
5477 Attema Crescent
West Lincoln, Ontario
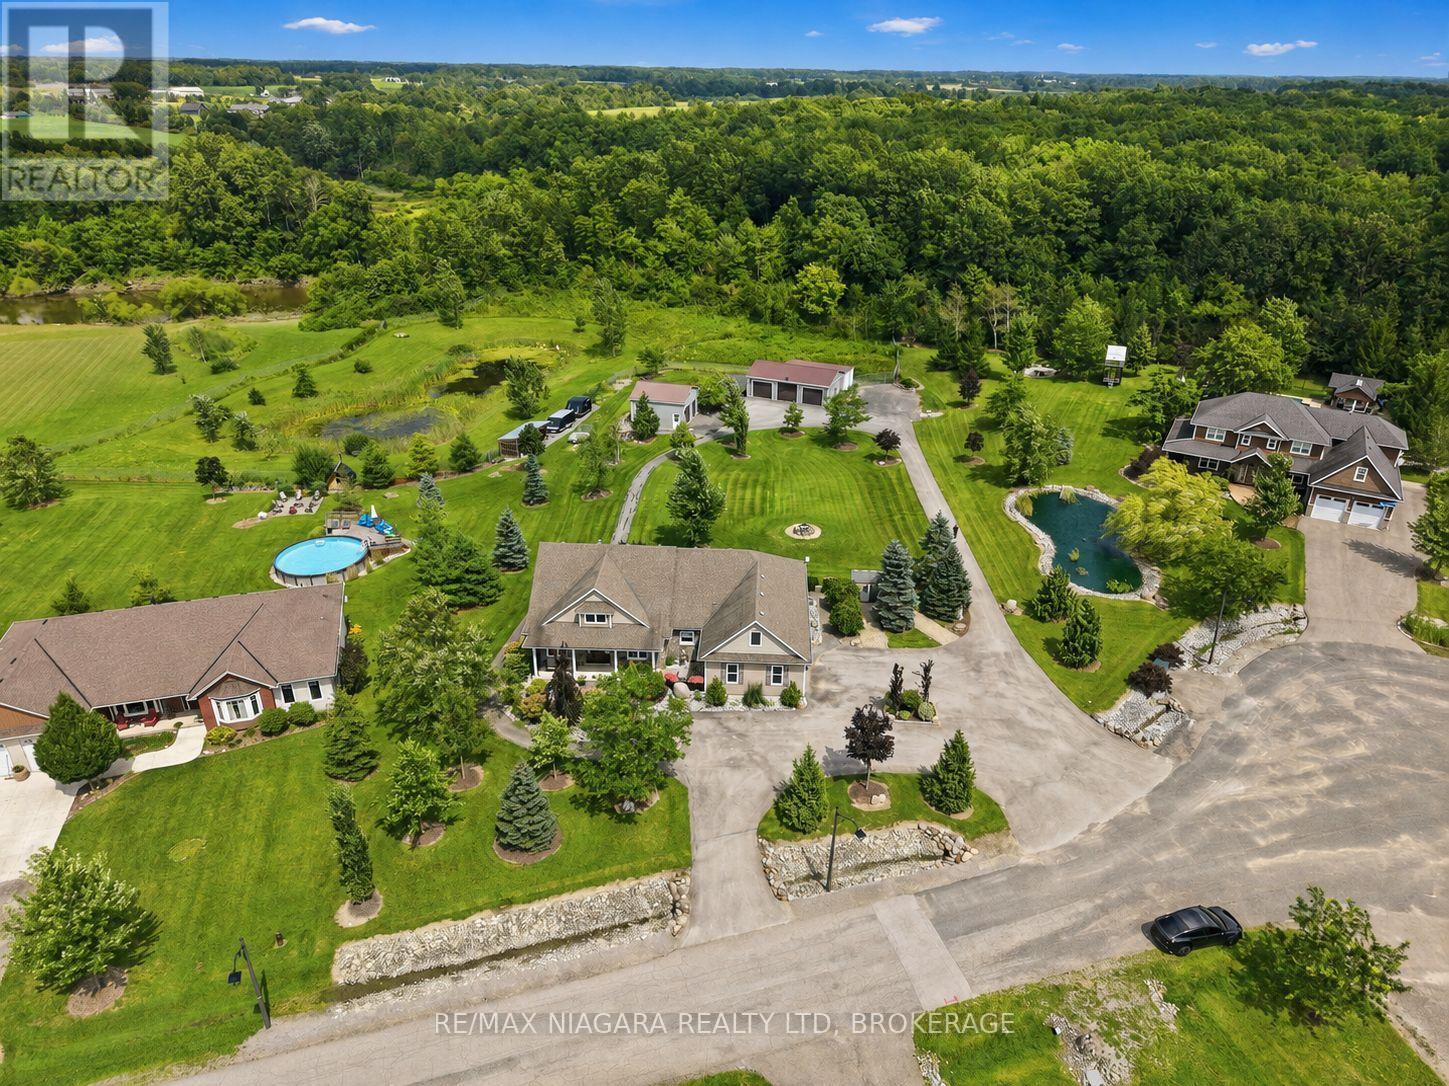
Welcome to 5477 Attema Crescent, an impressive landscaped acreage showcasing a sprawling bungalow with exceptional privacy, space and versatility. This property offers an incredible nine garage spaces, including a heated double attached garage, double detached garage, triple detached garage with an oversized rear bay large enough to accommodate a trailer, plus the unique convenience of a drive-out bay directly from the basement. Inside, the home is warm and refined, featuring beautiful maple hardwood flooring, a spacious kitchen with granite countertops, and thoughtfully designed living spaces filled with natural light. With 4 bedrooms and 3 bathrooms, there is plenty of room for family and guests. Both the primary and guest bedrooms feature walkouts to the expansive rear deck, creating a seamless connection to the outdoors. A covered front porch adds timeless curb appeal, while the oversized back porch provides an exceptional setting for entertaining, relaxing and taking in the surrounding greenery. The fully finished lower level offers a complete in-law suite with a separate entrance, providing excellent flexibility for extended family or multigenerational living. Professionally landscaped from front to back and surrounded by mature greenery, this is a property that feels private, peaceful and meticulously maintained. An exceptional offering in the heart of Niagara, combining refined bungalow living, remarkable garage capacity and over an acre of beautifully cared-for property. (id:56248)
281 Blackacres Boulevard
London, Ontario
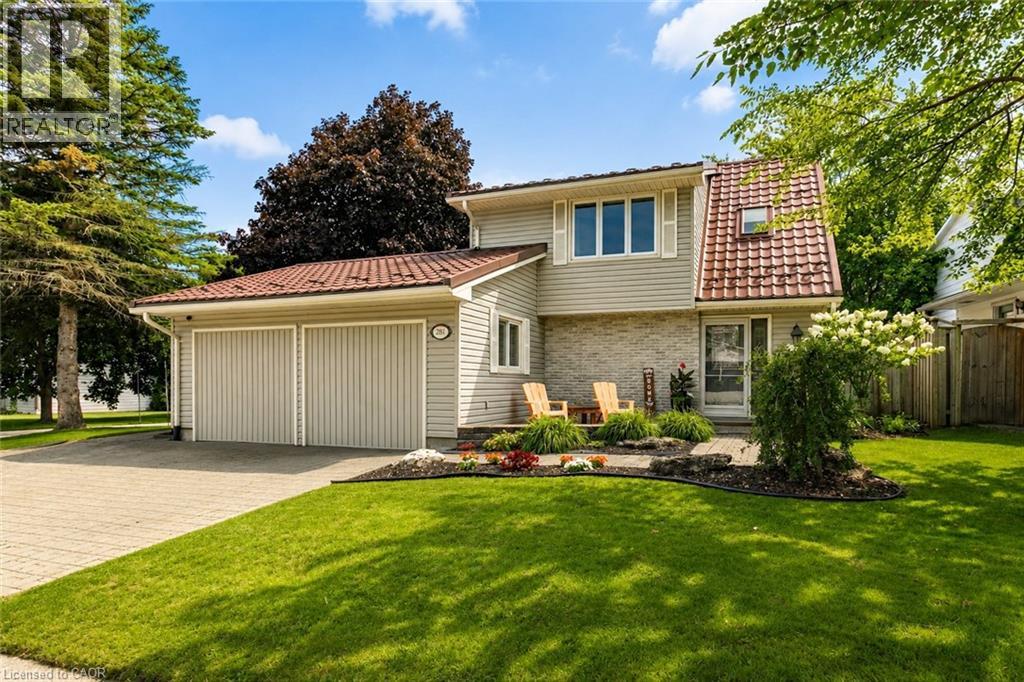
Welcome to 281 Blackacres Blvd, ideally situated on a desirable pie shaped corner lot (69.27x136.88 ft x36.54x130.35ft) with a fully fenced backyard offering plenty of space to relax, entertain and enjoy the outdoors. The generous grass area provides room for children, pets and outdoor activities, while the patio and gazebo create the perfect space for summer gatherings. A separate shop/gym offers added versatility for hobbies, workouts, storage or a dedicated workspace. Inside, the bright and inviting main floor offers a spacious living area perfect for relaxing, gathering with family and friends, or enjoying movie nights. The bright kitchen features a generous dining area and newer appliances, creating a functional space for everyday living and entertaining. A formal living room with a cozy gas fireplace adds warmth and charm. The main floor also features a convenient laundry room, mudroom and full bathroom. Newer flooring throughout enhances the home’s fresh and inviting feel. Upstairs, you’ll find three generously sized bedrooms and a full bathroom. With its spacious layout, inviting outdoor space and desirable corner-lot setting, this home offers plenty of room to live, entertain and make it your own. (id:56248)
509 Dundas Street W Unit# 305
Oakville, Ontario
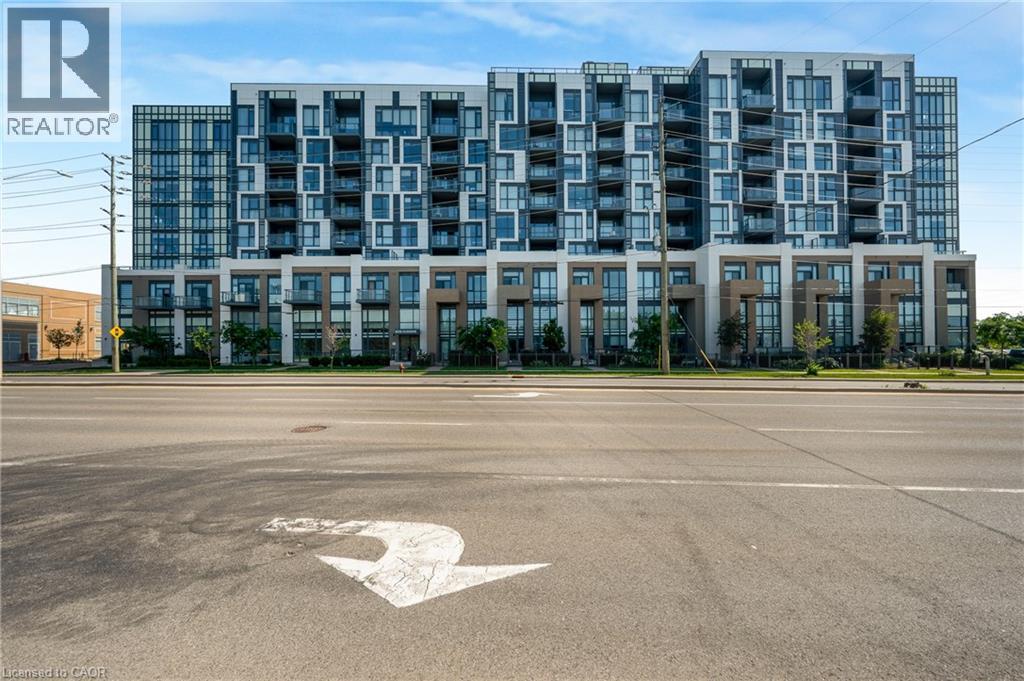
Welcome to 509 Dundas Street East #305, Oakville! Experience upscale condo living in this beautifully appointed 1 bedroom + den suite offering 678 sqft. of thoughtfully designed space, thousands of dollars in premium upgrades, and the rare bonus of TWO owned underground parking spaces. A standout feature in the building where most units include only one. From the moment you step inside, you'll appreciate the elegant finishes throughout, including upgraded flooring and a stunning designer kitchen featuring quartz countertops with a waterfall edge, modern cabinetry, and quality finishes that elevate the space. The bright, open-concept layout is ideal for both everyday living and entertaining, while the versatile den provides the perfect space for a home office, reading nook, or guest area. Built in 2023, this turnkey condo is located in one of North Oakville's most desirable and rapidly growing communities. Enjoy the convenience of being just minutes from shopping, restaurants, parks, public transit, major highways, and Oakville Trafalgar Memorial Hospital, making commuting and daily errands effortless. Whether you're a first-time buyer, professional, downsizer, or investor, this exceptional condo offers the perfect combination of luxury, convenience, and long-term value. With premium upgrades, an unbeatable location, and the highly sought-after advantage of two owned underground parking spaces, this is an opportunity you won't want to miss! (id:56248)
255 Main Street W Unit# 2
Hamilton, Ontario
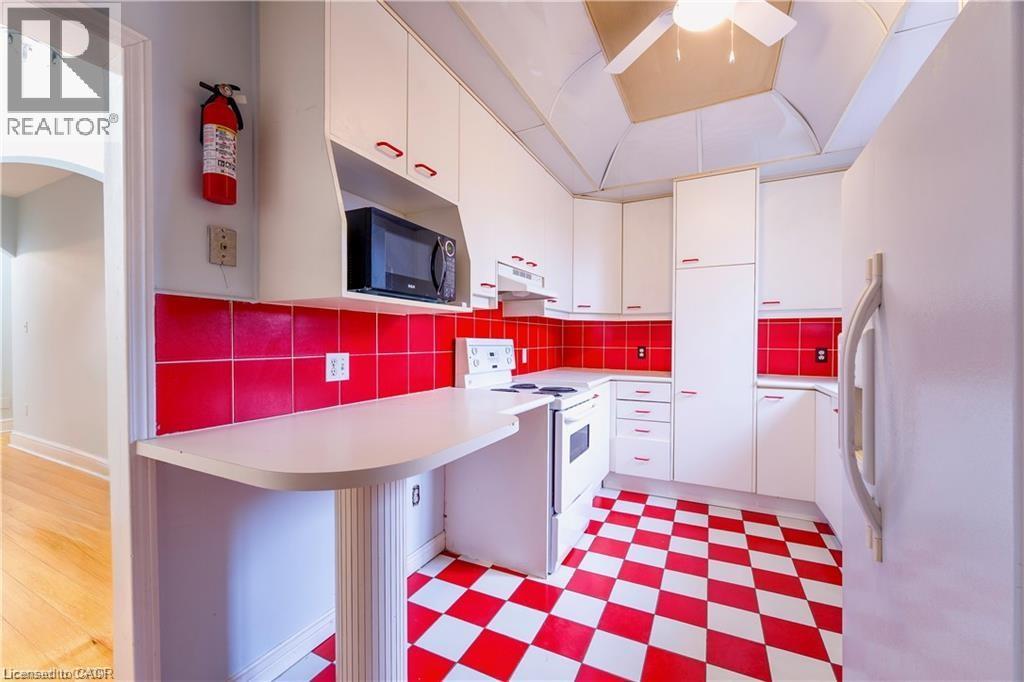
Beautiful three bedroom apartment in a desirable central west Hamilton location! 255 Main Street West is located within walking distance to a wealth of amazing local cafés, restaurants, and grocery options. Public transit is accessible in front of the building, and one parking space is included to accommodate vehicle owners. This one-of-a-kind apartment features three sizeable bedrooms and a truly vintage kitchen. Blending modernity with a retro feel, enjoy an updated space that maintains its historic character and charm. The kitchen features well maintained appliances including a dishwasher. The bathroom is newly renovated and features a rainfall shower head. Creature comforts include in-suite laundry and central air conditioning. Locke Street, TD Colosseum, James Street North, and the West Harbour GO Station are all just minutes away. McMaster University is a quick and easy bus ride from the building. Tenant to pay hydro. (id:56248)
284 James Street N Unit# 3
Hamilton, Ontario
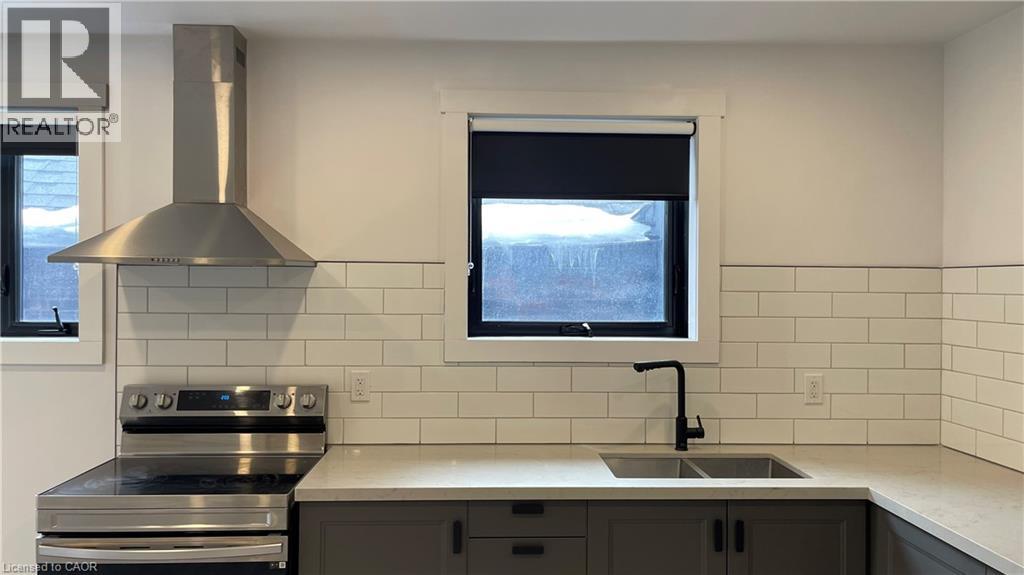
Partially furnished studio apartment steps from Hamilton's West Harbor GO Station and Bayfront Park! This gorgeous apartment places you right in middle of the bustling James Street North arts scene. Enjoy a wealth of amazing local coffee shops, restaurants, and grocery options - all within walking distance. Equipped with a pull down Murphy Bed, flat screen TV, with internet included in the monthly rent price for your convenience. The kitchen boasts quartz countertops, a tiled backsplash, and stainless steel appliances. Bathroom features a stunning glass shower. Parking available at an additional cost. (id:56248)
188 Chatham Street
Brantford, Ontario
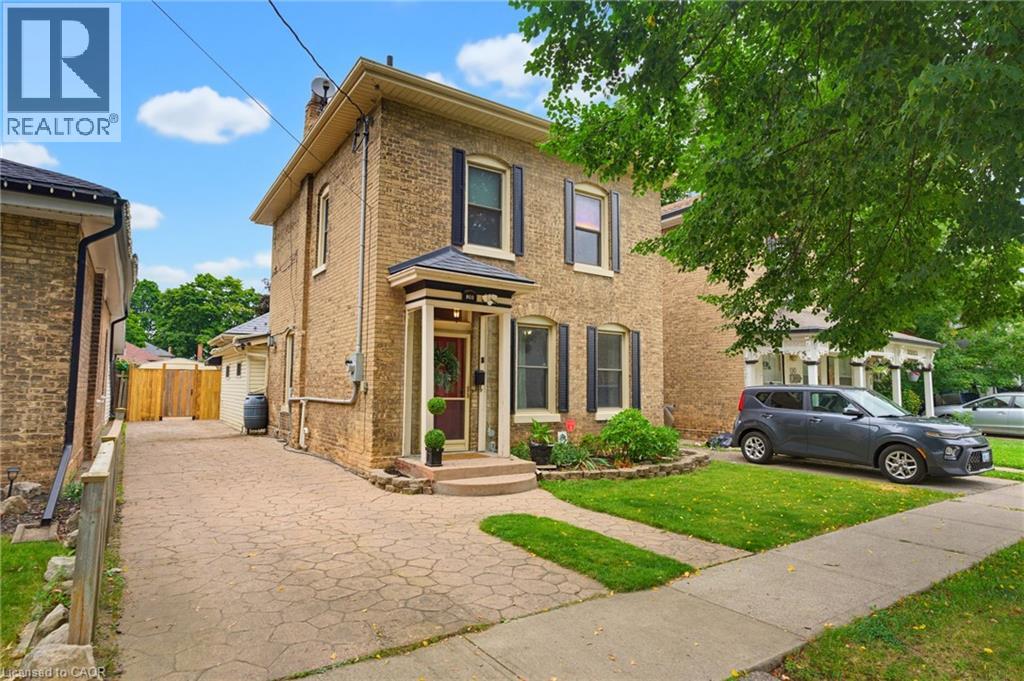
Timeless all-brick Century Home in the East Ward neighbourhood, showcasing stunning original oak trim, hardwood floors with inlay, soaring ceilings, and a solid oak staircase. The main floor offers a library/office with floor-to-ceiling oak built-ins (or optional 4th bedroom), spacious living room with statement tin ceiling and gas fireplace, bright kitchen with wood cabinetry and abundant storage, main floor laundry, and 2 full bathrooms. Upstairs features 3 bedrooms and a full bath with heated flooring. Enjoy a deep 133ft fenced backyard with stamped concrete patio, gazebo, large workshop/garage with hydro, and bonus shed. Additional features include a stamped concrete driveway and pathways, metal roof (2007), AC (2025), updated 200amp panel (2024), gas BBQ line, central vacuum, and crystal door knobs, detailed woodwork throughout. Located close to schools, parks, and all amenities. (id:56248)
9 Forson Court
Markham, Ontario
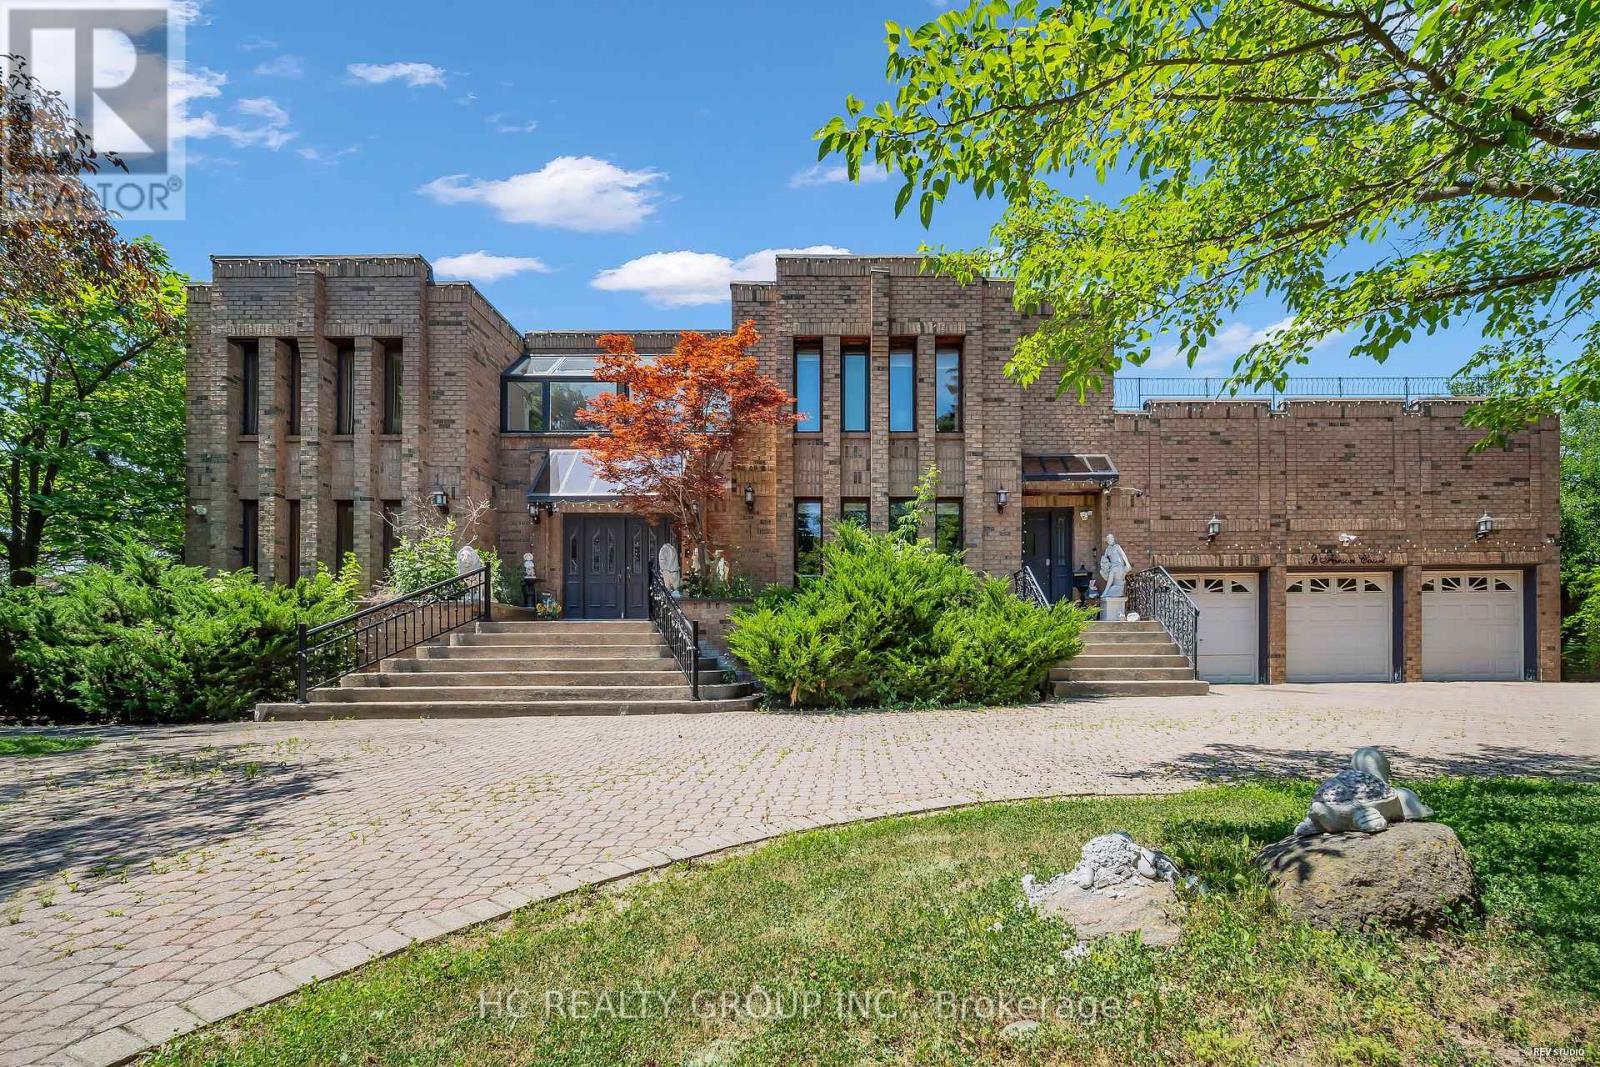
Exceptional one acre custom estate nestled in a private cul-de-sac within prestigious Jennings Gate, offering approximately 8,000 sq. ft. of ultimate luxury living space, including basement. This masterpiece features an art gallery entry with a 2-storey solid oak circular staircase and a grand living room boasting 18 foot ceiling, a 15 foot Italian marble fireplace, and a Romeo & Juliet balcony. Meticulously crafted with solid oak doors throughout, the home showcases a family room with 11 foot ceilings and Brazilian mahogany floors, plus a formal dining room with pegged oak flooring and decorative plaster ceilings. The main kitchen features an indoor gas BBQ, while a second full kitchen and a sophisticated wet bar with solid oak walls provide the perfect setup for grand scale entertaining. The professionally landscaped resort style oasis features a tennis court and two gazebos. A rare offering representing the pinnacle of craftsmanship and privacy in Markham's most exclusive enclave. (id:56248)
551 - 10 Capreol Court
Toronto, Ontario
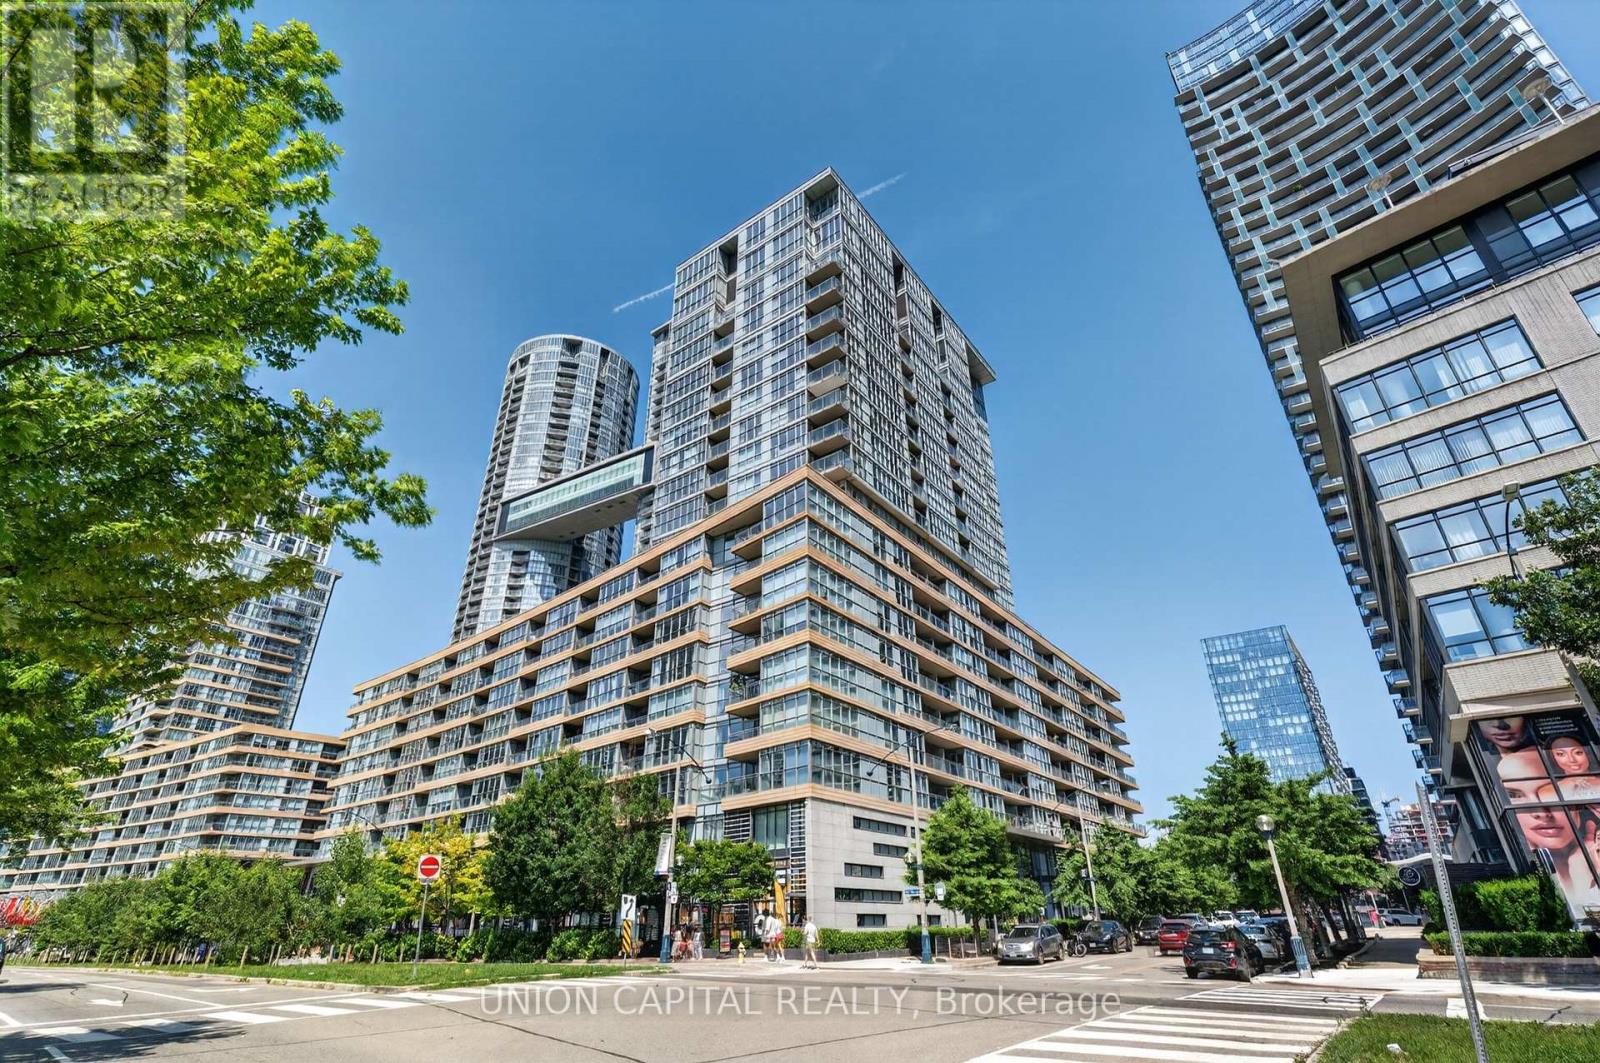
Welcome to 10 Capreol Court, where urban convenience meets an exceptional downtown lifestyle! This freshly renovated 1-bedroom + den suite features an open, functional layout that maximizes space and natural light, making it ideal for professionals, first-time buyers, or investors. Enjoy direct access to Canoe Landing Park and the Canoe Landing Community Recreation Centre, offering green space, sports facilities, and year-round activities right outside your door. Just a 10-minute walk to The Well, one of Toronto's premier destinations for shopping, dining, and entertainment. Minutes from the Lake Ontario waterfront, scenic walking and cycling trails, and surrounded by an abundance of restaurants, cafés, and nightlife. Walk to iconic landmarks including Rogers Centre, the CN Tower, and Toronto's vibrant Entertainment District. With immediate access to TTC streetcars and excellent transit connections, commuting throughout the city is effortless. Experience the best of downtown Toronto living in one of the city's most sought-after neighbourhoods. (id:56248)
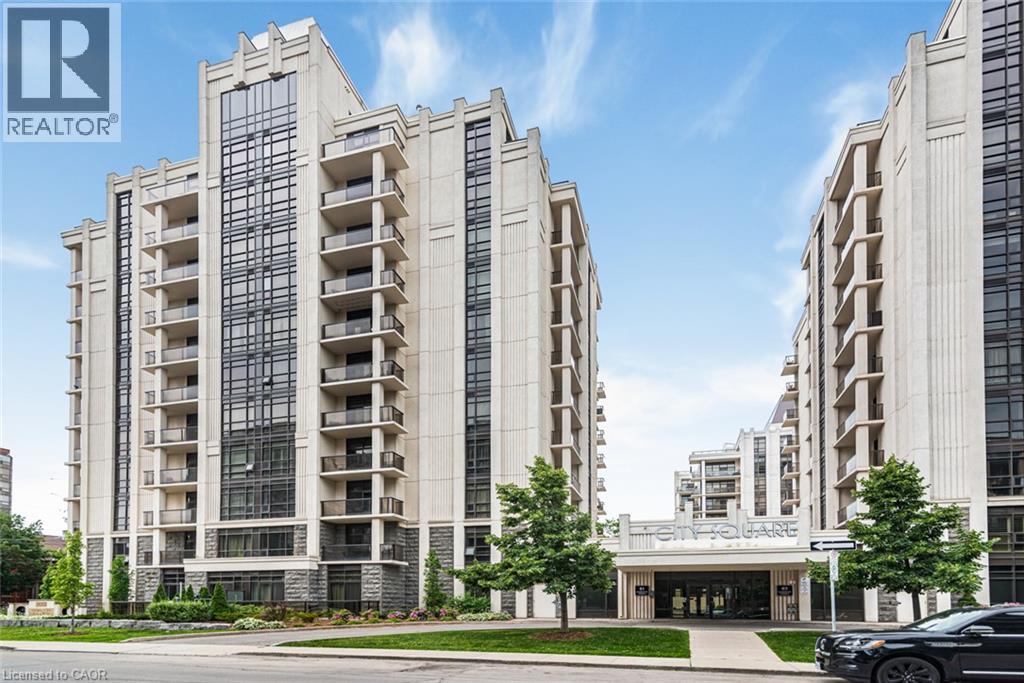
81 Robinson Street Unit# 1009
Hamilton, Ontario
Welcome to “The Gatsby” Condos at City Square. This condo offers effortless, low-maintenance living in Hamilton’s Durand highly desirable neighbourhood. This well-designed 2 bed, 1 bath condo offers a comfortable and functional layout, ideal for everyday living and entertaining. Step into a bright, open-concept space finished with durable laminate flooring and filled with natural light. The kitchen features stainless steel appliances and a functional layout, with cabinets and new quartz countertops. The living area is spacious and inviting, highlighted by floor-to-ceiling energy-efficient windows and direct access to a private 131 sq ft south-facing balcony, perfect for morning coffee or evening downtime. The primary bedroom offers generous space with large windows and walk-in closet, while the 4-piece main bathroom is conveniently located. The 2nd bedroom adds flexibility, whether you need a home office, reading nook, or extra living space. Convenient in-suite laundry adds to the ease of everyday living. This unit also includes 1 underground parking space and 1 storage locker for added convenience. Residents enjoy access to a well-kept building with amenities such as a fitness centre, party room, media room and bike storage and rooftop terrace. The location is hard to beat, just steps to trendy downtown shopping, restaurants, GO transit, parks, and major highways for easy commuting. Please note, some photos are virtually staged. (id:56248)
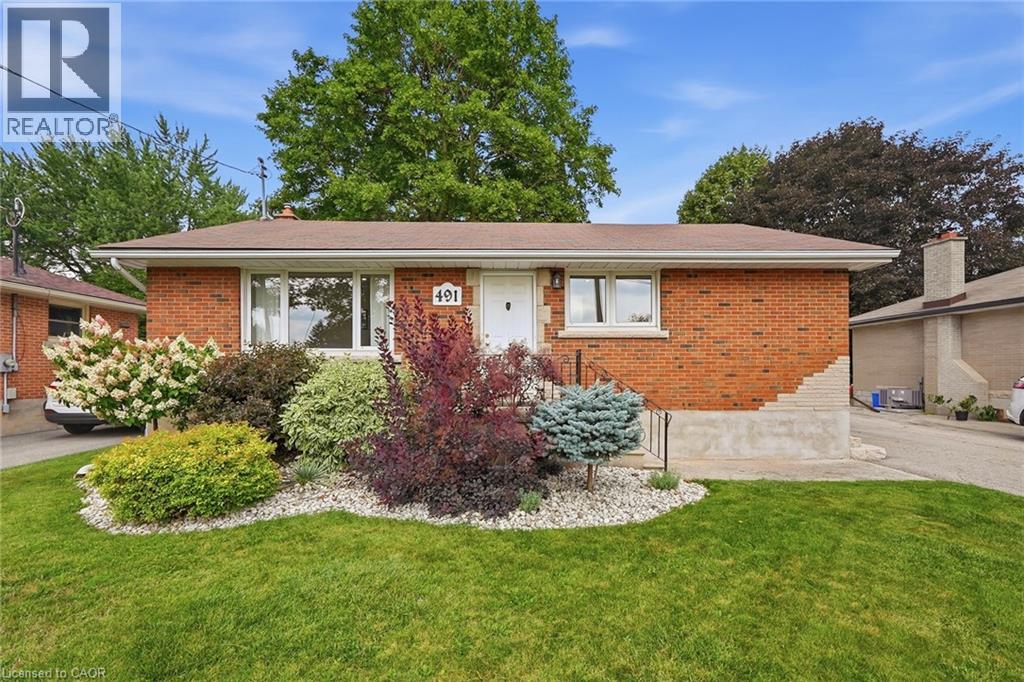
491 St George Street E
Centre Wellington, Ontario
Welcome to 491 St George Street E, a beautifully updated all-brick bungalow nestled on a mature, tree-lined street in the heart of Fergus. Set on a generous 55' x 127' lot, this home blends timeless character with thoughtful modern updates throughout. The main floor offers a bright, open living and dining area, an updated kitchen, two spacious bedrooms, and a 4-piece bathroom. The fully finished basement adds exceptional versatility with in-law capability, a separate side entrance — ideal for potential granny flat/in-law suite use, a 3-piece bathroom, a large recreation room, and ample storage — perfect for extended family, guests, or additional living space. Outside, a private single-wide drive leads to a detached garage, with parking for up to four vehicles. Relax or entertain on the brand-new, oversized deck overlooking the fully fenced backyard. Ideally located close to parks, trails, schools, public transit, and shopping, this move-in-ready home offers the perfect balance of comfort, space, and small-town charm. A wonderful opportunity in one of Fergus's most desirable neighbourhoods. (id:56248)
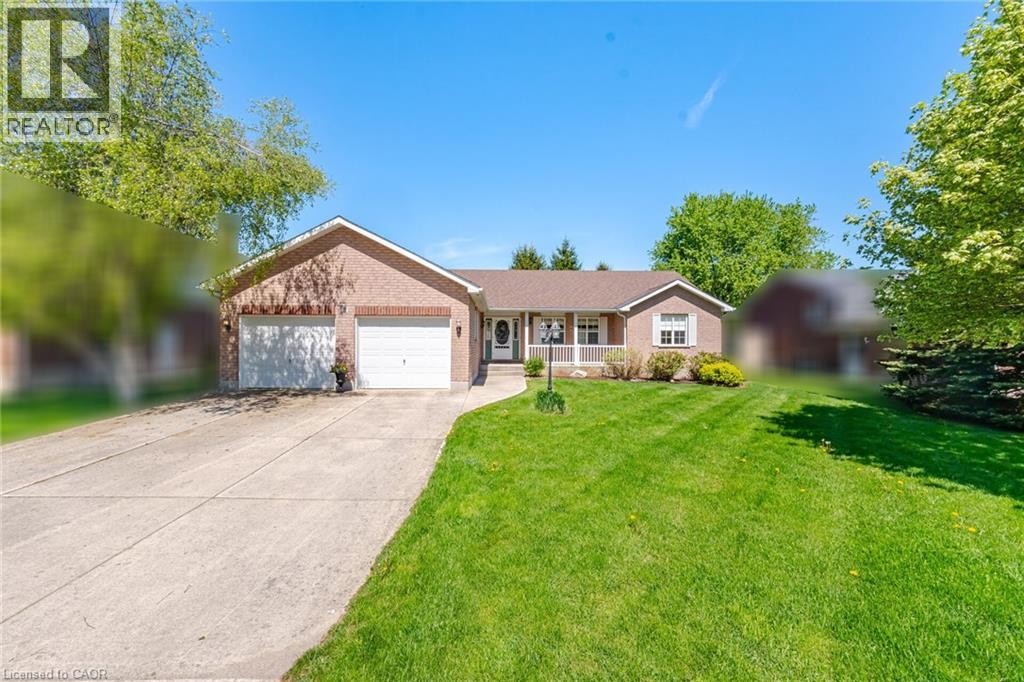
71 Grayview Drive
Grey Highlands, Ontario
Beautifully maintained by the original owners, this true ranch bungalow offers almost 1,800 sq. ft. of thoughtfully designed carpet-free one-floor living, exceptional pride of ownership, and a finished lower level with separate access through the attached garage, creating outstanding opportunities for multi-generational living, a private in-law or nanny suite, or future basement apartment potential. It also offers the flexibility to explore living on one level while creating future rental income from the other. Step inside to find bright, spacious principal rooms, a generous eat-in kitchen, three main floor bedrooms, convenient main floor laundry, and a layout designed for everyday comfort. The spacious primary bedroom features an oversized walk-in closet and a private ensuite complete with double sinks, a separate soaker tub, and walk-in shower. A well-appointed main bathroom also with separate tub and shower serves the additional bedrooms, while the finished lower level includes a large recreation room, additional bedroom, full bathroom, workshop, and flexible space ready to adapt as your family's needs evolve. Presented in immaculate condition, this home gives buyers confidence from the moment they walk through the door. Major updates include the furnace (2023), A/C (2023), sump pump (2021), water softener (2021), and roof (approx. 2015). Additional features include central vacuum and garage door opener, allowing you to simply move in and enjoy. Situated on a beautifully maintained lot in one of Markdale's most desirable neighbourhoods, you'll enjoy the peace of small-town living while remaining close to schools, parks, shopping, recreation, the new hospital, and within walking distance of the Markdale Golf & Curling Club. Whether your next chapter is about simplifying, supporting family, or creating new opportunities, this exceptional ranch bungalow offers the lifestyle, versatility, and peace of mind that's becoming increasingly difficult to find. (id:56248)
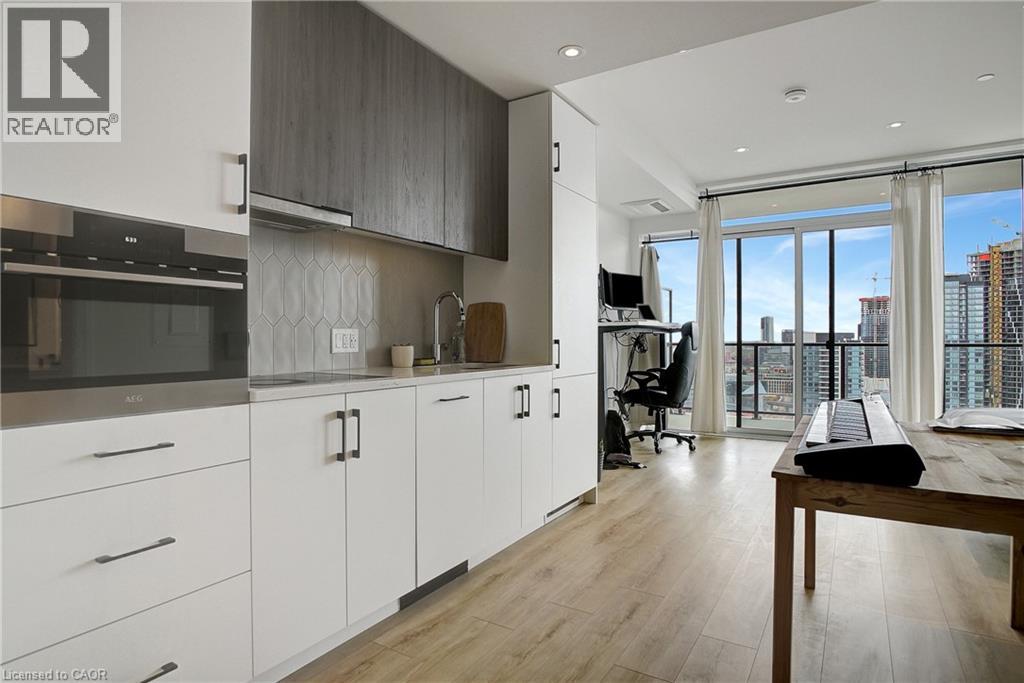
741 King Street W Unit# 1710
Kitchener, Ontario
This unit comes with built-in Murphy bed that converts to a desk. This newly constructed residence presents a perfect combination of thoughtful design and a prime downtown location. As you enter, you'll be greeted by a spacious layout featuring large floor-to-ceiling windows that flood the space with natural light and provide stunning views of the city. The apartment also features a private balcony, offering an ideal spot to relax while taking in the vibrant cityscape. One of the standout features is the versatile Murphy bed, which easily transforms into a desk, allowing for efficient use of space and flexibility for both work and relaxation. With its proximity to Kitchener's top dining spots, amenities, and convenient transportation options, this location ensures everything you need is just moments away. Don't miss the chance to make 1710 - 741 King St W your new home. Experience the best of urban living in The Bright Building. (id:56248)
31 Reid Court
Puslinch, Ontario
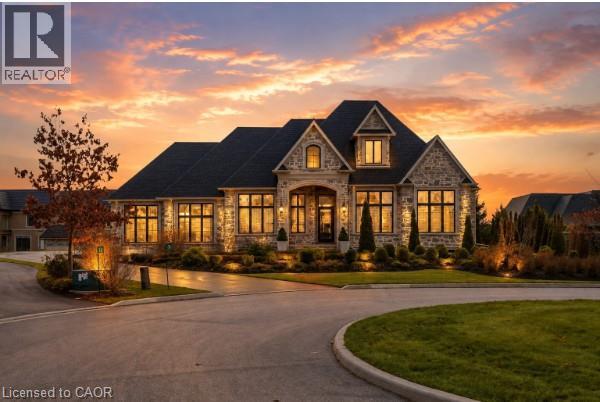
Welcome to 31 Reid Court — a stunning bungalow in a prestigious gated community, offering luxury living on a private 1/2-acre lot with fully-irrigated landscaping and steps to a scenic trail along Heritage Lake. This former community model home impresses from the moment you enter, with soaring 12-foot ceilings, a marble fireplace, elegant lighting, and floor-to-ceiling windows that flood the open-concept great room and dining area with natural light. The chef's kitchen and butler's pantry showcase premium craftsmanship: a Sub-Zero paneled fridge/freezer, Thermador paneled dishwasher, industrial Thermador stove with custom range hood, and a paneled Marvel beverage fridge. The primary suite is a private retreat with a spa-inspired ensuite featuring a deep soaker tub, dual vanities, and marble finishes. Heated floors extend through the ensuite, main-floor bath, and laundry room. Two additional bedrooms complete the main level. Downstairs, the fully finished basement offers a professional theatre room with a Sony projector and 150-inch screen for an immersive cinematic experience, alongside 10-foot ceilings, oversized windows, a fireplace, and three more bedrooms — ideal for multigenerational living. A Sonos/Triad surround system on the main floor is wired for future expansion, including outdoors. Outside, enjoy a covered, south-facing backyard patio with a built-in fireplace — perfect for entertaining — framed by artistic landscaping stonework. Net Zero-ready and backed by a Generac generator and home security system, this estate is minutes from Hwy 401 for easy GTA access. A truly one-of-a-kind property, inside and out. Be ready to be dazzled. (id:56248)
750 Lawrence Street Unit# 91
Cambridge, Ontario
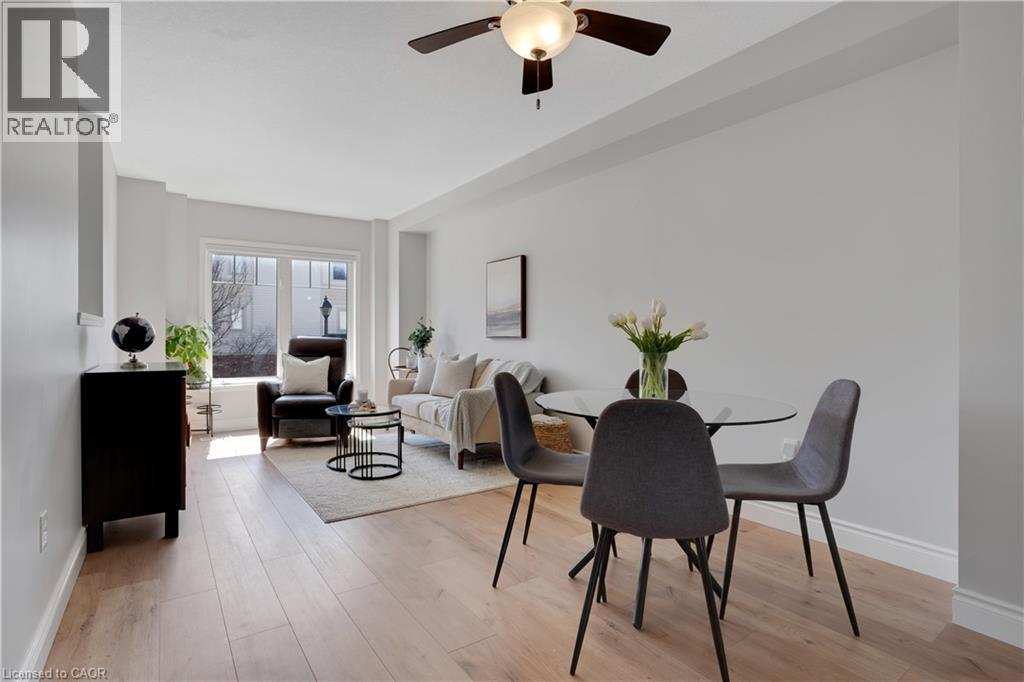
This beautifully upgraded and stylish 3-bedroom, 2-bathroom townhome offers a private garage, driveway parking, and plenty of visitor parking. This home is ideal for both everyday living and entertaining. As you step inside, the first thing you’ll notice is the stunning upgraded wood stairs and elegant flooring that flow throughout the home. The kitchen is filled with natural light and offers plenty of space for an eat-in table—perfect for family meals or hosting guests. Step right onto your upper deck, the perfect place for your morning coffee, soaking up the sun, or enjoying outdoor dining. This main level also features a spacious living area with room for a formal dining setup, if desired. The flexible layout allows you to truly customize the space to suit your needs. Upstairs, you’ll find three generously sized bedrooms. The primary suite includes a large walk-in closet, offering plenty of storage. The lower level is fully finished, providing an expansive bonus space perfect for a family room, home office, or recreation area. Sliding doors allow in tons of natural sunlight and lead out to the backyard patio and outdoor space—ideal for giving kids or pets room to play. This family-friendly townhouse complex includes a children’s play area, making it a great option for growing families. Located just minutes from schools, parks, shopping, and dining, you can enjoy walking to local favorites like the Wavemaker Brewery or exploring the local farmers market in the summer. With easy access to Highway 401 and everything you need close by, this home offers the perfect combination of location and lifestyle. Don’t miss this opportunity to make it yours! (id:56248)
181 S King Street S Unit# 1602
Waterloo, Ontario
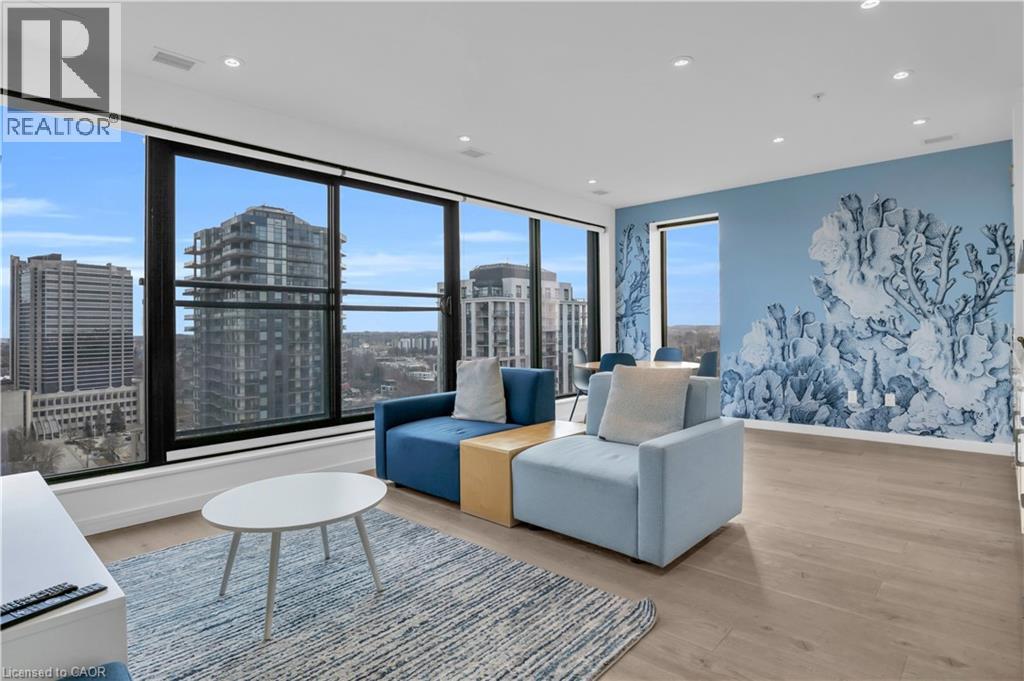
An exceptional turnkey investment opportunity in one of Uptown Waterloo’s most sought-after buildings. This unit offers a truly hands-off ownership experience, featuring a secure, long-term lease in place for 5+ years, ensuring stable and predictable income from day one. What distinguishes this property is its fully managed structure. The tenant—an established and reputable company—not only occupies the unit but also assumes all property management responsibilities. This comprehensive arrangement is seamlessly integrated into the monthly rental income, providing investors with a completely passive, worry-free investment. Ideal for those seeking long-term stability, minimal involvement, and consistent returns in a prime urban location, this is a rare opportunity to acquire a secure, low-maintenance asset in a high-demand market. (id:56248)
700 Norfolk County Rd 28
Langton, Ontario
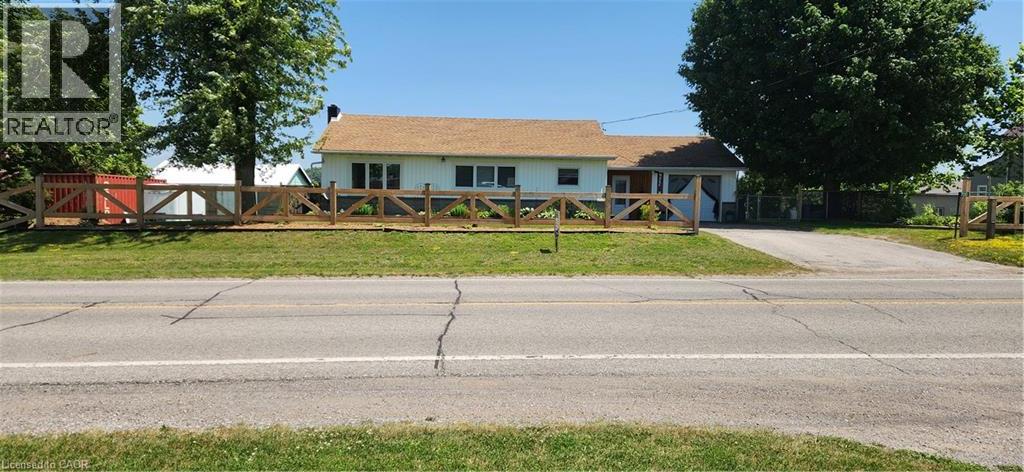
*** For more information, please click Brochure button. *** Welcome to this lovely updated bungalow with attached garage that sits on 1.12 acres located in the Hamlet of Fairground, combining perfect country charm with the small town convenience. This home offers a peaceful rural feeling while still being within walking distance of a school, playground and a corner grocery store/gas station. Recent updates since 2022 include several windows, kitchen cabinets, flooring throughout, plumbing, mechanical (gas furnace, HWT). Main floor has 2 bedrooms and 2 bathrooms. The primary bedroom with walk in closet and 3pc ensuite. Separate dining and living room area with patio door leading to beautiful large deck overlooking your rear property. The basement has 2 bedrooms, 2pc bathroom, laundry room, rec room and a walk out to yard. There is a detached 2 car garage/shop/barn that needs TLC which opens the opportunity for a small business. This is a beautiful home that delivers a true country feeling with the amenities of town just steps away. (id:56248)
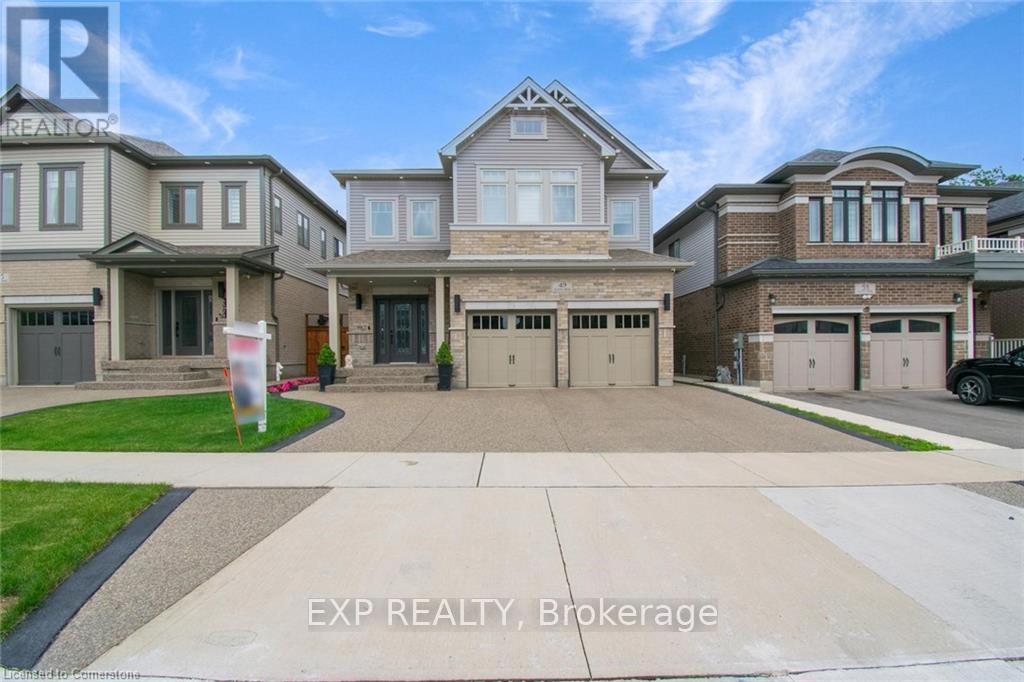
49 Scots Pine Trail
Kitchener, Ontario
**LEGAL DUPLEX** Welcome to 49 Scots Pine Trail, Kitchener - an exceptional luxury home in the prestigious Huron Park community! This impressive 6-bed, 5-bath detached home built by Fusion Homes offers over 4480 sq ft of luxurious living space, including approx. 1,180 sq ft of fully finished legal basement, perfect for large families, multigenerational households, or savvy investors seeking strong income potential. **Highlights Include: Soaring 9-foot ceilings on both main and second floors, creating an expansive, airy ambiance. Fully Legal 2-bed Basement Apartment, ideal for generating additional income. Separate Basement Office, excellent for remote work or easily convertible into a third living unit. Private Backyard Oasis with no rear neighbors, featuring durable, low-maintenance concrete landscaping for effortless outdoor entertaining. Exposed Concrete 3-Car Driveway, blending style and practicality seamlessly. Gourmet Kitchen with an elegant, show-stopping 10-ft island, modern finishes, and sleek pot lights throughout. Extended Appliance Warranty providing worry-free ownership through 2026. Advanced Smart Camera Security System, offering enhanced safety and peace of mind. **Prime Location: Conveniently situated in a vibrant, family-friendly neighborhood, steps away from Scots Pine Park, RBJ Schlegel Park, Top rated schools, Huron Natural Area, Longo's Plaza, Teppermens Plaza, easy access to Sunrise Shopping Centre, Fairview Mall, Kitchener Downtown, major HWY 401, HWY 7, and 8. More than just a home-it's a lifestyle Statement and a robust investment opportunity in one of Kitchener's most desirable neighborhoods. (id:56248)
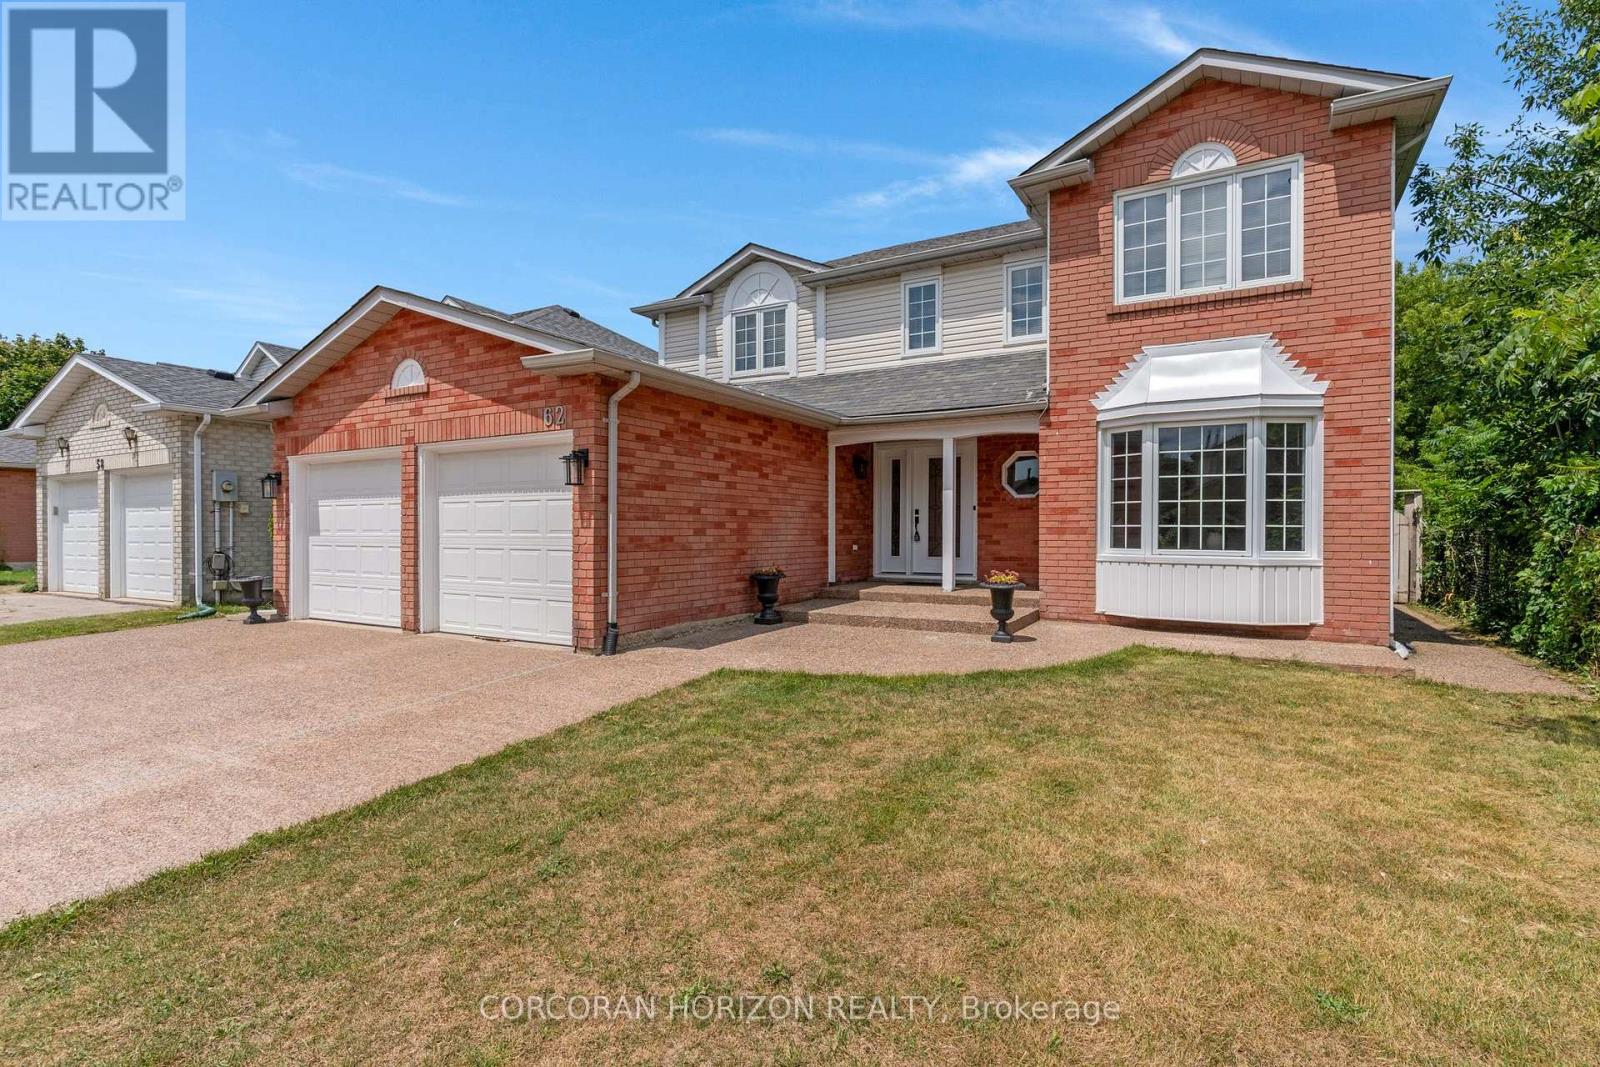
62 Glenvalley Drive
Cambridge, Ontario
Welcome to 62 Glenvalley Drive, nestled in the desirable Clemens Mills/Saginaw neighbourhood of Cambridge. This spacious detached home offers 4+2 bedrooms and 3.5 bathrooms across a thoughtfully designed layout. Approximately $170,000 was invested in major renovations completed in July-August 2024, including a newly renovated open-concept kitchen with quartz countertops, new awning windows in the living room, kitchen, dinette, powder room, laundry room, and primary bedroom (the three other upstairs bedrooms retain their original windows),updated bathrooms, new flooring and baseboards on the upper levels, a new front door, glass rear sliding door, and shaker-style doors with updated hardware throughout. Additional exterior upgrades include new dusk-to-dawn sensor light fixtures. Main floor laundry and a new furnace(2024) add to the home's comfort and efficiency. Recent updates also include fresh interior painting and driveway restoration. The fully finished basement offers a separate entrance, bedroom, 3-piece bathroom, den, and spacious recreation room with kitchenette - complete with egress windows in the bedroom and den - ideal for multigenerational living or income potential. Outside, enjoy a fully fenced yard with neighbours on one side only, an exposed aggregate patio, plus parking for 5 vehicles including a double garage and triple-wide exposed aggregate driveway. This home offers comfort, flexibility, and potential in one of Cambridge's most sought-after communities. (id:56248)

6066 4th Line
Erin, Ontario
Discover the possibilities at 6066 4th Line. Set on nearly 22 acres, this exceptional property is defined by its breathtaking natural landscape. Two picturesque ponds, a meandering creek, mature forest, and direct access to the Cataract Trail create a setting that's as peaceful as it is unforgettable. The existing bungalow is nestled within the property, with freshly painted rooms, new flooring, and an updated bathroom providing a comfortable starting point to enjoy as is, renovate to suit your vision, or create something entirely new. The home is equipped with a modern Japanese air-to-air heat pump system, offering an efficient and effective heating and cooling solution. A substantial detached garage with hydro and water adds valuable versatility for storage, hobbies, equipment, or future possibilities. Expansive grounds and a remarkable sense of privacy make this property truly special. For those looking to expand their vision, the neighbouring 1.92-acre lot is also available for purchase, offering the opportunity to acquire additional land directly next door. Just outside Orton and moments from the village of Erin, this location balances privacy with community while offering an easy commute to the GTA. (id:56248)
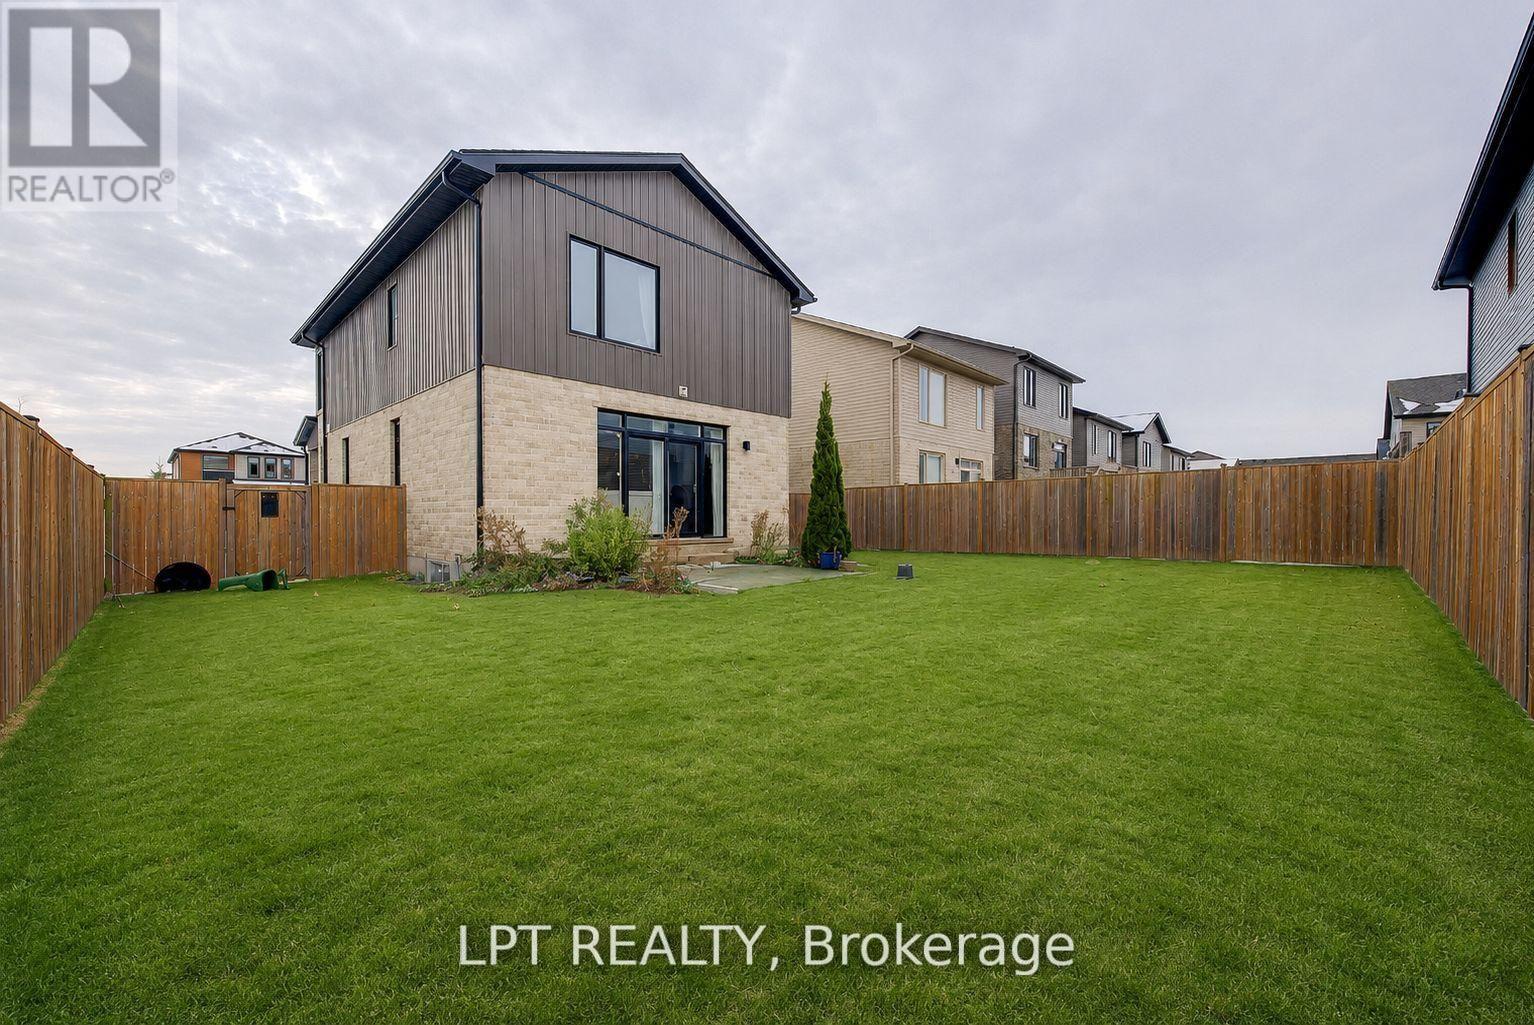
795 Freeport Street
London North, Ontario
Situated On A Rare Premium Wide Corner Lot In One Of London's Desirable Family-Friendly Neighbourhoods, This Beautifully Maintained Home Offers Outstanding Curb Appeal And Approximately 2,200 Sq. Ft. Of Thoughtfully Designed Living Space. With Generous Indoor And Outdoor Areas, It's Perfectly Suited For Growing Families Or Multi-Generational Living. Now Vacant And Ready For Immediate Possession, This Move-In-Ready Home Is Waiting For Its Next Owners.Featuring 3+1 Spacious Bedrooms, 4 Bathrooms, And An Oversized 2+ Car Garage With Plenty Of Room For Parking, Storage, Or A Workshop, The Functional Layout Includes Bright Living Spaces, A Modern Kitchen, And Generously Sized Bedrooms. The Finished Basement Adds Exceptional Flexibility With An Additional Bedroom, A Large Recreation Room, And A Full Bathroom.Conveniently Located Close To Schools, Parks, Shopping, Restaurants, Public Transit, And All Essential Amenities, This Exceptional Property Offers The Perfect Blend Of Comfort, Space, And Everyday Convenience. Some Images Have Been Virtually Staged Or Modified. (id:56248)

4096 Broughton Avenue
Niagara Falls, Ontario
A rare opportunity to own a turn key investment property perfectly combines comfortable owner occupancy PLUS Two rental units: unit A (Main Floor): 1 bedroom, living room, kitchen, and 4-piece bathroom. unit B (Basement): Bachelor suite with its own kitchen and bathroom. Laundry room has a washing sink and an additional Toilet, with great potential to convert it into a laundry room plus an additional bathroom . Walking Great Wolf Lodge, few minutes driving to Niagara Falls, Niagara Glen, and golf, parks, and major highways for easy commuting. (id:56248)
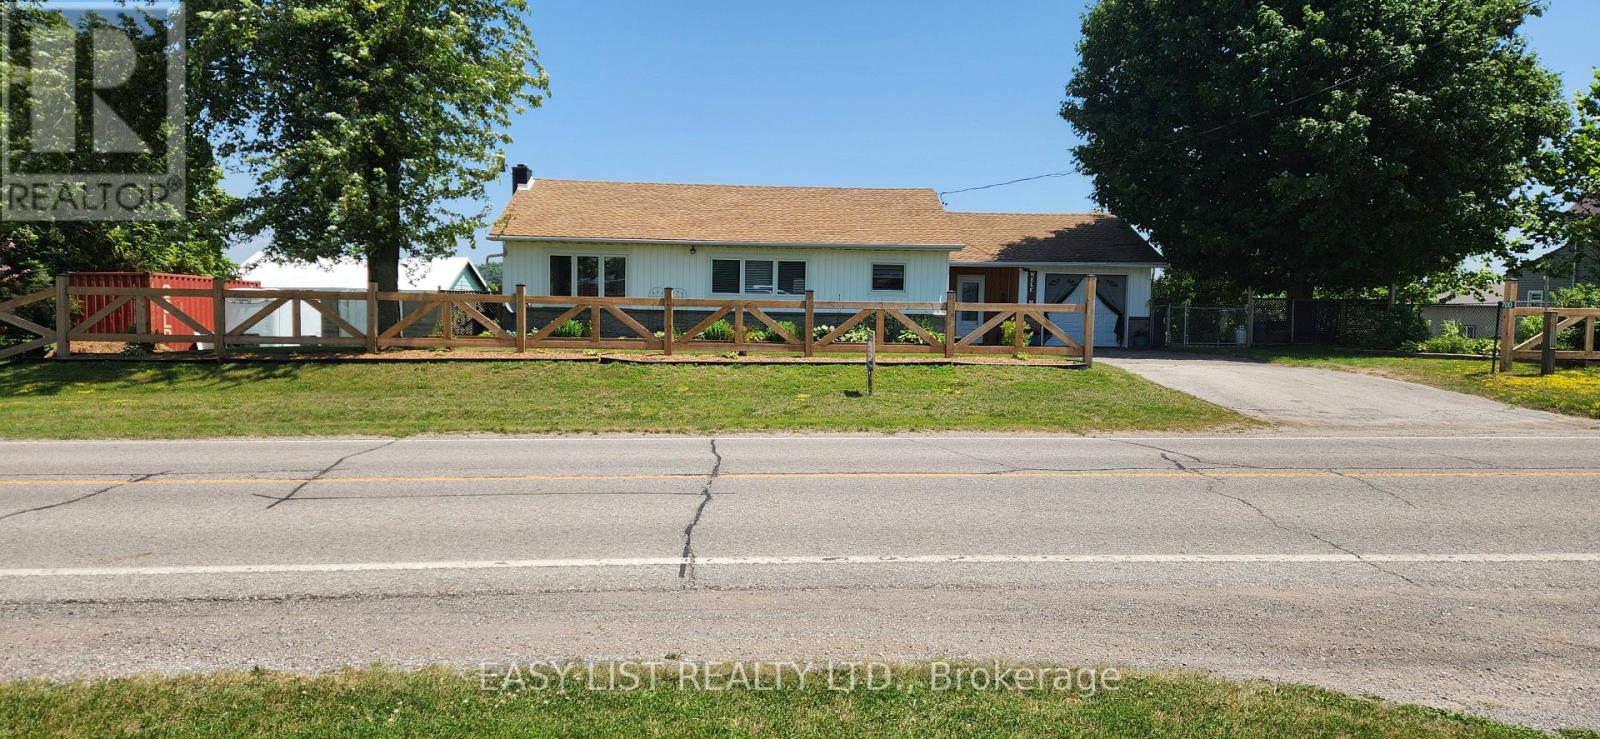
700 Norfolk County Road 28
Norfolk, Ontario
Visit the REALTOR website for further information about this Listing. Welcome to this lovely updated bungalow with attached garage that sits on 1.12 acres located in the Hamlet of Fairground, combining perfect country charm with the small town convenience. This home offers a peaceful rural feeling while still being within walking distance of a school, playground and a corner grocery store/gas station. Recent updates since 2022 include several windows, kitchen cabinets, flooring throughout, plumbing, mechanical (gas furnace, HWT). Main floor has 2 bedrooms and 2 bathrooms. The primary bedroom with walk in closet and 3pc ensuite. Separate dining and living room area with patio door leading to beautiful large deck overlooking your rear property. The basement has 2 bedrooms, 2pc bathroom, laundry room, rec room and a walk out to yard. There is a detached 2 car garage/shop/barn that needs TLC which opens the opportunity for a small business. This is a beautiful home that delivers a true country feeling with the amenities of town just steps away. (id:56248)
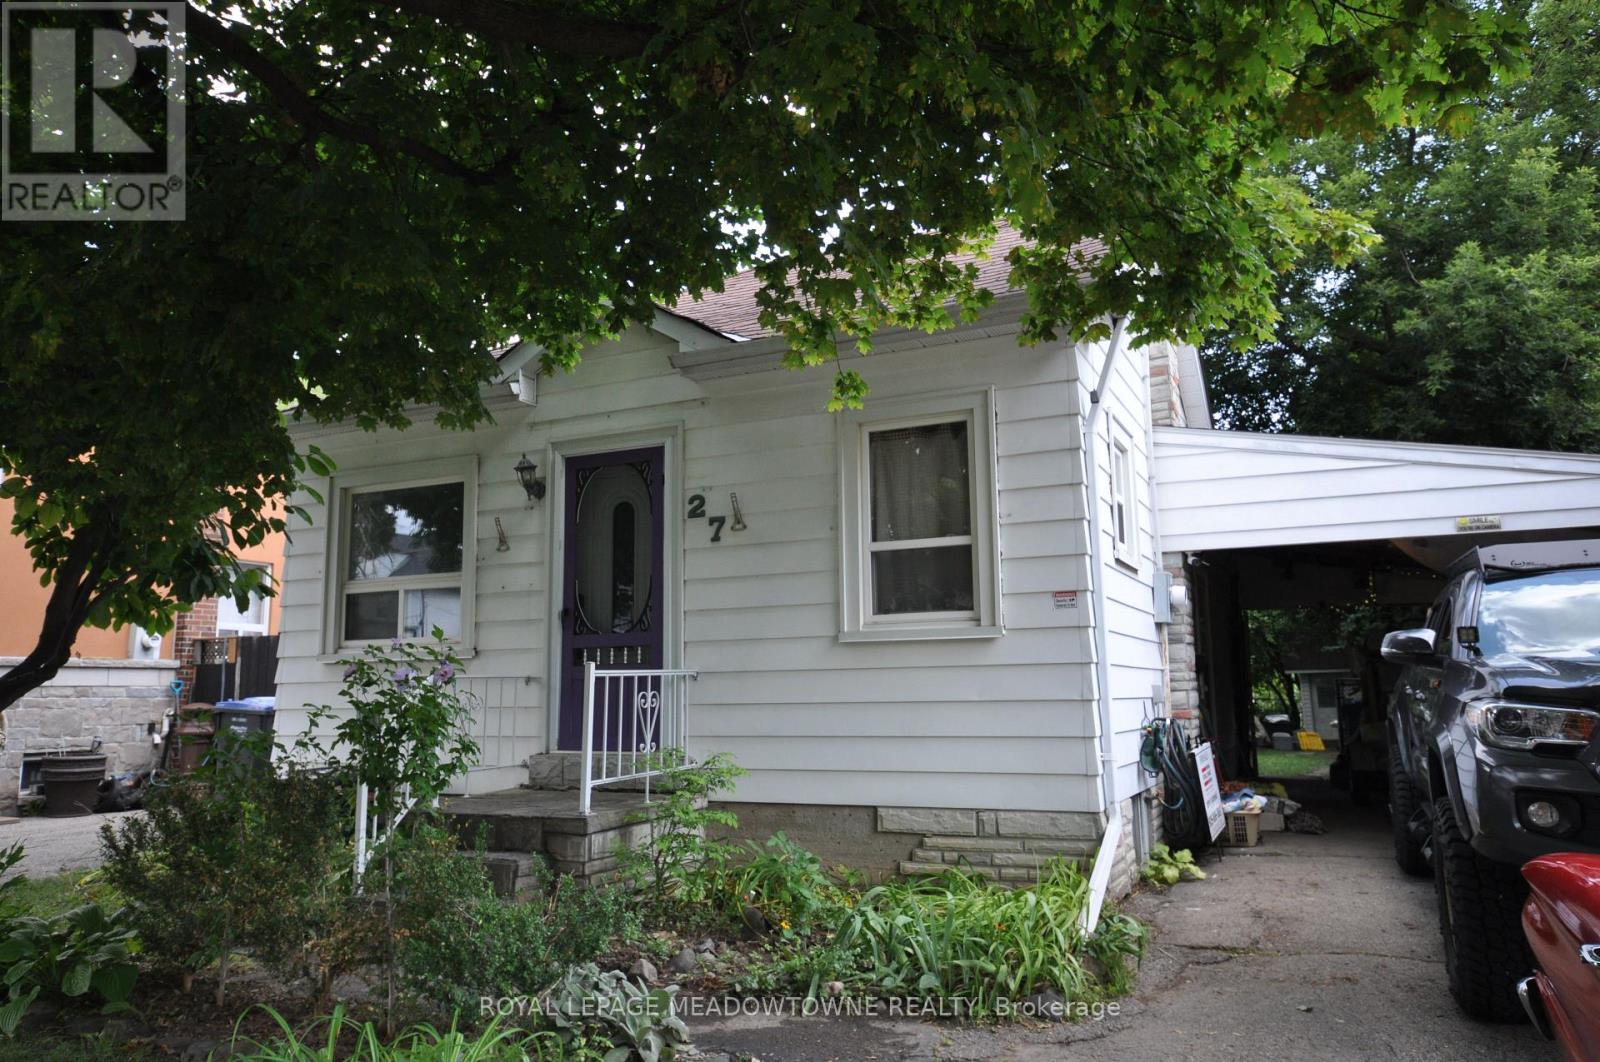
27 Royce Avenue
Brampton, Ontario
This well-loved 2-bed, 1-bath home offers comfort, simplicity, and exceptional potential on a rare 40 x 150 ft lot. With only two owners in its 81-year history, the home has proven remarkably dependable - a place that has served its current owner faithfully for 23 years. Fresh paint, new flooring, and a scheduled roof replacement provide immediate peace of mind, while the efficient 670 sq ft layout keeps daily living easy and manageable.Set on a truly family-friendly street, the home sits within reach of several nearby schools, making it an appealing choice for young families seeking a safe, welcoming neighborhood. Downsizers will appreciate the practical floor plan, low maintenance, and the ability to enjoy a simpler lifestyle without giving up outdoor space. Investors will immediately see the upside: basement plumbing ready for a second bathroom, a carport that can be converted to a garage, parking for four vehicles, and a massive backyard with two apple trees and a cherry tree - ideal for a future addition or a separate accessory apartment for extra income.Located minutes from the GO station, local transit, and just outside the downtown core, the home offers excellent access to amenities while maintaining a peaceful neighborhood feel. Whether you're starting out, simplifying your lifestyle, or looking for a property with room to grow, this home delivers reliability, charm, and outstanding long-term potential. (id:56248)
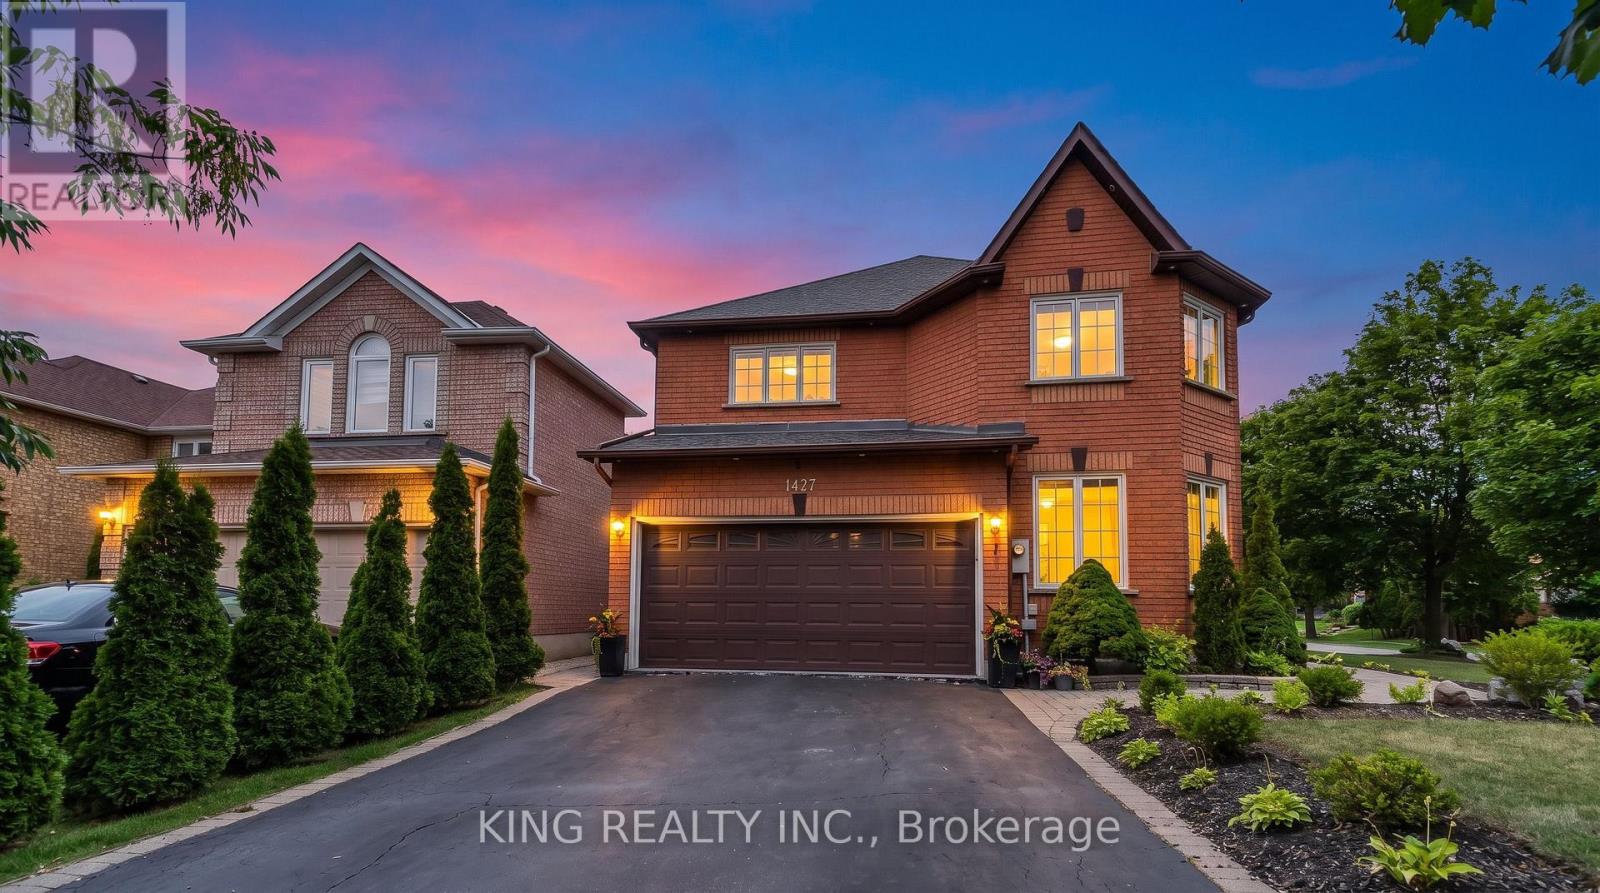
1427 Grossi Street
Mississauga, Ontario
Beautifully upgraded 4-bedroom, 4-bathroom home in an excellent location, featuring hardwood floors throughout, beautiful landscaping, and a spacious backyard deck. Approximately $150,000 spent on renovations and upgrades over the past two years, including a renovated kitchen, interior and exterior pot lights, whole-house triple-pane windows (August 2025), upgraded laundry room, fresh paint throughout, interlocking, new LG washer, dryer and refrigerator(March 2026), custom closets in the primary and all bedrooms, electrical service upgraded from 100 amps to 200 amps with Tesla charger, zebra blinds, and a tankless water heater. 1 Bed and 1 bath finished basement with rough in for washer, dryer and kitchen. Carrier furnace and air conditioner approximately 5 years old. A well-maintained home with extensive recent upgrades-move-in ready! (id:56248)
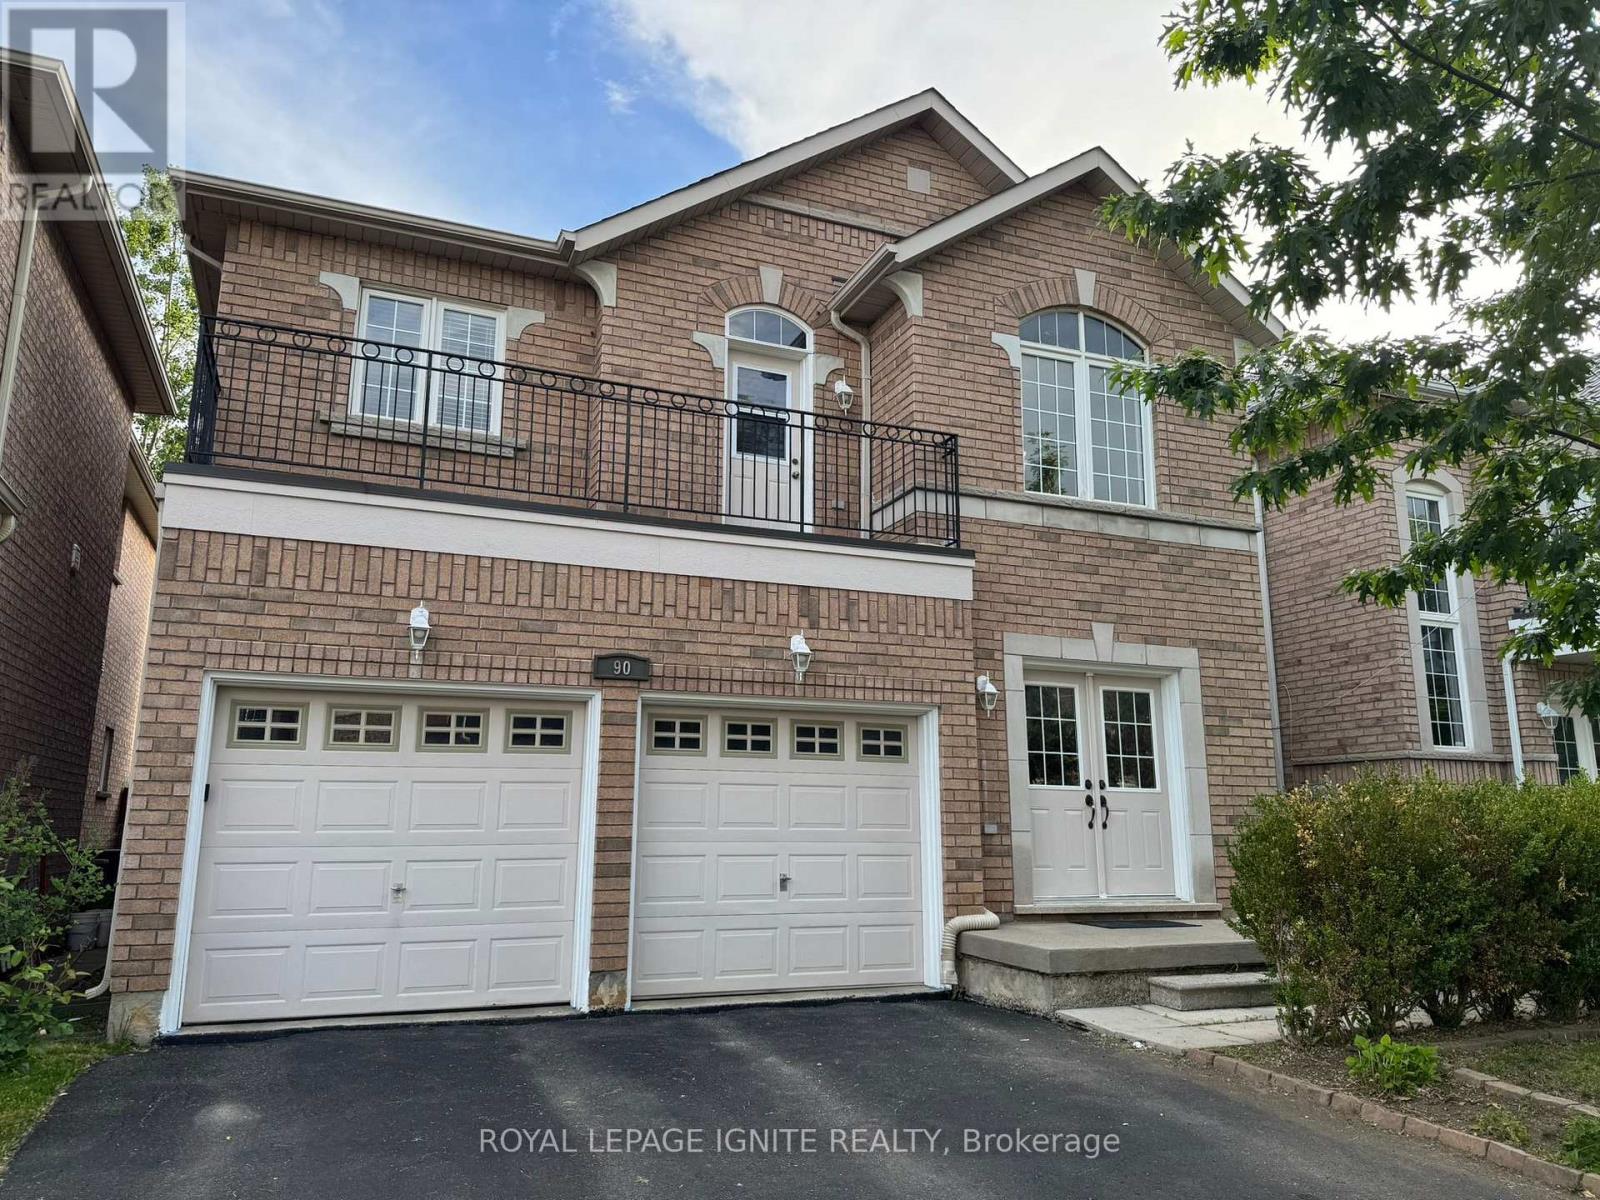
90 Sir Jacobs Crescent
Brampton, Ontario
Charming detached home. Approximately 3000 sq ft of Living Space (Including Basement) on a ravine lot in a welcoming, family-friendly neighbourhood, located in the desirable Fletchers Meadow community. Lovingly maintained by the original owners since it was built, this property offers exceptional privacy, walkout balcony on the second floor, scenic views, and a quiet, child-safe street close to all amenities. Enjoy the outdoors on a spacious wooden deck overlooking the ravine-a little slice of country living in the heart of Brampton. The inviting layout features combined living and dining areas, a large family room with a cozy fireplace, and a generous family-sized kitchen. Beautifully kept and freshly painted, the home boasts elegant hardwood floors throughout the main floor and an oak staircase for added charm (No Carpet throughout). Recent updates include a New Furnace, Coil, and Heat Pump (2021) and a New Roof (2023). The professionally finished basement has a separate side entrance, and there's parking for six vehicles including the garage. Just minutes from all conveniences, this is truly a pride-of-ownership home worth seeing. (id:56248)
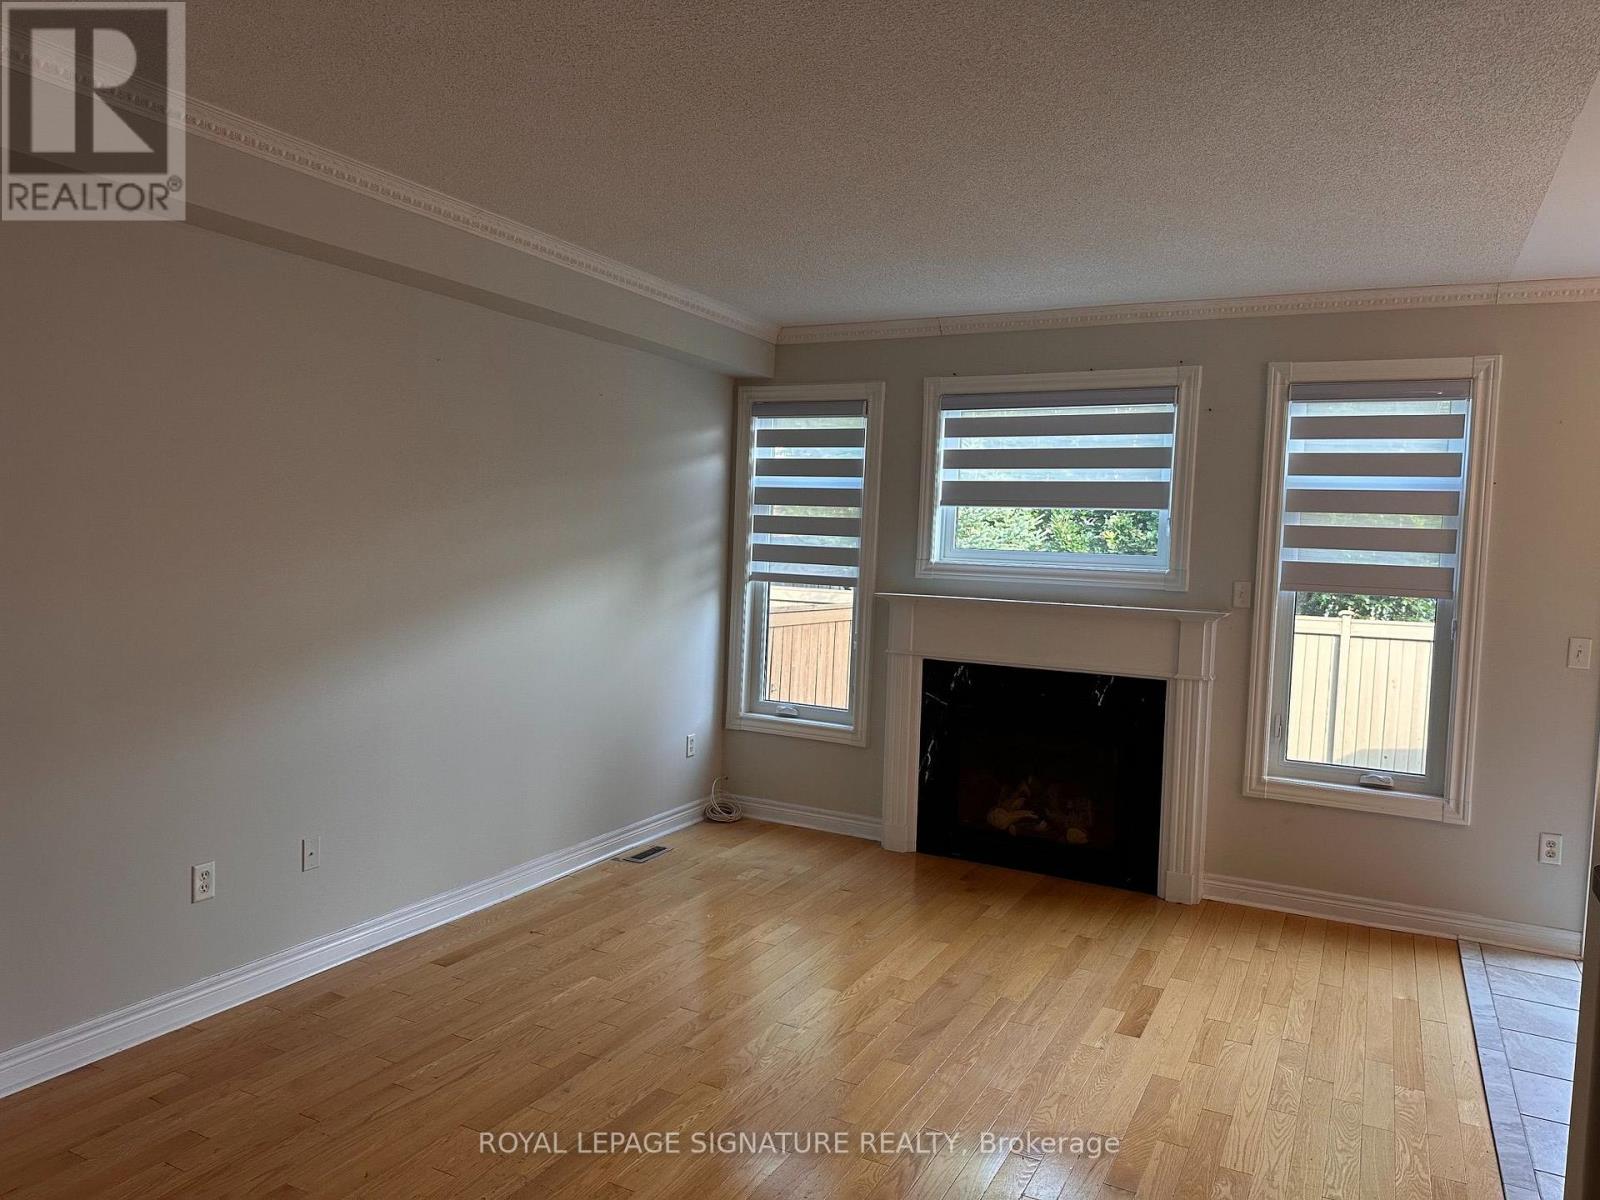
10 - 2295 Rochester Circle S
Oakville, Ontario
Lovely, Cozy, Monarch Built, Approximately 2050 Sq.Ft. Well maintained High Quality Finishes, Modern Kitchen, Cabinets with lots of storage, Well maintained Appliances, Oakwood Finish Floors, Very Big Master Bed including Walk-in-Closet, Ensuite Bath with Sunken Tub, Stand-up-Shower. Newly laid interlocks, recently installed new dishwasher and garage door operator, Walkout to Patio, Open Concept Kitchen With Gas Stove, S/S Appliances (Fridge, Dishwasher, Gas Stove) Laundry Washer and Dryer, Window Coverings where laid. Tenant Pays All Utilities Incl. Hot Water Tank Rental. The DhanDhan Baba Ji Gurdwara Sahib is a Sikh Gurdwara Sahib location next to Bronte Road and Pine Glen Road, in Oakville Ontario. Property is closer to schools, shopping, hospital, Highways (407 and QEW)and Bronte GO station. Easy access to transit services. (id:56248)
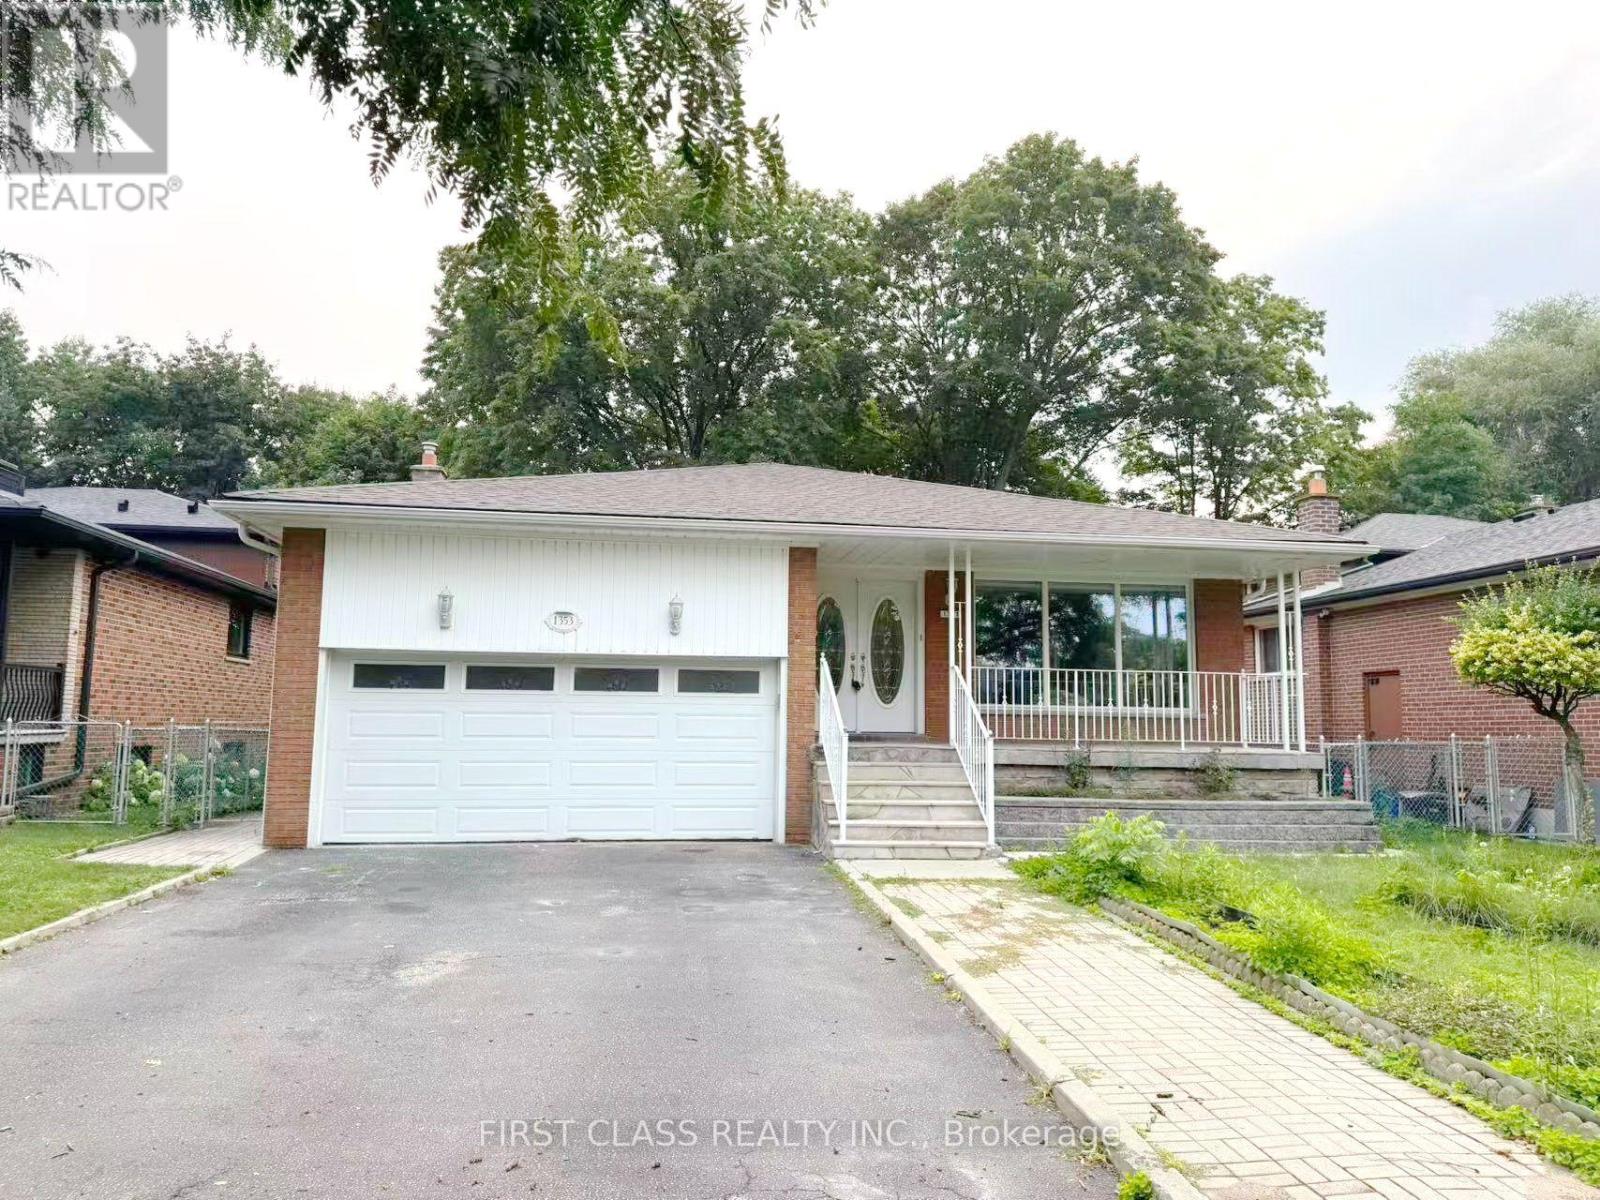
Upper Unit - 1353 Myron Drive
Mississauga, Ontario
Welcome To 1353 Myron Drive main unit. Backing Directly Onto The Prestigious Lakeview Golf Course. The Main Level Features A Bright & Functional Living & Dining Area Enhanced By Large Windows & Warm Hardwood Flooring. Natural Light Fills The Space, Creating An Inviting Environment For Both Everyday Family Life & Entertaining. The Spacious Kitchen Offers Ample Cabinetry, Generous Prep Space, Tile Flooring & A Charming Breakfast Area O/Looking The Golf Course. Upstairs, 3 Well-Proportioned Bedrooms Feature Hardwood Flooring & Ample Closet Space. The Primary Suite Includes A 3-Pc Ensuite, While A 5-Pc Main Bath. Located Minutes From Waterfront Parks, Trails, Schools, Shopping, & Access To The QEW.Vacant, Immediate Possession Available. (id:56248)
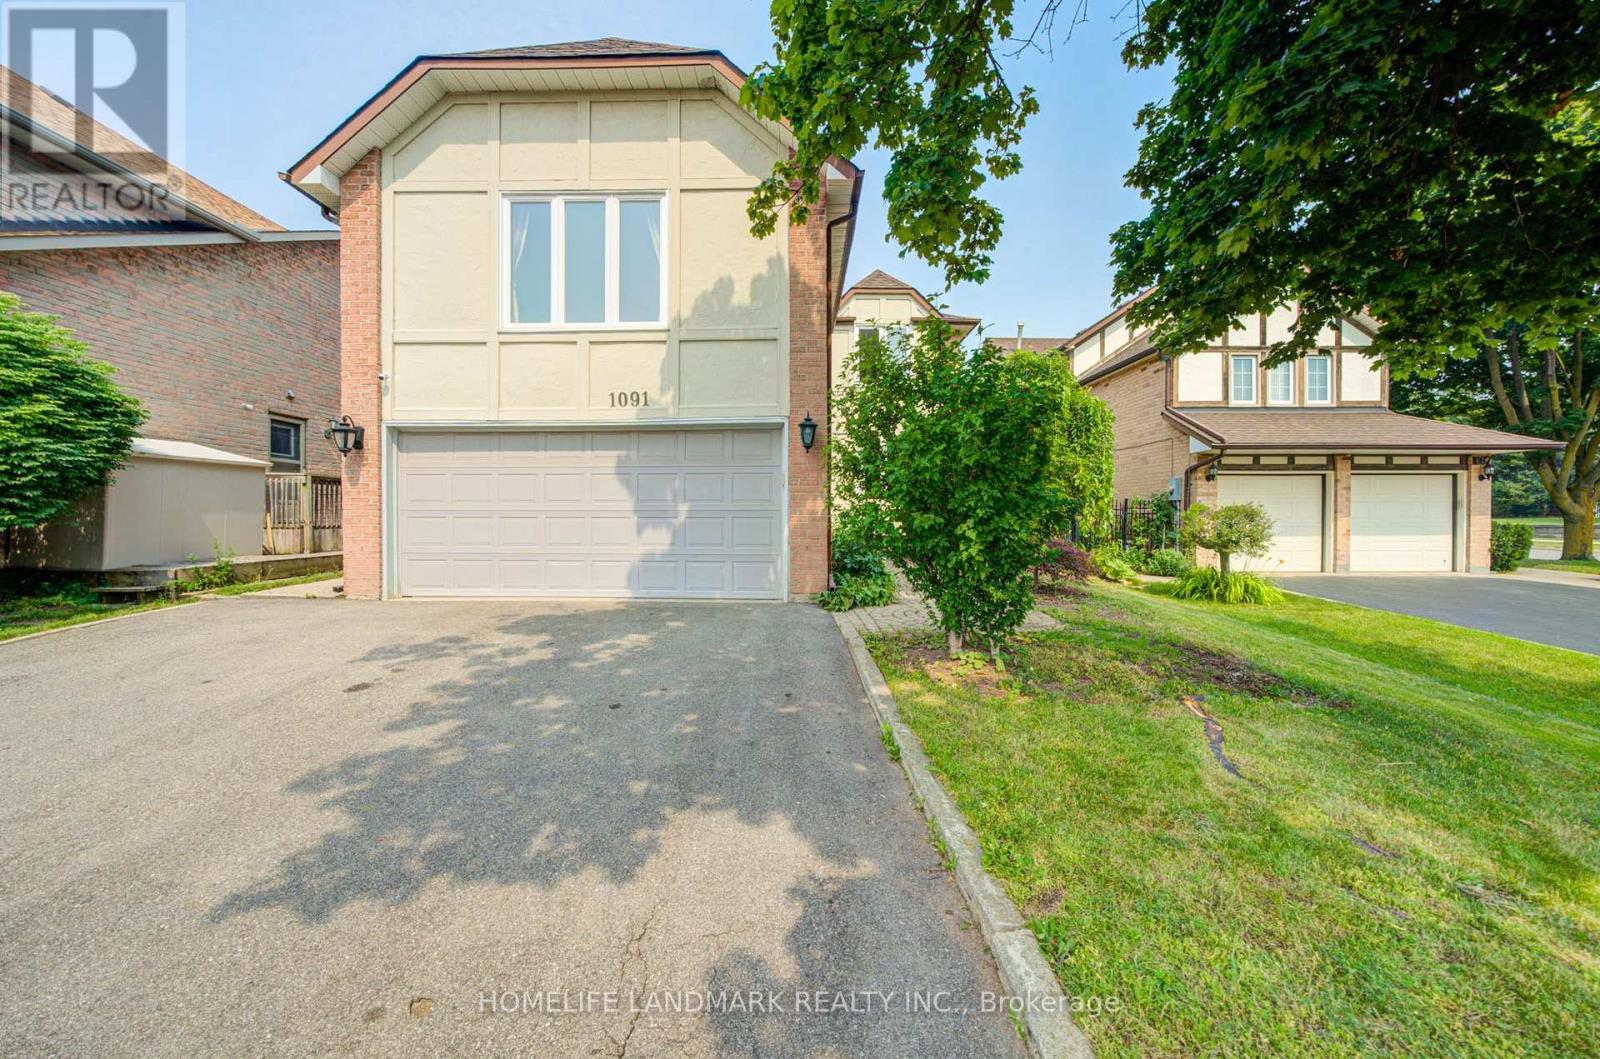
1091 Queens Avenue
Oakville, Ontario
Welcome to this beautifully updated home in the desirable College Park community, conveniently located near Sheridan College, shopping, Town Hall, parks, transit and major amenities. Offering over 3,300 sq. ft. of total living space, this spacious residence has been extensively renovated from top to bottom.Features include newer windows and doors, modern kitchen, renovated bathrooms, hardwood flooring, basement vinyl flooring, skylight, crown moulding and fresh paint throughout. Major updates include the roof, furnace, central air conditioning, central vacuum and upgraded attic insulation.The eat-in kitchen provides a walkout to a large deck overlooking a private, fully fenced backyard with mature fruit trees-perfect for outdoor entertaining and family enjoyment. The finished basement includes a kitchen and bathroom, offering excellent additional living space for extended family or guests.Minutes to the QEW, GO Transit ,Top Ranked Schools ,and everyday conveniences. Move-in ready and not to be missed! (id:56248)
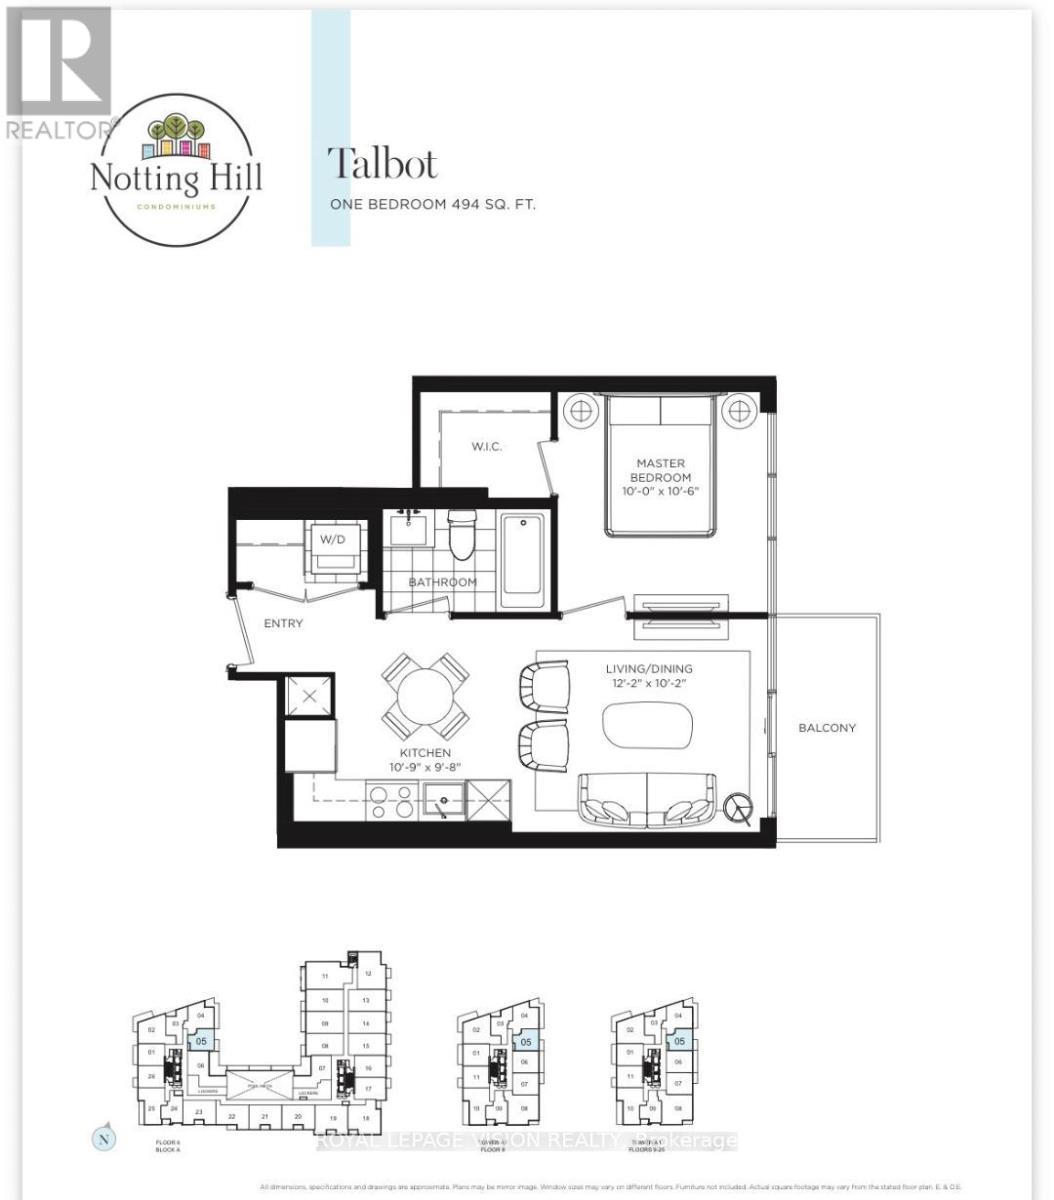
905 - 4010 Eglinton Avenue W
Toronto, Ontario
Tower unit, new never lived in no wasted space 494 sq ft per builders floorplan one bedroom with courtyard and podium rooftop swimming pool views ( when finished ), greenery when looking south from balcony, modern kitchen with S/S appliances and granite tops, rare huge walk in closet in bedroom. Building and amenities under construction ( Attached builder renderings illustrates when site is complete in 2027 ), across from a park / Royal York rd TTC stop and future Royal York rd LRT stop ( LRT phase 2 ). Proposed park also on site and ground floor retail in 2028. ( Virtual staging used last 4 pics ). Landlord will consider longer than 1 year term lease. (id:56248)
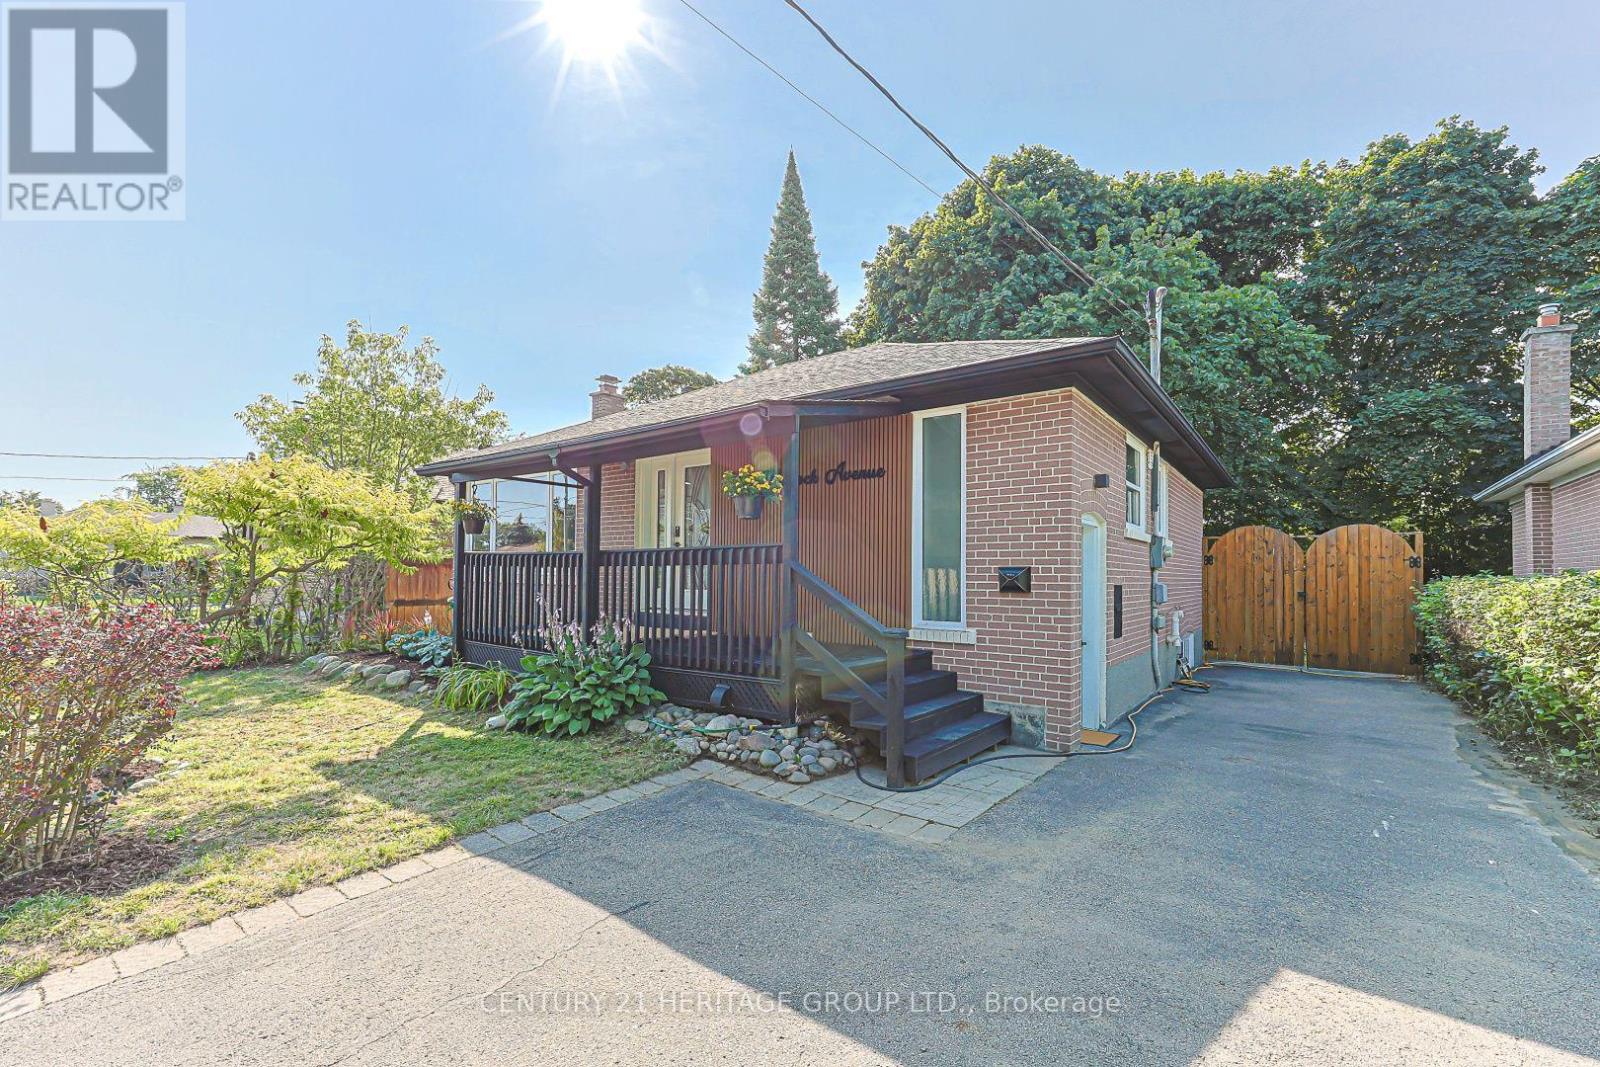
314 Wenlock Avenue
Richmond Hill, Ontario
Beautifully renovated 3+2 bedroom detached home nestled on a quiet cul-de-sac in the heart of Richmond Hill! Over $150K in recent quality renovations and upgrades throughout (see attached feature sheet). Situated on a perfect rectangular lot, the bright main floor features a beautiful bay window with an open view and an abundance of natural light, along with a stylish open-concept kitchen. The upper level offers a dedicated laundry set and three bedrooms, including one with a custom built-in closet. The fully finished basement features above-grade windows, a separate entrance, a brand-new kitchen, a separate laundry, and two spacious bedrooms, offering excellent potential for extended family living or income-generating possibilities. Step outside to a private, fully fenced backyard featuring a raised garden spanning 50 feet along the rear fence, beautifully planted with Berry White hydrangeas, creating a stunning and private outdoor retreat. Located in a highly sought-after, family-friendly neighbourhood within a top-rated Bayview Secondary school zone, and within walking distance to GO Station and other public transit. Surrounded by many newly built multi-million dollar homes, this is an exceptional opportunity to own in one of Richmond Hill's most desirable communities. (id:56248)

255 Parkway Avenue
Georgina, Ontario
Welcome to** 255 Parkway Ave**, Keswick! Enjoy the perfect blend of water-access living, a generous 50' x 127' lot, and a beautifully updated home in a desirable Keswick location. Just steps from the water, this charming property offers the ideal setting for year-round living or a cottage-inspired lifestyle.The bright open-concept main living area features beautiful hardwood flooring, pot lights, large windows, and a seamless flow into the renovated kitchen. Updated in 2017, the kitchen offers ample cabinetry, stylish backsplash, and a convenient breakfast bar-perfect for everyday living and entertaining.Step outside and discover your own private, fully fenced backyard, complete with a detached shed, firepit area, and plenty of space for outdoor dining, gardening, entertaining, or relaxing with family and friends. New fence installed in 2022.Ideally located near Lake Simcoe, parks, schools, shopping, restaurants, and major highways, this home combines the tranquility of a cottage-style setting with the convenience of everyday amenities.A wonderful opportunity to own a move-in-ready, Enjoy access to a private beach for a small annual fee, plus the unique opportunity to see the lake right from the street in front of your home--uncommon feature in the area, an exceptional lot, and a private outdoor oasis in the heart of Keswick! (id:56248)
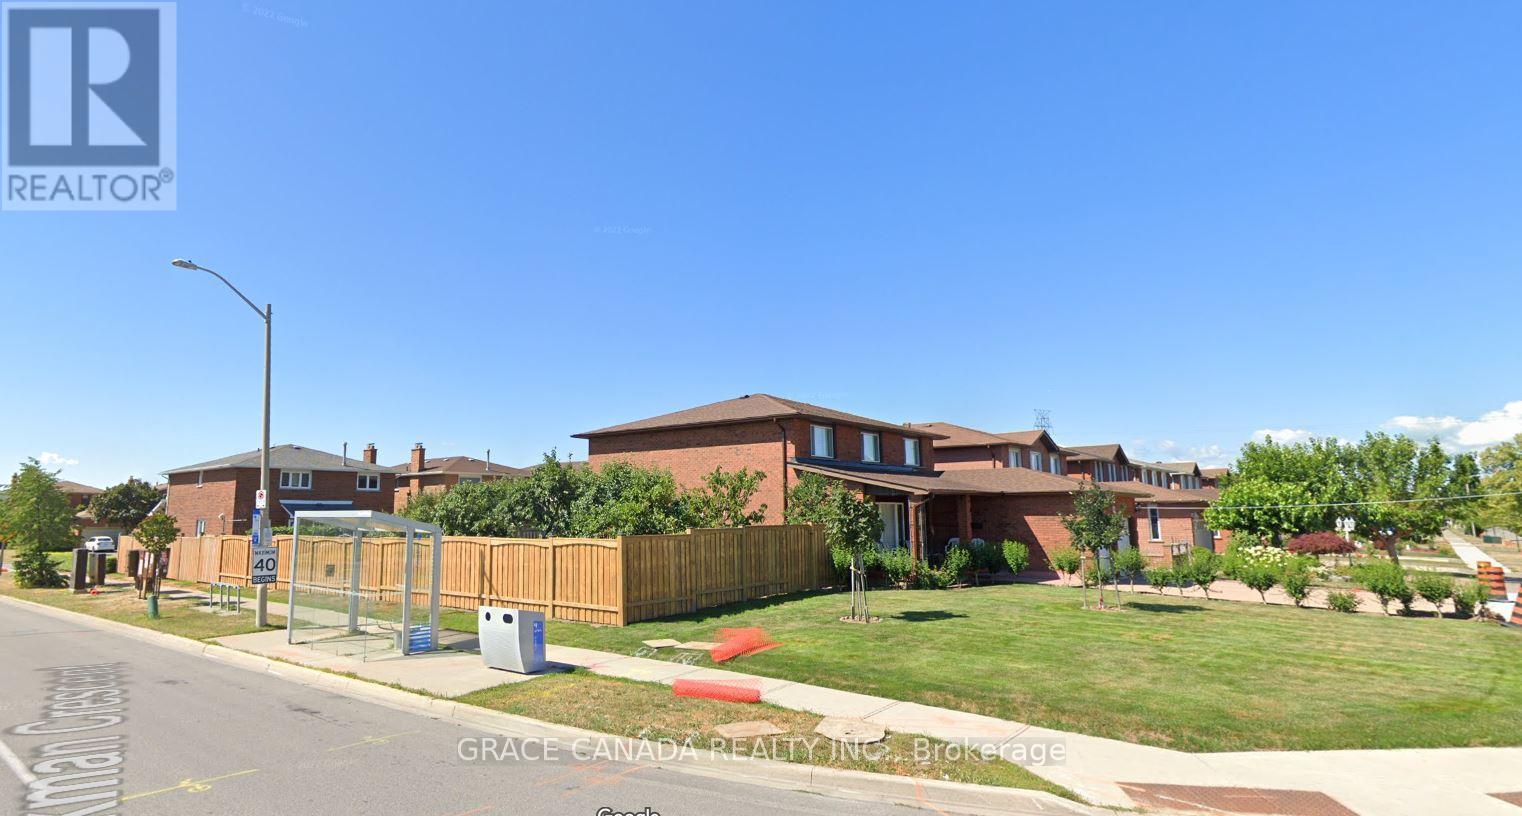
Lower - 162 Jackman Crescent
Vaughan, Ontario
Legal Basement apartment with separate entrance in sought after area of Woodbridge , Features 2 Bedrooms and One bathroom and One kitchen with breakfast area , Newer Vinyl flooring in the bedroom's and living , Close to all amenities and shopping's . A must see to appreciate. (id:56248)
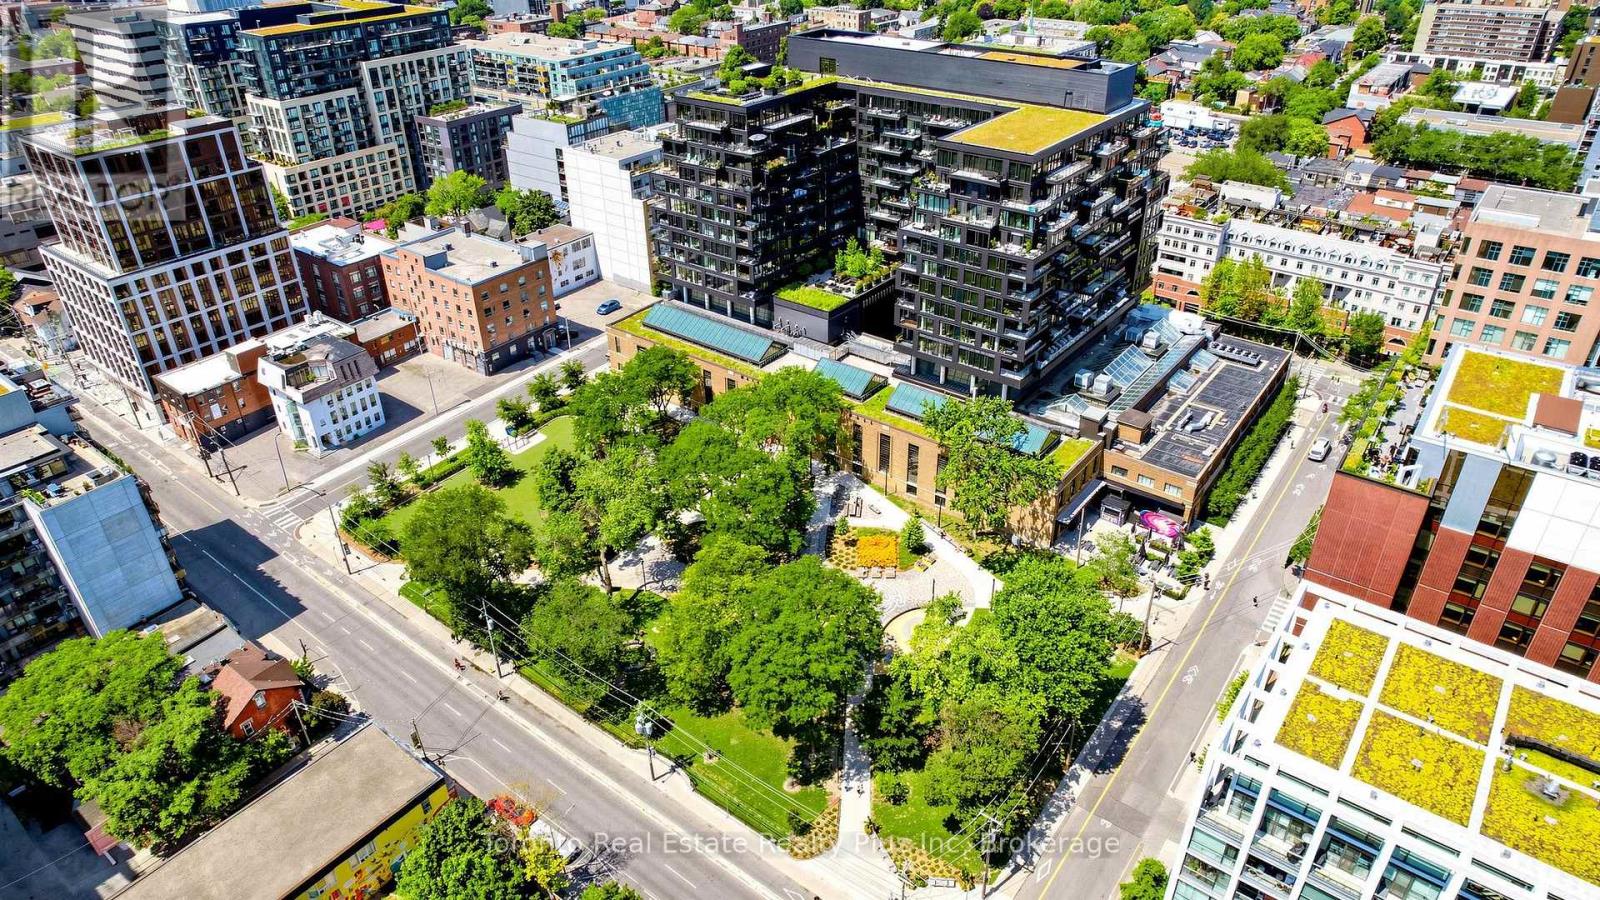
729 - 505 Richmond Street W
Toronto, Ontario
LOCATION, LOCATION, LOCATION - Ideal spot in the Fashion District - Accessible but not busy - Steps from Kensington Market - 2 minute walk to some of the best food in the city (Michelin guide). PLEASE CHECK OUR DEDICATED WEBSITE IN THE MEDIA SECTION BELOW - THE UNIT - Overlooking a courtyard, cozy and quiet - 9 ft ceilings - Bright living room with floor-to-ceiling windows - 2 bedrooms (walk-in closet in the master bedroom) - 2 upscale bathrooms (master bathroom has heated floors) - Upscale kitchen with stone countertop, backsplash, island and state-of-the-art miele appliances - Smart home features: motorized window shades, smart light switches, latest Google Nest learning thermostat - Fiber optic multigigabit internet directly to the unit. THE CONDO (WATERWORKS RESIDENCES) - Winner of multiple awards, including the Toronto Urban Design Award - Posh entrance hall with 24/7 security - Large lounge and party room accommodating up to 50 people, including a walkout terrace - Large gym with a wide variety of equipment - Garden rooftop with picnic area (tables, bbq etc.) and breathtaking views of the Toronto skyline - Doggy spa. THE BUILDING - YMCA fitness facility with a 25 m swimming pool, full sized gym with recreational sports programs (basketball, pickle ball etc.), dedicated studios for totalfit, bootcamp, musclefit, and yoga classes - Waterworks Food Hall with 6 bars, 19 restaurants, and an event space hosting social and art events - Underground visitor parking - Top 30 of Toronto restaurant by legendary chef Susur Lee. ST.ANDREW'S PARK - Rare green oasis with mature trees hugging the building walls - Working and picnicking area with tables, chairs, and loungers - Brand new children's playground - Puppy play area.*Note: Some photos have been virtually staged* (id:56248)
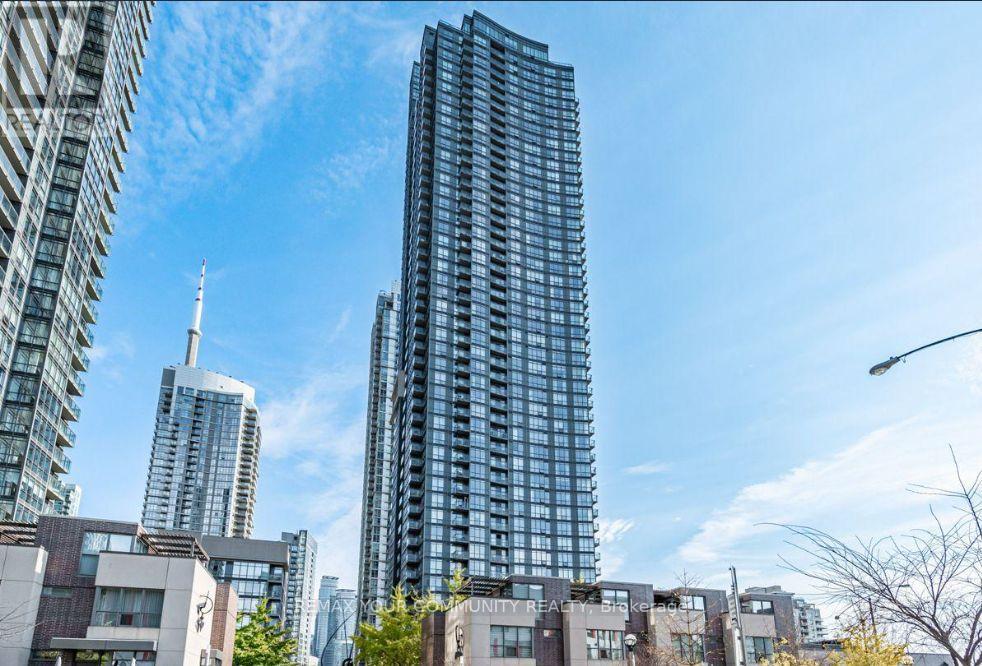
2607 - 11 Brunel Court
Toronto, Ontario
Spacious Views Of Both City And Lake. Spacious 1 Bedroom Plus Den Right At Spadina And Fort York. 26th Floor! Many Amenities; Swimming Pool With Sun Tanning Deck, Gym, Barbecue Patio, 27th Floor Party Room With Balcony, Spa And Much More. 1 Parking And 1 Locker Included. (id:56248)
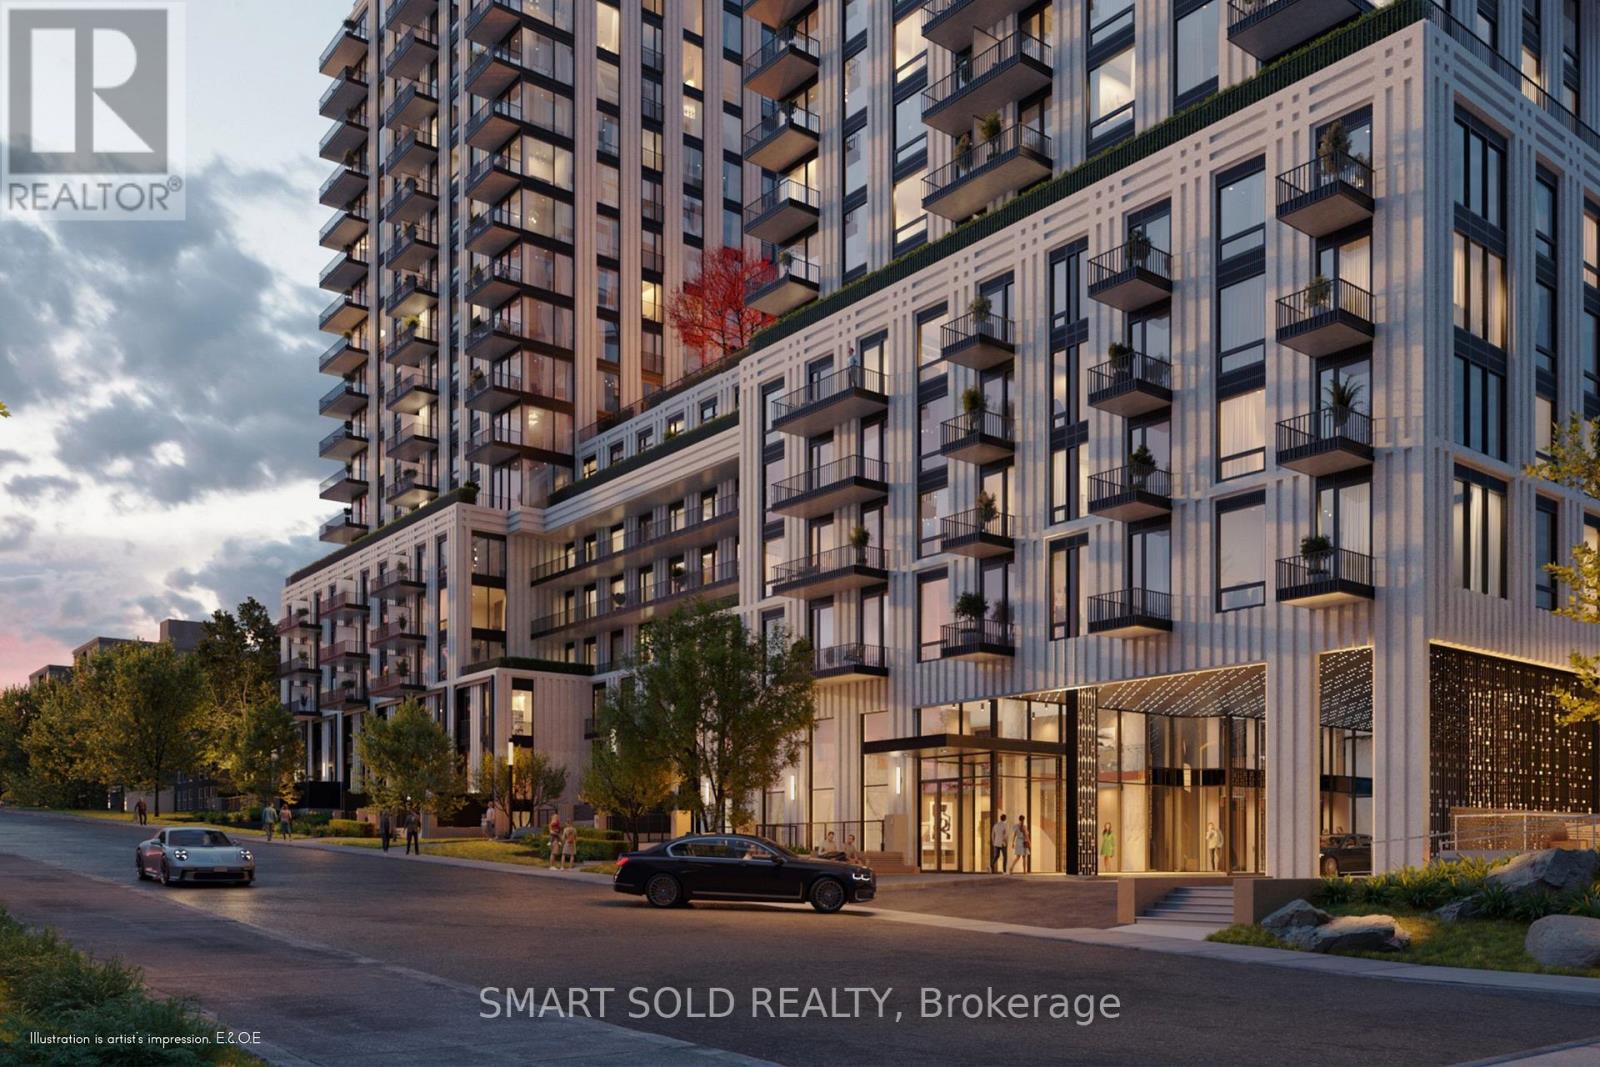
1617 - 89 Montclair Avenue
Toronto, Ontario
Welcome To South Forest Hill Residences! This Brand-New, Never-Occupied 1-Bedroom Suite Features A Functional Open-Concept Layout With No Wasted Space, Unobstructed Views, Floor-To-Ceiling Windows, High Ceilings, Engineered Hardwood Flooring, And A Modern Kitchen With Quartz Countertops And Built-In Appliances. Conveniently Located Steps From Forest Hill Village, St. Clair West Subway Station, TTC, Parks, Cafés, Restaurants, Shopping, And Other Everyday Amenities. As A Newly Constructed Residence, Recreational Facilities And Common-Area Amenities Are Opening In Phases. The Building Will Offer Approximately 20,000 Sq. Ft. Of Indoor And Outdoor Amenity Space, Featuring Rooftop Gardens And Outdoor Terraces, A Fitness Centre, Yoga/Spin Studio, Co-Working Lounge, Games Room, Private Dining Area, Party Room With A Double-Sided Fireplace, Wellness Spa With Hot Plunge And Sauna, And 24-Hour Concierge Service. (id:56248)
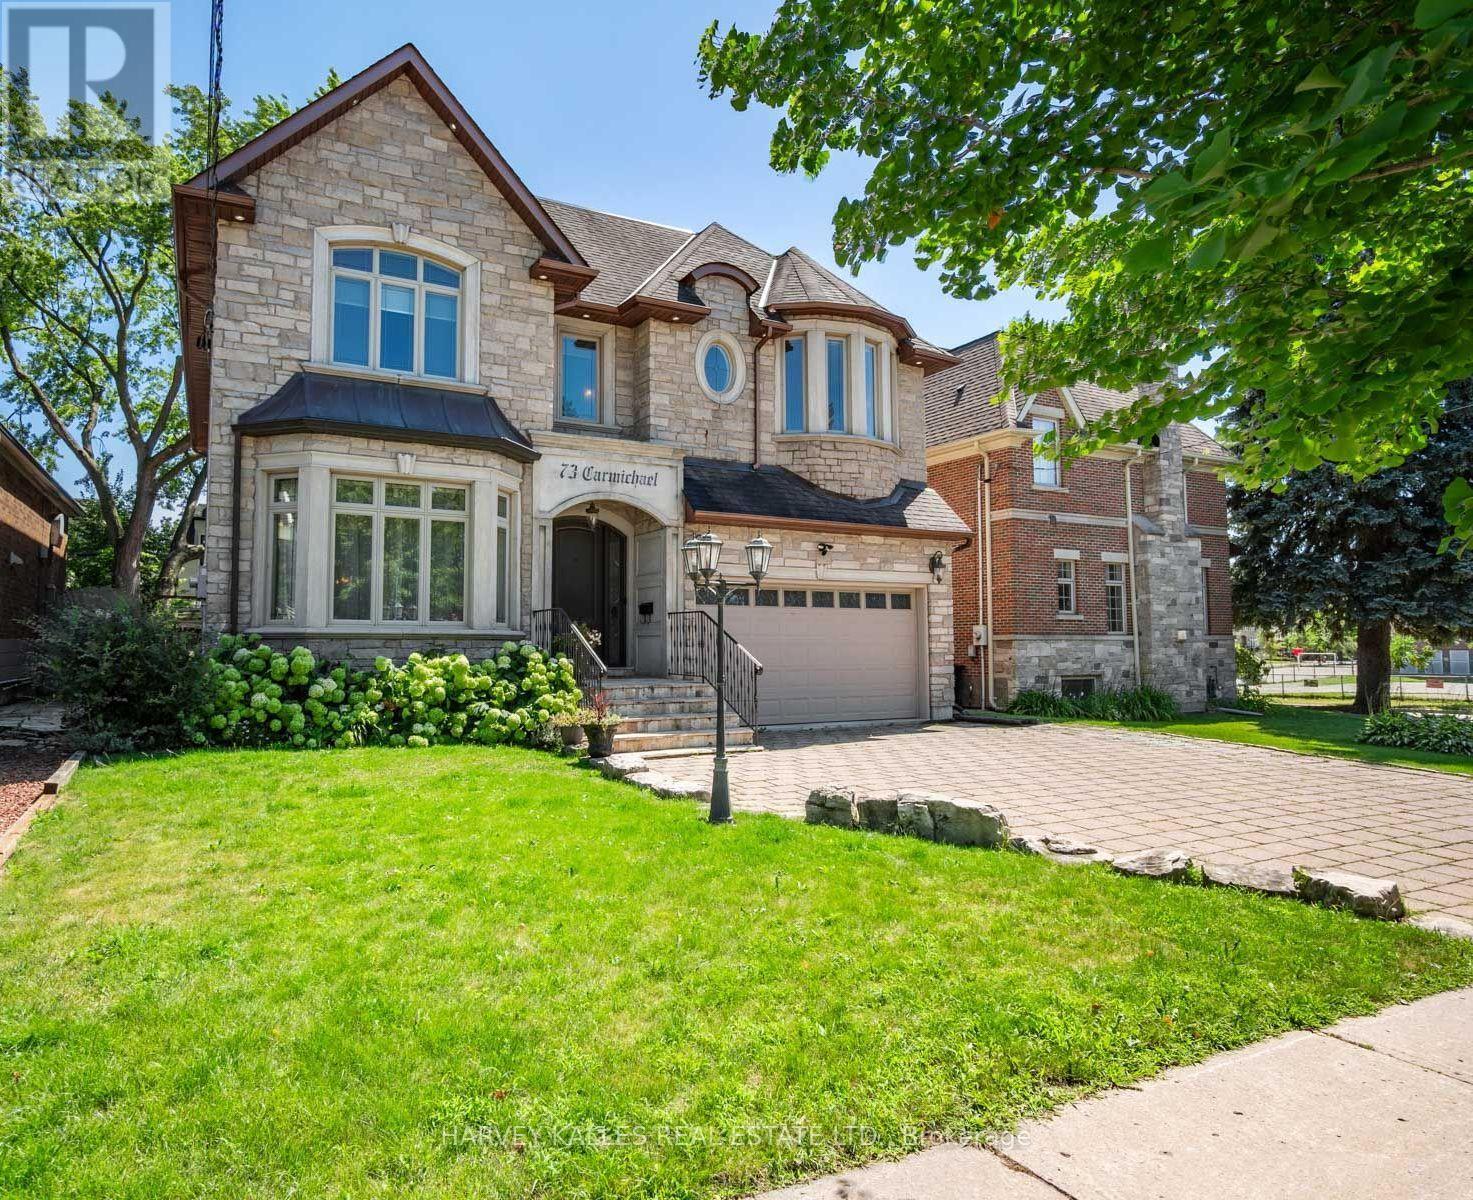
73 Carmichael Avenue
Toronto, Ontario
Rarely does an opportunity like this come to market. Set on an exceptional 49 x 115 foot south-facing lot just two blocks from Avenue Road, this outstanding Bedford Park residence offers approximately 5,000 square feet of beautifully finished living space. Lots of this size are exceptionally rare, making this one of the neighbourhood's most coveted opportunities. Designed with family living in mind, the main floor features soaring 10-foot ceilings, elegant principal rooms, a private home office, an oversized front hall closet, and a functional mudroom with direct access from the garage. Every space has been thoughtfully planned to balance everyday comfort with effortless entertaining.The second level offers four generously proportioned bedrooms, each with its own ensuite, including a stunning primary retreat complete with a fireplace, creating a true sanctuary at the end of the day. The walk-out lower level features 9-foot ceilings, limestone flooring, abundant living space, and direct access to the beautifully landscaped south-facing backyard. Complete with a pool and hot tub, it's the perfect setting for everything from summer entertaining to quiet evenings at home. Ideally located within the highly regarded Ledbury Public School catchment, and just steps to the boutiques, cafés, restaurants, and everyday conveniences of Avenue Road, this exceptional home also offers quick and convenient access to Highway 401, making commuting across the city effortless. Properties of this calibre, on nearly 50-foot south-facing lots in one of Toronto's most desirable family neighbourhoods, rarely become available. This is a truly exceptional opportunity to call 73 Carmichael Avenue home. (id:56248)
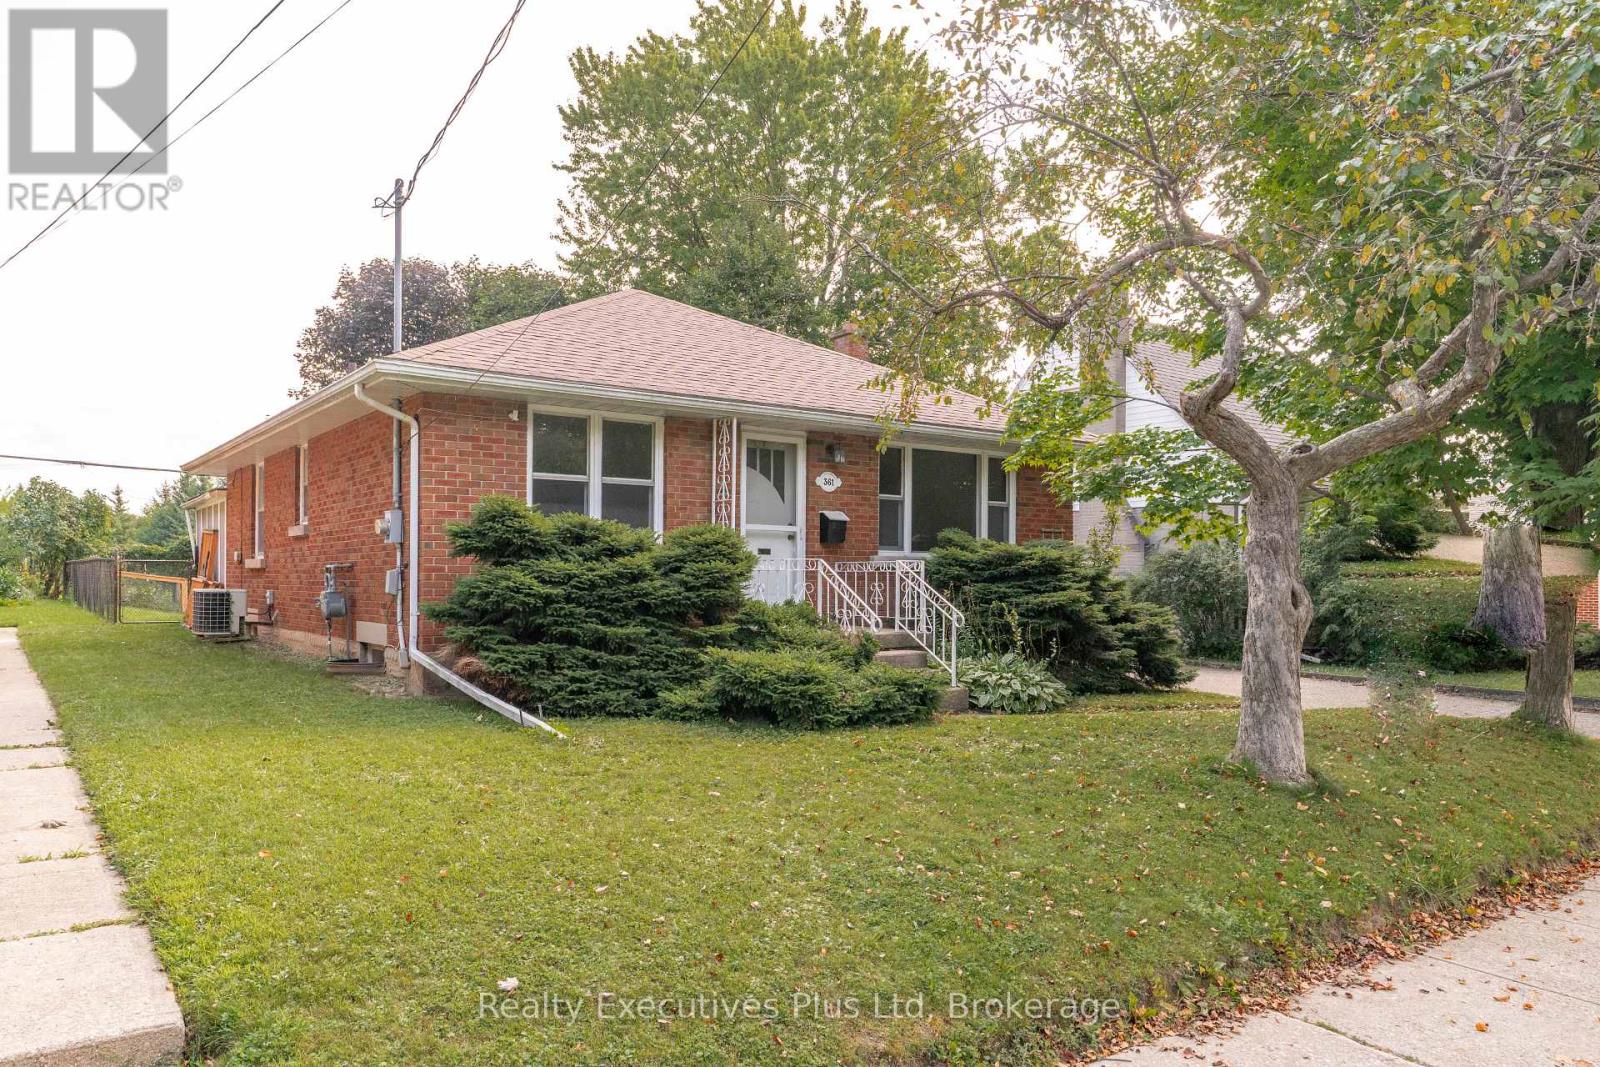
361 Metcalfe Street
Guelph, Ontario
Charming 3-bedroom bungalow in Riverside Park. Ideal location!! Close to all amenities - schools, shopping, golf course, parkland and trails. Quiet neighbourhood, backing onto park. Backyard is very private with large deck and fenced yard, including 2 sheds. Hardwood floors throughout the main level with 3 good sized bedrooms, 4 pc bath, large bright living room and eat-in kitchen. The lower level already has a 4 pc bath and kitchen roughed in for a basement apt. Or you can finish to add more living space for a growing family. Forced air gas heating, central air, water softener, and water purification system. Portable carport adds extra storage or additional parking (id:56248)
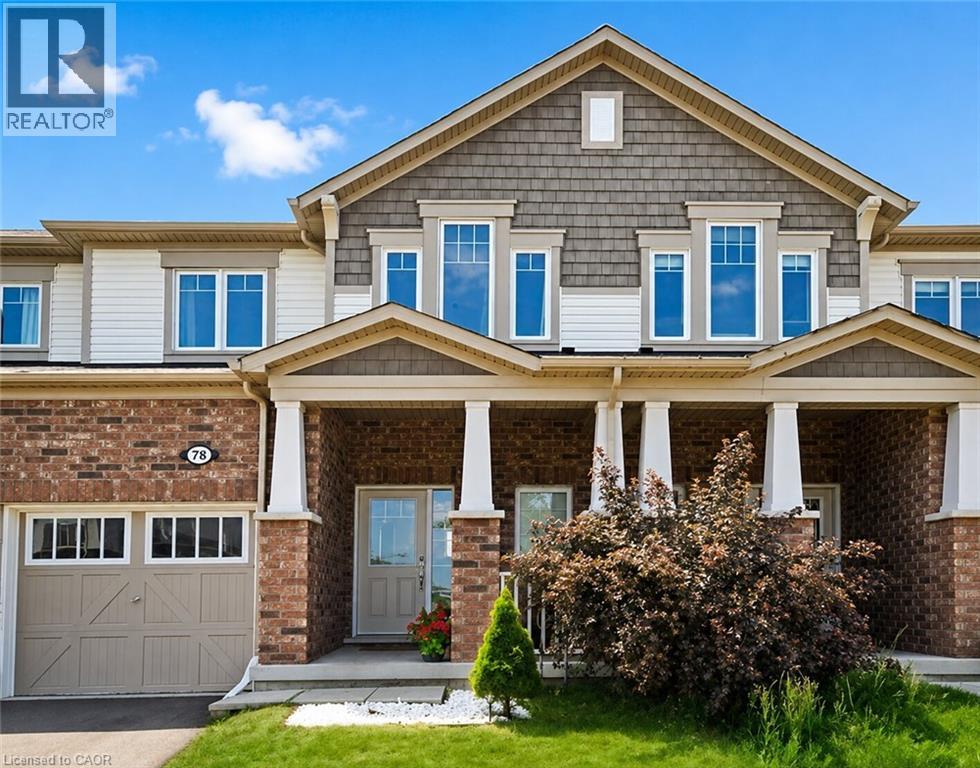
78 Glenvista Drive Unit# Upper
Kitchener, Ontario
Welcome to the upper unit of 78 Glenvista Drive, a Mattamy-built townhome available for lease in Kitchener’s desirable Huron Park community. This bright and thoughtfully designed home offers three bedrooms, two-and-a-half bathrooms, and a functional multi-level layout with excellent separation between the main living areas and private bedrooms. The open-concept main floor features hardwood flooring, a spacious kitchen with stainless steel appliances, and generous living and dining areas overlooking the peaceful pond and ravine. Upstairs, the primary bedroom offers a walk-in closet and private ensuite, while two additional bedrooms and a full bathroom provide comfortable space for family members, guests, or a home office. Additional features include private in-unit laundry, an attached garage, and parking for one vehicle. HVAC and duct cleaning, along with dryer vent cleaning, have recently been completed for added comfort and peace of mind. Conveniently located near schools, parks, walking trails, shopping, restaurants, everyday amenities, and Highway 401. The lease is for the upper unit only, and the basement is not included. An excellent opportunity to enjoy a spacious and well-maintained home in a quiet, family-friendly neighbourhood. 2 parking spots available (id:56248)
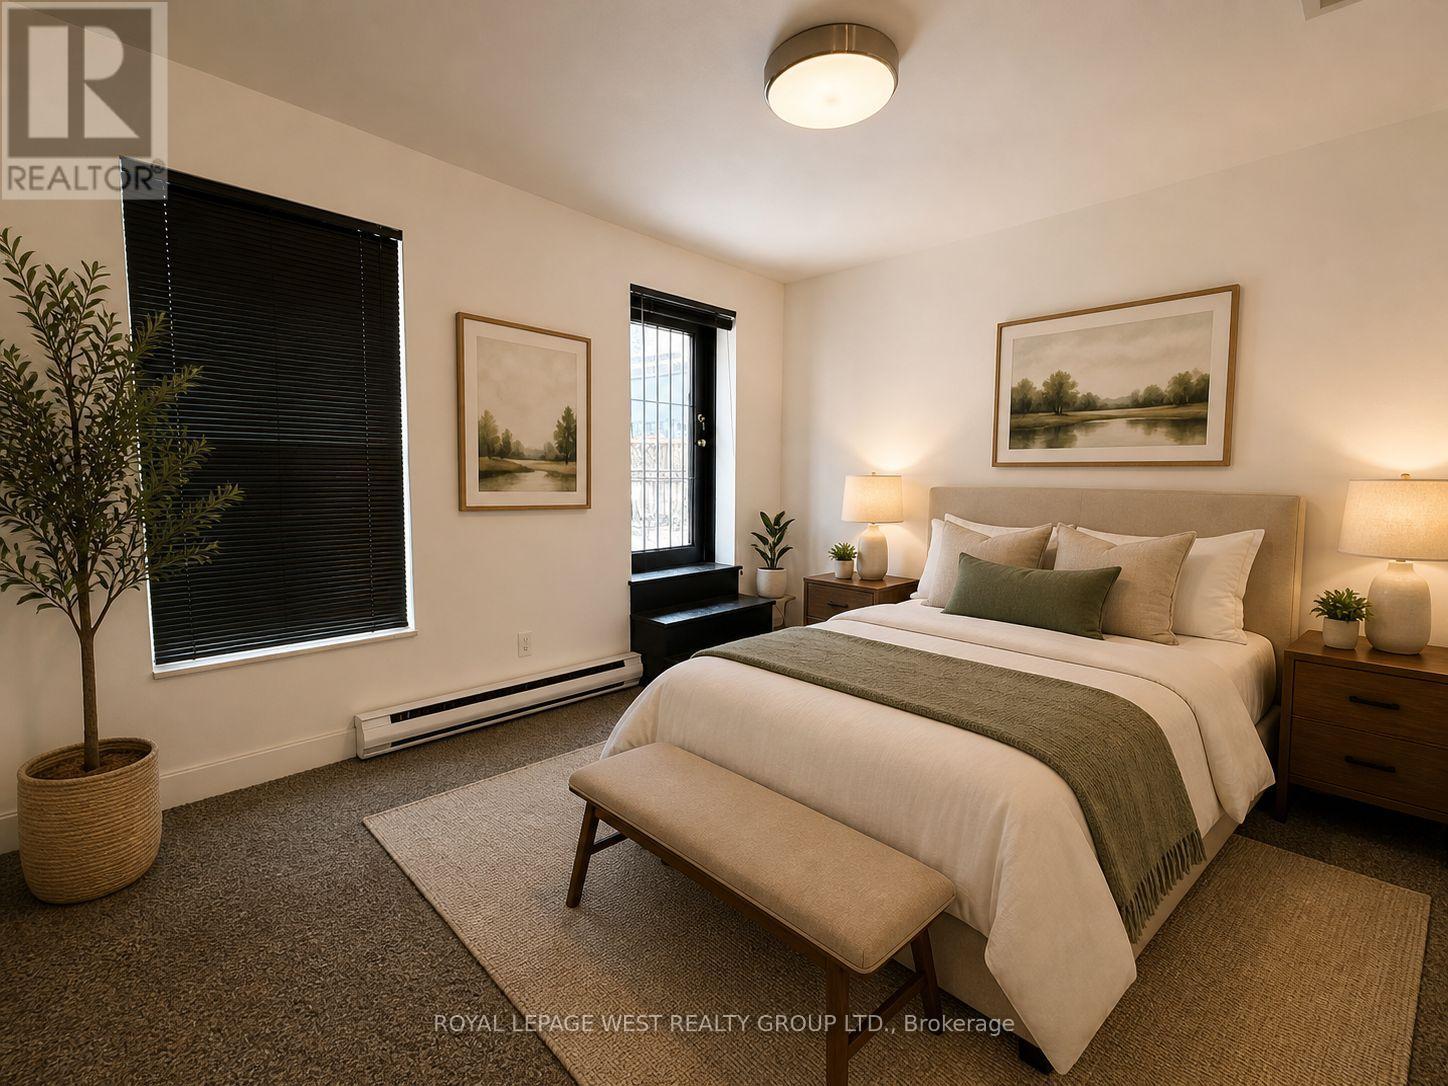
3 - 261 Queen Street W
Toronto, Ontario
Unit is being cleaned up, Virtual Staging Photos are AI generated --1 + 1 ( den) Bedrooms, 2 Bathroom Residence In The Heart Of Queen West With A Private Terrace. Offering Approximately 1,980 Sq Ft Of Living Space, This Third-Floor Walk-Up Provides A Layout Size Not Found In Downtown Toronto Rentals. The Unit Features Principal Rooms, Large Bedrooms, Two Full Bathrooms, And Abundant Natural Light Throughout. Step Outside To Your Oversized Private Terrace-Perfect For Outdoor Dining, . Ideally Located At Queen St W And Duncan, Just Steps To Toronto's Restaurants, Cafés, Shops, Entertainment, And Transit. Enjoy The Energy Of Queen West While Living In A Unique Apartment. (id:56248)
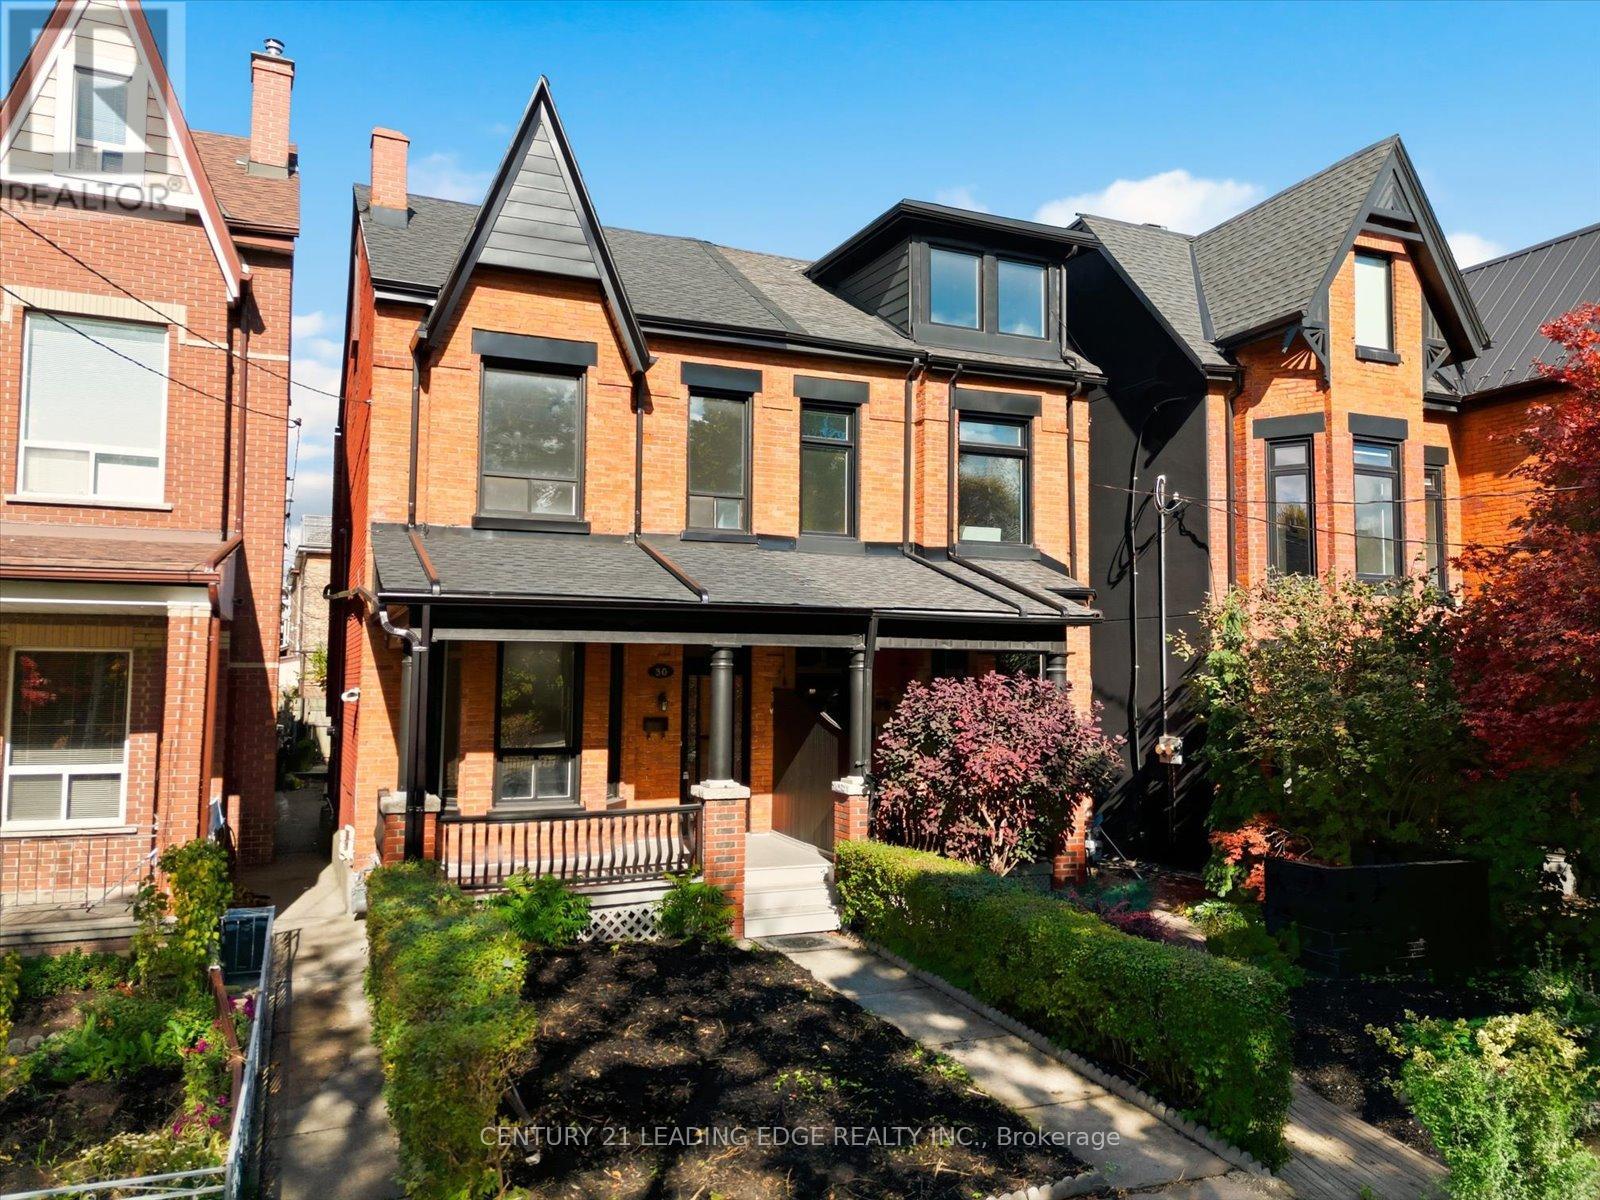
30 Ulster Street
Toronto, Ontario
Your rare opportunity to own a 4 bedroom, 2.5 Storey semi-detached Victorian home with up to 10.5 Foot ceilings on the main and 2nd floor. Located in the vibrant heart of Harbord Village in South Annex. Storybook tree-lined street overlooking Margaret Fairley Park, featuring mature trees, a playground, and a splash pad, ensuring lifelong convenience and a beautiful view. This location puts you in the centre of some of the city's best restaurants, coffee shops, art and culture On Bloor West, Harbord and College St. Living in Hardbord Village with a perfect 100 Transit Score and dedicated bike lanes along beautiful tree-lined streets, you'll enjoy effortless access to the University of Toronto Campus and Queen's park, The Annex, Little Italy, Kensington Market, The Royal Ontario Museum, The Art Gallery of Ontario and so much more. (id:56248)
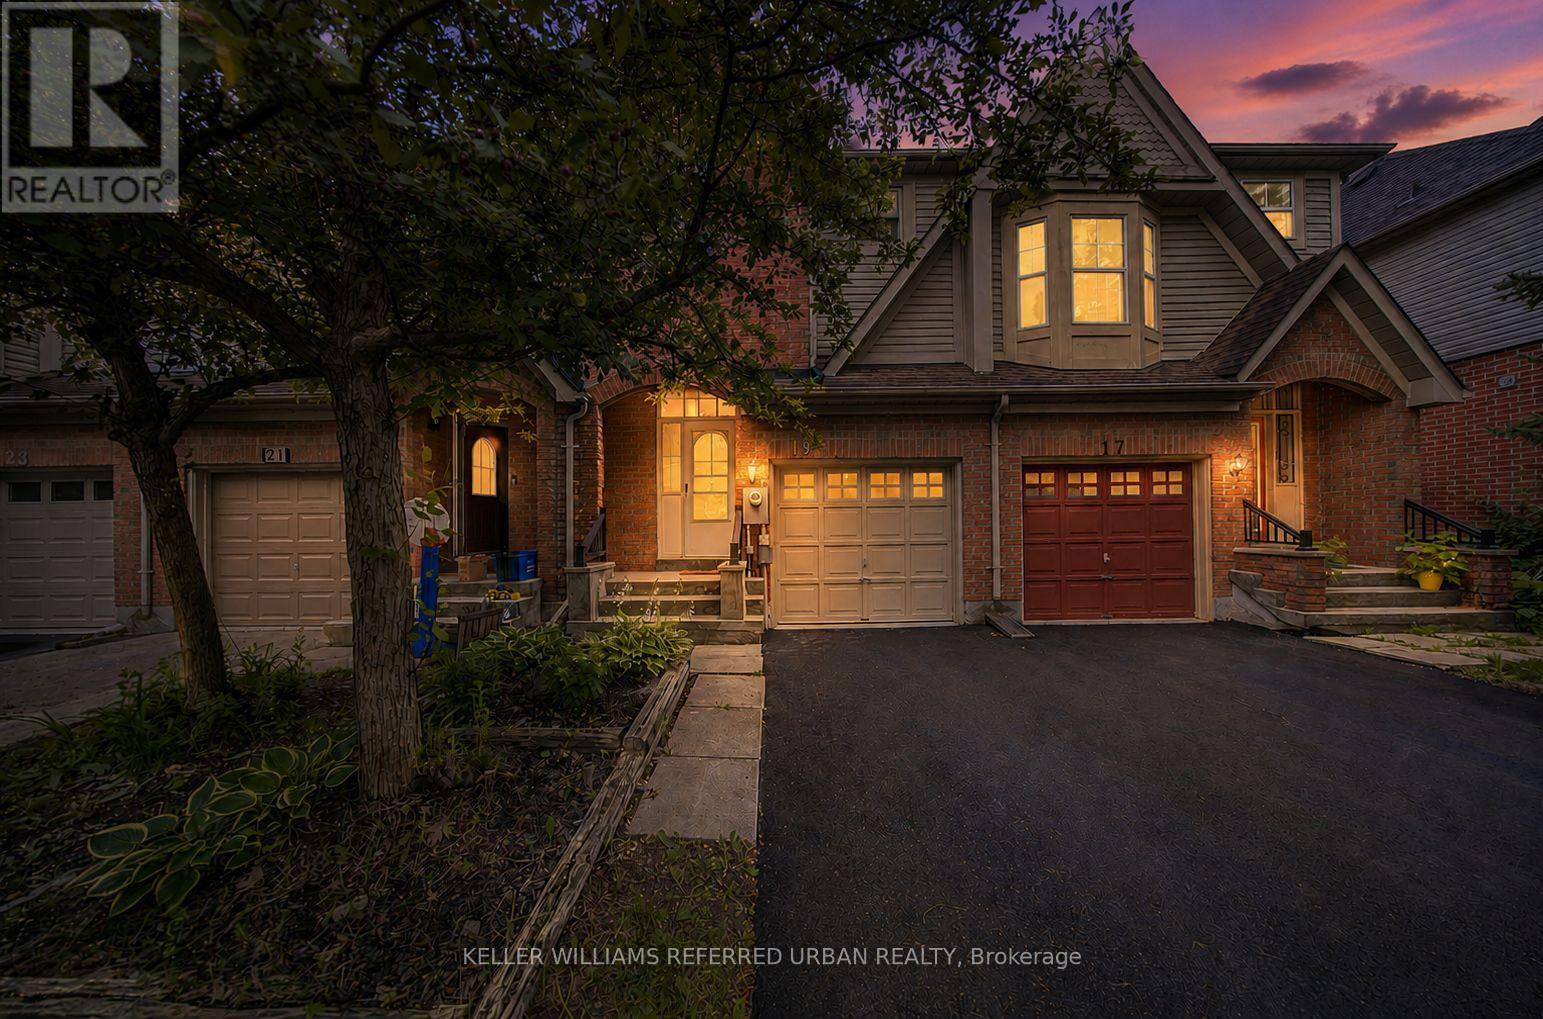
19 Evelyn Buck Lane
Aurora, Ontario
Welcome to this beautifully updated townhome in the highly sought-after Bayview Wellington community. This home is perfect for first-time buyers, young families, or downsizers seeking comfort and convenience. Newly finished driveway, pot lights in the living room. Soaring ceiling in the entry foyer. Updated hardwood flooring and laminate flooring in the basement, elegant wood stairs, modern kitchen cabinets, granite countertops and breakfast bar. The bathrooms have also been updated with quartz countertops and modern cabinetry. The open-concept layout features a spacious dining area with a walk-out to the private backyard - perfect for everyday living and entertaining. The generous primary bedroom includes a 4-piece ensuite bath, while two additional bedrooms provide plenty of space for family or guests. The finished basement offers flexible use as a recreation room, home office, gym, or entertainment space. Ideally located within walking distance to parks, schools, shopping, and golf courses, with easy access to Highway 404 for commuters. (id:56248)

525 Erinbrook Drive Unit# C052
Kitchener, Ontario
Now Registered - no occupancy fees. Welcome to modern, maintenance-free living at the Erinbrook Towns! Perfect for first-time buyers, downsizers, or investors, this brand-new Bobby floorplan by award-winning Activa offers a premium lock-and-go lifestyle. The main ground floor level features a bright, carpet-free open concept layout with durable laminate flooring. The chef-inspired kitchen boasts modern dark cabinetry, quartz countertops, a large center island with a breakfast bar, a subway tile backsplash, and stainless steel appliances. The kitchen flows seamlessly into a spacious, light-filled great room with large sliding doors that lead out to a private covered balcony. A convenient powder room completes the main level. The fully finished garden level features large windows that allow natural light to pour in, offering two generous bedrooms and a shared luxury bathroom complete with a double-sink vanity and quartz counters. This level also provides a dedicated laundry closet, under-stairs storage, and a utility room. Built as an ENERGY STAR certified home, this high-efficiency unit keeps utility costs low. Incredibly convenient location just off Westmount & Fischer-Hallman Road, minutes to Highway 7/8, transit, shopping, parks, and schools. Move right in and enjoy the peace of mind of a brand-new build! Several images have been virtually staged. The builder is currently advertising an effective price after available HST rebates. Rebates are subject to purchaser eligibility, and assignment of rebates to the builder. (id:56248)
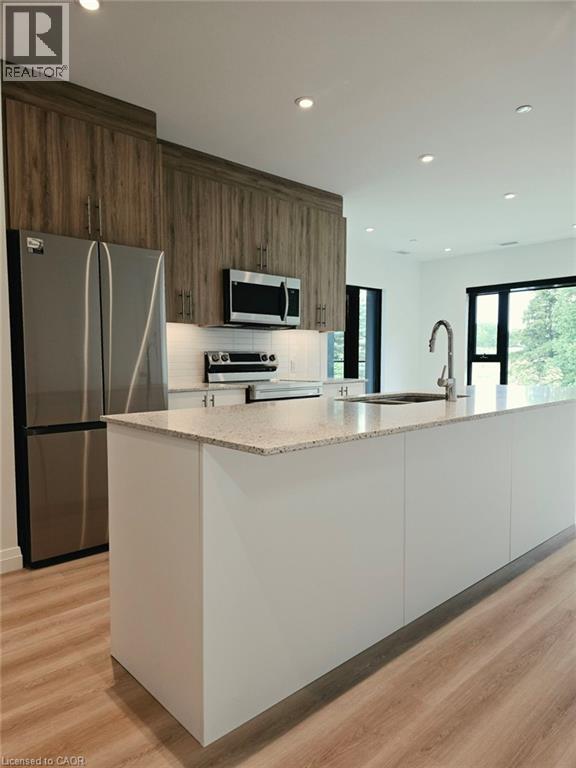
525 New Dundee Road Unit# 226
Kitchener, Ontario
Experience elevated living in this beautifully appointed 2-bedroom, 2-bathroom condo set against the tranquil backdrop of Rainbow Lake. Situated on the 7th floor, Unit 226 offers breathtaking views and 1,055 square feet of thoughtfully designed contemporary space. The open-concept layout effortlessly blends the kitchen, living, and dining areas, creating a bright, inviting setting ideal for both everyday living and entertaining. The modern kitchen is equipped with stainless steel appliances and ample cabinetry, making it as functional as it is stylish. Step out onto your private balcony to unwind and enjoy peaceful views of Rainbow Lake and the surrounding conservation lands. The primary bedroom features a generous walk-in closet and a sleek 3-piece ensuite, while the second bedroom offers abundant natural light and excellent storage. Residents of this highly sought-after community enjoy premium amenities, including a fitness centre, yoga studio with sauna, library, social lounge, party room, pet grooming station, and direct access to scenic walking trails around Rainbow Lake. Don’t miss the opportunity to lease this exceptional condo in one of Kitchener’s most desirable locations! (id:56248)
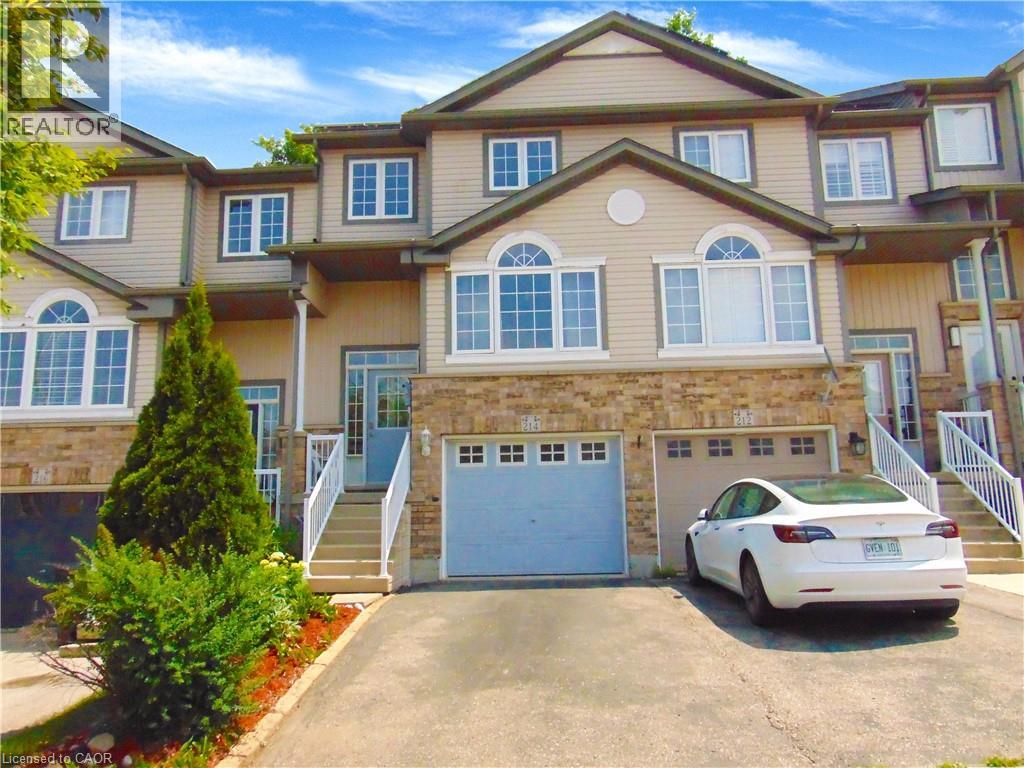
214 Snowdrop Crescent
Kitchener, Ontario
Welcome to 214 Snowdrop Crescent – a beautifully maintained, carpet-free townhouse located in one of Kitchener's most desirable neighbourhoods. Conveniently situated close to schools, parks, shopping, restaurants, public transit, and with quick access to Highway 7/8, this home offers an ideal combination of comfort and convenience. The bright eat-in kitchen features ample cabinetry, a stylish tile backsplash, and a generous breakfast bar, making it perfect for both everyday living and entertaining. Hardwood flooring extends throughout the main and upper levels, while the spacious living room opens onto a private deck overlooking mature trees, creating a peaceful outdoor retreat. The upper level offers three spacious bedrooms, including a primary bedroom with a large walk-in closet and semi-ensuite access to a 4-piece bathroom. A convenient main-floor laundry room adds to the home's practical layout. Approximately two years ago, the home was refreshed with interior painting throughout, renovations, and a beautifully finished basement. The fully finished lower level features a spacious recreation/family room, a 4-piece bathroom, and direct access through the garage, offering flexible space for relaxing, entertaining, guests, or a home office. Additional updates include a newer furnace, central air conditioner, and water softener (all approximately two years old), providing added comfort and peace of mind. An added bonus is the solar panel system. The agreement is transferable to the new owner. The solar panels are expected to be owned outright in approximately 8 years, representing an estimated value of $30,000. The system generates approximately $1,500 per year in value, with approximately $500 per year paid directly to the owner under the current agreement. (id:56248)
525 New Dundee Road Unit# 101
Kitchener, Ontario
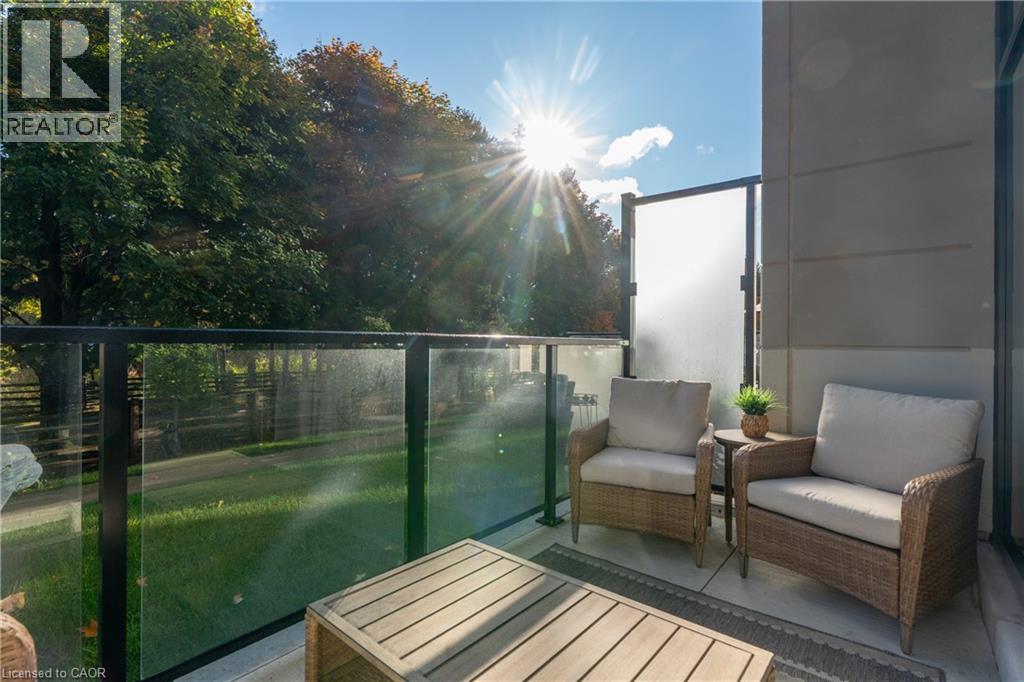
Welcome to 525 New Dundee Road, Unit 101, where modern style meets effortless living. This beautifully designed main floor one bedroom condo offers a bright, open concept layout with soaring 10 foot ceilings that create a spacious and inviting atmosphere. Enjoy your morning coffee or unwind after a long day on your private balcony overlooking peaceful forest views and nearby walking trails, providing a perfect blend of nature and convenience. The contemporary kitchen is designed to impress with sleek cabinetry, stainless steel appliances, and a reverse osmosis water system for fresh, filtered drinking water. The living space is enhanced with remote controlled power blinds, adding comfort and convenience at the touch of a button. This thoughtfully finished home also features in suite laundry, generous storage, and modern finishes throughout, making everyday living both comfortable and functional. Residents enjoy an outstanding selection of amenities including a fully equipped fitness centre, sauna, party room, library, pet wash station, and a beautifully landscaped outdoor patio complete with BBQs, ideal for relaxing or entertaining family and friends. Conveniently located just minutes from Highway 401, Conestoga College, shopping, restaurants, parks, and scenic walking trails, this location offers easy access to everything you need while maintaining a peaceful community setting. Whether you’re a first time buyer, investor, or looking to downsize without compromising on quality, this exceptional condo offers the perfect combination of style, convenience, and low maintenance living. (id:56248)

19 Merganser Drive
Guelph, Ontario
19 Merganser Dr is a spacious & well-maintained 4+1 bdrm home situated on large 50 X 120ft lot surrounded by mature trees in one of Guelph’s most sought-after, family-friendly neighbourhoods! From the moment you enter you’re welcomed by inviting living room W/hardwood, vaulted ceilings & arched picture window that fills space W/natural light. Hardwood floors continues into formal dining room creating perfect setting for hosting family dinners & special occasions. Glass pocket doors lead to spacious kitchen W/handsome dark cabinetry, tiled backsplash & breakfast bar W/seating for casual dining. The kitchen flows into dinette area W/large window & sliding doors overlooking the backyard, ideal spot to enjoy morning coffee while taking in peaceful outdoor views. Family room offers garden doors & fireplace creating a warm & welcoming atmosphere. This level is completed by generous bdrm W/large window & 3pc bath perfect for guests, extended family or home office. Upstairs the primary bdrm impresses W/vaulted ceilings, large window & ample closet space. 4pc cheater ensuite W/shower & sep jacuzzi tub. 2 add'l bdrms complete the upper level. Finished bsmt provides versatility W/rec room filled W/natural light from oversized window. Space is ideal for gym, playroom, media room or office. 5th bdrm W/closet & egress window adds even more functionality. Private backyard retreat features patio area ideal for outdoor dining & entertaining surrounded by mature trees that provide exceptional privacy. Expansive grassy yard offers lots of room for kids & pets to play making it a true extension of the home’s living space. Roof has been recently replaced! At the end of the street you’ll find access to Kortright Hills Public School & Mollison Park W/trails & off-leash dog park. Nearby YMCA offers gym, pool, daycare & community programs. Quick access to Hanlon Pkwy makes commuting easy & efficient. Fantastic opportunity to own a spacious well-located home designed for comfortable living! (id:56248)
289 Speedvale Avenue E
Guelph, Ontario
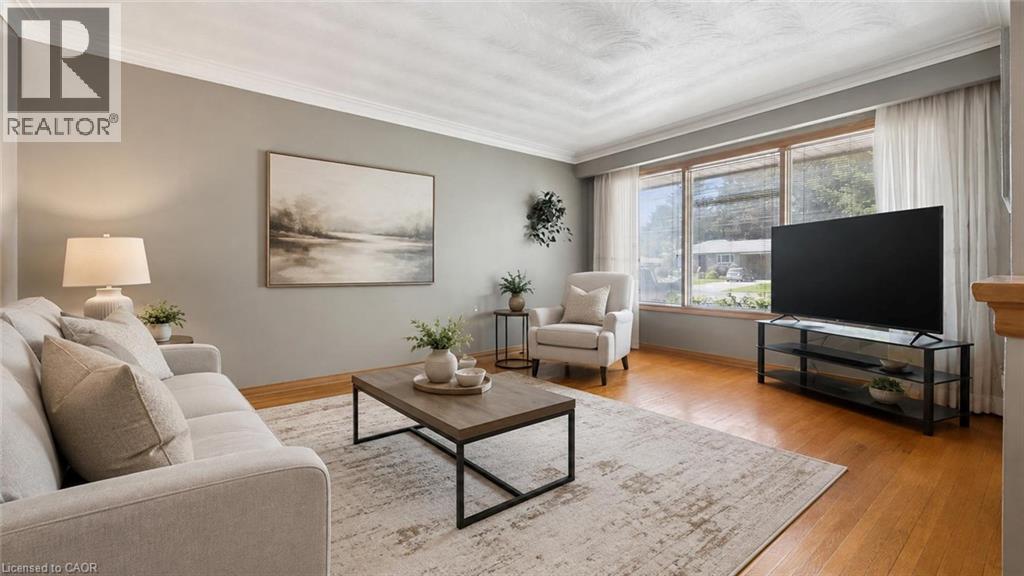
Welcome to 289 Speedvale Ave E, charming 3+1-bedroom bungalow offering a finished basement with in-law suite, separate entrance & incredible backyard oasis W/beautiful in-ground pool! Filled with potential, this home presents an exciting opportunity for someone to update the space to reflect their personal style & truly make it their own. Step inside to inviting living room W/hardwood floors, crown moulding & oversized window that fills the space with natural light. Kitchen offers ample counter space & large window above the double sink W/scenic views of the backyard. It flows into the dining area where sliding doors lead to back deck, creating a seamless indoor-outdoor connection that is perfect for everyday living & entertaining. Main floor features 3 bedrooms each W/hardwood floors & large windows, along with a 4pc bathroom featuring a shower/tub. Downstairs the finished basement offers excellent in-law potential with its own separate entrance. Spacious recreation area offers wood stove & multiple windows that bring in lots of natural light. A wet bar could easily be converted into a second kitchen while an add'l bedroom, bathroom & laundry area complete the lower level. With some adjustments this flexible setup could be an excellent opportunity for an investor or buyer looking to create an income suite to help offset the mortgage. New AC adds further peace of mind. Outside the triple-wide driveway provides parking for more than 7 cars. Huge 2-tiered deck overlooks expansive backyard & kidney-shaped in-ground pool surrounded by concrete patio. Mature trees create private setting while a shed offers lots of room for seasonal equip & pool accessories. Short stroll to nearby shopping centre offering groceries, LCBO, pharmacy, fitness & more. Edward Johnson PS, Holy Rosary Catholic School & Bullfrog Pond Park are just around the corner. Royal Recreation Trail & scenic Speed River are also nearby. Downtown is 5-min away W/restaurants, boutiques, nightlife & GO Station (id:56248)

64 Joshua Avenue
Hamilton, Ontario
Welcome to an exceptional property nestled in the highly sought-after Meadowlands, where timeless elegance, generous proportions & everyday family comfort come together beautifully. Backing onto tranquil green space with pond views, this grand detached home offers impressive curb appeal with its stately stucco exterior & welcoming covered porch. Step inside the grand foyer to discover an expansive interior filled with natural light, soaring ceilings & hdwd flooring throughout most of the main living spaces & 2nd level. The formal dining room provides an elegant setting for entertaining, while the spacious great room ft. massive windows overlooking the backyard. At the heart of the home is an impressive eat-in kitchen featuring stainless steel appliances, 2 double sinks, luxurious granite countertops, ample cabinetry & tasteful tile flooring. The built-in cabinetry extends into the breakfast area, while double doors lead to a beautiful wooden deck, creating seamless indoor-outdoor living. A convenient mudroom connects directly to the 2 car garage and side yard ideal for busy family life. Upstairs, 4 generously sized bedrooms provide exceptional comfort. The spacious primary suite ft. oversized windows, abundant natural light, a grand ensuite with soaker tub & separate shower & a walk-in closet. 2 additional bedrooms share a Jack-and-Jill bathroom, while the 4th bedroom has access to a well-appointed 4pc bath. The fully finished lower level offers 3 additional full-sized bedrooms, another bathroom & garage access from the basement perfect for growing families, guests, a home office, or private accommodations. With 4+1 baths, multiple spacious living areas & an abundance of natural light, this remarkable home offers the flexibility & scale today's families desire. Ideally located close to top-rated schools, shopping, amenities, major highways & everything Meadowlands has to offer. A grand & gracious family home in a truly desirable location, ready for its next chapter. (id:56248)