
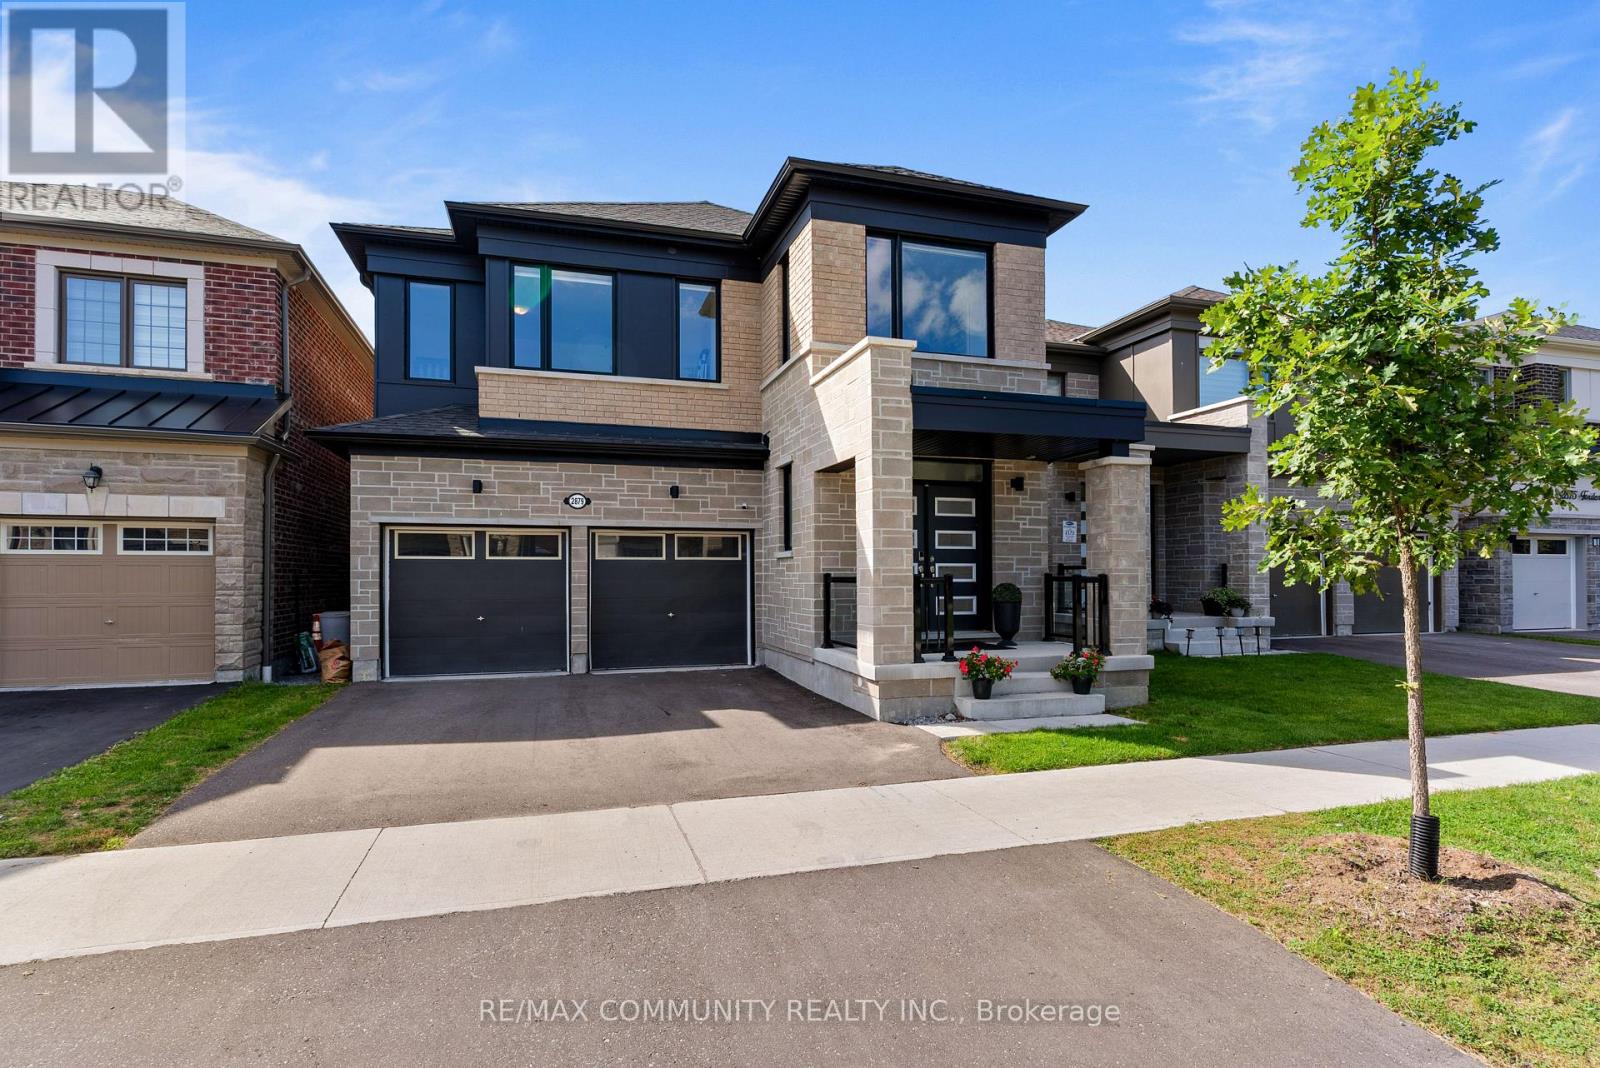
2879 Foxden Square
Pickering, Ontario
Welcome to this beautifully maintained Robinson Modern Model featuring a detached two car garage in the desirable Seaton Whitevale community. Built just two years ago, this 4 bedroom, 4 bathroom detached home has been thoughtfully upgraded with over $100,000 in quality improvements, offering contemporary comfort and functionality. Step into a bright open concept main floor with rich hardwood flooring throughout and no carpet. Nine foot ceilings create an airy feel, while recessed lighting on the main level adds warmth to every space. The kitchen is fully updated with built-in cooktop, microwave, and oven. Undermount sinks throughout the home offer clean, contemporary lines. A large pantry keeps your groceries organized, and the functional mud room with built in shelves connects seamlessly to the kitchen, making daily life easier. Upstairs, four spacious bedrooms offer generous closet space throughout. Rich hardwood flooring and no carpet create a cohesive, easy to maintain feel. Three full washrooms provide comfort and convenience for the whole family. A spacious laundry room with dedicated linen storage keeps everything organized and accessible. The finished basement has been upgraded to 9 ft ceiling height, a cold cellar for storage, and rough-in plumbing ready for future development. Large windows provide natural light and walkup potential. Practical upgrades include a Tesla charging station and whole home water softening system. The property is surrounded by mature greenery, providing a serene, natural setting right outside your door. Ideally located with convenient access to Highway 407 and 401, schools, shopping, dining, and parks. (id:56248)

3 Kingfisher Way
Whitby, Ontario
Freehold townhome in the family-friendly Lynde Creek community! Featuring 9-foot ceilings and a bright, open-concept layout. The modern kitchen features a gas stove and opens to a wood terrace area, ideal for enjoying your morning coffee or entertaining guests. The spacious primary bedroom features a private balcony, ensuite bathroom, and walk-in closet. Additional conveniences include direct garage access from inside the home, main-floor laundry, and a versatile den/office, perfect for working from home. The kitchen and living rooms are filled with abundant natural morning sunlight throughout the day, creating a bright and welcoming atmosphere. Enjoy an excellent location just minutes from the GO Station, Hwy 401/412, Harbour Park, Costco, Walmart, the hospital, urgent care, No Frills, Shoppers Drug Mart, library, sports centre, and downtown Whitby. A new community park is also within walking distance. New elementary school-Heartwood public school. (id:56248)
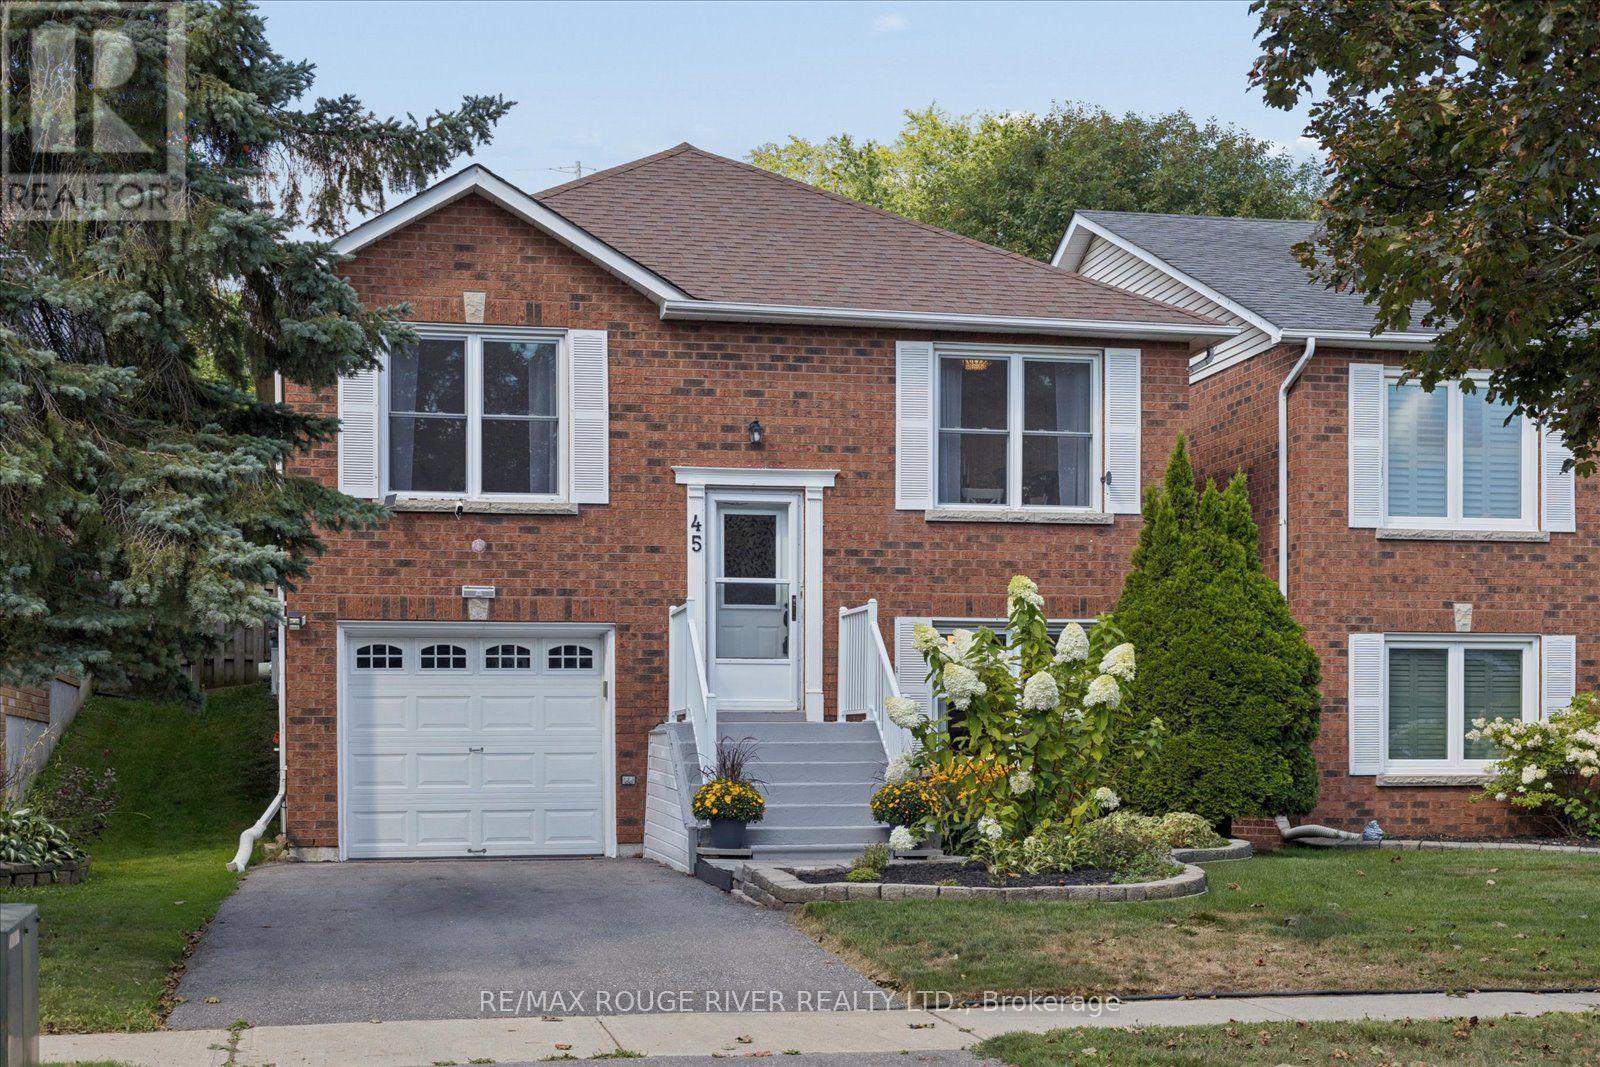
45 Mccrimmon Crescent
Clarington, Ontario
Conditional Offer Accepted; Waiting on Deposit. Proudly offered for the first time, this charming all-brick raised bungalow is tucked away on a quiet crescent in one of Bowmanville's most desirable family-friendly neighbourhoods. Ideally located with quick & easy access to HWY 401, parks, schools & vibrant downtown Bowmanville, this meticulously maintained home is perfect for first-time buyers, down-sizers or anyone looking for a move-in ready property. This freshly painted home provides a bright eat-in kitchen featuring amply cabinetry & plenty of space for family meals. The cozy living room provides a warm & inviting place to relax, while three generously sized bedrooms offer comfortable accommodations. One bedroom features a walkout to an incredible 3 season sunroom providing a peaceful retreat that's perfect for enjoying your morning coffee, reading a book, working from home, or simply unwinding at the end of the day. The spacious lower level feels anything but a basement thanks to its large above-grade windows that flood the space with natural light. Here you'll find an expansive family room, a large office or flex space, utility room offering more storage, an additional bathroom, a spacious laundry room & convenient inside access to the attached single car garage. Step outside to your own private backyard oasis featuring mature perennial gardens & no neighbours behind, creating a peaceful setting to enjoy throughout the seasons. This lovingly cared for home truly offers the perfect combination of space, privacy & location all wrapped into one exceptional property! Roof: June 2018, Furnace: June 2010, Sunroom: 2014, Lighting: 2026 ** This is a linked property.** (id:56248)
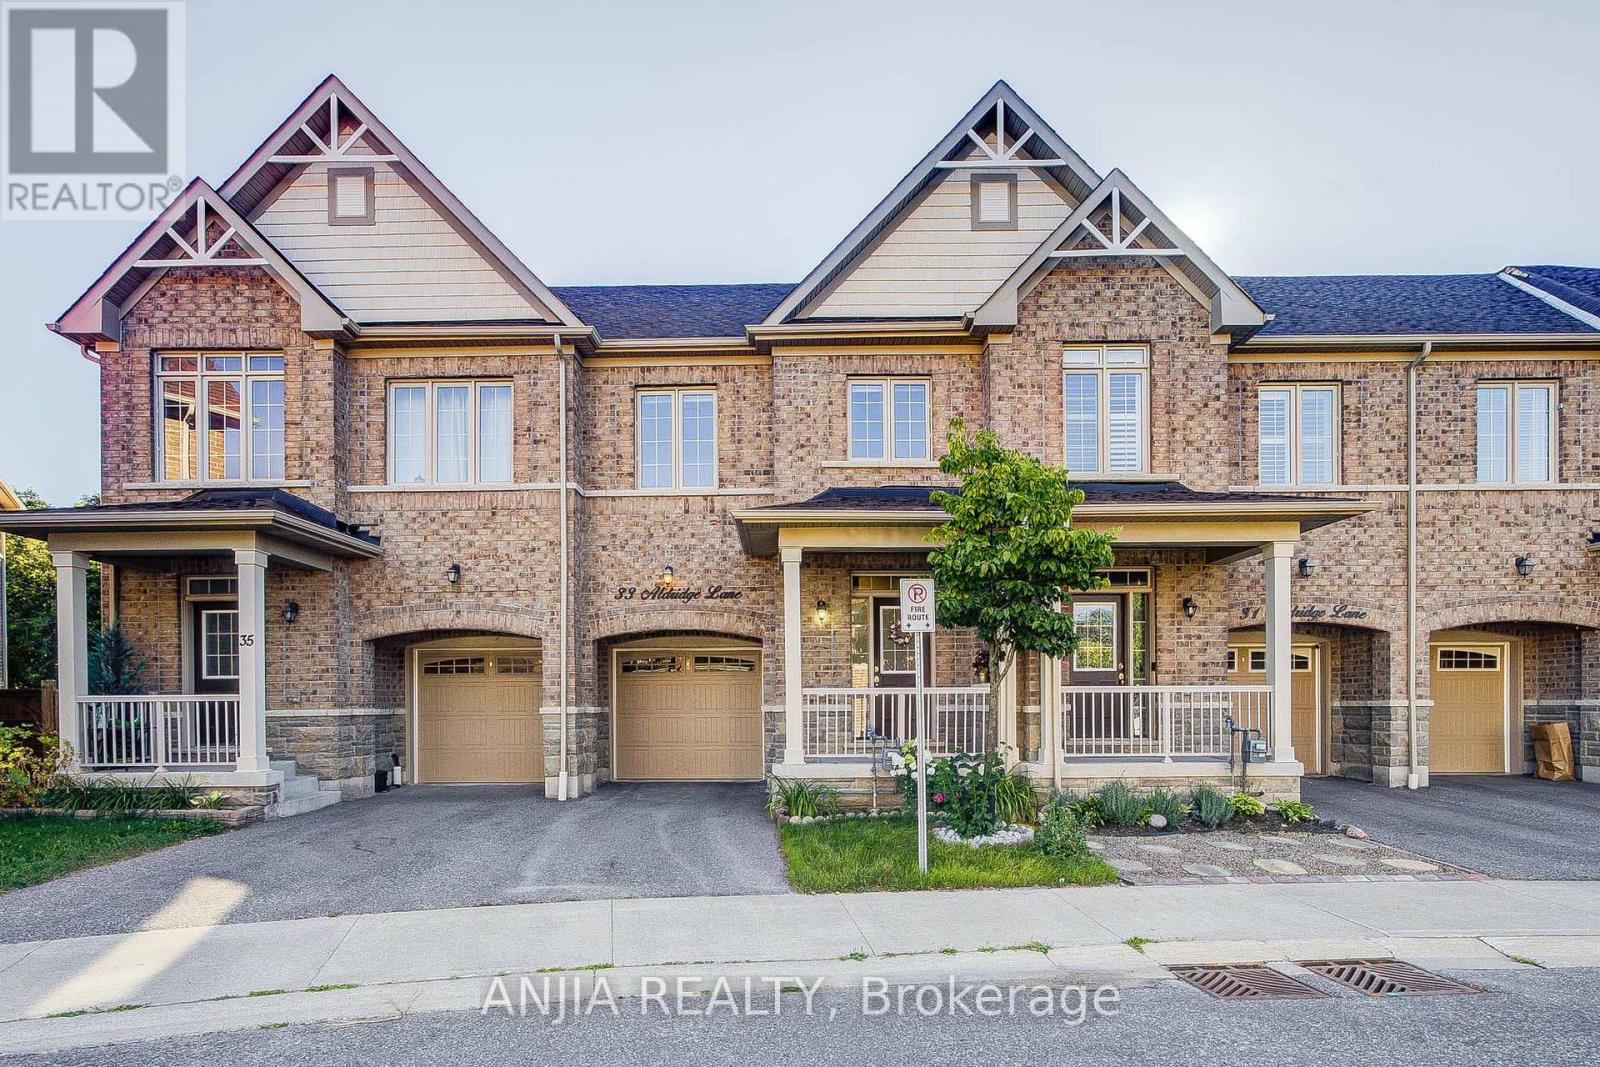
33 Aldridge Lane
Clarington, Ontario
Well-Maintained 3-Bedroom, 3-Bathroom Townhome Nestled On A Ravine Lot. Hardwood Flooring Throughout The Main Floor, Smooth 9-Ft Ceilings & Oak Staircase, Along With Upgraded Light Fixtures. Bright, Open-Concept Living Space With A Custom Kitchen Featuring Quartz Countertops, Ceramic Backsplash, Stainless Steel Appliances & Dining Area With Walkout To A Deck Overlooking The Beautiful Ravine Setting. Spacious Primary Br Boasts Large Windows With Serene Nature Views, A 5-Pc Ensuite With Soaker Tub & Separate Shower, Plus A Large Walk-In Closet With Custom Built-In Organizers. The Large Open Lower Level Features A Walkout To The Yard & 3-Pc Bathroom Rough-In, Awaiting Your Finishing Touches. Energy-Efficient Upgrades Including Drain Water Heat Recovery, HRV & Sump Pump System. Ideally Located Close To The GO Transit Hub & Major Commuter Routes, With Downtown Toronto Less Than An Hour Away, Offering The Perfect Balance Of Convenience, Connectivity & Peaceful Family Living. (id:56248)

12 Cudia Crescent
Toronto, Ontario
Welcome to 12 Cudia Crescent, a beautifully appointed detached home tucked away on a quiet cul-de-sac in sought-after Cliffcrest. Filled with natural light and designed for both everyday living and effortless entertaining, this impressive residence offers generous interiors, thoughtful finishes and a warm, inviting atmosphere throughout. The main level features bright, spacious principal rooms, a modern kitchen and comfortable living spaces that flow seamlessly for entertaining. Upstairs, four generously sized bedrooms offer comfortable private retreats, while the finished lower level provides additional flexible living space to suit your lifestyle. Outside, enjoy your own private backyard oasis with an in-ground pool, the perfect setting for summer days, outdoor dining and entertaining. A wonderful opportunity to enjoy a refined home in a peaceful setting, just steps away from parks, schools, everyday amenities and convenient connections throughout the city. (id:56248)
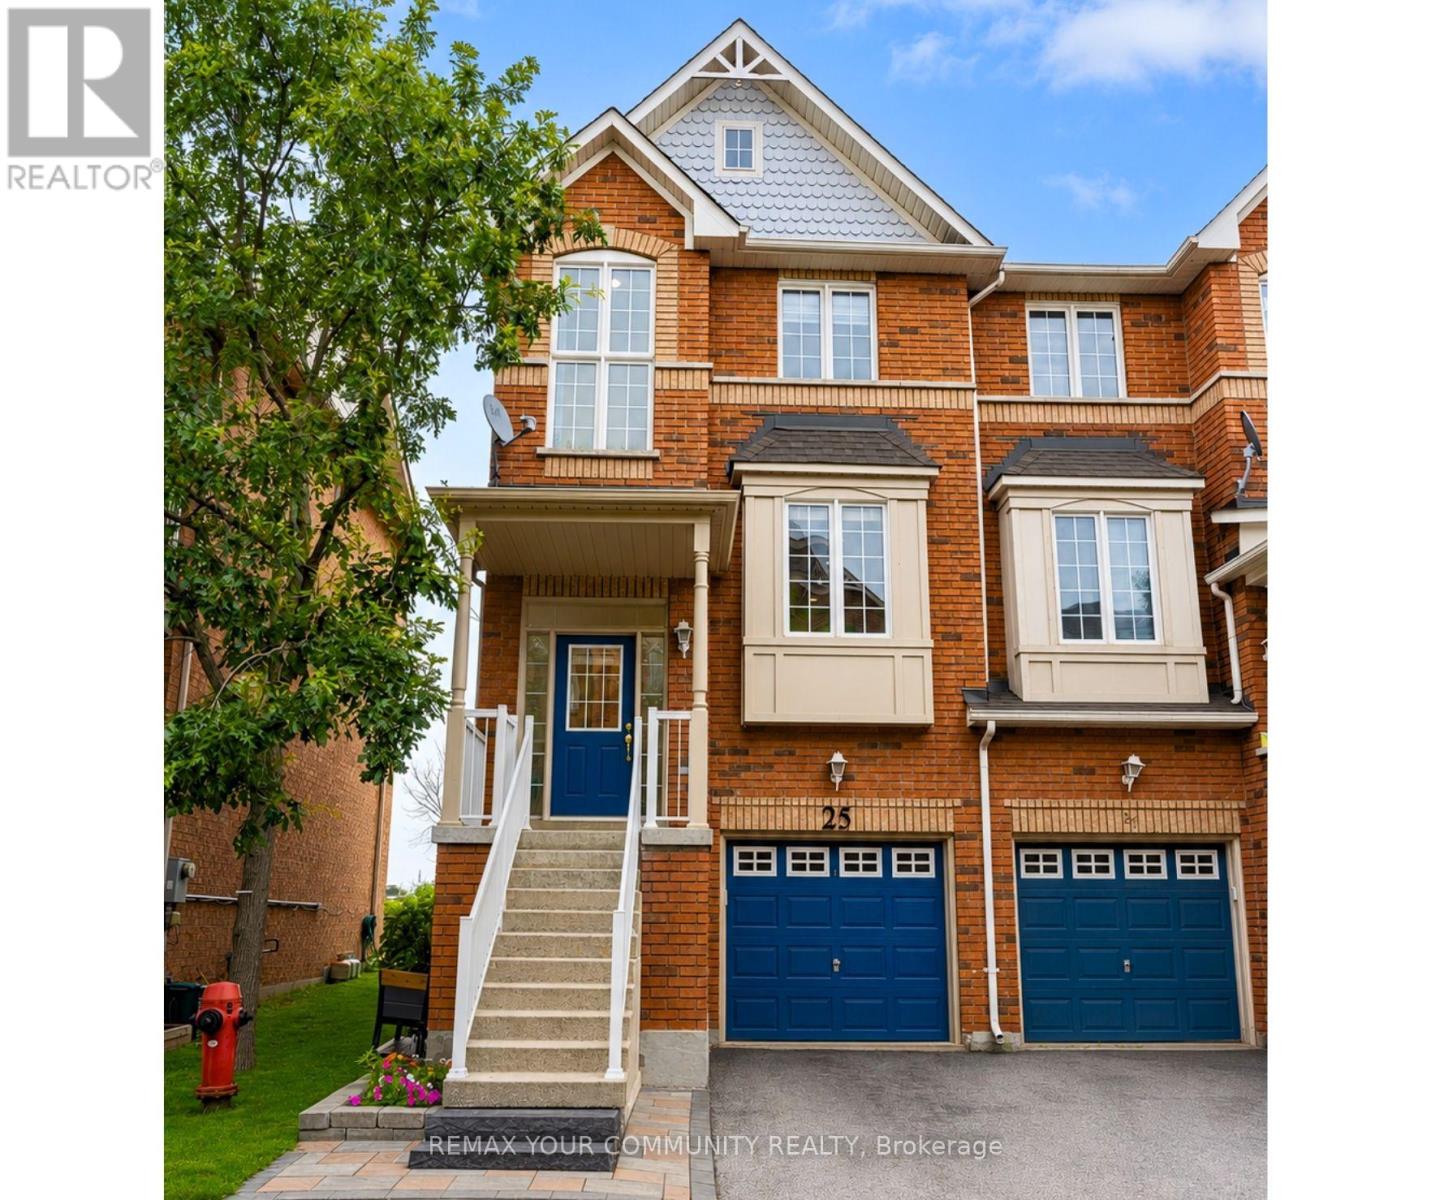
34 - 25 Annable Lane
Ajax, Ontario
Rare End-Unit Condo Townhouse With Walk-Out Basement! Welcome to 25 Annable Lane, a beautifully updated 3-bedroom, 3-bathroom home in a sought-after South Ajax community. Bright and spacious, this home features soaring 9-ft ceilings, oversized windows and an open-concept layout filled with natural light. Thoughtfully updated throughout, it offers upgraded flooring, new carpet on the stairs, and stylish zebra blinds in the bedrooms. Recent improvements include a new refrigerator, dishwasher, hot water tank, garage door opener, combination smoke/Co detectors, and freshly painted and refinished exterior wood trim. The rare walk-out basement provides excellent additional living space and future potential. Ideally located just minutes from Ajax's scenic waterfront, trails, parks, shopping, restaurants, Ajax Casino, Ajax GO Station and Highway 401, offering exceptional convenience for commuters and families alike. A move-in-ready end unit offering space, style and a long list of thoughtful updates in one of South Ajax's most desirable communities. (id:56248)

75 Auburn Lane
Clarington, Ontario
Opportunity Knocks to get into White Cliffe Estates! Welcome to 75 Auburn Lane, located in this amazing and highly sought-after community in Courtice! This beautifully renovated 4+1 bedroom home offers exceptional living space inside and out, set on a rare oversized fully fenced corner lot designed for entertaining and everyday family living. The impressive main floor features 9-foot ceilings, California shutters, and a bright, open-concept layout. The spacious great room showcases a cozy gas fireplace, oversized windows, and an effortless flow into the stunning luxury kitchen, complete with a large island, pantry, abundant cupboard space, and a walkout to your private backyard oasis. A versatile main floor office or formal dining room sits just off the foyer, while convenient main floor laundry adds everyday functionality. The fully fenced backyard is a true showstopper, featuring an inground pool, hot tub, pergola-covered seating area, and still plenty of green space for kids, pets, or outdoor activities. Upstairs, you'll find 4 generous bedrooms, including a luxurious primary retreat with a large walk-in closet and beautifully renovated 4-piece ensuite featuring a stand-alone tub and separate shower. A second renovated 4-piece bathroom completes the upper level. The finished basement offers even more living space with a 5th bedroom, stylish bar area, and 3-piece washroom - ideal for entertaining, overnight guests, or extended family. Complete with a double car garage, professional hardscaping, rain bird sprinkler system, and a large corner lot, this home checks off all the boxes and is your chance to get into Courtice's most desirable neighbourhoods. An incredible community, and incredible neighbours! Enjoy walking distance to both Public and Catholic schools, Penfound Park, Farewell Creek Trail, and Tooley's Mill Park. Conveniently located just minutes from Highways 401 and 418, with shopping, dining, and everyday amenities close by. ***SEE VIRTUAL TOUR. (id:56248)
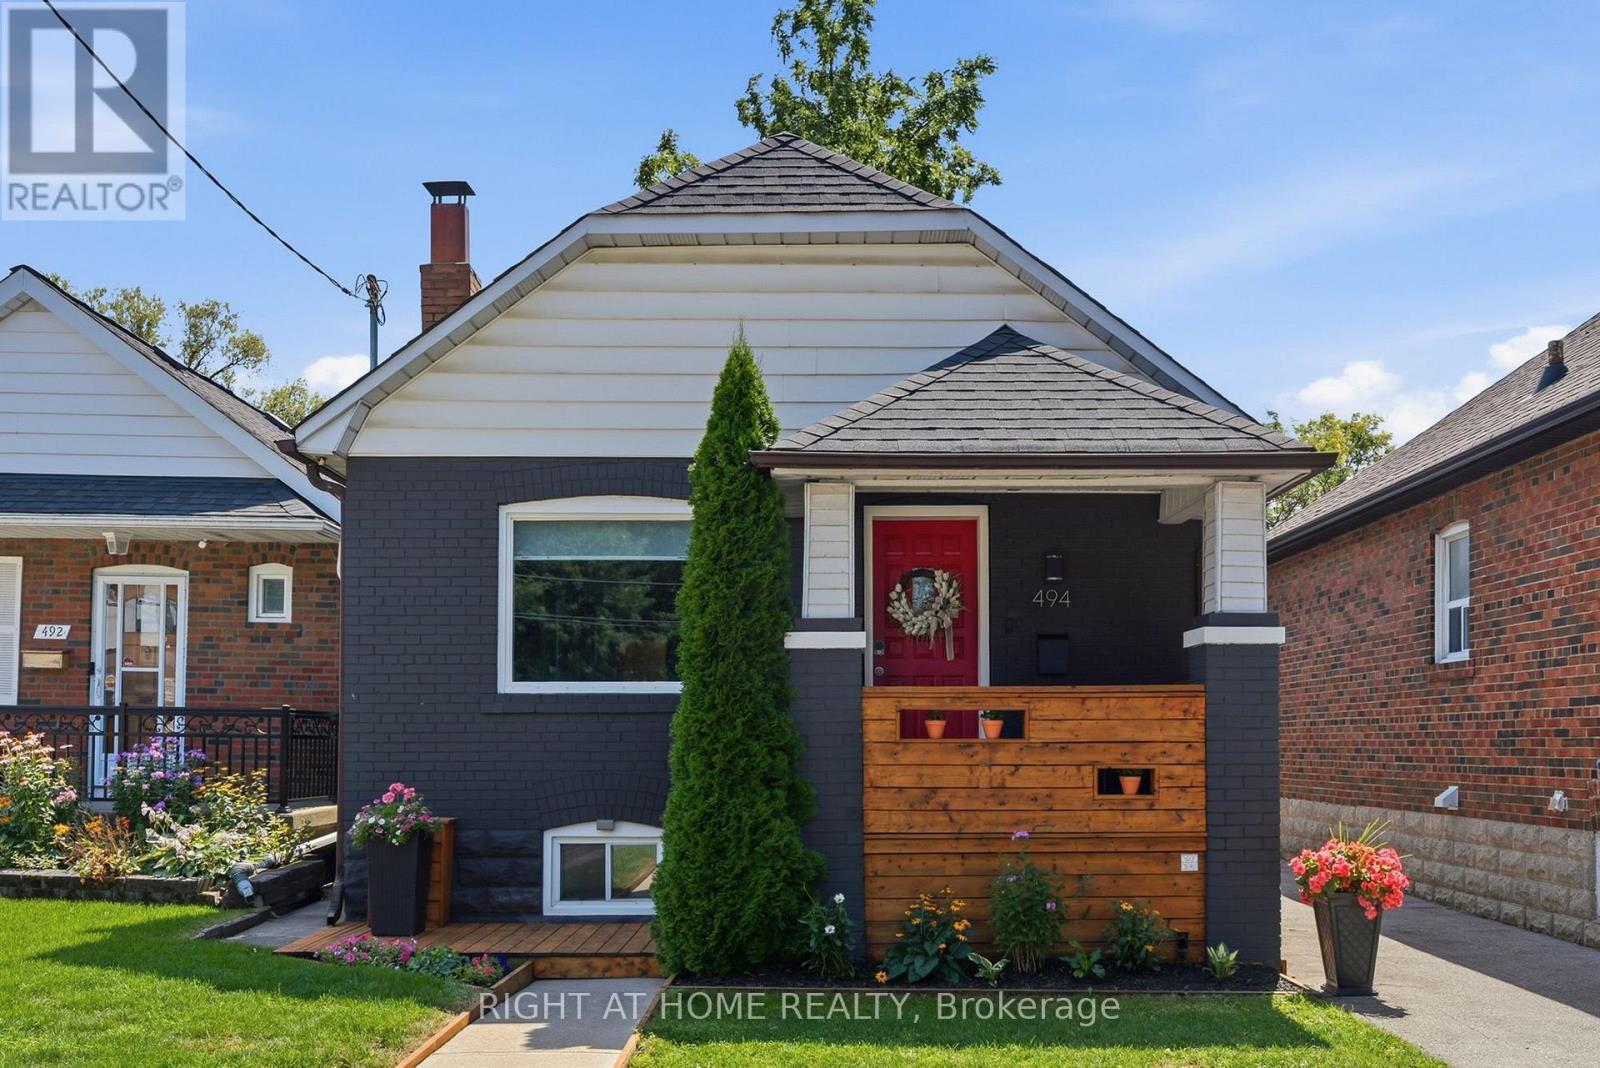
494 Donlands Avenue
Toronto, Ontario
Prime East York Living | Welcome to 494 Donlands Avenue. Discover the perfect blend of urban convenience and neighborhood charm in one of East York's most connected and sought-after pockets, the Golden Triangle. Step inside this warm, sun-filled home designed for modern living and effortless entertaining. Featuring generous principal rooms, high ceilings, and an intuitive layout, every corner of this property maximizes light and functionality. The spacious living and dining areas flow seamlessly into a bright, well-appointed kitchen-ideal for family dinners or hosting friends.The main floor features well-proportioned bedrooms with ample closet space and serene neighborhood views. The versatile lower level offers incredible flexibility, perfect for a recreation space, home office, guest suite, or potential income-generating unit with its own private access.Step out back to enjoy your private outdoor oasis-ready for summer barbecues, gardening, or unwinding after a busy day.Location Highlights:Transit at Your Doorstep: Quick bus access straight to Donlands Subway Station (Line 2), the Eglinton LRT and minutes to the future Ontario Line.Vibrant Community: Stroll to local cafes, bakeries, and shops along Pape Village and the lively Danforth.Parks & Recreation: Surrounded by lush ravines, the Don Valley trail network, and local community centers.Commuter Friendly: Fast, easy access to the DVP, Bayview Extension, and downtown Toronto.Move in, unpack, and enjoy everything this dynamic East York community has to offer! (id:56248)

18 Sprucewood Court
Toronto, Ontario
Welcome to this totally upgraded 4+1-bedroom townhouse ideally located in the heart of Scarborough, at the corner of Finch Ave E & Pharmacy Ave. Renovated from top to bottom, this move-in-ready home features extensive upgrades throughout. Enjoy 10-year-new vinyl casement windows throughout, including a newer patio door, and a beautifully renovated L-shaped kitchen featuring newer white cabinetry, marble backsplash and countertops, upgraded ceramic flooring, stainless steel KitchenAid cooktop/stove, Fridge & Rangehood, plus pot lights. Upgraded hardwood flooring and newer baseboards throughout the main and second floors. All bathrooms have been updated with marble countertops and upgraded fixtures. Major recent improvements include a NEW central air conditioning system (2026), NEW furnace (2026) and newer roof (2024). The professionally finished basement offers a spacious open recreation room, 5th bedroom and 3-piece bathroom, providing excellent additional living space for a growing family, guests or home office. Step outside to enjoy the deep 123-ft backyard, offering plenty of room for outdoor entertaining, gardening and family activities. The 20-ft-wide lot also features an extended, newer paved driveway with no sidewalk, providing parking for up to 3 cars. A fantastic opportunity to own a extensively upgraded home in a convenient Scarborough location, close to schools, parks, shopping, transit and everyday amenities. (id:56248)

147 Chisholm Avenue
Toronto, Ontario
Experience the best of family living in this semi-detached home featuring 2+1 bedrooms, 1 full bath, a legal front parking pad, and a deep 122.5-foot backyard. The enclosed front porch welcomes you into a functional layout with well-defined living, dining, and kitchen spaces. A pass-through between the living and dining rooms creates an open, airy feel, while hardwood floors add warmth and character throughout the main living areas. The bright, renovated kitchen overlooks the backyard and features SS appliances and a sliding door with direct access to the patio, creating an easy transition to outdoor living.Step outside to a partially fenced backyard, beautifully framed by mature shade trees, providing a peaceful setting for relaxing, entertaining, or enjoying family gatherings. The upper level offers two well-appointed, spacious bedrooms, both featuring hardwood floors and closets, along with a shared 3-piece bathroom. The basement includes a spacious recreation room/bedroom and a combined utility and laundry room with additional storage potential.Ideally located close to Taylor Creek Park and its scenic trail system, Stan Wadlow Park with year-round indoor and outdoor recreational facilities, Michael Garron Hospital, and convenient TTC bus routes. Enjoy easy access to the Beaches and downtown Toronto, offering the perfect balance of nature, recreation, healthcare, and city convenience. Families will appreciate the school options, including Secord Elementary School, D. A. Morrison Middle School, East York Collegiate Institute, ÉÉ La Mosaïque, Collège Français Secondaire (International Baccalaureate), and ÉS Michelle-O'Bonsawin.Just minutes from the subway station, Danforth GO Station, parks, cafés, restaurants, shopping, and all the charm and amenities of the vibrant Danforth community. A great home for first-time buyers, marking your first step toward a more independent lifestyle while building equity. (id:56248)
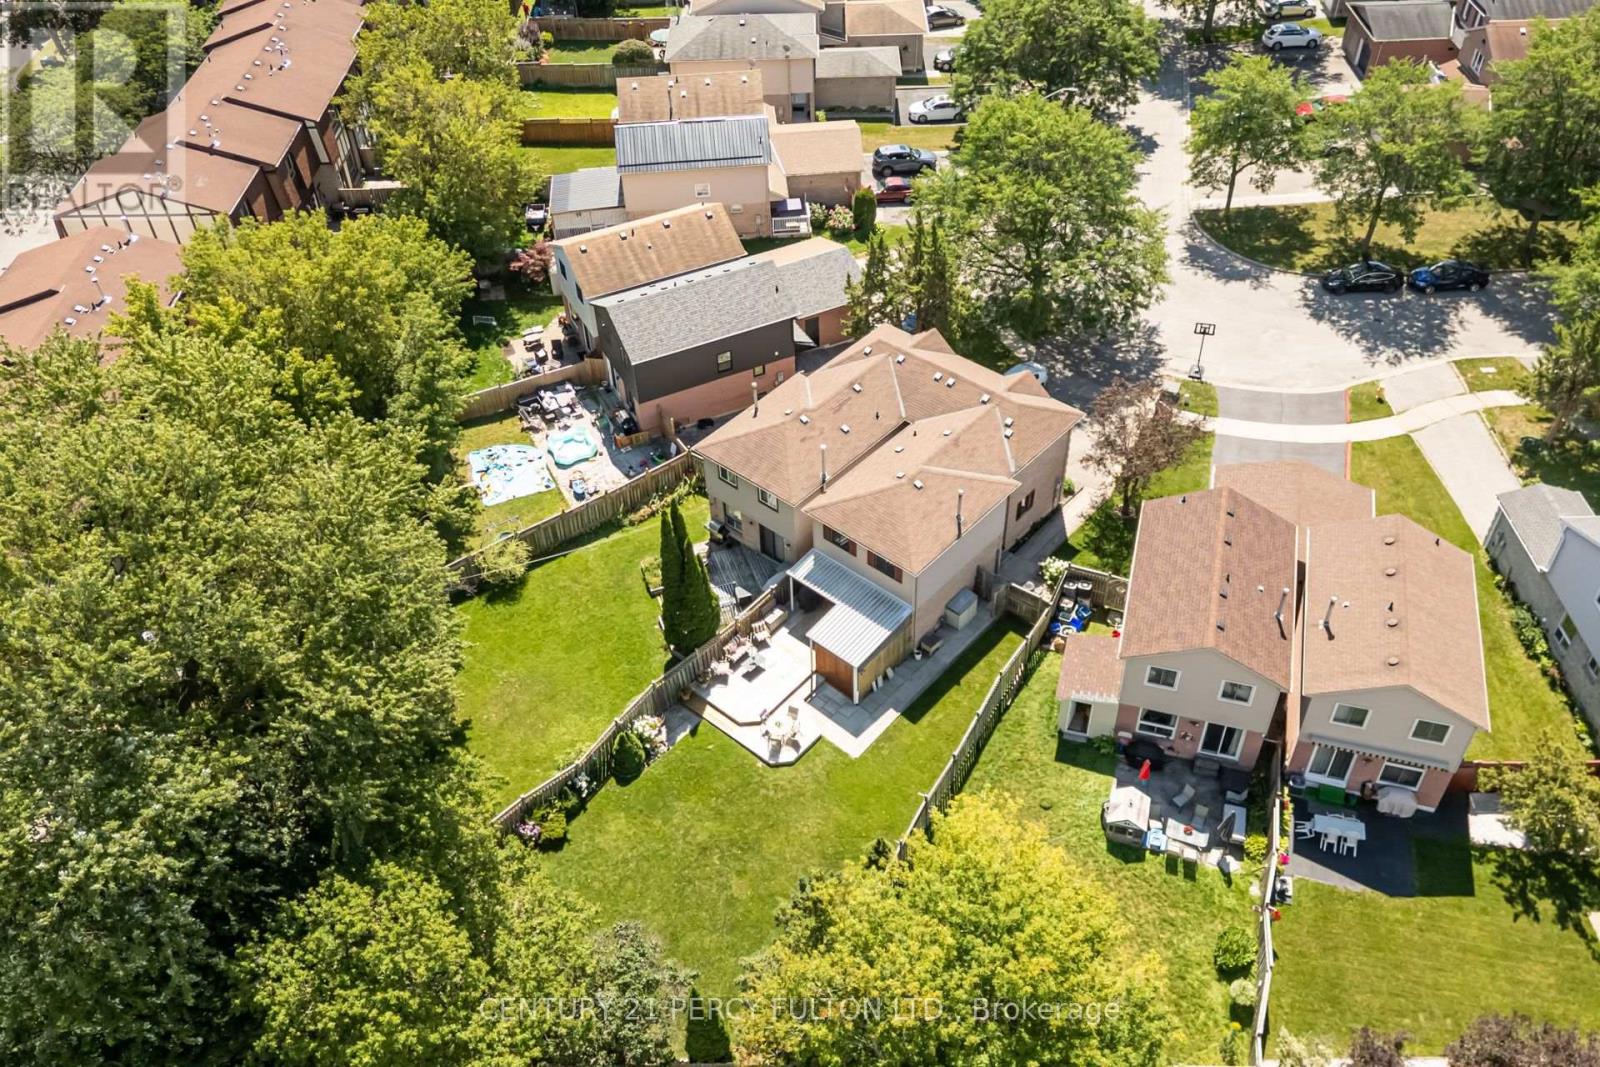
1391 Anton Square
Pickering, Ontario
3 Bedroom 4 Bathroom Semi-Detached Home In Desirable Liverpool Community * Situated On A Beautiful Deep 134 Ft Pie Shaped Lot * Pool Sized Backyard With Hot Tub * Bright, Functional Layout With Spacious Living & Dining Rooms * Dining Room Features Walk-Out To Yard * Eat-In Kitchen With Bay Window * Generous Primary Bedroom With Walk-In Closet & 4-Piece Ensuite * Two Additional Bedrooms With Double Closets * Finished Basement With Recreation Room & 3-Piece Bathroom * Conveniently Located Close To Schools, Parks, Shopping, Transit & Highways 401 & 407. Roof (9 yrs) (id:56248)
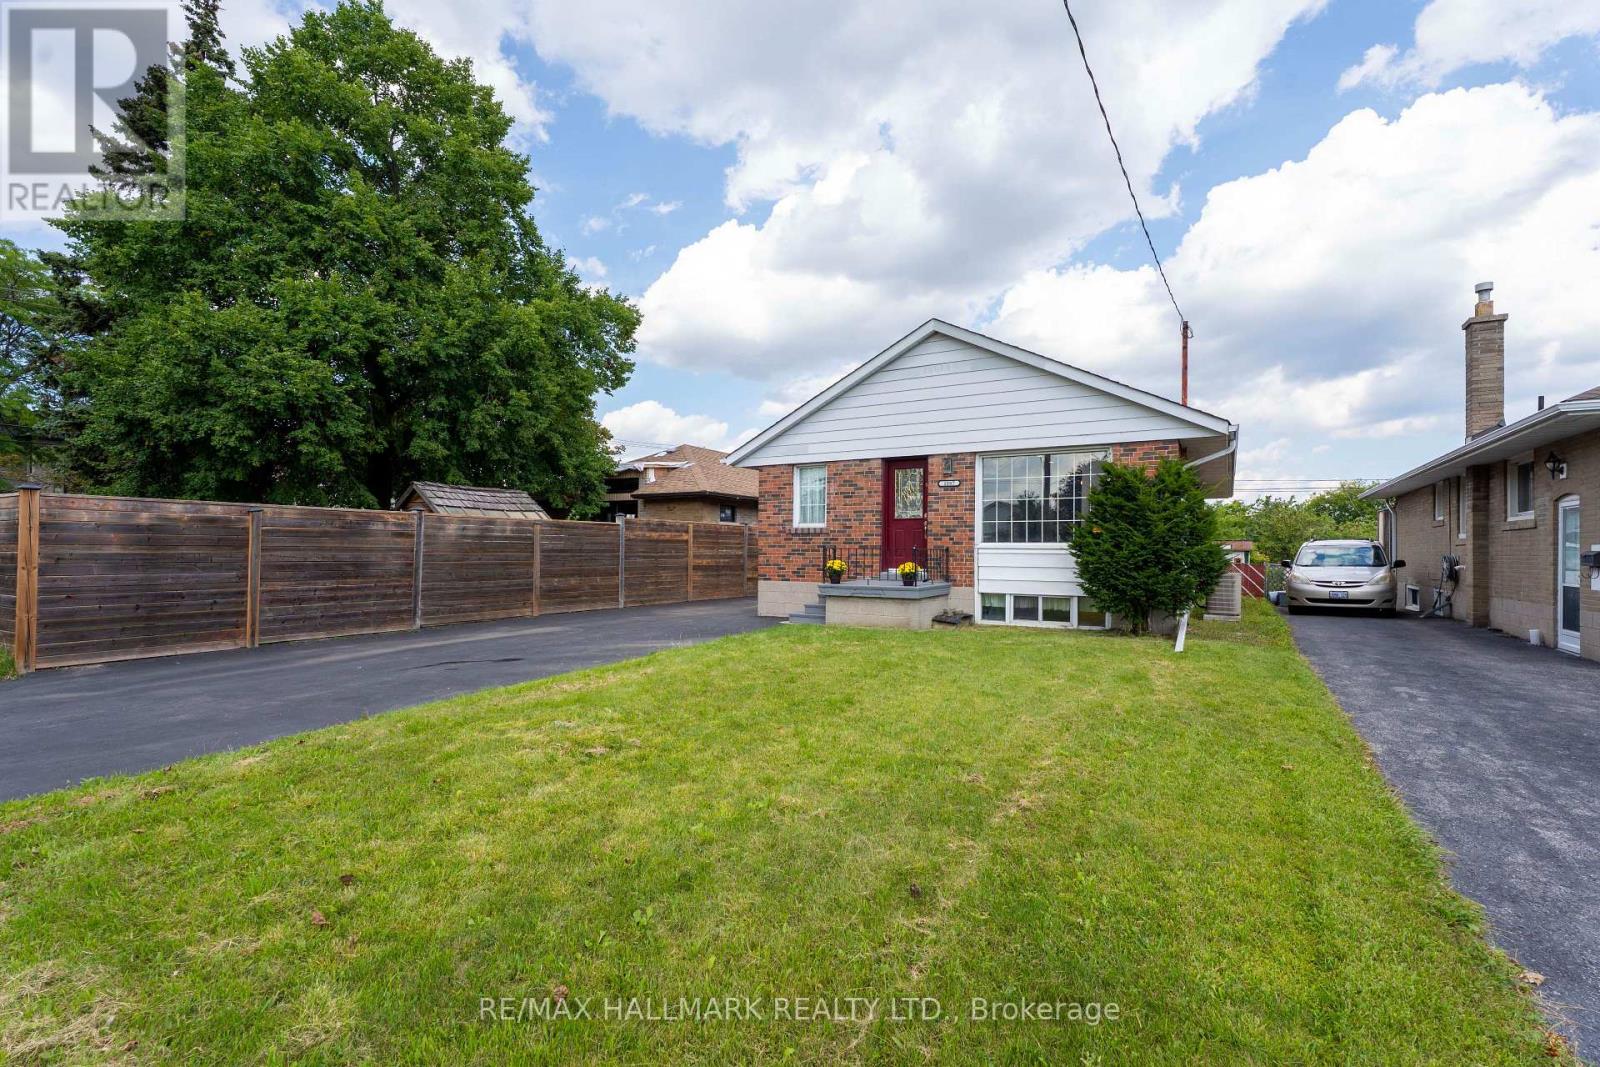
1557 Pharmacy Avenue
Toronto, Ontario
Welcome to 1557 Pharmacy Ave, a rare opportunity to own a detached bungalow offering the space, flexibility, and convenience today's buyers are looking for. Featuring three bedrooms and a practical layout, this home is an excellent option for families, first-time buyers, downsizers, or anyone looking for a detached property with room to grow and adapt.The finished basement with a separate entrance adds another level of versatility, providing valuable additional living space with the flexibility for a recreation area, home office, guest space, or an additional room where the existing office is located, depending on the buyer's needs.The home has also benefited from several important improvements, including a hot water tank replaced in January 2024, along with updates to the gas furnace, roof, and top-floor bedroom and bathroom windows. The hot water tank and furnace are owned, with no rental contracts to assume.Set within the established Wexford-Maryvale community, the location brings everyday convenience close to home. Enjoy easy access to TTC service, Highway 401, Parkway Mall, grocery stores, Scarborough Costco on Warden Avenue, schools, restaurants, neighbourhood parks, and a wide range of shopping and daily amenities.Whether you are looking for a comfortable family home, valuable additional living space, or the opportunity to personalize a detached property over time, 1557 Pharmacy Ave offers an appealing combination of location, functionality, and flexibility. A rare opportunity in an established Toronto neighbourhood that deserves to be experienced in person. (id:56248)