
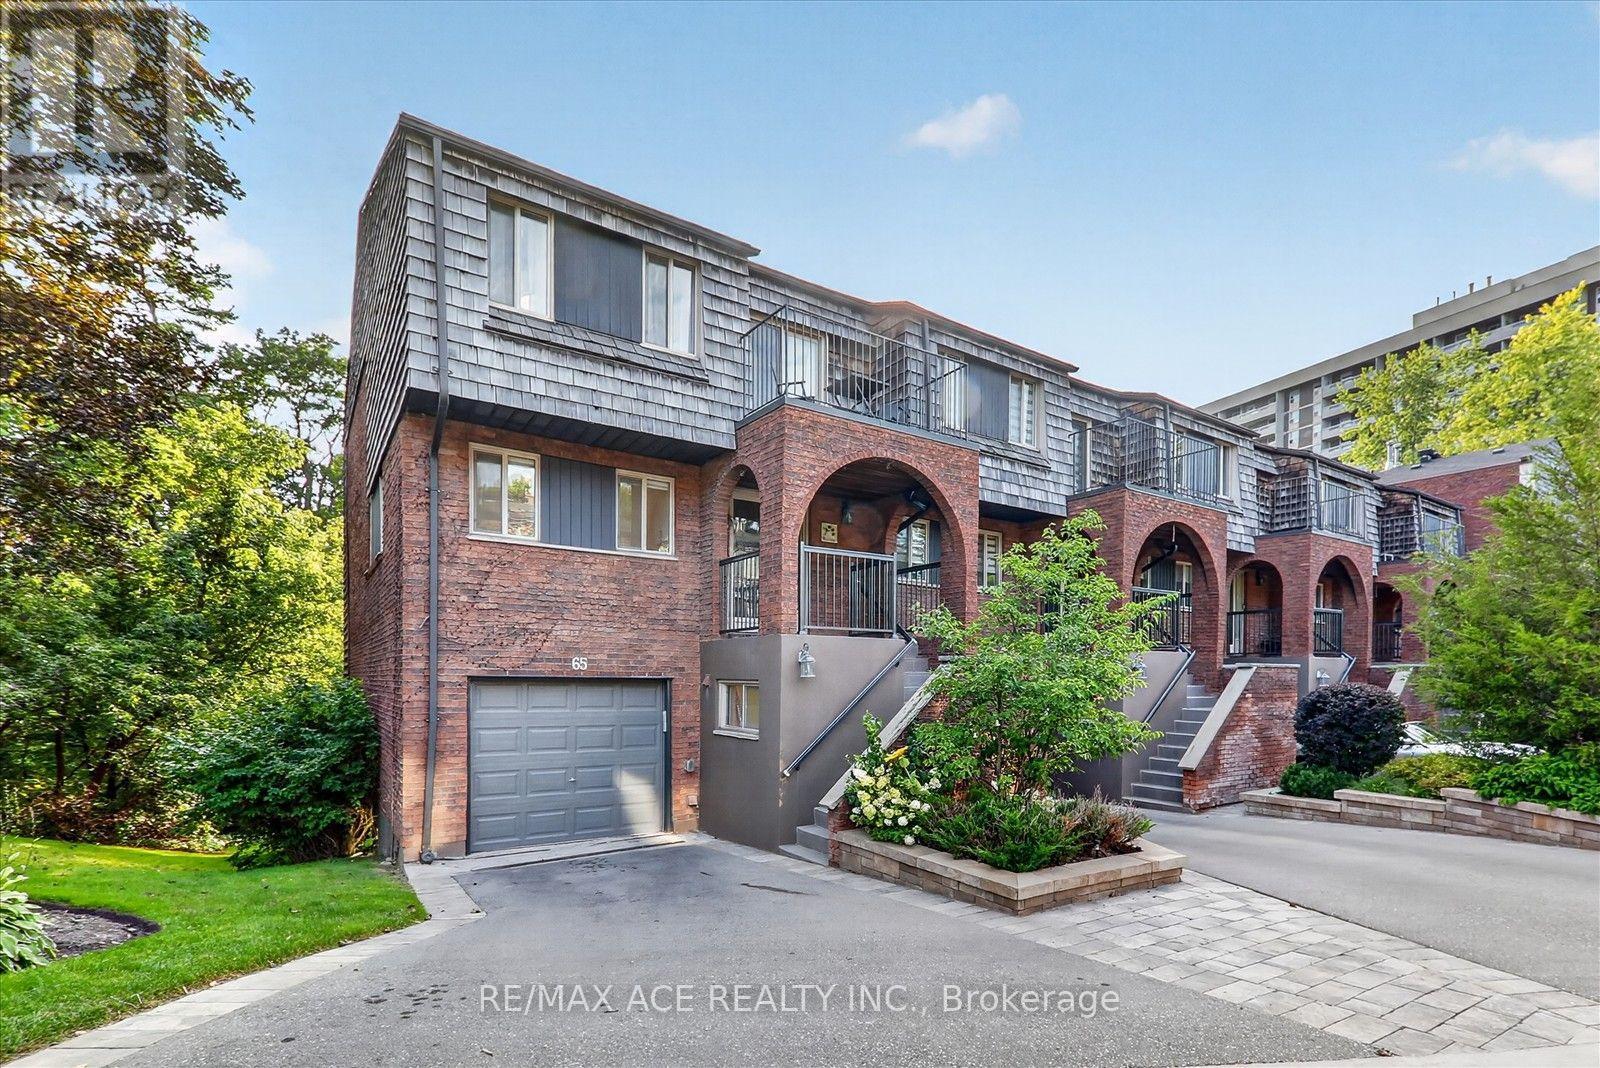
65 Cricklewood Crescent
Markham, Ontario
Ravine surrounded this Executive End-Unit Townhome in the Exclusive "Cricklewood Estates" in Royal Orchard Community. This east-facing, spacious, and bright 3+2 bed, 5-bath unit features hardwood floors throughout, three living spaces with three fireplaces (one with a walk-out to a backyard oasis), two storage rooms, three balconies with BBQ hookup, overlooking a lush garden, a sauna, and an EV charging station. It is within walking distance to Yonge St, parks, two major golf courses, transit, and excellent schools, and just minutes to highways and one bus to York University. (id:56248)
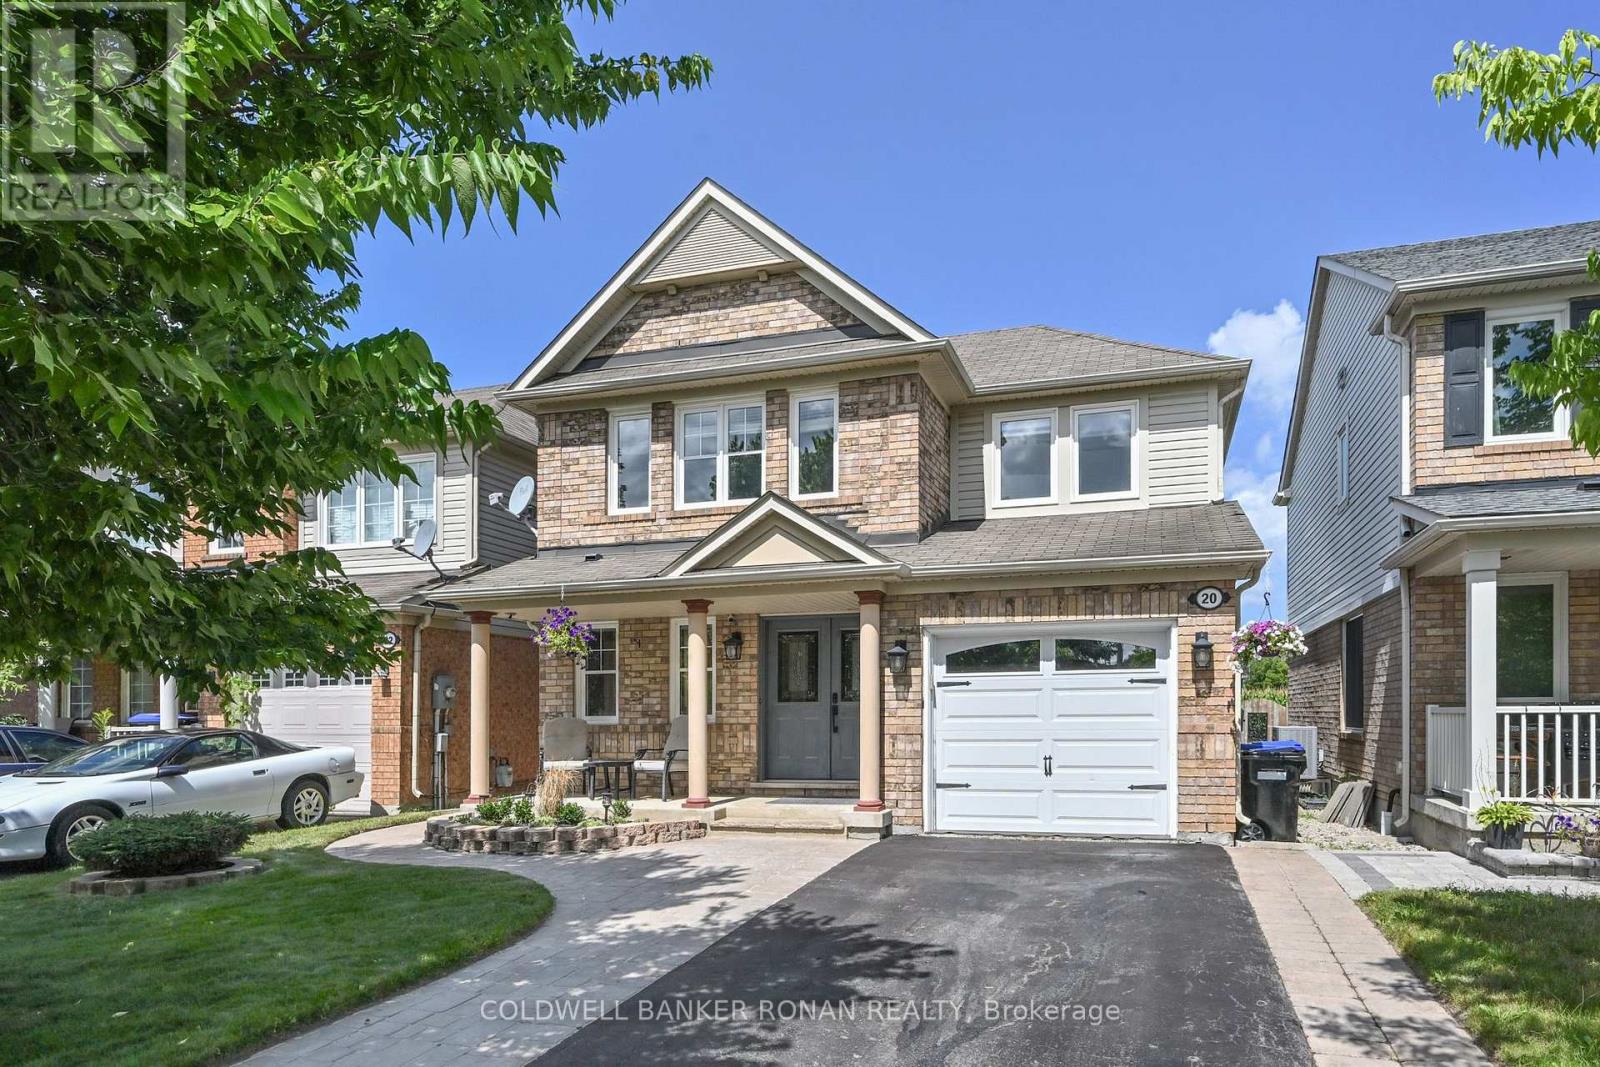
20 John W Taylor Avenue
New Tecumseth, Ontario
Welcome to this beautifully maintained 2-storey home offering 3 bedrooms, 3 bathrooms, and a fully finished basement. Thoughtfully updated and move-in ready, the home features a carpet-free interior with hardwood, ceramic, and high-end laminate flooring throughout. A brand-new oak staircase adds a stylish touch, while the stainless steel appliances complement the well-appointed kitchen. Step outside to enjoy an entertainer's dream deck overlooking a private, fully fenced yard with no neighbours behind. A garden shed provides additional storage, while the inviting front porch offers the perfect spot to relax and enjoy the neighbourhood. The property also boasts newer windows, an extra-wide driveway finished with professionally installed interlocking stone, and attractive front landscaping that creates excellent curb appeal. Recent mechanical updates include a new high-efficiency tankless water heater with thermal expansion tank. A wonderful combination of comfort, quality updates, and outdoor privacy, this home is ready to be enjoyed! (id:56248)
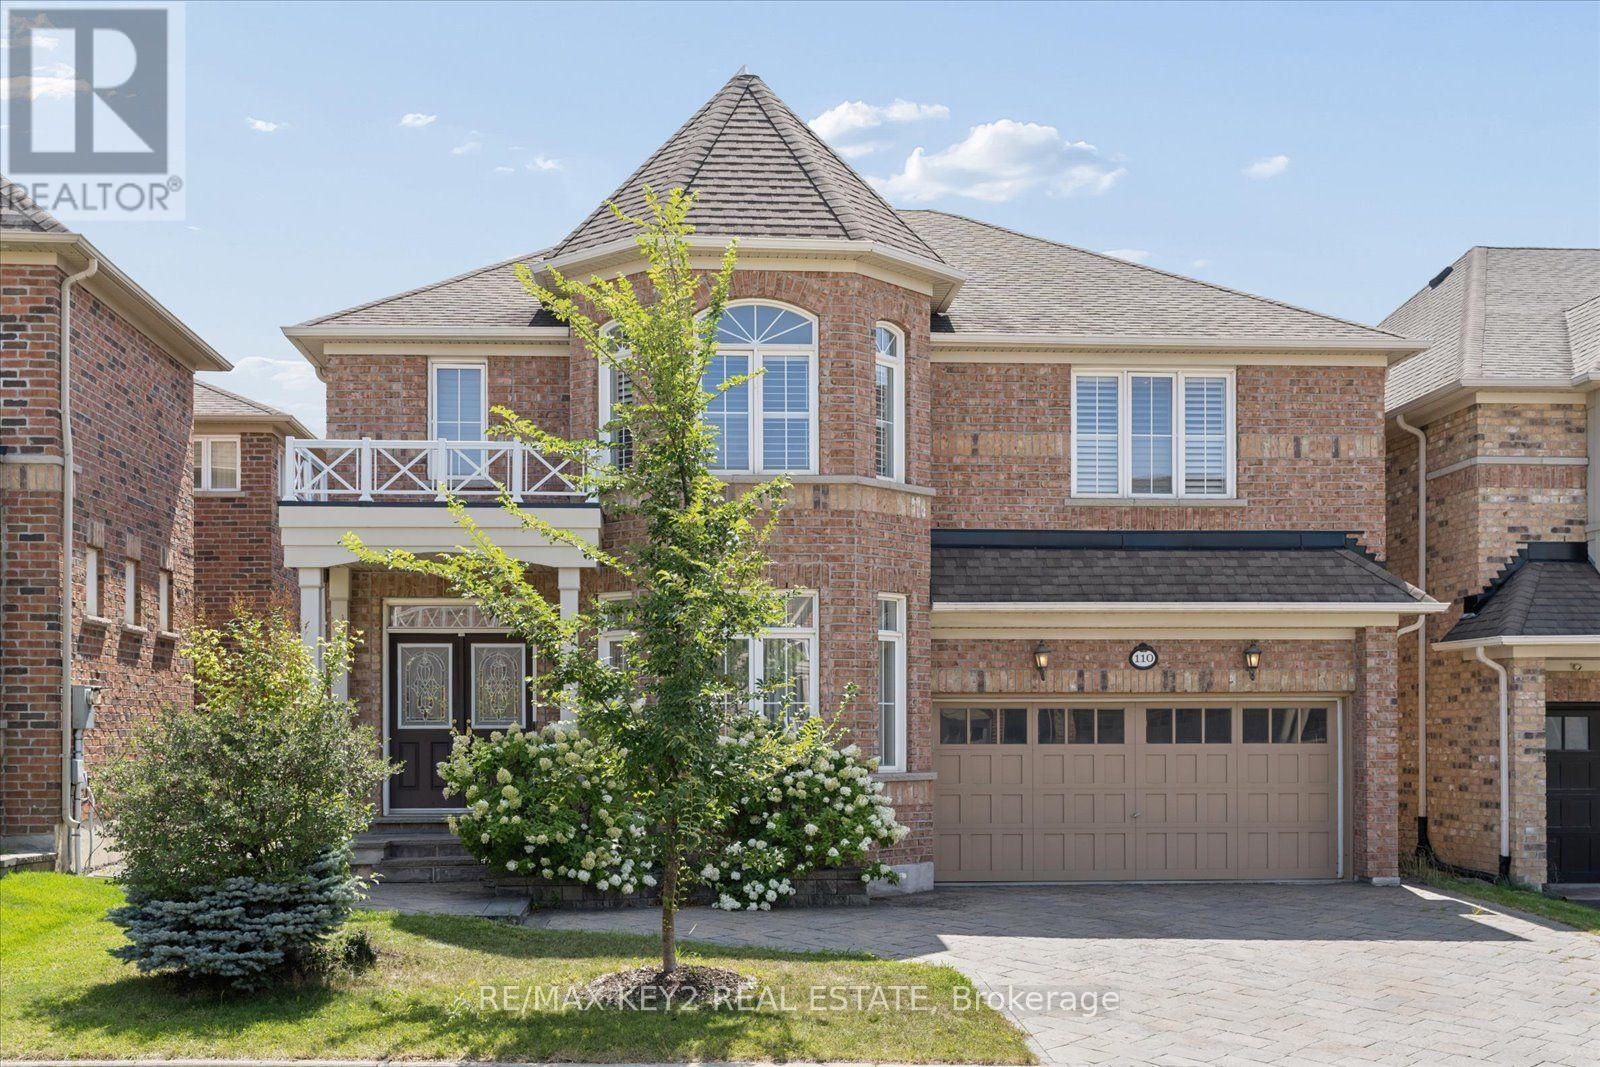
110 Walter Scott Crescent
Markham, Ontario
Welcome to this spacious 5-bedroom, 3.5-bathroom detached home in Markham's highly desirable Victoria Square community, offering an exceptional family-friendly layout with plenty of room to live, entertain, and grow. The bright main level features 9-foot ceilings, beautiful oak hardwood flooring, generous principal rooms, and a separate den/office ideal for working from home. The kitchen is complemented by a convenient servery with a built-in wine rack and a walk-in pantry providing excellent additional storage. Plantation shutters are found throughout most of the home, with custom drapery in the living and dining rooms. Central vacuum adds everyday convenience.Upstairs, all five bedrooms are impressively spacious. The primary retreat features his-and-hers closets and a private 5-piece ensuite complete with a relaxing Jacuzzi tub. Two additional semi-ensuite bathrooms, including a 4-piece and 5-piece, provide added privacy and convenience, while upper-level laundry makes daily routines that much easier.The finished basement offers an abundance of additional living and entertaining space, featuring pot lights, a wet bar, and large windows that bring in plenty of natural light. The open-concept layout can easily accommodate TV, games, dining, and workout areas, while a separate room with French doors offers flexibility as a guest room, home office, lounge, or hobby space. Additional storage areas provide plenty of practical space.Outside, enjoy a beautifully landscaped, low-maintenance backyard featuring a large deck and generous interlock patio, perfect for outdoor dining, entertaining, and relaxing with less lawn to maintain. Ideally situated within walking distance to Victoria Square P.S., minutes to Richmond Green and St. Augustine, and just 1 minute to Hwy 404, this home combines exceptional space, comfort, convenience, and location. (id:56248)
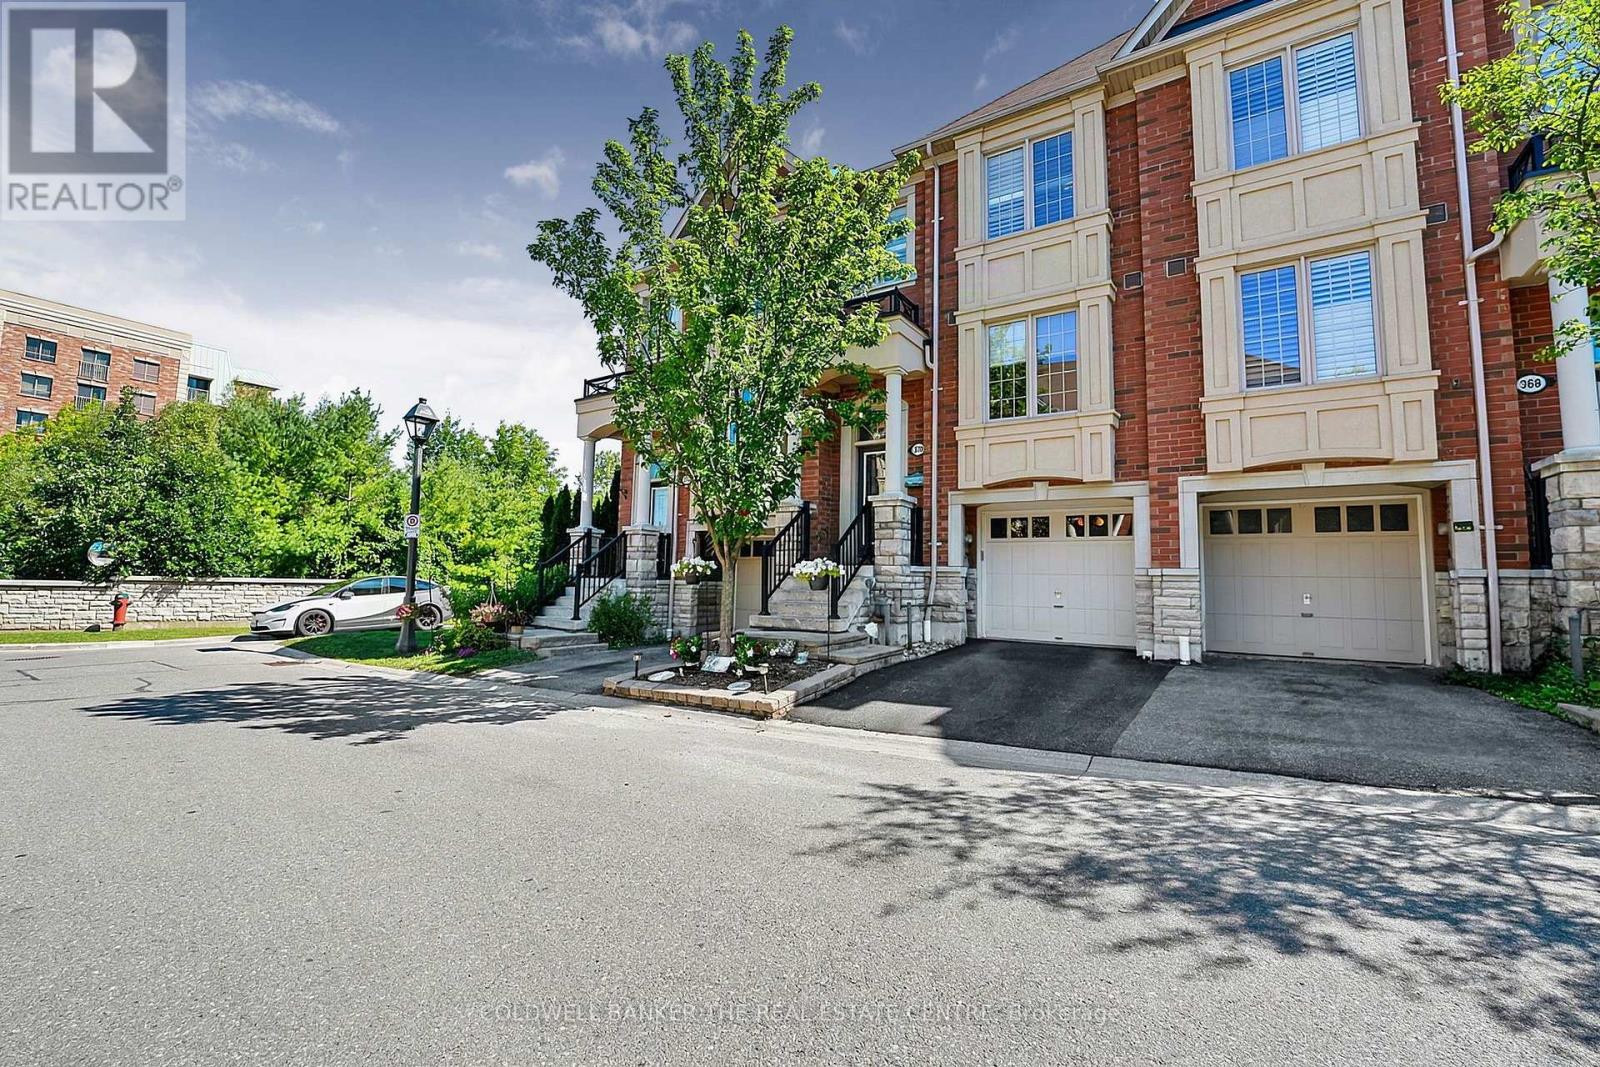
370 Doak Lane
Newmarket, Ontario
Welcome to 370 Doak Lane, a beautifully upgraded freehold townhome backing onto a r pond, with no development possible behind you. This bright, move-in ready home offers an oversized living room at the rear, a fully renovated kitchen with granite counters, gas stove, double oven, and premium stainless appliances, plus rich hardwood flooring throughout the main and upper levels. The primary suite features a walk-in closet and a spa-like ensuite with jacuzzi tub and separate shower. Downstairs, the finished walkout basement leads to a reconfigured composite deck, ideal for entertaining or a private retreat, matching the upper-level composite deck above. California shutters throughout add a polished, low-maintenance touch. All water treatment systems, including the reverse osmosis system, water softener, and eco water system, are owned, not rented, saving you an ongoing monthly cost. Tucked into a close-knit, family-friendly street in the sought-after Gorham-College Manor community, you're minutes to Highway 404, the GO station, top schools, shopping, and Newmarket's Main Street. Freehold with low common element fees ($152/month) covering private road and snow/grass maintenance. A rare opportunity in one of Newmarket's most desirable enclaves. +Some Images have been virtually staged.+ (id:56248)
19 Riverley Lane N
New Tecumseth, Ontario
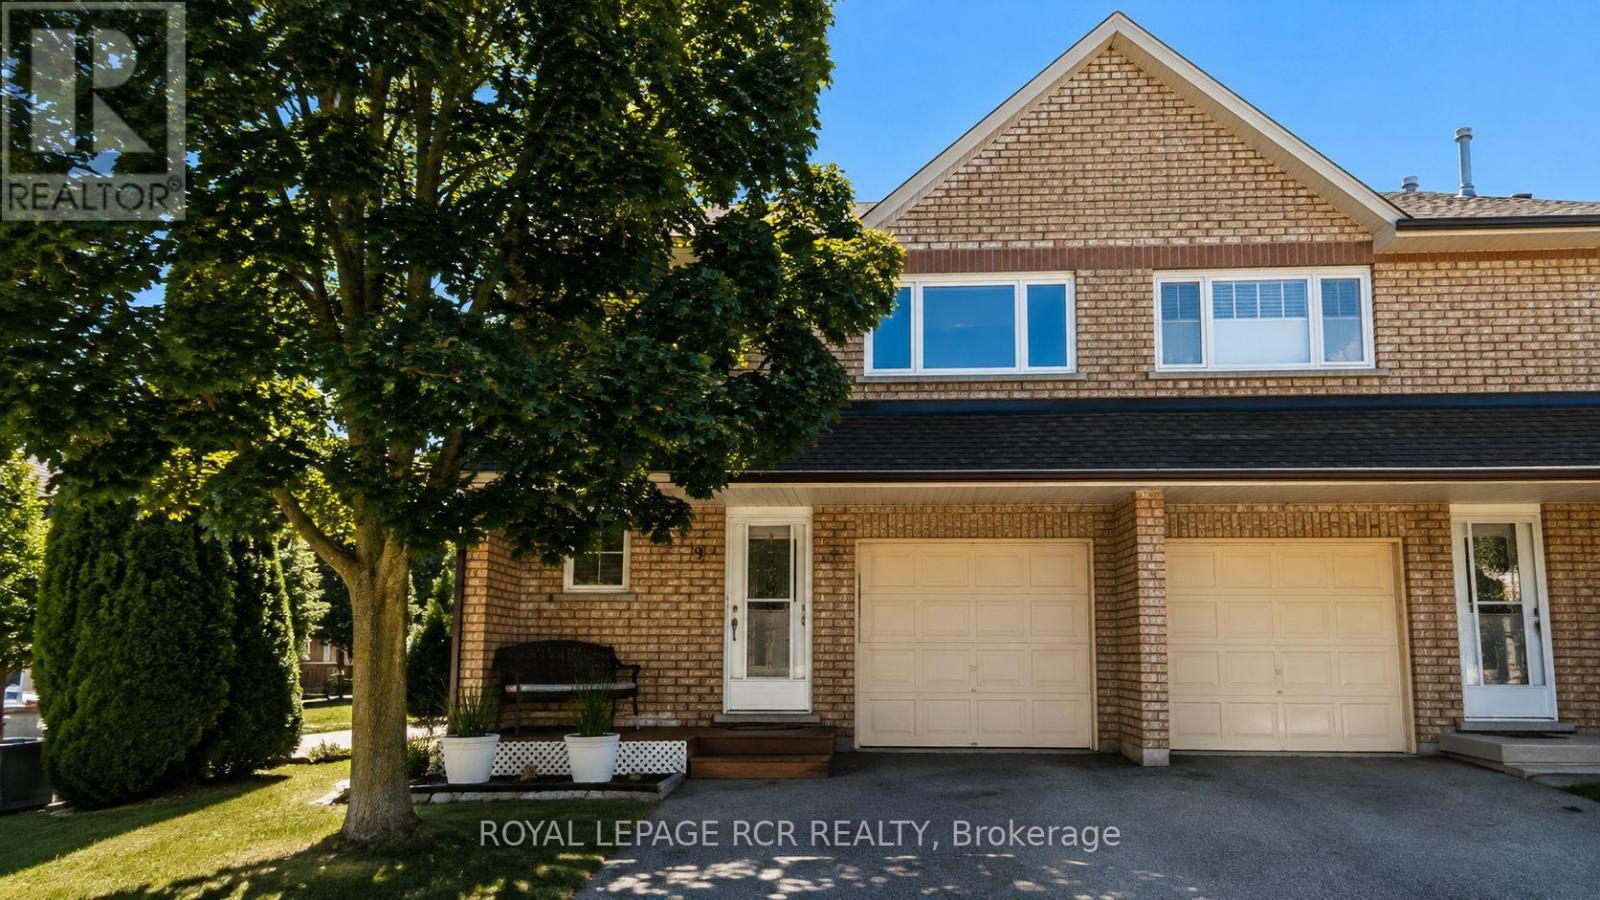
Bright, beautifully kept, and full of natural light, this end-unit condo townhome is a hidden gem. Being an end unit means extra windows and sunshine that interior units don't get, plus added privacy along the side. This lovingly maintained 3-bedroom townhouse offers low-maintenance living, spacious room sizes, and thoughtful updates. Every window has been updated, and a rented heat pump adds efficient extra heating and cooling on top of the existing system, keeping the home comfortable in every season without leaning on the furnace and AC alone. Located in the charming, growing community of Alliston, where your budget goes further without sacrificing convenience. Enjoy nearby shopping, restaurants, parks, recreation, and golf, plus major employers including Honda, Baxter and Maple Leaf Foods. About an hour from Toronto, with easy access to Highways 50, 27, and 400. A great fit for first-time buyers, downsizers, professionals, or investors wanting comfortable, low-maintenance living. (id:56248)
187 Morning Dove Drive
Markham, Ontario
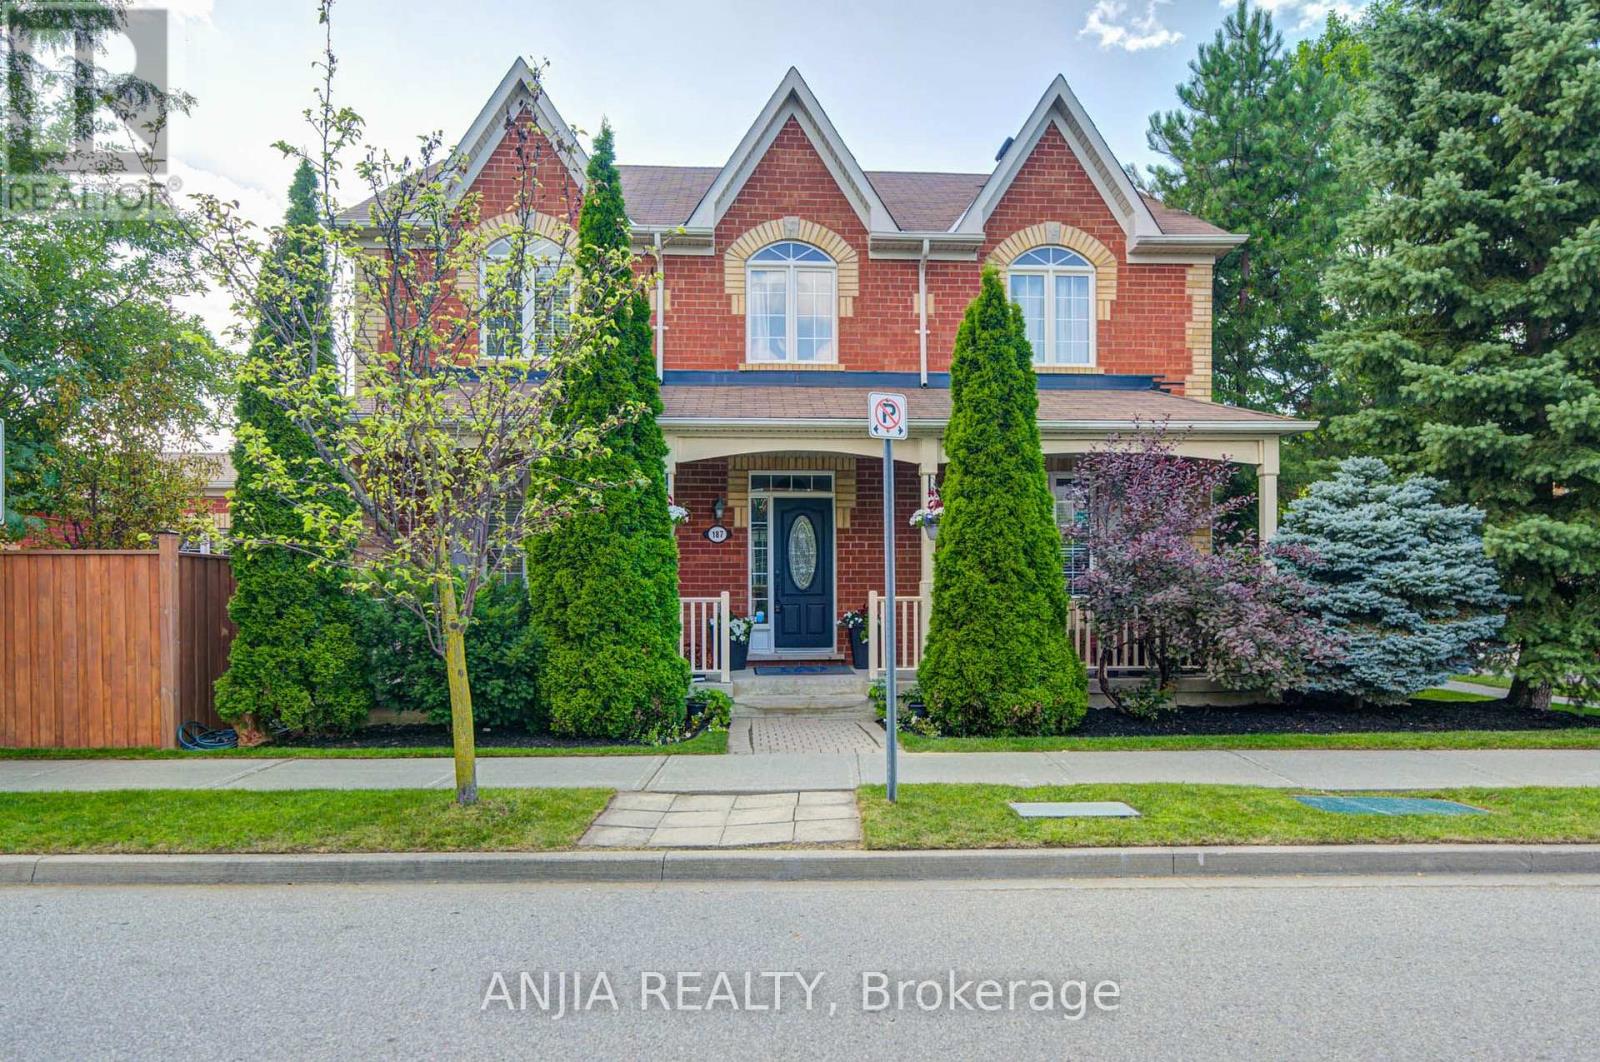
Gorgeous Double Garage Detached Home Situated On A Premium Corner Lot In The Desirable Cornell Community. Close To 2,500 Sq Ft Of Beautifully Maintained Home With Extra-Large Windows Providing Abundant Natural Light. Freshly Painted Throughout, Featuring Upgraded Light Fixtures, Pot Lights & Modern Finishes. Gourmet Kitchen Boasts Quartz Countertops & Backsplash, A Huge Centre Island/Breakfast Bar, Built-In Kitchen Aid Appliances, Extended Cabinetry & Under-Cabinet Lighting. Four Spacious Bedrooms On The Second Floor. All Three Bathrooms Feature New Vanities (2026). Professionally Finished Basement Offers A Huge Recreation Area, Game Room That Can Easily Be Used As A Bedroom, Pantry & 3-Pc Bath. 3-Car Driveway With No Sidewalk. Beautiful Landscaping Adds To The Home's Exceptional Curb Appeal. Enjoy The Family-Friendly Cornell Community With Parks, Trails, Schools & Amenities Nearby, And Within Walking Distance To Elementary Schools & Parks. A Must-See! (id:56248)
6 Mel Irving Drive
Bradford West Gwillimbury, Ontario
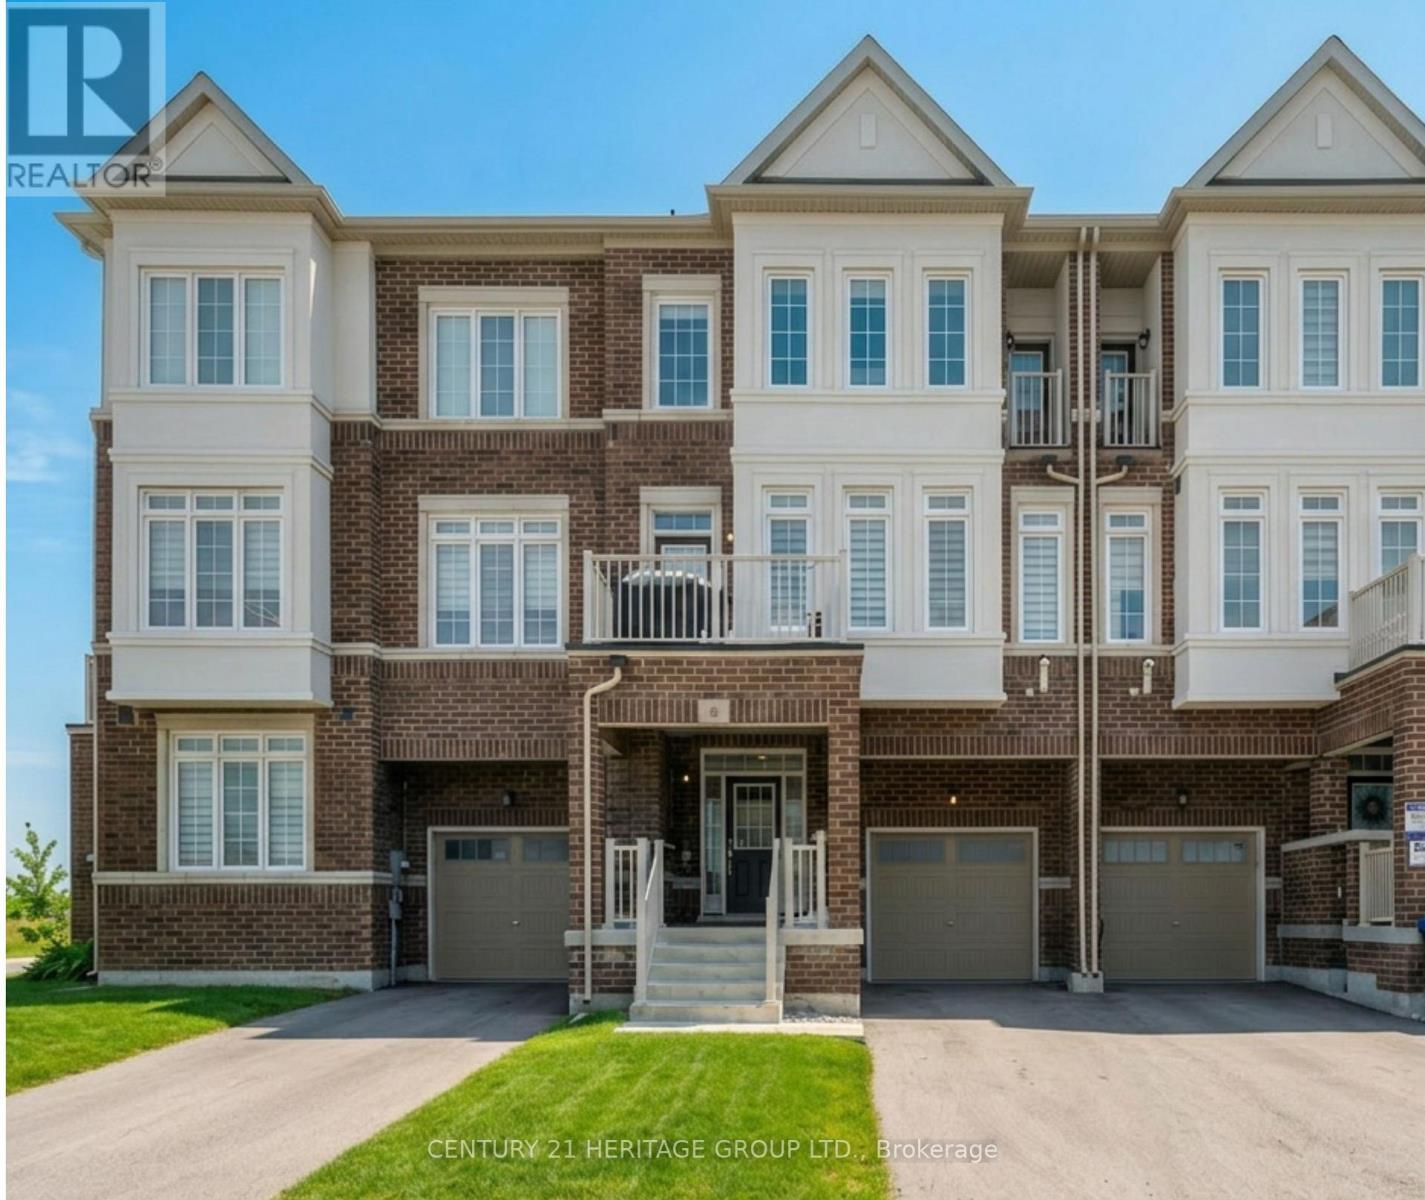
Welcome to this stunning, almost new 3 storey townhome located in one of Bradford's most desirable communities. Meticulously maintained and thoughtfully designed, this home offers over 1,500 square feet of stylish, functional living space with 3 bedrooms and 3 bathrooms, ideal for first time buyers, professionals, or anyone seeking turnkey, low-maintenance living without sacrificing space or comfort. The main level showcases a bright, open-concept layout with contemporary finishes, oversized windows, and a seamless flow that's perfect for both everyday living and entertaining. The modern kitchen features ample cabinetry and counter space, effortlessly connecting to the dining and living areas to create a warm, welcoming atmosphere. Upstairs, you'll find three bedrooms, including a relaxing primary retreat complete with a private ensuite bath. The thoughtfully designed upper-level laundry room adds convenience, while generous storage throughout the home enhances everyday functionality .Additional highlights include a private one-car garage, a welcoming front entrance, and a location that truly sets this home apart. Situated in a highly walkable, sought after neighbourhood, you're just steps from shops, restaurants, parks, and everyday amenities, with easy access to schools, transit, and Hwy 400. (id:56248)

43 Longworth Avenue
Richmond Hill, Ontario
Priced to sell, don't miss this unique house, 2 Year New Home Built By Royal Pine Homes. 4 good size Bedrooms, with second floor laundry room, 2,600 Sf (Per Builders Floor Plan), Of elegant Above-Grade Living Space just in main and second floor plus finished basement with 1 large bedroom very good quality and walk out build by builder, that could be used as income helping to pay your mortgage, Attention To Detail & Craftsmanship Of A High Standard. Dramatic Exterior Profile With Stone Front Elevation. Custom Staircase With Wrought Iron Pickets. Exquisite Principal Rooms Featuring Meticulous Millwork & 10Ft Ceilings On Main Floor. open concept lovely Living Room combined with Kitchen that you would love the layout. Beautifully Appointed Modern Kitchen With Oversized Island And Quartz Countertops, Sun-Filled Breakfast Area, Walk-Out To Backyard, Top Of The Line Bosch & Whirlpool Stainless Steel Appliances, Custom Cabinetry, 9 feet ceiling with separate walk up ordered to build by builder very stylish and modern kitchen, and much more to mention. (id:56248)

21 Cantex Court
Richmond Hill, Ontario
Welcome To This Beautifully Maintained 5-Bedroom Detached Home Offering Nearly 3,500 Sq. Ft. Of Above-Ground Living Space In The Prestigious Devonsleigh Community Of Richmond Hill. Situated On A Premium 50-Ft Frontage Lot On A Quiet Cul-De-Sac With No Sidewalks, This Home Provides Generous Parking And A Safe, Family-Friendly Environment. Freshly Updated In July 2026, The Main Level Features Brand New Pot Lights Throughout, New Stainless Steel Appliances And New Window Blinds - Move-In Ready From Day One. Enjoy Proximity To Top-Tier Education, Including Holy Trinity School, One Of Canada's Most Renowned Private Schools And Access To An Excellent Public School System. Conveniently Located Just Minutes From Highway 404, Costco, Grocery Stores And A Variety Of Restaurants, This Home Puts Everyday Essentials Within Easy Reach. With Solid Structure, Timeless Layout And Thoughtful Modern Updates, This Premium Property Is The Perfect Canvas To Add Your Personal Touch And Create A Warm, Inviting Home For Your Family. (id:56248)
23 Constantia Street
Markham, Ontario
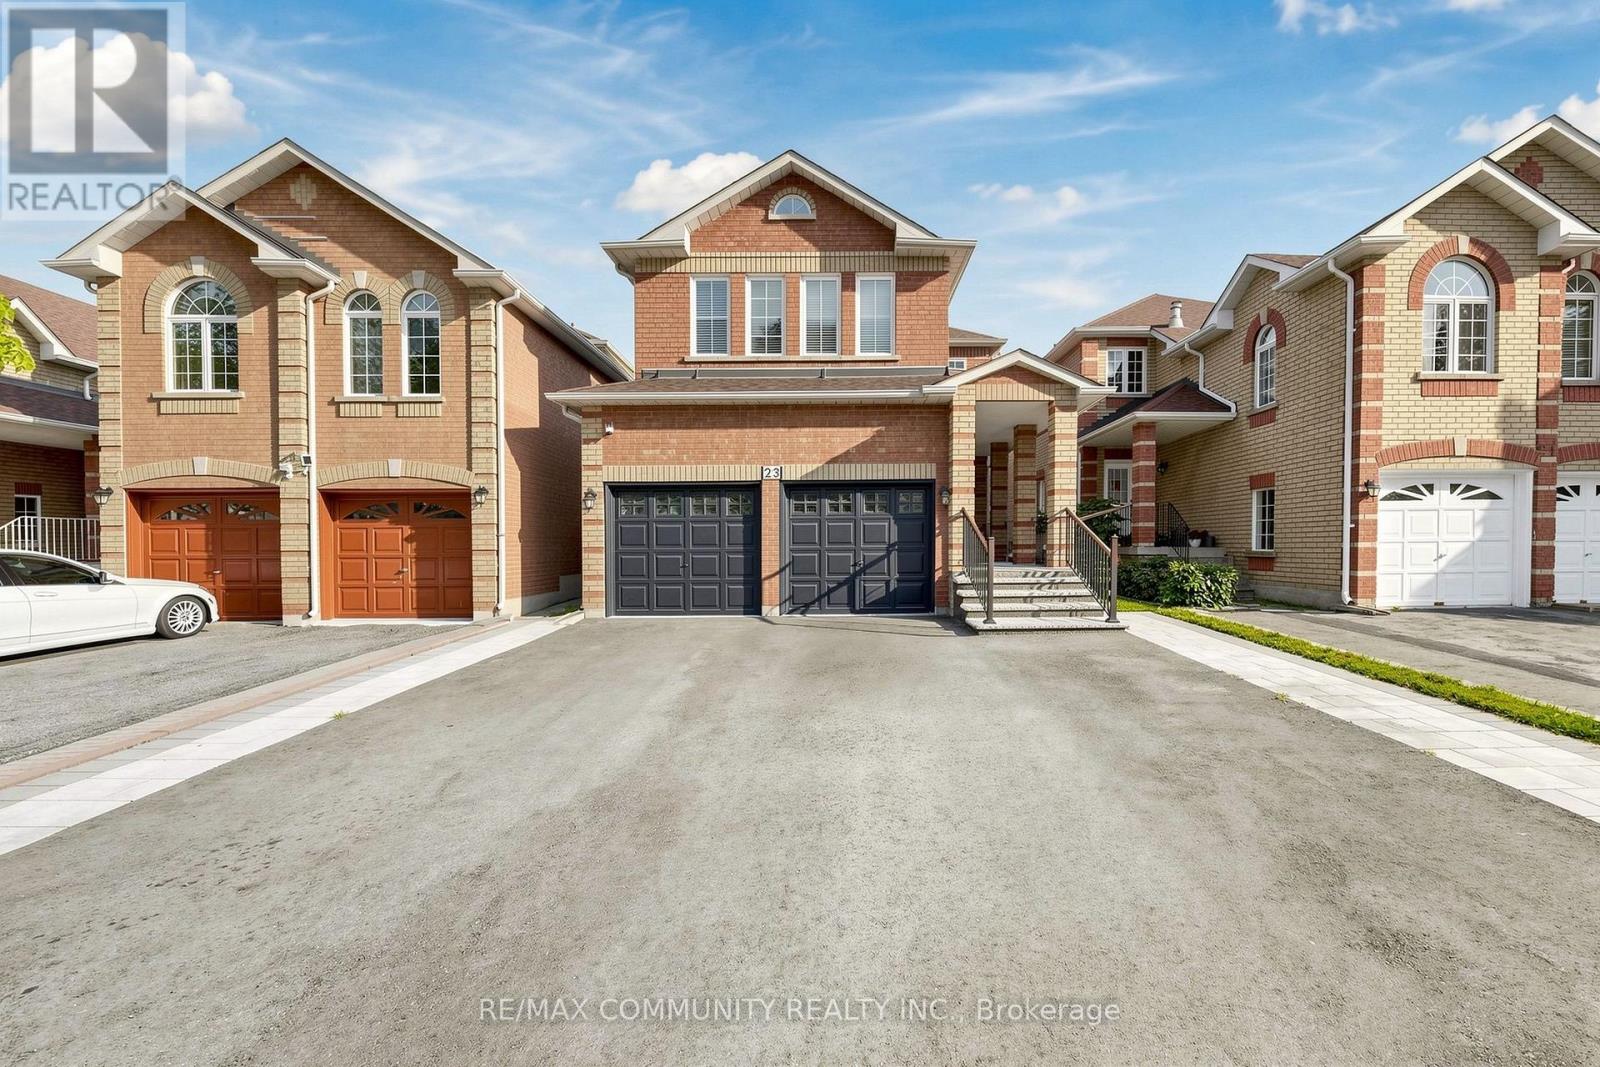
Welcome to 23 Constantia Street - Fully Upgraded Family Home with 2-Bed Legal Basement Apartment in Prime Middlefield! Welcome to a stunning, fully upgraded 4+2 bedroom, 5-washroom detached home in the highly sought-after Middlefield community of Markham. From the moment you walk in, you'll notice the quality and care-this immaculate residence offers modern, comfortable living with over $100K in upgrades throughout. Main level boasts an upgraded gourmet kitchen with quartz countertops, premium cabinetry, backsplash & high-end appliances, flowing seamlessly into spacious living and dining areas with pot lights and hardwood floors. Upper level features 4 generously sized bedrooms including a primary retreat with upgraded ensuite , custom wardrobe and walk-in closet. Fully upgraded washrooms throughout. Fully finished basement complete with a 2-Bedroom Apartment featuring separate entrance, upgraded kitchen, 2 washrooms, large windows, laminate flooring, and open-concept living - Perfect for extended family, rental income, or mortgage helper! Additional Highlights: Double Car Garage, upgraded light fixtures, pot lights throughout, large lot, no sidewalk. Prime location steps from schools, parks, transit, shoppingPlaza & more. Minutes to Markham Rd / Steeles Ave E, Hwy 407, Centennial GO & Markham GO. A rare opportunity to own a turn-key, income-generating home in one of Markham's best family neighborhoods! (id:56248)
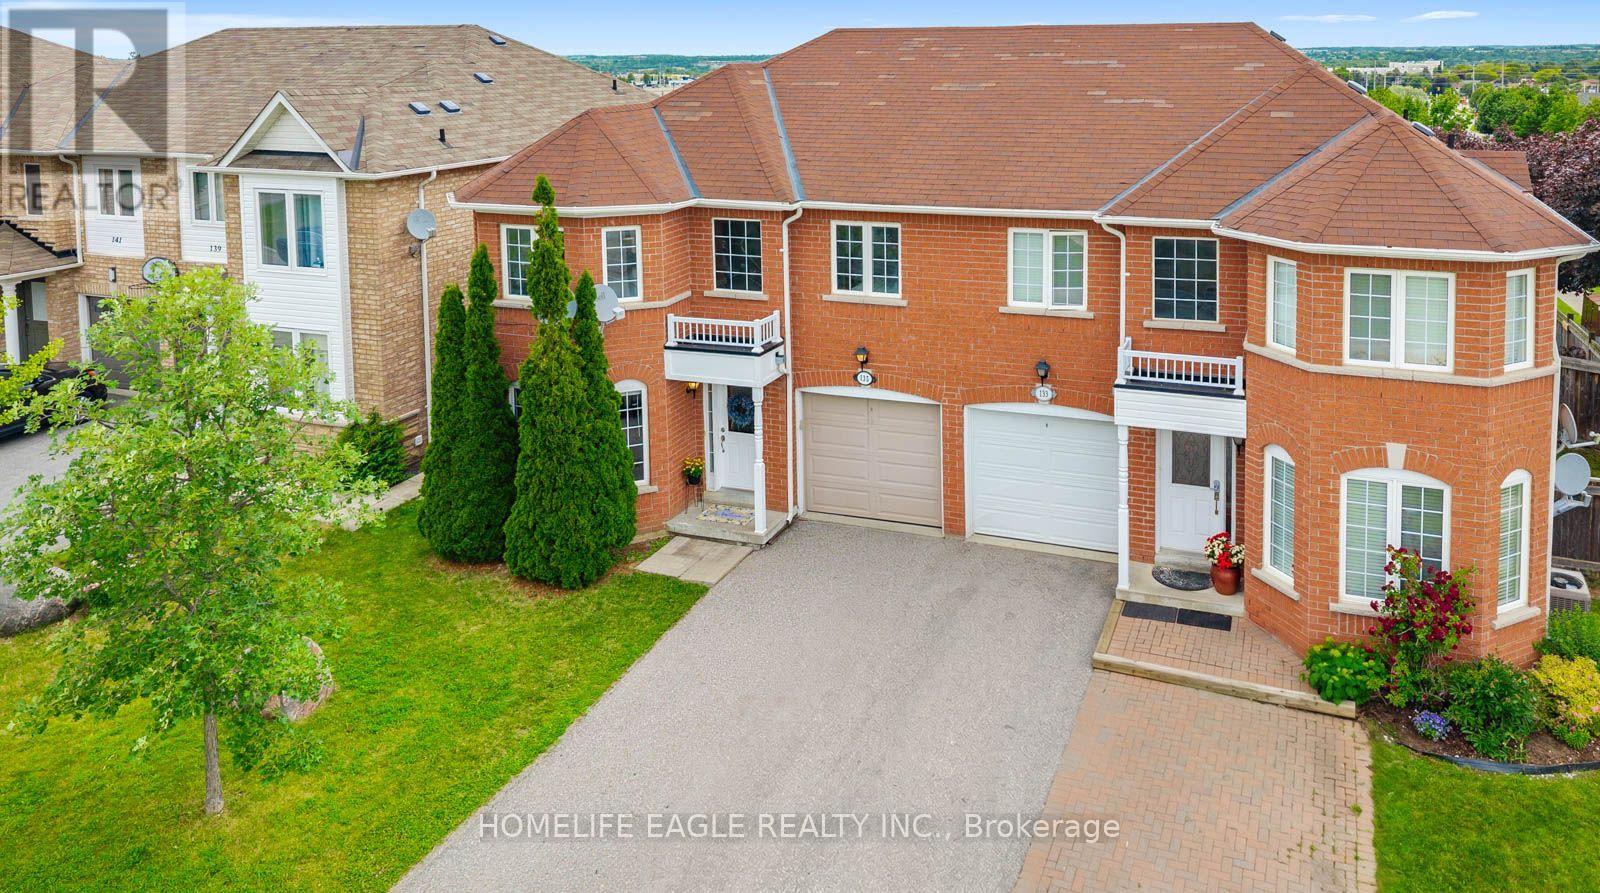
135 Wainscot Avenue
Newmarket, Ontario
The Perfect 3+1 Bedroom, 4 Bathroom Semi-Detached Home In Family-Friendly Woodland Hills *Over 2,300 Sq Ft Of Living Space * Premium Red Brick Exterior * Sunfilled East & West Exposure * Desirable Layout W/ Oversized Living & Family Rms W/ Extended Windows * Large Chef's Kitchen W/ S/S Appliances, Granite Counters, Mosaic Backsplash & Porcelain Tiles * Breakfast Area W/ W/O To Yard * Oversized Primary Bedroom W/ 4Pc Spa-Like Ensuite & W/I Closet * 3 Spacious Bedrooms W/ New Laminate Floors * Finished Open Concept Basement W/ Rec Room, 3Pc Bath & Office Den * Hardwood Floors On Main * Freshly Painted * Potlights & New Light Fixtures Throughout * Updated Furnace & Water Softener * Spacious Landscaped Backyard W/ High Fence For Privacy * Prime Location, Walking Distance To Top-Ranked Schools, Upper Canada Mall, Costco, GO Station, Hwy 400 & 404 & More! (id:56248)
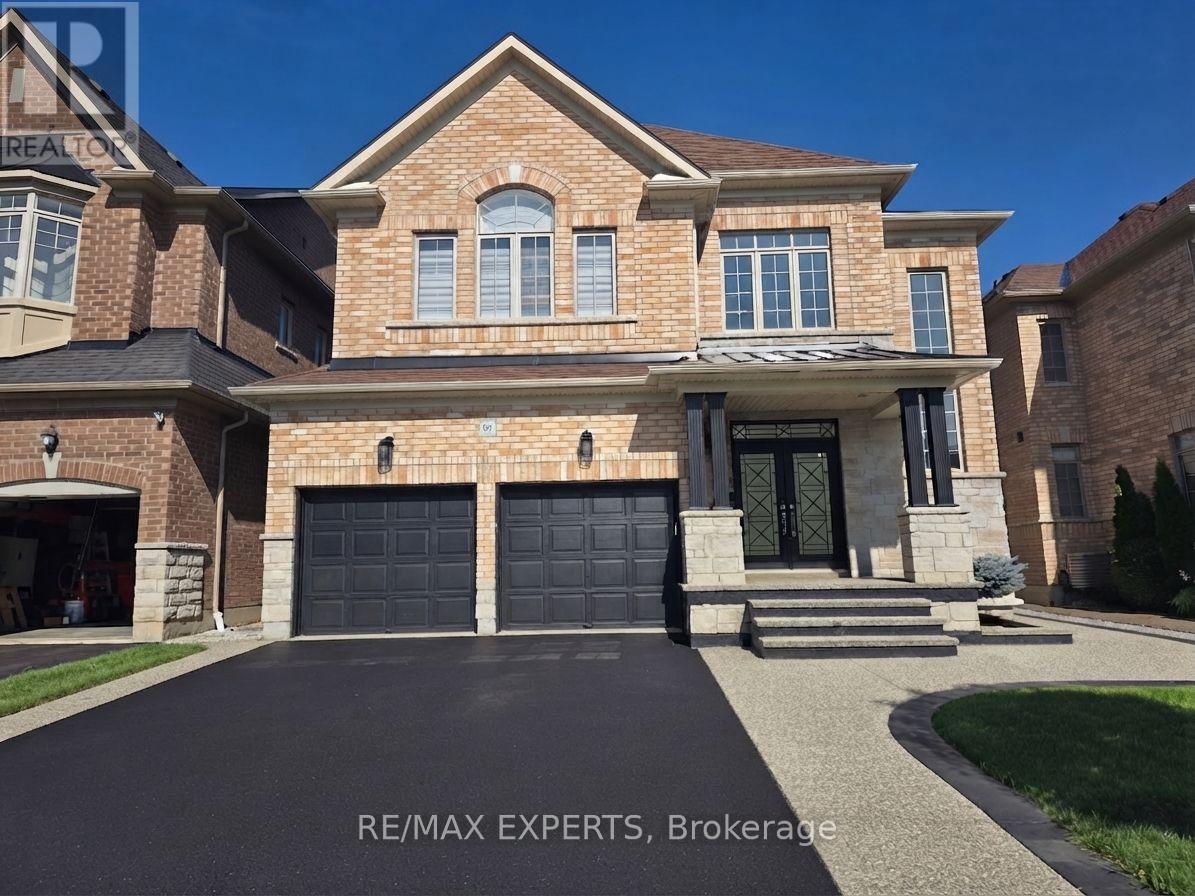
43 Lewis Avenue
Bradford West Gwillimbury, Ontario
Experience upscale living in this meticulously maintained luxury detached residence offering 4 bedrooms, an optional 5th bathrooms, and a double-car garage in one of Bradford's most desirable neighbourhoods. Boasting approximately 3,497 sq. ft. of thoughtfully designed living space, this exceptional home features 9-foot ceilings on the main floor and an extensive selection of premium upgrades throughout. A grand foyer with soaring 20-foot ceilings creates an impressive first impression, leading into a bright, open-concept layout that blends elegance with everyday functionality. The chef-inspired kitchen is beautifully appointed with quartz countertops, premium stainless steel appliances, abundant cabinetry, and generous workspace-perfect for both entertaining and family living. The main floor also features a spacious family room, a separate living room, and a dedicated home office, offering versatility for today's lifestyle. Upstairs, all four generously sized bedrooms include their own private ensuite bathrooms, providing exceptional comfort and privacy. The luxurious primary suite is a true retreat, complete with a large walk-in closet and a spa-inspired 6-piece ensuite. Set on a level 42 ft x 106 ft lot, this exceptionally well-maintained home offers excellent curb appeal and outstanding outdoor potential. Ideally located just minutes from Highway 400, the Bradford GO Station, schools, parks, the community centre, library, restaurants, and shopping, this remarkable property combines luxury, quality, and convenience. A rare opportunity to own a truly refined home in a highly sought-after Bradford community. (id:56248)