
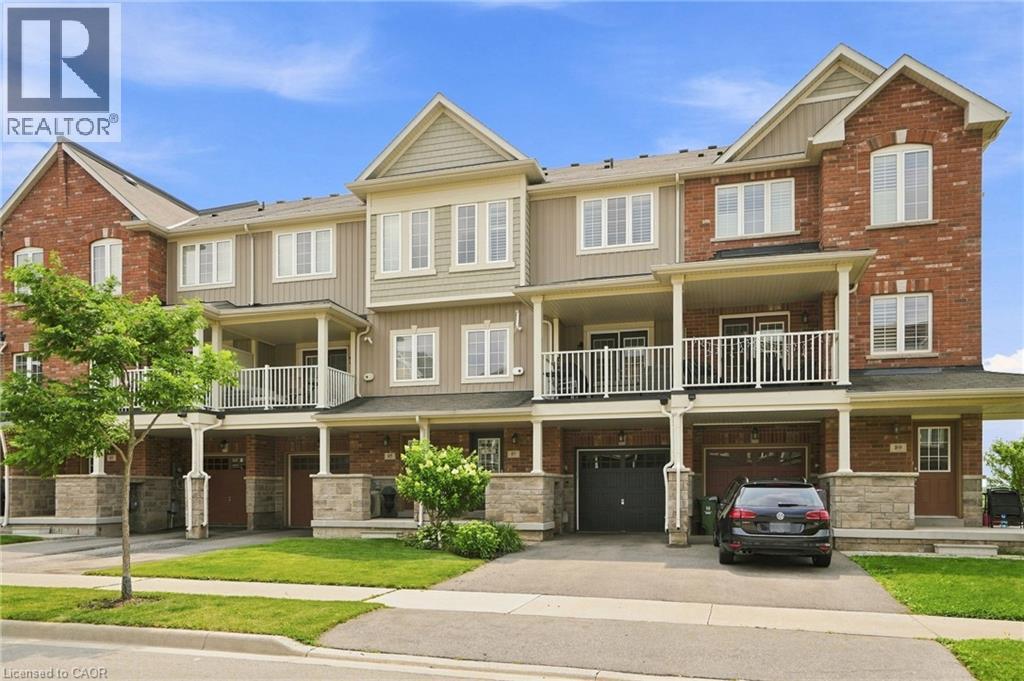
87 Hugill Way
Waterdown, Ontario
Welcome to effortless living in the heart of Waterdown! This beautifully maintained two-bedroom, two-bathroom townhome offers approximately 1,300 square feet of stylish, move-in ready living space. Step inside to a bright, open-concept main floor featuring a spacious living area, dedicated home office space and a stunning modern kitchen complete with beautiful quartz countertops, stainless steel appliances, a large centre island with breakfast seating, tile backsplash, and ample cabinetry. The inviting living room opens onto a private covered balcony—an ideal spot to enjoy your morning coffee or unwind after a long day. Upstairs, you'll find two generous bedrooms, including a spacious primary retreat with a walk-in closet and ensuite privilege. The lower level offers direct access to the garage, additional storage, and a welcoming front foyer. Enjoy added peace of mind with a smart thermostat and security system already installed, bringing modern comfort and convenience to everyday living. Outside, you'll appreciate the charming covered front porch, private driveway parking, and the benefits of freehold ownership. Located in one of Waterdown's most desirable neighborhoods, you're just minutes from parks, scenic trails, schools, shopping, restaurants, Aldershot GO Station, Highway 403 and everything this growing community has to offer. Whether you're a first-time buyer, young professional, downsizer, or investor, this exceptional home checks all the boxes. Don’t be TOO LATE*! *REG TM. RSA. (id:56248)
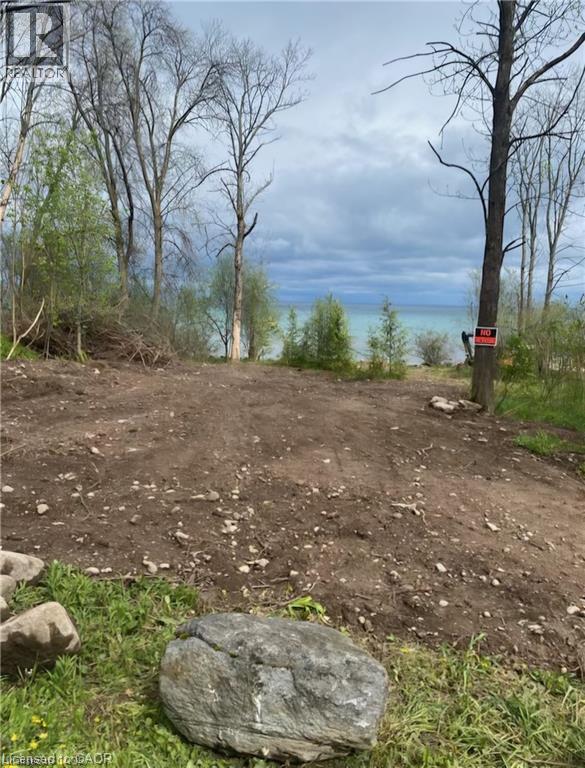
263/265 Cedar Avenue
Meaford, Ontario
Back on the market! A double lot on Sunnyside Beach. One of the very few remaining along this stretch of Georgian Bay. Originally two building lots, merged together to allow plenty of room for a sizeable cottage. It is the current owner's understanding that the merge cannot likely be undone. The listing price is reflective of the current cleared, but undeveloped lot. The owner has begun the process of pre-development of the lot to obtain the necessary approvals from the governing authorities and establish the required grading plan. Owner is willing to negotiate these costs as part of any offer and accept conditions relative to the development of the lot. Please contact the listing agent for more detailed information about the extent of the pre-development work and timing. (id:56248)
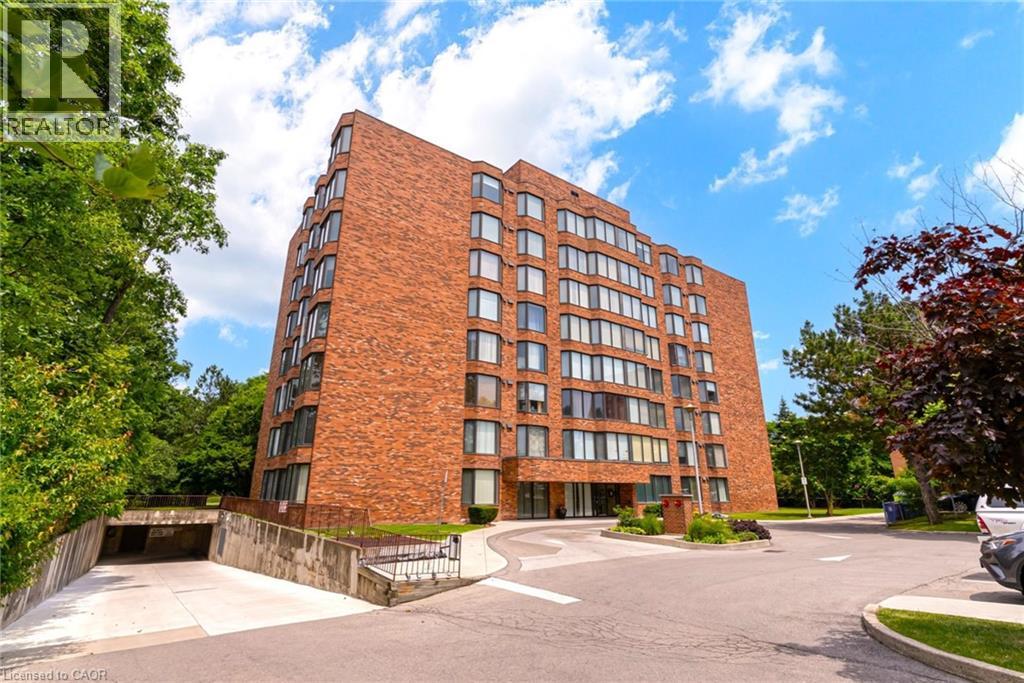
200 Limeridge Road W Unit# 804
Hamilton, Ontario
Bright, ultra-stylish, and completely turnkey! Welcome home to #804 at 200 Limeridge Road West, perfectly situated in Hamilton’s highly desirable West Mountain. This gorgeous penthouse level 1-Bedroom+Den condo is a generous size at 879 sqft, and is the definition of super cute. It has been stylishly updated with brand-new flooring throughout, and a freshly painted in a modern paint palette. From the moment you step inside, you notice the higher 9ft ceilings, and will love the fantastic and functional layout flooded with natural light thanks to an abundance of massive windows. The spacious primary bedroom features plenty of closet space, while the bright, versatile den comes complete with doors, making it the perfect home office or a fully functional second bedroom as currently used. The property offers total convenience with a separate dining area, functional kitchen, a full 4-piece bath, plenty of storage/closet space, and in-suite laundry. To complete the package, this beautiful unit also includes one designated parking space and a separate storage locker. Located in a fantastic mountain neighborhood close to shopping, transit, and highways, this is truly a stylish standout where all the hard work has already been done for you—just move in and enjoy! (id:56248)
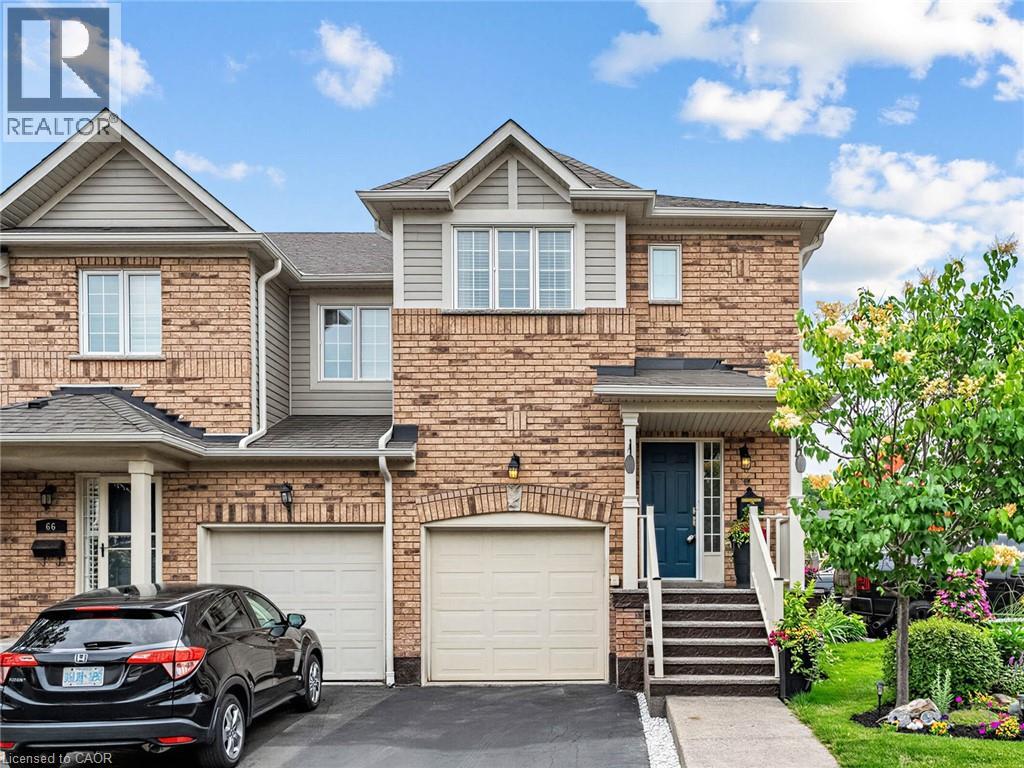
710 Spring Gardens Road Unit# 65
Burlington, Ontario
Welcome to this beautifully renovated end-unit townhouse offering stylish, move-in ready living in a sought-after Burlington community. Thoughtfully updated throughout, this 3-bedroom, 3-bathroom home features bright, open-concept living spaces, a finished lower level, and a private backyard, creating the perfect balance of comfort, functionality, and outdoor enjoyment. The inviting main floor showcases a spacious open-concept layout where the living and dining areas flow seamlessly into the renovated kitchen, creating an ideal setting for both everyday living and entertaining. Large windows fill the home with natural light, while patio doors provide easy access to the private backyard, extending your living space outdoors for relaxing or hosting family and friends. A convenient 2-piece powder room completes the main level. Upstairs, you'll find three generously sized bedrooms, a beautifully renovated 5-piece bathroom, and the convenience of bedroom-level laundry. The finished lower level offers exceptional additional living space along with a renovated 3-piece bathroom, making it ideal as a family room, home office, gym, guest space, or whatever best suits your lifestyle. Ideally located close to parks, schools, shopping, restaurants, public transit, and major commuter routes, this turnkey home presents an exceptional opportunity to enjoy low-maintenance living in one of Burlington's most desirable communities. (id:56248)
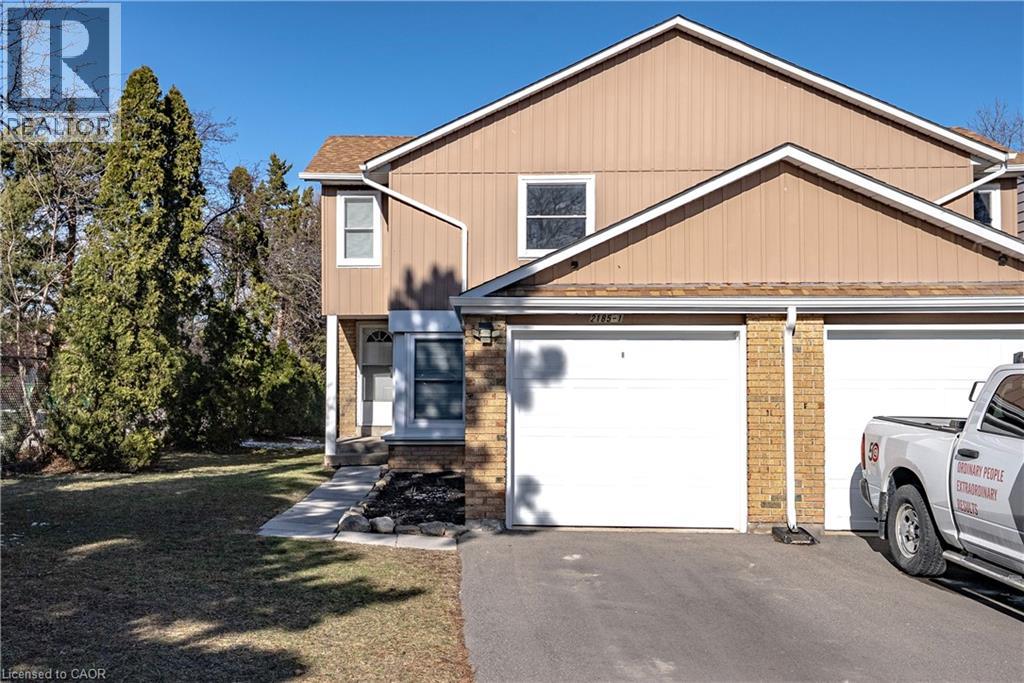
2185 Fairchild Boulevard Unit# 1
Burlington, Ontario
Welcome to 2185 Fairchild Blvd #1, a beautifully updated end-unit townhome offering comfort, space, modern upgrades and an extra long driveway! This 3-bedroom, 1-bath home features a large eat-in kitchen perfect for family meals and everyday living. The second floor offers three spacious bedrooms, including a primary bedroom with a custom-built closet completed in 2026. One of the additional bedrooms also features a walk-in closet. The bathroom was fully gutted and renovated in 2023, offering a fresh, modern feel. New carpet installed in 2023 on the second floor and upper staircase adds warmth and comfort throughout. The finished basement provides additional living space, ideal for a family room, office, or recreation area. A fantastic opportunity to own a move-in ready home with thoughtful upgrades throughout. Close to Costco, QEW, 403, tons of shopping & restaurants. This home is ready for its next family and it could be you! (id:56248)
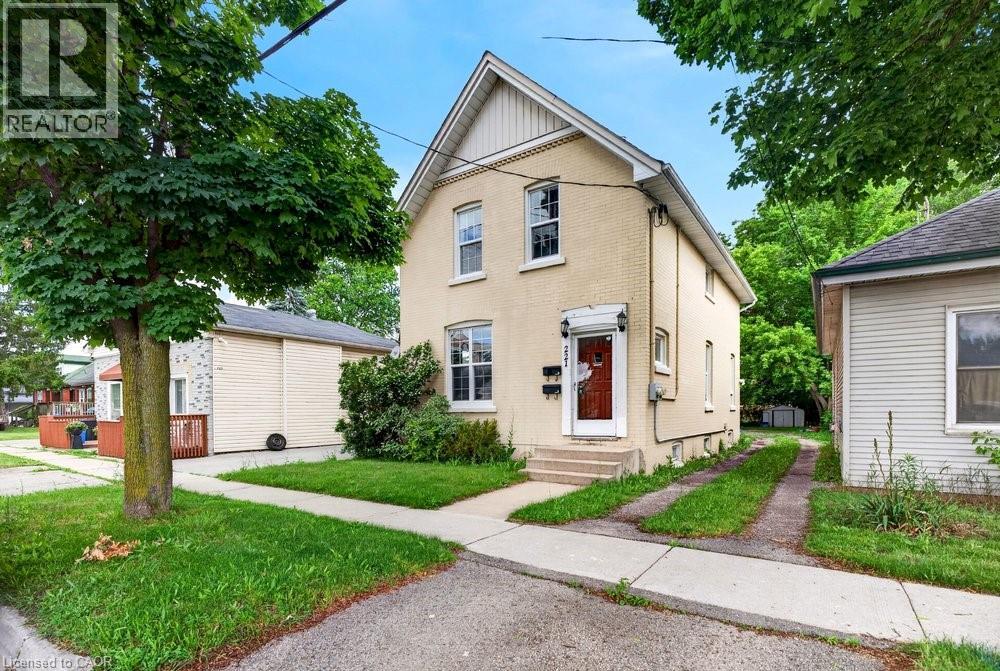
221 Grand River Avenue
Brantford, Ontario
Welcome to Grand River Ave! This amazing family home with 2 kitchens, the perfect turn-key investment or ideal for first-time buyers. The rent in one unit will help pay the mortgage which makes it desirable for first time buyers. Featuring two separate 2-bedroom units, each equipped with its own independent hydro & water meters for effortless management. The upper unit boasts a bright layout and convenient in-suite laundry. Main floor boasts of 2 bedrooms + basement family room, separate in-suite laundry. Situated on a premium, deep lot in an attractive neighborhood close to schools, parks, and scenic river trails. Complete with parking space. Do not miss this incredible, versatile opportunity! Updates: Furnace & A/C (2020), Roof (2018), main floor paint & durable laminate flooring (2021) (id:56248)
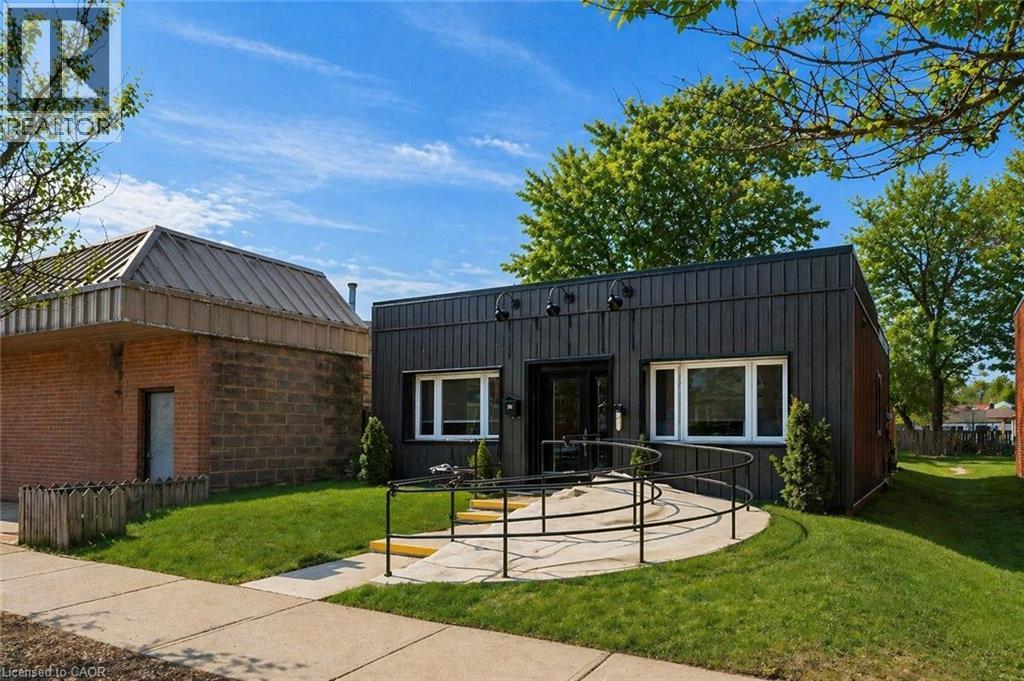
150 Main Street
Erin, Ontario
An exceptional opportunity to own a versatile commercial property in the heart of Erin’s charming downtown! This is one of the few freestanding commercial buildings located directly on Main Street—an incredibly rare offering. Positioned for maximum visibility, this bright and airy space offers outstanding exposure with excellent signage potential to capture both pedestrian and drive-by traffic. 150 Main Street is zoned C1, allowing for a wide range of permitted uses including office, retail, service and civic support—making it an ideal opportunity for both owner-users and investors. Step inside to a spacious foyer complete with a wheelchair-accessible ramp. Two generously sized front offices feature large windows and updated flooring, while a substantial rear office (16' x 10'6) provides flexibility for additional workstations, meeting space or client seating. A powder room, updated kitchen and dedicated storage room complete the interior. Expansive windows throughout flood the space with natural light, creating a bright and welcoming environment for both staff and clients. At the rear, a private backyard adds valuable versatility—perfect for staff use, additional storage or potential future expansion/development. With city sewers planned for the area, there is added long-term potential for connection to municipal services. Whether you're looking to establish your own business or secure a strategic commercial investment, this property offers prime location, flexibility and future upside (id:56248)
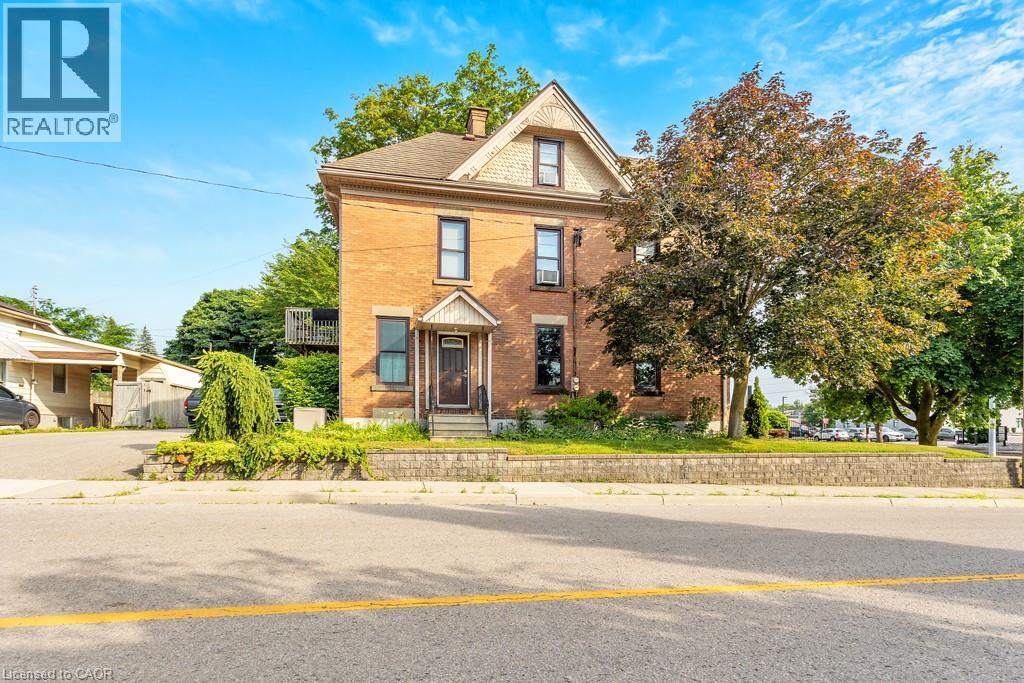
22 Harvey Street
Tillsonburg, Ontario
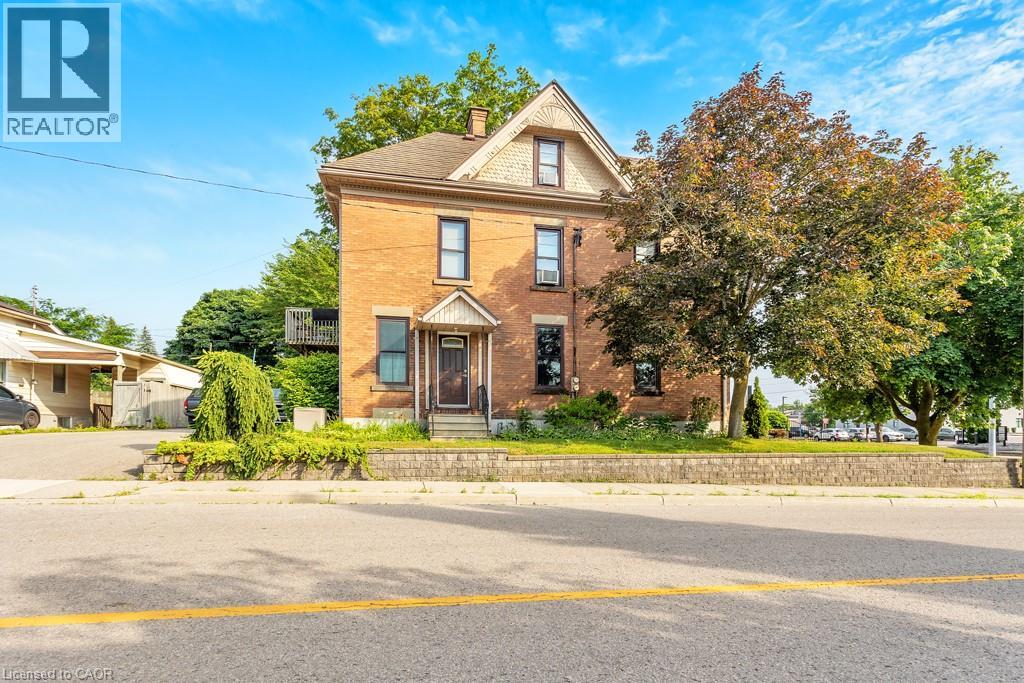
This professional office building in the heart of Downtown Tillsonburg presents exceptional potential for both investors and owner-users. Located directly across from Starbucks on the east side of Harvey Street, the property enjoys excellent foot and vehicle traffic, ensuring peak visibility in a growing and vibrant commercial district. Zoned Central Commercial, this versatile property supports a wide range of permitted uses including retail, professional office, personal service shops, clinics, restaurants, and mixed residential-commercial, making it ideal for a variety of business models. The solid three-level brick building features over 3,000 square feet of space, including: Main floor: Professional office layout with central air (2024) offering character and charm in many of the details. Upper two levels: A spacious apartment with 3 bedrooms and 2 bathrooms, offering flexible live/work or dual-rental income potential. Additional property highlights include: Steel Tile Roof for long-term durability Lawn sprinkler system for easy maintenance 16’ x 12’ fire vault Classic brick exterior with timeless curb appeal With strong zoning, an unbeatable central location, and income-generating potential, 22 Harvey Street is a standout opportunity in one of Oxford County’s fastest-growing communities. (id:56248)
22 Harvey Street
Tillsonburg, Ontario
Live, Work & Invest @ 22 Harvey Street in Tillsonburg! This professional office and residential building in the heart of Downtown Tillsonburg presents a rare and versatile opportunity for investors and owner-users alike. Located directly across from Starbucks on the east side of Harvey Street, this solid three-level brick building enjoys excellent foot and vehicle traffic, providing peak visibility in one of Oxford County’s fastest-growing communities. Zoned Central Commercial (C-1), the property allows for a wide range of permitted uses including retail, professional office, clinics, personal service shops, restaurants, and mixed-use residential-commercial—making it ideal for those seeking a live/work setup or multiple income streams. The building offers over 3,000 square feet of finished space, including: Main Floor: A charming professional office layout with updated central air (2024), perfect for your business or future tenants. Upper Two Levels: A spacious residential apartment featuring 3 bedrooms & 2 bathrooms—ideal for an owner-occupier or rental income. Additional features: Steel tile roof for lasting durability Lawn sprinkler system for easy exterior maintenance 16’ x 12’ fire vault for secure storage Timeless brick exterior with strong curb appeal Floor plan available & zoning allowances available upon request. Whether you’re looking to simplify your commute, run your business from home, or invest in a solid asset with excellent zoning and location, 22 Harvey Street is a smart, strategic move. Contact your realtor today to book your private showing and explore the possibilities. (id:56248)
8946 Wellington Rd 16
Damascus, Ontario
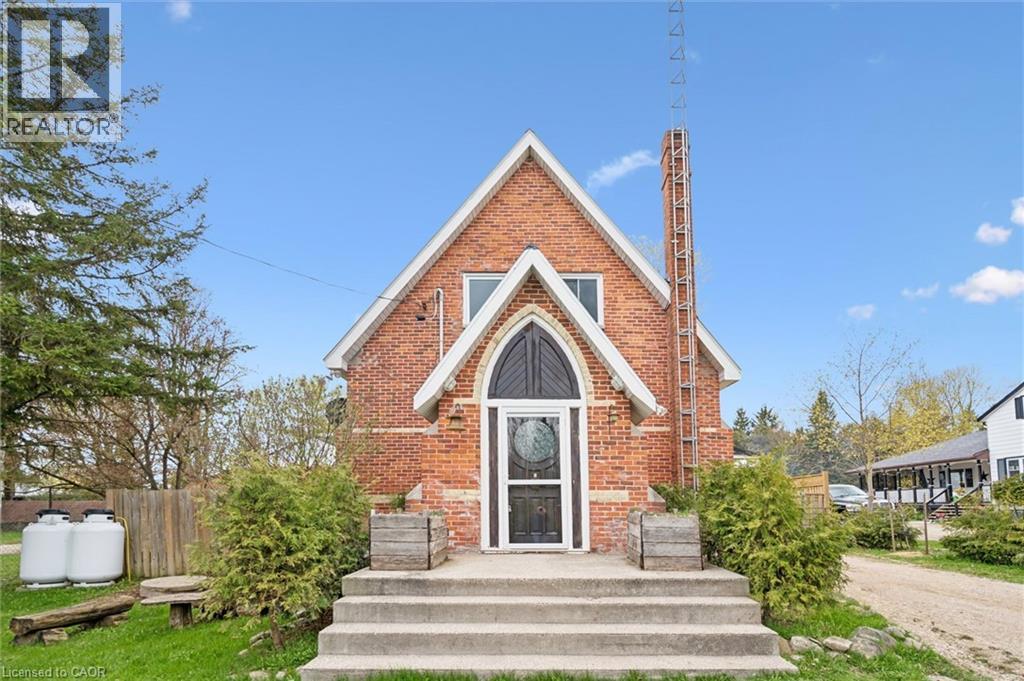
Ever dreamed of living in a piece of local history? Welcome to 8946 Wellington Road 16 in Damascus — a truly one-of-a-kind home that began its life in 1892 as a small country church serving the rural community of Damascus. Today, this stunning red-brick conversion offers the rare opportunity to own a home filled with character, craftsmanship, and stories that simply can’t be recreated. Built with bricks from Fuller’s Brickyard in West Garafraxa and lumber sourced from Arthur, the home carries deep local roots while seamlessly blending historic charm with modern comfort. Inside, soaring chapel-style ceilings and beautiful cathedral windows flood the living spaces with natural light, creating a warm and unforgettable atmosphere unlike anything else on the market. The current owners have thoughtfully updated the home to provide peace of mind while preserving its original character, including a brand new steel roof completed in May 2026, a new furnace installed in 2026, new flooring throughout in 2025, fresh paint throughout in 2025, and an updated bathroom. Offering 2 bedrooms and 2 bathrooms, this home is perfect for someone searching for more than just another property — it’s a lifestyle, a retreat, and a true conversation piece all in one. And the setting is just as special as the home itself. Located in the heart of Damascus, you’re only a two-minute walk from the scenic Damascus Lake Loop trail, perfect for peaceful morning walks, hiking, and evening unwinds surrounded by nature. Homes like this rarely come available. This isn’t just a home — it’s your chance to own a piece of Ontario history. (id:56248)
139 St. Michaels Street
Delhi, Ontario
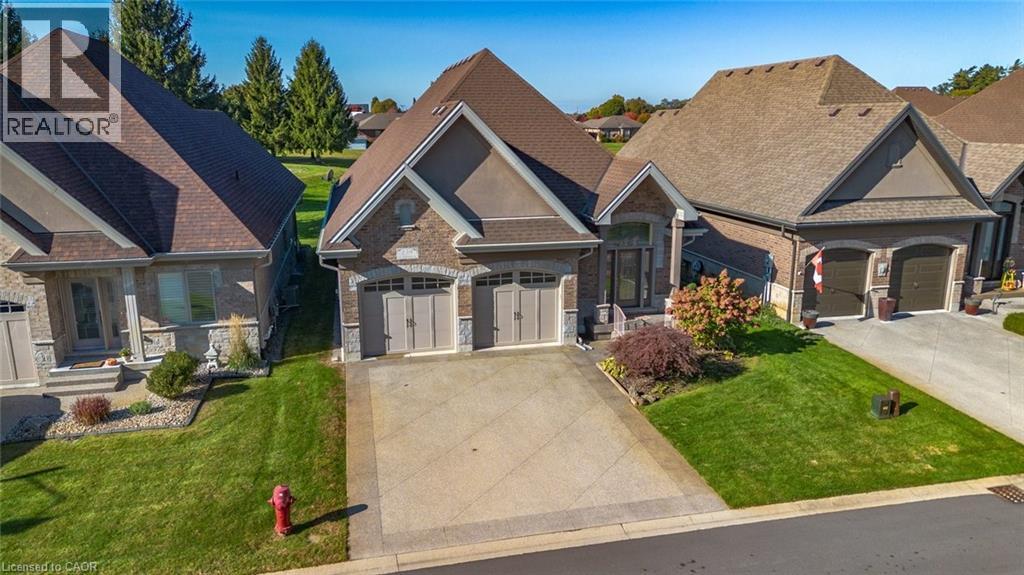
2 Years of Condo Fees Included!!! Welcome to this exquisite 4-bedroom, 3-bathroom residence in Delhi, where exceptional craftsmanship meets refined, modern living. From the moment you arrive, this home captivates with its timeless brick and stone exterior, concrete driveway, attached double garage, and impressive curb appeal. Thoughtful upgrades such as gutter guards surrounding the entire home add lasting value and low-maintenance convenience. The covered back porch is a true retreat, complete with sleek glass railings and remote-controlled sunshade blinds, perfect for relaxing or entertaining in comfort and style. Step inside to discover over 2,400 sq. ft. of beautifully designed open-concept living space. The gourmet kitchen is a chef’s dream, featuring elegant cabinetry, luxurious granite countertops, subway tile backsplash, a spacious island, and premium stainless steel appliances. The formal dining area and inviting living room showcase rich hardwood flooring, sophisticated crown molding, and a cozy gas fireplace with a custom hearth, creating a warm and welcoming atmosphere. The main floor offers two generously sized bedrooms, including a stunning primary suite with a walk-in closet and a stylish 3-piece ensuite highlighted by tiled flooring and a modern glass shower. A convenient 2-piece bath and dedicated laundry area complete this level. The fully finished basement expands your living space with a large recreation room ideal for gatherings, featuring a second fireplace, this one electric adding ambiance and comfort. Two additional bedrooms, a well-appointed 4-piece bathroom, and ample storage ensure space for family and guests alike. With contemporary décor, high-end fixtures, a built-in speaker system, two fireplaces (gas and electric), and thoughtful upgrades throughout, this home offers the perfect blend of luxury, comfort, and functionality. (id:56248)
21 Front Street S Unit# 202
Thorold, Ontario
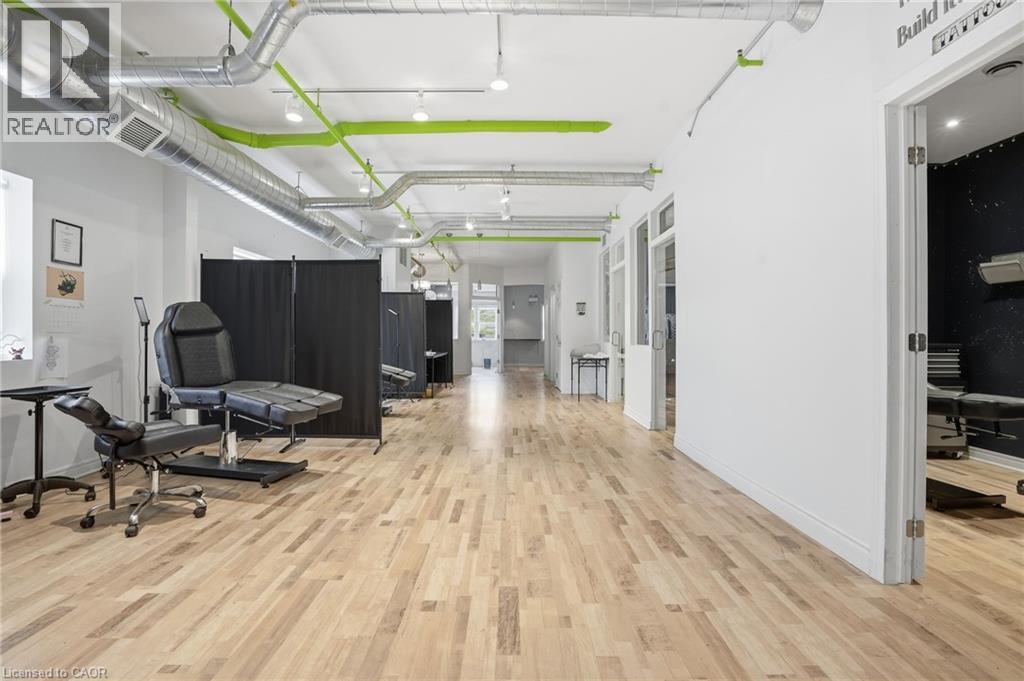
Turnkey tattoo and piercing studio in Downtown Thorold. C4 Tattoos is a fully equipped, move in ready business spanning 1,431 sq ft, with multiple private tattoo rooms, a dedicated piercing room, kitchen, and bathroom already in place. Equipment included: tattoo chairs, hydraulic stool, trolleys, privacy partitions, LED lighting, printers, and a fully stocked piercing room setup. Point of sale system, office furnishings, and appliances also included. Revenue structure already in place through artist commission splits and private booth or station rentals. The landlord is willing to assign the existing pre-negotiated 1-2-2 gross lease to the new owner. Building offers gym, rooftop patio, and coin laundry access. Immediate possession. A rare turnkey opportunity for an investor or operator. (id:56248)