
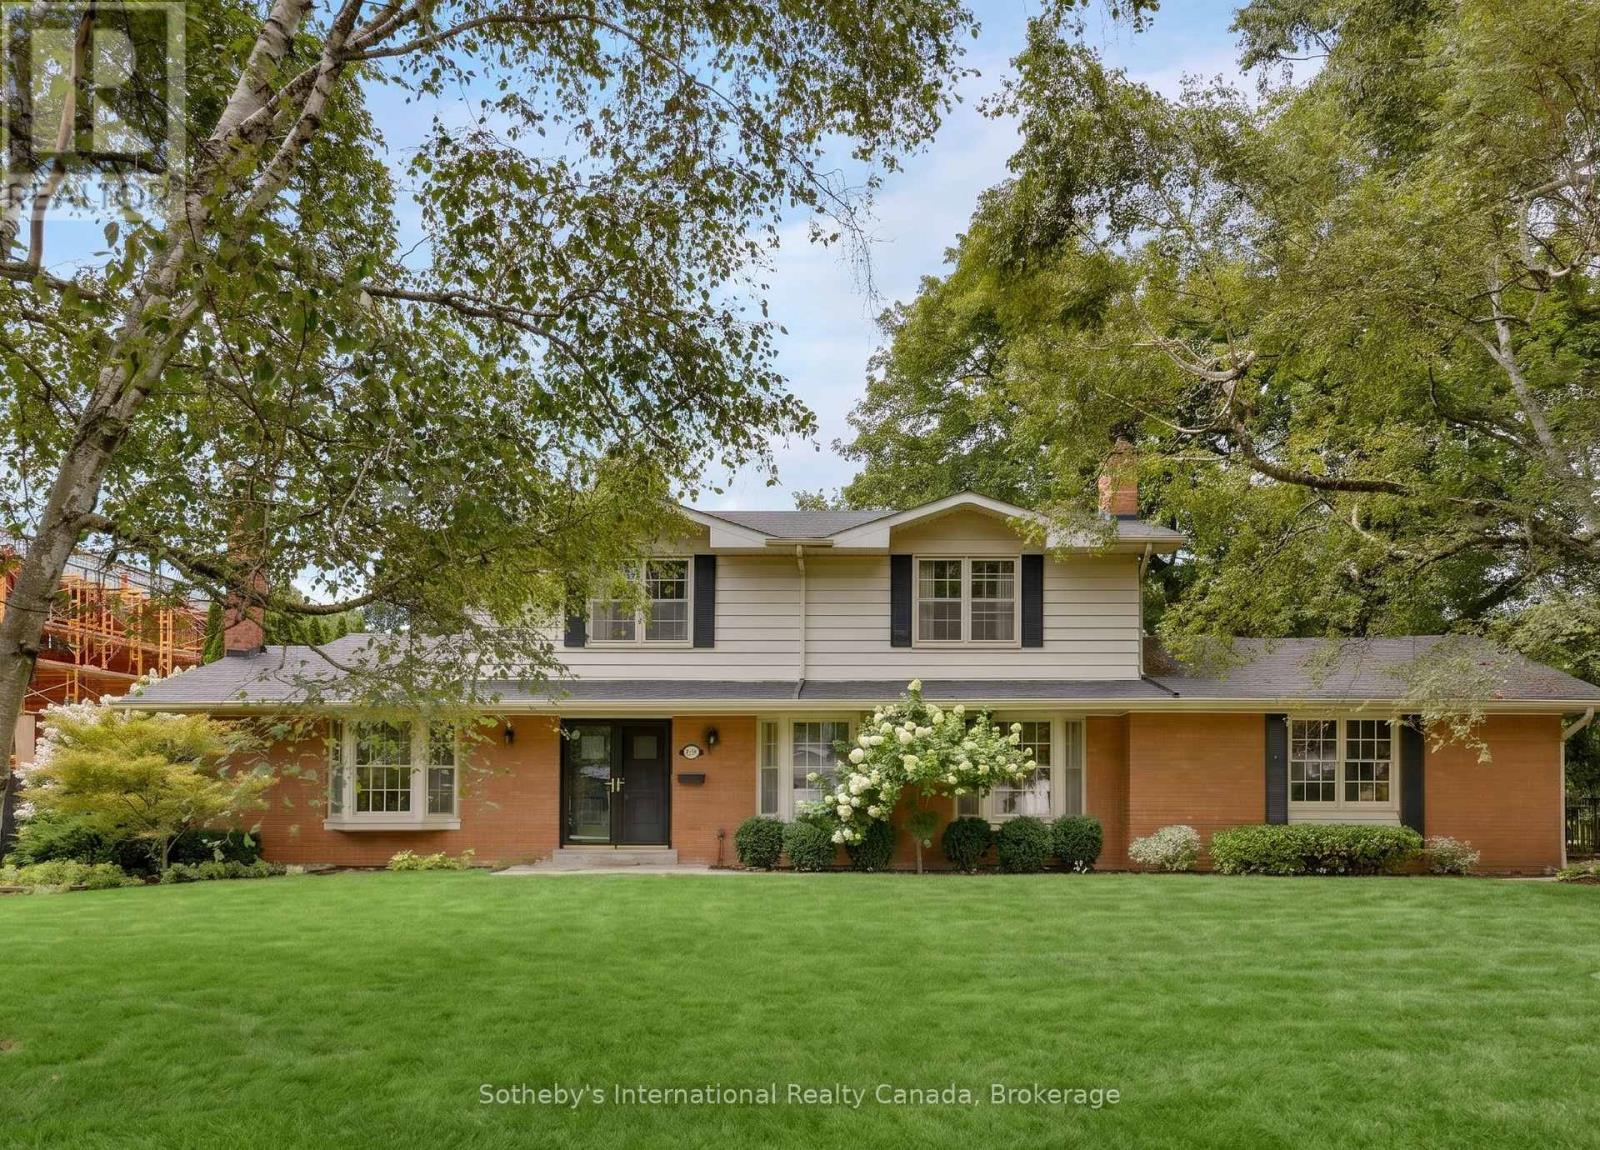
174 Claxton Drive
Oakville, Ontario
Nestled in the heart of the coveted Morrison neighbourhood, this classic residence sits on an expansive, mature 100 x 150 foot lot within the prestigious Ennisclare Park pocket. Steps from the lake and Gairloch Gardens, this impeccably maintained 1960s home still makes a statement. The interior exudes quiet elegance, featuring a wood-panelled family room and a breathtaking sun-room with cathedral ceilings and floor-to-ceiling windows that overlook a lush, private garden oasis. Whether you choose to enjoy its timeless charm, renovate to your taste, or build your dream estate, this is a rare opportunity in one of Oakville's finest school districts (id:56248)
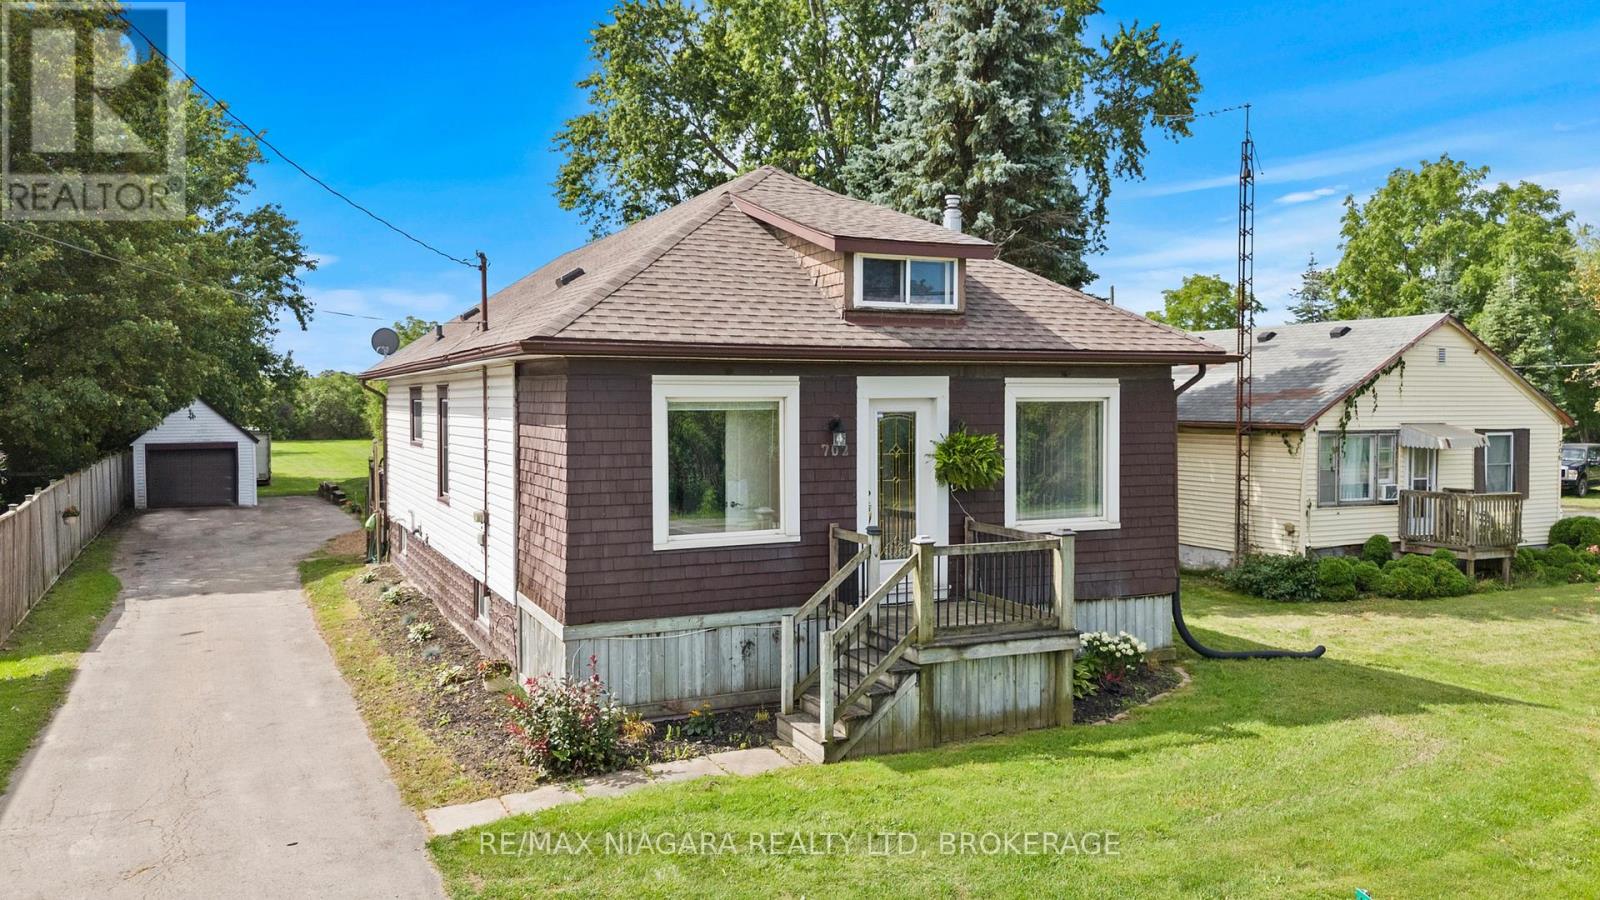
702 Main Street W
Port Colborne, Ontario
No rear neighbours! With over 1,600 square feet, this detached 1.5 story has room for the whole family. Main floor features a spacious foyer, cute kitchen open concept dining room and living room with gas fireplace. 3 main floor bedrooms, 4 piece bathroom, bonus second floor 4th bedroom or games room. Partially finished basement with rec room and utility room/ laundry room. Detached single car garage. 1,000 gallon cistern and well. (id:56248)
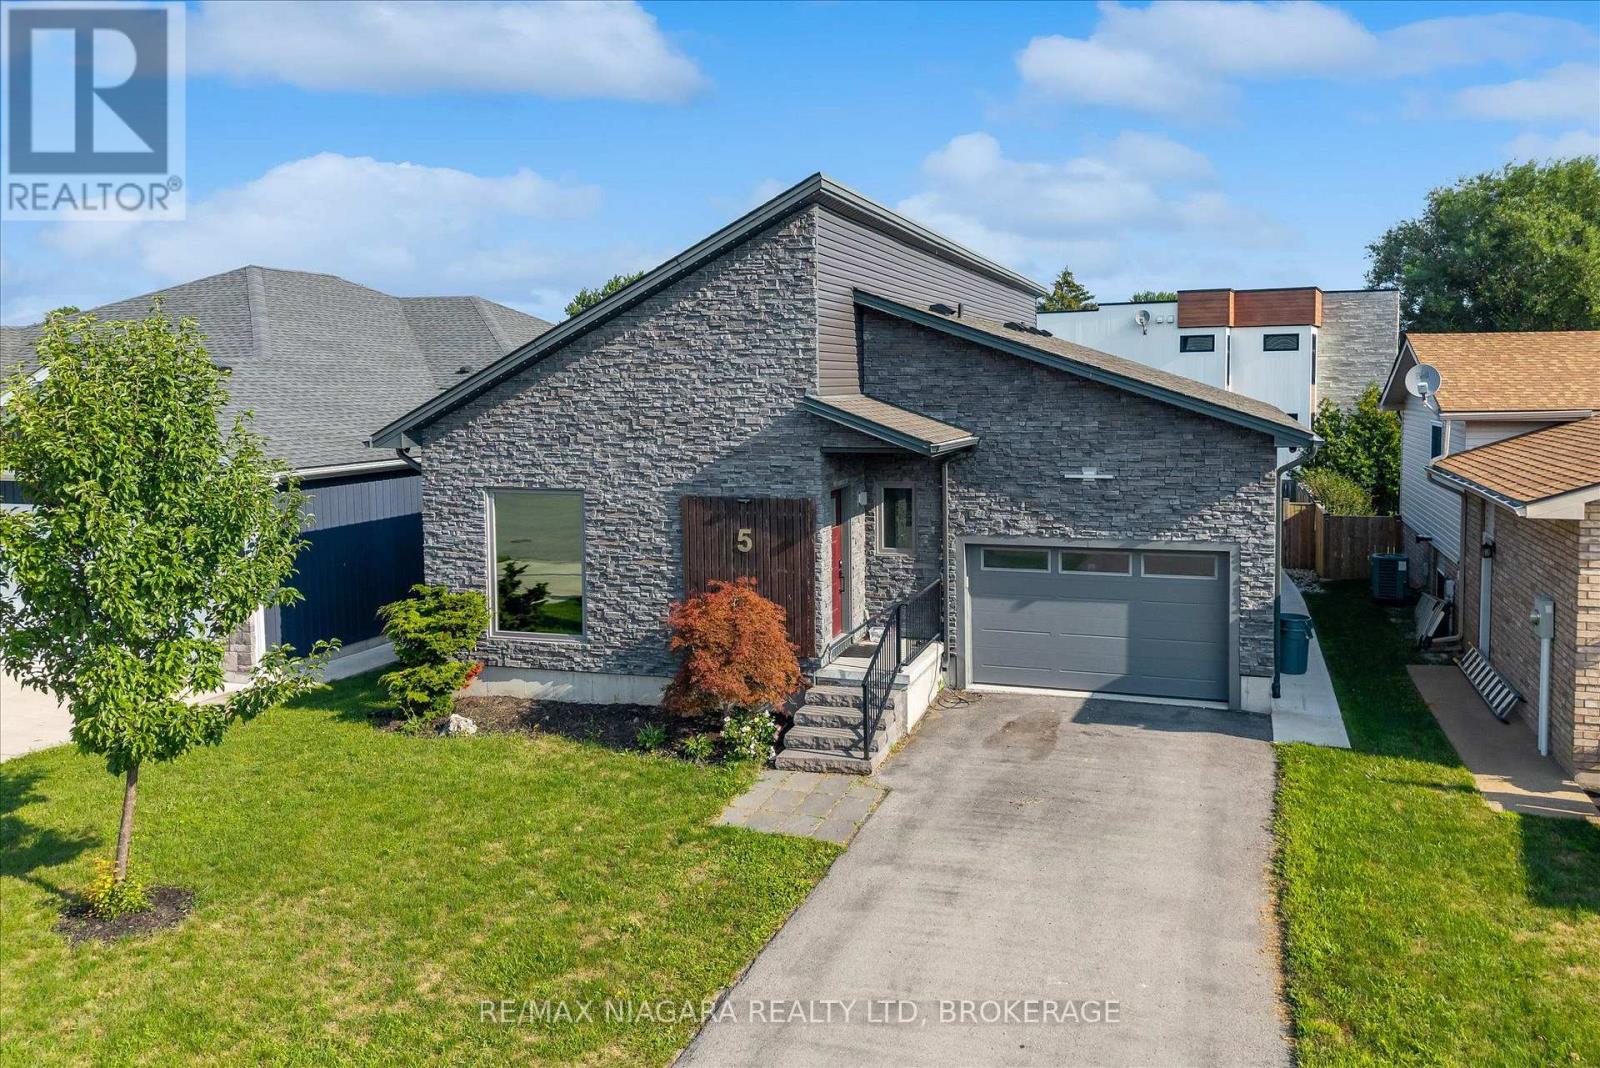
5 Heron Pointe Road
Port Colborne, Ontario
Beautiful 4-bedroom home on a quiet cul-de-sac in the charming lakeside town of Port Colborne, just a short walk to Lake Erie. Built in 2019 and enhanced with even more recent upgrades. This home offers a functional layout with modern finishes throughout. Updates include hardwood flooring, paint, custom barn doors, and an updated kitchen with granite countertops, centre island, gas stove(2025), built-in microwave, and cabinetry. The kitchen flows into the dining area with a gas fireplace and bright living room with vaulted ceilings. The primary suite includes patio access to the rear deck, custom barn doors, walk-in closet, and a 4-piece ensuite. A second bedroom offers its own 3-piece ensuite, while a third main-floor room is ideal as a den, office, or exercise space. Main-floor laundry and direct access to the 1.5-car garage add convenience. The finished basement features two additional bedrooms, a spacious rec room with dry bar and wall-mounted electric fireplace, a 3-piece bath with glass shower, storage areas, and space for a home theatre or gym. Vinyl flooring, 100-amp panel, and gas furnace complete the lower level. The modern exterior, fully fenced yard, rear deck access, and custom window coverings add to this incredible home. Exceptional value in a sought-after lakefront community. (id:56248)

1906 - 5250 Lakeshore Road
Burlington, Ontario
Welcome to waterfront living at its finest in Burlington's sought-after Admiral's Walk. This beautifully updated corner suite offers an expansive layout with bright, open-concept living space and breathtaking panoramic views of Lake Ontario, the Toronto skyline, and the CN Tower.Enjoy spectacular sunrises from your private open balcony while taking in uninterrupted water views and moonlit reflections across the lake. The renovated kitchen features custom cabinetry, stone countertops, stainless steel appliances, and a rare lake-facing window that creates an inspiring backdrop for everyday living. Engineered hardwood flooring flows throughout the spacious living and dining areas, designed for both comfortable living and entertaining.Thoughtfully updated with accessibility in mind, the suite features widened bedroom and primary bathroom entrances, a barn-style bathroom door, and two beautifully renovated bathrooms with spacious walk-in showers, creating a comfortable and functional environment for mobility-conscious buyers or those seeking the convenience of single-level living.The generous primary suite offers ample closet space and a private ensuite, while the second bedroom provides flexibility for guests, a home office, or hobby space. In-suite laundry adds everyday convenience.Residents enjoy exceptional amenities including a fitness centre, games room, workshop, outdoor pool, beautifully maintained grounds, and a stunning lakeside lawn with benches overlooking the water. With no neighbouring high-rises between you and the lake, this quiet corner suite offers a rare combination of privacy, spectacular views, and resort-style waterfront living. Recently refreshed hallways with updated carpeting and wall coverings further enhance this exceptionally maintained waterfront community. (id:56248)

379 River Side Drive
Oakville, Ontario
Welcome to this exceptional custom-built bungaloft, thoughtfully owner-designed and completed in 2010, where timeless craftsmanship, luxurious finishes, and an unparalleled setting backing onto Sixteen Mile Creek come together to create a truly one-of-a-kind home. Offering 3 spacious bedrooms and a highly desirable main floor primary suite, this residence has been meticulously designed with no detail overlooked. The primary retreat features a luxurious 6-piece ensuite and a walkout to a private backyard oasis, creating the perfect space to begin and end each day. The heart of the home is the stunning custom kitchen, complete with soapstone countertops, a large centre island, built-in bench seating for relaxed family breakfasts, custom cabinetry with abundant storage, elegant chandeliers, and premium finishes throughout. The kitchen flows seamlessly into the impressive family room, highlighted by soaring vaulted ceilings open to the second level, creating an inviting space for everyday living and entertaining. A walkout leads to the expansive deck overlooking the beautifully landscaped backyard and saltwater pool. Exquisite architectural details, including wrought iron railings throughout, custom millwork, and quality craftsmanship, elevate every room. Main floor laundry adds everyday convenience. The fully finished lower level is designed for entertaining and relaxation, featuring a spacious recreation room overlooked by a full wet bar, games room, exercise room, and a spa-inspired 5-piece bathroom, offering the perfect extension of the home's living space. Backing onto the natural beauty of Sixteen Mile Creek, this remarkable property provides exceptional privacy, scenic views, and a tranquil setting rarely found. Move in, relax, and enjoy luxury living with nothing left to do but unpack. (id:56248)

56 Birch Hill Lane
Oakville, Ontario
Elegant 5-bedroom family home sitting on 0.346 acres on coveted Birch Hill Lane. This quiet and exclusive cul-de-sac south of Lakeshore is just steps to the Lake and Appleby College. Thoughtfully designed with a West Coast flare, this home offers 4336 sf above grade plus a fully finished 2400 sf lower level with separate entrance. Designed for entertaining, the main level features a formal living room with gas fireplace, separate dining room, and a secluded main floor office. The open concept kitchen offers a large centre island, built-in appliances and a rounded breakfast nook overlooking the back gardens. An inviting sunken family room with gas fireplace and custom cabinetry is the perfect end-of-day retreat. A main floor laundry room and powder room complete the main level. Direct access to the 2-car garage. Separate entrance to the lower level from the garage. Upstairs hosts a luxurious primary suite with separate sitting area, walk-in closet and a 5-pc ensuite. 4 additional bedrooms and 2 bathrooms complete the upper floor. The lower level is vast and offers large recreation room, lounge with wet bar, wine cellar, and an exercise room with adjoining spa. A true zen getaway, the 6-pc spa features a freestanding tub, double vanities and a separate steam shower perfect for post workout recovery. The professionally landscaped grounds offer multiple lounging and entertaining areas and is exceptionally private with the green space behind. Ideally located next to top-ranked schools, the lake and a short stroll to all that downtown Oakville has to offer. The perfect enclave for your family to call home. (id:56248)
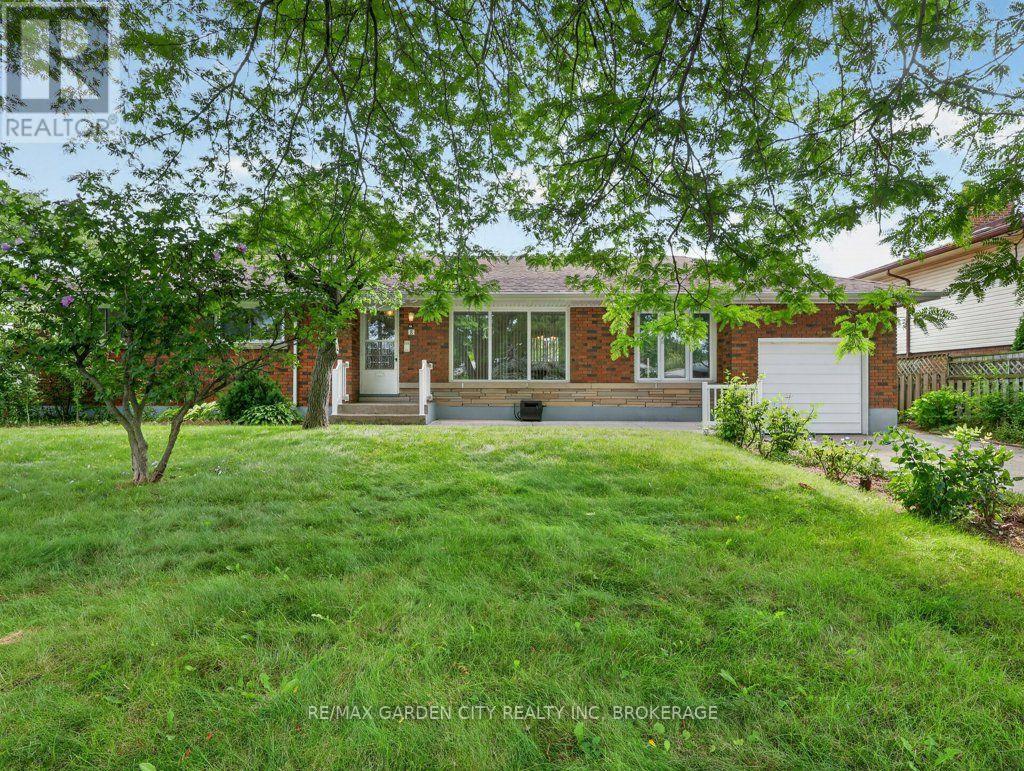
8 Champa Drive
St. Catharines, Ontario
Welcome to 8 Champa Drive. This well-kept brick bungalow with great bones is located in one of the most desirable North End St. Catharines neighborhoods. 8 Champa Drive offers 3 Bedrooms, 2 bathrooms and a partially finished basement with plenty of space to grow. The single attached garage with double driveway provides plenty of room for vehicles. In addition, an "extra" space between the garage and main floor, currently acting as a secondary eat-in kitchenette plus laundry, ads to the uniqueness of this bungalow. Make this space yours with whatever you can imagine. Must see! Book your showing today. (id:56248)
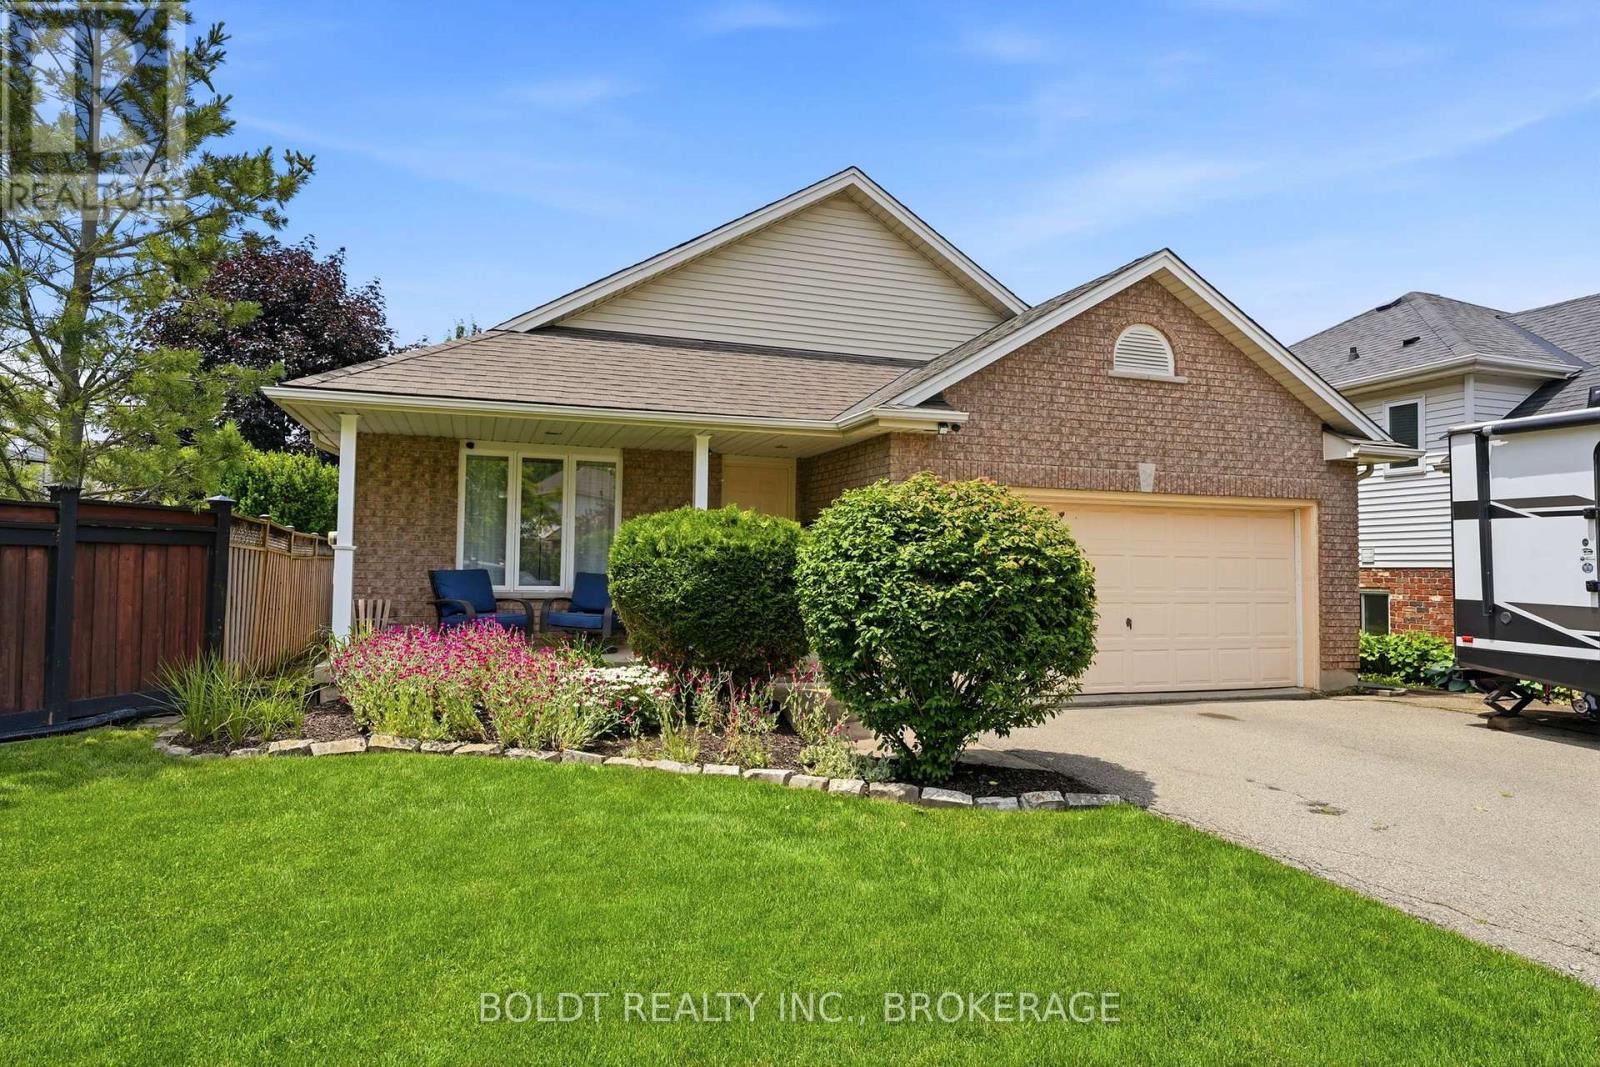
22 Graves Crescent
St. Catharines, Ontario
* NEW, IMPROVED PRICE * Welcome to 22 Graves Crescent, a beautifully maintained, oversize Rinaldi-built backsplit located in one of St. Catharines' quiet, family-friendly neighbourhoods. Offering 3 bedroom, 2 bathrooms, and multiple levels of thoughtfully designed living space, this home is perfectly suited for growing families. Step inside to a warm and inviting great room that welcomes you with soaring ceilings, large windows, and an abundance of natural light. The functional layout features two separate dining areas, ideal for family meals and entertaining guests, along with a spacious kitchen offering ample counter space and storage for everyday convenience. The upper level hosts three generously sized bedrooms, each with excellent closet space, as well as convenient access to a well-appointed 4-piece bathroom with ensuite privilege. On the lower level, you'll find a comfortable family room complete with above-grade windows and a cozy gas fireplace, creating the perfect space to relax. This level features a 3-piece bathroom, making it an ideal setup for guests, teenagers, or extended family. Just a few more steps down, an expansive room offers endless possibilities-whether you're envisioning a home office, extra bedroom, fitness area, playroom, media room, or additional living space. This level also includes laundry facilities and abundant storage options. Outside, the generously sized backyard is designed for both relaxation and play. Enjoy summer evenings on the patio beneath the gazebo, surrounded by beautifully maintained gardens. A garden shed provides extra storage, while the spacious yard offers plenty of room for children and pets to enjoy. Conveniently located close to schools, parks, shopping, hospital, and all major amenities, this exceptional home combines comfort, functionality, and an unbeatable location in a peaceful neighbourhood. Don't miss your opportunity to make 22 Graves Crescent your next family home! (id:56248)

1510 - 215 Glenridge Avenue
St. Catharines, Ontario
Enjoy far-reaching views and a thoughtfully renovated interior from this 15th-floor, one-bedroom condo. The kitchen has been opened to the main living area, creating a bright, functional space that feels considerably larger than a typical one-bedroom layout. White cabinetry, quartz counters, stainless steel appliances, matte black fixtures and a generous island provide plenty of storage and workspace, while a built-in counter offers a convenient spot for dining or working from home. Updated flooring continue throughout the living space, where a wide stretch of windows brings in natural light and a walkout leads to the oversized south-facing balcony. With room for outdoor seating and open views across the surrounding area, the balcony becomes a true extension of the condo during the warmer months. The spacious bedroom and renovated four-piece bathroom complete the interior, with the bathroom featuring a contemporary vanity, built-in storage and a tiled tub surround. An especially valuable feature is the two-space parking setup, with one underground space and one outdoor space. Residents also have access to an outdoor pool, party room, shared laundry, secure entry, elevators and visitor parking. Located along a public transit route with Brock University, the Pen Centre, Highway 406 and downtown St. Catharines all within easy reach, this is a practical, move-in-ready option for first-time buyers, professionals or anyone looking to simplify without giving up style or convenience. (id:56248)
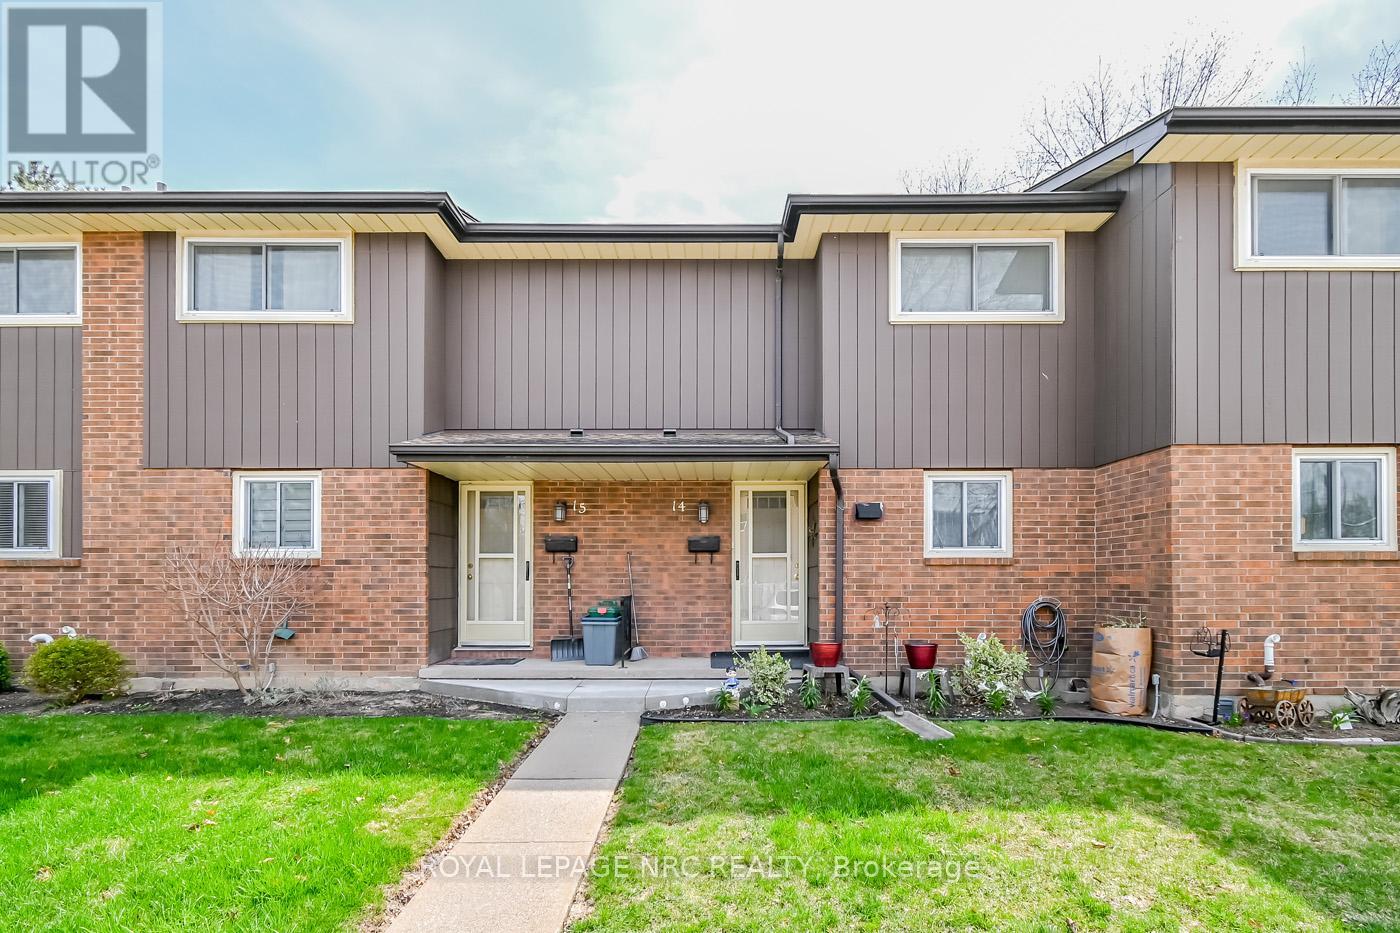
14 - 64 Forster Street
St. Catharines, Ontario
This multi-level updated townhome features the perfect blend of convenience and comfort, nestled in a peaceful, well-maintained North End complex and family neighbourhood. With 3 generous bedrooms and 1.5 baths, this home provides ample space for family living. The modern layout features an inviting living room, a bright dining area, and an updated kitchen with plenty of counter and storage space for both entertaining and everyday living, including newer appliances. Patios doors from the living room to a private oversized private deck to enjoy summer BBQ gatherings and gate to access the green space, providing a tranquil view and a private, natural retreat right outside your door. Basement offers additional entertaining space or 4th Bedroom, along with storage space and cold cellar. Enjoy the ease of low-maintenance living with grass cutting and snow removal taken care of, allowing you to spend more time enjoying your home and surroundings. With its quiet location and easy access to local amenities like Fairview Mall, Costco, QEW highway, schools, parks and Port Dalhousie attractions, this townhome offers the perfect balance of comfort, privacy, and convenience. Condo fee includes water, basic cable, lawn care & snow removal, building insurance. Updates include Kitchen ('25), electrical panel ('25), paint ('25), gas-forced air furnace('24), central air ('19), flooring and expansive deck. (id:56248)
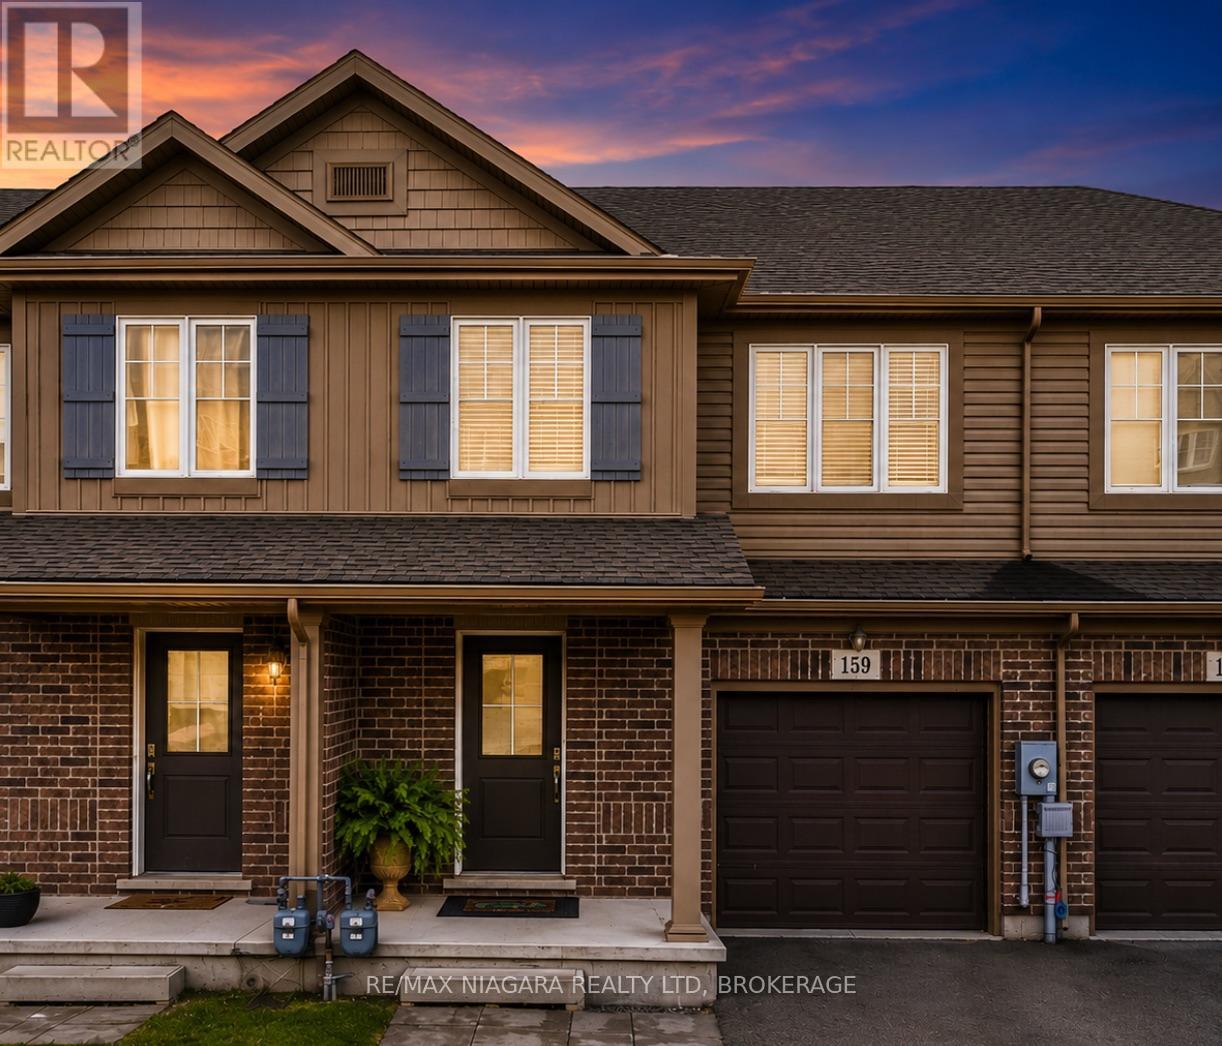
159 Heron Street
Welland, Ontario
Exceptional value in Coyle Creek! Built within the last 7 years and loaded with thoughtful upgrades, this beautifully maintained 3-bedroom, 2-bathroom townhouse offers the space, finish and functionality that can be hard to find at this price point. Move-in ready from top to bottom, the home features an upgraded open-concept kitchen with more than double the original counter space and cabinetry, an oversized eat-in island and plenty of room to cook, gather and entertain. The kitchen flows seamlessly into the bright living area overlooking the fully fenced backyard, while luxury vinyl flooring extends throughout the main floor for a clean, modern feel. Step outside to a deep backyard with a large floating deck, perfect for summer BBQs and relaxing outdoors. Upstairs, a versatile loft enhanced by a Skytube brings in additional natural light and makes an ideal office, reading nook or second sitting area. The spacious primary bedroom features luxury vinyl flooring and an oversized walk-in closet, accompanied by two additional bedrooms, a 4-piece bath and convenient second-floor laundry. Need even more space? Unlike many homes in this price range, the builder-finished basement provides a bright, comfortable recreation room with large windows, perfect for movie nights, a playroom, gym or home office, plus excellent storage. An attached garage with inside entry and a main-floor powder room completes the package. Located in a family-friendly neighbourhood near two large parks, golf courses, trails, schools, shopping and everyday amenities. If you've been waiting for a home that delivers more without stretching the budget, 159 Heron deserves a closer look. (id:56248)
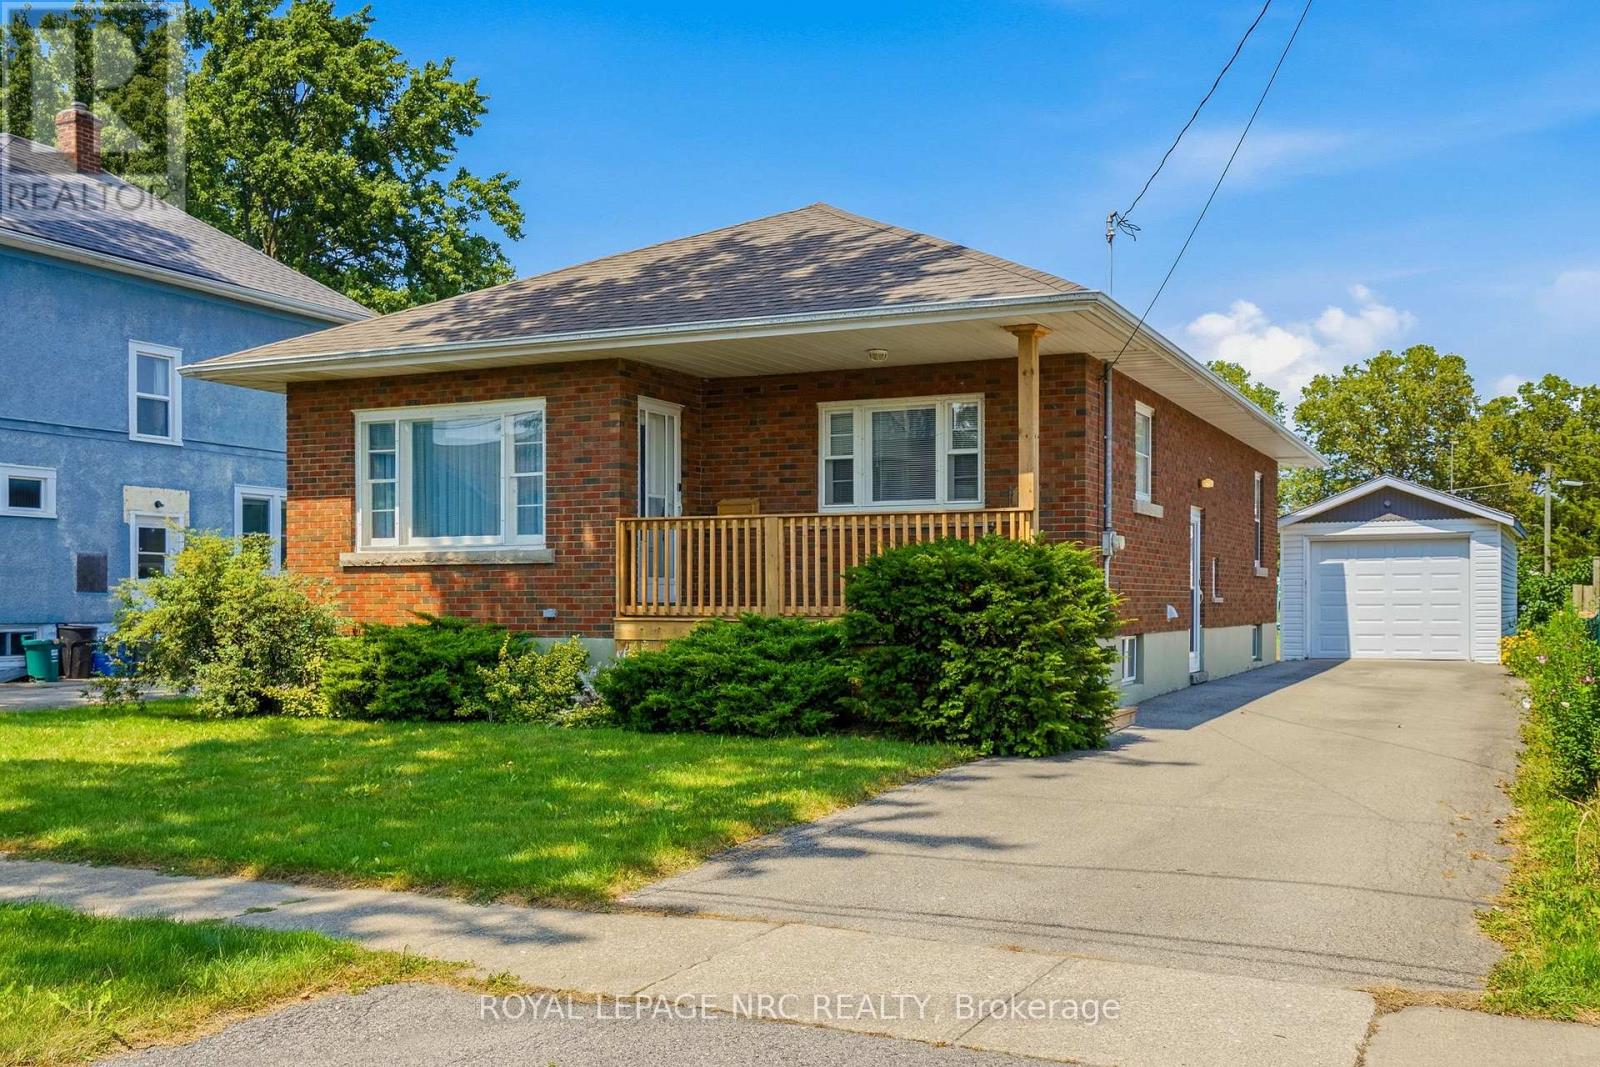
67 Wallace Avenue
Port Colborne, Ontario
There's something about a house that's been well loved, and you can feel it the moment you pull up. 67 Wallace is a beautiful brick bungalow tucked on a quiet, tree lined street in a family friendly neighbourhood. Built in 1954 and lovingly maintained ever since, this home sits on a generous 50 by 150 ft lot and welcomes you with a covered front porch, perfect for your morning coffee. Step inside and the original hardwood floors tell their own story, running through most of the home. The eat in kitchen is bright and inviting, the kind of space that welcomes the whole family in! This is a home where the big things have already been taken care of, so all that's left is making it yours. The furnace and air conditioner are both updated, a double sump pump was installed in 2024, and the roof is approximately 12 years old. Just minutes from beautiful West Street, the Welland Canal, and the shores of Lake Erie, this is a wonderful opportunity for first time buyers, down sizers, or anyone looking for a well cared for home in a friendly, established neighbourhood with great schools and all the amenities you need right in your backyard! (id:56248)