
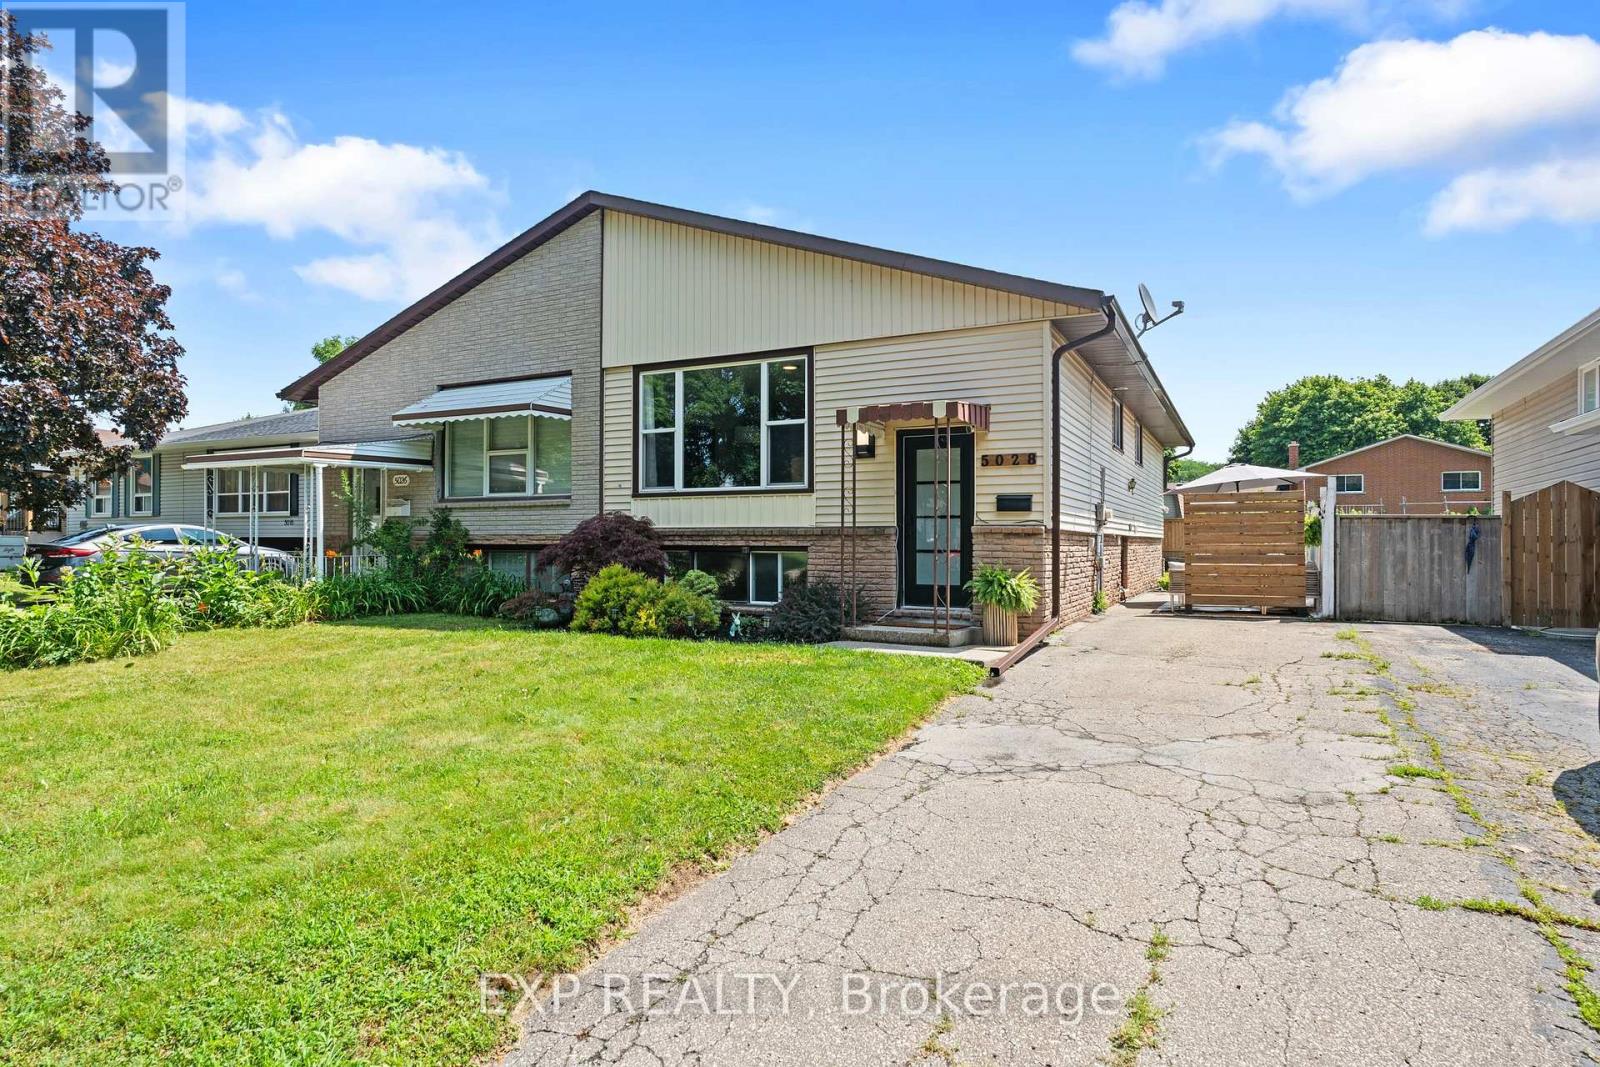
5028 Gage Court
Niagara Falls, Ontario
Welcome to 5028 Gage Court, a fantastic opportunity for first-time buyers, investors or families looking for flexibility, comfort and room to grow in a quiet, established Niagara Falls neighbourhood. Tucked away on a peaceful court and surrounded by mature trees, this home offers a welcoming residential setting while still being close to parks, schools, shopping, transit, highway access and everyday amenities. With two separate self-contained living spaces, each complete with it's own kitchen, laundry and separate entrance, this property provides incredible versatility for a variety of living arrangements. The upper level features a bright and inviting layout with a spacious open living and dining area, updated flooring and a stylish kitchen complete with white cabinetry, stainless steel appliances, tile backsplash and island seating. With 3 bedrooms and a renovated 4-piece bathroom, this level offers a comfortable, functional and move-in ready space for everyday living. The lower level provides a comfortable and functional setup of it's own, featuring a private entrance, spacious living area, full kitchen, bedroom, bathroom, laundry and great natural light throughout. Whether used for extended family, guests, older children or potential income support, this space gives buyers valuable flexibility while maintaining privacy and separation between the two living areas. Outside, enjoy a private backyard with mature greenery, patio space and plenty of room to relax, garden, play or entertain. The outdoor space offers a peaceful setting for summer barbecues, kids, pets, quiet morning coffees or evenings spent unwinding at home. With it's quiet court location, two kitchens, two laundry areas, separate entrances and flexible layout, 5028 Gage Court is a smart and welcoming opportunity for buyers looking to get into the market with added potential. Book your showing today! (id:56248)
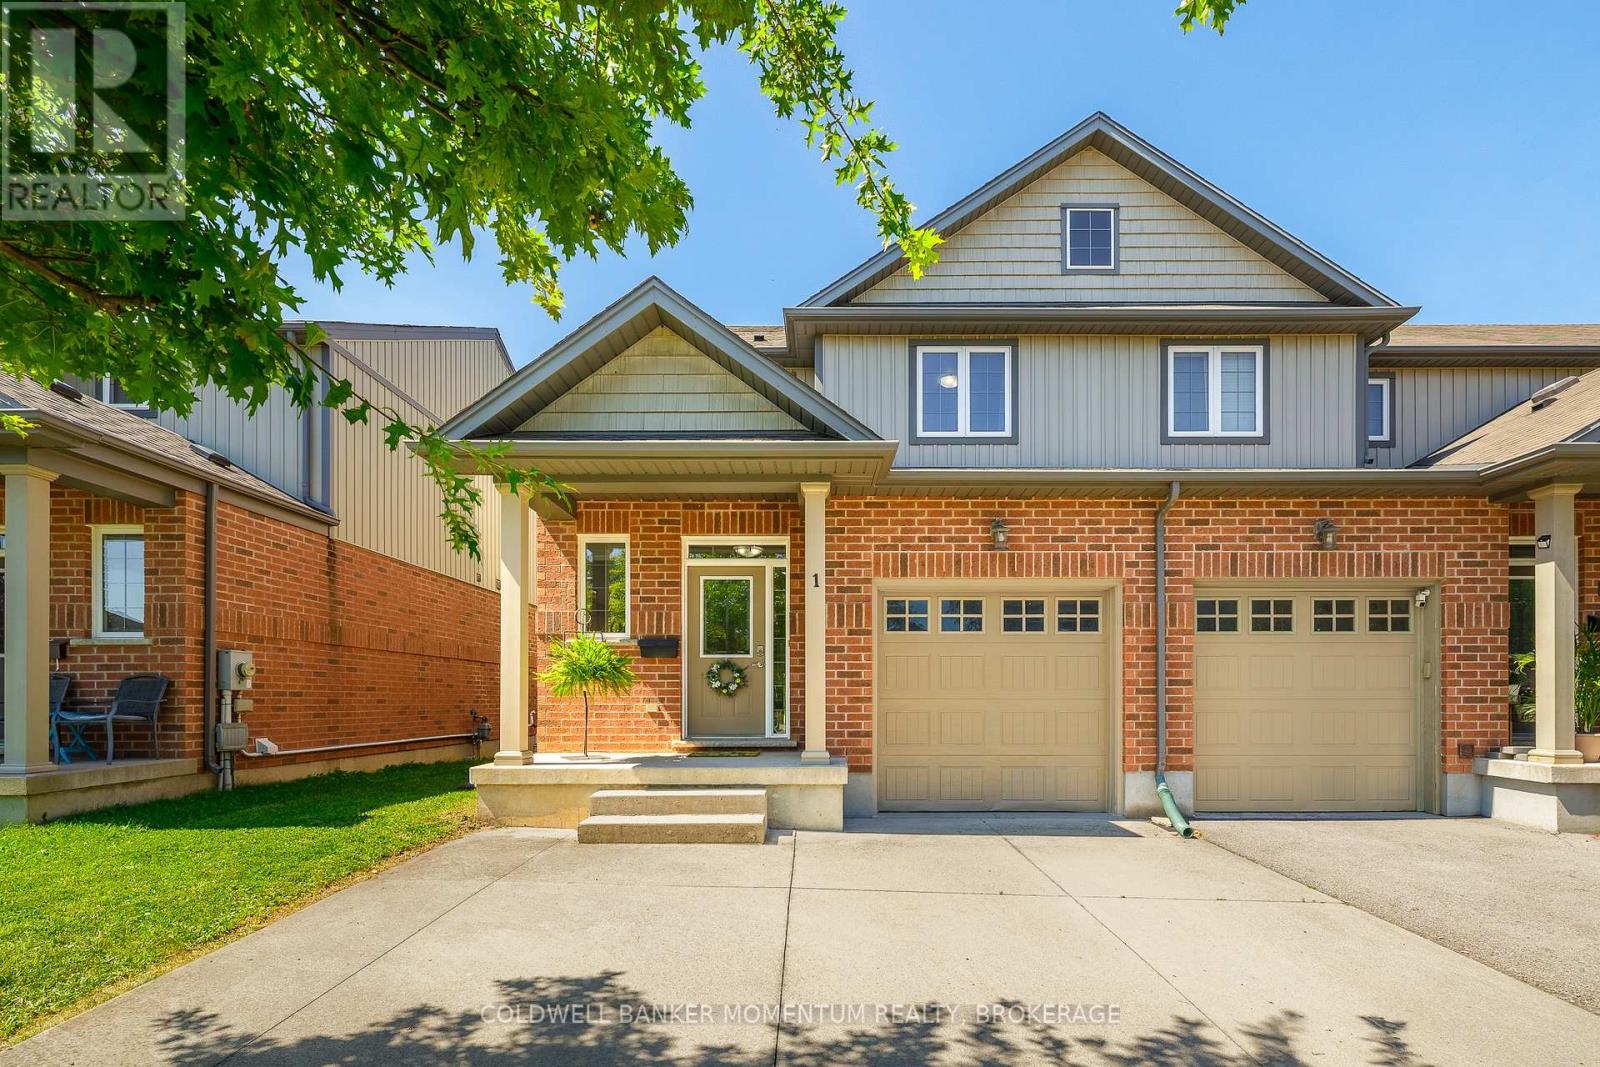
1 Hilts Court
St. Catharines, Ontario
Beautiful 2 storey END-UNIT FREEHOLD townhouse, ideally located on a quiet dead-end cul-de-sac. Offering 3+1 bedrooms and 2.5 bathrooms, this bright and versatile home combines modern updates, functional living space, and a low maintenance lifestyle that's perfect for first-time buyers, families, professionals, or investors. Step inside to a bright, open concept main floor featuring 9' ceilings, pot lights, freshly painted interiors, and brand new vinyl flooring throughout the main and second floors. The clean, neutral finishes create a fresh, move-in ready feel. The dining area features patio doors leading to a newly resurfaced deck and a fully fenced, good sized backyard - ideal for relaxing, entertaining, or enjoying outdoor time. Upstairs, you'll find 3 spacious bedrooms, including a primary bedroom with a walk-in closet, a 5 pc main bathroom that offers double sinks, a linen closet, and a convenient pocket door providing added privacy for the toilet area. The finished basement adds valuable flexibility with a large bedroom, 3 pc bathroom, storage, and utility room. Whether used as a teenager's retreat, home office, recreation space, fitness area, or children's playroom, this level provides plenty of room to expand your living space. Additional highlights include an attached garage with inside entry and an extended concrete driveway providing parking for three vehicles, plus the garage for a total of four spaces. Recent updates include: roof (2021), central air conditioning (2022), brand new vinyl flooring (2026), brand new carpeting (2026), fresh paint throughout (2026), and brand new deck resurfacing (2026). Located close to Highway 406, the QEW, schools (Brock University and Niagara College), shopping, the downtown core, walking trails, and beautiful natural areas, this home offers an excellent combination of comfort, convenience, and location. (id:56248)
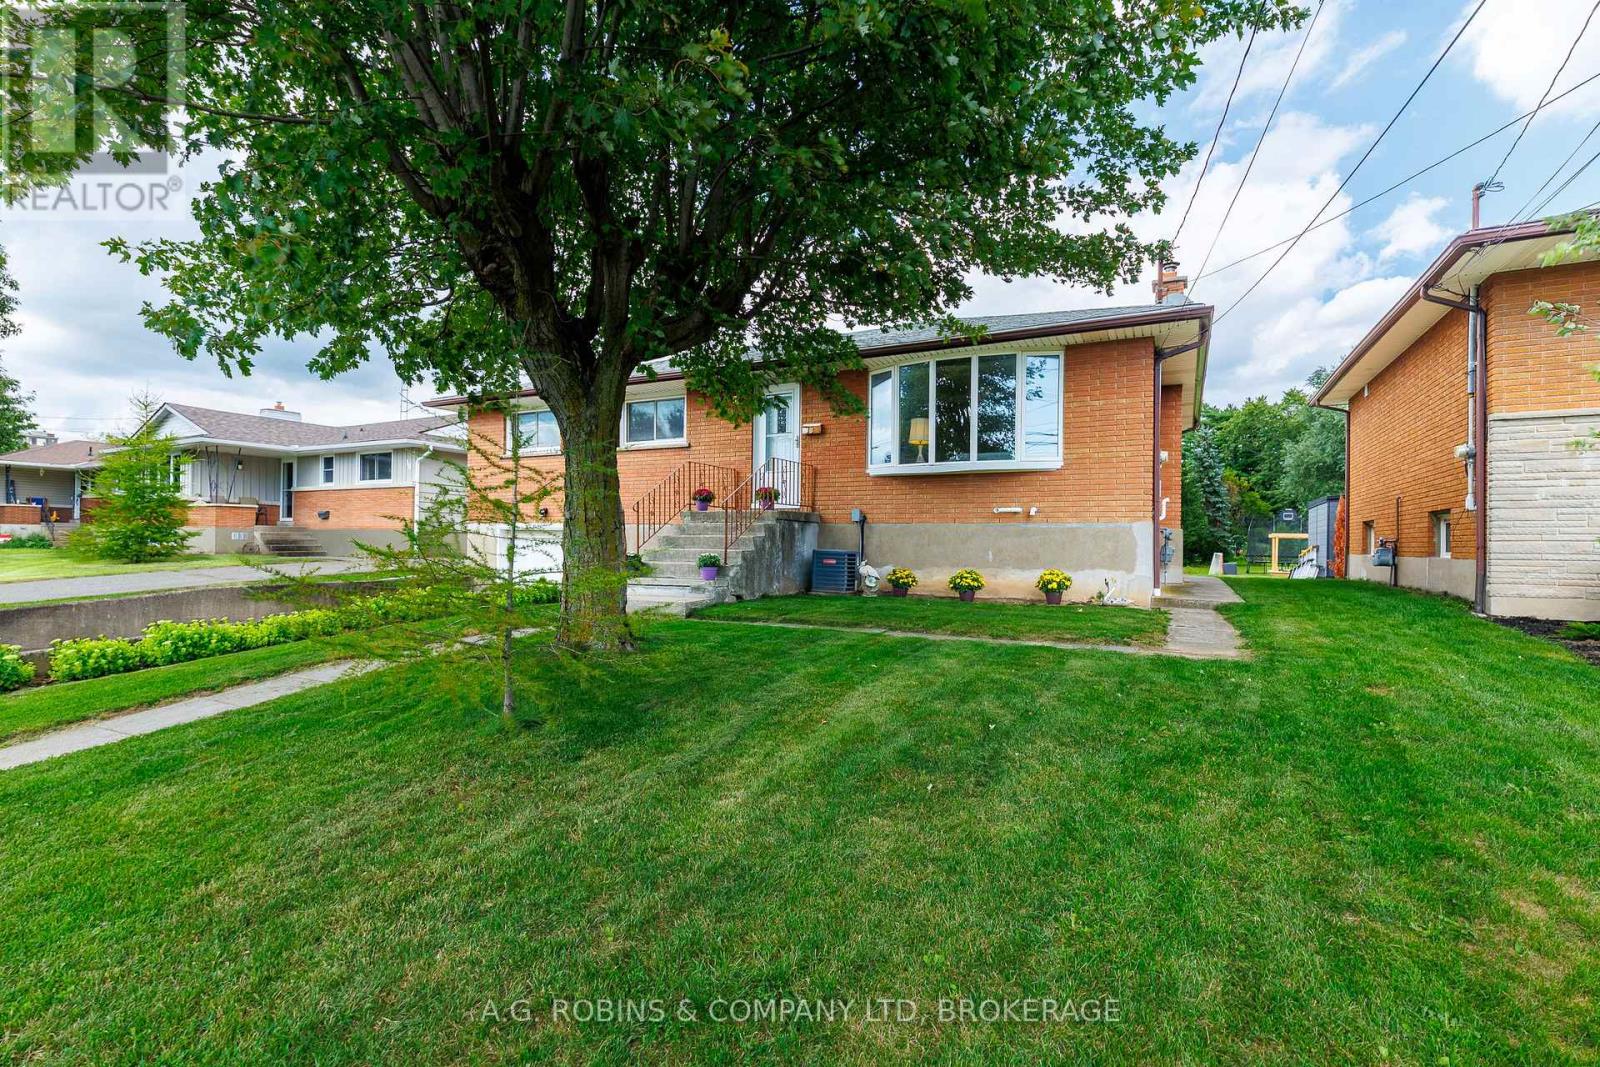
12 Berkley Avenue
Port Colborne, Ontario
This 1968 raised bungalow is inviting your family to live in this secret, quiet community, hidden away in the back pocket of Port Colborne, and... it has quick access to the #140, making the commute to work a breeze! Come on in and be welcomed into the large living room filled with sunlight from the beautiful bay window. The combined kitchen and dining area keep things flowing and create a great layout for family life and entertaining, complete with patio doors leading out to the backyard. The main floor has 3 generous bedrooms and a 4 pc bath, while the basement has a separate side entrance and the 7' height provides you with options on how you can decide to finish the space. There's even a 3 pc bath and an office to get things started! Now... step through those patio doors. You could stop right there and enjoy your coffee while you watch the kids play.... but take a stroll down the walkway and you'll discover the coolest man cave! A workshop that feels more like a cabin getaway outfitted with a wood stove, 60 amp panel... and yes! even a urinal! The home is move in ready, and yet has room to build some sweat equity into it. This property is an estate sale and is being sold "As is - Where is". The executrice has limited knowledge of the property. (id:56248)
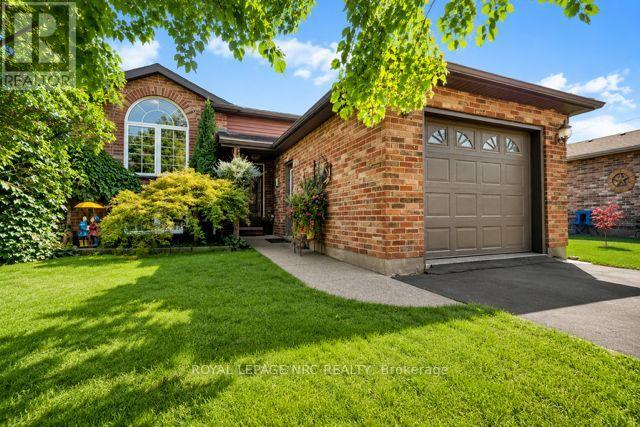
277 Forks Road
Welland, Ontario
Welcome to this immaculate 3+1 bedroom, 2 full bathroom raised bungalow(1995) in the quaint community of Dain City, close to the Canal, scenic walking trails and outdoor recreation. Situated on a 40 x 135 ft lot, this beautifully maintained home features a fully fenced yard surrounded by mature perennial gardens and beautiful landscaping. The tiered deck and patio with electric-powered 8' x 12' awning (2018) create the perfect backyard retreat for relaxing and entertaining. Step inside to a bright, welcoming foyer and spacious living room with engineered hardwood flooring flowing throughout the main level. The updated kitchen features granite countertops, subway tile backsplash, island, generous dining area and sliding patio doors leading to the gorgeous backyard. The beautifully renovated main bathroom offers a tiled glass shower, quartz countertop, custom cabinetry and ensuite privilege to the primary bedroom with double closets. Two additional spacious bedrooms complete the main floor. The bright lower level features oversized windows, a huge rec room with cozy gas fireplace, fourth bedroom and large laundry room combined with a 3-piece bathroom. Pride of ownership shines throughout with numerous updates including Carrier furnace (2018), bathrooms (2019), garage door & opener (2019), siding, soffits, fascia, eavestroughs & front Palladian window (2021), engineered hardwood (2022), basement & kitchen pot lights, paint, stove & microwave (2026). Deck, fence, shed & concrete completed 2017-18, patio door 2017 and kitchen renovation 2013. Basement windows & Trane A/C approx. 2010. A truly move-in-ready home with an exceptional backyard oasis!! Check out video tour!! (id:56248)
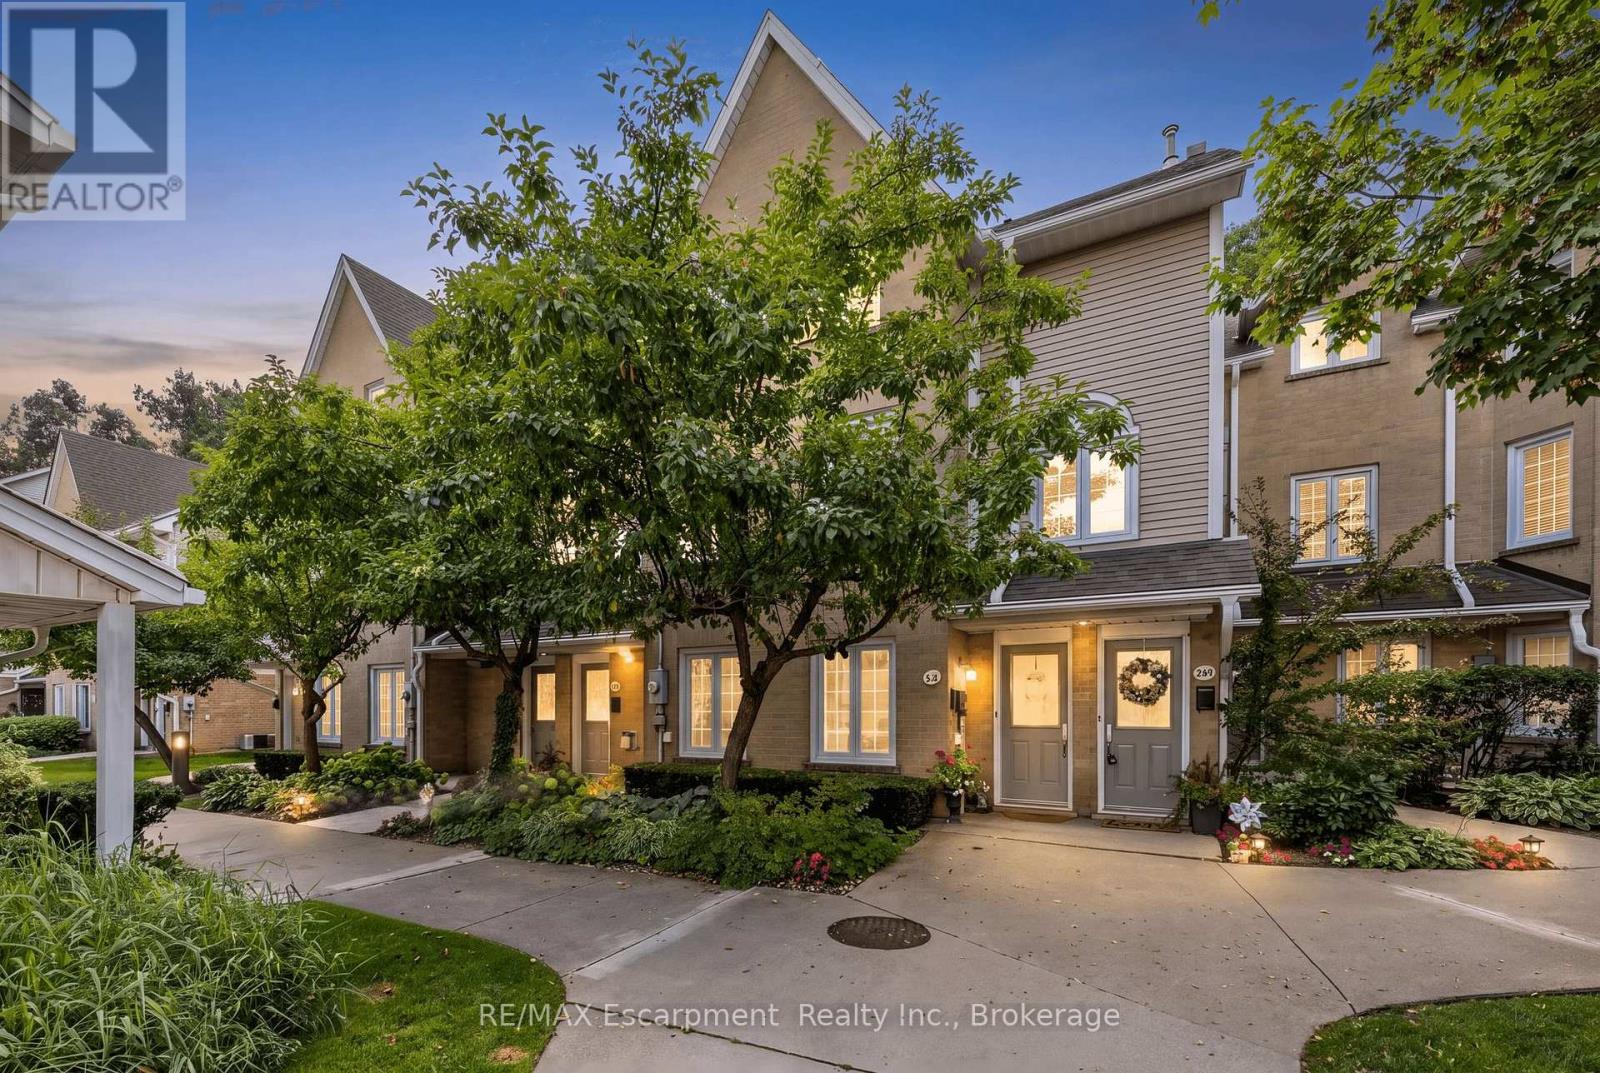
218 - 2110 Cleaver Avenue
Burlington, Ontario
Stunning, modern, fully renovated 2 bedroom, 2 bathroom townhome, backing onto a lush treed ravine in highly sought after Headon Forest! This turn-key property offers 1280 sqft of functional open concept space. Large windows & skylights bathe the home in natural light, while surrounding trees & gardens provide serene views of nature. The main level offers features buyers will love, including solid maple hardwood floors, smooth ceilings, pot lights, and a high-end custom kitchen with quartz counters, a herringbone-style backsplash, wooden accent shelves & stainless steel appliances. This level is further highlighted by a beautiful built-in server/bar (matching the kitchen cabinets) in the dining room, a cozy gas fireplace and soaring vaulted ceiling in the living room. Double sliding doors provide light and a walkout to the scenic balcony where you can enjoy a morning coffee or a quiet afternoon with a good book. Practical features on this level include a 2 piece bathroom & coat closet. Another showpiece is the hardwood staircase leading to the second level. Here you will find a large open air primary bedroom, with a double closet and laundry with a barn door enclosure right outside the room. The second bedroom is a charming space that currently serves as a delightful nursery but could easily accommodate a full bed or act as an office space for working from home. Both bedrooms share an exquisite, luxury bathroom featuring a sleek transition-free entry into the large glass shower stall, a custom vanity with a natural wood countertop and perfectly selected fixtures. This home comes with 2 tandem parking spaces and a large storage locker (perfect for bikes, seasonal decor and winter tires). The complex is meticulously maintained, offering plenty of visitor parking. With easy access to schools, shopping, restaurants, coffee shops, walking trails and highways, you will find this property offers the best combination of luxury, peace and convenience! (id:56248)
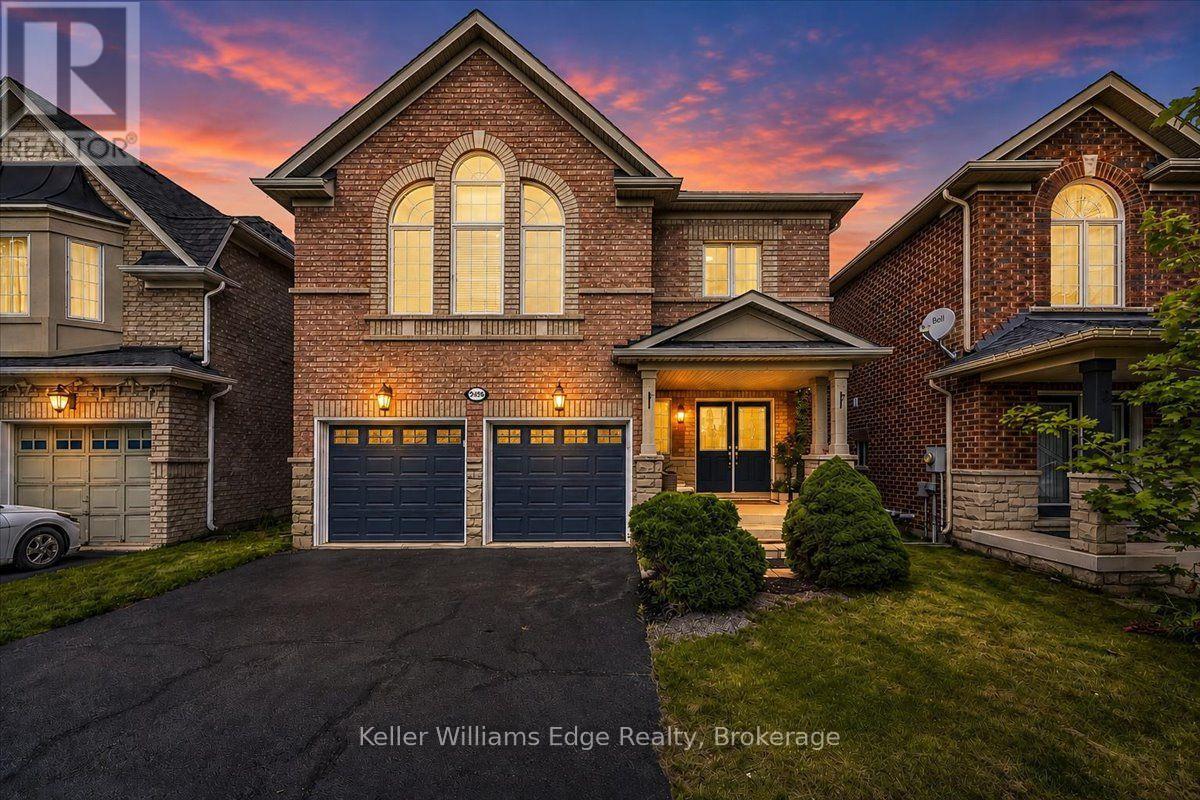
2456 Pathfinder Drive
Burlington, Ontario
Welcome to 2456 Pathfinder Dr., Burlington! This well-maintained 4-bedroom, 3-bathroom home with a double-car garage offers spacious and functional family living in the sought-after Orchard community. The beautifully updated kitchen features a large centre island, quartz countertops, premium cabinetry, stainless steel appliances, and ample workspace perfect for everyday living and entertaining. Elegant hardwood and tile flooring runs throughout the home with no carpeting. Bright, spacious principal rooms and a desirable upper-level family room provide plenty of room for the whole family. Step outside to enjoy the private backyard, ideal for outdoor entertaining and family gatherings. Notable updates include roof (2021), kitchen counter upgrades (2021), freshly painted kitchen cabinets (2026), freshly painted throughout (2026), pot lights and new light fixtures (2026). Ideally located within walking distance to excellent schools, parks, trails, and community amenities, with easy access to shopping centres, QEW, 407, and Appleby GO Station. A wonderful opportunity to own a spacious, move-in-ready family home in one of Burlington's desirable neighbourhoods! (id:56248)
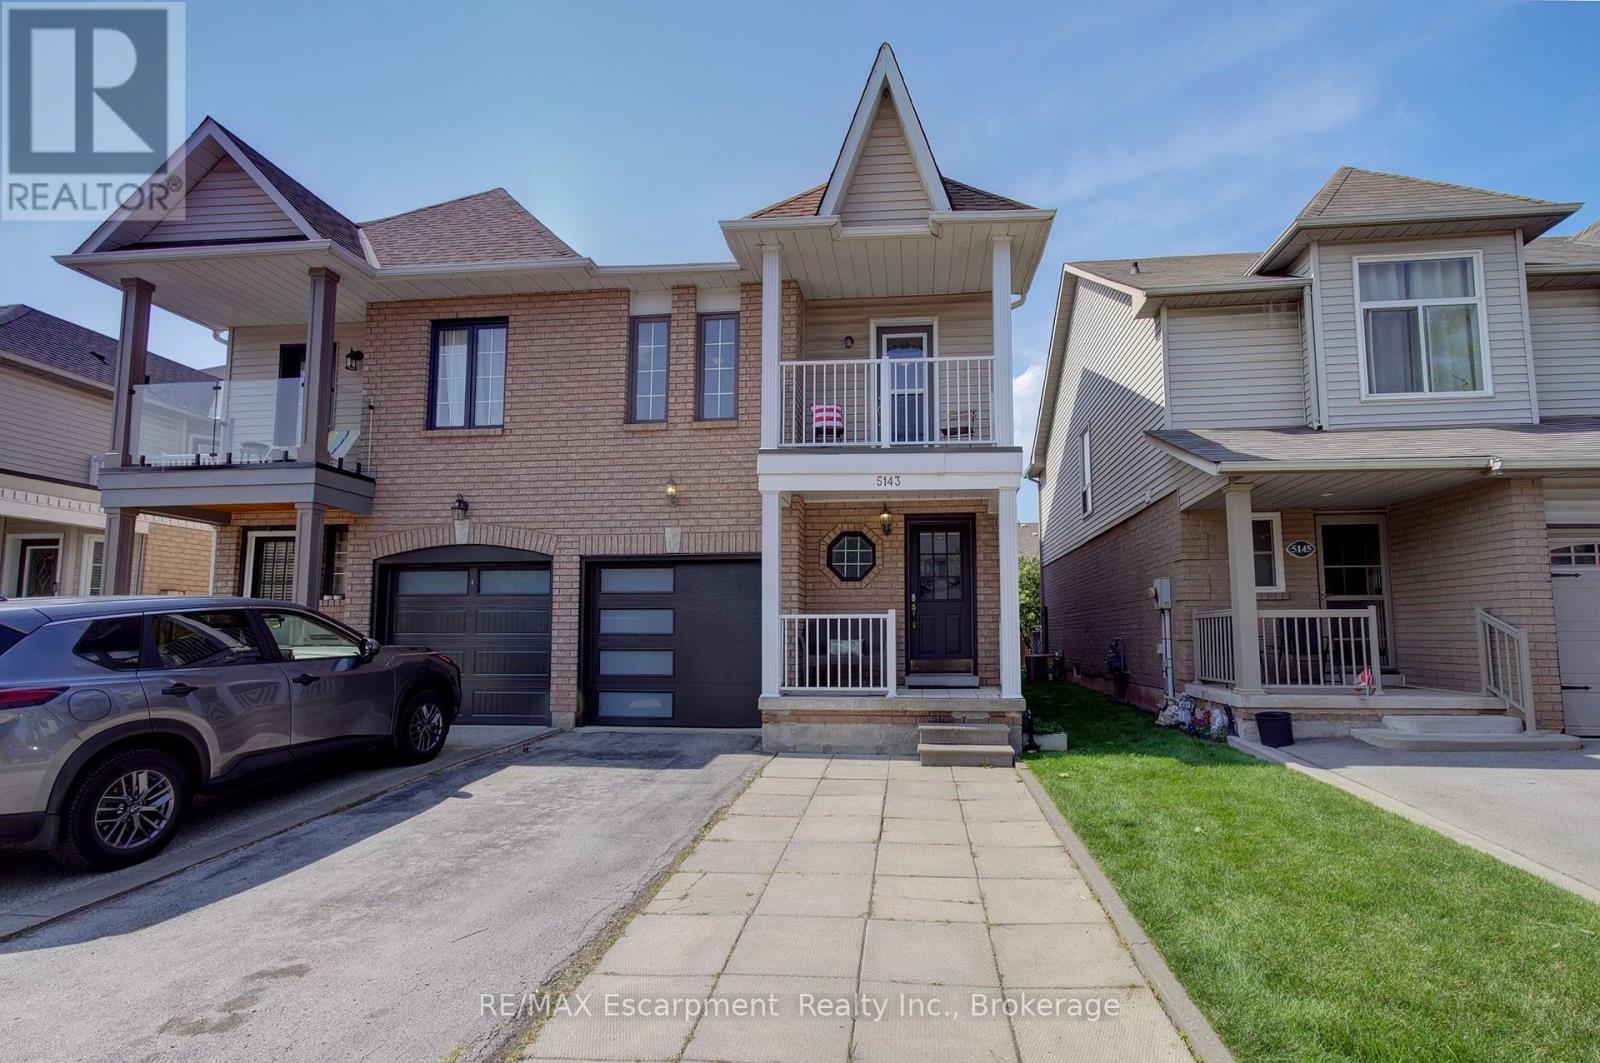
5143 Lampman Avenue
Burlington, Ontario
Welcome to this move-in ready semi in Uptown. You'll love the open concept main floor layout, with modern kitchen and hardwood floors throughout. Plenty of large windows across the back look onto a convenient and recently updated deck and fully fenced yard. The main level also features a large foyer and powder room, along with garage access. Up the beautiful staircase you'll find the primary suite, complete with ensuite and walk-in closet. This level also has two additional bedrooms, one with a walk out to your upper covered balcony, perfect for your morning coffee. The basement is fully finished and wide open, providing bonus space to be used however best suits your family's needs. Uptown is the perfect blend of nature, as it abuts a forested area, and convenient amenities. Walk to shopping, dining, medical services and more. Come see it for yourself! (id:56248)

100 Appleby Place
Burlington, Ontario
Welcome to an architectural masterpiece set along the prestigious shoreline of Shoreacres in Burlington. This exceptional raised bungalow effortlessly captures a contemporary aesthetic with a subtle mid-century flair, defined by clean horizontal lines, organic warmth, and an intimate connection to its natural surroundings. Gated grand entry gates open to reveal a massive, private entry yard framed by lush surroundings, immediately setting a tone of secluded luxury and refined living. From the moment you step inside, your eyes are drawn to stunning blonde herringbone hardwood floors that run seamlessly through the main living spaces. Designed to maximize its irreplaceable setting, all principal rooms open directly toward the water, offering endless, unobstructed views of the lake through expansive glass. Every window throughout the residence comes fully roughed in with power for automated motorized blinds, ensuring modern convenience without compromising aesthetics. The main level overlooks the resort-style backyard oasis built for effortless outdoor entertaining. Crisp armour stone landscaping frames a tranquil swimming pool complete with a cascading stone waterfall. Relax on the sprawling stone patio, where an outdoor kitchen is already roughed in for your custom culinary design, complemented by a convenient outdoor two-piece washroom for poolside guests. Equally spacious and bright, the lower level continues the home's extraordinary footprint without sacrificing light or ambiance featuring a home theatre, a secondary full entertainment kitchen ideal for hosting extended gatherings, and two of the home's four generous bedrooms. Perfectly balancing sophisticated design with coastal tranquility, this four-bedroom estate offers the ultimate waterfront lifestyle in one of south Burlington's most coveted pockets. Luxury Certified. (id:56248)
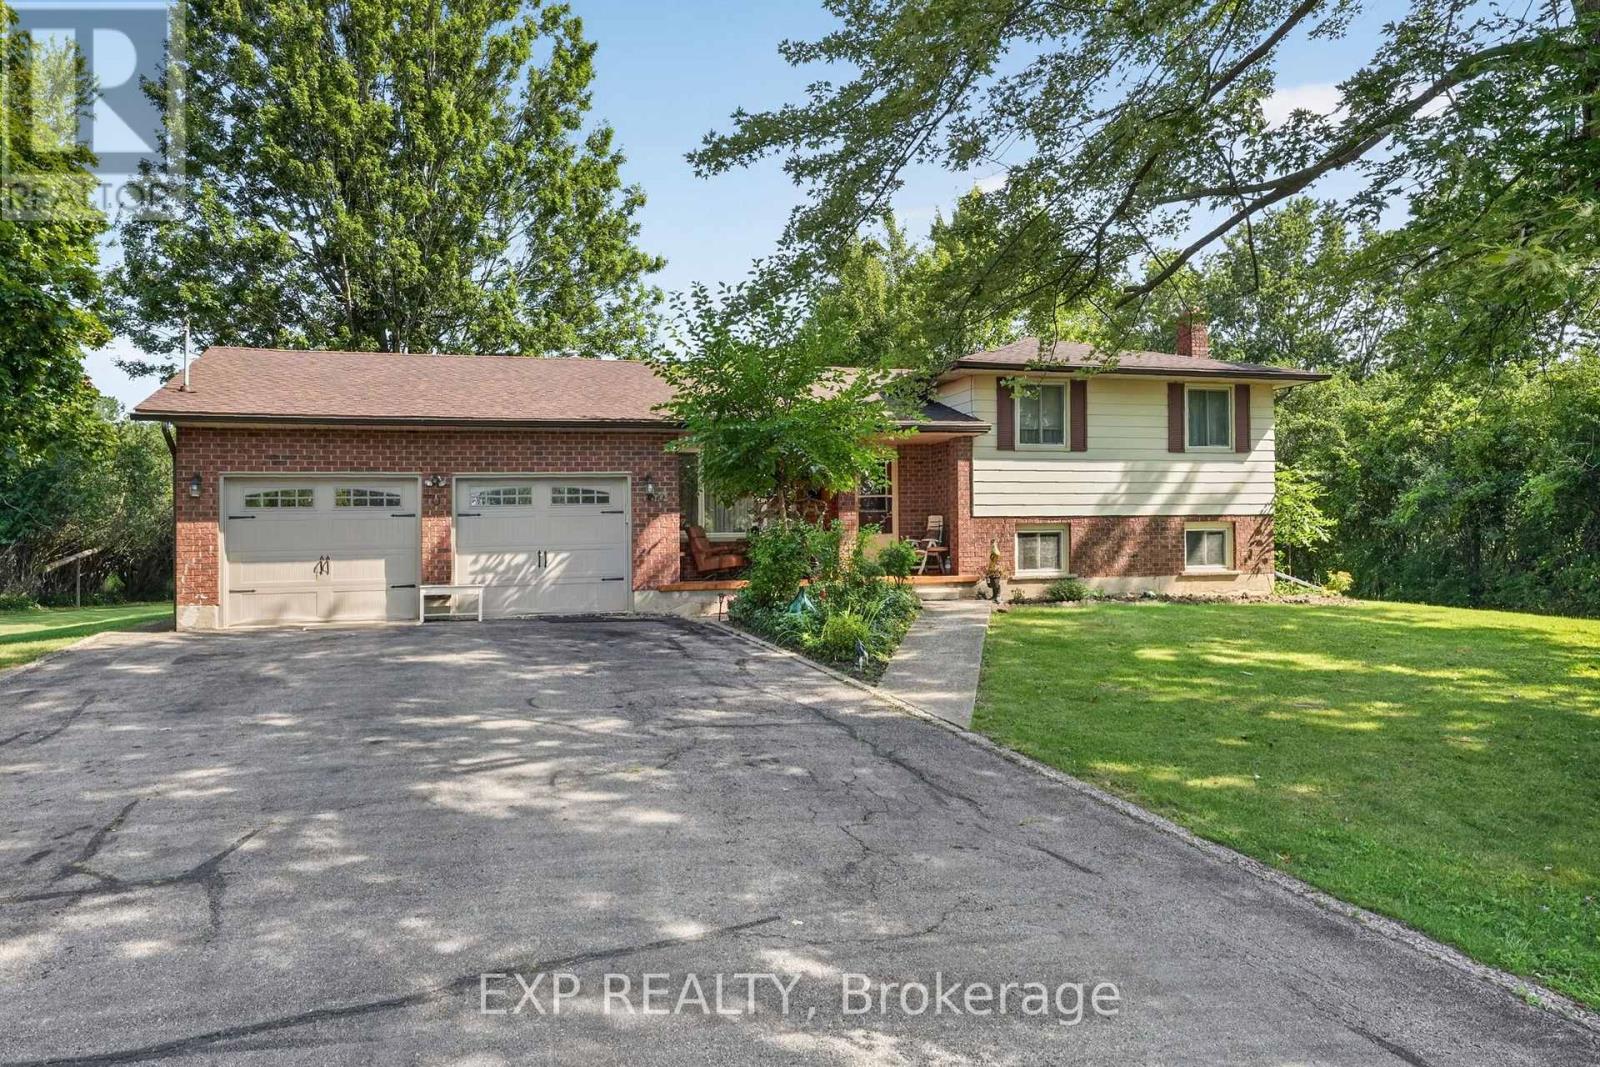
1370 Pound Avenue
Fort Erie, Ontario
Welcome to 1370 Pound Avenue, a spacious 4-level sidesplit set on a beautiful, mature property in Fort Erie. Offering over 2,100sqft of finished living space, this well cared for home provides plenty of room for families, multi-generational living or anyone looking for a versatile layout with exceptional potential. The main level welcomes you with a bright and inviting living room featuring an oversized front window that fills the space with natural light, along with a separate formal dining room ideal for family dinners and entertaining. The kitchen offers plenty of cabinetry, a comfortable breakfast area and access to the covered rear patio, creating an easy transition between indoor and outdoor living. Upstairs, you'll find three generously sized bedrooms and a spacious full bathroom with a double vanity. The lower level adds even more living space with an impressive family room highlighted by a full stone fireplace wall and large above-grade windows. This level also features a second kitchen and dining area, an additional bathroom and its own exterior access, providing excellent flexibility for extended family, guests or potential in-law accommodations. Outside, the property offers plenty of space to relax and enjoy the surroundings, with mature trees, expansive lawn and a covered patio overlooking the backyard. An attached double garage and generous driveway provide ample parking and storage. Located in the desirable Crescent Park neighbourhood, this home offers the best of both worlds with space and privacy while still being close to everything you need. Enjoy being just a short drive from Lake Erie and local beaches, with parks, schools, shopping, dining and quick highway access all nearby, making this a convenient place to call home. With its spacious split-level design, two kitchens, multiple living areas and beautiful outdoor setting, 1370 Pound Avenue is a unique opportunity offering space, flexibility and plenty of potential to make it your own! (id:56248)
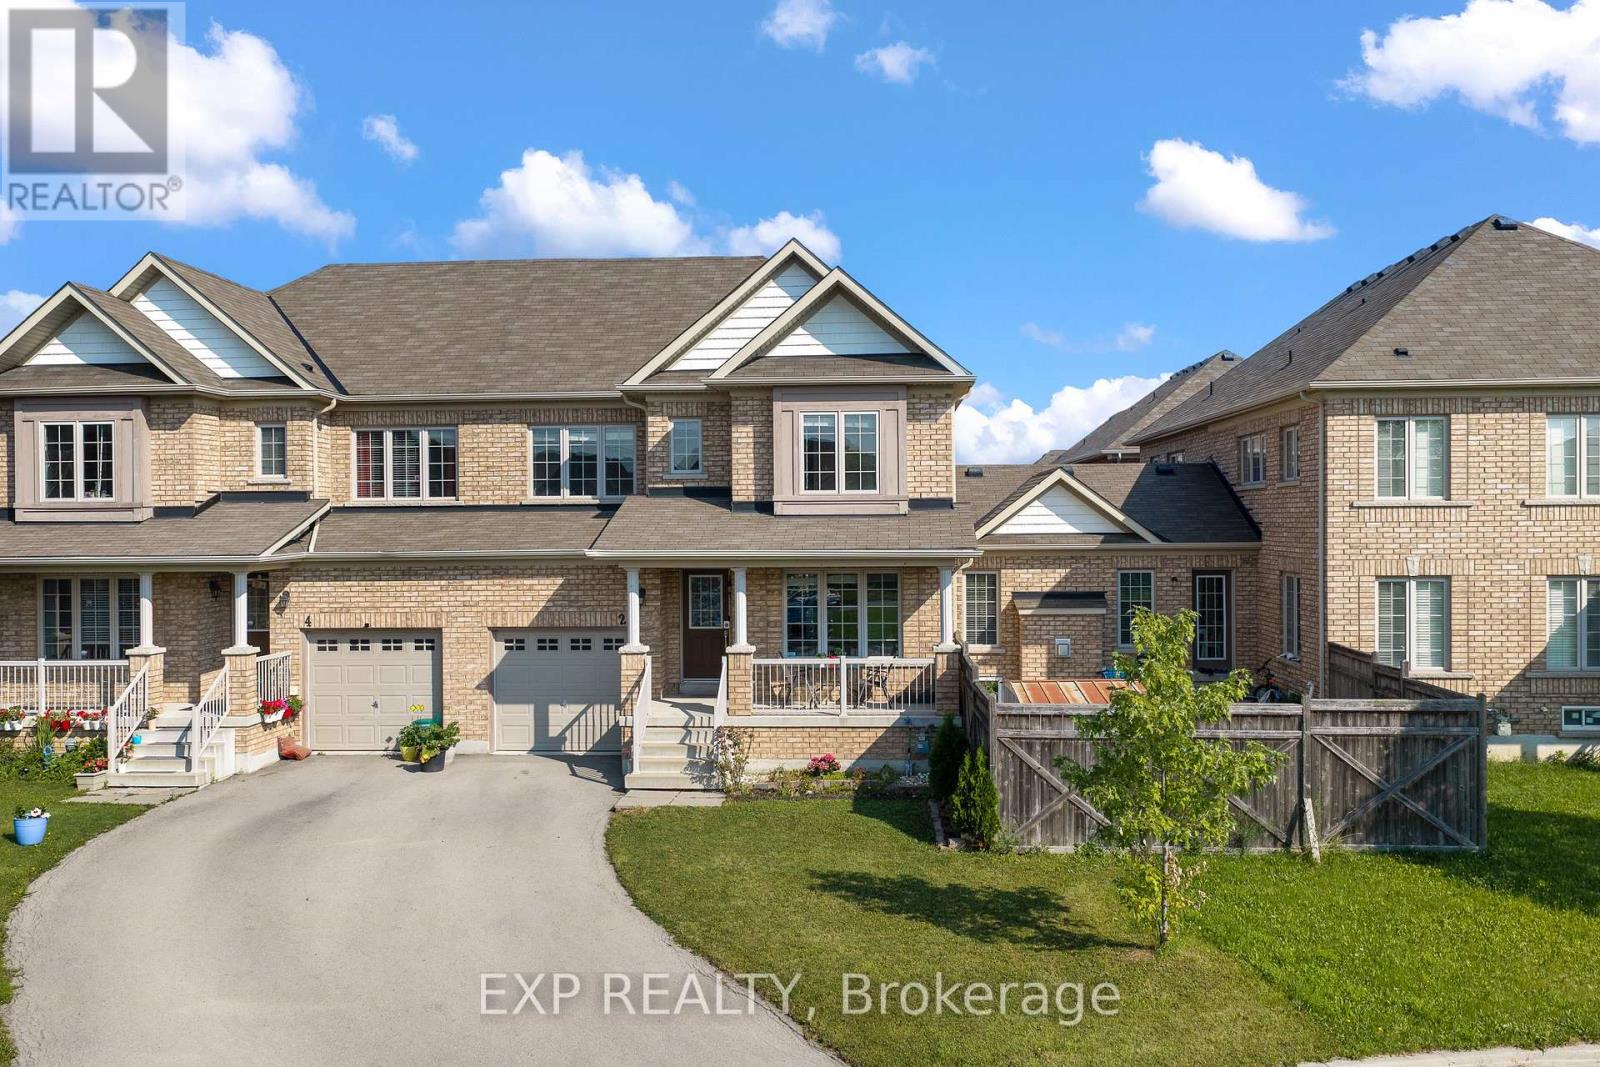
2 Durham Way
Niagara-On-The-Lake, Ontario
Bright, spacious and ideally located, 2 Durham Way offers a comfortable lifestyle in Niagara-on-the-Green, one of Niagara-on-the-Lake's most convenient communities. Step inside to a welcoming, spacious foyer that opens to a bright living room. The generous eat-in kitchen features granite countertops, stainless steel appliances and plenty of room for everyday dining. Sliding doors lead to the patio and a spacious, fully fenced backyard, offering plenty of room to relax, entertain or enjoy the outdoors. Just off the kitchen, the spacious family room offers a warm and inviting place to relax, highlighted by a beautiful gas fireplace. Upstairs, you'll find three generously sized bedrooms, including a large primary retreat complete with a spacious walk-in closet and private ensuite. The ensuite features a soaker tub, shower and plenty of storage. The location truly adds to the appeal. Enjoy having the Royal Niagara Golf Club at Niagara-on-the-Green, parks, Niagara College, Niagara Outlet Collection and White Oaks Resort & Spa nearby, while being just a short drive from the wineries, restaurants, shops and attractions that make Niagara-on-the-Lake such a sought-after destination. With quick access to the QEW, St. Catharines, Niagara Falls and the rest of the Niagara Region are also within easy reach. With generous living spaces, three bedrooms, 2.5 bathrooms, a fully fenced backyard and a location that puts so much of Niagara at your doorstep, 2 Durham Way offers an excellent opportunity to enjoy the Niagara-on-the-Lake lifestyle. (id:56248)
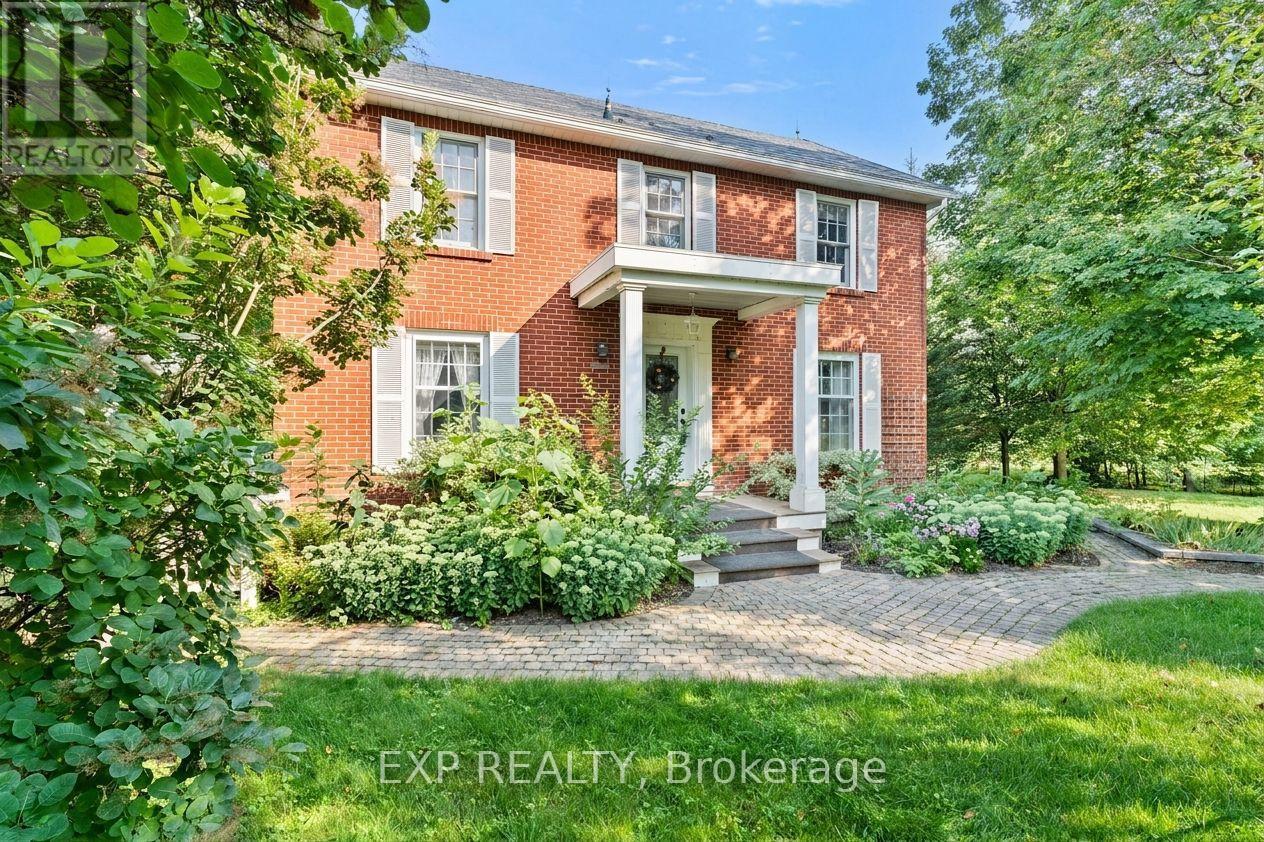
83610 Old River Road W
Wainfleet, Ontario
Welcome to 83610 Old River Road in Wainfleet, a charming country home set on over 2 acres in a peaceful rural setting with the Welland River right in your backyard. Offering more than 1,700sqft of finished living space, this character-filled home blends privacy, space and waterfront living in a truly picturesque setting. Inside, bright and inviting living spaces are filled with natural light, including a spacious living room with hardwood flooring and a classic brick fireplace that adds warmth and character. A formal dining area provides the perfect setting for family dinners and entertaining, while a main-floor office overlooking the backyard offers an inspiring place to work with peaceful views just beyond the window. Upstairs, you'll find four bedrooms, providing plenty of room for family and guests or a formal office space. Outside is where this property truly comes to life. A generous wrap-around deck provides the perfect place for morning coffee, summer dinners or quiet evenings taking in the surroundings. Beyond the deck, the expansive property stretches toward the Welland River, offering plenty of space to explore, play and enjoy surrounded by mature trees and natural privacy. Imagine summer afternoons by the water, launching a kayak from your own backyard, casting a fishing line or simply sitting along the riverbank as the sun goes down. It's a setting that invites you to slow down and enjoy a different pace of life. The unfinished basement with a separate entrance provides valuable additional space and future potential for storage, a workshop, hobby space or possible additional living area. Full of charm, character and opportunity, 83610 Old River Road offers a rare combination of acreage, privacy, waterfront and comfortable family living, all surrounded by the natural beauty of rural Wainfleet. Book your showing today! (id:56248)
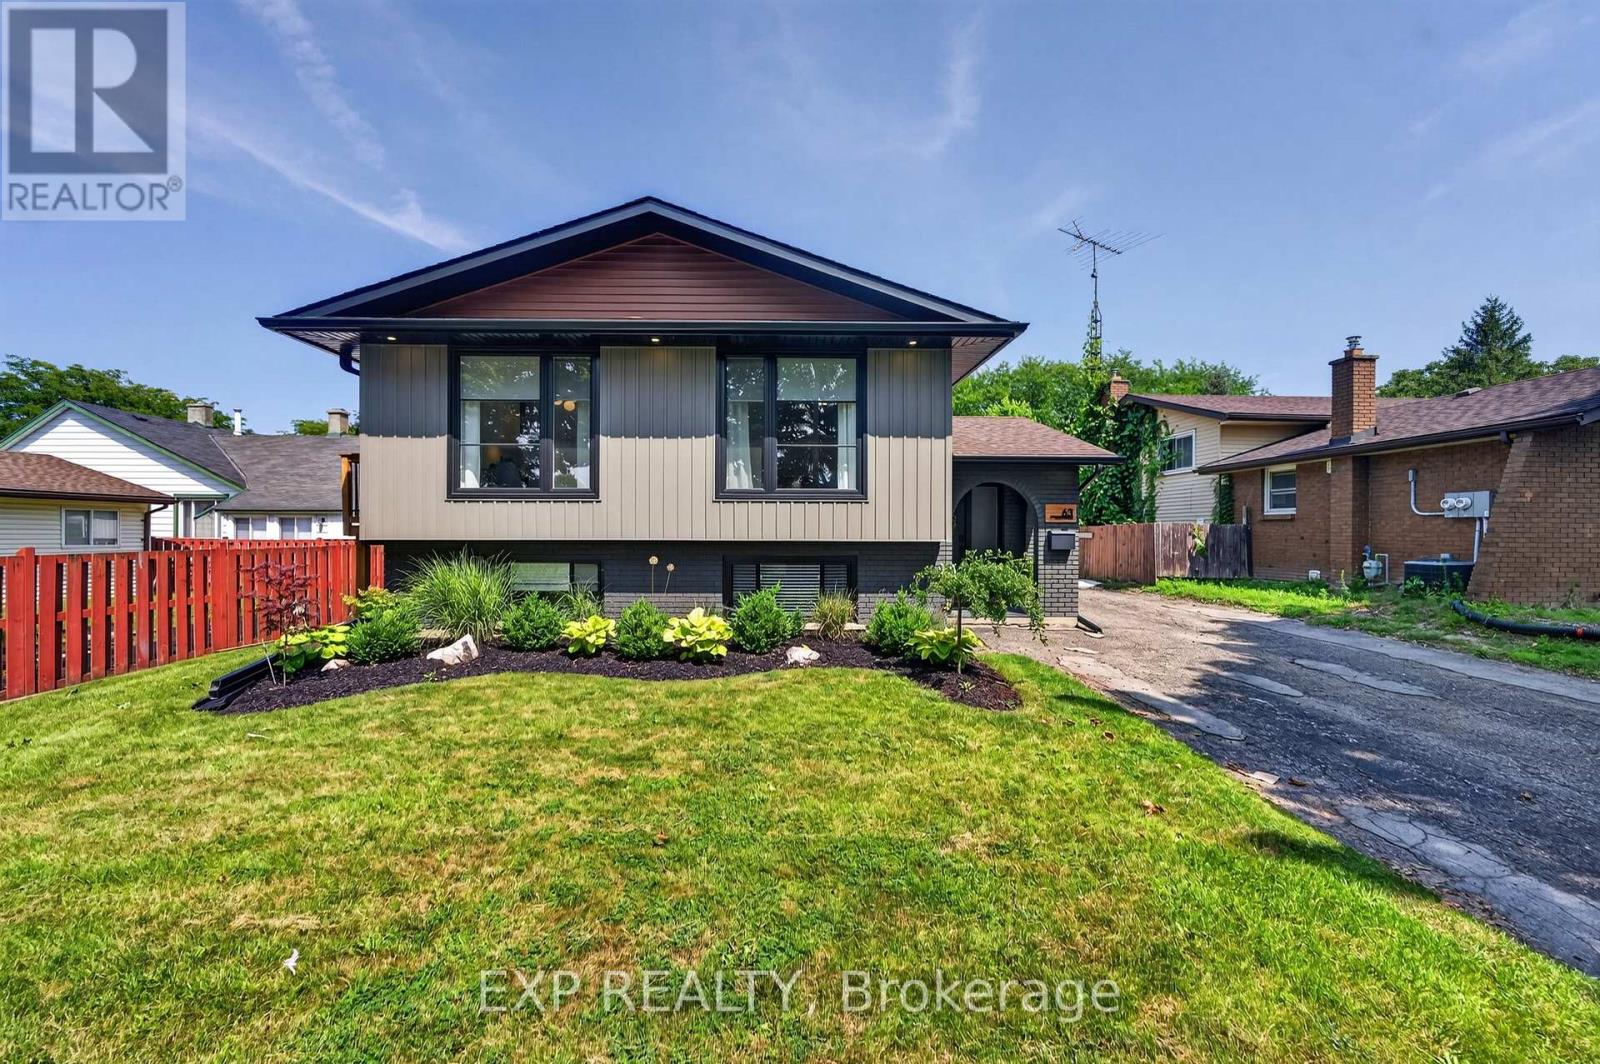
63 Harcove Street
St. Catharines, Ontario
If location and an updated, modern design are what you're looking for, your search is over! Perfectly situated in the highly sought-after North End of St. Catharines, this beautifully remodelled raised bungalow has your name written all over it.Completely redesigned top to bottom with both style and convenience in mind, this home offers a modern open-concept main floor featuring three bedrooms and a spacious layout that is ideal for everyday family living and entertaining. The Quartz counter and island are perfect for keeping guests entertained and involved; heck there is even a waterfall island to complete the look!One of the greatest advantages of a raised bungalow is the lower level-and this home truly takes advantage of it. Numerous oversized windows flood the lower level with natural light, creating a bright, inviting space that feels more like a main floor than a basement. This portion of the home boasts an additional expansive living area featuring a very cool bioethanol fireplace, separate bedroom and full bathroom, the possibilities are endless. Perfect for a growing or extended family, guests, a home office, recreation space, or potential income opportunities.Adding even more value is the incredible oversized 18 x 30 foot detached garage with a 60 amp panel and natural gas line, offering exceptional versatility for the hobbyist, car enthusiast, contractor, or anyone needing additional storage and workspace.Combine an exceptional North End location, extensive updates, versatile living space and a remarkable detached garage, and you have a home that truly stands out. This one is a must-see! (id:56248)