
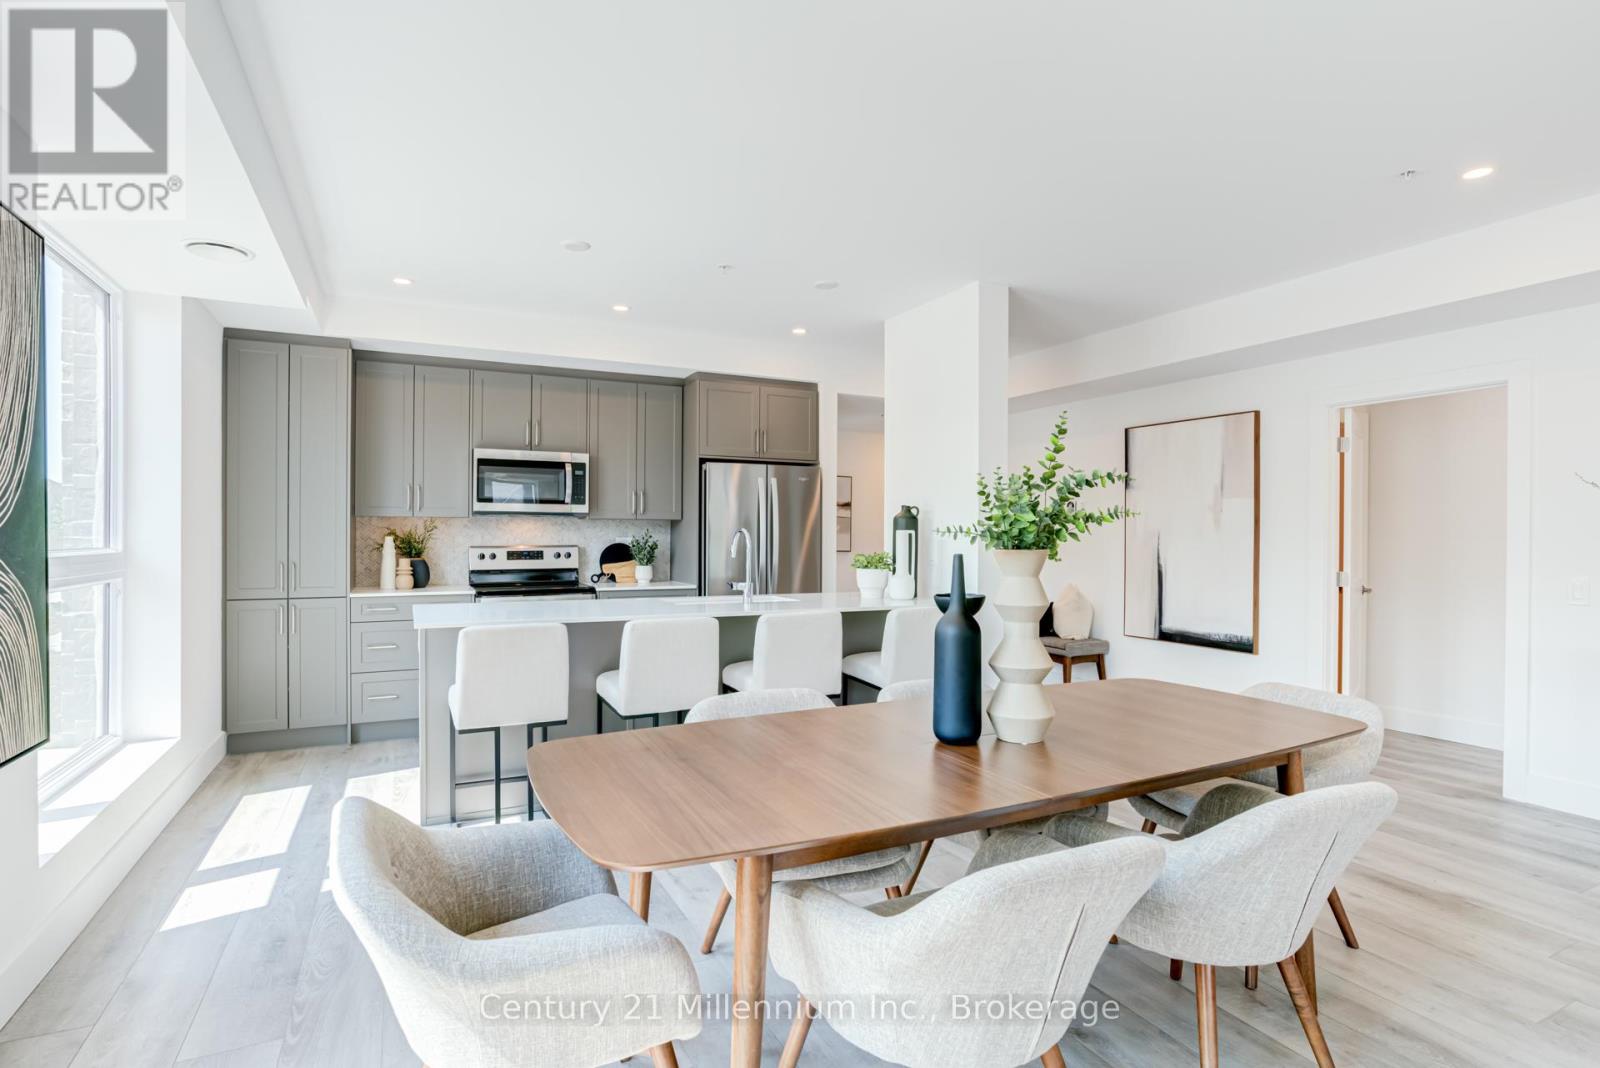
310 - 4 Kimberly Lane
Collingwood, Ontario
Welcome to Royal Windsor Condominiums in Beautiful Collingwood - This Brand new KNIGHT suite (1,500 Sq ft) has a two bedroom, two bathroom. 1 assigned underground parking space and a storage locker are included with the purchase of this state of the art, condo with luxuriously appointed features and finishes throughout. Step into a modern, open-concept space filled with natural light, featuring luxury vinyl plank flooring, quartz countertops, smooth 9ft ceiling, soft-close cabinetry, and elegant pot lights throughout this spacious unit. Royal Windsor is an innovative vision founded on principles that celebrates life, nature, and holistic living. Every part of this vibrant community is designed for ease of life and to keep you healthy and active. Royal Windsor has a rooftop terrace with views of Blue Mountain - a perfect place to mingle with neighbours, have a BBQ or enjoy the party room located opposite the roof top terrace. Additionally, residents of Royal Windsor will have access to the amenities at Balmoral Village including a clubhouse, swimming pool, fitness studio, games room and more. It is worth a visit to the sales centre to tour this beautiful building. The purchase price set out above is net HST. How HST will be addressed will be determined at the time the Purchaser enters the agreement of purchase and sale based on the status of the existing and proposed HST Rebates announced by the provincial and federal governments. The furnishings have shown in the photos have since been removed and not part of the sale. (id:56248)

217 - 4 Kimberly Lane
Collingwood, Ontario
TAKE ADVANTAGE OF THE NEW HST REBATE PROGRAM!! Welcome to Royal Windsor Condominiums in Beautiful Collingwood - This Brand new NOBLE suite (1,250 Sq ft) has a two bedroom, two bathroom PLUS A DEN floor plan. 1 assigned underground parking space is included with the purchase of this state of the art, condo with luxuriously appointed features and finishes throughout. Step into a modern, open-concept space filled with natural light, featuring luxury vinyl plank flooring, quartz countertops, smooth 9ft ceiling, soft-close cabinetry, and elegant pot lights throughout this spacious unit. Royal Windsor is an innovative vision founded on principles that celebrates life, nature, and holistic living. Every part of this vibrant community is designed for ease of life and to keep you healthy and active. Royal Windsor has a rooftop terrace with views of Blue Mountain - a perfect place to mingle with neighbours, have a BBQ or enjoy the party room located opposite the roof top terrace. Additionally, residents of Royal Windsor will have access to the amenities at Balmoral Village including a clubhouse, swimming pool, fitness studio, games room and more. "The purchase price set out above is net of HST. How HST will be addressed will be determined at the time the Purchaser enters the agreement of purchase and sale, based on the status of the existing and proposed HST Rebates announced by the provincial and federal governments." (id:56248)

122 - 4 Kimberly Lane
Collingwood, Ontario
TAKE ADVANTAGE OF THE NEW HST REBATE PROGRAM!! Welcome to Royal Windsor Condominiums in Beautiful Collingwood - This Brand new PRINCESS suite (1,250 Sq ft) has a two bedroom, two bathroom PLUS A DEN floor plan. 1 assigned underground parking space is included with the purchase of this state of the art, condo with luxuriously appointed features and finishes throughout. Step into a modern, open-concept space filled with natural light, featuring luxury vinyl plank flooring, quartz countertops, smooth 9ft ceiling, soft-close cabinetry, and elegant pot lights throughout this spacious unit. Royal Windsor is an innovative vision founded on principles that celebrates life, nature, and holistic living. Every part of this vibrant community is designed for ease of life and to keep you healthy and active. Royal Windsor has a rooftop terrace with views of Blue Mountain - a perfect place to mingle with neighbours, have a BBQ or enjoy the party room located opposite the roof top terrace. Additionally, residents of Royal Windsor will have access to the amenities at Balmoral Village including a clubhouse, swimming pool, fitness studio, games room and more. It is worth a visit to the sales centre to tour this beautiful building. "The purchase price set out above is net of HST. How HST will be addressed will be determined at the time the Purchaser enters the agreement of purchase and sale, based on the status of the existing and proposed HST Rebates announced by the provincial and federal governments." (id:56248)
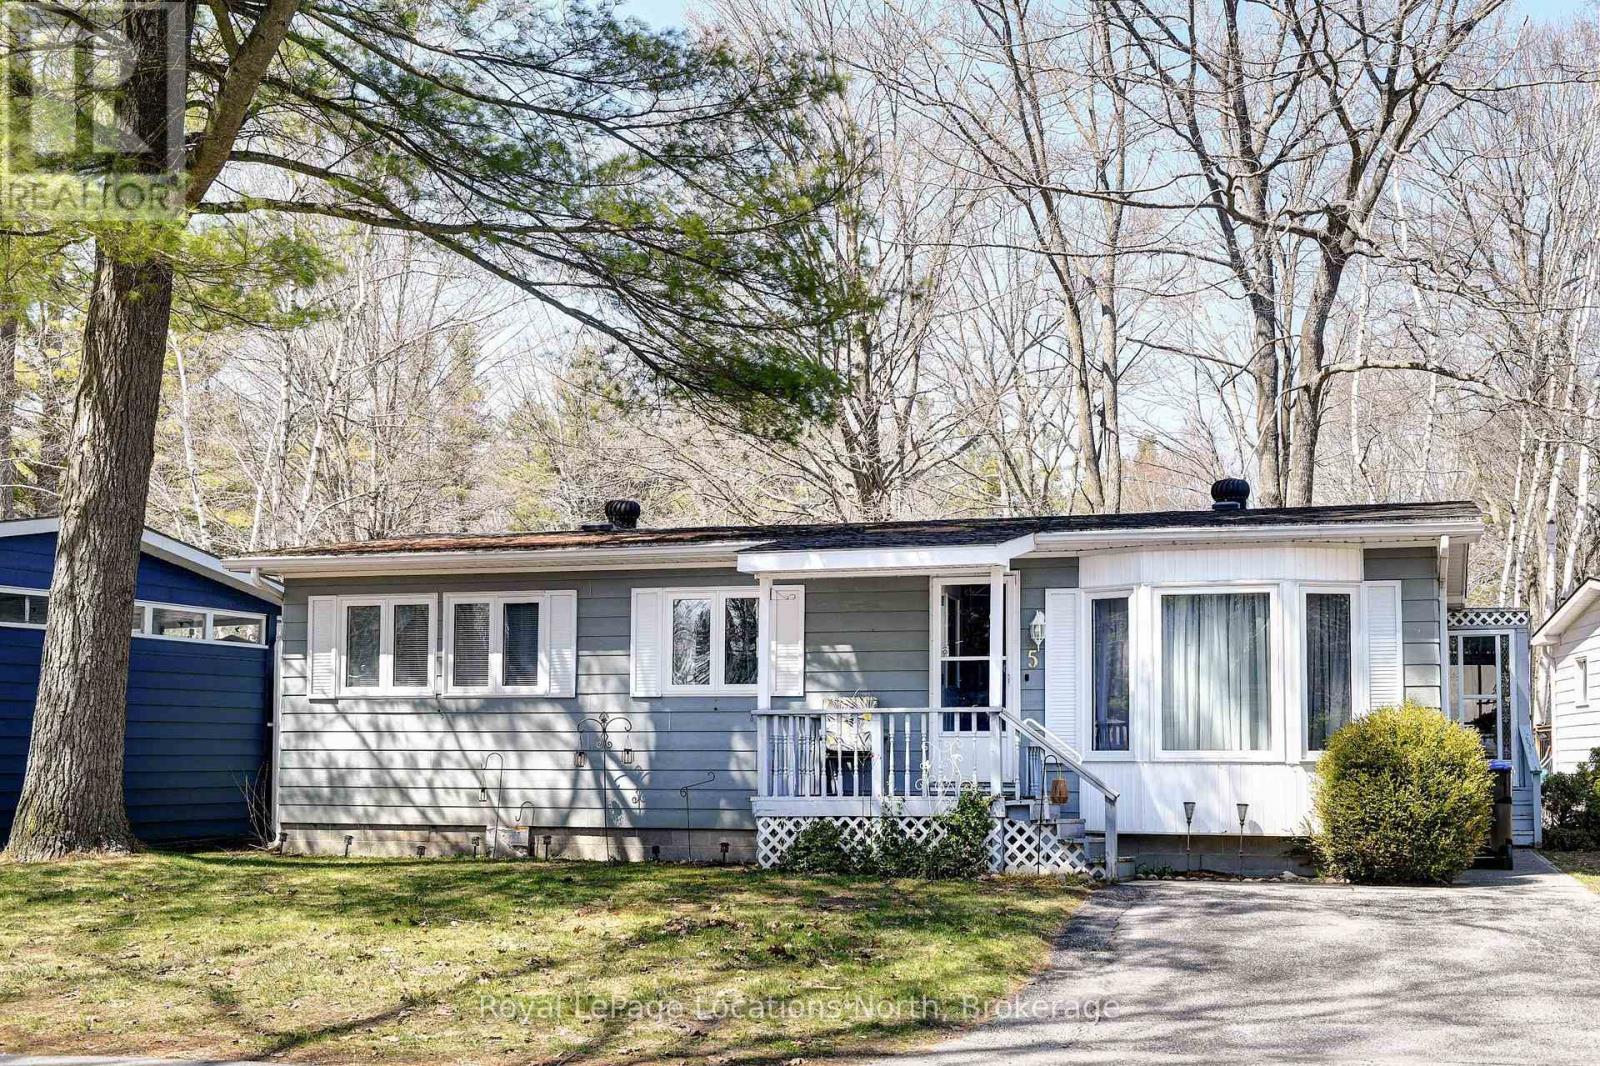
5 Murray Drive
Wasaga Beach, Ontario
Resort style retirement.....look no further! This charming 2 bedroom, 2 bathroom bungalow in a year round, 55+ community, where golf carts are welcome! The large primary bedroom features a walk-in closet and 3 pc ensuite bath. Sunroom off the Dining Room for morning coffee or after dinner relaxing. Amenities include, a 9 nine hole par 3 golf course, an inground pool, and shuffleboard. The tree lined streets and friendly atmosphere top off this wonderful community. Shopping, Public Library, New Arena and the Beach all just a short drive away. Lease amount for new buyers $866.97/mnth (Land Lease $750 + Site 36.69 + Home $80.28 Water is metered) (id:56248)
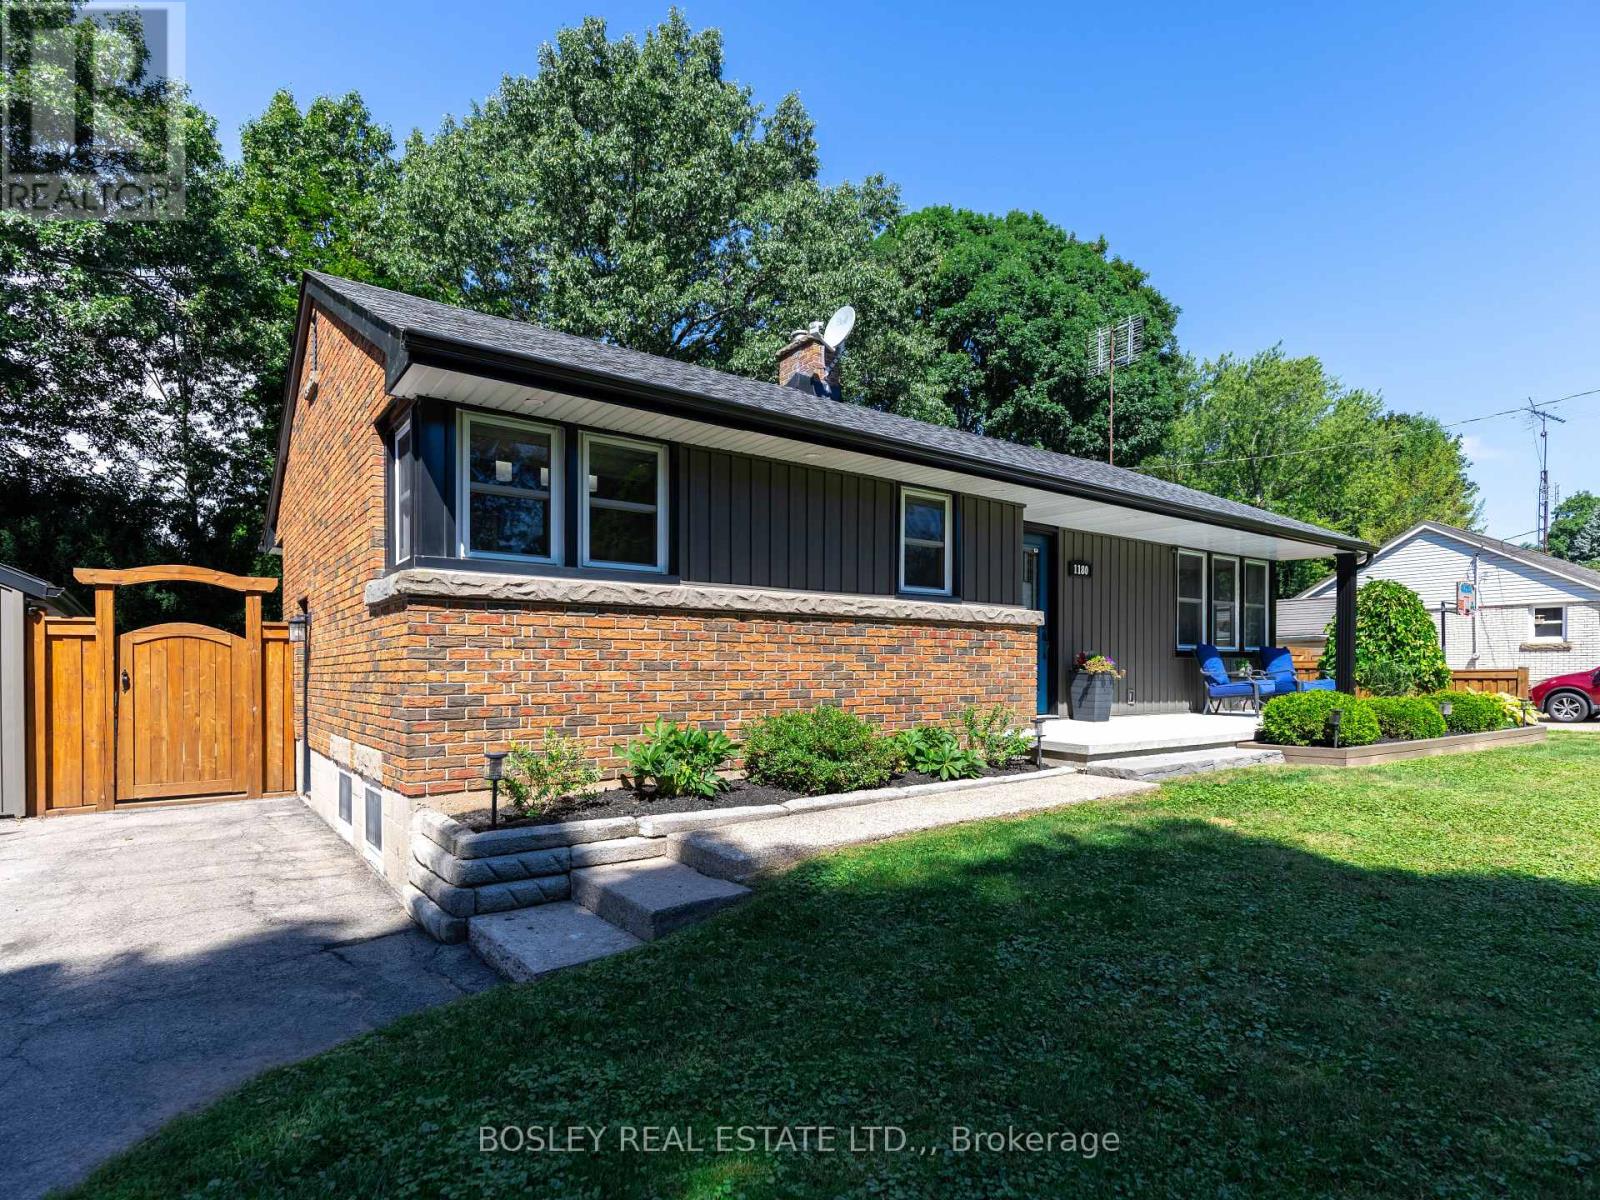
1180 Sunset Drive
Pelham, Ontario
Quiet Street. Big Value. Fenwick Living. Tucked away on a quiet street with just 20 homes, this well-maintained 3+1 bedroom, 2-bath detached bungalow offers the kind of neighbourhood feel that's hard to find, and even harder to leave (just ask the sellers). Minutes to Fenwick's farm stands, local wineries, and small-town coffee shops, yet close to everything you need day to day. Inside, hardwood floors run through the main level, anchored by a large eat-in kitchen with updated cabinets and countertops, a practical, welcoming space. The layout is straightforward and functional, with a bright and open living room, three comfortable bedrooms and a full bath on the upper level.The fully finished basement adds serious square footage: a 4th bedroom, a 3-piece bath, updated laundry, and a family room. Ideal for teenagers, guests, or a dedicated work-from-home setup.Out back, the yard is fully fenced and genuinely private, with a patio ready for summer. The extra-long detached 1.5-car garage handles storage and parking with room to spare, and the double driveway keeps things easy for a busy household.Many updates throughout. Roof 2020, Garage redone(Concrete Pad, floors, cabinets) 2020, Siding 2020, Furnace and HW Tank 2024, Septic installed 2021, cleaned out Aug 2026. Municipal water services the home. (id:56248)
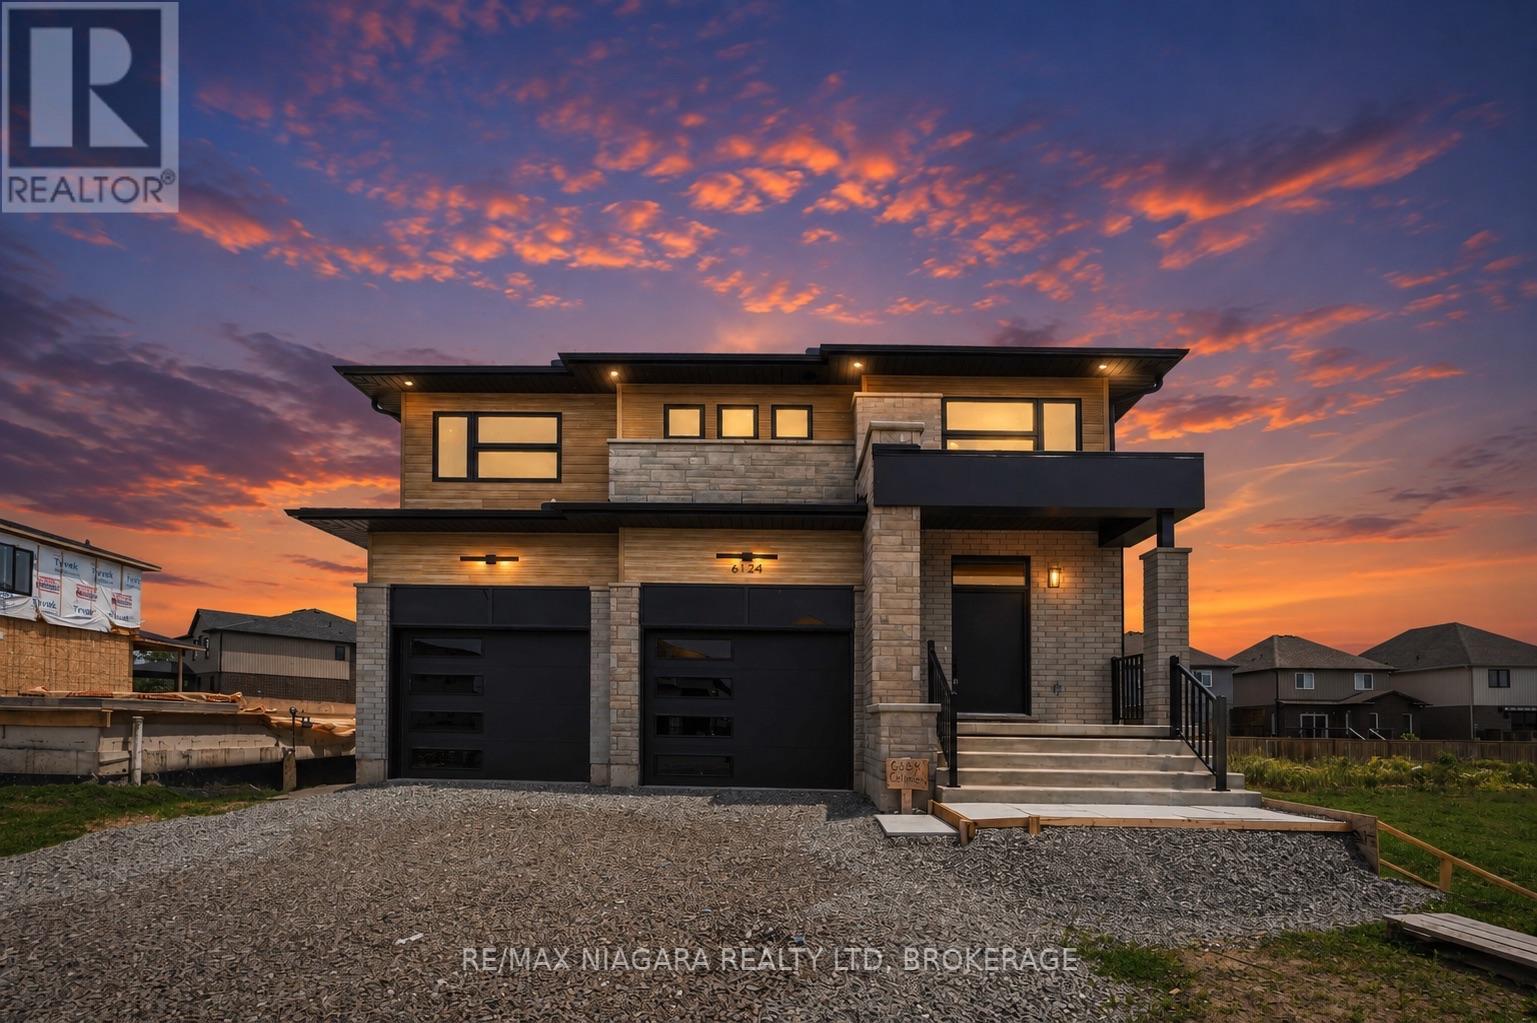
6124 Curlin Crescent
Niagara Falls, Ontario
Welcome to this stunning new build in the desirable Garner Estates community of Niagara Falls, offering approximately 2,800 sq. ft. of beautifully designed living space. This impressive 2-storey home features 4 spacious bedrooms and 4 bathrooms with a bright, open-concept layout perfect for family living and entertaining.The main floor offers generous principal rooms, modern finishes and plenty of natural light. The spacious kitchen flows seamlessly into the dining and living areas, creating an ideal space for entertaining. Upstairs you'll find generously sized 4 bedrooms, including a beautiful primary suite with ensuite bath and ample closet space.A walk-up basement provides excellent potential for additional living space and future possibilities. Ideally located in a growing Niagara Falls neighbourhood close to schools, shopping, parks, restaurants, highway access and everyday amenities.A fantastic opportunity to own a brand-new home . *** List price shown is inclusive of HST, net of the applicable HST rebate(s), on the assumption the Buyer qualifies for and validly assigns such rebate(s) to the Builder/Vendor on closing. If the Buyer does not qualify, the amount of the unavailable rebate(s) shall be payable by the Buyer in addition to the stated purchase price on closing.***( Property Taxes not assessed yet ) (id:56248)
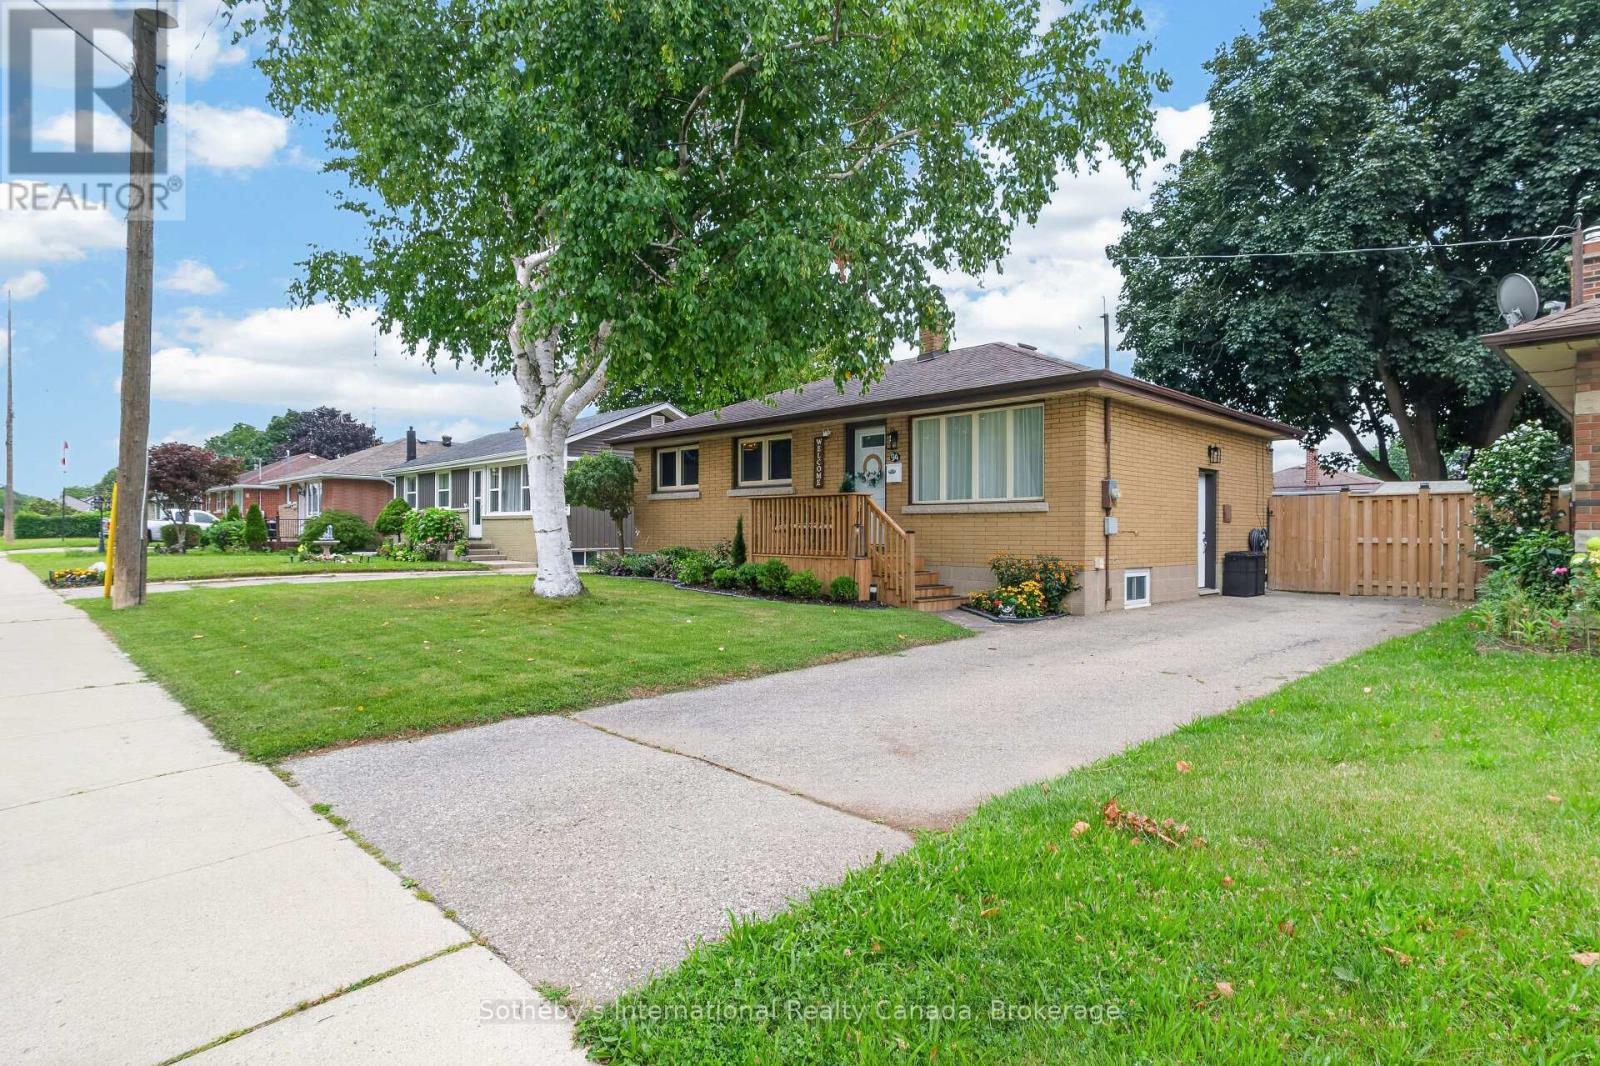
94 Ninth Avenue
Brantford, Ontario
Welcome to this charming and beautifully maintained bungalow, ideally situated on a generous lot in a wonderful, family-friendly neighbourhood, just steps from schools, parks and everyday amenities. Thoughtfully updated throughout, this inviting home offers a functional layout filled with natural light and plenty of flexibility for today's lifestyle.Whether you're a first-time buyer, growing family or investor, this property offers incredible potential. A separate side entrance provides an excellent opportunity for an in-law suite or potential secondary living space, offering flexibility for extended family or the possibility of generating additional rental income, subject to applicable approvals.The backyard is a true highlight. Beautifully landscaped and exceptionally well maintained, this private outdoor retreat features a gazebo-covered entertaining area, hot tub, firepit gathering space, mature trees, manicured gardens and raised garden beds. There is plenty of room to entertain, garden, play or simply relax and enjoy the outdoors.Located in an established, welcoming neighbourhood that is ideal for raising a family, this home combines convenience with a wonderful sense of community. With its large lot, numerous updates, versatile layout, separate entrance and exceptional backyard, this move-in-ready property offers an outstanding combination of comfort, character, value and future potential.A fantastic opportunity for first-time buyers, families and investors alike-this is a home you won't want to miss! (id:56248)

29 - 31 Sunvale Place
Hamilton, Ontario
Welcome to this premium waterfront luxury lifestyle in the prestigious "Waters Edge" community at Newport Yacht Club, located just steps from Lake Ontario. As one of the largest layouts in the complex, this stunning END-UNIT, DOUBLE CAR GARAGE executive townhouse offers approximately 3,000 square feet of total pristine, sun-drenched living space. The home has been freshly painted and features custom California shutters throughout. The bright, open-concept main floor boasts soaring 9-foot ceilings and brand-new, gorgeous hardwood flooring that flows seamlessly into a large, eat-in chef's kitchen finished with solid granite countertops w/breakfast bar overlooking the dining room/family room for easy flow and entertaining. Upstairs, escape to a bright and beautiful primary retreat designed for ultimate comfort.The true crown jewel of this property lies just past your back door- direct marina access right from your own backyard. Perfect for boating enthusiasts or anyone seeking a tranquil waterfront lifestyle, this home offers unparalleled convenience. Residents can also take advantage of the Yacht Club's incredible community lifestyle, including a spectacular, brand-new swimming pool built in 2025 (membership required). Combining maintenance-free living with the scale of a detached home, this rare waterfront property is an absolute masterpiece! Follow your Dream, Home. (id:56248)
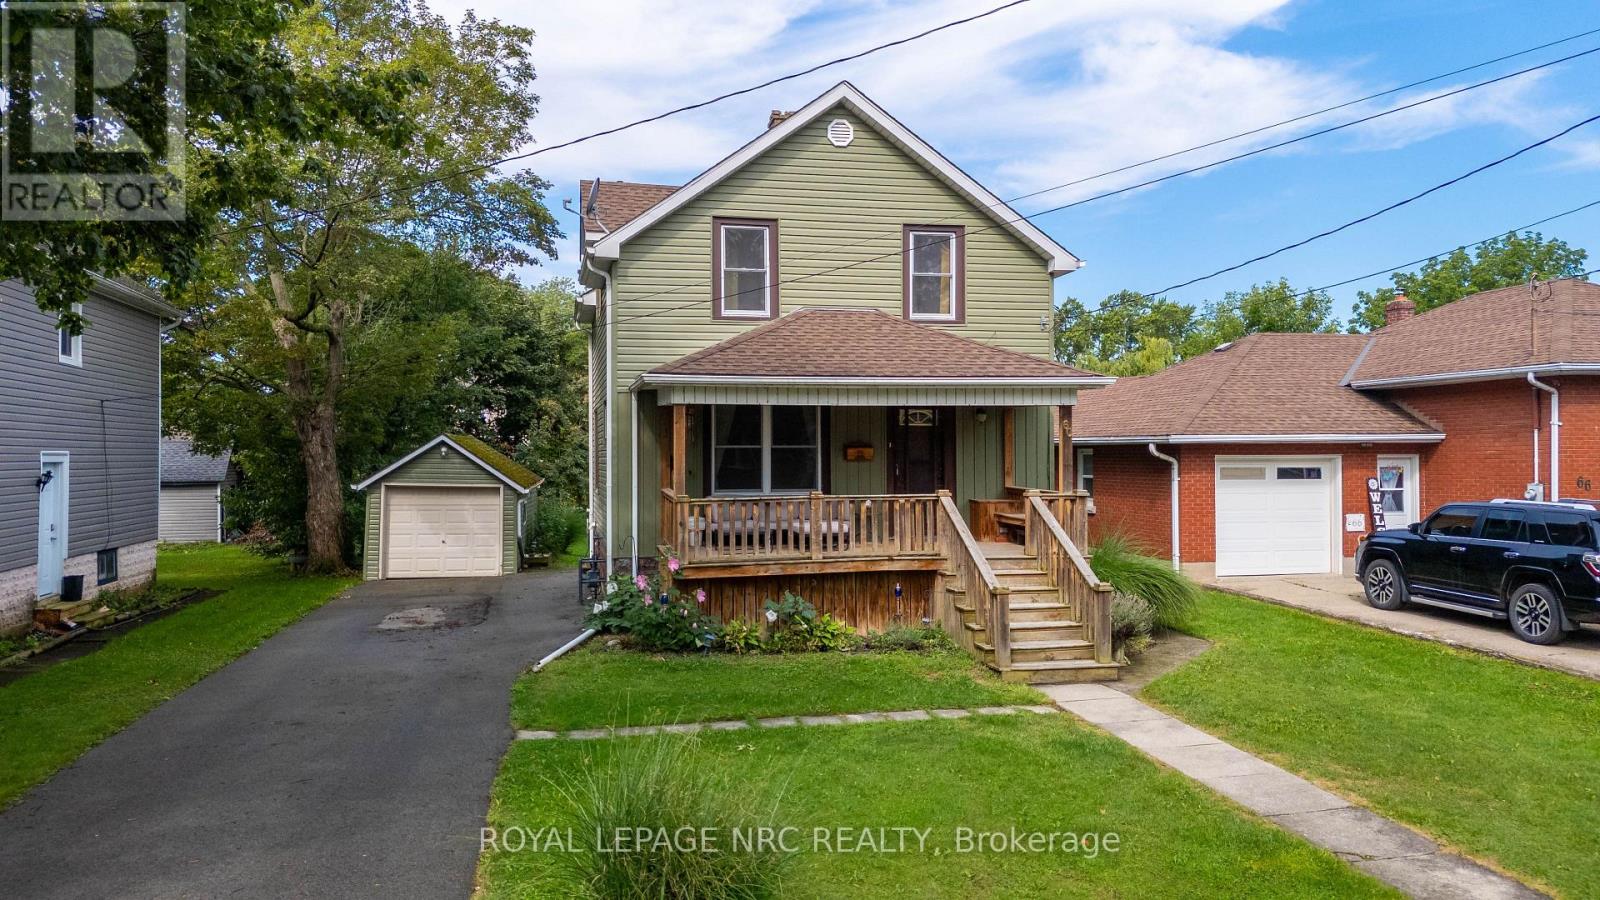
60 Forest Avenue
Port Colborne, Ontario
Calling all first time home buyers! Welcome to the Sugarloaf neighbourhood, conveniently located near HH Knoll Park & the marina, a short walk to downtown Port Colborne and Friday morning farmers markets. You'll love the covered front porch for slow mornings and coffee catch ups. The main floor hosts a formal dining room with a patio door to your back deck, spacious kitchen & large living room with hardwood flooring. Upstairs has all 3 bedrooms and a 4 piece bathroom. The basement is unfinished, perfect for storage and laundry. Outside there is a detached single car, extra deep garage. In 2020 the siding, soffit, fascia & eaves were all replaced. All of this situated on a 48 x 140ft lot in a great family neighbourhood. Come see for yourself! (id:56248)
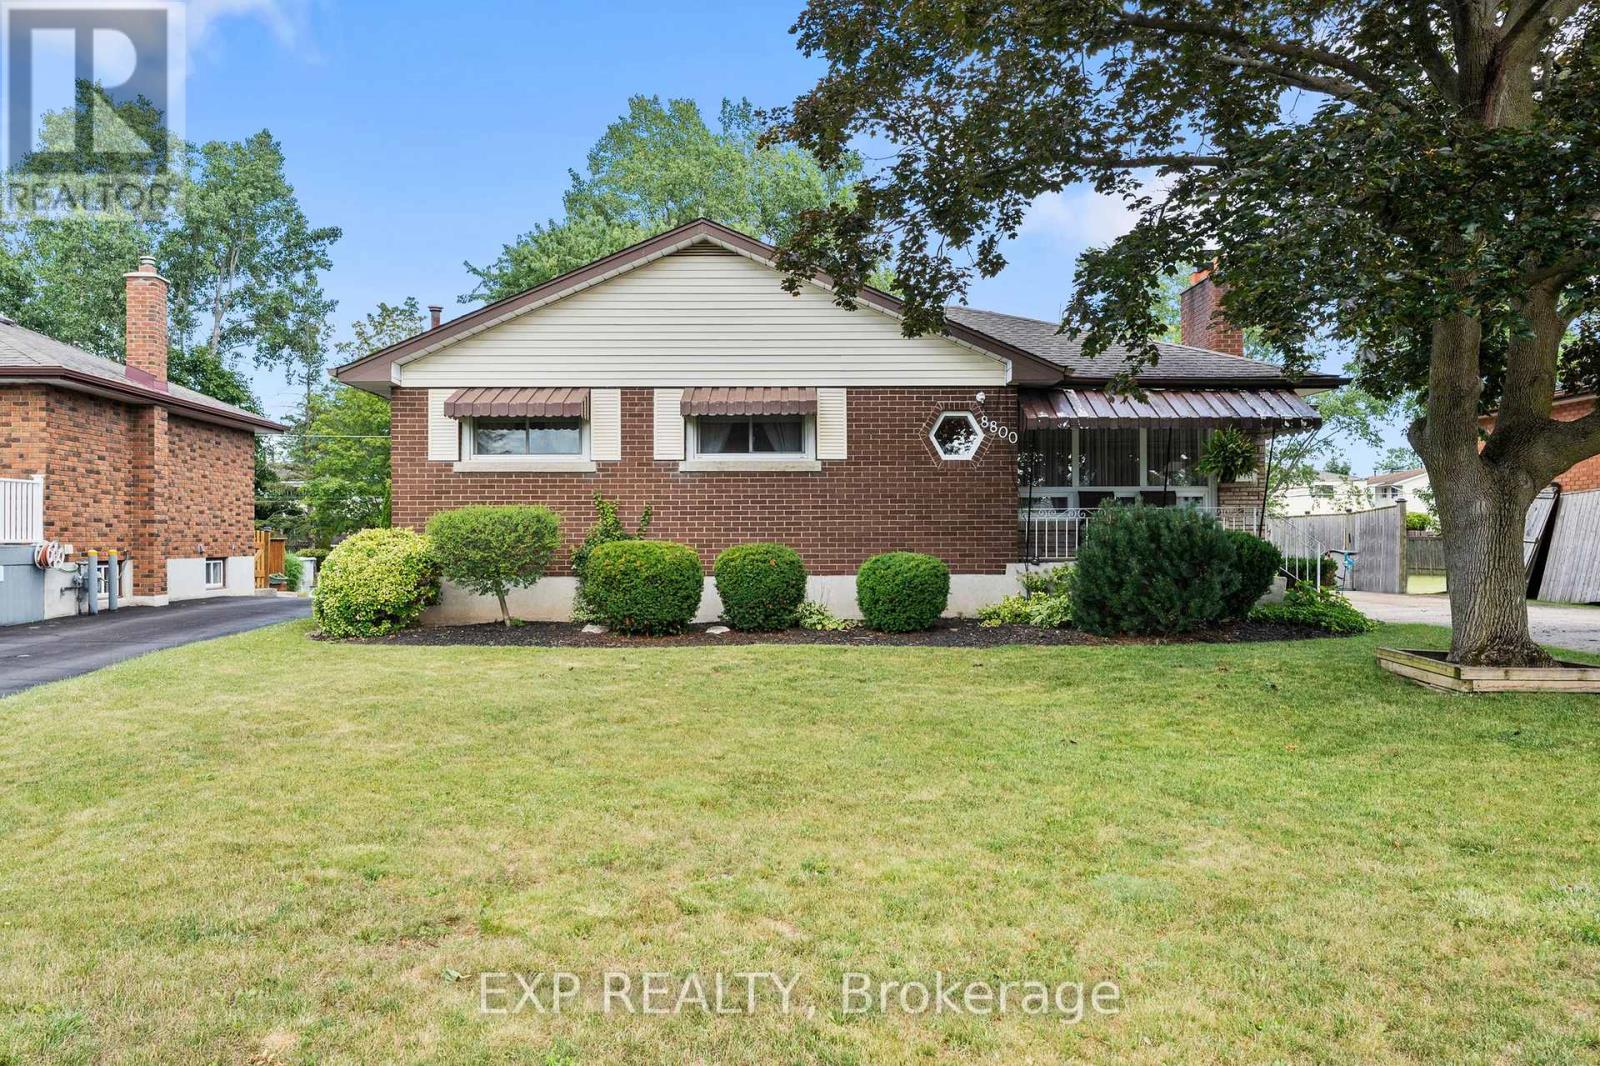
8800 Champlain Drive
Niagara Falls, Ontario
Set on a beautifully maintained property in the sought-after village of Chippawa, this solid brick bungalow offers generous living space, timeless character and a wonderful opportunity to create a home that truly reflects your style. From the moment you arrive, the covered front porch, mature greenery and welcoming exterior create a warm first impression. Inside, the bright and spacious living room is filled with natural light from an oversized picture window and features elegant crown moulding and a charming stone fireplace. The kitchen offers abundant cabinetry and counter space, flowing naturally into the dining area. Hardwood flooring is believed to be beneath the main-floor carpet, offering added potential. One of the home's most inviting features is the impressive sunroom, where large windows showcase peaceful views of the backyard and fill the space with sunlight. Whether enjoyed as a cozy sitting area, reading room or relaxing space for morning coffee, it is a beautiful place to unwind. The finished lower level adds even more room to enjoy, with an expansive recreation room ideal for movie nights, games, entertaining or creating a comfortable family retreat. An additional bedroom offers valuable extra space for larger families, overnight guests or a private home office, while a second bathroom, laundry area and ample storage add everyday convenience. Outside, the private backyard is surrounded by mature greenery, with a spacious deck perfect for summer barbecues or relaxing at the end of the day. Located in a quiet, established Chippawa community close to schools, parks, playgrounds, local shops, restaurants and everyday amenities, this home is also just minutes from the Welland River, Niagara Parkway and scenic walking trails. Enjoy the charm of village living while remaining a short drive from the Falls, golf courses, major attractions and highway access. Filled with warmth, character and potential, this well-loved home is ready for its next chapter. (id:56248)
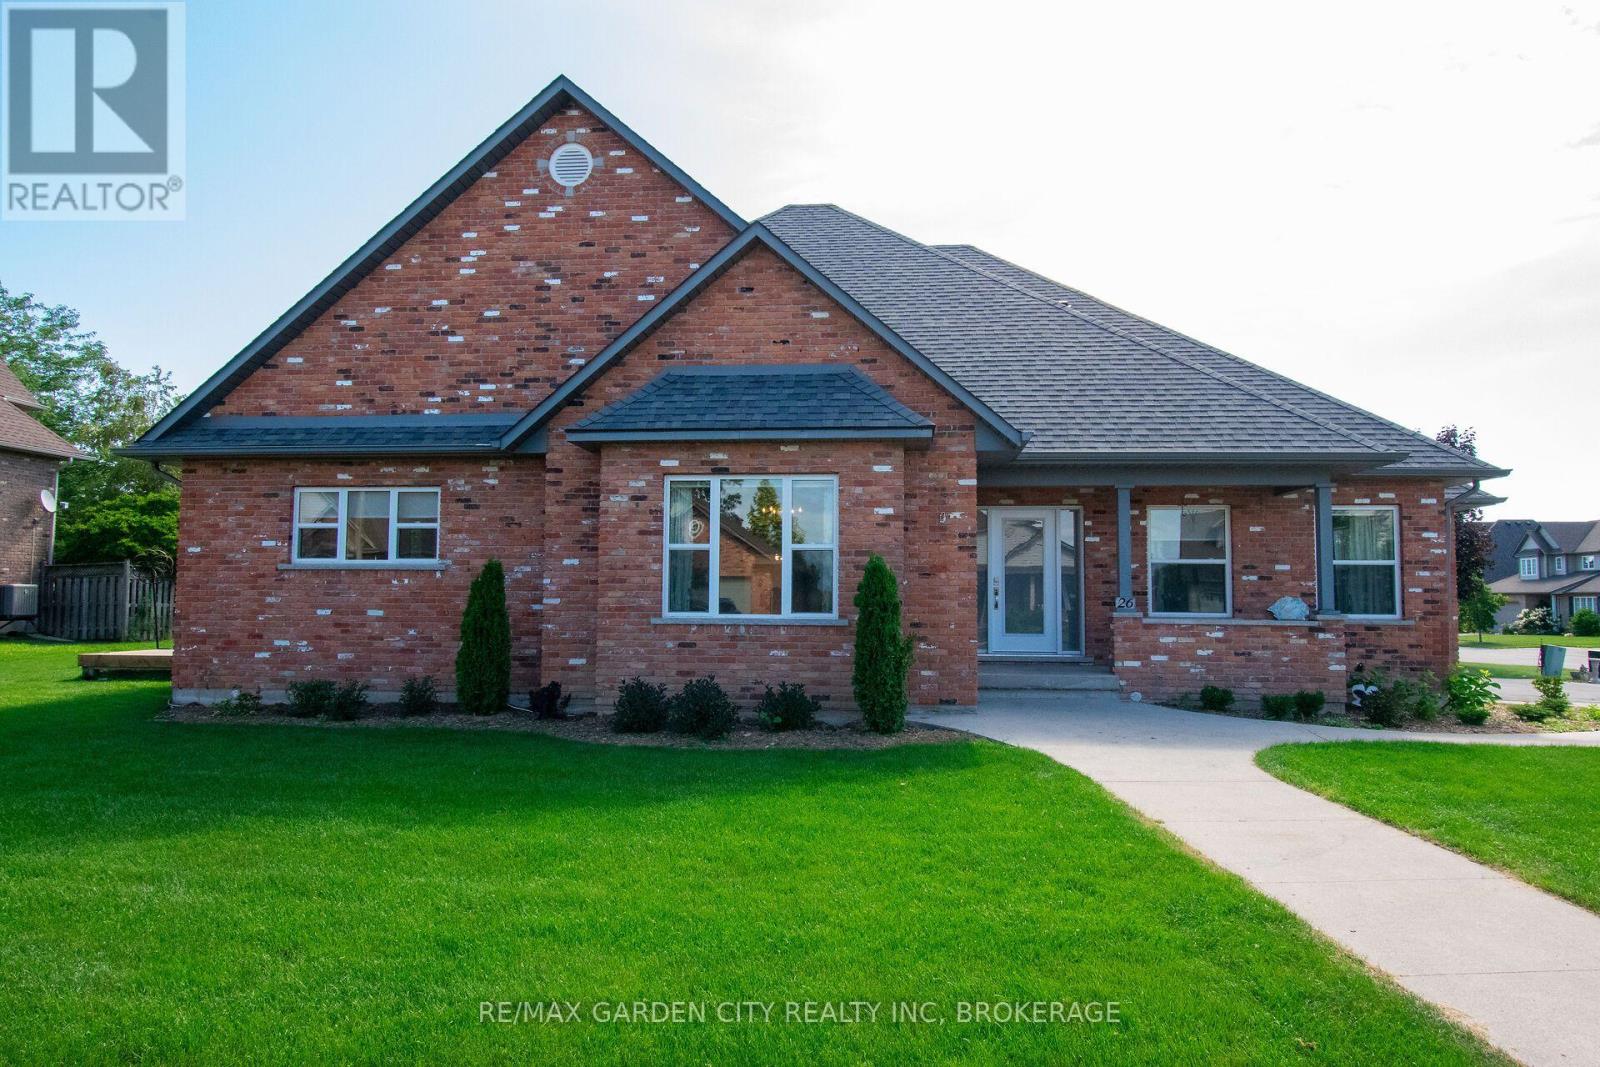
26 Las Road
West Lincoln, Ontario
Welcome to a warm and inviting home where comfortable living and plenty of space come together in a quiet, lovely subdivision. This home is close to shopping and a nearby sports complex. The heart of the home is the open-concept kitchen and breakfast area, with a convenient island. Plenty of room for family and friends to gather. This space flows easily into a cozy family room, where a gas fireplace creates the perfect spot to relax at the end of the day. A formal dining room just off the kitchen makes hosting family dinners and special occasions feel effortless. When dinner is over you can move into the large living room which offers another inviting space to sit back and enjoy. The main floor is especially appealing with a spacious primary bedroom featuring a walk-in closet and private ensuite. Main-floor laundry adds an extra touch of convenience to everyday living. Upstairs, two comfortable L-shaped bedrooms offer flexibility for family, guests, a home office or whatever your needs may be, along with a four-piece bathroom. The finished basement gives you even more room to enjoy, with another bedroom, recreation room, workshop and another four-piece bathroom. Whether you need space for guests, hobbies, movie nights or a growing family, there are plenty of possibilities here. An extra-large attached garage provides generous space for vehicles, storage and all the things that come with everyday life. This beautiful and comfortable home is set in a peaceful neighbourhood with amenities close by. Come take a look-you may just find that the space, layout and welcoming atmosphere is exactly what you've been looking for. (id:56248)

160 May Street
Guelph/eramosa, Ontario
Welcome to this beautiful Charleston Homes built 4-bedroom, 2.5-bathroom family home situated on a massive 8,073 sq. ft. lot in the heart of Rockwood! Proudly owned by the original homeowners, this lovingly maintained 2-storey home has been filled with years of happy memories, and it will be difficult for the sellers to say goodbye to such a special property. Designed with family living in mind, the home features an exceptional layout with 9' ceilings on the main floor and a stunning vaulted family room filled with natural light. The unfinished basement offers a blank canvas with endless possibilities to create the perfect future living space, gym, recreation room, or in-law suite tailored to your family's needs. Step outside from the kitchen onto the large deck - the ideal place for entertaining family and friends while enjoying one of the best backyards in the neighbourhood. The impressive 8,073 sq. ft. lot provides endless outdoor potential and can easily accommodate a future backyard pool oasis while still leaving plenty of room for children and pets to play. Located in the highly sought-after community of Rockwood, this home offers the perfect balance of peaceful small-town living and convenient access to the city for an easy commute. Known for its family-friendly atmosphere, parks, trails, and strong sense of community, Rockwood continues to be one of the area's most desirable places to call home. Homes like this rarely come available and do not last long on the market. Don't miss your opportunity to make this incredible property your family's next home! (id:56248)