
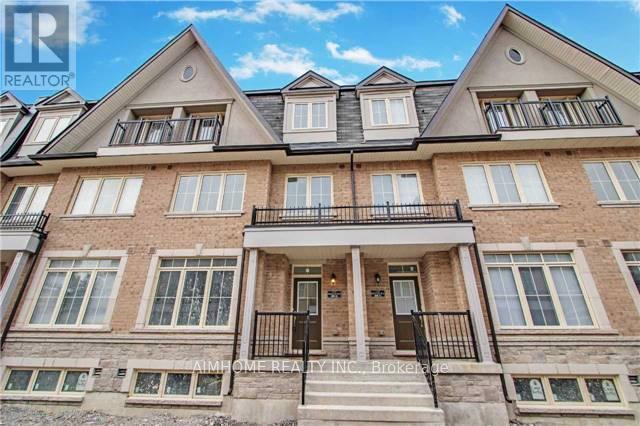
13 - 1251 Bridletowne Circle
Toronto, Ontario
Client RemarksSpacious 1845 Sf, 4 Bedrooms 3 Washrooms 3 Storey Under 6 Yrs New Townhouse In Highly Sought After L'amoreoux Neighborhood. Modern Design & Functional Layout With Large Roof Top Terrace. Open Concept Kitchen, Ensuite Laundry. Steps To Shops, Banks, Grocery Store, Parks, School, 24 Hr Public Transit, Etc. Mins To 401 & 404. Visitor Parking On Ground.Existing S/S Fridge, Stove, Dishwasher, Range Hood Fan, Washer & Dryer; All Elfs & Window Coverings. 1 Underground Parking Is Included. Tenant Pays Utilities + Hwt Rental+ Tenant Insurance.Fridge, Stove, Range Hood, Dish Washer, Washer & Dryer, All Existing Light Fixtures And All Existing Window Coverings. Furniture In Photos Not Included. Basement To Be Leased Separately, Tenants Above Ground Pay 75% Of All Utilitieshe. (id:56248)
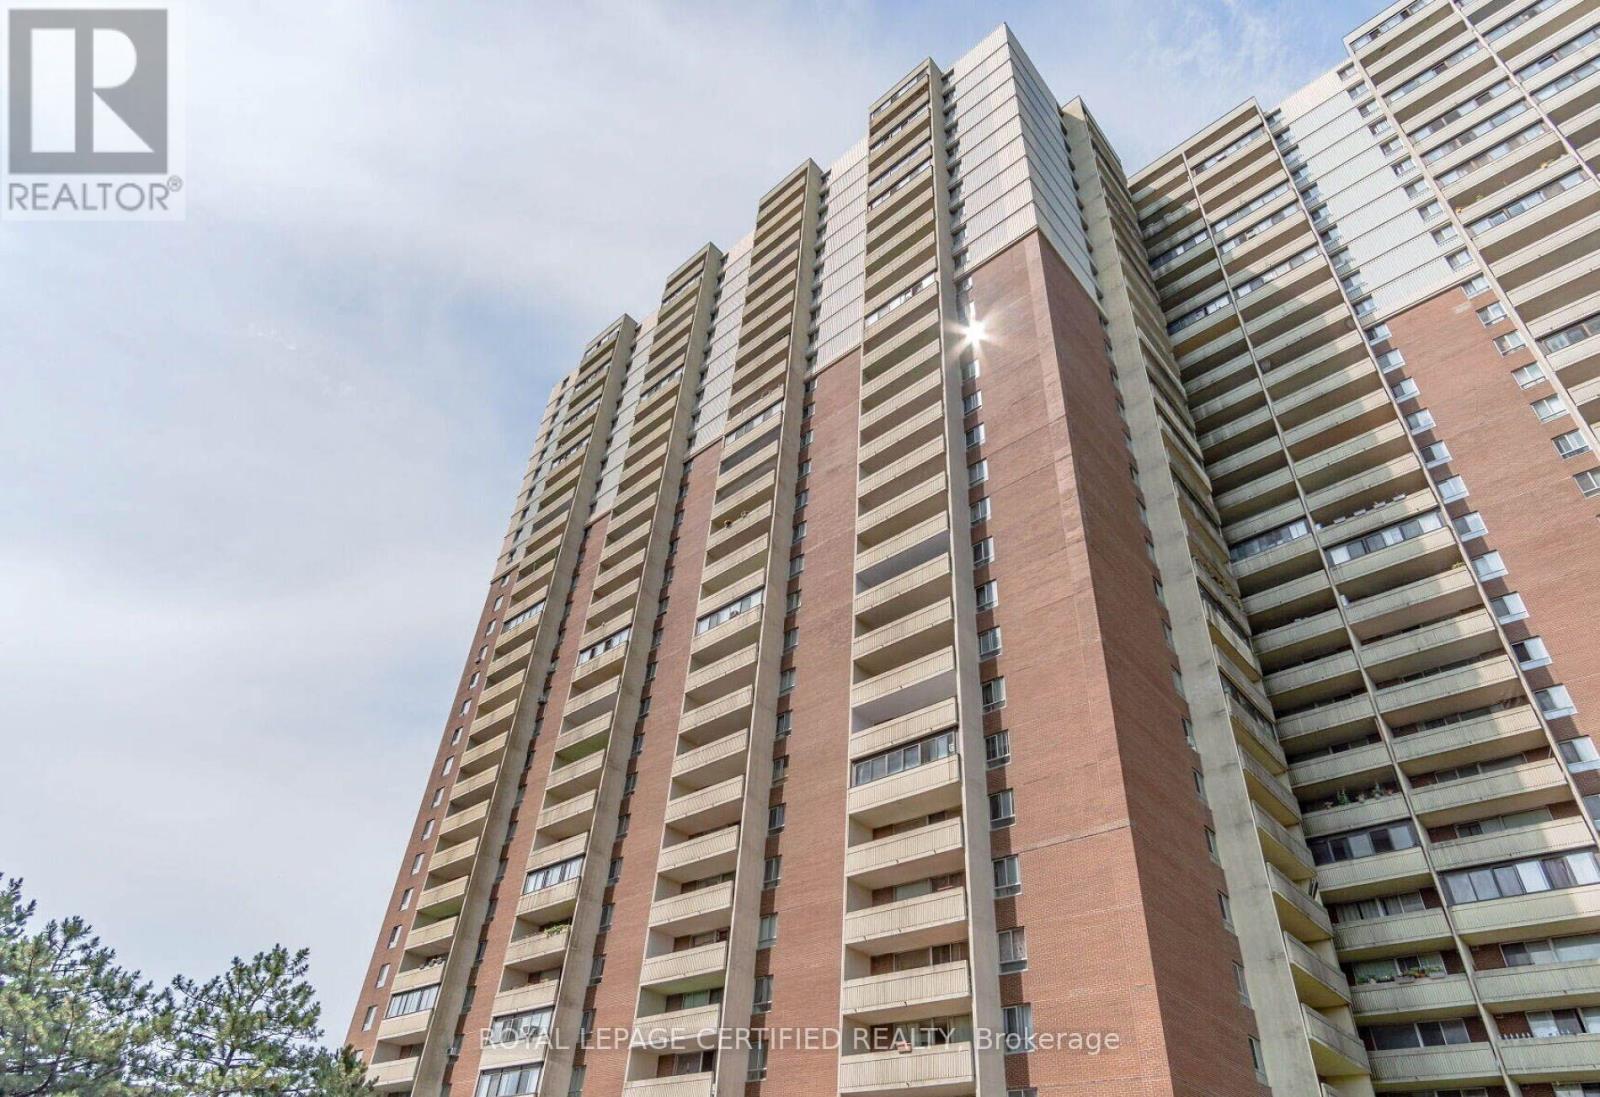
1208 - 1 Massey Square
Toronto, Ontario
Beautiful and spacious 2-bedroom condo featuring a generous 4-piece bathroom and desirable east-facing exposure. The bright, open-concept living and dining area is perfect for entertaining or relaxing, while the large private balcony offers breathtaking CN Tower views. Enjoy an upgraded kitchen with Quartz countertops and stainless steel appliances, ensuite laundry, and carpet-free flooring throughout. Ideally located just a short walk from Victoria Park Subway Station, with Crescent Town Elementary School, daycare facilities, Crescent Town Club, grocery stores, pharmacies, and medical clinics all nearby. Enjoy easy access to Oakridge Community Recreation Centre, Dawes Road Public Library, the vibrant shops and restaurants of the Danforth, and beautiful green spaces including Taylor Creek Park, Dentonia Park, Taylor Creek Trail, and Taylor-Massey Creek. Outstanding building amenities include a fully equipped fitness centre, indoor swimming pool, squash courts, sauna, 24-hour security, and more. Competitively priced maintenance fees include Heat, Hydro, Water, Cable TV, and building insurance-offering exceptional value, convenience, and peace of mind. Option to have Multiple Car Parking Spots. Note: Staging has been removed. (id:56248)
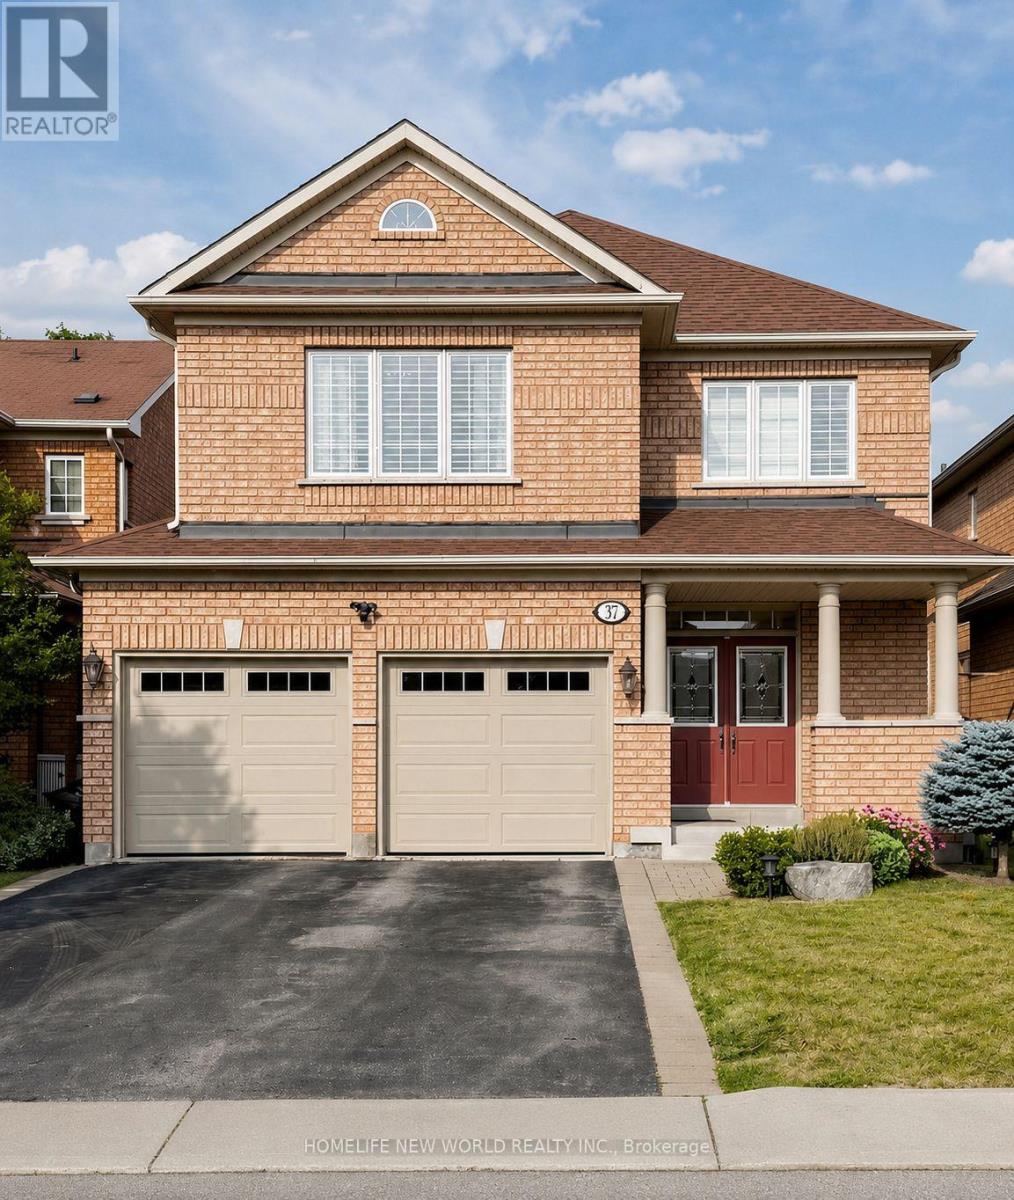
37 Timbercreek Court
Toronto, Ontario
Welcome to 37 Timbercreek Court, a well-maintained, original-owner home on a highly desirable child-safe court in Scarborough's Huntingwood neighbourhood. This spacious 4-bedroom, 3.5-bath property offers over 2,500 sq ft plus a bright walkout basement, ideal for families, entertaining, and multi-generational living. The main floor features a beautifully designed two-storey foyer, 9-ft ceilings, and a comfortable layout with separate living, dining, and family rooms. The chef-inspired modern kitchen includes full-height cabinetry, quartz counters, a large island, high end stainless steel appliances and an eat-in area overlooking the deck and backyard. Designed for modern family living, this home offers four spacious bedrooms, including an elegant primary suite, complemented by three additional well-sized bedrooms and an updated main bath for family and guests. Custom laundry room with Thomasville solid cabinets . The fully finished walkout basement adds additional space for everyday living, featuring a large recreation area with direct access to the backyard, an ideal space for summer dining and outdoor gatherings. Situated in one of Toronto's most sought-after neighbourhoods, you'll enjoy convenient access to top-rated schools, public transit, grocery stores, pharmacies, tennis courts, and scenic parks. An exceptional opportunity to own a beautifully maintained family home in one of Toronto's most desirable neighbourhoods. Roof 2018, 25 Yr Owen Corning Shingles (id:56248)
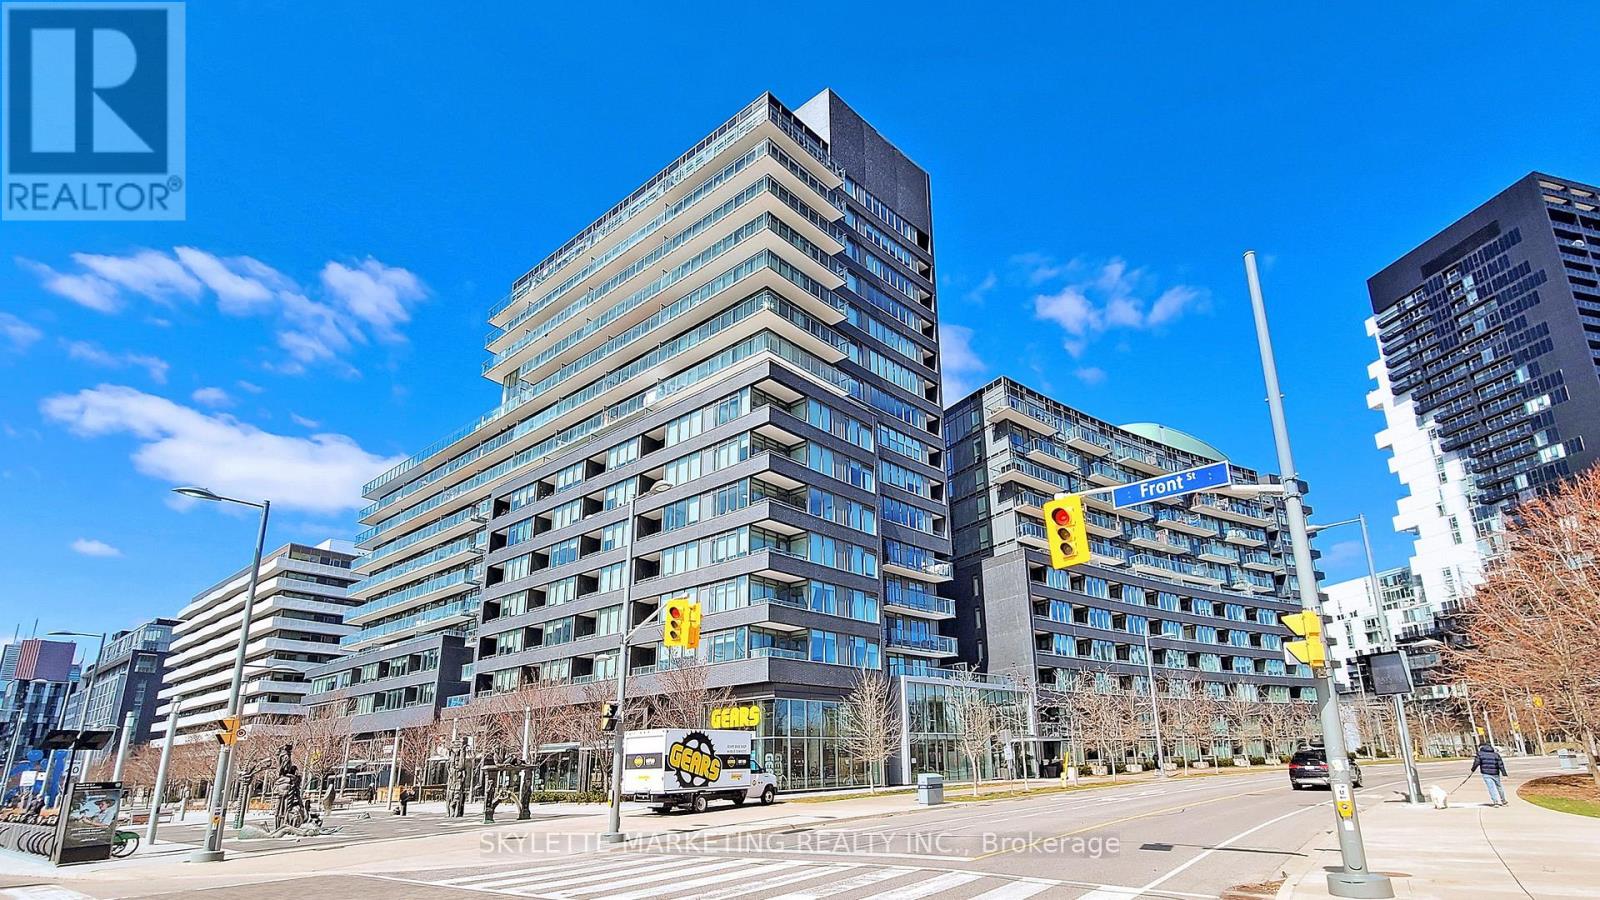
N614 - 120 Bayview Avenue
Toronto, Ontario
Spectacular Fantastic Park View. A Quaint And Charming Neighbourhood With A Distinctly European Flair. It Is Located In Pan Am Village In The West Don Lands Near Distillery Historic District. It Is A Magical Place To Live, Work And Experience Everything That Life Has To Offer. Steps To Boutiques, Art Galleries, Cafes, Restaurants, Theatre And Gorgeous 18 Acre Park. Facing East To The 18 Acre Corktown Park With 132 Sqft Huge Terrace. Internet Included. (id:56248)
406 - 356 Mcrae Drive
Toronto, Ontario
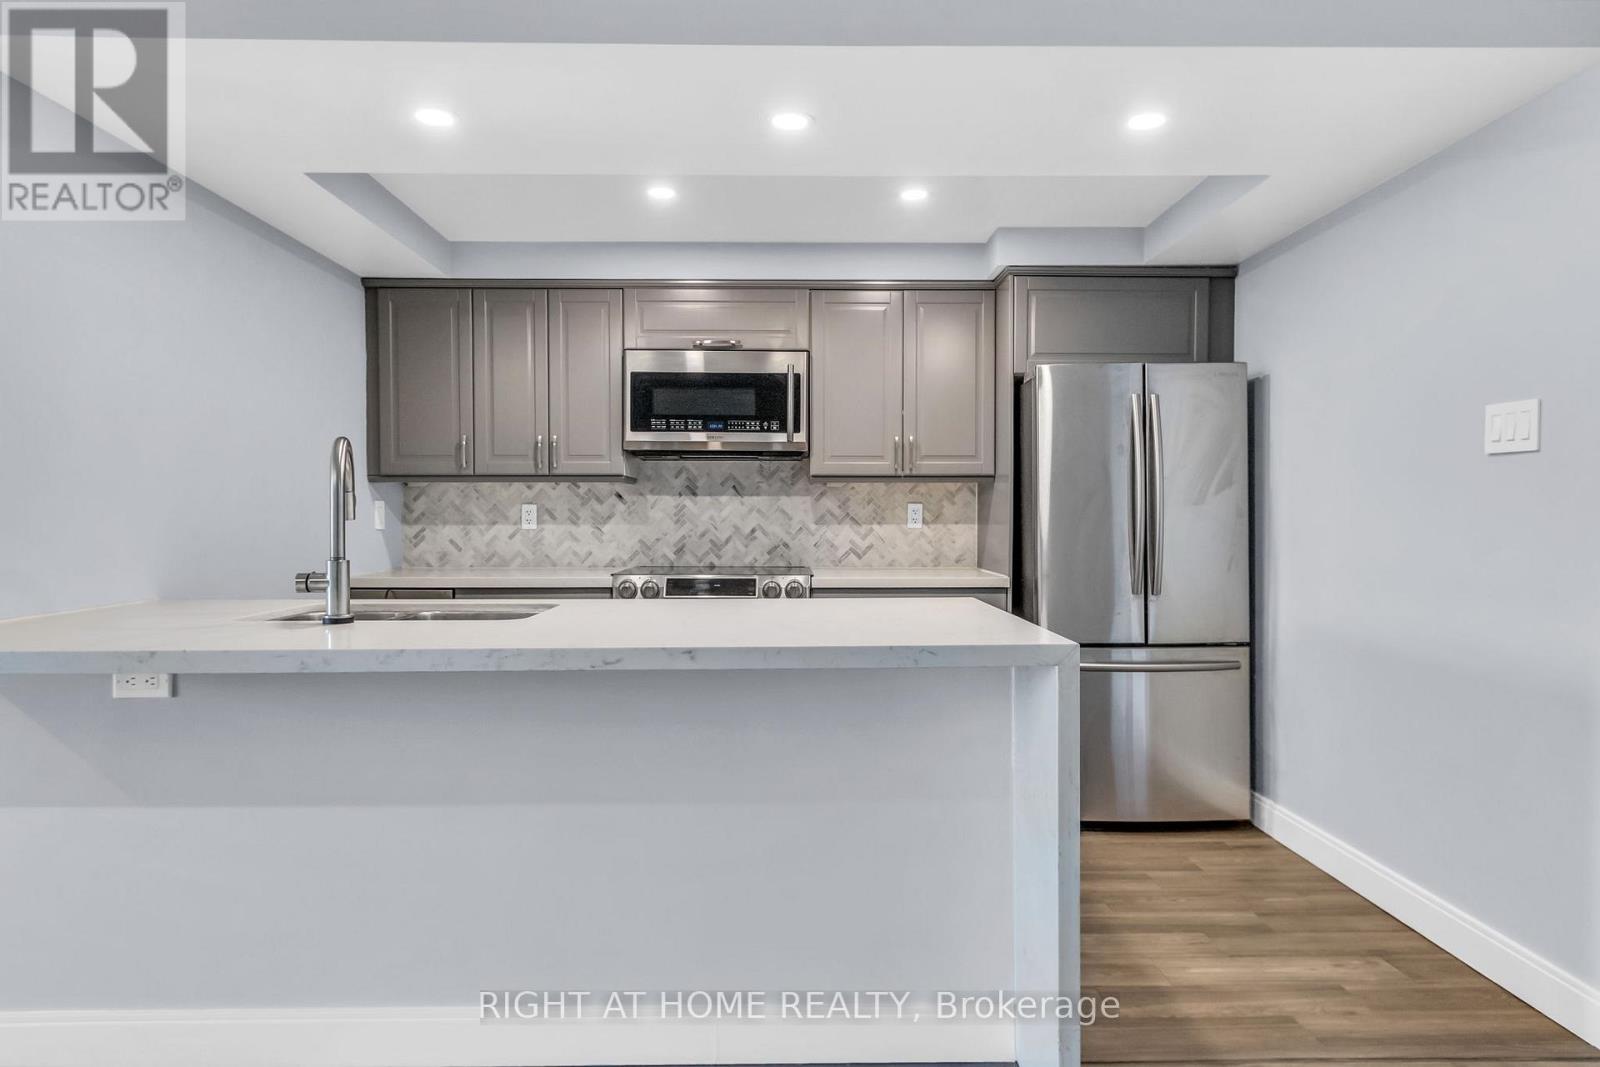
Discover An Exceptionally Spacious 1-Bedroom Condo In The Heart Of Prestigious Leaside - Condos Of This Size Simply Aren't Built Anymore. This Bright, South-Facing, Well-Designed Suite Sits Within A Warm, Community-Oriented Building Known For Its Friendly Atmosphere And Long-Term Residents. Enjoy The Convenience Of Truly All-Inclusive Maintenance Fees Covering Heat, Hydro, Water And A/C - Making Monthly Costs Simple And Predictable. Step Outside To A Private Balcony Overlooking The Quiet Courtyard, Perfect For Morning Coffee Or Relaxing At The End Of The Day.The Generous Bedroom Easily Fits A King-Sized Bed And Features Rare His-And-Hers Closets For Truly Functional Storage. The Kitchen Offers An Impressive Amount Of Counter Space, Stainless Steel Appliances, A Built-In Wine Fridge And Stylish Pot Lights, Making It Ideal For Cooking Or Entertaining. A Separate Laundry Room With Shelving Adds Even More Convenience And Organization.Located In One Of Toronto's Most Sought-After Neighbourhoods, You're Just Steps From Farm Boy, Longo's And A Variety Of Shops And Services, With Costco Only A Short Drive Away. The Eglinton Crosstown LRT Is Just A 5-Minute Walk Away, Offering Effortless Access Across The City, While The Boutique Shops And Acclaimed Restaurants Of Bayview Avenue Are An Easy Weekend Stroll. A Rare Combination Of Space, Comfort And Location - This Is Leaside Living At Its Best. (id:56248)
4608 - 488 University Avenue
Toronto, Ontario
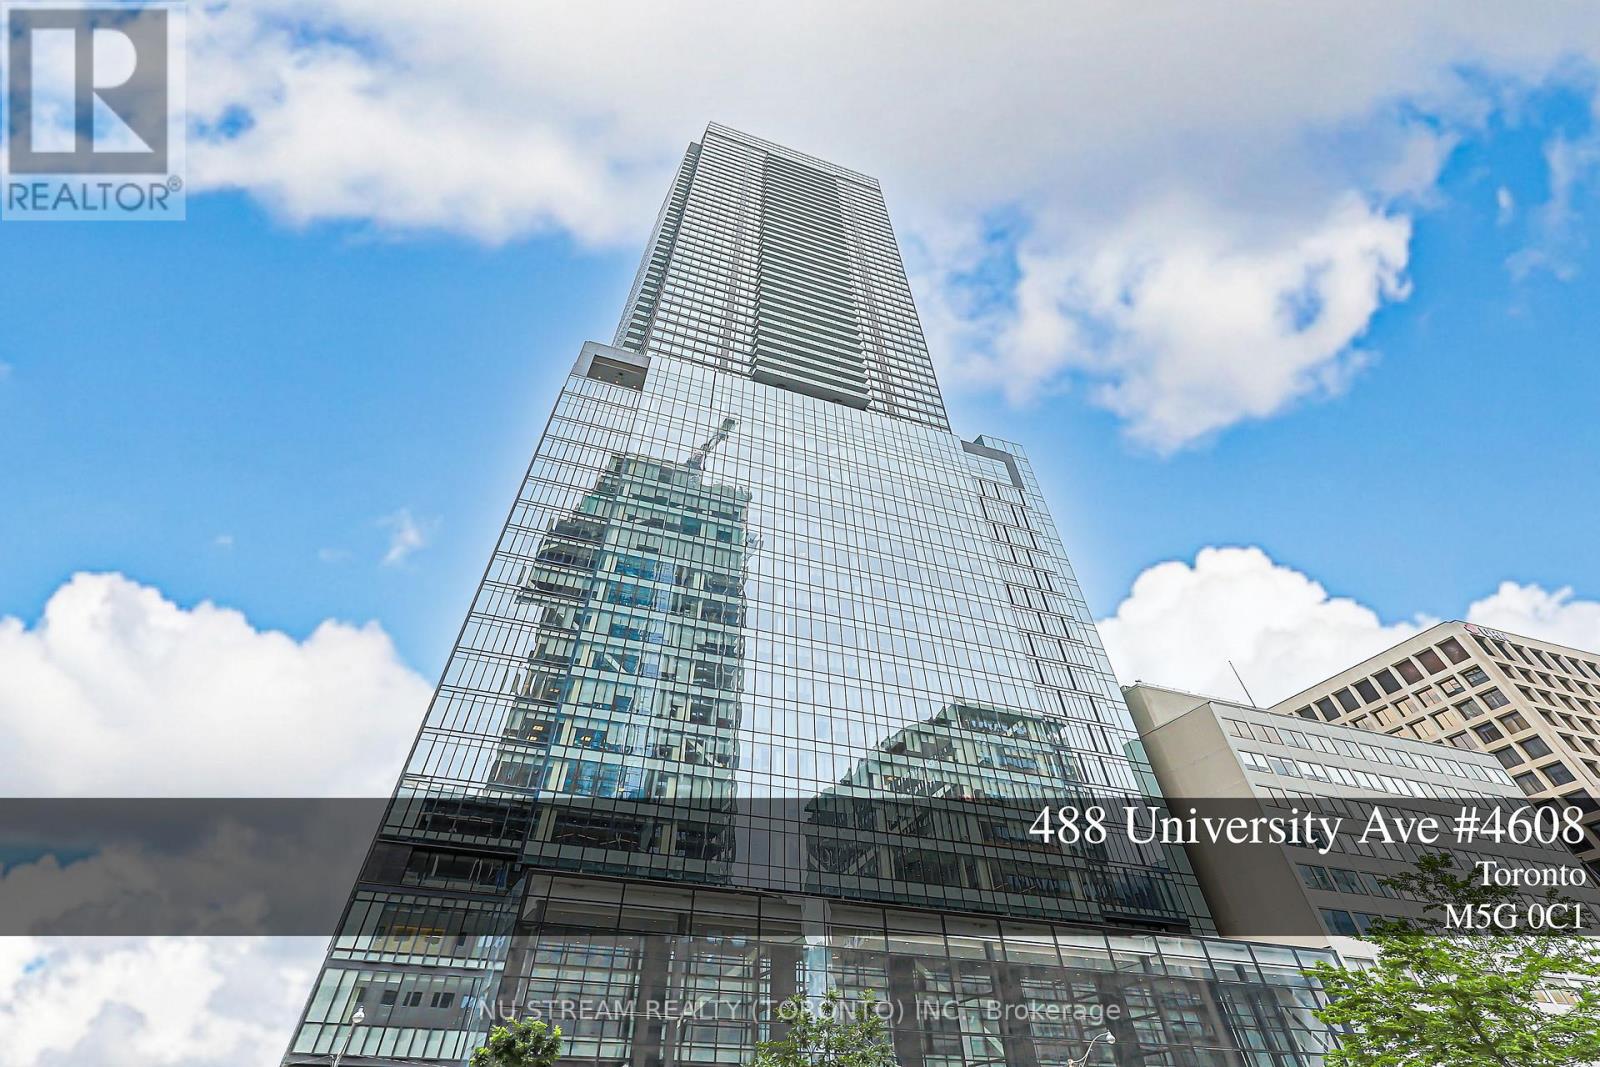
Welcome to elevated downtown living at **The Residences of 488 University Avenue**. Perched high on the **46th floor**, this beautifully refreshed **2-bedroom, 2-bathroom residence offers approximately 820 sq. ft. of interior space plus an impressive 160 sq. ft. private balcony**.The highly functional split-bedroom layout provides excellent privacy and efficient use of space. Floor-to-ceiling windows and desirable **south-east exposure** bring in abundant natural light and showcase spectacular city views. The open-concept living, dining and kitchen area is ideal for both everyday living and entertaining. The spacious primary bedroom features a walk-in closet and private ensuite, while the second bedroom is well separated for family, guests or a home office.**Freshly painted, professionally cleaned and carefully prepared for sale**, this vacant suite is move-in ready and shows beautifully.Enjoy luxury building amenities, 24-hour concierge and **direct access to St. Patrick Subway Station**, all from an exceptional downtown location steps to U of T, Queen's Park, major Toronto hospitals, OCAD, TMU, Eaton Centre, the Financial District, restaurants, shopping and entertainment.A rare opportunity to own a **true 820 sq. ft. two-bedroom residence with a 160 sq. ft. balcony on the 46th floor** at one of University Avenue's landmark addresses. (id:56248)
3002 - 1315 Bay Street
Toronto, Ontario
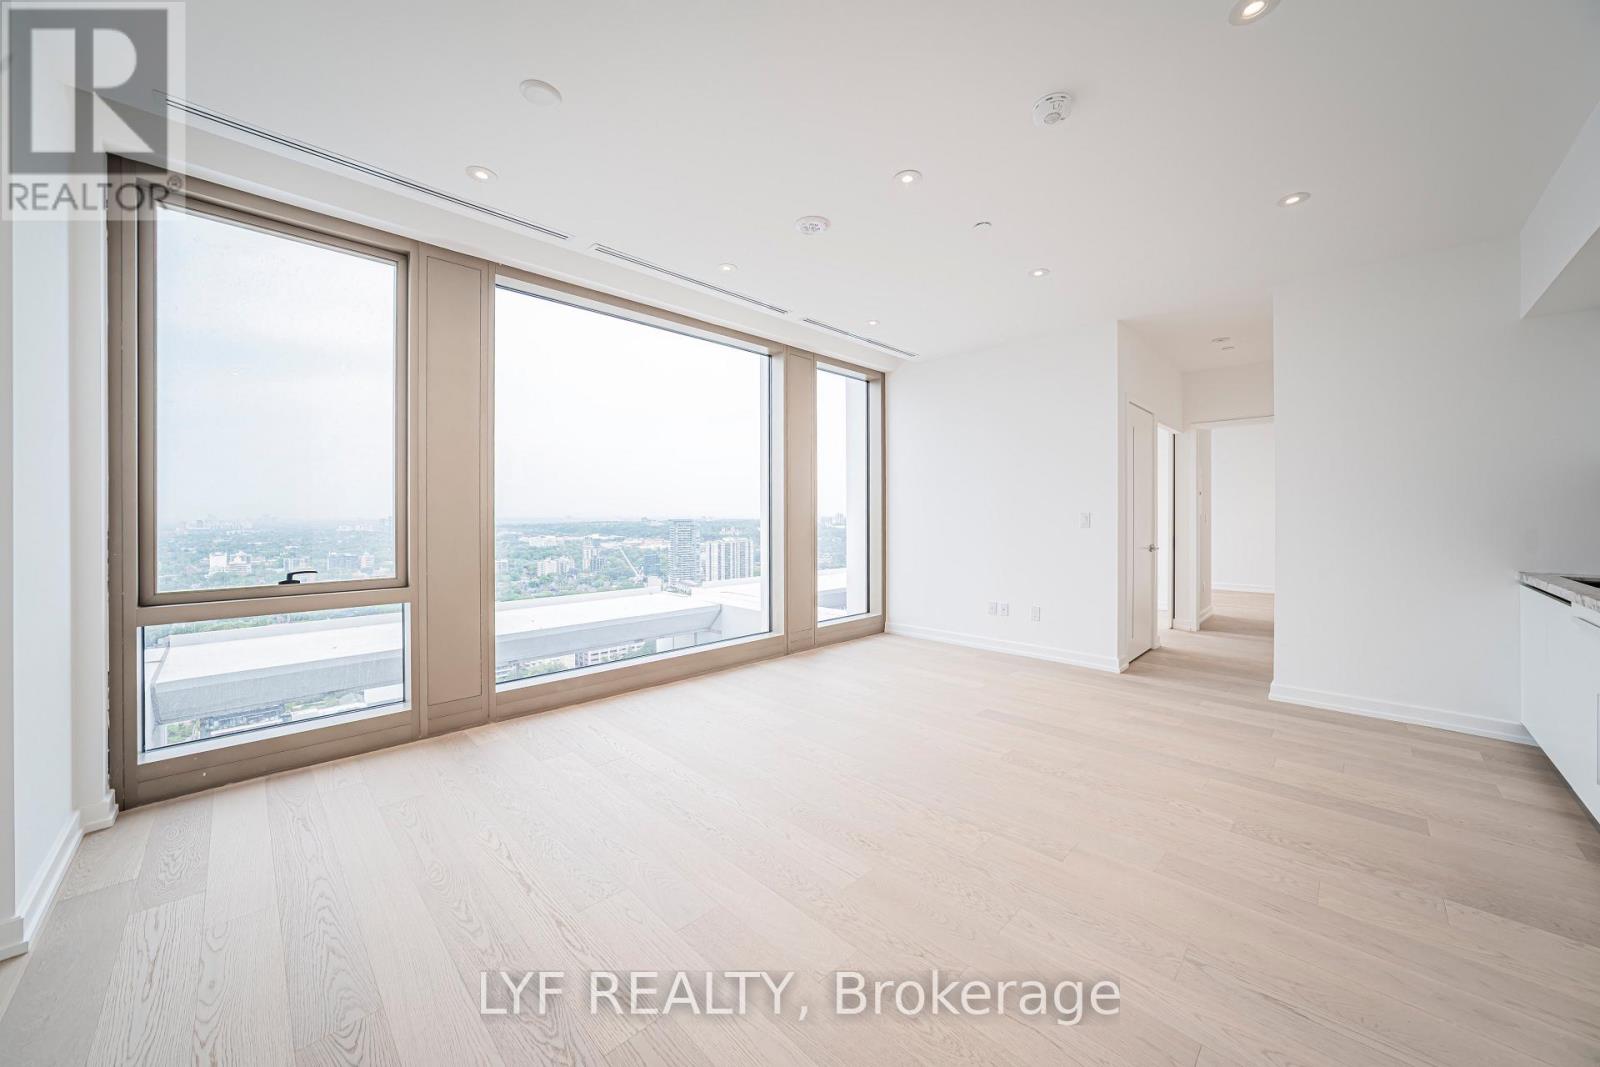
Welcome to 50 Scollard, an architectural masterpiece designed by world-renowned Foster + Partners. Situated at the corner of Bay and Scollard, offering luxury boutique living in one of Toronto's most prestigious neighborhoods, Yorkville. Step into a sun-drenched, open-concept layout defined by soaring smooth ceilings, pot lights, and hardwood flooring throughout. Expansive, floor-to-ceiling and wall-to-wall windows frame stunning west exposures and picturesque views of downtown Toronto skyline and Lake Ontario, filling the home with an abundance of natural light. The sleek, chef-inspired kitchen is meticulously appointed with custom cabinetry and premium built-in appliances, featuring a top-tier Gaggenau gas cooktop and oven - perfect for culinary enthusiasts. The primary bedroom offers a private retreat complete with a luxurious 4-piece ensuite bathroom. A versatile den with floor-to-ceiling windows, enclosed by elegant sliding barn doors, seamlessly functions as a private home office, media room, or small guest suite. Residents of this exclusive building enjoy access to a curated luxury amenities designed for wellness and entertaining, including Indoor and outdoor swimming pool, fitness centre and yoga studio, Private dining and wine room, pet spa and more. Step outside your door and immerse yourself in the vibrant Yorkville lifestyle. You are ideally located just steps from Toronto's finest restaurants, world-class designer boutiques, charming cafes, Bloor West shopping, the TTC, the University of Toronto, and the Royal Ontario Museum (ROM). Experience the ultimate blend of architectural prestige, privacy, and urban convenience. (id:56248)
1203 - 38 Grenville Street
Toronto, Ontario
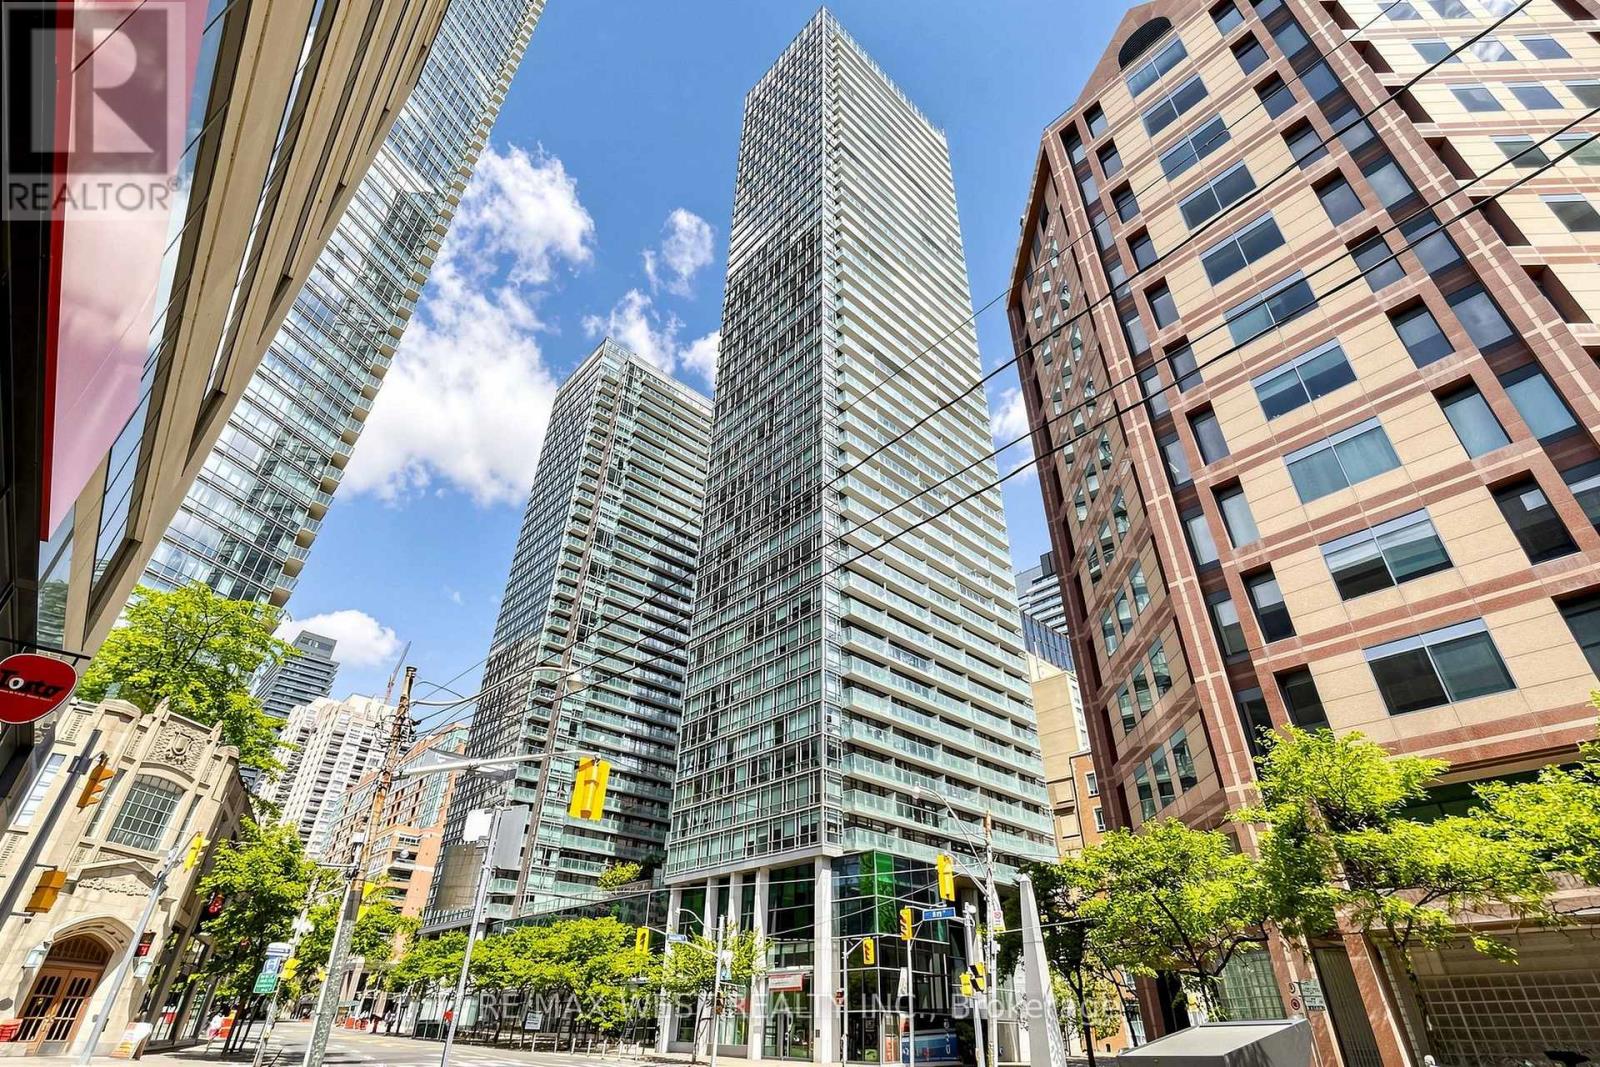
**STUDENTS Welcome** Murano South Tower Located In Prime Bay/College Location. Walk To U of T, TMU, Hospitals, College Park, Financial District, Subway, Streetcar, Shopping, Dining and Everyday conveniences. This Bright and Spacious Corner Suite offers 2 Bedrooms plus a Den ,2 Full Bathrooms, and a Balcony. It features a functional open-concept layout, floor-to-ceiling windows, and an abundance of natural light. Desirable Split Bedroom Floor plan provides added privacy. The Primary Bedroom includes a 4pc ensuite bathroom and a walk-out to an open balcony. Enjoy exceptional building amenities which includes 24-hour concierge, indoor pool, fitness centre, rooftop garden, party room, guest suites and visitor parking. Perfect opportunity to live in one of downtown Toronto's Prime locations within walking distance to all amenities. (id:56248)
10 Sapphire Court
St. Catharines, Ontario
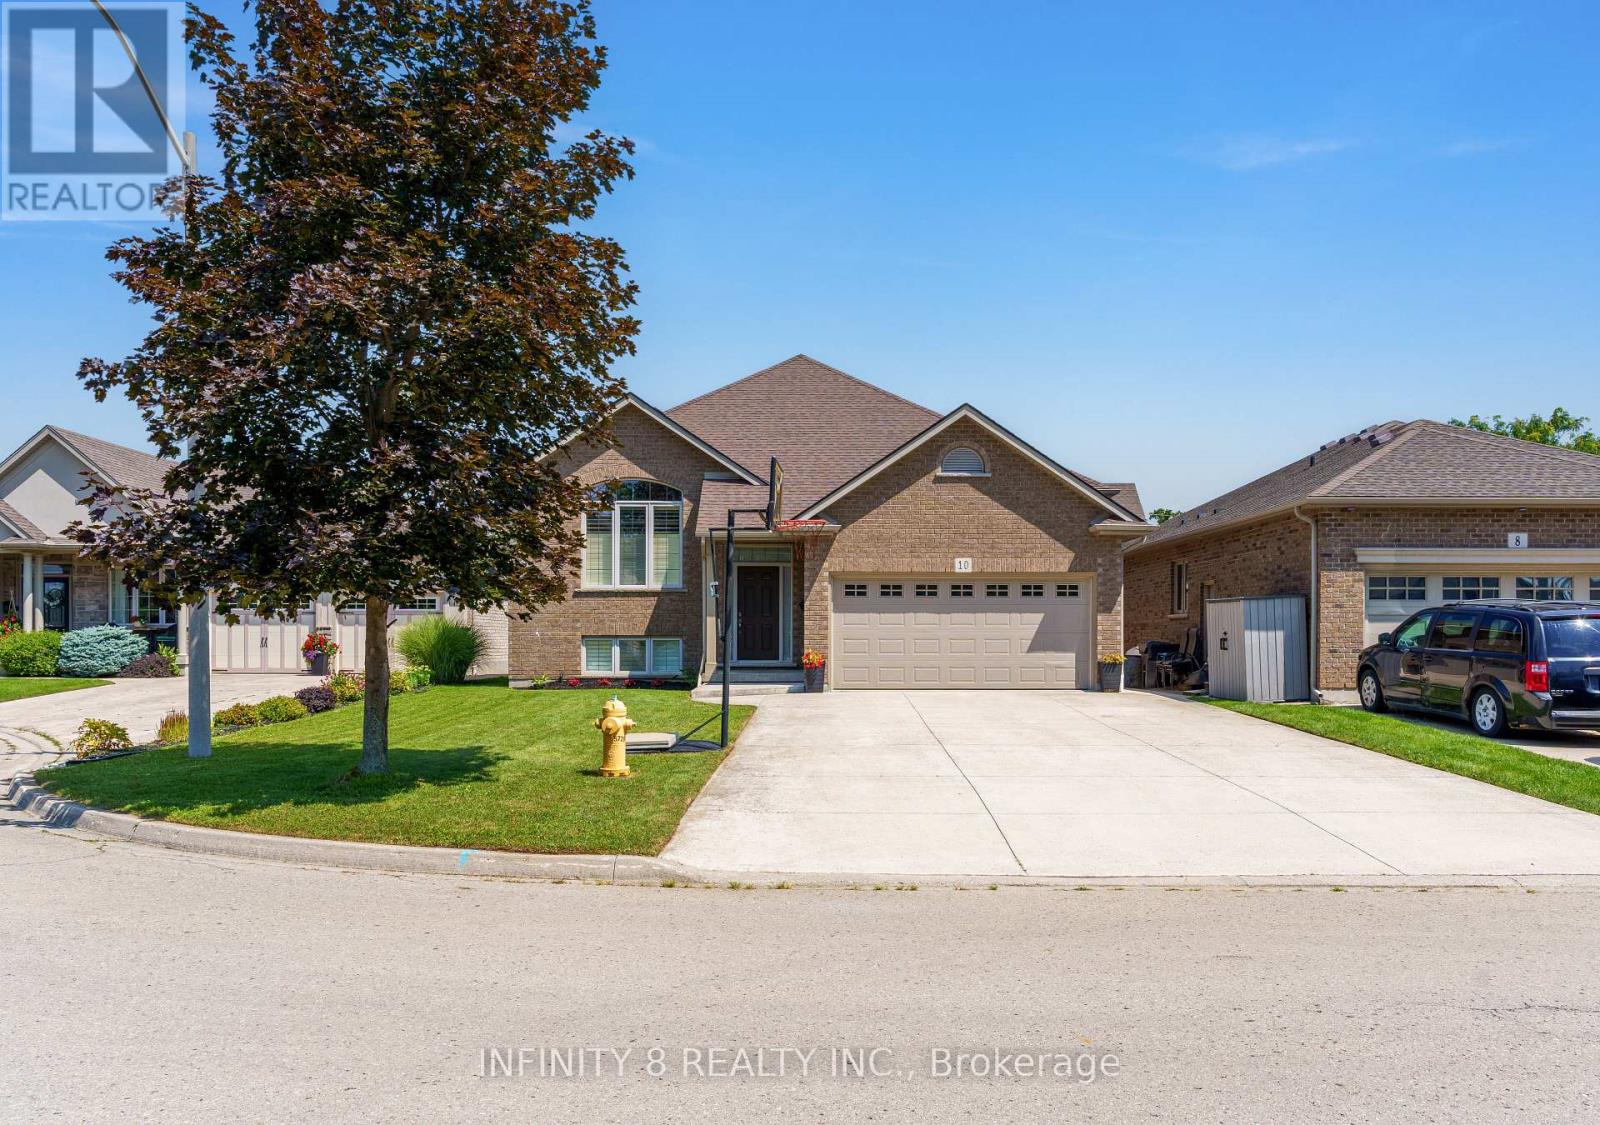
Welcome to an exceptional blend of beauty, comfort, and location in one of St. Catharines' most sought after North End communities. Built in 2013 by the renowned John Boldt Builder Ltd, this beautiful, custom built, all brick, raised bungalow sits in the desirable Sapphire Court neighborhood, just north of Lakeshore Road. Upon entry, you are immediately greeted by the abundance of natural light and spaciousness of its open concept layout design and Cathedral ceilings. The main floor offers a beautifully designed layout, seamlessly connecting the kitchen, dining, and living area which perfectly lends itself to both everyday living and entertaining. Also on the main floor, just past the single glass french door, you will encounter a complete 4 piece bathroom, boasting ceramic tile flooring and granite countertops as well as 3 generous bedrooms, including a beautiful Primary bedroom, complete with a walk-in closet and private 4 piece ensuite featuring his and her sinks, an extra large linen closet, granite counters and ceramic tile flooring. Upon descending to the unfinished basement, you will be impressed by the high ceilings as well as the abundance of space and natural light. Within the basement, you will find a rough in for a third bathroom, large windows, lots of square footage to work with and so much potential. Additional highlights include a double car garage that you have access to from the foyer, the large 4 car concrete driveway, California Shutters throughout the main floor and the front window in the basement, HRV system, new roof (2026) with a transferable 50 year warranty and a large 16 ft x 12 ft deck with a concrete platform underneath off of the kitchen. In addition, this property's location is ideal as its surrounded by scenic walking trails, parks, schools, public transit and is just a short drive to many amenities and 10 minute walk to Lake Ontario. Book your private showing today to experience all that this home has to offer! (id:56248)
1648 Third Avenue
St. Catharines, Ontario
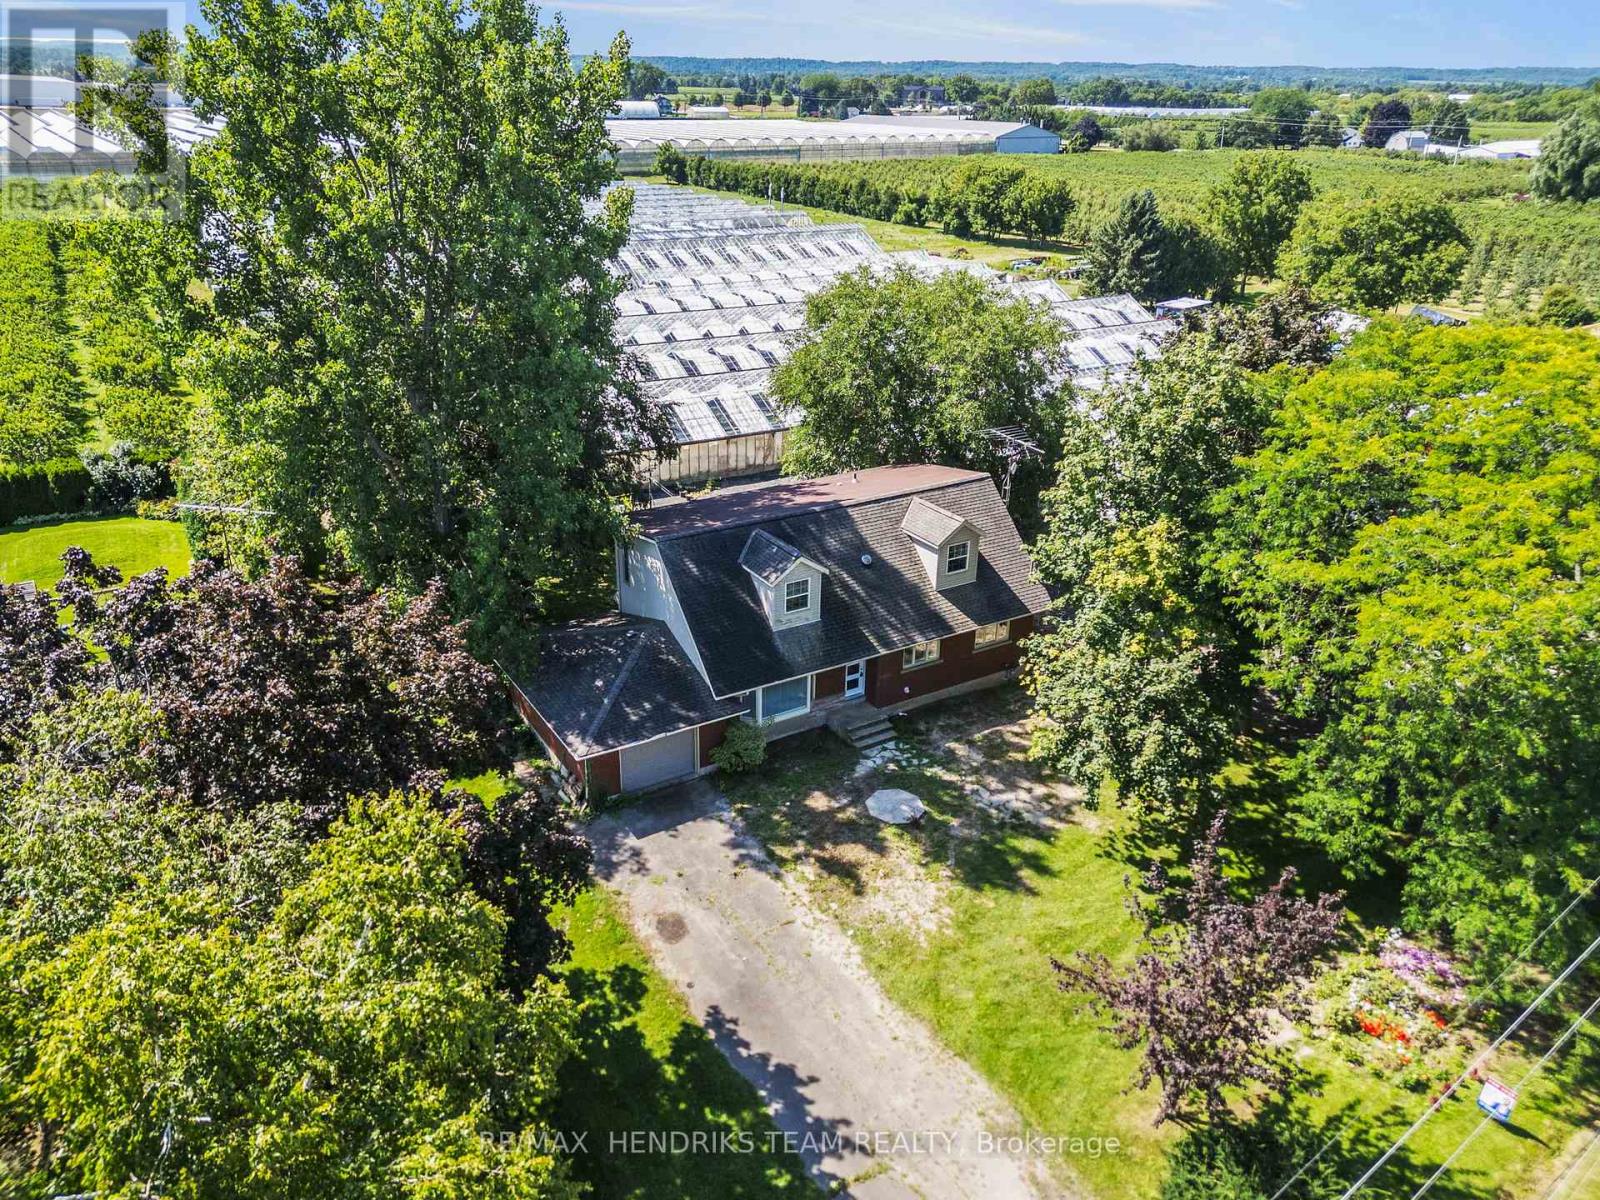
A rare opportunity for greenhouse growers, horticultural operators, and agricultural entrepreneurs. Set on approximately 4.75 acres, this unique property combines an updated 5-bedroom residence with approximately 180,000 sq. ft. of total greenhouse space. Approximately 100,000 sq. ft. is under glass, with approximately 80,000 sq. ft. under hoop-style structures, including newer sections toward the rear. The greenhouse operation features a mix of extensive concrete and soil growing areas, circulation fans, shade systems, pumps, and heating infrastructure, complemented by 8 large industrial AC units all controlled by Argus controllers. Major utility systems include substantial 3-phase, 600-volt electrical service, a backup generator that's directly connected to Enbridge natural gas to maintain operations during power interruptions, and three interconnected concrete cisterns offering approximately 180,000 gallons of rainwater storage with multiple distribution pumps. The updated residence was originally built in 1962, with a second-storey addition added around 2005. Inside, the home offers vinyl plank flooring, 12"x24" tile, and a bright white kitchen with quartz counters, a built-in cooktop, a dishwasher, and stainless steel appliances. The main floor features two bedrooms, a 4-piece bath, and a laundry room converted from a former third bedroom. The upper level includes three additional bedrooms, a 3-piece bath, walk-in storage, and flexible space, complemented by an unfinished basement. Located in the heart of Niagara, the property offers quick access to the QEW, major transport corridors, the U.S. border, and surrounding urban amenities. (id:56248)
4 Front Street
Niagara-On-The-Lake, Ontario
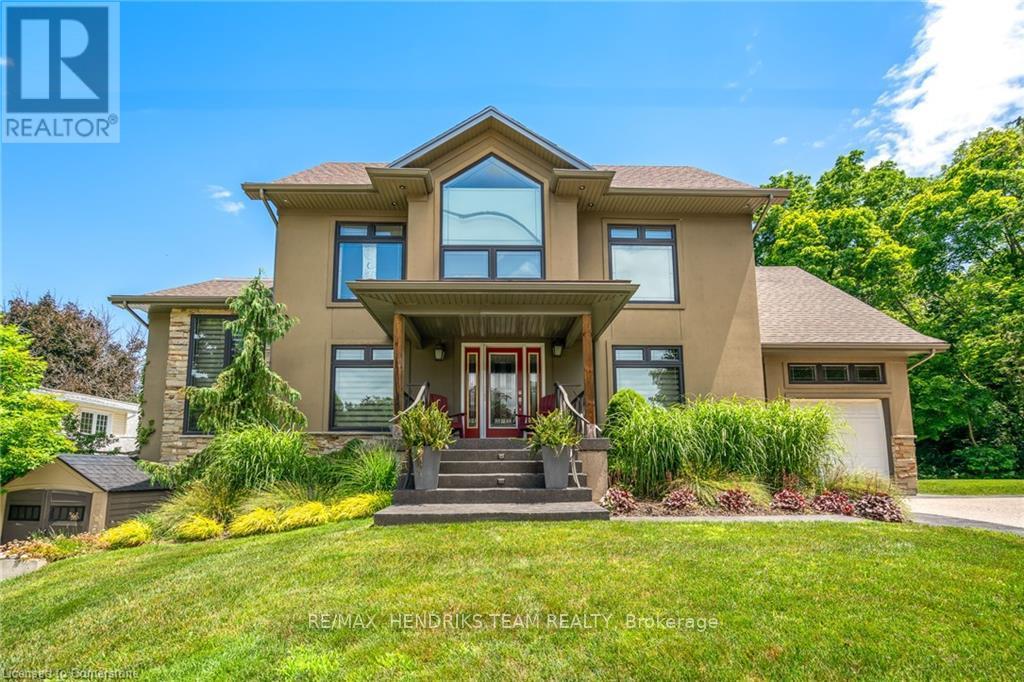
One of a kind! Take a nice little winding drive past Queenston Heights Park and Brock's monument, past the amazing views of the mighty Niagara River and onwards to this fabulous home and property. Set in the quiet and quaint village of Queenston in Niagara-on-the-Lake. Whether you're looking for a multi-generational home or added double extra income from the two accessory apartments, this home offers lots of opportunities and possibilities. The main part of the home features 2 bedrooms - one on the main floor with an adjacent 3piece bath and a lofted primary suite with spa-like 4 piece ensuite with both shower and separate tub plus its own private balcony overlooking the beautiful backyard with inground pool. This owner's portion of the home also includes an open concept kitchen/dining/living area with vaulted ceilings, gas fireplace and garden doors to another raised deck. There's also a staircase leading to the lower level (with backyard entrance half way down) with a rec room and another 3 piece bath. The spacious one bedroom second floor apartment is accessed thru a separate staircase at the side of the garage (which also has the double 4 car driveway). On the opposite side of the home is another driveway that leads to the lower level. Here you'll find a modern 2bedroom suite perfect for in-laws, visiting friends or as a short or long term rental. All 3 living quarters have their own laundry facilities and each one includes 6 appliances. The home was recreated to what it is today in 2012. It was designed with the option to easily convert all of the space back to a single family home if desired. This would culminate in about 3,600 square feet of finished living space including 5 bedrooms and 5 full bathrooms. Check out the floor plans included with the photos and also enjoy watching the video! (id:56248)
6479 Brock Street
Niagara Falls, Ontario
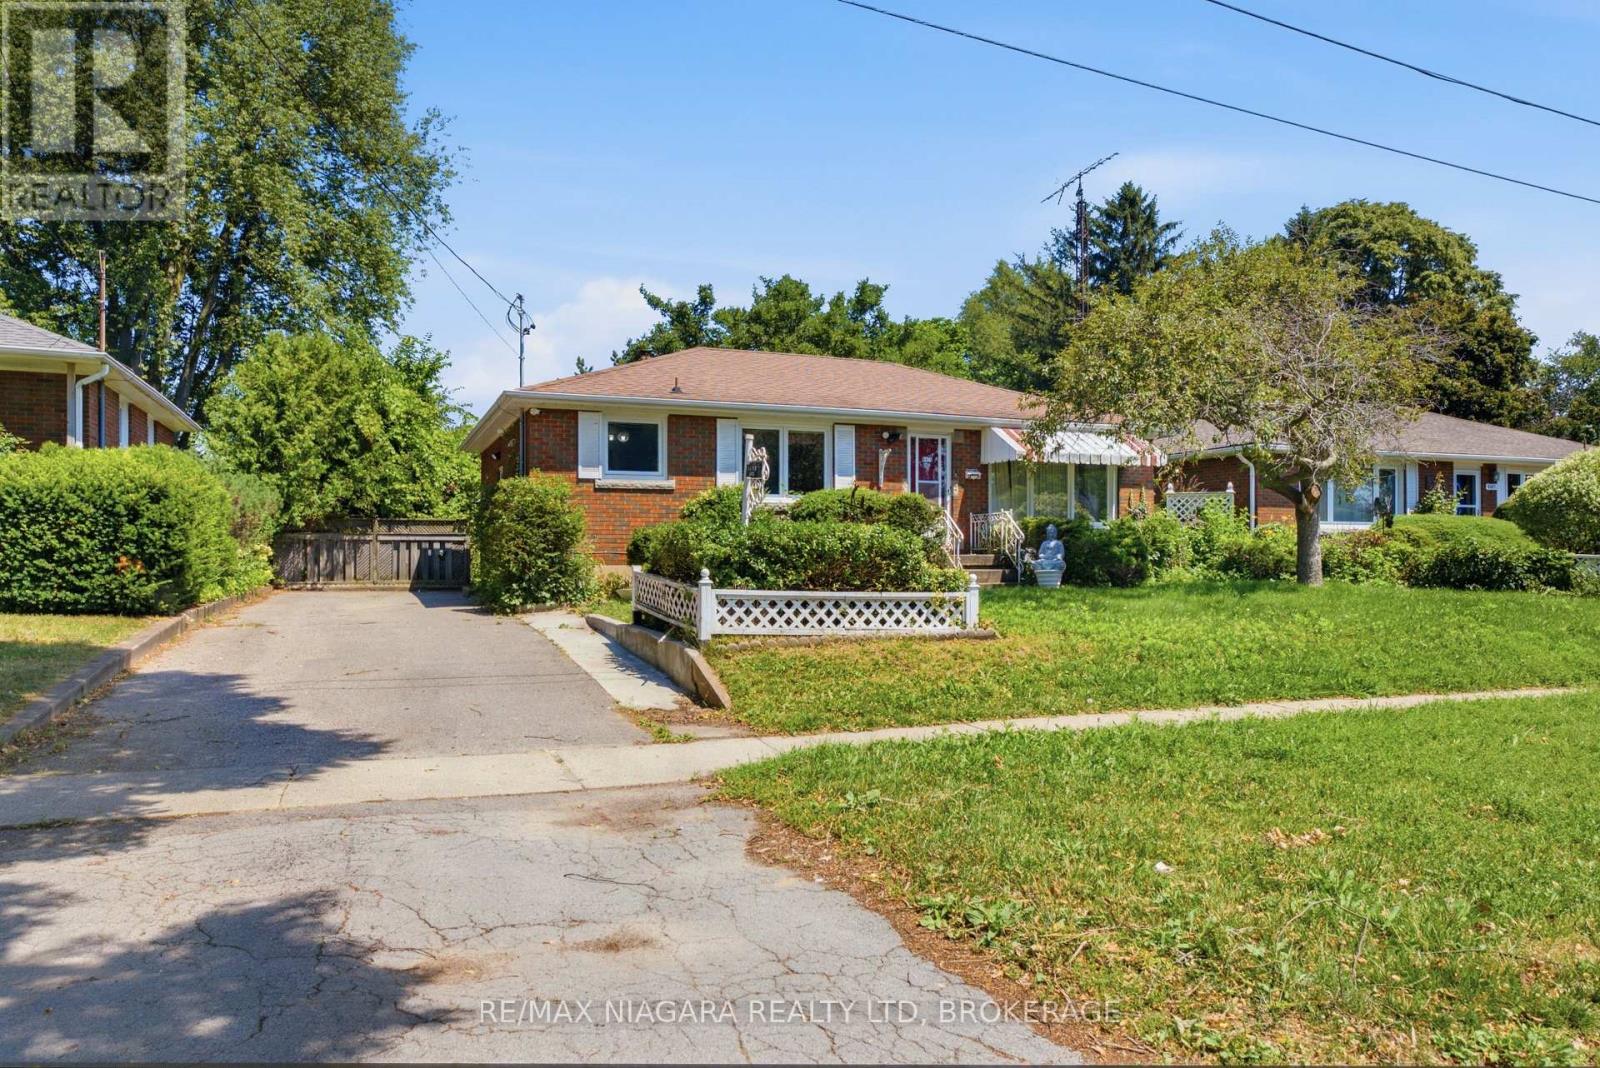
A great opportunity to get into a sought-after North-end neighbourhood with This brick bungalow situated on a spacious 60' x 145' lot with no rear neighbours, just steps from Martha Cullimore Public School and surrounded by mature, tree-lined streets.Ready for its next owner to bring their vision and make it their own, the main floor features three bedrooms, hardwood flooring throughout-including under the carpet in the living room. A separate basement entrance leads to a 2-bedroom in-law suite with second kitchen and 3pc bath, and laundry, offering additional living space and flexibility for extended family or multi-generational living. Important updates include a new furnace in 2025 and updated windows throughout. With a great lot, flexible layout, and plenty of potential, this is an excellent opportunity for buyers looking to renovate, add value, and create a home of their own in an established North-end neighbourhood. (id:56248)