
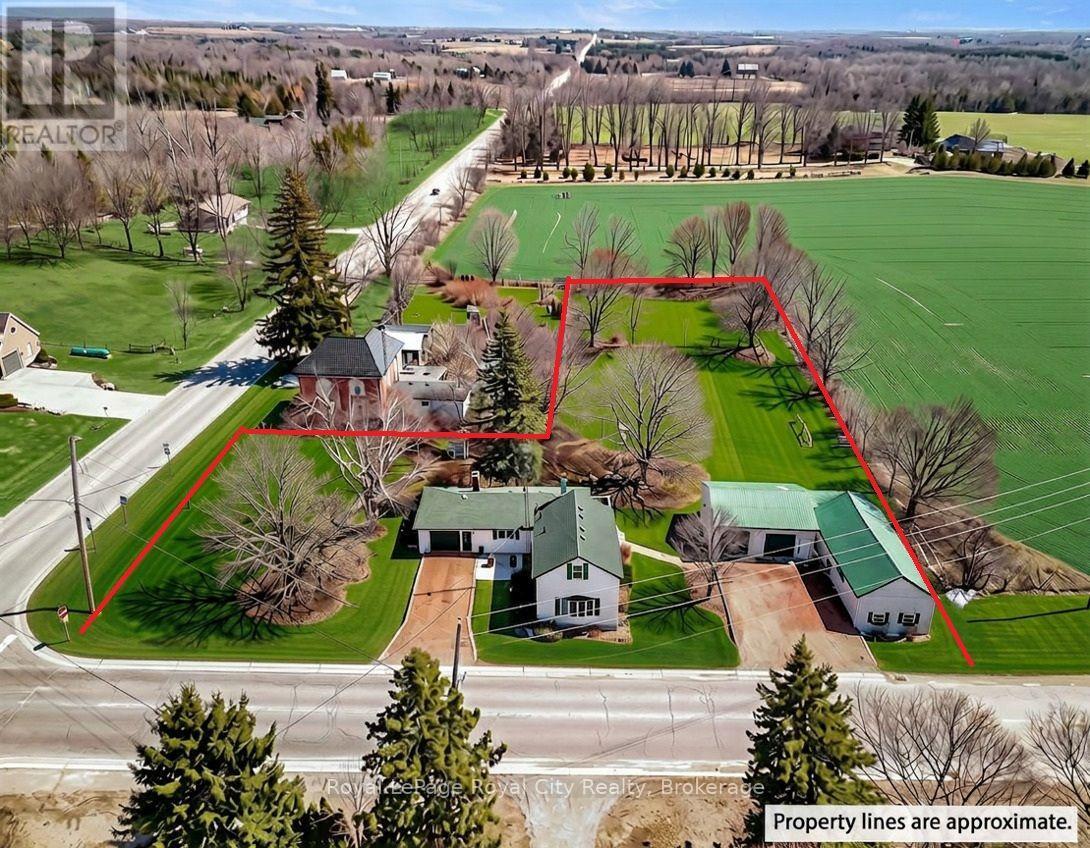
8397 Wellington 22 Road
Guelph/eramosa, Ontario
If you're looking for a country property with a serious garage, workshop and storage space, this one stands out. Set on a spacious 1-acre lot, the property offers an oversized attached garage, a large detached 2+ car shop with new garage doors (2023), plus a separate barn-giving you exceptional space for vehicles, ATVs, snowmobiles, trailers, tools and all your toys. If you never seem to have enough space in your garage or shop, this property has what you're looking for. The 1-acre setting provides plenty of room to enjoy country living, whether that means growing your own vegetables, creating expansive gardens, having a backyard fire or simply enjoying more space and privacy. The renovated 2-storey farmhouse complements the property with a comfortable, updated interior and hidden mechanicals. Recent improvements include new flooring throughout (2024), a beautiful new kitchen (2024) and updated baths. The combined living/dining room features a wood-burning fireplace for cooler nights, while a family room with a built-in office nook and a renovated 4-piece bathroom complete the main floor. Upstairs are three bedrooms and an updated 3-piece bathroom with a glass shower. A large deck overlooks the property and provides a great place to relax. An updated well, new septic system (2020) and 200 Amp electrical service round out the package. An acre in the country, a renovated farmhouse and, most importantly, the garage, shop and additional storage space for all of your toys is exactly what you've been looking for. (id:56248)
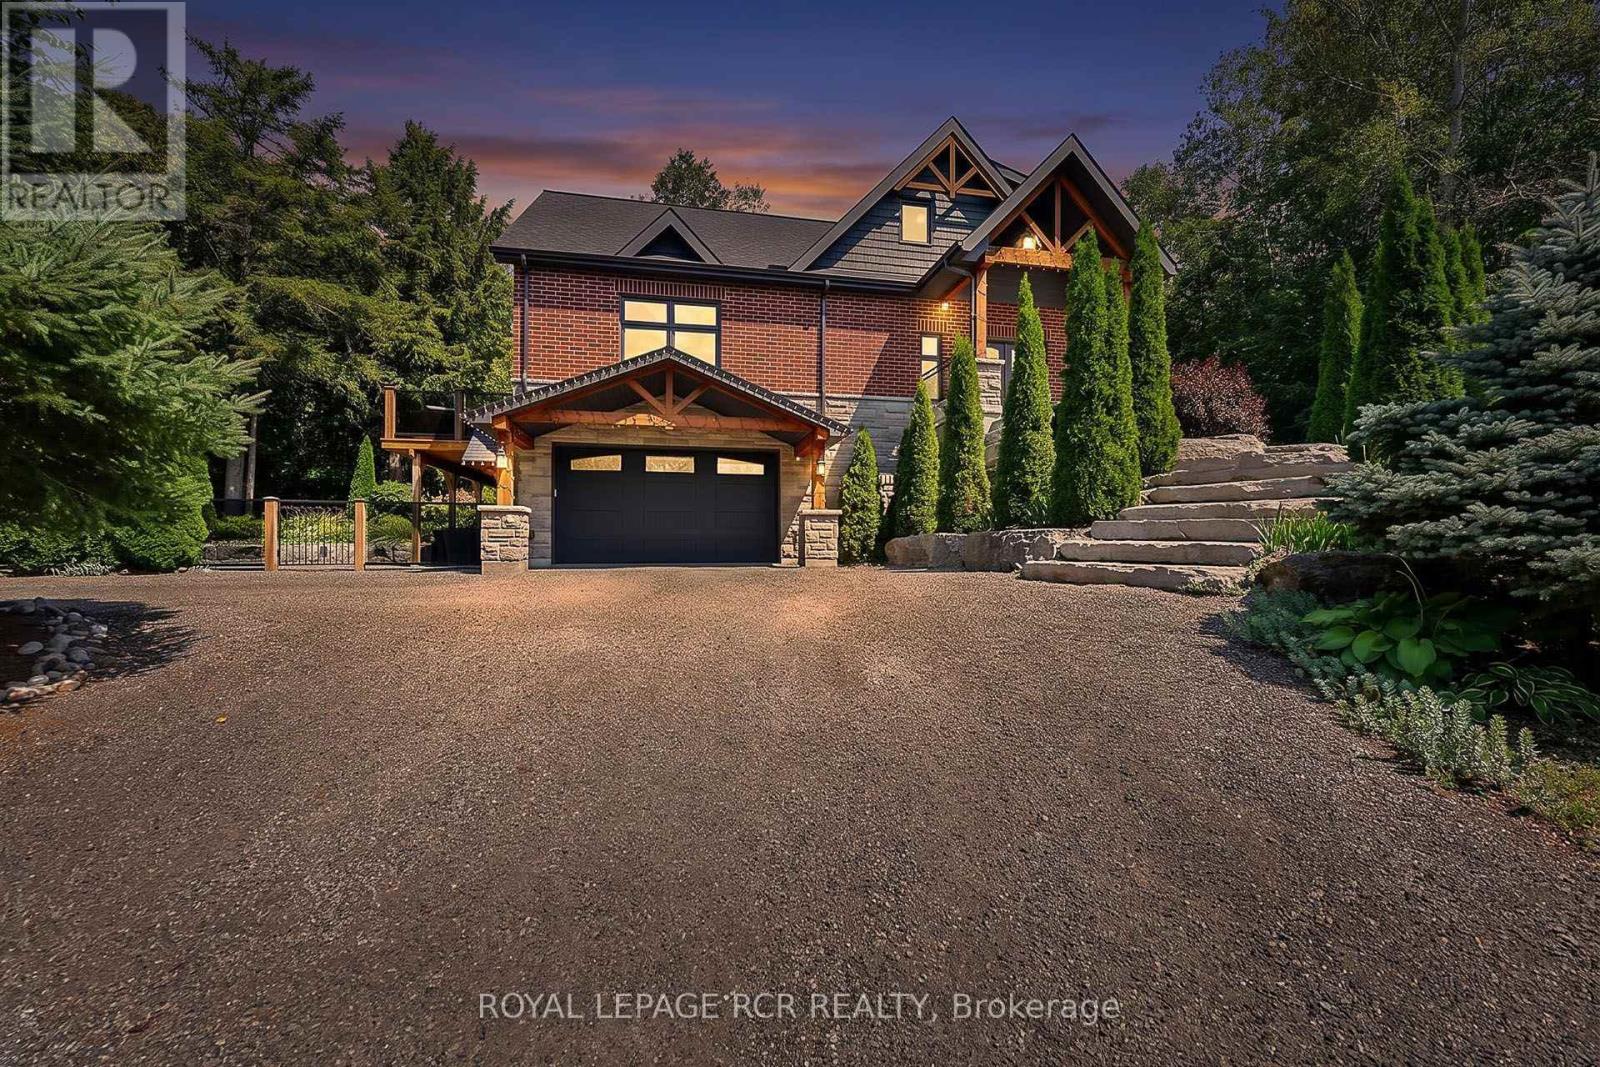
49 Wagner's Road
Uxbridge, Ontario
Designer Custom Bungaloft with Dream Pool on 1.23 Private Mature Treed and Professionally Landscaped Acres on a quiet, forested cul-de-sac with fibre-optic high speed internet in desirable Wagner Lake Uxbridge. Approach via a grand stone stairway framed by mature landscaping and step into a spacious foyer complete with a large walk-in pantry. The heart of the home is an open-concept main living area featuring soaring vaulted ceilings and floor-to-ceiling windows that frame stunning views of the backyard and pool. The combined living and dining space includes a gas fireplace, beautiful wood staircase, hardwood floors, ceiling fan, and seamless walk-outs to a covered patio and expansive entertaining-sized deck. The chef's two-tone kitchen impresses with granite countertops, custom cabinetry, built-in stainless steel appliances, a breakfast bar with wood countertop, and striking wood beam accents. The primary suite is conveniently located on the main floor and features a luxurious 4-piece ensuite with built-in cabinetry, dual his-and-her sinks, granite counters, and a walk-in closet complete with laundry facilities. Upstairs, a generous 900 sq. ft. loft offers a versatile media/recreation area plus two additional bedrooms that share a bathroom. Both bedrooms enjoy private walk-outs to a second-floor sundeck with elegant glass railings. Outside, the backyard is a true oasis: an 18' 26' heated in-ground pool surrounded by armour-stone, pool shed with electrical, landscaping, a covered patio, hot tub, large entertaining deck with glass railings, outdoor firepit, and indirect access to Wagner's Lake. A rare combination of custom design, indoor-outdoor living, and a serene natural setting. Includes ~20'x 38' attached garage with heated floors, and an additional detached hobby garage, as well as a 50'x150' fenced dog run. (id:56248)
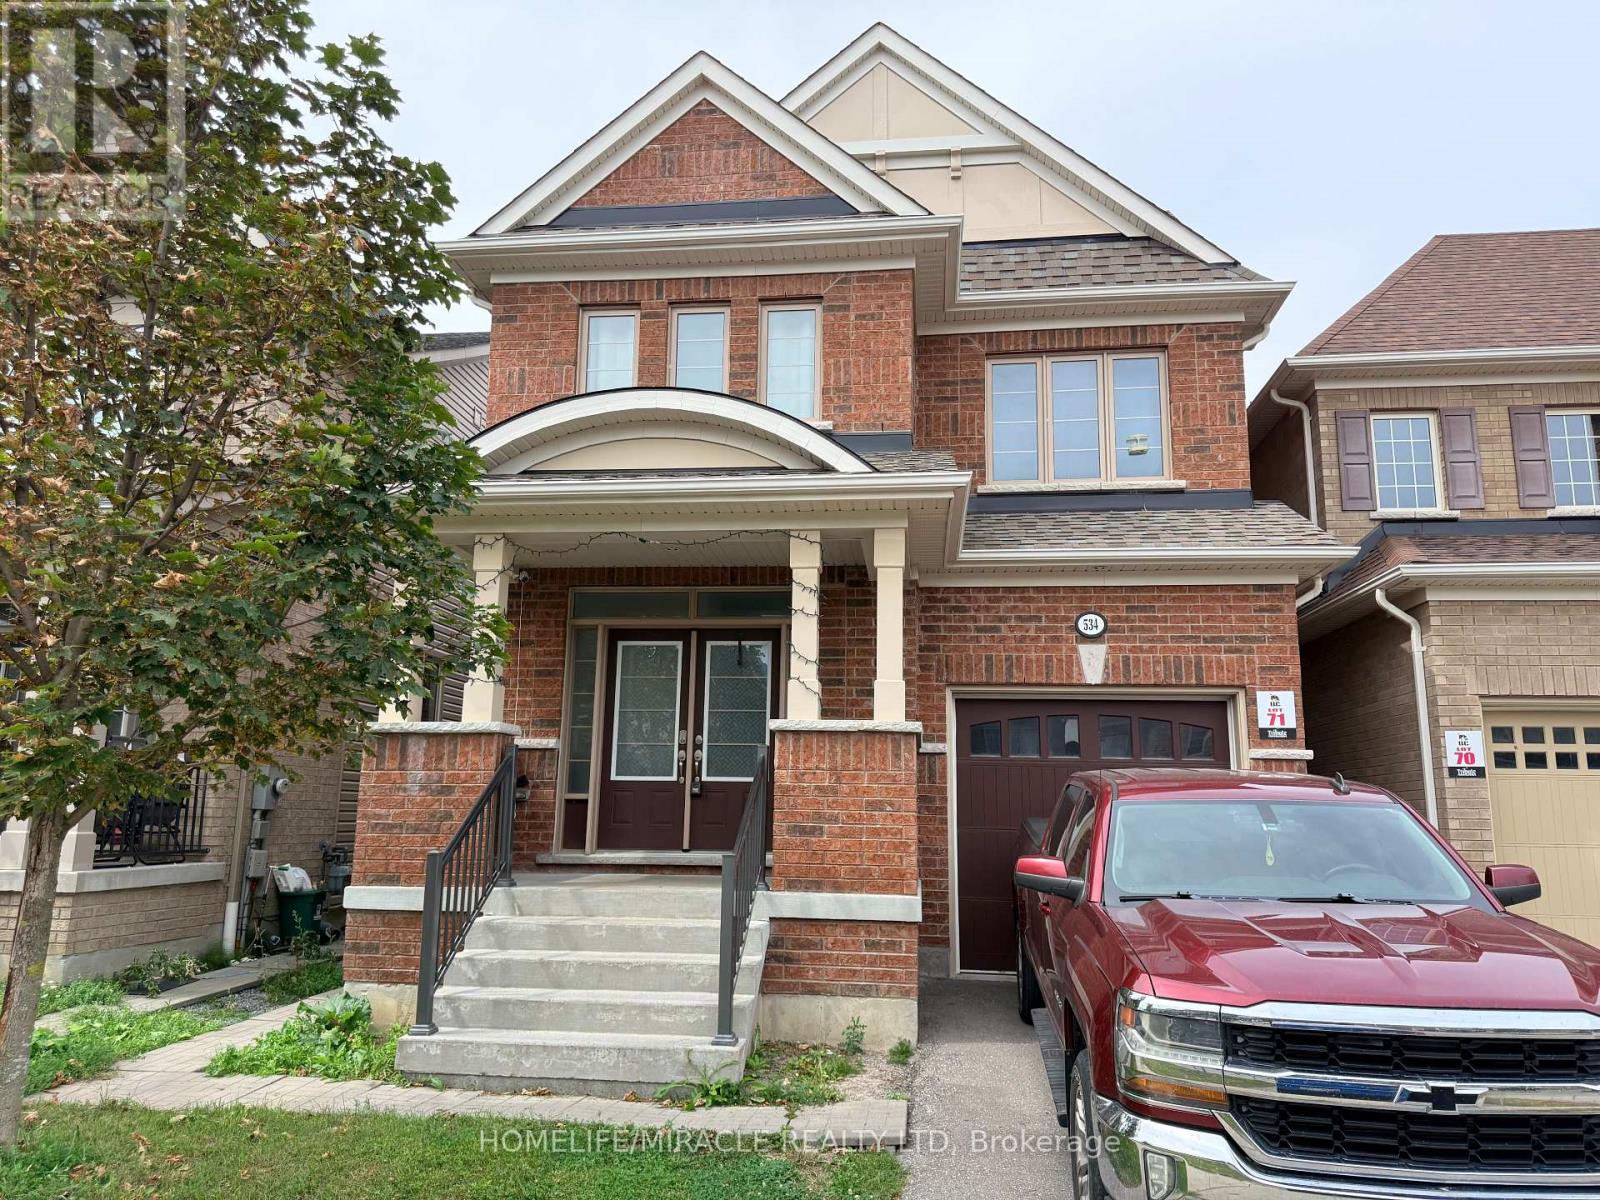
534 Windfields Farm Drive W
Oshawa, Ontario
Excellent Location! Welcome To This Bright & Spacious 4-Bedroom Home Built By Tribute In The Highly Sought-After North Oshawa Community. Featuring A Spacious Open-Concept Main Floor With A Welcoming Double-Door Entry, 9-Ft Ceilings, Tall Doors & Plenty Of Natural Light Throughout. The Generous Kitchen Offers Ample Cabinetry, Plenty Of Counter Space & A Convenient Breakfast Area, Perfect For Family Meals & Entertaining. The Spacious Primary Bedroom Features A Private 4-Pc Ensuite & Walk-In Closet. Additional Well-Sized Bedrooms Offer Plenty Of Space For A Growing Family. Enjoy A Partially Fenced Backyard With Room To Create Your Own Outdoor Retreat. Direct Garage Access From Inside The Home Adds Everyday Convenience. A Separate Side Entrance Provides Excellent Future Potential For Additional Living Space Or Basement Suite Possibilities, Making This Home An Excellent Opportunity For Both Families & Investors. Conveniently Located Close To Schools, Parks, Shopping, Transit & Major Highways. (id:56248)
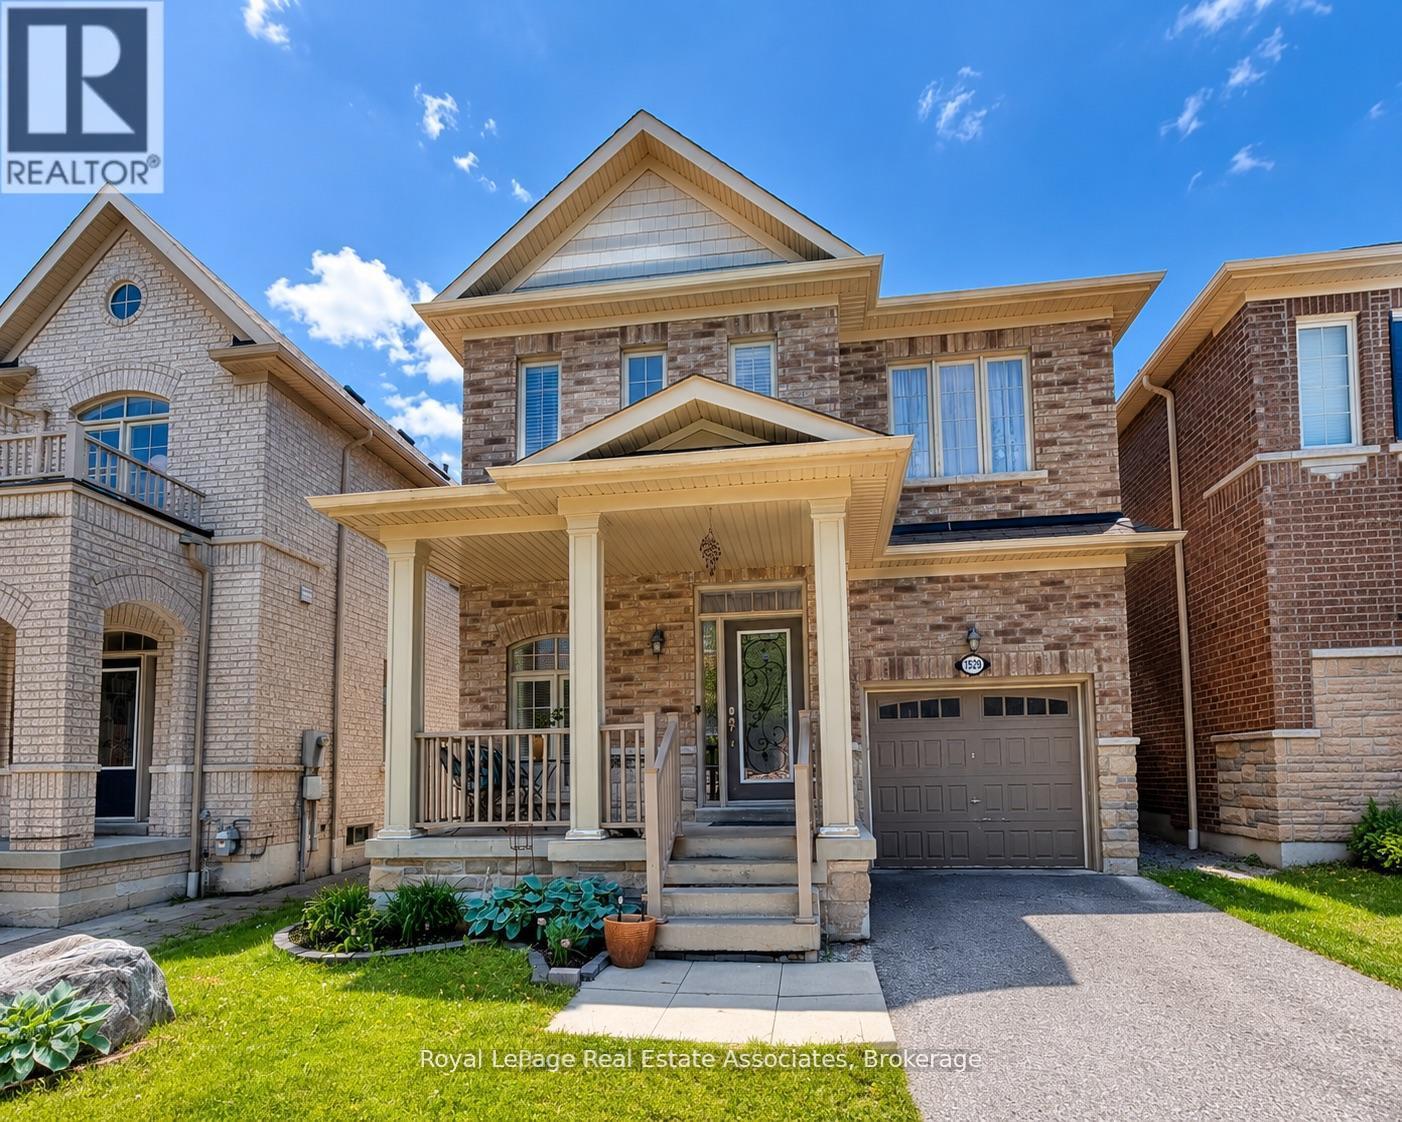
1529 Winville Road
Pickering, Ontario
Welcome to Your Dream Home in Pickering! Nestled in the highly sought-after Duffin Heights community, this beautifully maintained detached home offers the perfect blend of comfort, elegance, and natural surroundings. Built in 2012 by Coughlan Homes and surrounded by forest, conservation areas, and scenic walking trails, this property delivers peaceful living just minutes from Riverside Golf Course, Pickering Golf Club, Canadian Street Park, Creekside Park, Angus Valley Montessori, Trillium Woods Public School, and ÉS Ronald-Marion. This stunning 3-bedroom, 3-bathroom home showcases quality craftsmanship and thoughtful upgrades throughout. The main floor features 9-foot ceilings, rich hardwood flooring, potlights, and large windows that flood the space with natural light. A solid oak staircase leads to the second level, complete with upgraded Berber carpeting. The gourmet kitchen is a chef's delight, offering extended upgraded cabinetry, granite countertops, stylish backsplash, and stainless steel appliances including a gas range. The bright breakfast area overlooks the backyard, creating the perfect setting for family meals. This home is ideal for entertaining, featuring built-in 7.1 surround sound speakers. Upstairs, retreat to the spacious primary suite complete with a large walk-in closet and spa-inspired ensuite featuring a deep soaker tub and upgraded frameless glass shower. Two additional well-sized bedrooms and a full bath complete the second floor. This exceptional home combines modern upgrades, natural beauty, and an unbeatable location. Make 1529 Winville your home today! (id:56248)
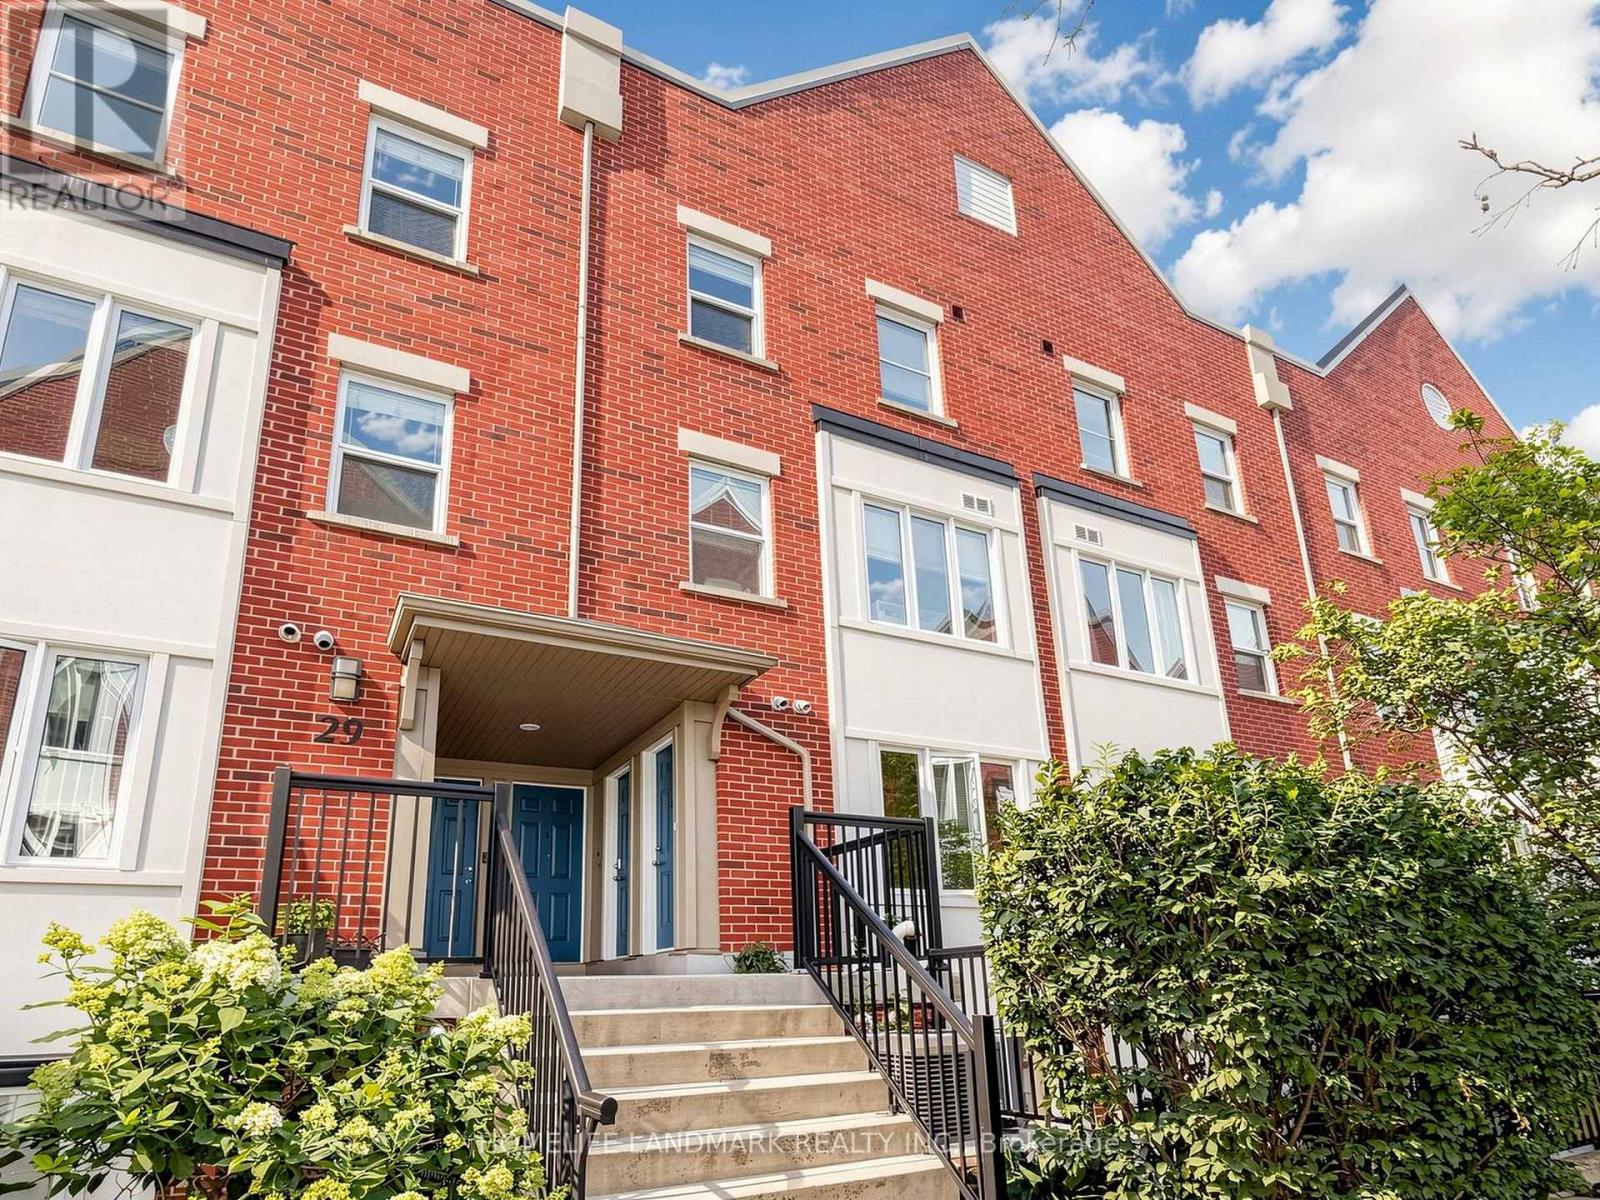
#4 - 29 Frances Loring Lane
Toronto, Ontario
Stunning 3-Storey Modern Townhome with panoramic roof top terrace in South Riverdale! This 2 bedroom, 2 bathroom townhome has everything you want and is nestled in a quiet, family-friendly Neighbourhood. Tons of Upgrades Including: Smooth Ceilings Through Out, Hardwood Floors on Both Levels, Custom Made Zebra Blinds, New Washer/Dryer & Dishwasher (Year 2026). Murphy Bed in 2nd Bedroom With Lots of Storages and Shelvings. Hot Water Tank is Owned, No Rental Fee! Huge rooftop terrace in perfect time for summer sun and evening entertaining. Included with the property is an underground parking space and Bike locker, while maintenance fees include water, building insurance, parking, common elements, and internet! Located just steps from the trendy shops and restaurants of Leslieville and Riverside, and only minutes from the Canary District, Distillery District, Beaches, and Danforth, you're at the center of it all! Easy access to the DVP and Gardiner Expressway, with public transit practically at your doorstep. This is the perfect starter home for those seeking a combination of urban living, comfort, and style in one of Toronto's most coveted neighborhoods. (id:56248)
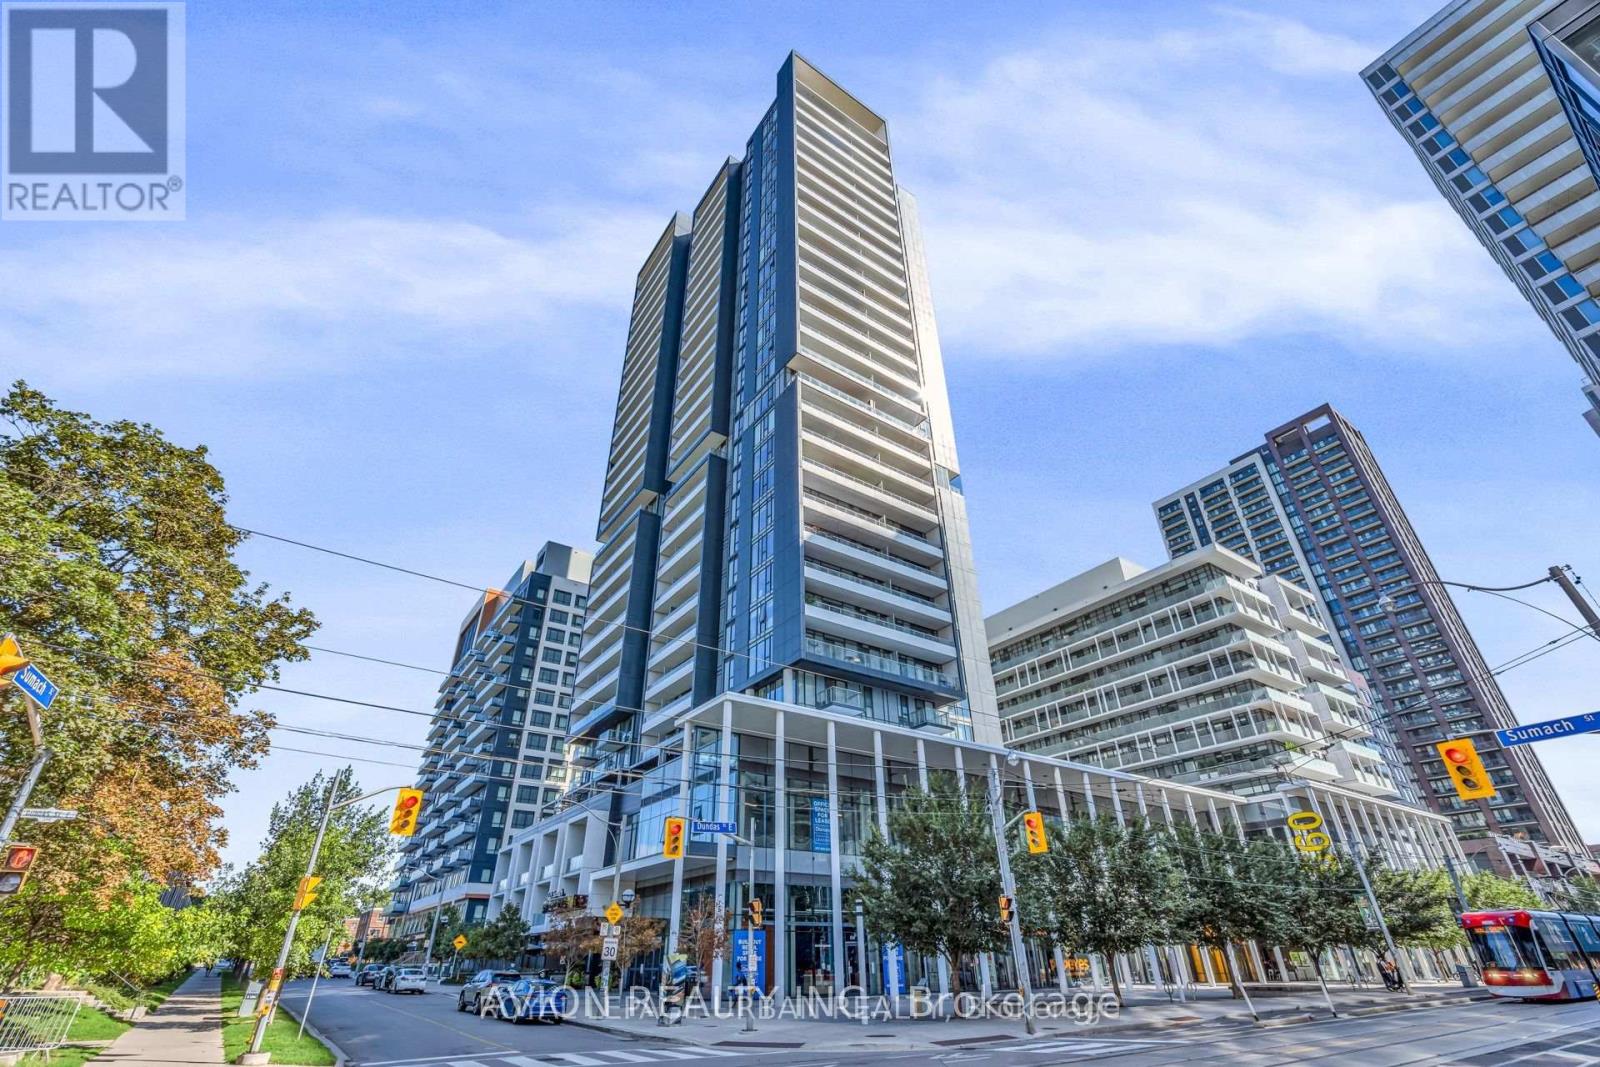
2807 - 225 Sumach Street
Toronto, Ontario
Unobstructed West-Facing Views from the 28th Floor with Stunning Sunset Backdrops! This Clean, Bright and Spacious Suite Offers a Highly Functional Layout and a Quiet, Comfortable Living Space. Relax After Work with a Glass of Wine on the Balcony while Enjoying the Incredible City Views. Building Amenities Include a Rooftop Deck and Co-Working Spaces. TTC Streetcar at Your Doorstep, with a 99 Transit Score and 91 Walk Score. Just 2 Minutes to the DVP, 5 Minutes to George Brown College, 7 Minutes to FreshCo and 12 Minutes to Toronto Metropolitan University. Urban Living at Its Best-Your Search Ends Here! (id:56248)
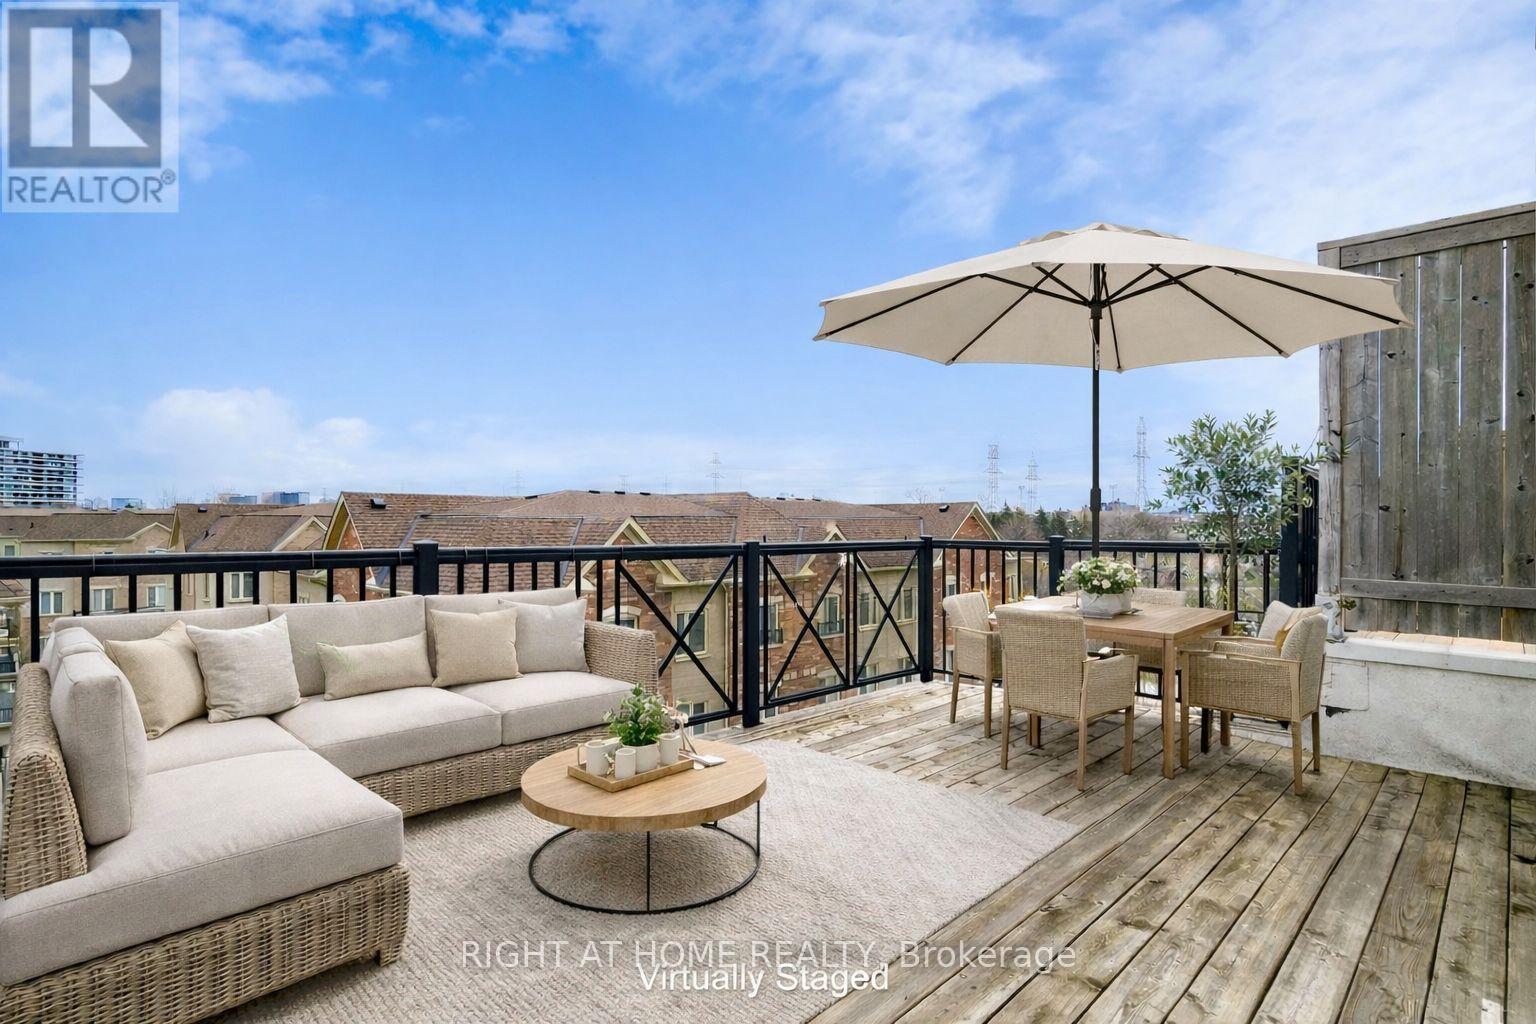
258 - 19 Coneflower Crescent
Toronto, Ontario
Welcome Home to modern rooftop living in the sought-after Bloom Park Towns community, located in one of North York's most connected and family-friendly neighborhoods. Step into stylish, move-in ready living with a bright open-concept layout that feels welcoming from the moment you walk in. Recently refreshed with new painting, new flooring, and new stairs, this home also features quartz countertops and stainless steel appliances, offering a functional and modern space that has been professionally cleaned and thoughtfully prepared so you can move in with confidence from day one. Enjoy your own private east-facing rooftop terrace with open skyline views, where you can take in the morning sun, start your day with coffee, or host friends and family in your own elevated outdoor retreat. Located in a vibrant and well-established community, you are just steps to TTC transit with convenient access to Finch Station and major highways, making commuting simple and efficient. Outdoor enthusiasts will appreciate being close to Antibes Park, Westminster Creek, and nearby walking trails, offering peaceful green spaces right within the neighborhood. Residents also benefit from proximity to the Antibes Community Centre, known for its recreation programs and activities for all ages. Surrounded by schools, shopping plazas, grocery stores, cafés, restaurants, banks, and everyday essentials, this location delivers the convenience today's buyers are looking for. Whether you are a first-time buyer starting your homeownership journey, a young professional seeking a connected urban lifestyle, a growing family looking for nearby parks and community programs, or an investor searching for a high-demand location, this home offers outstanding value and long-term potential in the desirable Bloom Park Towns community. Move in, settle down, and enjoy a lifestyle that blends comfort, convenience, and community. Status certificate available. (id:56248)
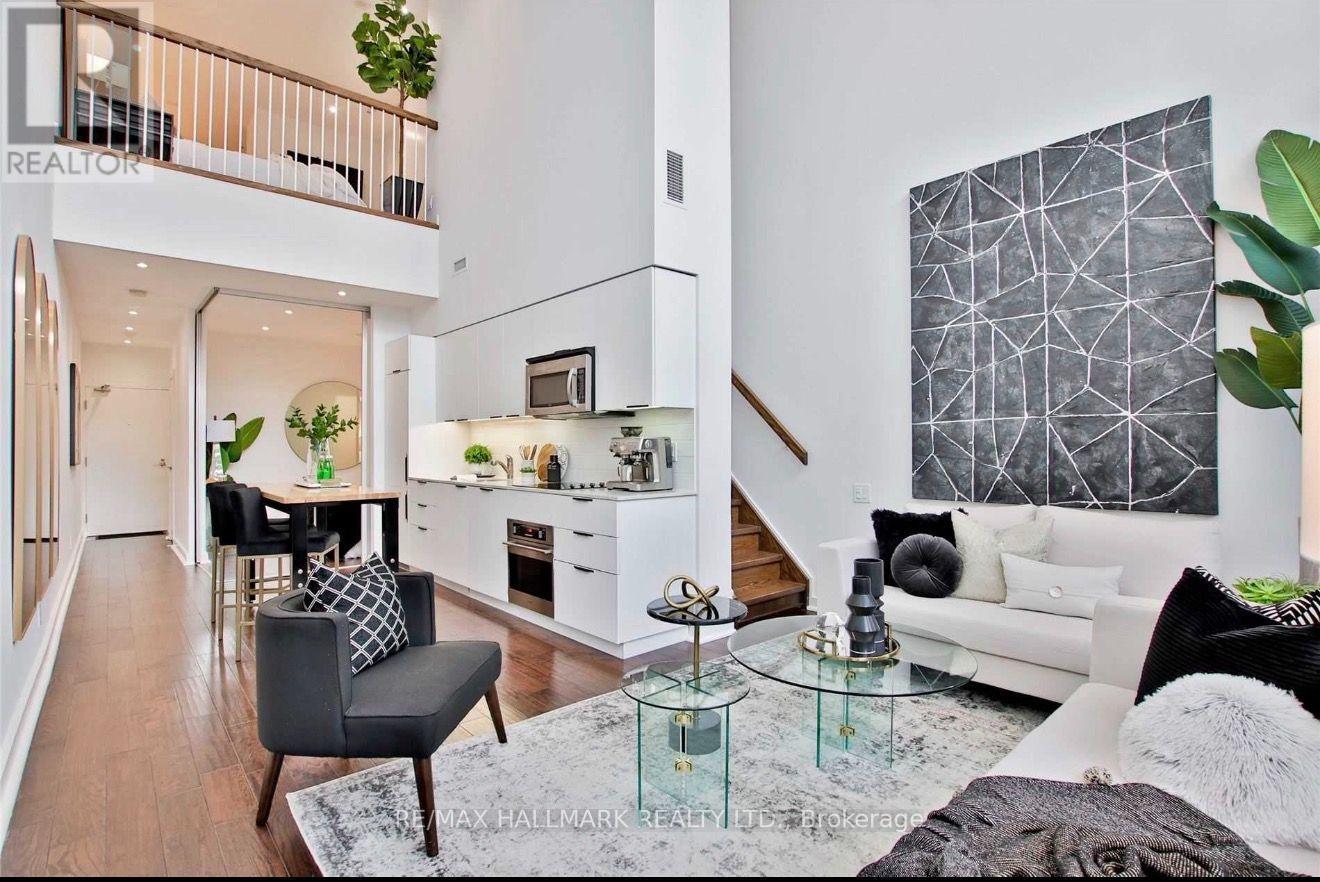
108 - 5 Hanna Avenue
Toronto, Ontario
Rarely available, this stunning two-storey townhouse-style loft offers the perfect combination of modern design, natural light, and private outdoor living. Featuring an exceptional 2-bedroom, 2-bathroom layout, the home showcases soaring 20-foot floor-to-ceiling windows, custom blinds, privacy mirrored windows, and tranquil garden views that fill the space with natural light.Step outside to your own private garden terrace with a BBQ, creating the perfect setting for relaxing or entertaining. The beautifully updated kitchen features quartz countertops, integrated panelled appliances, stainless steel appliances, and sleek modern finishes. LED pot lights throughout add warmth and sophistication to the space.The spacious primary bedroom serves as a true retreat with a wall-to-wall closet, a 4-piece ensuite bath, and a built-in desk, while the private second bedroom offers excellent flexibility for guests, family, or a home office.Residents enjoy premium building amenities, including a fully equipped fitness centre, Wi-Fi business centre, dog spa, 24-hour security, and more. Ideally located just steps from the King and Queen streetcars, GO Station, BMO Field, the waterfront, parks, restaurants, cafés, and boutique shopping, this home offers the ultimate urban lifestyle with everything at your doorstep.A rare opportunity to own a unique loft that perfectly blends luxury, comfort, and convenience. (id:56248)
110 Charles Street E
Toronto, Ontario
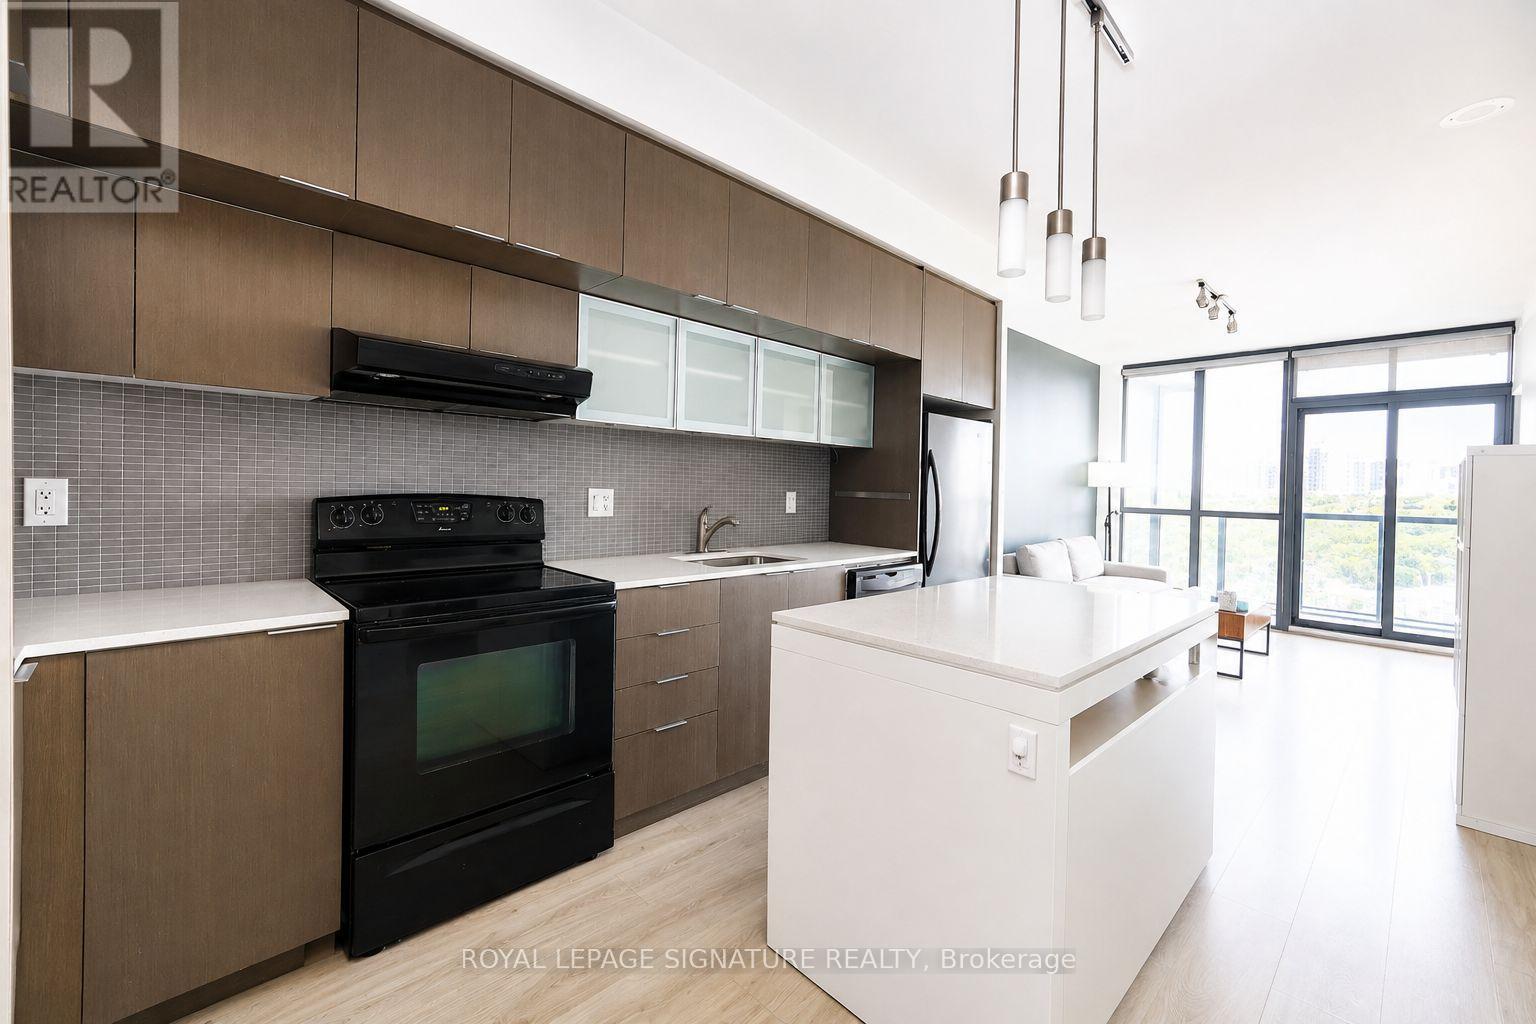
Welcome to Unit 3411 at 110 Charles Street East, a beautifully maintained one-bedroom-plus-den residence offering approximately 500-599 sq.ft. of thoughtfully designed living space in the heart of downtown Toronto. Perched high above the city, this inviting suite showcases unobstructed southeast views stretching across the skyline and waters of Lake Ontario. Floor-to-ceiling windows fill the home with natural light and create a backdrop from morning through evening. The open-concept living and dining area is perfect for relaxing or entertaining, while the versatile den provides an excellent setting for a home office, study, or guest space. The modern kitchen features newer appliances, ample cabinetry, and a practical layout that makes cooking effortless. Newer flooring adds a clean, contemporary feel throughout, and the bedroom offers comfort, privacy, and generous storage. A well-appointed three-piece bathroom and convenient in-suite features complete the functional layout. This well-kept unit offers a combination of space, style, natural light, and breathtaking lake views. Enjoy sophisticated urban living close to transit, shopping, restaurants, cafes, parks, and everyday essentials, from a sought-after address. An outstanding leasing opportunity for a professional, couple, or anyone seeking a refined, move-in-ready home with a flexible den and an unforgettable southeast outlook (id:56248)
176 Glen Road
Toronto, Ontario
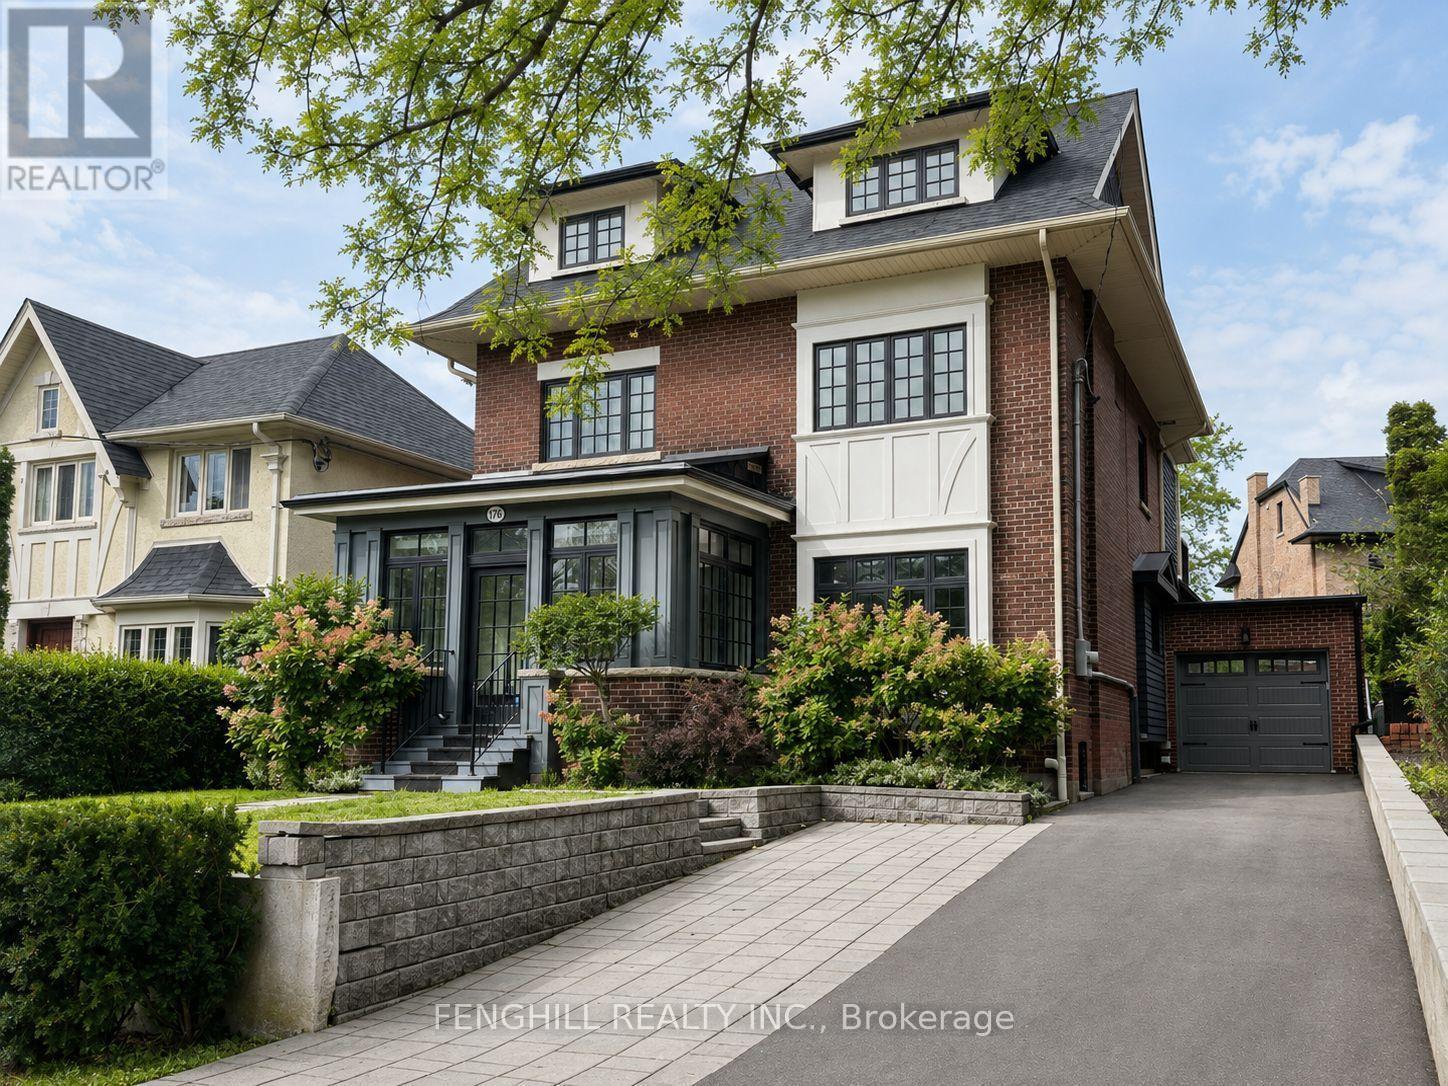
Beautifully renovated and spacious 3-storey detached home in prestigious Rosedale, offering approximately 3,210 sq. ft. of above-grade living space plus a finished basement. Currently being freshly painted and prepared for occupancy. This well-appointed family home features 5+1 bedrooms and 5 bathrooms, with generous living and entertaining spaces throughout. The modern kitchen features a centre island and stainless steel appliances, while the sun-filled family room opens onto a private deck and mature garden. The primary bedroom offers a dressing room, private ensuite and walk-out to a balcony. The third floor features a private bedroom suite with an adjoining study and 3-piece ensuite, providing an ideal retreat for family or guests. Additional highlights include a large mudroom and a finished basement with recreation space and an additional bedroom. A newer attached garage equipped with an EV charger, plus a private driveway with parking for 4 additional cars, offers exceptional convenience. Ideally located close to TTC, downtown, Summerhill Market and some of Toronto's most highly regarded schools, including Branksome Hall. Available September 1st. A wonderful opportunity to enjoy spacious family living in the heart of Rosedale. (id:56248)
200 - 173 King Street E
Toronto, Ontario
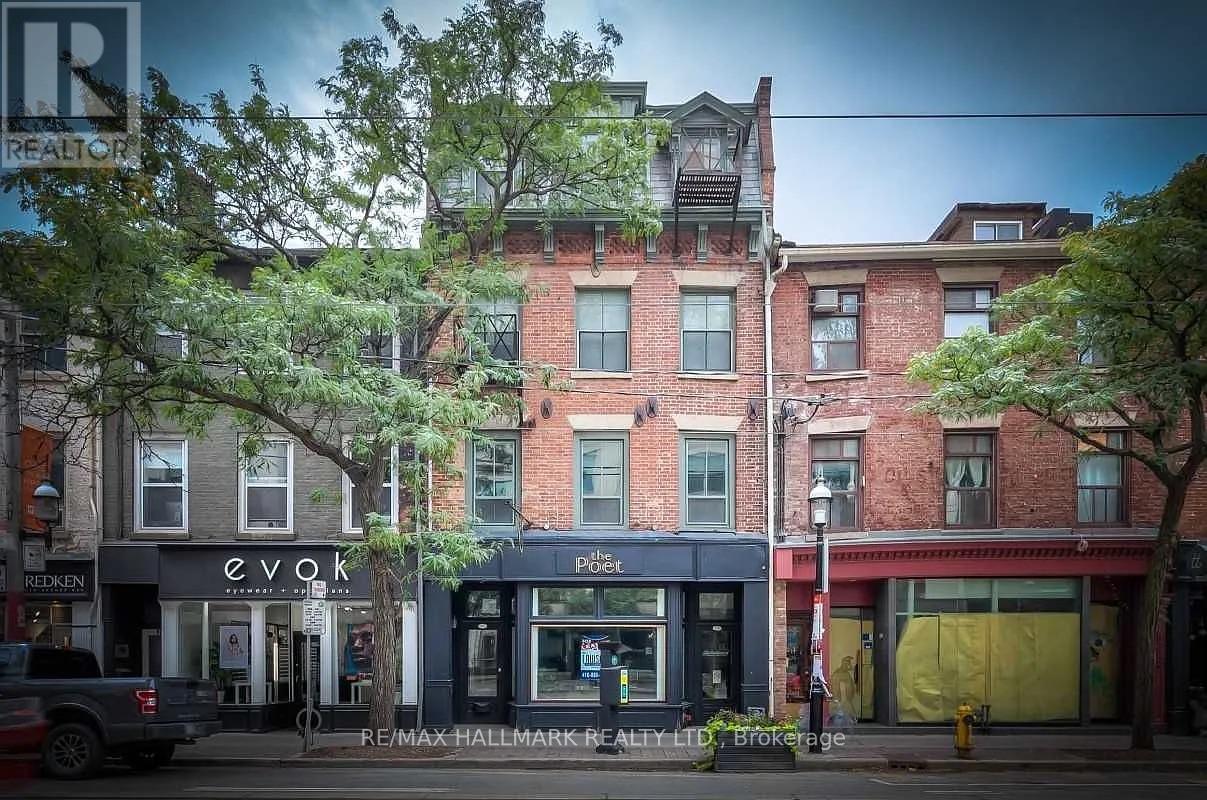
A truly unique, fully furnished and all-inclusive offering in Toronto's historic Old Town! All utilities-including heat, hydro, water and internet-are included. This expansive 1,400+ sq. ft. loft spans the entire second floor of the building, offering an incredible open-concept layout and a sense of space rarely found in the neighbourhood. The massive living area is thoughtfully curated with an eclectic collection of art and furnishings, creating a home that feels both sophisticated and inviting. An industrial-inspired stainless steel kitchen features a gas range, dishwasher and plenty of room to cook and entertain. A generous home office with two dedicated workstations makes the space ideal for creatives or remote professionals. The loft also includes a spacious bedroom, one bathroom with a double vanity and large walk-in shower, and ensuite laundry with a washer, dryer and laundry sink. A pullout sofa provides additional sleeping space for overnight guests. North- and south-facing windows fill the loft with natural light, while separate entrances from King Street and the quiet rear laneway offer added convenience. With a perfect Walk Score of 100, you're just steps from St. James Park and Cathedral, one block from the iconic St. Lawrence Market, and surrounded by some of the city's best cafés and restaurants. The King streetcar stops directly outside, King subway station is nearby, and downtown hospitals, universities and colleges are all within walking distance. A one-of-a-kind urban retreat in an unbeatable downtown location! (id:56248)
209 - 7 St Thomas Street
Toronto, Ontario
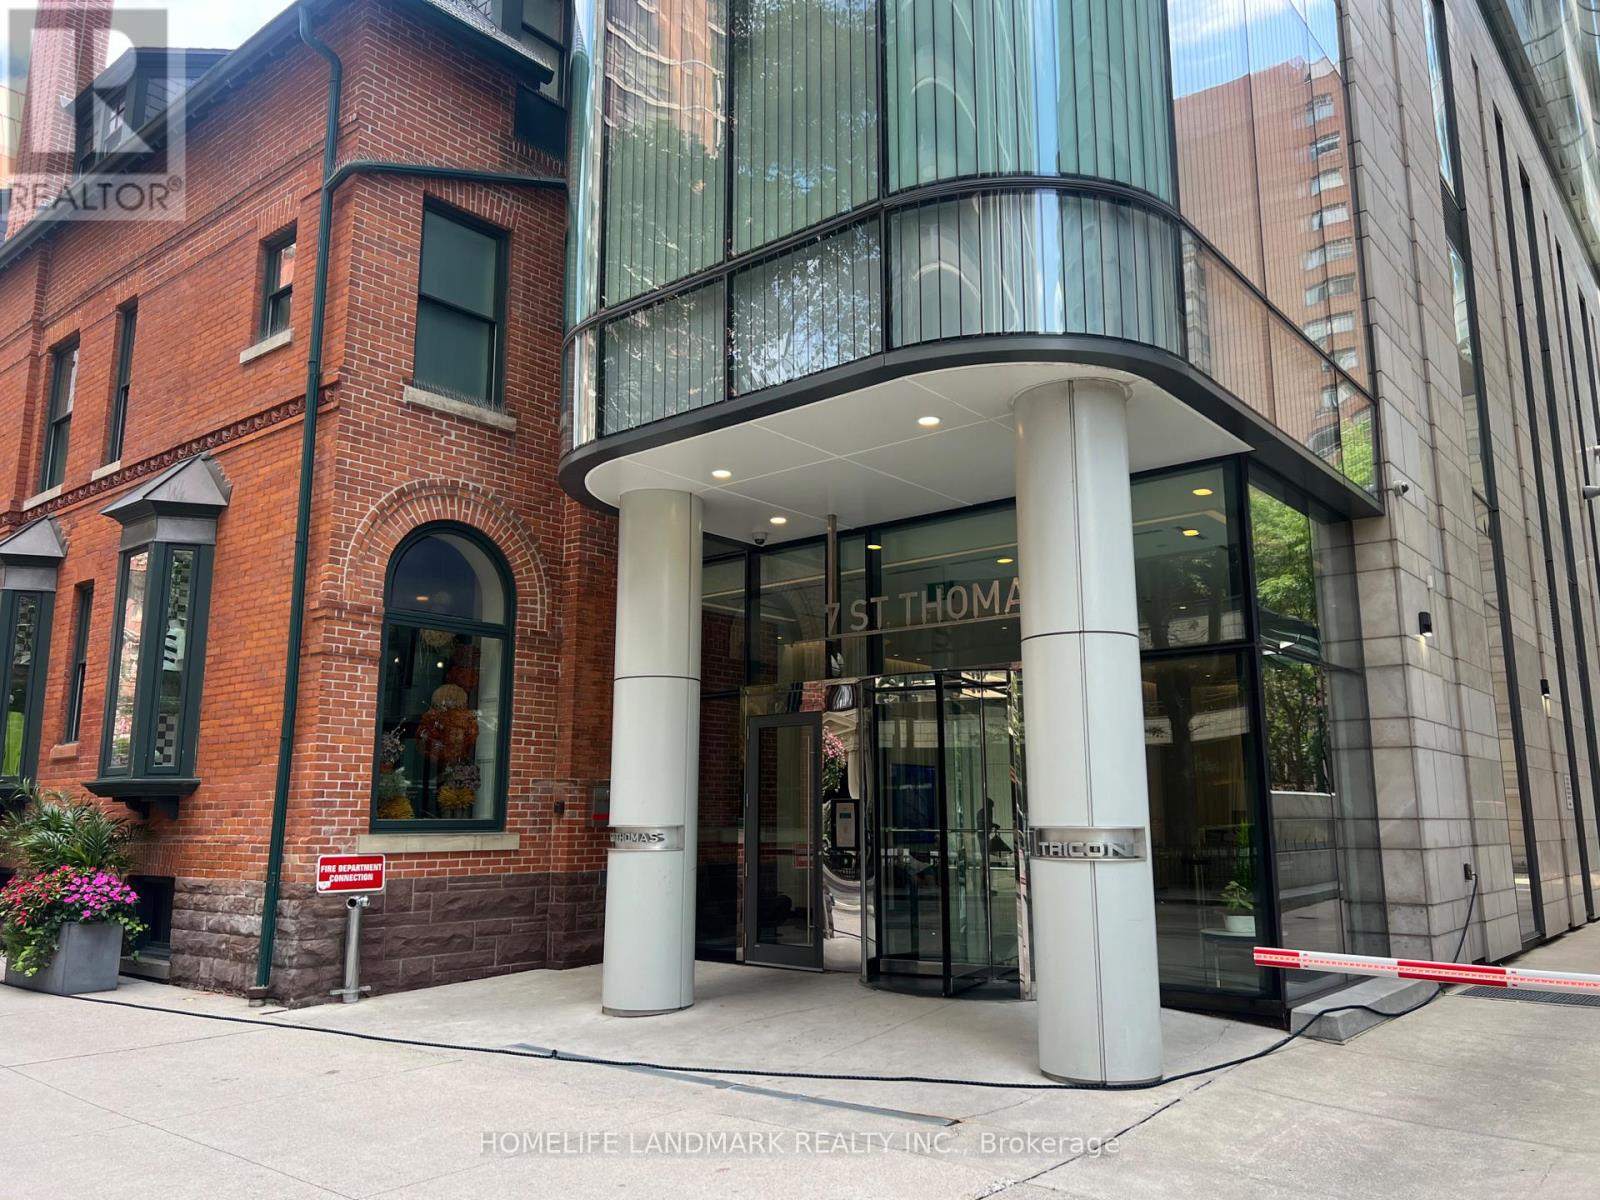
A Great Opportunity To Set Up Your Business In Iconic Boutique Commercial Building In The Heart Of Bay/Bloor Yorkville Area. an opportunity to own a 1189 square foot office suite, 10-foot ceilings, ex tenant already finished drop ceiling, and some build out in the unit, waiting for you final touch to turn it into your dream office, or as Investment. The suite will appeal to a variety of owner/users seeking a professional space in a prestigious location. This unit is offered with an underground parking and a locker unit included in the sale. Concierge services within the building. Boardroom (Projection Screen And Power/Data Integrated), Meeting Room. (id:56248)