
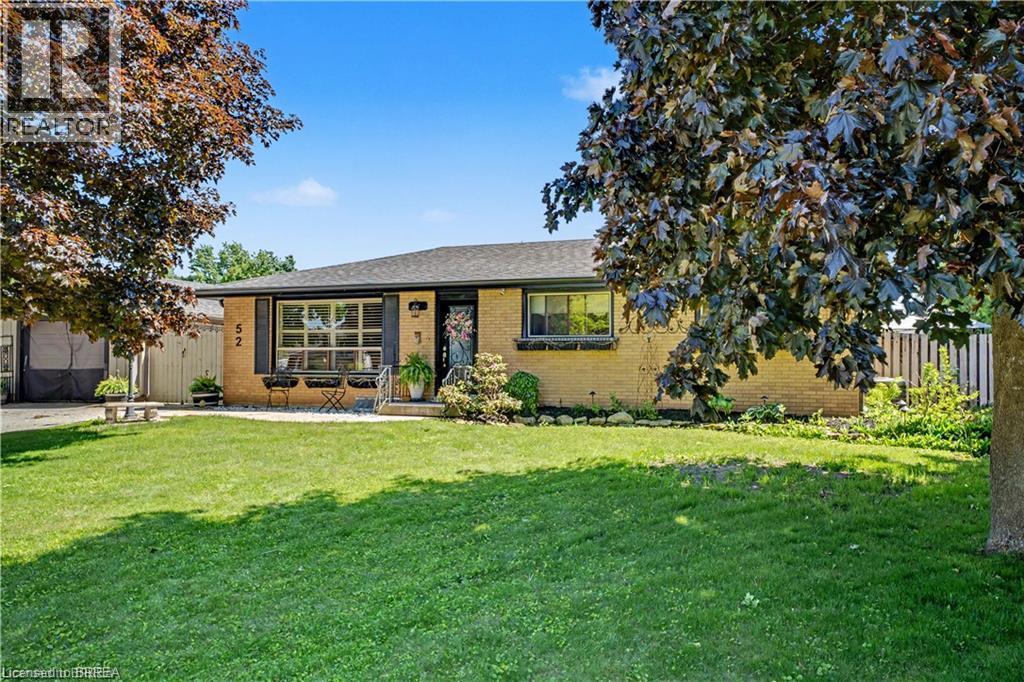
52 Lorne Avenue
Burford, Ontario
Some homes check a few boxes. This one checks all of them. Tucked away on a quiet dead-end street and within walking distance to Burford's core, this bungalow offers the kind of lifestyle so many buyers are searching for. A detached garage. A 20x40 inground pool. A spacious backyard built for entertaining, complete with a new gas line ready for your BBQ. Room for the kids to play, friends to gather, and memories to be made. Step inside and you'll find the classic bungalow layout that's made these homes so popular for generations. The main floor features 3 bedrooms, a full bathroom, and an open-concept living, dining, and kitchen area that feels bright, welcoming, and functional. Downstairs, there's even more space to enjoy. A large recreation room provides the perfect spot for a kids' play area, movie nights, or the ultimate man cave. A separate den offers flexibility as a home office, guest space, or hobby room, while the laundry area, ample storage, and cold cellar ensure there's a place for everything. Plus a brand-new sump pump for added peace of mind. Whether you're looking for more space, a family-friendly layout, or a backyard you'll actually want to use, this home brings together the features buyers ask for most—all in one package. (id:56248)
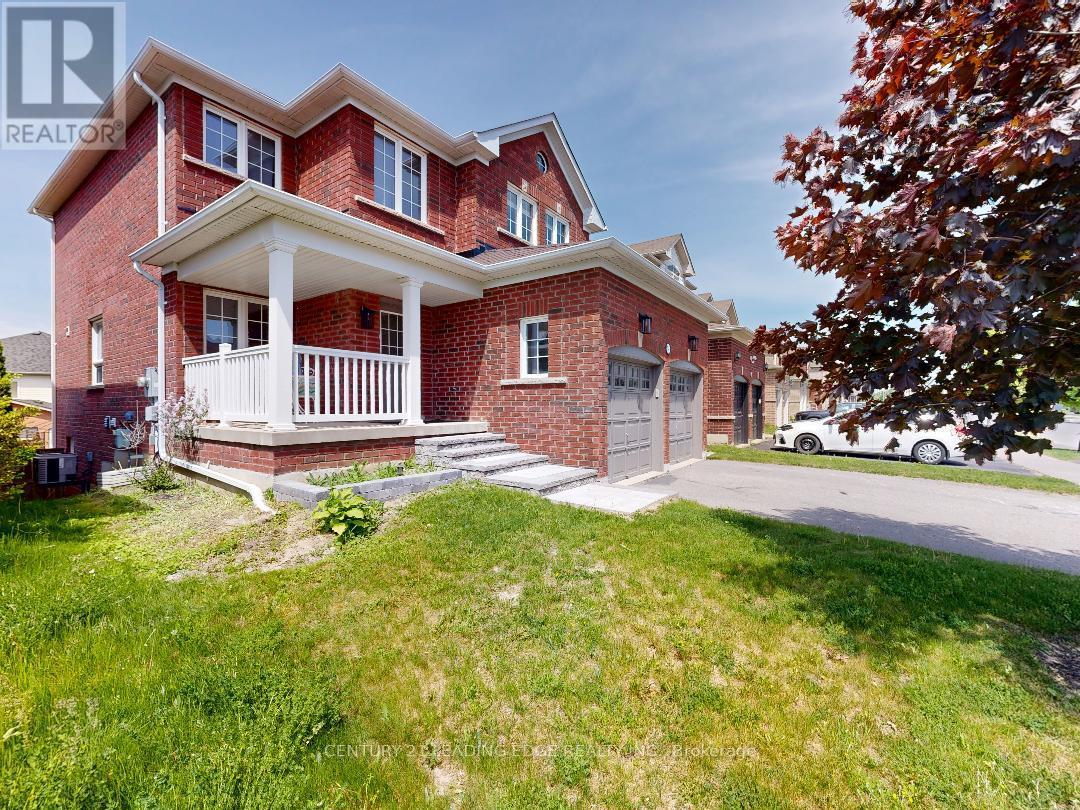
784 Ormond Drive
Oshawa, Ontario
Welcome Home! This beautiful all-brick home in the highly desirable Samac community of North Oshawa offers comfort, convenience, and versatility for every stage of life. Walkout Finished Basement with Separate Entrance - Ideal for extended family living or potential rental income. Family-Friendly Location - Just steps from schools in a well-established, welcoming neighborhood. Bright & Spacious Living - Enjoy sun-filled bedrooms and carpet-free flooring throughout for easy maintenance and modern living. Exceptional Convenience - Minutes to major shopping, plazas, Costco, and quick access to Highways 407, 412, and 401. Close to Durham College & Ontario Tech University - Only a 5-minute drive with convenient public transit nearby. This is a wonderful opportunity to own a home that combines space, comfort, and an unbeatable location. Come see why you'll love living here! Don't Forget to check out the 3D Virtual Tour! (id:56248)
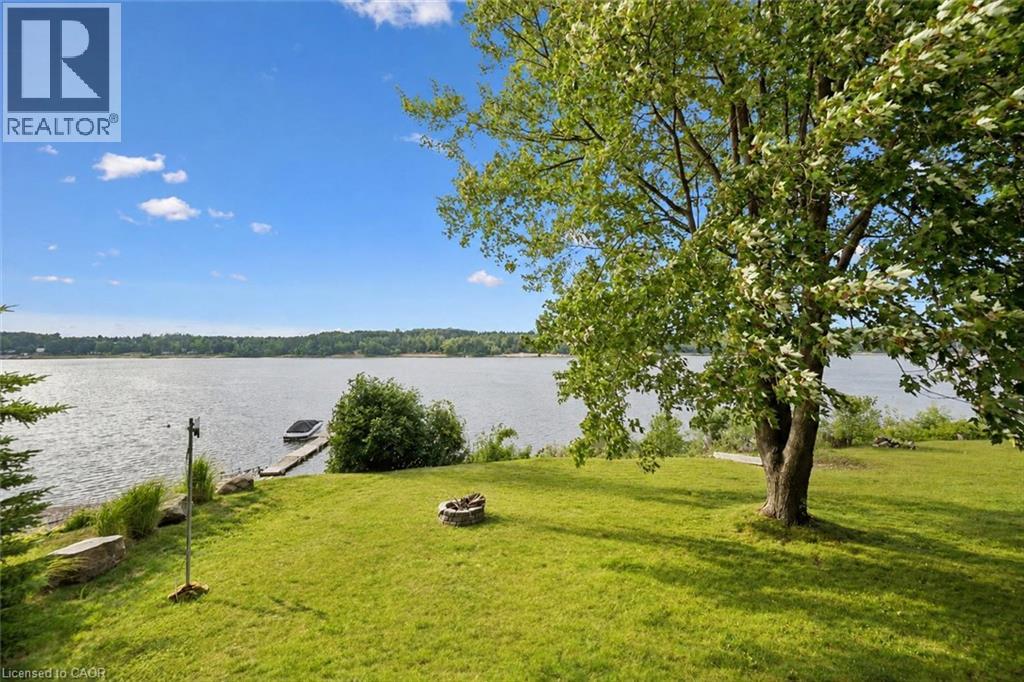
729 Seventh Street
Belwood, Ontario
Welcome to 729 Seventh St, a charming 2-bedroom bungalow with a private bunkie, set on a sprawling lot along the shores of stunning Belwood Lake! Enjoy the feeling of a peaceful Muskoka retreat while remaining just 15-minutes from all the amenities of Fergus! Inside, the inviting living room features a cozy electric fireplace, a brick feature wall and an oversized window framing scenic lake views. The eat-in kitchen offers ample cabinetry and counter space, a double sink beneath a large window and sliding doors that create an effortless connection to the outdoors. Two bedrooms with large windows and a 3-piece bathroom complete the main home. Need additional space? The separate bunkie features an additional bedroom, 2-piece bathroom and spacious front deck, making it an ideal retreat for overnight guests or teenage children. One of the home’s greatest highlights is the expansive lakeside deck—a spectacular setting for summer barbecues, entertaining friends, soaking in the tranquil water views or watching unforgettable sunsets over the lake. A private dock provides convenient access for your boat, kayaks, paddleboards and other water toys, making it easy to enjoy everything Belwood Lake has to offer. The large front deck offers even more room to enjoy your morning coffee, dine outdoors or relax beneath the surrounding mature trees. The huge, private yard provides plenty of space for children and pets to play, while a firepit creates the perfect gathering place for memorable summer evenings. Multiple sheds offer convenient storage for your outdoor equipment and lake toys. Just steps from the Cataract Trail, you can enjoy leisurely strolls through nature or bike into the village of Belwood for ice cream or lunch. Experience an incredible waterfront lifestyle just 25-minutes from Orangeville and 30-minutes from Guelph (id:56248)
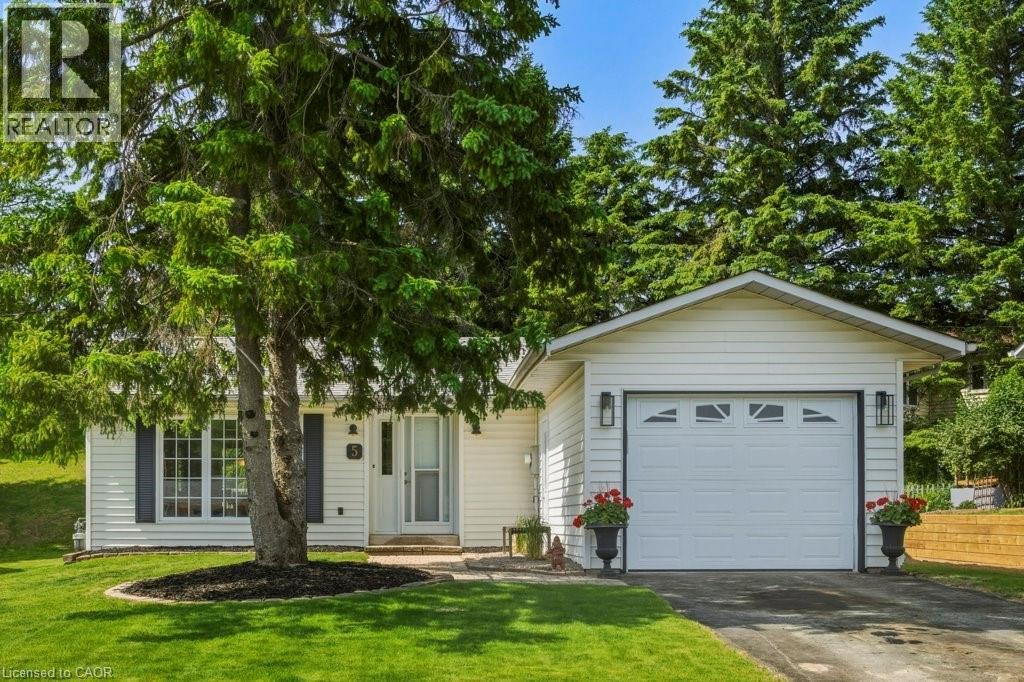
5 Cedar Court
New Tecumseth, Ontario
Welcome to 5 Cedar Court in the highly sought after Tecumseth Pines Adult Landlease Community!! This stunning bungalow is nestled on a quiet court within the community and offers peaceful serenity and charm. Step inside and find 2 spacious Bedrooms, 2 Bathrooms and a separate Living Room/Dining area. The Kitchen offers Stainless Steel Appliances and looks out onto the private back yard. Freshly painted, new flooring and light fixtures make this beautiful home move in ready. Main floor laundry is located in the hallway towards the bedrooms, offering much appreciated convenience. The single car attached garage is perfect for storage and parking. Additional storage is also made possible in the crawl space basement. Off the Dining area you can walk out the sliding glass doors to your own quaint private deck, surrounded by lush trees and property. The Community Centre offers Tennis Courts, Indoor Swimming Pool with Sauna, Shuffleboard, Bacci, Horseshoes, Pool Tables, Party Room, Workout Room, Darts , a Library and a full Kitchen for entertaining! Dont miss out on this property, it has everything you could ever need and more!! (id:56248)
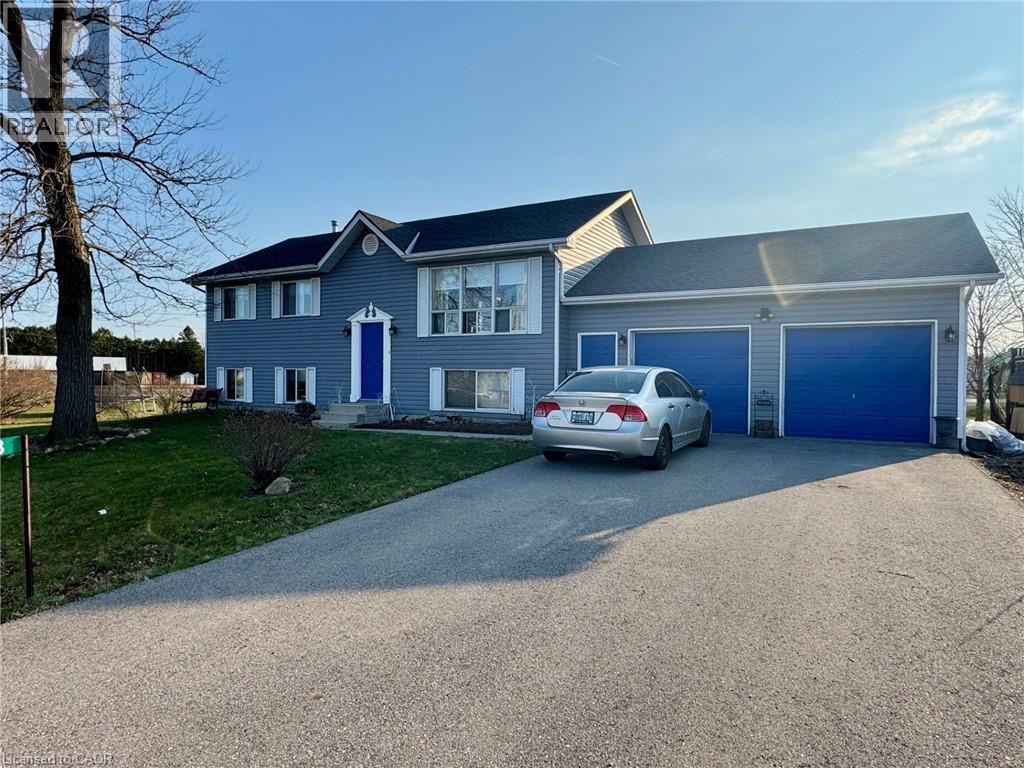
13 Hawtrey Road
Delhi, Ontario
Welcome to this appealing raised ranch set on a spacious lot, ideal for all kinds of your family activities. The main level showcases an inviting living room that flows into the eat-in kitchen or down the hall to the two bedrooms and full bathroom. This completes the main level. The lower level offers even more living space, including a bright recreational room, an additional bedroom, a bonus room ideal for a home office/hobby area and a second bathroom combined with laundry for added convenience. The lower level also includes a walkup access to the garage with direct access to the rear yard. Step outside of your kitchen onto the two-tiered deck overlooking the heated inground pool and patio area, perfect for summer entertaining, relaxing and making lasting memories with your family and friends. Completing this property is a two car garage with plenty of storage space. This property could be your next family home. (id:56248)
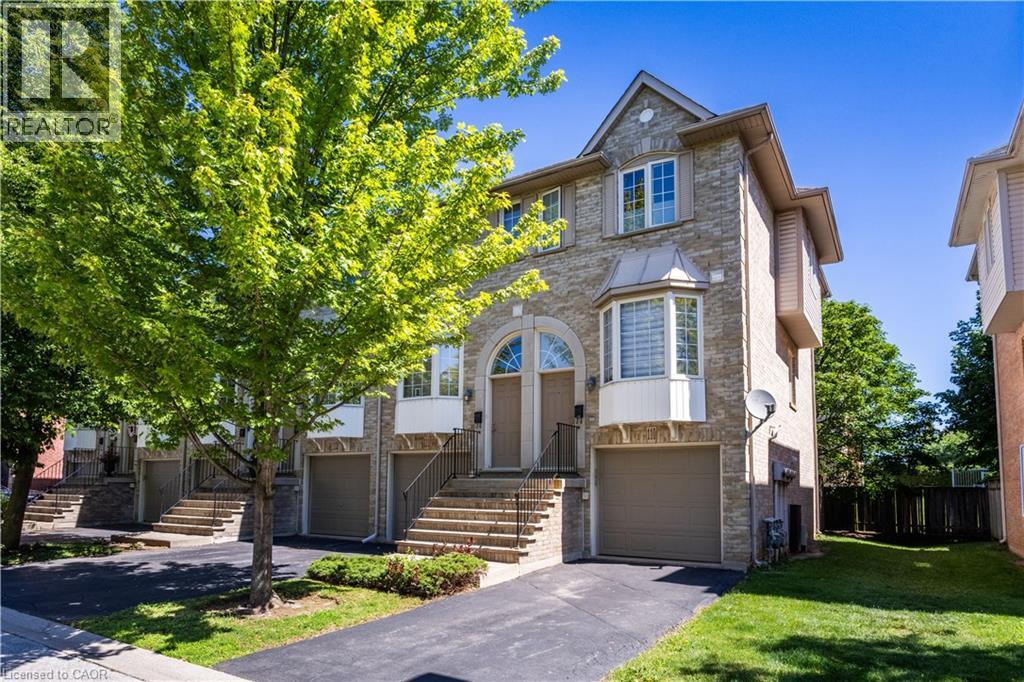
3480 Upper Middle Road Unit# 110
Burlington, Ontario
Welcome to this spacious and versatile 3-bedroom, 2 full bathroom end-unit townhome. Ideally located close to shopping, restaurants, parks, nature trails, schools, and public transit, this home offers convenience and flexibility for today’s lifestyle. Carpet free and hardwood floors offering a bright, functional layout, highlighted by a well-appointed kitchen with a gas stove and plenty of storage. The living room features a gas fireplace and sliding door to a balcony. Step outside to enjoy your own private backyard, perfect for relaxing, entertaining, or enjoying summer evenings. The finished lower level adds versatility and can be used as a home office, recreation room, guest suite, or potential fourth bedroom, complete with its own full bathroom. Laundry is currently located in the basement, with the option to relocate it back to its original upstairs location or add a second laundry set upstairs for added convenience. Whether you’re a first-time buyer, growing family, or downsizer seeking low-maintenance living without sacrificing space, this well-maintained end-unit townhome offers incredible value in a fantastic Burlington location. (id:56248)
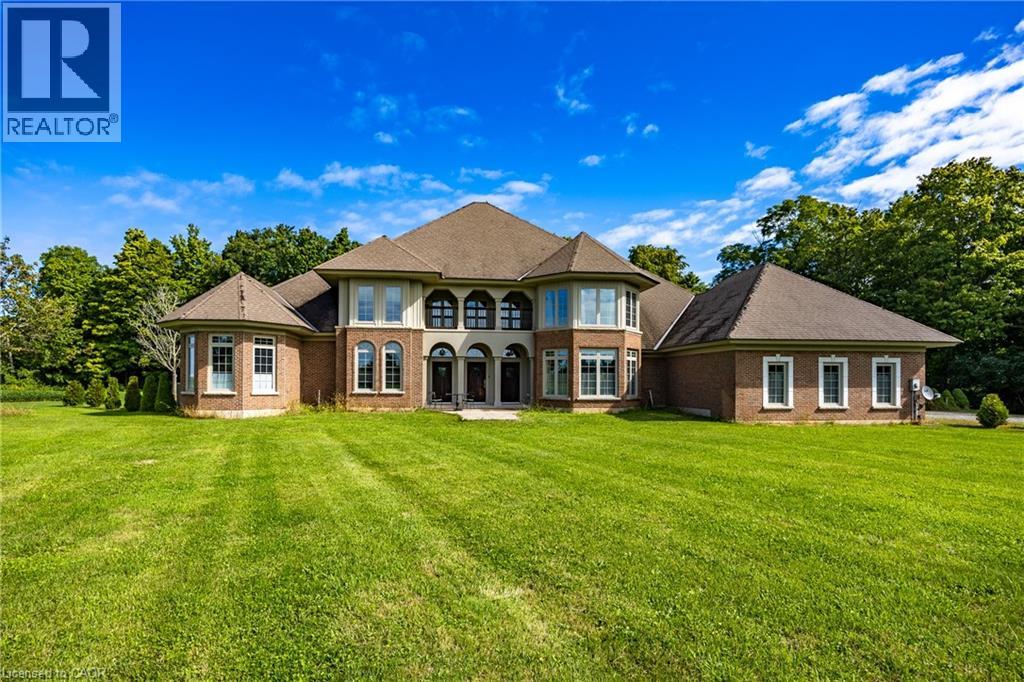
265 Front Road
St. Williams, Ontario
Welcome to 265 Front Road, a stunning custom-built residence on 1.76 acres. This beautifully crafted home offers four bedrooms, three and a half bathrooms and a three car garage. Where built with exceptional craftmanship and designed for comfortable living. The Chef's kitchen features Viking appliances, a bright breakfast nook, and a formal dining room with wet bar. Entertain in style in the formal living room with soaring 20 foot ceilings, gather in the inviting family room with a wood burning fireplace, or enjoy a quiet moment in the cozy library. The main floor also includes a convenient laundry room and powder room. The primary suite is a private retreat with two walk-in closets, a spa like primary bath with jetted tub, dual linen closets, and an abundant space to unwind. Upstairs the second bedroom offers its own walk-in closet, ensuite and private balcony, while the third and fourth bedrooms each feature their own balcony and share a full bathroom. Step outside to the spacious covered patio with plenty of room for entertaining and enjoy the tranquility of the private backyard surrounded by nature. The exceptional property creates an ideal setting for everyday living and special occasions. (id:56248)
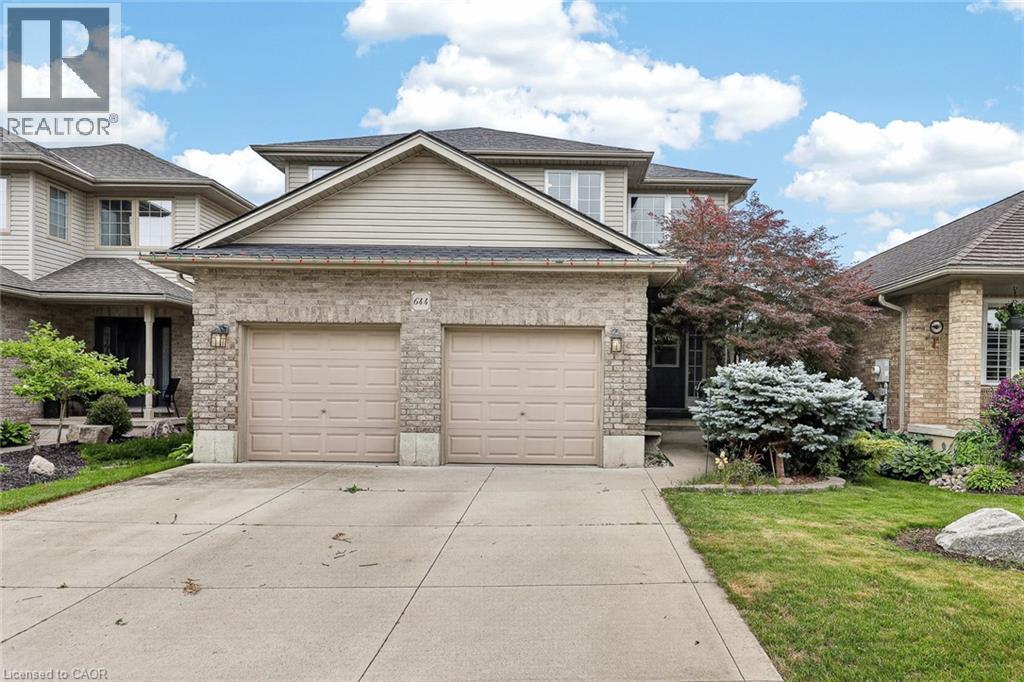
644 Hummingbird Crescent
Woodstock, Ontario
Buying a house is easy. Finding one in a neighbourhood families never want to leave is much harder. Set in one of Woodstock's sought after family neighbourhoods and backing directly onto a highly desirable school, this home offers the kind of location buyers wait for. Enjoy open views instead of rear neighbours, a backyard where kids have room to play, and the convenience of having school just steps away. Inside, the bright open concept layout is made for real family life. The spacious kitchen anchors the main floor with great cabinetry, generous prep space, and an island to create an even better gathering spot for breakfasts, homework, baking, and conversation. The kitchen flows easily into the living and dining areas, keeping everyone connected and making entertaining feel natural. Hardwood and ceramic flooring add warmth, style, and durability throughout the main level, while main floor laundry adds everyday convenience. Upstairs, you will find three comfortable bedrooms, including a huge primary suite with room for a king sized set and a private ensuite. With four bathrooms throughout the home, busy mornings become much easier for the whole family. The finished basement adds even more living space with a welcoming rec room ready for movie nights, game days, a kids' hangout, home gym, or hobby area. Step outside to the deck and enjoy summer dinners, quiet evenings, or a clear view of the open school yard behind. The setting gives you a sense of space that is hard to find, especially in such a desirable location. This home brings together the pieces buyers ask for most: a strong family neighbourhood, school yard backdrop, open concept main floor, three bedrooms upstairs, four bathrooms, finished basement, main floor laundry, and a backyard made for real life. It is comfortable, practical, and ready for its next chapter. If you have been waiting for a home where location, layout, and lifestyle all come together, this is the one worth seeing. (id:56248)
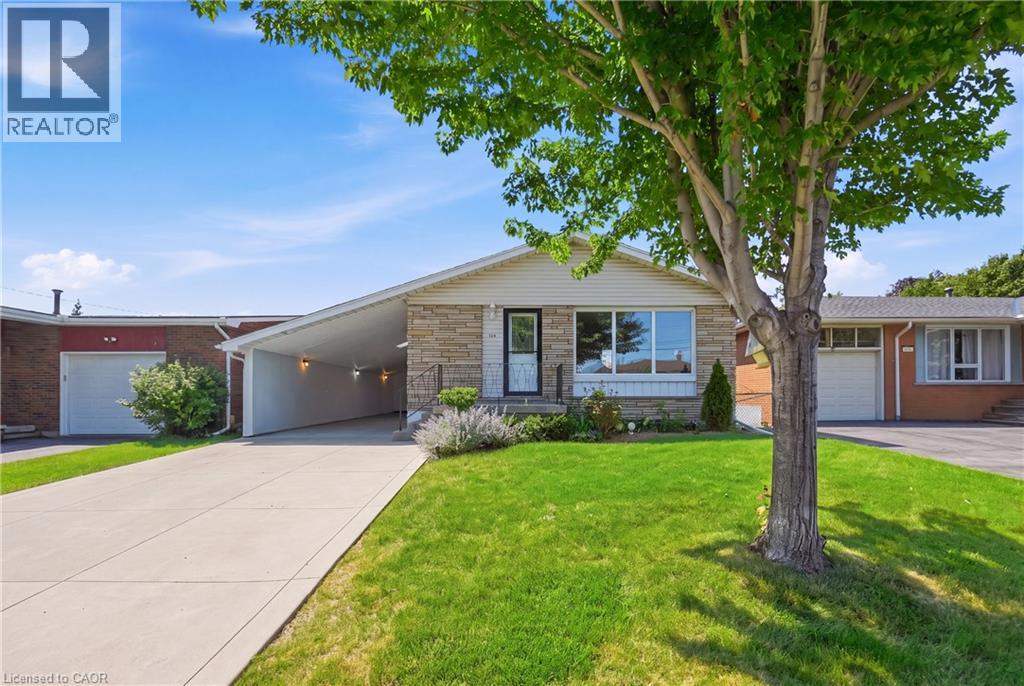
104 Nash Road S
Hamilton, Ontario
Welcome to this beautifully updated bungalow offering exceptional flexibility for families, investors, or those seeking multi-generational living. Featuring a separate side entrance and a fully finished basement complete with its own newer white kitchen and full bathroom, this home offers excellent in-law suite potential. The main level boasts a bright, modern white kitchen, gleaming hardwood floors, and no carpet throughout, creating a clean, timeless feel. With two updated full bathrooms and quality finishes throughout, this home is truly move-in ready. Recent updates include newer windows, a 200-amp electrical service, concrete driveway and walkways, providing peace of mind for years to come. A standout feature is the impressive approximately 45-foot enclosed carport, complete with two skylights and hydro—ideal for a workshop, hobbyist, extra storage, or even a home-based business. Located in a convenient, family-friendly neighbourhood, you'll enjoy being just minutes from shopping, schools, parks, and public transit, making everyday living effortless. (id:56248)
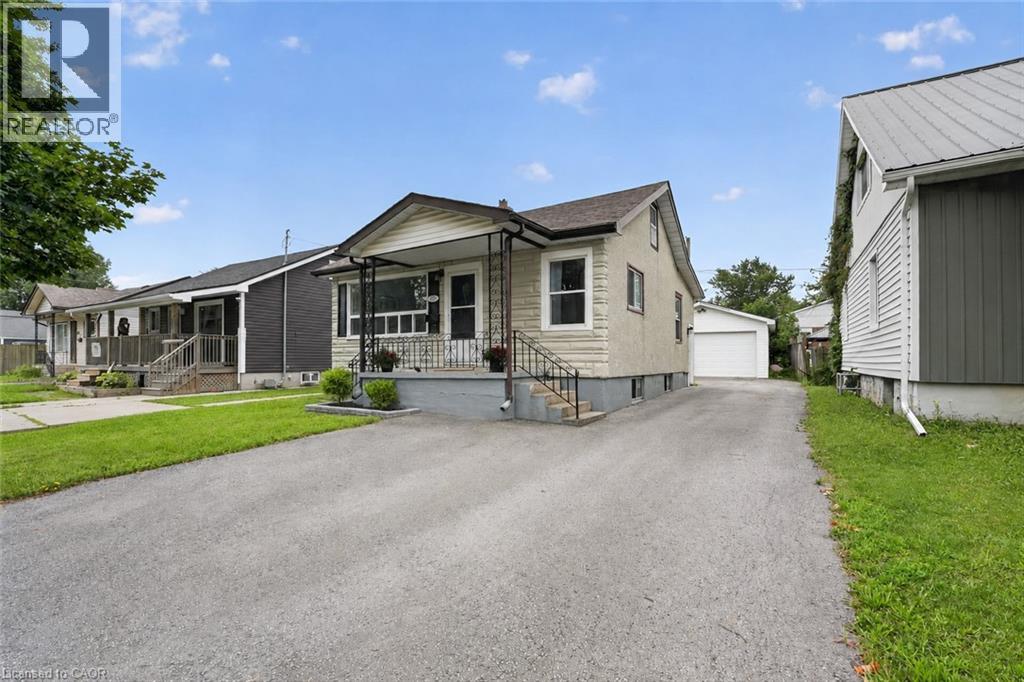
333 Simpson Avenue
Welland, Ontario
Welcome Home to 333 Simpson Avenue in Welland! Move-in ready, beautifully maintained, and packed with potential, this charming bungalow offers the perfect blend of comfort, functionality, and value. From the moment you arrive, the impressive curb appeal and generous paved parking immediately make a great first impression, with space for up to 6 vehicles and a convenient double-wide driveway. One of the property’s true standout features is the fully insulated detached garage, complete with hydro, concrete flooring, and an automatic garage door. Step inside and discover a bright, inviting open-concept main floor where the kitchen, dining, and living areas flow seamlessly together - ideal for entertaining and everyday living. An abundance of natural light fills the home with loads of windows throughout. The main floor also features two comfortable bedrooms and a beautifully renovated full bathroom (2026). Downstairs, the full basement with a side entrance provides even more possibilities. You’ll find a laundry area, utility room with a new furnace (2023), an additional full bathroom, and plenty of space to create an extra bedroom or recreation room. Located close to schools, amenities, shopping, and public transit, this home is ideally situated for convenience while offering the space and flexibility you’ve been looking for. Book your private viewing today! (id:56248)
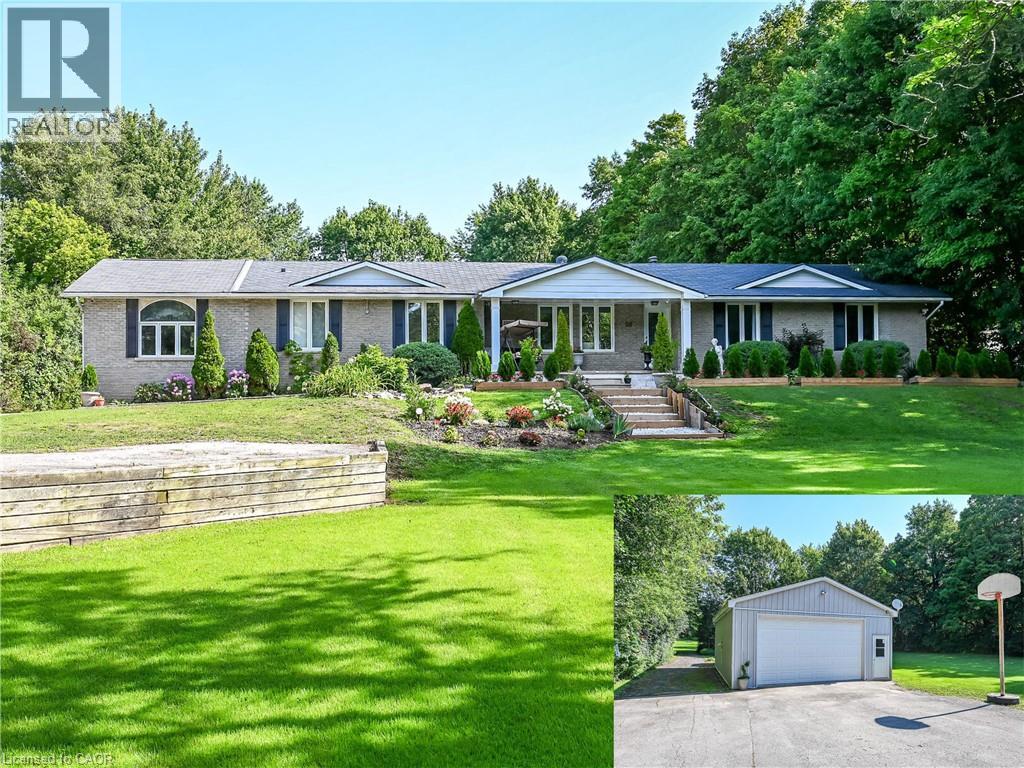
58 Unity Side Road
Caledonia, Ontario
Welcome to this beautifully reimagined 4-bedroom, 4-bathroom bungalow situated on 4.29 acres in a desirable rural Caledonia location, just minutes from Calvin Christian School. Completely renovated from top to bottom, this exceptional property combines modern luxury, thoughtful design and the privacy of country living. Inside, an impressive open-concept living and entertaining space is anchored by a stunning new kitchen featuring quartz countertops, a substantial 9' x 4.5' island, six-burner commercial-grade cooktop and professional extractor fan. The bright and inviting great room is a true highlight, featuring soaring ceilings and an abundance of windows that fill the space with natural light, while still offering a warm and welcoming setting for cozy nights at home. Engineered hardwood flooring flows throughout, while the well-designed bedroom layout offers three private ensuites plus an additional main bathroom. The newly finished bathrooms feature contemporary fixtures and smart toilets with heated seats and bidet functions. Step outside to a beautiful, treed backyard offering exceptional privacy and plenty of room to enjoy the 4.6-acre property. A brand-new deck completed this year provides the perfect extension of the home's entertaining space. Extensive mechanical and infrastructure improvements include two new furnace and air conditioning systems, an owned tankless water heater, new water treatment and reverse osmosis systems, upgraded electrical panels and wiring, new PVC plumbing, sump pumps, well pump, some windows and doors, plus upgraded attic insulation. The garage is further enhanced with separate furnace and EV charging port, while two washer and dryer sets add everyday convenience. With virtually every detail thoughtfully updated, this move-in-ready country property offers the space, privacy and high-end finishes of a rural retreat without sacrificing convenient access to Caledonia and surrounding amenities. (id:56248)
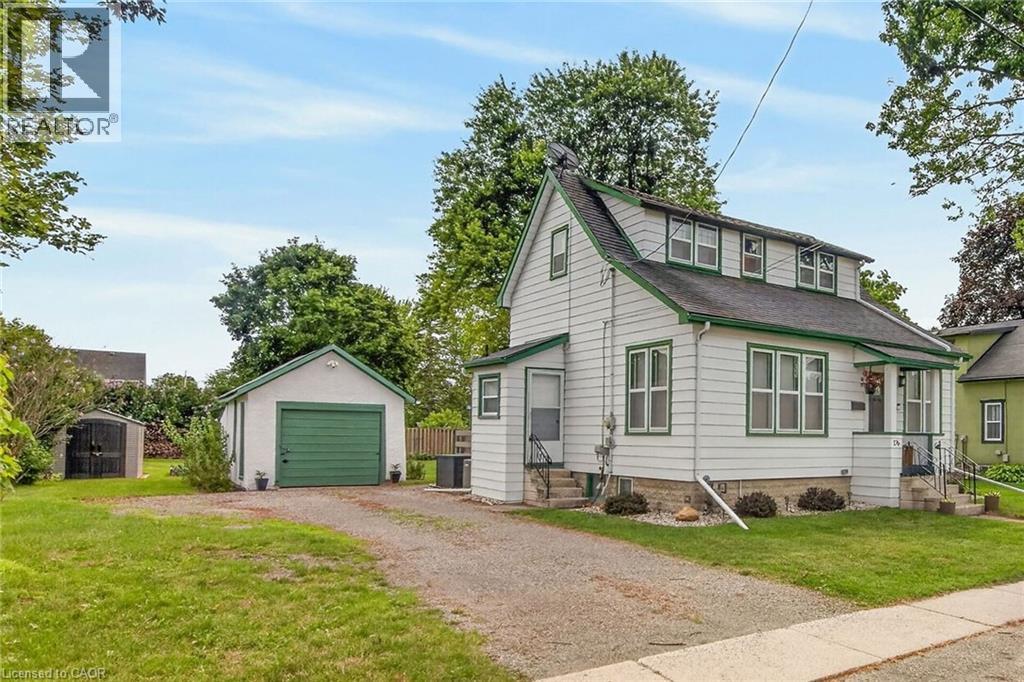
176 Cross Street E
Dunnville, Ontario
Beautifully presented, Tastefully updated 2 bedroom, 2 bathroom home situated on premium 68’ x 120’ mature lot on desired Cross St E. Great curb appeal with detached garage with power, ample parking, front covered porch, & oversized covered concrete patio for entertaining overlooking large back yard. The exquisitely finished interior is highlighted by new kitchen cabinetry (24’), bright front living room, formal dining area, 2 pc. MF bathroom, & welcoming foyer / office area. The upper level features 2 spacious bedrooms & updated primary 4 pc bathroom. Unfinished basement provides laundry room, ample storage, & houses the utilities. Upgrades & updates include furnace - 24’, A/C – 21’, new appliances -21',roof shingles – 17’, kitchen – 24’, electric panel 21', 220V outdoor plug- ideal for electric vehicle, gorgeous luxury vinyl plank flooring throughout main level, new carpeting upstairs, modern decor, fixtures, lighting, & more! Ideally located just minutes to downtown shopping, restaurants, hospital, parks, schools, waterfront park, public boat ramp, and the Grand River. Immediate / flexible possession available. All appliances included. Ideal home for the first time Buyer, young family, or Investment. Shows well – Just move in & Experience Dunnville Living! (id:56248)