
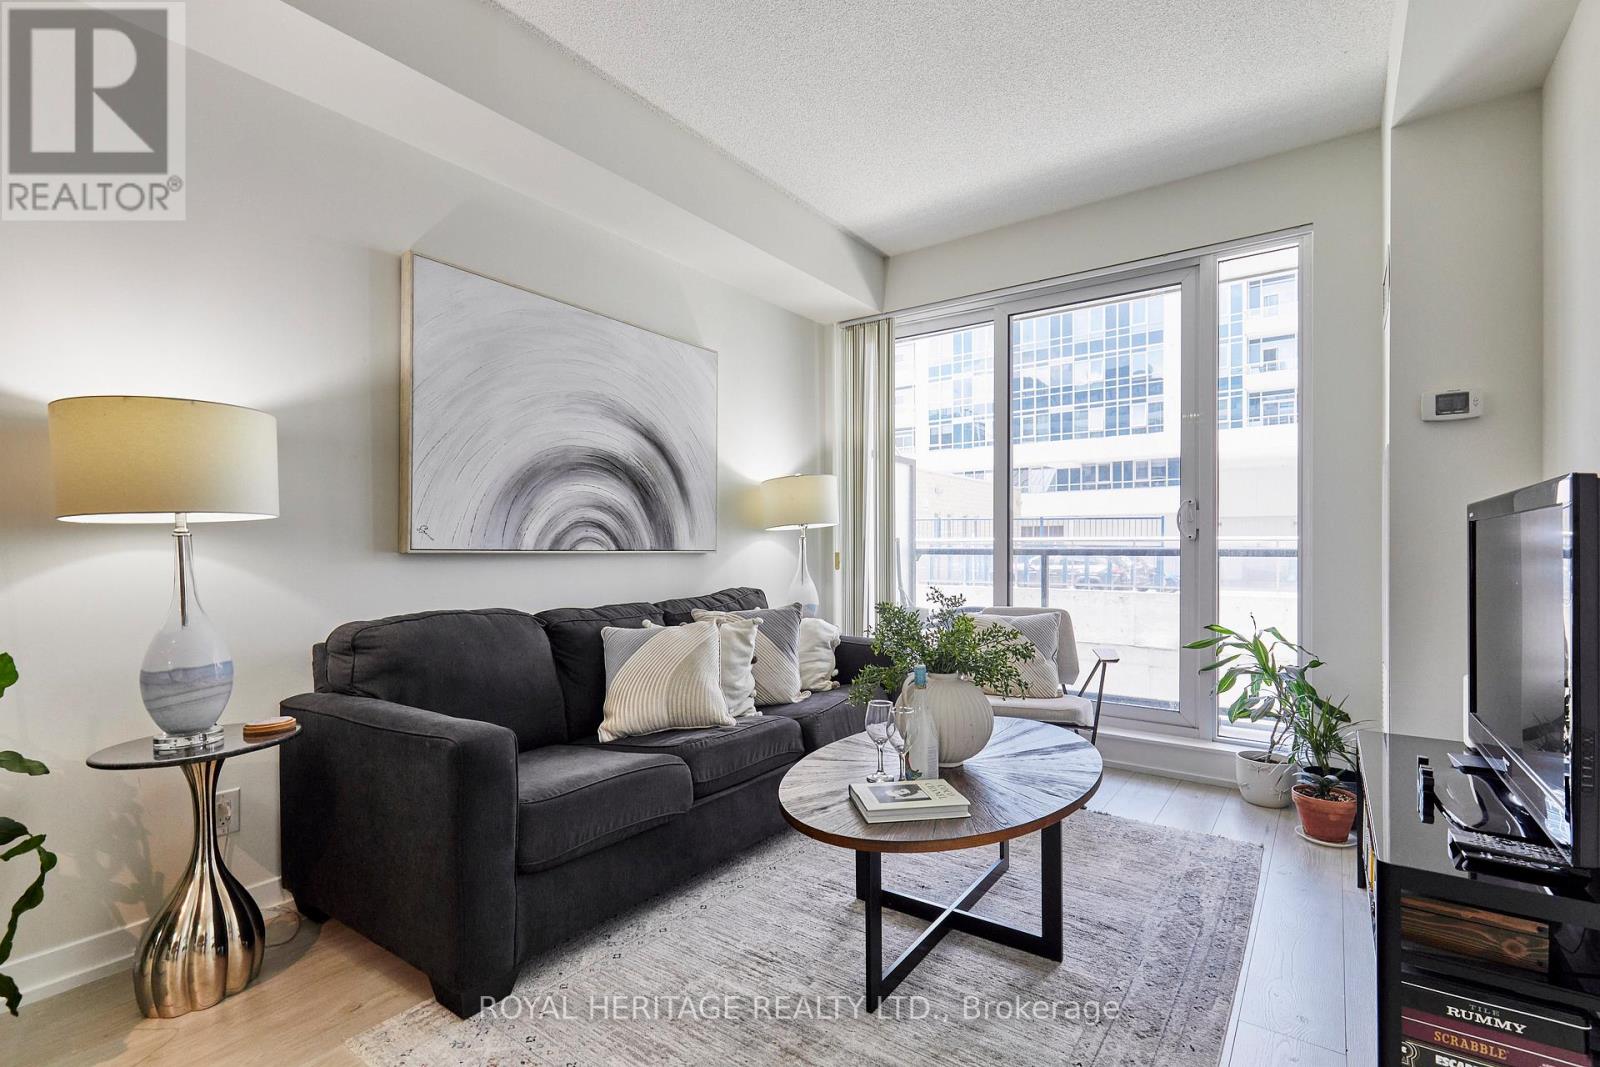
204 - 18 Rean Drive
Toronto, Ontario
Welcome to this beautifully updated 1-bedroom plus den condominium in the highly desirable Bayview & Sheppard neighbourhood. Offering 554 sq. ft. of thoughtfully designed living space, 9' ceilings and large balcony, this turnkey suite features a newly renovated kitchen with high-end appliances, new bleached oak laminate flooring, fresh paint throughout, a private open balcony, and the added convenience of an oversized parking space and storage locker.The functional layout is ideal for young professionals, first-time buyers, or downsizers seeking a low-maintenance lifestyle without sacrificing comfort. The versatile den provides the perfect space for a home office, study area, or creative retreat, while the open-concept living area is designed for both everyday living and entertaining.Residents enjoy a fantastic selection of amenities, including a rooftop terrace, fitness centre, café/games lounge, and party room.Location is second to none. Just steps from TTC subway and transit, commuting downtown is effortless, while Highway 401 is only minutes away for easy access throughout the GTA. Surrounded by the prestigious Bayview Village community, you'll enjoy exceptional shopping, restaurants, cafés, grocery stores, parks, places of worship, and some of the area's most sought-after schools.Whether you're looking to enter the market, invest, or simplify your lifestyle, this move-in-ready condo offers outstanding value in one of Toronto's most convenient and established neighbourhoods. (id:56248)
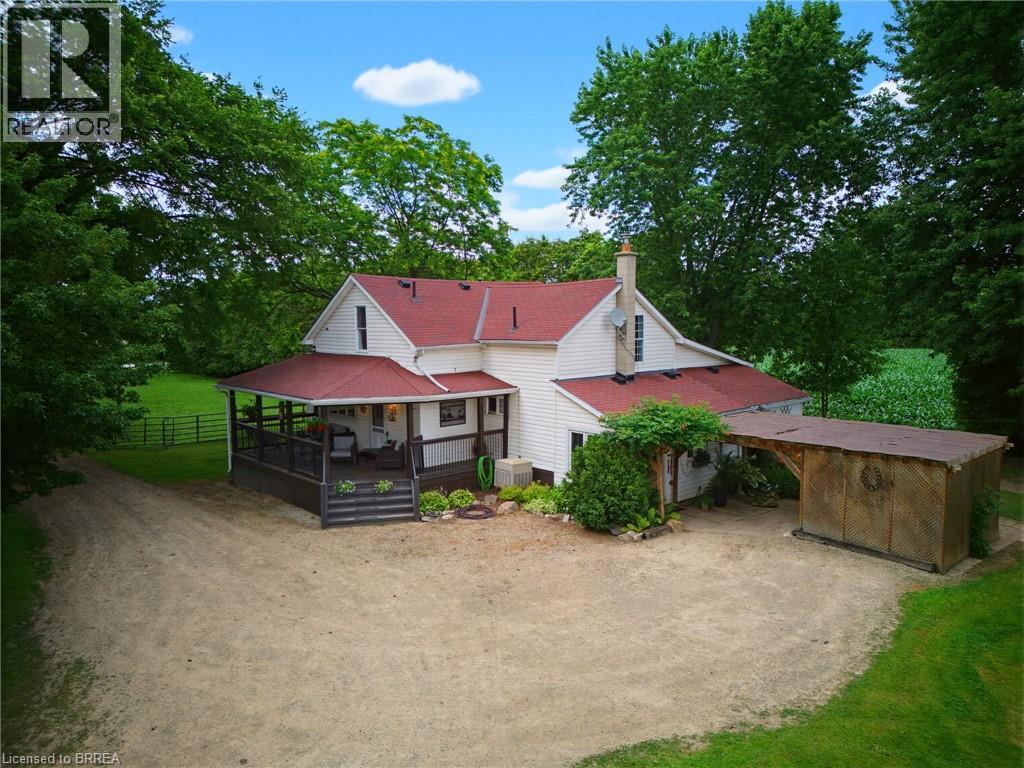
87 Norwich Road
Scotland, Ontario
Escape to the country without giving up the conveniences of modern living at this exceptional 2.12-acre hobby farm, offering the perfect blend of rural charm, privacy, and versatility. Thoughtfully designed for those who appreciate country living, this property is ready for horses, chickens, hobbies, or simply enjoying the freedom and space that acreage provides. Animal lovers will appreciate the impressive setup, featuring 4 paddocks, a 3-stall barn, 2 horse shelters, and a chicken coop, complemented by agricultural zoning that opens the door to a variety of rural lifestyle possibilities. In the warmer months, unwind beside the above-ground pool, which can be converted to saltwater, or make the most of the expansive heated 40' x 60' shop—an incredible space for a workshop, equipment, hobbies, projects, or additional storage. The inviting 3-bedroom, 2-bathroom home offers a comfortable and functional layout designed for everyday living. Recent upgrades include a new furnace and new generator, providing added efficiency, comfort, and peace of mind throughout the seasons. Here, you'll enjoy the tranquility and privacy of country living while remaining just a short drive from nearby communities, shopping, schools, and everyday amenities. Whether you're looking to expand your hobby farm, create an equestrian property, pursue your favourite projects, or simply enjoy more space and freedom, this turnkey acreage offers an exceptional opportunity to bring your country lifestyle dreams to life. With extensive outbuildings, established animal facilities, generous acreage, and valuable mechanical updates already in place, this is a rare property that truly has it all. Come experience the space, flexibility, and possibilities for yourself. (id:56248)
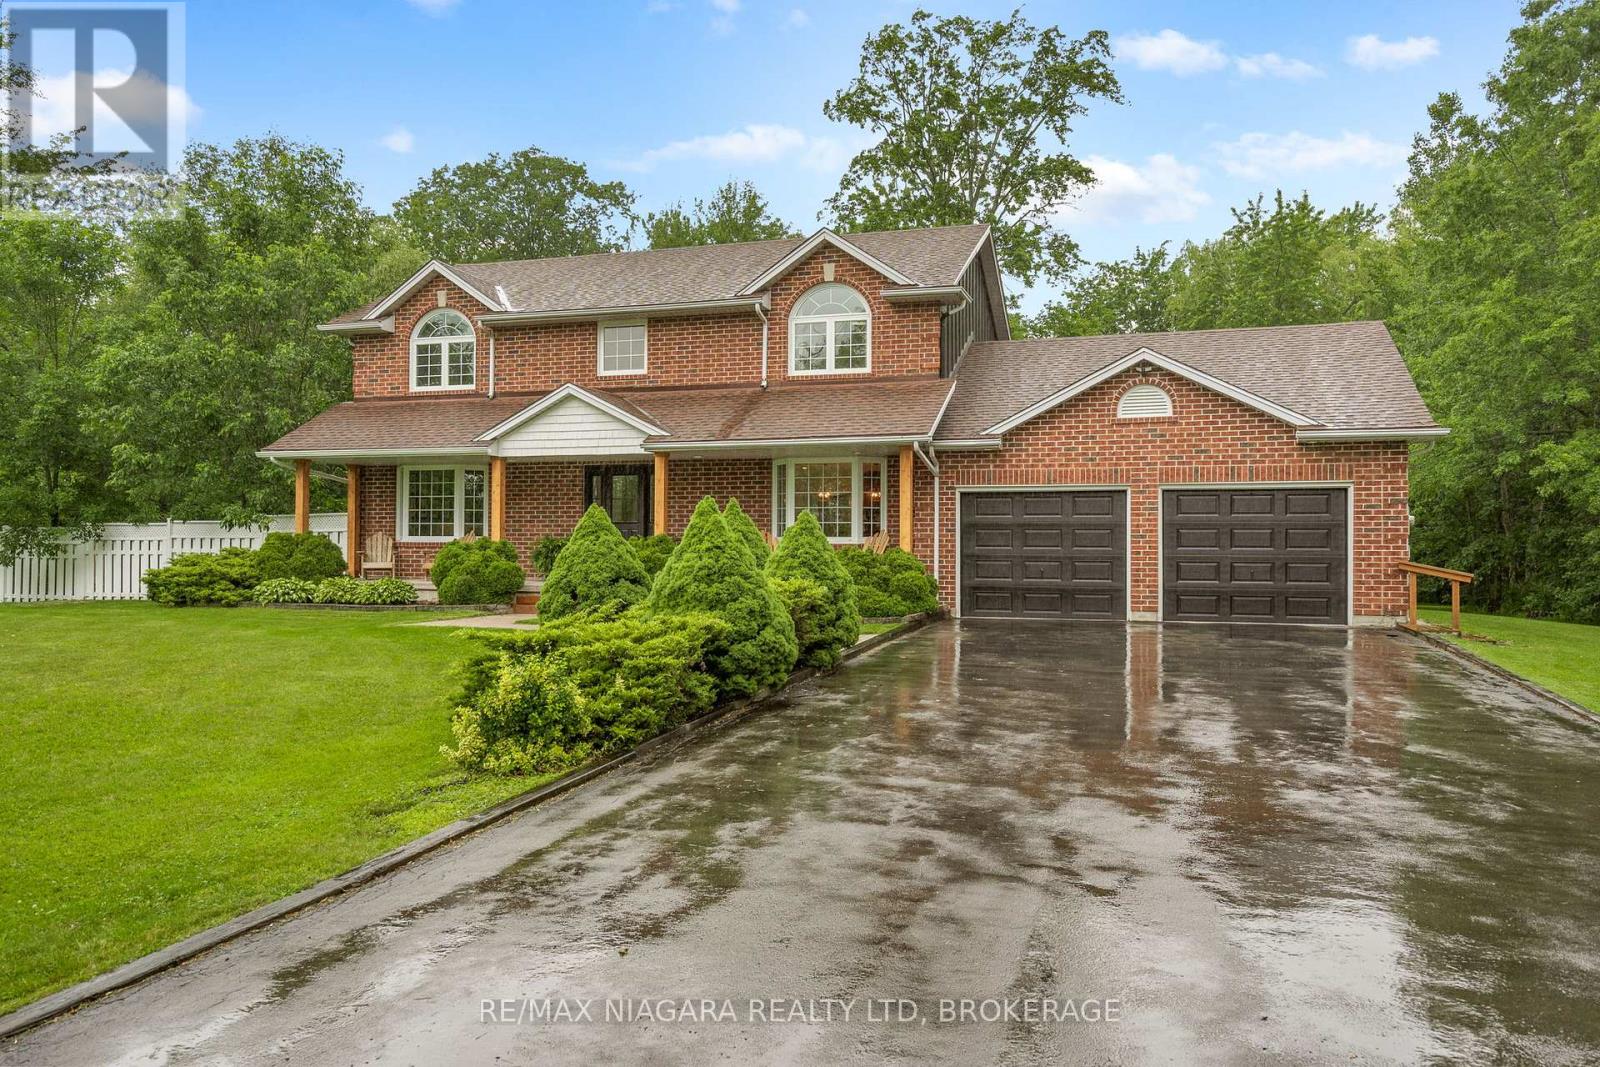
40356 Forks Road
Wainfleet, Ontario
Welcome home to your own private country retreat, where over 4 acres of picturesque property provide the perfect backdrop for a lifetime of family memories. At the heart of the home is the beautifully updated kitchen and dining area-a warm and inviting space designed for everything from leisurely morning coffee while watching the kids explore the expansive backyard to unforgettable holiday gatherings with family and friends. As the seasons change, cozy up beside the wood-burning stove on crisp winter evenings or unwind on the spacious rear deck beneath a canopy of stars on warm summer nights. The upper level offers three generous bedrooms, two walk-in closets, two well-appointed bathrooms, and abundant storage throughout. For those who work remotely or run a home-based business, the main floor office with its own private entrance offers exceptional flexibility and privacy. The full basement provides endless potential for additional living space, recreation, or future expansion. Ideally situated just 10 minutes from Port Colborne and Welland, with convenient access to the QEW, this exceptional country property offers the perfect balance of peaceful rural living and modern convenience. Enjoy the best of Niagara with renowned wineries, craft breweries, scenic cycling and hiking trails, beautiful beaches, golf courses, and countless year-round attractions just moments away. (id:56248)
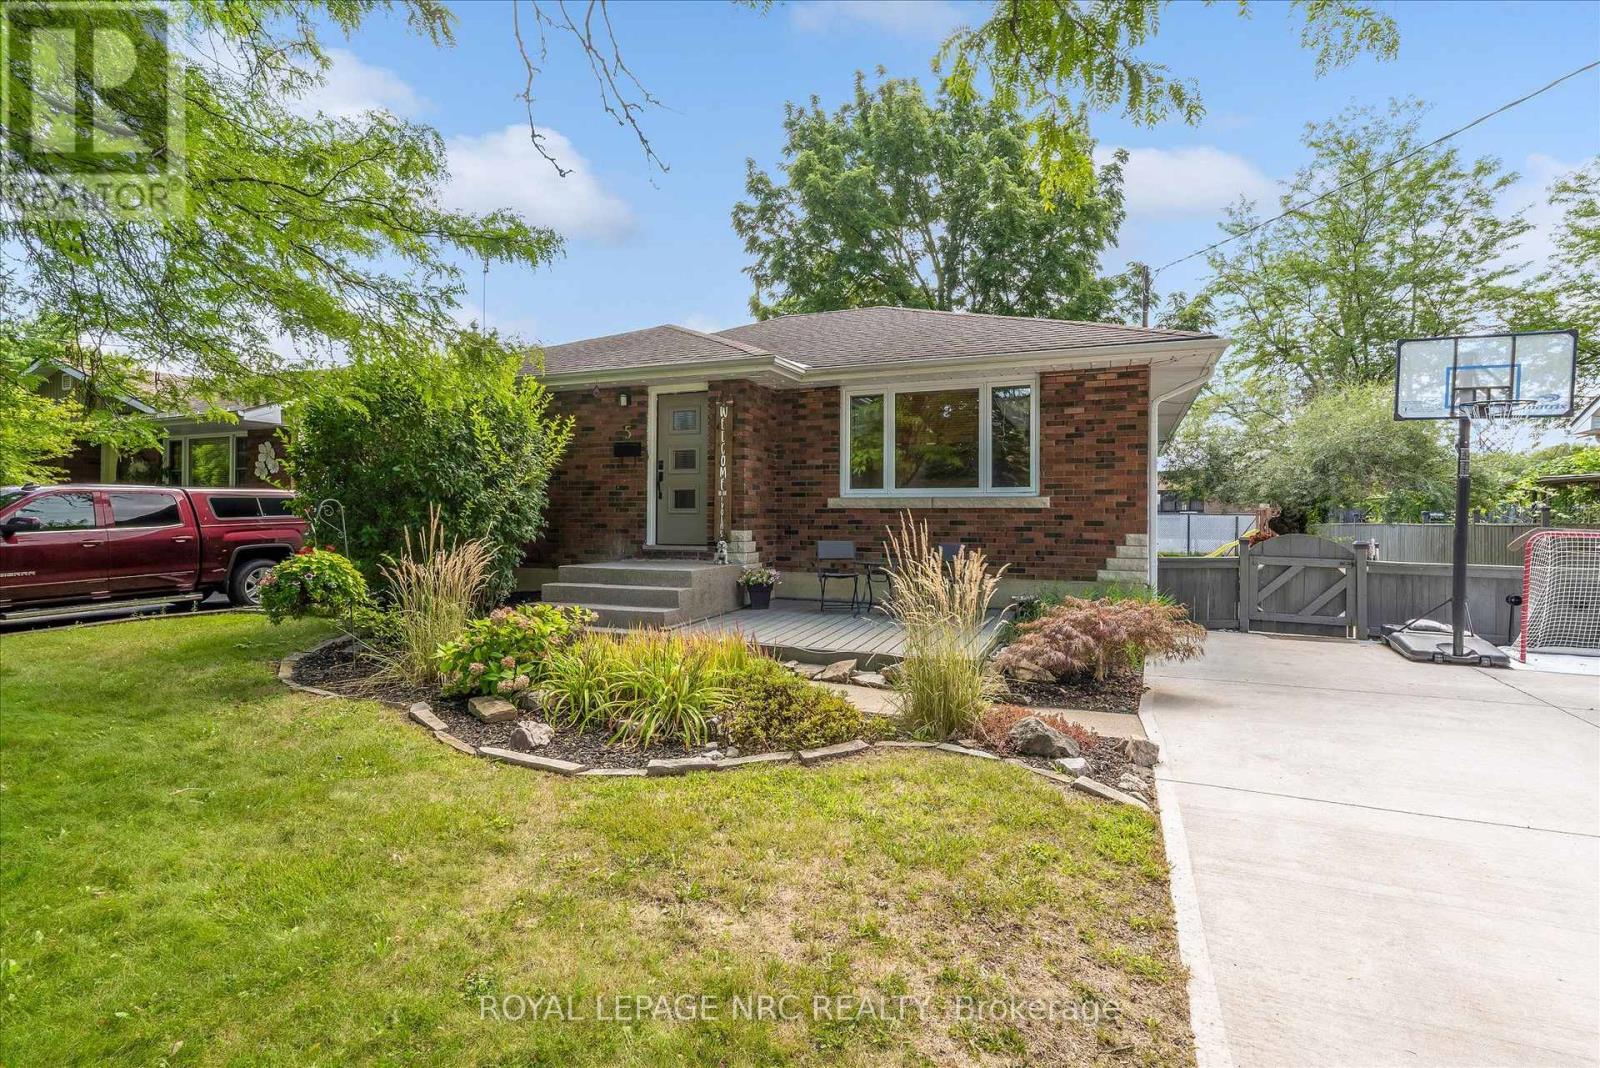
5 Goldsmith Avenue
St. Catharines, Ontario
Imagine a north-end treasure: a home with a dream kitchen, lush landscaping, and a backyard that feels like a mini resort. A gorgeous deck and patio complete with a built-in hot tub included. This 3+1 bedroom bungalow sits in a perfect spot for kids to walk to school, yet it also offers the option to add an in-law suite in the basement. A concrete driveway for four cars adds to the appeal, and the property is clean and well cared for. Move-in ready, dry, and ready to enjoy for years to come. This is a no-brainer to view, offering great value for a family or empty nesters in a bungalow. (id:56248)
215 Knoll Street
Port Colborne, Ontario
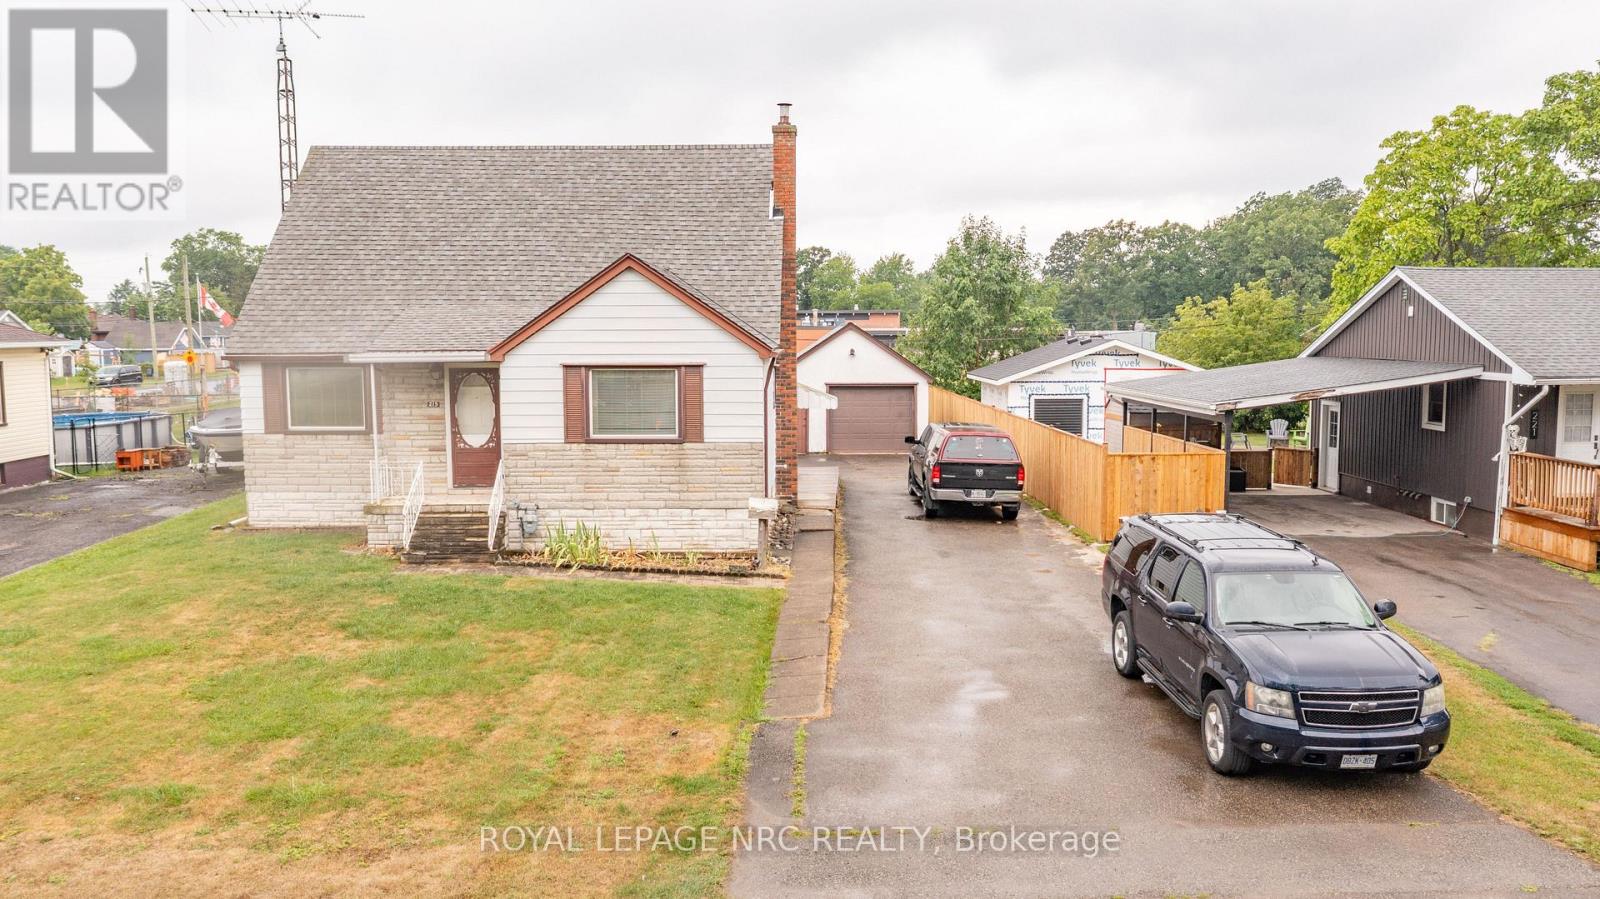
Welcome to 215 Knoll Street in Port Colborne! Lovingly maintained by its original owner, this solid family home is ready for its next chapter and a new family to create lasting memories. Ideally located in the north end of Port Colborne, you'll enjoy the convenience of being within walking distance of two shopping plazas, restaurants, and everyday amenities. Just minutes away are downtown shops, the marina, Lake Erie, the beautiful sandy shores of Nickel Beach, and the charming Historic West Street along the Welland Canal. The main floor features a spacious kitchen with an oversized dining area, a bright and inviting living room, a home office, a main-floor bedroom, and a 4-piece bathroom. Upstairs, you'll find two generous bedrooms with lots of storage, while the partially finished basement offers additional living space with a recreation room complete with a dry bar, a 3-piece bathroom, a workshop, cantina and a laundry room. Additional highlights include hardwood flooring beneath most of the carpeting, no rear neighbours as the property backs onto school grounds, and an oversized detached single-car garage with extra parking alongside. Updates include an owned boiler with hot water on demand ( +/- 10 years old), a sump pump (2026), and newly wrapped heating pipes. This well-cared-for home offers exceptional value, a fantastic location, and endless potential to make it your own. Seller looking for quick closing. NOTE: All measurements and floor plans from Cubicasa. (id:56248)
10 Mildred Gillies Street
Ayr, Ontario
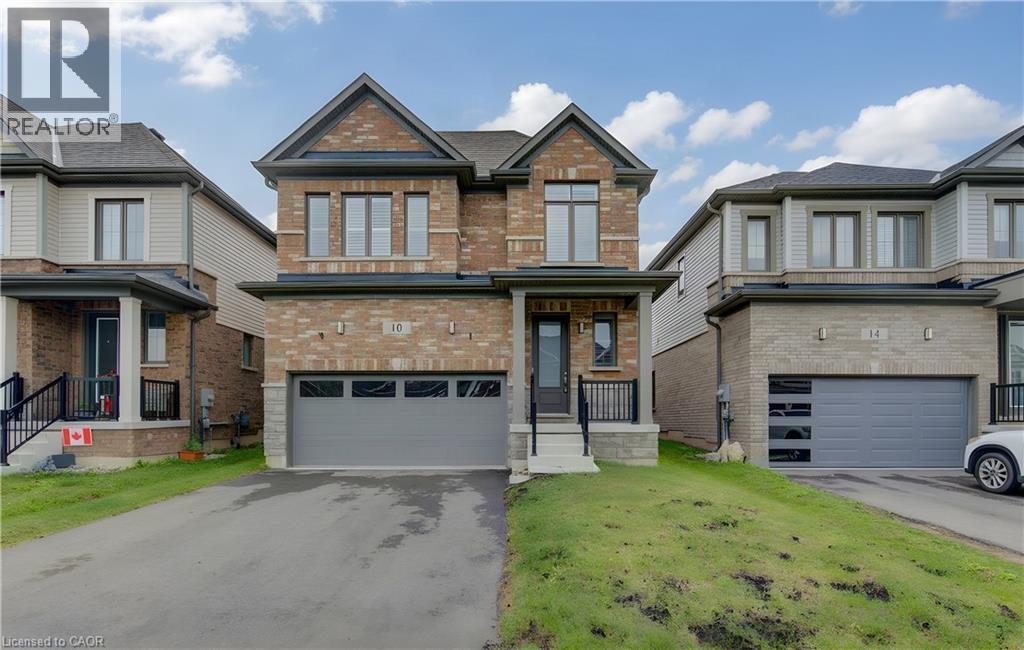
MODERN LUXURY MEETS SMALL-TOWN CHARM IN AYR. Nestled in a quiet, sought-after community in the charming town of Ayr, just south of Kitchener and west of Cambridge—this stunning, all-brick two-storey residence boasts over 2,110 sqft of thoughtfully designed space. Step inside to discover an inviting main level elevated by 9-ft ceilings and bathed in natural light. At the center of the home sits a showstopping, open-concept kitchen designed for both quiet mornings and effortless entertaining. It comes fully outfitted with pristine white cabinetry, custom glass displays, an integrated beverage center, and a spacious quartz island with a breakfast bar that flows seamlessly into the main living and dining spaces. The adjoining living room serves as a cozy family gathering hub, highlighted by an integrated linear gas fireplace with built-in display alcoves, premium custom California shutters, and sliding glass doors that open directly to the backyard space. Upstairs, the home transitions into a private haven with 4 spacious bedrooms, including a flexible front bedroom featuring dramatic vaulted ceilings and large architectural windows. The primary suite acts as a true sanctuary, complete with a grand tray ceiling, a walk-in closet, and a luxurious 5-pc ensuite bathroom boasting a deep soaking tub, double vanity, and a frameless glass shower. Rounding out the interior is an expansive unfinished basement that offers endless storage or a blank canvas ready for your custom finishing touches. Beyond the front door, this location balances serene suburban living with everyday convenience. Situated mere minutes from Highway 401, commuting across the Tri-Cities is effortless, all while keeping you close to local shops, cozy eateries, schools, and breathtaking natural recreational spaces. Virtually Staged. (id:56248)
190 Hespeler Road Unit# 802
Cambridge, Ontario
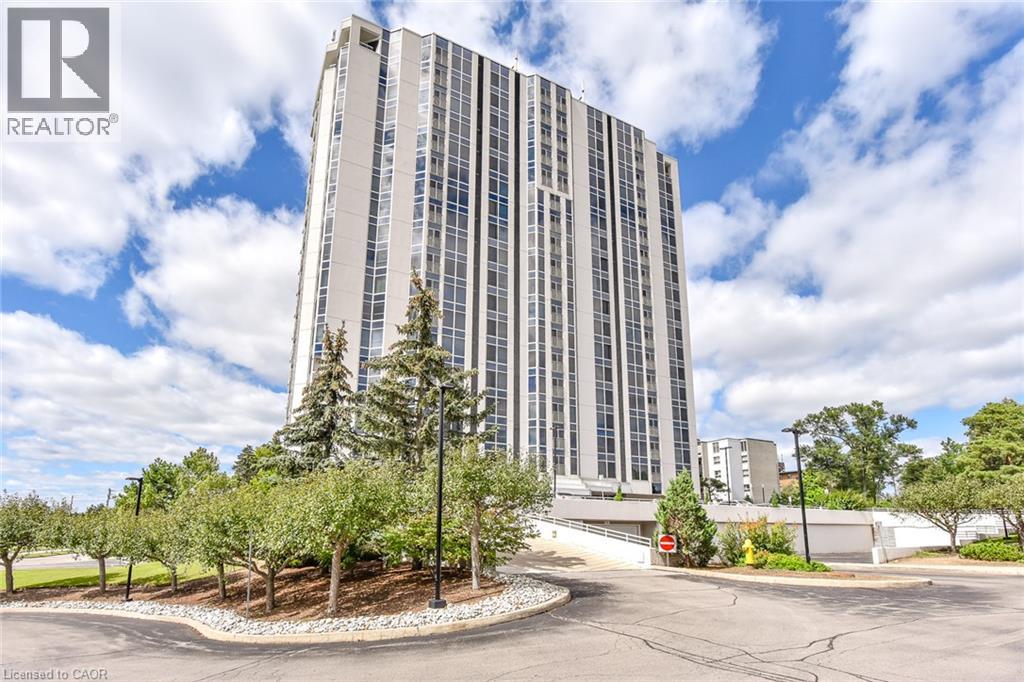
190 Hespeler Rd, known locally as the Black Forest Condominium has the reputation for quiet, class and amenities. One of the few buildings in town with an indoor pool and tennis court. Lovely library. Underground parking. Good storage locker/cage. Well kept and immaculate building.This unit is a spacious 1440 square feet, unusual in todays models of buildings. Unit 802 has a particularly great view of the woods across the back. A large primary bedroom with 5 piece ensuite and walk in closet. There is both an eat-in kitchen, plus room for your dining room set. Enclosed solarium for a cute den or office. The 8th floor is the perfect height, above the hub bub of Hespeler Rd, but still tree top height. Beautiful bright space. This unit is in immaculate condition and ready to move into. Lots of closets. Plus a proper laundry room, not just a laundry closet. (id:56248)
518 Avalon Lane
Simcoe, Ontario
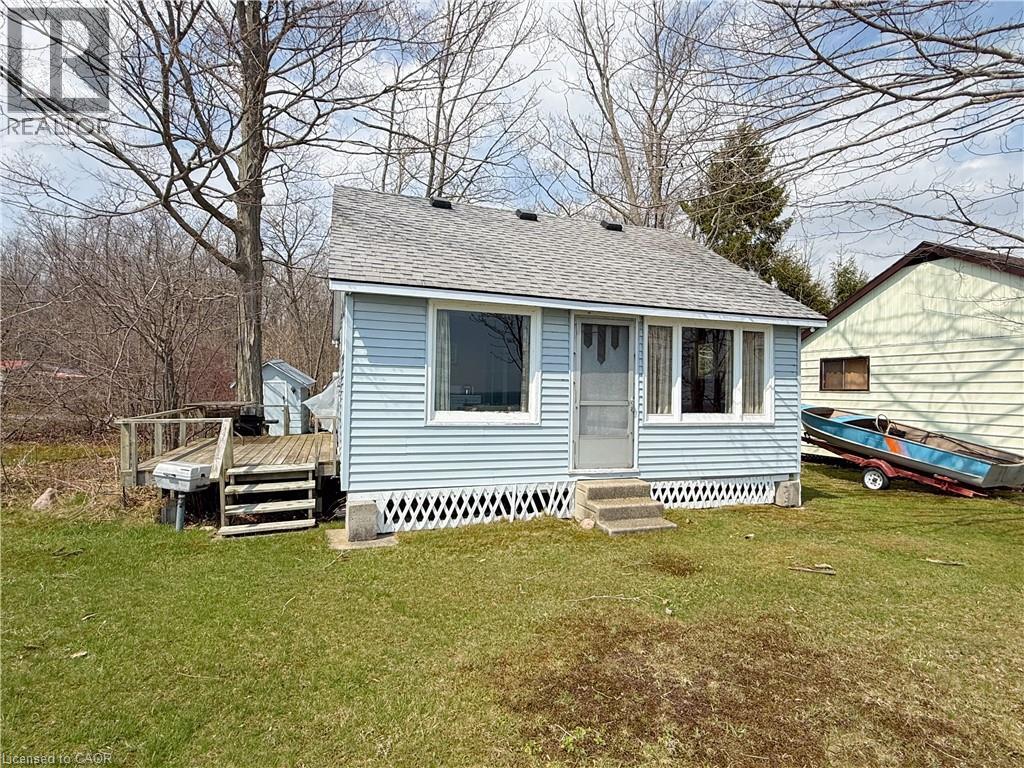
This cottage sits on cherished lakefront frontage in Avalon Park, offering atmosphere and waterfront allure. The setting is a quiet retreat along a private lane, where mornings greet you with birdsong and golden light, and evenings unfold with expansive, starlit skies and the tranquil rhythm of the lake, inviting you to slow down and savor the moment. The cottage itself, while being older, and in need of updates, has been enjoyed by the current owner for over 40 years. It’s now time for new ownership along with a new vision & creative ideas to move forward for the next 40 years. The current layout is simple with an open main living/kitchen area along with 2 bedrooms and a 2-piece bathroom. Frontage on the water is the star here—the cottage sits to maximize lake views and access, offering a genuine sense of being on the shore. It’s a place where you can sit with a mug in the morning, hear the water, and feel the connection to the lake right outside. The location blends the best of both worlds: the peaceful, rural charm of Norfolk County’s countryside and the convenience of nearby amenities. Port Dover’s sandy beaches and local markets are just a short drive away, while you enjoy a private lakefront atmosphere at home. This isn’t just a cottage; it’s a doorstep to a lifestyle. The sound of waves, the glow of sunset on the water, sets the mood for a waterfront refuge that can be cherished as-is or updated to match your personal taste. If your dream involves a lakeside escape with mood and frontage taking center stage, this property delivers a front-row seat to the elements you crave: water, sky, and a feeling of being exactly where you’re meant to be. (id:56248)
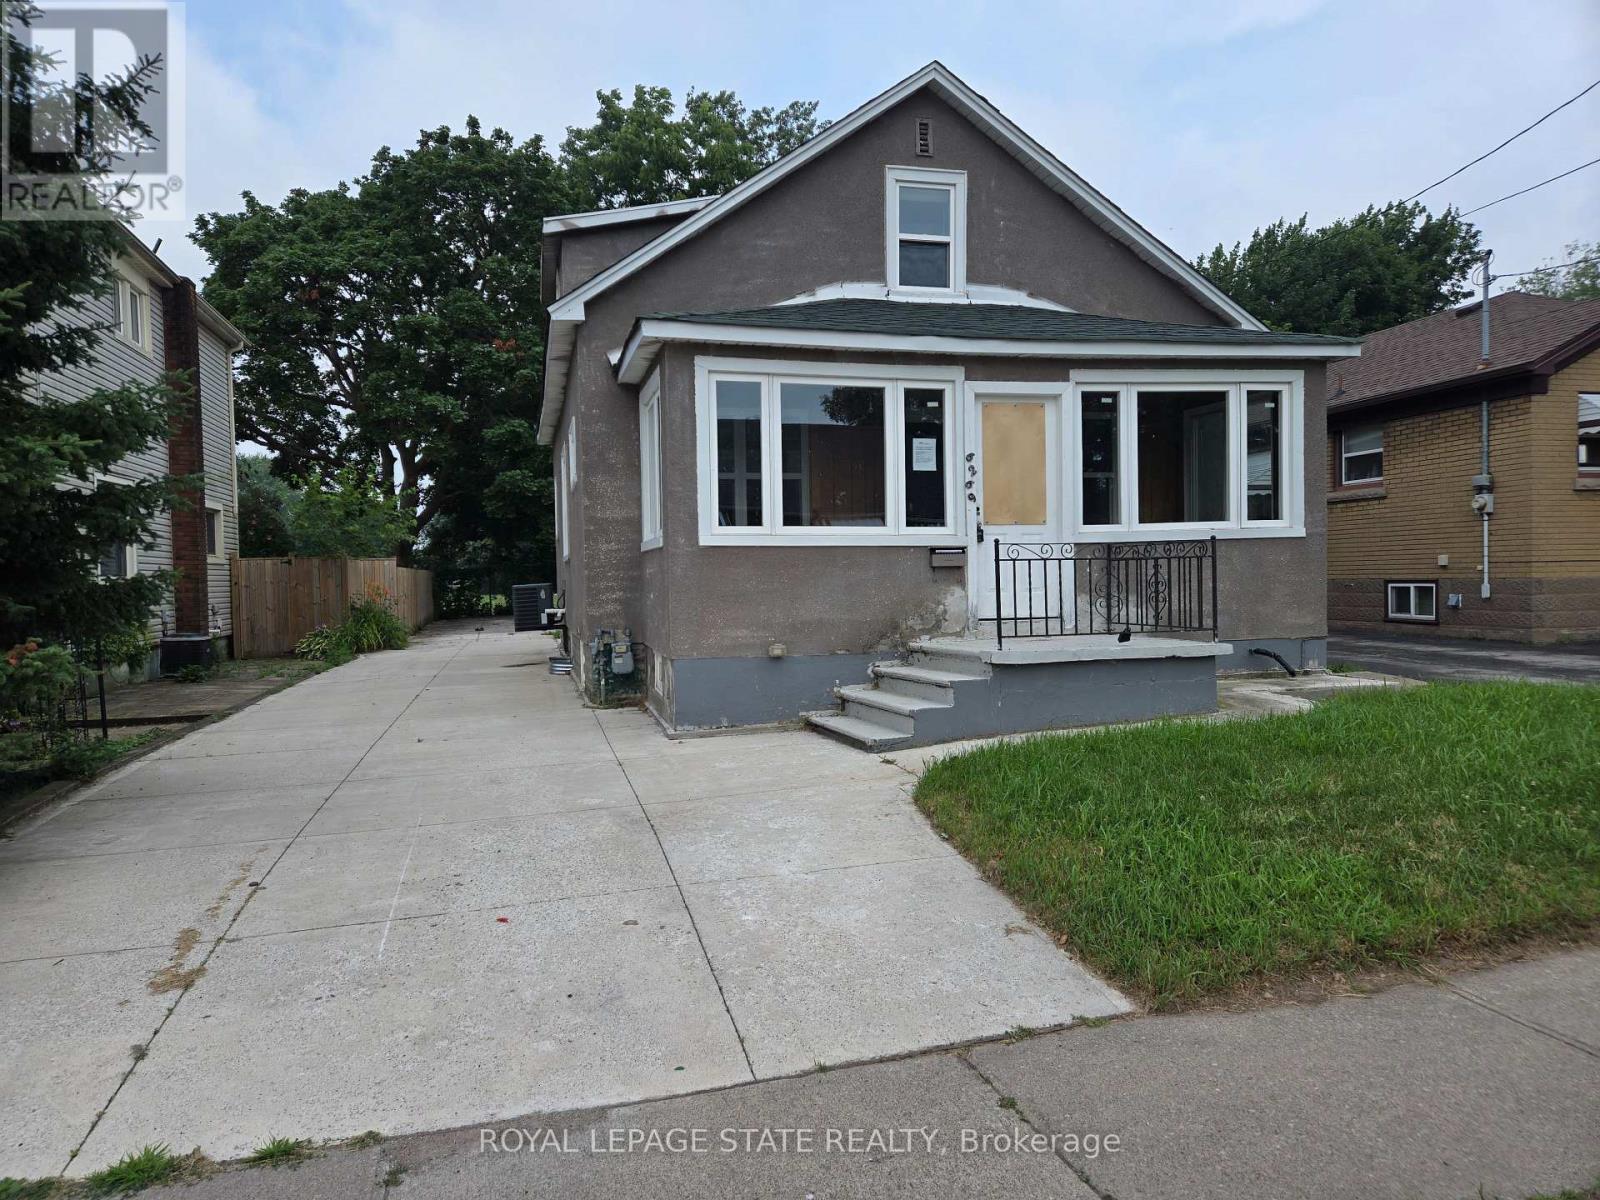
6269 Franklin Avenue
Niagara Falls, Ontario
Property sold "As is, Where is" basis. Seller makes no representation and/or warranties. (id:56248)
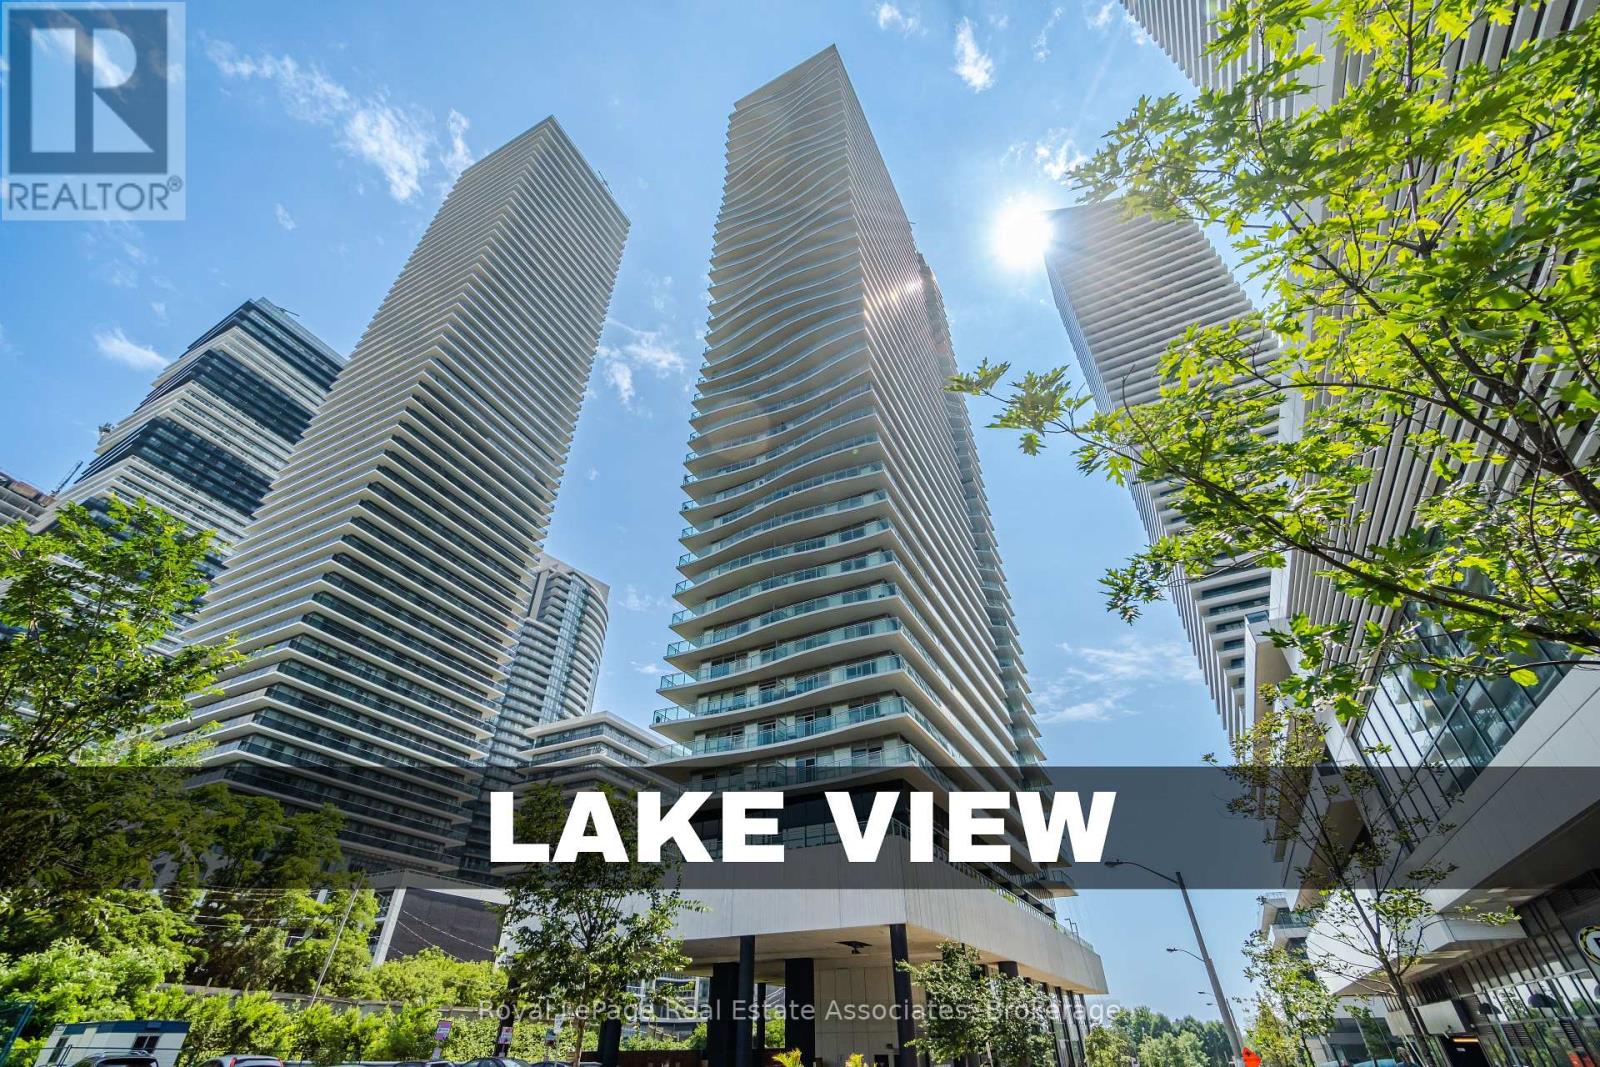
2301 - 33 Shore Breeze Drive
Toronto, Ontario
Rarely offered with breathtaking direct views of Lake Ontario, this immaculate owner-occupied suite at Jade Waterfront Condos offers the ultimate waterfront lifestyle in the heart of Humber Bay Shores. This stunning 1-bedroom condo features approximately 620 sq. ft. of bright, functional living space with floor-to-ceiling windows that flood the unit with natural light. Thoughtfully designed open-concept layout with spacious living/dining area, media nook in foyer, modern kitchen and bath, walk-in closet in the primary bedroom, and a spectacular 144 sq. ft. balcony spanning the entire width of the unit-perfect for relaxing while enjoying panoramic lake and marina views. Upgrades include electrical light fixtures, mirrored closet door, custom blinds, newer microwave and balcony tiles. Known for its iconic wave-inspired architecture, Jade Waterfront Condos delivers an exceptional resort-style experience with world-class amenities including a fully equipped fitness centre, yoga studio, sauna, hot tub, outdoor pool with south-facing lake views, BBQ terrace, party room, theatre, games room, golf simulator with putting green, guest suites, dog wash station, car wash, ample visitor parking, 24-hour concierge, and security. Enjoy one of Toronto's most vibrant waterfront communities, steps to lakeside trails, parks, bike paths to downtown, restaurants, cafes, grocery stores, seasonal farmers' market, Mimico Cruising Club, TTC, Mimico GO Station, and the future Park Lawn GO Station. Move-in ready waterfront living at its absolute finest. (id:56248)
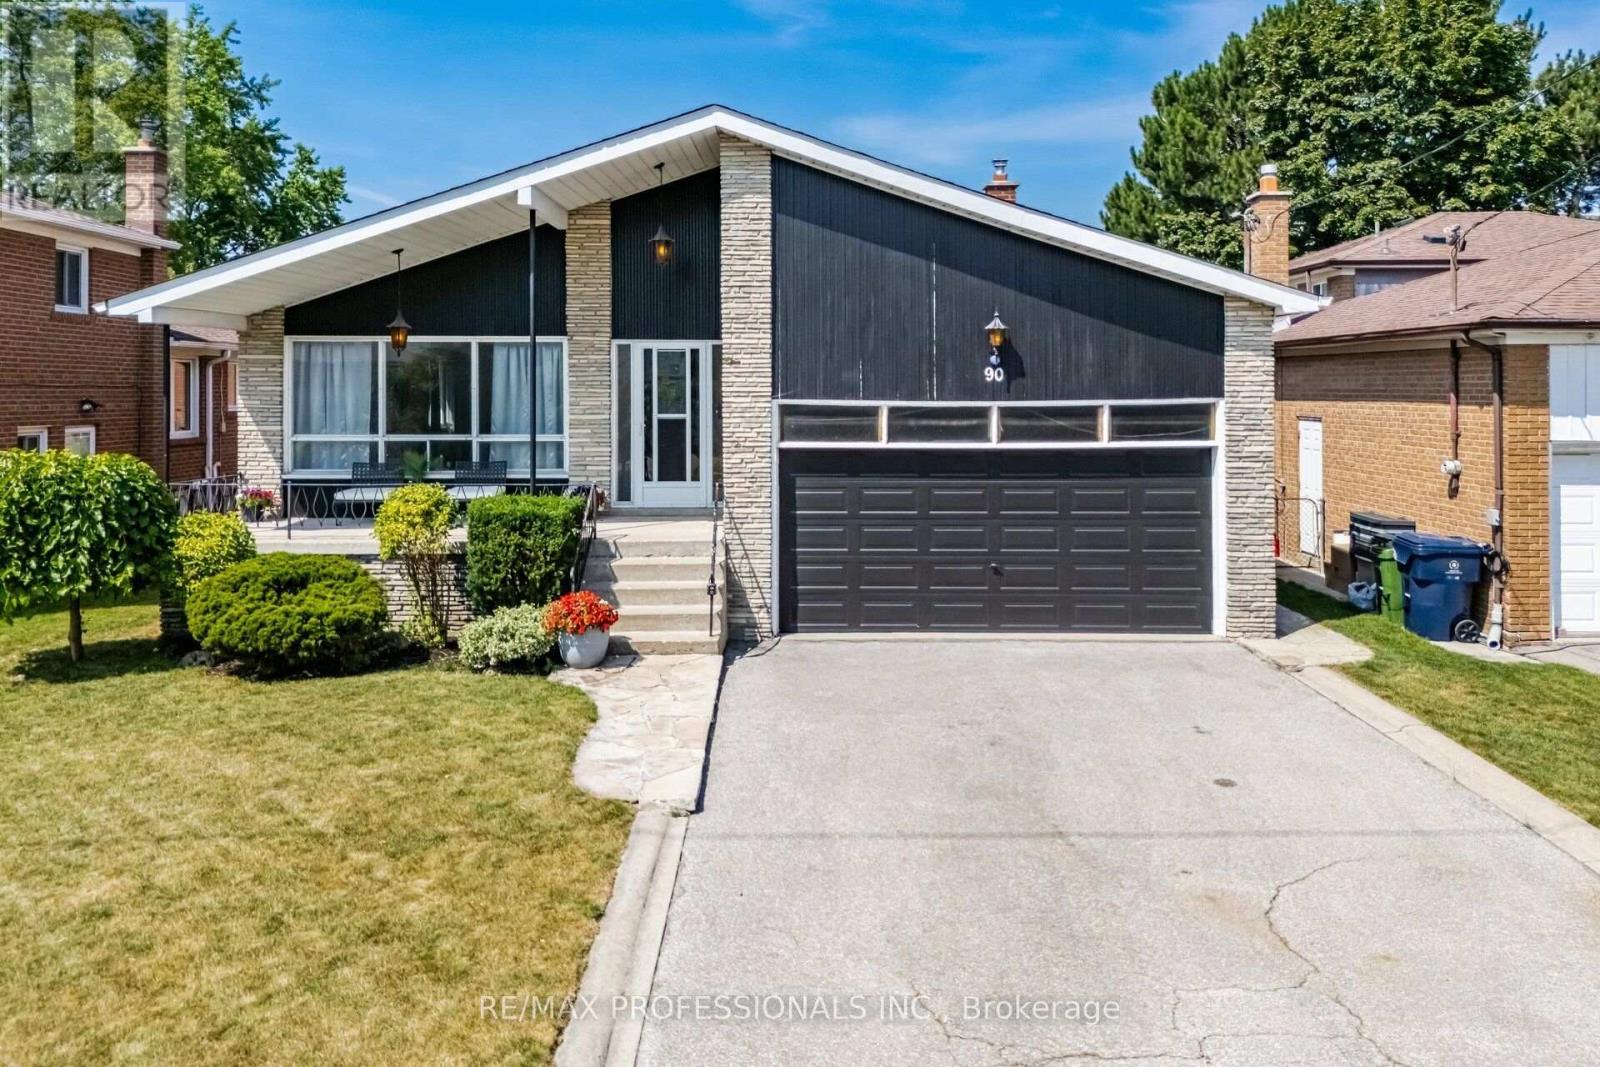
90 Peckham Avenue
Toronto, Ontario
Exceptional 4-Level Backsplit Home with Double Attached Garage, Approximately 3,500 Sq. Ft. of Finished Living Space On A Premium 50 x 120 Ft. With In Ground Pool with Fenced Lot In Highly Sought-After Newtonbrook West. This Well-Cared-For Home Features A Grand Centre Hall Foyer, Freshly Painted Interior, Refinished Hardwood Floors On The Main And Upper Levels, Mostly all Thermal Windows, Generous Sized Bedrooms, Including A Primary Bedroom With A Walk-In Closet And 3 Piece Ensuite. An Excellent Layout Designed For Comfortable Family Living. Spacious Principal Rooms Provide Plenty Of Space For Everyday Living And Entertaining. The Bright Eat-In Kitchen Opens To A Covered Porch, While The Spacious Main Floor Family Room Features Built in Wet Bar And A Walk-Out To The Yard featuring an Inground Pool. The Finished Lower Level Adds Flexible Living Space With A Large Recreation Room with Above Garden Windows, Laundry Area. Large Crawl Space for extra storage. Ideally Located On A Quiet Family-Friendly Street Just Steps To Parks, Schools, TTC And One Bus To The Subway, With Convenient Access To Shopping, Restaurants And Major Commuter Routes. (id:56248)
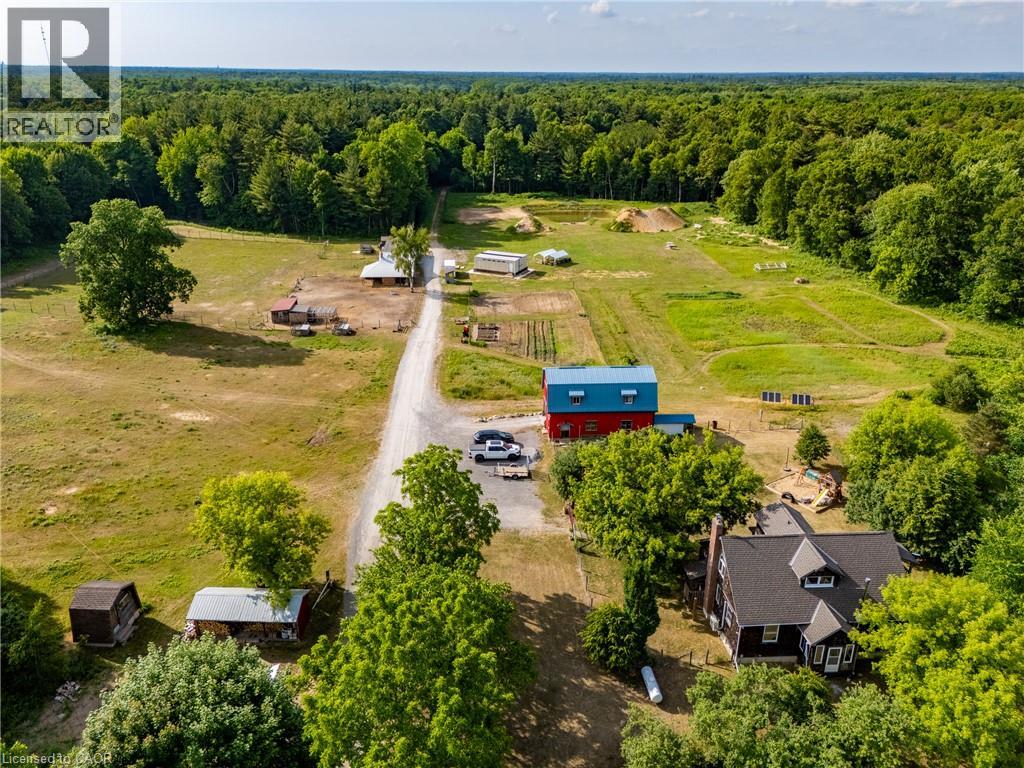
1353 Charlotteville Road 8
Simcoe, Ontario
A rare opportunity to own a truly established 49-acre family homestead where land, home, buildings and lifestyle come together. Set in the heart of Norfolk County, this exceptional property offers privacy, natural beauty and outstanding infrastructure for family living, hobby farming, homesteading, recreation or a home-based business. The warm and inviting cedar home offers over 2,100 sq. ft. above grade plus nearly 1,000 sq. ft. of finished lower-level living space, with 4 bedrooms and 2 bathrooms. Thoughtfully renovated in 2022, the open-concept kitchen, dining and living areas feature a cozy wood stove and overlook the pasture, barns and forest. The two-tone kitchen offers extra-tall cabinetry, quartz countertops and a large peninsula. A spacious primary bedroom, generous living areas and finished basement with separate walk-up provide plenty of room for family life. Outside, approximately 39 acres are wooded, including roughly 30 acres of mature Carolinian forest with established trails. Approximately 10 acres are cleared with established gardens, underground irrigation, fenced pasture, paddocks and a swimming pond. Extensive outbuildings include approximately 30’ x 80’ and 24’ x 40’ buildings, two-storey hip barn, animal stalls and milking area, chicken coop and storage buildings. A separate 24’ x 36’ forest school building includes a kitchen, 3-piece bath and its own septic. Multiple buildings have 100-amp hydro. An established forest school lease provides supplemental income. Private, peaceful and thoughtfully developed, this is more than acreage—it is a place to raise a family, grow your own food, keep animals, explore the forest and create the country lifestyle you’ve been looking for, just minutes from Norfolk County’s beaches, wineries, trails and communities. (id:56248)