
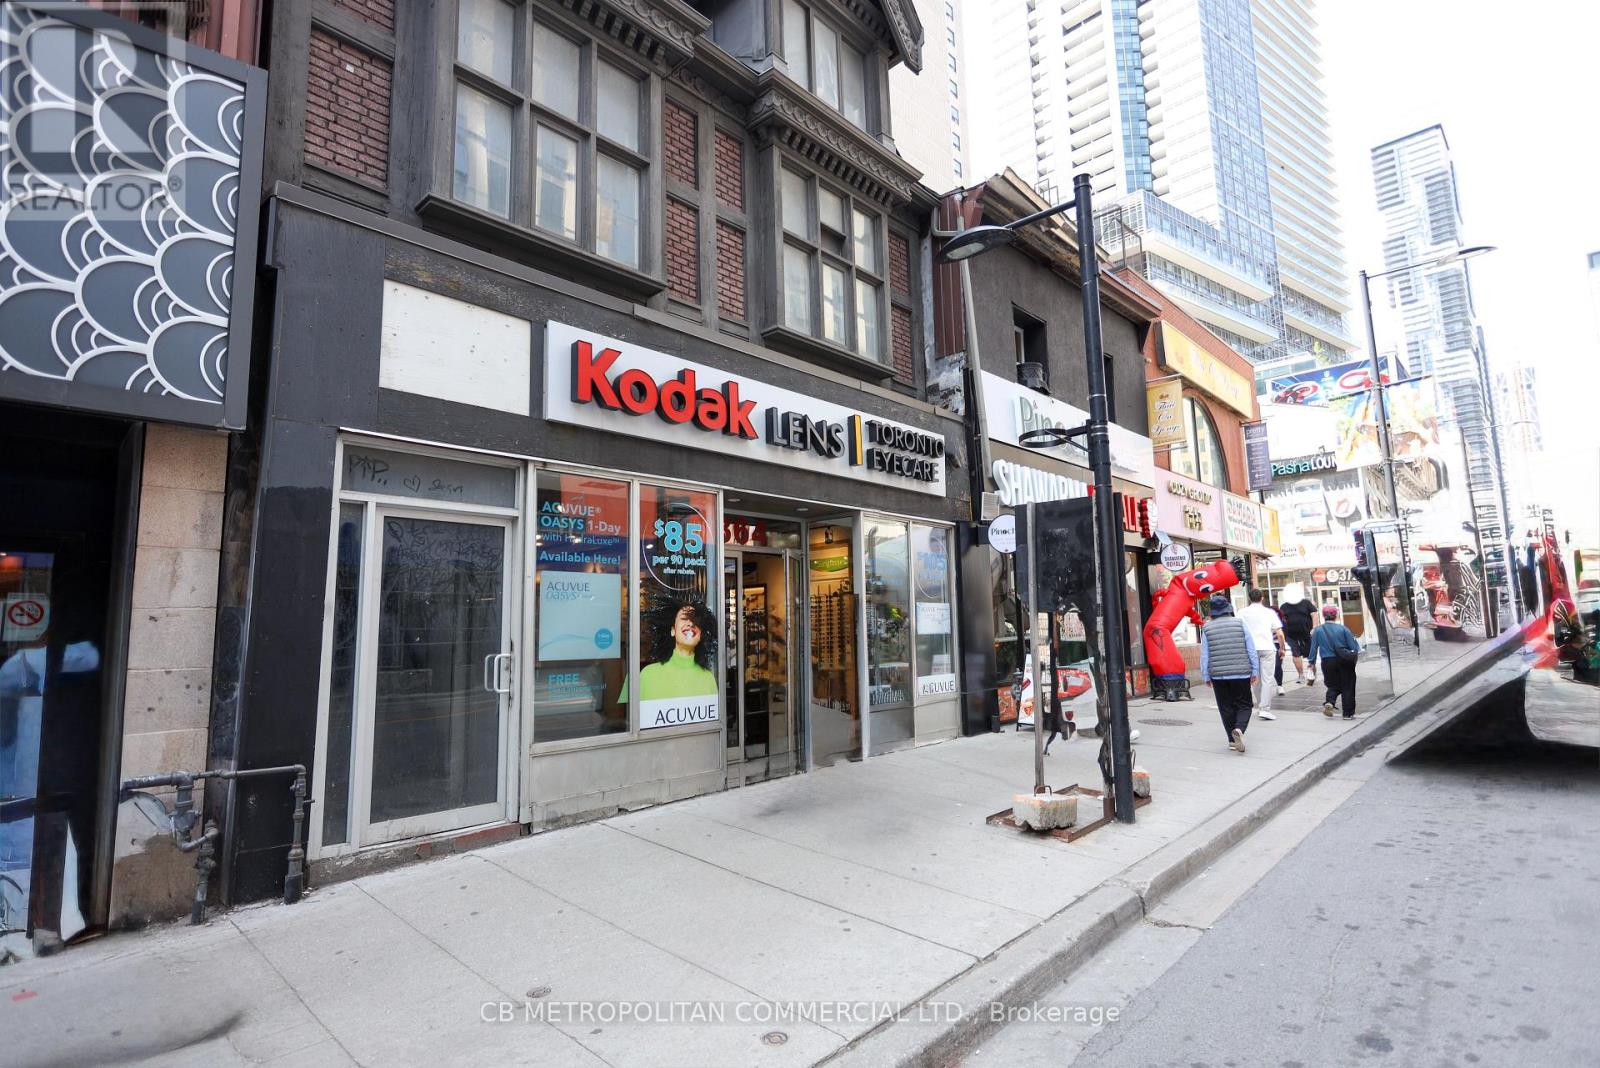
364 Yonge Street
Toronto, Ontario
Prime at grade retail on Yonge Street in one of Toronto's busiest pedestrian corridors, with foot traffic now exceeding pre pandemic levels. Steps to TMU, Sankofa Square, CF Toronto Eaton Centre, and the Chelsea Hotel, with direct access to both College and Dundas subway stations. Grade level space plus basement offers a flexible layout suited to retail, food, or service uses, and CR4 zoning allows a wide range of tenant types including retail, restaurant, and professional office. Excellent Yonge Streetsignage exposure within the Downtown Yonge BIA, surrounded by major residential growth, withover 8,000 new condo and rental units planned or under construction nearby. The YongeTOmorrow pedestrianization project and Ontario Line expansion will continue to drive pedestrian volume andarea growth. A strong opportunity for a flagship location in the heart of downtown Toronto. Please do not go direct. Current tenant is operating; 24 hours' notice is required for all showings. (id:56248)
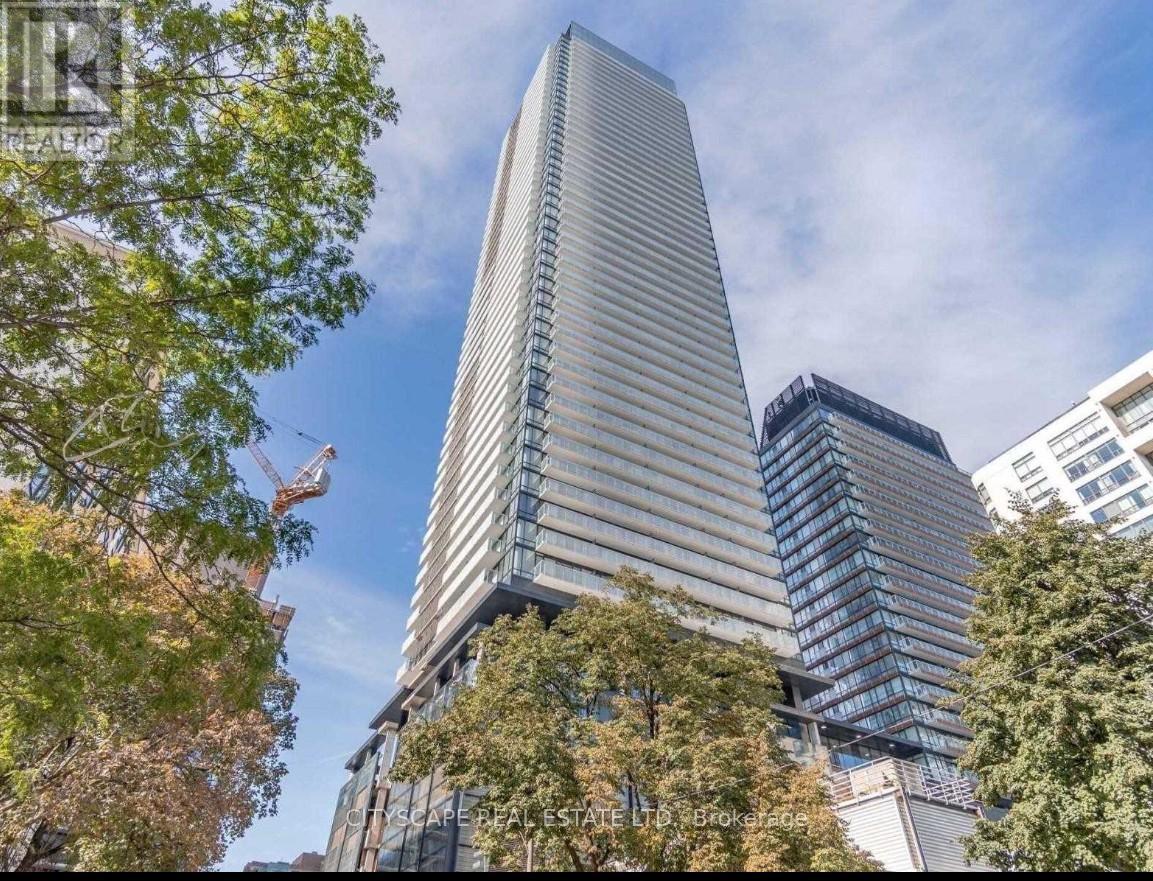
4206 - 501 Yonge Street
Toronto, Ontario
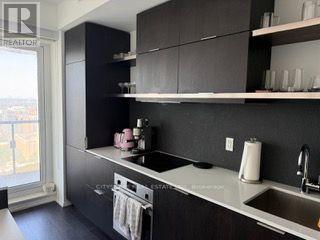
Beautiful 42ND Floor Unobstructed Furnished Luxury Condo Unit INCLUDES PARKING! Conveniently Located On Yonge & Wellesley Subway Stations. Open Concept Layout! Modern Cabinet Convertible To Dining Table. Modern Stylish Kitchen With S/S Appliances, Quartz Countertop. Great Building Amenities: 24 Hours Concierge, Visitor Parking, Fitness, Lounge, Tea Room, Yoga Room, Outdoor Pool And Much More! (id:56248)
3510 - 197 Yonge Street
Toronto, Ontario
Luxury Living With South West views, 1+1 Massey Tower On Yonge Street WITH TWO(2) LOCKERS, Den Can Be The Second Bedroom from the 35th Floor, Fully , Designer Kitchen With B/I Top Of the Line Appliances, Engineered Hardwood Floors Throughout, Smooth Ceiling, Balcony Overlooking Spectacular Panoramic Views Of the Lake And Downtown Toronto, Face Yonge St, Open View Of Toronto City Hall, Unit Comes/W 2 Lockers, Best Location Directly across The Eaton Centre,Just Steps to Dundas Subway Fvie Star Amanities Building Including Roof Top Deck/Garden, Fitness Centre, Steam Room, Night Life, Public Transit, Subway All At Your Doorsteps,Three Large Built-In Closets. Modern Kitchen With Center Island. 24 Hour Concierge. A Must See! All measurement must be verified by buyer and buyer's agent. thanks (id:56248)
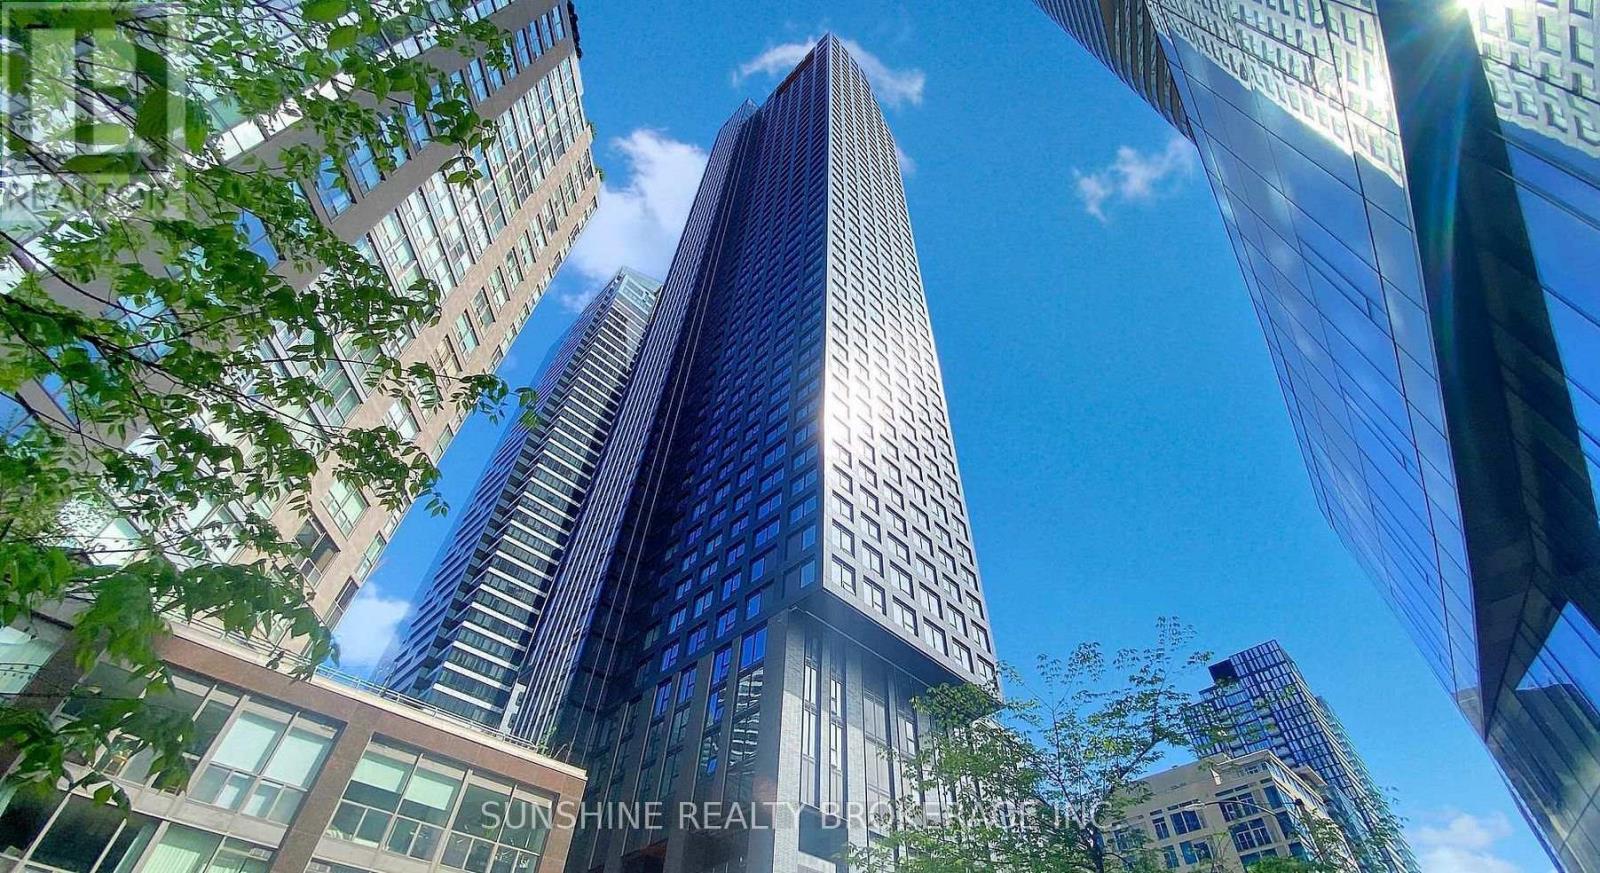
1901 - 8 Wellesley Street W
Toronto, Ontario
Experience modern downtown living at 8 Wellesley Residences. Situated at Yonge and Wellesley, with the subway station at your doorstep, this address provides effortless access to U of T, TMU, Yorkville, the Financial District, hospitals, shopping, and dining. Whether for personal use or investment, the convenience is unmatched.Residents enjoy over 21,000 sq.ft. of premium amenities, including a 6,300 sq.ft. fitness centre, co-working lounges, study spaces, and social areas designed for today's urban lifestyle. An exceptional opportunity for buyers seeking quality, convenience, and long-term value. (id:56248)
505 - 11 St Joseph Street
Toronto, Ontario
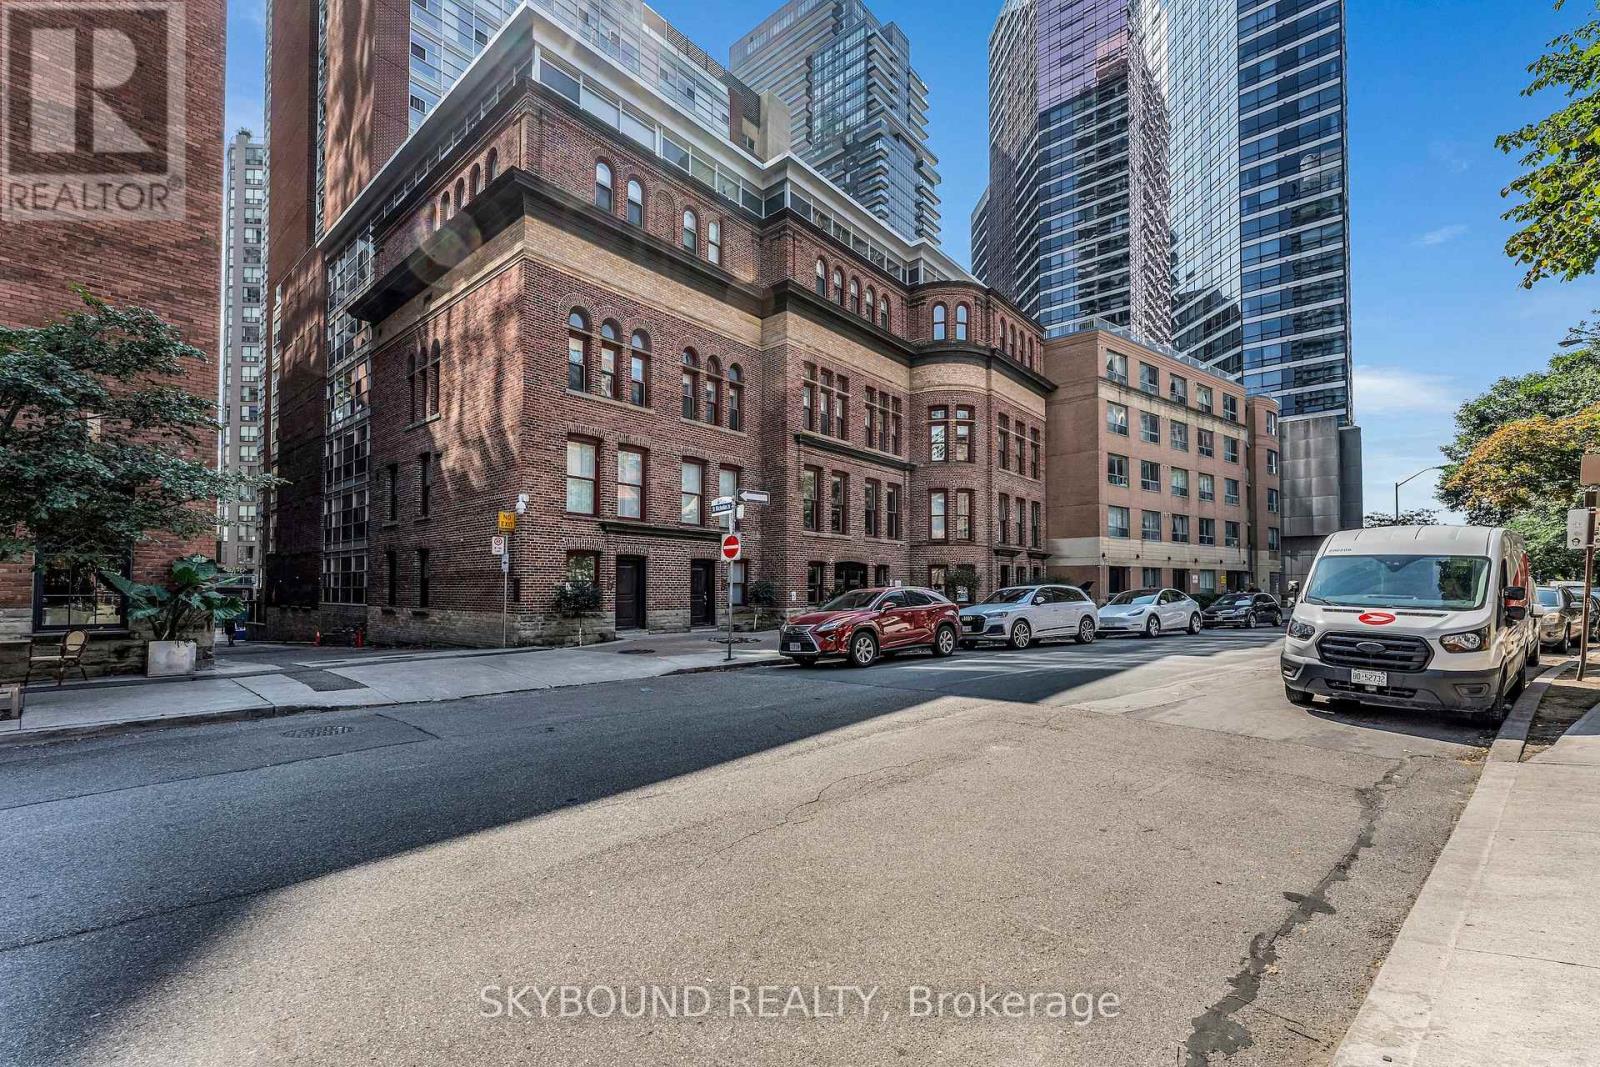
Welcome To The Modern & Unique Character Of The Eleven Residences. Spacious 1 Bedroom Condo, Nearly 700 Sq Ft, with underground parking space. Offers Luxurious Modern Finishes, Bright South Facing View And Ensuite Laundry. Come Home To The Comfort Of This Quiet Building Located In The True Heart Of The City With Retail, Restaurants, Entertainment And Public Transit Steps Away. Amazing Amenities: Gym, Games/Billiards/Party Room, Rooftop Deck/Garden, Concierge, Visitor Parking. Water, Heat & Hydro Are Included in Maintenance Fee. 1 Underground parking space. (id:56248)
#bsmt - 308 Hendon Avenue
Toronto, Ontario
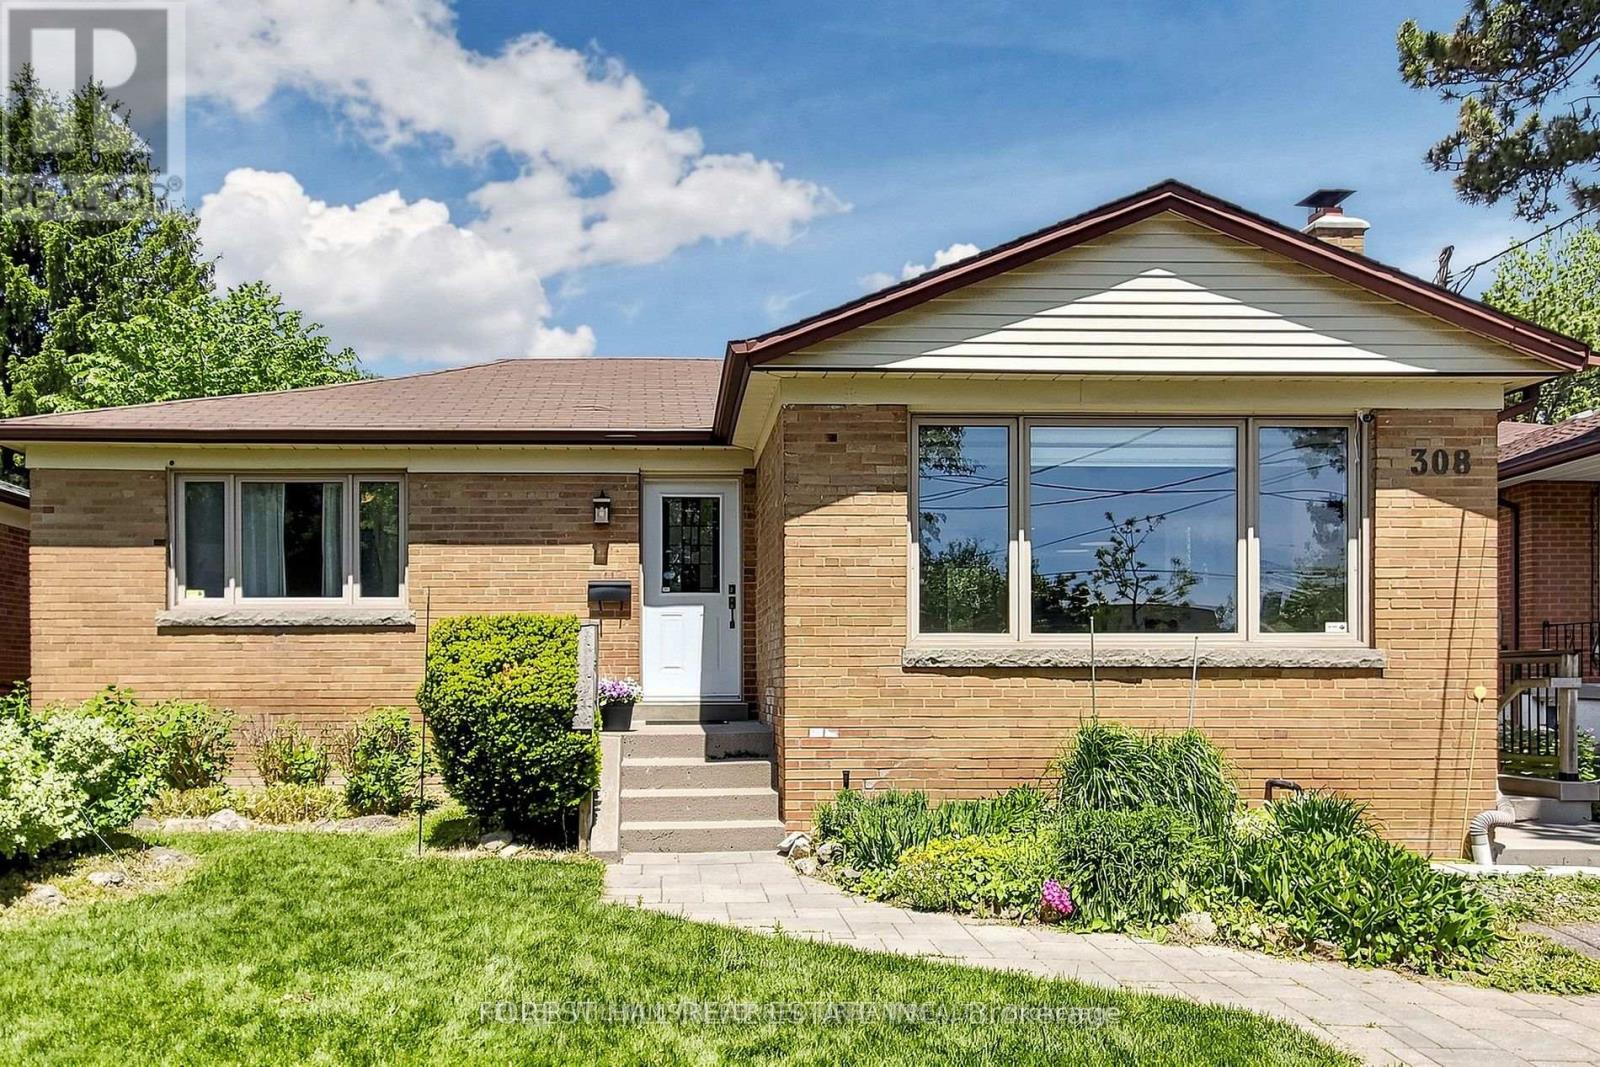
The Homes Prime Location Puts You Near Parks, Trails, Schools, Transit, And Popular Restaurants. , Walking To Subway. .New HVAC, electrical, plumbing, roof (2009-2010)- Renovated washrooms (2009) Basement waterproofing (2019)- Basement is for rent.*** (id:56248)
15414 Niagara Parkway
Niagara-On-The-Lake, Ontario
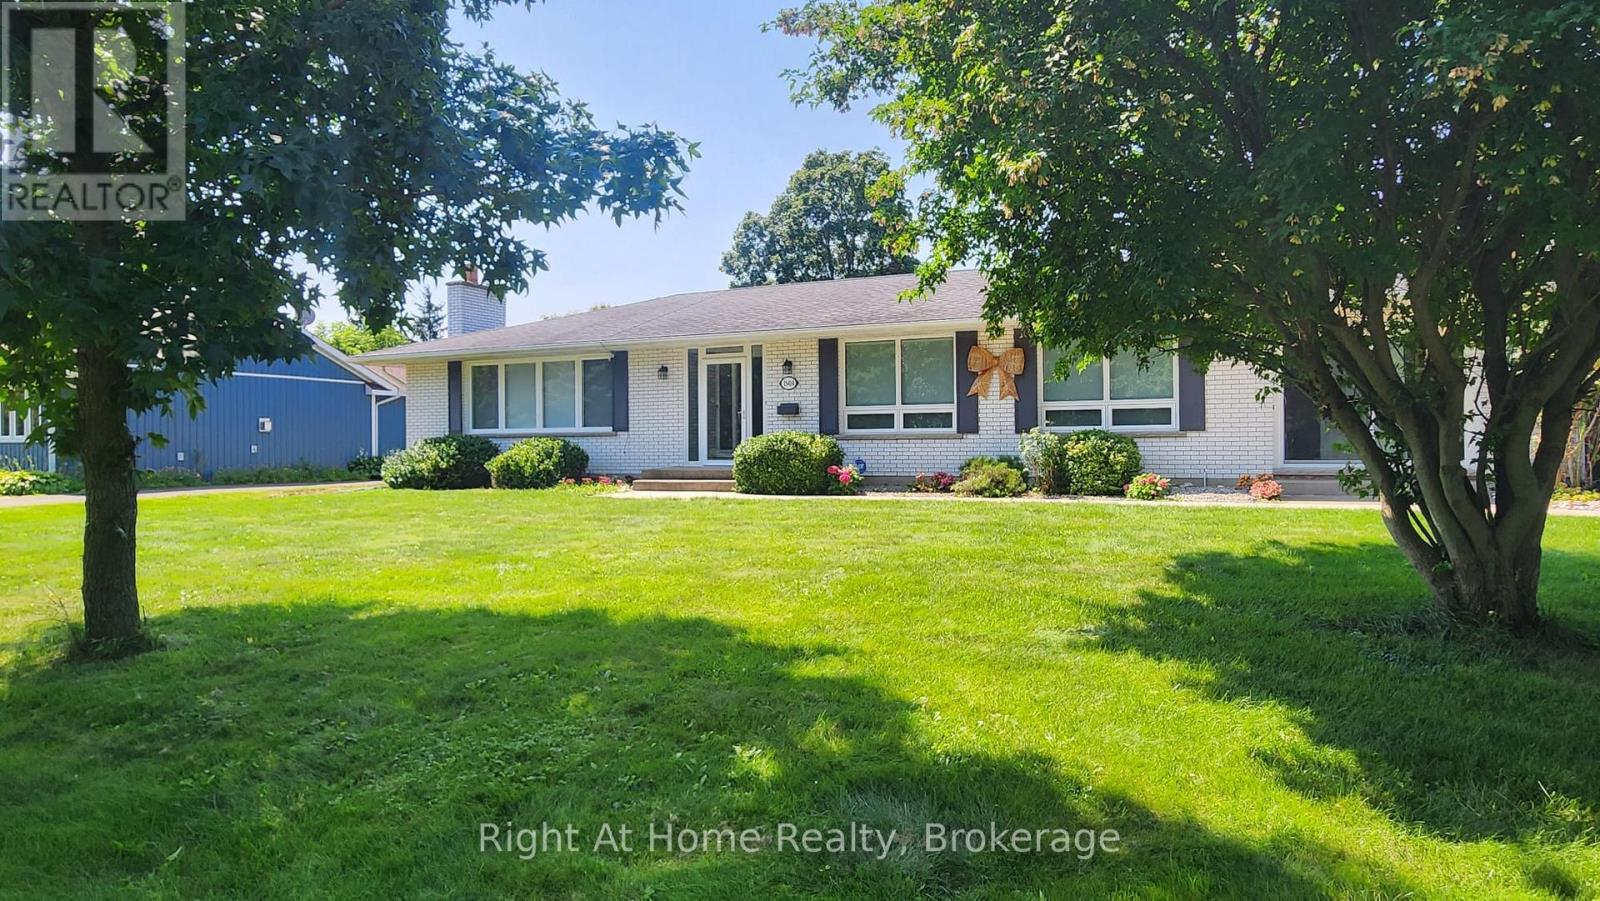
Welcome to a beautifully updated property offering a rare combination of location, lifestyle, flexibility, and potential, where scenic surroundings, a generous property, and updated living spaces come together. This renovated home offers 1,920 square feet of main-floor living, complemented by a finished lower level with exceptional flexibility for extended family, guests, or potential income opportunities. Set on a spacious 100' x 201' lot, the property offers room to enjoy the outdoors while being surrounded by the beauty and lifestyle of Niagara-on-the-Lake. With seasonal views of the Niagara River and vineyard, proximity to world-class wineries, historic Niagara-on-the-Lake, golf, dining, and recreation, this home offers more than a place to live-it offers a lifestyle.Whether you are looking for a full-time residence, a Niagara retreat, or a property with flexible living potential, 15414 Niagara River Parkway presents a unique opportunity to make one of Ontario's most desirable regions your home. (id:56248)
232 Mount Pleasant Street
Brantford, Ontario
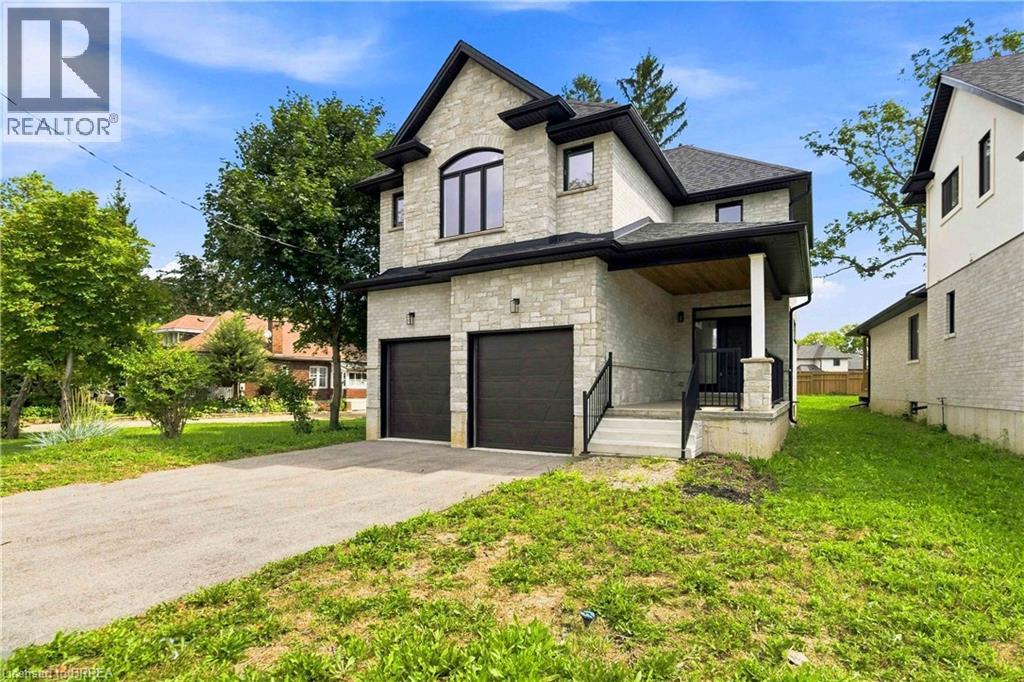
Executive Luxury on a Premium Large Lot in Lion’s Park Welcome to a home that feels as impressive as it looks. This never-lived-in executive residence, offering over 2,700 sq. ft. of beautifully designed living space, is set on an exceptional 140-foot-deep premium lot —giving you the space and upscale finish that are increasingly hard to find. The bright, open-concept main floor is designed to make an impression. At the heart of the home is a gourmet kitchen with a separate butler’s pantry, perfectly suited for entertaining and everyday family life. The adjoining dining area is elevated by dramatic 18-foot ceilings, creating a striking sense of openness and natural light. The spacious living room flows seamlessly to a covered deck overlooking the expansive backyard—an ideal setting for summer dinners, entertaining, or creating your own private outdoor retreat. Upstairs, thoughtful design continues with a convenient second-floor laundry room and an inviting primary suite featuring a walk-in closet and luxurious 5-piece ensuite. Premium upgrades include main-floor hardwood flooring, pot lights, an in-ground sprinkler system, an oversized front porch, and impressively high basement ceilings that offer outstanding potential for future finished living space. With its soaring ceilings, premium lot, sophisticated finishes, and never-lived-in condition, this is more than a beautiful house—it is an opportunity to move into an exceptional home without compromise. Come experience it in person and imagine what life could look like here. (id:56248)
261 Union Boulevard
Kitchener, Ontario
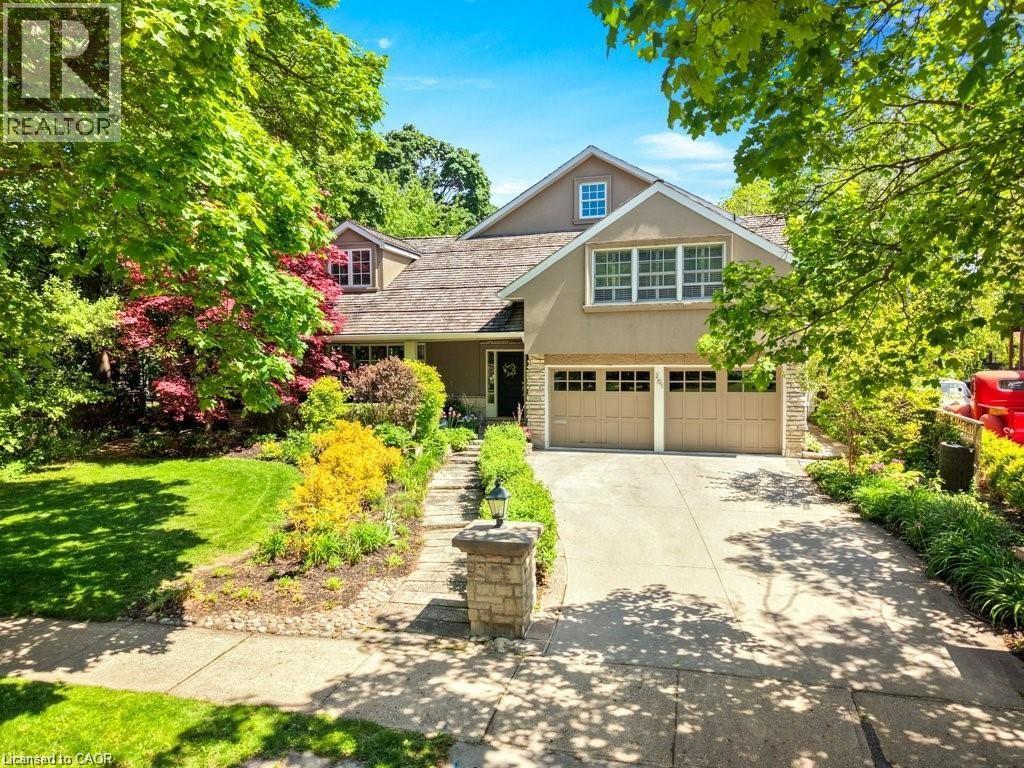
Set among the mature tree-lined streets of Westmount, this exceptional residence offers a rare opportunity to enjoy one of Waterloo Region's most prestigious and established neighbourhoods. Just moments from Westmount Golf & Country Club, Uptown Waterloo, Belmont Village, excellent schools, parks and trails, the location offers a lifestyle defined by community, convenience and timeless appeal. From its classic architecture and beautifully landscaped curb appeal to the refined interior finishes, every detail reflects quality craftsmanship and thoughtful design. Rich hardwood flooring, custom millwork, coffered ceilings and elegant principal rooms create inviting spaces for both everyday living and entertaining, while the beautifully appointed kitchen serves as the heart of the home, seamlessly connecting to the surrounding living areas and overlooking the spectacular backyard. Beyond the home itself lies an extraordinary park-like retreat that feels worlds away from the city. Towering mature trees, lush landscaping and exceptional privacy surround the stunning in-ground pool, expansive stone patios and multiple outdoor living spaces. The impressive timber-frame cabana, complete with a striking stone fireplace, three piece bath including an outdoor shower, creates an unforgettable setting for summer entertaining, watching the game, evening cocktails or simply relaxing with family and friends long after sunset. Professionally finished living spaces continue throughout with custom built-ins, generous room sizes, beautifully updated bathrooms and flexible areas for work, recreation and hosting guests. Meticulously maintained and thoughtfully updated throughout, this is a home where timeless architecture, outstanding craftsmanship and an exceptional outdoor setting come together in one of Waterloo Region's most sought-after neighbourhoods. Properties of this calibre, offering both the character of Old Westmount and a private resort-inspired backyard, are seldom available. (id:56248)
79 Somerset Crescent
Waterloo, Ontario
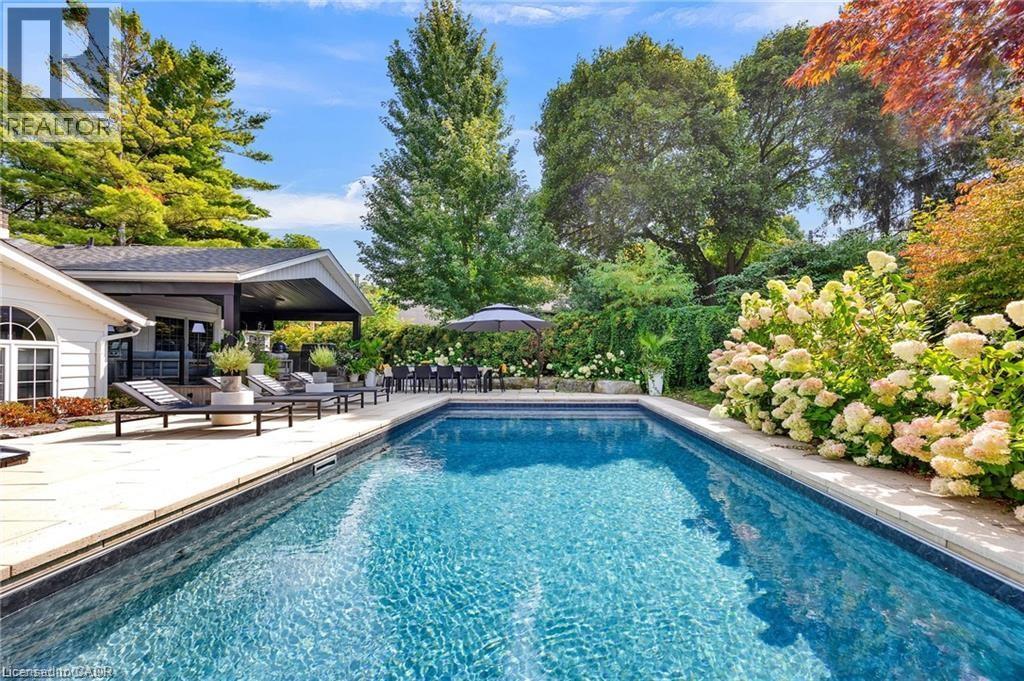
The best summers are the ones you never have to leave home for. At 79 Somerset Crescent, everyday living extends far beyond the walls of the house, where a professionally designed backyard creates a true resort experience. A heated saltwater pool with automatic cover, expansive stone patios, hot tub, lush mature landscaping, and an exceptional covered outdoor living area with a full outdoor kitchen make this a property built for entertaining, relaxing, and enjoying every warm evening with family and friends. Inside, the home has been extensively renovated with quality finishes throughout. The showpiece kitchen features marble countertops and backsplash, premium appliances, built-in ovens, a gas range, and oversized windows overlooking the pool, creating a seamless connection between indoor and outdoor living. Rich oak hardwood flooring flows throughout the principal living spaces, while the classic side-split layout provides both openness and separation with a spacious living room with a wood fireplace, inviting family room, and dedicated theatre room complete with built-in surround sound. Upstairs, three generous bedrooms include a beautifully renovated primary suite with a spa-inspired marble ensuite and motorized window coverings. Every space has been thoughtfully updated while maintaining the warmth and character that have made Westmount one of Waterloo's most established and sought-after neighbourhoods. Located on an oversized, mature lot along one of Westmount's quiet tree-lined crescents, you're just a short walk to Empire Public School, Westmount golf Course, parks, trails, shopping, and minutes to both universities. Homes offering this combination of location, extensive renovations, and exceptional outdoor living rarely become available. (id:56248)
86 Daylily Lane
Kitchener, Ontario
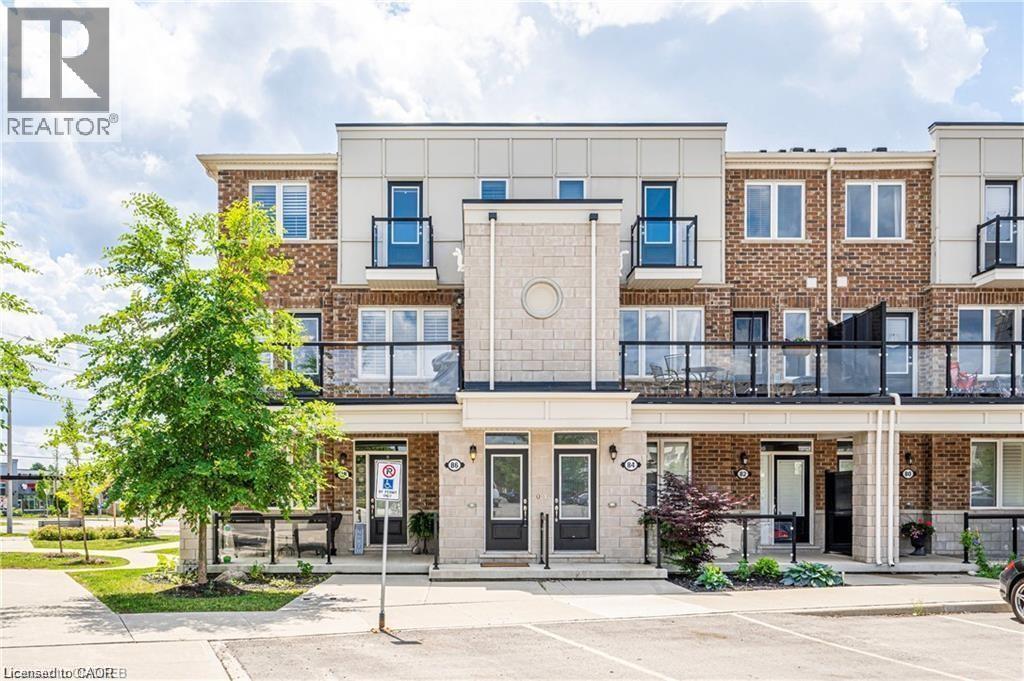
Beautiful townhouse for rent in the desirable Huron Park area. Fantastic corner unit features over 1200 sq ft. 2 Bedrooms, and THREE Bathrooms! The main floor offers a open concept floor plan and is exceptionally bright with neutral decor. On the main floor you will find a modern kitchen with stainless steel appliances and a walk-in pantry. You will also find your living area, powder room and a generous sized balcony. On your way upstairs, don't miss the adorable reading nook! Upstairs offers 2 spacious bedrooms BOTH with walk-in closets and en-suites. Don't miss this great rental opportunity with 2 parking spots, close to amenities, parks, trails and schools. (id:56248)
200 Stinson Street Unit# 211
Hamilton, Ontario
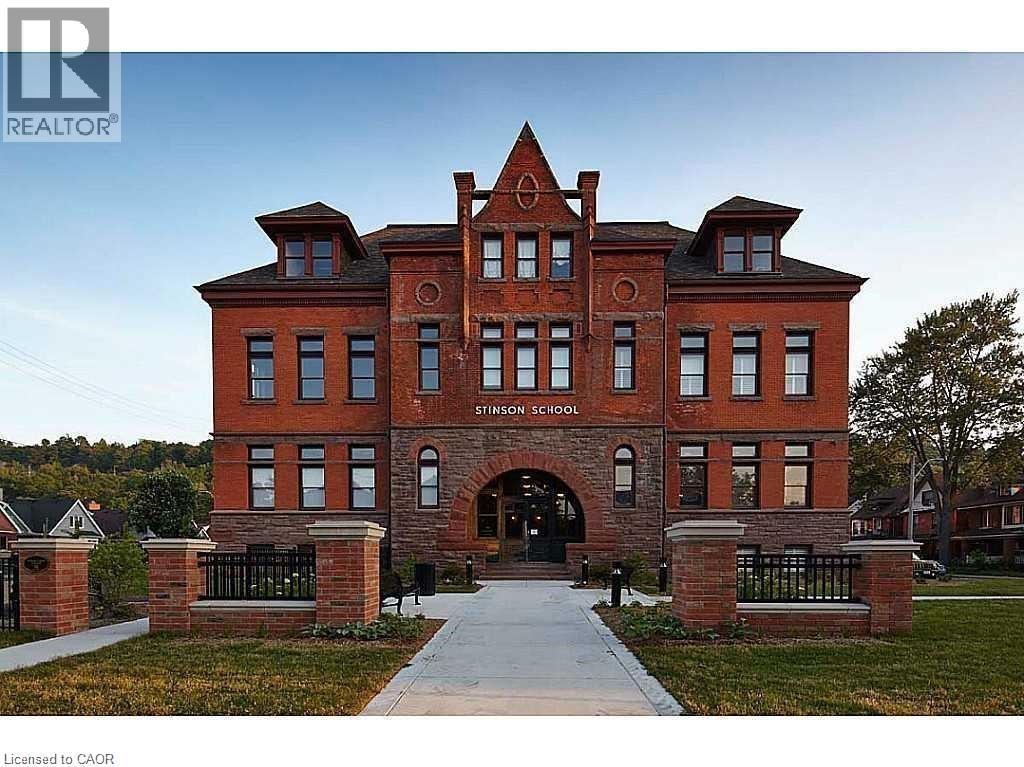
Welcome to Unit 211 at the iconic Stinson School Lofts — a rare opportunity to own a true hard left in one of Hamilton's most architecturally significant heritage conversions. This bright 650 sq ft studio loft features soaring 14-ft ceilings, exposed brick, oversized heritage windows, and unobstructed escarpment views that flood the space with natural light. The open-concept layout offers exceptional flexibility, with a defined sleeping area, generous living space, and room for a home office or creative studio. The kitchen includes stainless steel appliances, ample cabinetry, and a functional island layout. A modern 4-piece bathroom and in-suite laundry add everyday convenience. Located in a boutique 66-unit building, each loft is uniquely alike. Enjoy the charm of a restored 1894 schoolhouse blended all within minutes of downtown Hamilton, transit, trails, and neighbourhood. designed — no two are with modern comforts, the vibrant Stinson Perfect for first-time buyers, downsizers, investors, and anyone seeking a one-of-a-kind urban living experience. Loft lovers — this is the one. Extremely easy to show. Unit 211 offers one of the most functional layouts in the building with a clear sense of space. Exclusive parking. (id:56248)