
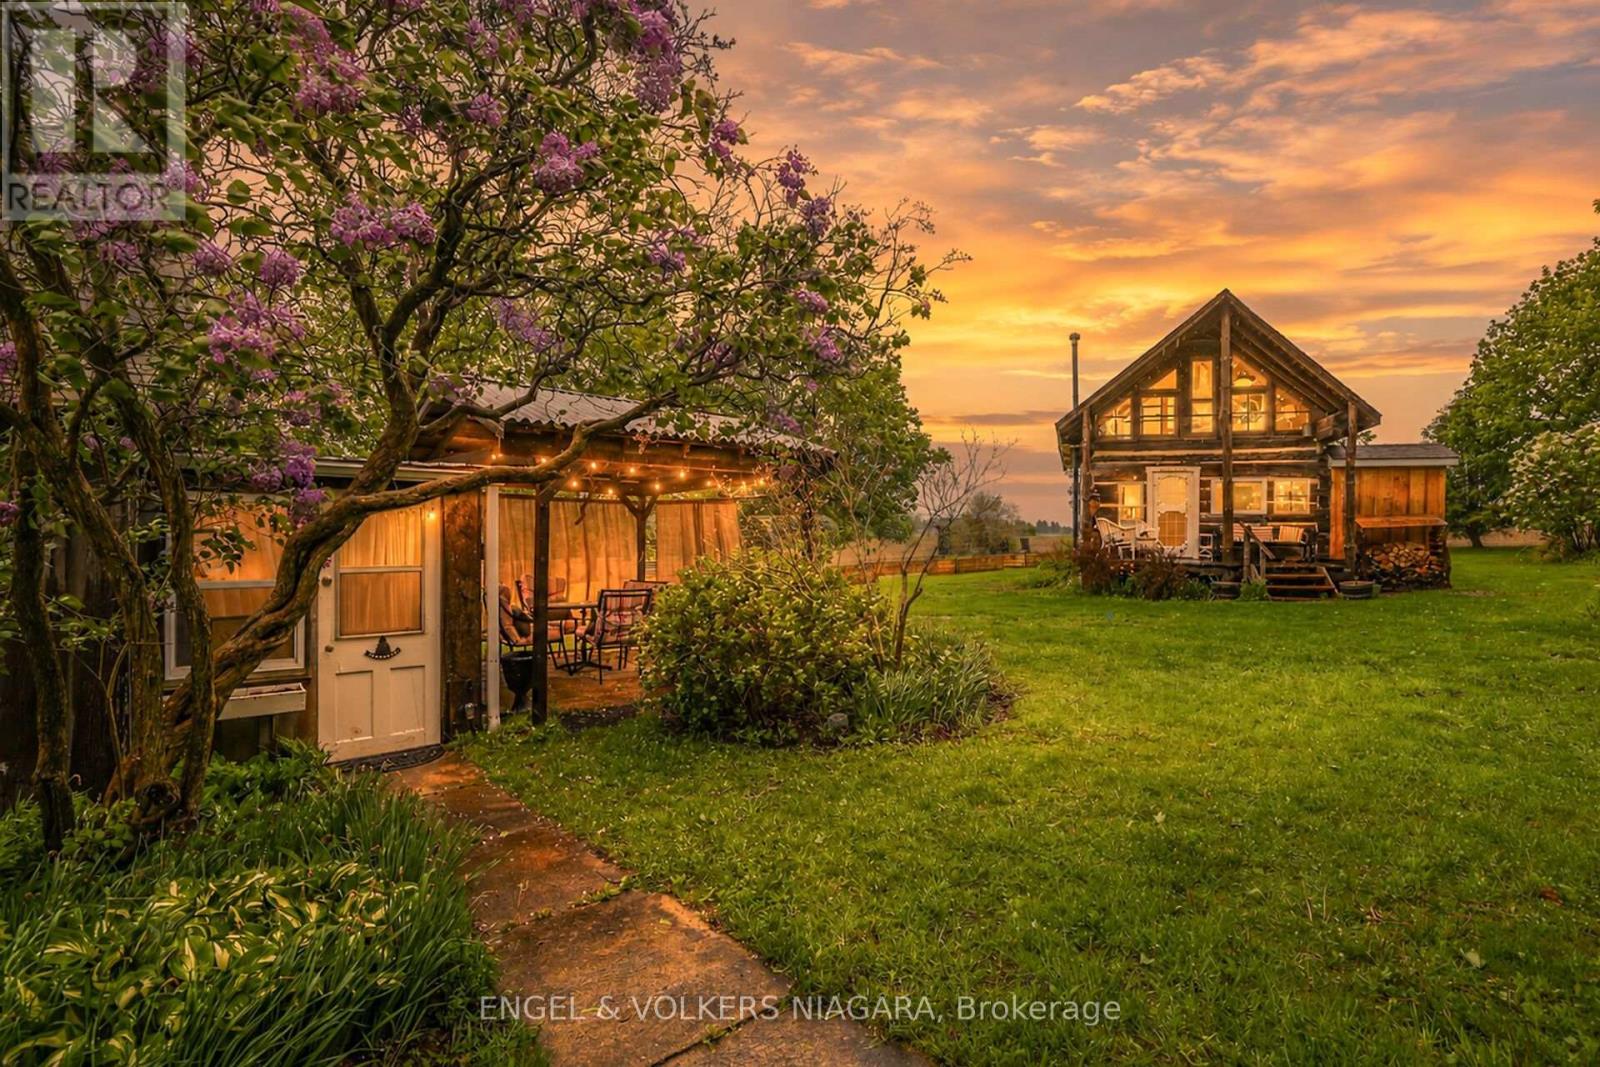
40751 Londesboro Road
Central Huron, Ontario
Charming 1880s Log Cabin | Country Living!. Step back in time while enjoying the comforts of country living in this charming 1880s log cabin, nestled in the peaceful rural community of Londesboro. This unique one-bedroom, one-bathroom home offers character and warmth throughout, featuring a cozy wood-burning stove and a tranquil country setting. The property also includes an outbuilding plus an additional building providing convenient storage space. If you're looking for privacy, character and a peaceful rural lifestyle, this special property offers a rare opportunity to make a historic log cabin your home. Property Features: Historic 1880s log cabin1 bedroom1 bathroom Wood-burning stove. Peaceful country setting. Outbuilding for additional storage building. Heat, Hydro, Water Heater Rental Extra. Water included. Tenant responsible for snow removal and grass cutting. (id:56248)
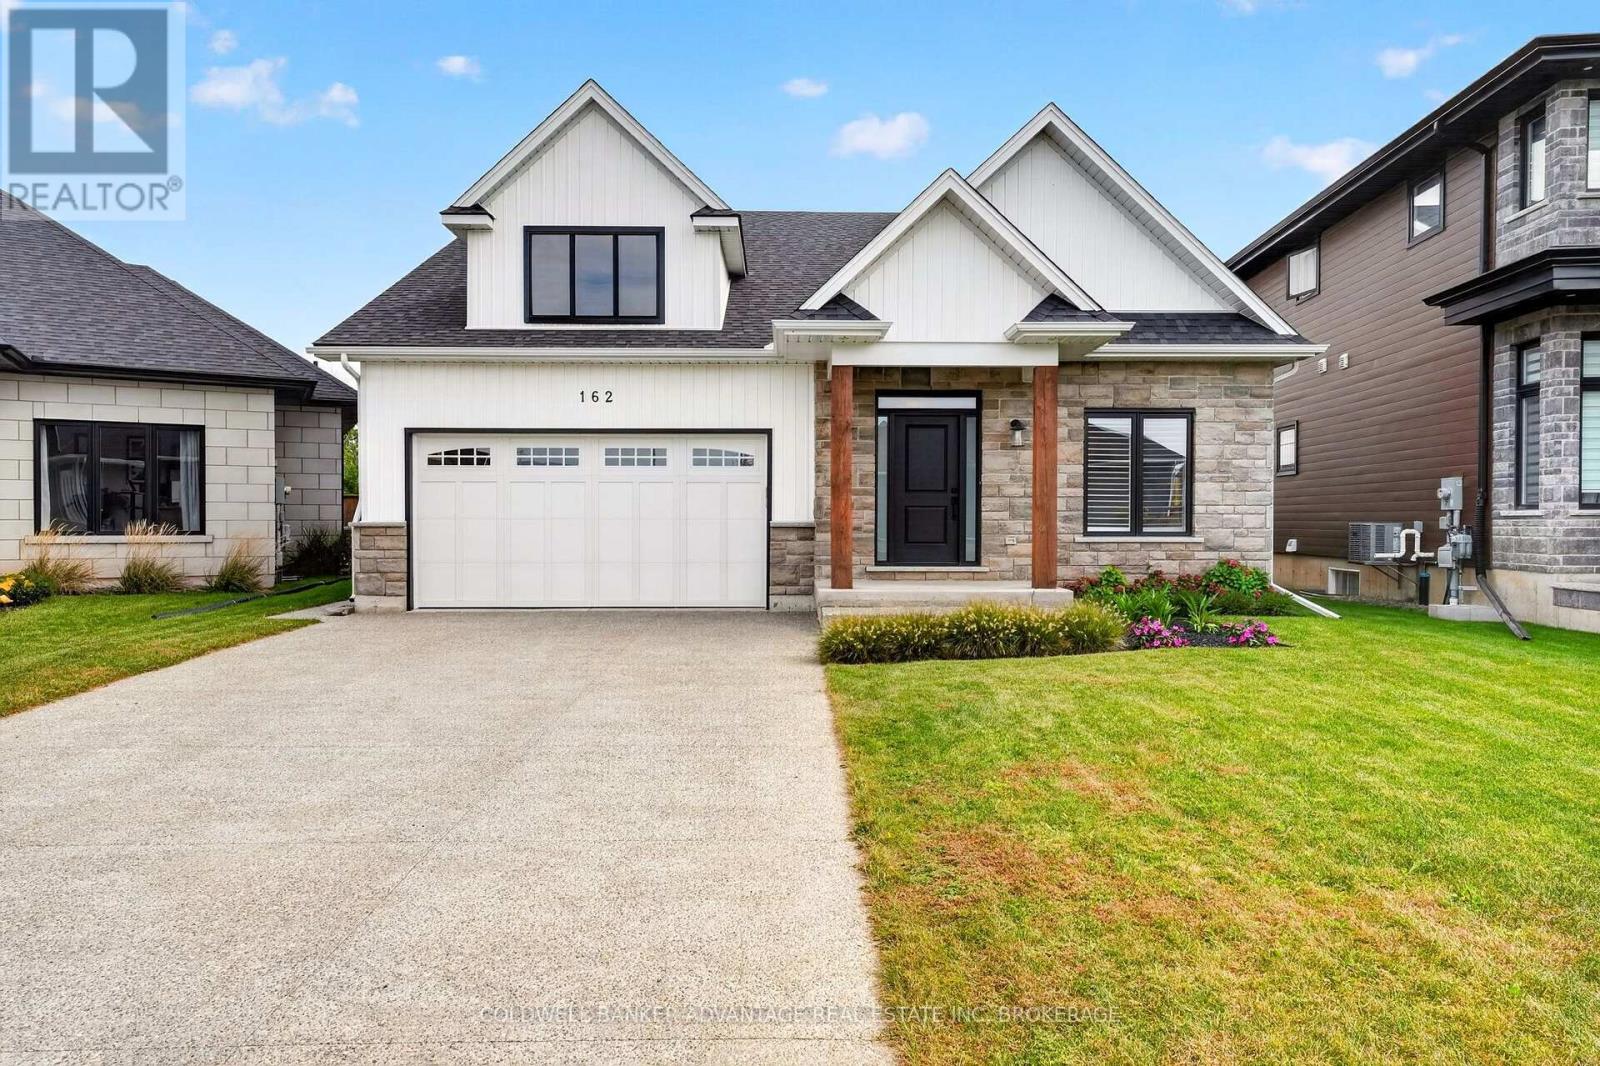
162 Viger Drive
Welland, Ontario
This is luxury lifestyle living! Backing onto the Welland Canal, this custom built bungalow (2022) is complete with all the newest upgrades and quality modern finishings. Walk in through the front door greeted by a wide open and welcoming foyer. Bright front office room, and full 4pc bathroom. GRAND Kitchen/Dining/Living room with 22ft vaulted ceilings, A-Frame style windows facing east, overlooking the Welland Canal - watch ships pass by and enjoy beautiful sunrises every morning as the sun brightens and warms the entire room. Incredible chef's kitchen - built-in, high-end appliances; quartz countertops; pantry; and optimal lighting. Living room complete with gas fireplace and built-in surround sound audio system. 2 bedrooms on the main floor. Primary bedroom with deep walk-in closet and 4-pc bathroom with a walk-in rainfall shower. Main floor laundry & mud room with direct garage access. Attached 1.5 car garage. Fully finished basement - massive recreation/family room with built-in audio. Additional bedroom, huge 5pc bathroom, bonus den, and an unfinished room - potential 4th bedroom, office, studio, or workshop/storage. Fully fenced rear yard with great privacy - no rear neighbours. Back deck, glass railings, pergola, and hot-tub roughed in. 200AMP breakers. Sump pump w back-up. Everything is in pristine shape, as it was just built. Perfectly tucked in on the corner of a quiet drive, enjoy peaceful living and extra privacy. Prime south Welland location: Down the road from Memorial Park - new city pool, baseball diamonds, and walking trails. Close to HWY406 for easy commuting. Close to schools and all local amenities. Don't hesitate on this opportunity to own your dream home! (id:56248)
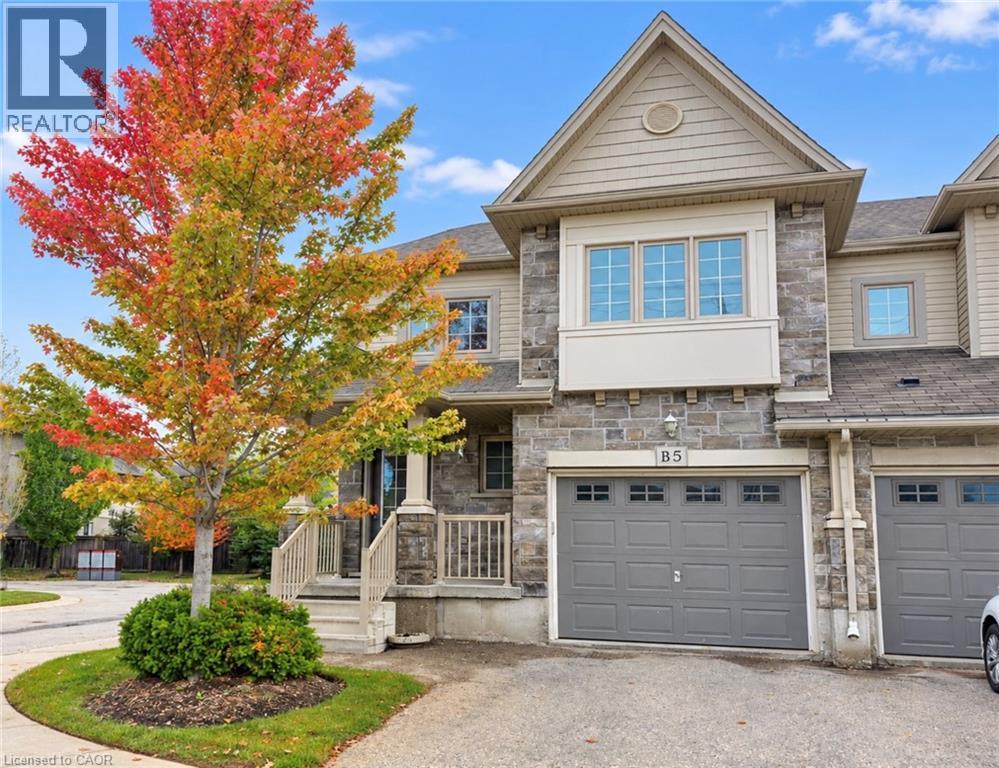
6 Upper Mercer Street Unit# B5
Kitchener, Ontario
Welcome to this bright and spacious 3-bedroom, 2-bathroom, 2-storey townhouse offerring 1,562 sq. ft. of comfortable living space in Kitchener’s sought-after Lackner Woods community! The main floor features a functional layout with a modern kitchen equipped with stainless steel appliances (fridge, stove, dishwasher, range hood), along with in-suite laundry for added convenience. Upstairs, you will find three generous bedrooms and a full bath. Includes an attached 1-car garage plus a private driveway (2 total parking spaces), central air, and an unfinished full basement perfect for extra storage. Ideally situated close to top-rated schools, nature trails, parks, shopping centers, public transit, and major highway routes. Immediate possession available! (id:56248)
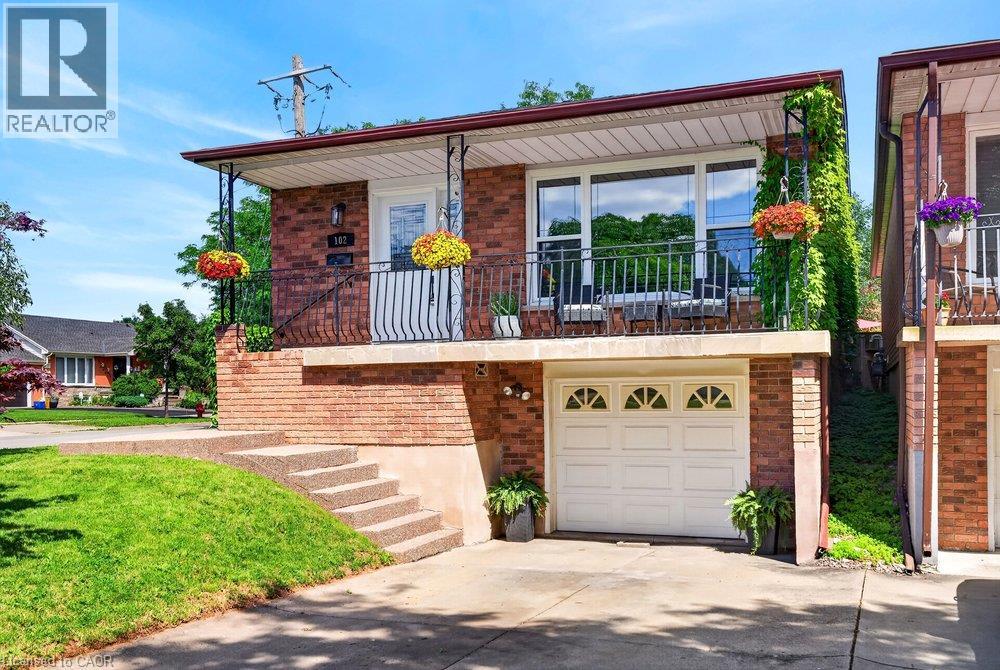
102 Birchlawn Drive
Stoney Creek, Ontario
Welcome to 102 Birchlawn Drive, a beautifully maintained and thoughtfully updated home in Stoney Creek’s desirable Cherry Heights neighbourhood. Boasting 3+1 bedrooms and 2 full bathrooms, this inviting property combines comfortable family living with excellent flexibility for first-time buyers, growing families or those looking for potential multi-generational living. The lower level finishes and separate entrance create a Secondary Dwelling Unit. The main level features spacious living and dining areas, a bright, functional kitchen with newer appliances, including cooktop, fridge and range hood (2026), three comfortable bedrooms and a 4-piece bath. One of the bedrooms offers direct access to the backyard, creating a seamless connection to your private outdoor retreat. The fully finished lower level adds exceptional living space and with excellent in-law suite potential, complete with a separate entrance, full kitchen, additional bedroom, 4-piece bathroom with laundry and a generous recreation room warmed by a cozy gas fireplace. Step outside to a private, fully fenced and beautifully landscaped backyard featuring a deck, gazebo and hot tub—perfect for summer entertaining, family gatherings or relaxing at the end of the day. An attached garage with inside entry and parking for three vehicles adds everyday convenience. Ideally located close to parks, schools, shopping, transit and highway access, this move-in-ready home has space, versatility and a fantastic opportunity to enjoy life in one of Stoney Creek’s established neighbourhoods. (id:56248)
138 Cameron Avenue N
Hamilton, Ontario
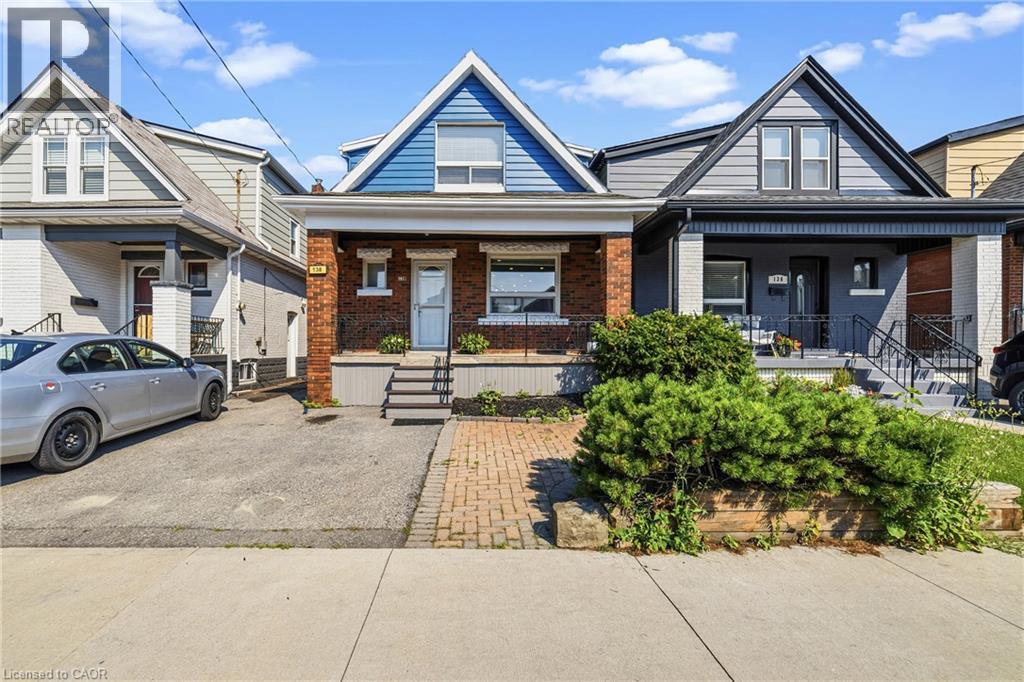
Stunning Renovated 1.5-Storey Home with Inground Pool! Welcome to this beautifully renovated 1.5-storey home in the family-friendly Homeside neighbourhood. Featuring a bright open-concept main floor with new flooring, LED pot lights, custom millwork, and a spectacular kitchen with satin-white cabinetry, stainless steel appliances, tiled backsplash, and oversized island. Upstairs offers 3 spacious bedrooms and a renovated 4-piece bathroom, while the lower level features a separate entrance and additional living space. Enjoy your own private backyard oasis with an inground pool, new liner, pump and filter (2026), and a new deck. Additional updates include the main plumbing pipe (2021), kitchen and basement windows (2021), and updated 100-amp electrical panel. Tenant to pay all utilities. No smoking and pet friendly Job Letter, Paystubs, Credit Check, 2 References and Rental Application Required Experienced and attentive Landlord. (id:56248)
1508 Berkshire Drive
Kingston, Ontario
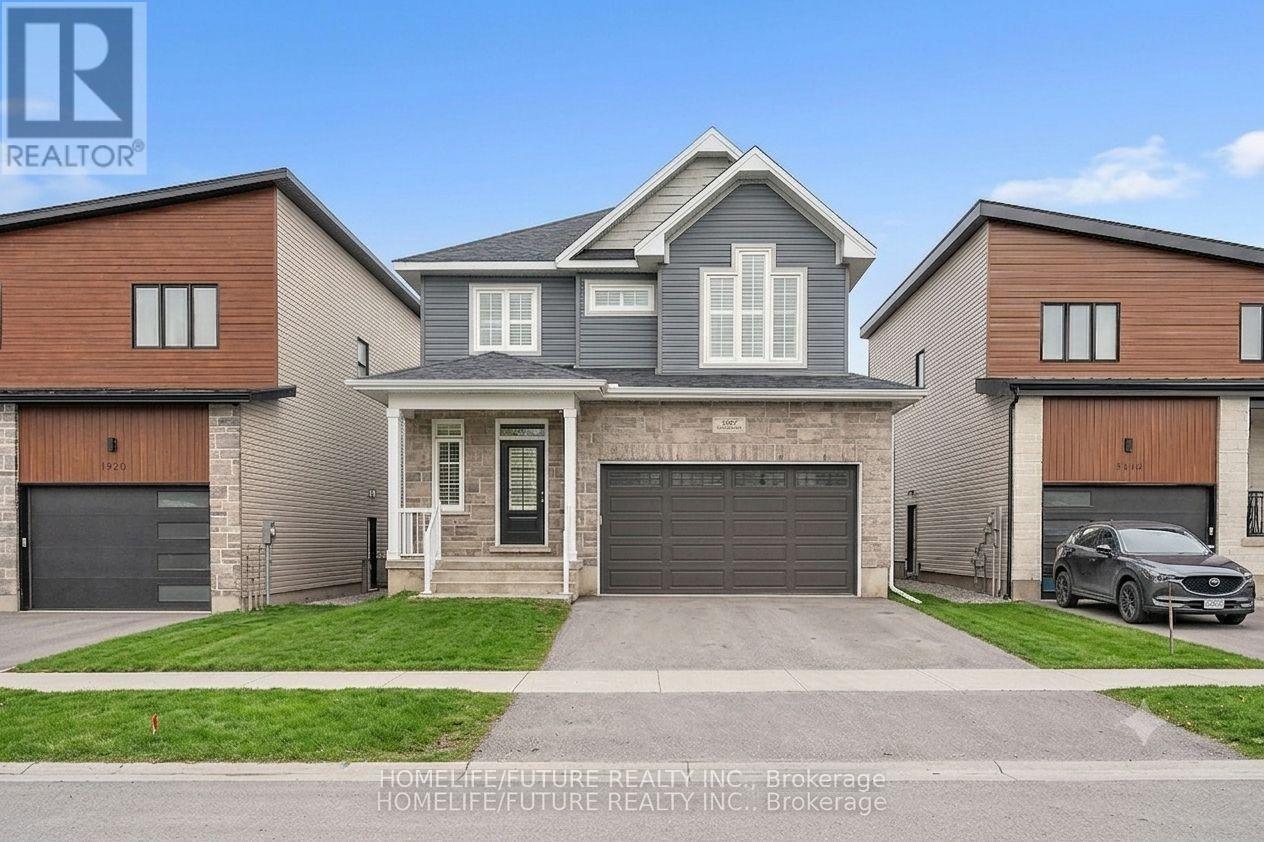
Welcome To 1508 Berkshire Drive On An Extra-Large Lot With Enough Room For Gardens And A Pool. 2412 Sqft Detached Home With 4 Spacious Bedroom And 4 Washrooms, Gorgeous Contemporary Open Concept Kitchen With Granite Counter Top And Extra-Large Walk-In-Pantry. Tons Of Natural Lights. Hardwood Flooring Throughout Main Level. Comfortable Living. This Home Openness Is Perfect For Family Gathering And Entertaining Friends. Minute Drive To 401 & 10 Minutes To Downtown *Some Pictures Are Virtual Staged* (id:56248)
12 - 8021 35 Highway
Kawartha Lakes, Ontario
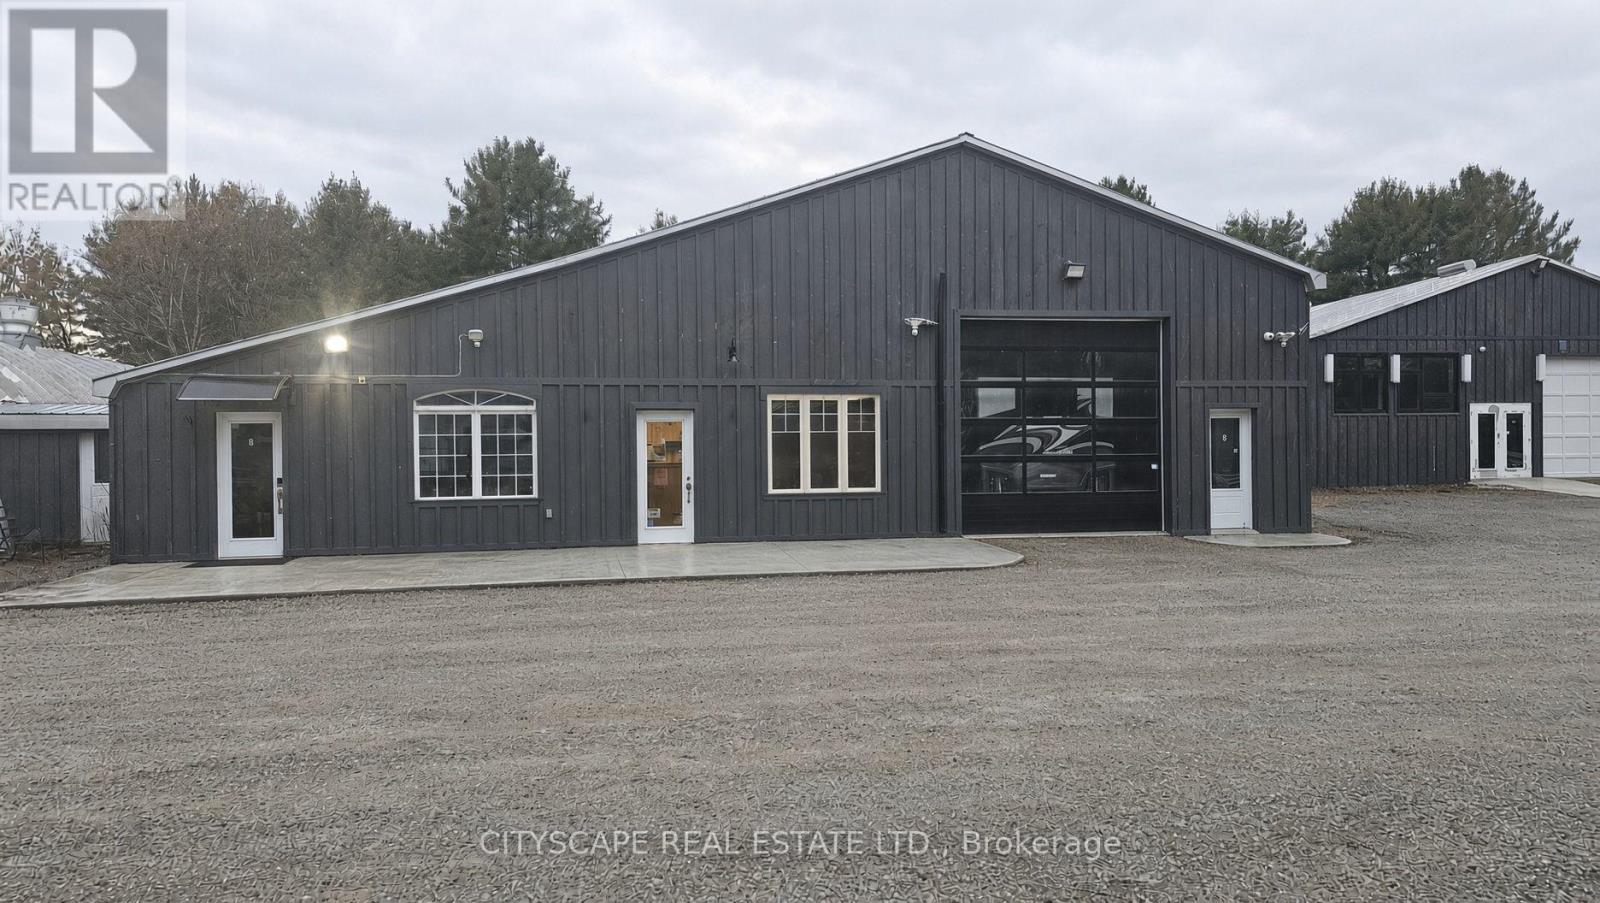
Turnkey Flex Space at 8021 HWY 35Versatile 1,000 sq. ft. light industrial suite, easily expandable to 3,000 sq. ft. by removing a rear partition wall. 13Ft ceilings, polished concrete floors, ceiling radiant heating. Equipped with a 100-amp panel (upgradable to 300 amps). Includes 4 dedicated parking spots and30+ shared visitor spaces. Logistics, Yard Storage & Security Engineered for heavy commercial movement with direct, wide-radius ingress/egress off Highway 35for 18ft trailers & flatbeds. Fully secured with 24/hr cameras and on-site maintenance. Abundant outdoor compound acreage is available (negotiable charge) for lumber, heavy equipment, trucks, boats, or Sea Cans. Note: Strictly no mechanical repair or hazardous chemicals. Strategic Zoning: Protection & Growth - Please refer to attached zoning info for more details. Currently C2 (Highway Commercial), transitioning to CA (Commercial Rural) in late 2026 or early2027.Current C2 Uses: Readily permits retail, general car dealerships, import/export staging, Warehousing, Retail, offices and much more. Leasing now secures legal grandfathered status prior to transition. Incoming CA Uses: Unlocks rear acreage for contractor yards, trades headquarters, self-storage, warehousing, Sea can storage, rural logistics and much more. Rare Live/Work Potential The site features a residential triplex offering 1,500 sq ft Apts. Commercial tenants receive priority consideration to rent an apartment as units become available-perfect for an owner-operator wanting a zero-commute lifestyle! (id:56248)
421 Trevor Street
Cobourg, Ontario
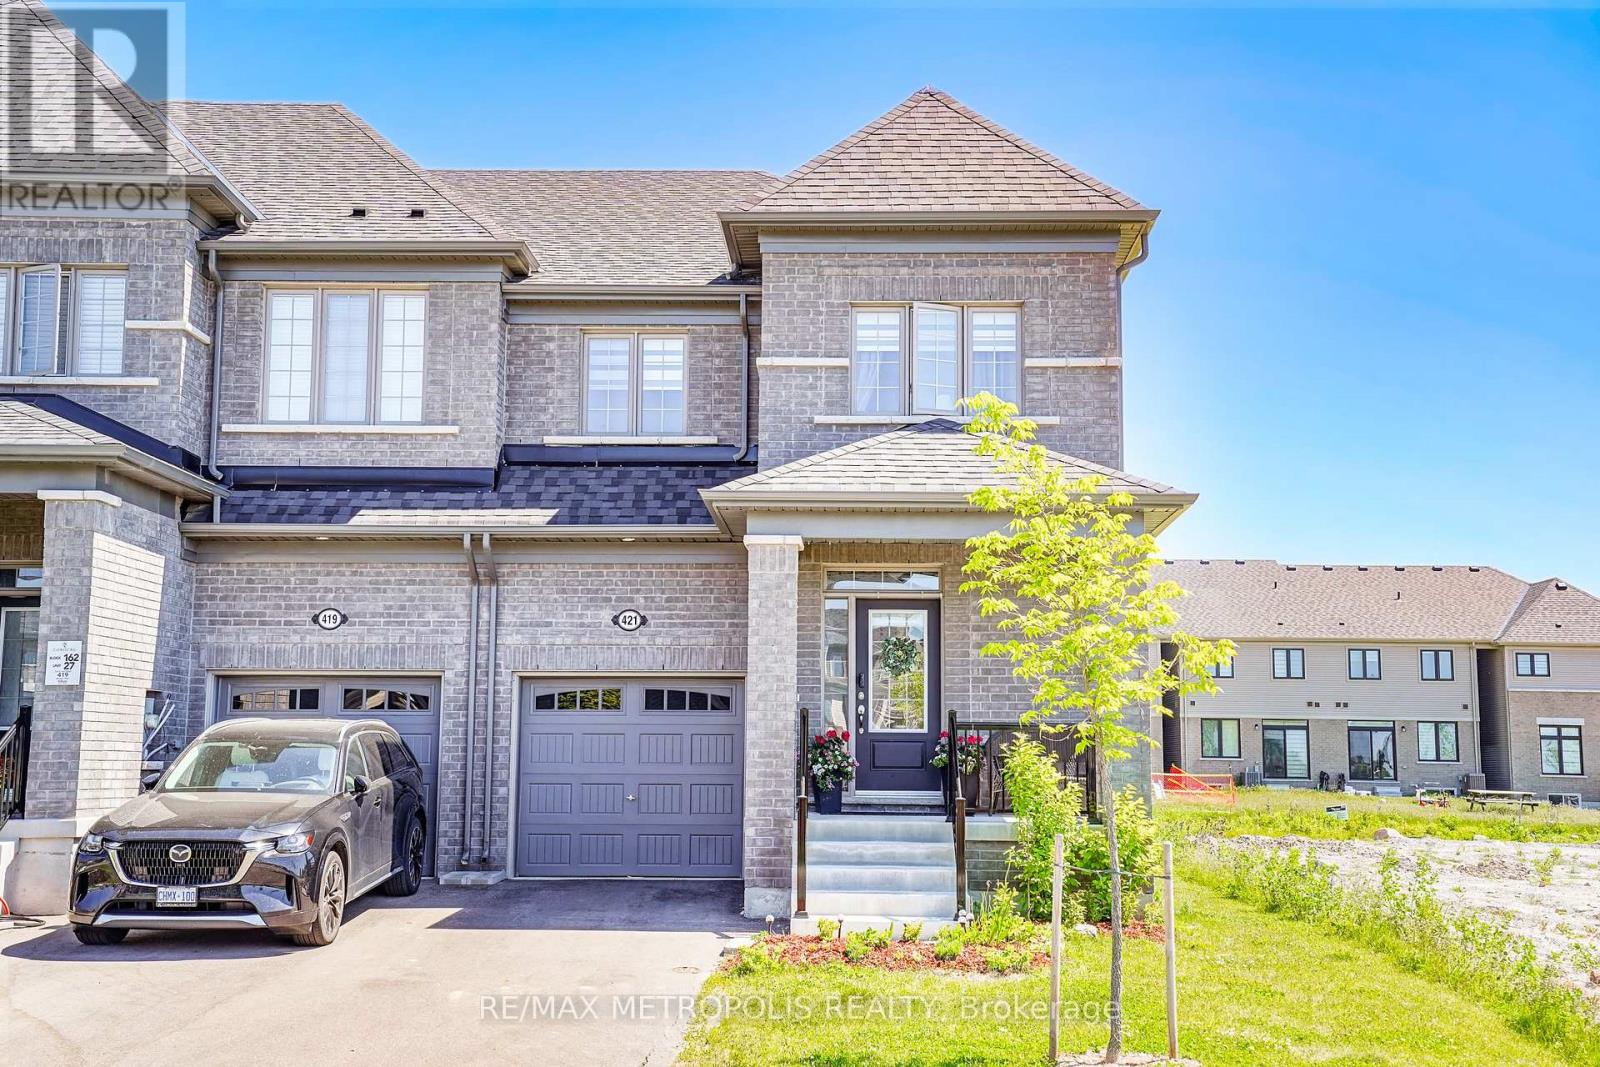
Nestled in a highly desirable Cobourg neighborhood, 421 Trevor Street offers the perfect blend of natural beauty and urban convenience. This spectacular corner townhouse sits on impressive and rare 22x140 foot deep lot, boasting and abundance of privacy with no shared side walls and a driveway with no sidewalk. Inside the light filled main floor features soaring 9-foot smooth ceiling , upgraded tall doors, and gorgeous hardwood floors. The functional open-concept layout includes a formal dinning room, a spacious great room , a versatile separate den perfect for a home office, and a chef's kitchen complete with extended tall cabinetry, premium quartz countertops, and a large center island. Upstairs you will find 4 gorgeous bedrooms 3 bathrooms and a thoughtfully located. Second level laundry room for ultimate everyday convenience. Step outside to a massive backyard that serves as a blank canvas for your dream garden, a customer patio or a large family gatherings making this upgrade unique. You must see this charming beauty. (id:56248)
16 Burwell Street
Brantford, Ontario
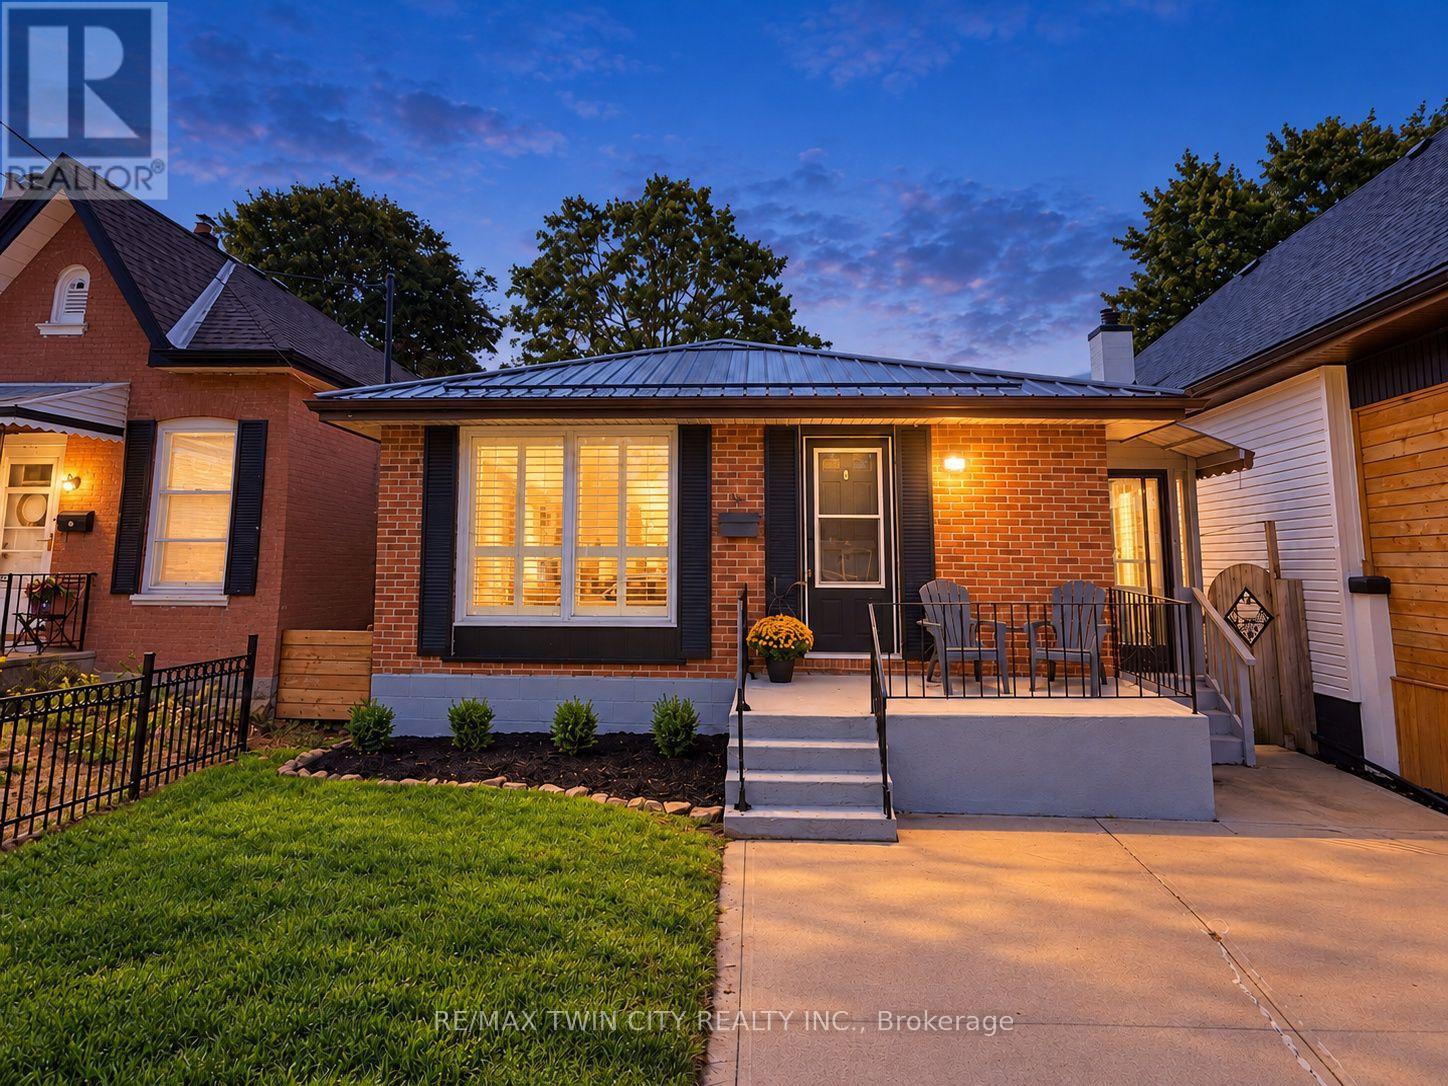
Welcome to 16 Burwell Street in Brantford. This beautiful three-bedroom, two-bathroom bungalow is turnkey and move-in ready. The bright, functional main-floor layout features a brand-new kitchen with stainless steel appliances, including a built-in microwave, new LED lighting, three spacious bedrooms, an open-concept living room and a separate dining area. The fully finished basement offers an office, a huge recreation room and a large unfinished area that could accommodate additional bedrooms, a kitchen or customized living space. A separate entrance provides excellent potential for an in-law setup. Updates include attic insulation, steel roof (2020), Furnace, Ac (2020), 100 amp breaker , windows (2020), California shutters and more! Situated in the sought-after Holmedale neighbourhood, this home is conveniently located near schools, parks, grocery stores, restaurants and beautiful walking trails along the Grand River. Outside, enjoy a patio overlooking the deep, fully fenced backyard-perfect for relaxing or entertaining on warm summer evenings. Schedule your private viewing today! (id:56248)
685 Richmond Street
London East, Ontario
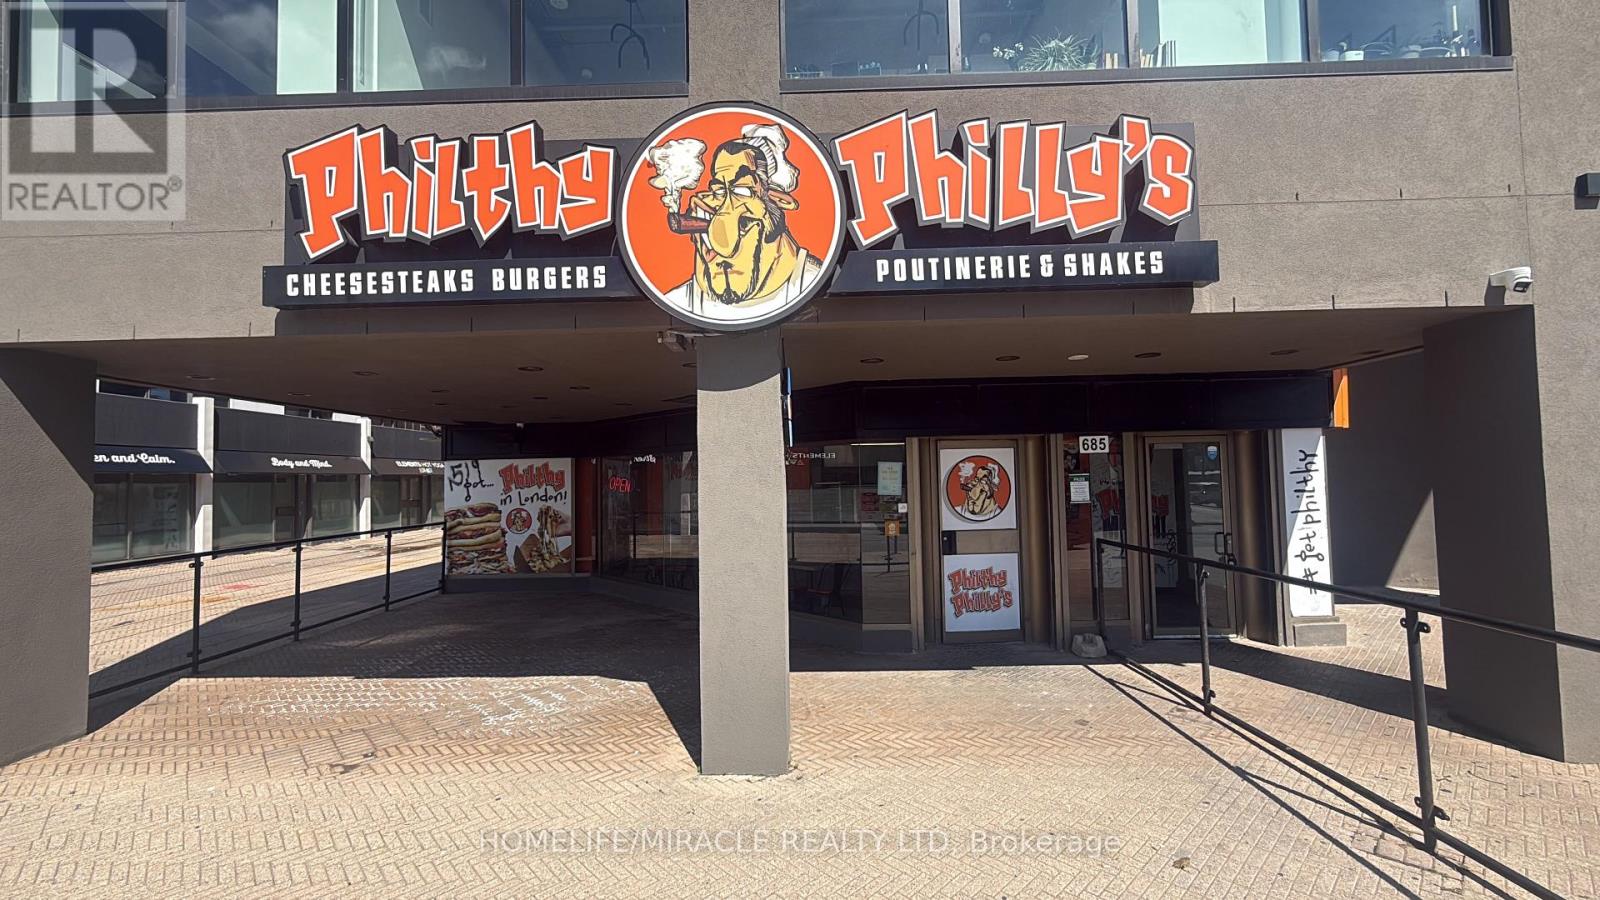
Excellent opportunity to own an established Philthy Philly's franchise at 685 Richmond Street, London, Ontario, ideally located in the vibrant downtown area. This established business generates annual sales of over 1.2 million , 100k Monthly sales and offers an excellent opportunity for an owner-operator or investor. Attractive lease terms with approximately 10 years remaining plus an additional 10-year renewal option. Monthly rent is approximately $6,300 including TMI. Benefit from an established franchise brand with LLBO & $0 marketing cost, providing ongoing brand exposure and support. Excellent location with seating capacity of 40 inside 40 patio, surrounded by residential, commercial, entertainment and student activity with strong pedestrian and vehicle traffic. A great opportunity to acquire an established food business with long-term lease security in one of London's active commercial areas. (id:56248)
373 West Acres Drive
Guelph, Ontario
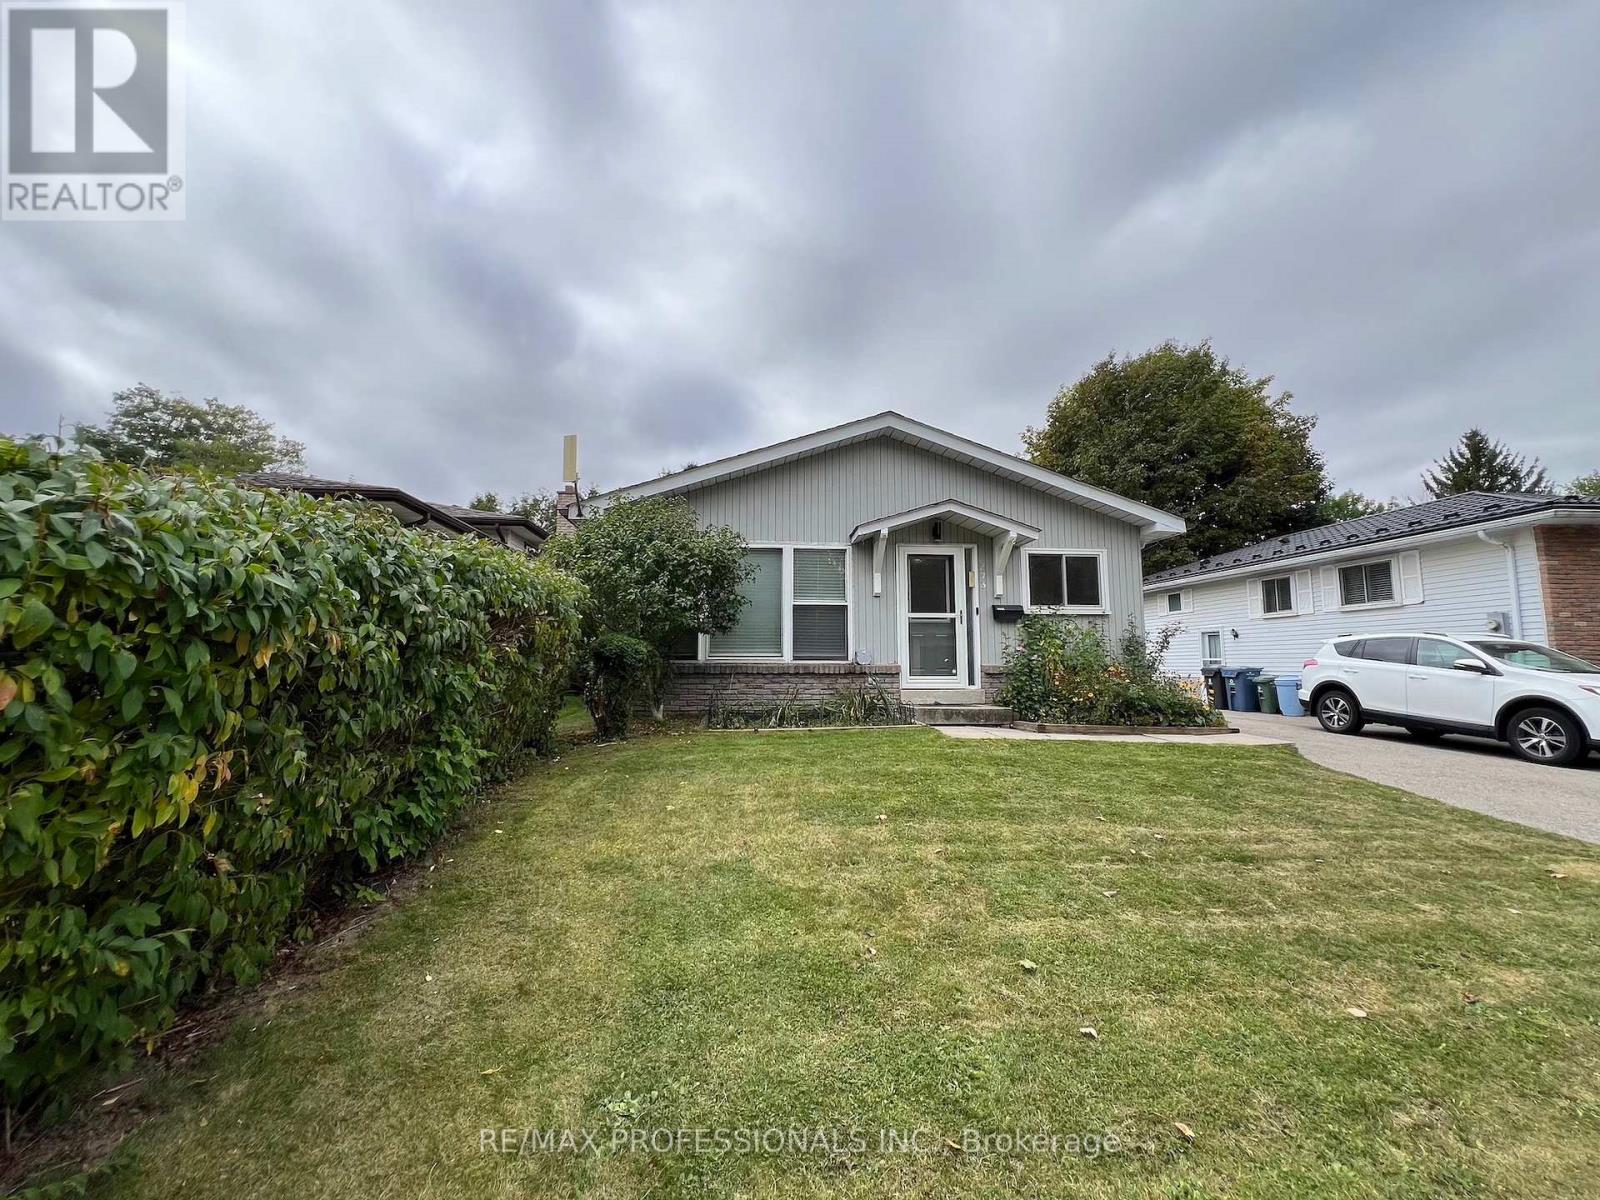
Welcome to 373 West Acres Drive, this 4-level back split is located in family-friendly Parkwood Gardens. This home offers three bedrooms with two and a half bathrooms, the bedrooms are in the upper level. The kitchen has quartz countertops and backsplash and double sink with new vinyl flooring, dishwasher, fridge with rough in water line for future fridge upgrade. Upgrades include: New Luxury Vinyl floors throughout with life time warranty from Life Proof , New Smart Thermostat / Ring / google nest, Ethernet and Wi-Fi access point, smart switches for automation, new wiring , new light fixtures / hardware/ locks. Gas Stove with rough in for electric set up. New water softener, New Water Tank, Humidifier , Newer roof shingles. New asphalt on driveway. Smart LED lights around the house and shed . 2 sheds. Family room and office/den in lower levels. Newly paved driveway. Close to schools, parks, and downtown Guelph. Air Conditioner is 2023. (id:56248)
1103 - 15 Queen Street S
Hamilton, Ontario
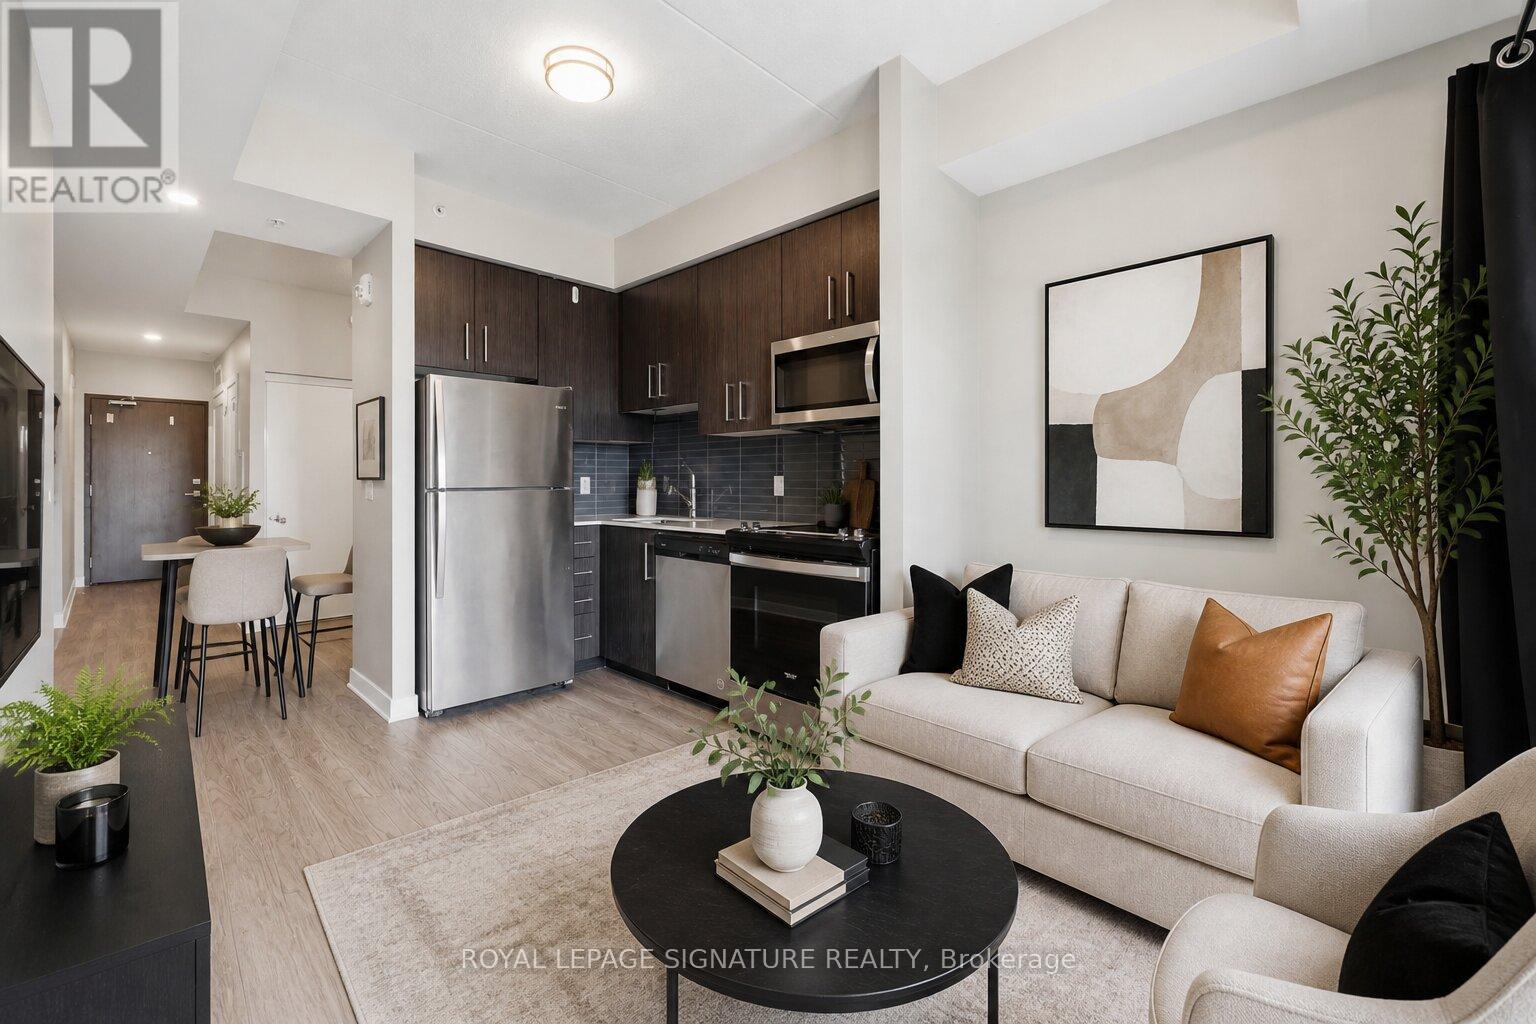
Priced to sell! Welcome to Hamilton's newest modern condo in a prime central location. Just minutes from McMaster University, Mohawk College, and GO Bus express, this stylish studio is perfect for students, first-time buyers, commuters, or investors. Features include 9-ft ceilings, an open-concept layout, stone countertops, stainless steel appliances, in-suite laundry, and a private balcony with northern sunset views. Enjoy easy access to downtown shopping, dining, and the arts district. Building amenities include a rooftop patio with BBQs, gym, concierge, and locker. *Some photos are virtually staged (id:56248)