
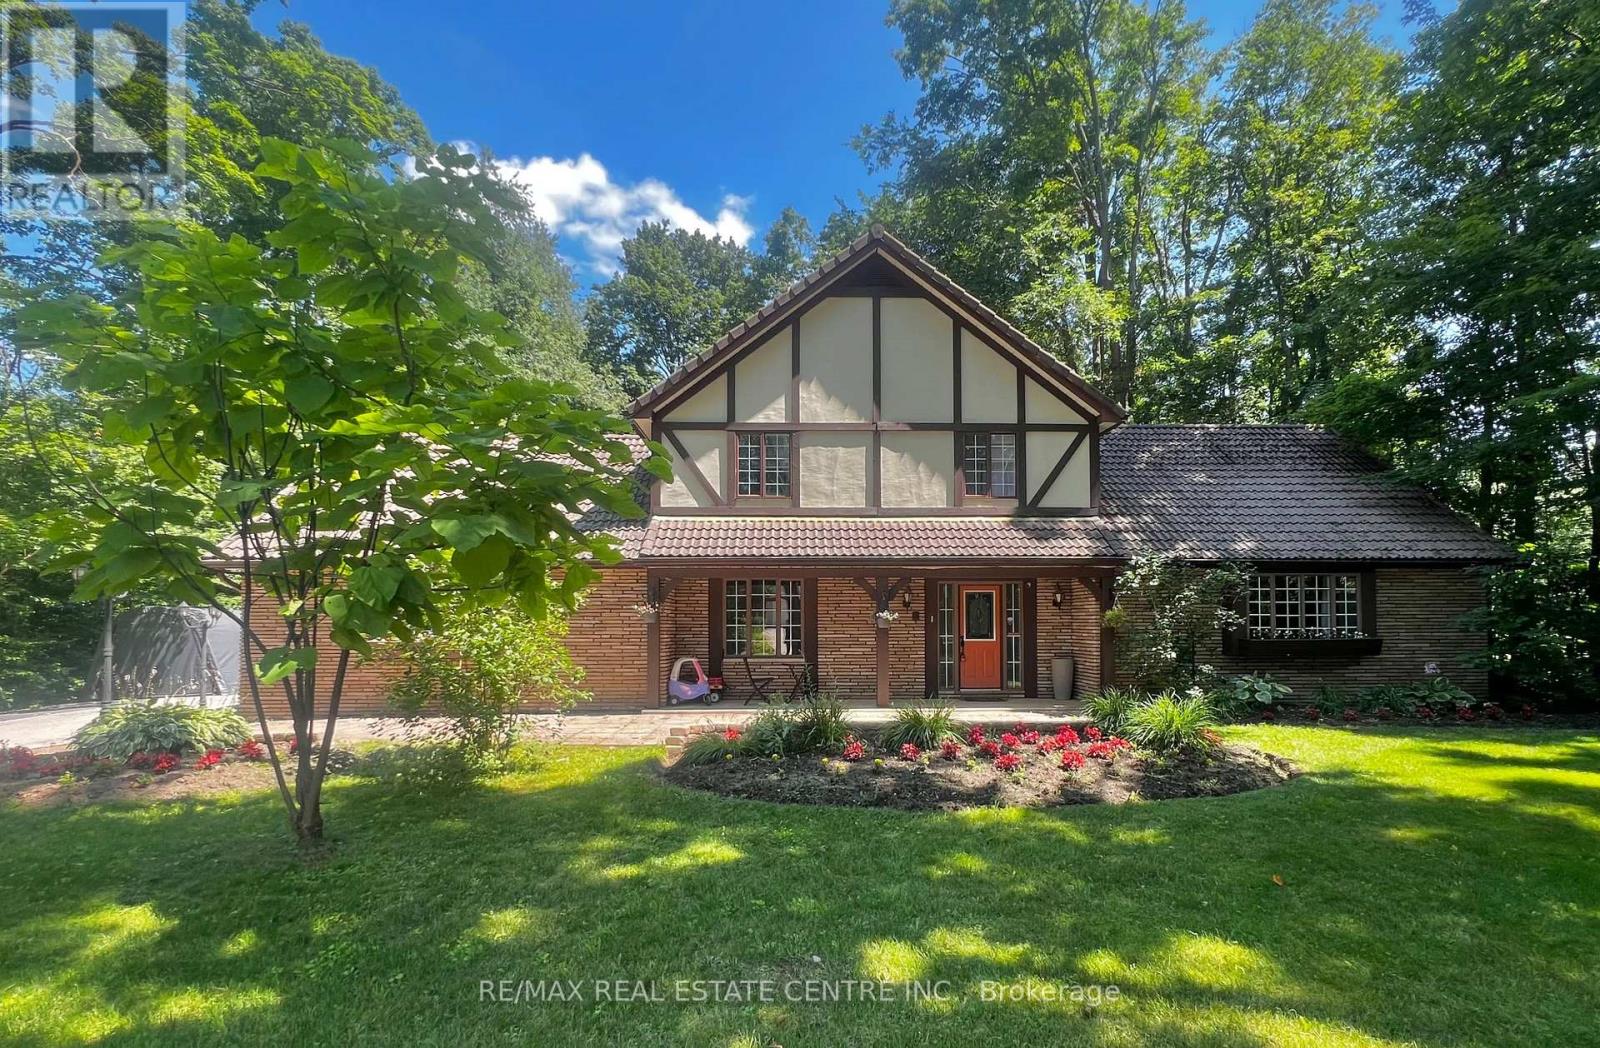
132 Birch Grove
Shelburne, Ontario
Welcome to prestigious Maple Heights Estates, where timeless elegance meets exceptional family living. Nestled on a beautifully landscaped -acre lot in one of the area's most sought-after neighbourhoods, this spacious Tudor-style estate home offers the perfect blend of charm, comfort, and privacy. Boasting 3+1 bedrooms and 3+1 bathrooms, this meticulously maintained residence is filled with warmth and character. Rich hardwood floors, classic panelled windows, and an impressive brick fireplace create an inviting atmosphere throughout the generous principal rooms. Large windows bathe the home in natural light, while French doors lead from the home to a newly refinished deck overlooking the expansive, private backyard-an ideal setting for entertaining or relaxing among mature trees. The heart of the home is the oversized eat-in kitchen, featuring stainless steel appliances, a centre island with built-in cooktop, abundant cabinetry, and plenty of space for family gatherings. Convenient main floor laundry and an attached two-car garage add everyday functionality. Retreat to the spacious primary suite, complete with a walk-in closet and a luxurious 4-pieceensuite featuring a deep soaker tub. The fully finished lower level provides even more living space with a large recreation room, an additional bedroom, and a full bathroom-ideal for entertaining, extended family, or a home office. Outside, you'll appreciate the beautifully landscaped front patio accented by colourful garden beds, an abundance of parking, multiple garden sheds, and an exceptionally private backyard offering endless possibilities for outdoor enjoyment. Located in a quiet, established neighbourhood known for its estate-sized properties, this outstanding home offers the rare combination of space, privacy, and convenience, just minutes from schools, shopping, and everyday amenities. A truly exceptional opportunity to own in the prestigious Maple Heights Estates. (id:56248)

3597 Carolinia Court
Fort Erie, Ontario
Welcome to 3597 Carolinia Court in Ridgeway, one of Fort Erie's most sought-after residential pockets, just moments from the sandy shores of Crystal Beach. This standout two-storey home, built in 2021, offers 2,659 square feet of thoughtfully designed living space with four bedrooms and five bathrooms. With plenty of room to accommodate families of any size, large or small, it strikes the perfect balance between comfort and flexibility. Hardwood and tile flooring flow throughout the main and second levels, creating a warm, polished feel the moment you step inside. The main floor is open and inviting, featuring two bathrooms, a spacious open concept kitchen with a centre island, a separate dining room, and a convenient laundry room. Thanks to the sunny south facing lot, natural light pours into the kitchen and living areas throughout the day, filling the home with warmth at all hours. Upstairs, the layout is designed with family living in mind. Four well-sized bedrooms and three bathrooms include two full ensuites. The primary suite is a true retreat, complete with a five-piece bathroom, separate shower, and its own walk-in closet. The second bedroom functions like a mini primary suite, complete with its own walk-in closet and ensuite. A loft area adds flexible space, perfect for a home office, playroom, or quiet reading nook. Extras include oversized windows, a super spacious and convenient two-car garage, and a massive lower level that can be finished to your taste or used as ample storage. Located on an exceptionally quiet, tight-knit street with plenty of kids and families, this home is minutes shops, restaurants, schools, trails, and only 20 minutes from Niagara Falls. A rare opportunity to enjoy everyday comfort with easy access to everything the region has to offer. Please note that some of the listing photos have been virtually staged. (id:56248)
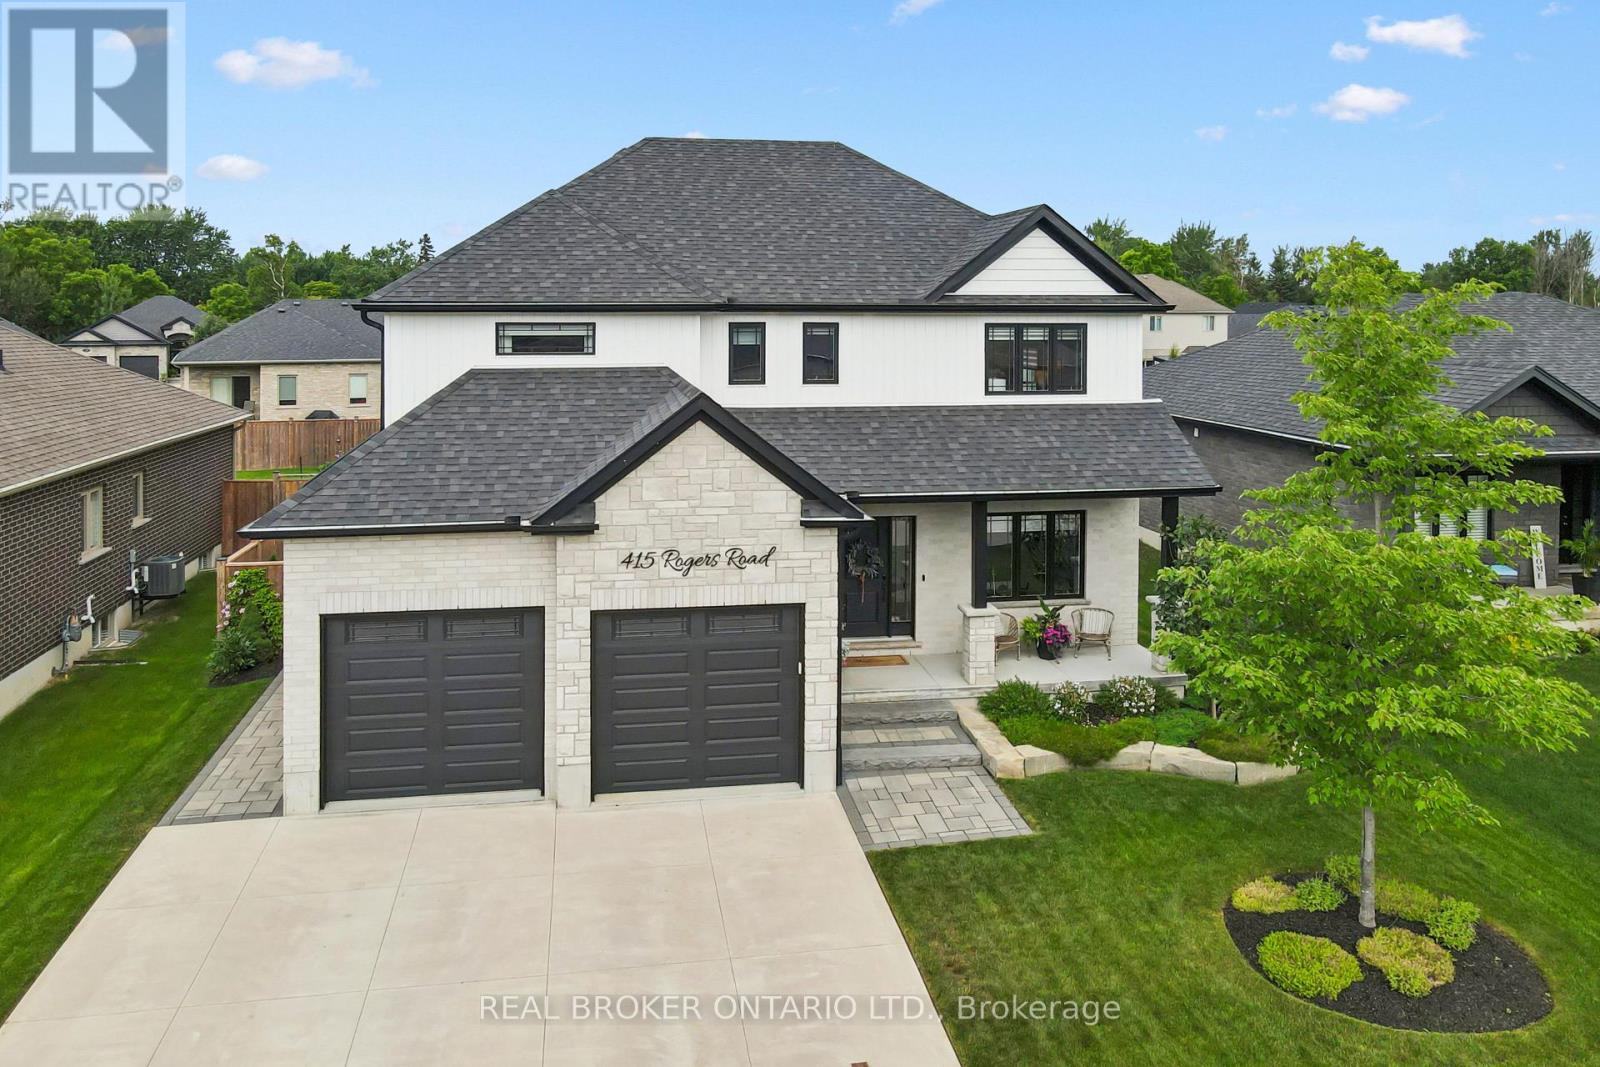
415 Rogers Road
North Perth, Ontario
Welcome to 415 Rogers Road, an exceptional Home located in Listowel's most desirable neighbourhood. Offering over 3,800 sq. ft. of finished living space, this beautifully designed Home combines stunning finishes and a functional layout that's perfect for modern family living. As you enter the Home, you're immediately greeted by a bright and inviting Main Floor with 9' ceilings and Hardwood flooring throughout. The heart of the Home is the impressive Kitchen, complete with quartz counters, high-end appliances, a large island, and plenty of space for entertaining. Off the Kitchen is the Dining area offering the perfect setting for family meals, and the beautiful and bright Living Room with gas fireplace and built-in shelving. A convenient and private Home Office with custom built-ins, a 2-pce Bathroom, and a Mudroom complete the Main Level. Ascend up the hardwood Staircase to find a Loft/Family Room offering the perfect space for a Playroom or Media Room. The large Primary Bedroom features a walk-in closet with custom built-ins and a spa-inspired 5-pce Ensuite with quartz counters, a glass shower, and a freestanding soaker tub. Two additional large Bedrooms, another 5-pce Bathroom, and a full Laundry Room complete the Second Level. The finished Basement offers even more living space with a large Rec. Room, a stylish Wet Bar featuring matte quartz counters, a fourth Bedroom, another Bathroom, and plenty of storage. Outside, enjoy the beautifully landscaped and fenced 60' x 135' lot complete with a large interlock patio that's perfect for relaxing with family and friends, and the oversized concrete driveway, along with the two-car garage, provide parking for up to eight vehicles. With over $150,000 in premium upgrades and an unbeatable location that's within walking distance of schools, the golf course, parks, walking trails, and everyday amenities, 415 Rogers Road is more than just a beautiful Home - it's a lifestyle. (id:56248)
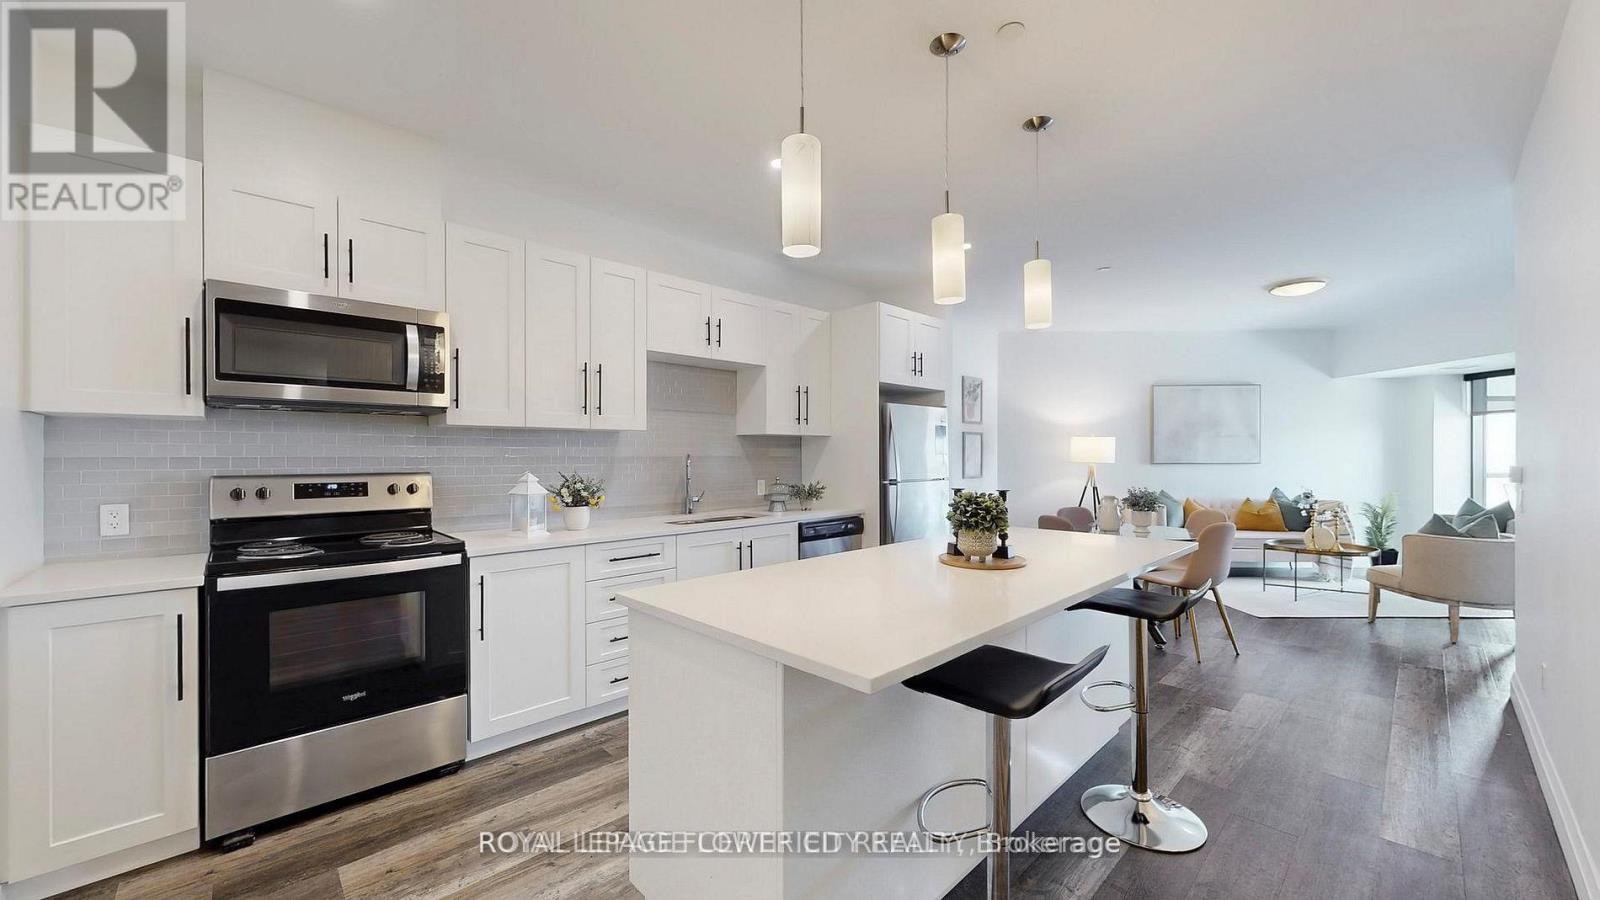
411 - 332 Gosling Gardens
Guelph, Ontario
Executive Condo! This upscale South Hill suite offers a bright, open concept layout with complimenting décor and soaring 9 ft ceilings. The stunning eat in kitchen features sleek white cabinetry, quartz countertops, stainless steel appliances, pot lighting, and a centre island with pendant lighting-perfect for meal prep and casual dining at the breakfast bar. In addition to large eat-in kitchen, you will find two working spaces. The large den at the entrance is ideal for your home office with personal library. The second den beside kitchen is ideal add on space for play area or gaming room. The spacious living room is enhanced with modern vinyl plank flooring and a large sliding door that opens to a private balcony, creating an inviting indoor and outdoor flow. This suite includes 1 underground parking space. (id:56248)
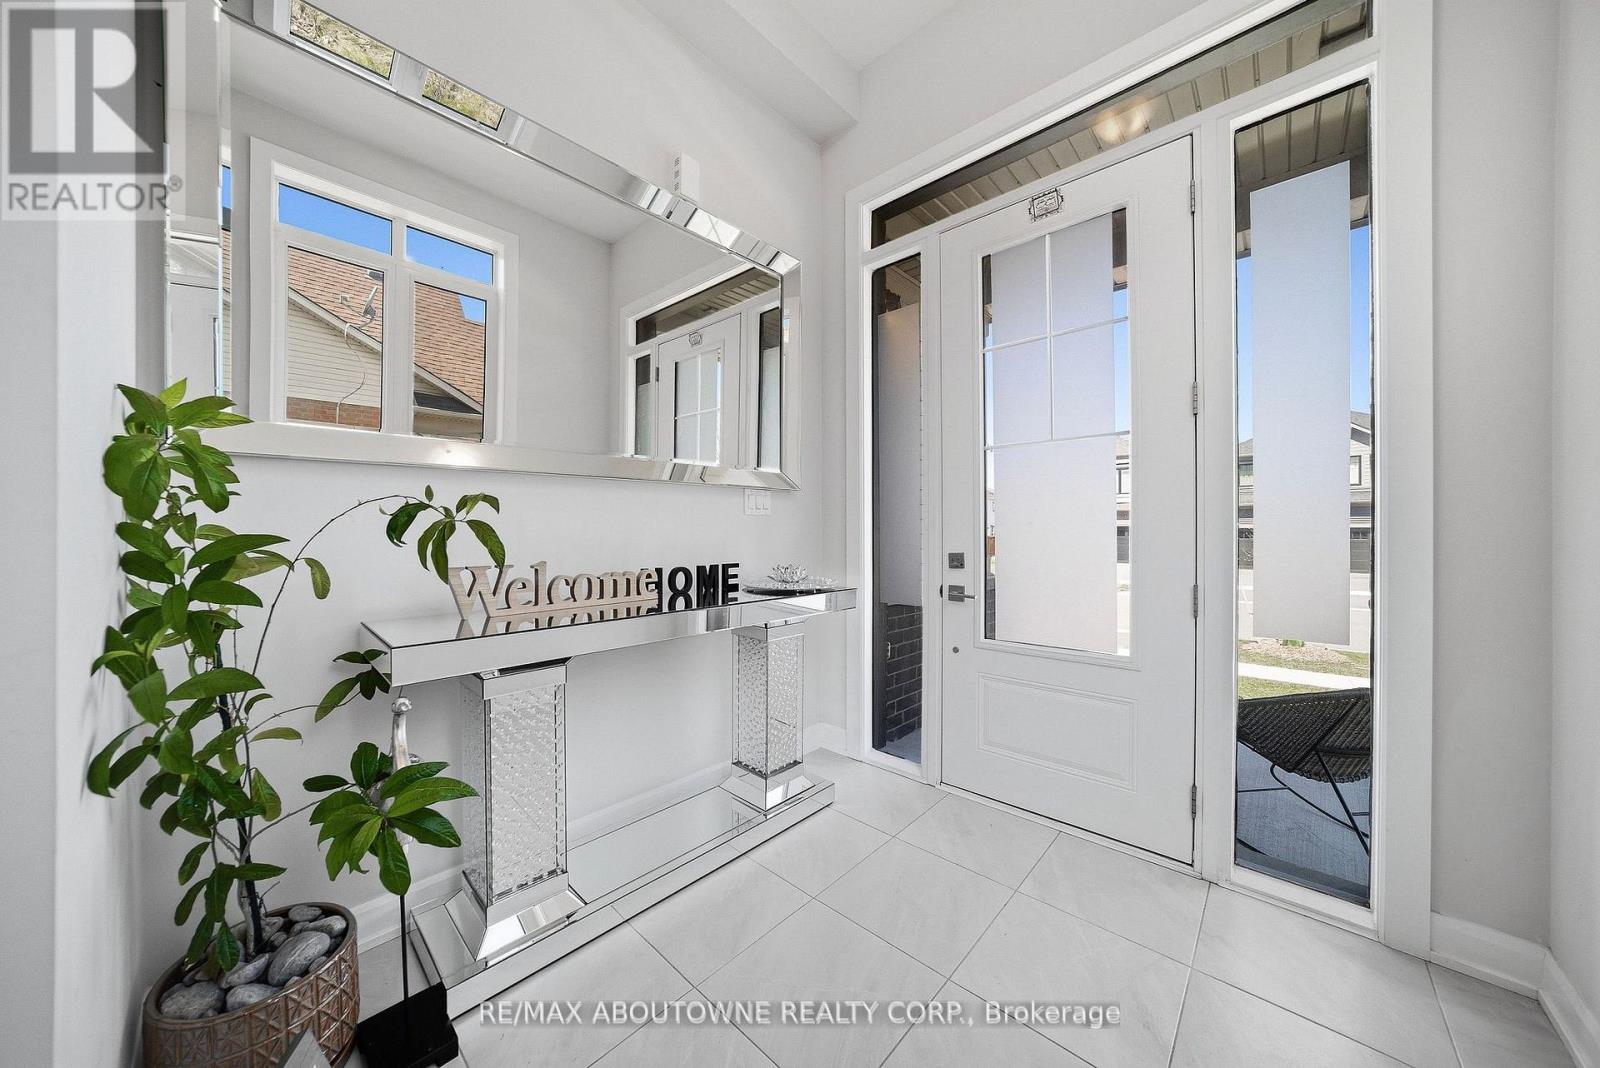
37 Riesling Street
Grimsby, Ontario
"Branthaven" built 3-bedroom, 3.5-bathroom detached home in sought-after Grimsby, offering the perfect blend of elegance, functionality, & modern design. This beautifully maintained property features a double garage & a welcoming foyer that leads into a practical mudroom, w/a large closet & convenient powder room-ideal for busy families. The main level showcases a bright, spacious living room w/soaring 10-foot ceilings, floor-to-ceiling windows & patio door that flood the space with natural light, built in niche space for the large TV and surround sound speakers & a sleek electric fireplace. The open-concept dining area seamlessly connects to the backyard through sliding doors, creating an ideal setting for indoor outdoor entertaining. The contemporary kitchen is thoughtfully designed w/quality upgraded countertops, matching backspace, large island, additional upgraded cabinetry including waste, pull out racks for deep pots and spices, stainless steel upgraded appliances from Cafe, & ample storage space. A solid wood staircase leads to the second level, featuring 3 generously sized bedrooms, each w/ large windows and access to full bathrooms. The primary suite offers separate his & hers walk-in closets and a luxurious 4-piece ensuite w/double sinks. The 2ndbedroom includes a 3-piece ensuite & double closet, while the 3rd bedroom features oversized windows & a spacious closet. Enjoy the convenience of second-floor laundry. The basement boasts impressive 9-foot ceilings, large egress window included w/ 2 additional large windows, a freshly painted interior, a spacious rec. area, a partially finished bathroom, & rough-ins for a future kitchen-offering excellent potential for extended living or customization. Step outside to a private, fully fenced backyard O/L Niagara Escarpment allowing privacy and year round seasonal changes. Located close to schools, parks, shopping & all essential amenities, this home is an exceptional opportunity in a family friendly community. (id:56248)
550 Parkview Crescent
Cambridge, Ontario
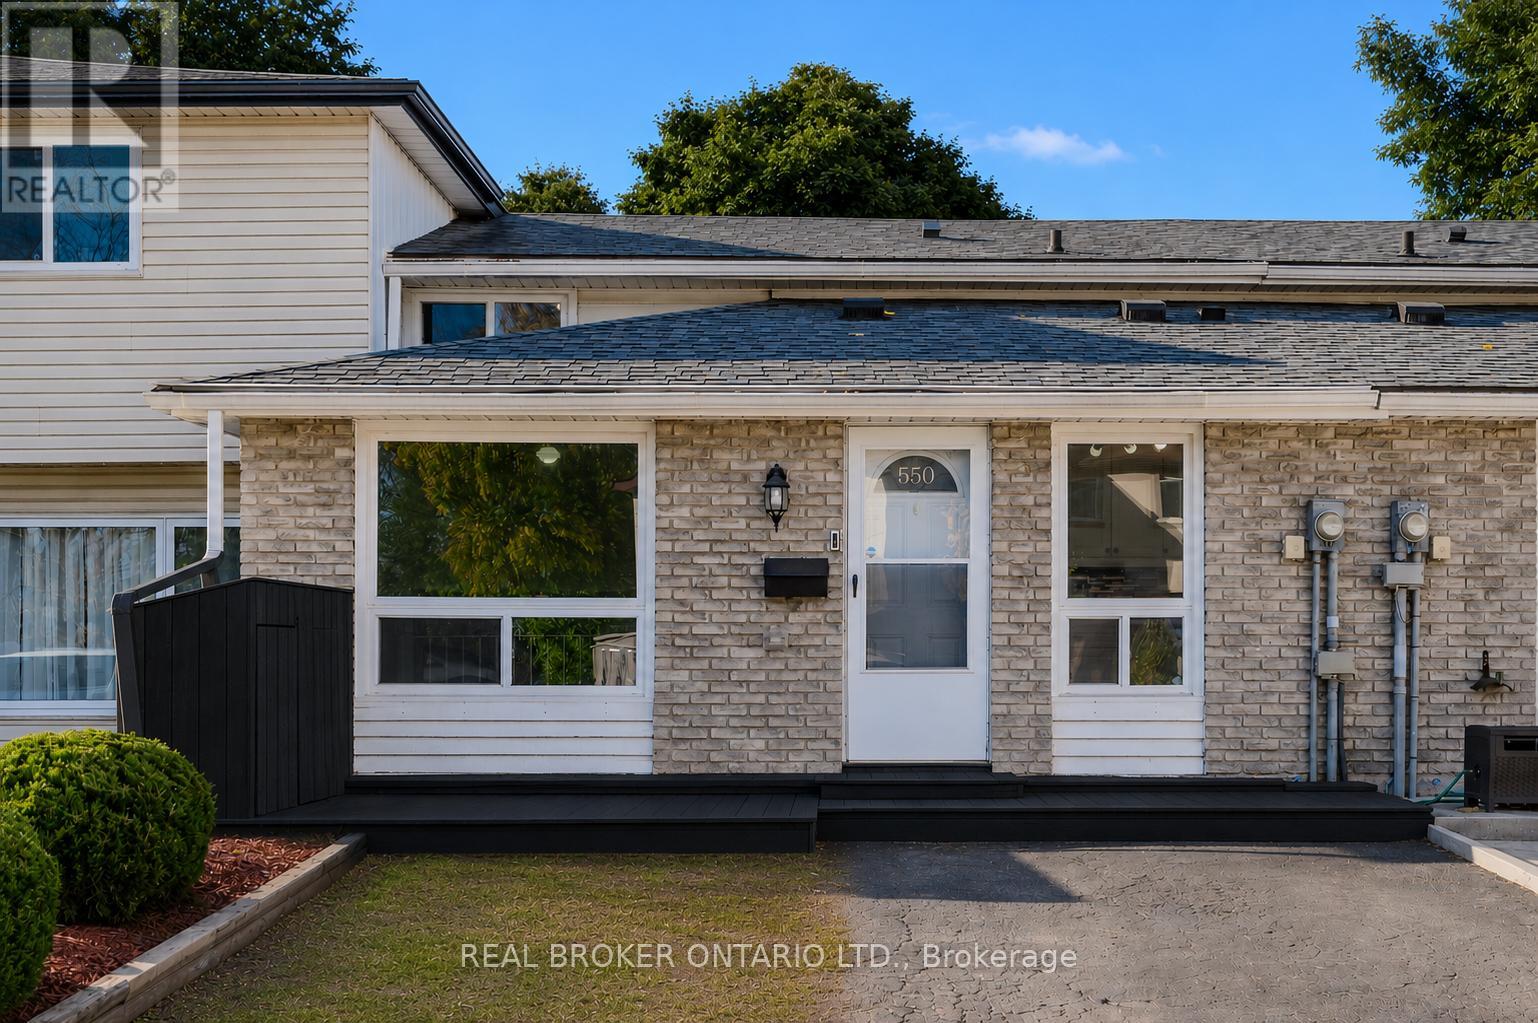
Welcome to 550 Parkview Crescent, a beautiful and well maintained three (3) Bedroom, two (2) Bathroom Townhouse that is perfect for Families or Professionals. This Back-split Home offers an inviting atmosphere with a Kitchen and separate Dining Room on the Main Level, and a large Living Room, 3-pce Bathroom, in-suite Laundry, lots of Storage space, and a walk-up to the fully fenced Backyard, on the Lower Level. The Second Level features three (3) generously sized Bedrooms with organized closet built-ins, and a full 4-pce Bathroom. The private Driveway out front of the Home, coupled with the fact that you get the entire Home to live in (not just the Main or Lower Level), will please those seeking space, privacy and convenience. This Home is nestled in a family-friendly neighbourhood, and is steps away from local Parks, Schools, Shops, and Public Transportation, as well as quick access to Hwy. 401. Don't miss this opportunity to live in a Home that perfectly balances comfort, convenience, and community. (id:56248)
38 Galloway Crescent
Uxbridge, Ontario
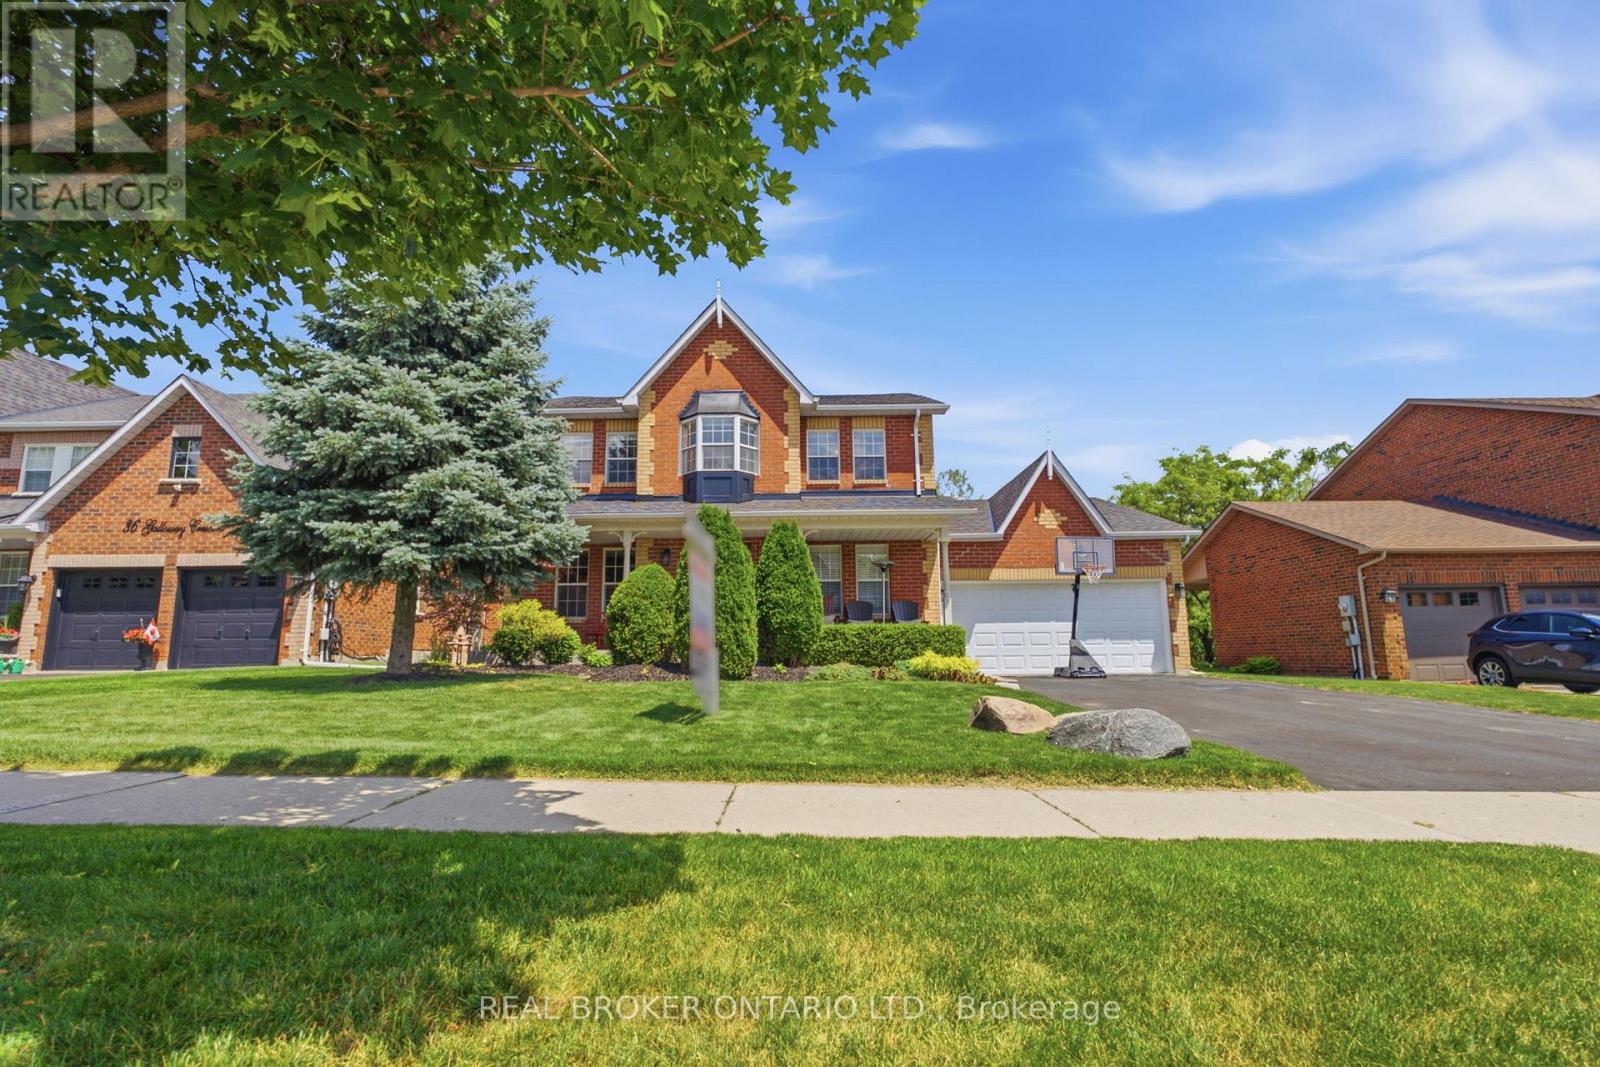
Perched high above town with breathtaking east valley views, this exceptional former builder's show home offers the kind of setting where family memories are made for generations. Imagine summer evenings on the deck watching the Canada Day fireworks light up the sky, children racing to the nearby park, or grandchildren spending winter afternoons on the beloved toboggan hill just moments from your door.Nestled on one of Uxbridge's quietest crescents in a sought-after family neighbourhood, this 4+1 bedroom home backs onto treed township-owned land, creating a peaceful, private backdrop while remaining just minutes to schools, parks, the trail system and every convenience in town. Offering 2,768 sq ft (per MPAC) plus a finished walkout lower level, the home welcomes you with a charming covered front porch, beautiful landscaping, perennial gardens and a spacious backyard retreat featuring a 16' x 32' pool, patterned concrete surround, interlock patio and multiple spaces to gather, relax and celebrate life's special moments.Inside, warmth and quality are evident throughout. The stunning 2025 custom kitchen was designed for connection, with quartz counters, an oversized island, pantry wall and coffee bar that naturally become the heart of the home. Formal living and dining rooms for extended family occasions while the family room with gas fireplace creates the perfect setting for cozy evenings together capturing the spectacular valley view. A main floor office provides an ideal work-from-home space.Upstairs, four generous bedrooms offer room for a growing family, including a bright primary retreat with three closets and a 5pc ensuite. The finished walkout lower level adds even more flexibility with a large recreation room, bonus space for exercise or hobbies, and a fifth bedroom (no closet). A rare opportunity to enjoy incredible views, unmatched privacy and the lifestyle every family dreams of in one of Uxbridge's most treasured neighbourhoods. *See Features for Updates* (id:56248)

1441 Dunkirk Avenue
Woodstock, Ontario
Welcome to 1441 Dunkirk Avenue Where Modern Comfort Meets Natural Charm in One Exceptional Freehold Home. Step Inside to an Immaculate Open Concept Layout Featuring Beautiful Flooring Throughout Giving it that Carpet free Vibe. The Main Level has lots of Natural Light and in the Night you have Pot Lights And A Cozy Gas Fireplace That Creates A Warm And Inviting Atmosphere. The Stunning Chef's Kitchen Showcases Granite Countertops with a Centre Island and Stainless Steel Appliances with a Stylish Backsplash and a Spacious Pantry Perfect for Everyday Living and Staying Organized. Step outside to your fully Fenced Backyard Complete with a Private Deck Ideal for Summer BBQs and Relaxing Evenings. Upstairs you'll Find Three Oversized Bedrooms Including a Luxurious Primary Suite Featuring a Beautiful 4 Piece Ensuite with Double Sinks a Frameless Glass Shower and Elegant Finishes Throughout Plus the Convenience of Second Floor Laundry. The Finished Basement adds Incredible Living Space Complete With a 3 Piece Bathroom Perfect For Guests a Home Office or Recreation for Entertaining Family & Friends. Additional Features Include Zebra Blinds Throughout and a Water Softener for Added Comfort with an EV Charger in the Garage. Ideally Located Just Minutes to Highways 401 and 403 Top Rated Schools Parks Shopping and the Scenic Thames River. A Beautifully Upgraded Home Offering Style Functionality and an Incredible Lifestyle. (id:56248)
1 Twelfth Street
Grimsby, Ontario
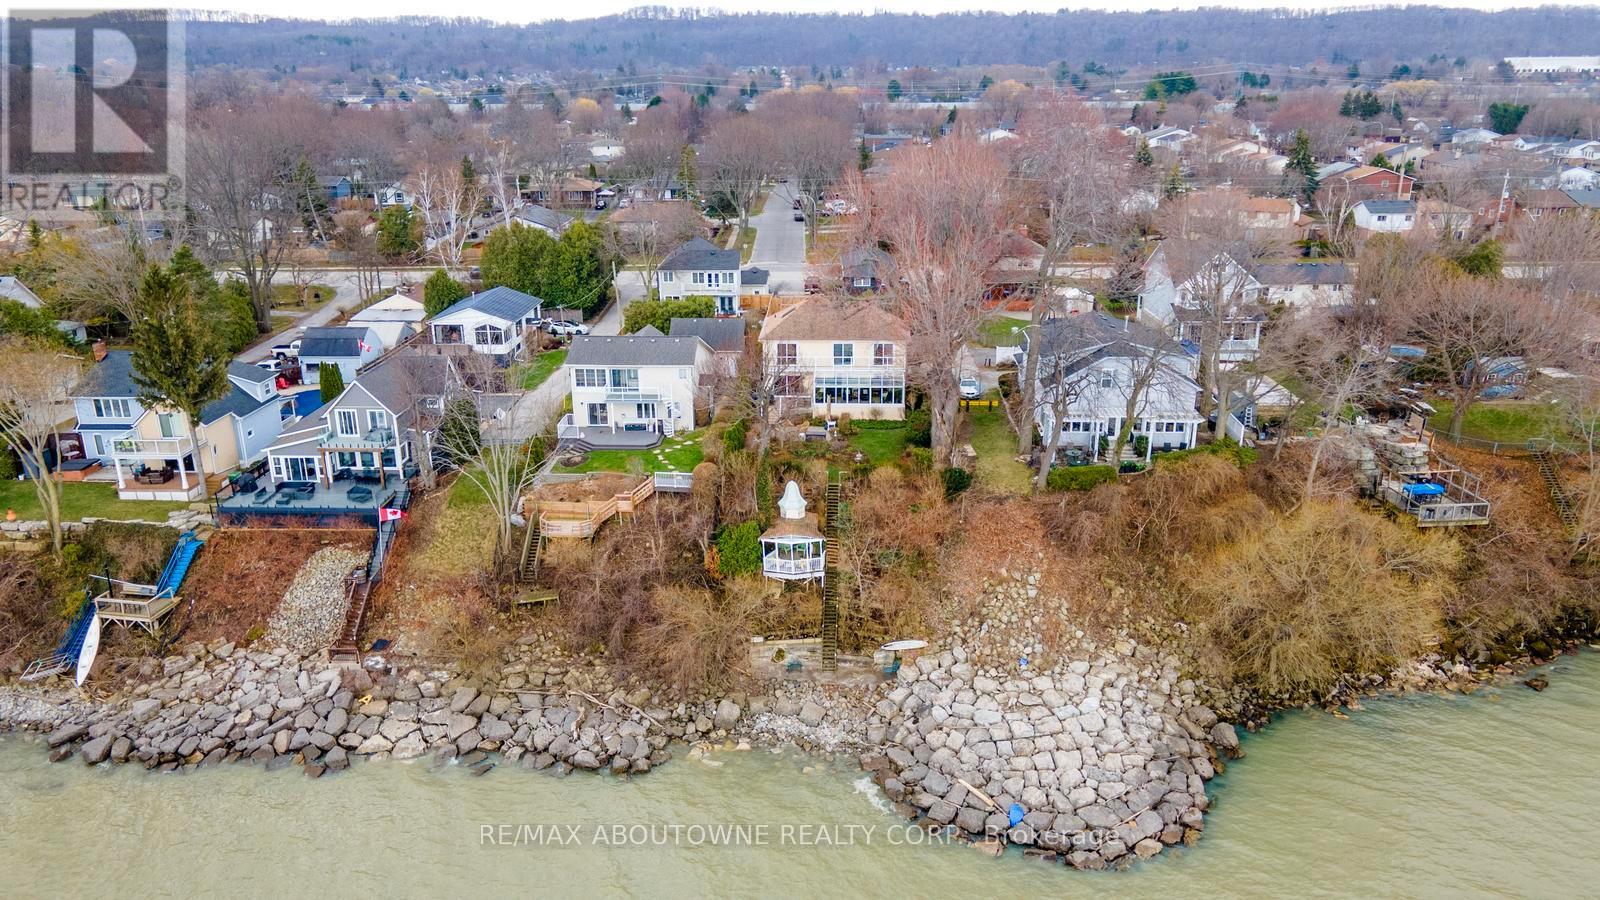
Exceptional waterfront 3 +1 bedroom and 3.5 bathrooms detached home in Grimsby, offering a grand double door entry and an impressive foyer with soaring 16'11" ceilings. This well-appointed home features a beautiful wood staircase and a spacious layout designed for both comfortable living and entertaining. The bright living room showcases rich hardwood flooring and a charming wood-burning fireplace, while the inviting family room seamlessly opens to a stunning and expansive sunroom complete with a gas fireplace-perfect for relaxing and enjoying natural light year-round. The well-equipped kitchen features tile flooring, stainless steel appliances, a built-in wine rack, garburator, and abundant cabinetry and counter space. A separate dining area is ideal for hosting guests, while the breakfast area provides the perfect setting for morning coffee or tea. Main floor laundry adds everyday convenience. The upper level offers three generously sized bedrooms, 2 full bathrooms, and access to a charming balcony. The primary bedroom retreat includes a walk-in closet and a private ensuite with a tub and jacuzzi. The finished basement provides additional living space with a large recreation room featuring a gas fireplace, a dedicated office for working from home, an additional bedroom, a full bathroom, and ample storage. Step outside to enjoy a large deck, garden shed, and gas BBQ hookup, ideal for outdoor entertaining. The home also features a double garage with extra ceiling height and windows for added light. Just steps to the waterfront ,gazebo, and breathtaking sunsets. Close to parks, trails, schools, shopping, and easy highway access. (id:56248)
411 - 332 Gosling Gardens
Guelph, Ontario
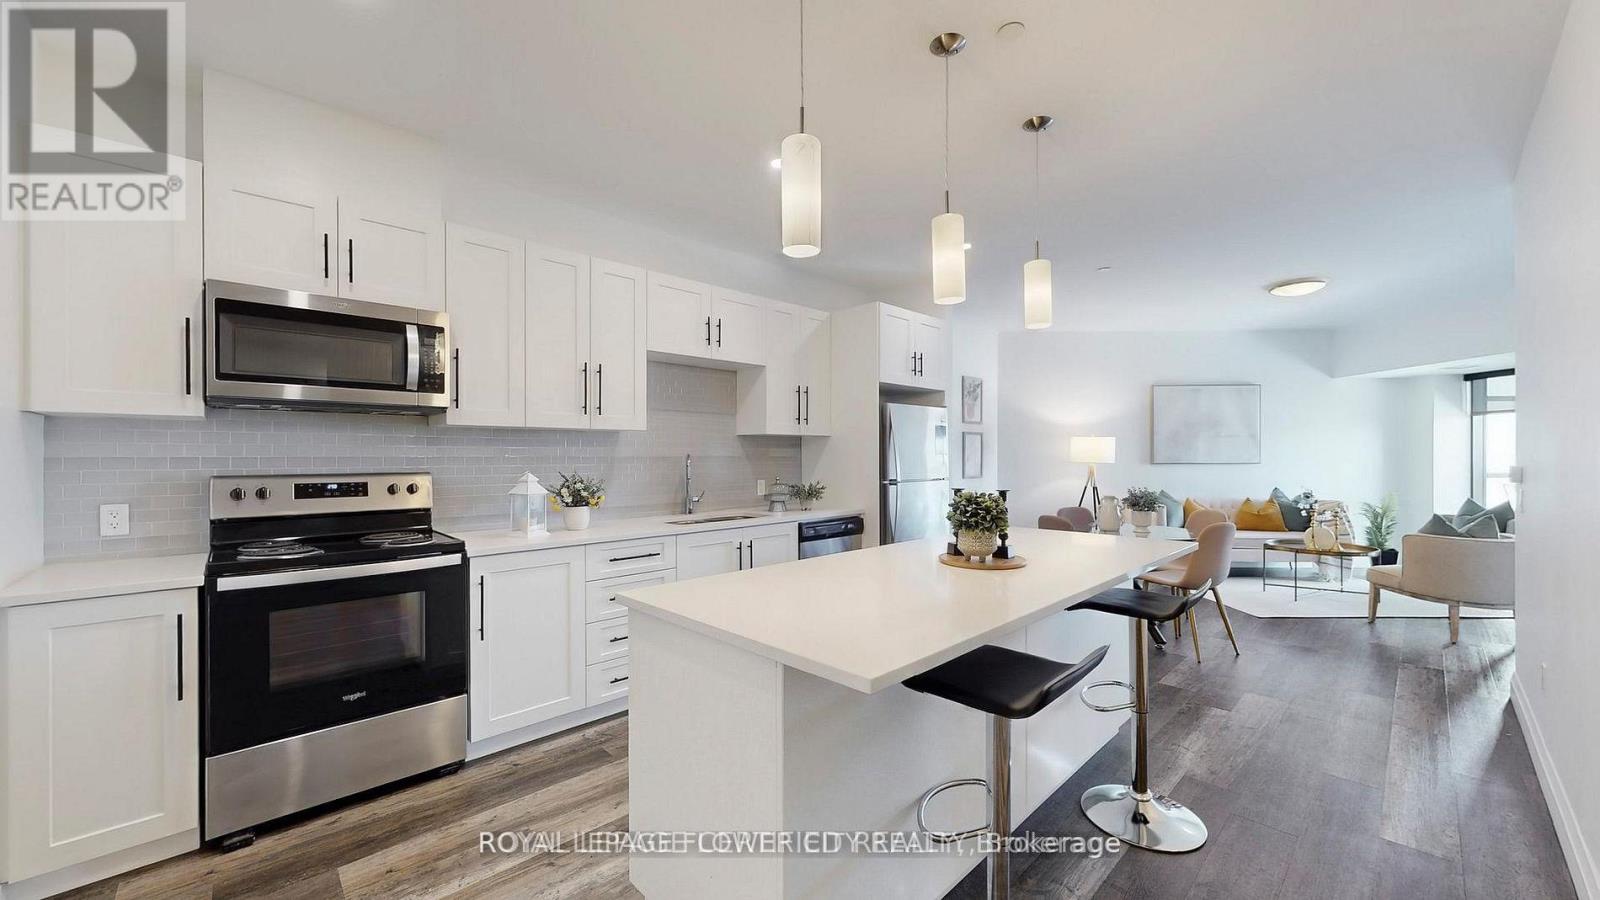
Executive Condo! This upscale South Hill suite offers a bright, open concept layout with complimenting décor and soaring 9 ft ceilings. The stunning eat in kitchen features sleek white cabinetry, quartz countertops, stainless steel appliances, pot lighting, and a centre island with pendant lighting-perfect for meal prep and casual dining at the breakfast bar. In addition to large eat-in kitchen, you will find two working spaces. The large den at the entrance is ideal for your home office with personal library. The second den beside kitchen is ideal add on space for play area or gaming room. The spacious living room is enhanced with modern vinyl plank flooring and a large sliding door that opens to a private balcony, creating an inviting indoor and outdoor flow. This suite includes 1 underground parking space and 1 locker for added convenience. (id:56248)

4921 Sann Road N
Lincoln, Ontario
What is the best waterfront estate land in Lincoln Ontario right now? Answer. This is it. A rare 9.22-acredirect Lake Ontario waterfront parcel with unmatched privacy, scale, and future potential in the heart of Niagara's wine country. An extraordinary opportunity to secure one of the most compelling waterfront land offerings in Lincoln, Ontario, set along the highly sought-after Lake Ontario shoreline in Niagara's prestigious wine-country corridor. Spanning approximately 9.22 acres, this newly severed estate parcel delivers a level of scale, privacy, and natural beauty that is increasingly impossible to replicate. With approximately 142 feet of direct water frontage, this property offers uninterrupted lake views, a private beachfront setting, and a serene natural landscape that feels worlds away, yet remains minutes from everything that matters. A long, tree-lined approach with over 340 feet of frontage and a 22 ft private driveway creates a grand arrival experience, setting the tone for what could become a truly iconic waterfront residence. Surrounded by vineyards, estate homes, and some of Niagara's most celebrated destinations, this location blends rural elegance with everyday convenience. Just minutes to Beamsville,award-winning wineries, golf courses, farm markets, and quick QEW access, the property is perfectly positioned for both lifestyle and long-term value. This offering includes premium aerial media, architectural concept renderings, and a marketing package, allowing qualified buyers to move forward with clarity and confidence. Whether envisioned as a private estate retreat or a carefully curated land investment, this is a canvas defined by possibility. Conceptual potential is subject to municipal, conservation, and other approvals. Properties of this scale, frontage, and location along Lake Ontario are exceptionally limited.Opportunities like this are not just rare. They are finite. (id:56248)

4921 Sann Road
Lincoln, Ontario
What is the best waterfront estate land in Lincoln Ontario right now? Answer. This is it. A rare 9.22-acredirect Lake Ontario waterfront parcel with unmatched privacy, scale, and future potential in the heart of Niagara's wine country. An extraordinary opportunity to secure one of the most compelling waterfront land offerings in Lincoln, Ontario, set along the highly sought-after Lake Ontario shoreline in Niagara's prestigious wine-country corridor. Spanning approximately 9.22 acres, this newly severed estate parcel delivers a level of scale, privacy, and natural beauty that is increasingly impossible to replicate. With approximately 142 feet of direct water frontage, this property offers uninterrupted lake views, a private beachfront setting, and a serene natural landscape that feels worlds away, yet remains minutes from everything that matters. A long, tree-lined approach with over 340 feet of frontage and a 22 ft private driveway creates a grand arrival experience, setting the tone for what could become a truly iconic waterfront residence. Surrounded by vineyards, estate homes, and some of Niagara's most celebrated destinations, this location blends rural elegance with everyday convenience. Just minutes to Beamsville, award-winning wineries, golf courses, farm markets, and quick QEW access, the property is perfectly positioned for both lifestyle and long-term value. This offering includes premium aerial media, architectural concept renderings, and a marketing package, allowing qualified buyers to move forward with clarity and confidence. Whether envisioned as a private estate retreat or a carefully curated land investment, this is a canvas defined by possibility. Conceptual potential is subject to municipal, conservation, and other approvals. Properties of this scale, frontage, and location along Lake Ontario are exceptionally limited.Opportunities like this are not just rare. They are finite. (id:56248)