
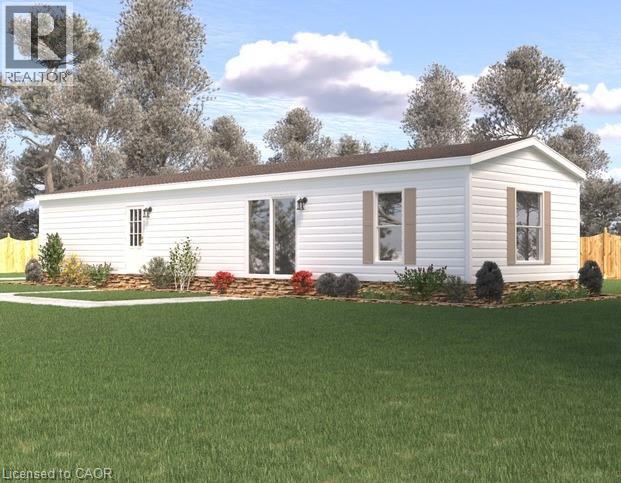
99 Fourth Concession Road Unit# 612
Burford, Ontario
Welcome to this modern 2023 park home in the sought-after Twin Springs community, just minutes from Burford. Offering bright, open-concept living, this well-appointed home features a stylish kitchen with a large centre island, floor-to-ceiling pantry, and stainless steel appliances overlooking the living and dining area. The home includes a spacious primary bedroom, one additional versatile bedroom, and a full 4-piece bathroom. Enjoy outdoor living on the newly built extended treated wood deck, complete with a convenient storage shed. A rare oversized parking pad provides four dedicated parking spaces, an exceptional feature for the community. Residents of Twin Springs enjoy access to a spring-fed lake, sandy beach, and community events, all conveniently located near Brantford and Highway 403. (id:56248)
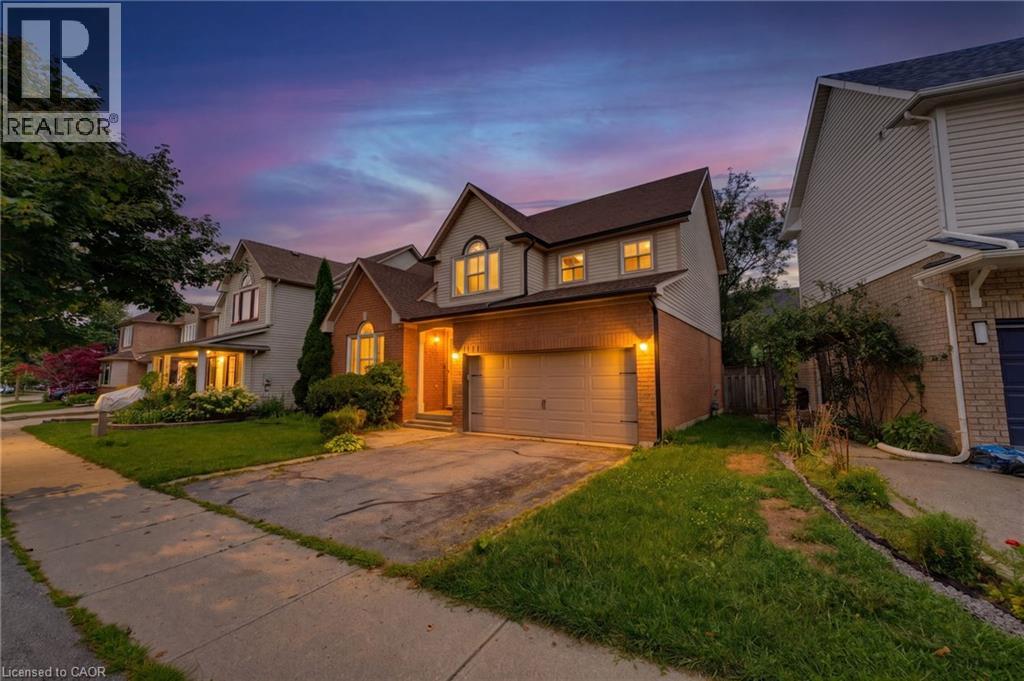
5141 Blue Spruce Avenue
Burlington, Ontario
Welcome to 5141 Blue Spruce Avenue, an inviting 4 bed, 3 bath home in Burlington’s highly sought after Orchard community. Set on an attractive, established street surrounded by mature trees, this 1,643 sq. ft. home offers an appealing combination of space, privacy and possibility. With excellent curb appeal, an attached double car garage and a beautifully secluded rear yard, there is a wonderful opportunity here for a buyer to bring their own aesthetic and ideas to create a masterpiece. Inside, the main floor includes a flexible room that could easily serve as a bedroom, home office or den. There's a powder room and an open concept kitchen that provides easy access to the back yard and flows into the dining room and living room. Upstairs you'll find 3 bedrooms including the generously sized primary suite, complete with walk-in closet and ensuite bathroom. Whether enjoying summer evenings outdoors, watching the kids play or simply taking advantage of your own quiet corner of the neighbourhood, the backyard is a lovely extension of the living space. Take advantage of the exceptional location, The Orchard is known for its welcoming, family-friendly atmosphere, mature streetscapes, parks, trails and abundant green space. Orchard Community Park and nearby recreational spaces provide plenty of opportunities to get outside, while shopping, restaurants, schools and everyday amenities are all close at hand. Convenient access to Appleby GO, the QEW and Highway 407 makes commuting throughout Burlington and the GTA remarkably easy. A fantastic opportunity to own a detached home with a double garage, private mature backyard and flexible four-bedroom layout in one of Burlington’s most desirable communities. 5141 Blue Spruce Avenue offers the space, setting and opportunity to create a home that feels distinctly your own. (id:56248)
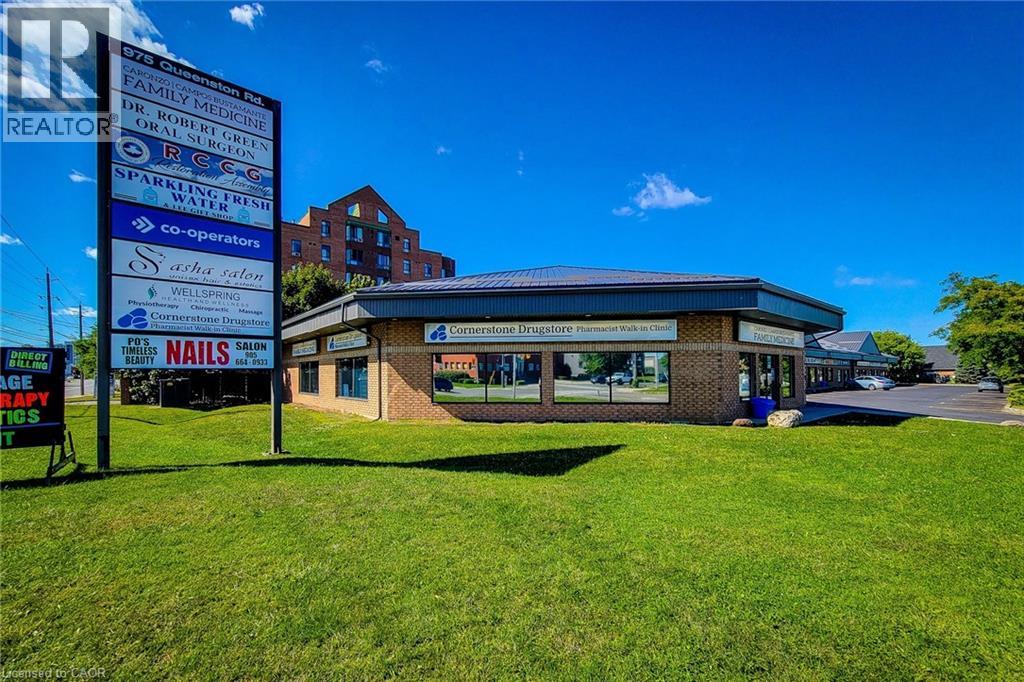
975 Queenston Road Unit# 5
Stoney Creek, Ontario
Exceptional opportunity to lease 2,400 sq. ft. of versatile commercial space in a prime corner unit in the heart of Stoney Creek. This high-exposure location offers outstanding visibility with prominent signage along Highway #8, making it an ideal setting for businesses seeking maximum exposure in a busy, high-traffic corridor. The unit includes four dedicated parking spaces, along with ample on-site customer parking for added convenience.Situated within a well-established commercial plaza surrounded by a mix of professional and retail businesses, and conveniently located near major shopping, public transit, and established residential neighbourhoods, this property provides excellent accessibility for both clients and staff. Flexible zoning permits a wide range of commercial uses (buyers are advised to verify permitted uses independently).Lease Rate: $29.00 per sq. ft. Net + $7.00 per sq. ft. TMI.Contact the listing agent today for more information or to arrange your private viewing. Some photos virtually staged to show potential. (id:56248)
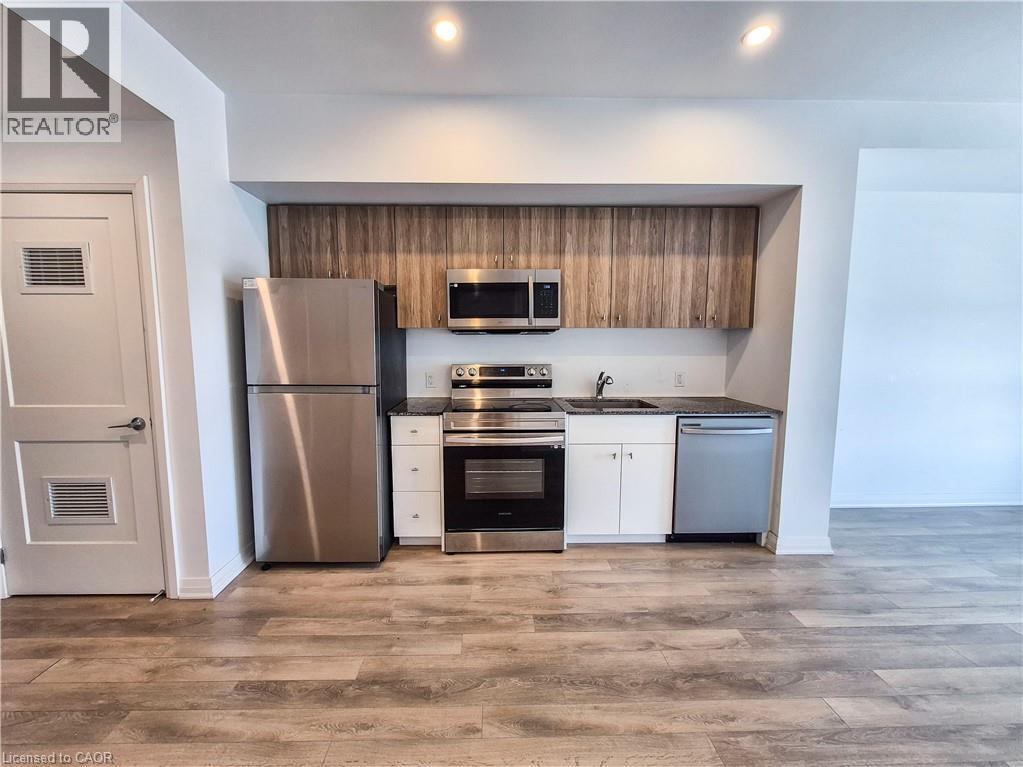
101 Golden Eagle Road Unit# 511
Waterloo, Ontario
Welcome to this stylish 1-bedroom condo at The Jake, offering the perfect blend of comfort, convenience, and location. Complete with a dedicated underground parking space, this unit is ideal for easy, low-maintenance living. Step out onto your private balcony and enjoy your own outdoor retreat, perfect for morning coffee or unwinding at the end of the day. Situated in an unbeatable location, you’re directly across from Starbucks and Sobeys, with a wide range of food options, nail salon, hair services, and pet store just steps away, along with Shoppers Drug Mart. Conestoga Mall is just minutes down the road, giving you even more shopping, dining, and entertainment options. Commuting is simple with easy access to major highways, LRT, and public transit. You’re also less than a 10-minute drive to the University of Waterloo, Wilfrid Laurier University, and Conestoga College, making this an excellent choice for students, professionals, or investors. Enjoy access to building amenities including a fitness studio and a comfortable resident lounge, perfect for relaxing or hosting guests. Spend your weekends exploring the scenic trails at Laurel Creek Conservation Area or visiting the vibrant St. Jacobs Farmers' Market for fresh local goods and unique finds. This is modern condo living in a vibrant, connected community. A fantastic opportunity you won’t want to miss. (id:56248)
Pt Lt 34 Front
Caledonia, Ontario
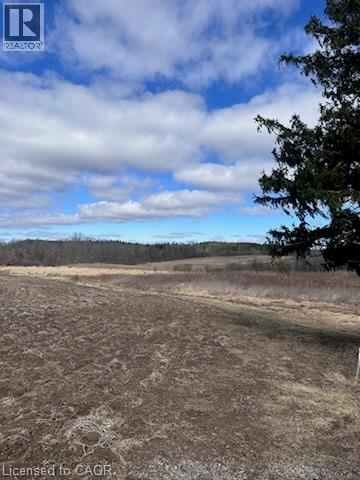
A rare opportunity to own prime real estate in Caledonia. This stunning 46-acre parcel offers the perfect setting to build your dream home, surrounded by natural bush and located just seconds from the Grand River. Being sold together with the adjacent 46-acre parcel, the properties offer the potential to be amalgamated into one expansive 90+ acre holding or kept as two separate lots with the possibility of building two homes. Currently rented to and maintained by a local farmer. (id:56248)
Pt Lt 34 Front
Caledonia, Ontario
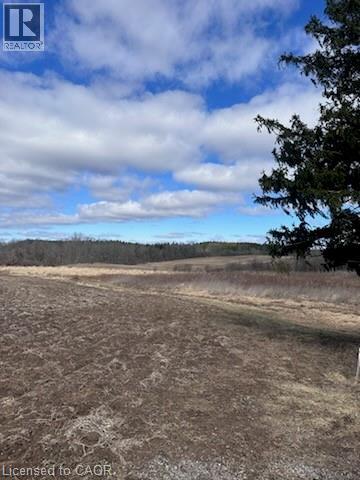
A rare opportunity to own prime real estate in Caledonia. This stunning 46-acre parcel offers the perfect setting to build your dream home, surrounded by natural bush and located just seconds from the Grand River. Being sold together with the adjacent 46-acre parcel, the properties offer the potential to be amalgamated into one expansive 90+ acre holding or kept as two separate lots with the possibility of building two homes. Currently rented to and maintained by a local farmer. (id:56248)
334 Viger Drive
Welland, Ontario
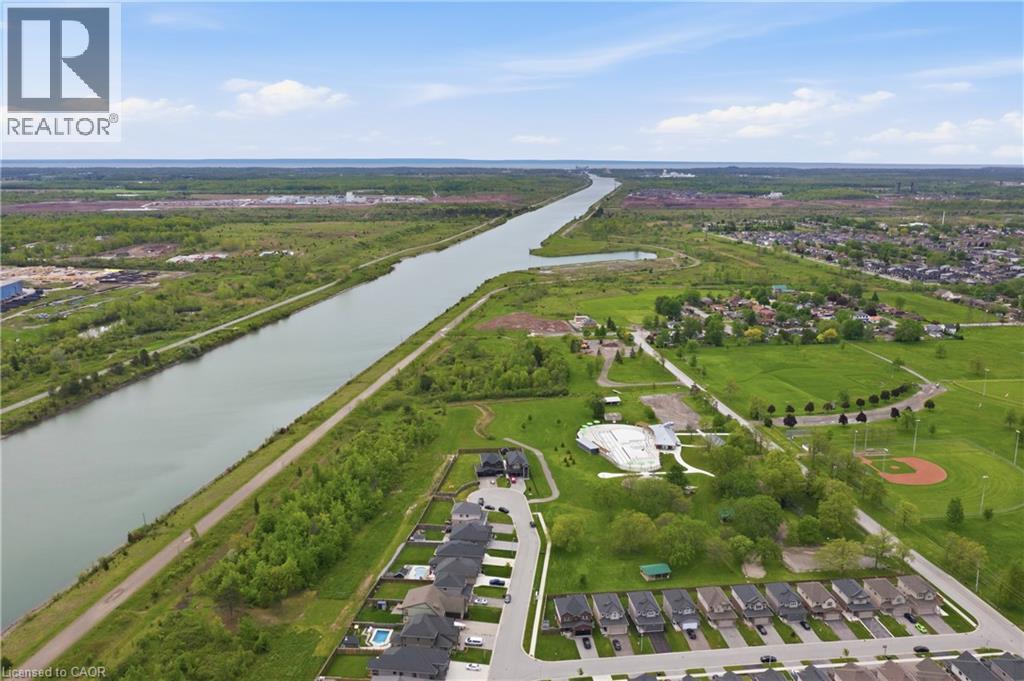
Location, Location, Location! Discover luxury living in this stunning executive 5-bedroom, 4-bathroom home with over $250,000 in premium builder upgrades. Featuring 9-ft ceilings, hardwood flooring, and high-end finishes throughout, this bright open-concept home is perfect for family living and entertaining. The gourmet kitchen flows seamlessly into the spacious living and dining areas. situated on a rare extra-wide 58 x 152 ft premium lot on a private court backing onto the scenic Welland Canal, this property offers a 3-car garage, lush greenery, and a private backyard oasis. The professionally finished basement with separate entrance includes a recreation room, 5th bedroom/office, and 3-piece bath ideal for extended family or in-law potential. A rare opportunity in an unbeatable location this dream home won't last long! (id:56248)
84 Jamieson Drive
Caledonia, Ontario
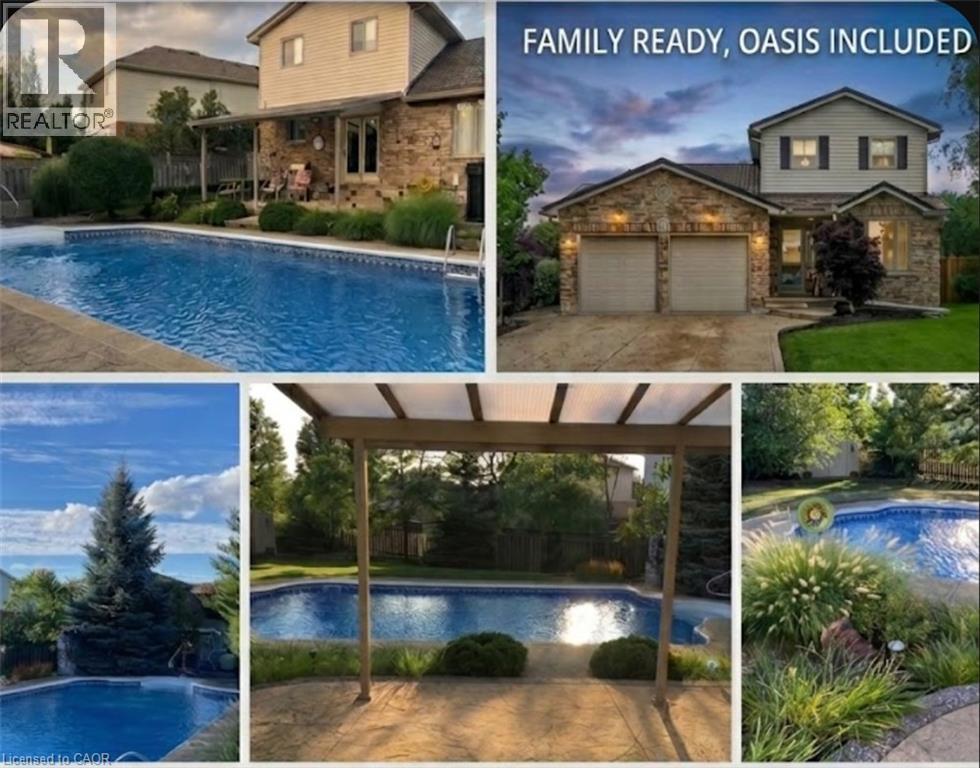
Pride of ownership is evident in this original owner home!! Beautifully presented, Tastefully updated 3 bedroom, 2 bathroom Caledonia home situated on premium oversized pie shaped lot, fully fenced yard on desired Jamison Drive in highly sought neighborhood. Great curb appeal with brick & complimenting sided exterior, concrete driveway, hy-grade 50 year metal roof, welcoming front porch, attached double heated garage, backyard oasis with stunning inground pool, hot tub, tidy professionally maintained gardens & landscaping, The flowing interior layout includes 1887sqft (above grade) of exquisitely finished living space highlighted by updated eat in kitchen w/quartz tops with patio door walk out to backyard, family room with fireplace, formal dining area, additional MF living room, 3 pc bathroom, & bright foyer. The upper level features 3 spacious bedrooms including primary bedroom with ensuite privilege to 3pc bathroom. The partially finished basement currently houses large home gym area, utility room, tons of storage, (Basement is studded, insulated, and has electrical completed), Upgrades include decor, fixtures, countertop, metal roof with 50 year warranty (2014), newer furnace & A/C, updated kitchen (2026) & more. Conveniently located minutes to downtown core, shopping, restaurants, schools, parks, walking trail, & Grand River. Easy access to amenities, Hamilton, Ancaster, & 403. Ideal for all walks of life! Call today for your enjoyable viewing of this lovingly maintained home & Experience all that Caledonia Living has to give. (id:56248)
964 South Coast Drive
Nanticoke, Ontario
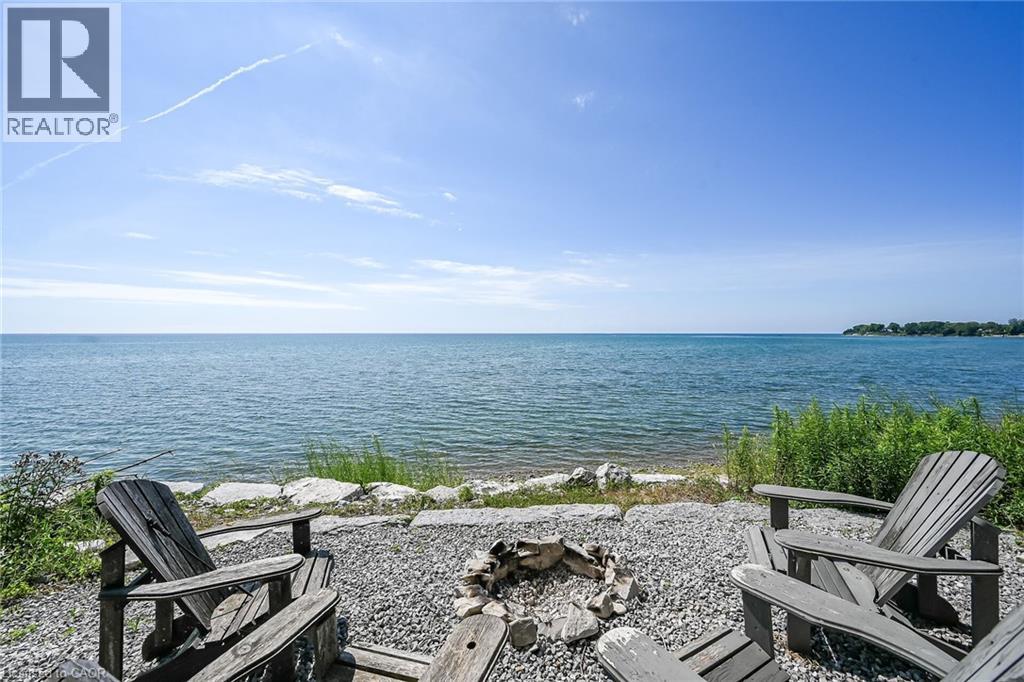
Spectacular Lake Erie waterfront property fronting on scenic South Coast Drive located mins West of prestigious Woodlawn Point - 20 mins E of Port Dover’s popular amenities - less than 10 mins to Hoover’s Marina, Restaurant & Boat Launch - 50 mins to Hamilton, Brantford & 403. Positioned proudly on 0.15 ac lot is extensively renovated (2025) w/no expenses spared - incs impressive 220sf chalet-style Great room addition built in 2025 plus 2024 constructed 144sf lake front observation deck featuring modern glass railings - incs lake bank stairway system leading to 230sf waterfront armour stone grotto blended into break-wall ensuring solid shoreline protection. Step inside this “Sea-Side Gem” & embrace 1,242sf of freshly painted/redecorated, nautically inspired décor introducing an open concept interior augmented w/ship-lap feature walls, multiple lake facing windows & 4 patio door walk-outs to new 216sf side entertainment deck-2026. Gorgeous beachy-themed blue cabinetry highlight “Dream” kitchen sporting stylish island, quartz countertops, SS appliances & adjacent dining area incs rustic ladder accessing finished loft - ultimate kids hang-out. Rustic “Douglas Fir” timber beam accent front entry to Great room enhanced w/V-pine painted cathedral ceilings & premium engineered hardwood flooring. West-wing primary bedroom offers patio door deck walk-out & personal 2pc en-suite - with roomy guest bedroom, utility room housing laundry connections & chicly appointed 3pc bath completing beautifully designed floor plan. Enjoy the comfort of 2026 installed hydronic glycol filled in-floor heat system generated by efficient n/g boiler incs 2 ductless heat/cool HVAC mini-splits. 2025 updates - 24 gauge metal roof, east side storage venue, 100 amp hydro, wiring, plumbing, spray foam insulation, drywall, light/plumbing fixtures & economic septic system in 2025. All renovations, electrical/plumbing & septic have been permitted & approved. NEXT LEVEL Lake Erie Living has arrived! (id:56248)
65 Turner Avenue
Kitchener, Ontario
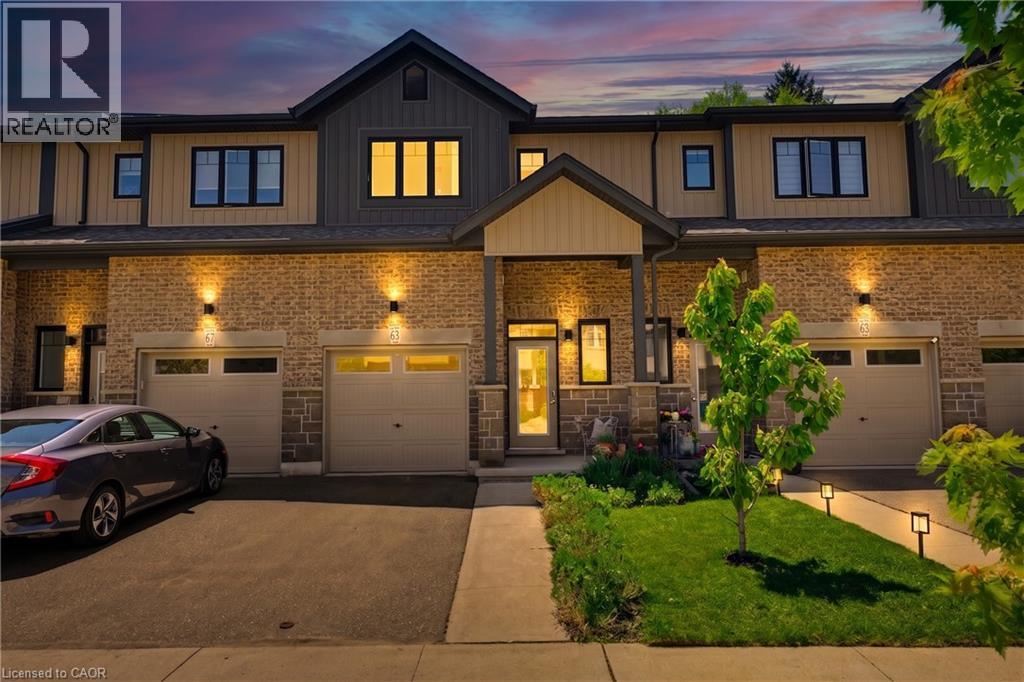
This beautifully maintained three-bedroom FREEHOLD townhome offers an exceptional blend of quality craftsmanship, thoughtful design, and low-maintenance living, just minutes from downtown Kitchener! Ideal for down sizers, families and young professionals. The bright main floor features an open-concept layout where the living room, dining area, and kitchen flow seamlessly together. Double doors lead directly to the patio and sunny south-facing garden, creating a wonderful indoor-outdoor connection for entertaining or relaxing at home. Upstairs are three bedrooms, including a spacious and private primary suite with its own ensuite bathroom. The additional bedrooms share a separate full bathroom. A large landing and convenient upper-level laundry add to the home’s practical layout. The unfinished basement and extra-deep garage provide excellent space for storage, hobbies, or multiple vehicles (2 total parking). The home is filled with high-quality finishes and upgrades, including 9-foot ceilings on the main floor, solid maple cabinetry, quartz countertops, comfort-height bathroom vanities, and a gas range for cooking enthusiasts. Excellent soundproof insulation and quality windows keep the home quiet, warm and draft-free in winter and comfortably cool in summer. Recent improvements include upgraded under-cabinet lighting with a warm ambient glow and soft fade option, gas lines for both the BBQ and kitchen stove, water softener (2026), 240V garage receptacle, and fresh paint throughout. Garden lovers will appreciate the bright southern exposure that allows indoor plants and tropicals to thrive. The front yard features established lavender bushes, a young maple, and a cherry tree. The charming backyard is private, established and features a low-maintenance garden. Located on quiet yet well-connected Turner Avenue, the home is within walking distance of Starbucks, shops, and a CrossFit gym, while Stanley Park Conservation Area and downtown Kitchener are only minutes away. (id:56248)
229 Brock Street
Brantford, Ontario
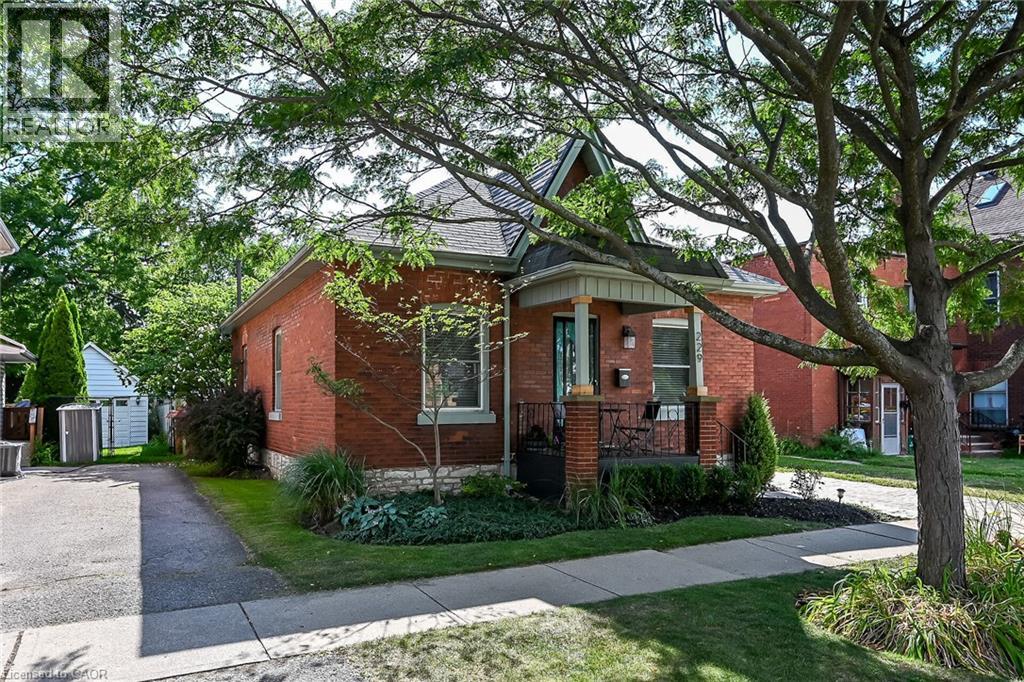
Welcome to this charming full-brick, 1.5-storey detached home offering comfort, character and plenty of space for the whole family. Featuring 4 bedrooms, 2 full bathrooms, hardwood flooring throughout the main level and convenient main-floor laundry designed for easy everyday living. Enter the front door to discover the Living Room with built-in book shelves and pellet fireplace that opens to the Dining Room with views of the kitchen and dedicated coffee bar. The main level also features 3 bedrooms, 4 piece bathroom, laundry room with additional built-in storage. The second level offers a fully equipped primary suite with fireplace, walk-in closet, built-in cedar lined storage and 3 piece ensuite bathroom. The finished basement provides additional living space including fireplace, wet bar, ample storage along with utility room, giving you even more room to enjoy. Step outside to your private, fully fenced backyard complete with tiki bar and an above-ground pool- perfect for summer days and outdoor entertaining. Recent updates include most windows, dishwasher, lighting and front-load washer. Ideally located just steps from neighbourhood park, with quick access to major highways, shopping and everyday amenities. This home offers the perfect blend of convenience and lifestyle. (id:56248)
647 Brant-Waterloo Road
Ayr, Ontario
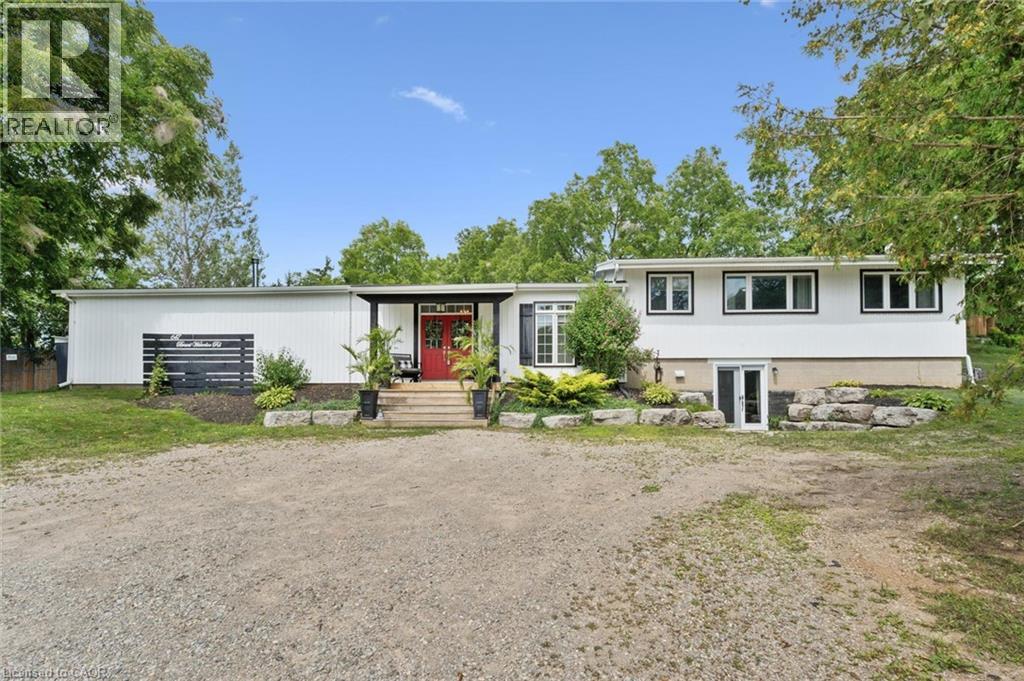
Welcome to the perfect blend of country living and city convenience! Set on a picturesque 0.6-acre lot, this beautifully updated 3+1 bedroom, 3+1 bathroom sidesplit offers approximately 3,100 sq. ft. of versatile living space, in-law suite potential, possible lot severance potential, and Z3 zoning with a site-specific exemption allowing for select commercial uses. Step inside to an impressive open-concept main level featuring soaring 14' vaulted ceilings, reclaimed white pine flooring, industrial-style ductwork, and barn track doors that add warmth and character. The custom kitchen features a 36 farmhouse sink, large centre island with hand-scraped maple top, and walk-in pantry. The adjoining dining and great rooms are ideal for everyday living and entertaining, with a wood-burning fireplace and four 8' sliding doors creating a seamless connection to the outdoors. A versatile den/office, which could also serve as an additional bedroom, is privately positioned on the main level, along with a 2-piece bathroom and laundry area. Upstairs, the spacious primary retreat offers a walk-in closet and spa-inspired ensuite with curbless shower, soaker tub, and double vanity. Two additional bedrooms and a 3-piece main bathroom complete this level. The lower level provides additional flexibility with a private 1-bedroom area offering potential for an in-law suite. Outside, enjoy an armour stone retaining wall, privacy fencing, stamped concrete patio, and dedicated firepit area. Experience peaceful country living while remaining close to walking trails, schools, shopping, golf courses, Bannister Lake Conservation Area, and everyday amenities. Cambridge is approximately 12 minutes away, with Kitchener and Brantford approximately 30 minutes away. Recent improvements include the main house roof, main-level windows, septic system, well pump, and more. A unique property offering space, character, flexibility, and country tranquility within easy reach of the city! (id:56248)