
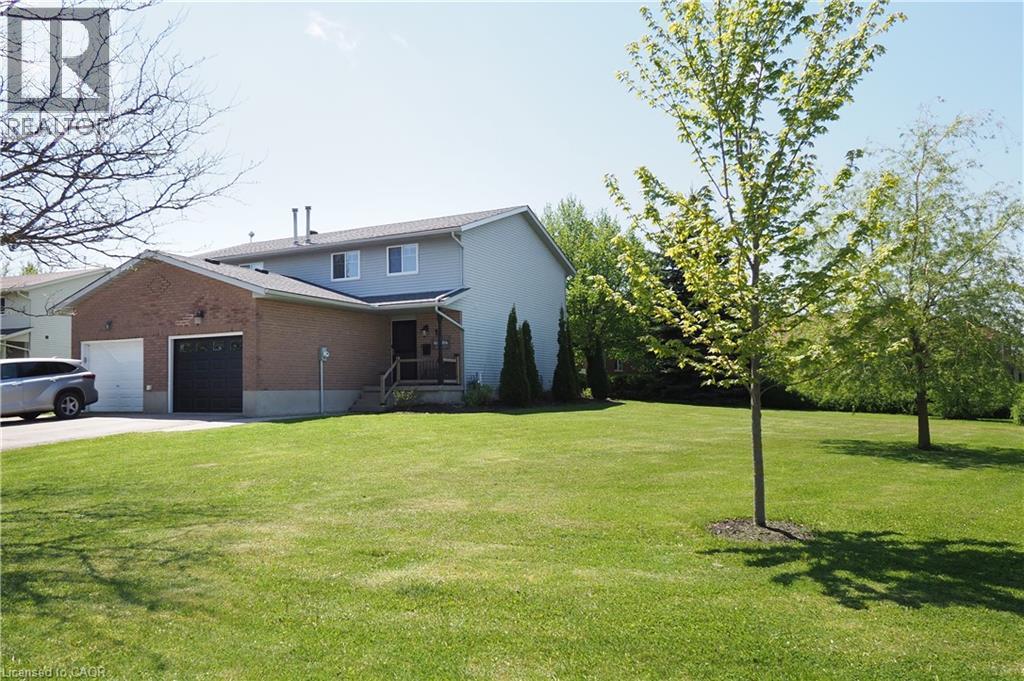
15 Dales Drive
Drayton, Ontario
Welcome to 15 Dales Drive, Drayton! This beautifully maintained 3-bedroom, 3 bathroom semi-detached home sits on a wide expansive lot at the corner of Dales Drive and Andrews Drive. Offering the perfect blend of small-town charm and modern convenience, this property is a rare find for growing families, first-time buyers, or those looking to escape the city hustle without sacrificing amenities. Step inside an attractive and functional main floor featuring an open-concept living room, dining room and a spacious kitchen with plenty of storage. Upstairs, you’ll find three generous bedrooms with ample natural light and a full family bath. The finished basement with a spacious 3-piece bathroom adds fantastic bonus living space—ideal for a cozy rec room, home office, or media center. Complete with a convenient single-car garage and an attractive wrap-around yard with private backyard deck, this corner lot offers incredible outdoor potential for gardening, entertaining, or kids at play. And to top it all off, you get to live in Drayton; a peaceful, tight-knit community and neighborhood. You are just a short stroll from a local public school and private Christian schools, parks, and the PMD Arena. Enjoy world-class entertainment at the famous Drayton Festival Theatre, or spend summer weekends boating and fishing at nearby Conestoga Lake. For commuters, this location is the ultimate sweet spot—offering significantly more space and value for your money while remaining an easy 35-minute drive to Kitchener-Waterloo and Guelph. Don’t miss your chance to own this move-in-ready home with a large yard in one of Mapleton’s most desirable communities. (id:56248)
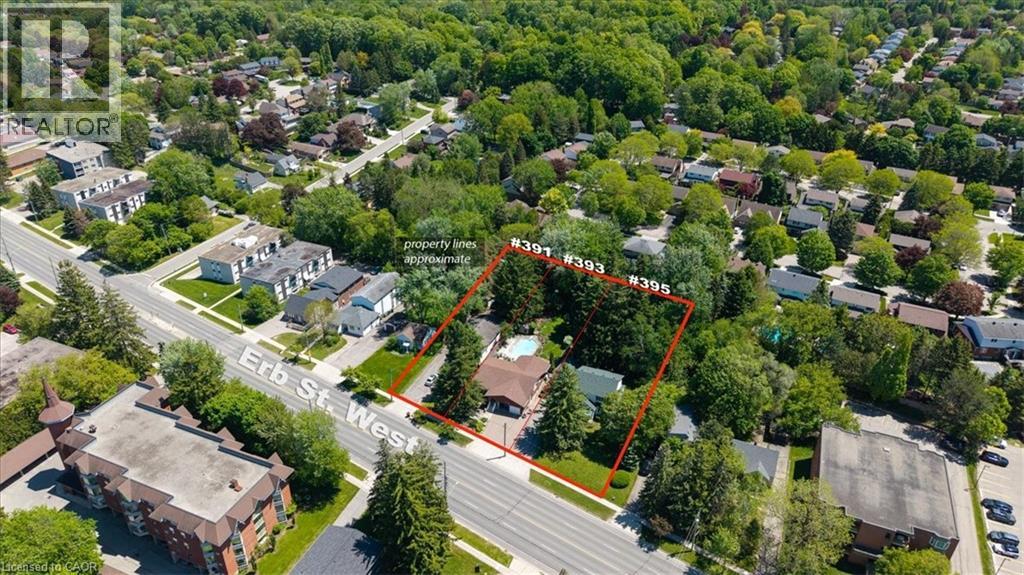
393 Erb Street
Waterloo, Ontario
Offered together as a land assembly, 391, 393, and 395 Erb Street West comprise a combined 0.896-acre site (approximately 39,030 sq. ft.) in the highly desirable Waterloo West neighbourhood. Positioned along the Erb Street corridor, these properties benefit from convenient connectivity to Uptown Waterloo, the ION LRT, University of Waterloo, employment hubs, shopping, and everyday amenities. The site’s nearly 200' x 200' square configuration and large road frontage create an ideal canvas for future redevelopment. The properties fall within the City of Waterloo’s recently approved Community Planning Permit By-law – Erb Street Corridor, an innovative planning framework designed to streamline development approvals. The site offers an opportunity to redevelop a 6-storey mixed-use building or stacked townhouse condominiums, with up to 450 bedrooms per hectare. Existing residential dwellings on the properties may provide interim rental income while future plans and approvals are pursued. An excellent opportunity to participate in Waterloo Region’s continued expansion and intensification with a large-scale redevelopment. (id:56248)
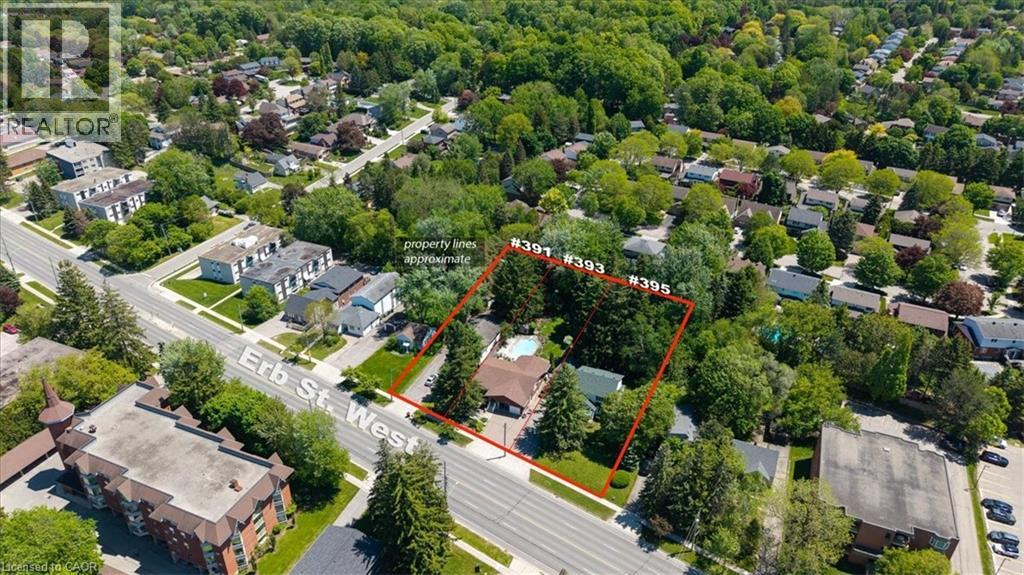
395 Erb Street
Waterloo, Ontario
Offered together as a land assembly, 391, 393, and 395 Erb Street West comprise a combined 0.896-acre site (approximately 39,030 sq. ft.) in the highly desirable Waterloo West neighbourhood. Positioned along the Erb Street corridor, these properties benefit from convenient connectivity to Uptown Waterloo, the ION LRT, University of Waterloo, employment hubs, shopping, and everyday amenities. The site’s nearly 200' x 200' square configuration and large road frontage create an ideal canvas for future redevelopment. The properties fall within the City of Waterloo’s recently approved Community Planning Permit By-law – Erb Street Corridor, an innovative planning framework designed to streamline development approvals. The site offers an opportunity to redevelop a 6-storey mixed-use building or stacked townhouse condominiums, with up to 450 bedrooms per hectare. Existing residential dwellings on the properties may provide interim rental income while future plans and approvals are pursued. An excellent opportunity to participate in Waterloo Region’s continued expansion and intensification with a large-scale redevelopment. (id:56248)
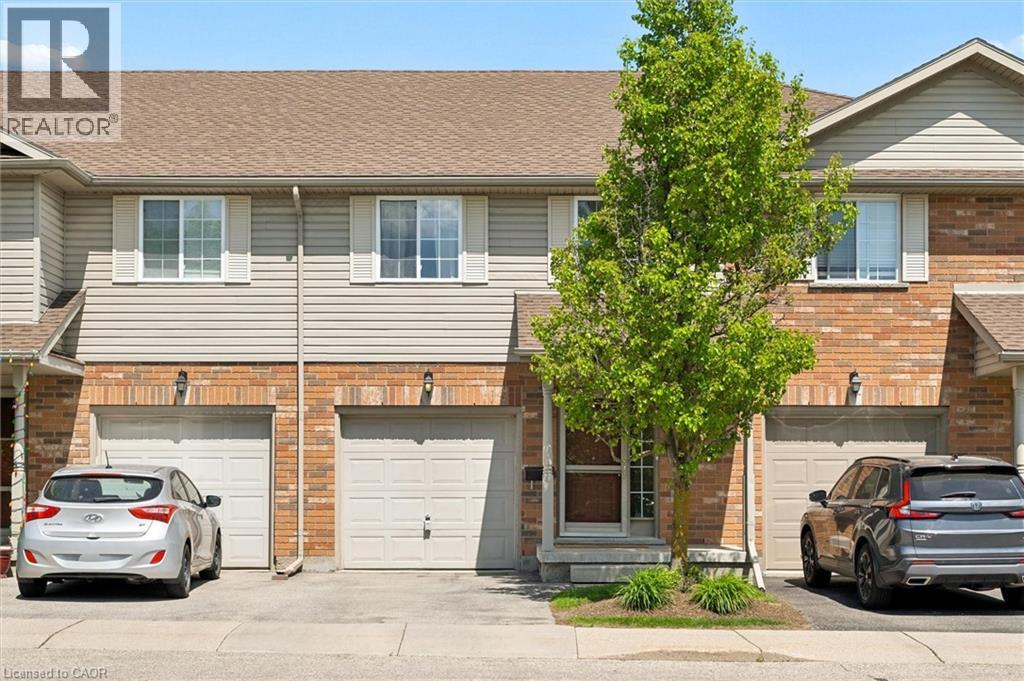
15 Gregg Court Unit# 5
Kitchener, Ontario
Tucked into the heart of Idlewood, Unit 5 at 15 Gregg Court offers the kind of neighbourhood and layout families are always searching for. Located within a quiet townhouse complex in one of Kitchener’s most established family communities, this spacious 3-bedroom, 3-bathroom home is surrounded by parks, walking trails, excellent schools, and everyday conveniences. Inside, the bright carpet-free main floor features large windows and a functional layout designed for comfortable everyday living. The updated kitchen showcases quartz countertops, tile backsplash, stainless steel appliances, and a breakfast bar overlooking the dining area, creating a space that feels both open and welcoming. Upstairs, the spacious primary bedroom offers two large windows, dual closets, and convenient access to the cheater ensuite bathroom. Two additional bedrooms provide flexibility for growing families, guests, or a home office setup. The lower level provides valuable additional living space, ideal for a media room, kids' play area, home gym, or comfortable family retreat. A convenient 2-piece bathroom adds extra functionality. The home also features a newly installed furnace and central air conditioning system (2026), along with a newer washer and dryer (2025), offering added comfort and peace of mind for years to come. Located close to excellent public and Catholic schools, parks, trails, shopping, restaurants, public transit, Chicopee Ski & Summer Resort, the community centre, library, indoor pool, and quick access to the expressway, this is a fantastic opportunity to get into a highly sought-after neighbourhood known for its strong sense of community. (id:56248)
39 Paradise Road N
Hamilton, Ontario
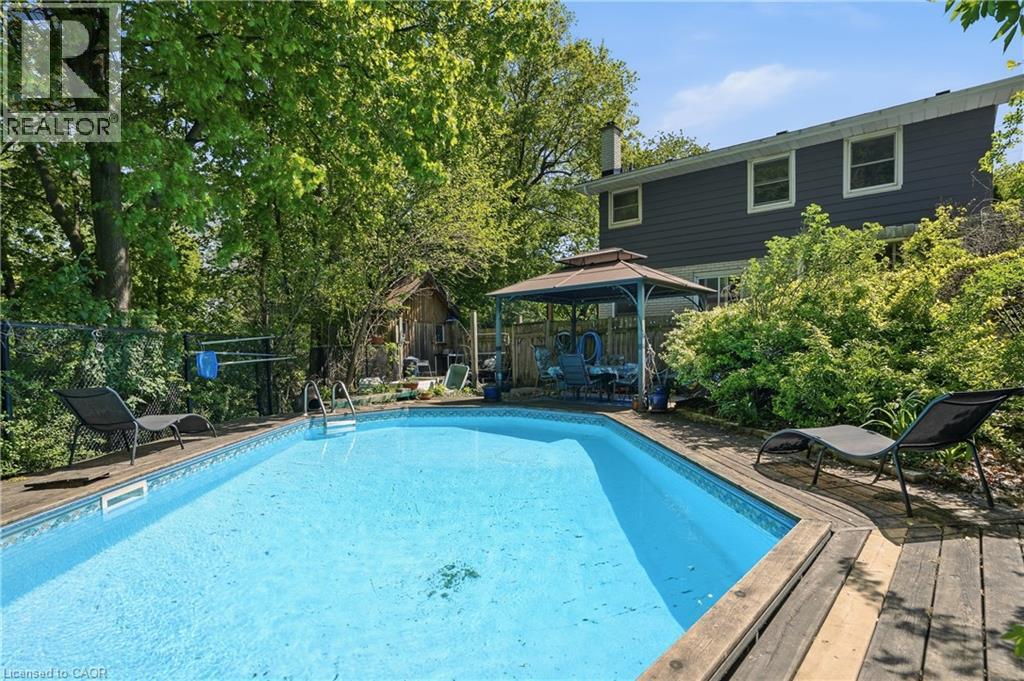
Tucked beneath a canopy of mature trees in the heart of Westdale, this charming 4 bed 3 bath home offers the kind of seclusion you didn't think you could find in the city, yet you're steps from Westdale Village, parks & McMaster. The sun-filled living room features an oversized picture window framing lush treetop views, with warm hardwood floors and a layout built for comfortable everyday living. The functional kitchen opens to a spacious dining area with bar-style pass-through seating, perfect for entertaining. The partially finished basement with a walk up and separate side entrance offers excellent potential for multi-generational living or an in-law suite. Step through the sunroom onto a sprawling deck with gazebo-covered dining, a sparkling pool, and a breathtaking ravine backdrop wrapped in mature trees for total privacy. Updates: carport (2021), pool fence (2022), exterior siding (2025), stove (2025), fridge (2024), dishwasher (2020), shingles & front door (2019), LR window (2015), backwater valve (2017). (id:56248)
391 Erb Street
Waterloo, Ontario
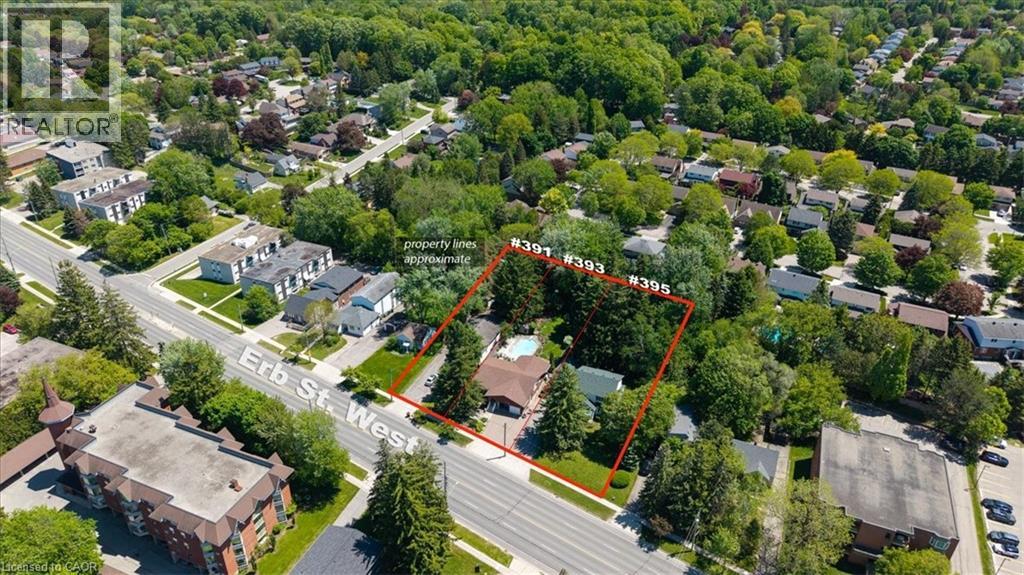
Offered together as a land assembly, 391, 393, and 395 Erb Street West comprise a combined 0.896-acre site (approximately 39,030 sq. ft.) in the highly desirable Waterloo West neighbourhood. Positioned along the Erb Street corridor, these properties benefit from convenient connectivity to Uptown Waterloo, the ION LRT, University of Waterloo, employment hubs, shopping, and everyday amenities. The site’s nearly 200' x 200' square configuration and large road frontage create an ideal canvas for future redevelopment. The properties fall within the City of Waterloo’s recently approved Community Planning Permit By-law – Erb Street Corridor, an innovative planning framework designed to streamline development approvals. The site offers an opportunity to redevelop a 6-storey mixed-use building or stacked townhouse condominiums, with up to 450 bedrooms per hectare. Existing residential dwellings on the properties may provide interim rental income while future plans and approvals are pursued. An excellent opportunity to participate in Waterloo Region’s continued expansion and intensification with a large-scale redevelopment. (id:56248)
127 Barnesdale Avenue N
Hamilton, Ontario
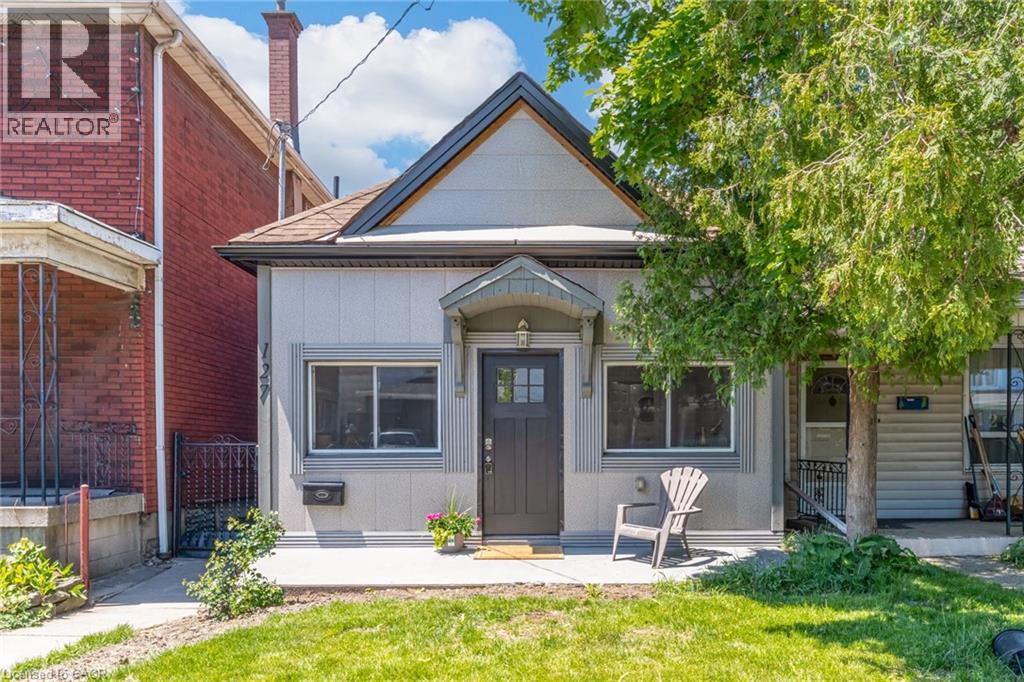
Welcome to 127 Barnesdale Avenue N, a thoughtfully updated, move-in-ready detached bungaloft offering exceptional versatility in Hamilton's North Sherman neighbourhood. Situated on a 23 x 129 ft lot, this charming home features 2 bedrooms, 1.5 bathrooms, main-floor laundry, and a functional layout that maximizes both living and storage space. A standout feature of this property is the impressive 1,100 sqft detached garage/workshop with laneway access at the rear. Equipped with electrical service, roughed-in plumbing for a future bathroom, and a newly insulated potential office area, the space presents a wide range of possibilities for hobbyists, tradespeople, entrepreneurs, or buyers seeking additional workspace. Property zoning permits one and two-family dwellings, potential to convert the garage into laneway auxiliary unit. The bright main level has been extensively updated with new flooring throughout, updated kitchen cabinetry, refreshed bathroom finishes, and fresh paint. Upstairs, the loft-style second bedroom and flex-space provide additional storage space, creating flexibility for a variety of living arrangements. Numerous exterior improvements have been completed, including new siding with an additional R-4.5+ insulation value, new soffits, fascia, gutters and downspouts, and all new windows in both the house and garage. Cement parging has been applied to the basement walls. Conveniently located within walking distance of public and Catholic elementary schools, just steps from Lucy Day Park, and a short walk to Tim Hortons Field, this property offers an excellent opportunity for first-time buyers, investors, and those seeking a home with exceptional workshop space. (id:56248)
67 Seabreeze Crescent
Stoney Creek, Ontario
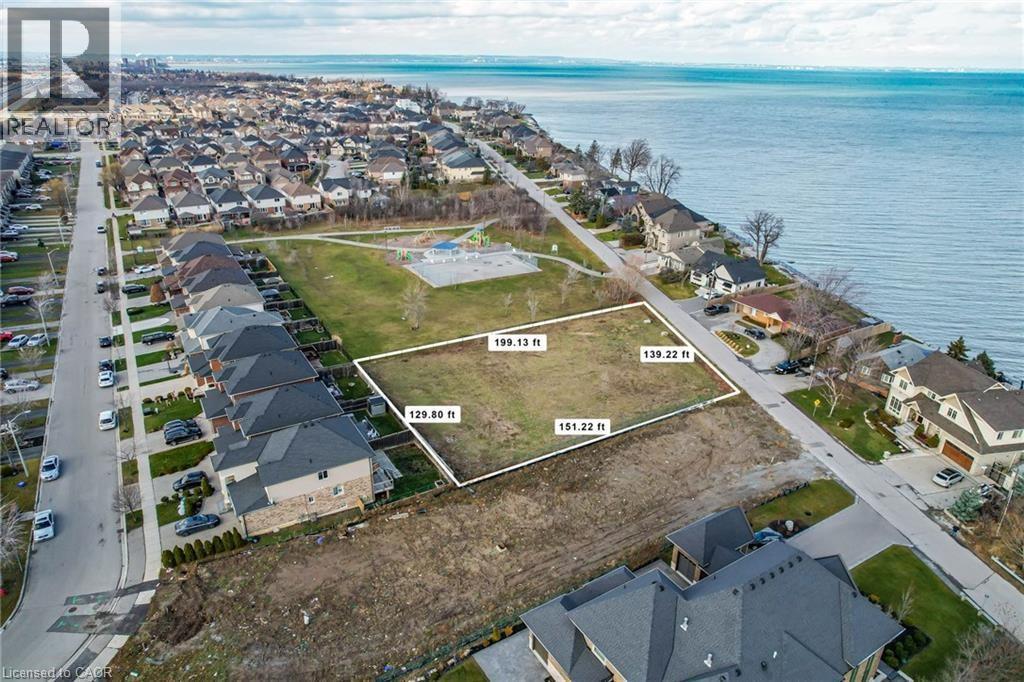
Prime development land in Stoney Creek lake location. Build a dream home with lake views - Endless potential - 3 singles 43' - 2 single 65' lots or higher density possible; SEE 7 lot plan in supplements. (id:56248)
237 King Street W Unit# 1305
Cambridge, Ontario
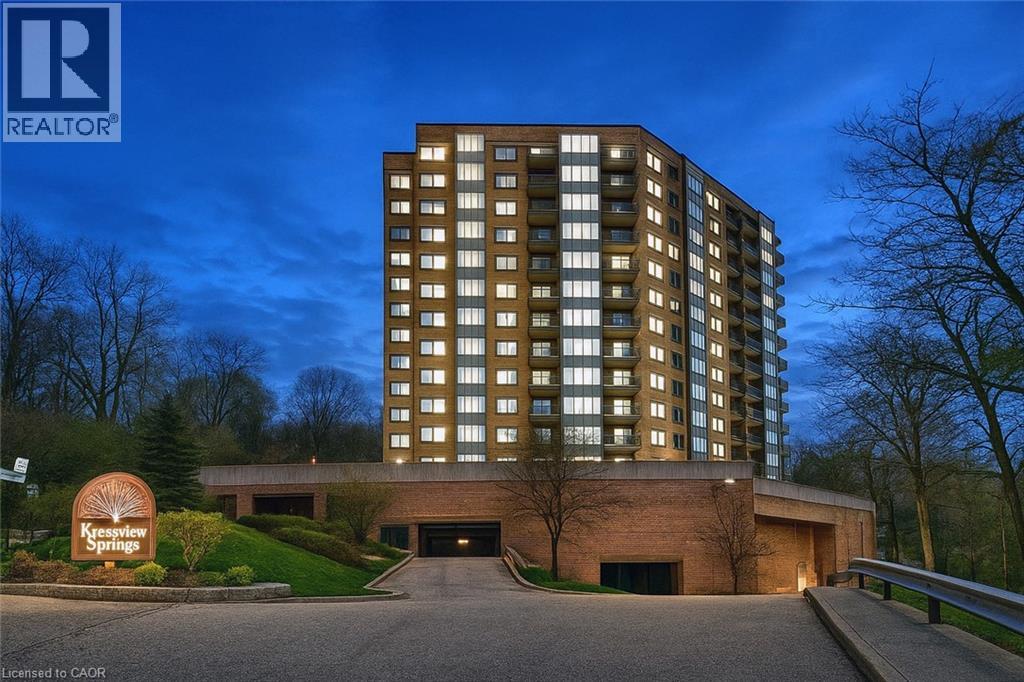
PENTHOUSE! Located at the KRESSVIEW SPRINGS! Suite 1305 is located at 237 King Street W, Cambridge (Preston North). Steps to Riverside Park and minutes to the 401 and hwy 7/8. This 1348 square foot suite has TWO underground parking spaces The master bedroom suite can accomodate a king size bed, has large closets for plenty of storage and fully renovated ensuite bathroom The second bedroom could be a tv room or office and is located at the opposite end of the suite from the master bedroom with a four piece bathroom right outside the door so visitors can have their own private space The dining room is a room of its own with French doors and can seat eight+ guests. Very generous sized eat in kitchen with room for everthing. Pantry, fridge, stove, built in dishwasher, washer/dryer combination and upright freezer are included in the sale. All in as is condition but in good working order. The living room is cozy and at the same time large enough to entertain the whole family. Electric fireplace for those cooler nights and a solarium area to sit in the sun. Newer high end remote control blinds. A locker (door labelled L1 16 U9) and 2 GARAGE SPACES #21 & #24 are located on level P1. The locker is large enough to hold all of your Christmas items, patio furniture and more. The building is complete with a workshop, games room, indoor heated pool, hot tub, exercise room, sauna with change rooms for ladies and men, lockers with direct access to the pool. There is a walkout to a deck if you care to sit outside after a swim or hot tub. Want to host a large dinner or shower? There a party room with kitchen including appliances, dishes, washrooms, coat closet and separate entrance for guests. In the nicer weather there are bbq's on the main terrace with picnic tables to enjoy the outdoors. The many upgrades to the building recently include: windows, patio doors, (4 in this suite), hallways, facade, parking garage and lobby. All special assessments have been paid by the Seller. (id:56248)
577 Edgewater Place
Dunnville, Ontario
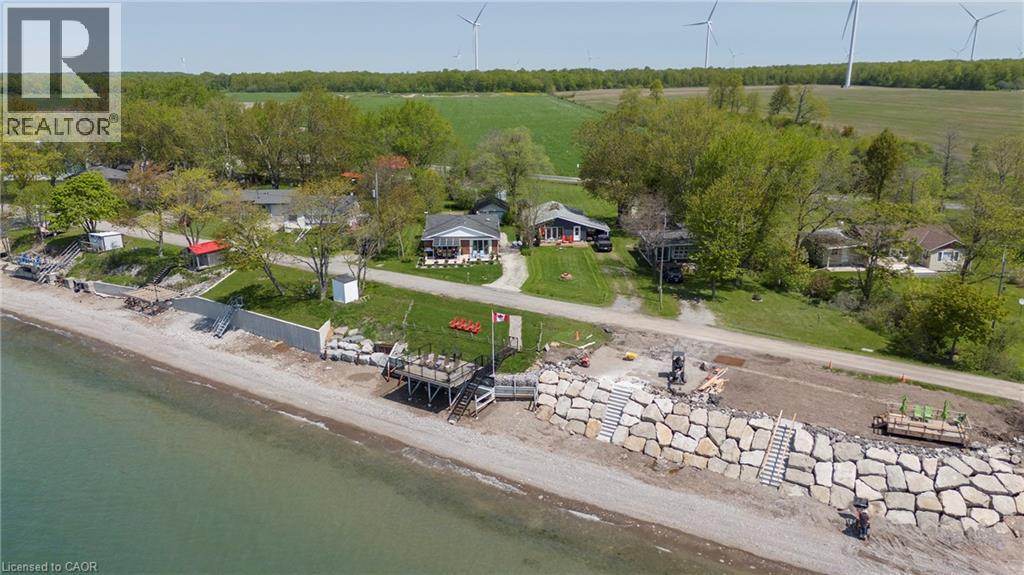
BREATHTAKING Waterfront views at your year round LAKESIDE OASIS. Check out this spacious 4 Bed, 2 Bath Bungalow with Detached Garage! You will be wowed by this one offering privacy, tranquility and peaceful living and inside offers high ceilings, large windows for plenty of natural light and amazing views. The open concept is perfect for entertaining family and friends. The spacious liv rm with FP offers a perfect space for family movie and game nights. The Kitchen is a showstopper with S/S appliances, modern backsplash, stone counters and a lg island w/extra seating and storage. The master bedroom is a real retreat with your own patio door to the large deck with stunning water views. There are also 3 more spacious bedrooms for your family and friends. Saving the best for last is the outside of this spectacular home with the expansive deck-perfect for enjoying your morning coffee or evening wine, family dinners or just watching the waves crash in. The large backyard also offers a spacious fire pit area, horseshoe area and plenty of room for games. The bonus is your own private beach access & deck, perfect for those that love the peace & tranquility of the water all year long. You are also close to trails, golfing and all the conveniences of Dunnville are just moments away. Don't miss this fantastic property that offers EVERYTHING you need, beautifully renovated, spacious floor plan, large yard and lakeside retreat. (id:56248)
1664 Nebo Road
Mount Hope, Ontario
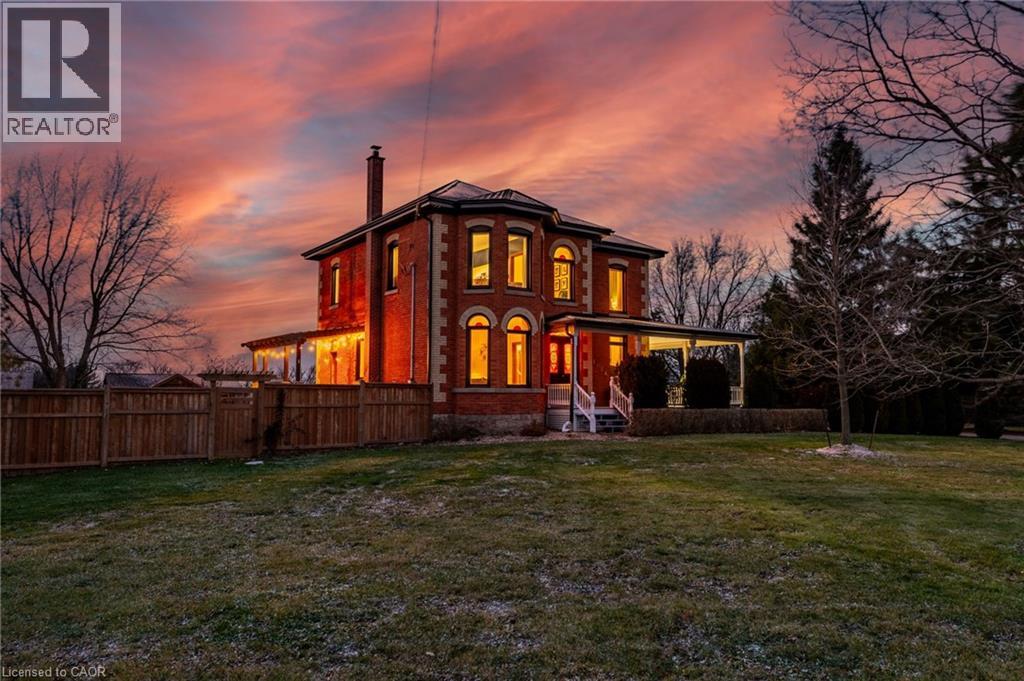
This updated red brick century home is sure to stun you with its beauty! Drive up the long interlock drive and be greeted by the wrap around porch and the handcrafted mahogany exterior doors. This stately home has original character details you'll love – 10’ main floor ceilings, stained glass windows, the original front doors, beautiful glass pocket doors, pine and maple tongue and groove floors throughout, stained solid wood trim work, decorative ceiling medallion, the original fireplace (converted to gas), claw foot tub, the library chandelier is an original Hamilton gas street light converted to electric, and 2 staircases to the second floor. But, it’s been updated to elevate the home and fit the modern family -adding crown molding, coffered ceiling, wall trim, a new kitchen, new bathrooms (including an ensuite with a double shower), second floor laundry, a large walk-in pantry/prep-kitchen, a library that could double as an office, and brick flooring in the mudroom. This home has the original character we all crave in homes while meeting the modern family lifestyle. Set upon approx. 1.38 acres this is country living at its best while still being just a short drive to amenities and commuter access routes. With almost half of the property fully fenced off you can enjoy the backyard privacy and safety letting children and dogs run freely. The backyard also boasts an elegant 50’x50’ raised bed garden with a greenhouse, a new ‘chicken coop mansion’, large wood storage shed, an inground pool and hot tub. The detached garage, a full 2 storeys + aloft, functions as both a garage and a workshop. Adjacent concrete pad for RV/trailer parking. Updated electrical, new windows (2025), new soffit/fascia/eaves (2025), new siding (2025). The other half of the basement could be finished to add more room and includes 3-pc bathroom rough-ins. A full staircase to the loft is installed and loft could also be finished to add another room. Visit URL for more photos, floorplans, etc (id:56248)
45 Pond Mills Road Unit# 1007
London, Ontario
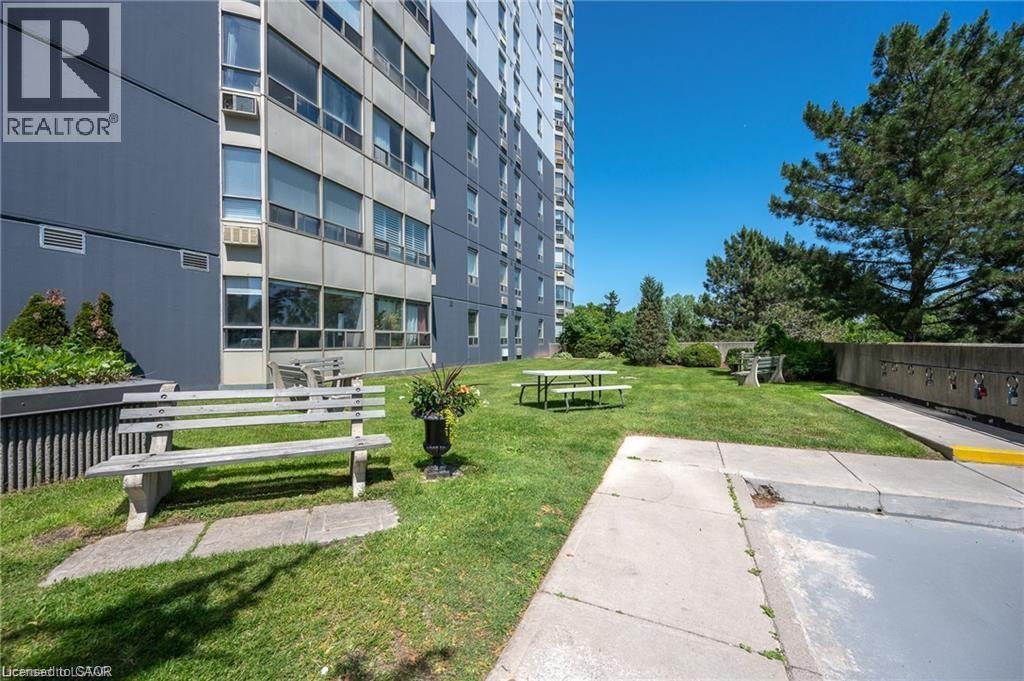
Well maintained 1 bedroom condo on the 10th floor overlooking the Thames RIVER! This condo huge bedroom, with in-suite laundry and open concept unit. Building amenities include a community room, exercise facility, and ample visitor parking. One underground parking spot is included with the unit #18. The landlord covers condo fees and water Location highlights:Just minutes from the scenic Thames River, Kiwanis Park trails, and Pond Mills Conservation Area* Steps to public transit. Easy access to grocery stores, pharmacies, restaurants, and major shopping plazas (id:56248)