
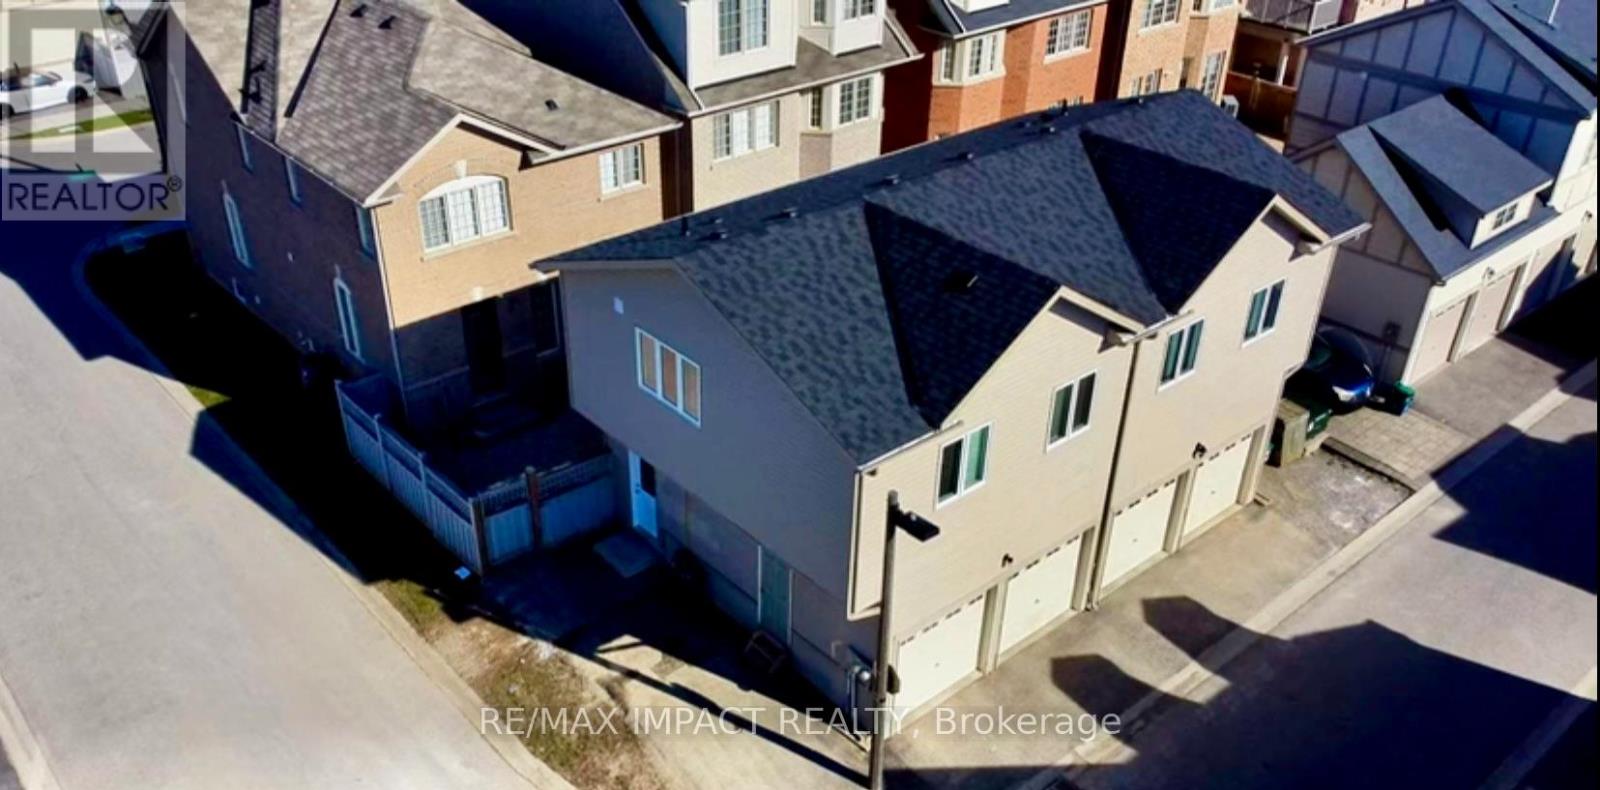
Coach - 32 Toulouse Court
Markham, Ontario
**Virtually Staged** Coach house nestled in Cornell Community, experience modern living at its finest in this stunning 2 bedroom, 1 bathroom. Boasting a private entrance, Designated 1 Car Parking spot, abundant natural light, this home offers a seamless blend of style and comfort. The open-concept kitchen features stainless steel appliances and quartz countertops, perfect for culinary enthusiasts. Enjoy the convenience of on-site laundry and proximity to schools, parks, transit, and hospital facilities. Tenants are responsible for gas, hydro, 30% of water, and hot water tank rental. Don't miss your chance to call this modern gem home! non-smoker preferred. (id:56248)
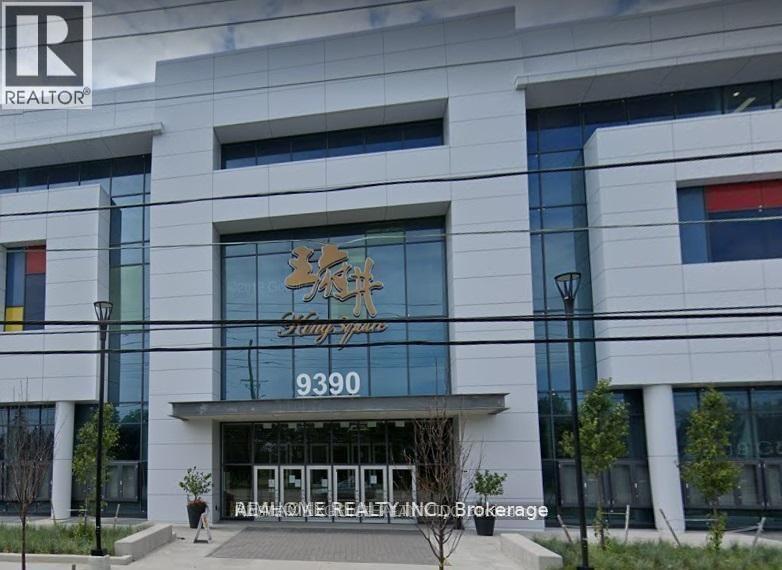
1d28 - 9390 Woodbine Avenue
Markham, Ontario
Super To Open Your Business In Kings Square! Indoor Unit Close To The Escalator And Central Stage Area In Kingsquare Shopping Centre Beside Cachet Community, Largest Asian Indoor Shopping Mall In North America. Over 340,000 Sqft In A 3-Storey Asian Themed Commercial, Retail And Convention Centre Complex. Plenty Underground & Surface Parking, Minutes To Hwy 404, Community Center And Most Amenities. Price is gross rent, included TMI, Tenant pays utilities. (id:56248)
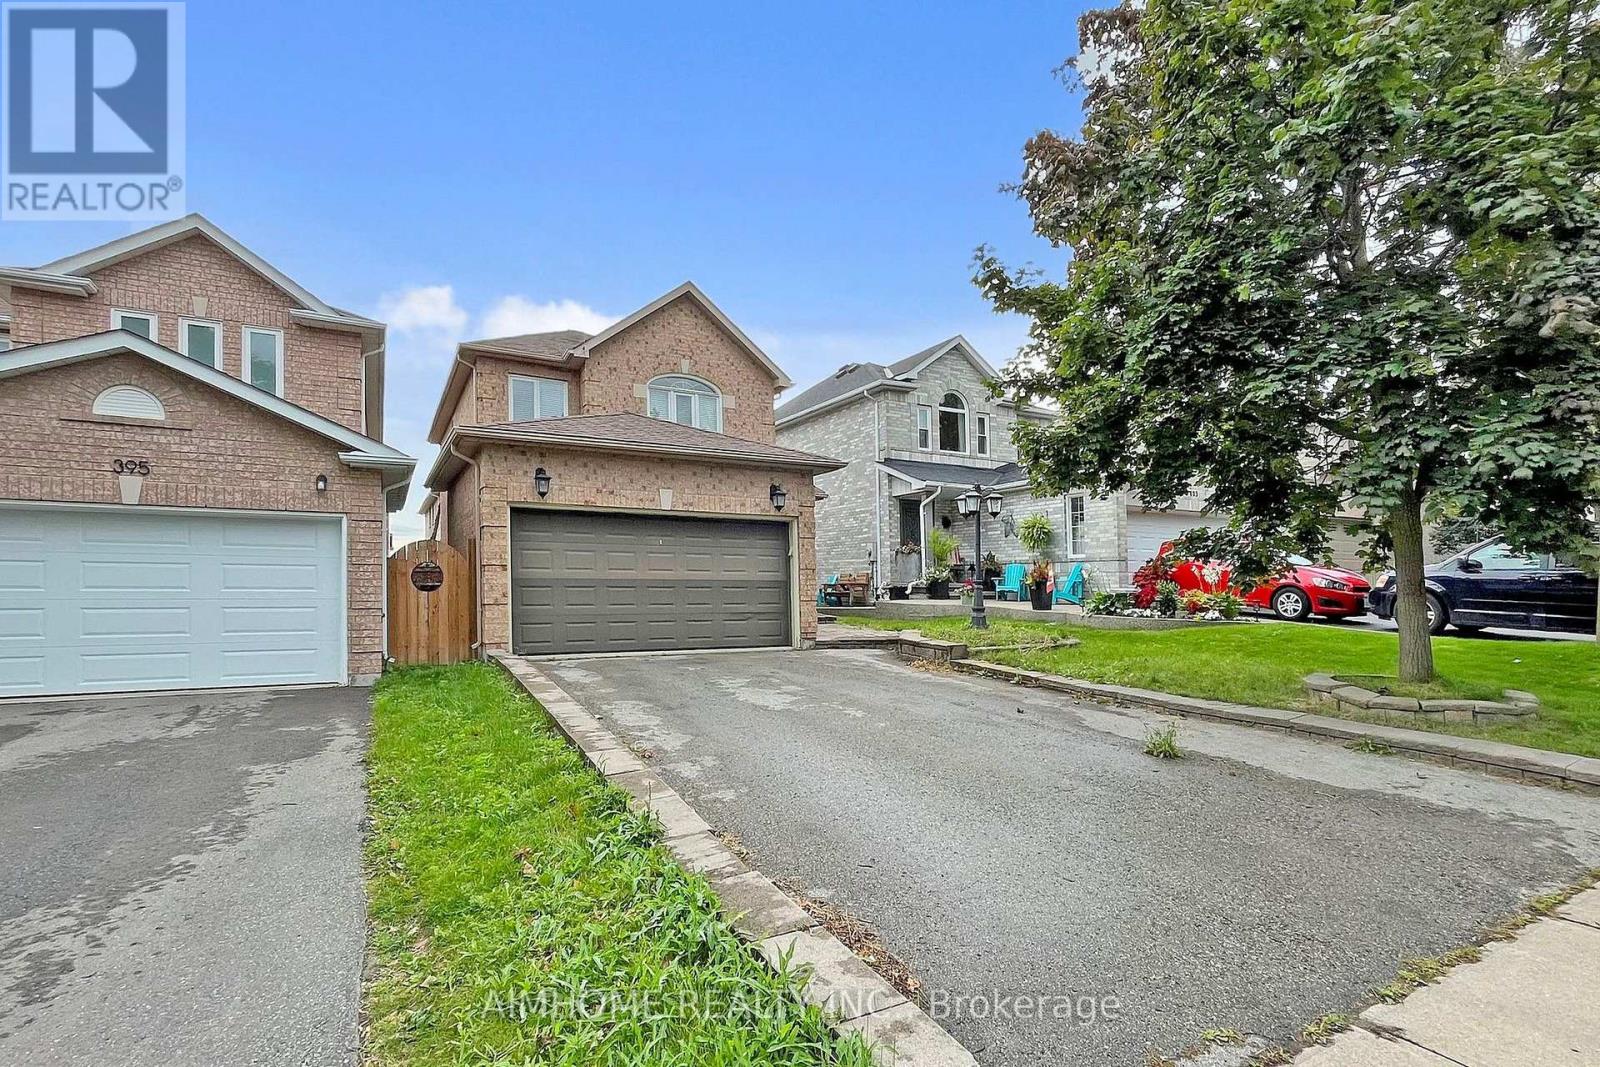
399 Flanagan Court
Newmarket, Ontario
Well kept 4+1 Bdrm Home In great Summerhill Estates area in Newmarket. Professionally Finished Bsmt with Bathroom. Separate Family Rm, Dining Rm, Huge deck and Sunroom, Near Schools, Parks and shopping. Nice neighborhood, double long Driveway with No Sidewalk - Parking for 6 Cars, Large Front Porch * Fully Fenced Backyard, Cozy Fireplace & lots of Windows on Main Floor , Upgraded Kitchen, Ample Storage cabenets in KitchenBright &Functional Layout * Spacious Primary Bedroom with Walk-In Closet & 4-Piece Ensuite * Fully Finished Basement with 3 PC washroom and Open-Concept Layout, Large Recreation Area, Walking Distance to Yonge Street * Steps to Schools, Parks & Trails * Minutes to VIVA, GO Train station, Upper Canada Mall, Costco, Restaurants & Major Highways *Must See ! (id:56248)
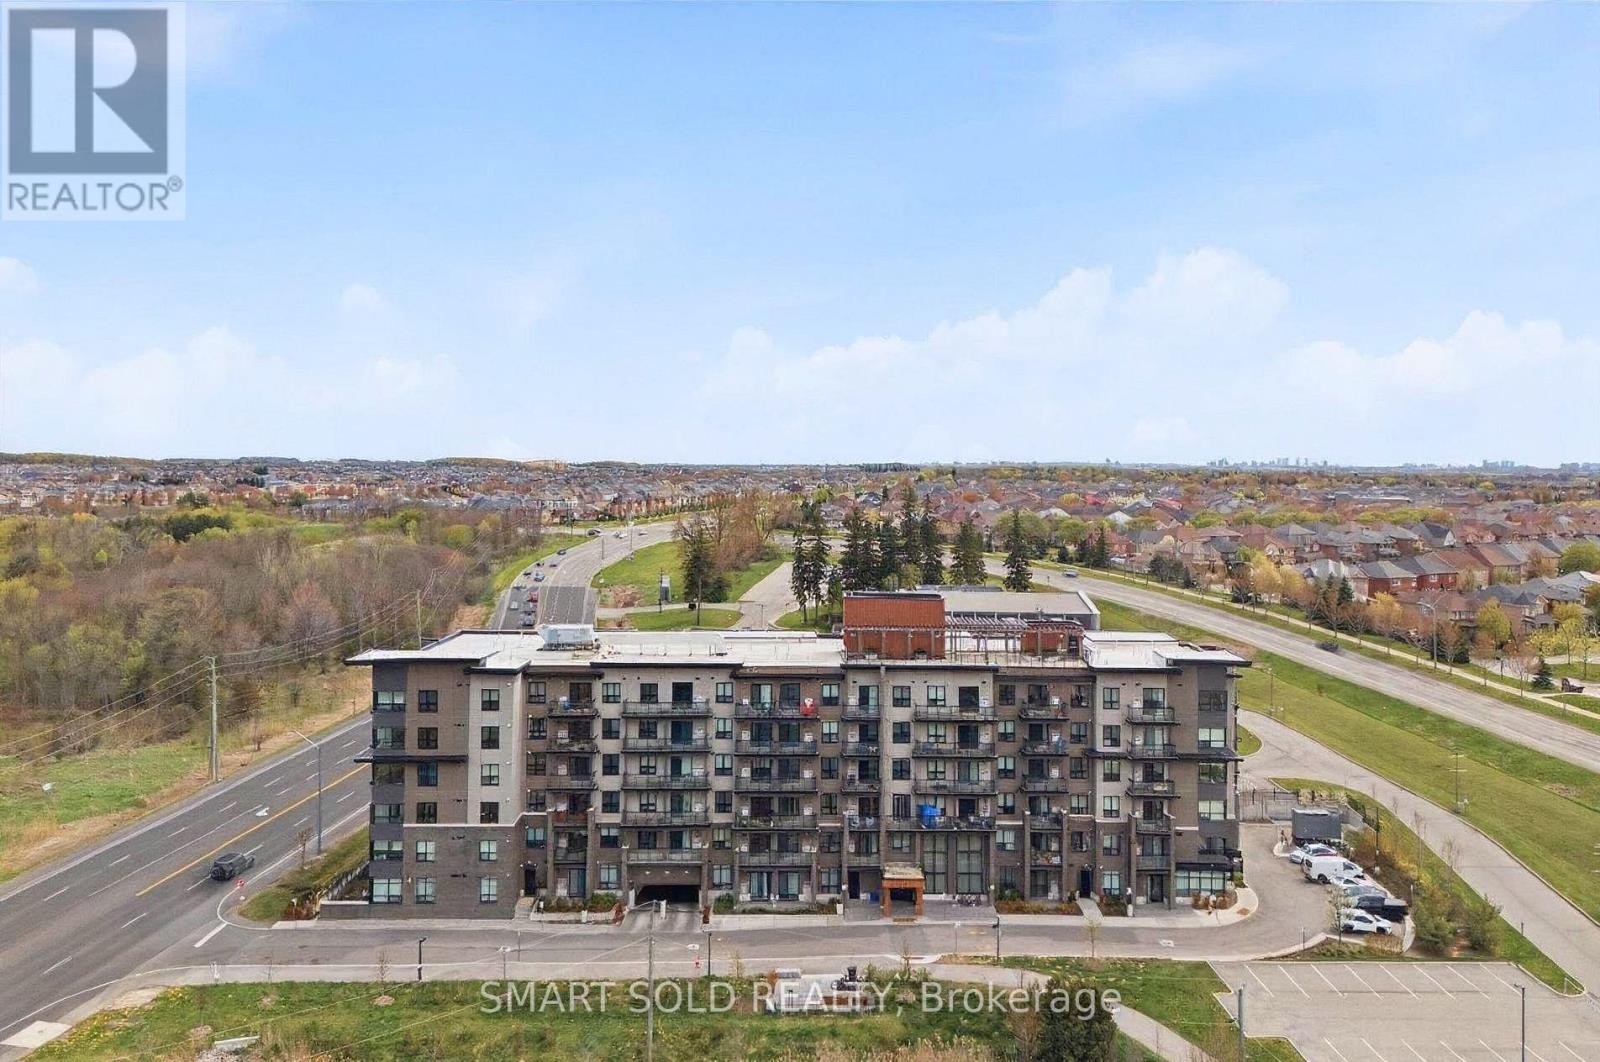
105 - 9700 Ninth Line
Markham, Ontario
Welcome to this stunning 3-bedroom, 2-bathroom residence, featuring a bright and spacious open-concept living and dining area, a modern kitchen with full-size appliances, and sleek laminate flooring throughout. Enjoy an impressive selection of building amenities, including 24-hour security, visitor parking, a fully equipped fitness centre, jacuzzi spa, party room, rooftop terrace, and convenient access to a nearby scenic hiking trail. Ideally located steps from public transit and top-rated schools, and approximately 5 minutes from Markham Stouffville Hospital. Shopping malls, restaurants, banks, supermarkets, and everyday essentials are all just minutes away. A perfect combination of space, convenience, and lifestyle in Markham! (id:56248)

1103 - 20 Harding Boulevard W
Richmond Hill, Ontario
The Dynasty Of Richmond Hill Featuring a luxury R-O-O-F-T-O-P----T-E-R-R-A-C-E corner unit with panoramic views of Toronto skyline including south, east and west exposures. This unique and rarely available suite boasts 1073 sqft of indoor living area plus 1322 sqft of outdoor private living area that is exclusive to this unit. A corner 1+1 bedroom suite with 2 bathrooms, a huge sun filled solarium with floor to ceiling windows and skylight for maximum brightness. The primary bedroom features a walk in closet with organizers and a full ensuit bathroom with deep tub and separate shower, the oversized laundry room has a full size stacked washer and dryer with ample storage shelves and built in cabinets. The white kitchen features stainless streel appliances, custom backsplash with California ceilings and ceramic floors. Low maintenance fees includes all utilities as well as cable, internet and phone. Building amenities include indoor swimming pool, jacuzzi spa, sundeck, tennis courts, squash courts, party room, library, fully equipped gym, ping pong and billiards room, sauna, bbq area and a 24 hours gatehouse live security. Steps to transit, shopping, restaurants and Yonge street. (id:56248)
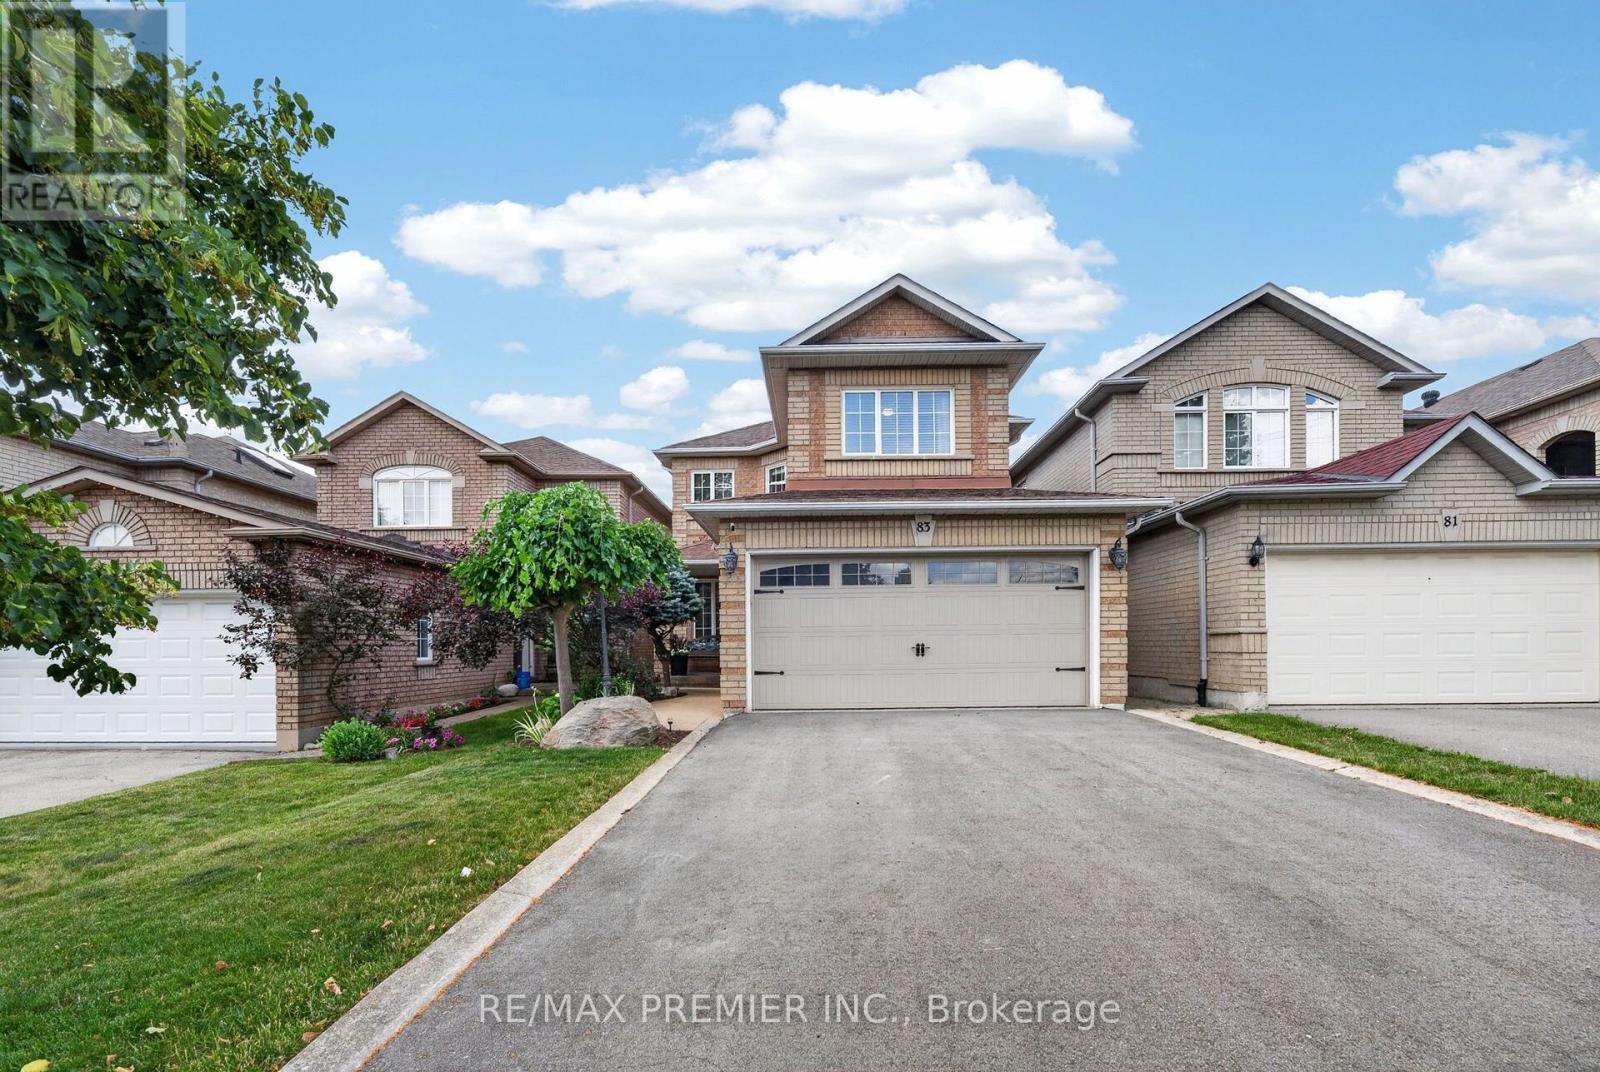
83 Royal Ridge Crescent
Vaughan, Ontario
Beautifully maintained 3-bedroom, 3-bathroom detached home nestled in one of Maple's most desirable family-friendly neighbourhoods, backing onto peaceful greenspace for added privacy. Designed for comfortable living and entertaining, the main floor features elegant hardwood strip flooring, a warm and inviting family room with a gas fireplace, and a gourmet kitchen complete with granite countertops, stainless steel appliances, and plenty of workspace. Step outside to the large deck overlooking the fully fenced backyard-an ideal setting for summer barbecues, family gatherings, or simply relaxing while enjoying the tranquil surroundings. Upstairs, the spacious primary suite offers a beautifully updated 3-piece ensuite, creating the perfect retreat at the end of the day. The finished basement adds valuable living space for a recreation room, home gym, or playroom and includes a convenient cold cellar for additional storage. Curb appeal abounds with an interlocking walkway leading to the welcoming front entrance and newly finished driveway (2025). Ideally located close to parks, top-rated schools, a community centre, shopping, restaurants, public transit, and Cortellucci Vaughan Hospital, this exceptional home offers the perfect blend of comfort, convenience, and location. A wonderful opportunity to own a move-in-ready home in the heart of Maple! (id:56248)

45 - 186 Woodbridge Avenue
Vaughan, Ontario
Unbeatable LOW FEE Condo Townhome (65.13/month) in the Heart of Historic Market Lane! This sun-filled, open-concept home offers the perfect blend of style, comfort and convenience. The welcoming foyer features a convenient powder room and leads to a spacious living and dining area with a walk-out to a private terrace overlooking a quiet backyard. The bright, eat-in kitchen is perfect for everyday living. A unique upper-level layout features two oversized bedrooms, each with its own private ensuite bathroom, providing exceptional comfort and privacy. The finished lower level offers a third bedroom, laundry room, storage and direct garage access. A separate entrance makes it ideal for extended family, guests or a home office. Upgraded flooring throughout, pot lights, and fresh paint on the main floor complete this move-in ready home. Located in one of Vaughan's most desirable communities, just steps to Market Lane, Woodbridge Avenue, boutique shopping, restaurants, parks, schools, transit and every convenience. A rare opportunity to own a beautifully renovated home in an unbeatable location! (id:56248)
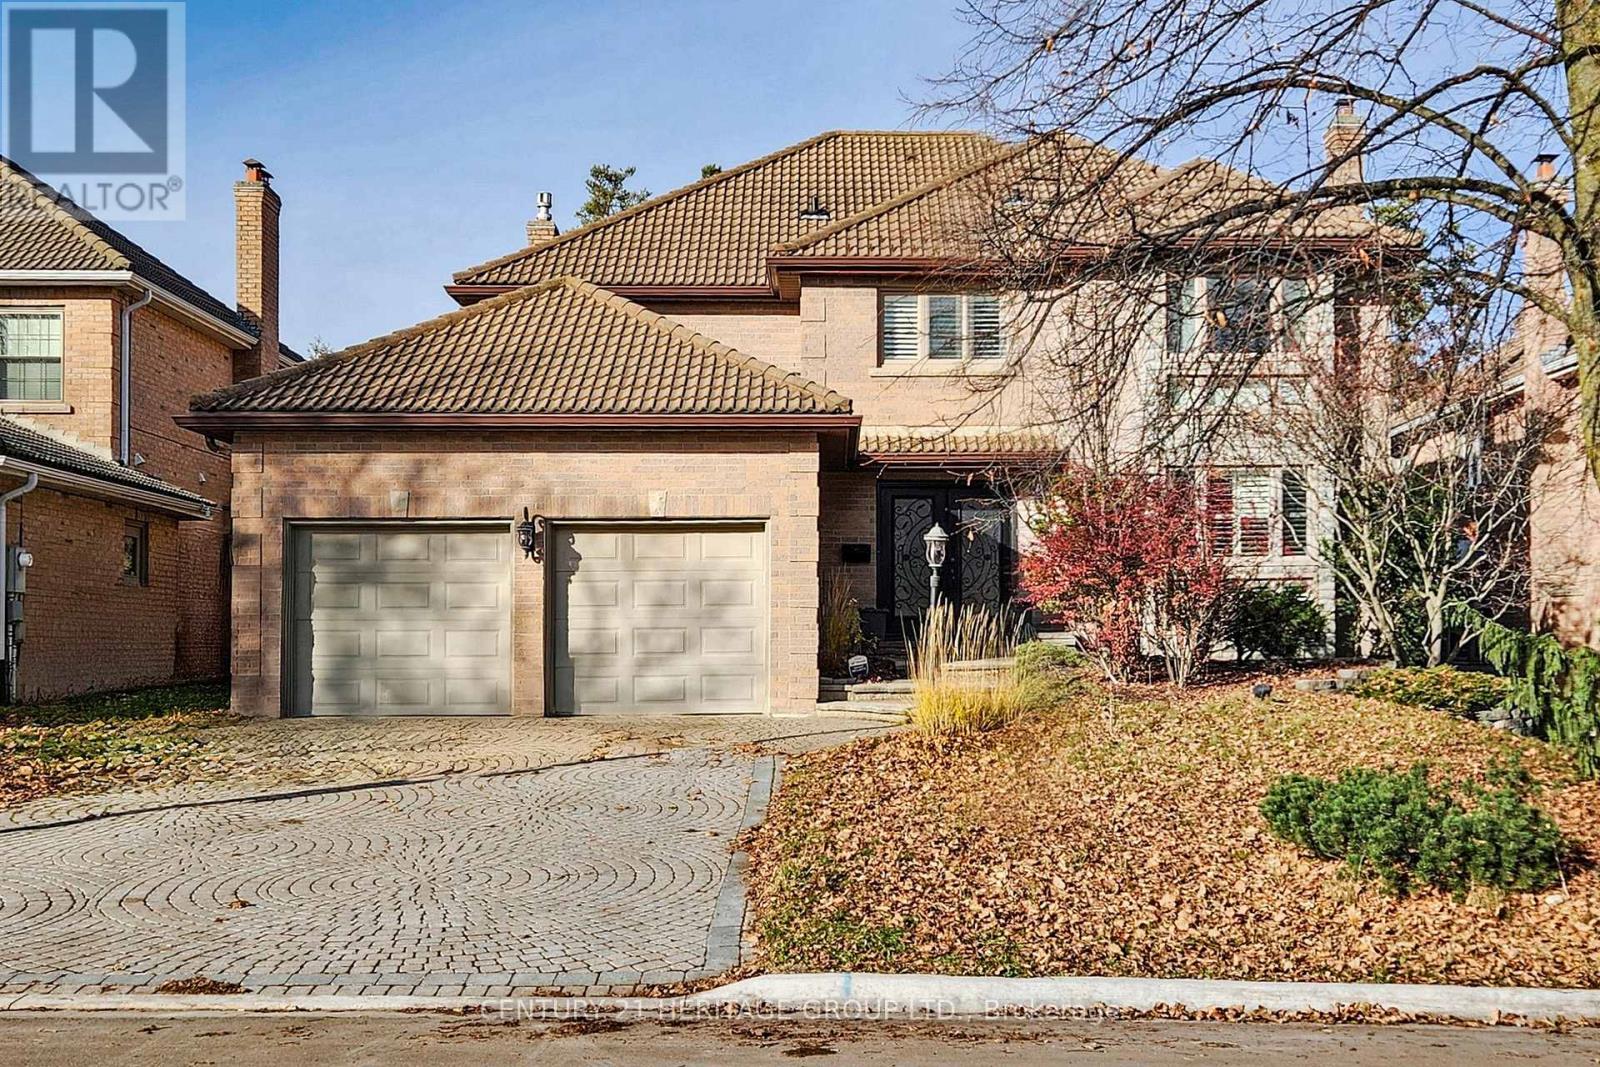
136 Cranberry Lane
Aurora, Ontario
Beautiful Renovated 4 Bdrm Home W/Inground Pool, Situated In One Of Aurora's Most Prominent Neighbourhoods. Over 3,400 Sqft Of Living Space. Open Concept Kitchen & Family Room, Main Floor Office. Newer Windows, Renovated Kitchen And Bathrooms! Professionally Finished W/O Basement Features Recreation Room, Exercise Area & 5th Bedroom With 3 Piece Semi Ensuite. Extras: Lovely Mature Lot With Inground Pool, Large Deck & Gorgeous Backyard - An Entertainer's Delight! (id:56248)
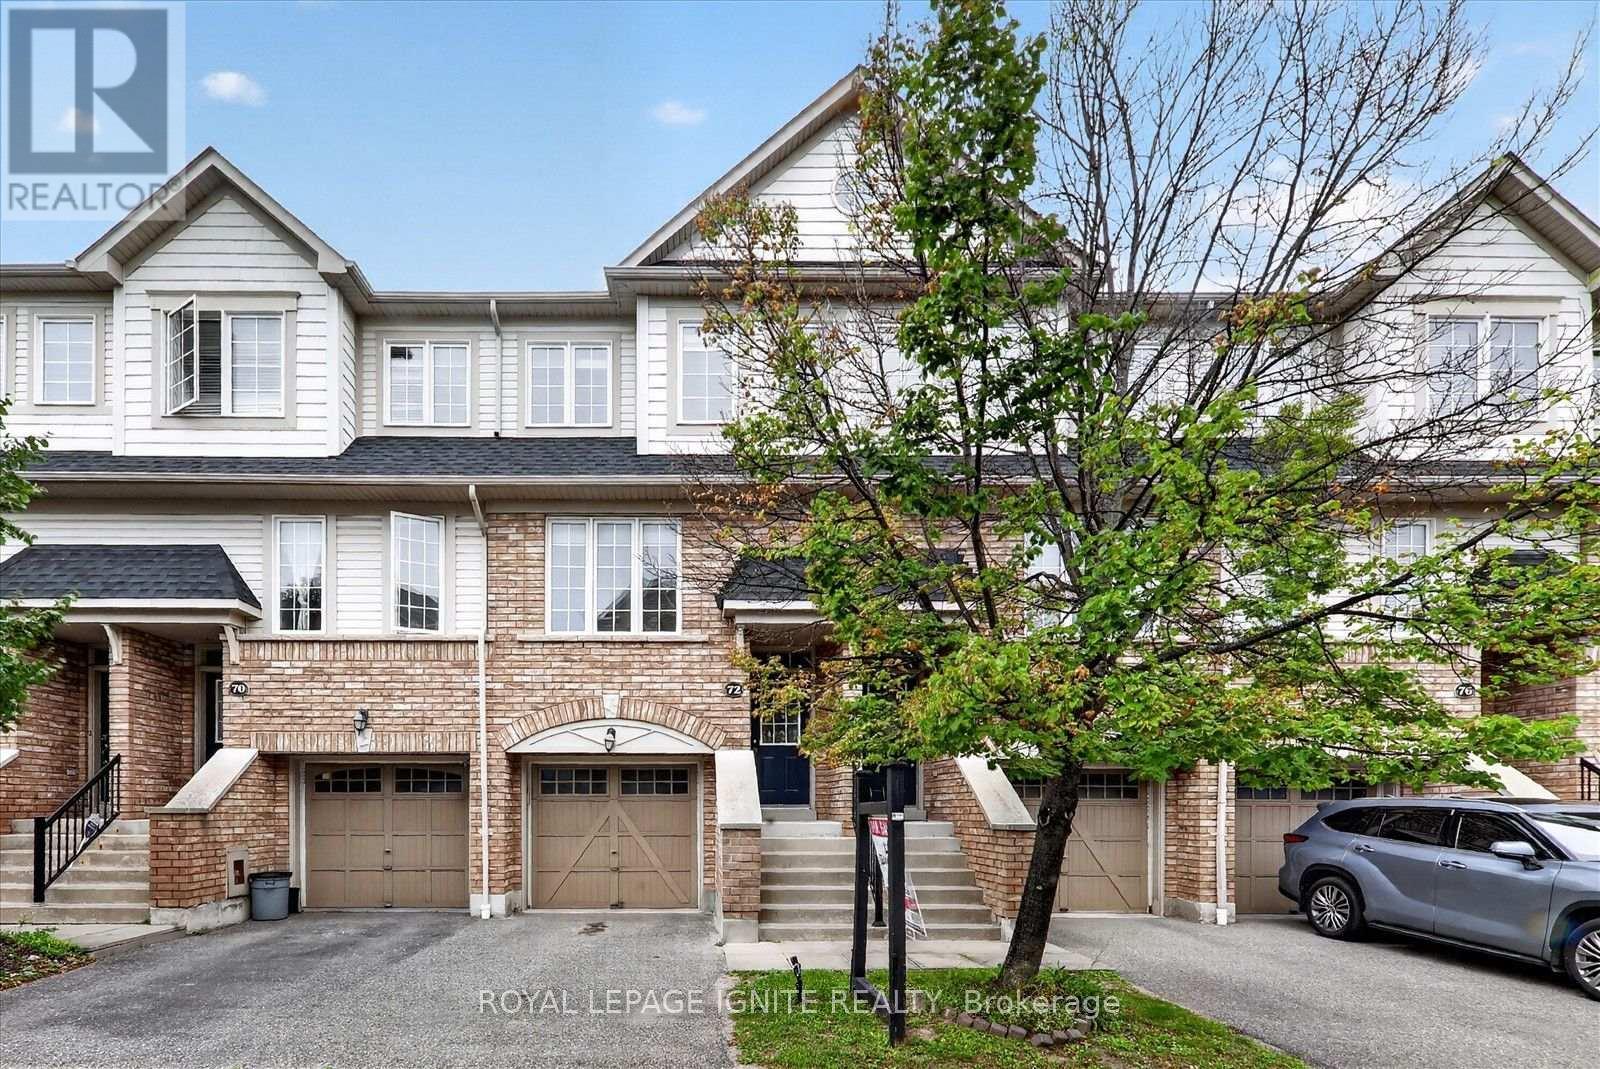
72 Oakins Lane
Ajax, Ontario
Beautifully maintained and ideally located, this inviting 3 bedroom, 3 bathroom townhouse offers the perfect blend of space, comfort, and everyday convenience. Tucked into a quiet, family friendly complex backing onto detached homes, this bright home features open concept living and dining areas, a sun filled eat in kitchen overlooking the backyard, and a spacious family room with direct garage access and walkout to a fully fenced private yard. Whether you are hosting, relaxing, or spending time with family, this home is designed to fit every stage of life. Surrounded by top rated schools, parks, shopping, transit, and quick highway access, with major retailers and lifestyle amenities just minutes away, this is a rare opportunity to own a home that truly checks all the boxes. (id:56248)
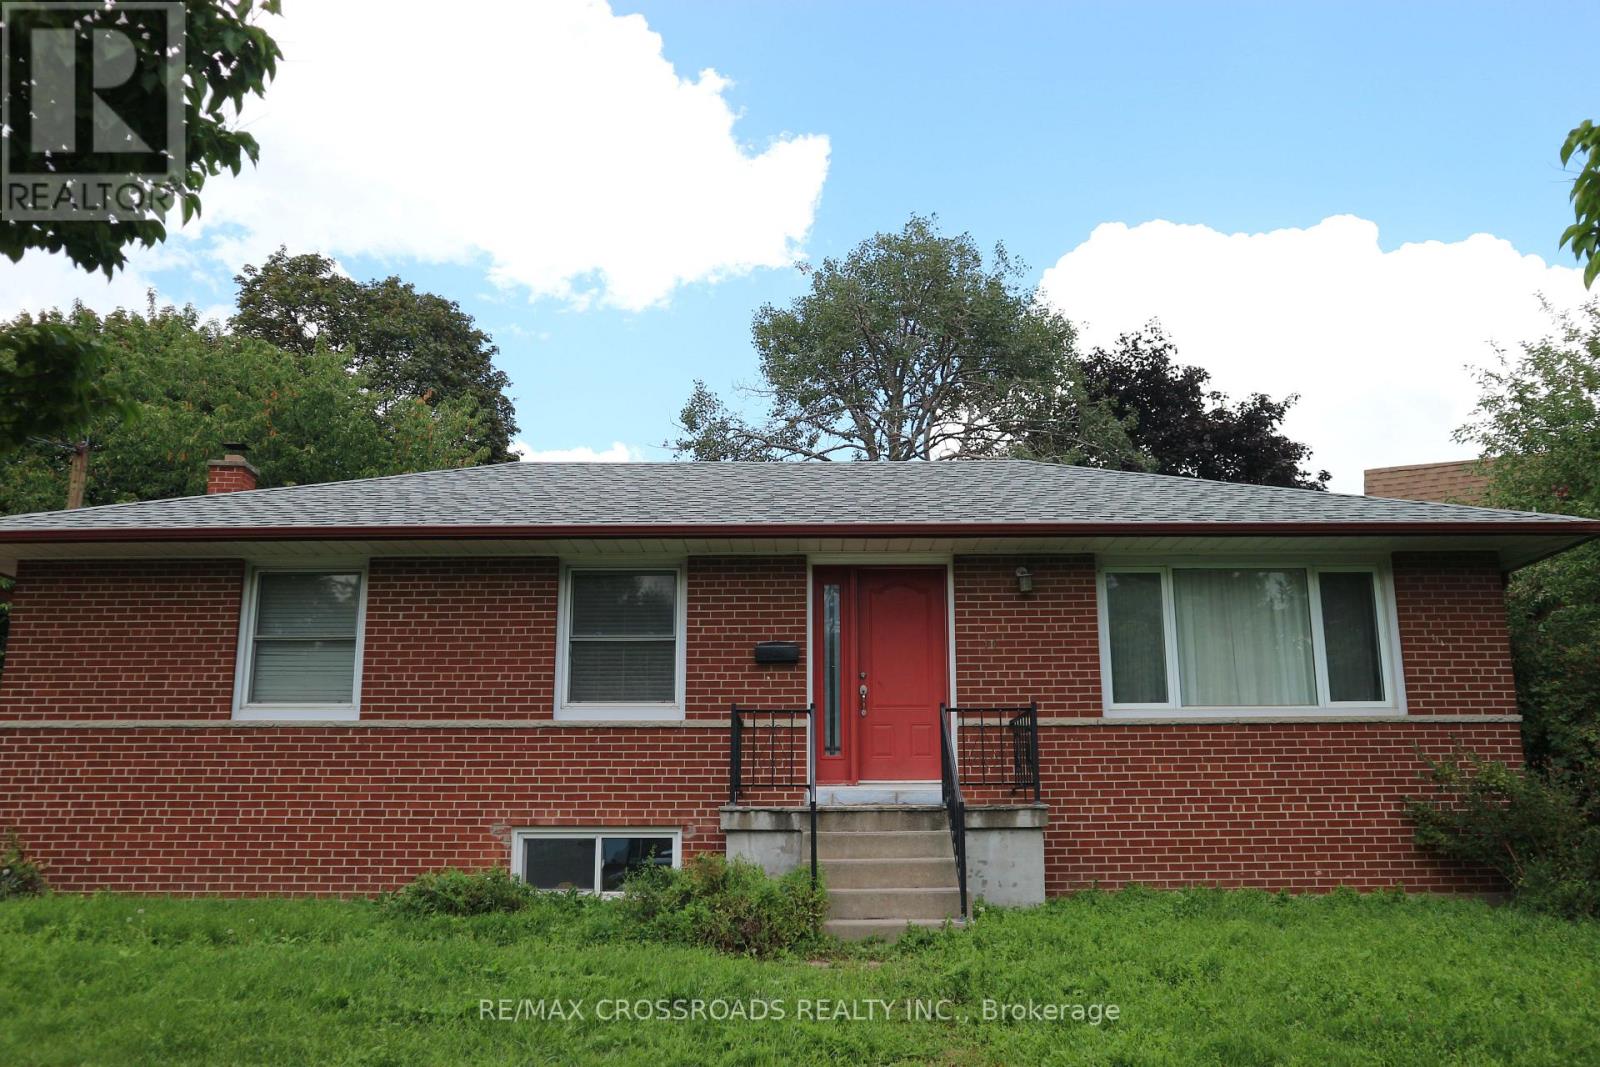
11 Cleta Drive
Toronto, Ontario
ROOM FOR RENT (Main Floor) near St Clair Ave E / Kennedy Rd / Danforth Rd in Scarborough. All Utilities Inclusive (Hydro, Heat, Water, Internet) and 1 parking spot included. Common areas include Living, Dining, Kitchen, Bathroom, Laundry. Basement is being renovated to an independent 3 bedrooms and has potential to move there later if opted. Main Floor shared with owners (husband & wife) with their 2 dogs. Close to most amenities including public transit. Option to furnish the unit by the owner is possible if requested. Student is welcome. (id:56248)
Lower - 64 Moreau Trail
Toronto, Ontario
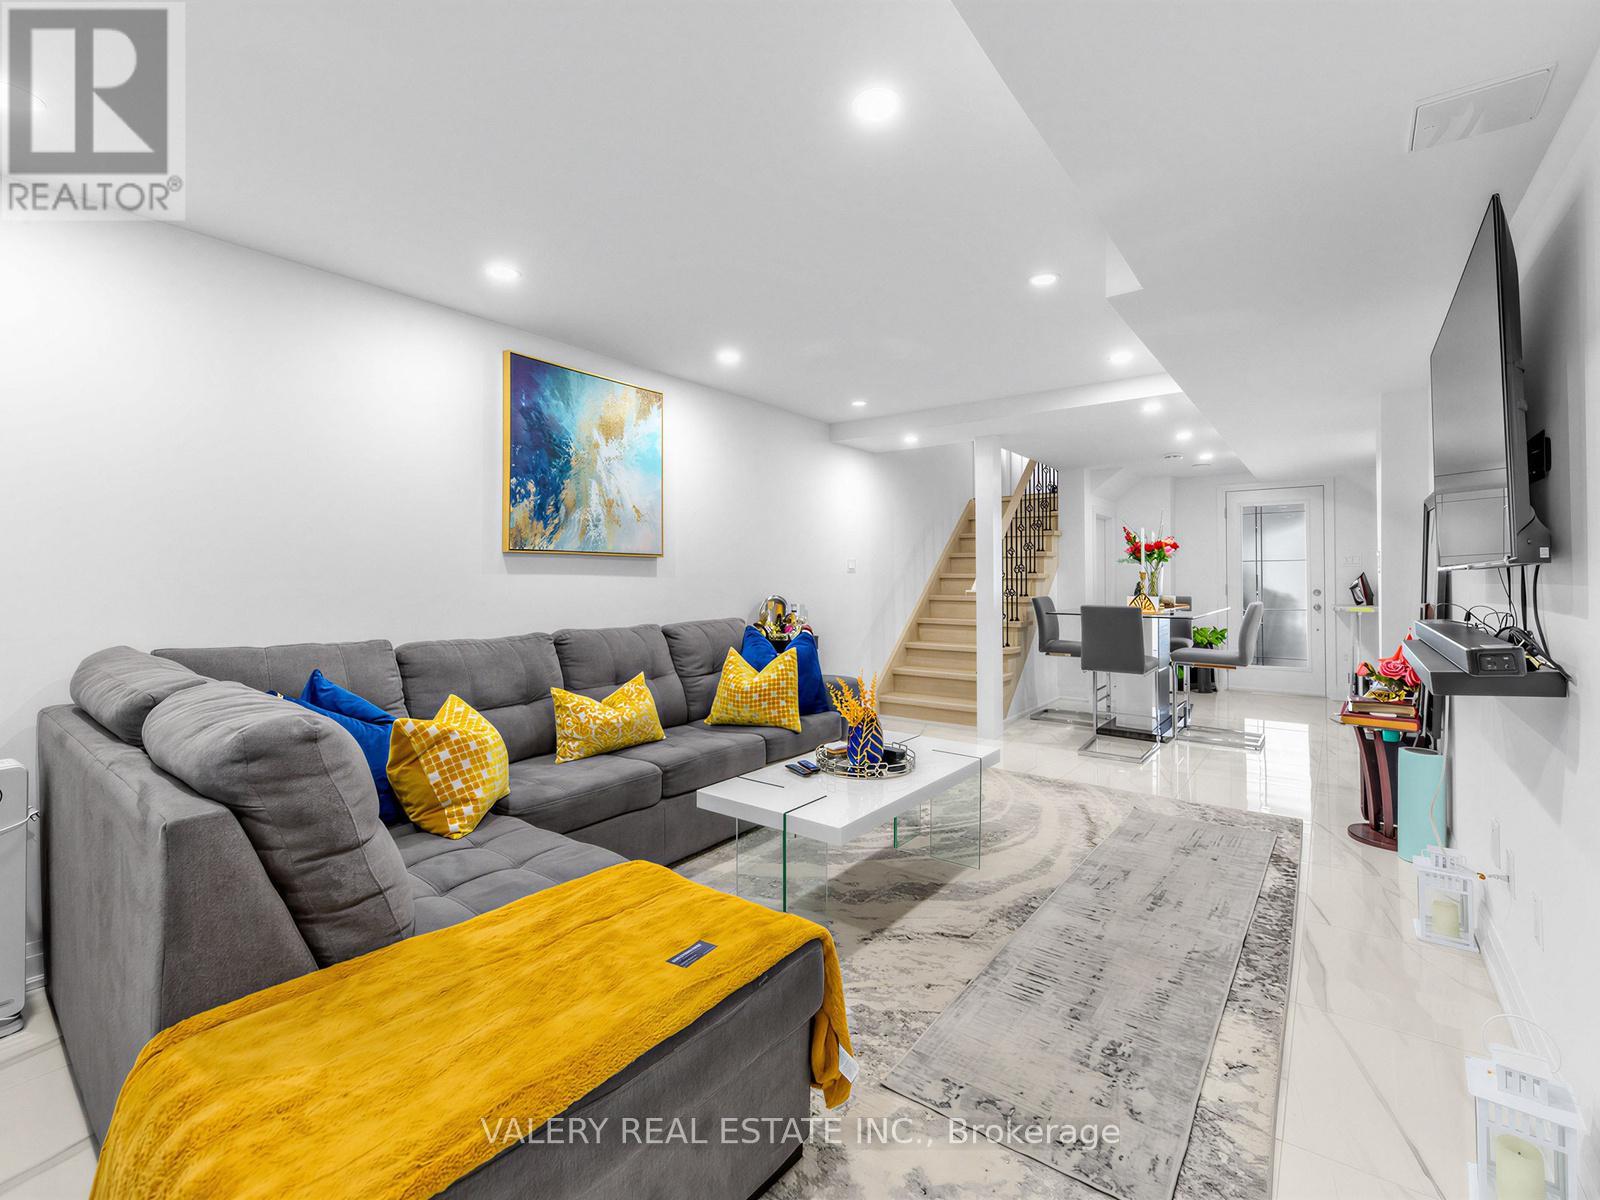
Beautifully renovated 2-bedroom basement apartment offering modern, condo-style living with exceptional functionality. This bright and inviting space features over 8-foot ceilings, sleek porcelain tile flooring, LED pot lights throughout, and a spacious open-concept living and dining area ideal for comfortable everyday living. The contemporary kitchen is thoughtfully designed with quartz countertops, a matching backsplash, a large window for natural light, and brand-new stainless steel appliances, including a fridge, stove, and dishwasher. A center island with breakfast bar seating adds both style and practicality. Enjoy the convenience of private ensuite laundry with a stacked washer and dryer. Both bedrooms are generously sized, each offering large windows and double closets. The stylish full bathroom features a glass-enclosed shower, while an additional storage area provides excellent flexibility and organization. Complete with a private side entrance and an entrance accessible through the garage for added ease of use, plus two available parking spaces. (id:56248)
10 - 1143 O'connor Drive E
Toronto, Ontario
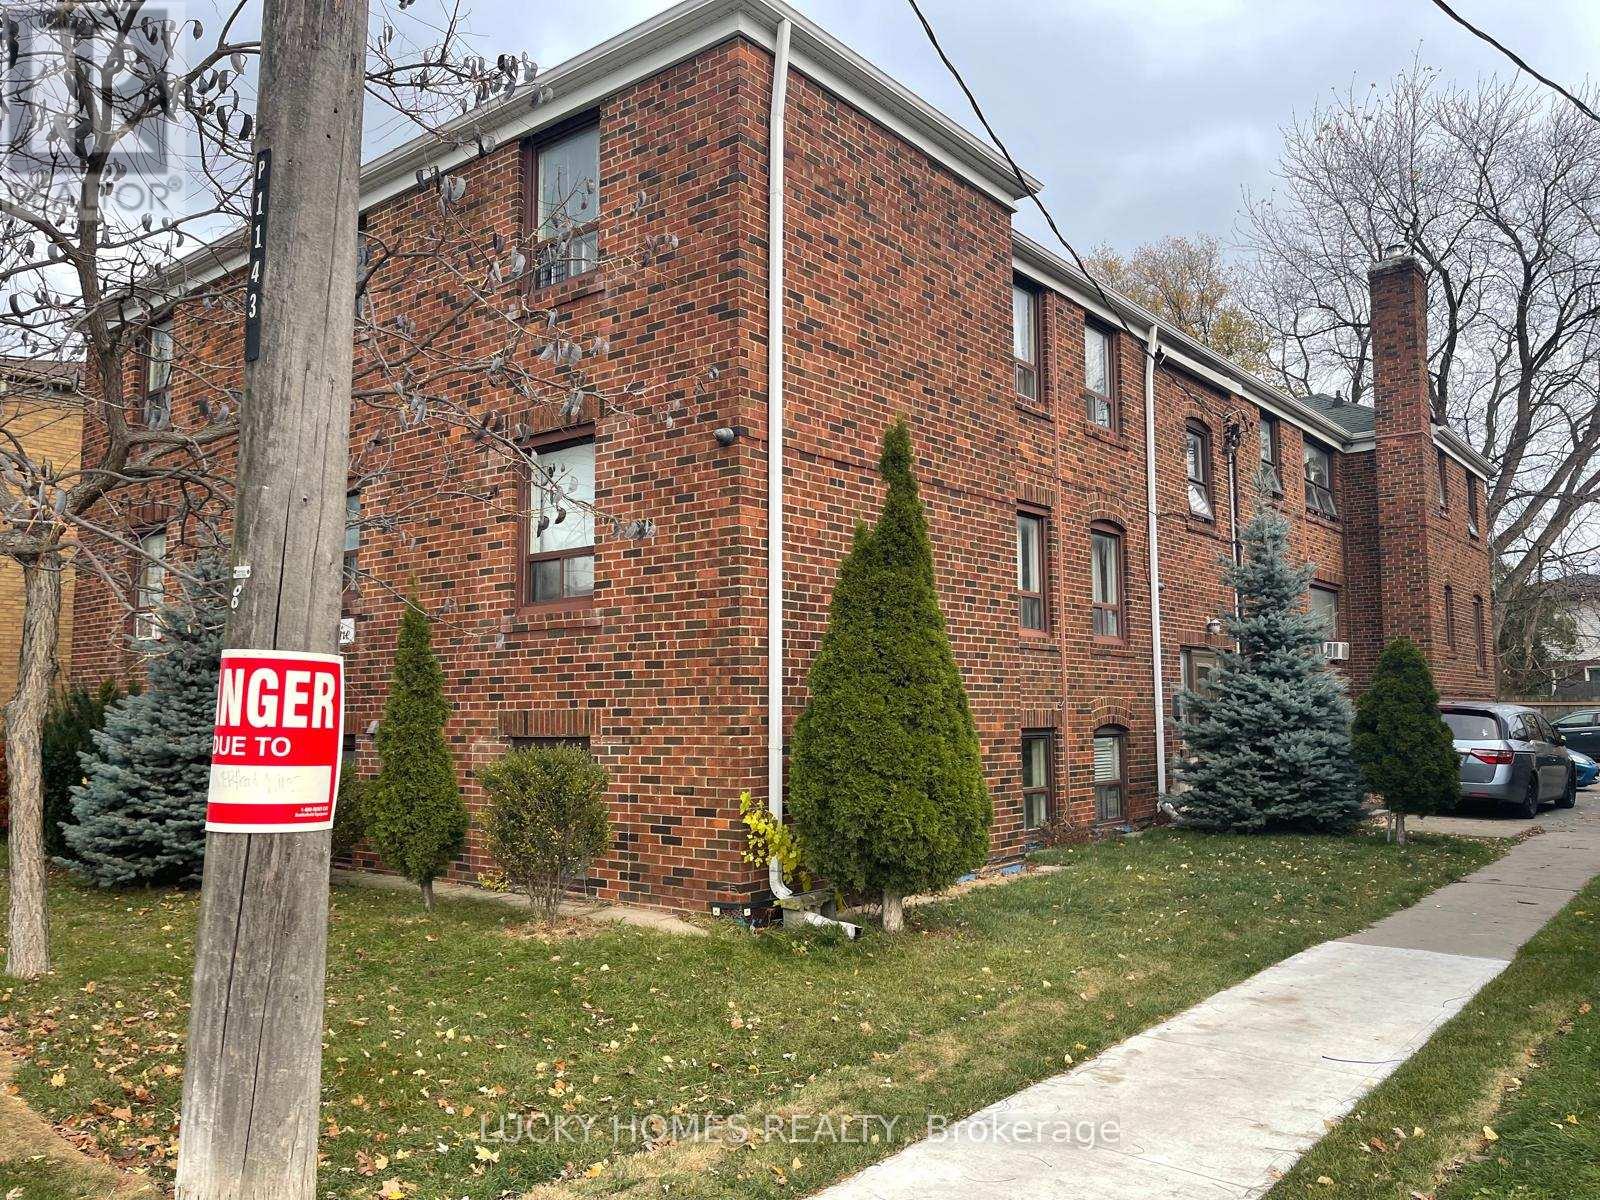
Welcome to this bright and spacious 2-bedroom apartment located in one of East Toronto's most convenient and family-friendly neighbourhoods. Situated along O'Connor Drive, this well-maintained unit offers easy access to TTC transit, making commuting throughout the city simple and convenient. Enjoy being just minutes from grocery stores, restaurants, cafés, banks, pharmacies, and everyday amenities. Families will appreciate the close proximity to Topham Park, playgrounds, walking trails, and reputable schools including Selwyn Public School and Gordon A. Brown Middle School. With quick access to the DVP, downtown Toronto, and nearby shopping districts, this location offers the perfect balance of urban convenience and community living. Ideal for professionals, couples, small families, or students looking for a comfortable home in a well-connected neighbourhood. (id:56248)