
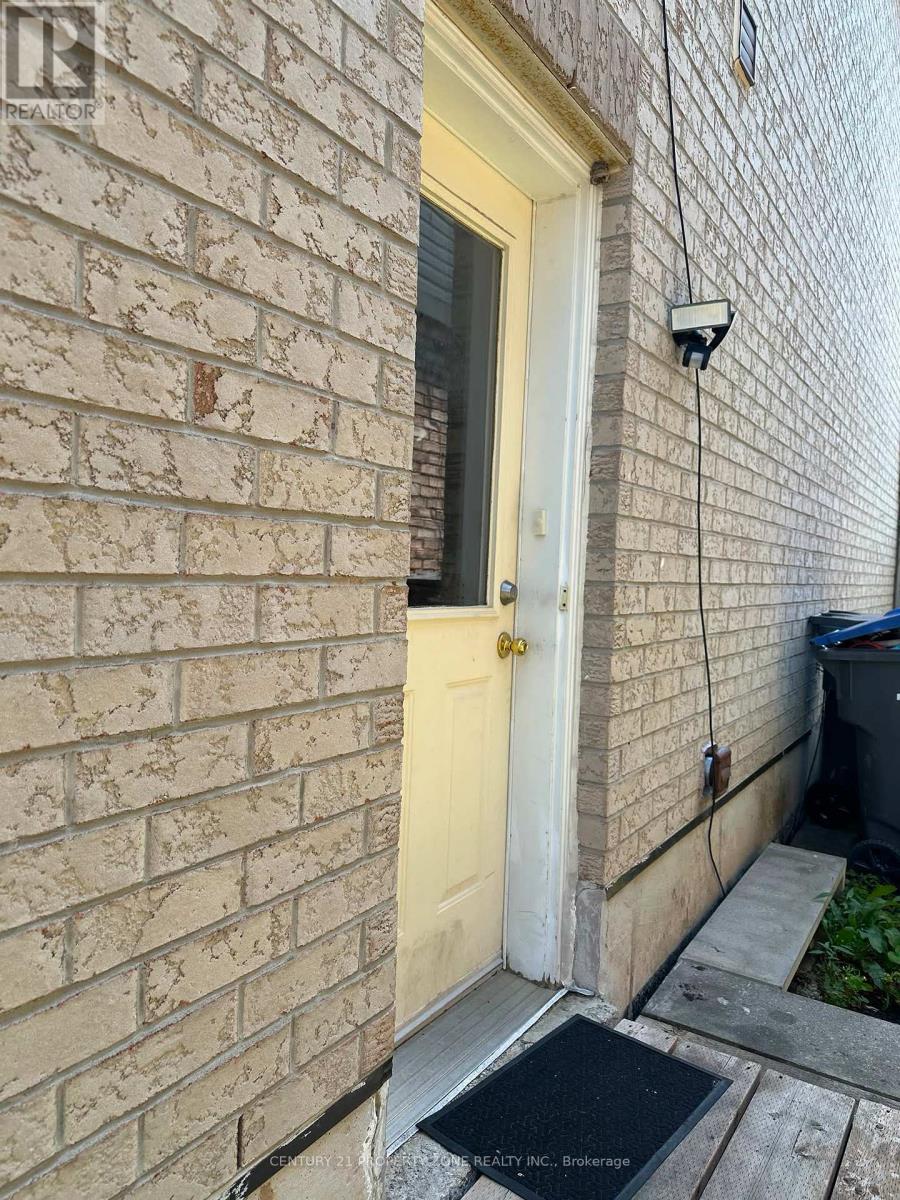
79 Pertosa Drive
Brampton, Ontario
Beautiful 2 Bedrooms And 1 Bathrooms BASEMENT Located in a Family Friendly Neighborhood. Conveniently Located Near Grocery Stores, Restaurants, Bus Stop, Elementary And High Schools. Separate Living Room. BIG Windows For Natural Light. Spacious Bedrooms. 2 PARKINGS ONDRIVEWAY. Separate laundry. utilities cost extra 30%. (id:56248)
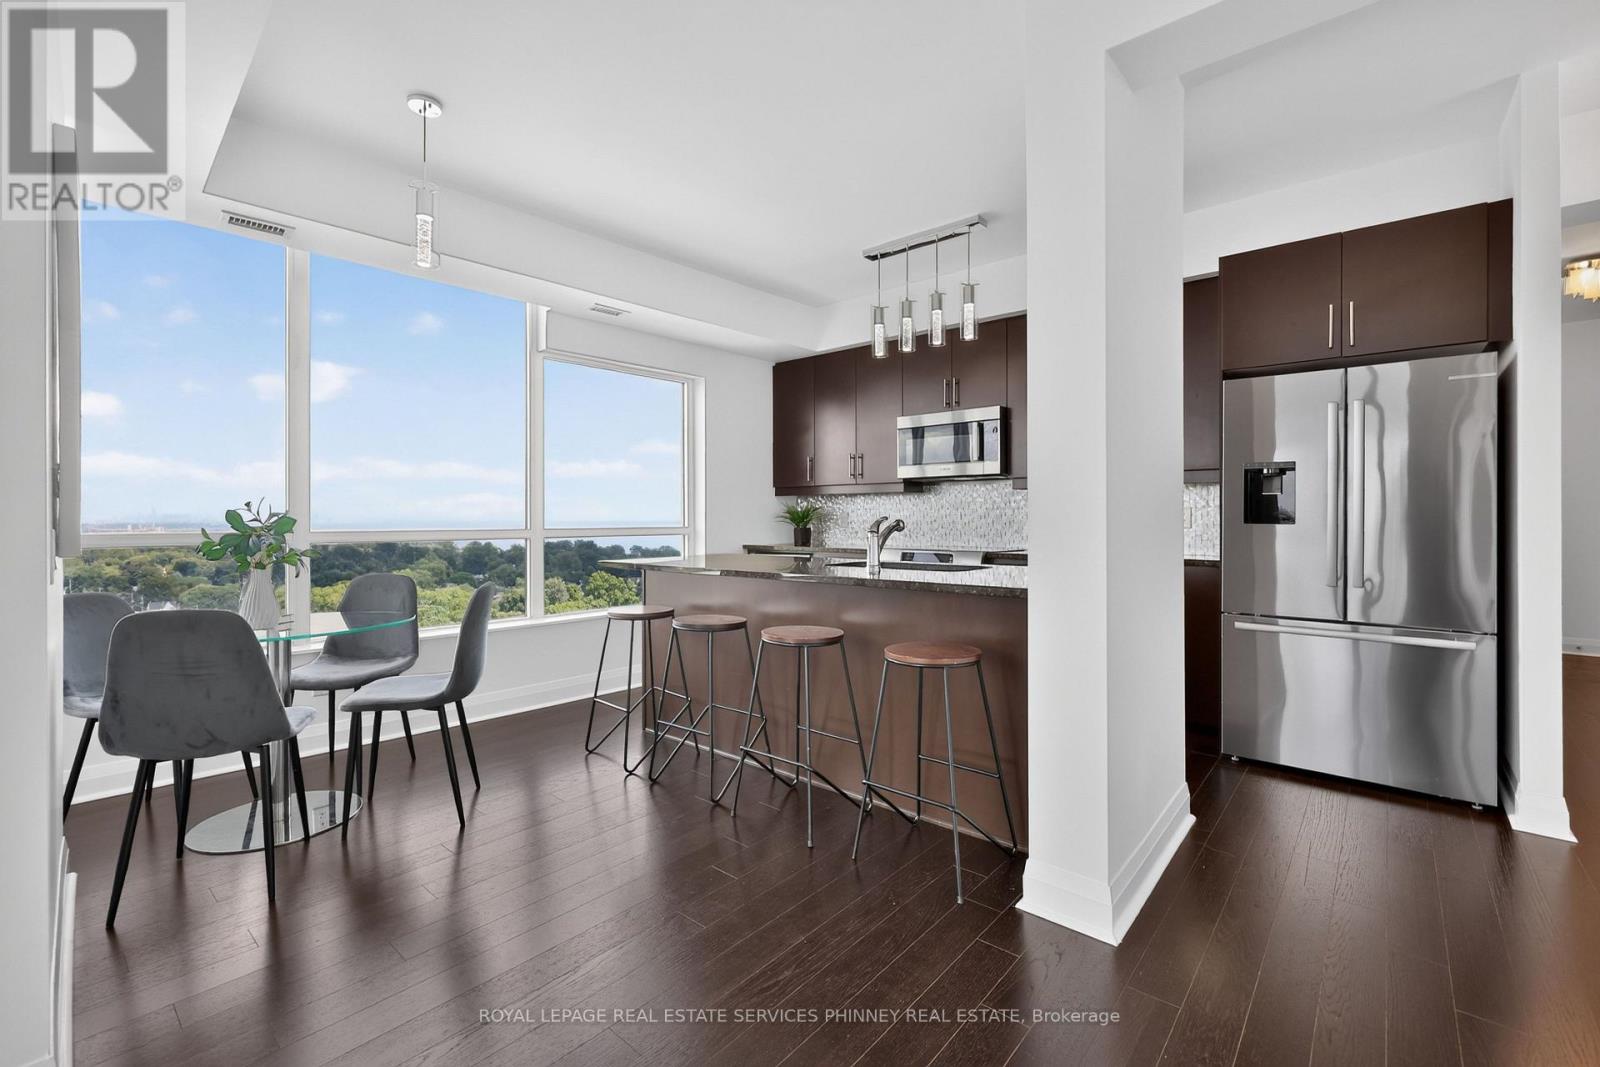
1705 - 1 Hurontario Street
Mississauga, Ontario
Welcome to this spectacular, move-in-ready 2-bedroom, 2-bathroom residence in the heart of Port Credit, offering approximately 1,090 sq. ft. of beautifully designed living space, plus an impressive 74sq. ft. balcony. Perched high above the city, this exceptional suite showcases breathtaking water and city (Mississauga City Centre and Toronto and CN Tower) views, creating an ever-changing backdrop from morning to night. Expansive floor-to-ceiling windows flood the home with natural light, framing the incredible surroundings and allowing you to wake up to beautiful sunrises and unwind as the evening sky comes alive with spectacular sunset hues. Featuring 9-ft ceilings, a thoughtfully designed open-concept layout, freshly painted with smoothed ceilings, offers an effortless blend of comfort, style and functionality. The spacious eat-in kitchen is beautifully appointed with granite countertops, a centre island and stainless steel appliances including a wine fridge, offering plenty of room for casual dining, entertaining and everyday living. The inviting primary bedroom is a wonderful retreat, complete with custom built-in closets and a walk-in closet, an electric fireplace, adding warmth, character and convenience. The versatile second bedroom is enhanced by elegant French doors, making it equally well suited as a private bedroom or sophisticated home office. Residents enjoy an impressive collection of building amenities, including a 7th-floor terrace with BBQs, 24-hour concierge, business centre and party room-perfect for relaxing, entertaining or working from home. The location is truly exceptional. Situated in the heart of vibrant Port Credit and directly across the street from the Port Credit GO Station. Walk to Lake Ontario, the marina, waterfront parks and trails, shopping, cafe, bars and some of Port Credit's favourite restaurants. Convenient access to the QEW, downtown Toronto and the airport makes getting around effortless. (id:56248)
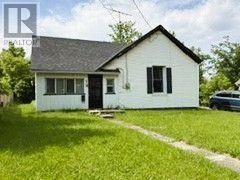
18 Young Street
Halton Hills, Ontario
Opportunity Knocks! Priced For Land Value, This Generous 66 Ft X 122 Ft Lot Offers Plenty Of Possibilities, With An Existing Approximately 1,000 Sq Ft Bungalow And Detached 1-Car Garage. The Home Requires Significant Renovations And Offers A Fantastic Opportunity For Renovation Or Rebuilding, Depending On Your Vision. The Property Backs Directly Onto The GO Train Line, Making It An Excellent Location For Commuters. There's Plenty Of Room For Parking, And The Location Is Hard To Beat. Enjoy Walking To Local Shops And Schools, Taking A Scenic Stroll Through Prospect Park, Playing Pickleball Or Tennis, Or Spending Time By Picturesque Fairy Lake. GO Transit And Major Commuter Routes Are Just Minutes Away. An Exciting Opportunity For Investors, Renovators, Builders, Or Buyers With Vision To Bring Their Ideas To Life In A Wonderful Acton Location. (id:56248)
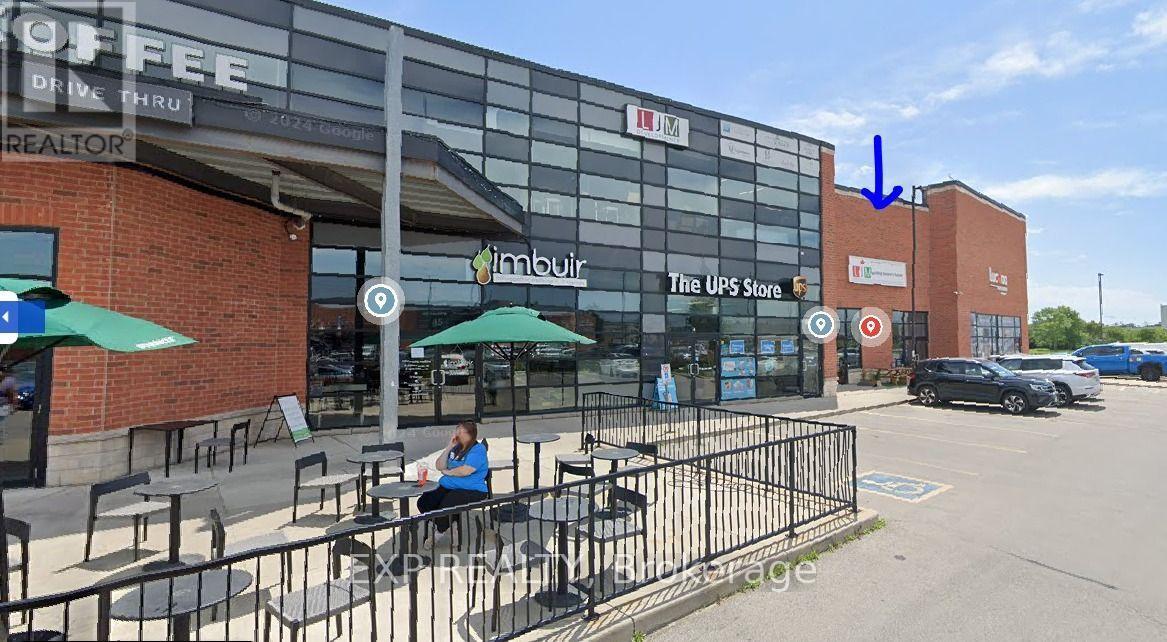
12 - 1900 Appleby Line
Burlington, Ontario
Prime Commercial Retail Space available for lease in a high-demand plaza on Appleby Line, Burlington. This approximately 1,375 sq. ft. unit offers excellent street exposure, a bright glass storefront, premium finishes, high ceilings, ample lighting, a kitchenette, washroom, storage area, and a flexible interior layout suitable for a variety of retail, professional, and service-oriented uses. Situated in a well-established plaza with a diverse mix of tenants including Starbucks, Industria attracting steady customer traffic. With ample parking, and easy access to major routes including the QEW, this location offers excellent visibility and convenience for both customers and staff. A great opportunity to establish your business in a busy and centrally located Burlington plaza. Please note: Hair salons, cannabis retailers, and vape shops are not permitted. (id:56248)
Lower - 28 Jellicoe Avenue
Toronto, Ontario
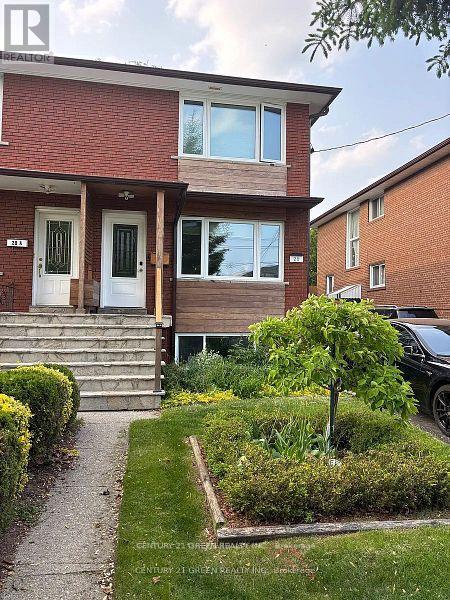
Bright And Clean One Bedroom Apartment In Alderwood Perfect For Young Professional Or Student. Open Concept Living And Dining Room Allows For Multiple Layout Options And Has Hardwood Floors Throughout. Full Size Stainless Steel Appliances In The Kitchen And Separate Laundry Space For Tenant's Sole Use. Oversized Windows Provides Tons Of Natural Light Throughout The Unit. Primary Bedroom Has Large Closet And Window. All Utilities Are Included! Short 7 min Walk To Long Branch GO Transit For Commutes Into The City. Bus Stop At The End Of Street on Browns Line for easy access to Sherway Mall or Kipling Subway Station And Walk To Long Branch Streetcar. Walking Distance To All Amenities, Shops And Restaurants And Amazing Parks on the Waterfront. Quiet, Well Maintained Property With Separate Entrance (id:56248)
902 - 1060 Sheppard Avenue W
Toronto, Ontario
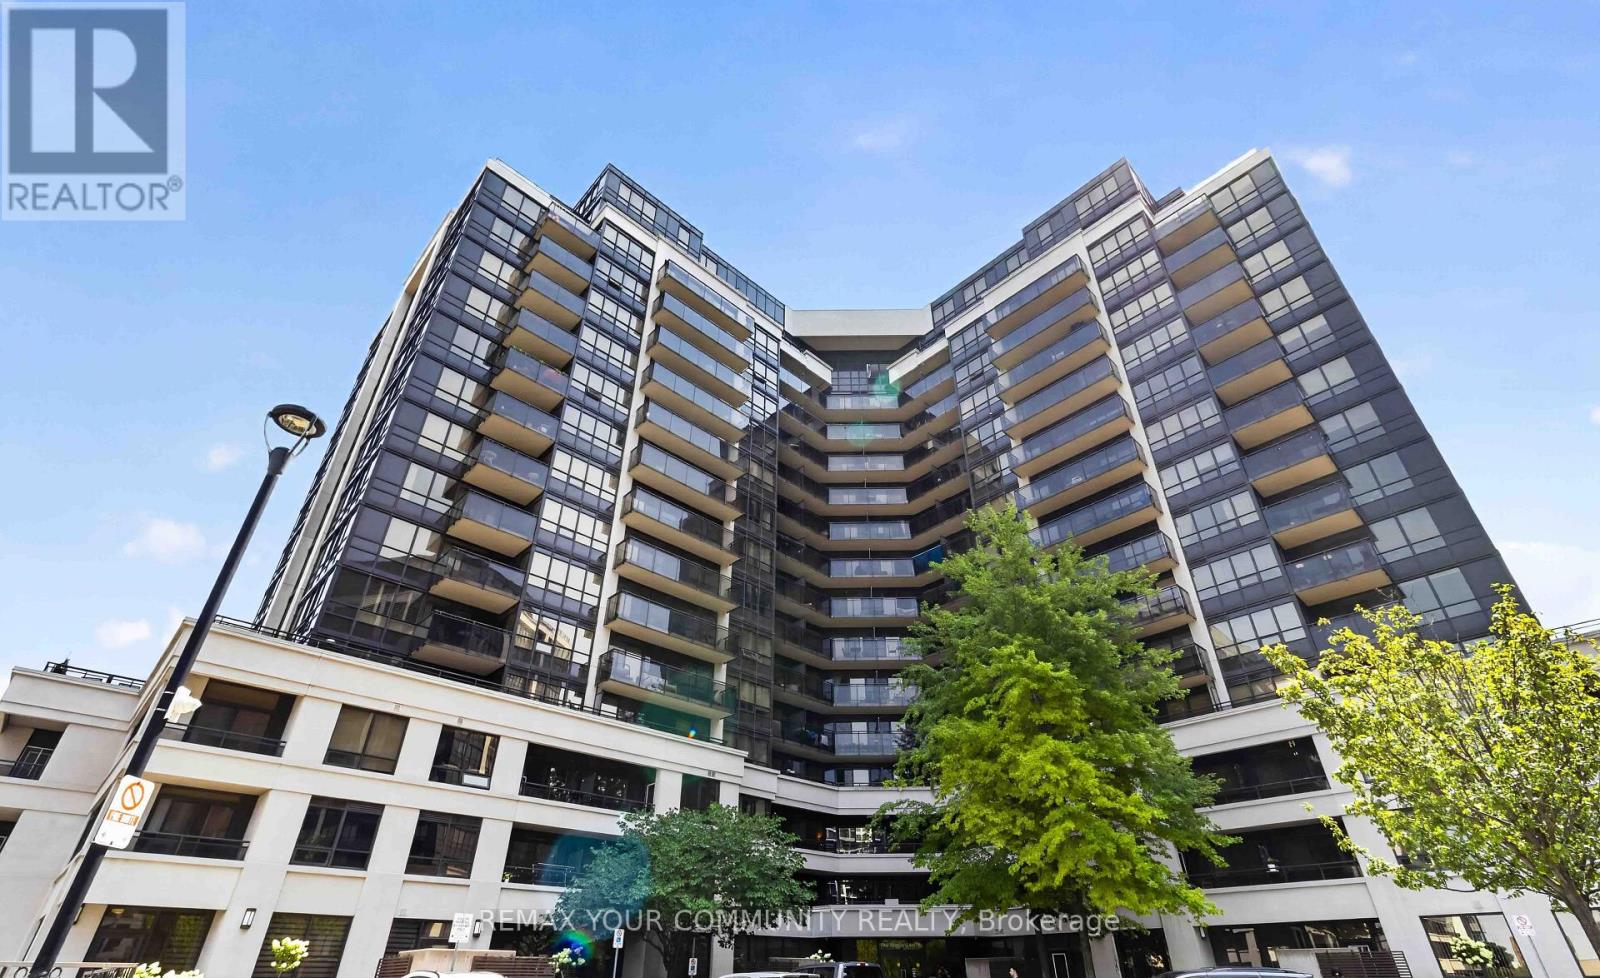
Welcome to this exceptionally Unique Condo! Perfectly situated directly across from Sheppard West Subway Station. This beautifully updated and exceptionally spacious 740 sq. ft. suite features a desirable split layout with 1 bedroom plus a generous den complete with a door and double closet, offering the versatility of a den, second bedroom, home office, or guest room. The renovated kitchen is designed for both everyday living and entertaining, featuring stainless steel appliances, ample cabinetry and an extended breakfast bar with plenty of space for casual dining and gatherings. Both bathrooms have also been tastefully renovated, making this stylish suite truly move-in ready. Bright, spacious and thoughtfully designed, with easy access to transit, highways, shopping, restaurants, parks and Yorkdale Mall. A rare gem offering exceptional space and versatility in an unbeatable location-this one is truly a must-see! (id:56248)
525 Erinbrook Drive Unit# B039
Kitchener, Ontario
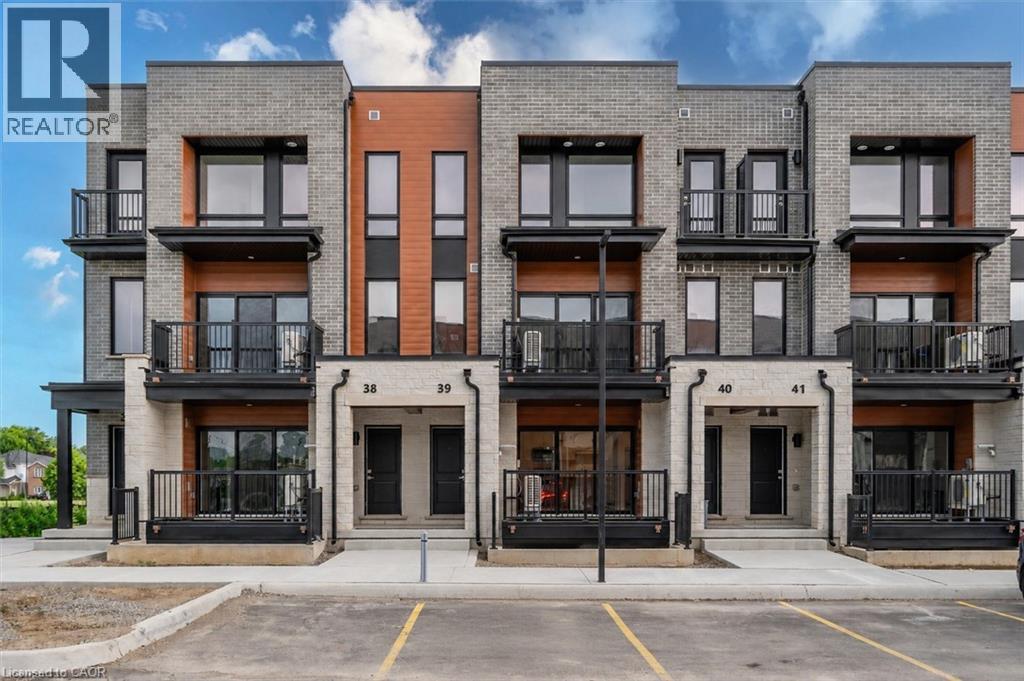
Property eligible for Ontario Enhanced HST Rebate for qualified purchasers. Welcome to the Aliya, a modern 1368 sq. ft. second and third floor unit in the Stacked Condo Townhomes at the Erinbrook Towns! This unit offers 2 bedrooms, 2.5 bathrooms, and a dedicated parking space. The second floor features an open-concept living room, a modern kitchen with a dinette, and a powder room. Enjoy the covered balcony for outdoor relaxation. The third floor features 9' ceilings and includes a spacious principal bedroom with a walk-in closet and ensuite, an additional bedroom, convenient laundry, and a main bathroom. Perfect for those who love a lock-and-go lifestyle — say goodbye to shoveling snow and mowing lawns, and spend more time doing what you enjoy most! Located close to shopping, restaurants, parks, and more, the Aliya combines comfort and convenience in an established, vibrant community. These ENERGY STAR certified homes also come with an appliance package and a Bell Internet Package included in your Condo Fees. Sales Centre is located at 49-525 Erinbrook Drive Kitchener and is open Monday-Wednesday from 4-7pm and Saturday and Sunday from 1-5pm, holidays excepted. Some images have been virtually staged. (id:56248)
36 Letty Avenue
Brampton, Ontario
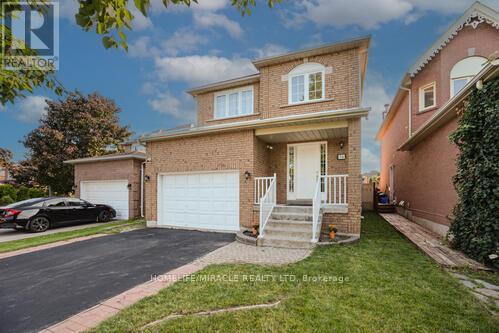
This north-east facing detached property is located in one of Brampton's high-demand neighborhoods, offering strong long-term value and excellent investment potential. The well-designed main floor features separate living, dining, and family areas with a grand open-to-above foyer, enhancing tenant appeal. An upgraded kitchen with quartz countertops, modern backsplash, and stainless steel appliances, along with main-floor laundry, adds everyday functionality. The upper level includes a spacious primary bedroom with a walk-in closet and four-piece ensuite, plus two additional well-sized bedrooms-ideal for family or multi-tenant use. Upgraded flooring and pot lights throughout reduce future upgrade costs. The finished legal basement with a separate side entrance (for personal use) significantly enhances versatility and value, featuring an office area, built-in cabinetry, a second fireplace, and a three-piece bathroom. With abundant natural light, a large backyard, and a deck suitable for tenant enjoyment, this property is positioned for strong rental demand. Located close to schools, parks, shopping centers, grocery stores, public transit, and places of worship, the home benefits from consistent tenant interest and long-term appreciation potential. (id:56248)
61 - 2315 Sheppard Avenue W
Toronto, Ontario
Welcome to this exceptional two-level, 2 bedroom, 2 bath, 1 parking, 2 storage lockers townhome offering over 1,000 square feet of sophisticated open-concept living space in the highly coveted 'Brownstones at Westown' enclave. The main floor features a sun-filled living and dining area complemented by an elegant oak staircase with sleek iron railings. The modern kitchen comes fully equipped with pristine quartz countertops, a chic mosaic backsplash, stainless steel appliances, and a dedicated pantry. Upstairs, the spacious primary bedroom serves as a comfortable retreat complete with a double-door closet featuring custom built-in organizers. Enjoy your morning coffee or evening breeze from the private balcony overlooking the peaceful central courtyard. Complete with 1 parking space and 2 rare storage lockers, this home offers an unbeatable location steps from Joseph Bannon Park and the Humber River Trail, while keeping commuters effortlessly connected to transit and Highways 400 and 401. Don't miss your chance to join this vibrant community! (id:56248)
1501 - 1580 Mississauga Valley Boulevard
Mississauga, Ontario
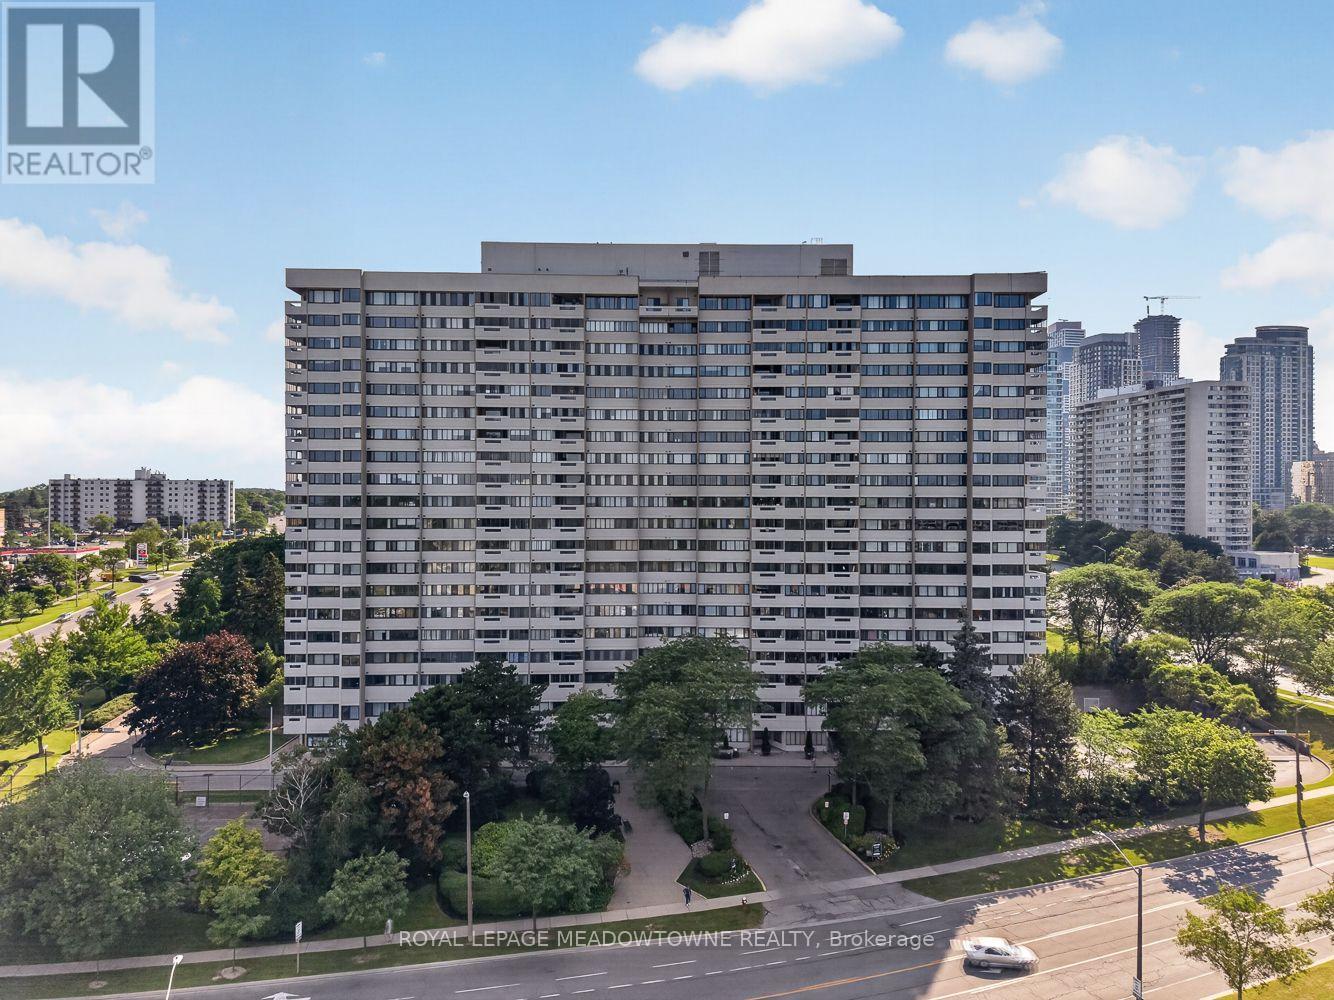
Welcome to this bright and spacious corner suite offering over 1,200 sq. ft. of well designed living space in one of Mississauga's most sought-after neighbourhoods. Available for the first time in over 23 years, this 2-bedroom, 2-bathroom condo with a den features a functional layout and stunning northwest exposure, filling every room with natural light and showcasing beautiful views. The expansive living and dining areas provide an ideal setting for both everyday living and entertaining. The generous primary bedroom includes a walk-in closet and a private3-piece ensuite, while the second bedroom and den offer flexible space for family, guests, or a home office. The brand-new eat-in kitchen is ready for its first meal, featuring quartz countertops, stainless steel appliances, and plenty of cabinetry. This well-maintained building has seen numerous capital improvements, including new windows, elevators, fan coil units, a backup generator, and refurbished balconies, offering peace of mind for years to come. Ideally located just minutes from Square One, Highway 403, public transit, restaurants, shopping, and everyday conveniences, this home combines exceptional space with unbeatable convenience. Maintenance fees include heat, hydro, water, building insurance, parking, and common elements. Residents also enjoy excellent amenities, including a fitness centre, games room, party room, visitor parking, and beautifully maintained common areas. (id:56248)
1133 Upper Thames Drive
Woodstock, Ontario
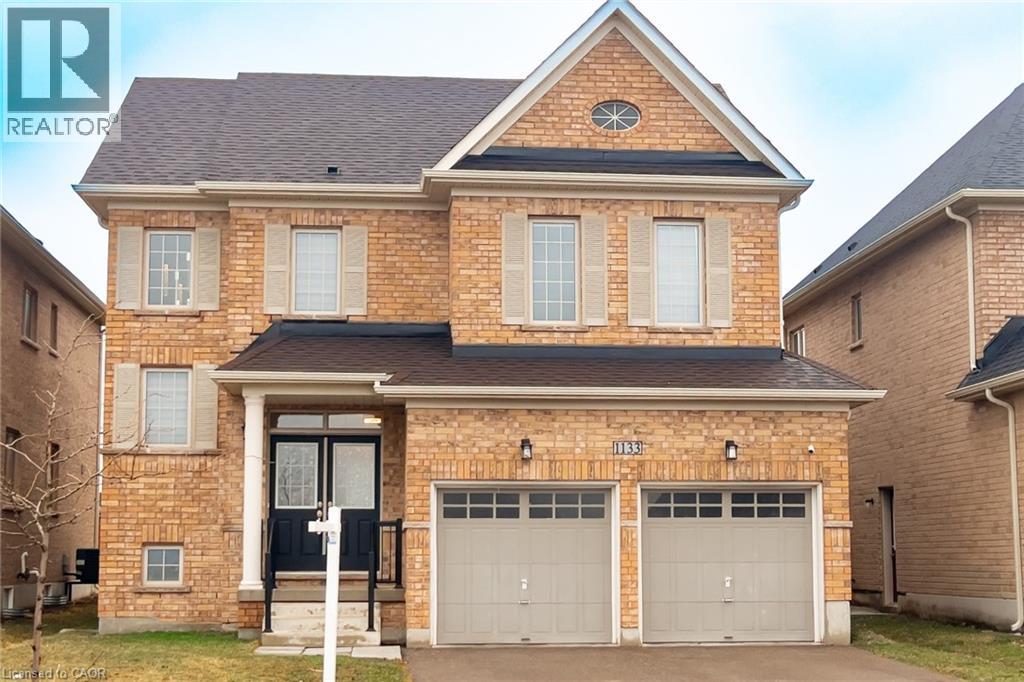
Welcome to this bright beautifully maintained 4-bedroom, 2.5 bath family home in the heart of Woodstock, featuring 2,140 sq. ft. of comfortable living space. Built in 2018, the home features newer engineered hardwood flooring throughout, complemented by durable ceramic tile-ideal for busy family life. The sun-filled main floor is highlighted by an abundance of windows that flood the living spaces with natural light. The inviting family room features a cozy gas fireplace, creating a warm gathering place for relaxing evenings. The eat-in kitchen provides ample space for everyday meals and family gatherings, with a sliding door walkout and expansive windows that enhance the bright, airy feel. Just off the kitchen, a spacious dining room provides the perfect setting for entertaining and special occasions. This beautiful home has been lovingly cared for, with pride of ownership evident throughout. Upstairs, the primary bedroom has a walk-in closet and a private 4-piece ensuite, creating a comfortable retreat. Three additional well-sized bedrooms provide flexibility for children, guests, or a home office, while second-floor laundry adds everyday convenience. The fully unfinished basement features four bright windows and awaits your personal vision-ideal for a future rec room, playroom, or additional living space. Ideally located across from a park and just minutes to schools, shopping, and everyday amenities, this move-in-ready home features an exceptional opportunity for families in a welcoming neighbourhood. (id:56248)
109 Goderich Street
Central Huron, Ontario
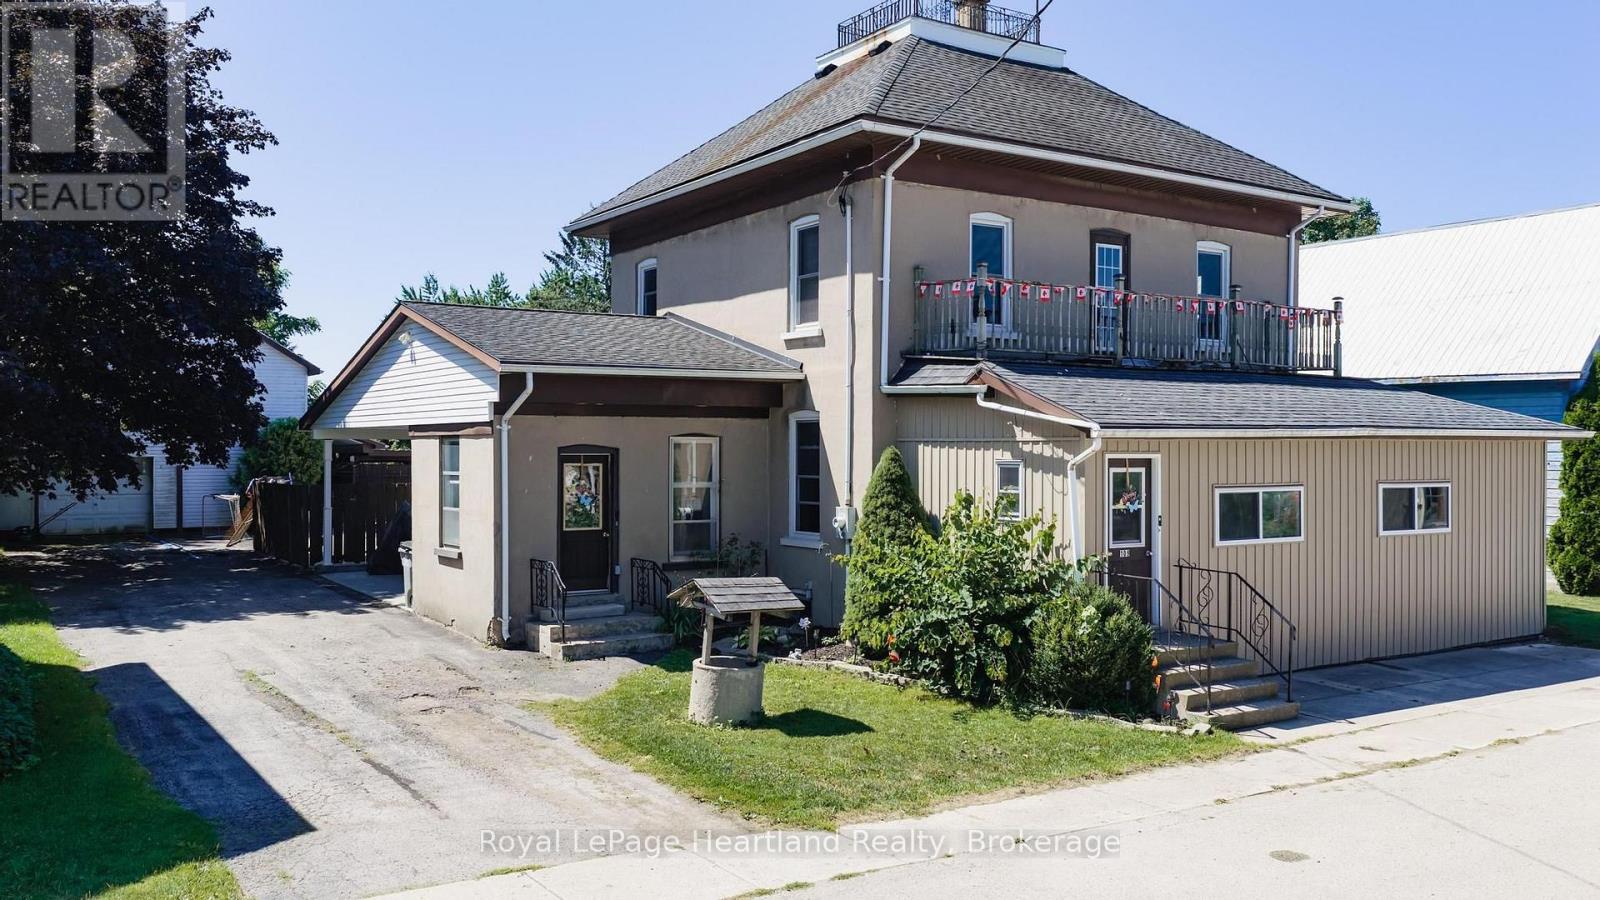
This charming four-bedroom home, spanning 2.5 stories, is filled with character & charm. offering an ideal setting for family living or a home-based business. The spacious layout ensures everyone has room to thrive, while the large detached workshop, complete with a second upper level for storage, presents a fantastic opportunity for hobbyists or car enthusiasts. With a little elbow grease, this space could transform into your dream workshop.Set on an expansive 82ft x 132ft lot, the property features a large driveway for convenient parking and a covered patio area, perfect for entertaining or enjoying quiet evenings outdoors. Nestled in a peaceful neighborhood, it's just a five-minute walk to the picturesque Maitland River, making it an excellent choice for outdoor lovers.The inviting in-ground pool measures 18' x 36', with an 8' deep end, a new pump from 2020, and a liner replaced in 2019, providing a delightful spot for summer relaxation and fun. This home truly offers great bang for your buck.Recent upgrades enhance its appeal, including an updated furnace and a heat pump with ductless A/C installed in 2022, ensuring year-round comfort. The refreshed kitchen, equipped with new appliances added in 2023, adds to the home's functionality.If you're seeking a spacious family home in a charming village setting, this property is just a 15-minute drive from Lake Huron, offering both tranquility and accessibility. Additionally, it is conveniently located near Goderich, Clinton, and Bruce Power, making it a perfect fit for those who value community and convenience. Don't miss the chance to make this exceptional home your own, where comfort, character, and opportunity await. (id:56248)