
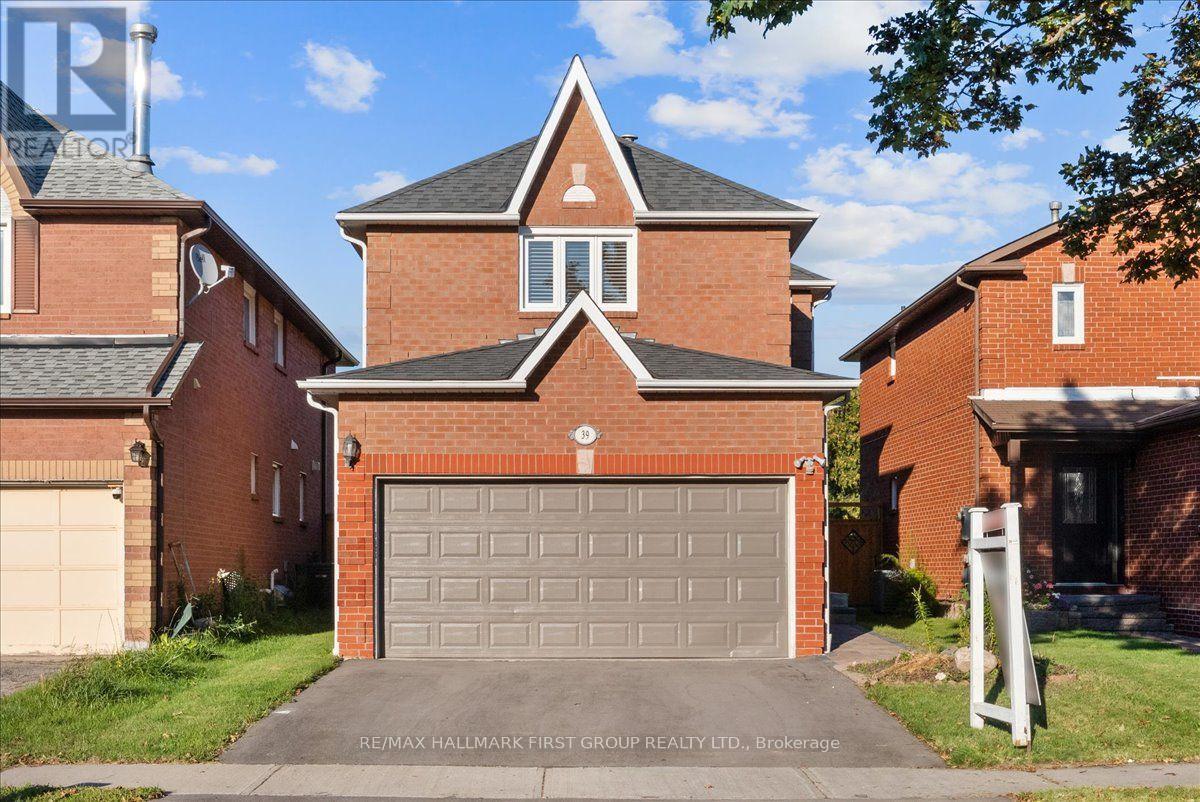
39 Keys Drive
Ajax, Ontario
Located in the established Applecroft Village community, this spacious all-brick, 3-bedroom home offers a warm and functional layout designed for comfortable everyday living and entertaining. The home welcomes you with impressive curb appeal, highlighted by a newly repaved driveway and updated front walkway and landing, all completed last year. Direct access to the garage from the front foyer provides added convenience for busy households. Inside, the main level features hardwood flooring throughout the living room, dining room and family room. A beautiful fireplace adds warmth and character to the dining room, creating an inviting setting for family meals and special occasions. The open-concept kitchen offers plenty of space for cooking and gathering, with a walkout to the backyard deck-perfect for summer dining and entertaining. Upstairs, all three bedrooms are generously sized and feature large closets, providing excellent storage for the whole family. The spacious primary bedroom includes a double closet and a private 4-piece ensuite, creating a comfortable retreat at the end of the day.The finished basement expands the home's living space with a large recreation room, a separate office and an additional 3-piece bathroom. Whether used as a games room, movie area, home gym or space for guests, the lower level offers plenty of flexibility and additional room for family fun.Outside, the fully fenced backyard features a deck and a recently completed patio, offering multiple areas to relax, entertain or enjoy the warmer months. Ideally situated close to schools, parks, shopping, restaurants, public transit and everyday amenities, the home also provides convenient access to Ajax GO Station, Highway 401 and Lakeridge Health Ajax Pickering Hospital. (id:56248)
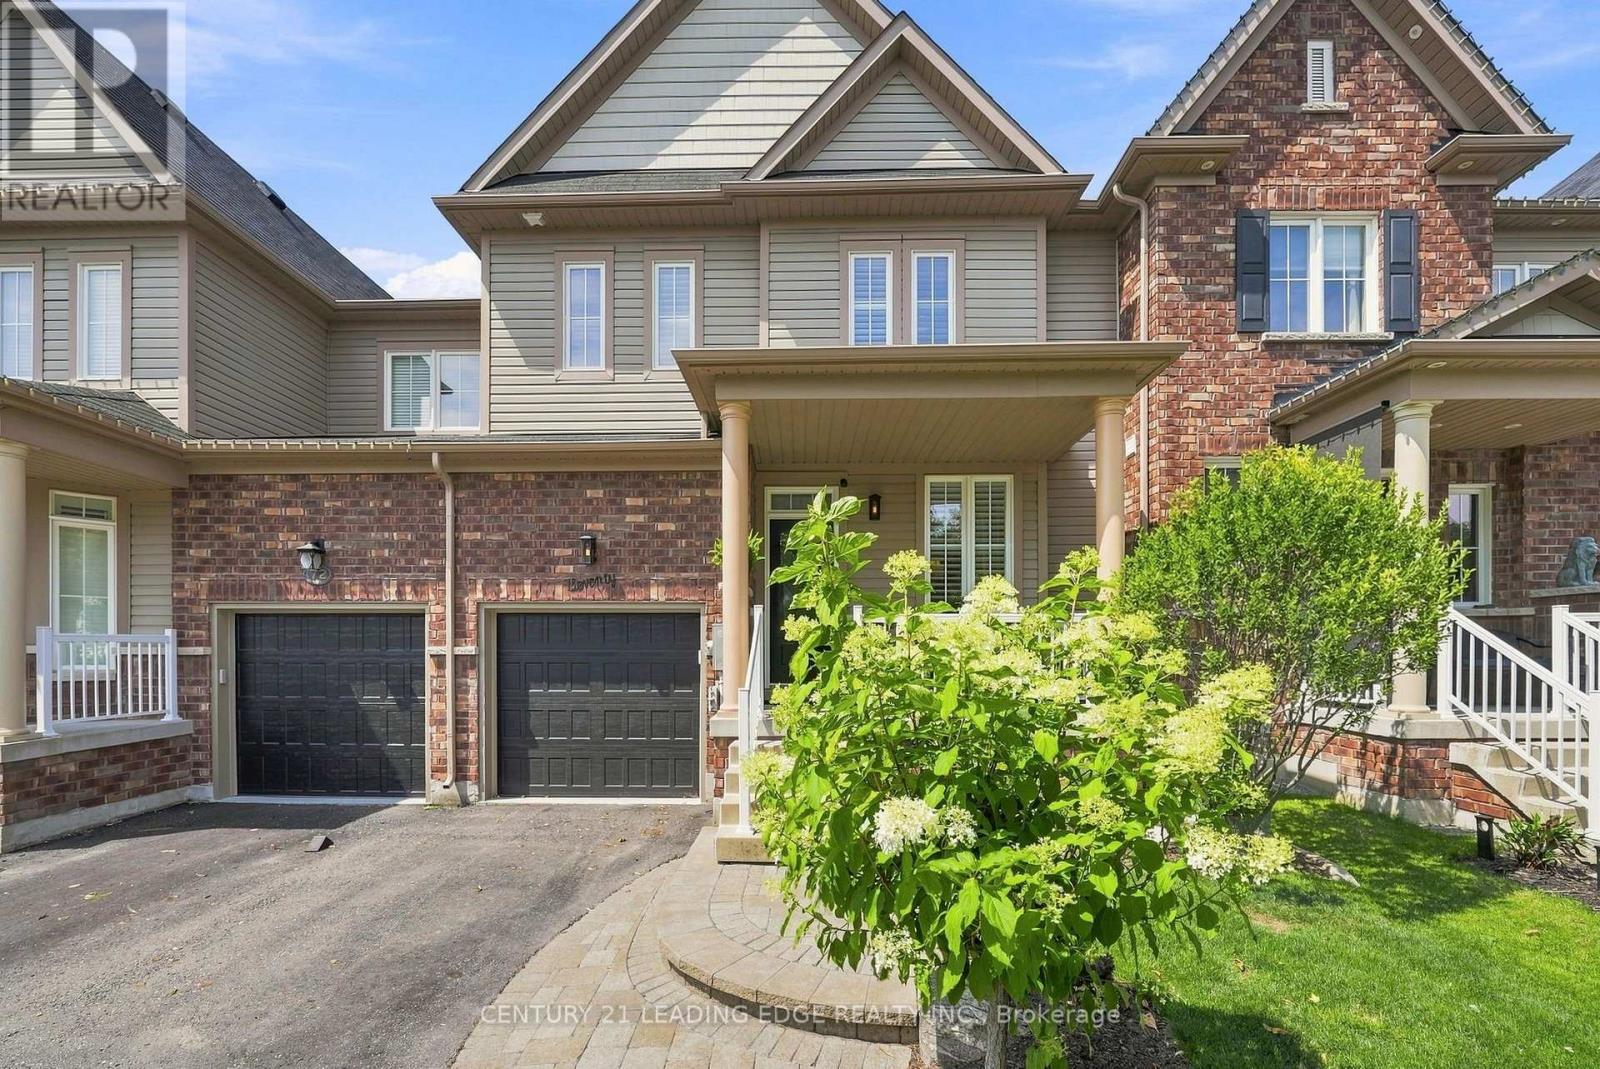
70 Ross Wright Avenue
Clarington, Ontario
Absolutely Gorgeous Home on a Quiet Family Safe Street backing onto a Green Space!! Privacy Plus! Looks like a home out of Better Home's and Garden! Lovingly Cared For by The Original Owner! This Home has been upgraded with the finest Refinements throughout! 9 Foot Ceiling on the main floor! Gleaming Hardwood Top to Bottom! New Kitchen with Centre Island Quartz Counter, Custom Backsplash with Undermount Lighting! Hi-End Kitchen Aid Appliances! Huge Primary with Luxurious 6 Piece Bath - Oversized Glass Shower and His and Hers sinks with Quartz Counter! Large Walkin in Closet. Second and Third bedroom have Double Closets! Beautiful Tranquil Yard and Patio Overlooking Green Space/Trees. Spacious Family Room with Fireplace! California Shutters on all Windows! Smooth Ceilings! Pot Lights and Hardwood Staircase with Iron Pickets! Custom Shelfing in Family Room! Bench seat and Wall coat rack at front entrance! Aluminum front porch railings! New Powder room vanity! Insulated Garage Doors! Professional Landscaping front and back! (id:56248)

989 Deer Valley Drive
Oshawa, Ontario
Welcome to this meticulously maintained detached home, lovingly cared for by its original owners. Offering 4 generously sized bedrooms and 5 bathrooms, this exceptional home combines spacious living with thoughtful functionality. The primary retreat features a 5-piece ensuite and walk-in closet, while one additional bedroom enjoys a 4-piece semi-ensuite and the remaining two bedrooms share another 4-piece semi-ensuite.The main floor is ideal for both everyday living and entertaining, featuring an eat-in kitchen with walk-out to a large covered deck overlooking the backyard. A welcoming family room with gas fireplace provides a cozy gathering space, complemented by a combined living and dining room and a separate office. Main-floor laundry adds convenience.The finished lower level offers a large recreation space complete with dry bar, 2-piece bathroom, storage room and workshop. Currently set up with a regulation-sized snooker table, this versatile space is perfect for entertaining, games nights or family recreation.Step outside to your own private backyard oasis featuring an inground pool and separate covered cabana. A gated walk-through to the park and no neighbours behind create an exceptional sense of privacy and space.Perfectly situated in a family-friendly North Oshawa location, with Deer Valley Park in the neighbourhood and easy access to trails and natural spaces including Harmony Valley Conservation Area. Families will appreciate the nearby Delpark Homes Centre, offering skating, swimming, fitness, a walking track, playground and splash pad. Shopping, restaurants and everyday amenities are close at Taunton Road and Harmony Road, with major retailers including Walmart, Home Depot, Winners and more. Convenient access to Highways 407 and 418 adds to the appeal. A rare opportunity to own an exceptionally well-cared-for original-owner home with an outstanding floor plan, private backyard and resort-like amenities. (id:56248)

413 O'connor Drive
Toronto, Ontario
Welcome to this beautiful detached East York home, offering the perfect blend of timeless character and modern design in one of Toronto's most sought after neighbourhoods. Thoughtfully renovated kitchen, living and dining room and a completely renovated lower level 3 bedroom apartment. A home like this is rarely found which is a 2 plus 3 bedroom a total of 5 Bedrooms. The backyard has a potential opportunity for a Nanny Suite/Garden Suite (see attached) for extended family or rental possibility. Step outside to enjoy your private rear patio ideal for entertaining or relaxing with family and friends and a beautiful garden with fresh vegetables. Detached garage and parking for 4 cars. All new appliances, New Furnace & Air Conditioner. Great time to get into the market, many opportunities with this Beauty, simply move in, Invest, a great family home or condo alternative. Conveniently located close to TTC, DVP, parks, shopping and schools. Opportunity certainly knocks, don't miss out on this exceptional property. (id:56248)
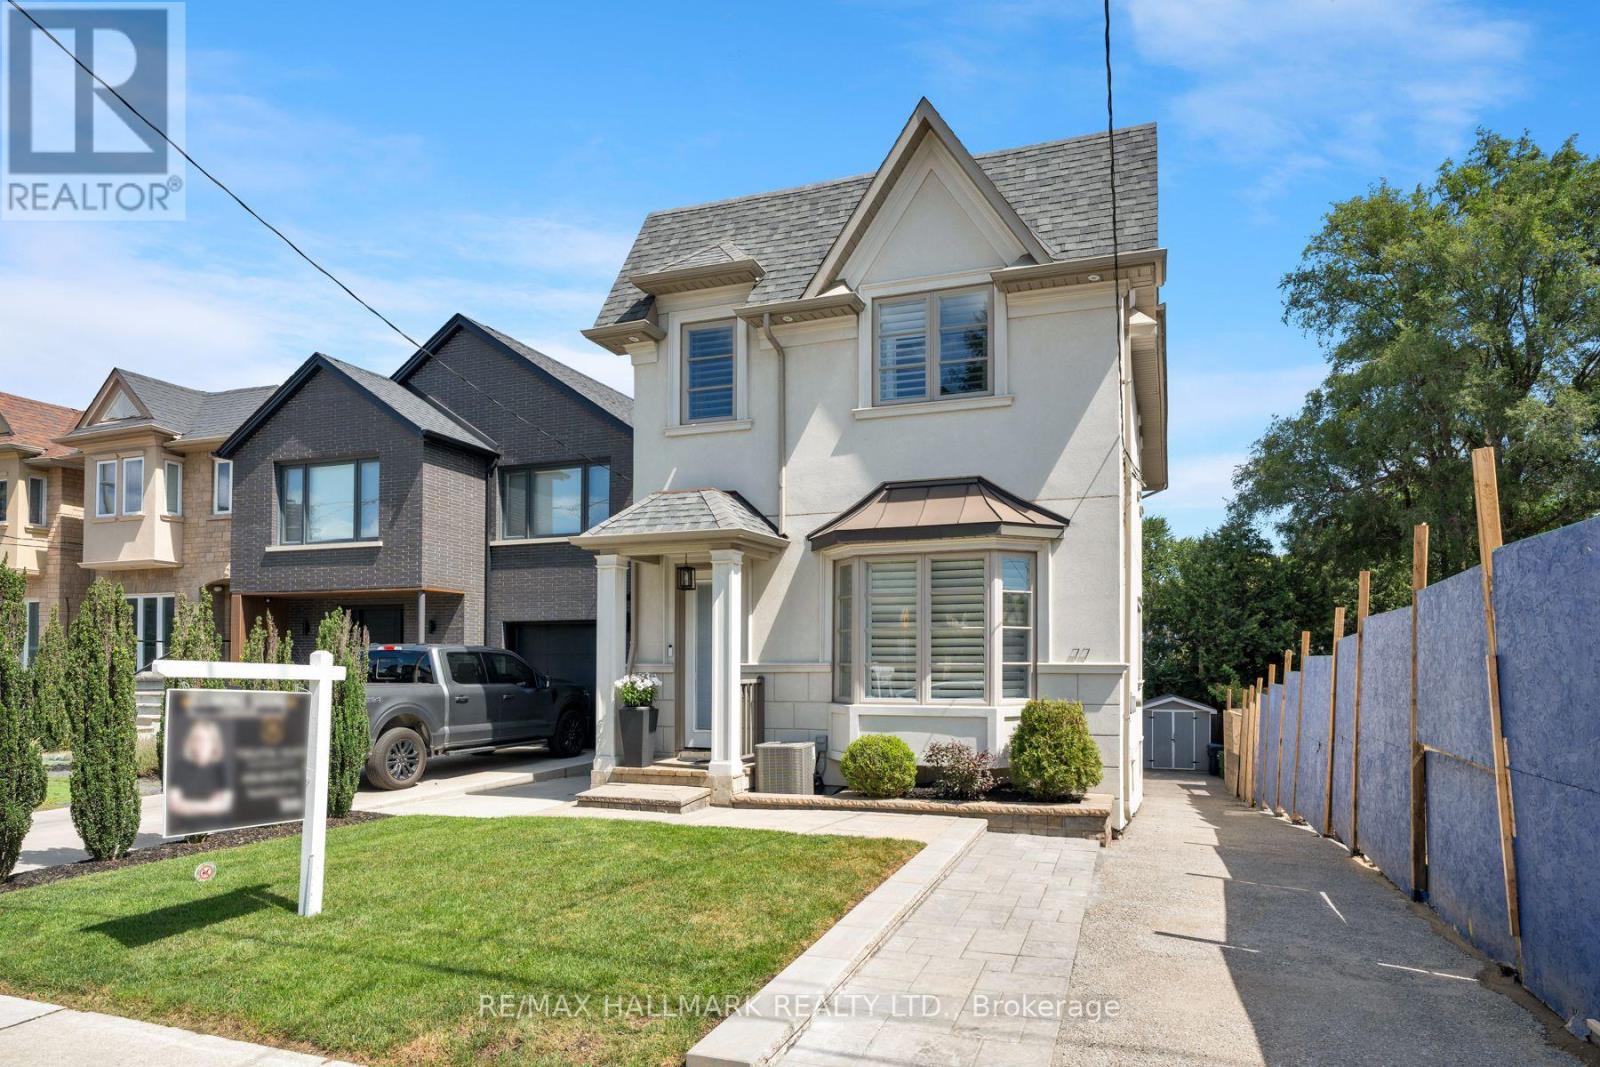
77 Leroy Avenue
Toronto, Ontario
Modern Design, Exceptional Space & An Unbeatable East York Location! Situated just steps from Dieppe Park, this thoughtfully designed 4-bedroom, 4-bathroom home offers generous living space, sophisticated architectural details and a beautifully landscaped backyard. The welcoming foyer features a double closet and powder room, opening into a spacious open-concept living and dining area with beautiful hardwood floors and a striking fireplace. Soaring 10-foot ceilings, multiple skylights and a dramatic central staircase enhance the bright, airy atmosphere throughout the main level.The spacious kitchen is the heart of the home, featuring an oversized centre island, quartz countertops, stainless steel appliances, custom Carrera marble herringbone backsplash with integrated LED lighting and a walkout to a private, spacious balcony. Upstairs, four spacious bedrooms and well-appointed bathrooms offer comfortable accommodations for family living.The fully finished walk-out basement offers two versatile recreation rooms, one featuring a fireplace, built-in shelving and direct walkout access to the backyard. A separate bedroom with closet and full bathroom add even more flexibility for guests, extended family, a home office or additional living space. With abundant natural light and a thoughtful layout, the basement feels bright and airy. Step outside to a beautifully landscaped backyard featuring lovely gardens, multiple seating areas, interlocking stone, a pergola-framed Arctic Spa hot tub, shed and gas BBQ line, an inviting space for entertaining and relaxing. Additional highlights include two Napoleon fireplaces, central vacuum and parking for two. Ideally located in a friendly, established East York neighbourhood. (id:56248)
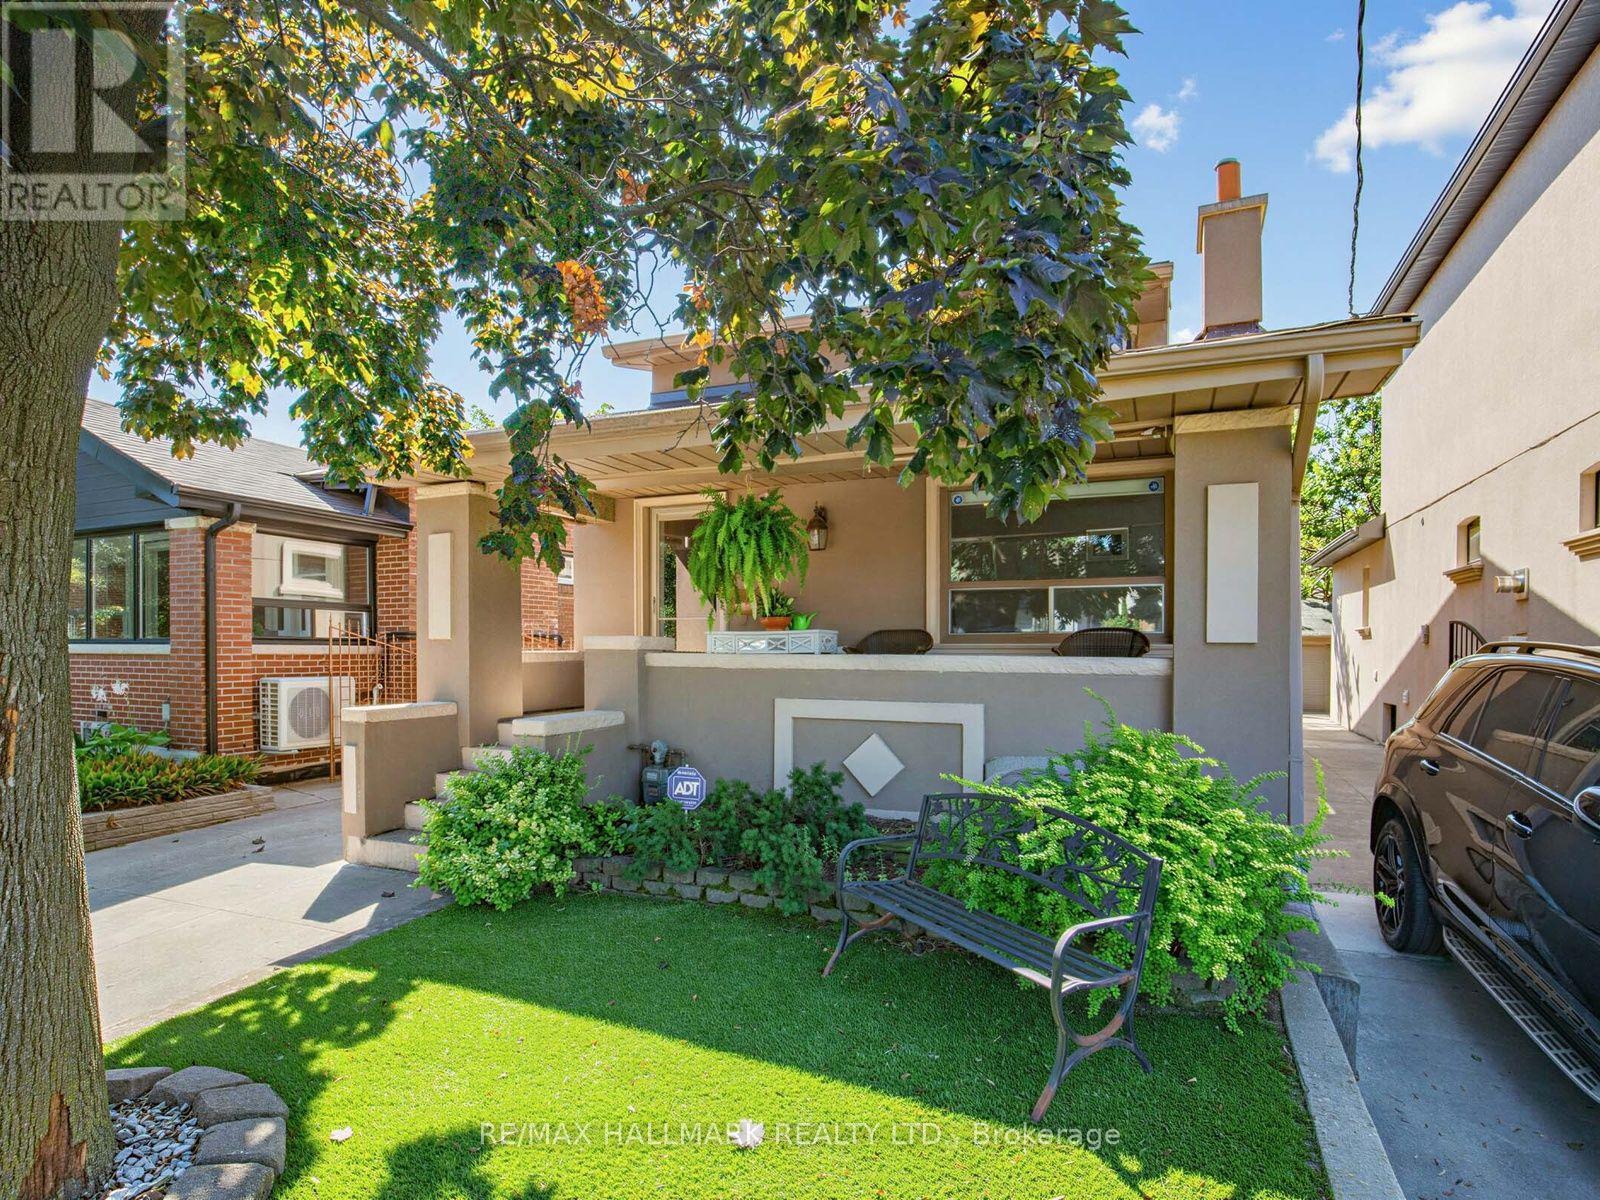
297 Strathmore Boulevard
Toronto, Ontario
Exceptional Parking, Spacious Bungalow & Prime East York Location! A rare find in the neighbourhood, this home offers a private driveway with parking for up to 5 cars, plus a separate garage, providing a total of 6 parking spaces. This spacious 3+2 bedroom, 2-bathroom bungalow offers a versatile layout with plenty of room for the whole family. The welcoming front porch leads into a bright main floor featuring a comfortable living room, open-concept kitchen and dining area, 3 bedrooms and a full bathroom. The finished basement, with its separate entrance, provides excellent flexibility with a very large recreation room, second kitchen, 2 additional bedrooms, full bathroom, laundry room and cold room, ideal for extended family, guests or additional living space.Step outside to enjoy the large private backyard, perfect for relaxing, entertaining and family gatherings. Located just a short walk from Greenwood and Coxwell subway stations, with excellent schools, parks, trendy shops, cafés and restaurants along the vibrant Danforth all close by. A fantastic opportunity to own a spacious and highly functional home in a truly walkable East York community! (id:56248)
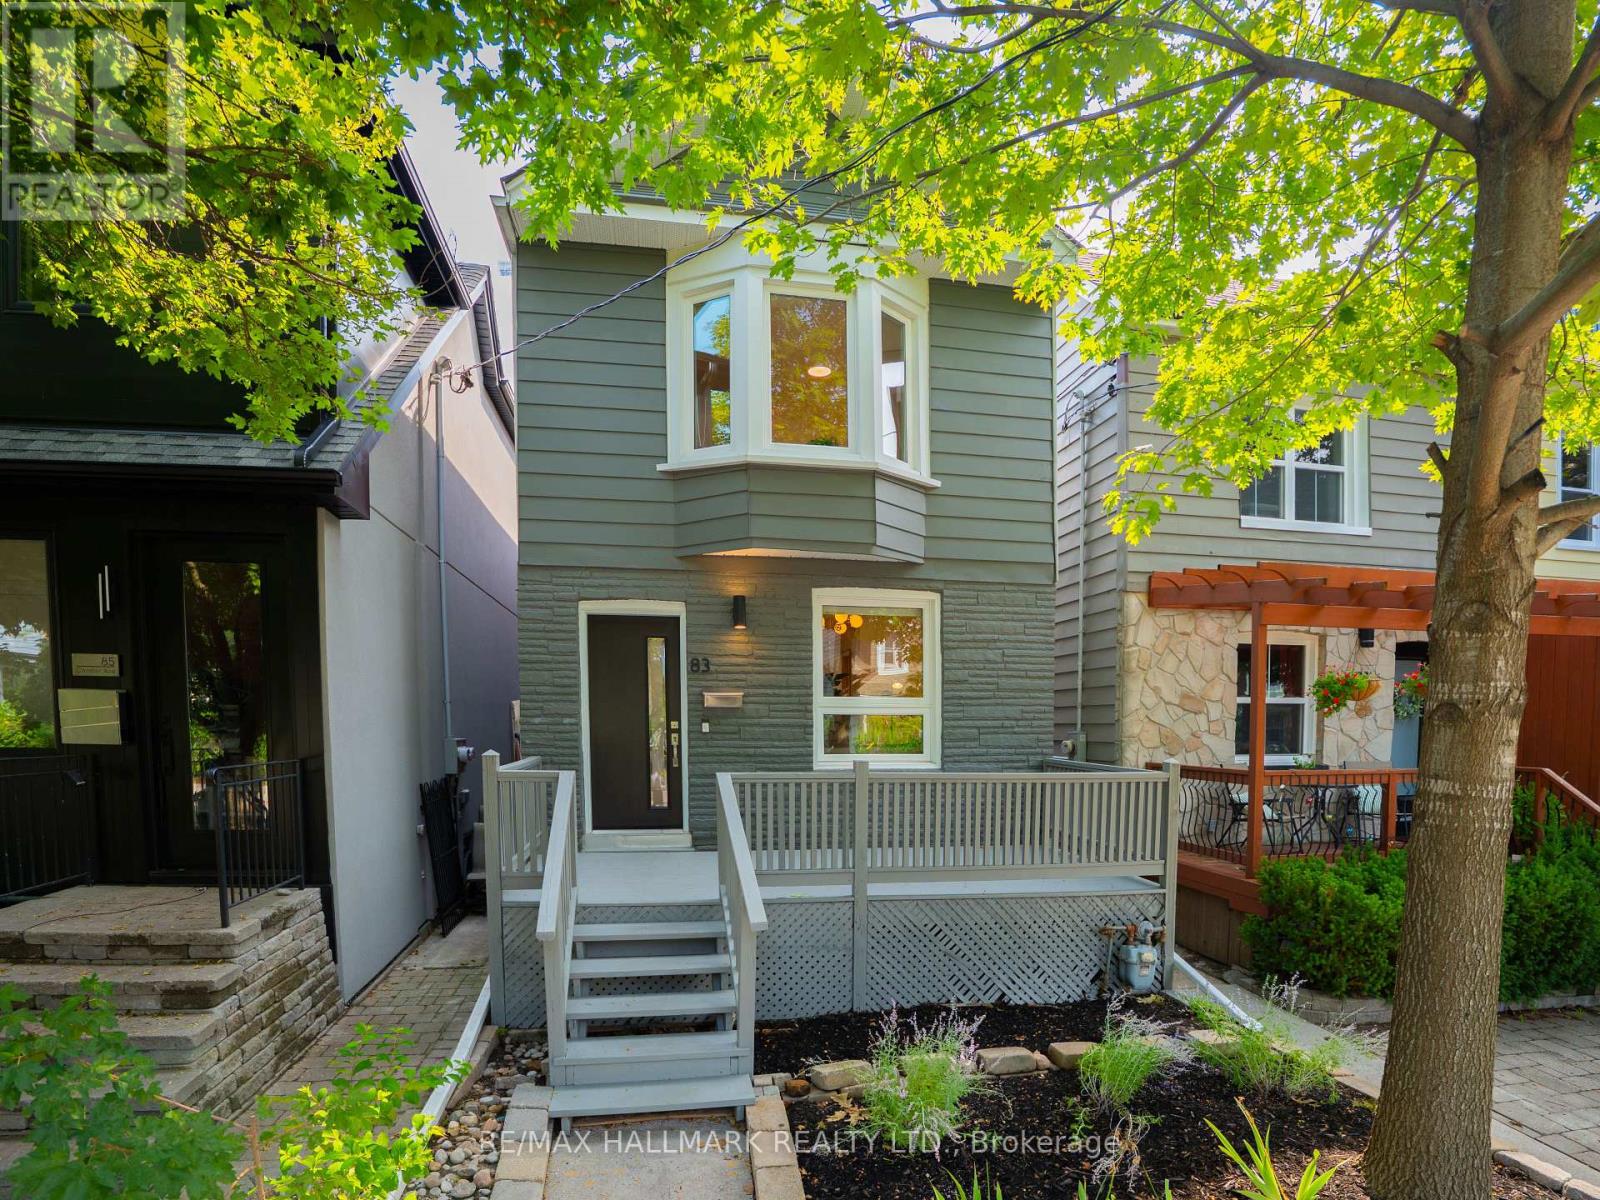
83 Condor Avenue
Toronto, Ontario
Welcome to 83 Condor Avenue, a beautifully renovated detached 2-storey home tucked away on a pretty, tree-lined street in The Pocket, one of the East End's most desirable neighbourhoods. Thoughtfully designed with a warm, Japandi-inspired aesthetic, this exceptional home blends clean contemporary lines, natural materials and beautiful craftsmanship to create interiors that feel both sophisticated and inviting. The bright, open-concept main floor is ideal for everyday living and entertaining, featuring new white oak hardwood floors, custom millwork and an abundance of natural light. At the heart of the home is a stunning custom kitchen with an impressive 8-foot centre island, sleek cabinetry, new stainless steel appliances and a gas range. Upstairs, three spacious bedrooms and a beautifully appointed spa-inspired bathroom continue the home's refined design. The finished lower level offers valuable additional living space, a second full bathroom and a separate entrance, providing excellent flexibility for a nanny suite, guests, home office or family room. Outside, enjoy a private, fully fenced backyard perfect for summer entertaining, kids and pets. Completely turnkey and beautifully finished throughout, this is a home you can simply move into and enjoy. Just steps to Phin Park and surrounded by everything that makes The Pocket such a special community, with parks, schools, cafes, shops, transit and the Danforth all within easy reach. A rare opportunity to own a stylish, move-in-ready detached home in one of Toronto's most coveted East End neighbourhoods. In 3 Coveted School Districts: Blake Street Junior Public, Earl Grey Senior & Riverdale Collegiate. (id:56248)
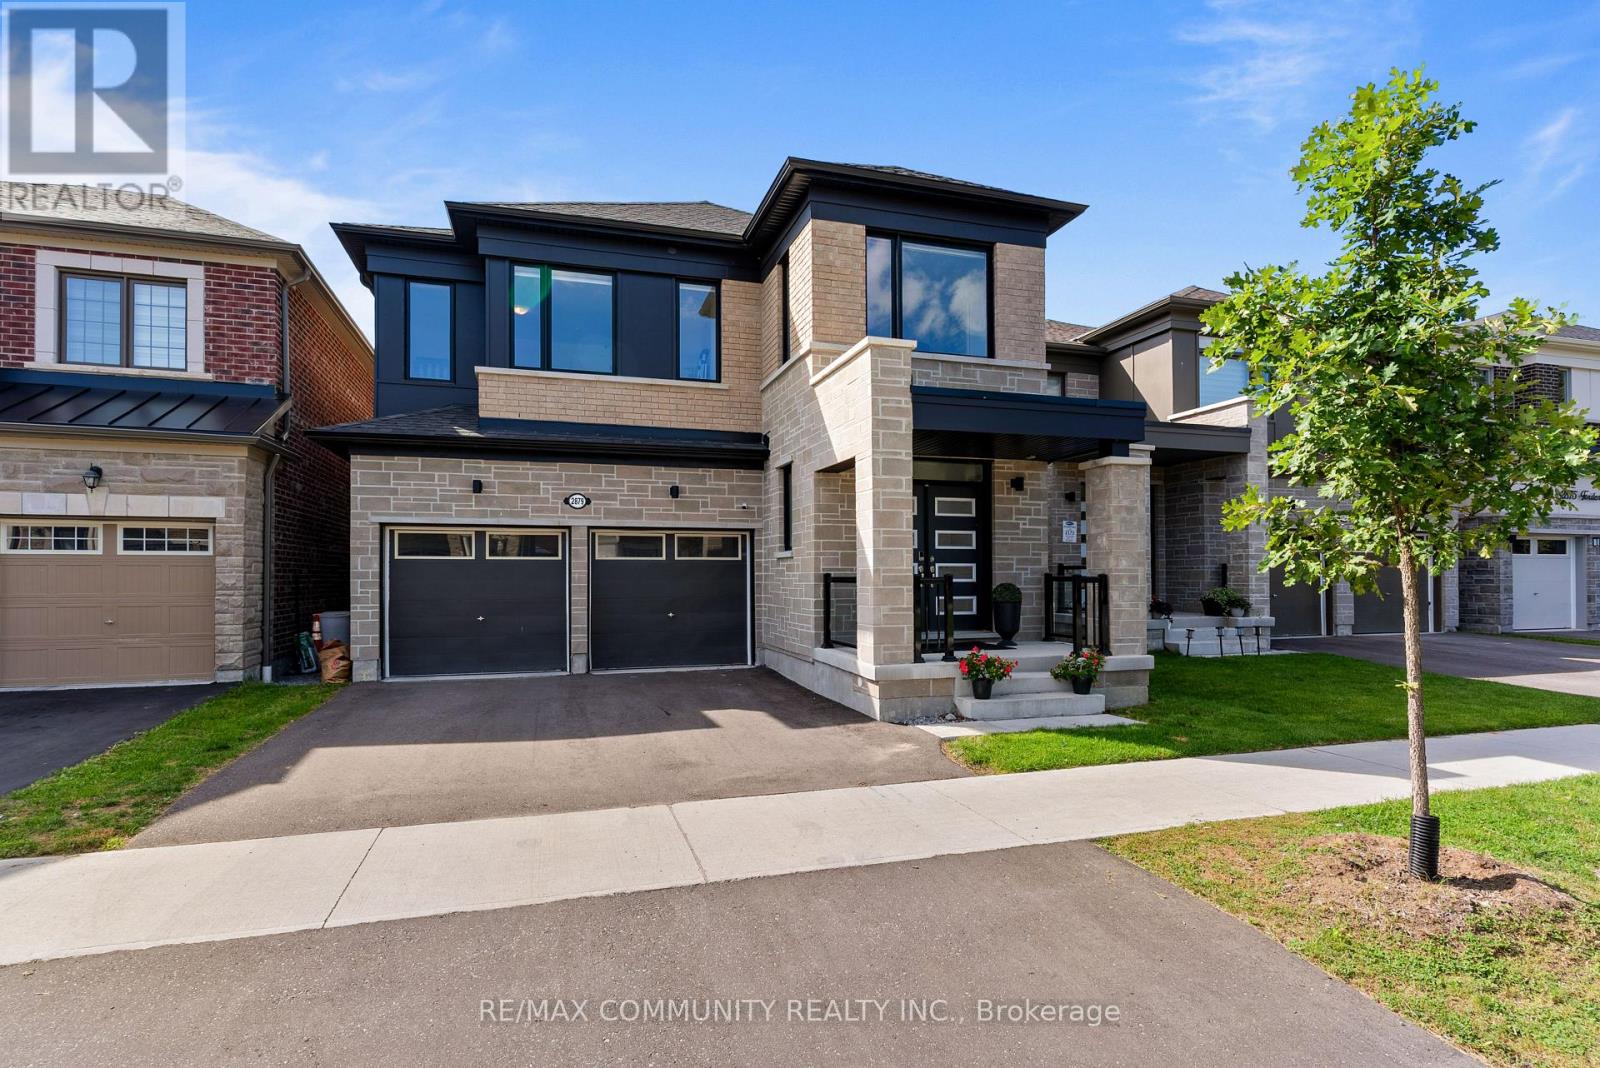
2879 Foxden Square
Pickering, Ontario
Welcome to this beautifully maintained Robinson Modern Model featuring a detached two car garage in the desirable Seaton Whitevale community. Built just two years ago, this 4 bedroom, 4 bathroom detached home has been thoughtfully upgraded with over $100,000 in quality improvements, offering contemporary comfort and functionality. Step into a bright open concept main floor with rich hardwood flooring throughout and no carpet. Nine foot ceilings create an airy feel, while recessed lighting on the main level adds warmth to every space. The kitchen is fully updated with built-in cooktop, microwave, and oven. Undermount sinks throughout the home offer clean, contemporary lines. A large pantry keeps your groceries organized, and the functional mud room with built in shelves connects seamlessly to the kitchen, making daily life easier. Upstairs, four spacious bedrooms offer generous closet space throughout. Rich hardwood flooring and no carpet create a cohesive, easy to maintain feel. Three full washrooms provide comfort and convenience for the whole family. A spacious laundry room with dedicated linen storage keeps everything organized and accessible. The finished basement has been upgraded to 9 ft ceiling height, a cold cellar for storage, and rough-in plumbing ready for future development. Large windows provide natural light and walkup potential. Practical upgrades include a Tesla charging station and whole home water softening system. The property is surrounded by mature greenery, providing a serene, natural setting right outside your door. Ideally located with convenient access to Highway 407 and 401, schools, shopping, dining, and parks. (id:56248)

1028 Highbrooke Court
Oshawa, Ontario
Welcome to this stunning brick bungalow nestled in a peaceful cul-de-sac in North Oshawa! This gem offers a unique, country-like vibe right within the city limits. With over 2,700 sq. ft. of finished living space, this home is designed for maximum comfort and privacy, making it perfect for multi-generational living. Enjoy a cup of coffee on your charming covered front veranda. The interlocking pathway leads to a separate entrance with a fantastic in-law suite, complete with a full kitchen, above-grade windows, separate laundry, and ample living space-perfect for accommodating extended family or guests. Inside, the main floor boasts impressive 9' ceilings, beautiful hardwood floors, and a freshly painted interior that's flooded with natural lights. The primary bedroom is truly special, featuring a bright sunroom where you can enjoy serene forest views. The ensuite bathroom is a dream, equipped with an infrared sauna-ideal for unwinding after a long day! Step outside onto the impressive two-level deck that overlooks the tranquil ravine-it's the ultimate spot for entertaining friends or simply relaxing in nature's embrace. Situated on a peaceful dead-end street in one of North Oshawa's most sought-after areas, this home offers an incredible blend of privacy, versatility, and beautiful scenery, all while keeping convenience right at your doorstep. Don't miss out on making this captivating oasis your own! (id:56248)
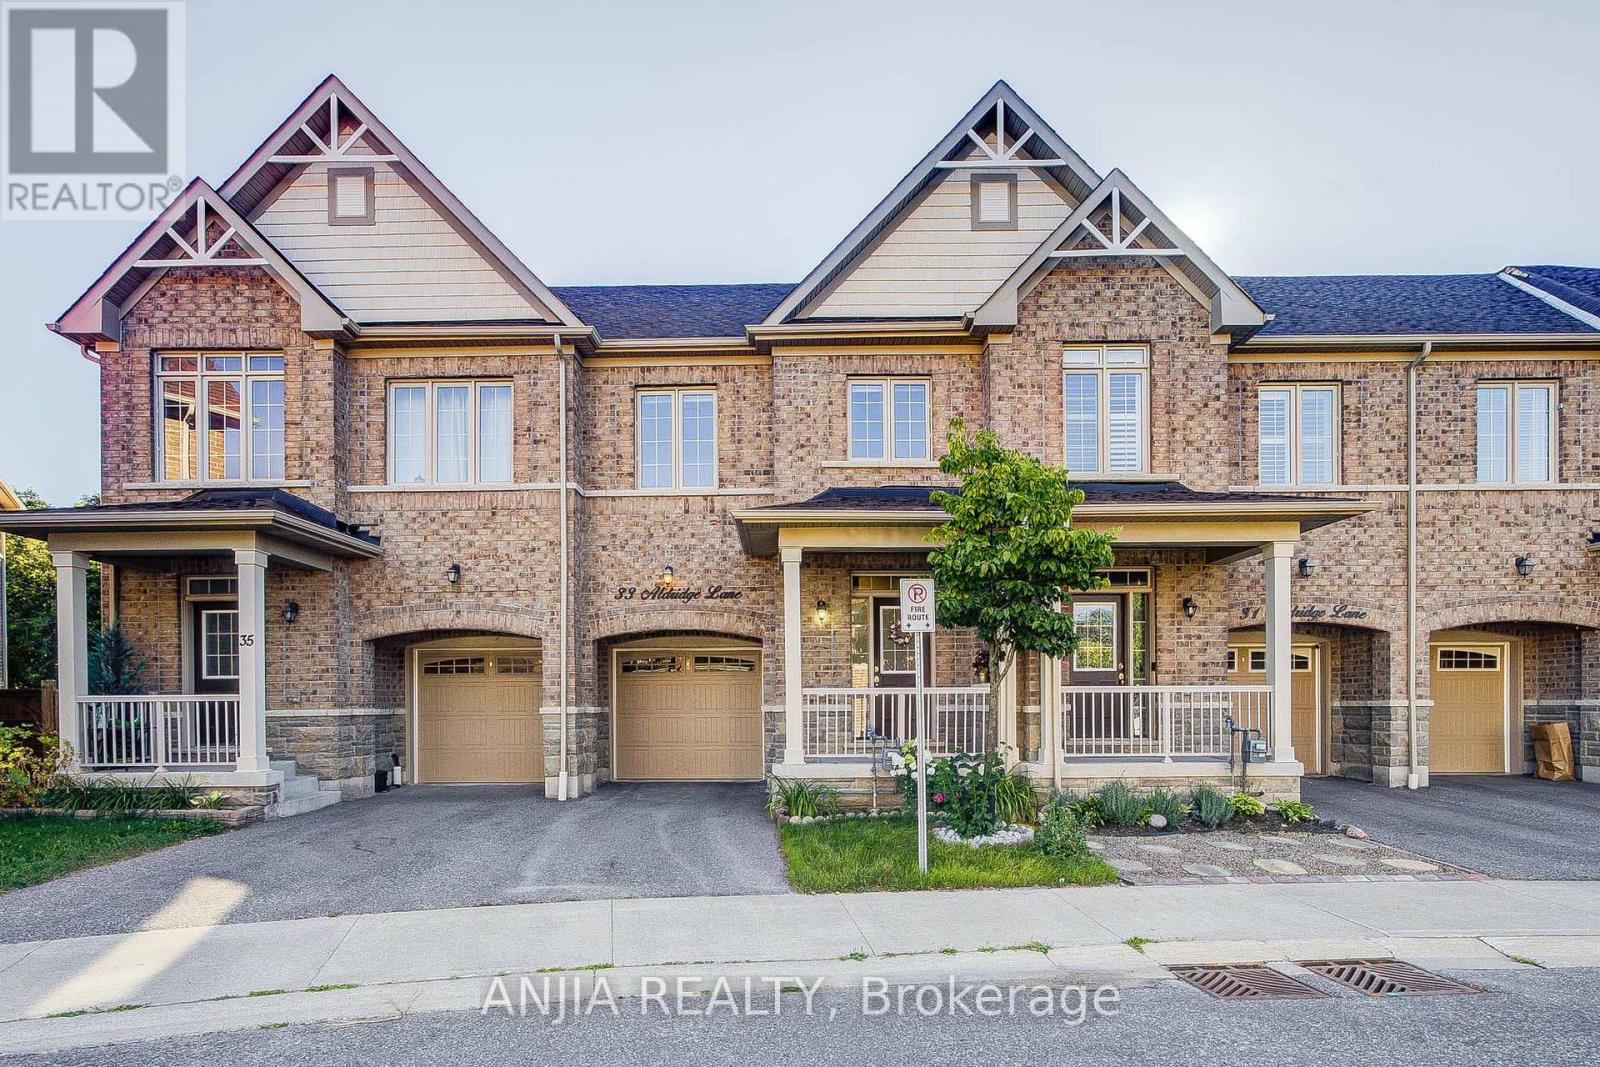
33 Aldridge Lane
Clarington, Ontario
Well-Maintained 3-Bedroom, 3-Bathroom Townhome Nestled On A Ravine Lot. Hardwood Flooring Throughout The Main Floor, Smooth 9-Ft Ceilings & Oak Staircase, Along With Upgraded Light Fixtures. Bright, Open-Concept Living Space With A Custom Kitchen Featuring Quartz Countertops, Ceramic Backsplash, Stainless Steel Appliances & Dining Area With Walkout To A Deck Overlooking The Beautiful Ravine Setting. Spacious Primary Br Boasts Large Windows With Serene Nature Views, A 5-Pc Ensuite With Soaker Tub & Separate Shower, Plus A Large Walk-In Closet With Custom Built-In Organizers. The Large Open Lower Level Features A Walkout To The Yard & 3-Pc Bathroom Rough-In, Awaiting Your Finishing Touches. Energy-Efficient Upgrades Including Drain Water Heat Recovery, HRV & Sump Pump System. Ideally Located Close To The GO Transit Hub & Major Commuter Routes, With Downtown Toronto Less Than An Hour Away, Offering The Perfect Balance Of Convenience, Connectivity & Peaceful Family Living. (id:56248)

3 Kingfisher Way
Whitby, Ontario
Freehold townhome in the family-friendly Lynde Creek community! Featuring 9-foot ceilings and a bright, open-concept layout. The modern kitchen features a gas stove and opens to a wood terrace area, ideal for enjoying your morning coffee or entertaining guests. The spacious primary bedroom features a private balcony, ensuite bathroom, and walk-in closet. Additional conveniences include direct garage access from inside the home, main-floor laundry, and a versatile den/office, perfect for working from home. The kitchen and living rooms are filled with abundant natural morning sunlight throughout the day, creating a bright and welcoming atmosphere. Enjoy an excellent location just minutes from the GO Station, Hwy 401/412, Harbour Park, Costco, Walmart, the hospital, urgent care, No Frills, Shoppers Drug Mart, library, sports centre, and downtown Whitby. A new community park is also within walking distance. New elementary school-Heartwood public school. (id:56248)
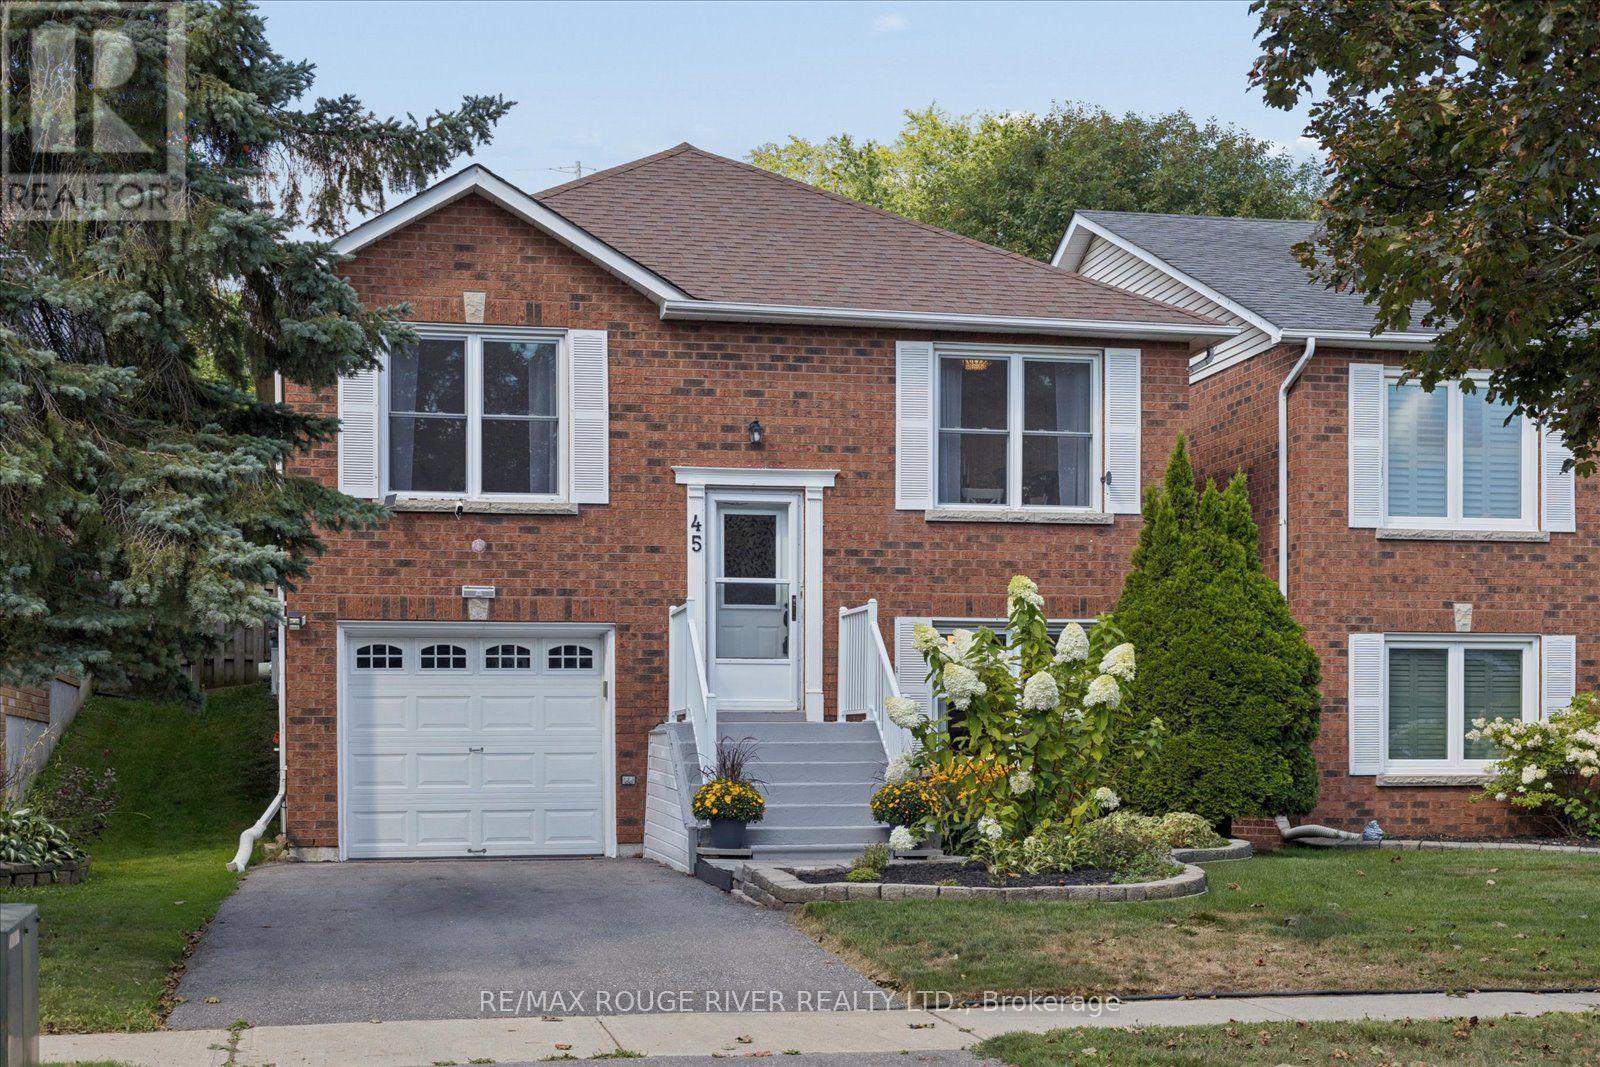
45 Mccrimmon Crescent
Clarington, Ontario
Conditional Offer Accepted; Waiting on Deposit. Proudly offered for the first time, this charming all-brick raised bungalow is tucked away on a quiet crescent in one of Bowmanville's most desirable family-friendly neighbourhoods. Ideally located with quick & easy access to HWY 401, parks, schools & vibrant downtown Bowmanville, this meticulously maintained home is perfect for first-time buyers, down-sizers or anyone looking for a move-in ready property. This freshly painted home provides a bright eat-in kitchen featuring amply cabinetry & plenty of space for family meals. The cozy living room provides a warm & inviting place to relax, while three generously sized bedrooms offer comfortable accommodations. One bedroom features a walkout to an incredible 3 season sunroom providing a peaceful retreat that's perfect for enjoying your morning coffee, reading a book, working from home, or simply unwinding at the end of the day. The spacious lower level feels anything but a basement thanks to its large above-grade windows that flood the space with natural light. Here you'll find an expansive family room, a large office or flex space, utility room offering more storage, an additional bathroom, a spacious laundry room & convenient inside access to the attached single car garage. Step outside to your own private backyard oasis featuring mature perennial gardens & no neighbours behind, creating a peaceful setting to enjoy throughout the seasons. This lovingly cared for home truly offers the perfect combination of space, privacy & location all wrapped into one exceptional property! Roof: June 2018, Furnace: June 2010, Sunroom: 2014, Lighting: 2026 ** This is a linked property.** (id:56248)