
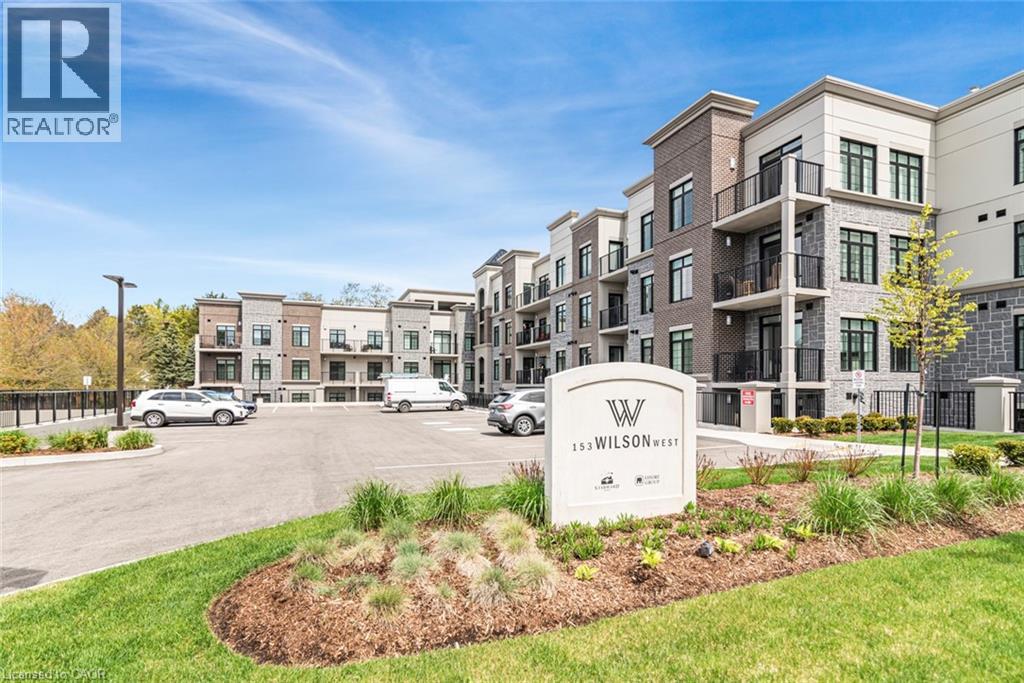
153 Wilson Street W Unit# 105
Ancaster, Ontario
CLASSIC, GORGEOUS NEW COMPLEX IN ANCASTER’S WELCOMING VILLAGE…WALKING DISTANCE TO ALL AMENITIES YOU ARE ACCUSTOMED TO…NOT TO MENTION ALL THE BENEFITS OF CAREFREE CONDO LIVING. YOU WILL LOVE THE LARGE 180 SQ FT. PRIVATE TERRACE FROM THIS FIRST FLOOR 875 SQ FT. UNIT. SPACIOUS, BRIGHT LIVING/DINING ROOM AREA, LEADING TO THE WELCOMING TERRACE. LARGE PRINCIPAL BEDROOM WITH OPTIONAL 2ND BEDROOM OR DEN/OFFICE. 4 PIECE BATHROOM, IN SUITE LAUNDRY. CONDO AMENITIES GALORE: STEP UP TO THE ROOFTOP TERRACE WITH PUTTING GREEN, BEAUTIFUL LANDSCAPED ACCENTS WITH GAS FIREPLACE AND BBQS, ALL THE LUXURIES OF HOME AND THEN SOME. FITNESS STUDIO, PARTY ROOM, MEDIA/ENTERTAINING ROOM, PERSONAL PARKING SPOT AND LOCKER SPACE, IN BUILDING STORAGE, ALL NEW APPLIANCES. THE JOYS OF CONDO LIVING. TURN KEY PLUS++ AGENT RELATED TO SELLER. (id:56248)
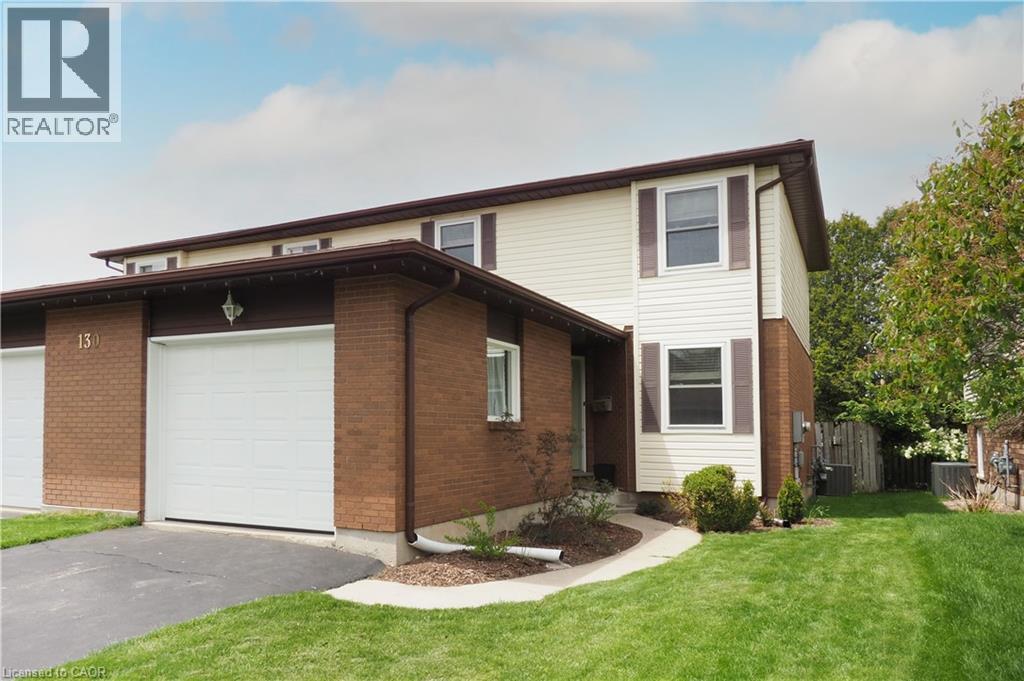
130a Miller Crescent
Palmerston, Ontario
Welcome to 130A Miller Crescent, a charming 1,615 sq. ft. two-story semi-detached home in the heart of Palmerston. Built in 1994, this beautifully maintained home with a single car garage and paved driveway, blends its classic brick and vinyl exterior with a highly functional layout. Stepping inside, you’ll immediately notice a unique architectural touch: two elegant glass-paneled French doors that seamlessly connect the living room from the kitchen, and a single glass paneled French door that leads from living room to dining room. When open, these doors create a bright, flowing layout; when closed, they offer excellent noise reduction and privacy without sacrificing natural light or visual connection. Upstairs, the home features three spacious bedrooms, including a massive primary bedroom with large walk-in closet and its own private sitting area. A full 4-piece bathroom serves the upper level, while a convenient 2-piece powder room is located on the main floor. The large unfinished basement offers an additional blank canvas, ready for your custom touch or ample storage. At the back of the home, double-wide winterized glass French doors open to a lovely outdoor oasis. Enjoy your morning coffee or evening glass of wine on the elevated wood deck, or steps down to a lovely, private, fenced-in backyard. This home's ideal location truly completes the package. Situated in a safe, quiet neighbourhood surrounded by wonderful neighbours, you're within easy walking distance to the local public grade school or high school, as well as churches, the hospital, and downtown shopping. Hiking lovers will appreciate being just steps away from convenient local trails that connect the neighbourhood to other parts of the town. Best of all, you can enjoy the peace and serenity of small-town living while being just a 15-minute drive from Listowel for expanded shopping and dining options. This Palmerston gem is truly a must-see opportunity eagerly awaiting its next chapter! (id:56248)
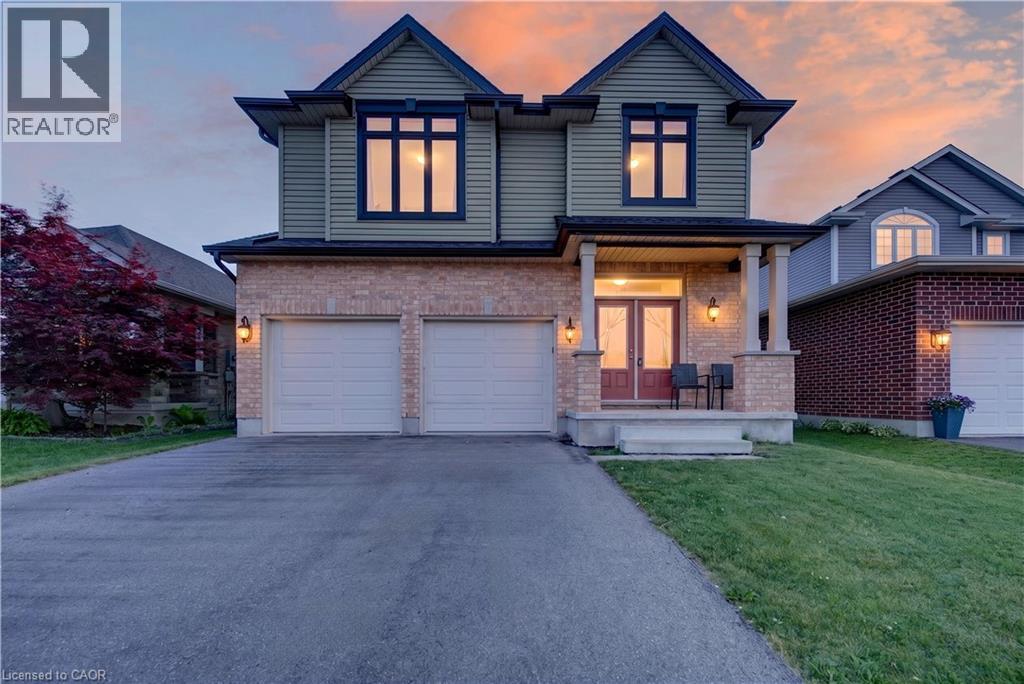
32 Ashberry Place
St. Thomas, Ontario
Welcome to Stunning, bright beautifully maintained 4-bedroom, 2.5 bath family home in the Beautifull city of ST THOMAS, featuring2,044sq. ft. of comfortable living space. Built in 2018, the home features Double Door Entry to open concept floor plan, complemented by durable ceramic tile-ideal for busy family life. The sun-filled main floor is highlighted by an abundance of windows that flood the living spaces with natural light. The inviting great room features a cozy Sitting place for relaxing . The eat-in kitchen provides ample space for everyday meals and family gatherings, with a sliding Patio door to great size fenced backyard, perfect setting for entertaining and special occasions. This beautiful home has been lovingly cared for, with pride of ownership evident throughout. Upstairs, the primary bedroom has a walk-in closet and a private ensuite, creating a comfortable retreat. Three additional well-sized bedrooms provide flexibility for children, guests, or a home office, while second-floor laundry adds everyday convenience. The fully unfinished basement features bright windows and awaits your personal vision-ideal for a future rec room, playroom, or additional living space. Ideally located near park and just minutes to schools, shopping, and everyday amenities, this move-in-ready home features an exceptional opportunity for families in a welcoming neighbourhood. (id:56248)

96 Second Road E
Stoney Creek, Ontario
A rare opportunity to launch or expand your business at an exceptionally low startup cost! Located on Second Rd East in Stoney Creek, directly across from a future urban development area and only minutes to the city, this unique property offers excellent exposure and access to over 500,000 potential customers in the surrounding communities. Flexible leasing options available — lease one section or the entire property depending on your business needs. P1: Approx. 6,000 Sq.Ft. former poultry barn, ideal for indoor farming, pet daycare/training, landscaping storage, warehouse use, antique storage, contractor space, small animal farming and many other commercial or agricultural uses. P2: Approx. 2 acres fenced land with greenhouse/hoop house materials already on site. A fantastic opportunity for greenhouse farming, vegetable growing, nursery operation, garden centre or farm market business with strong income potential. P3: Approx. 2 acres open land suitable for business expansion, outdoor storage, parking, farming operations, equipment storage or contractor use. To support startups and growing businesses, the landlord may offer special introductory incentives for qualified tenants, including possible rent as low as $1/month for an initial period. Property is leased in “as-is” condition. Tenants may improve or customize the property based on their business needs and will be responsible for utilities, permits, repairs and operational setup. Application requirements include completed rental application, credit and financial verification, proof of income or business income, and references. Rare opportunity with huge future growth potential in a rapidly developing area. Contact today to arrange a private viewing and secure this exceptional business opportunity before it’s gone! (id:56248)
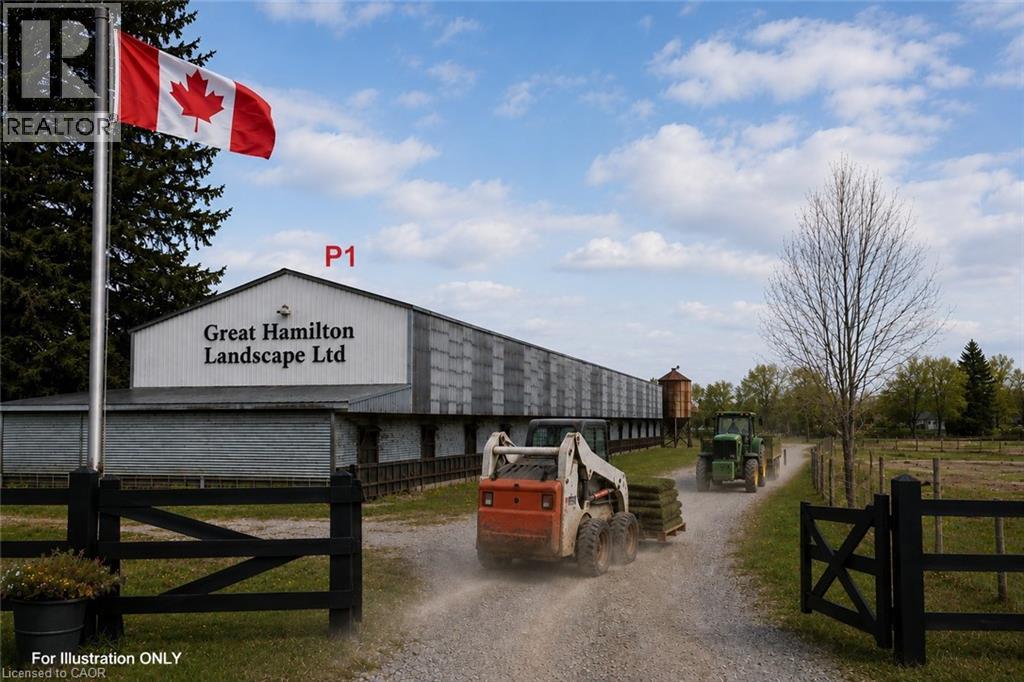
96 Second Road E
Stoney Creek, Ontario
A rare opportunity to launch or expand your business at an exceptionally low startup cost! Located on Second Rd East in Stoney Creek, directly across from a future urban development area and only minutes to the city, this unique property offers excellent exposure and access to over 500,000 potential customers in the surrounding communities. Flexible leasing options available — lease one section or the entire property depending on your business needs. P1: Approx. 6,000 Sq.Ft. former poultry barn, ideal for indoor farming, pet daycare/training, landscaping storage, warehouse use, antique storage, contractor space, small animal farming and many other commercial or agricultural uses. P2: Approx. 2 acres fenced land with greenhouse/hoop house materials already on site. A fantastic opportunity for greenhouse farming, vegetable growing, nursery operation, garden centre or farm market business with strong income potential. P3: Approx. 2 acres open land suitable for business expansion, outdoor storage, parking, farming operations, equipment storage or contractor use. To support startups and growing businesses, the landlord may offer special introductory incentives for qualified tenants, including possible rent as low as $1/month for an initial period. Property is leased in “as-is” condition. Tenants may improve or customize the property based on their business needs and will be responsible for utilities, permits, repairs and operational setup. Application requirements include completed rental application, credit and financial verification, proof of income or business income, and references. Rare opportunity with huge future growth potential in a rapidly developing area. Contact today to arrange a private viewing and secure this exceptional business opportunity before it’s gone! (id:56248)
410 Northfield Drive W Unit# D4
Waterloo, Ontario
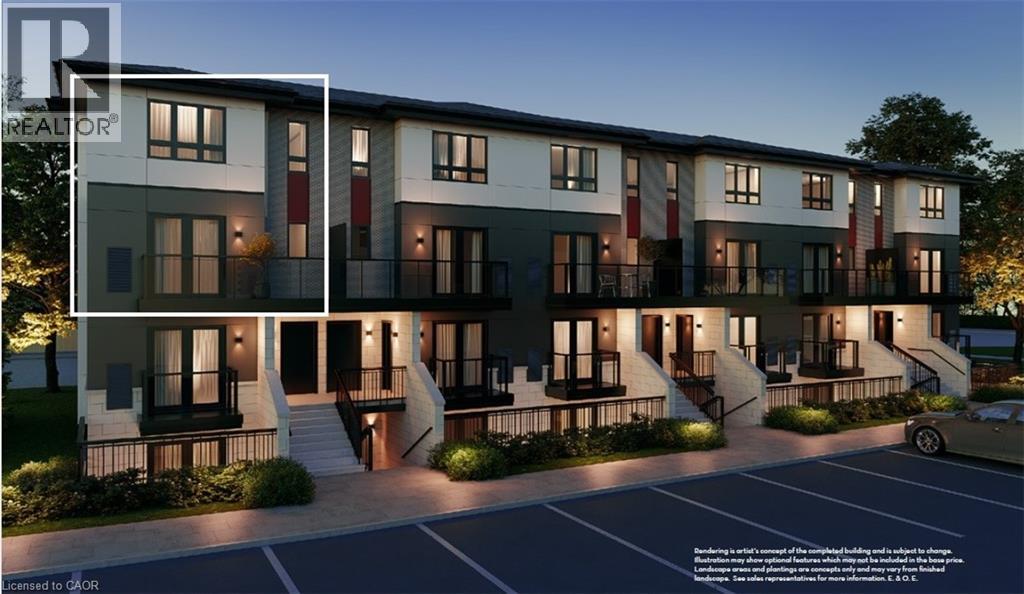
ARBOUR PARK - THE TALK OF THE TOWN! Presenting new stacked townhomes in a prime North Waterloo location, adjacent to the tranquil Laurel Creek Conservation Area. Choose from 8 distinctive designs, including spacious one- and two-bedroom layouts, all enhanced with contemporary finishes. Convenient access to major highways including Highway 85, ensuring quick connectivity to the 401 for effortless commutes. Enjoy proximity to parks, schools, shopping, and dining, catering to your every need. Introducing the Holly 2-storey model: experience 1427sqft of thoughtfully designed living space, featuring 2 spacious bedrooms + den, 2.5 bathrooms with modern finishes including a primary ensuite, and a private balcony. Nestled in a prestigious and tranquil mature neighbourhood, Arbour Park is the epitome of desirable living in Waterloo– come see why! **Adjusted price after rebate shown for demonstration purposes only and is subject to the proposed rebates coming into force prior to closing, the purchaser qualifying for the proposed rebates and the purchaser assigning the proposed rebates to the Vendor on closing. Refer to the agreement of purchase and sale for further details.** (id:56248)
410 Northfield Drive W Unit# E17
Waterloo, Ontario
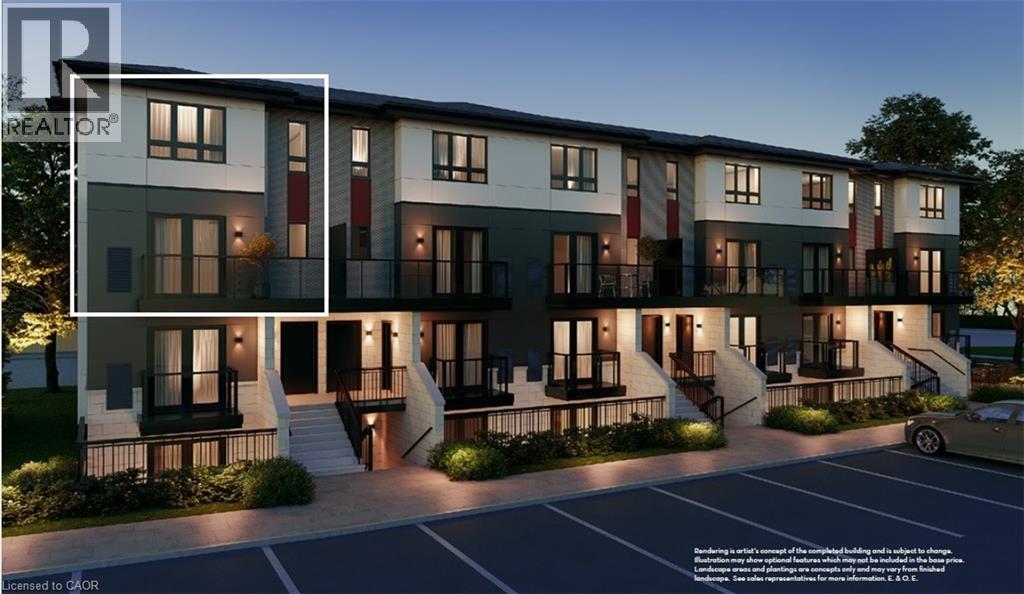
ARBOUR PARK - THE TALK OF THE TOWN! Presenting new stacked townhomes in a prime North Waterloo location, adjacent to the tranquil Laurel Creek Conservation Area. Choose from 8 distinctive designs, including spacious one- and two-bedroom layouts, all enhanced with contemporary finishes. Convenient access to major highways including Highway 85, ensuring quick connectivity to the 401 for effortless commutes. Enjoy proximity to parks, schools, shopping, and dining, catering to your every need. Introducing the Holly 2-storey model: experience 1427sqft of thoughtfully designed living space, featuring 2 spacious bedrooms + den, 2.5 bathrooms with modern finishes including a primary ensuite, and a private balcony. Nestled in a prestigious and tranquil mature neighbourhood, Arbour Park is the epitome of desirable living in Waterloo– come see why! **Adjusted price after rebate shown for demonstration purposes only and is subject to the proposed rebates coming into force prior to closing, the purchaser qualifying for the proposed rebates and the purchaser assigning the proposed rebates to the Vendor on closing. Refer to the agreement of purchase and sale for further details.** (id:56248)
410 Northfield Drive W Unit# D17
Waterloo, Ontario
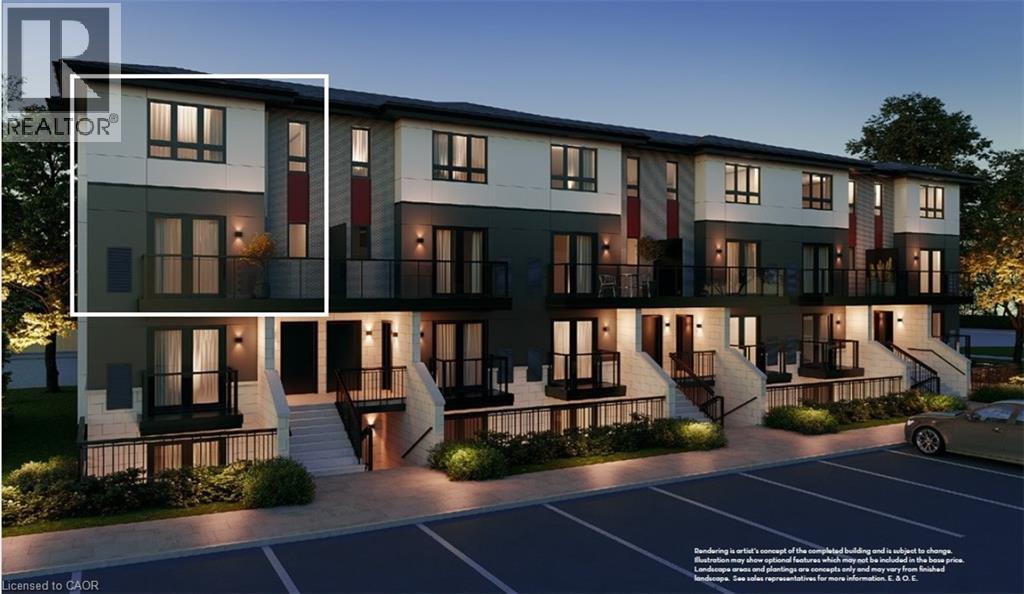
ARBOUR PARK - THE TALK OF THE TOWN! Presenting new stacked townhomes in a prime North Waterloo location, adjacent to the tranquil Laurel Creek Conservation Area. Choose from 8 distinctive designs, including spacious one- and two-bedroom layouts, all enhanced with contemporary finishes. Convenient access to major highways including Highway 85, ensuring quick connectivity to the 401 for effortless commutes. Enjoy proximity to parks, schools, shopping, and dining, catering to your every need. Introducing the Holly 2-storey model: experience 1427sqft of thoughtfully designed living space, featuring 2 spacious bedrooms + den, 2.5 bathrooms with modern finishes including a primary ensuite, and a private balcony. Nestled in a prestigious and tranquil mature neighbourhood, Arbour Park is the epitome of desirable living in Waterloo– come see why! **Adjusted price after rebate shown for demonstration purposes only and is subject to the proposed rebates coming into force prior to closing, the purchaser qualifying for the proposed rebates and the purchaser assigning the proposed rebates to the Vendor on closing. Refer to the agreement of purchase and sale for further details.** (id:56248)
116 Bedrock Drive
Hamilton, Ontario
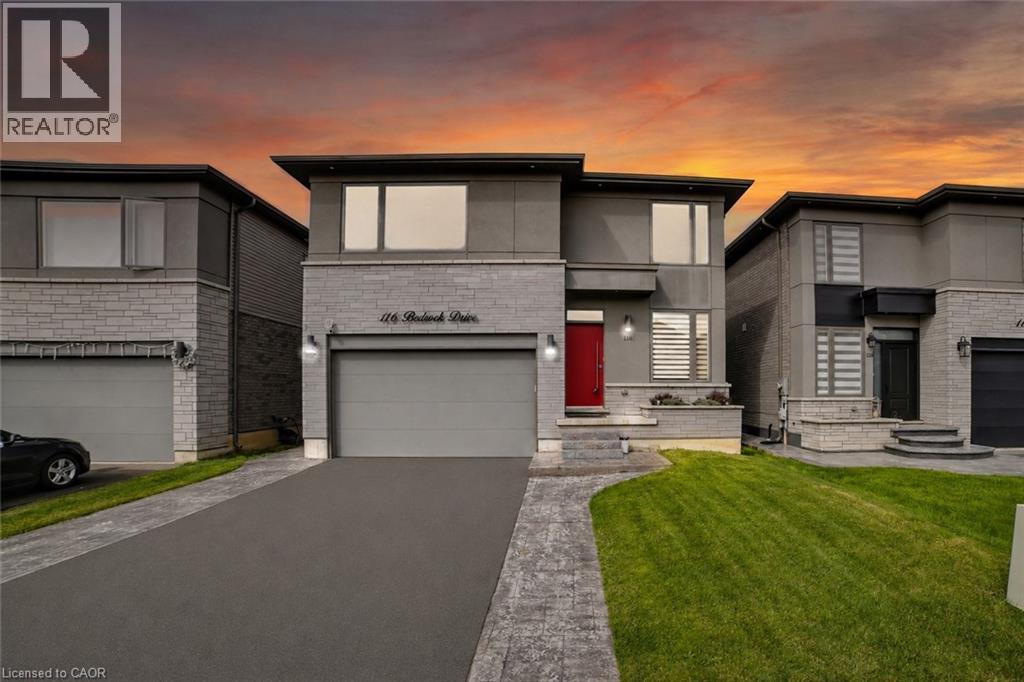
Welcome to 116 Bedrock Drive, an exceptional luxury residence in the highly sought-after Stoney Creek Mountain community. Ideally located minutes from top-rated schools, shopping, dining, major highways, and Confederation GO Station, this home offers the perfect blend of upscale living and everyday convenience. Step inside to a bright, carpet-free main level featuring an elegant front den—perfect for a home office or sitting room. The chef-inspired kitchen is the heart of the home, showcasing over $35,000 in premium Bosch appliances, including a built-in coffee system and beverage cooler, a stunning oversized island, and designer finishes throughout. The open-concept living and dining area is filled with natural light from four oversized windows and centered around a stylish fireplace. A striking glass staircase with upgraded railings adds a modern touch and enhances the home’s open feel. Upstairs, the luxurious primary suite features breathtaking views, a custom walk-in dressing room with built-in cabinetry, and a spa-inspired ensuite complete with a freestanding soaker tub and fireplace. All additional bedrooms offer walk-in closets and oversized windows for exceptional space and natural light. The raised basement with 9-foot ceilings offers endless potential for a home theatre, gym, entertainment space, or in-law suite. Finished entirely in solid brick with no siding, the exterior offers timeless curb appeal and low maintenance. The stamped concrete driveway with LED lighting leads to a fully fenced backyard with no rear neighbours and peaceful, unobstructed views. With over $250,000 in premium upgrades, this move-in ready home is a rare opportunity to experience luxury, comfort, and functionality at its finest. (id:56248)
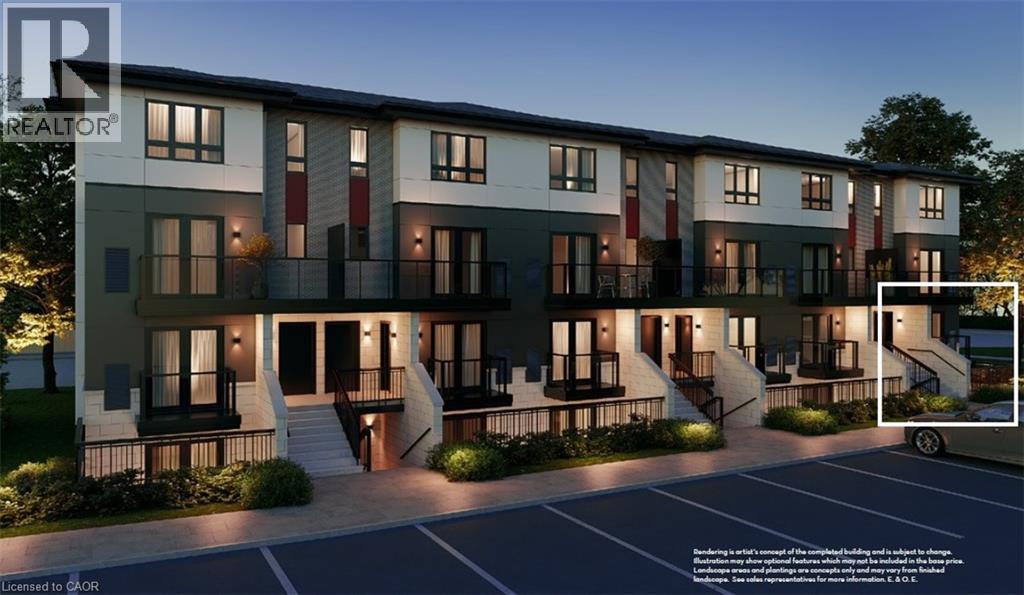
410 Northfield Drive W Unit# B1
Waterloo, Ontario
ARBOUR PARK - THE TALK OF THE TOWN! Presenting new stacked townhomes in a prime North Waterloo location, adjacent to the tranquil Laurel Creek Conservation Area. Choose from 8 distinctive designs, including spacious one- and two-bedroom layouts, all enhanced with contemporary finishes. Convenient access to major highways including Highway 85, ensuring quick connectivity to the 401 for effortless commutes. Enjoy proximity to parks, schools, shopping, and dining, catering to your every need. Introducing the Juniper 2-storey model: experience 1320sqft of thoughtfully designed living space, featuring 2 spacious bedrooms + den, 1.5 bathrooms with modern finishes including a primary cheater-ensuite, a walk-out patio, & private balcony. Nestled in a prestigious and tranquil mature neighbourhood, Arbour Park is the epitome of desirable living in Waterloo– come see why! ONLY 10% DEPOSIT. **Adjusted price after rebate shown for demonstration purposes only and is subject to the proposed rebates coming into force prior to closing, the purchaser qualifying for the proposed rebates and the purchaser assigning the proposed rebates to the Vendor on closing. Refer to the agreement of purchase and sale for further details.** (id:56248)
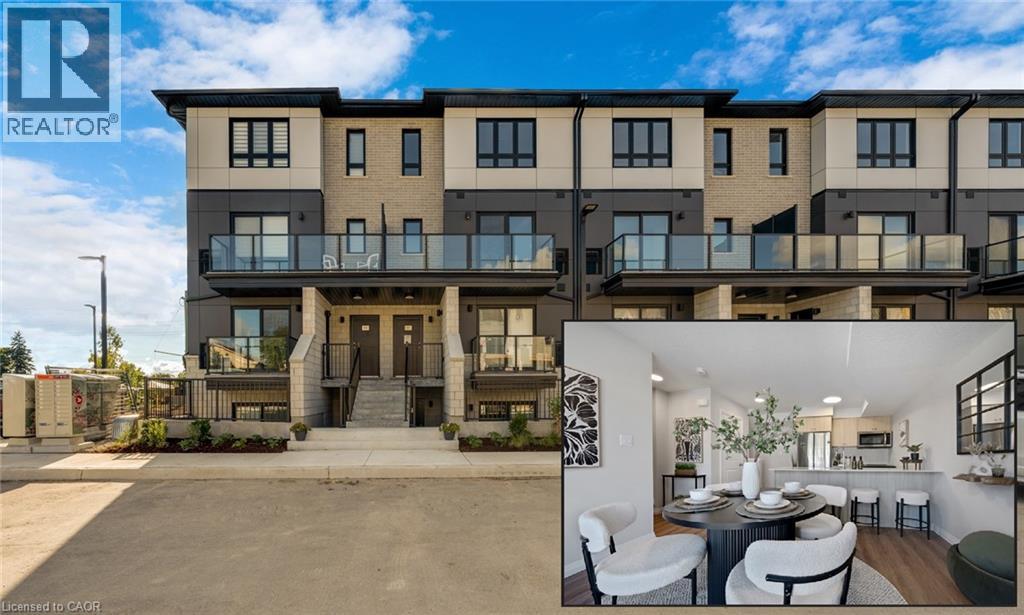
410 Northfield Drive W Unit# E16
Waterloo, Ontario
ARBOUR PARK - THE TALK OF THE TOWN! Presenting new stacked townhomes in a prime North Waterloo location, adjacent to the tranquil Laurel Creek Conservation Area. Choose from 8 distinctive designs, including spacious one- and two-bedroom layouts, all enhanced with contemporary finishes. Convenient access to major highways including Highway 85, ensuring quick connectivity to the 401 for effortless commutes. Enjoy proximity to parks, schools, shopping, and dining, catering to your every need. Introducing the Sycamore 2-storey model: experience 1080sqft of thoughtfully designed living space, featuring 2 spacious bedrooms, 2.5 bathrooms with modern finishes including a primary ensuite, and 2 private balconies. Nestled in a prestigious and tranquil mature neighbourhood, Arbour Park is the epitome of desirable living in Waterloo– come see why! Pictures are of the furnished model unit same style. **Adjusted price after rebate shown for demonstration purposes only and is subject to the proposed rebates coming into force prior to closing, the purchaser qualifying for the proposed rebates and the purchaser assigning the proposed rebates to the Vendor on closing. Refer to the agreement of purchase and sale for further details.** (id:56248)
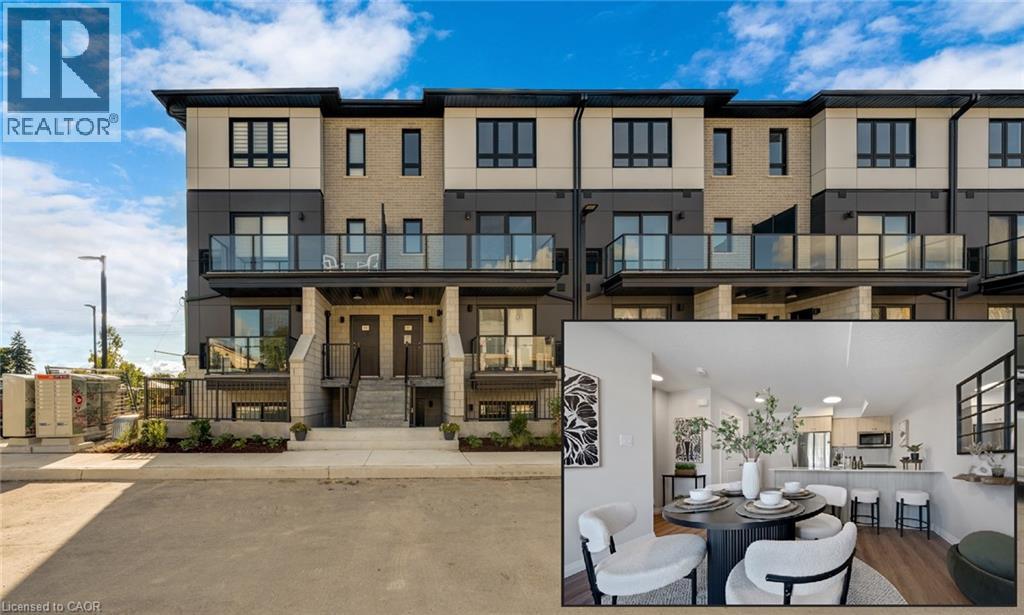
410 Northfield Drive W Unit# D16
Waterloo, Ontario
ARBOUR PARK - THE TALK OF THE TOWN! Presenting new stacked townhomes in a prime North Waterloo location, adjacent to the tranquil Laurel Creek Conservation Area. Choose from 8 distinctive designs, including spacious one- and two-bedroom layouts, all enhanced with contemporary finishes. Convenient access to major highways including Highway 85, ensuring quick connectivity to the 401 for effortless commutes. Enjoy proximity to parks, schools, shopping, and dining, catering to your every need. Introducing the Sycamore 2-storey model: experience 1080sqft of thoughtfully designed living space, featuring 2 spacious bedrooms, 2.5 bathrooms with modern finishes including a primary ensuite, and 2 private balconies. Nestled in a prestigious and tranquil mature neighbourhood, Arbour Park is the epitome of desirable living in Waterloo– come see why! Pictures are of the furnished model unit same style. **Adjusted price after rebate shown for demonstration purposes only and is subject to the proposed rebates coming into force prior to closing, the purchaser qualifying for the proposed rebates and the purchaser assigning the proposed rebates to the Vendor on closing. Refer to the agreement of purchase and sale for further details.** (id:56248)