
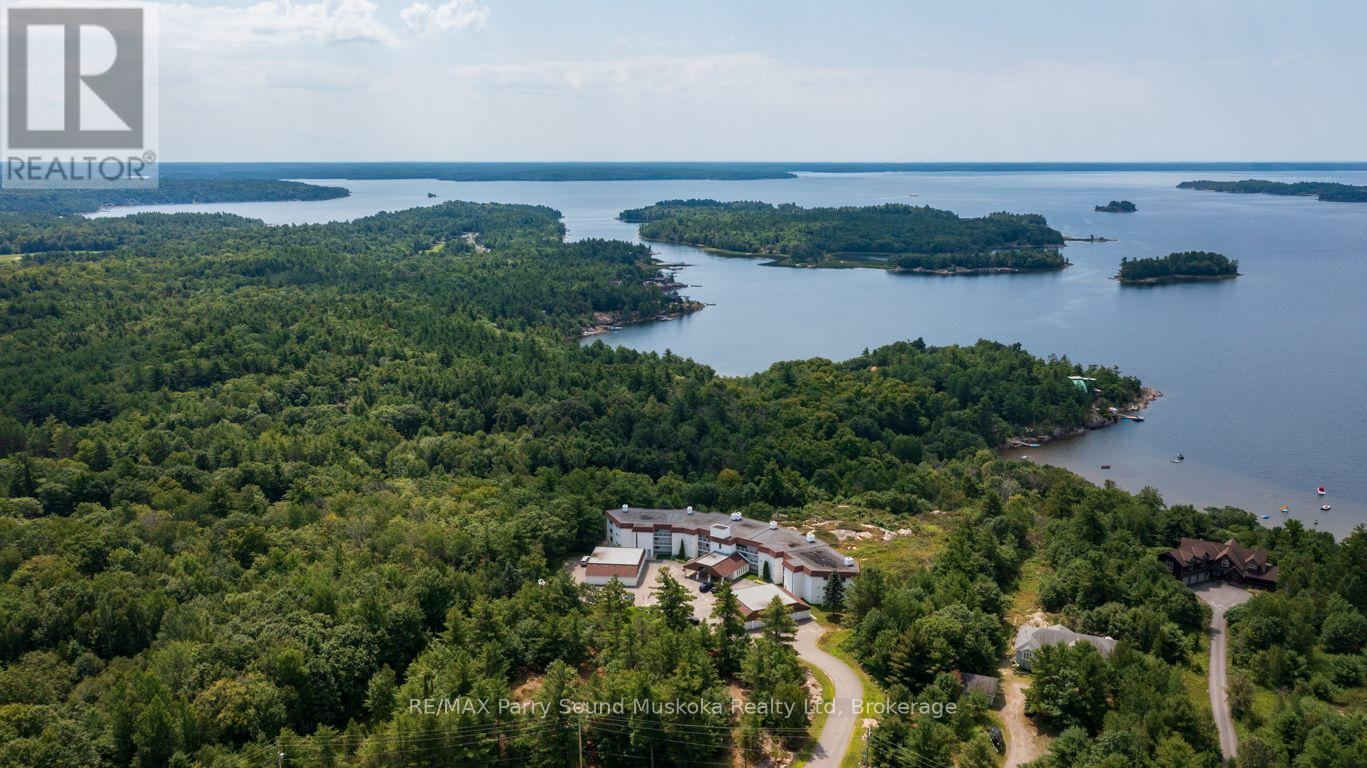
3b - 20 Ryder Drive
Mcdougall, Ontario
STUNNING WESTERN SUNSETS can be Yours! from this top floor 1281 sq ft Condominium in Desirable Bay Hill Village! 2 bedrooms, 2 baths, Walk out to large balcony with glass railings to enjoy the BREATHTAKING GEORGIAN BAY VIEWS! Large living room with fireplace (WETT certified airtight insert), Abundance of kitchen cabinets, Includes 5 appliances, Principal bedroom offers 4 pc ensuite bath & walkout to balcony. Lake Views from principle rooms, Detached Garage, Just 10 mins to Town of Parry Sound, Shopping, Amenities & Hospital, 5 mins to the Parry Sound Golf & Country Club, Nobel Beach, Priced to Sell! (id:56248)
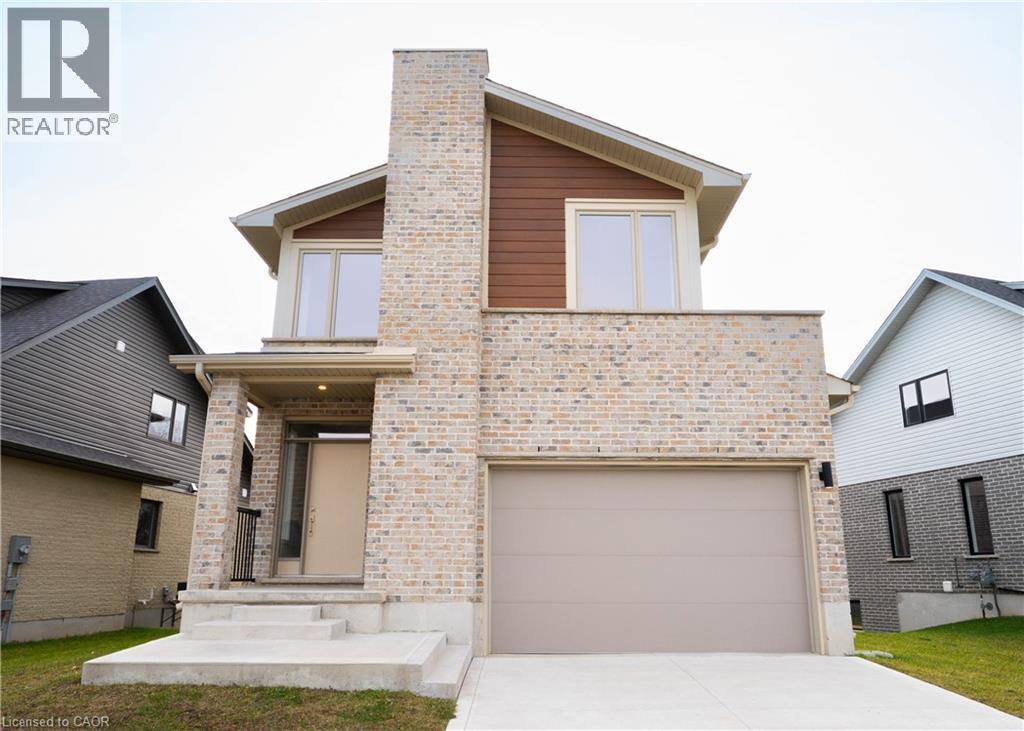
2092 Evans Boulevard
London, Ontario
READY TO MOVE IN -NEW CONSTRUCTION! This impressive home features 3 bedrooms, plus upper floor loft, 2.5 baths, 1.5 car garage , walk out basement BACKING ONTO GREEN SPACE . Ironstone's Ironclad Pricing Guarantee ensures you get: 9 main floor ceilings Ceramic tile in foyer, kitchen, finished laundry & baths Engineered hardwood floors throughout the great room Carpet in main floor bedroom, stairs to upper floors, upper areas, upper hallway(s), & bedrooms Hard surface kitchen countertops Laminate countertops in powder & bathrooms with tiled shower or 3/4 acrylic shower in each ensuite concrete driveway. This purchase price is the base price less HST. The HST rebate is subject to Buyers' eligibility and final approval by applicable government authorities. Buyers who do not qualify, or are unable to fulfil all eligibility requirements will be subject to all applicable additional HST on closing. Visit our Sales Office/Model Homes at 674 Chelton Rd for viewings Saturdays and Sundays from 12 PM to 4 PM Pictures shown are of the model home. This house is ready to move in (id:56248)
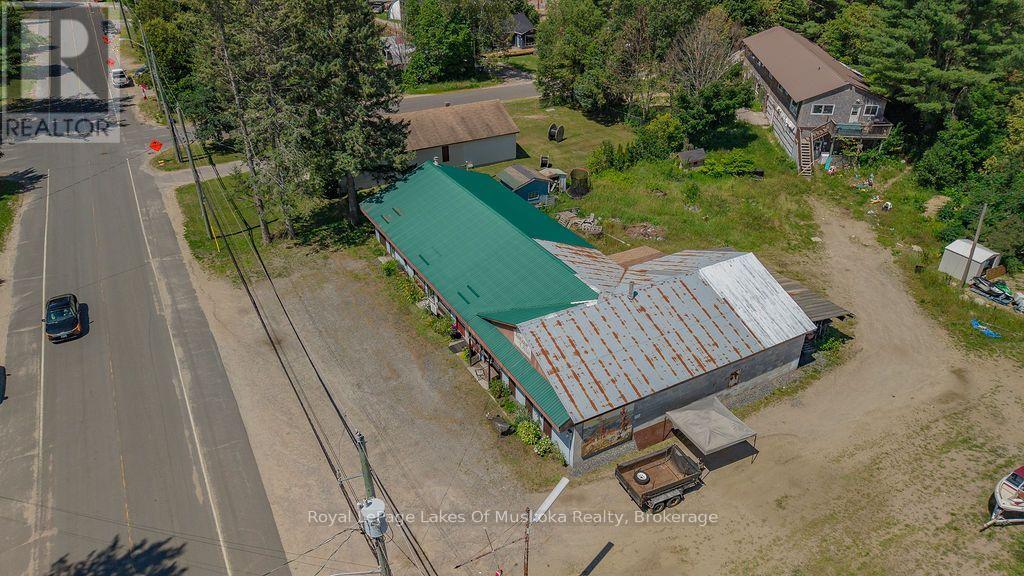
3 Lena Street
Lake Of Bays, Ontario
Exceptional Investment & Development Opportunity! Rarely does a property with this much potential become available. Located on the main street of a vibrant Muskoka community just minutes from beautiful Lake of Bays, this unique mixed-use property offers endless possibilities for investors, developers, or entrepreneurs. Set on a level 0.82-acre lot, the property includes two separate buildings, each with its own municipal water and sewer services. There may also be potential to sever the property into two lots (subject to municipal approvals).The Lena Street building was originally a home and has been converted into four self-contained apartments featuring two 2-bedroom units and two 1-bedroom units, with potential for an additional apartment. Measuring approximately 96' x 24', it features a durable metal roof and offers excellent value-add potential with exterior siding improvements. One tenant will remain, providing immediate rental income. The Bridge Street commercial building offers approximately 3,000 sq. ft. of concrete block construction on a slab with a metal roof. The original section was the town's first drug store, with a 1,500 sq. ft. addition completed in the 1980s. The building includes four storefronts, a large storage area with delivery door, and can be vacant on closing, allowing for immediate occupancy or leasing. Excellent exposure, easy access to Highway 117, and close proximity to Lake of Bays make this an outstanding opportunity for commercial, residential, or mixed-use development. While both buildings require updating, the possibilities are exceptional-from income-producing rentals and staff housing to retail, office, or future redevelopment. A rare chance to invest in one of Muskoka's growing communities with unlimited potential! (id:56248)
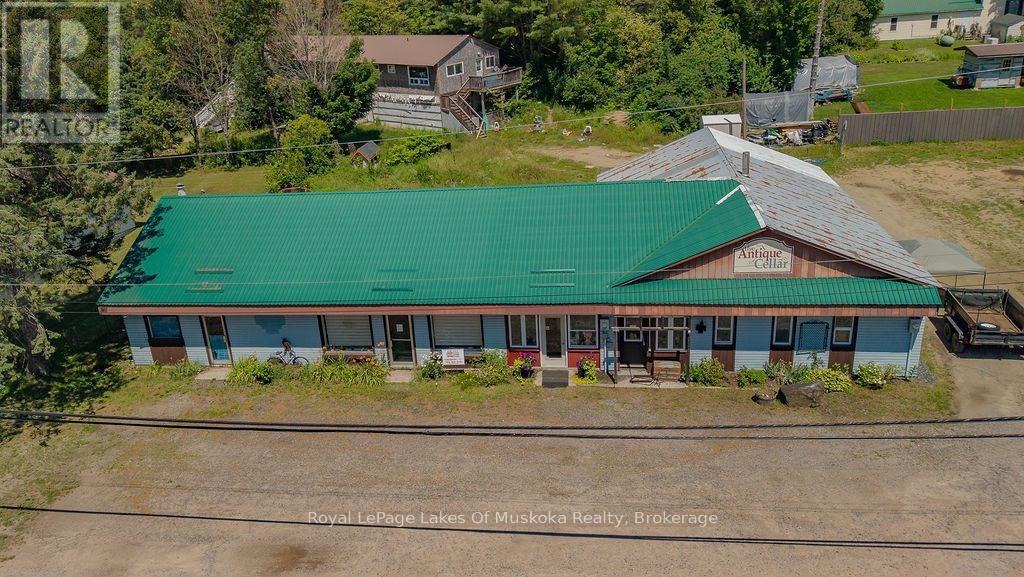
13 Bridge Street
Lake Of Bays, Ontario
Exceptional Investment & Development Opportunity! Rarely does a property with this much potential become available. Located on the main street of a vibrant Muskoka community just minutes from beautiful Lake of Bays, this unique mixed-use property offers endless possibilities for investors, developers, or entrepreneurs. Set on a level 0.82-acre lot, the property includes two separate buildings, each with its own municipal water and sewer services. There may also be potential to sever the property into two lots (subject to municipal approvals).The Lena Street building was originally a home and has been converted into four self-contained apartments featuring two 2-bedroom units and two 1-bedroom units, with potential for an additional apartment. Measuring approximately 96' x 24', it features a durable metal roof and offers excellent value-add potential with exterior siding improvements. One tenant will remain, providing immediate rental income. The Bridge Street commercial building offers approximately 3,000 sq. ft. of concrete block construction on a slab with a metal roof. The original section was the town's first drug store, with a 1,500 sq. ft. addition completed in the 1980s. The building includes four storefronts, a large storage area with delivery door, and can be vacant on closing, allowing for immediate occupancy or leasing. Excellent exposure, easy access to Highway 117, and close proximity to Lake of Bays make this an outstanding opportunity for commercial, residential, or mixed-use development. While both buildings require updating, the possibilities are exceptional-from income-producing rentals and staff housing to retail, office, or future redevelopment. A rare chance to invest in one of Muskoka's growing communities with unlimited potential! (id:56248)
21 Nicholson Drive
Barrie, Ontario
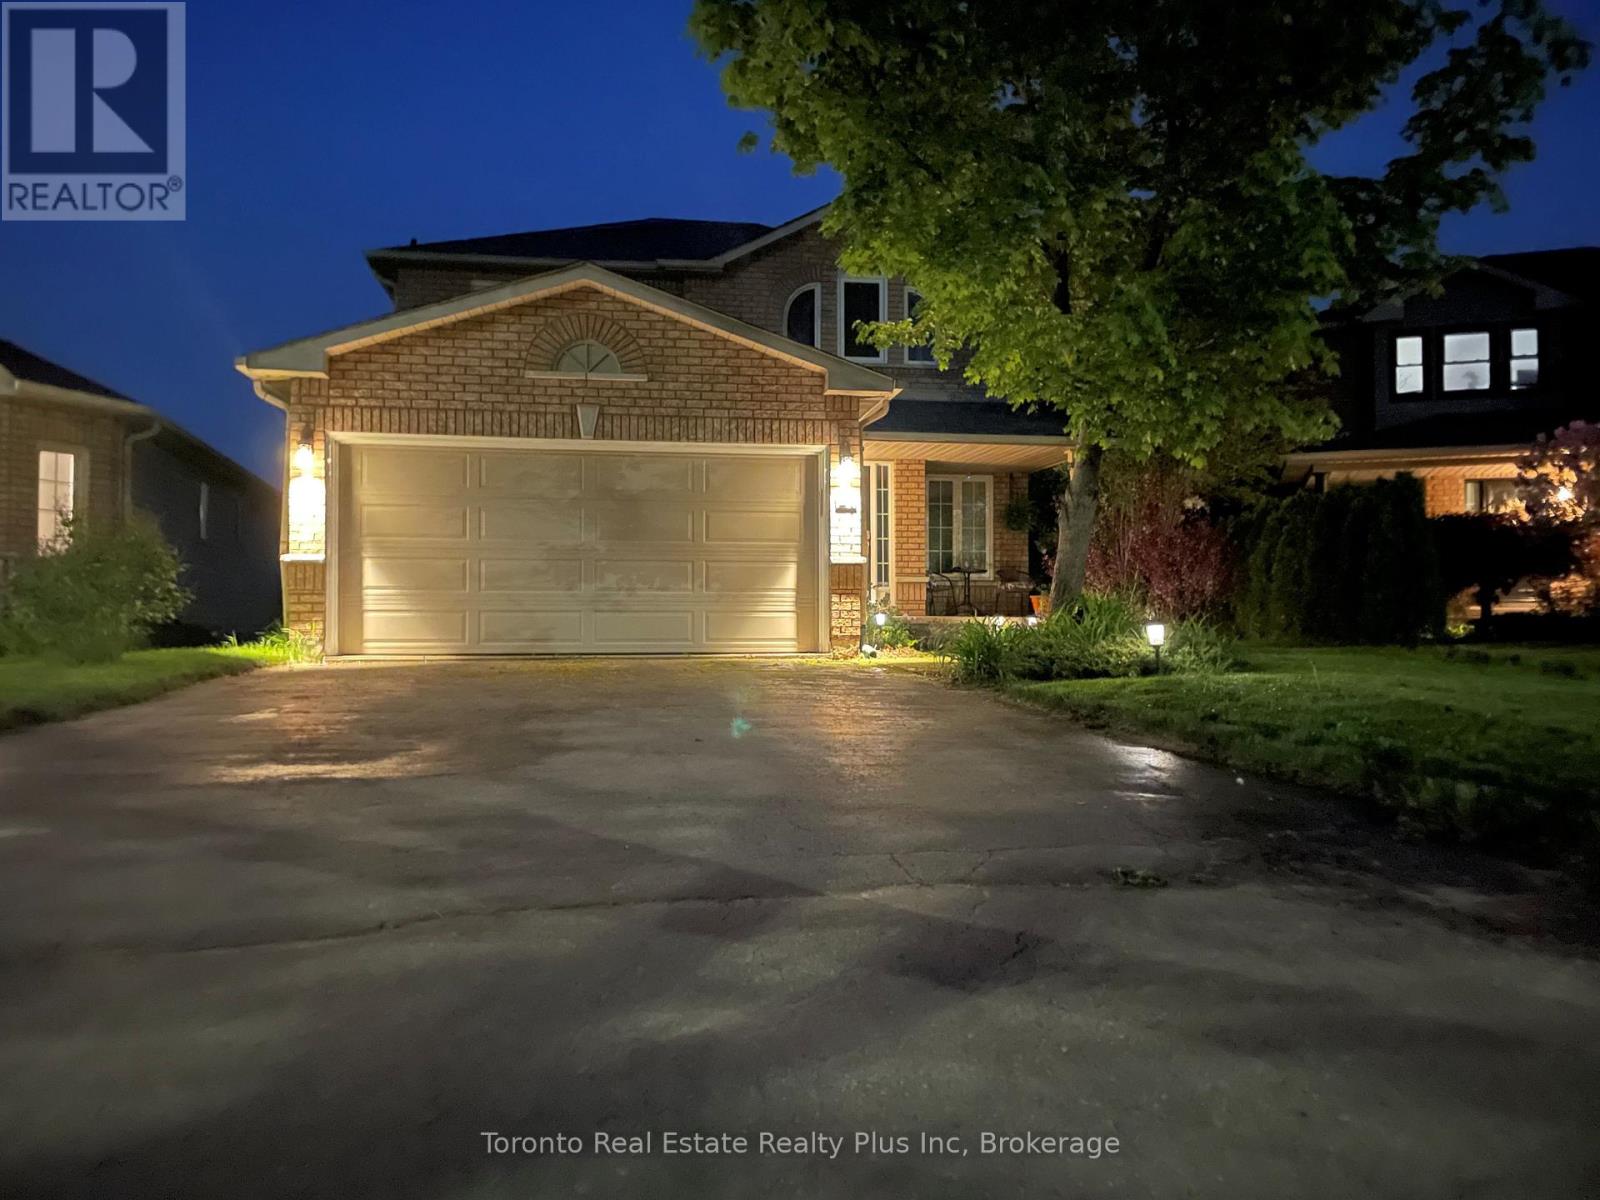
New large 1 Bedroom Plus Den, Lower Level Walk Out Unit With Separate Entrance.rent is $1,750 per month, Including Heat (Gas), Hydro, Water and Central Air. Tenant to PayTheir own Phone, Internet and Cable. Includes 5 appliances/Fridge, Stove Top, Counter TopOven, Washer and Dryer. Will be vacant on Sept. 1Landlord will require Lease Agreement, Credit Report, Lease Application, References, 1st andLast Month Rent and Current Employment Letter. Non Smoking Unit, Landlord lives on UpperFloors and Will consider a Pet Depending on type and Size. One outside Parking Spot OnDriveway. Excellent West End Barrie Location Close to Amenities and Easy Access to Hwy 400 (id:56248)
82 Nottingham Road
Barrie, Ontario
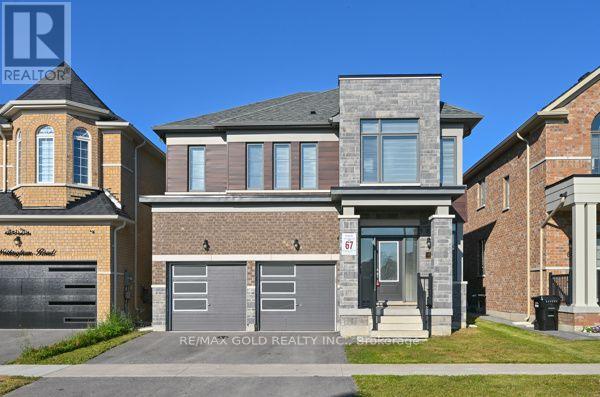
This 4-bedroom Detached Gem Offers A Seamless Fusion Of Style And Functionality. The Open-Concept Layout With Great Finishes, Creates An Inviting Space For Comfortable Living. Great Room With Gas Fireplace!! Modern Kitchen With Extended Cabinets, Center Island And Quartz Countertops And Undermount Sink, Breakfast Area Leads Out To A Spacious Yard. Enjoy A Private Backyard. Lots Of Upgrades, 9 Feet Ceilings, Enjoy The Cozy Ambiance Of The Family Room's Gas Fireplace. Impressive Master Bedroom That Serves As A True Retreat With 5-Piece Ensuite And Walk-In Closet. All Bedrooms Are Generously Sized. Laundry On Second Floor. e, this home features 4 generously sized bed rooms and 4 bathrooms, along with a double-car garage. The primary suite is a luxurious with a5-piece ensuite, complete with a freestanding tub, glass-enclosed shower, and double sink. Fridge, stove, washer, dryer, all window coverings, and light fixtures. The home also features a large driveway with no sidewalk, offering ample parking space for multiple vehicles. (id:56248)
16 Mazepa Place
Oro-Medonte, Ontario
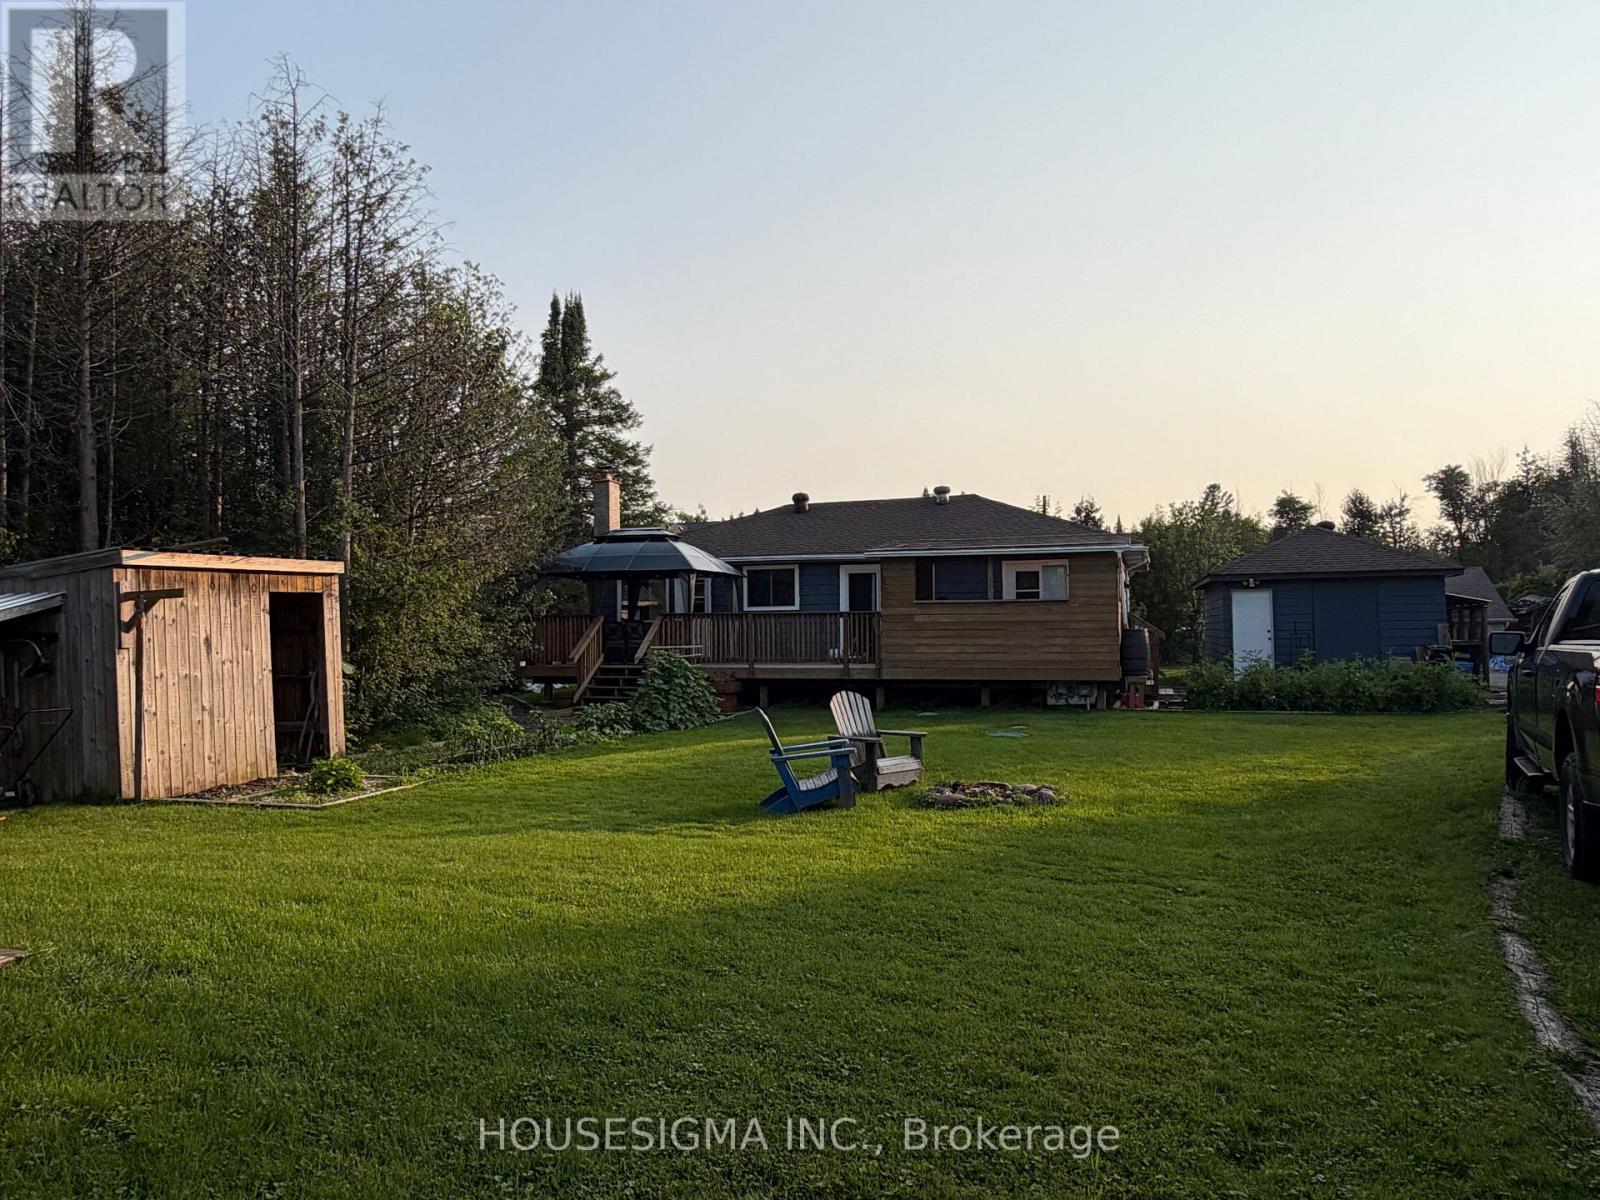
Welcome to 16 Mazepa Place in Hawkstone! This charming 2-bedroom, 1-bathroom home offers approximately 1,000 sq. ft. of comfortable living space in a Ukrainian community near Lake Simcoe. Perfect for first-time buyers, downsizers, hobbyists or those looking for a weekend getaway.A standout feature is the insulated 25' x 30' detached double garage/shop, offering plenty of room for vehicles, toys, storage or a workshop. The property also includes an additional single garage, garden shed and 8' x 10' bunkie.Located just minutes from Lake Simcoe and Hawkstone Dock, with easy access to boating, fishing and waterfront recreation. A wonderful opportunity to enjoy a relaxed lakeside lifestyle in a welcoming community, with plenty of parking, storage and workspace. (id:56248)
20 Regalia Way
Barrie, Ontario
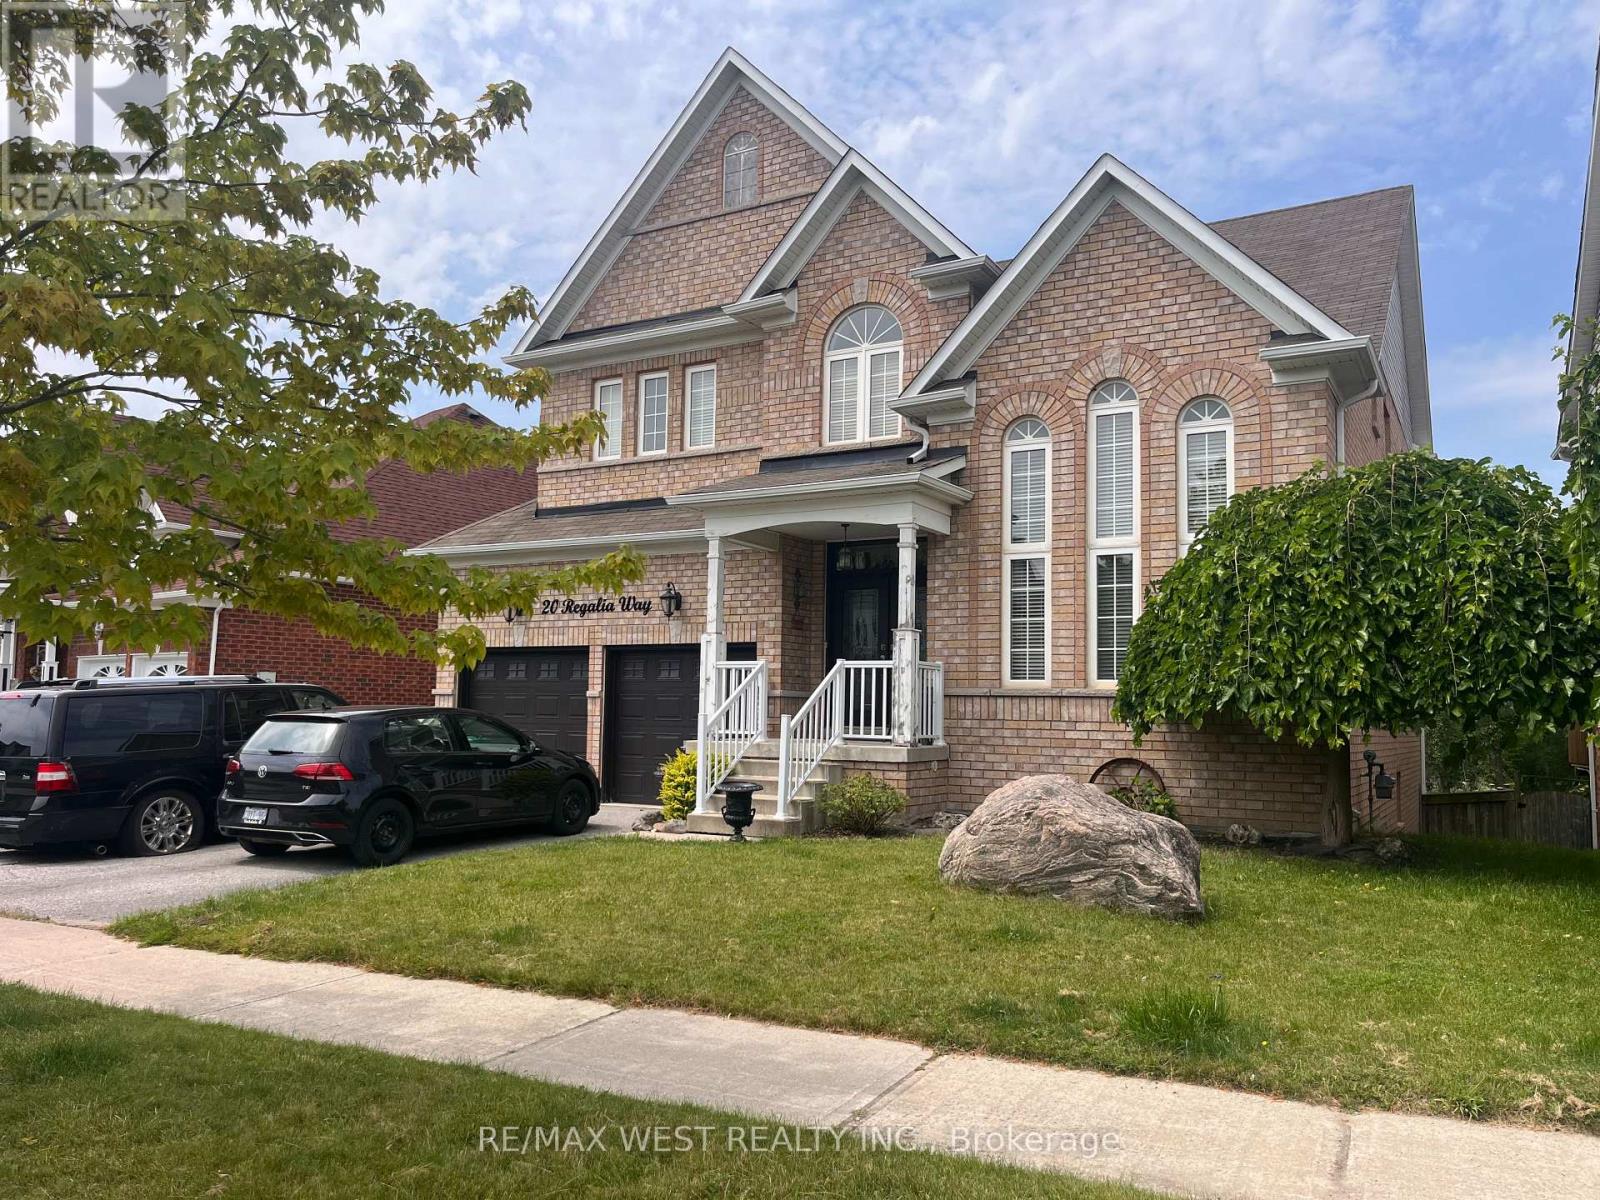
Welcome to this stunning 4 Bedroom, 3 Washroom home offering over 3,000 sq.ft. of living space on a PREMIUM DEEP LOT of 39.66 x 189.19 ft backing onto a pond with NO REAR NEIGHBOURS!Grand double-door entry leads to an impressive foyer with office/den space. The main floor features hardwood & ceramic flooring, 9 foot ceiling, open-concept living & dining, and a spacious eat-in kitchen with walk-out to deck 7.60 x 3.60 overlooking the deep backyard. Cozy family room with gas fireplace overlooks the kitchen. Upstairs offers 4 spacious bedrooms, including a luxurious primary retreat with 5-piece ensuite and his & hers walk-in closets. carpeted second floor for comfort. Additional features: Laundry with garage access, tons of storage space, unfinished basement with walk-out to a beautiful deep backyard. Private oasis with pond views! Located in a highly desirable, family-friendly community minutes to all amenities. (id:56248)
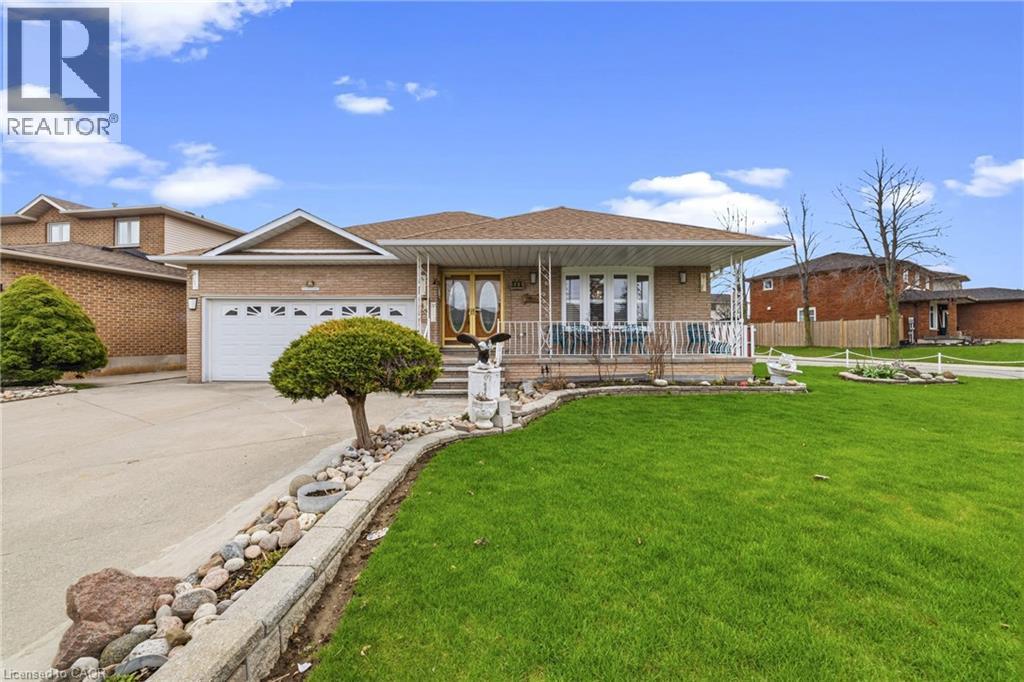
546 Dicenzo Drive
Hamilton, Ontario
Custom-built, Bungalow in a Prime Central Mountain location, Ideal for family or In-Law suite approximately over 3,100 sq ft of fully finished living space. directly across from a park. This well-maintained home showcases pride of ownership. Large Living /Dining room .The kitchen is equipped with granite countertops and opens to a spacious family rooms with a walkout to the backyard. A solid circular staircase with skylight leads to the fully finished lower level, complete with an ideal in-law suite setup featuring a Separate covered rear entrance and Additional access to the garage. Major updates all replaced recently, include windows(2023) roof (2023), skylights (2023), high-efficiency furnace, and air conditioning (2023) - Conveniently located just 4 minutes to the LINC and Red Hill Valley Parkway, providing easy access for Toronto and Niagara commuters. A truly move-in ready home in a sought-after neighborhood. (id:56248)
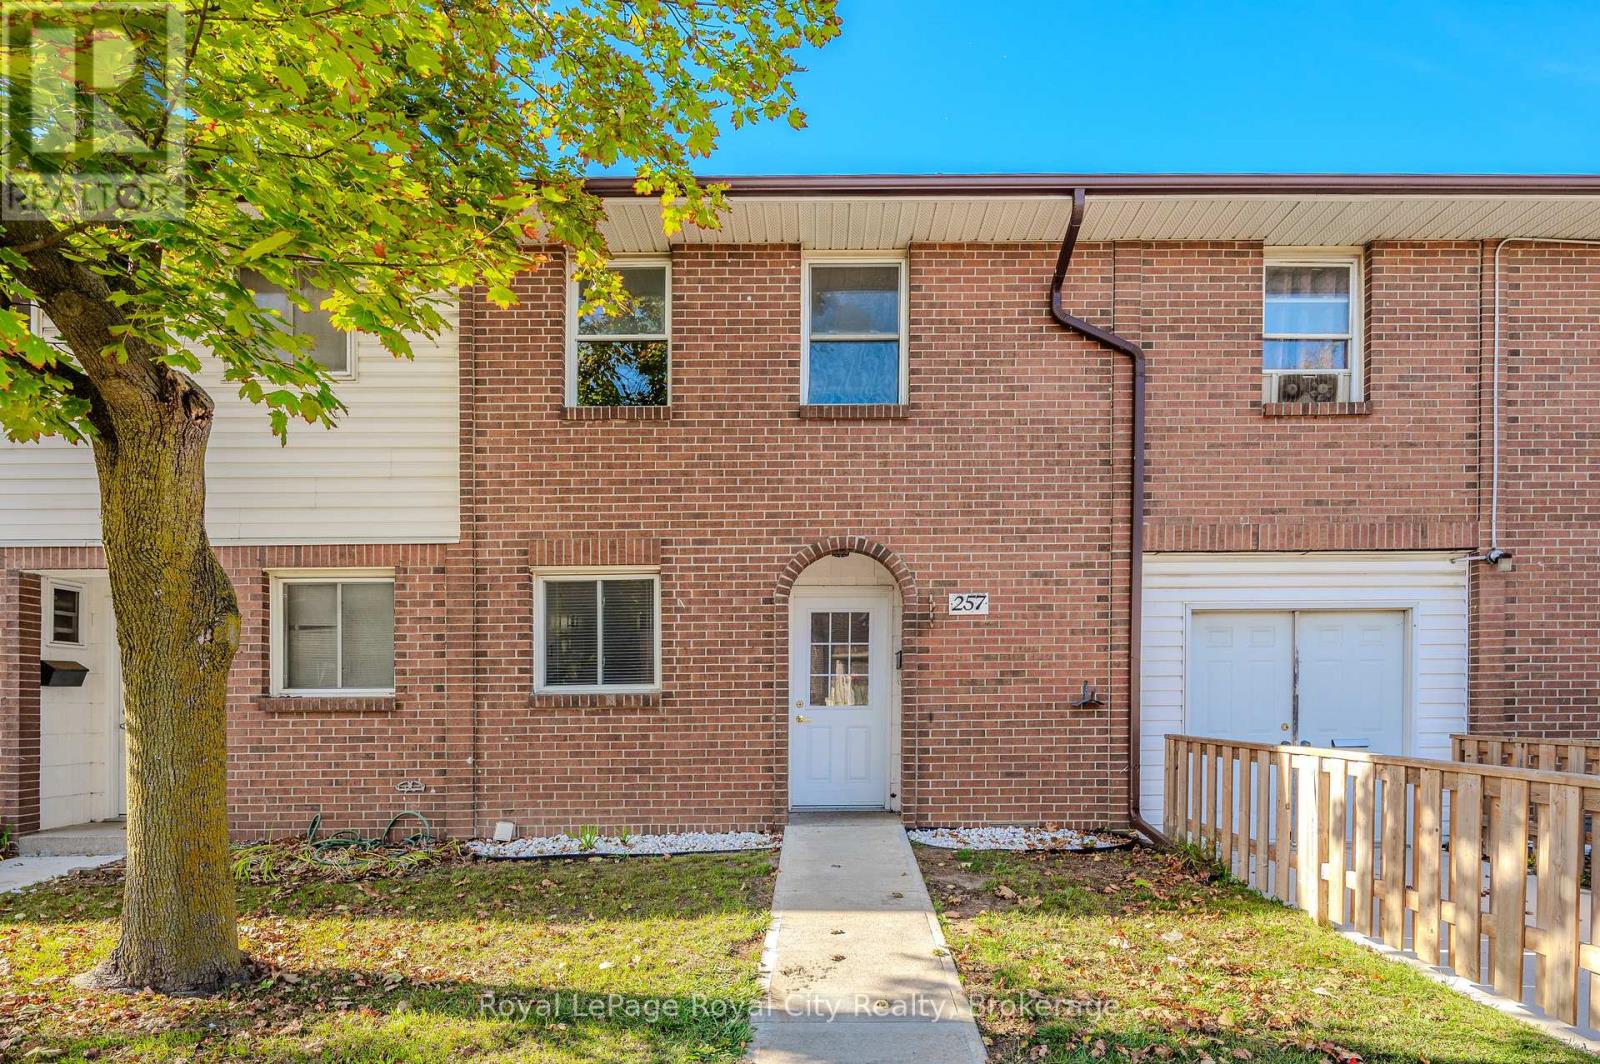
257 - 31 Greengate Road
Guelph, Ontario
Welcome to #257-31 Greengate Road! This spacious 4-bedroom, 2-bathroom townhome offers the perfect blend of comfort, functionality, and convenience. The bright main floor features generous living and dining spaces, while four well-sized bedrooms provide plenty of room for families, professionals, or those working from home. Ideally situated just steps from shopping, restaurants, schools, parks, and public transit, with quick access to the Hanlon Parkway for an easy commute! Water is included in the rental cost. Heat/Hydro/Internet extra. (id:56248)
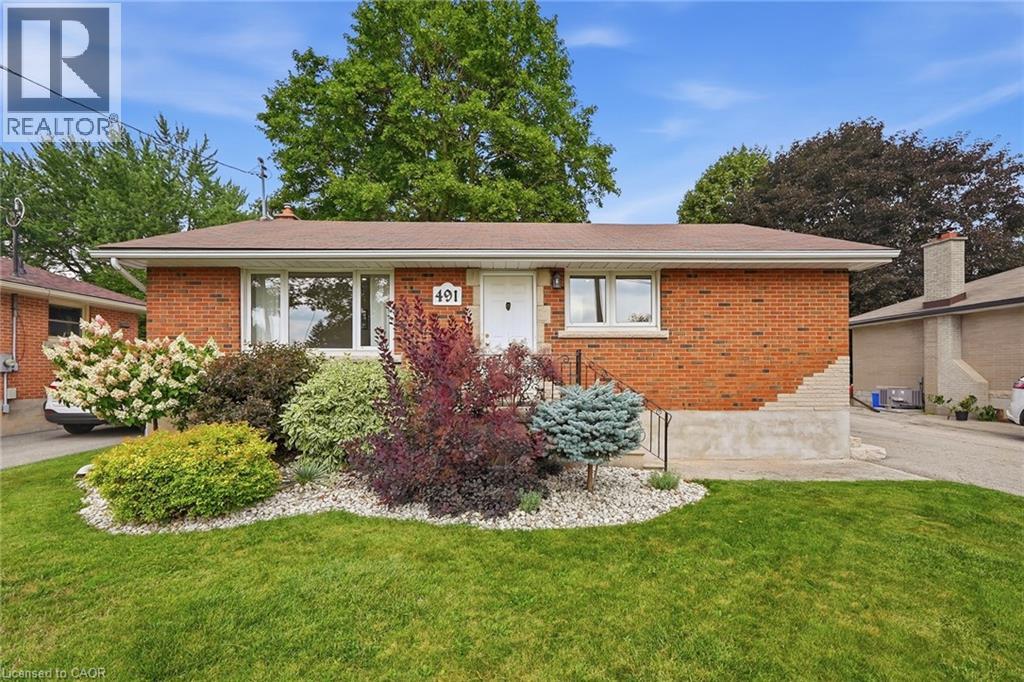
491 St George Street E
Centre Wellington, Ontario
Welcome to 491 St George Street E, a beautifully updated all-brick bungalow nestled on a mature, tree-lined street in the heart of Fergus. Set on a generous 55' x 127' lot, this home blends timeless character with thoughtful modern updates throughout. The main floor offers a bright, open living and dining area, an updated kitchen, two spacious bedrooms, and a 4-piece bathroom. The fully finished basement adds exceptional versatility with in-law capability, a separate side entrance — ideal for potential granny flat/in-law suite use, a 3-piece bathroom, a large recreation room, and ample storage — perfect for extended family, guests, or additional living space. Outside, a private single-wide drive leads to a detached garage, with parking for up to four vehicles. Relax or entertain on the brand-new, oversized deck overlooking the fully fenced backyard. Ideally located close to parks, trails, schools, public transit, and shopping, this move-in-ready home offers the perfect balance of comfort, space, and small-town charm. A wonderful opportunity in one of Fergus's most desirable neighbourhoods. (id:56248)
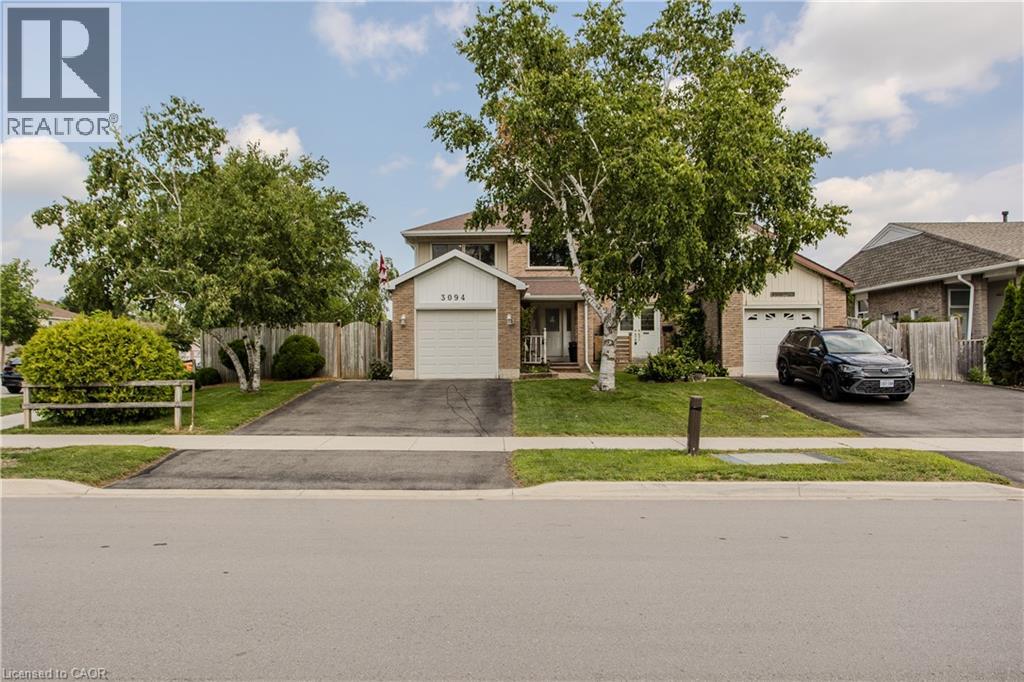
3094 Autumn Hill Crescent
Burlington, Ontario
Set on an exceptional corner lot in Burlington’s established Headon Forest community, 3094 Autumn Hill Cres offers approx. 2,273 sq. ft. of finished living space, 4 beds, 3 baths and an impressively large, fully fenced backyard surrounded by mature trees. With an attached garage, renewed driveway and expansive outdoor space, this home offers an ideal combination of privacy, functionality and family living, close to parks, schools, shopping, recreation and major commuter routes. The main level features hardwood flooring and plenty of natural light. The spacious living room overlooks the backyard, while the separate dining room provides an ideal setting for family meals and entertaining. The eat-in kitchen offers white cabinetry, ample counter and storage space, s/s appliances, newer dishwasher and room for casual dining. A convenient 2-pc bath completes this level. Upstairs, the open-to-below design adds architectural interest and leads to 3 well-proportioned bedrooms. The generous primary bedroom features hardwood flooring, excellent natural light and 2 closets, accompanied by 2 additional bedrooms and a 4-pc bath. The finished basement extends the living space with a large rec rm, 4th bedroom, bath and laundry, offering excellent flexibility for older children, overnight guests, a home office, gym or hobby space. The backyard is a standout feature, offering an abundance of lawn space, mature trees and a large deck with plenty of room for outdoor dining, summer BBQs, entertaining and everyday enjoyment. Recent improvements include R60+ attic insulation, a renewed driveway and updated gutters/downspouts. A rare opportunity to enjoy generous indoor and outdoor living in an established Burlington neighbourhood. (id:56248)