
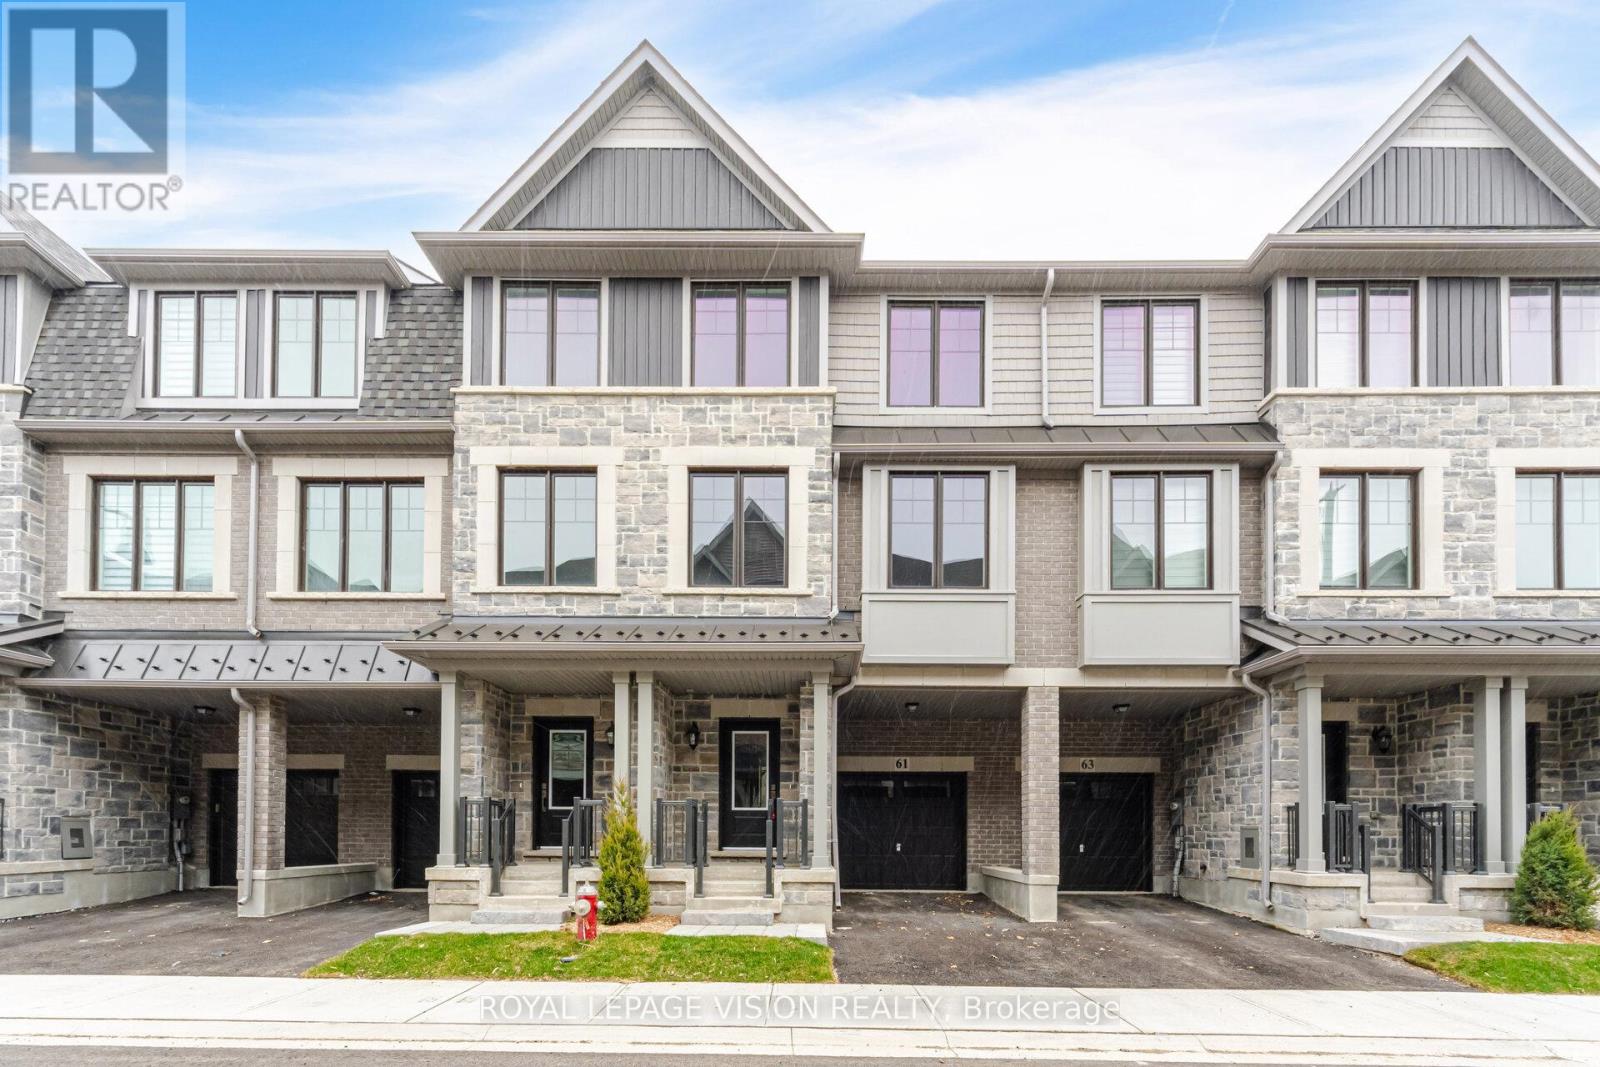
61 Folcroft Street
Brampton, Ontario
Welcome to this stunning, brand-new townhome by Branthaven Homes where modern design meets everyday comfort. Backing onto a peaceful ravine, this 3-bedroom, 2.5-bathroom home offers a perfect blend of style, space, and serenity.Step inside to discover an open-concept main floor featuring elegant hardwood flooring, soaring 9-foot smooth ceilings, and a cozy built-in electric fireplace that sets the tone for relaxed living. The chef-inspired kitchen is sure to impress, complete with stainless steel appliances, granite countertops, and a spacious center island ideal for cooking and entertaining alike.Enjoy your morning coffee or unwind after a long day on the wooden deck overlooking the tranquil ravine. A bright, versatile den on the ground level offers direct backyard access and makes an excellent home office, playroom, or creative space.Upstairs, the luxurious primary suite is your private retreat, featuring a Juliet balcony, spa-like ensuite, and a generous walk-in closet. Two additional large bedrooms provide plenty of space for family or guests.Perfectly located near top-rated schools, parks, shopping, and everyday essentials, this move-in-ready home offers the lifestyle you've been looking for.***Extras: Backs onto ravine. 9-foot smooth ceilings. (id:56248)
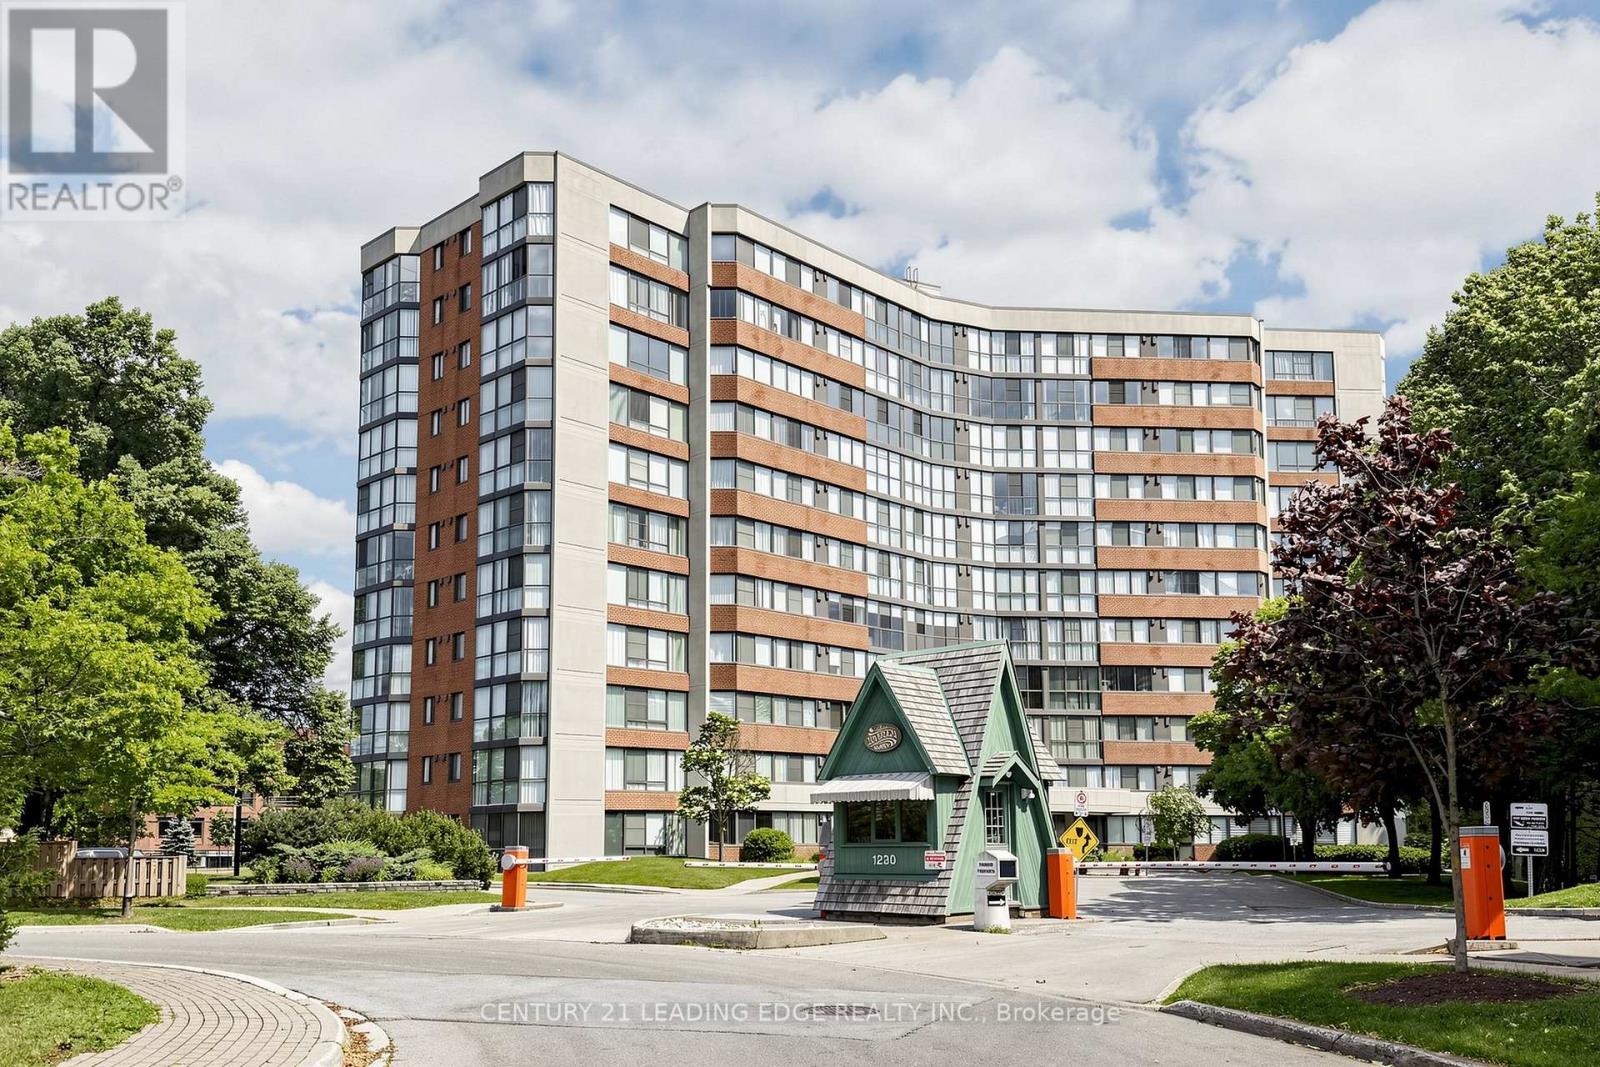
1106 - 1230 Marlborough Court W
Oakville, Ontario
Welcome to this condo in the heart of Oakville, offering the perfect blend of comfort and convenience. This bright suite features a spacious open-concept layout with generous principal rooms, large windows that fill the home with natural light, and a functional floor plan designed for everyday living. The kitchen offers ample cabinetry and workspace. The spacious main bedroom features generous closet space and ensuite washroom. The second bedroom features the well-appointed bathroom add to the home's practicality. Situated close to shopping, restaurants, parks, public transit, major highways, and Oakville GO Station, this condo offers exceptional value for first-time buyers, downsizers, or investors alike. Centrally located, this is an excellent opportunity to enjoy living in one of Oakville's most established communities. (id:56248)
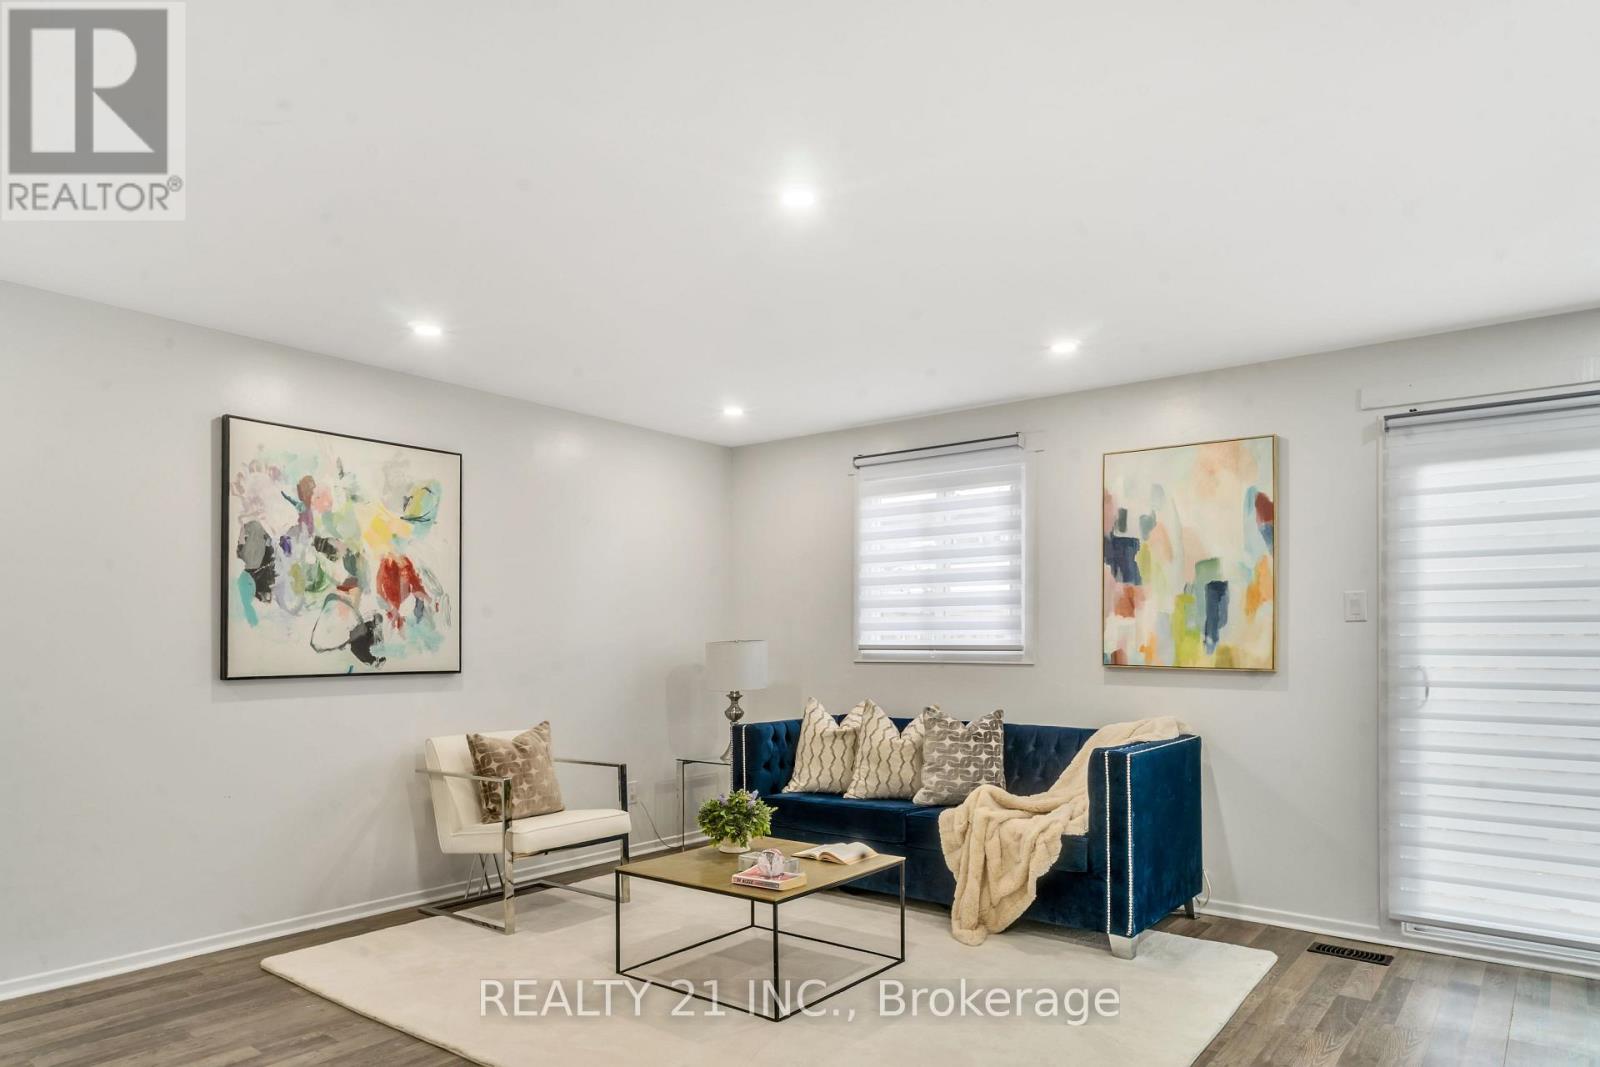
101 - 45 Hansen Road N
Brampton, Ontario
Location Location Location: Beautifully renovated townhome featuring 3 spacious bedrooms upstairs plus 2 additional bedrooms in the basement and 2 full washrooms. Bright and inviting living space with a modern kitchen, updated finishes and convenient ensuite laundry. The finished basement offers excellent additional space for family living, guests or a home office. Great location close to schools, parks, shopping, transit and major highways Hwy 401 just 2 mins drive . Move-in ready and perfect for families or first-time buyers! Recent nearby sales: W12872430, W13087366 and W13129586. (id:56248)
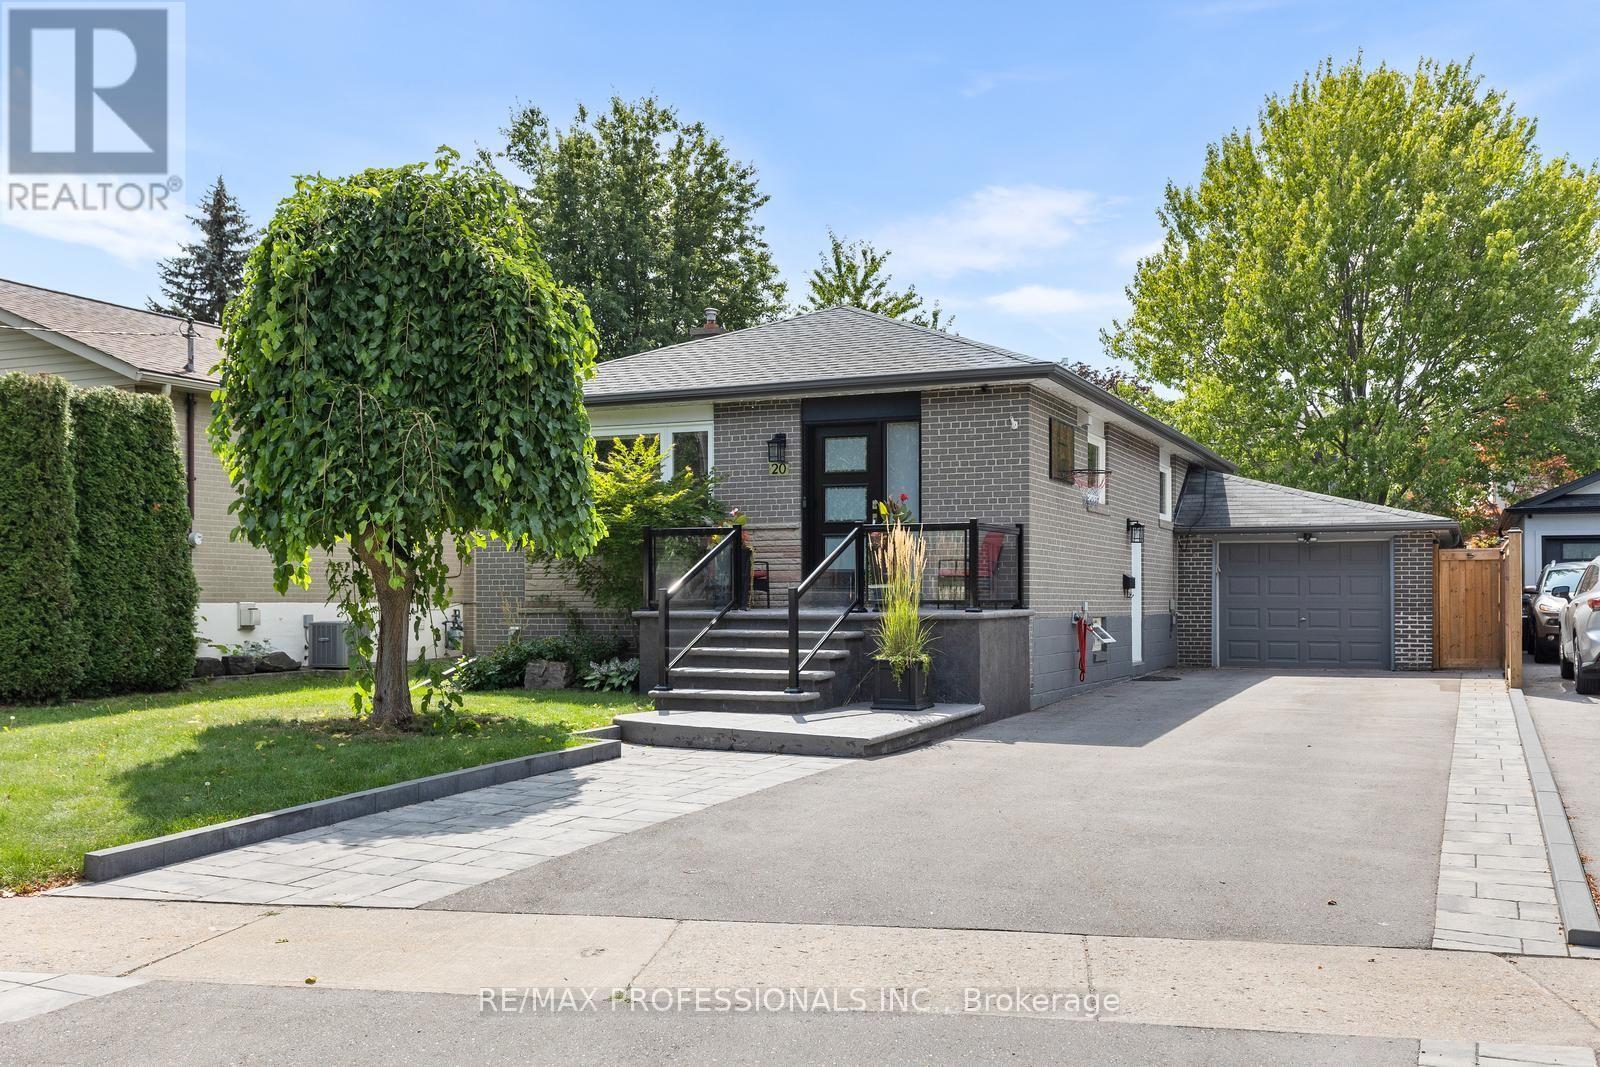
20 Hollister Road
Toronto, Ontario
Welcome to this gorgeous, move in ready 3+1 bedroom, 2 bathroom detached home in Etobicoke, thoughtfully updated with comfort, functionality and entertaining in mind. The beautifully renovated kitchen and bathrooms are complemented by hardwood flooring on the upper level and waterproof laminate flooring in the basement, creating stylish and practical living spaces throughout. Gas fireplaces in both the living room and basement add warmth and character, while the finished lower level offers valuable additional space for relaxing, entertaining or family life. A large garage provides excellent additional parking, storage and everyday functionality. Step outside to a backyard made for summer gatherings, complete with a fantastic cabana and bar featuring its own 60 amp pony panel. Important improvements, including enhanced insulation and water proofing, offer added peace of mind, with a comprehensive list of upgrades available in the supplemental documents. Located in a family friendly neighbourhood close to great schools, parks and recreational activities, with convenient access to the future Eglinton Crosstown LRT. Thoughtfully improved from top to bottom, this is a home you can simply unpack and enjoy. (id:56248)
24 - 690 Broadway
Orangeville, Ontario
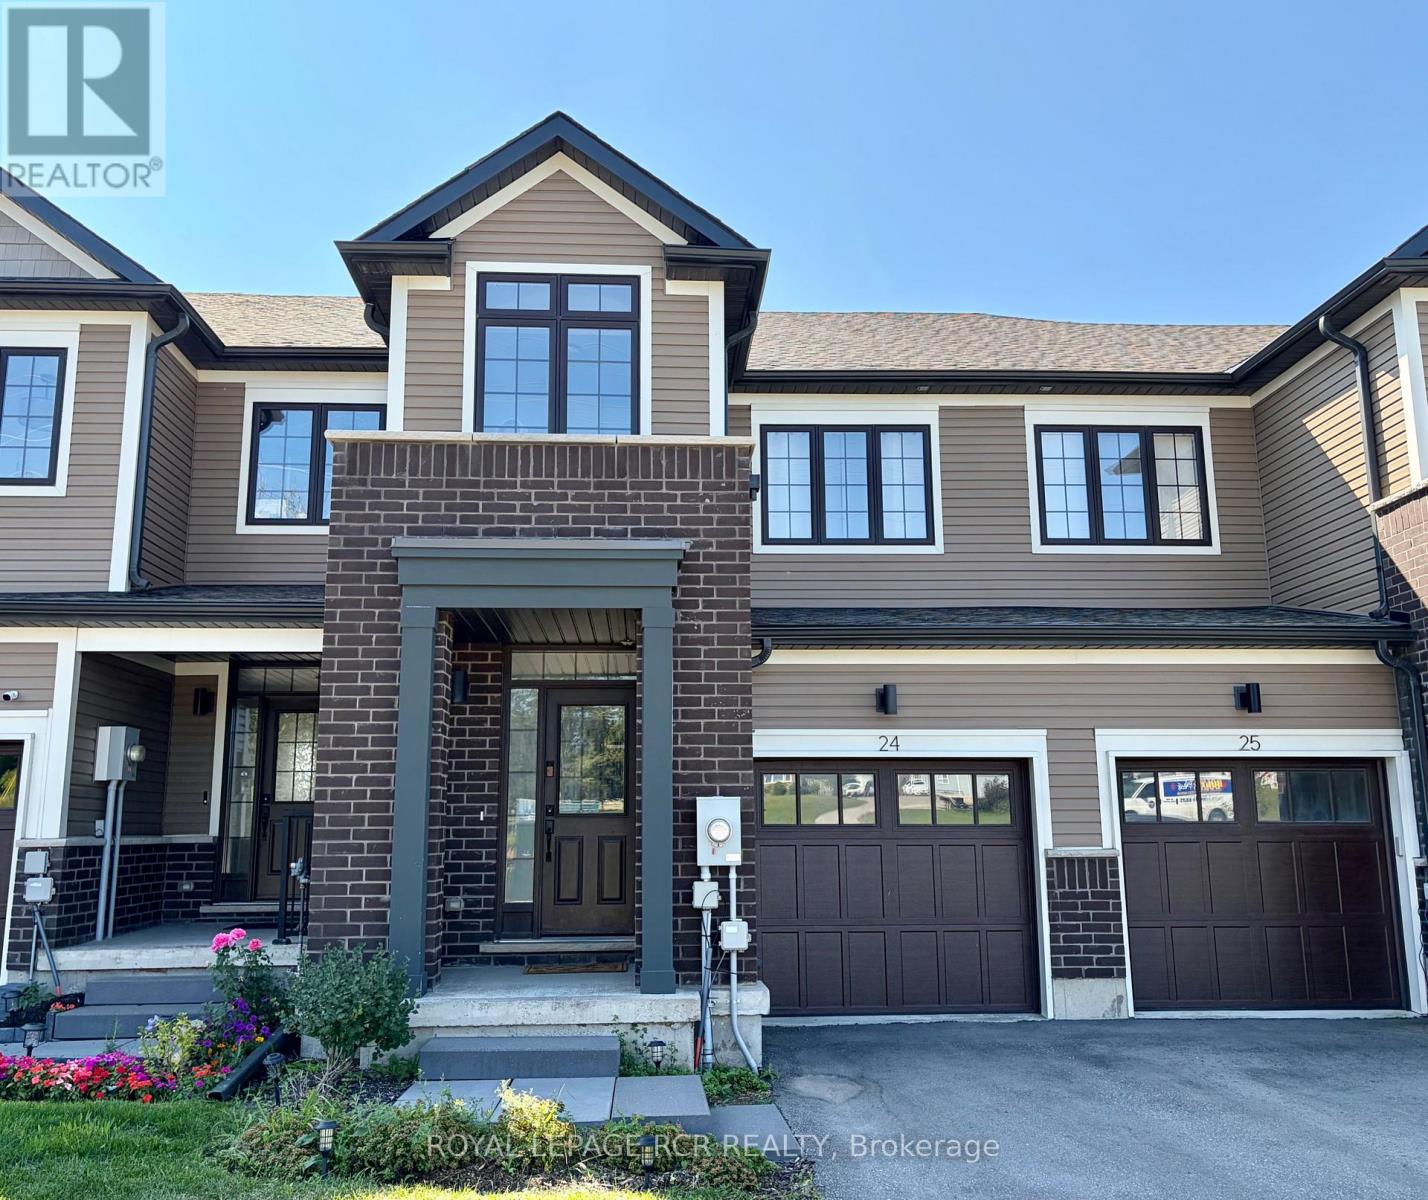
Welcome to this beautiful newly built townhome (2023) in the heart of Orangeville! Offering modern finishes, thoughtful design, and a fantastic location, this three-bedroom, three-bathroom home is an ideal choice for a young family or those looking for a comfortable, move-in-ready rental close to everything. Step inside to a welcoming foyer featuring a convenient two-piece powder room and front hall closet. The spacious great room is filled with natural light and showcases luxury oak vinyl plank flooring, a large window overlooking the backyard, and plenty of room to relax and enjoy quality time with family and friends. The chef-inspired kitchen features gorgeous black maple shaker-style cabinetry, bright white quartz countertops, and stainless steel appliances. A charming breakfast nook provides the perfect spot for casual meals and opens directly onto the private outdoor deck, where you can enjoy the peaceful, tree-lined backyard setting. Upstairs, the spacious primary suite offers a walk-in closet and a beautiful four-piece ensuite. Two additional generous bedrooms share a second four-piece bathroom, providing plenty of space for family, guests, or a home office. The unfinished walk-out basement offers excellent storage space and convenient access to the backyard, with the washer and dryer also located on this level. Centrally located and within walking distance to schools, parks, restaurants, shopping, and numerous amenities, this home offers the perfect blend of comfort, style, and convenience. Tenants who will treat this home with care are invited to book a private viewing. Please have all required rental documentation ready for consideration. Don't miss the opportunity to make this beautiful townhome your next home! (id:56248)

9 Goderich Drive
Brampton, Ontario
An exceptional detached luxury home offering 3,000 sq ft+ approx. with 5 Bedrooms and 2 bedrooms legal basement of magnificent living space in sought-after Northwest Brampton. Newly painted throughout. Grand double-door entry opens to soaring 9-ft ceilings on both floors. Showstopper upgraded kitchen features gas stove, quartz countertops, pantry, stainless steel appliances & abundant storage, flowing into a spacious combined family & dining room with fireplace - perfect for entertaining. Hardwood floors on the main level, oak stairs, and pot lights throughout add a polished, upscale feel. All closets professionally designed for maximum storage. The expansive 2nd floor offers 5 large bedrooms - the lavish master retreat features its own elegant double-door entry, spa-inspired 5-piece ensuite & walk-in closet; all other bedrooms semi-ensuite. Double car garage with ample storage. LEGAL BASEMENT APARTMENT Serious money-making potential with this beautifully renovated 2-bedroom legal basement apartment. Ideal for investors or growing families looking to offset their mortgage in one of Brampton's fastest-growing neighbourhoods. Just few minutes to Mount Pleasant GO Station, walking distance to schools, plazas & shopping. New Costco in planning stages nearby - this community is only going up in value. (id:56248)
208 - 1035 Southdown Road
Mississauga, Ontario
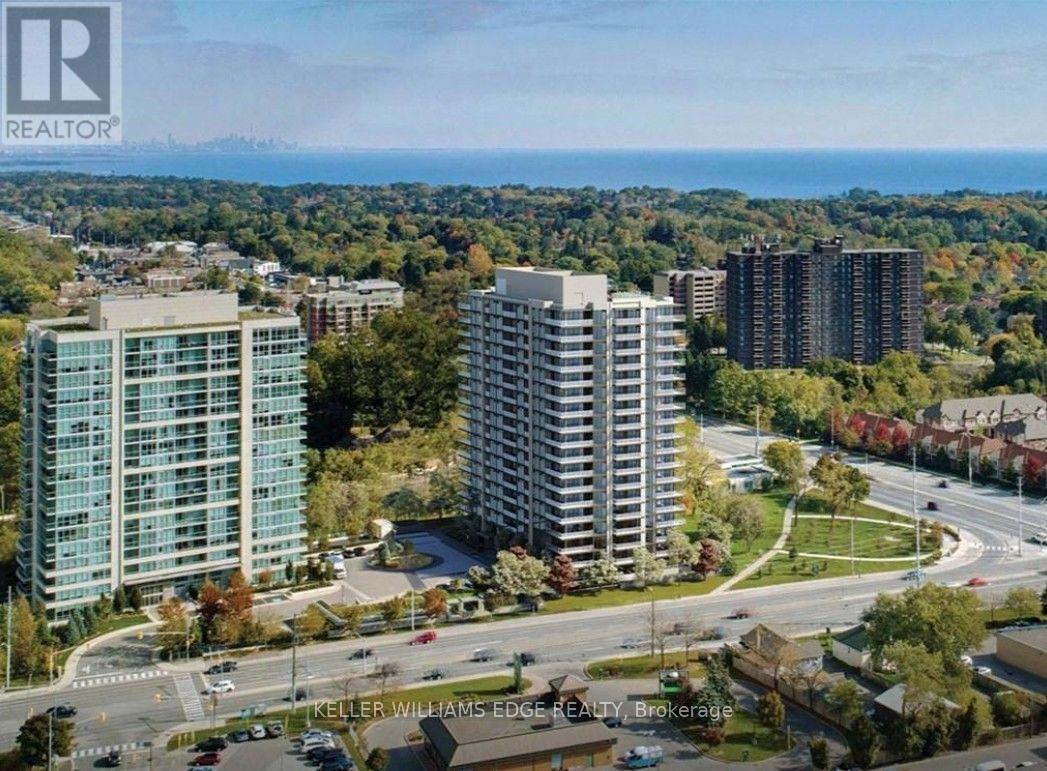
Welcome to S2 Private Residences! Lease this beautiful 2-bed, 2-bath unit, offering floor to ceiling windows and modern upgrades throughout. Located on the south-west corner of the building with stunning glass wrap-around balcony, offering panoramic views. The open-concept kitchen includes integrated stainless-steel appliances with induction cooktop, quartz countertops, and large island - great for entertaining! Adjacent to the kitchen and living space, is a large bedroom with balcony access, as well as your main bathroom. The spacious primary bedroom offers a stunning ensuite with double sinks and walk-in shower. This unit includes in-suite laundry, 2 parking spots (tandem), 1 storage locker,Rand smart home & technology package including hi-speed internet. Building amenities include: 24/7Concierge, Secure Parcel Room, Visitor Parking, Indoor Pool with Outdoor Lounge, Sauna, Showers and Fitness Retreat, Multipurpose Room/Bar, Pet Spa, Guest Suites, Library, Rooftop Patio/Lounge offering BBQs and both city and lake views. Just steps to Clarkson Go Station - this building offers easy commute into Toronto for work or play! Close to highways, shopping, restaurants, parks and more. Book your private showing today. (id:56248)
112 - 383 Prince Of Wales Drive
Mississauga, Ontario
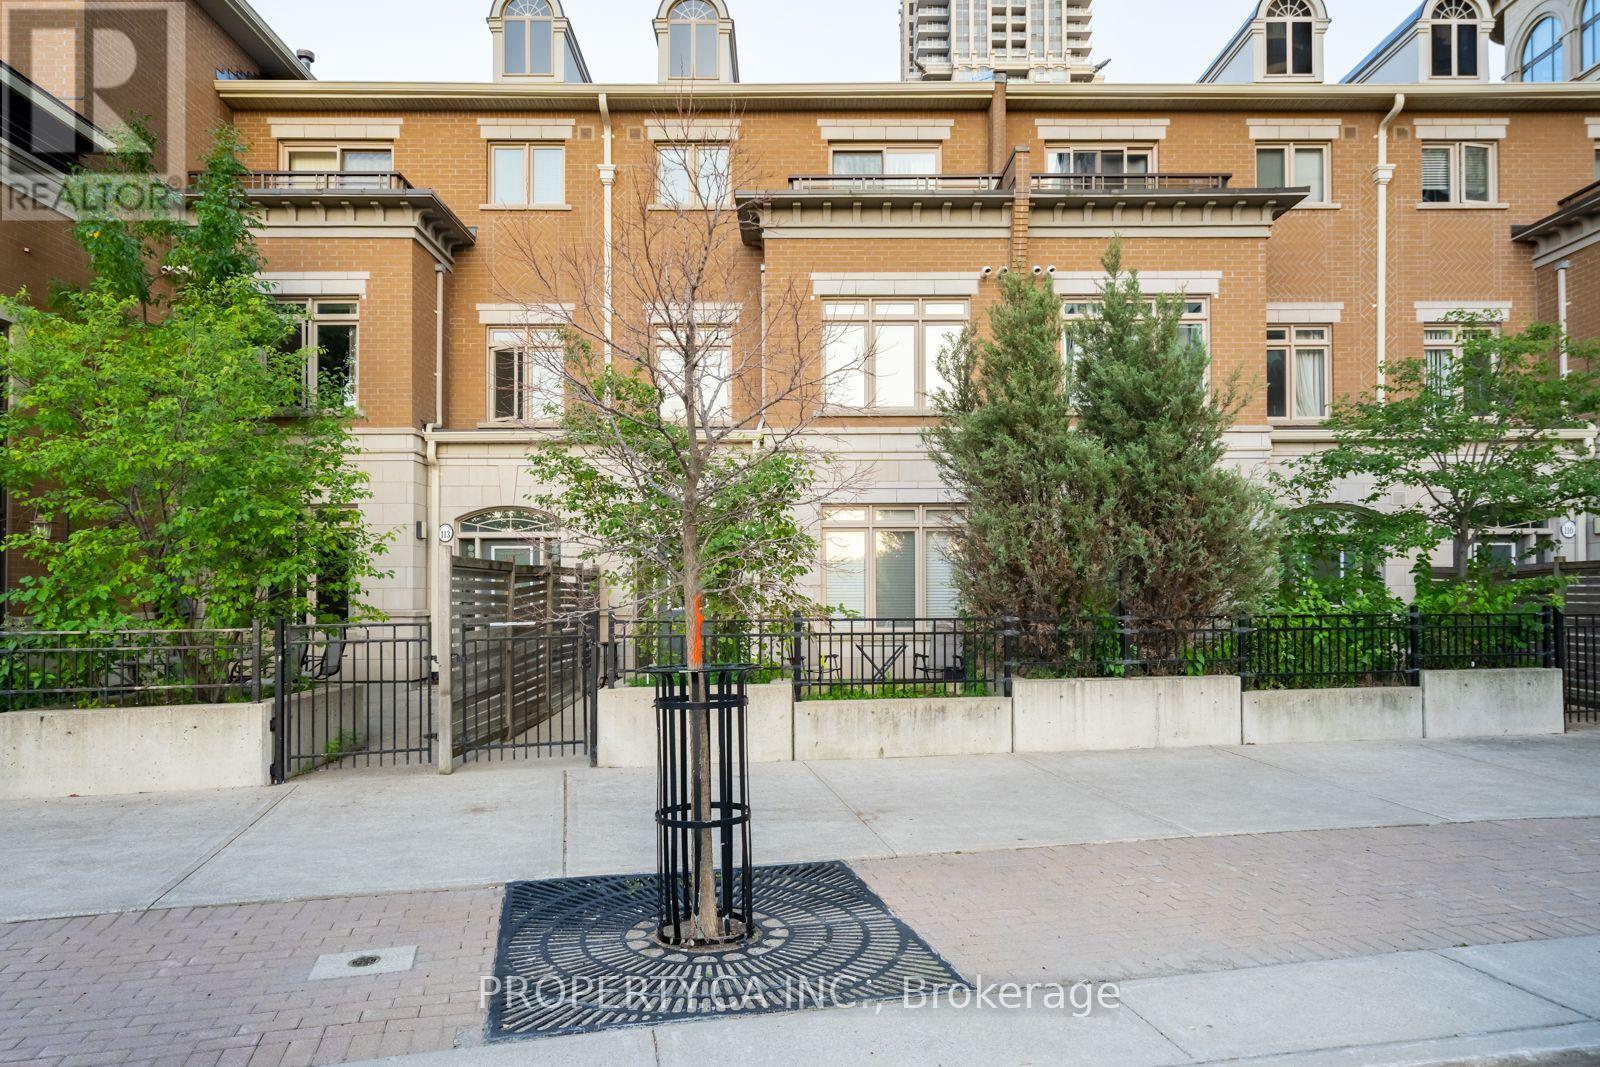
Spacious 3-Level Townhouse Offering Over 1,600 Sq. Ft. of Stylish Living in the Heart of Mississauga! This beautifully laid-out home features a modern kitchen, generous living and dining areas, and an extra-large primary bedroom with a luxurious 5-piece ensuite. Enjoy the convenience of condo living with access to an impressive range of amenities, including an indoor pool, fitness centre, sauna, party room, theatre/media room, billiards, virtual golf, rock-climbing wall, outdoor BBQ terrace and concierge.Ideally located in Mississauga City Centre, just minutes from Square One, Celebration Square, restaurants, shopping, parks, transit, Sheridan College and major highways. A perfect blend of space, comfort and convenience! (id:56248)
2014 - 4010 Eglinton Avenue W
Toronto, Ontario
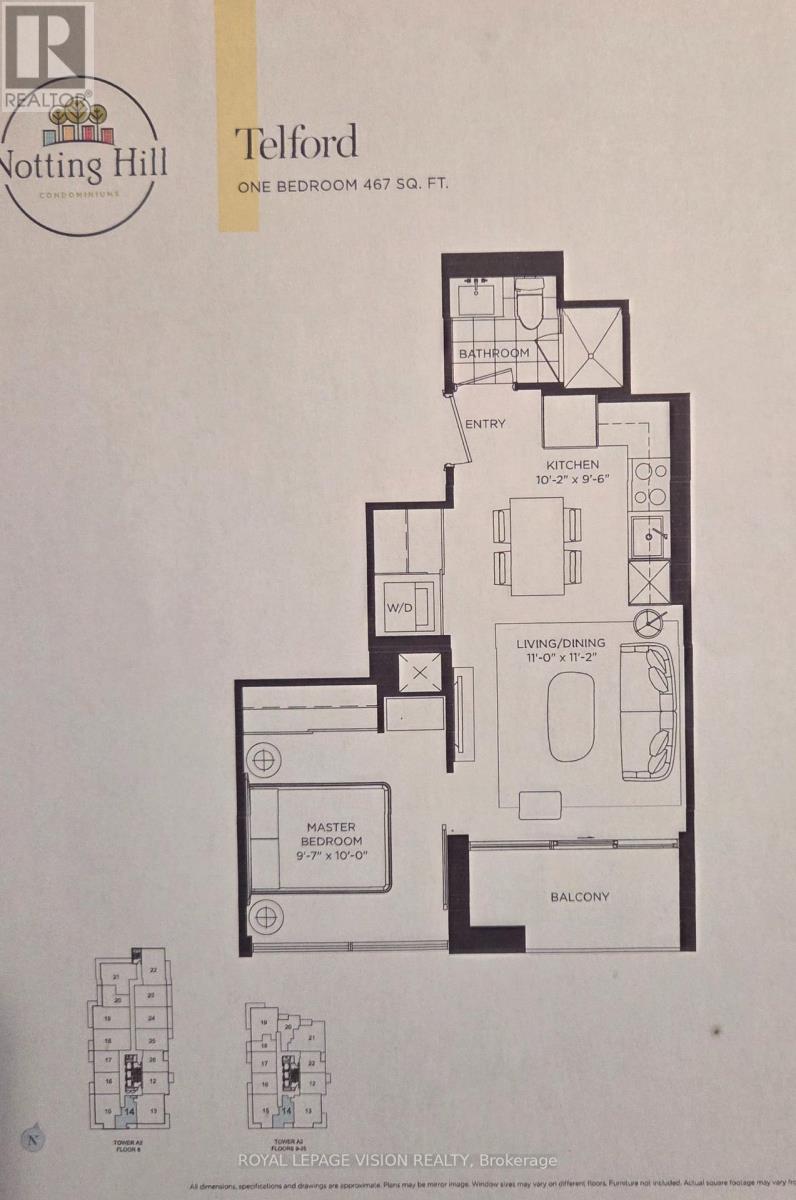
Rent from floorplan and pics, sunny south high floor unobstructed green golf course views, one bedroom with huge shower, 9 feet ceilings, one parking spot, all wood / ceramic floors no carpet, modern eat in kitchen with S/S appliances and granite tops. Building and amenities under construction ( Attached builder renderings illustrates when site is complete in 2027 ), across from a park / Royal York rd TTC stop and future Royal York rd LRT stop ( LRT phase 2 ). Proposed park also on site and ground floor retail in 2028. Landlord will consider longer than 1 year term lease, virtual staging used. (id:56248)

19 Eaglesprings Crescent
Brampton, Ontario
Welcome to this beautiful home with no sidewalk on a 50ft lot backing to a pond, nestled in one of Brampton's most desirable communities. This exceptional double car garage home offers a perfect blend of elegance and functionality, ideal for both everyday living and entertaining. Step inside to discover rich hardwood flooring and a stunning coffered ceiling on the main floor, creating a warm and sophisticated living space. The gourmet kitchen is thoughtfully designed with granite countertops, stainless steel appliances, and durable ceramic flooring, combining style with everyday practicality. A bright and inviting breakfast area fills the space with natural light and provides seamless access to the backyard. Upstairs, you'll find four generously sized bedrooms, each featuring large windows and functional layouts, offering ample space for growing families or those seeking extra comfort and flexibility. The finished basement adds valuable living space, complete with two bedroom and pot lights, making it perfect for extended family or potential rental opportunities. Additional upgrades, aggregate concrete on the driveway, and a partially concrete backyard for low-maintenance outdoor enjoyment. Families will appreciate the excellent selection of nearby schools, including Eagle Plains Public School, Terry Fox Public School, and Fletcher's Meadow Secondary School, offering convenient access to quality elementary and secondary education. Additionally, close to parks, shopping, transit, and major highways, this home delivers an ideal balance of comfort, style, and accessibility. An exceptional opportunity to own a well-crafted home in a prime Brampton location. (id:56248)
1534 Carrington Road
Mississauga, Ontario
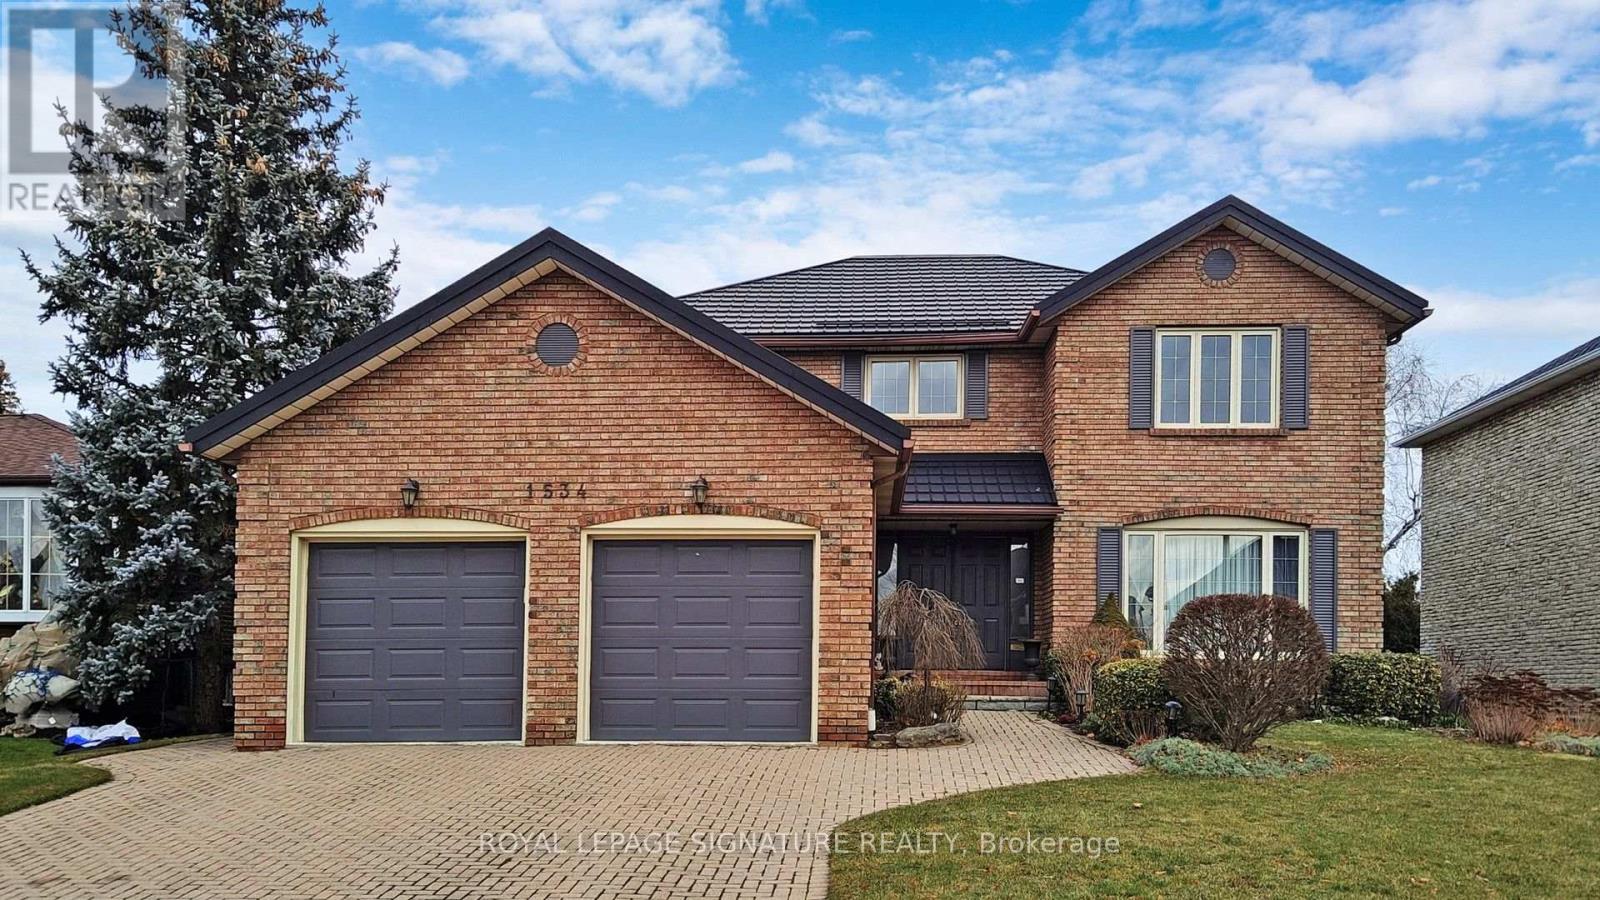
Welcome to 1534 Carrington Rd, an executive style, meticulously maintained, and fully furnished luxury home offering 3,000 square feet of turn key living space in Mississauga's prestigious East Credit neighbourhood. Surrounded by multi million dollar residences, this premier location sits steps from lush green spaces and scenic trails like Riverwood Park, with top rated schools, local amenities, and public transit just minutes away. The spectacular layout features four spacious bedrooms, three renovated bathrooms, including a primary ensuite with a Jacuzzi tub and rain shower and versatile additional basement rooms. An updated eat in kitchen with Corian countertops, main floor laundry, and gleaming hardwood floors across the main and upper levels make daily living effortless. Complete with four parking spaces, energy efficient windows, a steel roof, a high efficiency furnace, and central air, this property combines high end comfort, unbeatable convenience, and quiet suburban luxury. (id:56248)
501 Cavanagh Lane
Milton, Ontario
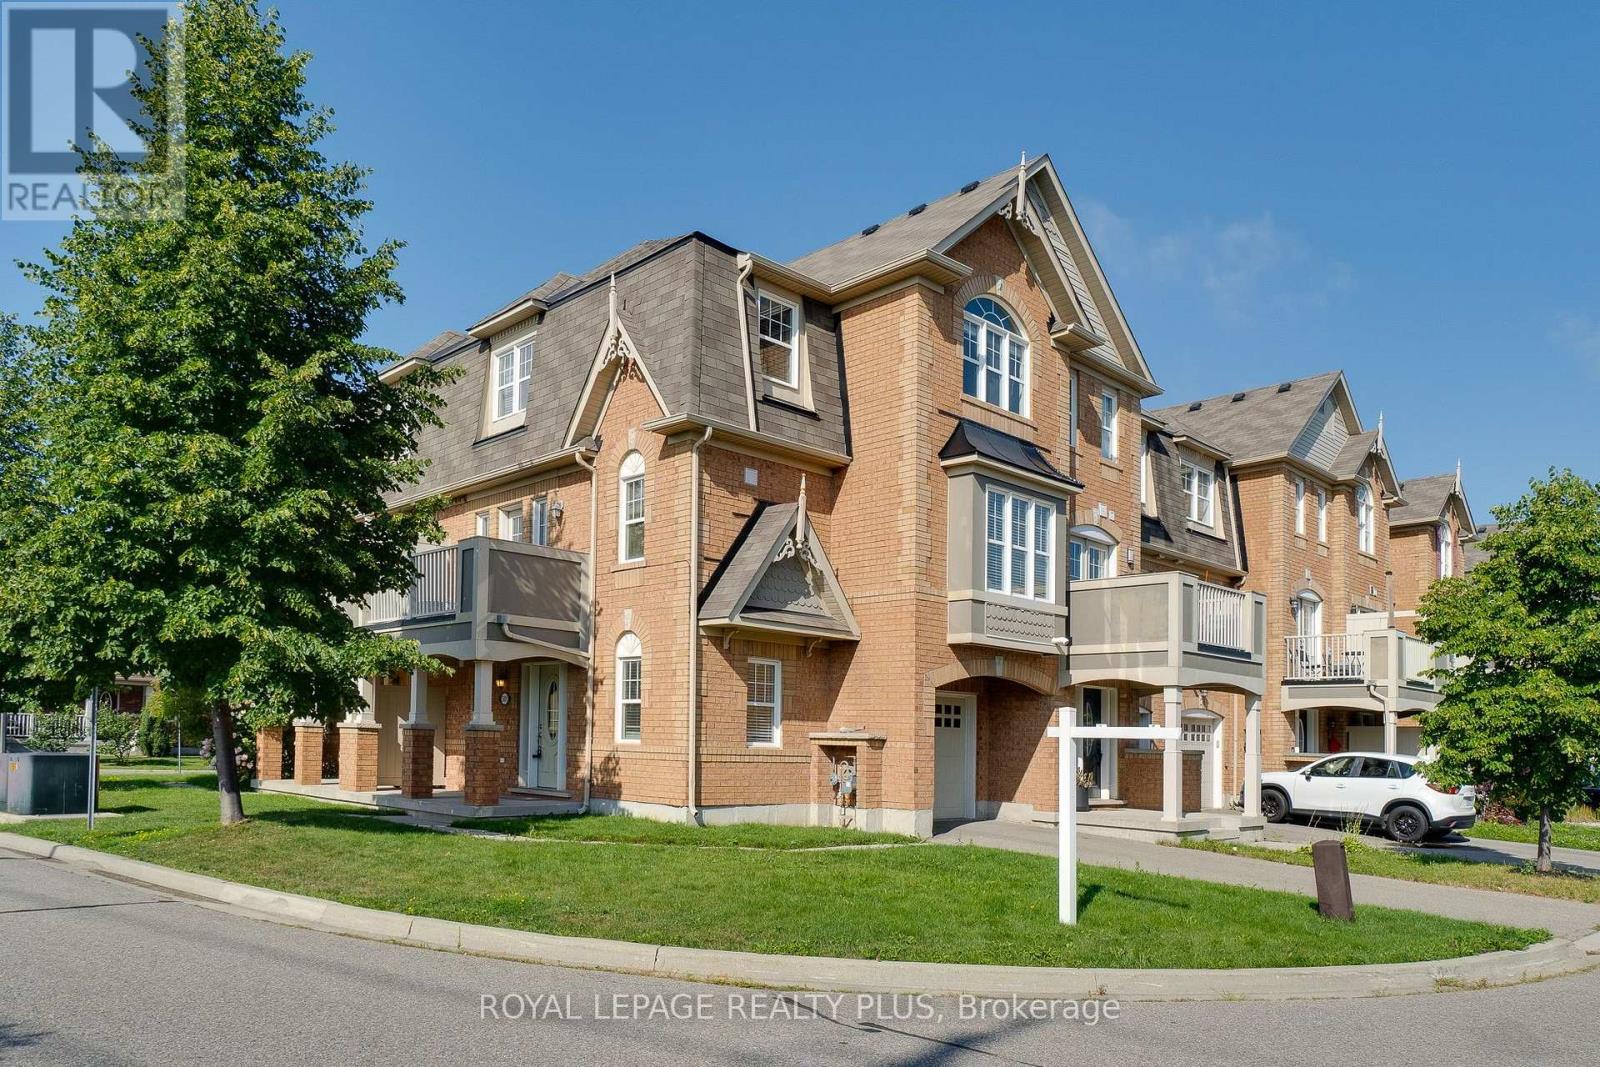
Absolutely gorgeous freehold end unit townhouse! Bright and sun-filled with windows throughout, this spacious and beautifully maintained 3-bedroom home has been freshly painted throughout and features brand-new flooring. The open-concept kitchen, dining and family room offers the perfect space for everyday living and entertaining, with a walkout to the balcony. Elegant kitchen wi, pot lights and plenty of natural light. Three generously sized bedrooms plus aground-floor den that can be used as a home office or additional family room. Direct access to the garage for added convenience. Ideally located close to parks, library, plazas, shopping, public transit and all amenities. Located in the Boyne school area. A move-in-ready home in a fantastic family-friendly neighbourhood! (id:56248)