
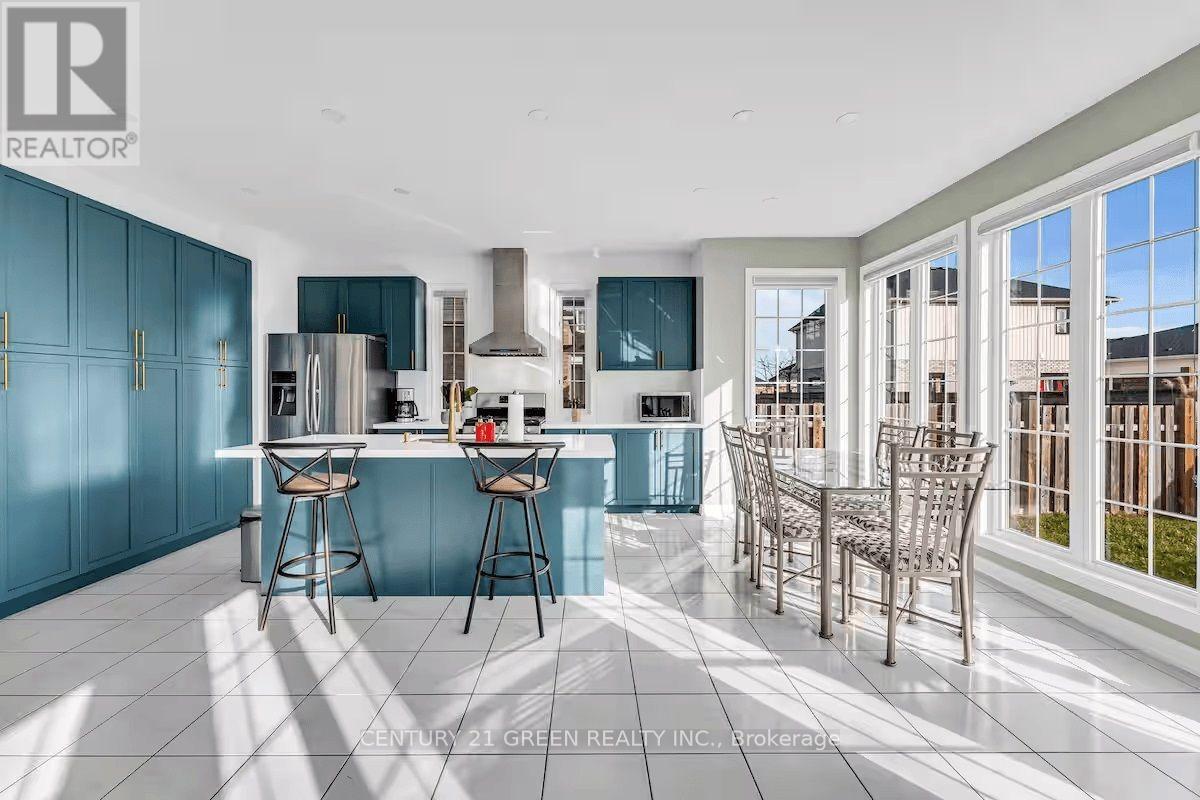
5 Sunset Way
Thorold, Ontario
Welcome to this one-of-a-kind home offering exceptional value in the highly sought-after Rolling Meadows community! This spacious and thoughtfully designed home offers approximately 3,100 sq. ft. of living space, featuring 6 beds & 3.5 baths. The current owners have invested over $100,000 in quality upgrades, and the home is being offered fully furnished with high-end furnishings, making it truly move-in ready or an outstanding investment opportunity. The bright, open-concept main floor showcases a modern kitchen with a centre island, breakfast bar, and built-in pantry overlooking the inviting family room with a cozy gas fireplace. A separate living room and formal dining room provide excellent space for entertaining, while a private main-floor office (which can also be used as an additional bedroom) and a convenient laundry room complete this functional layout. An elegant oak staircase with wrought-iron railings leads to the second level, where you'll find five generously sized bedrooms, three full bathrooms, and a versatile sitting area perfect for a home office, reading nook, or study space. Outside, enjoy a double-car garage, a fully fenced backyard, and a premium location directly across from the neighbourhood park,surrounded by beautiful executive homes-an ideal setting for families. Whether you're looking for your forever home or an income-producing property, this residence offers outstanding versatility. This well-maintained property has previously operated as a successful short-term rental. According to the seller, it has historically generated an average gross Airbnb income of approximately $100,000 /year. Located in the growing community of Thorold, the property offers excellent potential as a primary residence, vacation home, or investment property. Historical rental income is based on information provided by the seller and is not guaranteed. Buyers are advised to conduct their own due diligence regarding short-term rental licensing,municipal bylaws etc. (id:56248)
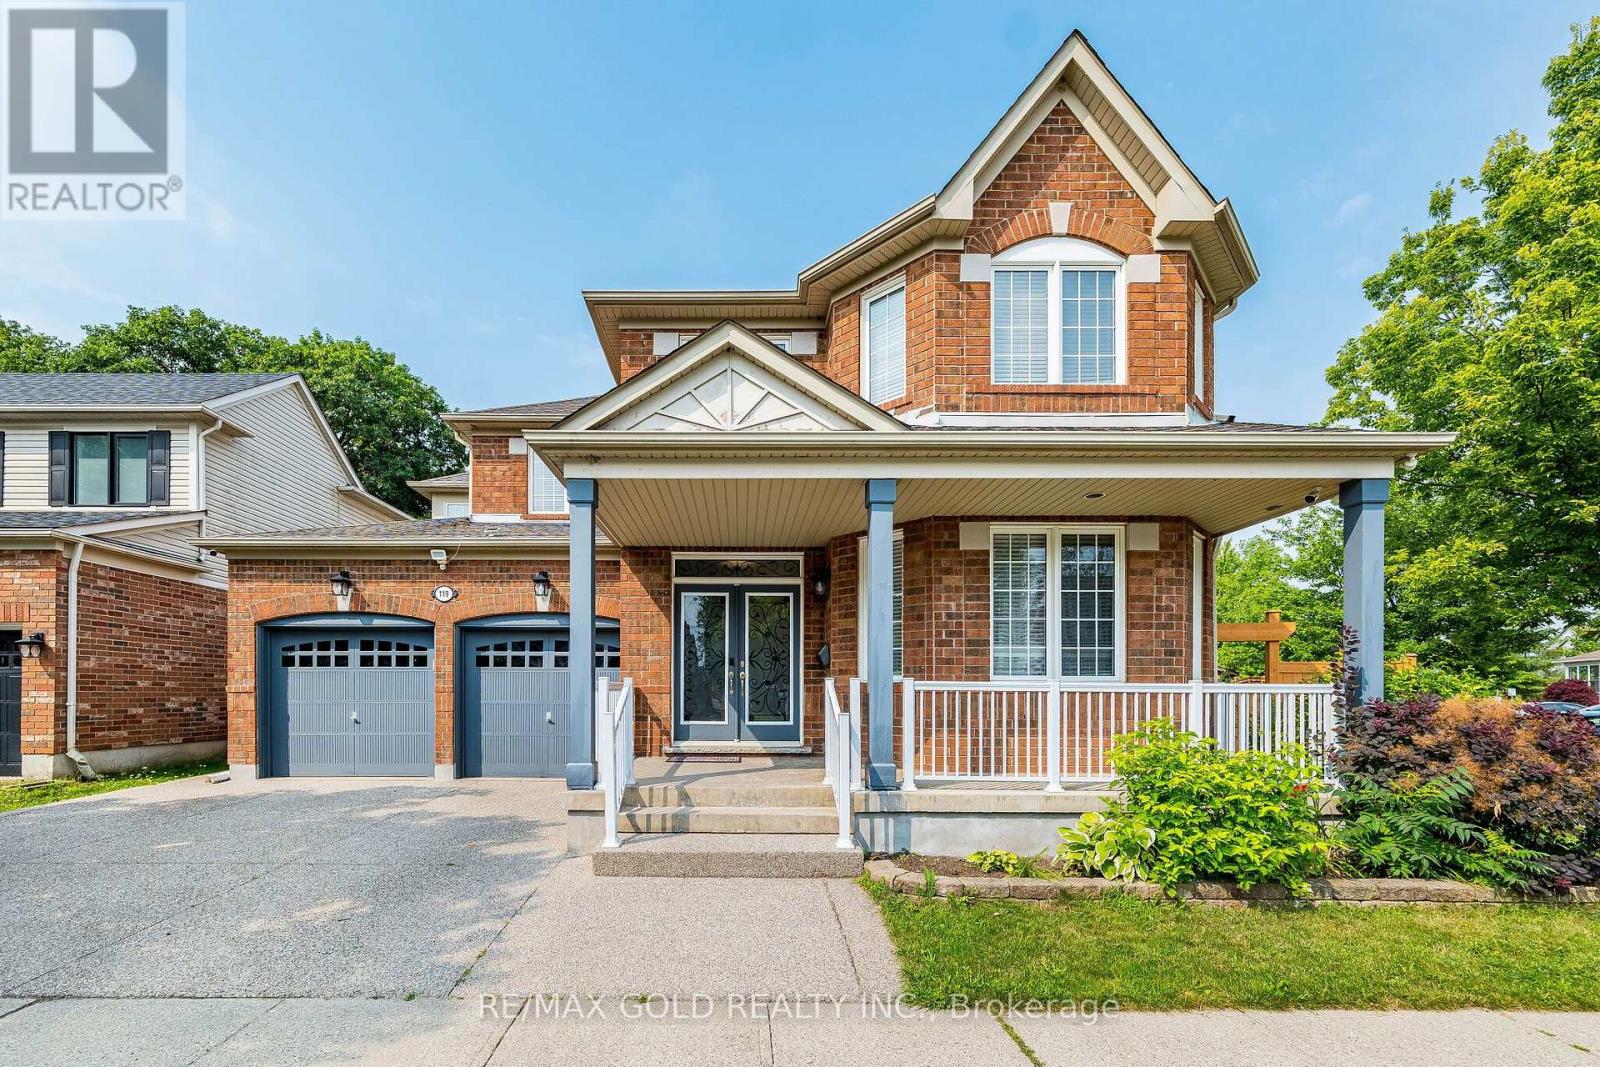
119 Glazebrook Crescent
Cambridge, Ontario
LEGAL BASEMENT !!!! corner pie shape premium Lot!!! Beautiful very well kept Detached 4+3bedrooms,5 washrooms with double car Garage house in prestigious Neighborhood of cambridge.2 bedroom Legal Basement Apartment. Close To Highway 401, Schools, Shopping, Parks, Places Of Worship, main floor den/Office, Cozy Family Room, Second Floor Laundry. Master Bedroom With His And Her Walk in Closets And Large Ensuite. Pie Shape Huge Backyard And Ravine Lot. Kitchen With Upgrade Cabinets, Walk In Pantry And Granite Counter Tops. (id:56248)
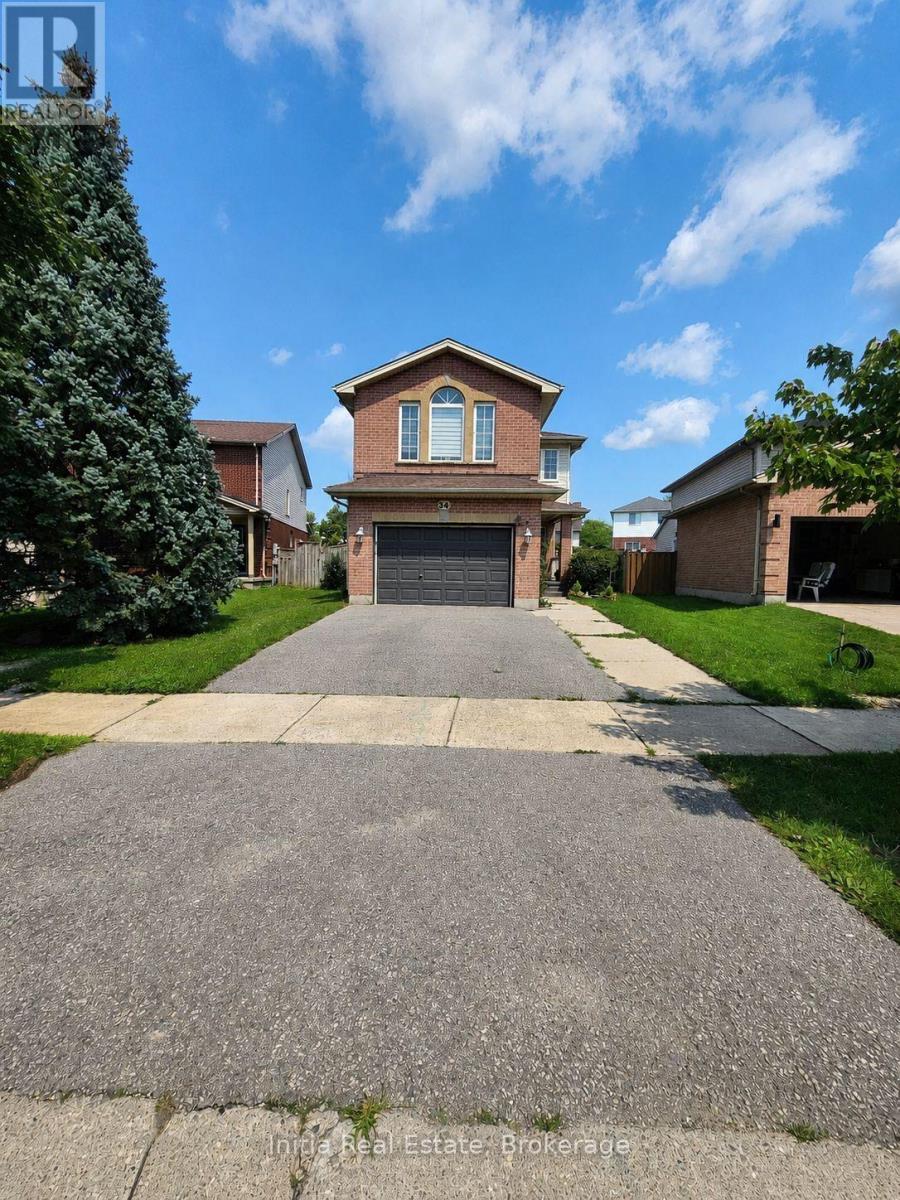
34 Bellrock Crescent
London East, Ontario
Welcome to 34 Bellrock Crescent in London's Huron Heights. This well-maintained, carpet-free, 2-storey detached home offers approximately 1,557 sq. ft. of above-grade finished living space, plus a finished basement. The bright main level features a spacious living room, modern kitchen, and convenient powder room. Upstairs, you'll find three bedrooms, a family room, and two full bathrooms, including a private ensuite. The finished lower level provides a generous recreation room, third full bathroom, laundry area, and additional storage. An enclosed rear porch opens to a fully fenced backyard overlooking a pleasant park setting-perfect for relaxing or entertaining. Additional features include a natural gas fireplace, central air conditioning, an attached 1.5-car garage, two driveway parking spaces, and an electric vehicle charger. The home theatre system and projector are included. Conveniently situated near parks and places of worship. (id:56248)
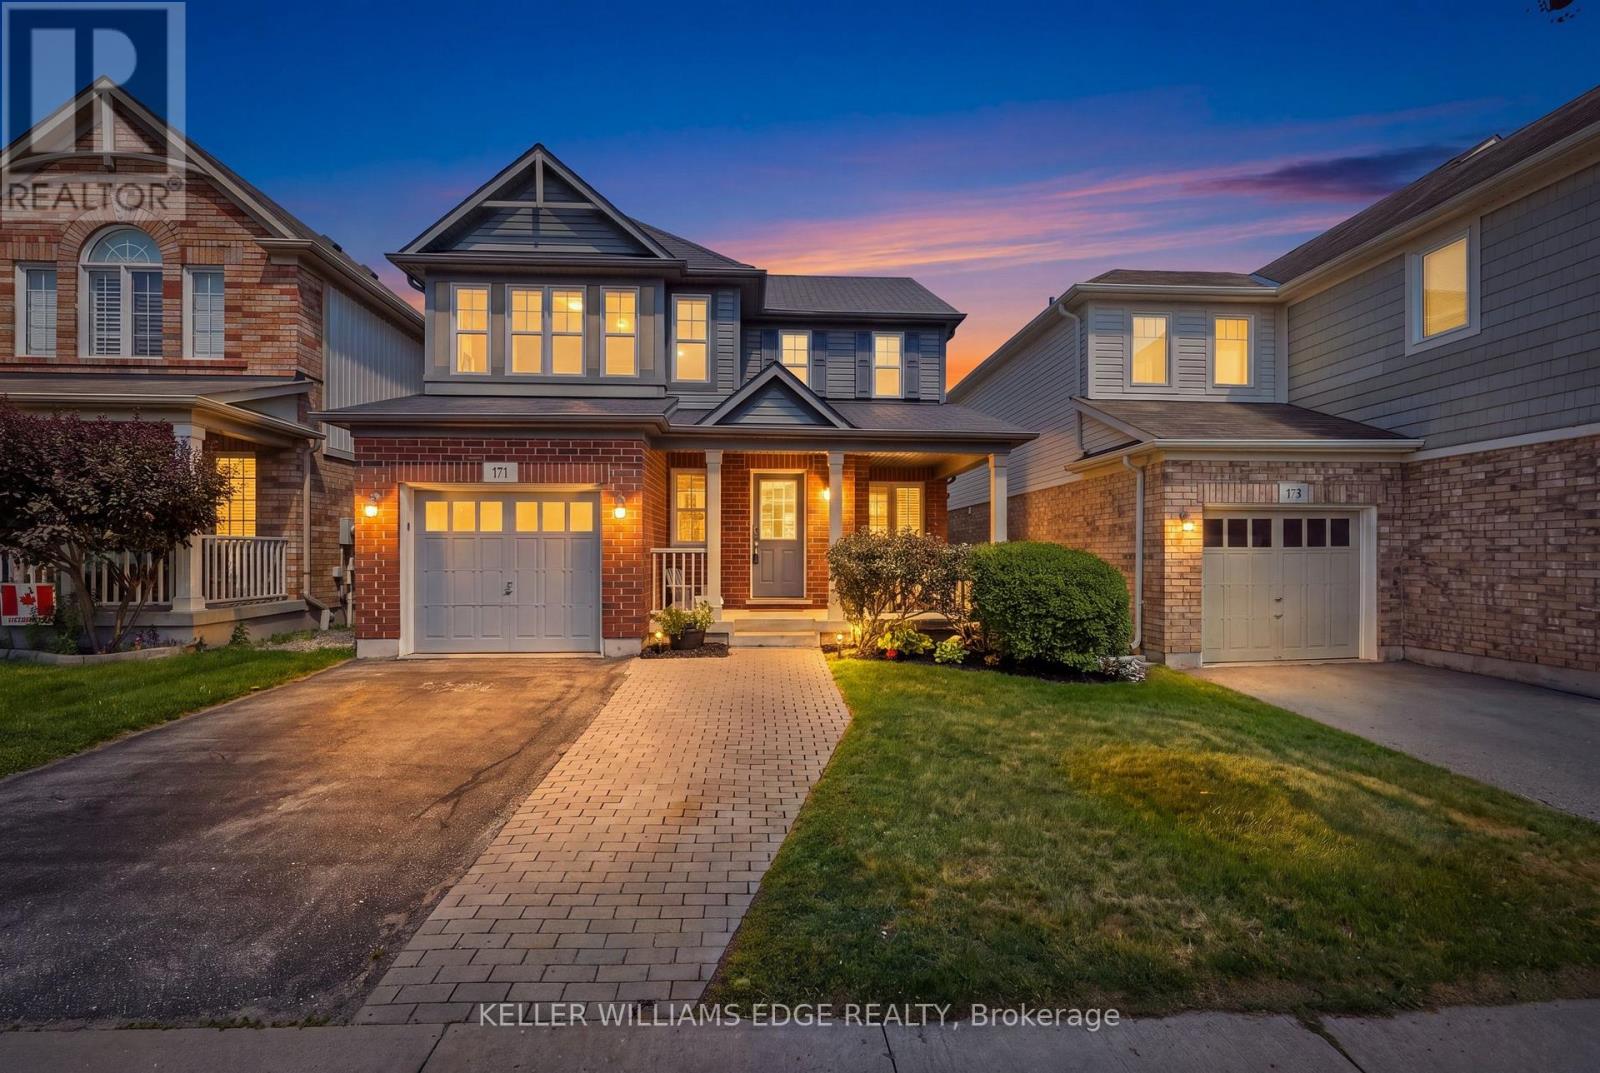
171 Chase Crescent
Waterloo, Ontario
Tucked away on a quiet crescent in one of Hespeler's most established neighbourhoods, 171 Chase Crescent offers the perfect balance of peaceful living and everyday convenience. Whether you're commuting to the GTA, Waterloo Region or Guelph, you'll appreciate being just minutes from Highway 401 while still coming home to tree-lined streets, nearby parks, walking trails and excellent schools. Inside, the bright open-concept layout is designed for modern living with a stylish kitchen featuring granite countertops, stainless steel appliances and plenty of workspace, while the upper level offers spacious bedrooms, a private primary retreat with walk-in closet and ensuite, and the convenience of upper-floor laundry. Spend weekends exploring Historic Downtown Hespeler's cafés and shops, enjoying the nearby rivers and trails, or simply relaxing in a community where neighbours still know each other. Move-in ready and ideally located, this is more than a home, it's a lifestyle. (id:56248)
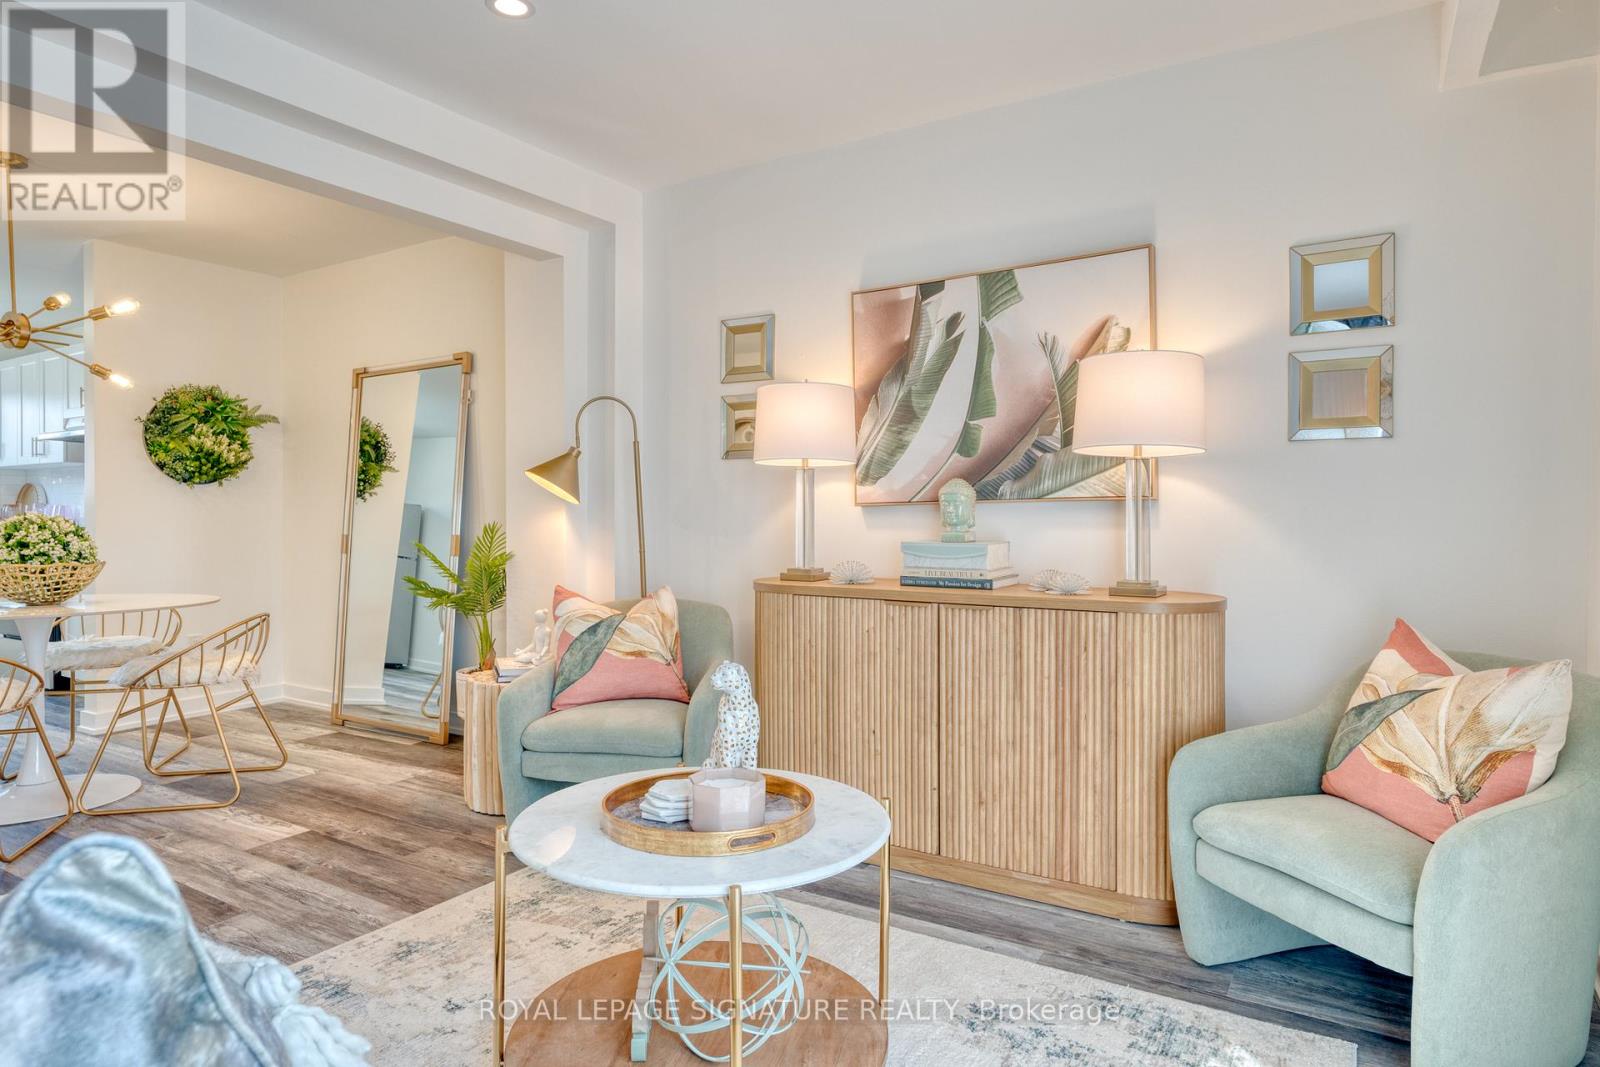
27 - 20 Anna Capri Drive
Hamilton, Ontario
Welcome to 20 Anna Capri, Unit 27 - a beautifully renovated townhome in the prime Templemead neighbourhood on the Hamilton Mountain! This bright and modern home will feature a stunning new kitchen with quartz countertops and stainless steel appliances, a separate dining room, spacious living room, and a convenient main-floor powder room, all finished with wide-plank vinyl flooring. Upstairs offers three generous bedrooms and a 4-piece bath. The unfinished basement provides plenty of storage or future potential. Steps to all amenities, transit, schools, and parks. ** Photos are of Model Home (id:56248)
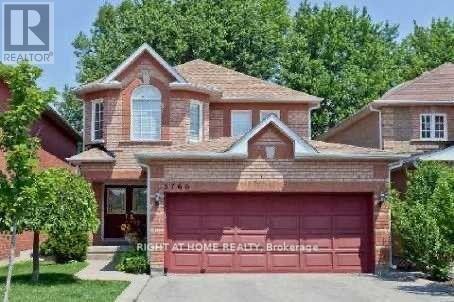
3766 Forest Bluff Crescent
Mississauga, Ontario
Spacious and bright renovated true walk out ( not walk up) basement apartment close to park, Go station, school and shopping. Enjoy private treed backyard with new deck, private entrance and side concrete walkway. Good size bedroom with window and w/i closet. Modern Bath with large shower. Extra study space for computer and desk. 3 pc kitchen appliances and private washer/dryer. Driveway tandem parkings are included. *Tenant only pays 30% of total hydro bill and water, heating and internet are all inclusive. (id:56248)
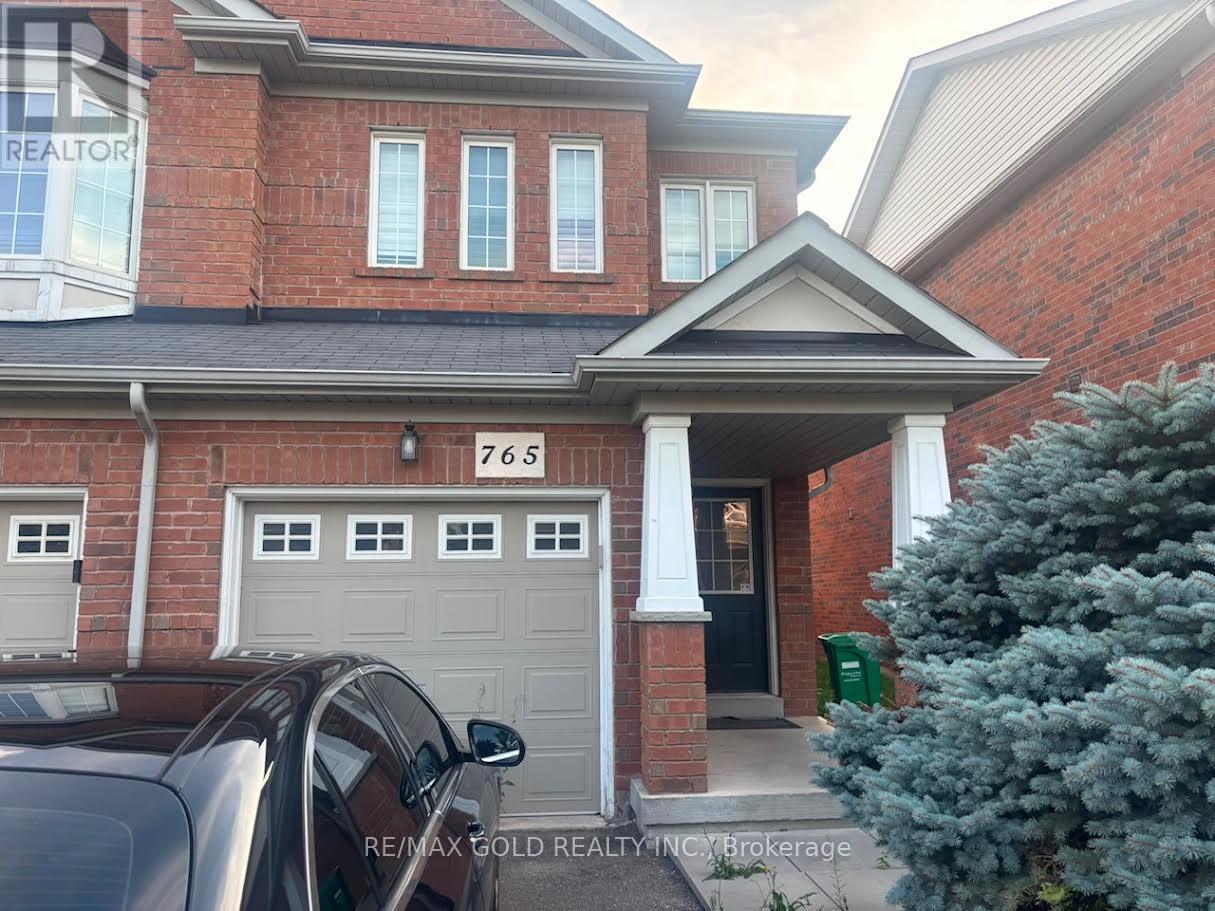
765 Millworks Crescent
Mississauga, Ontario
Semi Detached On Prime Location. California Shutters Throughout Entire House ProfessionallyInstalled Backsplash Professionally Installed " Upgraded" Hardwood Floors Throughout Main FloorAnd Family Room Tiles On Main Floor Hallway And Kitchen Stained " Dark Wood" Stair Case EntireHouse Painted With Modern/ Warm Colors. Extended Drive Way. No Carpet in the House (id:56248)
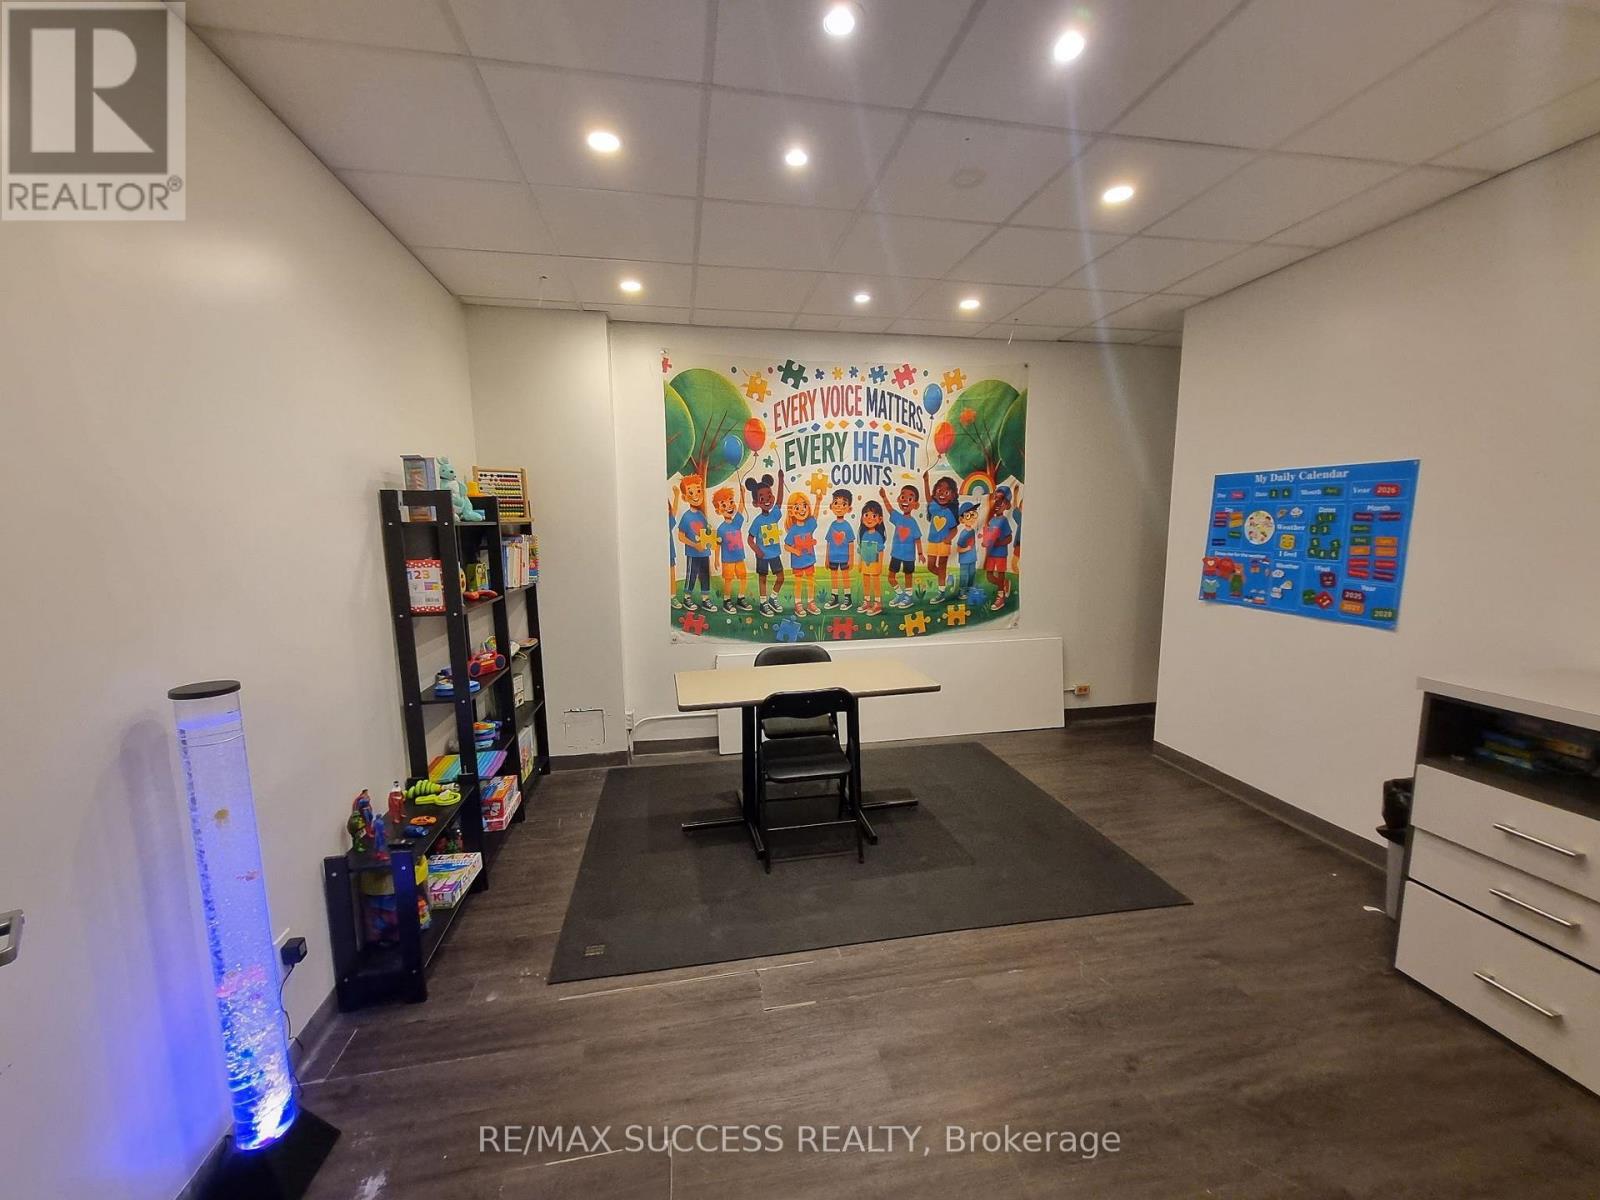
2501 - 360 Square One Drive
Mississauga, Ontario
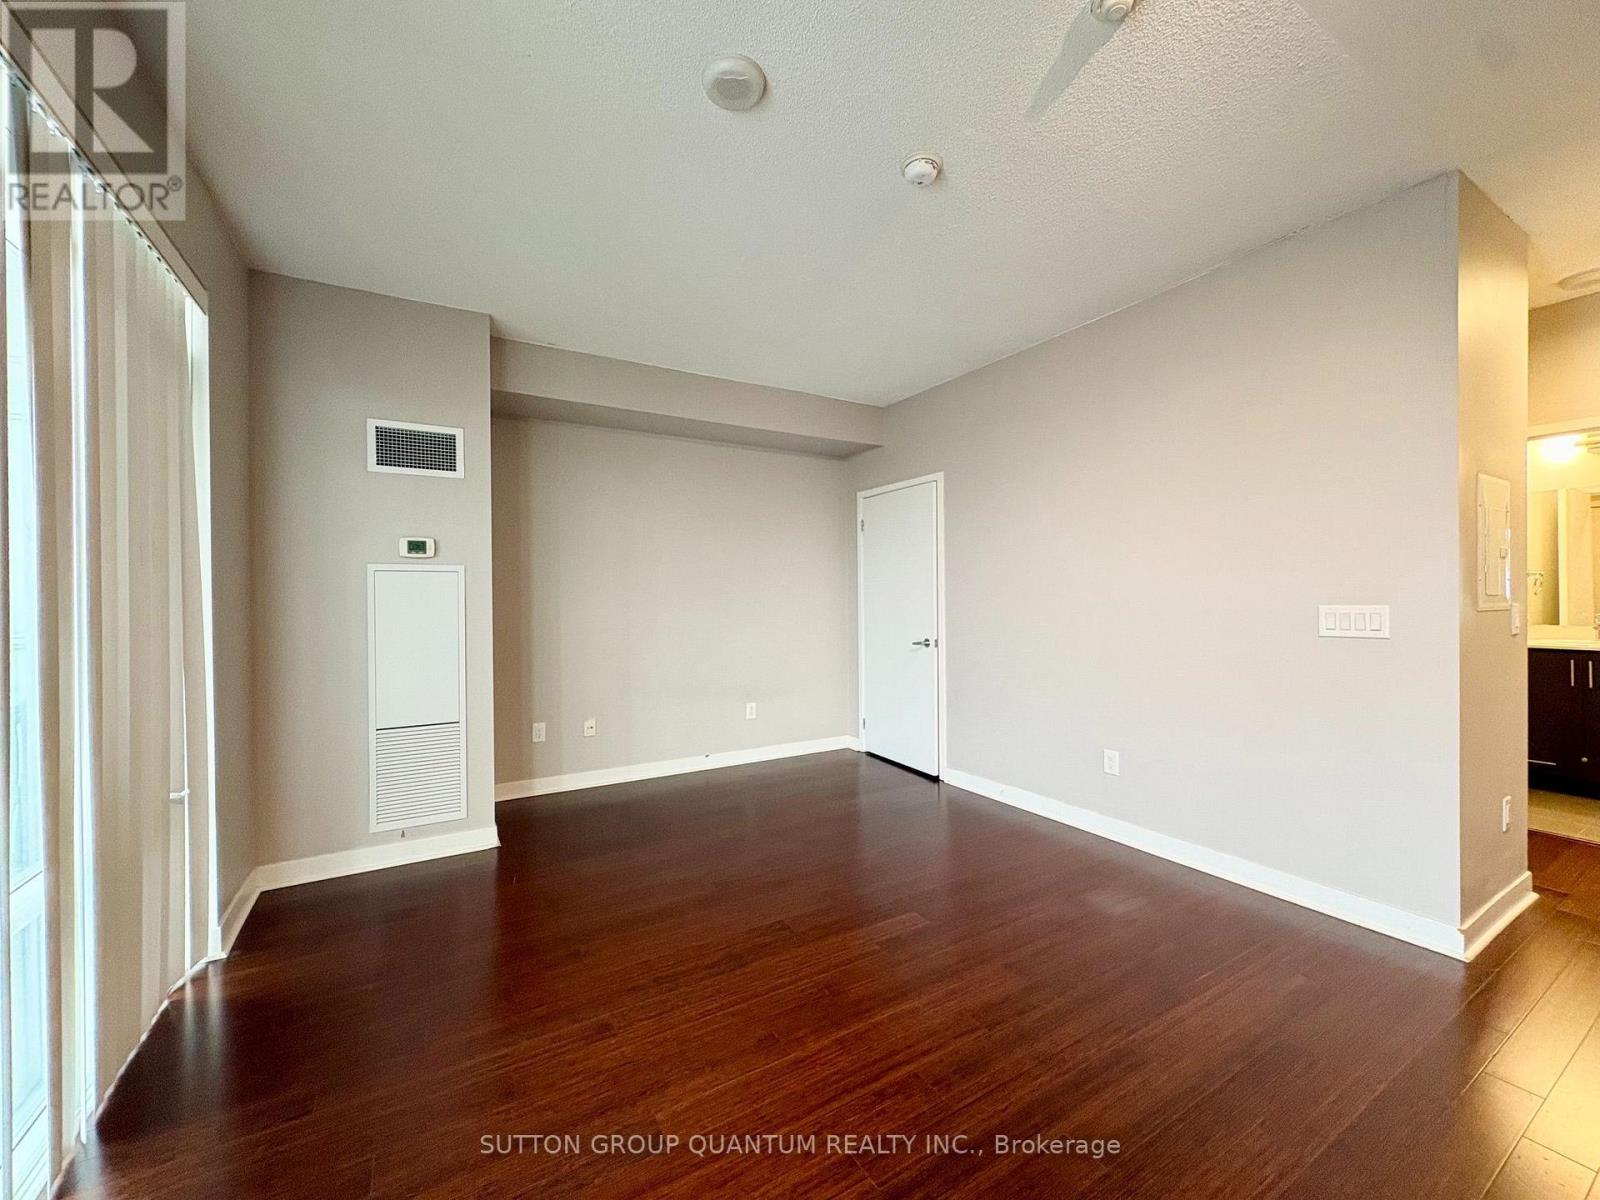
Bright and spacious bachelor unit in a great central Mississauga location. Balcony overlooks the city with an unobstructed view. Building offers 5-star amenities including exercise room, basketball court, rooftop terrace, 24 hr concierge. Minutes from major highways, public transit, central library, bus terminal, Square One Shopping Centre, restaurants, grocery. (id:56248)
1 Deancrest Crescent
Brampton, Ontario
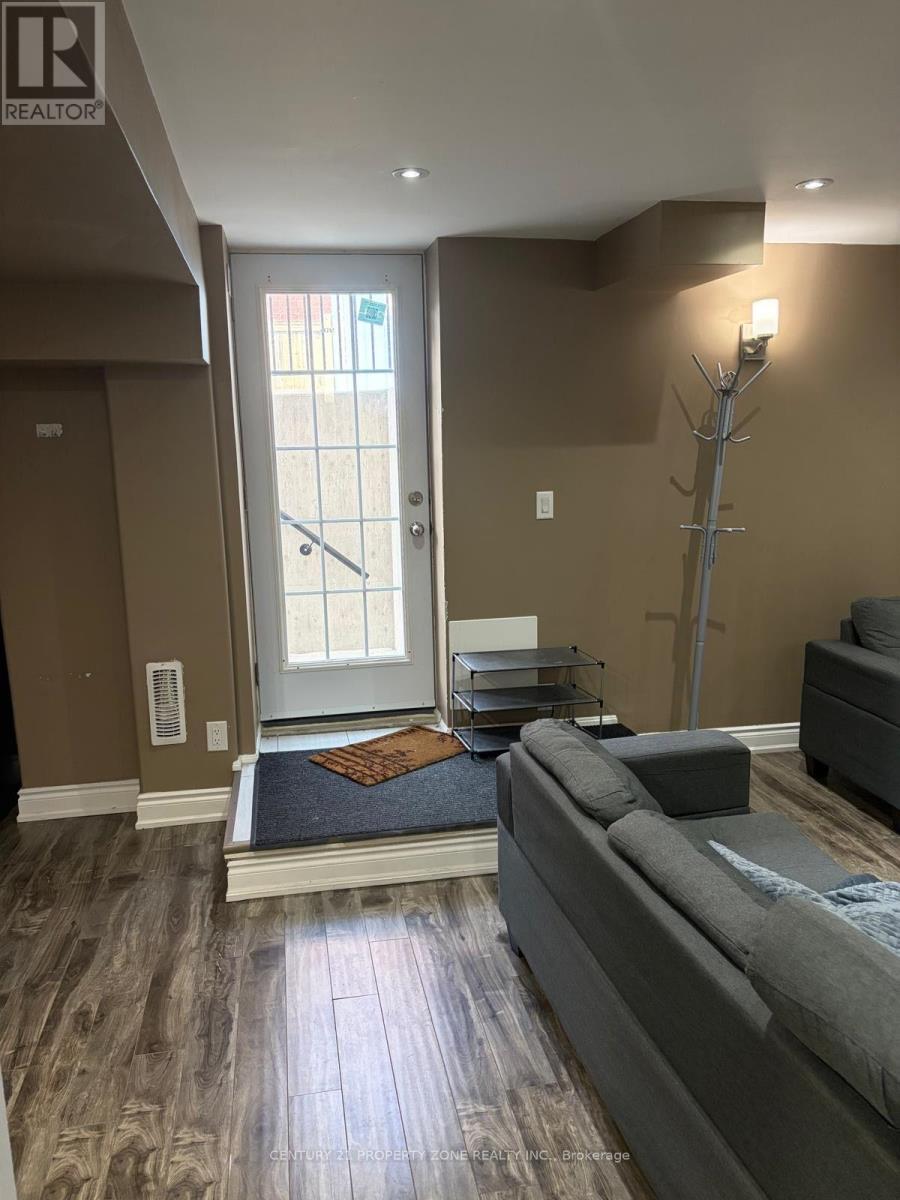
Beautiful legal 1 bed 1 bath basement seperate entranace and seperate laundry (id:56248)
309 Queen Mary Drive
Oakville, Ontario
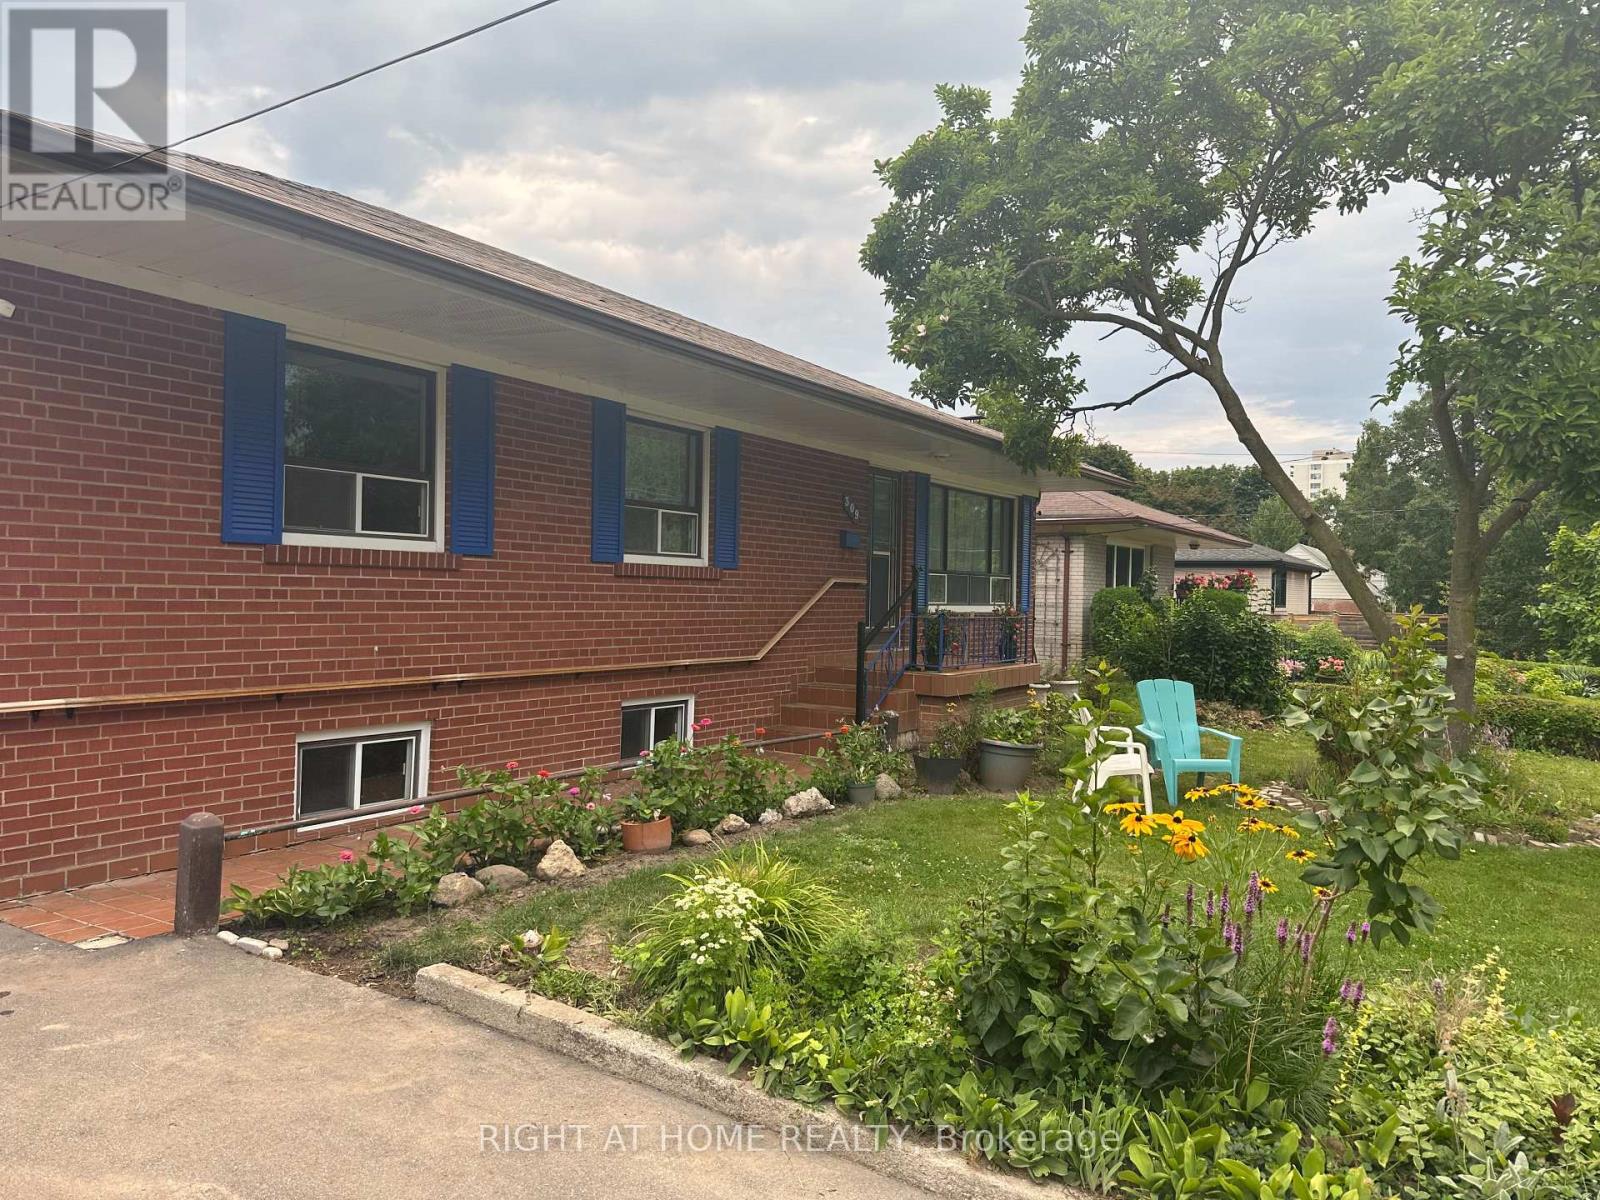
Rare To Find !!! Beautifully 3+1 Br 2 Washroom Bungalow (whole house) On A Premium lot (65x155) with Big Driveway. Spectacular Bungalow In Trendy Kerr Village (East), Beautiful White Kitchen With Quartz, Back Splash, One big bathroom on Main floor with 3 bedrooms, Walk To lake, Shops, Great Restaurants, Walk To Kerr Village, Go Train Station, Downtown And The Lake. Lease And Enjoy! This One Won't Last! * The upper house ( 3 Beds & 1 Washroom) is also available for $3000 *Brokerage Remarks (id:56248)
203 - 310 Burnhamthorpe Road W
Mississauga, Ontario
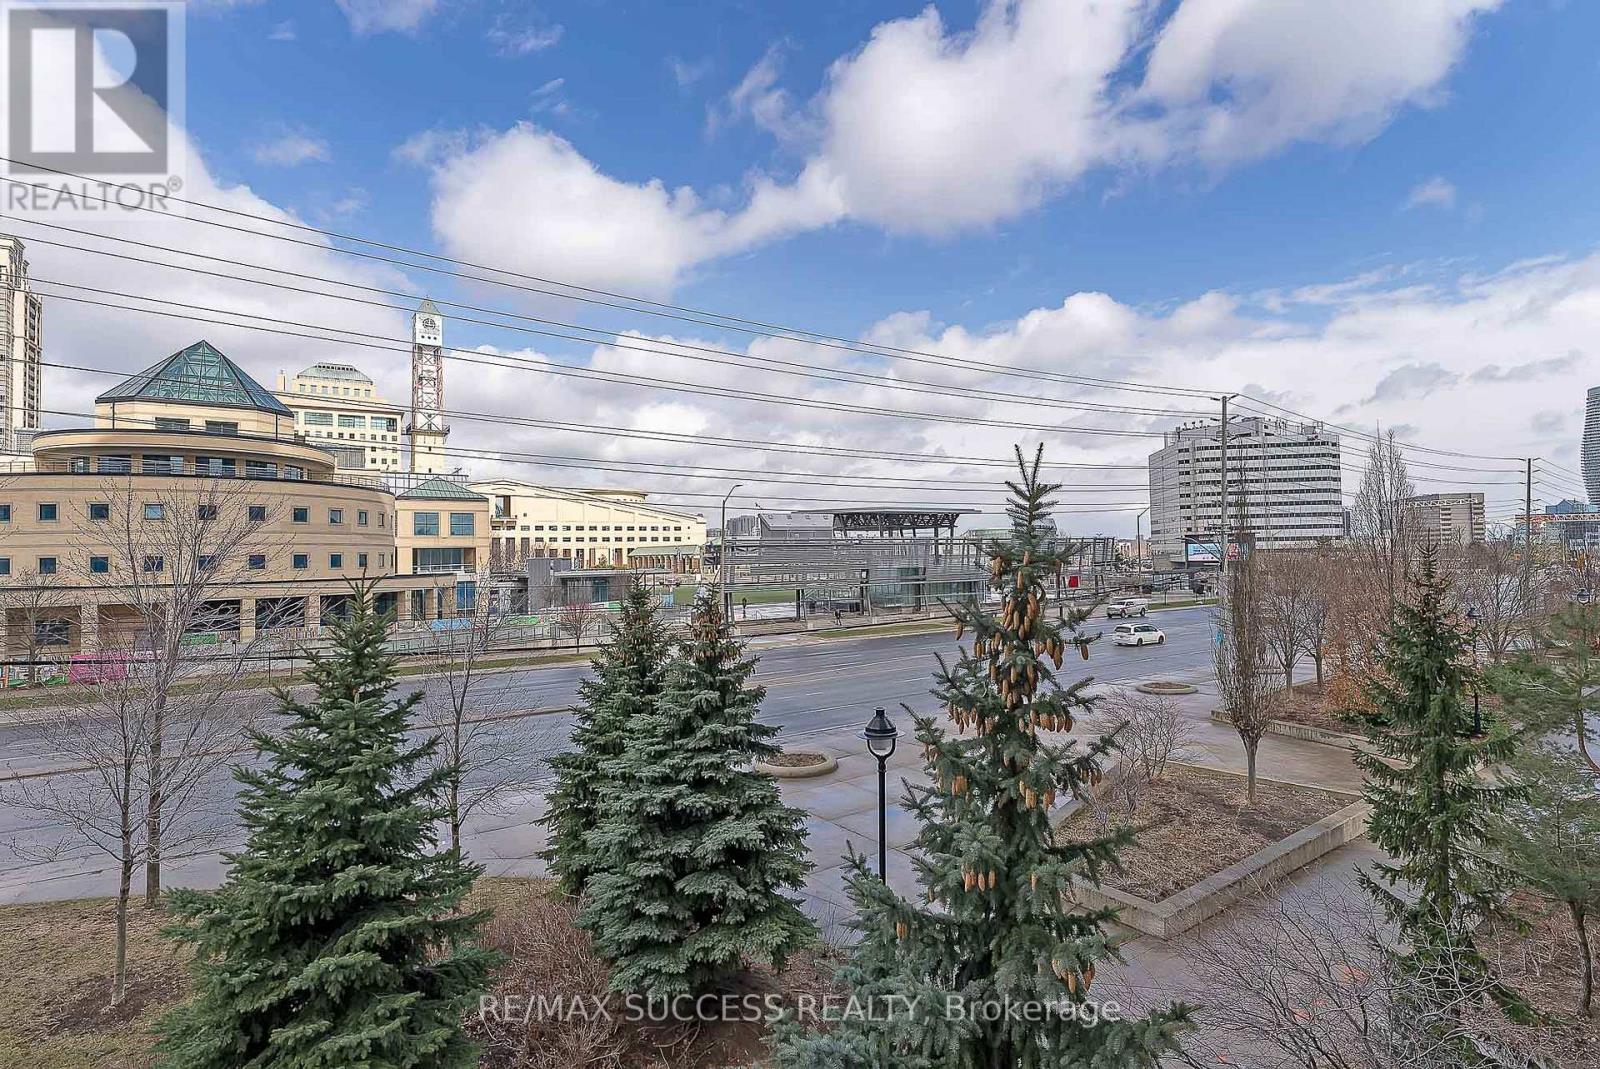
Live In The Heart Of Downtown Mississauga. This Luxury Condo is in the most desirable area near Square One. It is a Split 2 Bedroom Design. Spacious Open Concept Living And Dining. Den Is A Separate Room With French Doors, Can Easily Be Used As A Home Office Or 3rd Bedroom. Enjoy The Huge Terrace With The Gorgeous View Of The City Center. Walk To Square One Shopping Center, Central Library, Sheridan College, Coffee Shops, Restaurants And Much More! (id:56248)
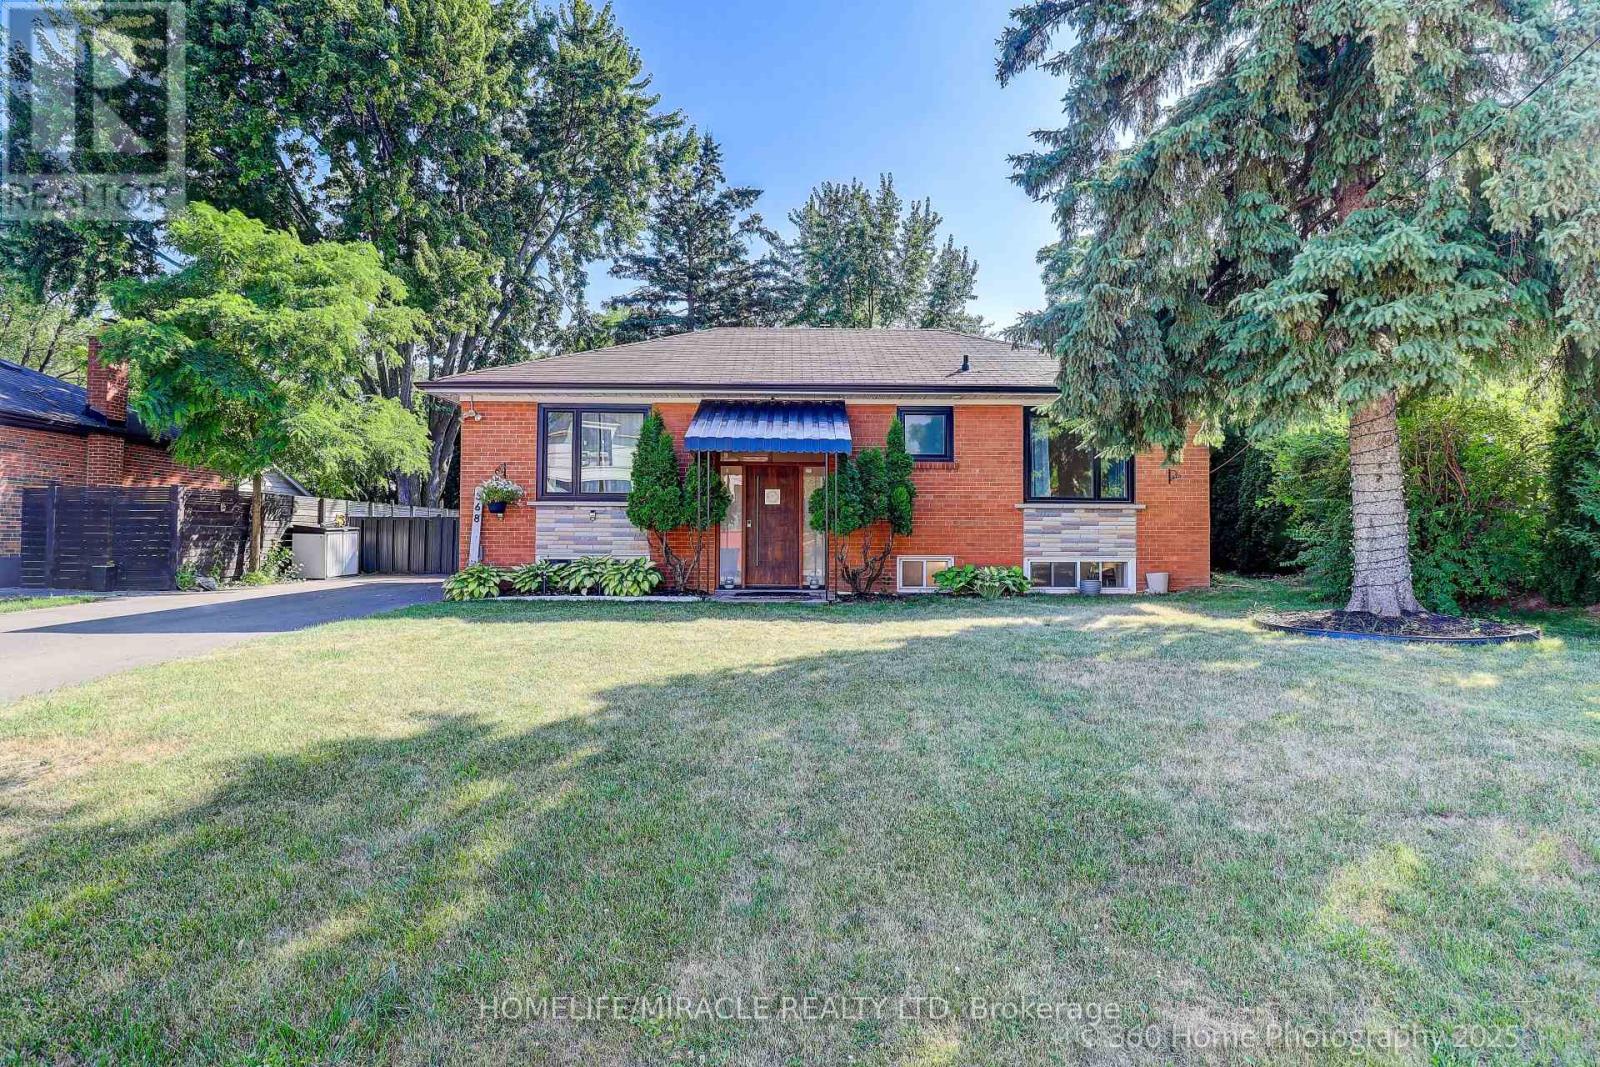
568 Weir Avenue
Oakville, Ontario
A Perfect Home in a Prime Oakville Location Ideal for Families or Lakeside Living Welcome to 568 Weir Avenue, a beautifully renovated home located in one of Oakville's most prestigious neighbourhoods surrounded by custom-built, multi- million dollar residences. Property currently rented for yearly of $57000.Whether you're looking to raise a family near top-rated schools or simply enjoy the vibrant lifestyle just minutes from the lake, this home offers it all. This property also features a walk-up basement with a separate entrance, perfect for an in-law suite or future income potential. Over $150k in recent upgrades, below of them are: Fully renovated in 2021 with meticulous attention to detail and high-quality finishes throughout. Highlights include premium Thermador stainless steel appliances, designer island lighting, and a spacious layout ideal for entertaining. Recent upgrades include a newly installed 8-car driveway (2023), new gutters and downspouts with leaf guards (2023), and mature trees that provide outstanding privacy. Features also include a stylish designer foyer and modern lighting fixtures. (id:56248)
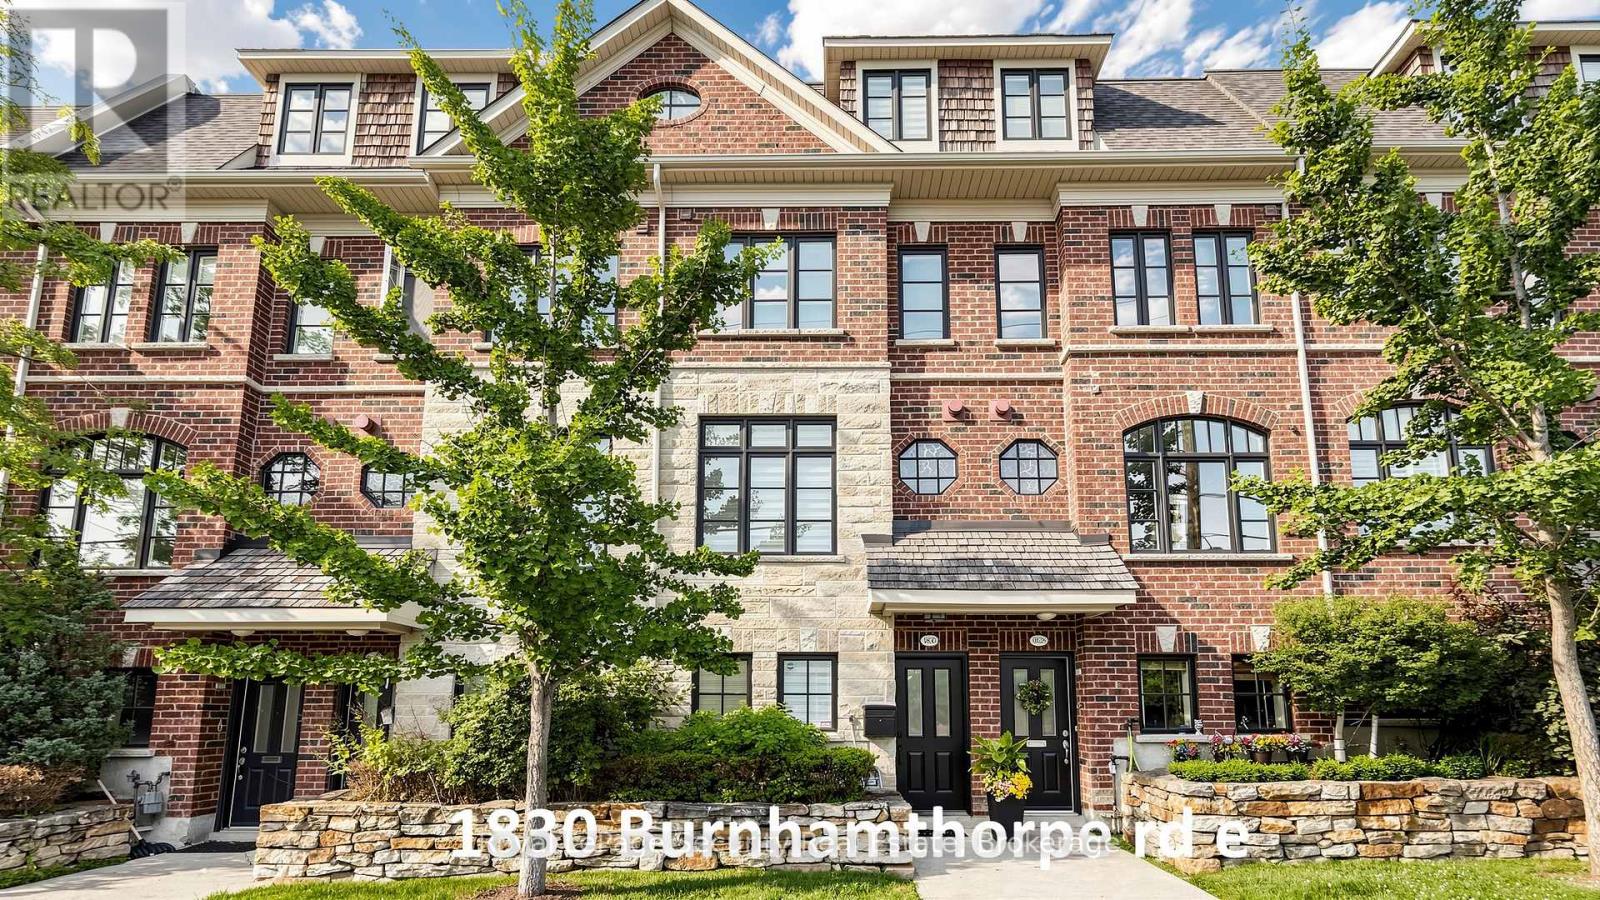
1830 Burnhamthorpe Road E
Mississauga, Ontario
Very nice-fully renovated freehold, 3 bedroom, 3 bathroom, executive townhome, bordering onto Mississauga & Etobicoke! Recent renovations/updates include full Kitchen & all 3 Bathrooms: custom cabinets (Shaker Style) (kitchen undercabinet & glass cabinets LED lighting), hood fan, quartz counter tops, center island (with built in beverage fridge), ceramic tiles, tubs & shower enclosure, vanities sinks-faucets & shower head and toilets. Front door, radiant heated ground floor foyer, mudroom & 2 piece bathroom. Mudroom bench & built-in closets, closet organizers in all closets, custom book shelves on opposite sides of fireplace, central vacuum & accessories, Wi-Fi app controlled smart garage door opener, google hello doorbell, custom retractable deck awning & natural gas bbq hookup, custom zebra style window blinds & privacy roller shades, upgraded LED pot lights, nest thermostat, smoke/carbon monoxide detectors, central air conditioning unit, air handler, furnace humidifier, on demand tankless water heater and washer & dryer. Super clean and very well maintained. Separate 2nd floor laundry room with laundry tub. Huge 3rd Floor Primary bedroom with spacious walk-in closet and 5 piece en-suite bathroom with stand alone soaker tub. 2 car tandem garage (approx. 30.10ft long) with ground floor entry door. Large spacious 14 x 11 ft deck with double opening french doors opposite Kitchen. Lots of visitor parking. Steps to transit, Go train, schools, food shops, restaurants, parks & places of worship. Minutes to Hwy 427, 401, Q.E.W., downtown, waterfront plus much, much more. A must see! (id:56248)
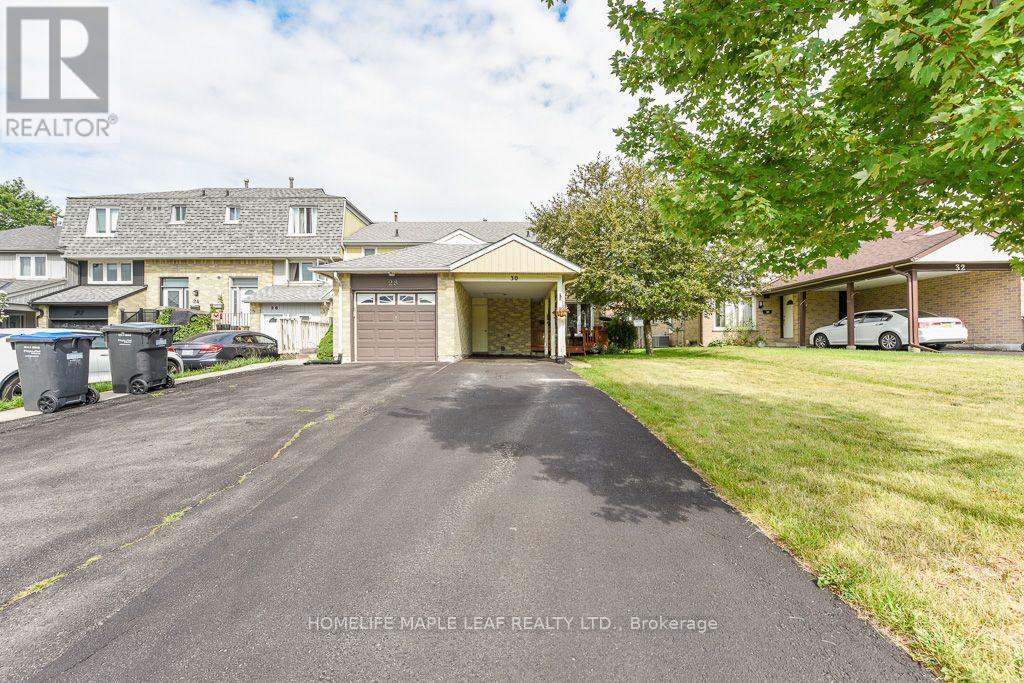
30 Primrose Crescent
Brampton, Ontario
Welcome to this well-maintained end-unit townhouse in a desirable Brampton neighbourhood! Offering 3 bedrooms, 2 full bathrooms, and 3-car Parking with no sidewalk, this home is ideal for families, first-time buyers, or investors. The finished basement provides additional living space and features a convenient lower-level laundry area. Pride of ownership is evident throughout with numerous updates, including windows (2008), kitchen cabinets. lighting & tile (2009), high-efficiency furnace (2011), roof shingles with ice shield and upgraded vents (2013), R50 attic insulation (2014), front entry door (2016), hot water tank (rental 2017), central air conditioning and hot water tank (rentals with service, 2021), and driveway sealed (2026). Move-in ready and conveniently located close to schools, parks, shopping, transit, and major highways. Enjoy walking distance to 2 outdoor Ice rinks. Loafer's Lake Park & Recreational Centre. The Etobicoke Creek Trail & Cyril Clark Library. Offering exceptional recreational & family friendly amenities right in the neighbourhood. (id:56248)
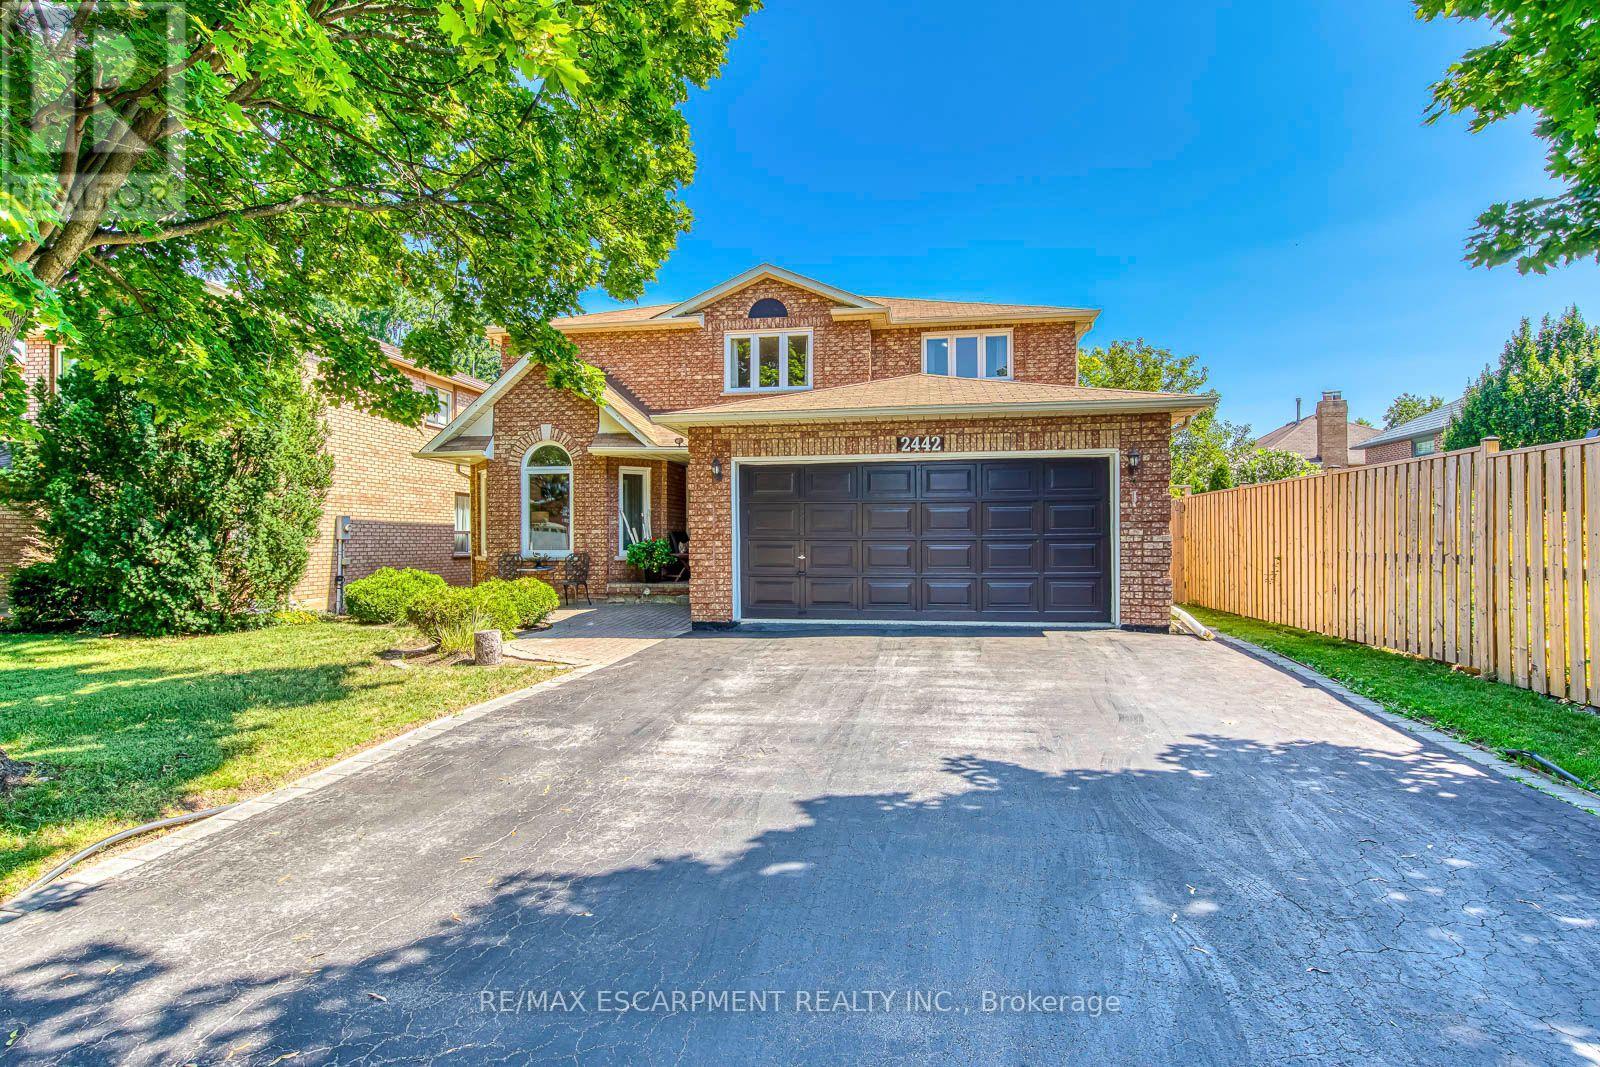
2442 Wynten Way
Oakville, Ontario
First Time On The Market! True pride of ownership! Spacious and sun-filled 4+1 bedroom, 4-bathroom executive home nestled on a beautifully landscaped lot with exceptional curb appeal in the top-ranked school district of St. Luke, James W. Hill & Oakville Trafalgar High School. This home has been lovingly maintained and thoughtfully upgraded by the original owners. Offering 3,068 sq. ft. above grade, this home features formal living and dining rooms, with a soaring cathedral ceiling in the living room-perfect for a grand Christmas tree. Separate main floor office, inviting family room with wood-burning fireplace, elegant Scarlett O'Hara staircase, and a renovated family-sized eat-in kitchen with custom cabinetry, gas stove, pantry, and walkout to an oversized deck. Convenient main floor laundry, separate side entrance, and direct access to the garage. The upper level offers a spacious primary suite with a 4-piece ensuite and walk-in closet, three generous-sized bedrooms, and a 5-piece bathroom. The fully finished basement is an entertainer's dream, featuring a huge recreation room with a wet bar and decorative fountain, additional space for a gym, a den, a fifth bedroom, and a 4-piece bathroom. Step outside to your private backyard paradise featuring a fully fenced yard, beautifully landscaped gardens, and a wooden deck with gazebo-perfect for family gatherings and summer entertaining. Plenty of storage throughout. Conveniently located near the QEW, 403, 407, and both Oakville and Clarkson GO stations. Just steps from shopping, top-ranked schools, and park featuring children's playground with splash pads, soccer and baseball fields, and tennis courts. (id:56248)
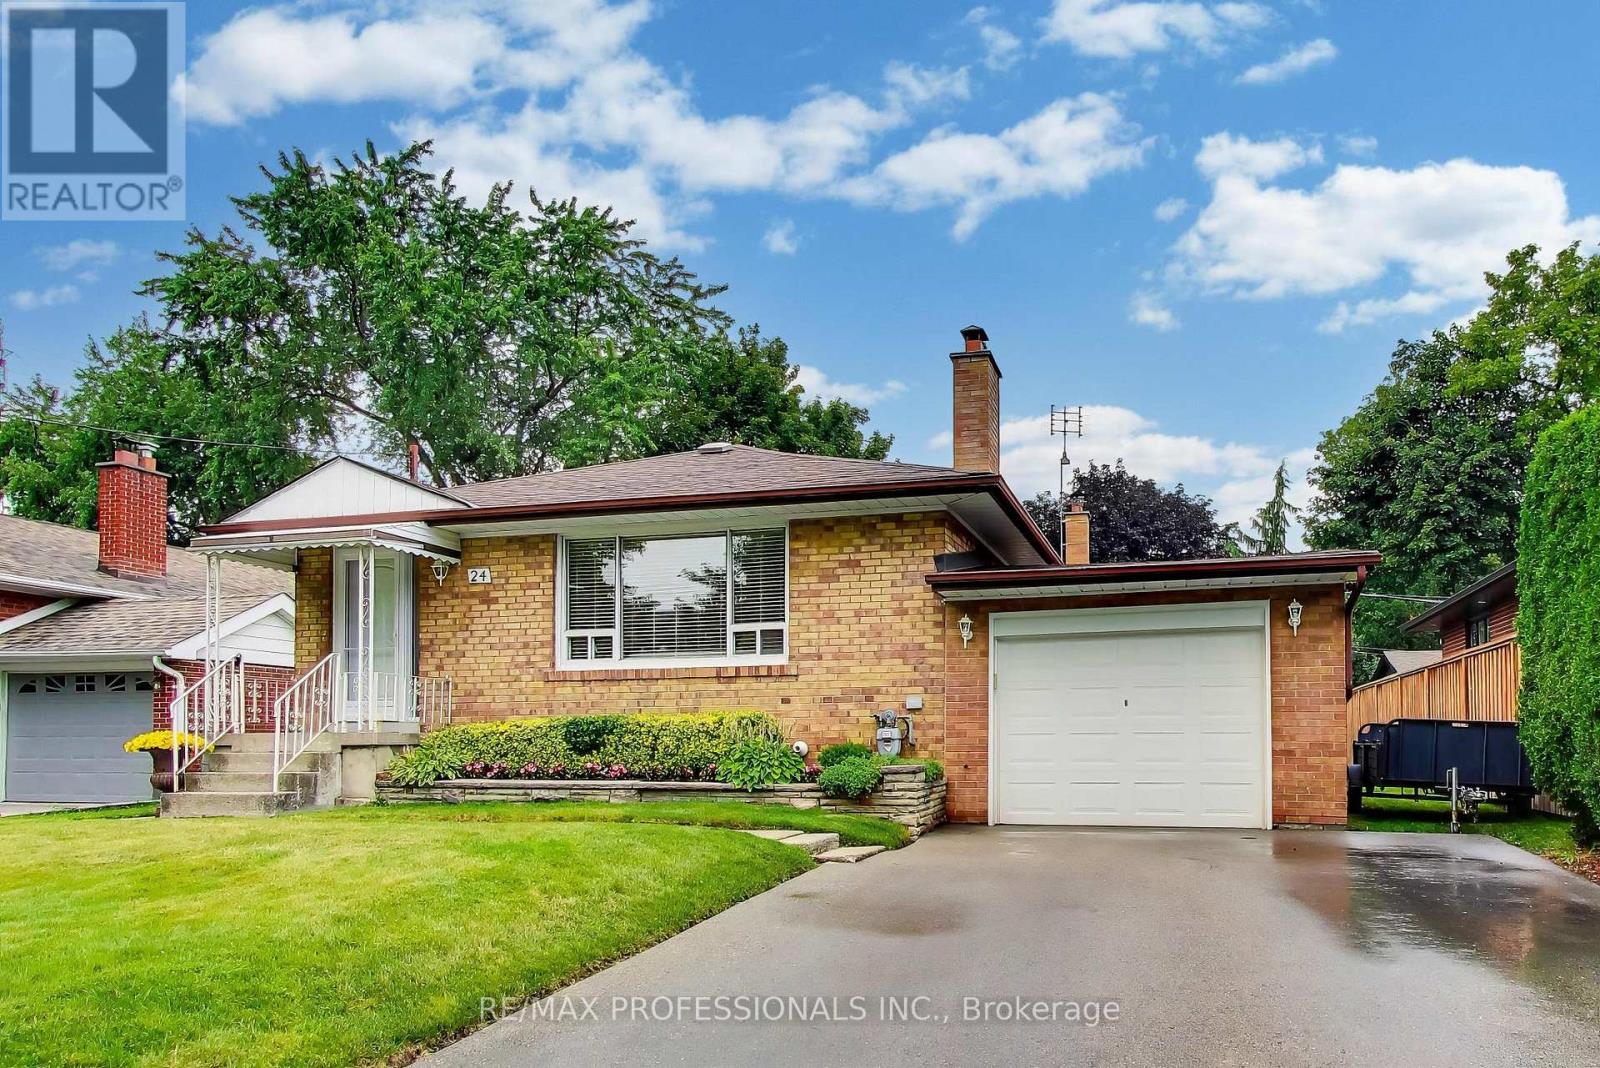
24 Beaverbrook Avenue
Toronto, Ontario
Welcome to 24 Beaverbrook. This charming bungalow in the heart of the sought-after Princess-Rosethorn neighbourhood offers an ideal blend of comfort and modern convenience. The home features a beautifully updated kitchen, perfect for culinary enthusiasts, that flows seamlessly into the main living areas. The primary bedroom is exceptionally spacious, while the rest of the main floor maintains a warm and inviting atmosphere. Beyond the main level, the home boasts a truly fabulous basement space that significantly expands the living area. This versatile lower level provides endless possibilities for a home office, additional bedroom, a recreational room, or a cozy media lounge. Perfectly situated close to transit and top-notch schools, this property combines quiet, neighbourhood charm with easy access to all the amenities you'd expect of a well positioned home. (id:56248)
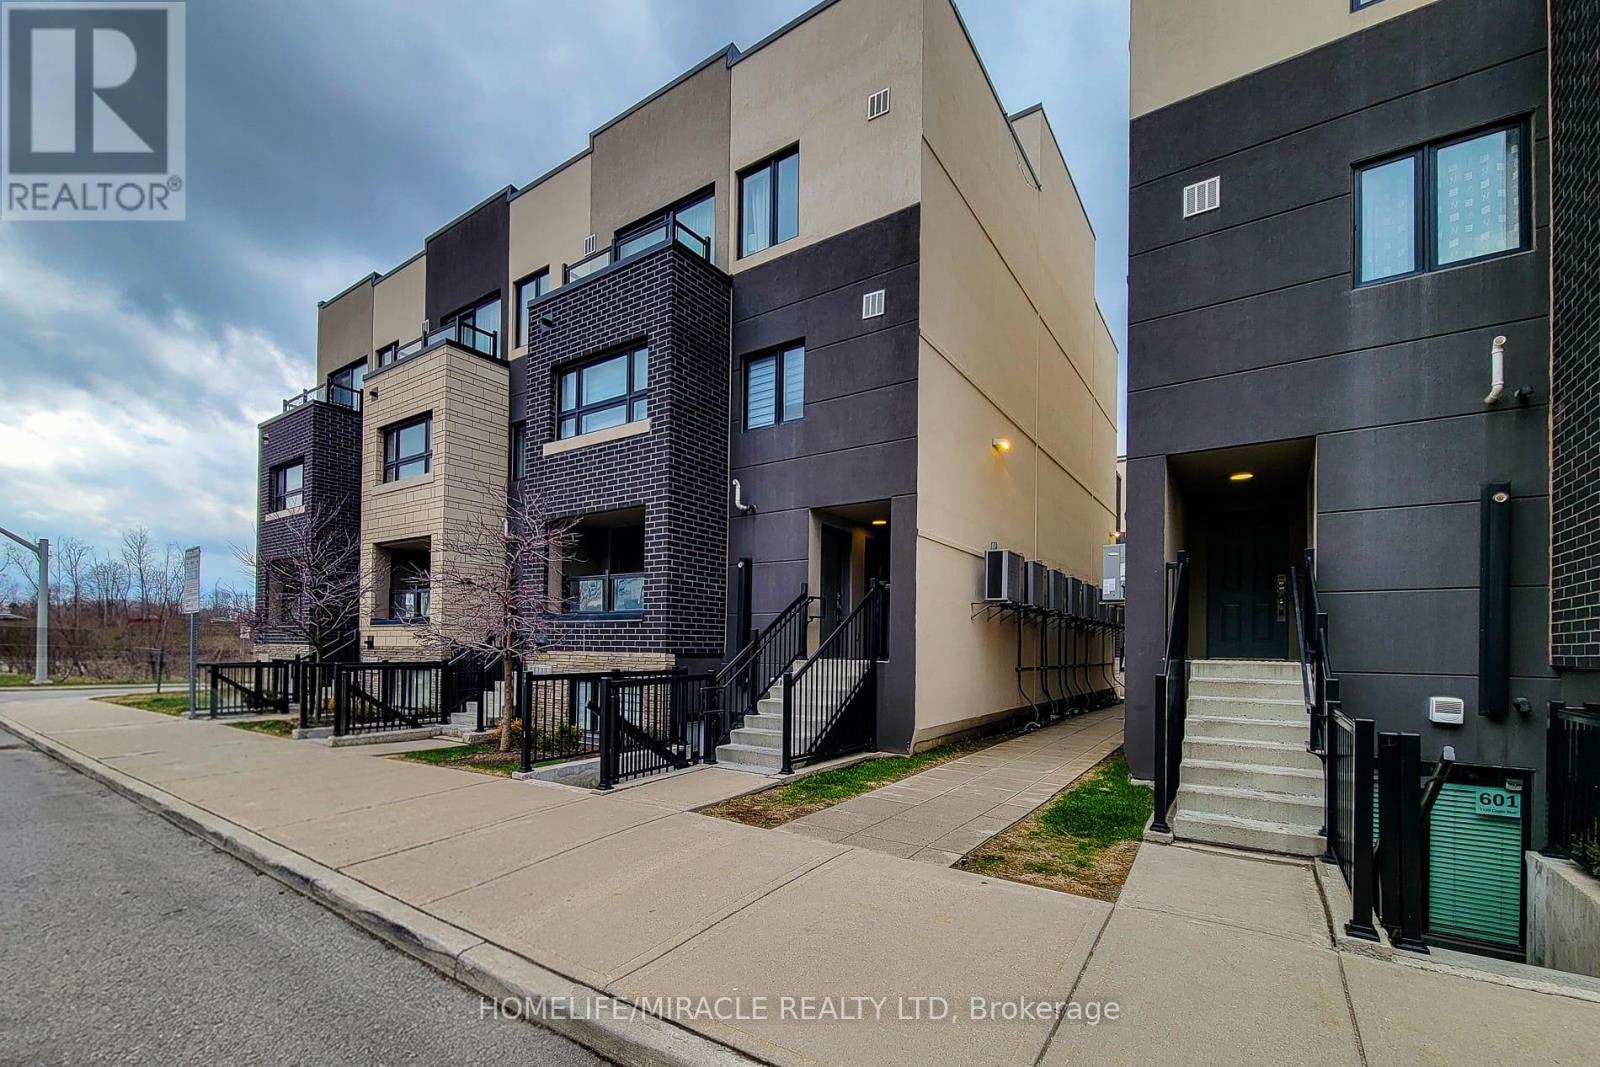
513 - 1127 Cooke Boulevard
Burlington, Ontario
Bright & Beautiful End Unit in an Unbeatable Location! Welcome to this bright and beautiful End-Unit in a great location, offering an abundance of natural light and modern living in one of Burlington's most convenient locations. Just steps from the GO Station and within walking distance to shopping, restaurants, parks, and everyday amenities, this home combines comfort with exceptional convenience. This unit boasts of a well laid out plan, it is at Station West By Adi Developments. Spacious One Bedroom. Finishes Include Wide Plank Laminate Flooring throughout the unit, Lush, Generous Closets space With Sliding Doors, Quartz Countertop, Enjoy easy access to Fortinos, No Frills, IKEA, and Mapleview Shopping Centre to the east, while the scenic LaSalle Park, Waterfront Trail, and the Royal Botanical Gardens are just minutes away to the west. Inside, you'll find large windows, contemporary finishes, stainless steel appliances, in-suite laundry, and a spacious primary bedroom designed for comfortable living. One underground parking space (#29) is included. Tenant Responsible For: Heat, Hydro, Water, Natural Gas, Internet, Cable TV, and Tenant Insurance. Landlord Responsible For: Building Insurance, Property Taxes, Building Maintenance, Common Elements, Exterior Maintenance, Interior Maintenance, and Parking. This unit can be rented as a furnished apartment also (Condition applies) (id:56248)
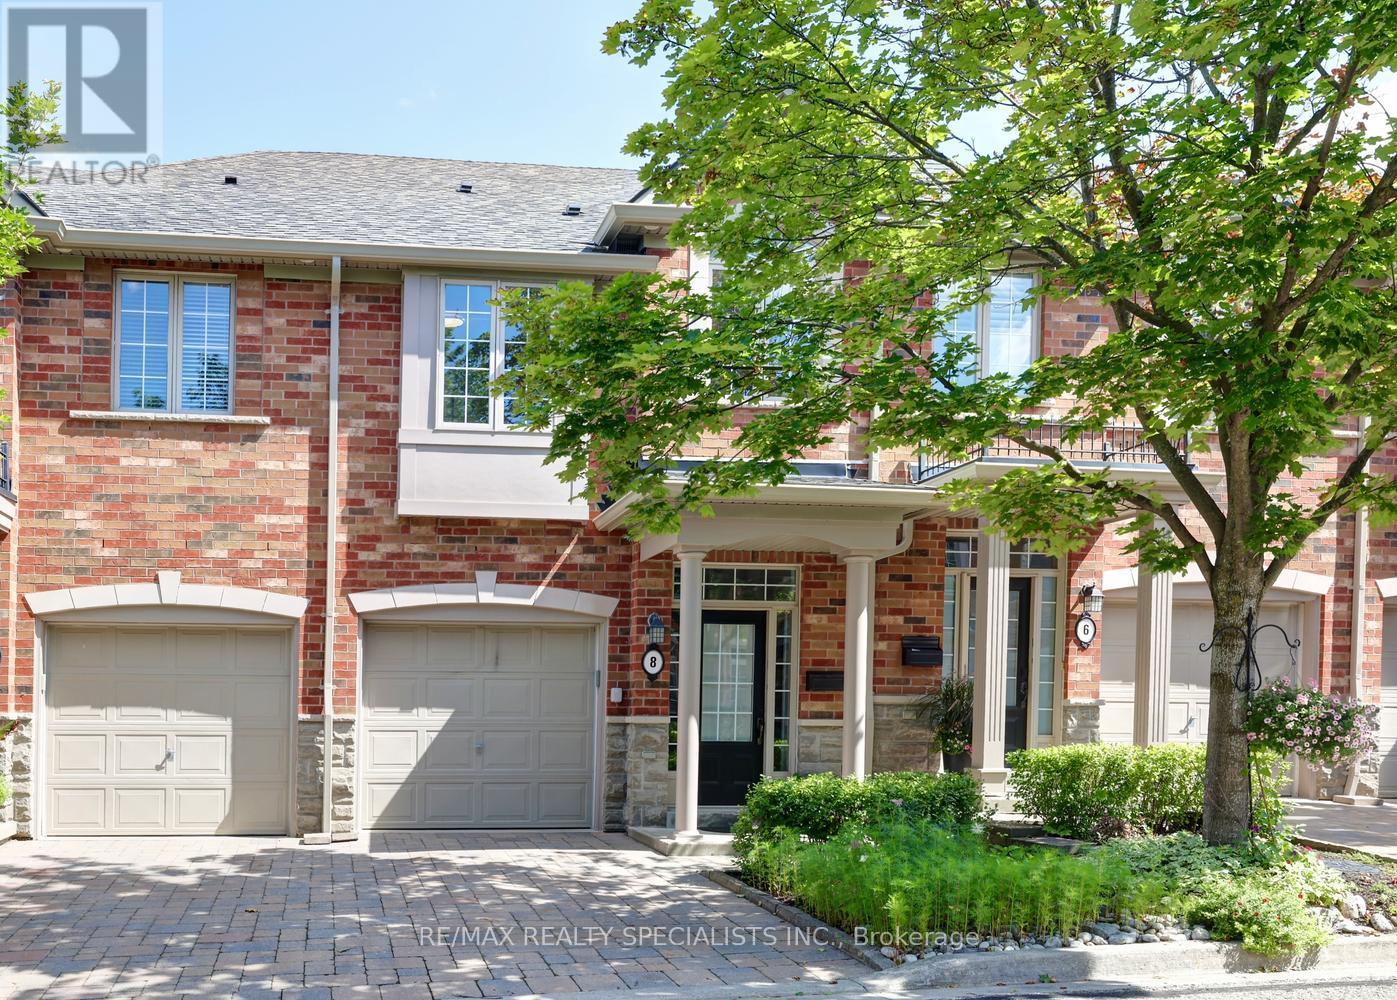
8 - 2401 Fifth Line W
Mississauga, Ontario
Gorgeous executive townhome approximately 1500 square feet and located in the sought after area of Sheridan Homelands. Nestled in a boutique condominium complex with only 15 units in total. Spacious living/dining room area with new hardwood floors (2026), gas fireplace with custom mantle, and garden doors leading to a backyard patio. Open concept kitchen with new hardwood floors (2026), stainless steel appliances, wine rack, under cabinet lighting, and centre island with breakfast bar. Fantastic layout with 9' foot ceilings on the main level, stunning 2' by 2' porcelain entrance floors (2026) and 2 piece powder room with pedestal sink. Three upper level bedrooms with laminate floors, convenient 2nd floor laundry, and main 4 piece bathroom. Primary bedroom retreat with walk-in closet with organizers, and 4 piece en-suite with an oval jacuzzi tub. Second bedroom with semi en-suite and double closet. Finished basement with recreation with laminate floors and lots of storage space. Backyard oasis with walk-out to a private patio area with privacy fence and lush professionally landscaped gardens. Premium location just minutes away to schools, parks, trails, shopping, transit, highways, Clarkson Go Station, South Common Recreation Centre, tennis/pickleball, sports fields, and University of Toronto (UTM). (id:56248)
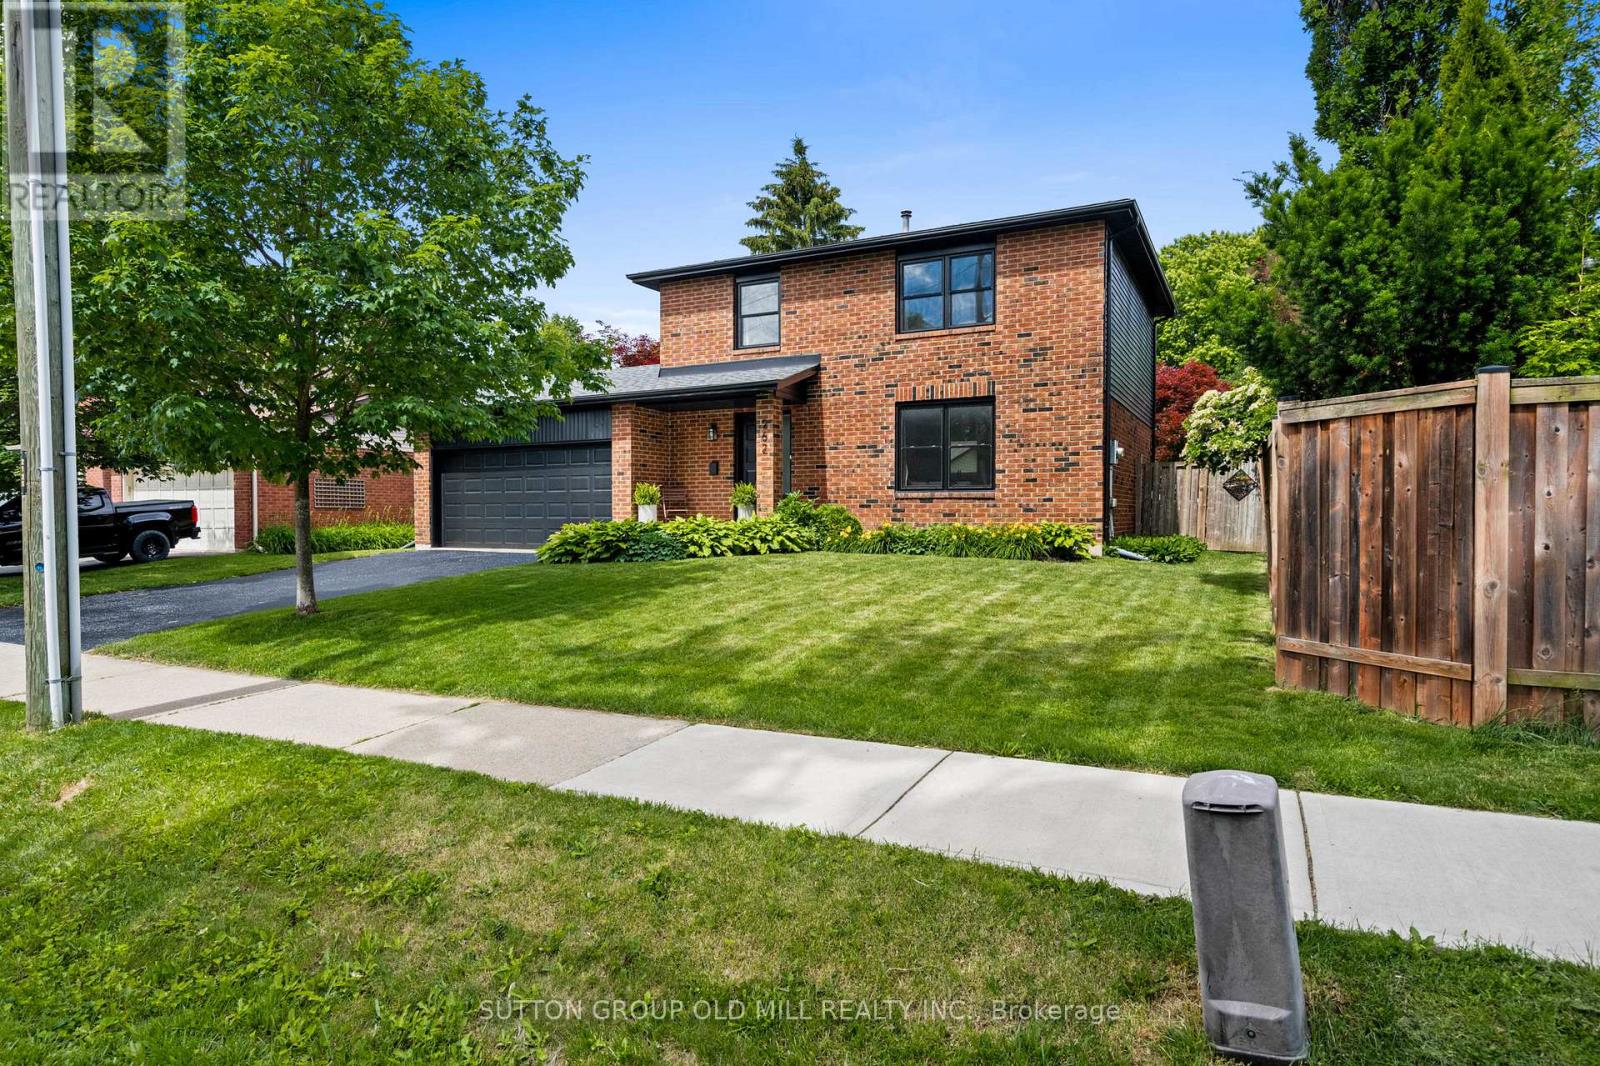
262 Chalmers Street
Oakville, Ontario
Welcome to 262 Chalmers Street, set in one of Oakville's most desirable communities, known for its charm and lively neighbourhood lifestyle. Positioned on an exceptionally wide lot - a genuine rarity - this beautifully renovated home is ready for its next owners to move right in. Wide-plank oak engineered hardwood runs throughout a thoughtfully designed open-concept layout that fills with natural light. At its heart, a stunning chef's kitchen with elegant quartz countertops and generous workspace flows effortlessly into the living and dining areas - made for both everyday living and effortless entertaining. A convenient main-floor powder room rounds out the space. Upstairs, the spacious primary retreat offers a private ensuite with heated floors and a generous walk-in closet. The second bedroom also enjoys a walk-in closet, while the third comes complete with a practical Murphy bed, included with the home. The bright, spacious main bathroom features heated floors and a full-depth vanity. Below, the finished basement delivers a versatile recreation room plus a dedicated home office suited to today's lifestyle - approximately 1,800 sq ft of finished living space in all. Nature is right at your doorstep: directly across the street, Westbrook Park follows Bronte Creek along scenic trails down to the lake - a peaceful escape available any time of day. Enjoy a true sense of community with summer festivals and local events, all within an unbeatable walkable setting. Stroll to nearby cafés, lakeside restaurants, the harbour and the beach. Commuters will appreciate quick access to the QEW, Bronte GO Station and the 407. With flexible closing available to suit your timeline, this one is ready when you are. More than a home - it's a lifestyle, and an opportunity that won't wait. (id:56248)

2021 Shawanaga Trail
Mississauga, Ontario
Gorgeous renovated home with thousands spent on upgrades nestled on a pie shaped lot with over 85 foot frontage with in-ground pool and located in the exclusive area of Oakridge. Spacious living room with hardwood floors, French doors, crown moulding and overlooking the front gardens. Open concept updated dining room (2022) with built-in cabinetry, flat ceilings, wainscoting, pot lighting, electronic blinds, crown moulding, and overlooking the pool. Renovated gourmet kitchen (2022) with stainless steel appliances, paneled exhaust hood, pot filler, soft closing cabinetry and drawers, pullout pantry door, breakfast area with open window to family room, remote blinds, 29"by 29" porcelain floors, porcelain countertops and backsplash. Main floor family room with gas fireplace, crown moulding, pot lighting, built-in wall unit, and second walk-out to interlocking stone patio area. Updated 2 piece powder room (2020) with new toilet, vanity, and flooring. Main floor updated laundry with front load LG washer/dryer, and a convenient interior entrance to garage. Four upper level bedrooms with hardwood floors throughout, and a renovated main 5 piece bathroom (2023) with his/her sinks and rain shower head. Primary bedroom retreat with rare sitting area, walk-in closet, and 3 piece en-suite with built-in cabinetry, and walk-in shower with hand held spray. Finished basement with recreation area with vinyl floors (2020), crown moulding, pot lighting, 3 piece bathroom, cold cellar, and 5th bedroom. Private backyard oasis with lush gardens, fenced in-ground pool, stone patio area, and garden shed. Great curb appeal with beautifully landscaped gardens, stone walkway, double door entry with wrought iron, and covered front entrance with flagstone. Premium location close to schools, daycare, parks, trails, transit, highways, shopping, restaurants, University of Toronto (UTM), Clarkson Go Station, Mississauga Golf and Country Club. (id:56248)
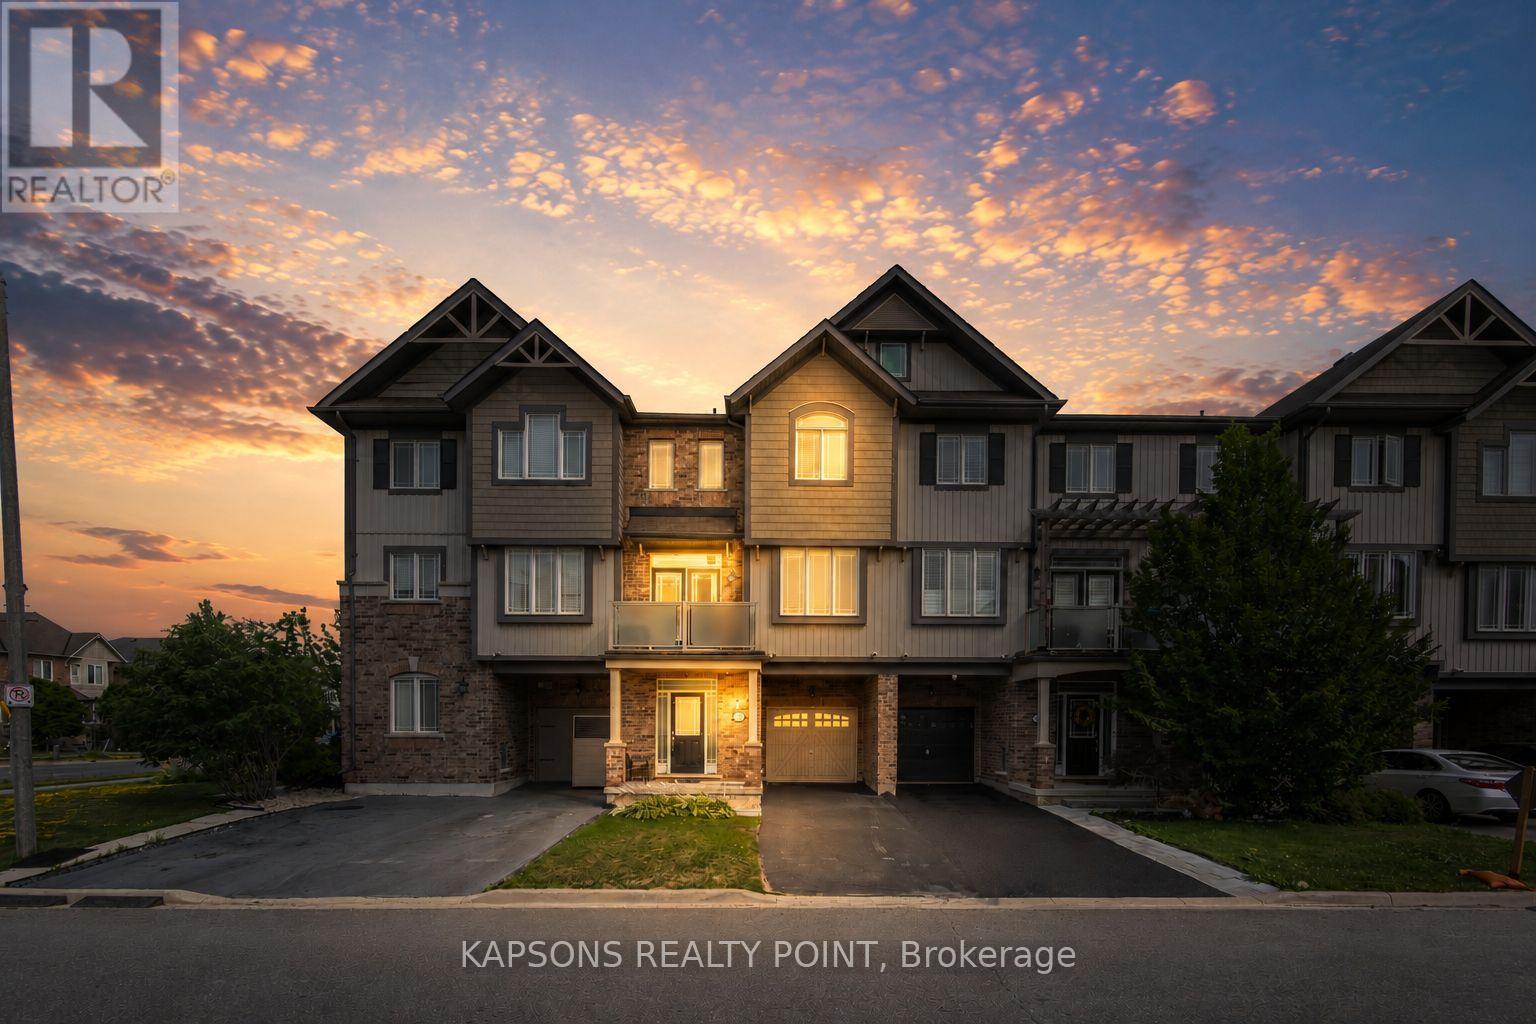
43 Waterville Way
Caledon, Ontario
Welcome to this stunning, freshly painted 2+1 bedroom townhome situated in Caledon's highly sought-after Southfields Village community. Designed for modern living, the main floor boasts a bright, open-concept layout anchored by a chef's kitchen featuring a large center island and pantry. Upstairs, enjoy cozy bedrooms and a versatile 3rd-floor den with double doors that easily serves as a spacious 3rd bedroom or private home office. Completely move-in ready and conveniently located just minutes from schools, plazas, the local community center, shops, and Highway 410! *Images are virtually staged* (id:56248)
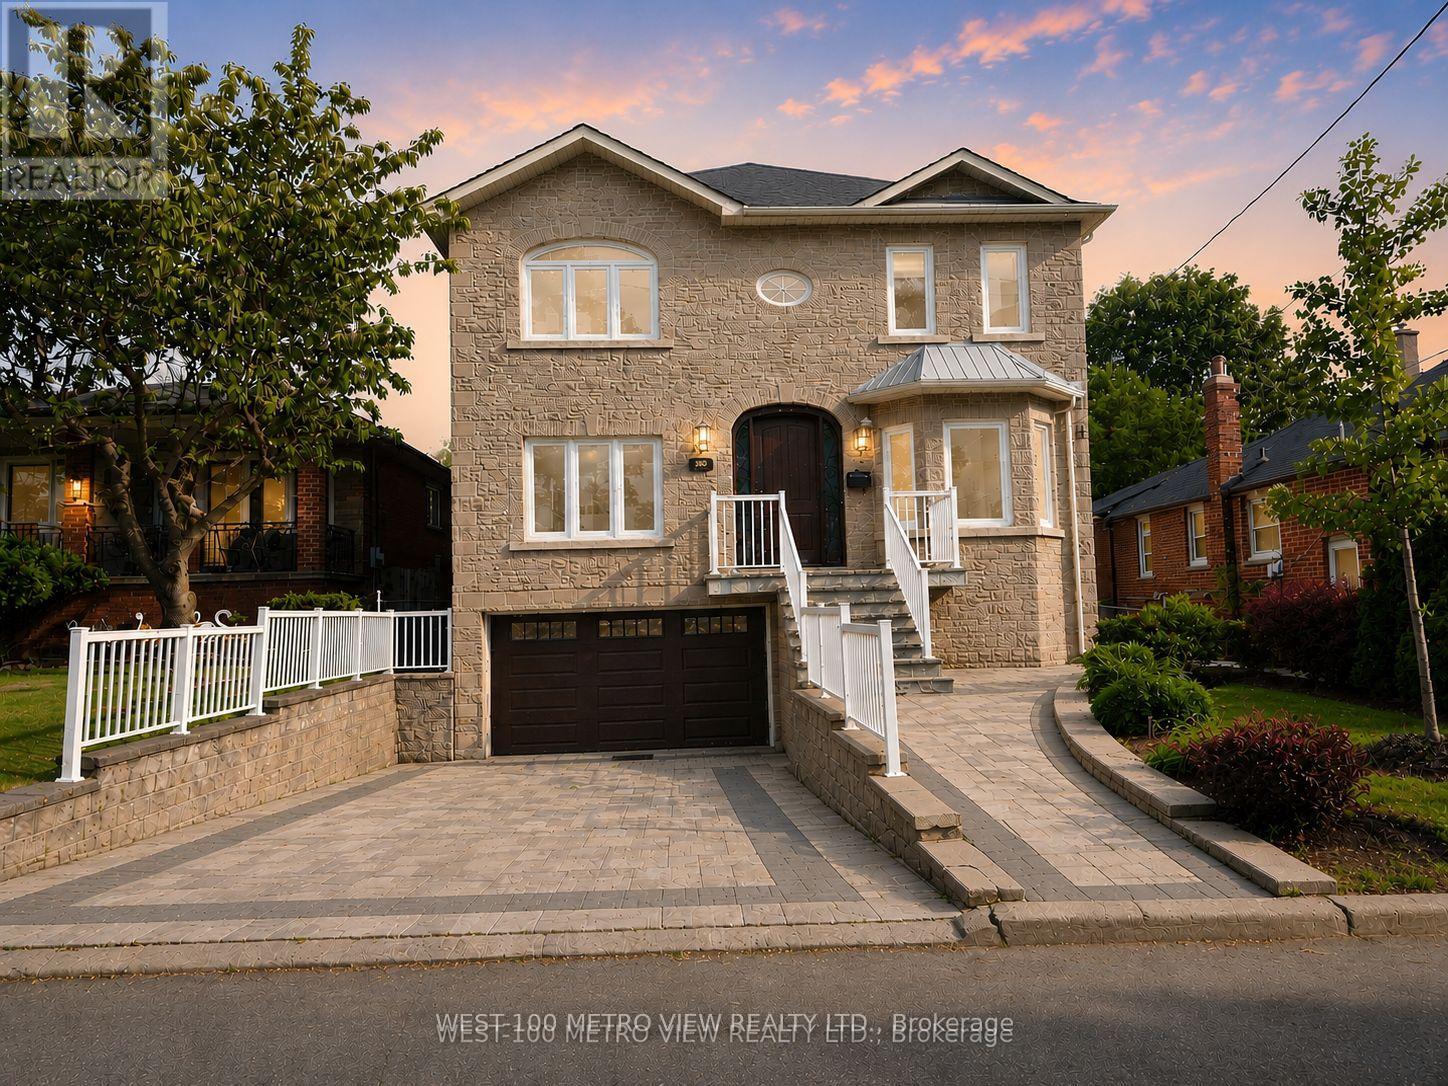
589 Glen Park Avenue
Toronto, Ontario
Motivated Seller! Welcome to this masterpiece boasting over 4,000 square feet of living space, nestled in the heart of desirable North York. This magnificent home is a perfect blend of elegance, comfort, and modern luxury. From the moment you step inside, you'll be captivated by the soaring ceilings, expansive living spaces, and meticulous attention to detail throughout. A chefs dream with high-end built-in appliances including restaurant size fridge, custom cabinetry, a large central island, and a cozy breakfast nook overlooking the serene expansive backyard. A truly luxurious retreat with a spa-inspired ensuite, walk-in closet with built-in custom cabinetry. Large windows flood the home with natural light, enhancing the warmth and beauty of every room. Formal living room, dining room, family room, office and a beautiful lower levelthis home has it all and more! With a private walk-out entrance, bedroom and bathroom, the basement is perfect for a nanny suite, in-law suite or extra income for a rental basement. Furnace (5-10 Years Old) Roof (10-15 Years Old). Located in a prestigious and sought-after neighborhood, this home is within close proximity to top-rated schools, parks, shopping, and major transit routes. Whether youre looking for a peaceful retreat or a space to entertain, this stunning property offers it all. Dont miss the opportunity to make this your forever home! (id:56248)
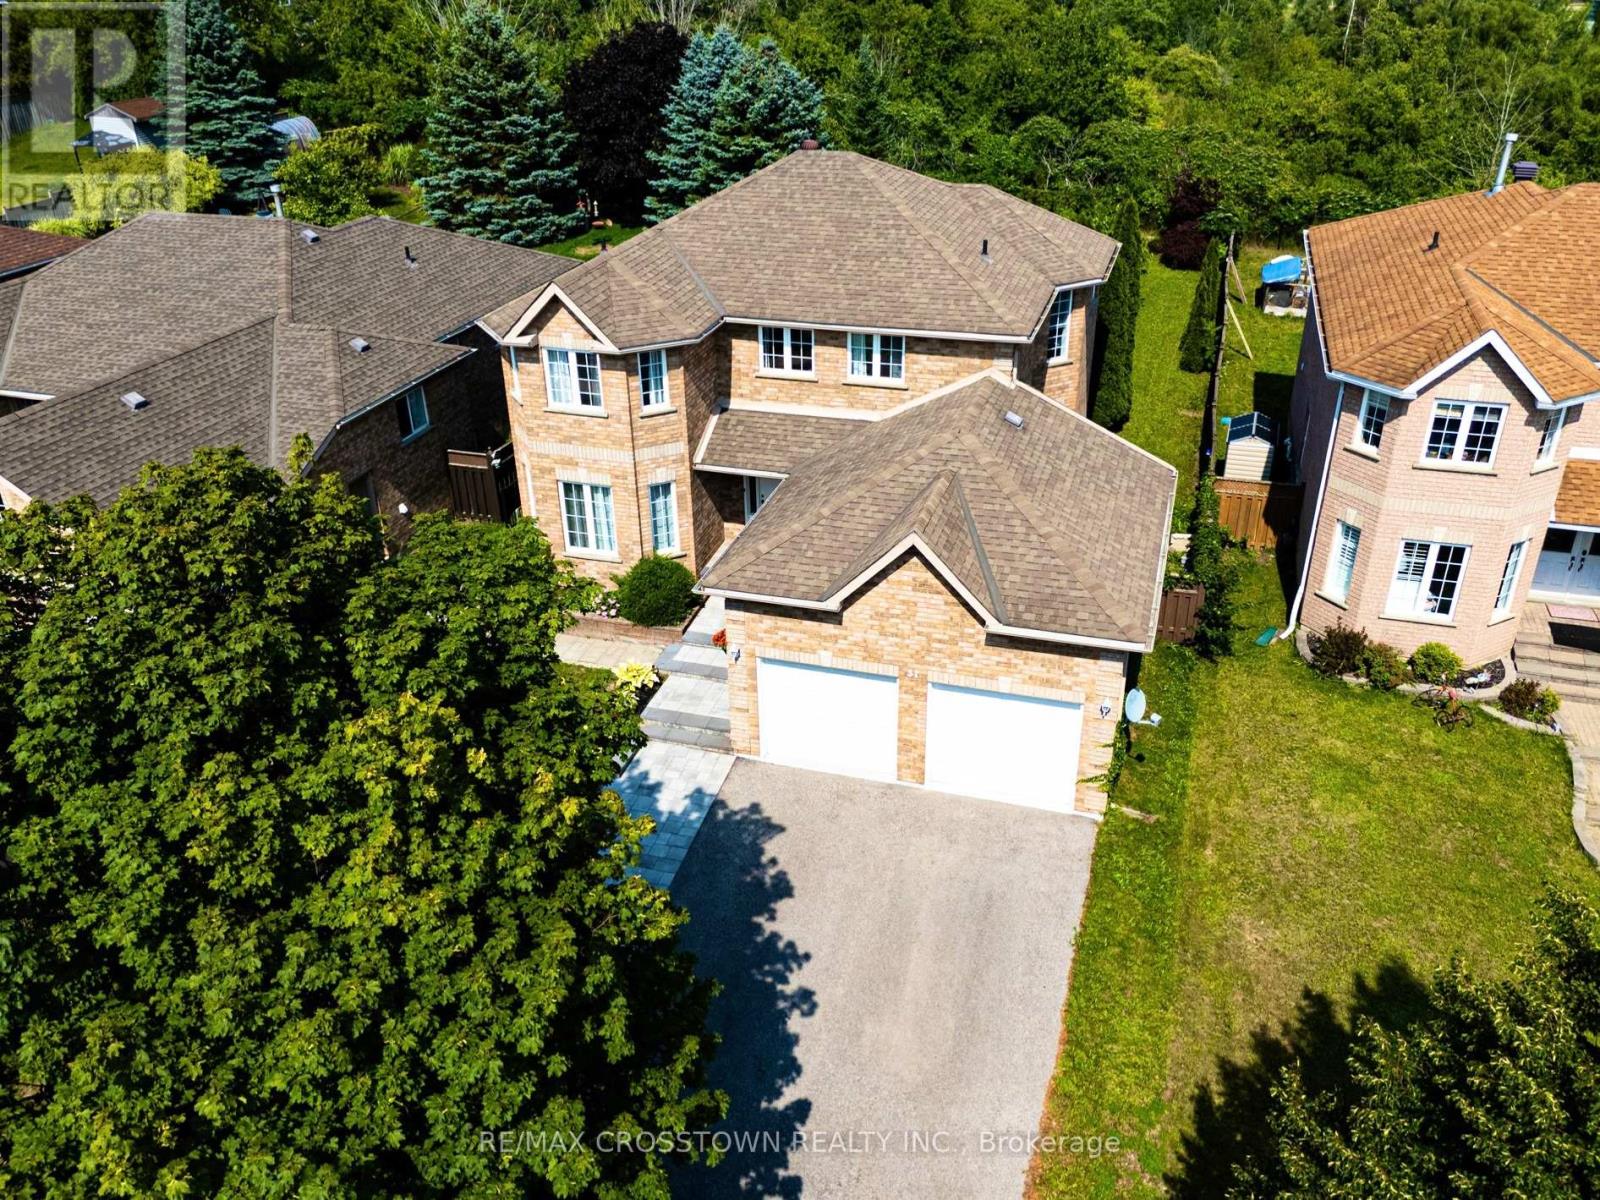
31 Logan Court
Barrie, Ontario
Spacious 4-bedroom family home with 2,500 sq. ft. above grade and over 3,500 sq. ft. of finished living space including the basement in-law suite, set on an impressive 53.8' x 155' lot backing onto a ravine. Tucked away on a quiet court, this home combines generous interior space with a private, ravin lot backyard setting. The main floor features a large, welcoming foyer, bright living and dining rooms connected by French glass doors, and a bright kitchen with quartz countertops, walk-in pantry and a breakfast area with bay windows overlooking the backyard. A comfortable family room with gas fireplace and gorgeous views of tall cedar trees, main-floor laundry, powder room and convenient inside access from the garage complete this level. Upstairs, you'll find four well-proportioned bedrooms, including an exceptionally spacious primary retreat with a walk-in closet and private ensuite, plus a second full bathroom. The finished lower level offers endless potential with a large in-law suite featuring its own separate entrance, kitchenette, bathroom, living space and a second set of laundry appliances. Enjoy the depth and privacy of the expansive backyard with no homes directly behind and a natural ravine backdrop. Recent mechanical updates include furnace (2025) and central air conditioning (2024). A rare combination of approximately 2,500 sq. ft. above grade, over 3,500 sq. ft. of total finished space, a premium lot, ravine setting and flexible lower-level living - all in Barrie's desirable southwest end. (id:56248)
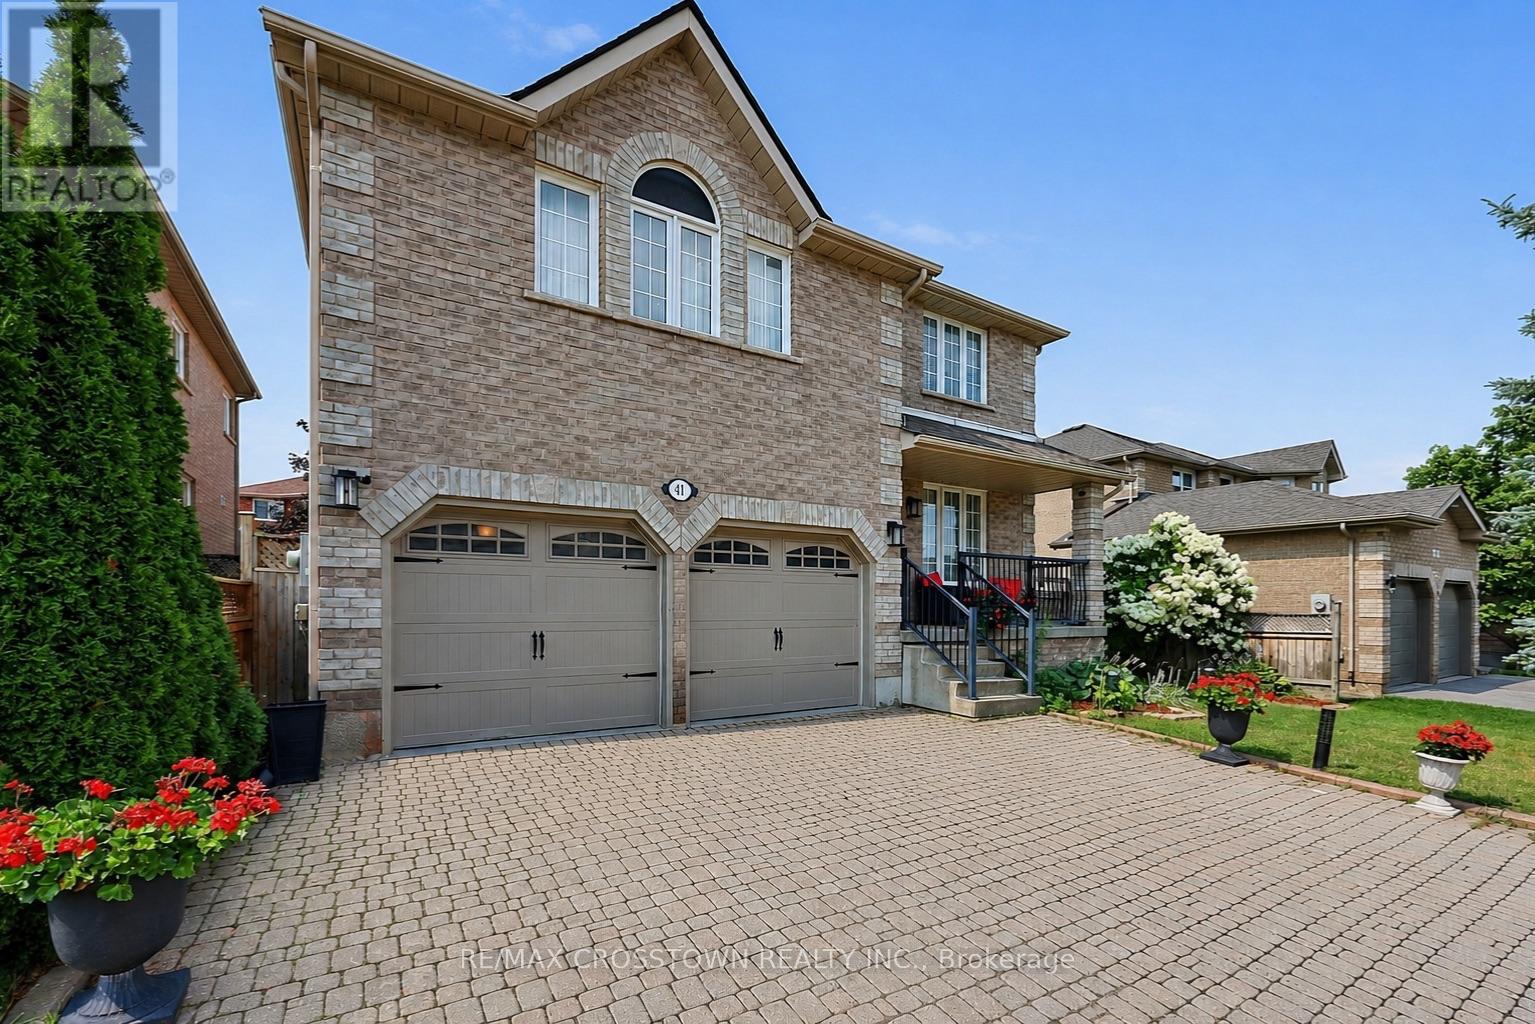
41 Russell Hill Drive
Barrie, Ontario
Welcome to this move-in ready family home on a premium 50-foot lot in Barrie's highly sought-after Painswick South community. Offering over 2,546 sq. ft. above grade, this spacious 4-bedroom, 3-bathroom home delivers the ideal combination of space, comfort, and an unbeatable walkable location. Enjoy the convenience of being just a short walk to grocery stores, the library, parks, schools, and the Barrie South GO Station, with Highway 400 only minutes away for an easy commute.Designed for everyday living and entertaining, the bright eat-in kitchen walks out to a fully fenced backyard featuring an interlock patio. The formal dining room is perfect for hosting, while the impressive second-floor great room with high ceiling and a cozy gas fireplace provides an ideal space for family gatherings, movie nights, or a children's retreat. The primary suite features a walk-in closet and a private 4-piece ensuite with a soaker tub and separate shower. Beautiful hardwood flooring throughout the second floor (2024), a newer roof (2019), and a new hot water tank (2024) add to the home's appeal. With excellent curb appeal, a covered front porch, an oversized interlock driveway, and one of the area's most desirable family-friendly locations, this is a rare opportunity to own a spacious, move-in ready home on a premium lot in one of Barrie's most convenient neighbourhoods. (id:56248)
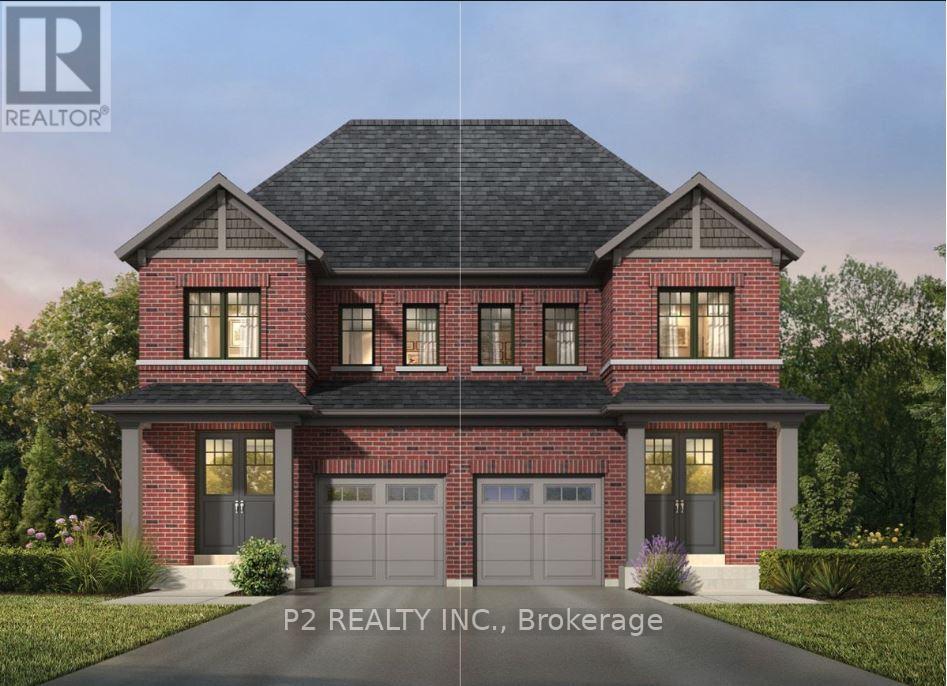
29 Maggioni Drive
Springwater, Ontario
Brand New Country Wide Homes at Midhurst Valley are designed to deliver upscale family living with a blend of luxury finishes, functional design, and long-term value. Over $100k in premium upgrade finishes included. The Giorgia Semi Model features 3 bedroom 3 Bathroom. Sophisticated brick and accent roof details that create strong curb appeal. Inside, homeowners enjoy 9-foot ceilings on the main and second floors, complemented by smooth ceilings throughout. Elegant stained oak veneer staircases with black metal pickets and solid oak nosing add a custom-home feel. Upgraded trim packages include larger baseboards, casing, and stylish interior doors that enhance the overall finish quality. Hardwood flooring extending throughout. The kitchens are designed as the heart of the home, featuring quality-crafted cabinetry with extended uppers, valance trim, ceramic tile backsplashes, and generous storage solutions. Quartz countertops provide a premium work surface. Primary ensuites offer a spa-inspired retreat with freestanding soaker tub, quartz or granite countertops, double sinks, frameless glass showers, rain-style showerheads, handheld sprays, pot lights, and upgraded fixtures. Secondary bathrooms are finished with quality cabinetry, contemporary fixtures, and ceramic tile selections. (id:56248)
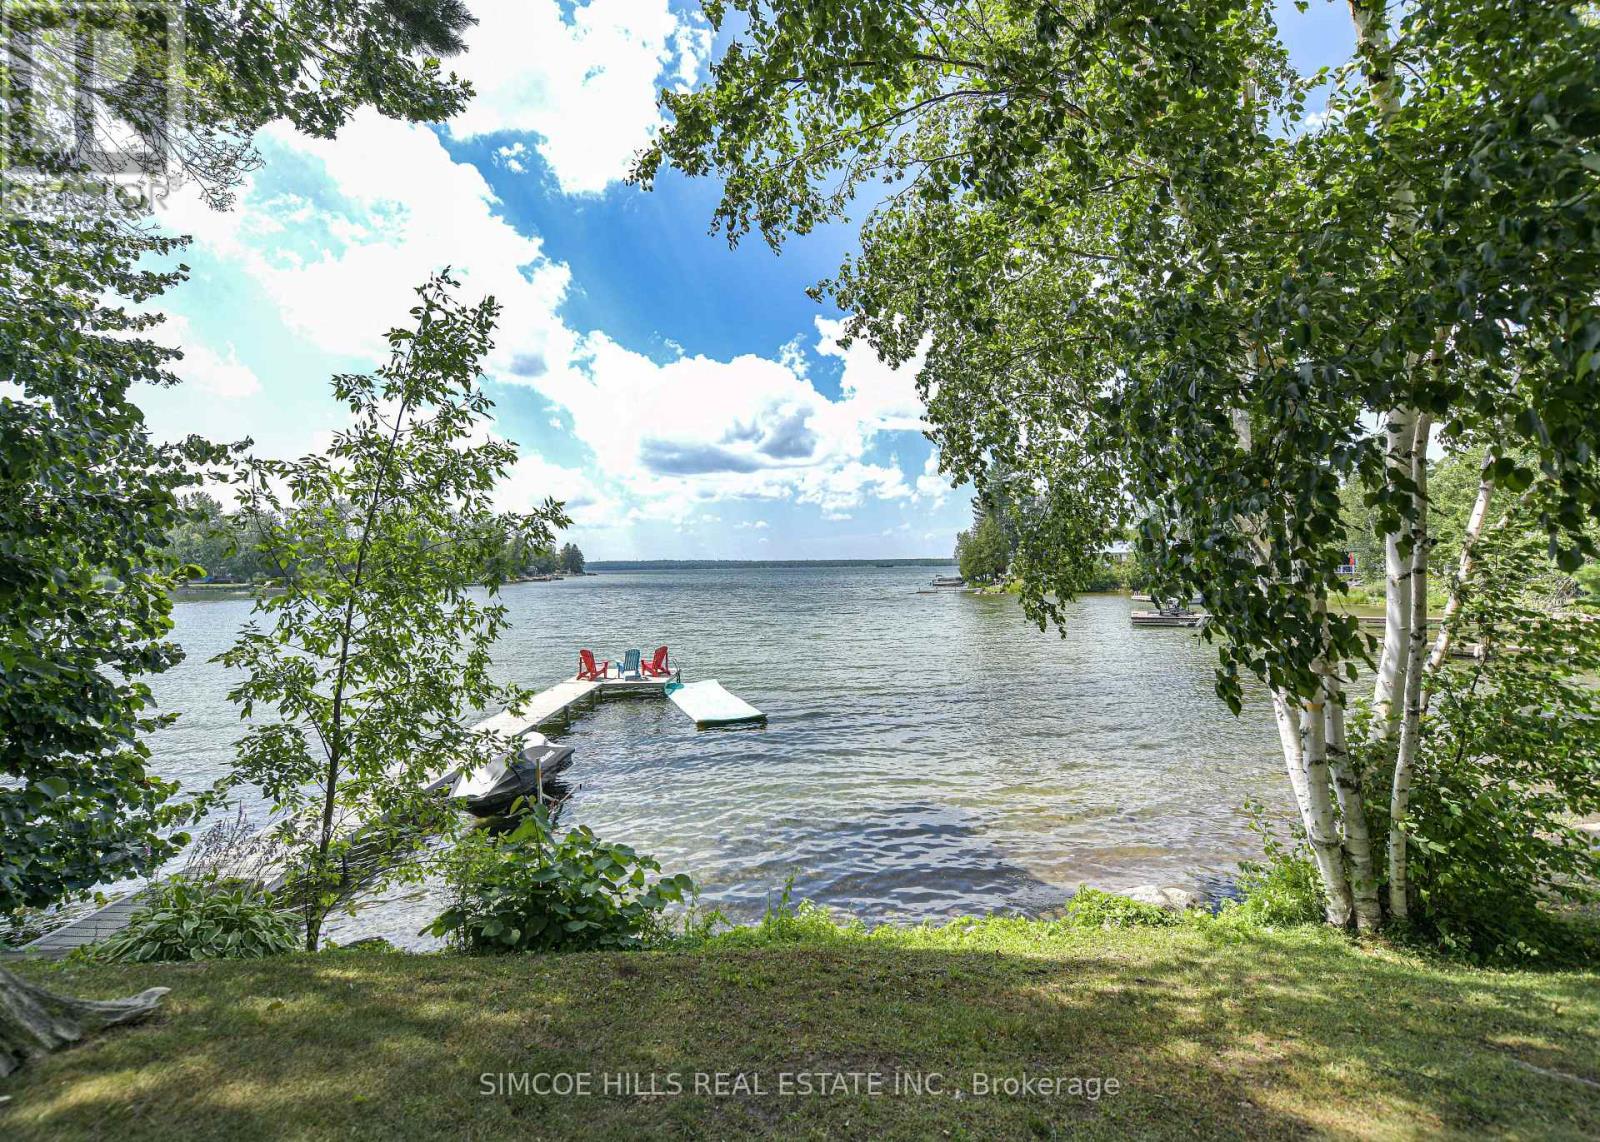
6888 Pentland Lane N
Ramara, Ontario
MORE THAN A COTTAGE--IT'S A PLACE WHERE FAMILY TRADITIONS BEGIN. Picture summer mornings by the water, afternoons spent boating and swimming, and evenings gathered around with family after another perfect day on Lake Couchiching. Set on an incredible 226' of private shoreline, this thoughtfully expanded 1920's home combines rustic charm with modern comforts, offering everything you need for relaxing weekends or year round living. Highlights include: spacious kitchen w/soaring 10' ceilings and a large entertaining island, cozy living room w/ fireplace, crown moulding and wainscotting, TV room overlooking the lake, 2 main floor bedrooms plus a spacious loft for family and guests. Hardwood and pine flooring throughout. Converted barn ideal as a games room, studio or bunkie. Waterfront with hard packed sand and small sandy beach--perfect for children. Whether you are swiming, boating, fishing, or just unwinding on the dock, this is the place where memories are made. Minutes to Washago, 15 min to Orillia to wonderful restaurants and galleries,+90 min to GTA. Rogers High Speed Internet. Year round road. (id:56248)
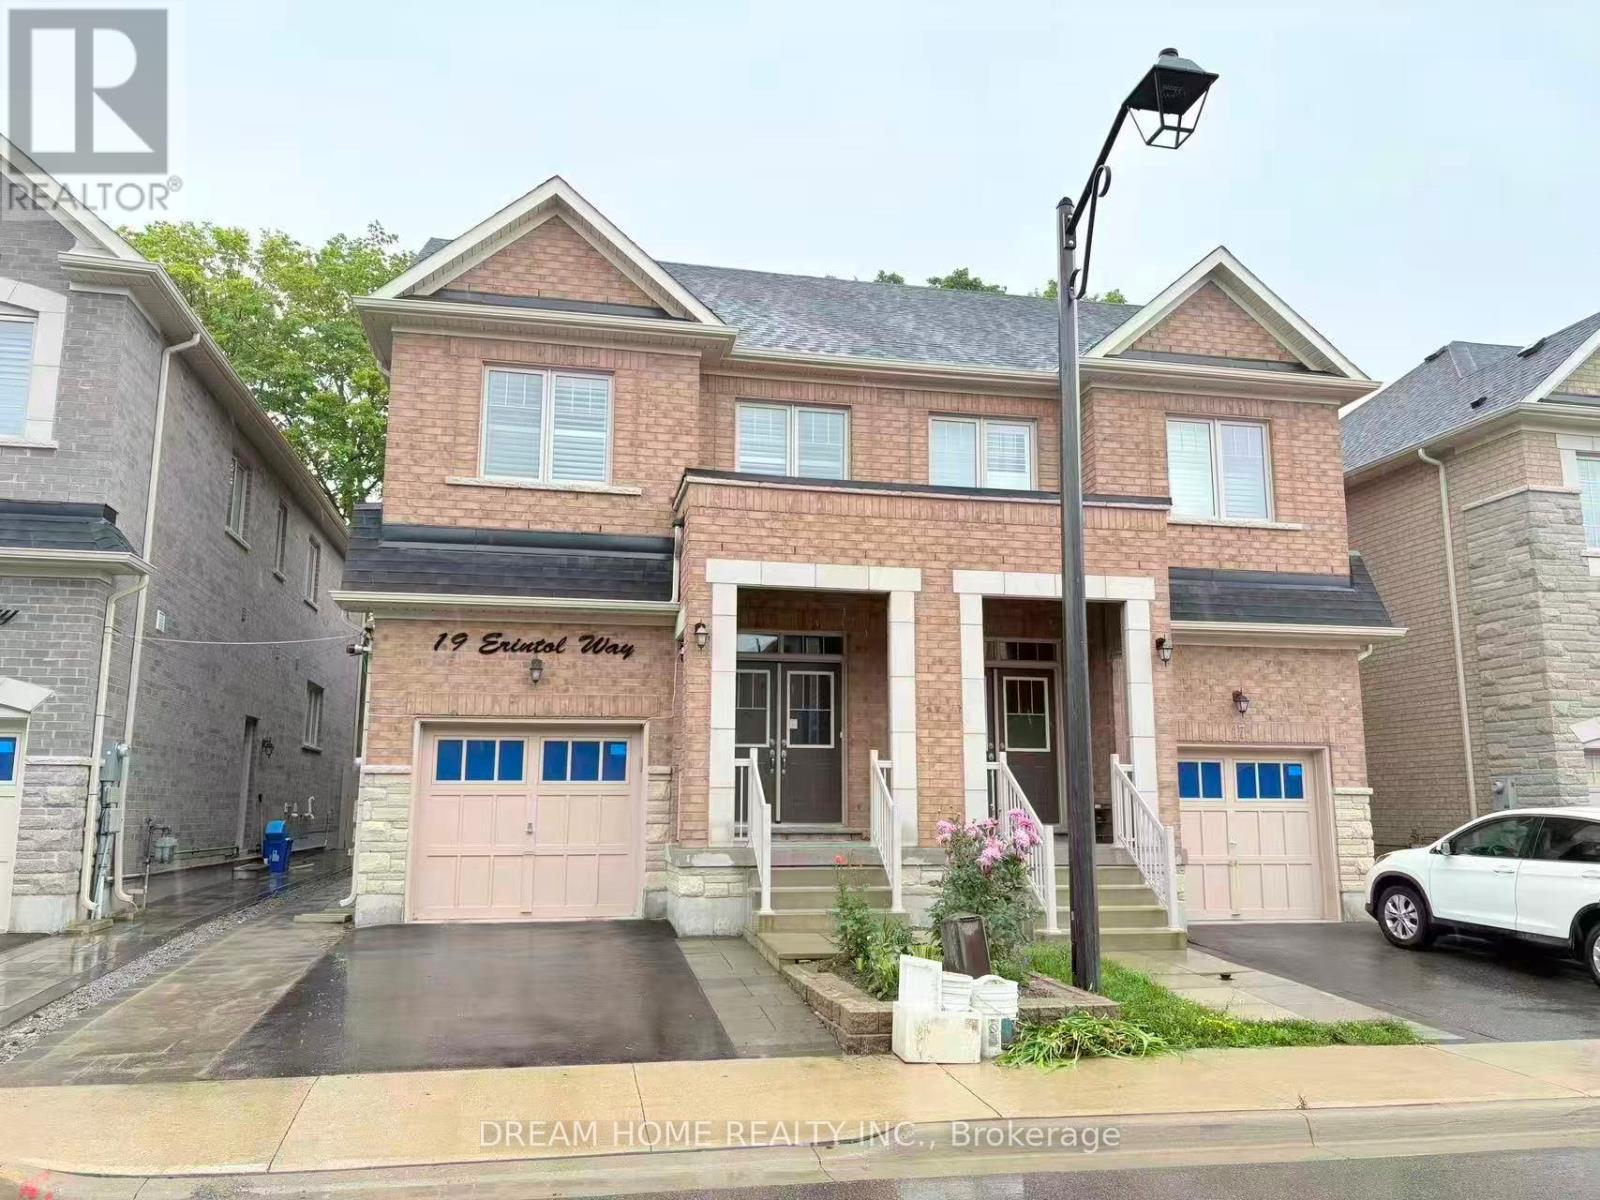
Bsmt - 19 Erintol Way
Markham, Ontario
**Hydro, Gas, Water, One Surface Parking Space & High Speed Internet Included!! Stunning 2-Bedroom, 2-Bathroom Basement Apartment Backing Onto Ravine! Fully renovated and thoughtfully designed, this bright and spacious unit features a separate entrance, quartz countertops in the kitchen and bathrooms, a modern standing shower with glass door, porcelain tile, and vinyl flooring throughout. Close To Ttc/Yrt, No Frills, Walmart, Banks, Schools, Parks, Costco, Canadian Tire, Home Depot & Much More. Walk distance to Canada post processing center and Amazon XLDS. (id:56248)
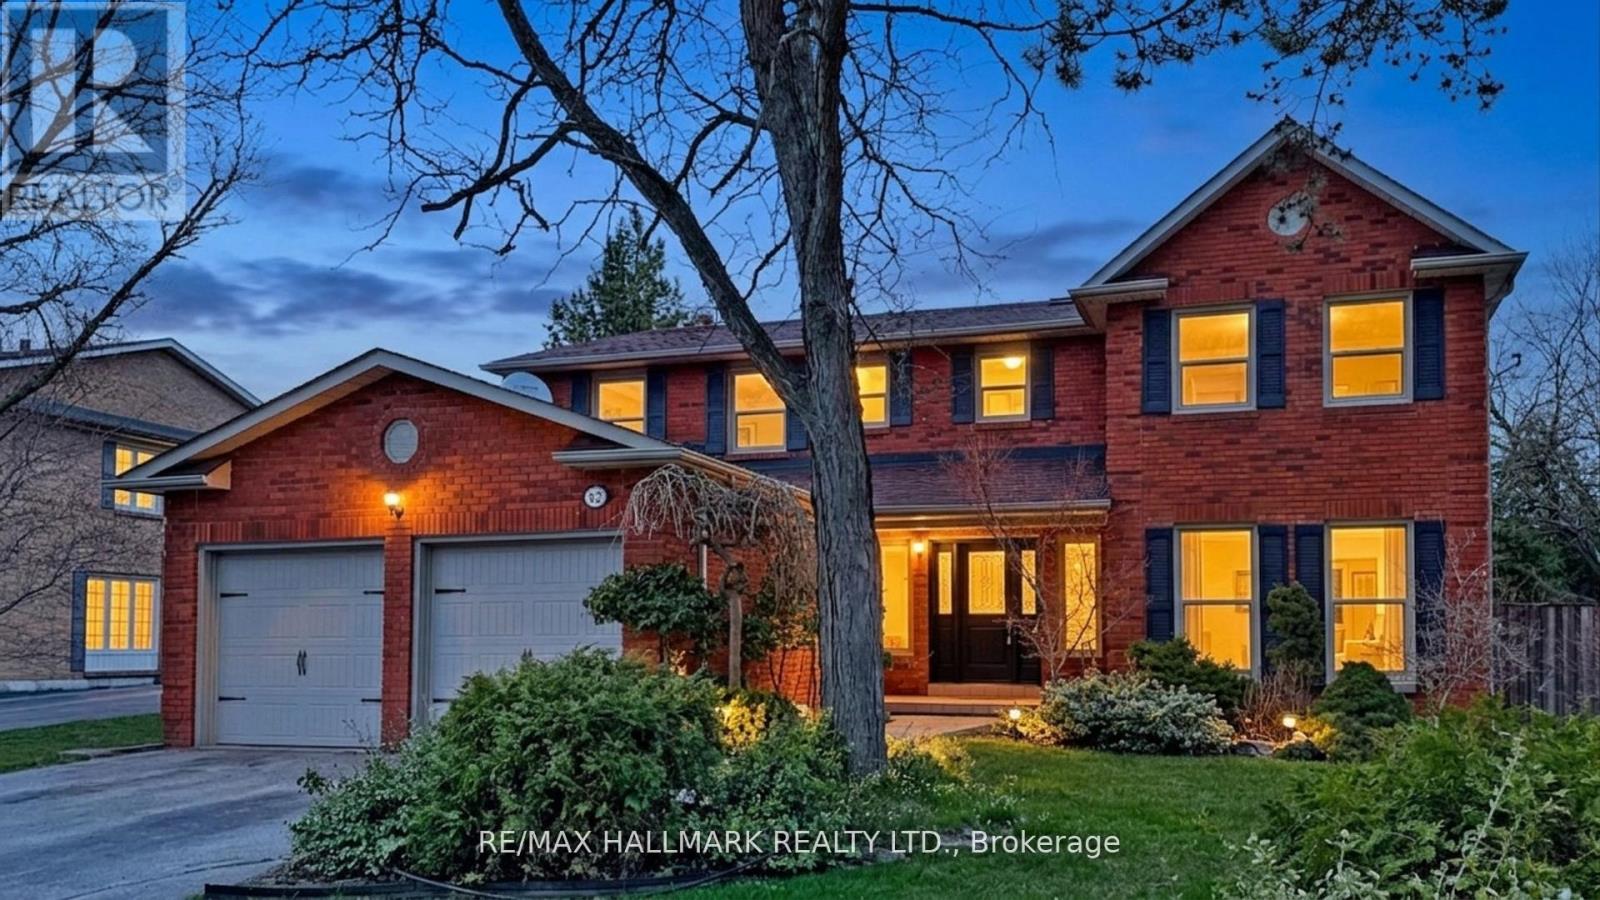
82 Windermere Crescent S
Richmond Hill, Ontario
A Must See. Prized Location On Peaceful Crescent. Family Home With Mature Landscape. Built-In Elevator: Easy Access To All Floors + Garage. Newer Kitchen, East Garden Views Throughout 1st + 2nd Floor. Lots of Sunlight. Walking Distance to Wildlife Trails, Parks, Schools, And Library. Near Yonge Street, 407, Hwy 7, Viva, Go Station + Future Subway. - Fresh Paint, Mainfloor Potlights (id:56248)
5515 - 225 Commerce Street
Vaughan, Ontario
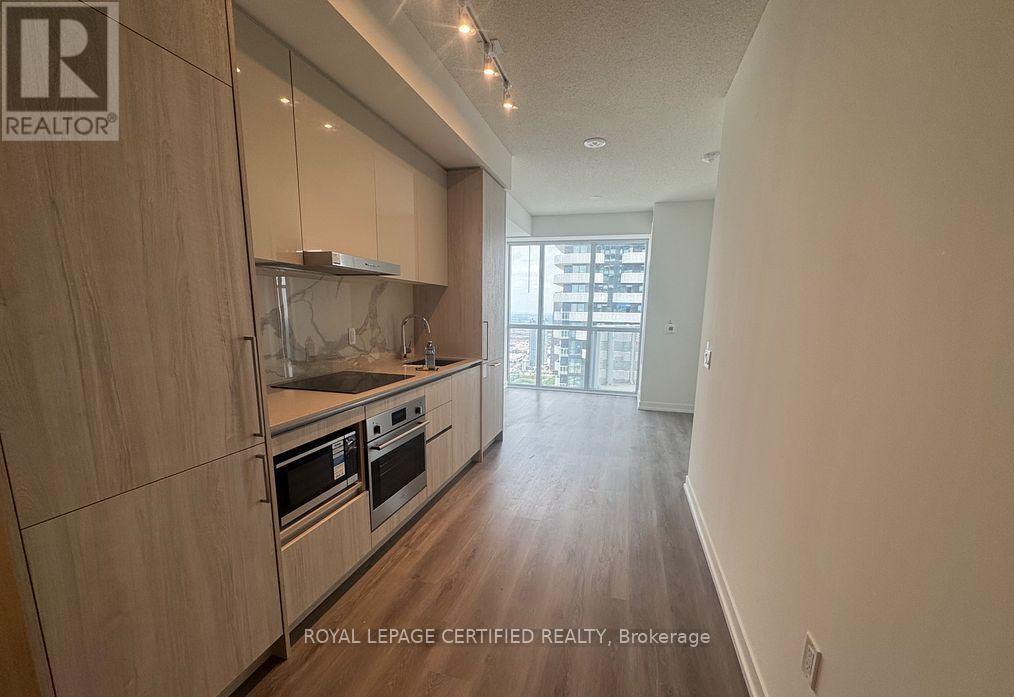
Welcome to Festival Towers by Menkes Vaughan's most vibrant and connected community! This luxurious suite offers breathtaking east facing views from the 55th floor. Featuring 1 spacious bedroom plus a versatile den (ideal for a home office or guest room), and 2 full spa like bathrooms, this unit offers both style and functionality. Enjoy premium finishes throughout, including built in stainless steel appliances, sleek quartz countertops, a modern open concept layout, and convenient in-suite laundry. Unmatched amenities include a 24/7 concierge, cutting edge fitness center, elegant lounge spaces, party & meeting rooms, and more. Steps to Vaughan Metropolitan Centre subway station, YRT transit, and minutes to Hwy 400/407, York University, Vaughan Mills, IKEA, Costco, major banks, grocery stores, and the new Cortellucci Vaughan Hospital. Don't miss this opportunity to lease in one of Vaughan's most sought after developments! (id:56248)
45 New Seabury Drive
Vaughan, Ontario
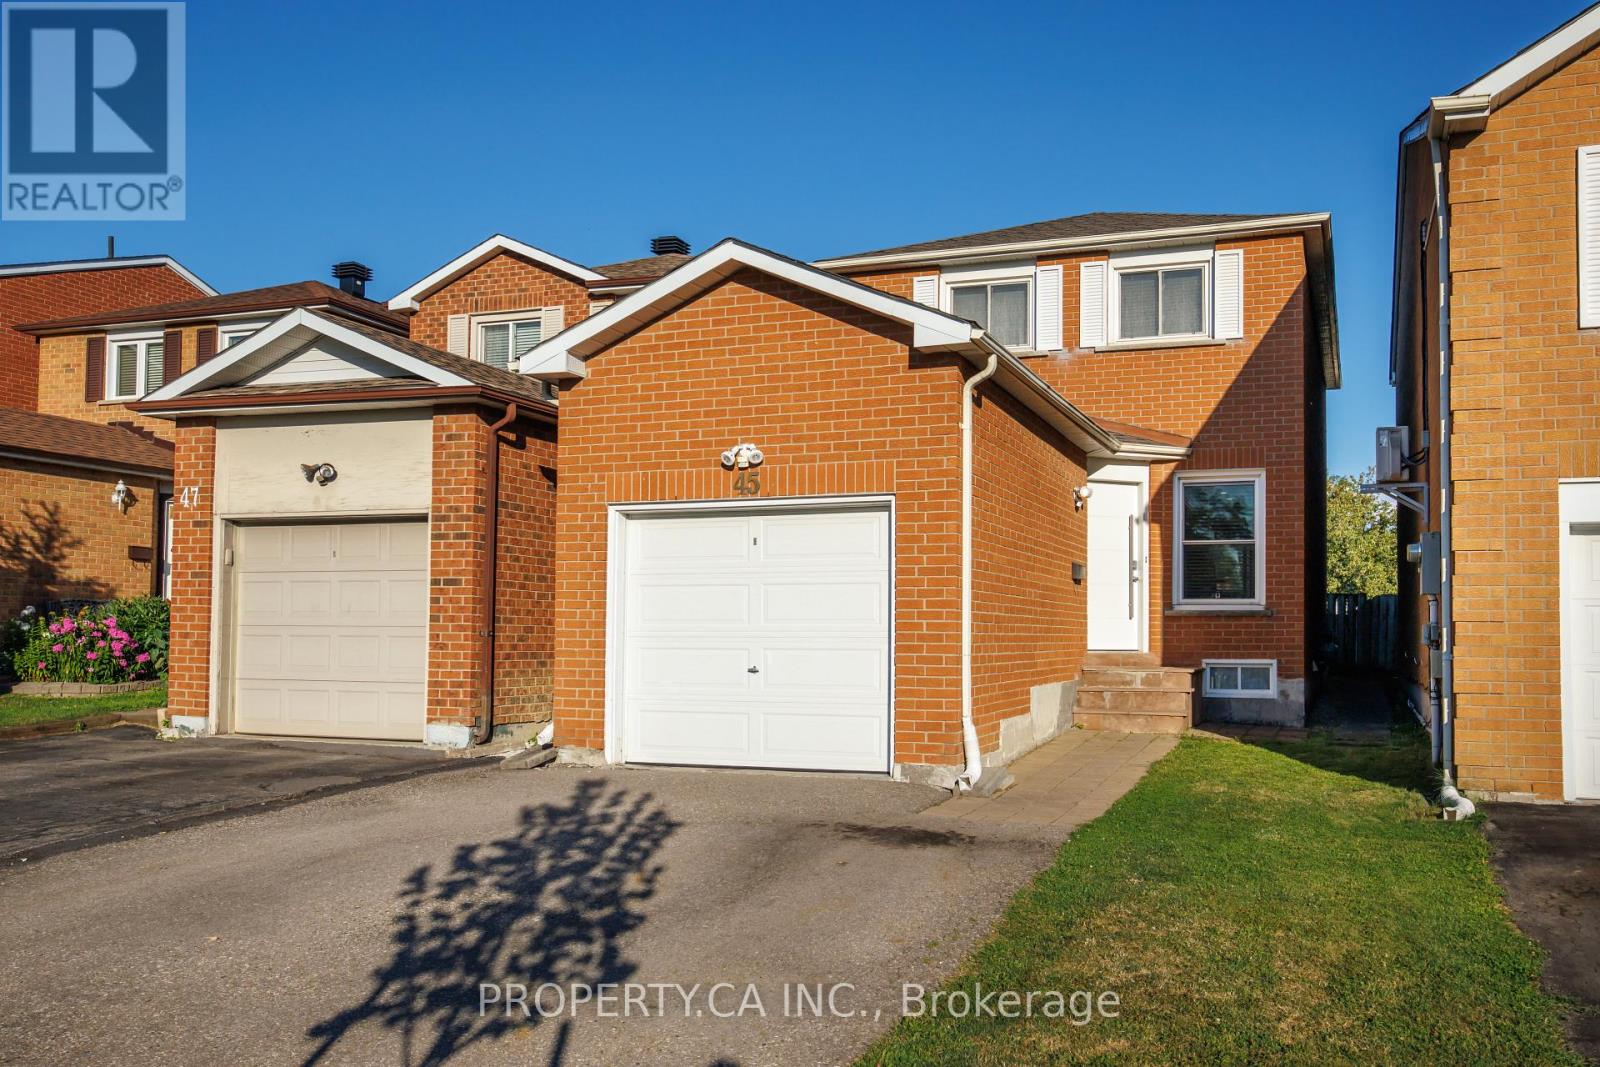
Welcome to 45 New Seabury Drive, a move-in-ready 3+1 bedroom, 2.5 bathroom two-storey home offering an incredible opportunity to get into the family-friendly Glen Shields community. Set on a quiet residential street, this well-maintained home features a private double driveway, attached garage, and a practical layout with plenty of room to grow.The bright main level offers comfortable living and dining spaces with an easy flow for everyday family life and entertaining. Upstairs, you'll find three well-proportioned bedrooms, while the finished lower level provides valuable additional living space with a fourth bedroom, kitchen and bathroom-ideal for extended family, a nanny suite, home office, or potential additional income. Move in and enjoy the home as it is today, or bring your own vision and make thoughtful updates over time to create a space that's entirely your own. For first-time buyers, young families, or investors looking for a property with flexibility and future potential, this is an opportunity that checks all the right boxes. Located in the established Glen Shields neighbourhood, close to schools, parks, community amenities, shopping and transit, with convenient access to major routes including Dufferin, Centre Street, Highway 7 and Highway 407. A fantastic opportunity to put down roots in a well-connected Vaughan community and make this home your own. (id:56248)

609 Mortimer Avenue
Toronto, Ontario
This unbeatable detached bungalow nestled in the heart of East York. Fully renovated in 2021, Featuring a rarely offered legal second unit in the basement with nearly 8 feet ceiling, ideal for multi-generational living, extended family, or rental income. Equipped with two separate hydro meters at total 200-amp electrical service. The main floor boasts a bright bay window for maximum sunlight, and a primary bedroom with a private ensuite bathroom. Enjoy engineered hardwood flooring on the main level, new vinyl flooring in the basement, and fresh paint on both floors. Extensive upgrades include newer window, insulation, plumbing, electrical wiring, heating, furnace, A/C, and a tankless hot water system for year-round comfort. Private driveway, Upgraded Front railing for more safety. Exceptionally convenient neighborhood, just steps to the East York Civic Centre, Michael Garron Hospital, library, TTC, parks, and schools. Minutes walking to subway station, Woodbine Beach, the lakefront, downtown, highway. A fantastic opportunity to own a turnkey home with income potential in one of Toronto's most sought-after communities. (id:56248)
Main Floor - 34 Mystic Avenue
Toronto, Ontario
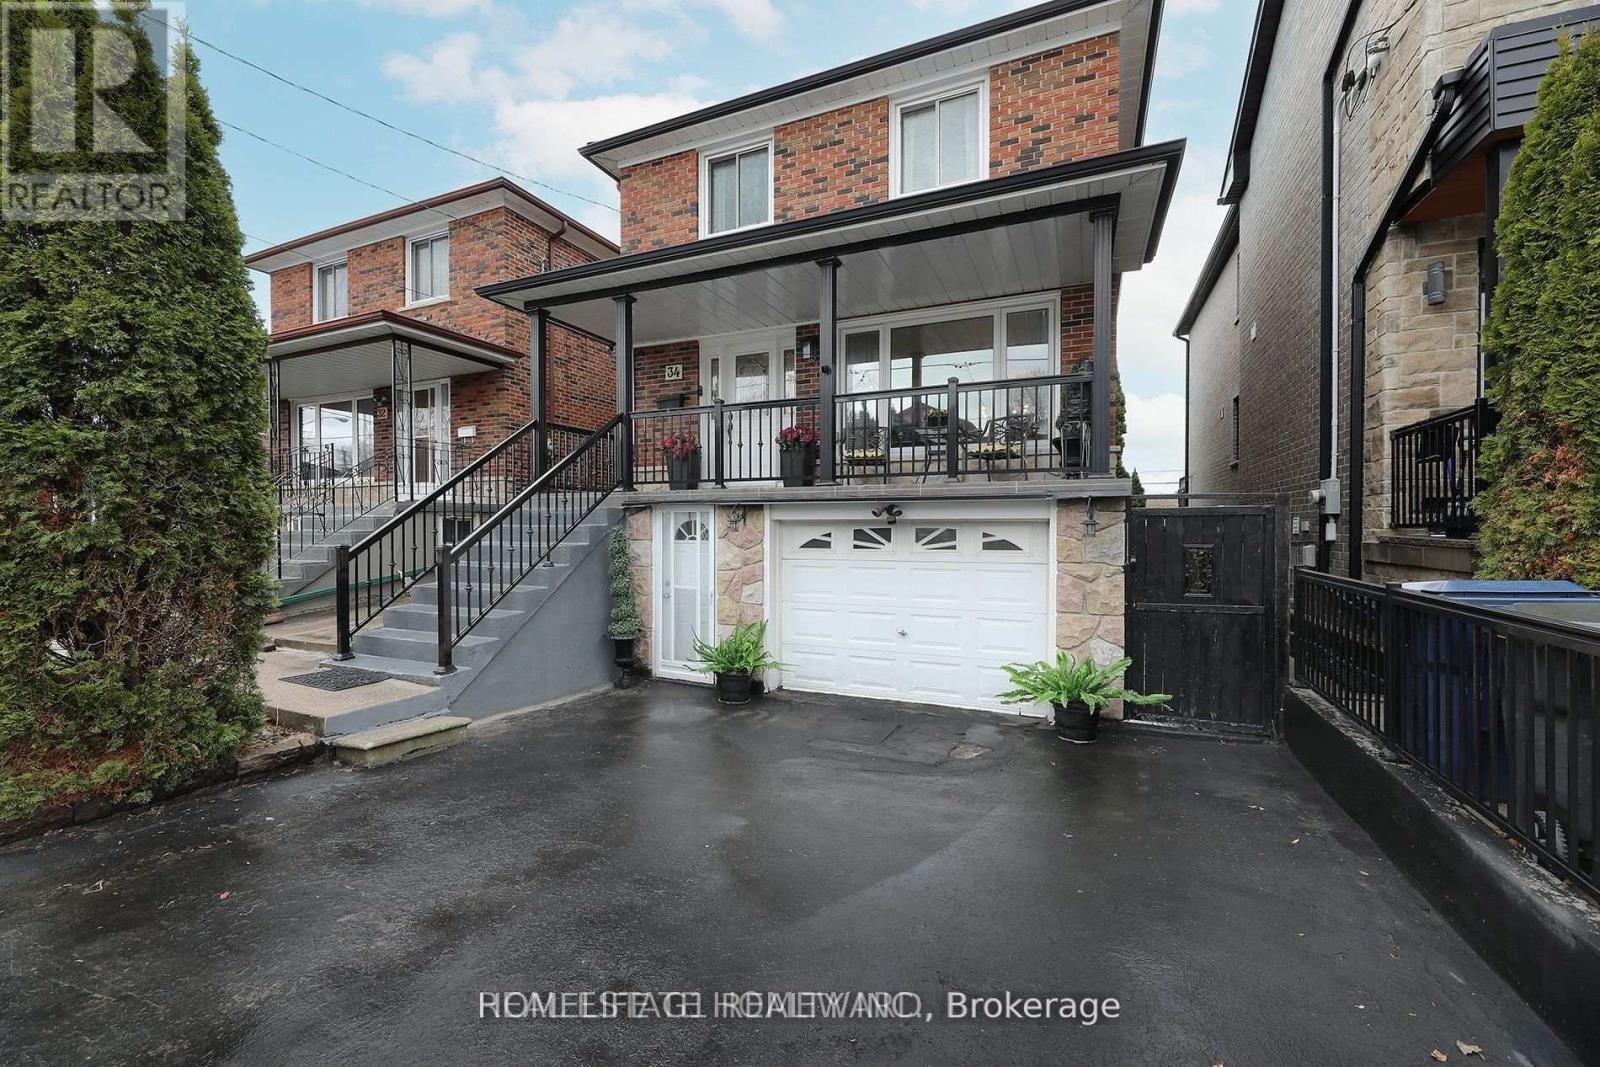
This ALL-INCLUSIVE (utilities) 2-bedroom, 1-bathroom home (Main Floor) offers hardwood floors throughout and a beautiful updated BIG eat-in kitchen featuring quartz countertops, stainless steel appliances and a breakfast bar. Generous size bedrooms and big veranda/porch (out front) perfect for relaxing. One (1) car private driveway -with possibility of another. Unbeatable location just steps from TTC to the GO Line, the Danforth, the beaches, shopping, parks (Bluffers Park) and top-rated schools. (id:56248)
Lower - 74 Glendower Circuit
Toronto, Ontario
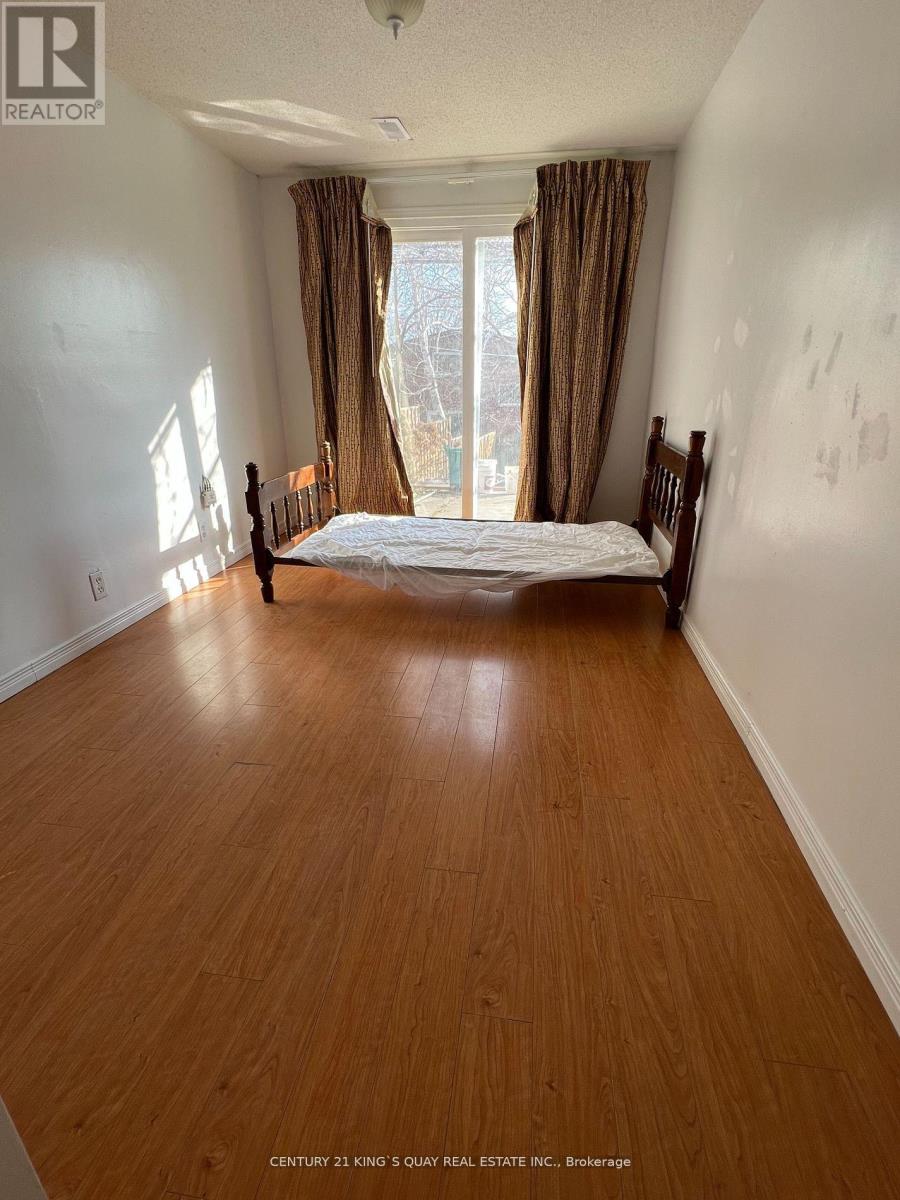
Bright & Spacious. Renovated Furnished Charming Two Bedroom Unit. Bedroom Walk Out To Backyard. Separate Entry. Separate Entry. Close To Bus Stop, Hwy 404, Seneca College & Shopping Center. Ideal for a maximum of 2 occupants. Quiet, responsible tenants preferred. (id:56248)
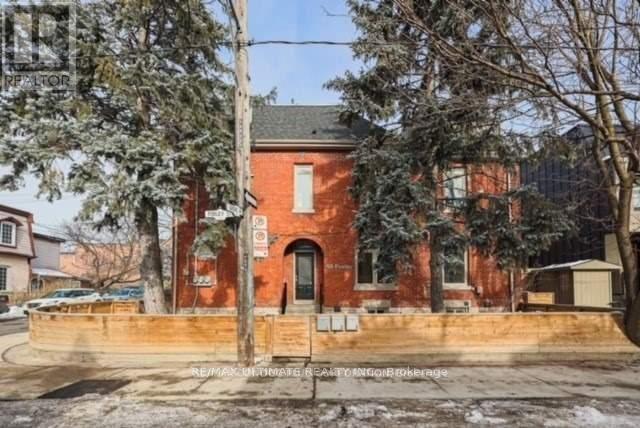
Unit #2 - 50 Foxley Street
Toronto, Ontario
Contemporary and Renovated Urban Residence in the Heart of Ossington Street. This sunlit dwelling features an open-concept kitchen, living, and dining area spanning the top two floors, complete with a private entrance, a designated parking spot, and a rooftop balcony offering panoramic views of the iconic CN Tower. Enjoy the convenience of in-suite laundry and relish the upscale details like oak flooring, quartz countertops, and central air conditioning. Immerse yourself in this lively community, within easy strolling distance of parks, schools, boutique shops, diverse dining options, TTC access, and much more! (id:56248)

3604 - 8 Eglinton Avenue E
Toronto, Ontario
Prime Yonge & Eglinton location! Luxury hotel-style condo featuring 9-ft ceilings, 1 bedroom + den & direct access to Eglinton Subway Station. Steps to shopping, movie theatres, upscale restaurants & all amenities. Enjoy exceptional building facilities including indoor pool, fitness centre, party lounge & yoga studio. Longer-term lease preferred. (id:56248)
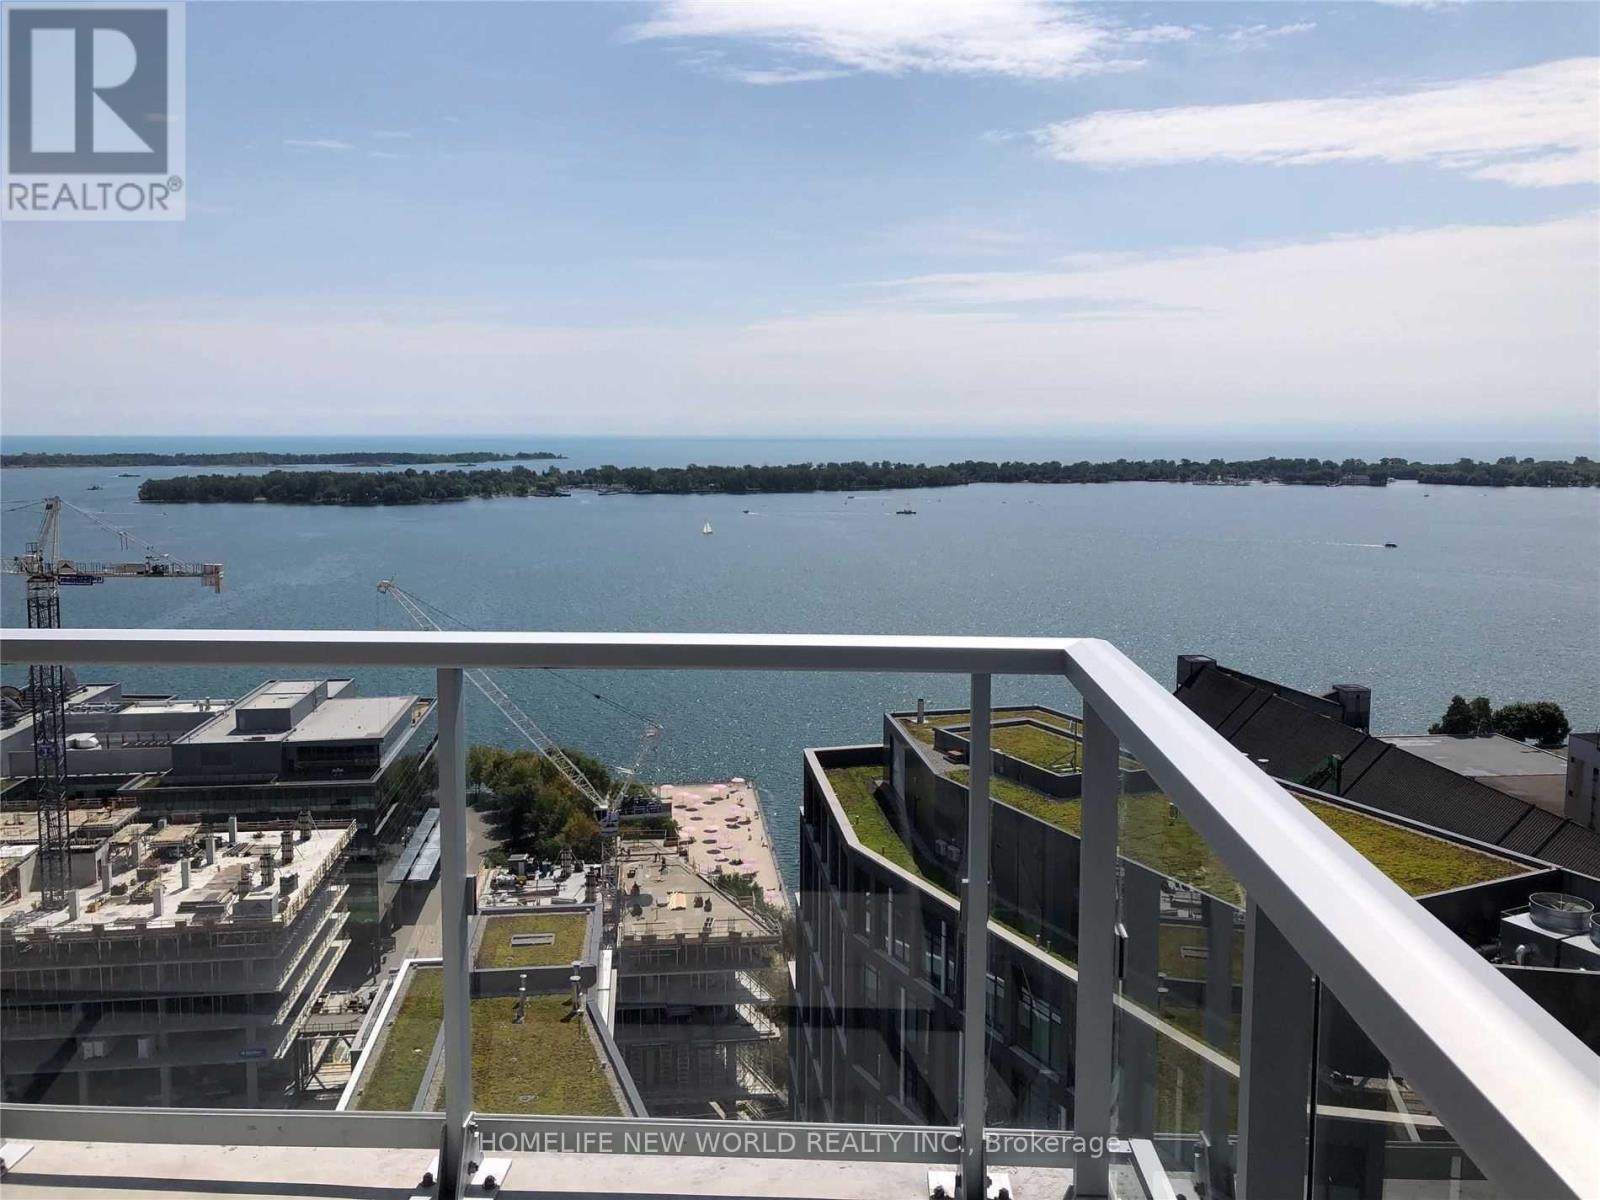
2505 - 20 Richardson Street
Toronto, Ontario
Unobstructed Lake View With Wrap Around Balcony!! Spacious, South West 2 Bedroom On The 25th Floor. Brand New Unit, 9' Ceilings,StainlessSteel Appliances, And Quartz Kitchen Countertops. Building Amenities Include Fitness And Arts Centres, Outdoor Tennis And BasketballCourts.Steps Away From Sugar Beach, Loblaws, Lcbo, Restaurants, Ttc, And Martin Goodman Bike Trail. Parking Is Also Included. (id:56248)
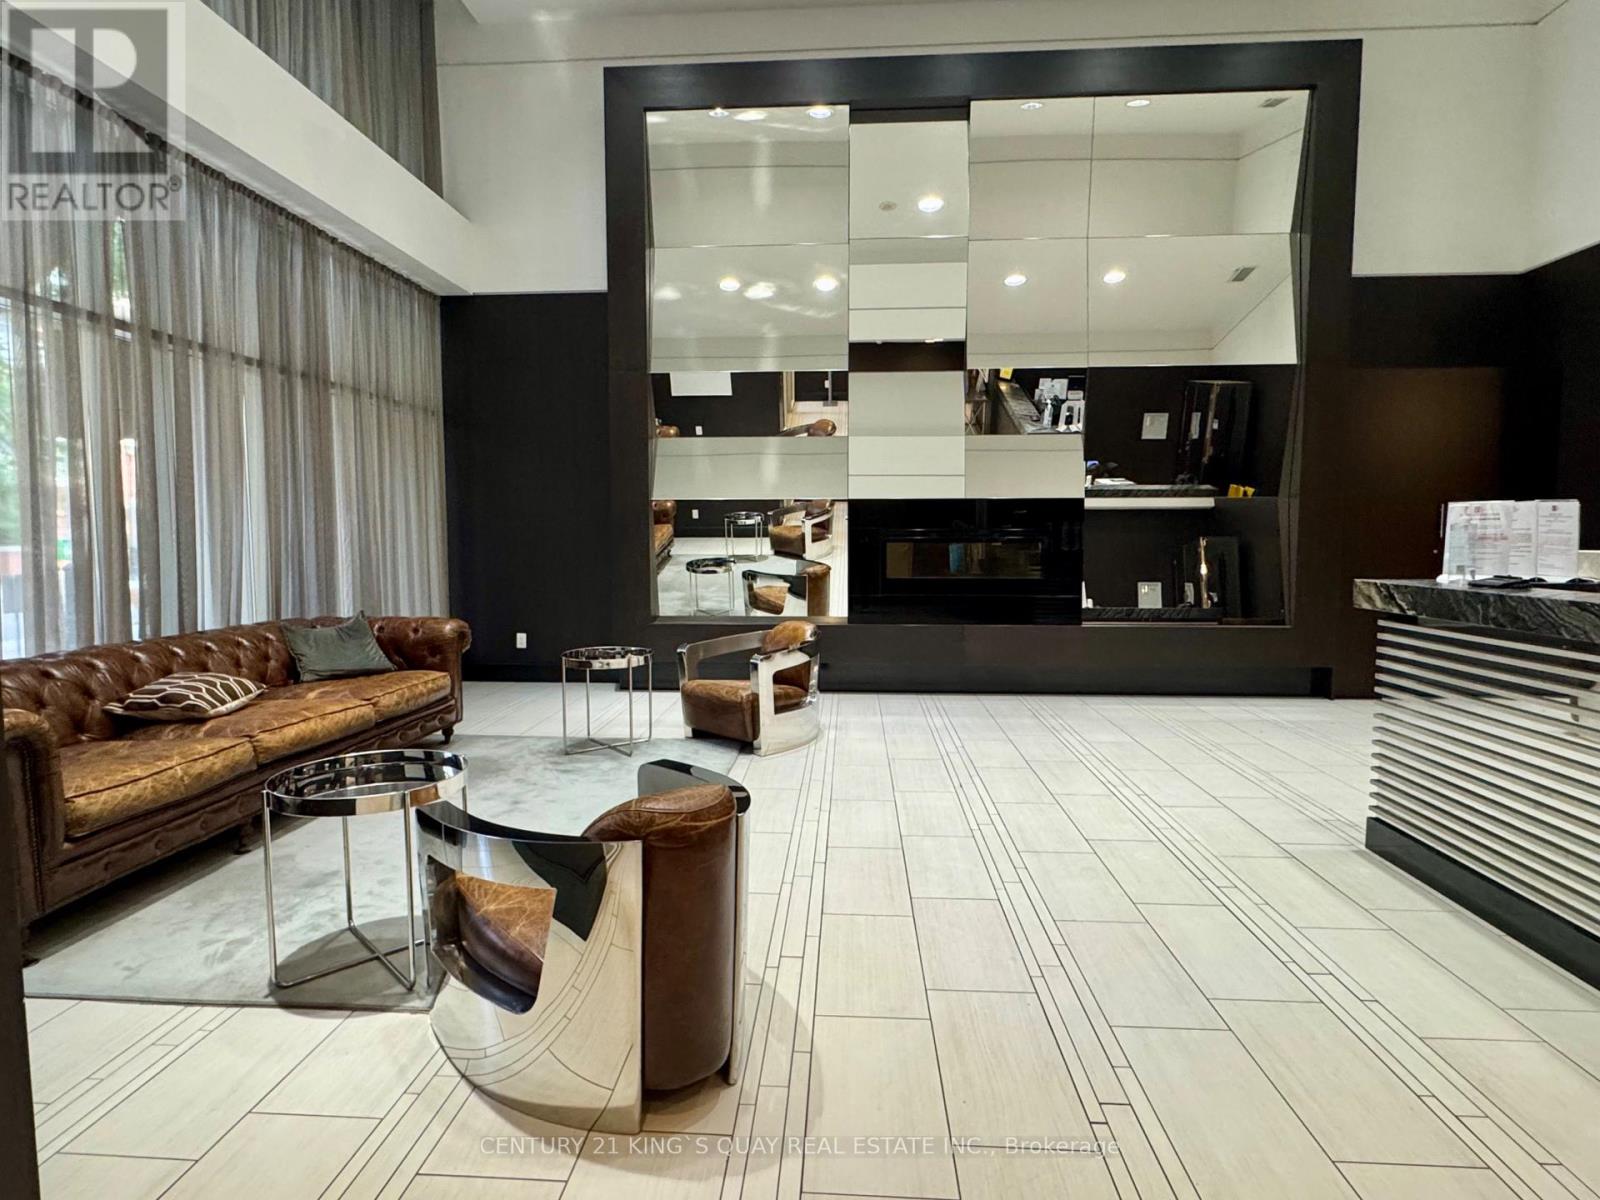
1233 - 38 Grand Magazine Street
Toronto, Ontario
Well Maintained 1 bedroom End Unit With Large Balcony, One Underground Parking & One Locker Included. Open Concept Design,Darkwood Floor Throughout. Stainless Steel Appliances, Granite Counter Top, Walk-Out Balcony From Living Room And Prime bedroom, Move-In Condition, Steps To Ttc, Short Distance To Highway. Stage Of Art Bldg Amen: Outdoor Pool, Hot Tub, Steam Room& Sauna, A Game Area, Private Lounge, Theatre Room, Gym and Yoga Room, and Weight Room. (id:56248)
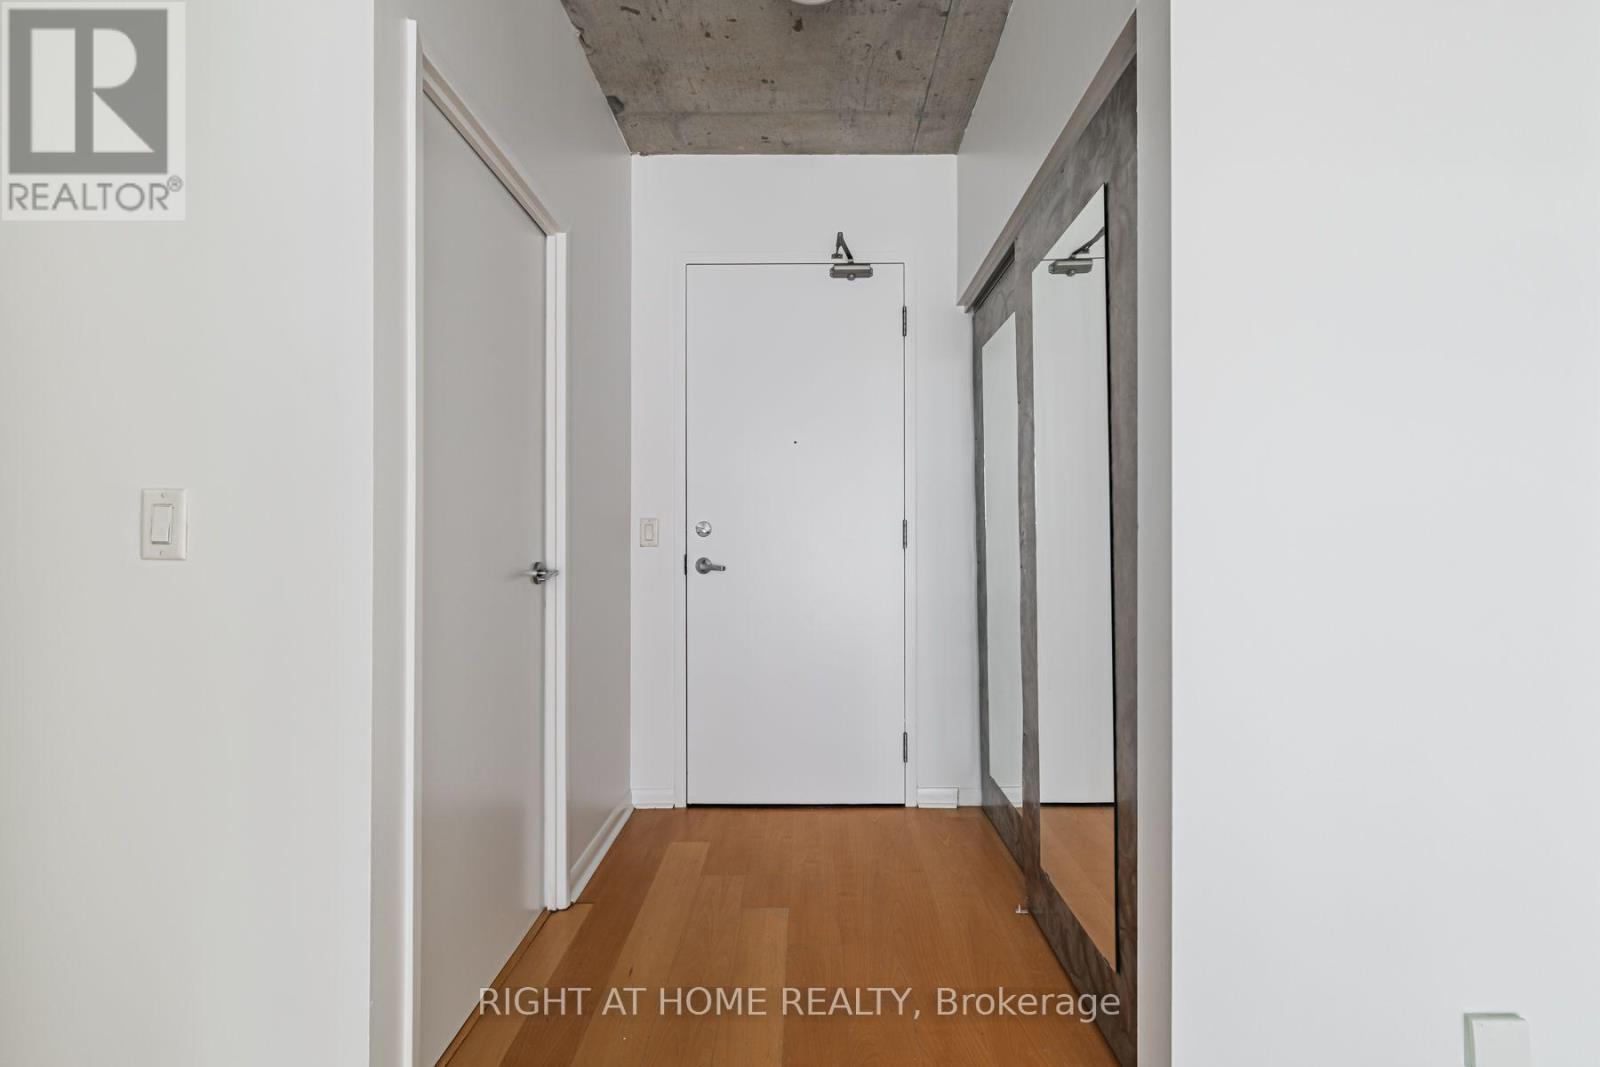
418 - 333 Adelaide St. East Street E
Toronto, Ontario
Welcome to this bright and spacious 1-bedroom plus den condo in the heart of Toronto's highly sought-after St. Lawrence Market neighbourhood. Offering 667 sq. ft. of thoughtfully designed open-concept living space, this suite features a modern kitchen with a centre island, perfect for meal preparation, casual dining, and entertaining. The versatile den provides an ideal space for a home office or reading nook. Added feature: one locker, offering added storage and everyday practicality. Located just steps from the iconic St. Lawrence Market, you'll have easy access to exceptional restaurants, cafés, grocery stores, parks, public transit, the Financial District, and Toronto's vibrant waterfront. This is urban living at its best in one of the city's most desirable communities. (id:56248)
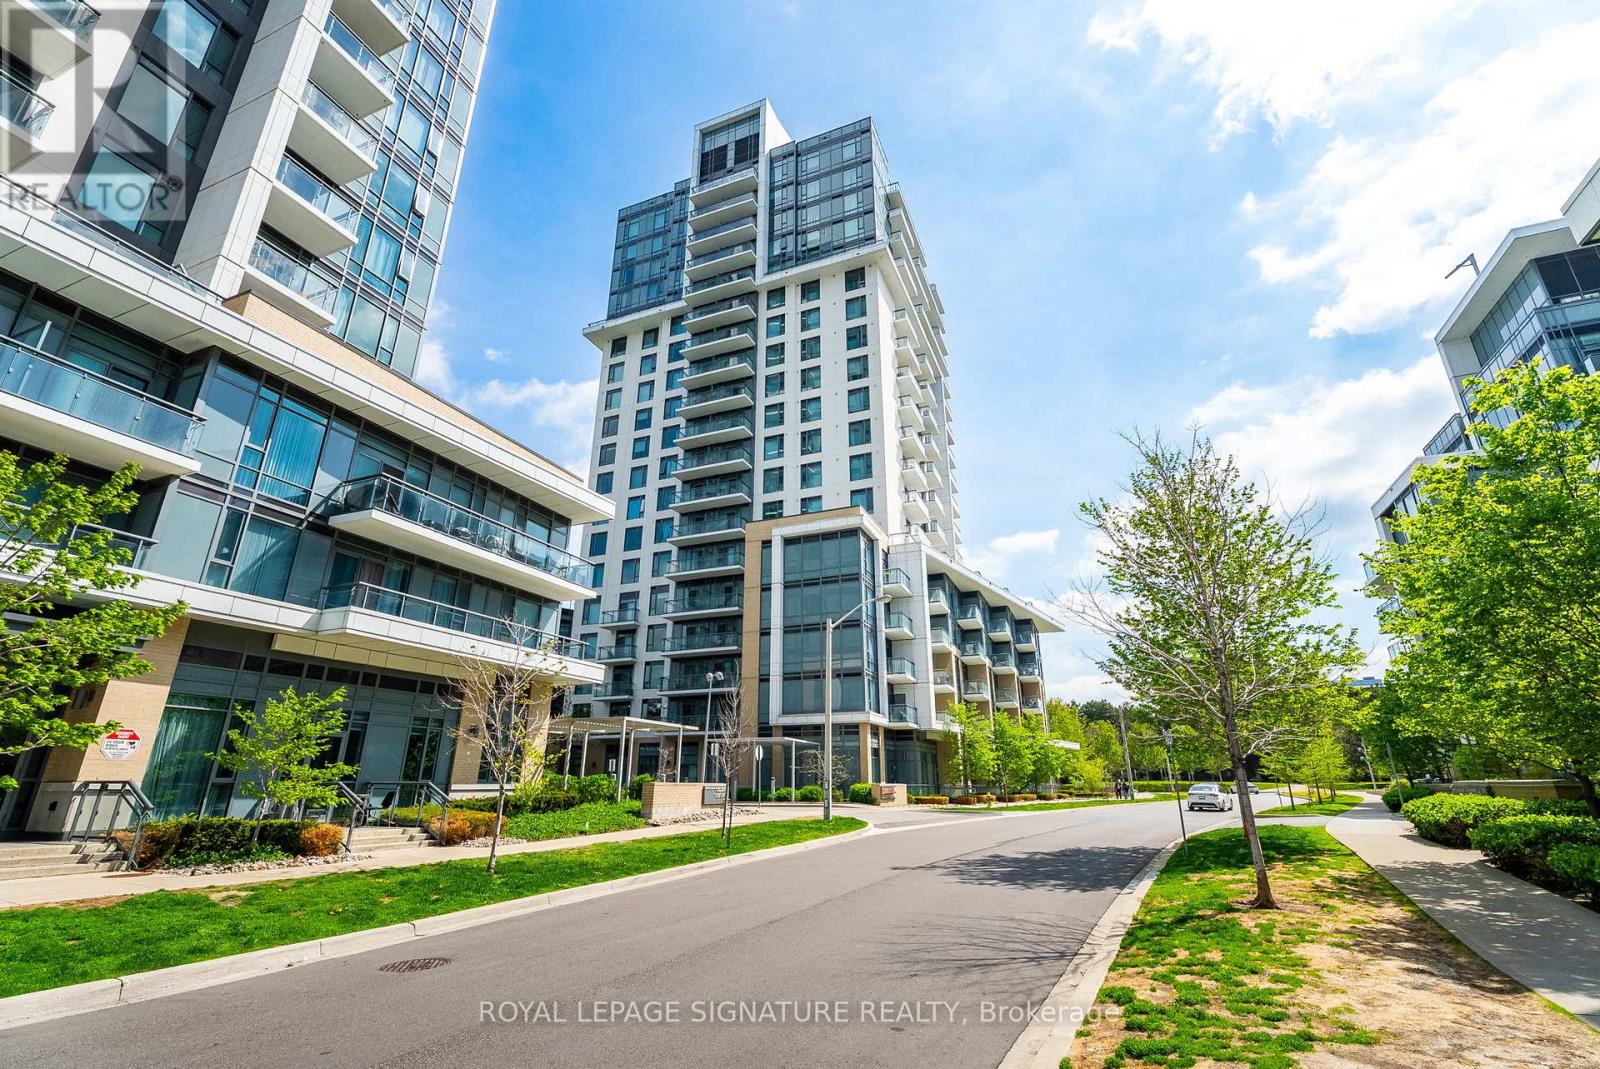
358 - 60 Ann O'reilly Road
Toronto, Ontario
Welcome to Parfait at Atria a beautifully upgraded 2 Bed Den, 2 Bath east-facing residence offering 925 sq. ft. of refined living space and nearly $50,000 in premium builder upgrades by Tridel. Thoughtfully designed with a highly functional layout, upgraded designer kitchen and soaring 9-foot ceilings, this suite blends modern luxury with everyday comfort.Elegant finishes are showcased throughout, including wide-plank laminate flooring, a tiled balcony, and a designer kitchen featuring built-in KitchenAid appliances, a Sub-Zero refrigerator, quartz countertops, and a stunning mosaic marble backsplash. The spa-inspired bathrooms have been upgraded with full tiled walls, frameless glass showers, and illuminated mirrors for a sophisticated hotel-like feel.Residents enjoy an exceptional collection of resort-style amenities including a state-of-the-art fitness centre, swim spa, sauna, theatre room, billiards lounge, party room with terrace and fireplace, guest suites, BBQ areas, resident lounges, smart elevators, and 24/7 concierge service.Ideally located steps to GoodLife Fitness and TTC transit, just minutes to Toronto Subway and CF Fairview Mall, with seamless access to Highways 401, 404 and downtown Toronto. An exceptional opportunity to experience luxury, lifestyle, and convenience in one of North York's most desirable communities. (id:56248)
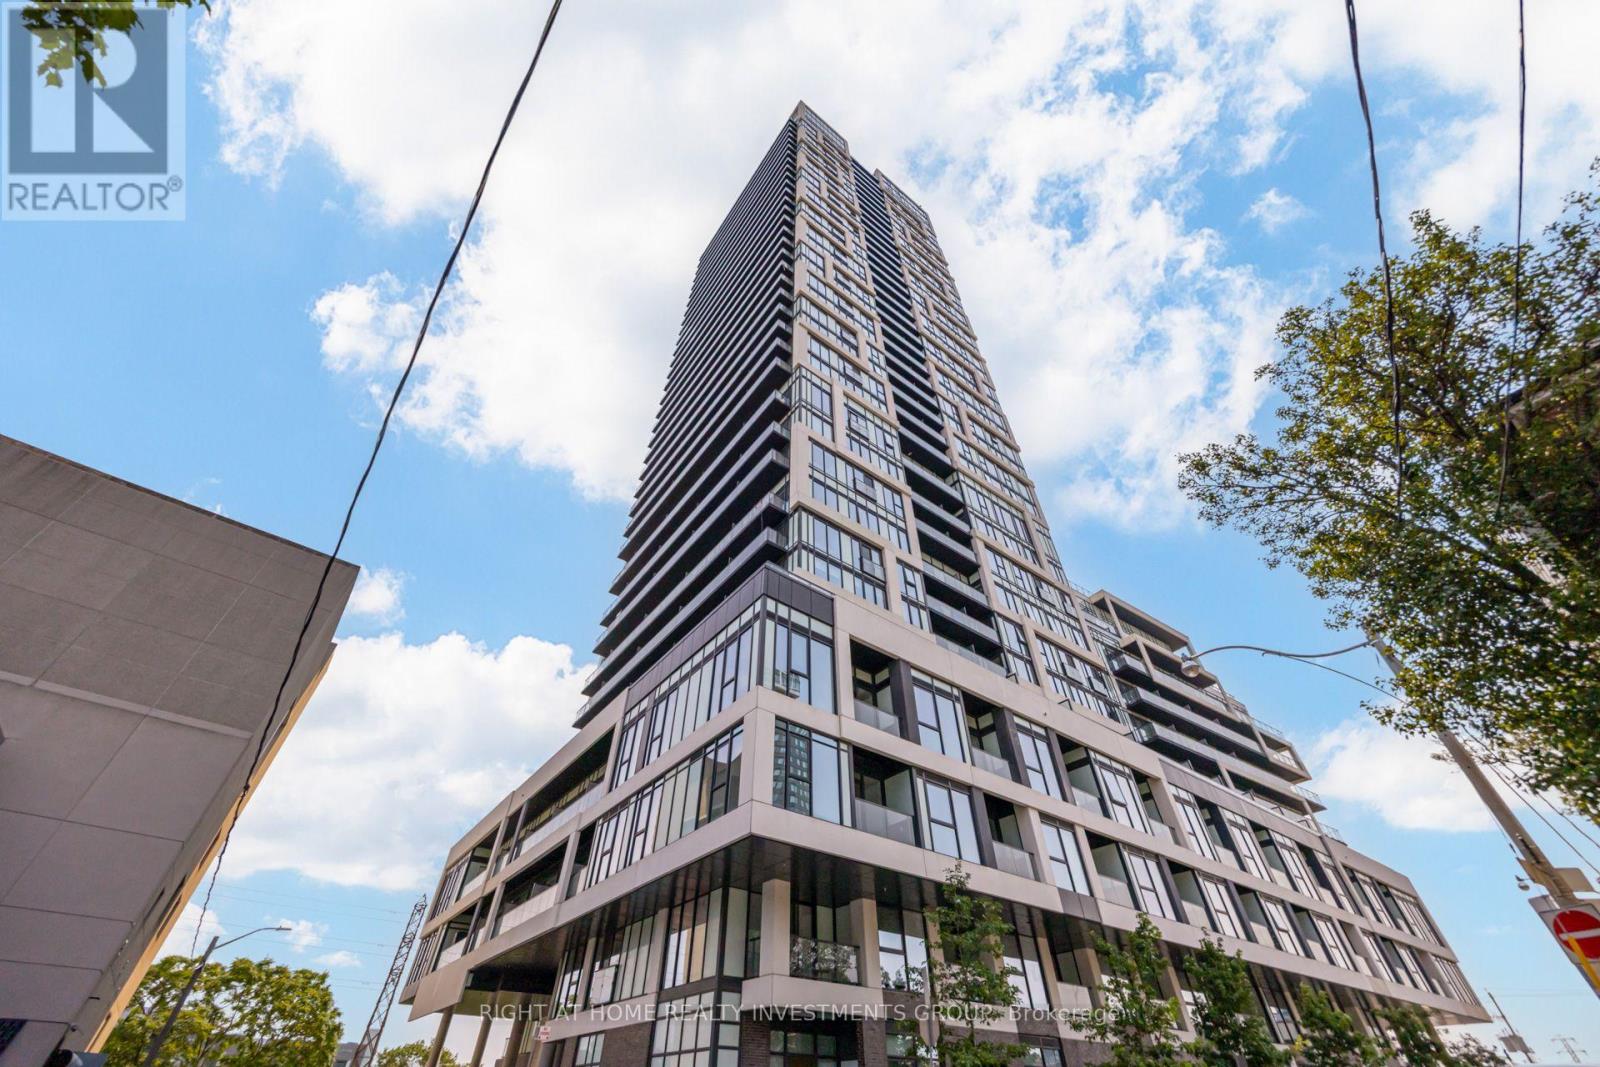
3408 - 5 Defries Street
Toronto, Ontario
Contemporary 2-bedroom, 2-washroom corner suite at River & Fifth by Broccolini in Downtown East Toronto. Rare high-floor corner suite with breathtaking CN Tower skyline views! Bright East & North exposure This bright, sun-filled unit features a modern interior with high-end finishes, unobstructed south-facing views, and a sleek kitchen with premium appliances and cabinetry. Spacious bedrooms offer generous storage, while the suite also includes 1 parking space and 1 locker. Enjoy exceptional building amenities including a rooftop terrace with pool, cabanas, firepit and outdoor dining, sports lounge with wet bar, state-of-the-art fitness centre, business centre, guest suites, and 24-hour concierge. Ideally located near Dundas & Queen East with easy access to the DVP, public transit, restaurants, parks, shopping and everything Downtown Toronto has to offer. Steps to Corktown Common, Don River trails, Distillery District, close to Woodbine beach park. Walk Score 94 - a true walker's paradise! (id:56248)
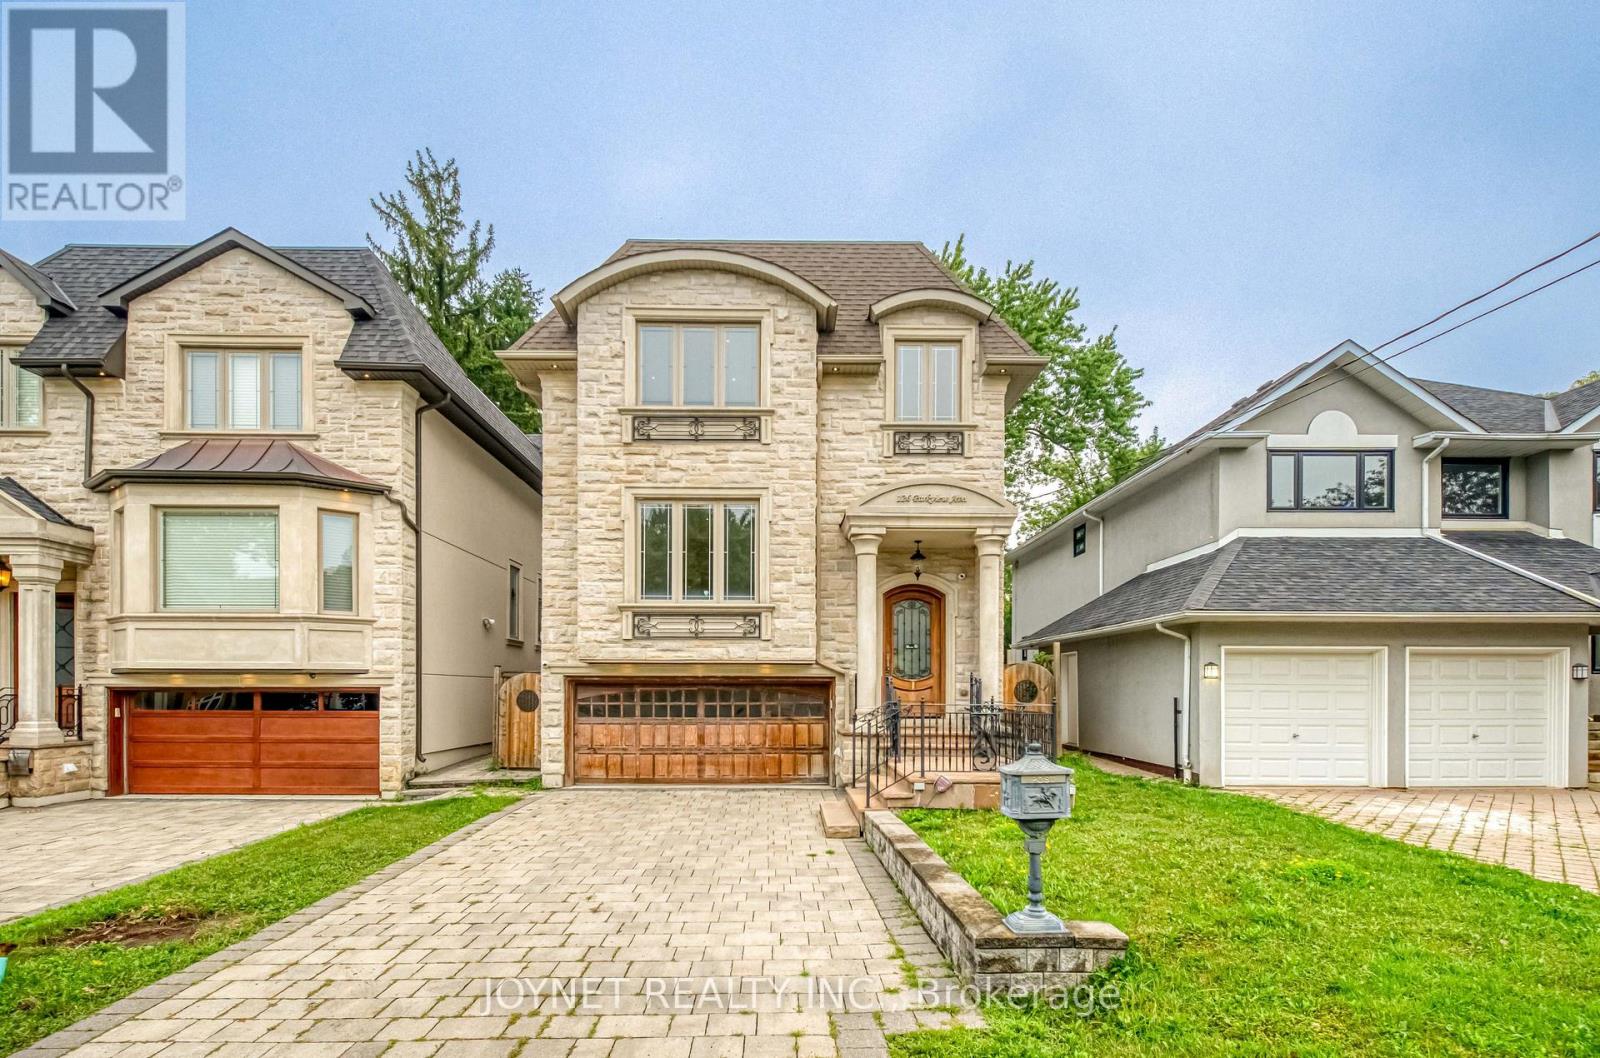
126 Parkview Avenue
Toronto, Ontario
Welcome To 26 Parkview Ave, An Exceptional Custom-Built Luxury Residence In Prestigious Willowdale East, Showcasing Timeless Elegance, Impressive Scale & Refined Craftsmanship Throughout. Built In 2016, This Distinguished 4+1 Bedroom, 5-Bathroom Home Features A Striking Architectural Layout Filled With Abundant Natural Light, Soaring 11' Ceilings On The Main Level & 10' Ceilings On The Second. Exquisite High-End Finishes Include Marble Flooring, Coffered Ceilings, Elegant Wainscoting, Crown Mouldings & 3 Fireplaces. Generously Proportioned Bedrooms & Beautifully Appointed Bathrooms Offer Exceptional Comfort For Family Living. The Luxurious Primary Retreat Is Enhanced By Heated Flooring. The Fully Finished Walk-Out Basement Extends The Home's Living & Entertaining Space, Complete With Heated Floors, Wet Bar, Nanny/Guest Suite & Direct Outdoor Access-Ideal For Entertaining, Extended Family Or Guests. A Comprehensive Security Camera System Provides Added Peace Of Mind. Perfectly Positioned On A Coveted Residential Street In The Heart Of Willowdale, Moments From Yonge St, North York Centre Subway, Parks, Shopping, Dining & Everyday Conveniences, With Access To Highly Regarded Local Schools. A Rare Offering That Seamlessly Blends Sophisticated Design, Generous Living Space & Exceptional Urban Convenience In One Of North York's Most Desirable Neighbourhoods. (id:56248)
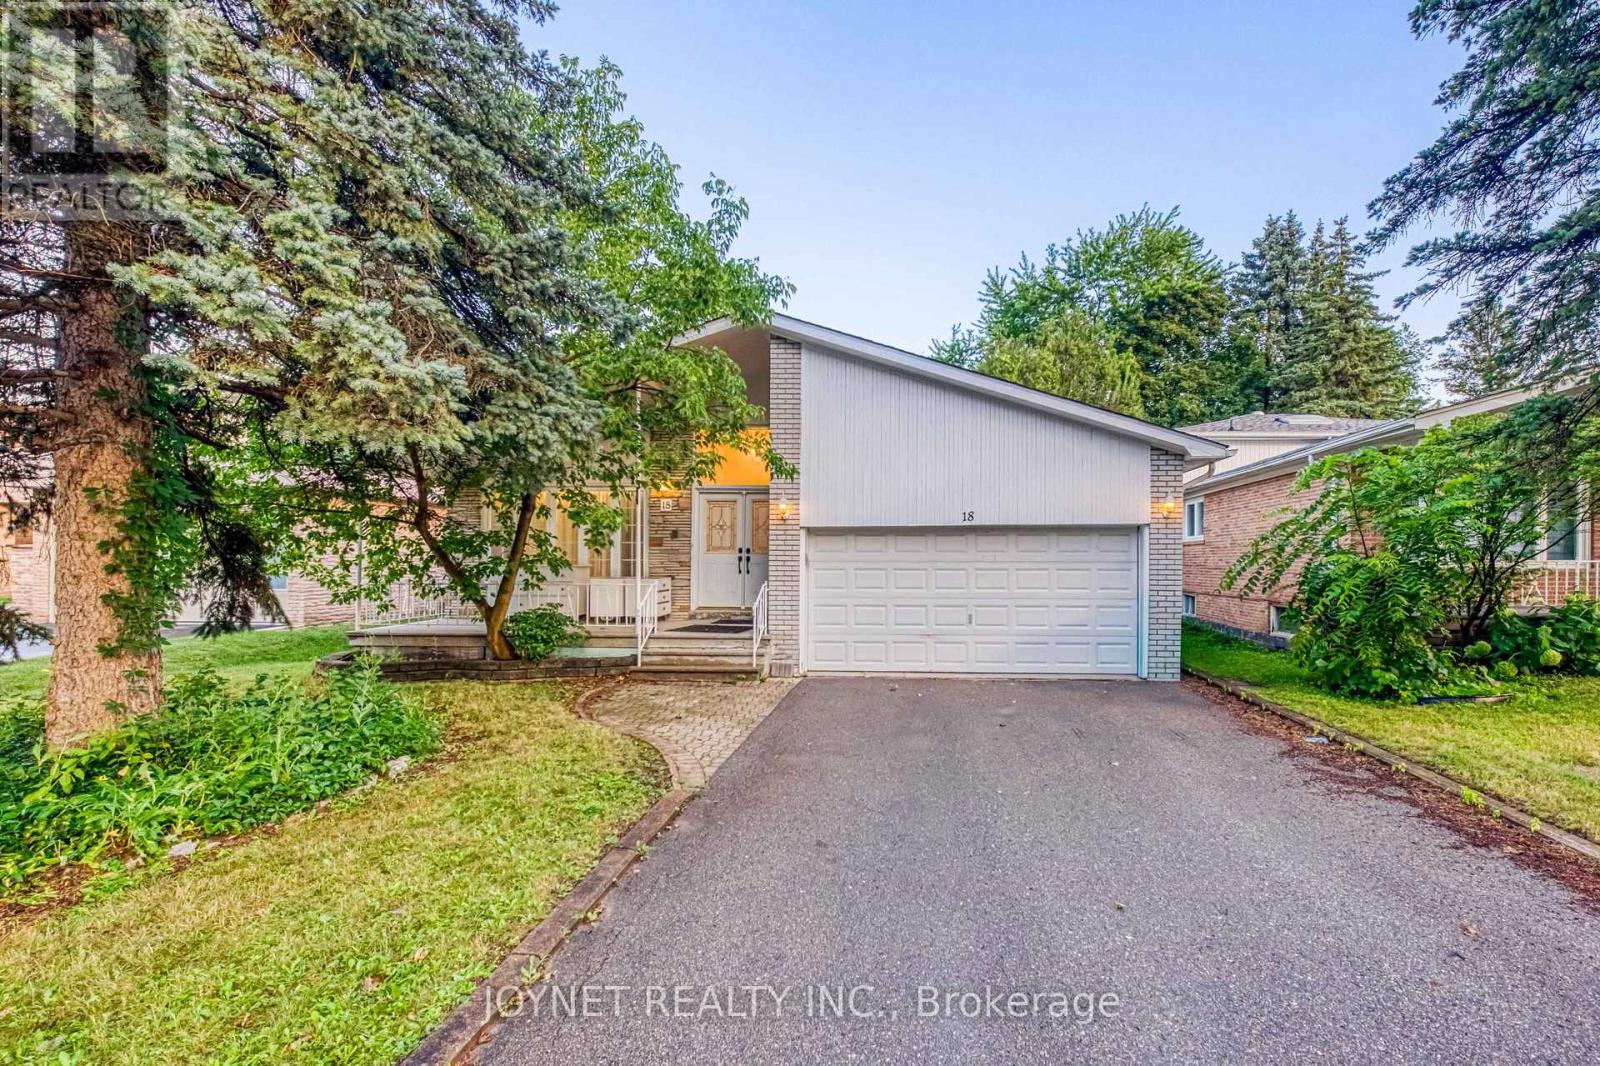
18 Bruce Farm Drive
Toronto, Ontario
Gorgeous Family Home On A Premium Ravine Lot In Prestigious North York! Offering Approx. 3,000 Sq.Ft. Of Finished Living Space Across 4 Levels, This Bright And Spacious Home Features 4 Bedrooms, 4 Bathrooms, Hardwood Floors, Pot Lights And A Functional Open-Concept Layout. Renovated Kitchen With Granite Countertops, Stainless Steel Appliances And Walk-Out To A Private Ravine Backyard. Inviting Family Room With Fireplace, Finished Basement With Recreation Room And Office, Main Floor Bedroom And Direct Garage Access. Located Within The Highly Coveted A.Y. Jackson S.S., Zion Heights J.H. And Pineway P.S. School Districts. Minutes To Parks, Shopping, Transit And Highways. An Exceptional Opportunity In A Prime Family-Friendly Neighbourhood. (id:56248)
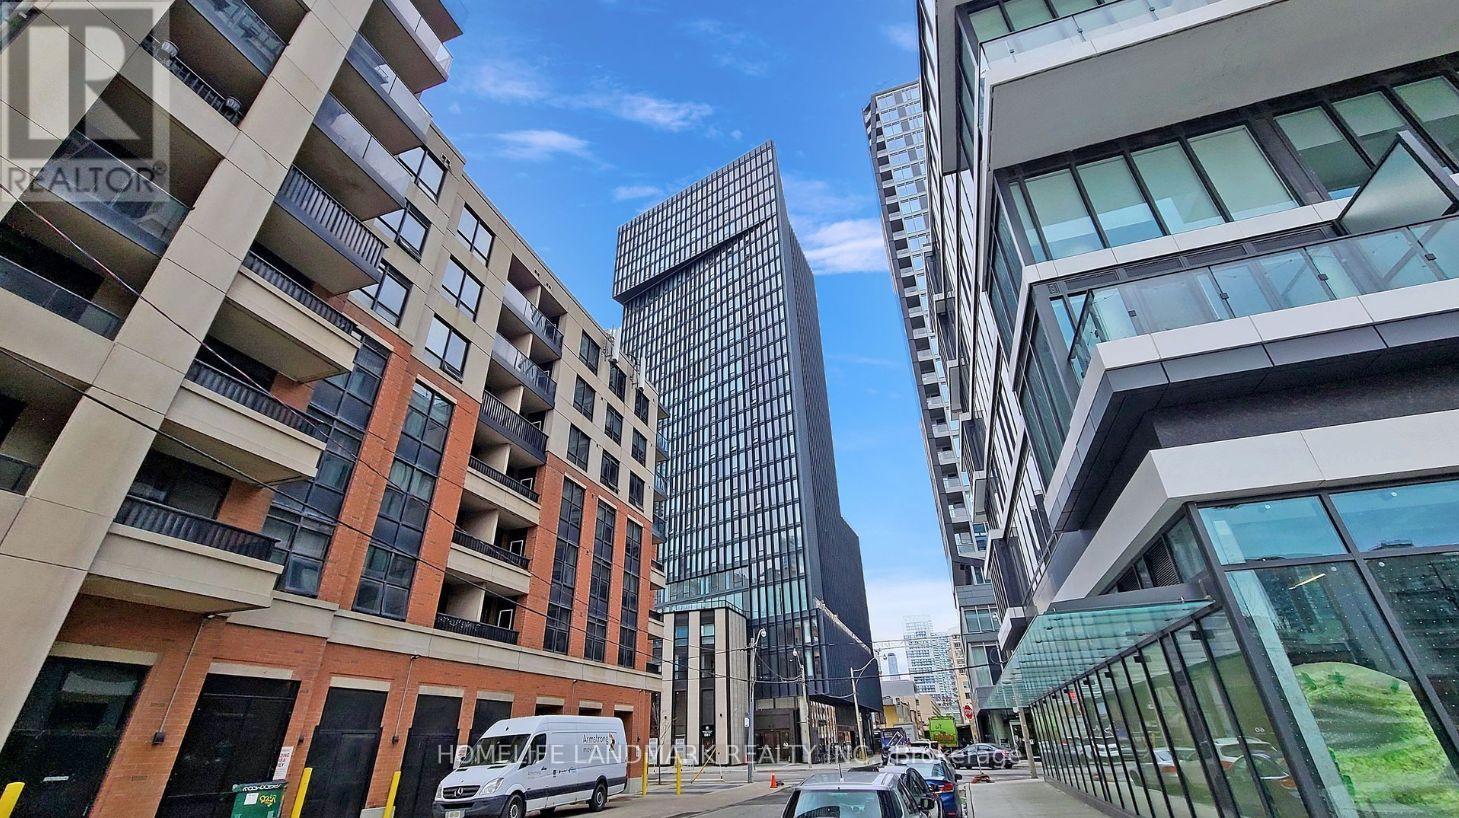
817 - 60 Shuter Street
Toronto, Ontario
Great Location!!! Located At Beside St. Michael's Cathedral Basilica And Hospital. Step To Queen Subway And Toronto Metropolitan University. Great Layout 1 + 1 Den. The Den Could Be Used As 2nd Bedroom. Centre Island And Kitchen With Quartz Countertop, Backsplash And Great Lighting. Beautiful View And Show And Leased. Don't Miss This Beautiful Condo Unit. (id:56248)
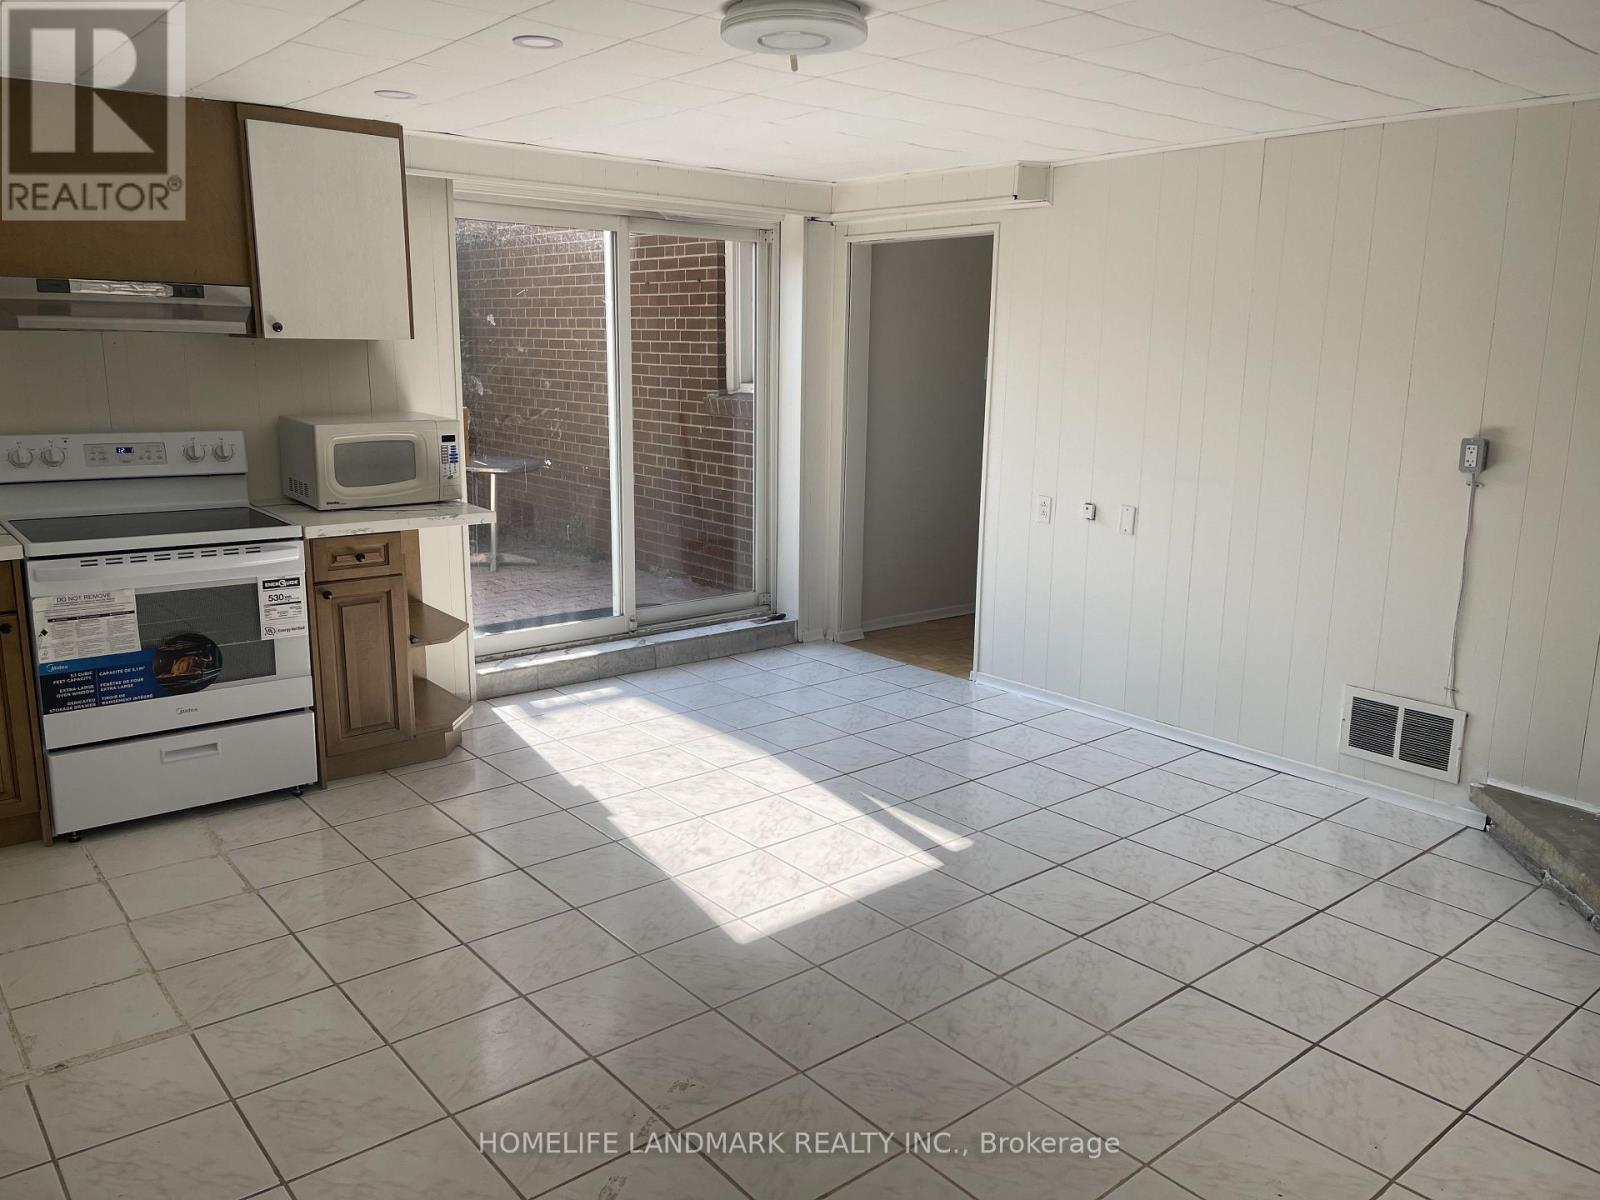
Basement - 74 Valentine Drive
Toronto, Ontario
Fantastic Parkwoods-Donalda Neighborhood. 1 Bedrooms, Eat -In Kitchen, W/O To Backyard From Recreation Rm, Open Concept In Living And Dining Rm, 3 Pc Bathroom in Basement.New Kitchen In Lower Level. Great Location: Mins To 401/404/Dvp,Bus Stop, Shopping Plaza. (id:56248)
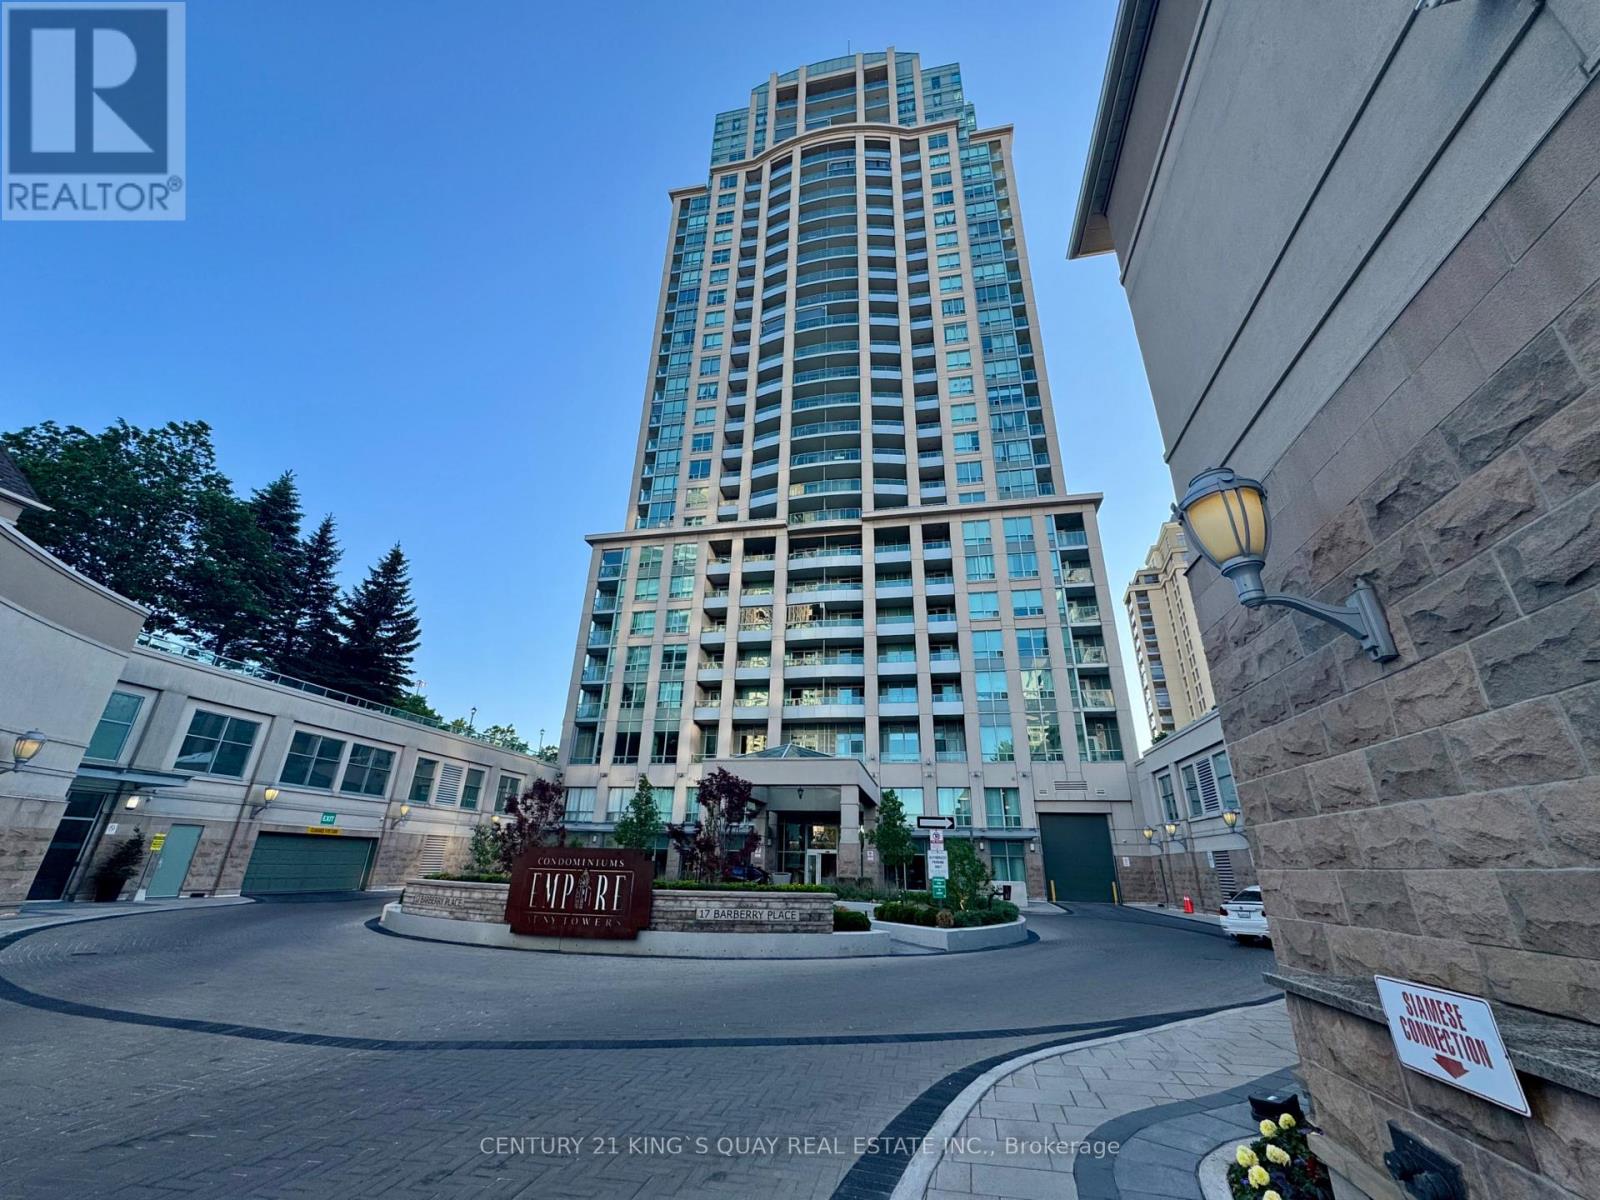
2006 - 17 Barberry Place
Toronto, Ontario
1 Bedroom Unit In Prestigious Bayview Village Area. High Level With Good View. Walk To Bayview Village, Subway & Ttc. Quick Access To Highway 401. Excellent Amenities Like Gym, Indoor Pool, Party Room, Library Etc. 24 Hrs. Concierge. Many Visitor Parkings. Must See!! Extra Clean!! (id:56248)
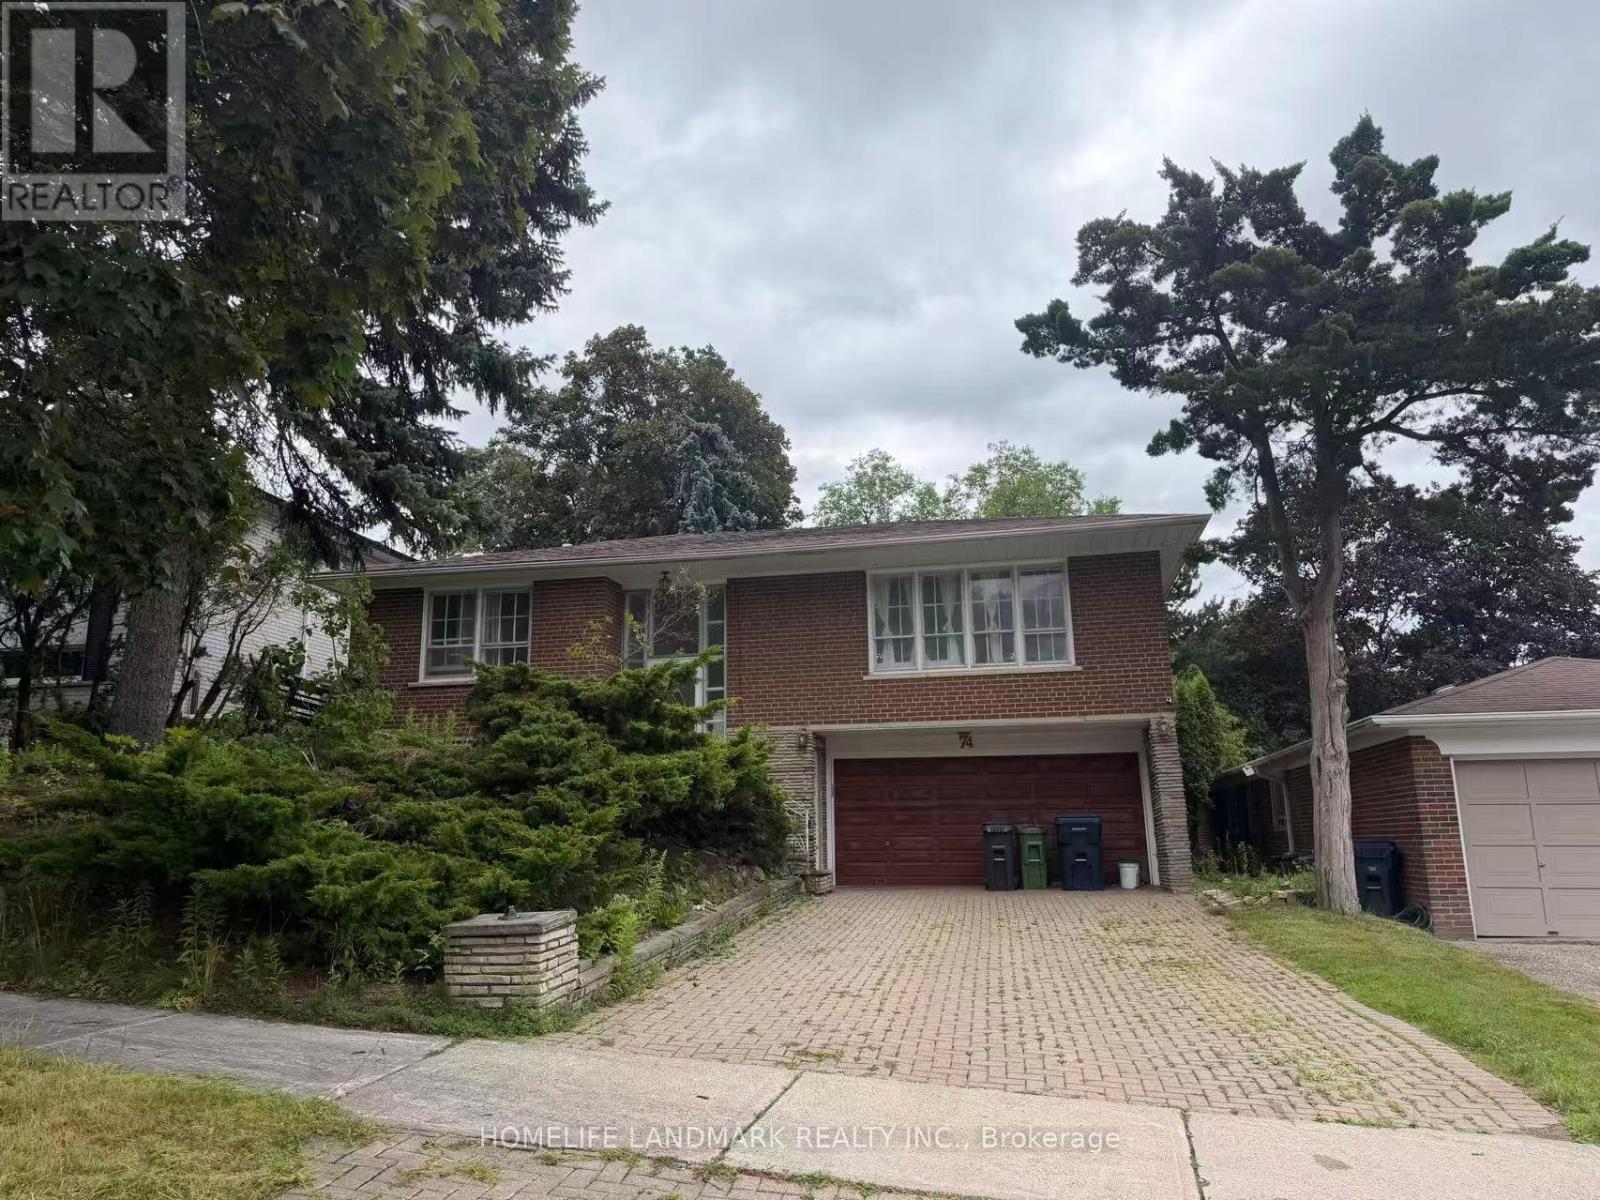
Main - 74 Valentine Drive
Toronto, Ontario
Fantastic Parkwoods-Donalda Neighborhood.3 +1 Bedrooms,Eat -In Kitchen,W/O To Balcony From Dining Rm,Open Concept In Living And Dining Rm,2Pc Ensuite In Master.Wet Bar In Lower Level. Great Location :Mins To 401/404/Dvp,Bus Stop, Shopping Plaza. (id:56248)
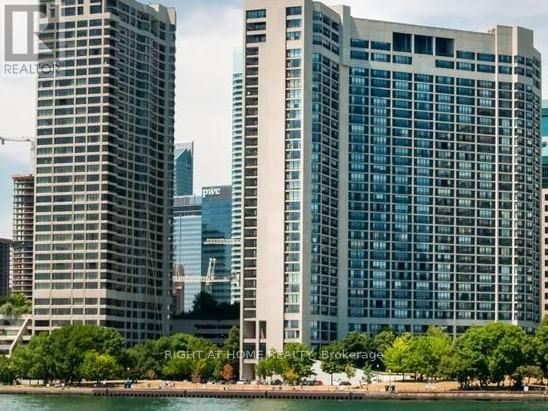
2803 - 33 Harbour Square
Toronto, Ontario
**Welcome to prestigious Harbour Square** This bright & spacious 1 + 1 bedroom 1165sf split level end unit comes with a rare balcony facing direct south lake view! Living and dining also face a full south lake view with a juliette balcony and also an east view from the office/den area. Carpet-free and with engineered flooring in living/dining/office area and laminate in bedroom area. Present use of walk-in closet (noted as "other") can be restored back to original den that could be used as a second bedroom, c/w window by adding back a separating wall and door. (refer to original floor plan attached) Unit comes with extra large locker and parking spot that can accommodate 2 cars. All utilities Included as well as Bell Fibe TV package with Crave/Starz and Bell Fibe Unlimited internet service/Wifi! Great building amenities include 24 hour concierge, 60 ft rooftop pool, huge garden terrace with BBQ's, fully equipped gym, sauna, squash court, private shuttle bus, ample visitors parking and guest suites at affordable prices. Easy, walkable access to the Financial District, Union Station, the Path, Rogers Centre. As per building rules, no pets (registered service dogs permitted), no smoking. (id:56248)