
70 Plains Road W Unit# 10
Burlington, Ontario
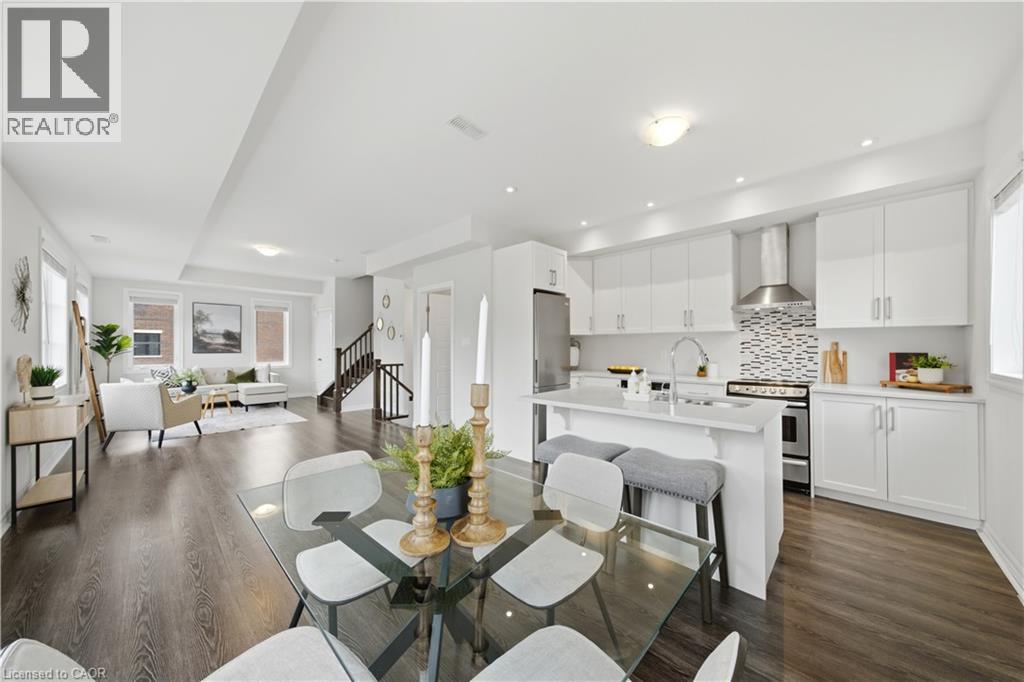
Some homes make you choose between style, natural light, or an unbeatable location. This one gives you all three. Welcome to this bright, carpet-free end-unit townhome in one of South Burlington's most walkable neighbourhoods. Flooded with natural light thanks to its coveted end-unit position, the thoughtfully designed layout blends modern finishes with everyday functionality. Rich oak staircases connect each level, leading to an open-concept living space that's equally suited for quiet nights in or effortless entertaining. At the heart of the home, the kitchen features quartz countertops, stainless steel appliances, and clean, contemporary finishes. Upstairs, the spa-inspired bathrooms offer porcelain tile, a deep soaker tub, and a separate glass shower for a touch of everyday luxury. Then there's the feature that truly sets this home apart—a private rooftop terrace. Whether you're enjoying your morning coffee, hosting friends, or relaxing under the stars, it's an outdoor space you'll use all season long. And the lifestyle extends far beyond your front door. Walk to the cafés, restaurants, and local shops along Plains Road, spend weekends at Burlington's waterfront, the marina, or the Royal Botanical Gardens, and enjoy effortless commuting with Aldershot GO Station and quick access to the 403 and QEW just minutes away. Complete with owned parking, ample visitor parking, and low-maintenance condo living, this turnkey home offers the perfect balance of comfort, convenience, and lifestyle. (id:56248)

Office #1 - 120 Parkdale Avenue N
Hamilton, Ontario
Main floor office space to be fully renovated. Includes shared use of boardroom, common reception area, two washrooms, and kitchenette. Onsite parking available for up to 12 vehicles, plus additional street parking. Property equipped with gas furnace and central air conditioning. (id:56248)
203 - 16 Brookers Lane
Toronto, Ontario
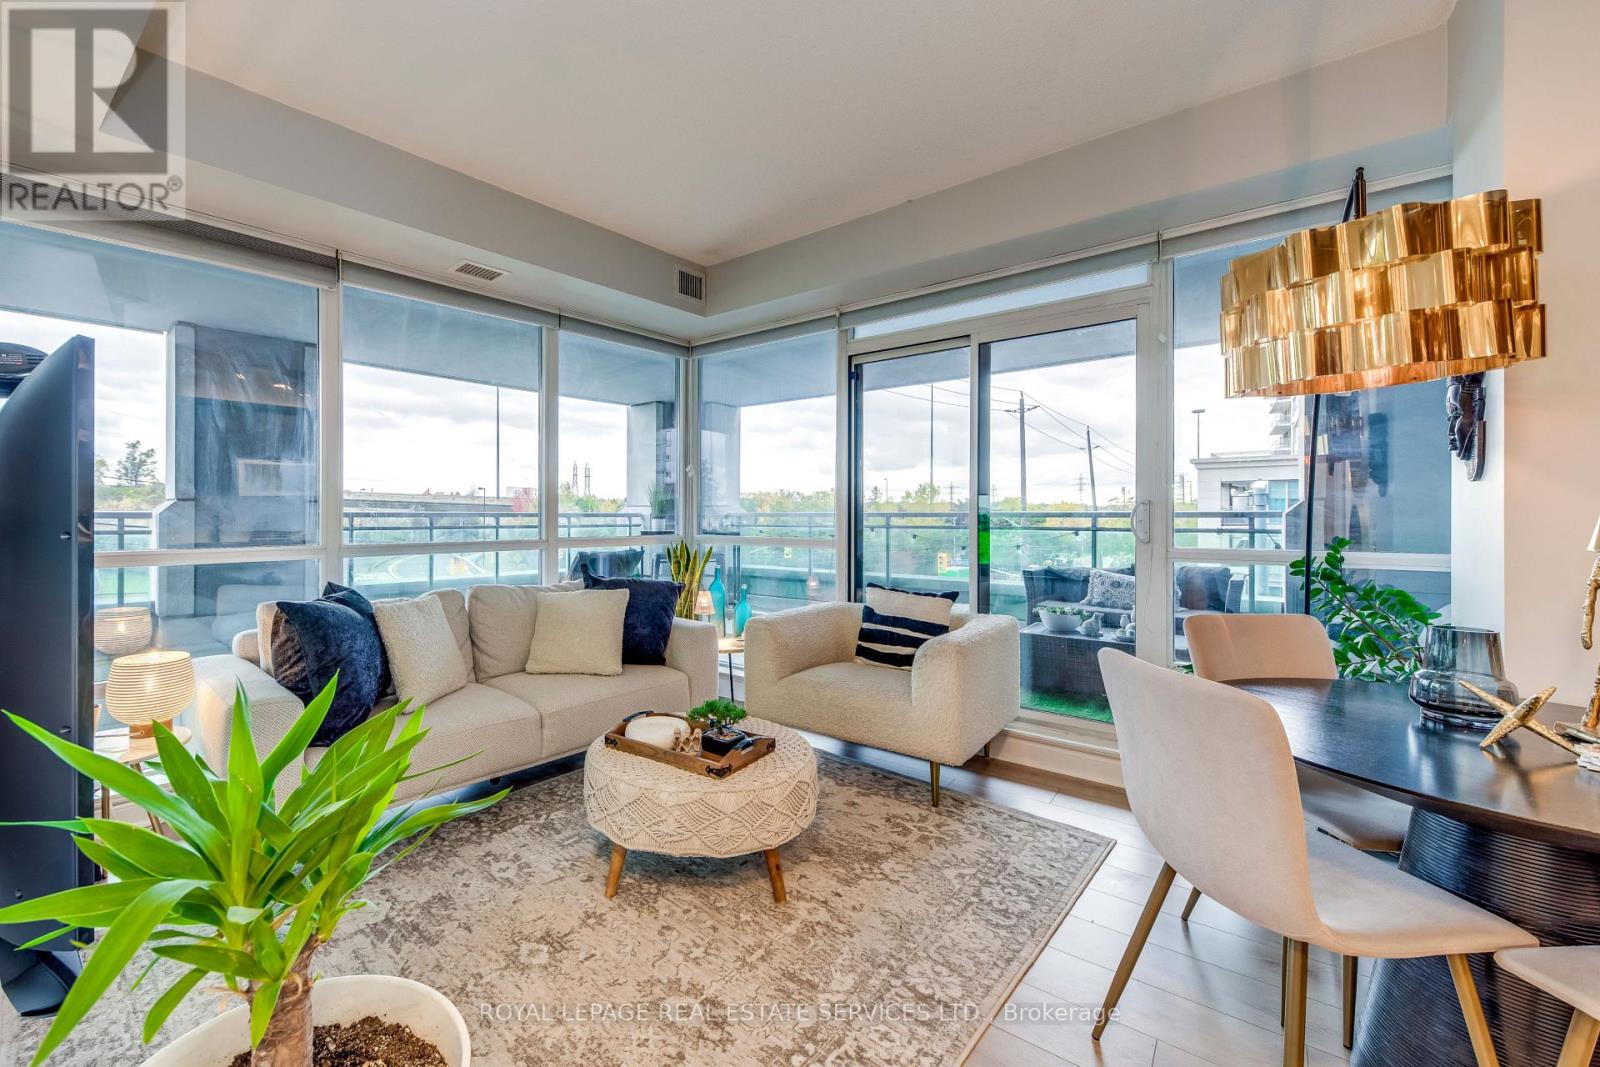
Exquisite Corner Unit 'Nautilus' in the heart of Humber Bay ! This beautifully appointed 624 sqft corner unit boasts a massive wrap-around 700 Sqft terrace accessible from both the bedroom and living room, offering serene views of lush trees and the lake from the side. With floor-to-ceiling windows, natural light fills every room, creating a bright and airy atmosphere. Enjoy the luxury of a freshly painted interior and brand-new flooring, ready for you to move in and make it your own. World-class building amenities include: 24-hour concierge, Indoor pool, sauna, and spa areas, Fully equipped fitness centre with cardio, yoga, and aerobic space, Party room, theatre, cyberlounge, and sports lounge with billiards, and an amazing outdoors for your summer parties. Locker and parking includedPerfectly situated for convenience-steps from shopping, dining, and transit this is corner-unit living at its finest with panoramic terrace views and full lifestyle amenities. (id:56248)
2 - 753 Gerrard Street E
Toronto, Ontario
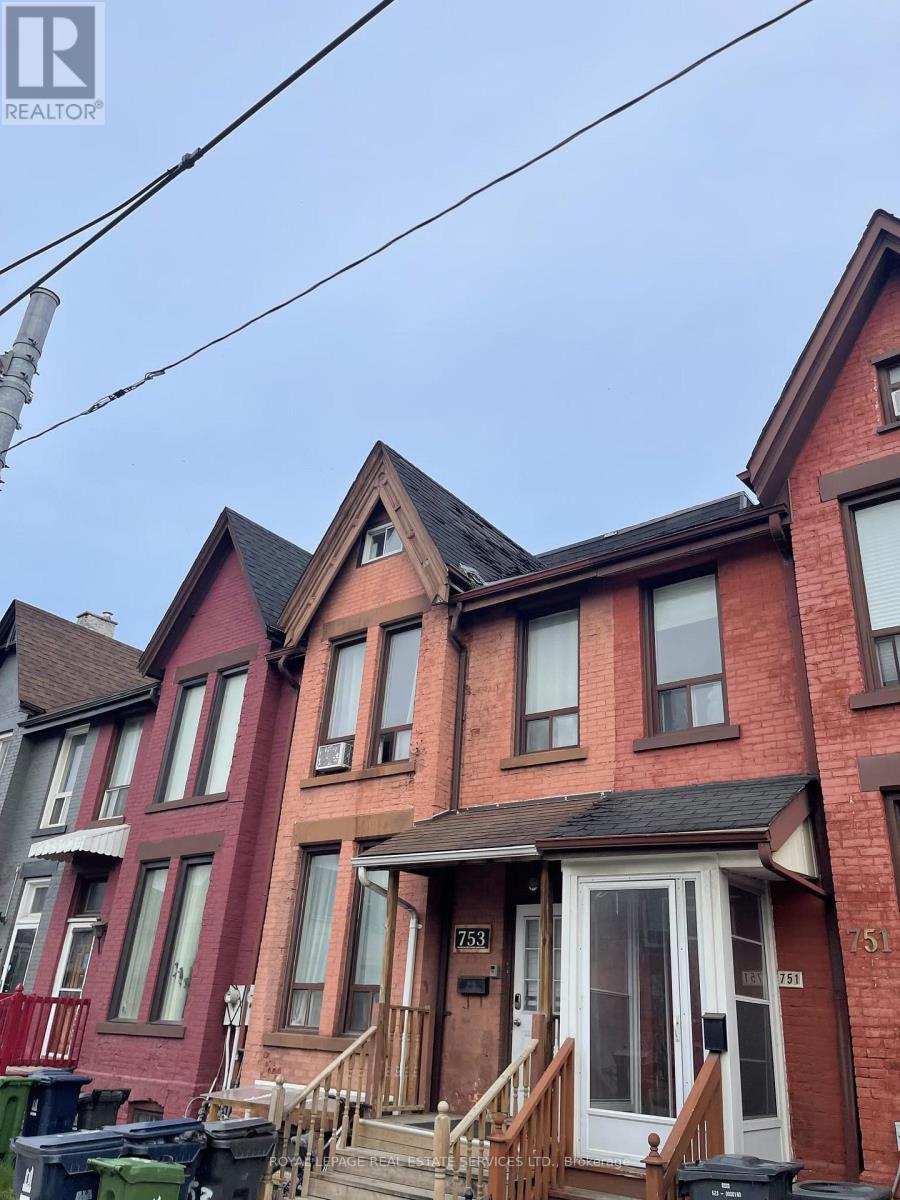
Well Maintained excellent property (id:56248)
88 Decorso Drive Unit# 57
Guelph, Ontario
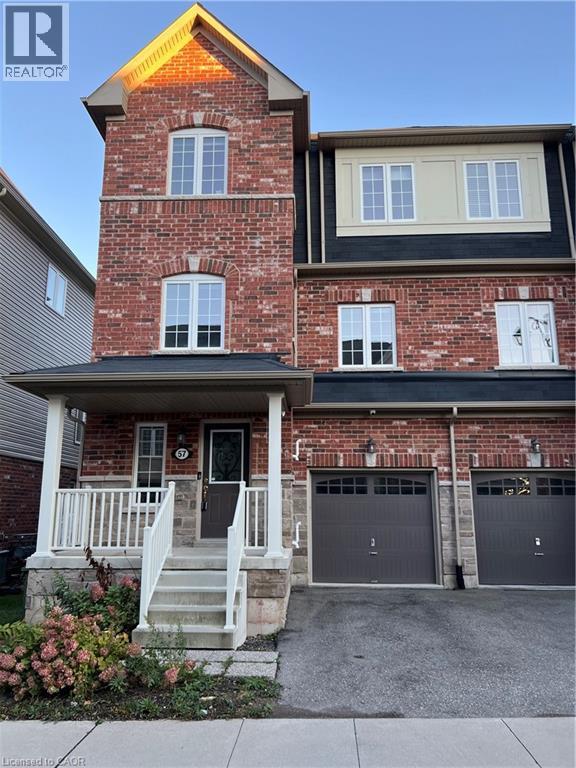
Charming End unit Townhouse, located in sought after Royal Valley community, in a modern neighborhood in the south end of Guelph. Residents can enjoy a wide variety of amenities such as retail shops, restaurants, schools and grocery stores in the area while still surrounded by green space, beautiful hiking trails and the very popular Victoria Park East Golf Club. Quick access to major highways and a short commute to the University of Guelph.! This beautiful townhouse features an updated kitchen with lots of cabinets and Kitchen Island for the family and guests to enjoy, a Family room and Dinette area and of course a guest Powder room! On the third floor you will find 3 bedrooms: the primary bedroom w/walk-in closet, ensuite and a balcony, plus 2 more bedrooms and a main bath. A fourth bedroom is located in the basement, for your guests or family member! Book your showing today! *Photos were taken when property was vacant. (id:56248)
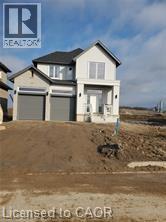
118 O J Gaffney Drive Drive
Stratford, Ontario
Welcome to 118 O J Gaffney Drive, Stratford — a beautiful 3-year-old detached home for lease featuring 3 bedrooms, 3 bathrooms, and a double-car garage. This well-maintained home offers an open-concept layout with hardwood flooring on the main floor, a modern kitchen with quartz countertops and stainless steel appliances, a spacious primary bedroom with a large walk-in closet, and plenty of storage throughout. Conveniently located close to schools, parks, shopping, and other amenities. Included for tenant use: stainless steel fridge, stove, dishwasher, range hood, washer, dryer, and window coverings. Photos are taken from the old listing. (id:56248)
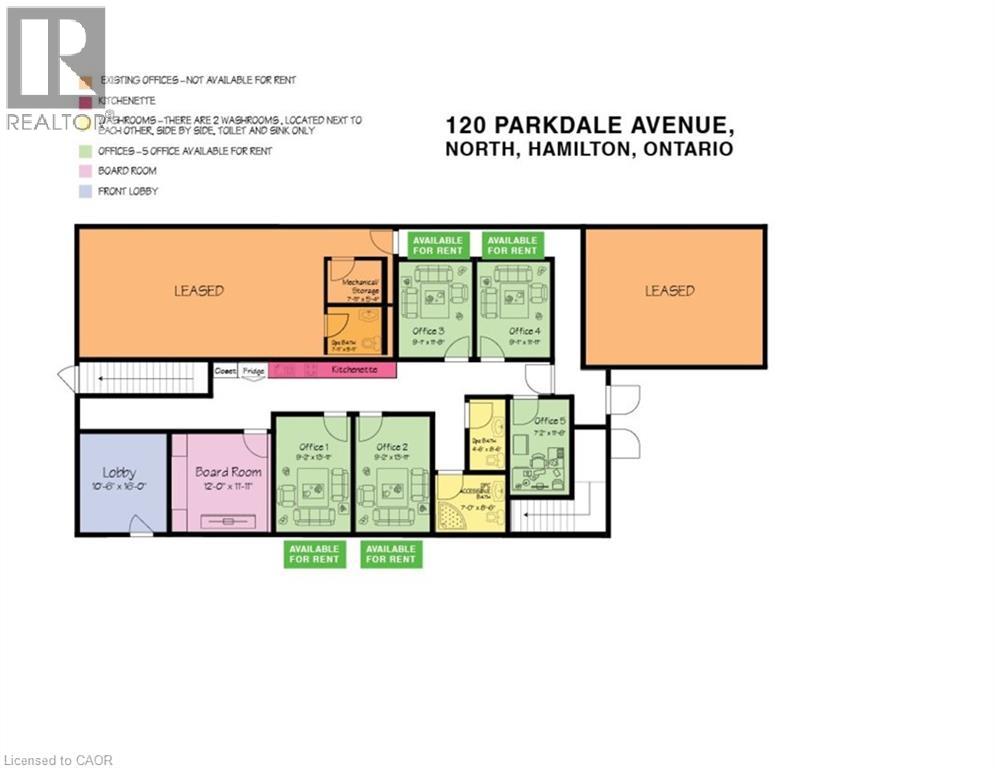
120 Parkdale Avenue N Unit# Office 1
Hamilton, Ontario
Professional Office Space. MAIN FLOOR facing Street, Fully renovated including drywall ,insulation, epoxy floor, gas furnace, central AC, new washrooms, new kitchenette, new electrical, new plumbing, 6 private professional offices will be available, You may rent 1,2,3,4,5,6 offices individually or you can rent the ENTIRE office space, includes use of the common reception area, 2 washrooms, kitchenette, High speed internet FREE parking for up to 12 cars onsite, plus FREE off site street parking, gas furnace, central AC, FLEX space available by the day, week, month, or yearly, contact the landlord now with YOUR NEEDS to have a custom built space! See attached diagram of artist rendition. Suit legal, lawyer, accountant, film, photography, financial, marketing, creative, consulting, etc. Hybrid Model- for businesses who need to combine in-person and remote services to provide flexibility while maintaining high-touch client relationships. (id:56248)
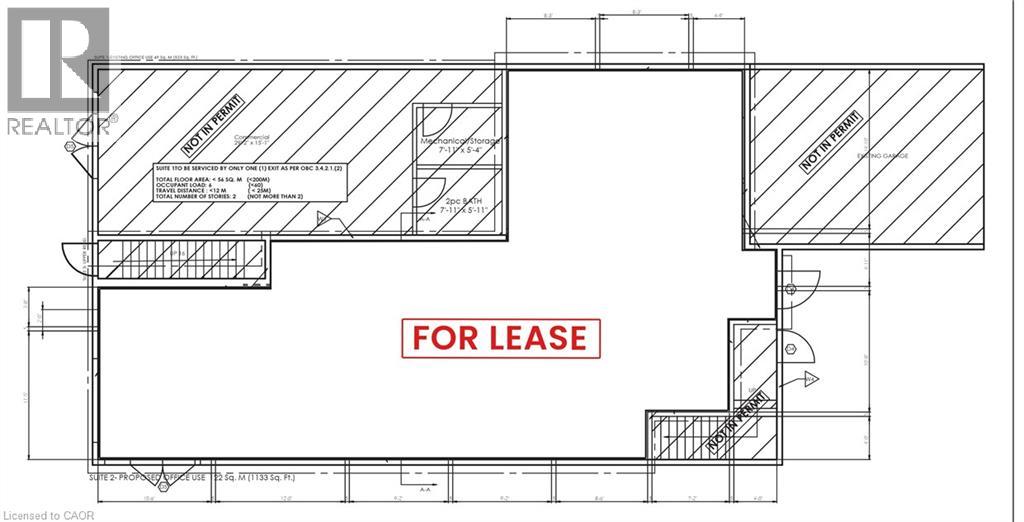
120 Parkdale Avenue N Unit# Main Floor - A
Hamilton, Ontario
C5 Zoning- Professional Office Space. MAIN FLOOR facing Street, Fully renovated including drywall ,insulation, epoxy floor, gas furnace, central AC, new washrooms, new kitchenette, new electrical, new plumbing, 6 private professional offices will be available, You may rent 1,2,3,4,5,6 offices individually or you can rent the ENTIRE office space, includes use of the common reception area, 2 washrooms, kitchenette, High speed internet FREE parking for up to 12 cars onsite, plus FREE off site street parking, gas furnace, central AC, FLEX space available by the day, week, month, or yearly, contact the landlord now with YOUR NEEDS to have a custom built space! See attached diagram of artist rendition. Suit legal, lawyer, accountant, film, photography, financial, marketing, creative, consulting, etc. Hybrid Model- for businesses who need to combine in-person and remote services to provide flexibility while maintaining high-touch client relationships. (id:56248)
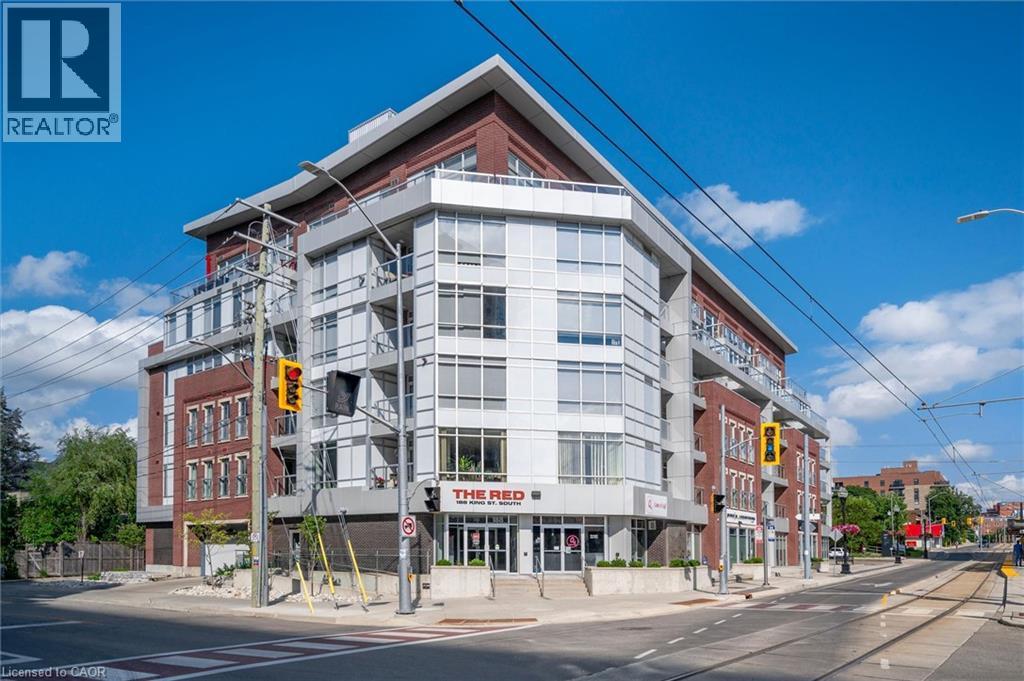
188 S King Street S Unit# 209
Waterloo, Ontario
UPTOWN WATERLOO LIVING AT ITS BEST! Welcome to this stylish & beautifully updated 1-bedroom condo at The RED, perfectly positioned in the heart of one of Waterloo's most vibrant & walkable neighbourhoods. This thoughtfully designed 604 sq ft suite features hardwood floors & an updated kitchen with granite countertops, stainless steel appliances & plenty of cabinetry, flowing into a bright, open-concept living space. A shiplap feature wall & built-in display ledges for artwork, photos & decor add character & make the space feel anything but cookie-cutter. Oversized windows provide plenty of natural light, while removable privacy film offers added privacy when desired. Step outside onto your private balcony, a fantastic extension of the living space & the perfect spot for morning coffee or relaxing at the end of the day. The bedroom features an oversized armoire providing plenty of additional storage, while the beautifully renovated bathroom, custom electric blinds & in-suite laundry add to the move-in-ready appeal. Six appliances, one underground parking space & a private storage locker are included. Residents enjoy a fitness centre, party/lounge room, rooftop terrace & bike storage, all within a professionally managed mid-rise building. And the location is hard to beat! Grab groceries at Vincenzo's & The Bauer Marketplace just across the street, enjoy the restaurants, cafe's & shops of Uptown Waterloo, or head out to nearby Waterloo Park, Mary-Allen Park, Spurline Trail or Iron Horse Trail. With the ION LRT right outside your door & easy access to both universities, Grand River Hospital & Waterloo's tech employers, you can leave the car at home & enjoy everything this incredible neighbourhood has to offer. Urban convenience, outdoor space & a truly walkable lifestyle, all in one beautifully updated Uptown condo! CONDO FEES INCLUDE HEAT AND WATER. (id:56248)
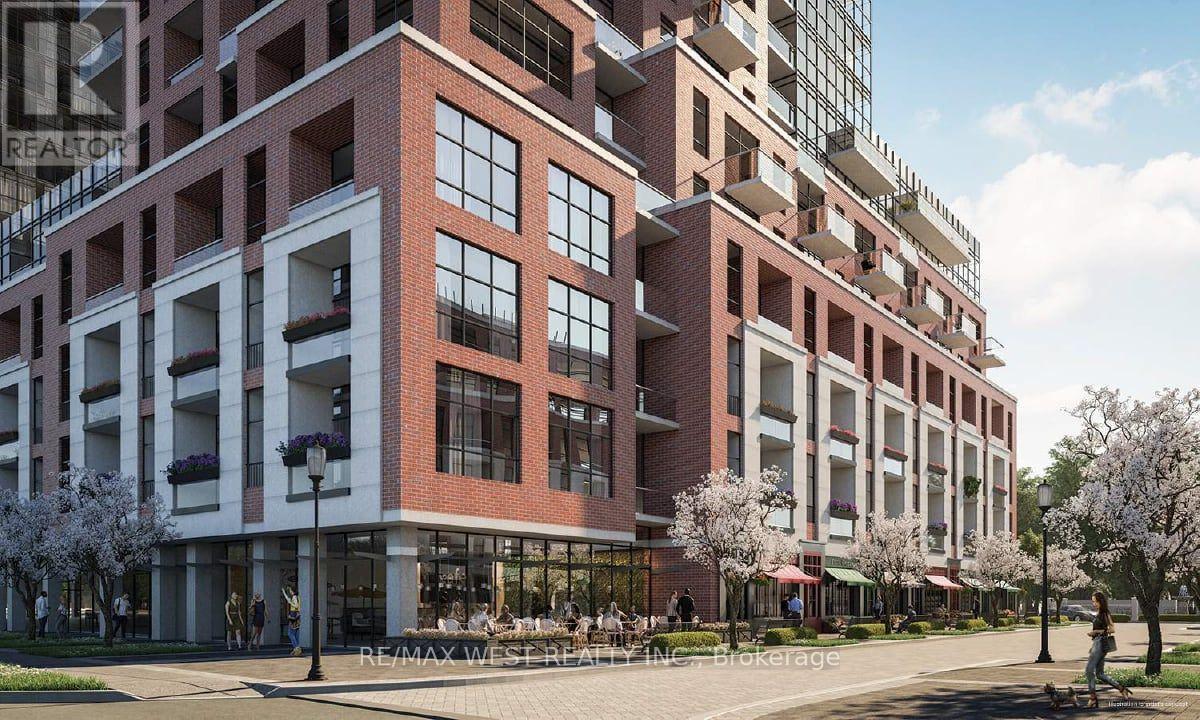
1301 - 4010 Eglinton Ave W Avenue
Toronto, Ontario
AVAILABLE IMMEDIATELY! 1 PARKING SPACE is available upon request. Enjoy beautiful west-facing views at Notting Hill, one of Etobicoke's newest landmarkcommunities! This sun-filled 1-bedroom-plus-den suite features laminate flooring throughoutand a bright, open-concept living and dining area with plenty of room for a sofa, TV and smalldining table or workspace.The primary bedroom offers west views and a spacious closet. The suite also includes aversatile den, a four-piece bathroom and a convenient foyer closet. Enjoy outstanding convenience with nearby TTC service, Mount Dennis Station, GO Transit and UPExpress connections, as well as easy access to Highways 401 and 427 and Pearson InternationalAirport. Shopping, restaurants, parks, Humber River trails and Eglinton Flats are all justminutes away.Designed for modern living, Notting Hill offers an impressive collection of planned amenities, including fitness and yoga spaces, a rooftop outdoor pool and lounge, BBQ areas, party andprivate dining rooms, a pet spa and more. Tenant to verify all building amenities,availability and completion status. Tenant insurance is required. (id:56248)
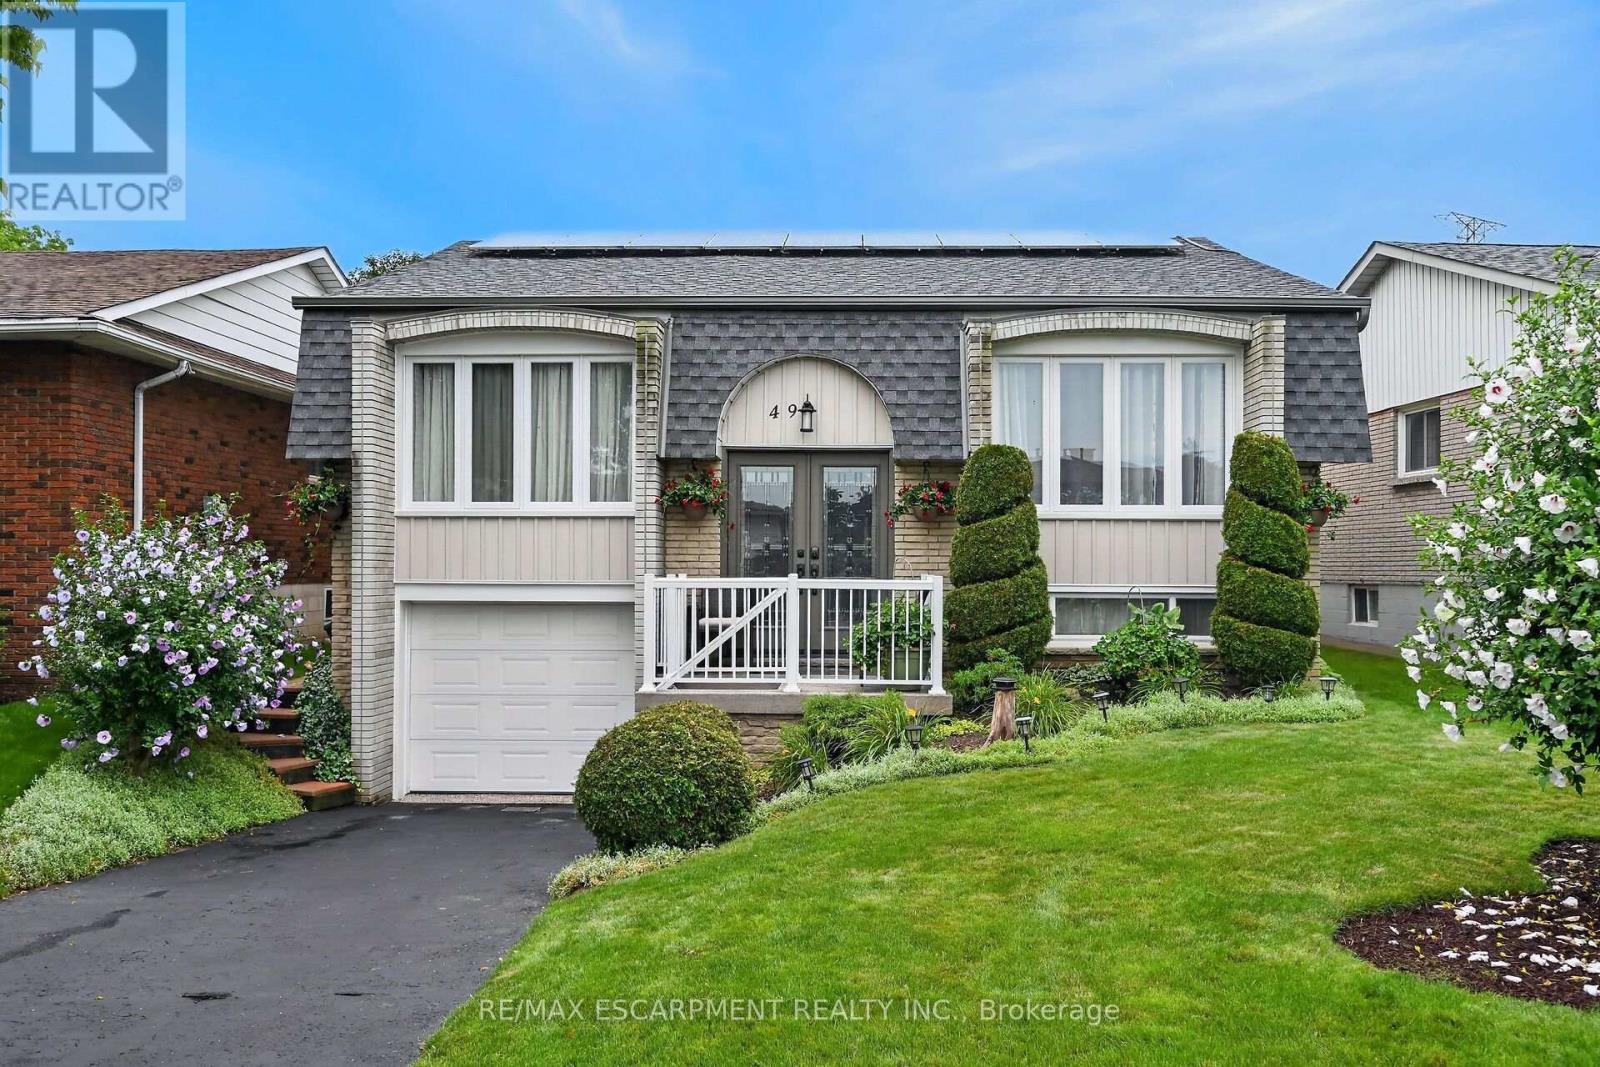
49 Brookstream Court
Hamilton, Ontario
Extremely well maintained raised ranch, in a very desirable area, close to all amenities, expressways, and bus routes. This lovely 3 bedroom, 2bath home has been well cared for and shows pride of ownership. The roof has newer shingles and solar panels. Beautifully landscaped yard for you to relax and enjoy! (id:56248)
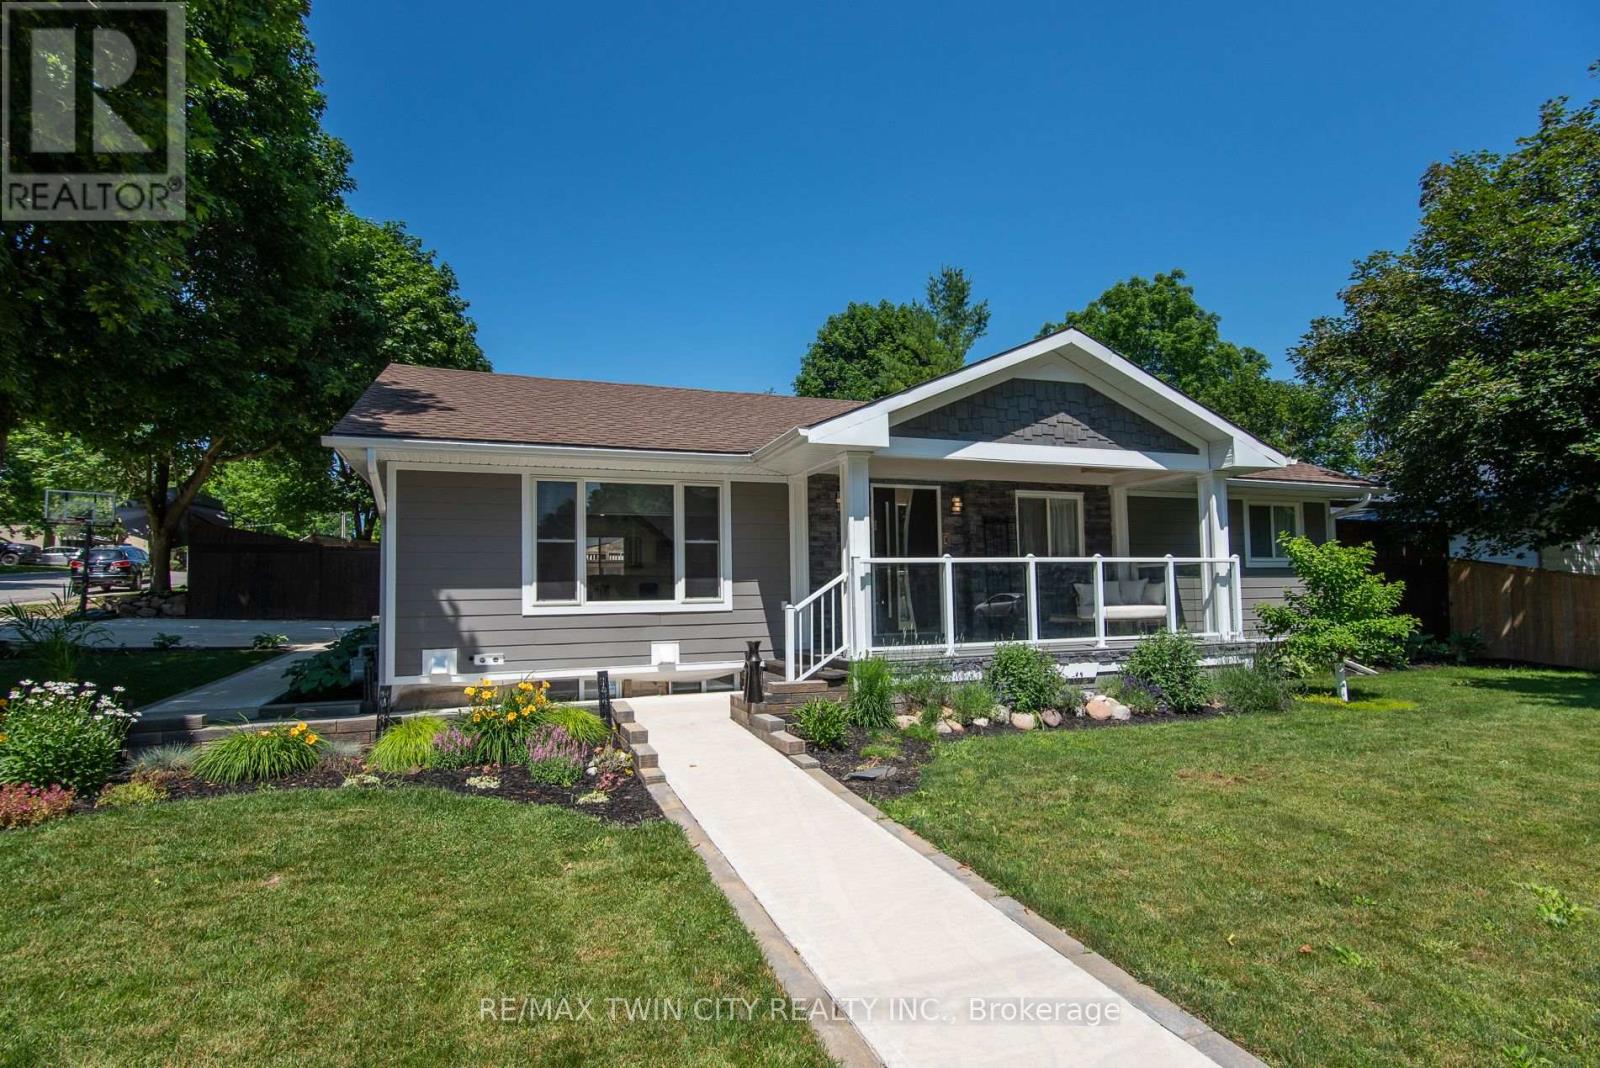
99 John Street W
North Huron, Ontario
Prepare to be impressed with this beautifully transformed bungalow in the heart of Wingham, where exceptional craftsmanship, quality materials, and thoughtful design have created a truly move-in ready home. Extensively updated inside and out, this home blends timeless style with modern comfort while showcasing pride of ownership throughout. From the moment you arrive, the quality is evident with the stunning exterior, featuring premium Hardie board siding, custom Fusion Stone design, cedar details, and an impressive statement front entrance. At the heart of the home is the stunning custom kitchen, showcasing a quartz waterfall island, quality finishes, abundant cabinetry, and a functional design created for everyday living and effortless entertaining. The thoughtfully redesigned main living space flows seamlessly from the kitchen, offering a warm and inviting place to gather with an abundance of natural light, custom details, and a perfect blend of character and modern style. The fully finished lower level offers incredible versatility with two distinct areas designed to adapt to your lifestyle. One section features its own private entrance, kitchen, living space, and laundry, creating excellent in-law suite potential. The additional lower-level space provides even more flexibility for guests, a home office, or a gym. Outside, enjoy your own private retreat with a two-tiered deck, mature landscaping, perennial gardens, and a charming playhouse with additional storage underneath. The high-end Maibec board fence, oversized concrete driveway with built-in drainage, complete this impressive outdoor space. With major updates including a new high-efficiency furnace in 2026, 200-amp electrical service, generator transfer panel, extensive plumbing improvements, updated windows, and countless custom details throughout, this exceptional bungalow offers a rare opportunity to simply move in and enjoy a home where so much has already been done for you. (id:56248)
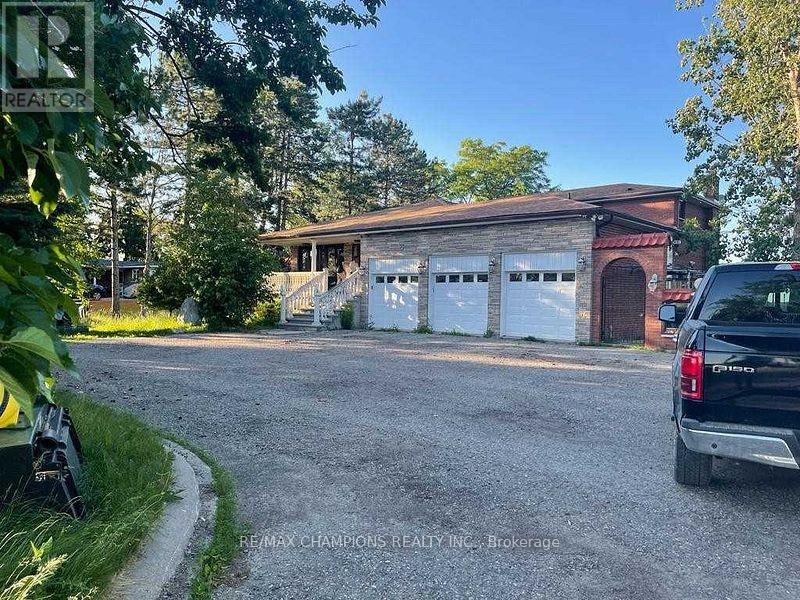
13869 Airport Road
Caledon, Ontario
Beautiful 5 Bdrm Renovated Huge Gourmet Kitchen W/2 Stoves, 2 Sinks Large Size Fridge/Freezer Walks Out To Deck Granite Floor, Granite Countertops & Backsplash, Crown Moldings, Huge Liv/Din W/Hardwood Flr Comes Wi Domes With Paintings, Crown Moldings. Big Sized Family Room W/Gas Fireplace, Walk-Out To Concrete Deck, Office Room W/Wainscoting, Additional Bdrm On Main Level, Main Flr Washroom W/Bidet & Shower,Good Sized Rooms. (id:56248)
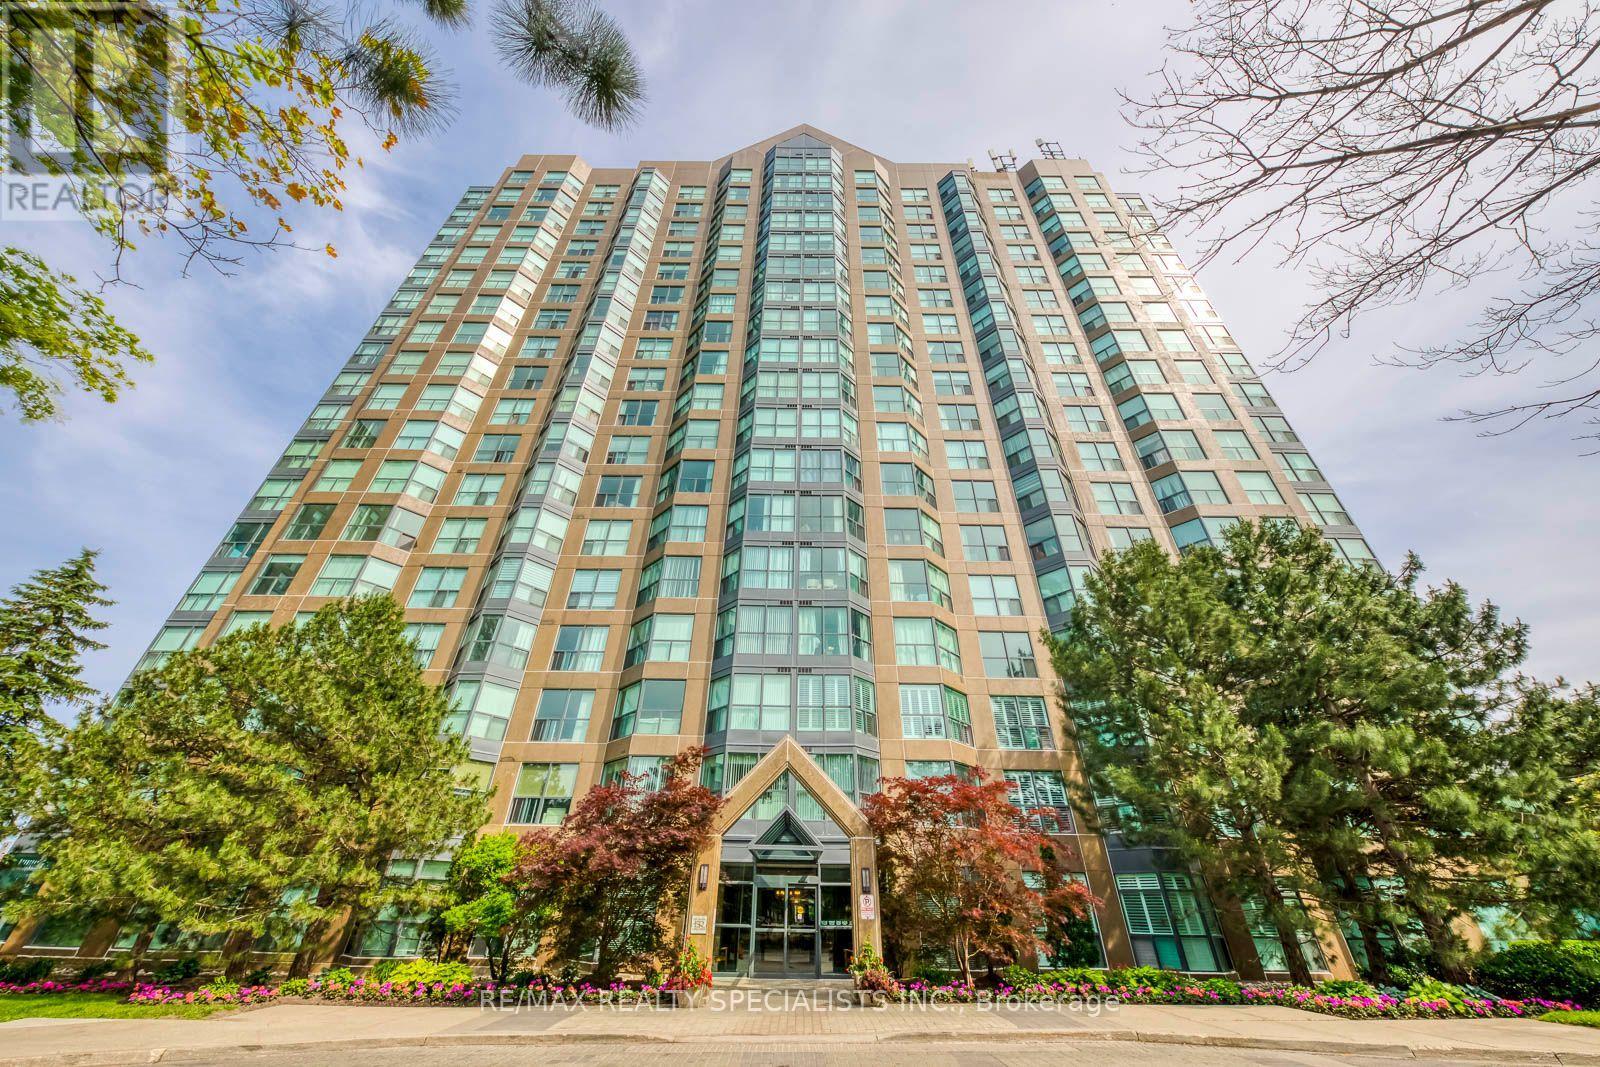
1112 - 2177 Burnhamthorpe Road
Mississauga, Ontario
Affordable, spacious (750 sq. feet), clean and well-maintained 1+1 bedroom condo. Located in a mature, safe and gated community. 11th floor unit offers lake views to the south with an abundance of natural light. Features a large bedroom, walk-in closet, good size den that doubles as a nursery or study room. Laminate floors throughout...no carpet, updated bathroom with newer vanity boasting soft-close doors. Care-free maintenance fee includes all utilities plus Rogers high-speed internet, VIP cable for 2 tv's, 1 underground parking, 1 locker, 24 hour live security & access to multi-activity recreation center. Quaint community backing onto a wooded ravine with nature trails. Conveniently located across from South Common Mall with access to a major transit hub, shopping, banks, restaurants, public library, schools and more. (id:56248)
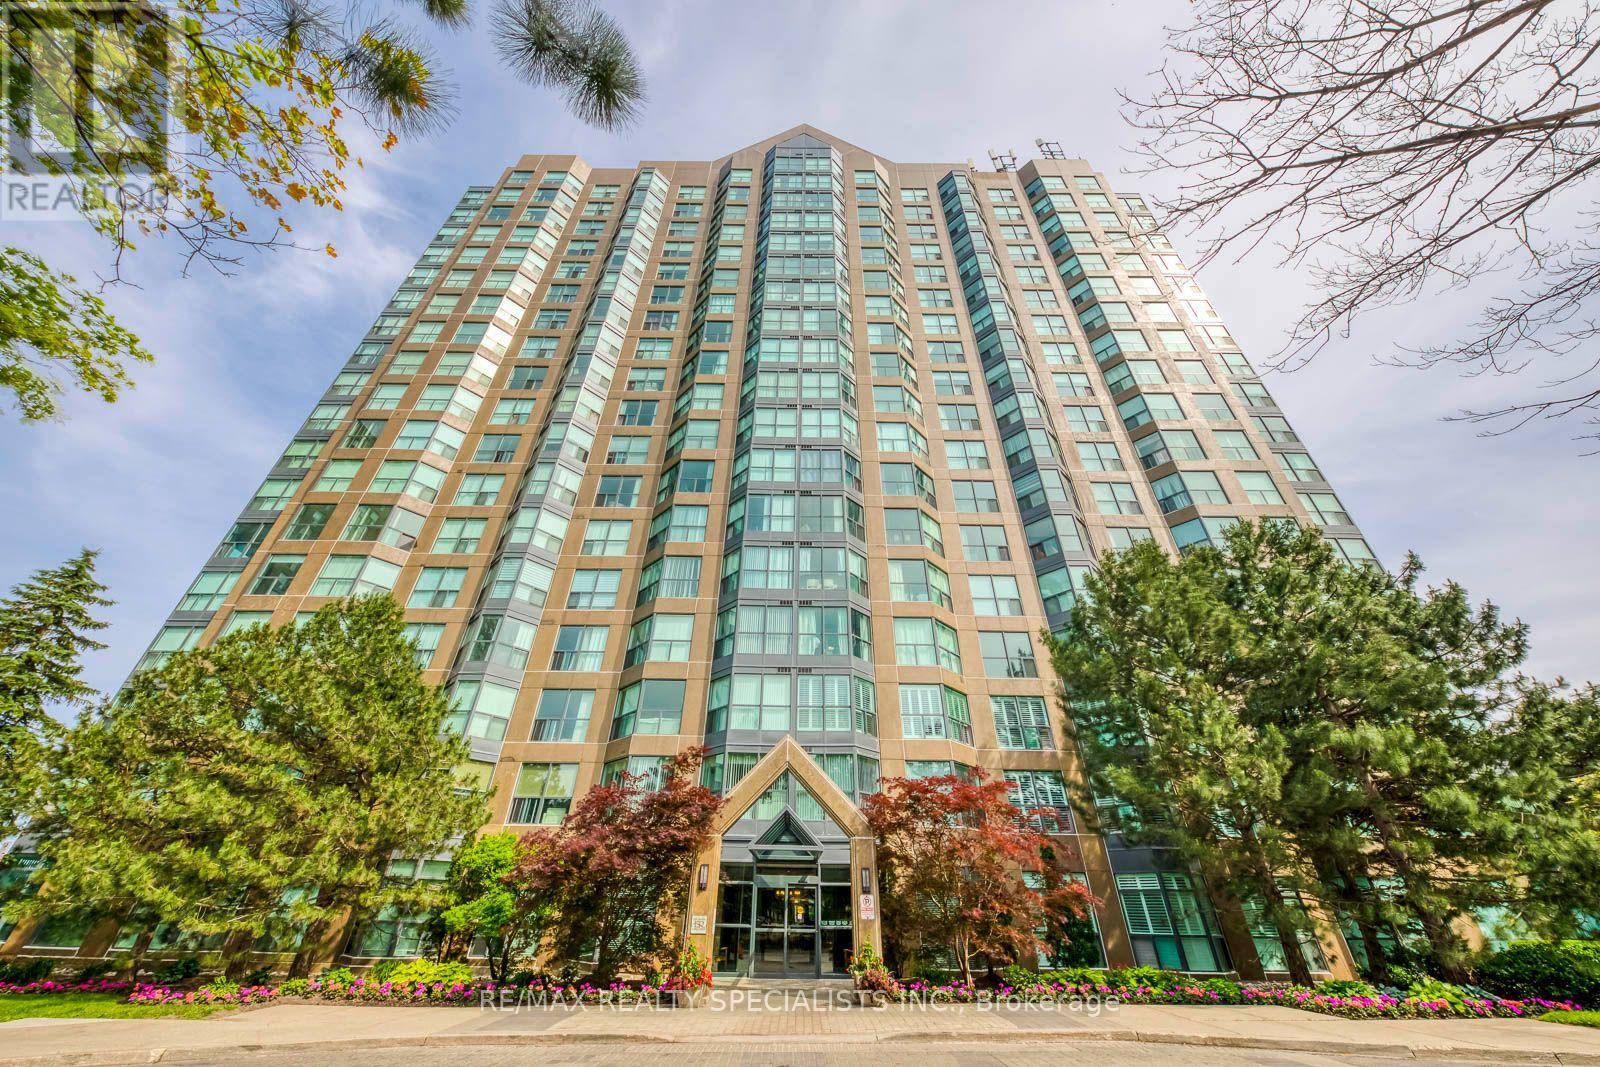
1112 - 2177 Burnhamthorpe Road W
Mississauga, Ontario
Spacious, clean and well-maintained 1 bedroom plus den condo. Located in a mature, safe and gated community. 11th floor unit offers lake views to the south/east with an abundance of natural light. Features a large bedroom, large walk-in closet, good size den that doubles as a nursery or study room. Laminate floors throughout...no carpet, updated bathroom with newer vanity boasting soft-close doors. Includes all utilities plus Rogers high-speed internet, VIP cable for 2 TV's, 1underground parking, 1 locker, 24 hour live security & access to multi-activity recreation centre. Quaint community backing onto a wooded ravine with nature trails. Conveniently located across from South Common Mall that includes access to a major transit hub, shopping, banks, restaurants, public library, schools and more. (id:56248)
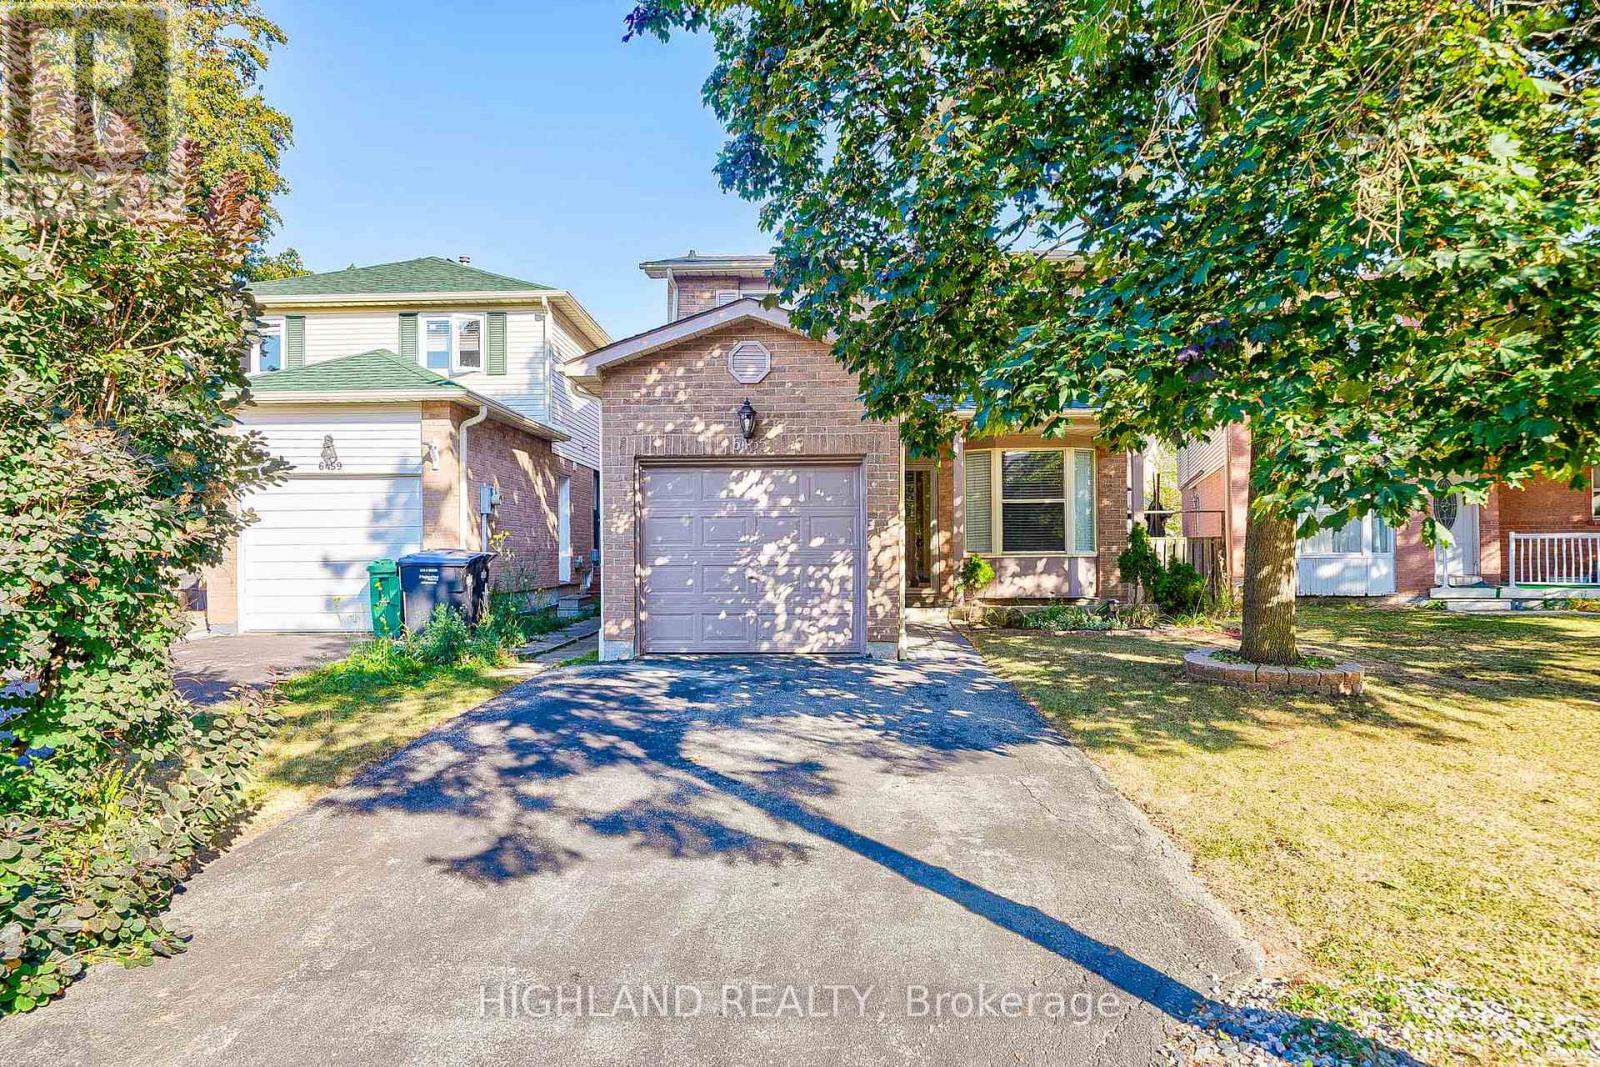
6455 Tisler Crescent
Mississauga, Ontario
Don't Miss This Incredible Opportunity To Lease This 2 Storey Detached Home! This Updated Home Boasts Over 1800 Sqft Of Total Living Space W/Sun Filled O/C Living, Dining Rm With W/O Backyard & Bright Cozy Kitchen. Upstairs Fts 3 Spacious Bedrms & 4Pc Bath & Bsmt W/Large Rec Rm With Wet Bar/Servery & Den. Amazing Location With Large Park Network With 2 Lakes, Walking/Biking Paths, Multiple Community Centers W/Pools &Libraries , 3 Local Go Train/Bus, Hospitals, Universities/Colleges&Easy Access To Airport. Walking Distance To Schools, Malls & Transit Terminal. Updated New Garage Door Opener. Windows and kitchen will be updated by the end of September. (id:56248)
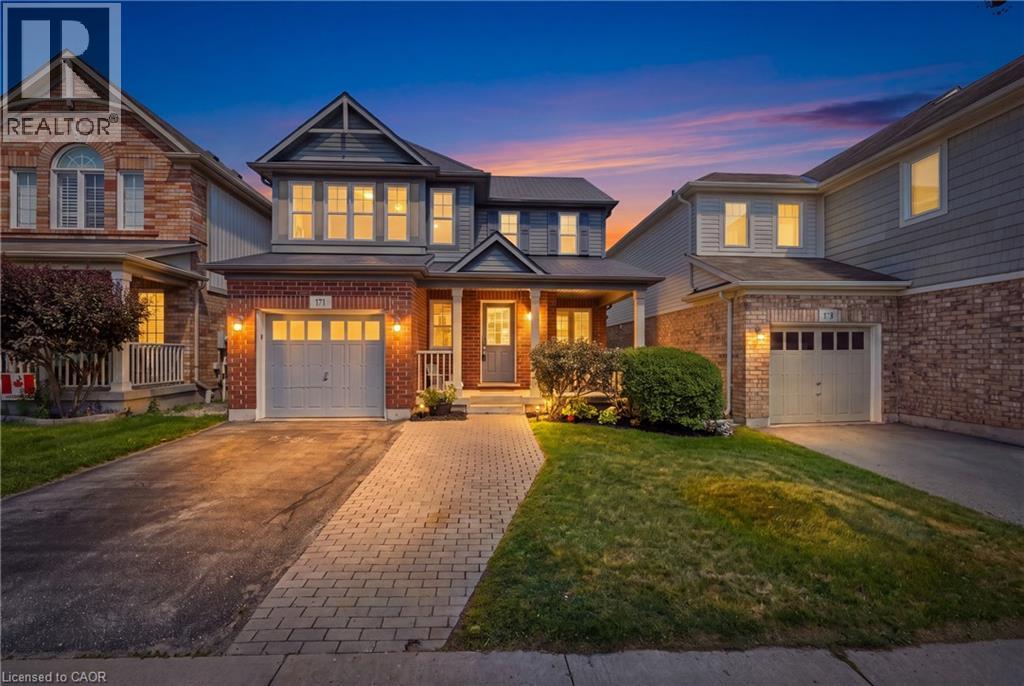
171 Chase Crescent
Cambridge, Ontario
Tucked away on a quiet crescent in one of Hespeler's most established neighbourhoods, 171 Chase Crescent offers the perfect balance of peaceful living and everyday convenience. Whether you're commuting to the GTA, Waterloo Region or Guelph, you'll appreciate being just minutes from Highway 401 while still coming home to tree-lined streets, nearby parks, walking trails and excellent schools. Inside, the bright open-concept layout is designed for modern living with a stylish kitchen featuring granite countertops, stainless steel appliances and plenty of workspace, while the upper level offers spacious bedrooms, a private primary retreat with walk-in closet and ensuite, and the convenience of upper-floor laundry. Spend weekends exploring Historic Downtown Hespeler's cafe's and shops, enjoying the nearby rivers and trails, or simply relaxing in a community where neighbours still know each other. Move-in ready and ideally located, this is more than a home, it's a lifestyle. (id:56248)

15 Klamath Court
Vaughan, Ontario
Welcome to this thoughtfully designed family home offering over 3,300 sq. ft. of finished living space in sought-after Maple. Blending style and practicality, it features exceptional storage rarely found in a home of this size. Daylight pours through clerestory windows, a new Solatube skylight and the coveted south-facing backyard, creating a warm, uplifting atmosphere year-round. Hardwood flooring, contemporary large-format tile, smooth ceilings and elegant crown moulding add a refined finish. The renovated kitchen is ideal for everyday living and effortless entertaining, with quartz counters, abundant cabinetry, pot drawers, pantry, deep undermount stainless-steel sink and generous centre island overlooking the landscaped, fully fenced backyard. Thoughtful storage includes under-stair closets, extensive cabinetry near the rear foyer, a walk-in locker for sports and seasonal gear, and a custom-fitted primary bedroom closet. The fourth bedroom-currently a second-floor guest room/laundry room with utility sink and folding station-offers flexibility as your needs evolve. The professionally finished basement provides bright, open-concept space for movies, play or fitness, plus a kitchenette, 3-piece bathroom with shower and dedicated cold room equipped with a refrigerator and chest freezer. The fully equipped garage exceeds expectations with a gas heater, epoxy floor, insulated door, extensive storage and 240-volt EV connection-ideal for vehicles, hobbies or a workshop. Meticulously maintained and move-in ready, this exceptional home offers comfort, flexibility and elevated everyday living. Set on a quiet court across from a park and trails, the location balances neighbourhood calm with everyday convenience. Families will appreciate access to English and French schools, while Highway 400 is minutes away for an easy commute. Enjoy nearby farms and local produce, along with big-box shopping, restaurants, groceries and everyday amenities close at hand. (id:56248)
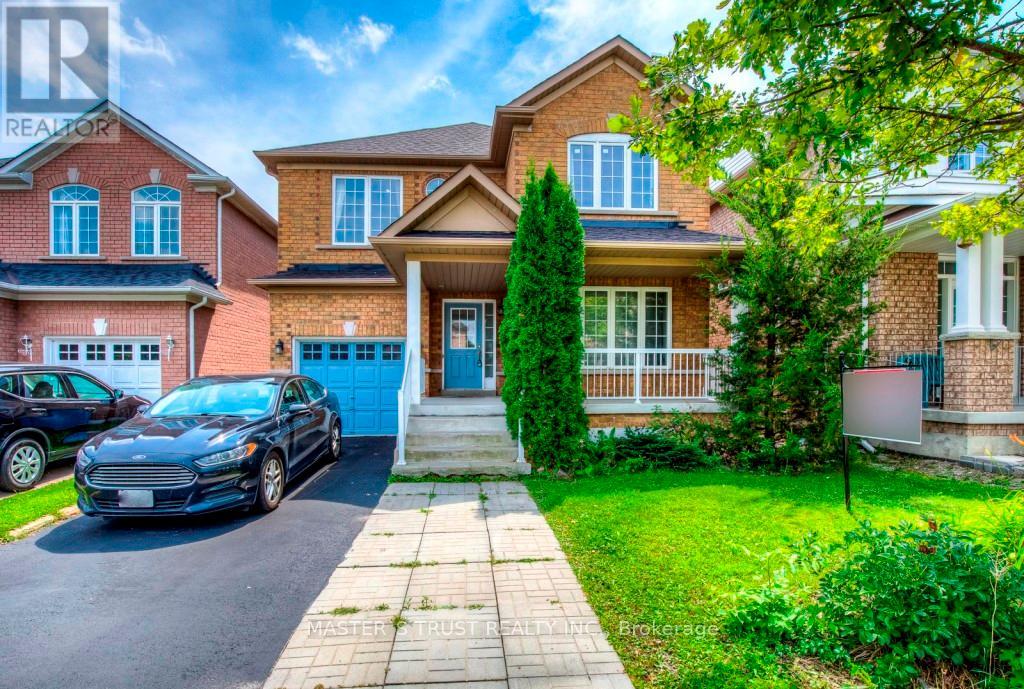
626 Society Crescent
Newmarket, Ontario
Desirable Area 'Summerhill South' Immaculately Maintained Home Covering Approx 2100 Sq Ft Backing Onto Park-Gorgeous Open Concept Main Floor, Gas Fireplace In Great Rm And Eat-In Kitchen W/O To Patio.Spacious 2nd Fl With Generous Sized Rms&Large Walk In Closet&Ensuite Bathroom In Master Bdr.Gleaming Parquet Flrs Througout&Oak Staircase. Great Location,Close To Schools,Parks,Trails,Shopping&Public Transit. Perfect For Families! (id:56248)
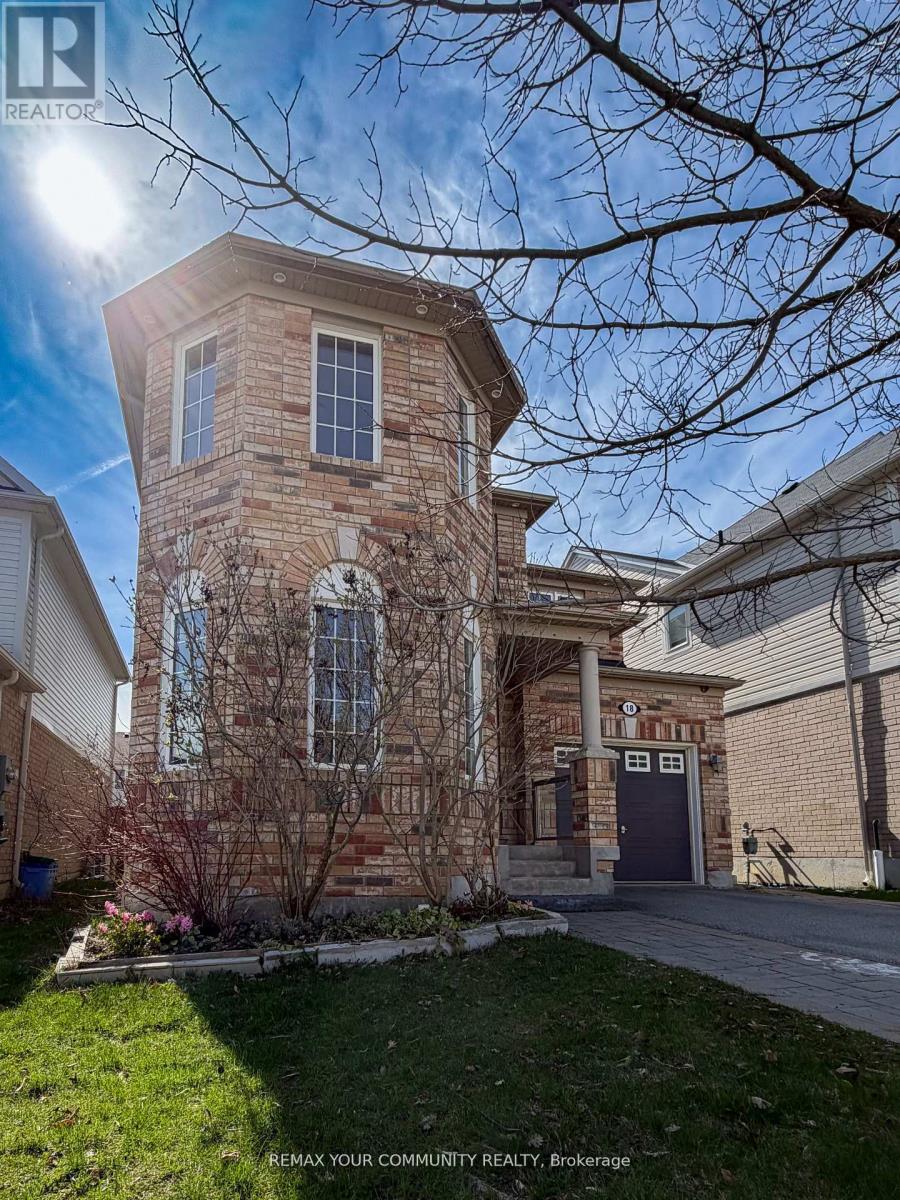
18 Gordon Drive
New Tecumseth, Ontario
This lovely four-bedroom home is located in one of Alliston's most desirable, family-friendly neighborhoods. Thoughtfully designed, it features four spacious bedrooms and a versatile main-floor den that can easily serve as a home office, study, music room, guest bedroom, or even a dream playroom for the kids. This carpet-free home features hardwood flooring and ceramic tile throughout the main level, along with brand-new engineered hardwood on the second floor. Freshly painted in modern, neutral tones, the home offers a bright, clean, and updated feel. The partially finished basement adds valuable living space and includes a rough-in for a kitchen, a semi-finished convenient fourth bathroom and pot-lighting as well as drywalled and divided spaces. It just needs your finishing touch to complete. Most of the work has been done for you. The fully fenced backyard is designed for outdoor living and entertaining, featuring a beautiful outdoor kitchen complete with a built-in barbecue, rough-in for a sink, and ample storage. A custom-built gazebo adds both charm and functionality, creating the perfect space to relax and enjoy the beautifully designed backyard. This spacious home has great curb appeal and is close to beautiful green spaces and trails as well as major shopping and great schools. Make this home the place you can create everlasting memories and cherish them for a lifetime. Bonus Feature: Direct Access from Garage to Basement Stairwell. This offers potential for an In Law Suite or Basement Apartment, with some slight modifications. Basement already includes Bathroom and Kitchen allocations which are close to being finished. (id:56248)
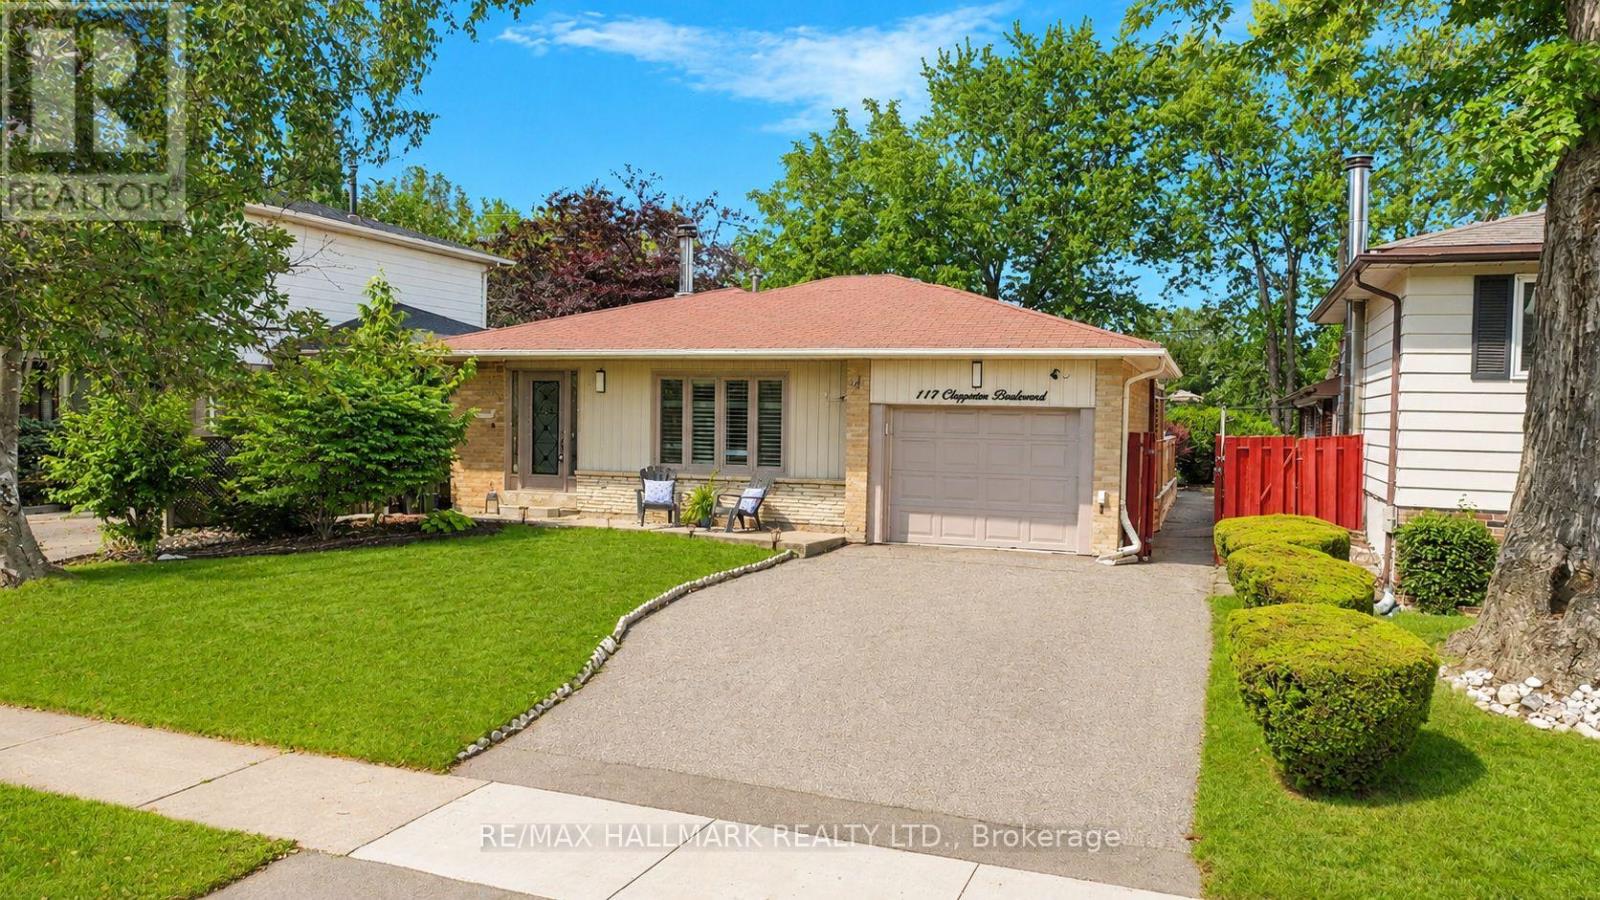
117 Clappison Boulevard
Toronto, Ontario
Welcome to 117 Clappison Blvd - a beautifully updated 4-level backsplit in the heart of sought-after Centennial Scarborough! This move-in ready home offers the perfect combination of style, space, and an unbeatable location. Featuring 3 spacious bedrooms, 2 updated bathrooms, gorgeous hardwood flooring, and a bright open-concept layout, it's ideal for families and entertainers alike. The renovated kitchen is the heart of the home, complete with quartz countertops, stainless steel appliances, and ample workspace overlooking the family room. Cozy up by the charming wood-burning fireplace or unwind in the spacious family room. The fully finished basement with wet bar provides the perfect space for movie nights, entertaining, a games room, gym space or potential in-law accommodations, with space available to add an additional full bathroom if desired. Step outside to your own private backyard oasis! Designed for entertaining, this incredible outdoor retreat features multiple seating and entertaining areas, a walkout from the dining room to the deck, and a stunning heated in-ground pool that will have you enjoying summers at home. Whether you're hosting family BBQs or relaxing poolside, this backyard is sure to impress. Location truly sets this home apart! Enjoy an exceptional walkable lifestyle with TTC, shopping, restaurants, parks, and everyday amenities just steps away. (1min walk TTC 11Min walk to Rouge Go/Lake Ontario/6min walk to Ravine park plaza). You're only minutes to Rouge GO Station, making commuting a breeze, while Lake Ontario, Rouge Beach, the Waterfront Trail, Charlottetown Park, the Toronto Zoo, UTSC, excellent schools, and Highway 401 are all just moments away. This is the turnkey family home you've been waiting for-simply move in and start enjoying everything this incredible home and neighbourhood have to offer! Tons of upgrades (windows doors, roof+++) A Home Inspection is available upon request. Some Images AI enhanced (id:56248)
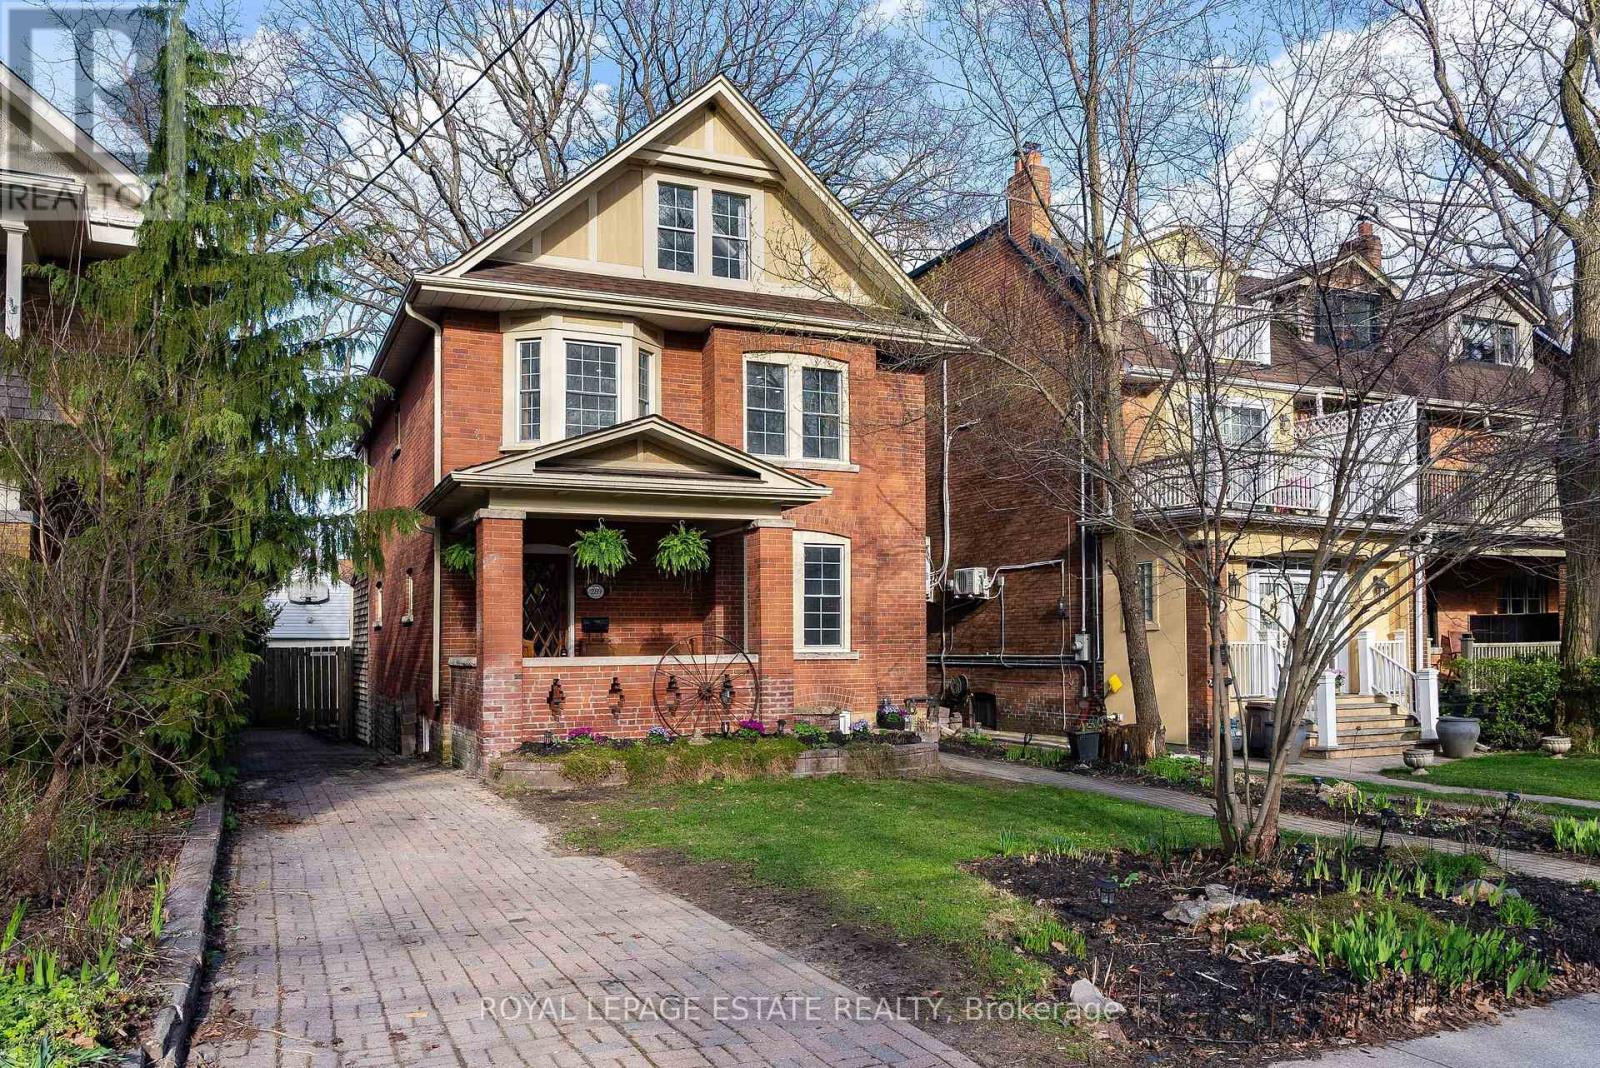
289 Beech Avenue
Toronto, Ontario
Set back on one of Balmy Beach's most established streets, 289 Beech Avenue offers the kind of scale, warmth, and presence that's increasingly hard to find. This substantial 2.5 storey detached home features 6+1 bedrooms, 5 bathrooms, and a layout designed to evolve with the way you live, balancing everyday function with the ability to host, gather, and grow over time. The main level unfolds with intention, moving from more formal front rooms into a relaxed kitchen and family space at the rear, where life naturally settles and connects to the backyard. It's a layout that works just as well for quiet mornings as it does for full houses and long evenings, where spaces feel distinct yet connected in a way that supports both routine and occasion. Thoughtful proportions and flow allow each room to stand on its own while contributing to the rhythm of the home. Upstairs, the 2nd floor offers generous bedrooms, multiple full baths, and a dedicated office, creating flexibility for families at every stage. The top floor is set apart as a private primary retreat, with additional rooms that easily shift into dressing space, workspace, or quiet sitting areas, offering a sense of separation that is increasingly rare. The finished lower level extends the home with a rec room, bar, and multiple flex spaces suited to entertaining, fitness, or guest use, offering separation without feeling removed and space that adapts as needs change. Outside, the fully fenced backyard is built for real use, anchored by a pool, expansive deck with lounge and dining areas, mature gardens, and a natural gas BBQ hookup. A detached garage and extra-long 5 car private drive provide rare parking capacity in a highly walkable neighbourhood. Just steps to the lake, parks, ravines, schools, and the shops and cafes of Queen Street East, this is a home that feels as good to live in as it looks, and one that is ready for its next chapter. (id:56248)
2202 - 20 Edward Street
Toronto, Ontario
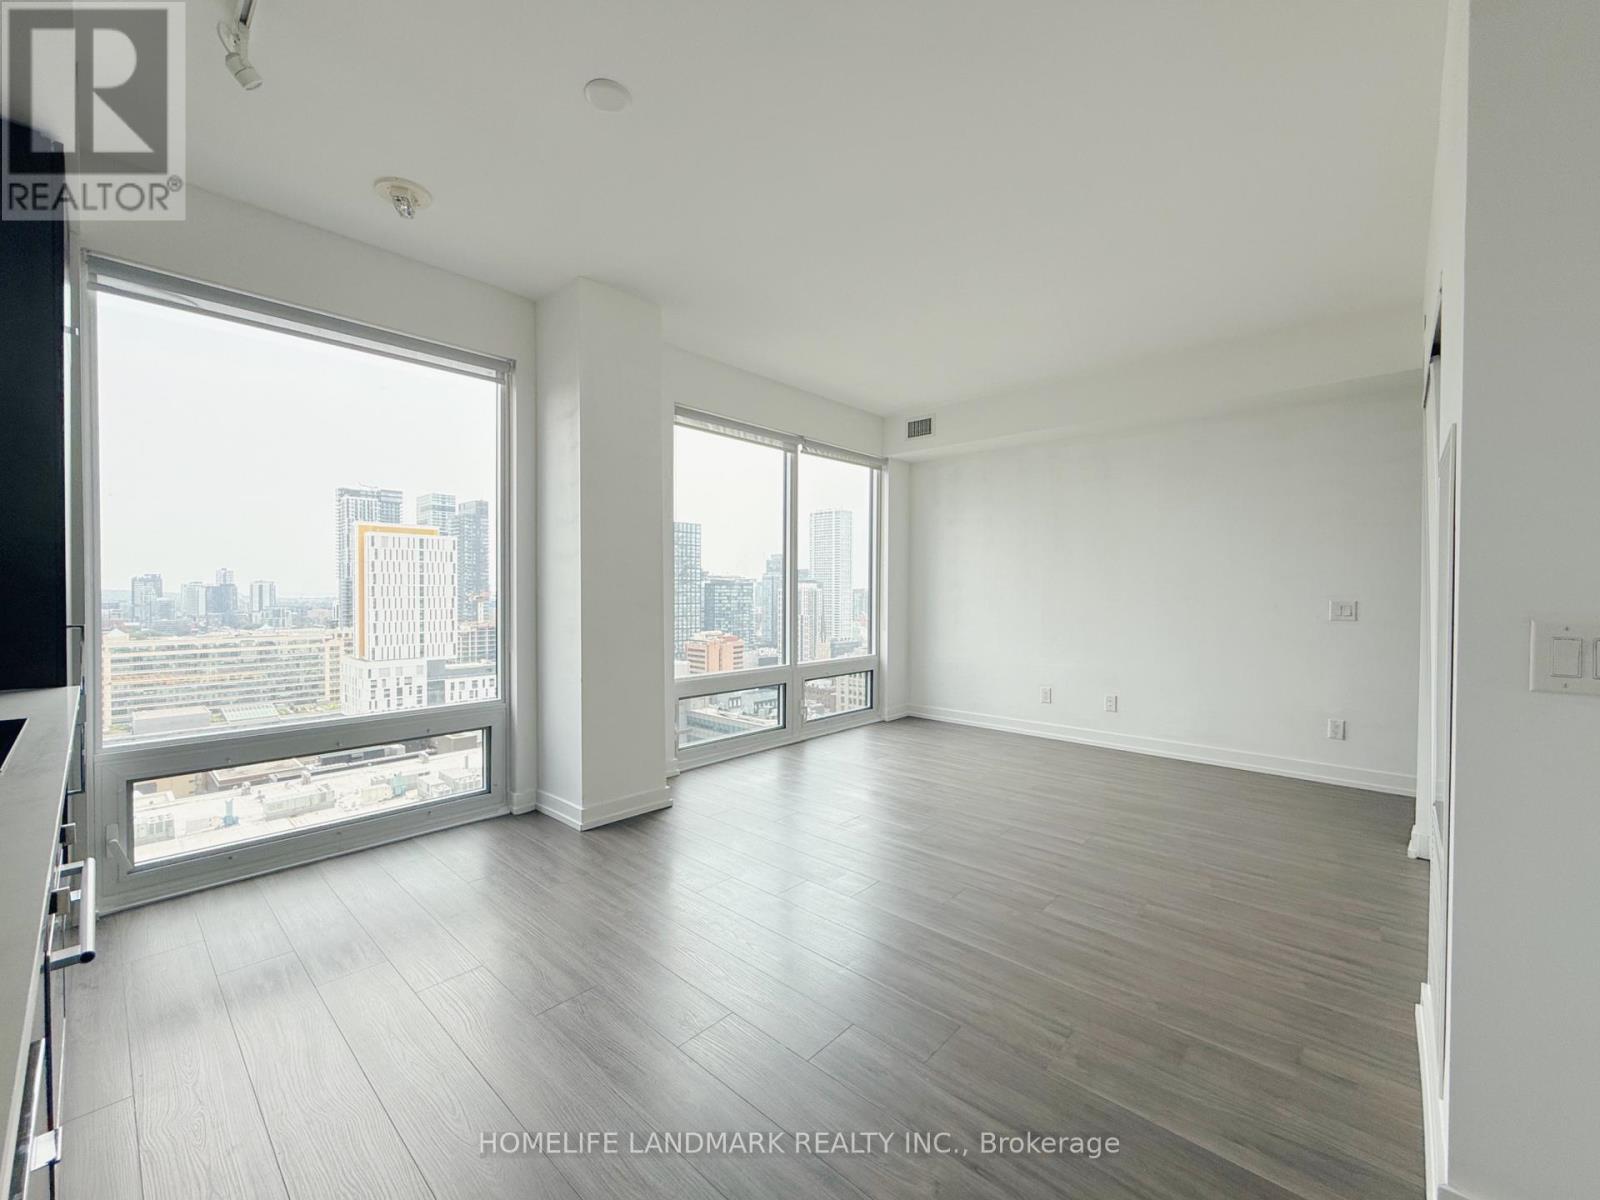
One Bed+Study Bright Corner Unit With Unobstructed North And East Breathtaking Views Of The City. Luxurious Panda Condo Built by Renowned Developer Lifetime with State-Of-The-Art Amenities: Outdoor basketball court, gym, BBQ, dance/yoga studio, party room, study library, private theatre, games room, karaoke room. Functional 598 Sq ft Interior Layout With Oversized 127 Sq ft Balcony. 9-Ft Smooth Ceiling and Floor To Ceiling Windows. Incredibly Bright Unit With Tons of Natural Light. With Transit Score: 100 And Walk Score: 100, Steps Away to T&T Supermarket, Dundas Square, Canada's Best Restaurants, Bars And Cafes, Shopping Centres, Healthcare And Education Institutes. 2 Min Walk To Ryerson U, Eaton Centre, PATH, Cineplex. 10 Min Walk To Hospitals On University. 10 Min Transit To U Of T And Financial District. (id:56248)
3205 - 426 University Avenue
Toronto, Ontario
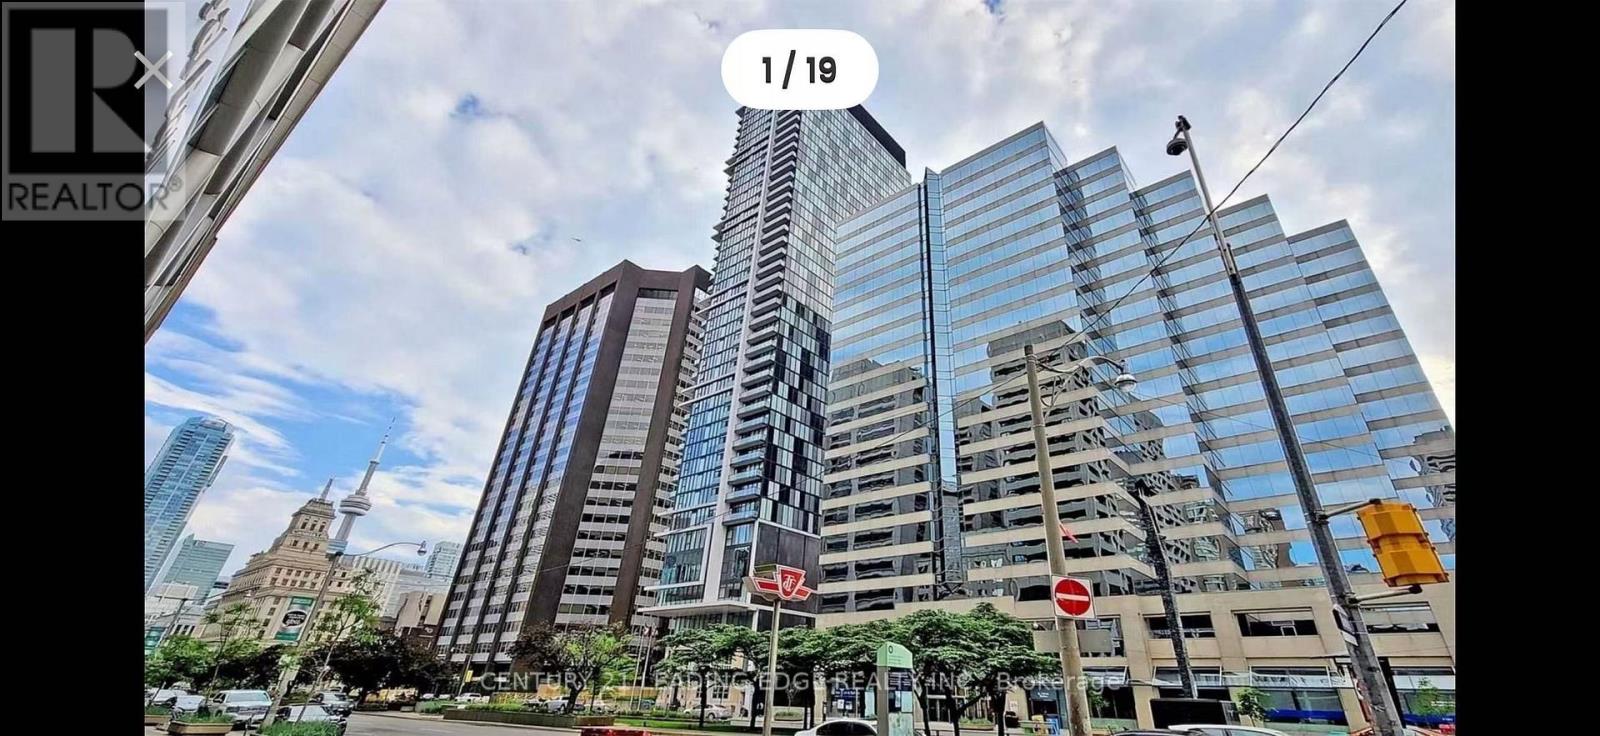
Spacious and Modern One Bedroom Suite With 538 Sf * 9' Ceiling * Unobstructed West View Overlooking The Lake and City View * Laminate Floor Throughout With Functional Layout * Extra Long Hallway For Added Space * Premium Automatic Roller Blinds * Just Steps to the TTC, U of T, TMU, OCAD, Major Hospitals, Financial District, City Hall, Eaton Centre, Queens Park, and Top Dining & Shopping Options * This Quiet Well-Maintained Building Offers 24-Hr Concierge Service and Exceptional Walk, Transit, and Bike Score, Etc. * (id:56248)