
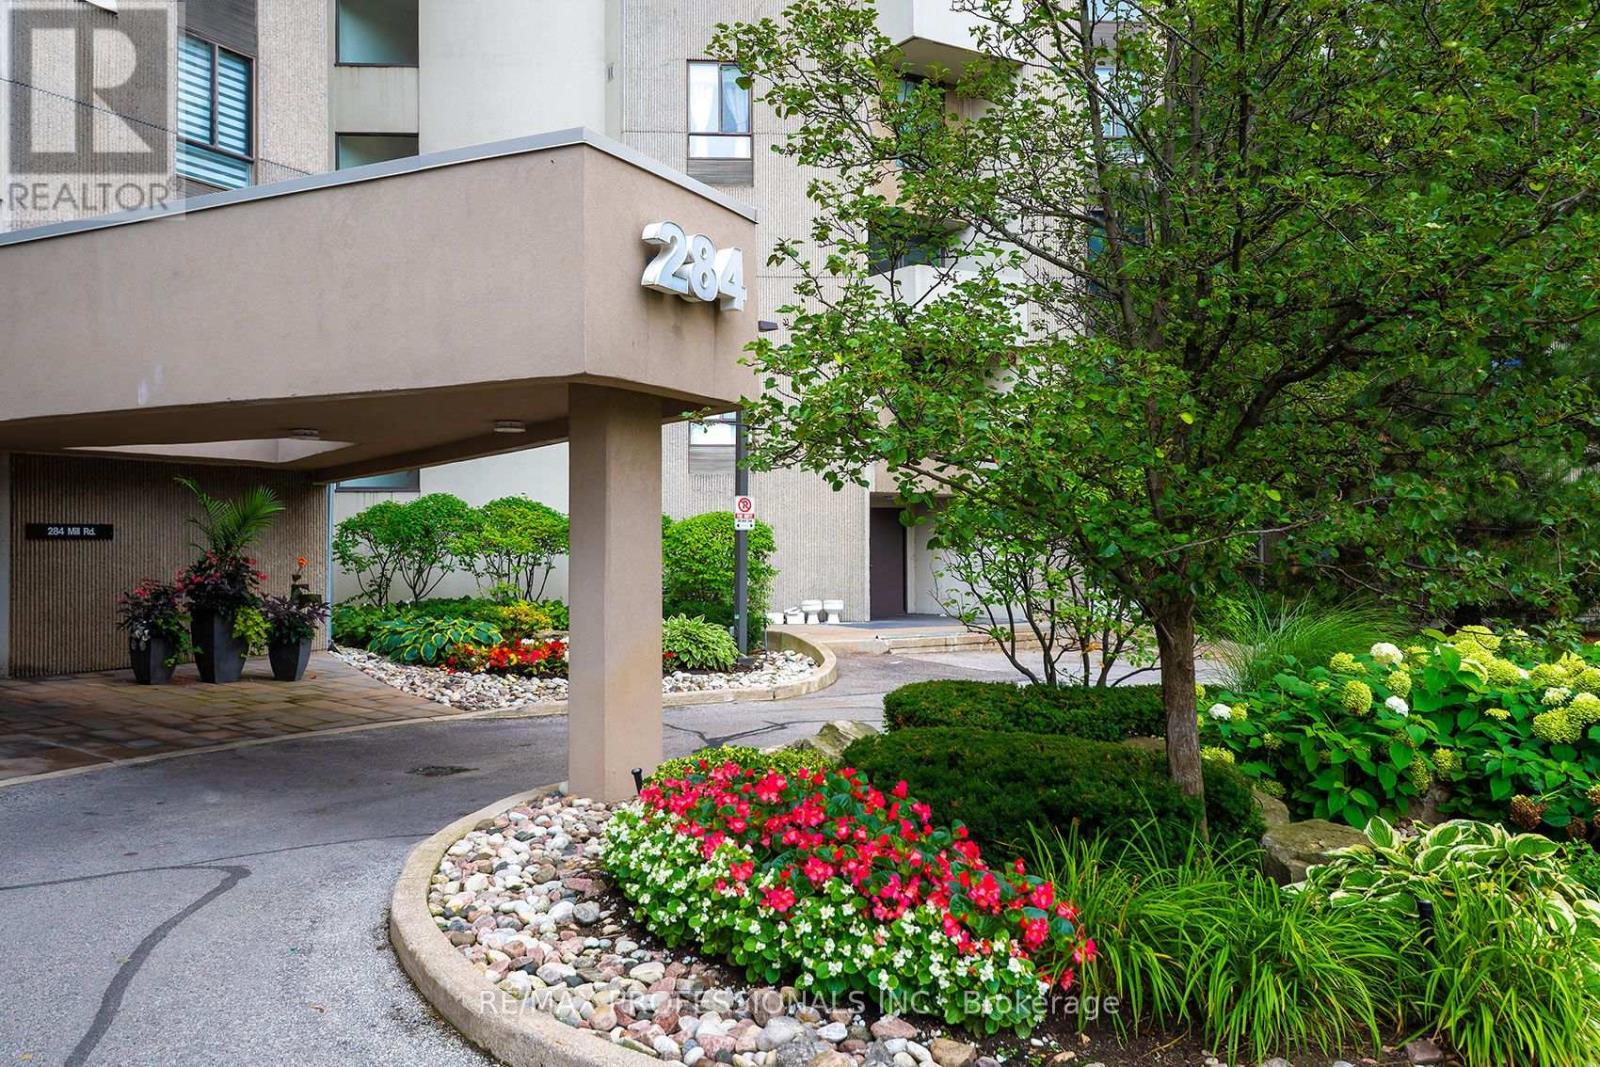
B1 - 284 Mill Road
Toronto, Ontario
Executive rental in "The Heart of Markland Wood". You won't be disappointed with this freshly painted condo in the "Masters" resort inspired complex. 3 Bedroom + 2 Bathrooms, 1185sqft, parquet flooring and 3 open balconies. One parking spot, all utilities included. Walking distance to sought after schools, TTC and parks. Minutes to airport, shopping and highways. Resort living in the city! (id:56248)
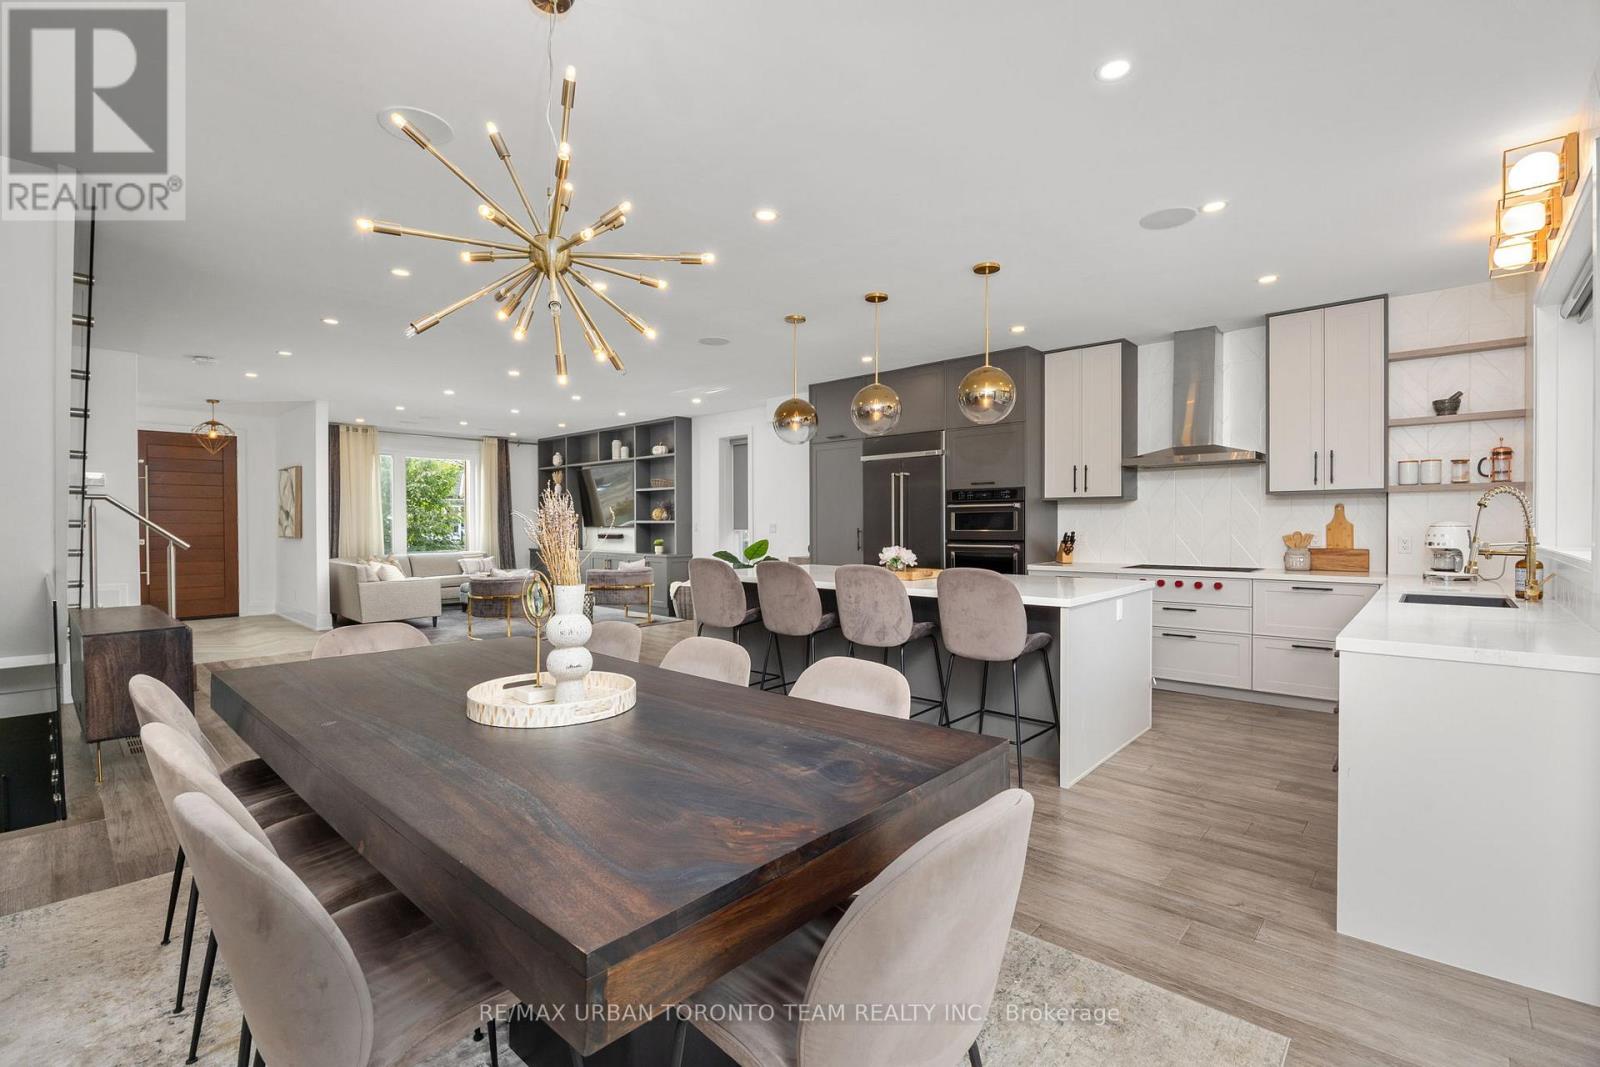
58 Manitoba Street
Toronto, Ontario
Custom-designed contemporary family home offering over 3,000 sq. ft. of finished living space on a coveted 40-ft lot in the heart of Mimico. Thoughtfully designed by Avenue Design, this turnkey home combines modern luxury with exceptional functionality.The open-concept main floor is ideal for entertaining, featuring a chef's kitchen with a 9-ft Caesarstone island, integrated appliances, Wolf cooktop, designer lighting, and a custom entertainment wall. Upstairs offers 9-ft ceilings, hardwood floors, spacious bedrooms, and a luxurious primary suite with walk-in closet and spa-inspired ensuite with heated floors and premium Brizo fixtures. A second bedroom also features its own private ensuite.The finished lower level with separate entrance includes heated floors, a bedroom, full bath, laundry, abundant storage, and a 10-ft bar island with sink and wine fridge-perfect for guests, extended family, or a recreation space.Oversized sliding doors open to a spectacular three-season outdoor living area featuring a custom Lousol aluminum louvered pergola with motorized louvers and remote-controlled blinds. Fully fenced backyard. Additional highlights include a centralized AV system with five Sonos zones, integrated ceiling speakers, outdoor audio, security system with perimeter cameras, single-car garage, and parking for up to six vehicles in the driveway.Located on a quiet, tree-lined street steps to Grand Avenue Park, top-rated schools, waterfront trails, SanRemo Bakery, Costco, and Royal York shops and restaurants. Walk to Mimico GO Station with direct service to Union Station in approximately 15 minutes. Quick access to the Gardiner, QEW, and Hwy 427. (id:56248)
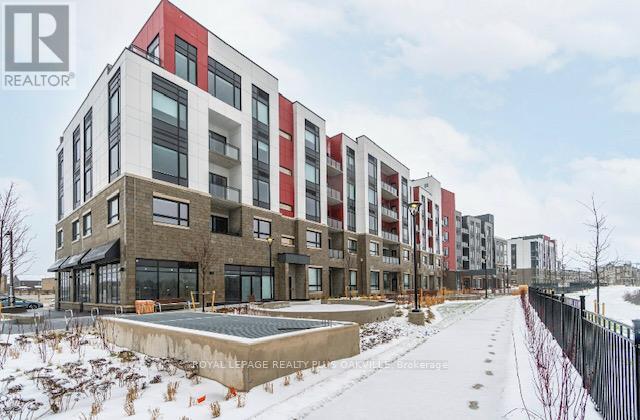
216 - 3265 Carding Mill Trail
Oakville, Ontario
Modern Tech-Friendly 1-Bedroom Condo in Boutique Oakville Building! Welcome to this stylish 1-bedroom condo in a modern, low-rise 5-storey boutique building in the heart of Oakville. Offering approximately 650 sq. ft. of thoughtfully designed living space, this bright open-concept unit features luxurious vinyl flooring throughout, a spacious bedroom with a large walk-in closet, and a versatile den/nook ideal for a home office or additional living space. The contemporary kitchen is equipped with stone countertops, a breakfast bar, and brand-new stainless-steel appliances, including a fridge, stove, built-in dishwasher, and built-in microwave. Enjoy the convenience of keyless entry and high-speed internet included. One underground parking space and one locker are included. Tenant pays Hydro and Water. Ideally located in the heart of Oakville, just steps from beautiful parks and walking trails, with easy access to shopping, top-rated schools, restaurants, and everyday amenities. Building amenities include concierge, fitness/exercise room, rooftop patio, and party room. (id:56248)
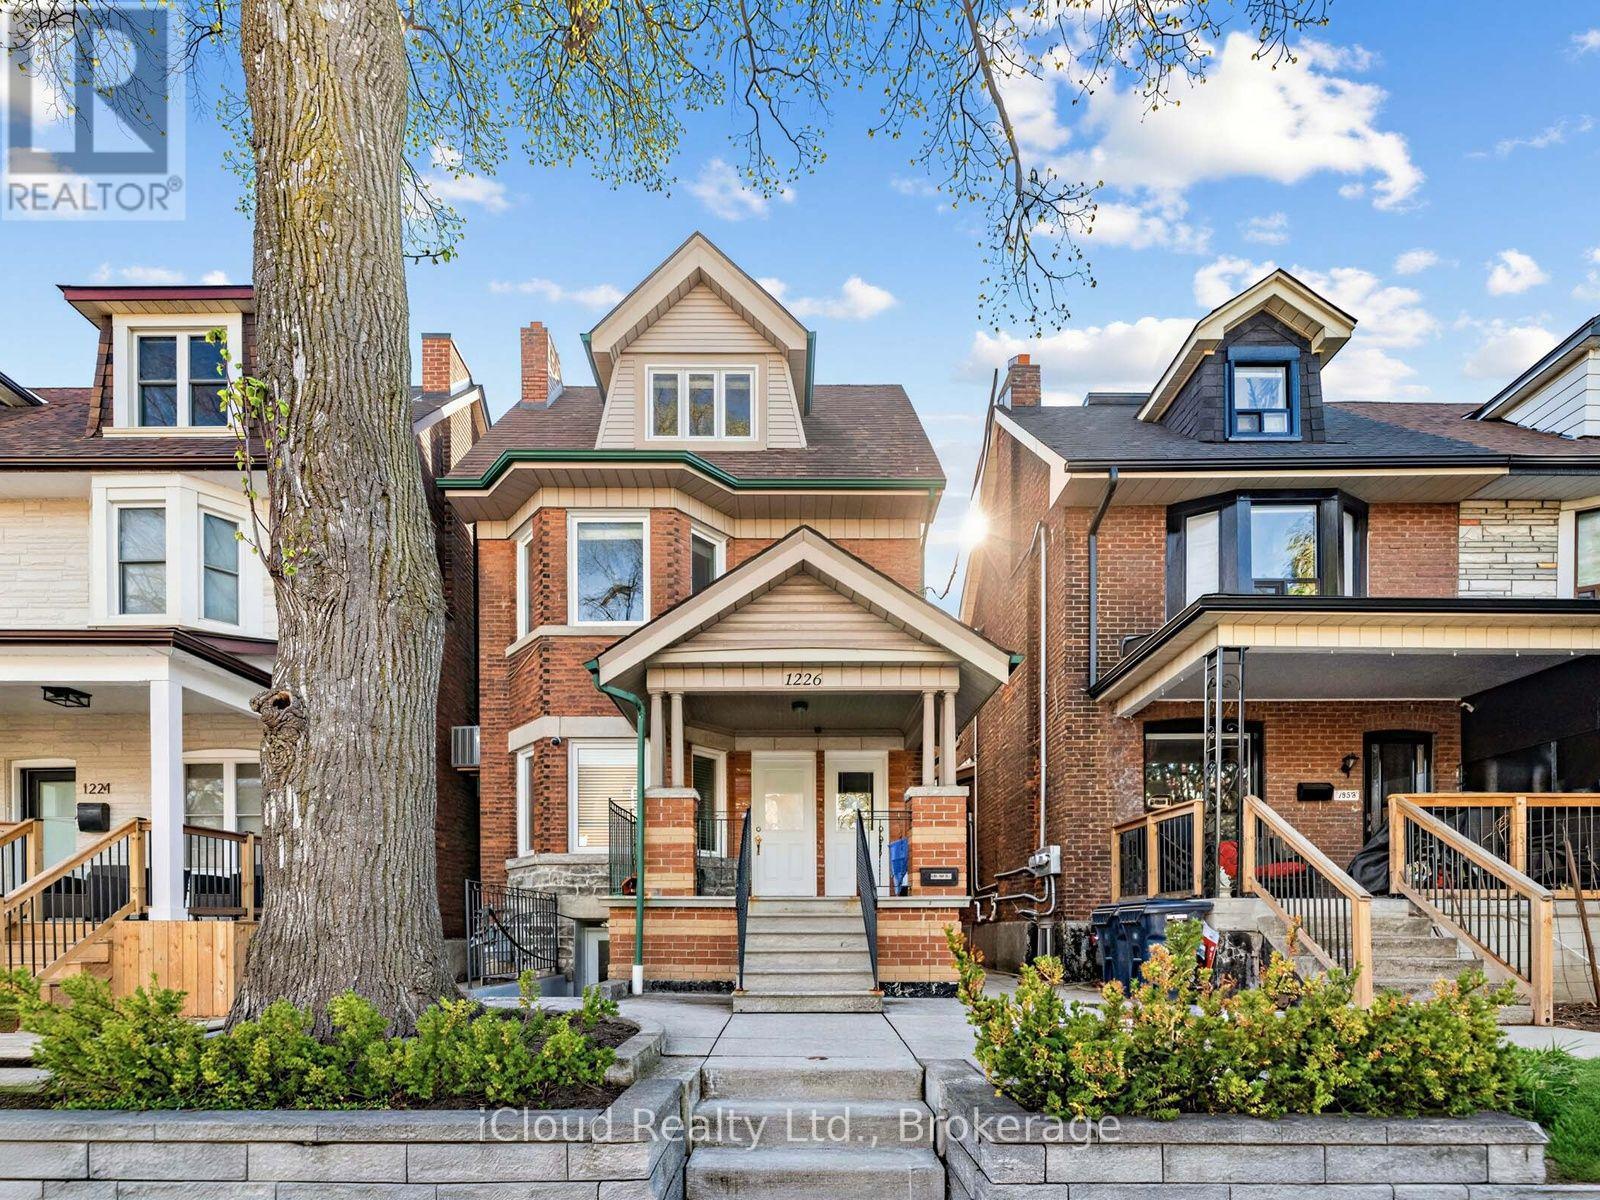
Basement - 1226 Lansdowne Avenue
Toronto, Ontario
**All Inclusive** Backing right onto the famous Earlscourt Park, this home is located in the heart of the vibrant Corso Italia, just steps away from the uniquely diverse St Clair West strip and all of its boutique shops, restaurants, grocers, cafes, and bakeries. This modern open concept 1 bedroom basement is absolutely pristine, with windows and potlights throughout for maximum brightness, and your own private entrance. The updated kitchen features ample cupboards and full backsplash with stainless steel appliances. Separate laundry room. Central A/C. Doorstep access to multiple transit routes. Pet friendly. Available September 1st. (id:56248)
628 - 1100 Sheppard Avenue W
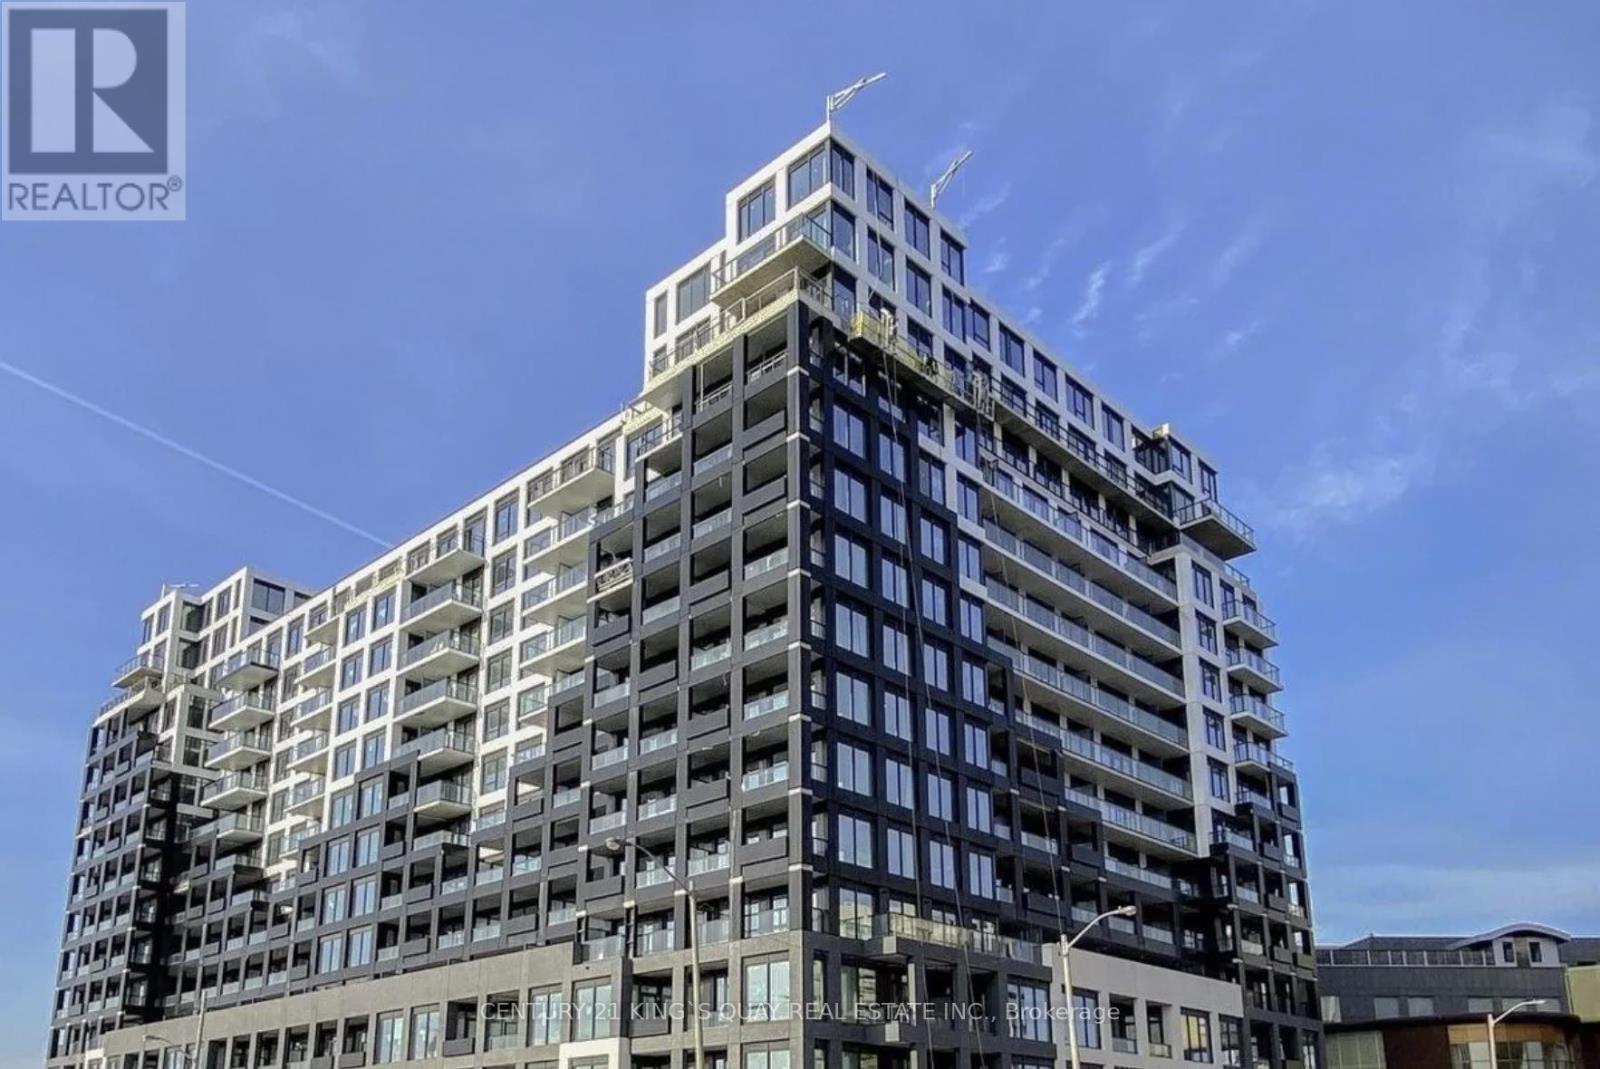
Toronto, Ontario
Welcome to 1100 Sheppard Ave W #628, a newer, spacious 1-bedroom plus den condo in a prime location at Sheppard & Allen. This unit features an excellent and practical layout with brand-new stainless steel appliances, and a bedroom with a closet. Enjoy the convenience of walking to Sheppard West Subway Station and easy access to Allen Road and Highway 401. Nearby attractions include Yorkdale Mall, Costco, Best Buy, LCBO, Home Depot, and York University. The building offers top-notch amenities, including a 24-hour concierge, fitness center, lounges, private meeting rooms, entertainment areas, a pet spa, and a rooftop terrace. (id:56248)
151 - 2970 Drew Road
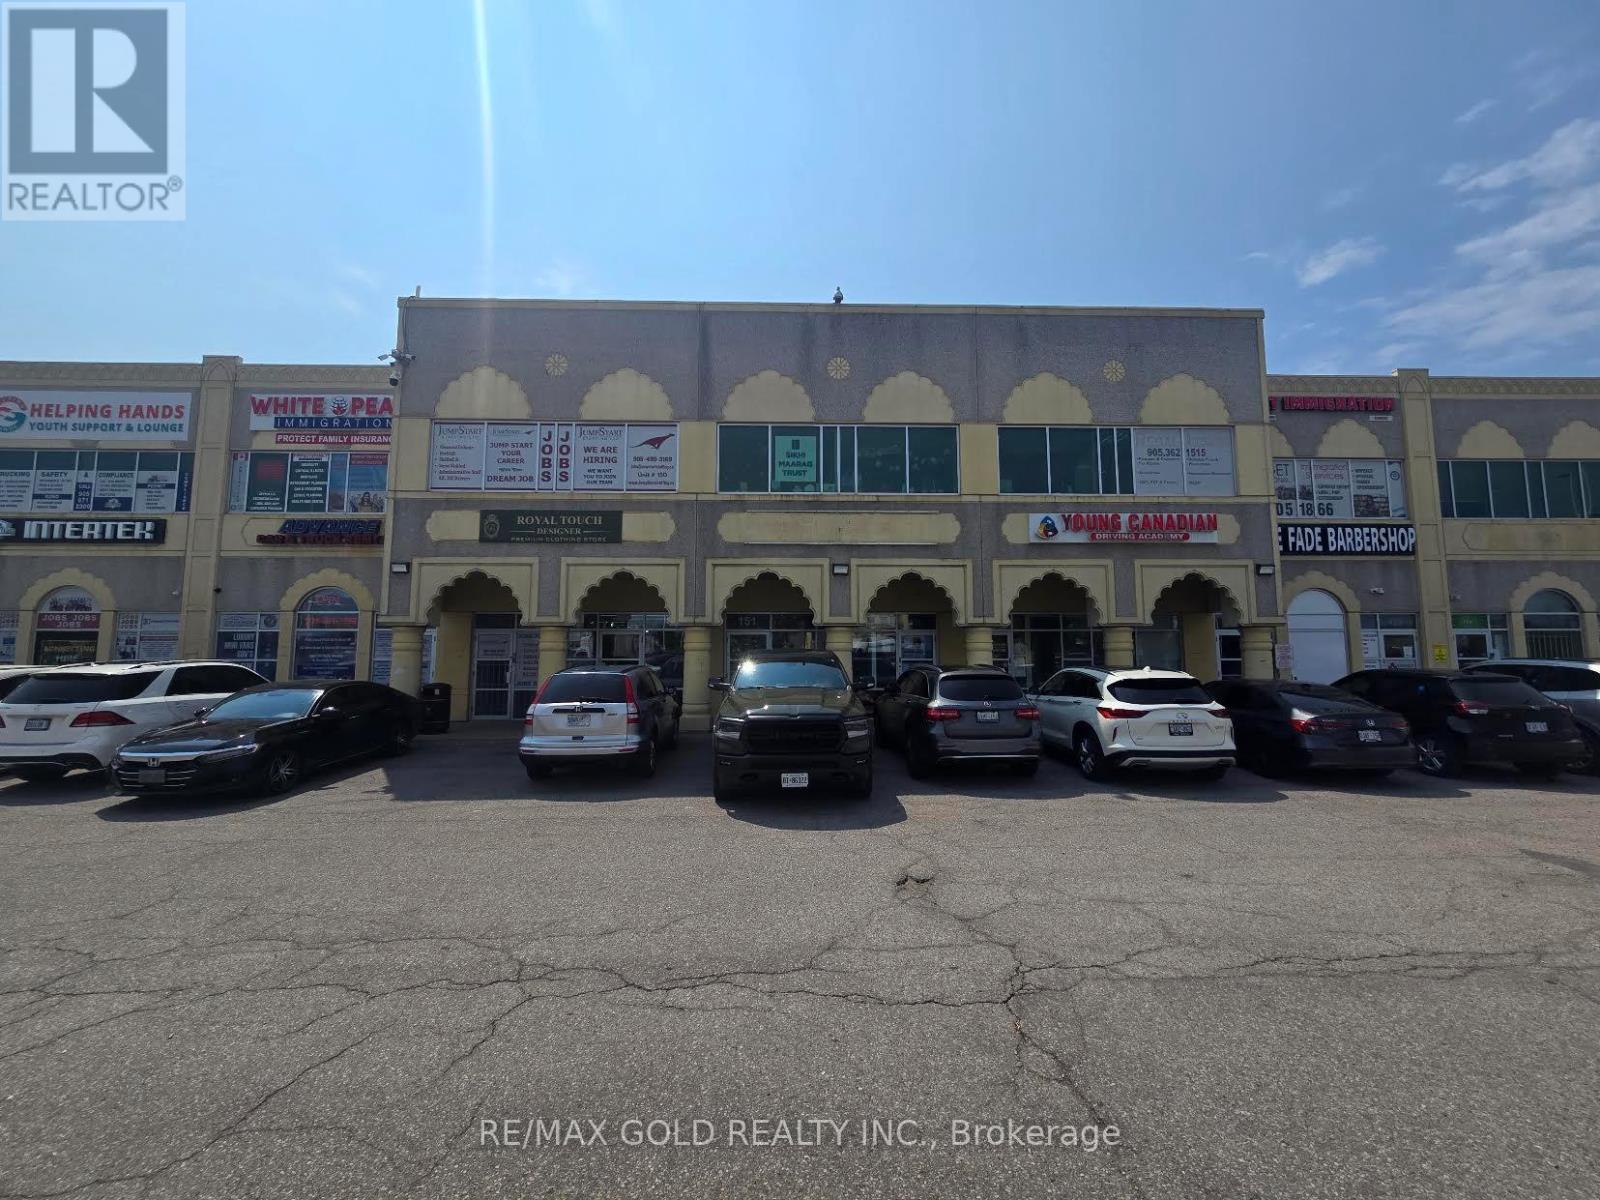
Mississauga, Ontario
Prime commercial leasing opportunity featuring approximately 1,428 sq. ft. on the ground floor, offering a versatile layout that can be customized and designed to suit a wide variety of business concepts. An excellent opportunity for entrepreneurs and established businesses seeking a functional space with strong visibility and convenient accessibility. Strategically located with easy access to Highways 401 and 427, Pearson International Airport, major roads, and a wide range of nearby amenities, including shopping, restaurants, services, and other commercial conveniences. The location offers excellent potential for business exposure, customer accessibility, and future growth. Enjoy ample on-site parking for customers, clients, and staff. The flexible space provides an ideal setting for a variety of permitted commercial uses and can be tailored to meet your business needs. Whether you are launching a new venture, expanding an existing operation, or looking for a strategic location to grow your business, this property offers an excellent combination of location, flexibility, accessibility, and convenience. A great opportunity to establish your business in a well-connected and highly accessible location. Book your private viewing today and explore the possibilities! (id:56248)
1041 Shepherd's Drive
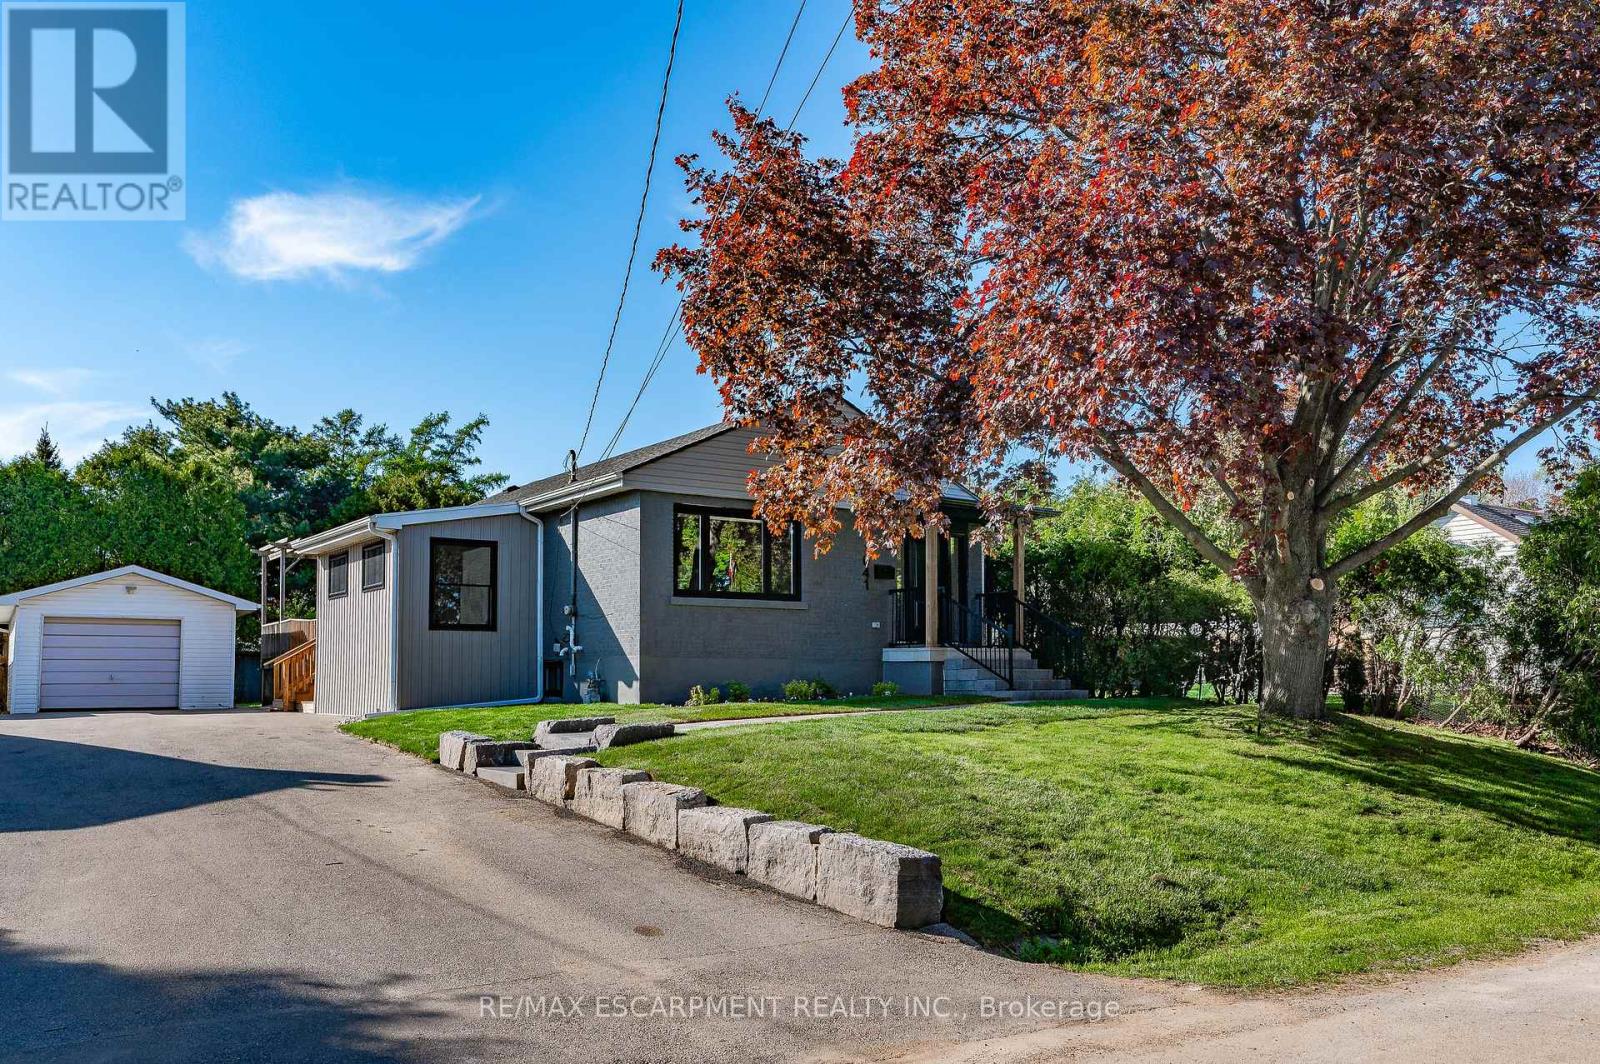
Burlington, Ontario
Welcome to 1041 Shepherd's Drive, nestled in Burlington's highly sought-after Aldershot community. This fully renovated home is a true showstopper, thoughtfully updated from top to bottom with all work completed under closed construction and electrical permits-offering both style and peace of mind. The main level boasts three spacious bedrooms, a beautifully updated four-piece bathroom, and a bright and versatile side mudroom that also works perfectly as a home office-ideal for keeping the main entrance organized and clutter-free. The heart of the home is the stunning open-concept great room featuring soaring 12-foot vaulted ceilings, a striking floor-to-ceiling fireplace, and a custom kitchen designed for both entertaining and everyday comfort. Downstairs, the fully finished lower level offers incredible space and flexibility. It includes a large recreation room, a fourth bedroom, a modern three-piece bathroom, plenty of storage, and a convenient walk-up entrance-perfect for those considering the addition of a nanny or in-law suite. Ideally located just steps from Earl Court Park and several excellent schools, including French immersion options, this home is also just minutes from downtown Burlington, Mapleview Mall, and easy highway access. This exceptional family home has everything you've been looking for-come and see it for yourself! (id:56248)
55 Cowan Road
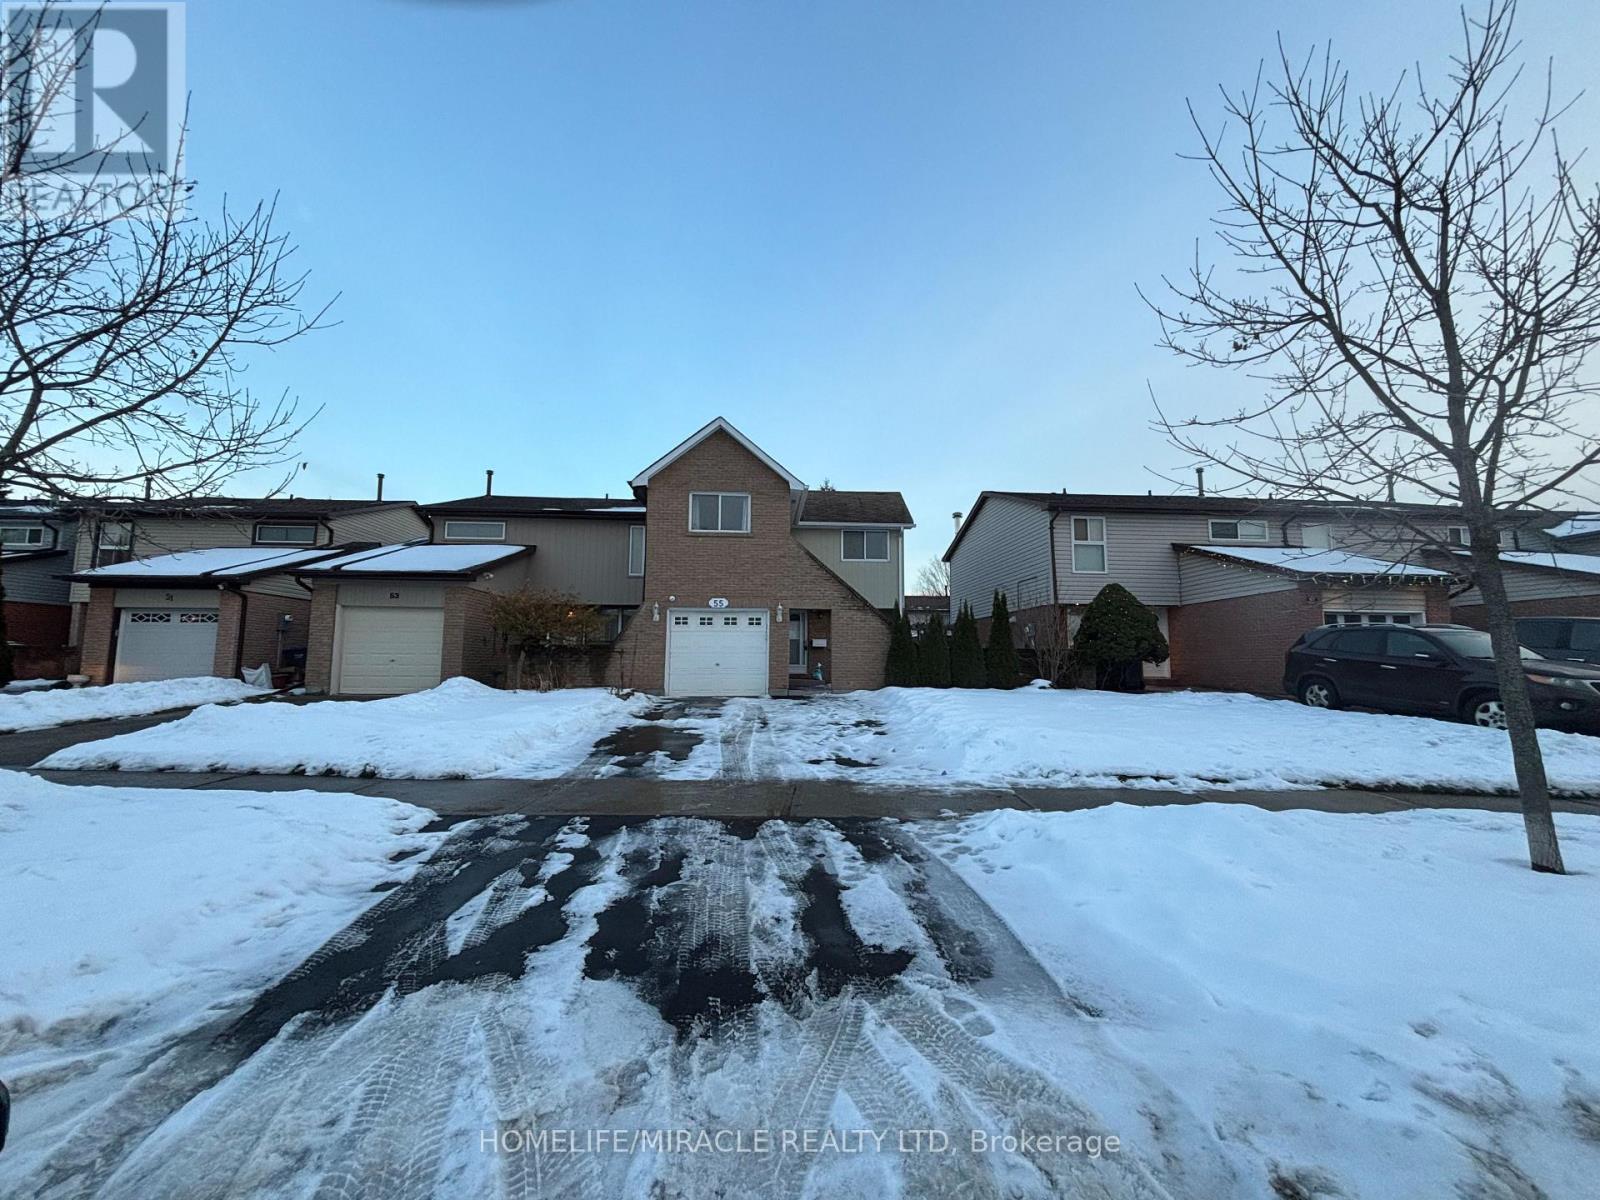
Brampton, Ontario
Bright & Private 1 Bedroom Den with Separate Entrance This beautifully maintained 1 bedroom plus den suite offers complete privacy with its separate entrance, making it ideal for a professional or couple. The home features a spacious kitchen with ample storage and counter space, perfect for everyday cooking and entertaining. Enjoy abundant natural light throughout the unit, creating a warm and welcoming atmosphere. The versatile den can be used as a home office or extra living space. Two parking spaces are included for your convenience, and laundry is located in the garage. A quiet, private setting with thoughtful layout and comfort a perfect place to call home. (id:56248)
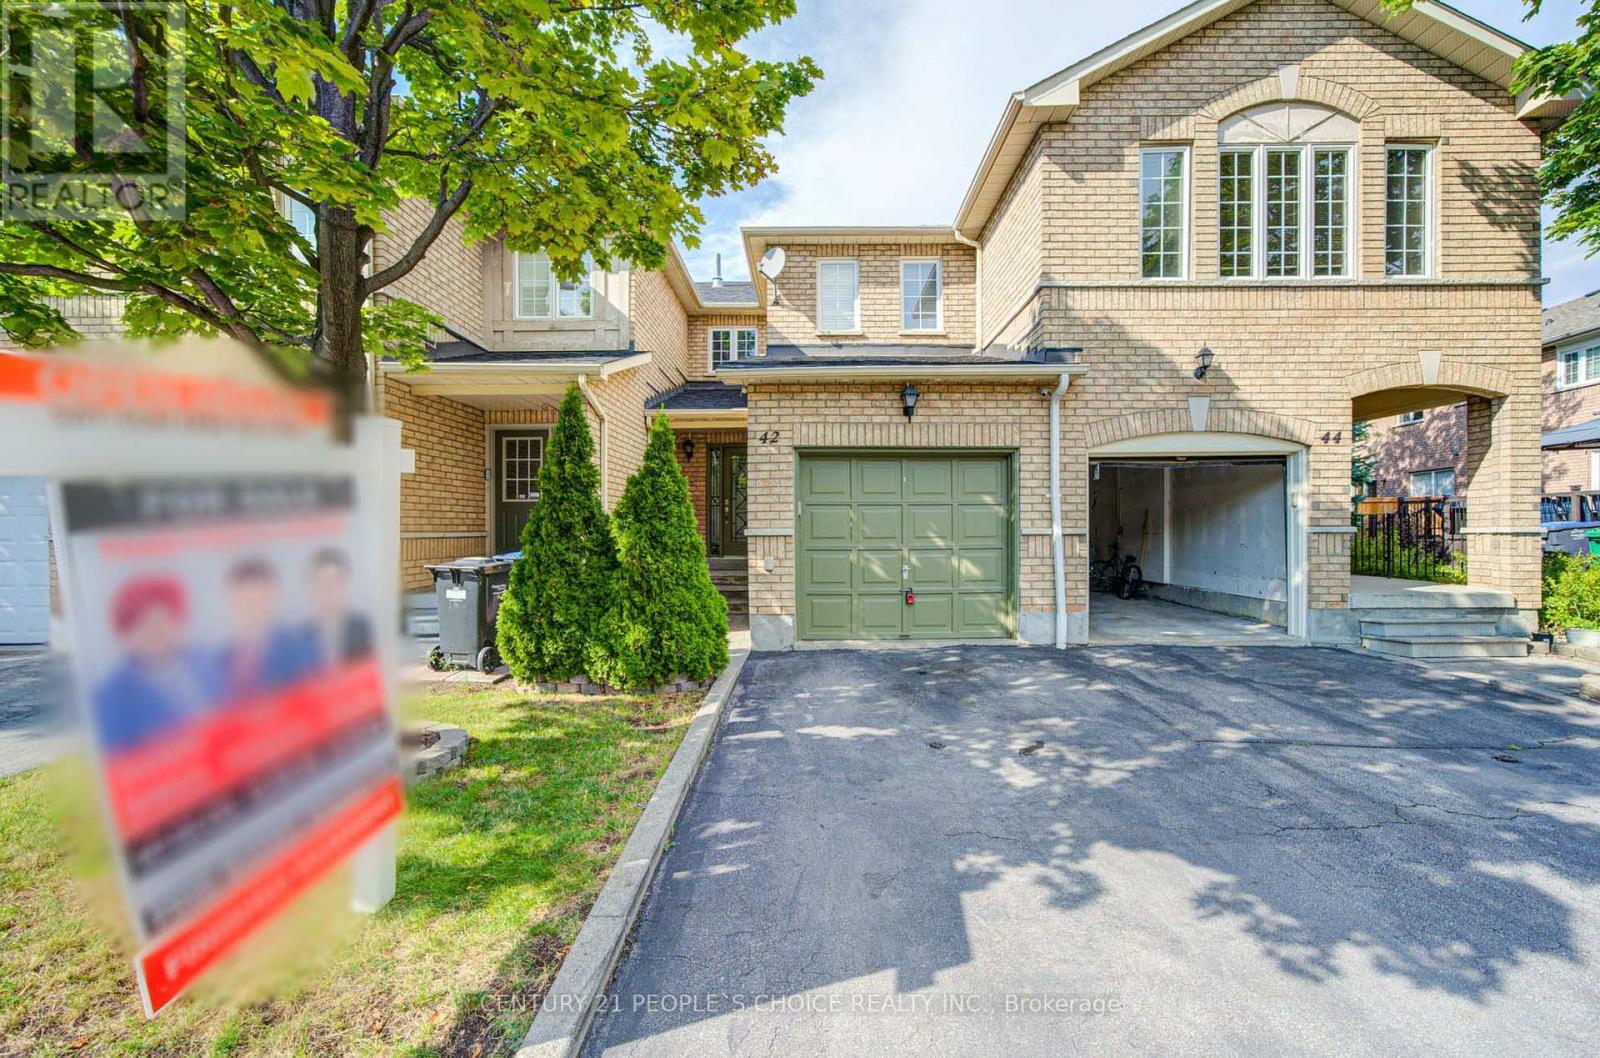
42 - 7115 Rexwood Road
Mississauga, Ontario
Beautifully maintained 3-bed, 3-bath condo townhouse in a prime Mississauga area near Hwy 427 & Derry Rd. This bright, spacious home features a functional open-concept layout, modern finishes, and large bedrooms. Enjoy extra living space in the fully finished basement. Unbeatable location minutes to Pearson Airport, top schools, parks, shopping, dining, and transit. Perfect turnkey opportunity for first-time buyers, families, or investors. Move-in ready! (id:56248)
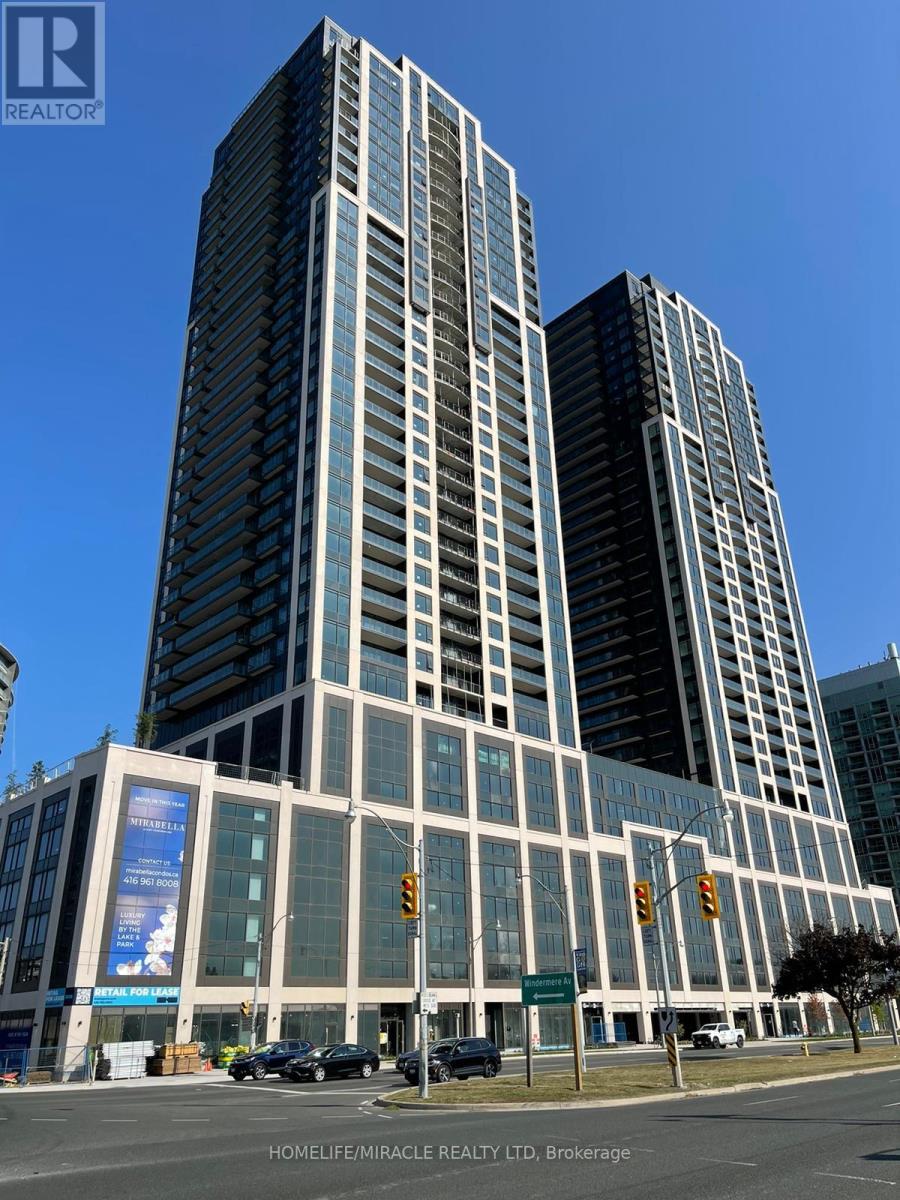
Unknown Address
,
Stunning 31st-Floor Waterfront Living! Perched high above the city on the 31st level of the prestigious Mirabella East Tower, this premium unit offers breathtaking, unobstructed panoramic views. Enjoy the perfect blend of high-rise luxury and natural beauty, overlooking the serene waters of Lake Ontario and the lush greenery of High Park. This sub-penthouse level positioning ensures exceptional privacy, abundance of natural light, and a front-row seat to spectacular sunsets. A true sky-residence masterpiece! (id:56248)
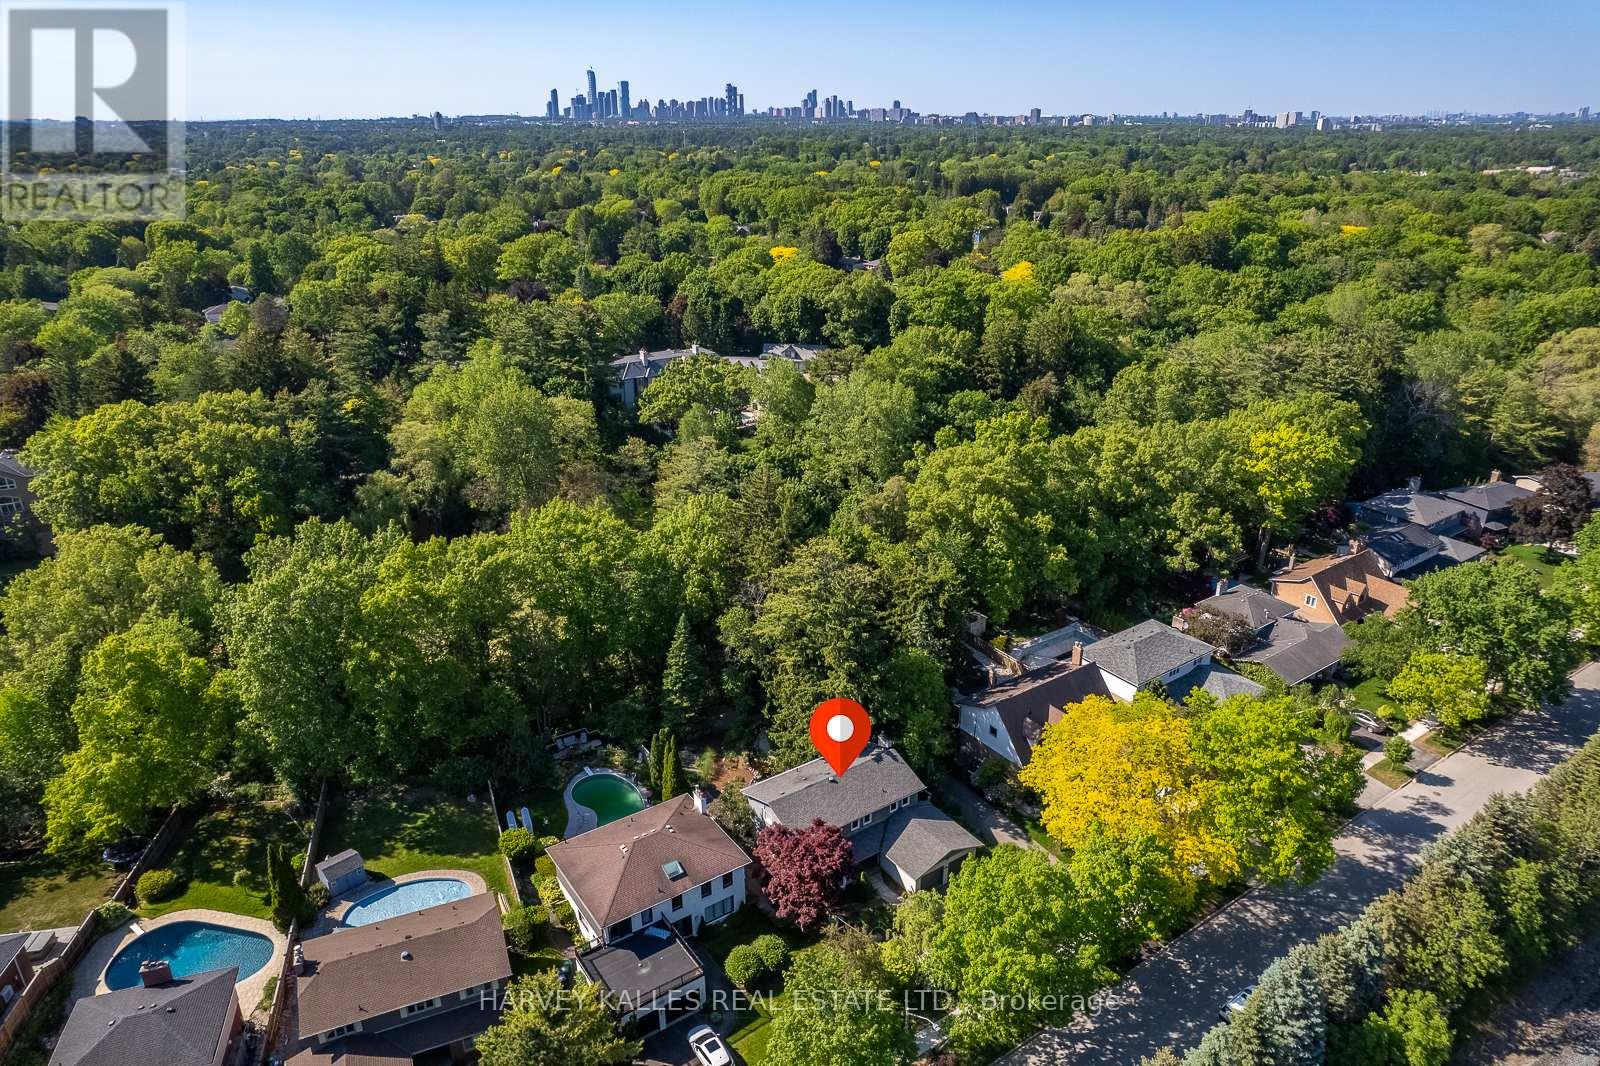
1033 Fair Birch Drive
Mississauga, Ontario
"Muskoka in the city.", Welcome to this exceptional ravine-lot home, tucked away on a quiet cul-de-sac street in the heart of the highly sought-after Lorne Park School District. Filled with natural light, the thoughtfully designed main floor features an oversized dining room, a beautifully updated kitchen with custom cabinetry, newer stainless steel appliances, a bright breakfast area overlooking the spectacular backyard, a large living room with a wood-burning fireplace and a main-floor laundry. The upper level offers a spacious primary suite with a beautifully renovated four-piece ensuite and walk-in closet, plus three additional generous bedrooms and an updated five-piece family bathroom. The finished lower level provides flexible space for a recreation room, home office, gym, or guest suite. A large two-car garage and double-wide driveway with parking for four additional vehicles provide exceptional convenience for families and guests. Step outside to your own Muskoka-inspired retreat; it is like being on holiday every day! Backing onto a private ravine, the professionally landscaped backyard features a low-maintenance custom Sheridan Nurseries pond and waterfall, mature low-maintenance perennials, herb and vegetable gardens, a large entertaining deck, outdoor dining space, and fire pit area- an incredible setting for family living, entertaining, and relaxing. Ideally located just minutes from Port Credit's vibrant waterfront, restaurants, boutiques, marinas, and festivals, with easy access to the QEW, GO Transit, scenic lakefront parks, and walking trails. This is a rare opportunity to own a beautifully maintained home in one of Mississauga's most desirable communities, celebrated for its top-rated schools, mature tree-lined streets, and exceptional family lifestyle. (id:56248)
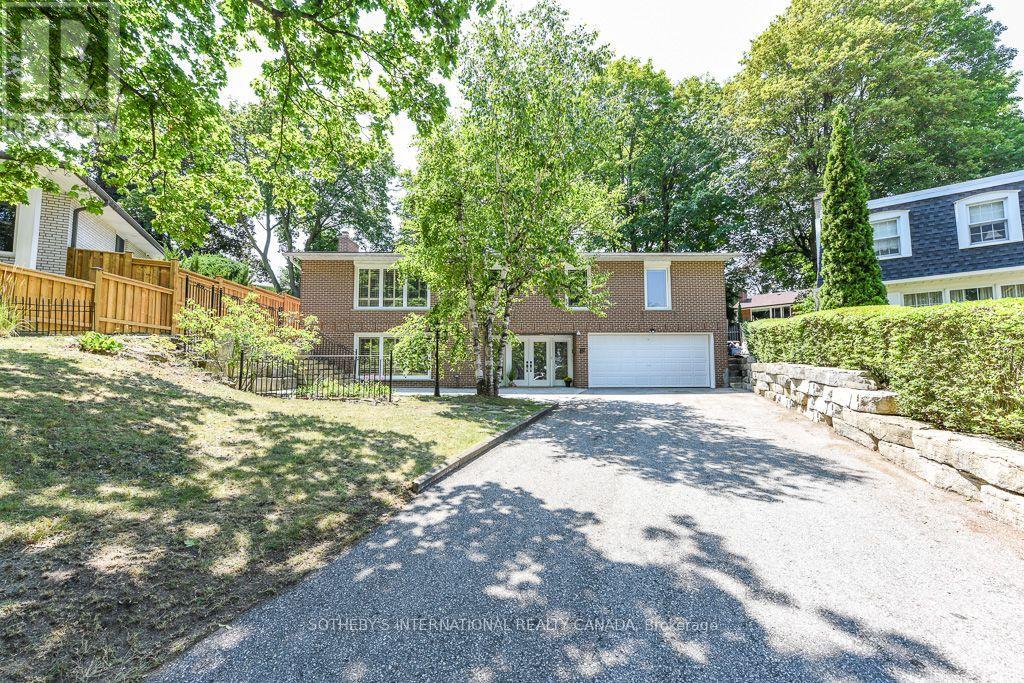
31 Queensborough Crescent
Toronto, Ontario
One of a kind home on a one of a kind spectacular lot! Located in the high demand area of Richmond gardens. Come see this beautiful very rare 4 bedroom 3 baths raised bungalow home, sitting on almost 1/4 acre lot. Always Feel like living at the cottage while living in the city with the views of mature trees right from your bedroom window. Approx 2674 Sq.Ft of living space, a very unique style 4 bedroom home, with Double door entrance to gleaming porcelain ceramic floors through out ground floor, large foyer, living or family room, office or 5th bedroom, laundry room, 3pc bath & large utility room with lots of storage space and walk out to garage. Walk up the stairs to the main floor and see the beautiful renovated large kitchen with caesarstone counter tops, marble tile backsplash, large breakfast bar, porcelain ceramic floors, stainless Miele b/in appliances, wolf gas stove, pot filler, 2 sinks, extra custom built cabinets, walk out to large stone patio and gorgeous private backyard. Hardwood Strip flooring in Living room and all bedrooms. Large family size Living room with gas fireplace Great curb appeal, extra long driveway with 6 car parking plus 2 car garage. Large stone patio entrance with stone steps leading to backyard. Wonderful area to raise a family, quite crescent, amazing schools, steps to Richview High school, library, silver creek park including public outdoor pool & tennis courts. Richview plaza. Close to new subway line, 427,401 and much more This property is Truly one of a kind! A Must See! (id:56248)