
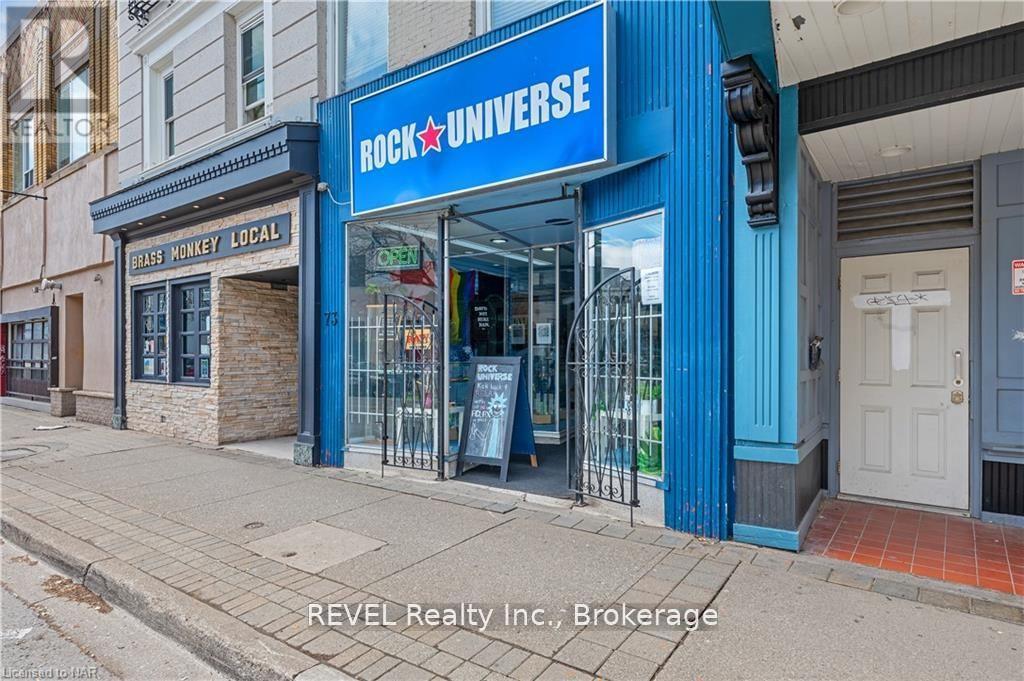
73 St. Paul Street
St. Catharines, Ontario
Do not miss this prime opportunity to lease in the heart of St. Catharines on desirable St. Paul Street. This strategic location won't disappoint. With great exposure, just steps from The Meridian Centre entrance, high traffic shopping and quick access to the hwy 406. A rear laneway is available for additional access. Inside you'll find a large open concept retail space including a 2-piece bathroom offering approximately 1,500 sq ft above grade and plenty of storage space in the unfinished basement. The owner is willing to build out space for an additional price / profit sharing structure. (id:56248)
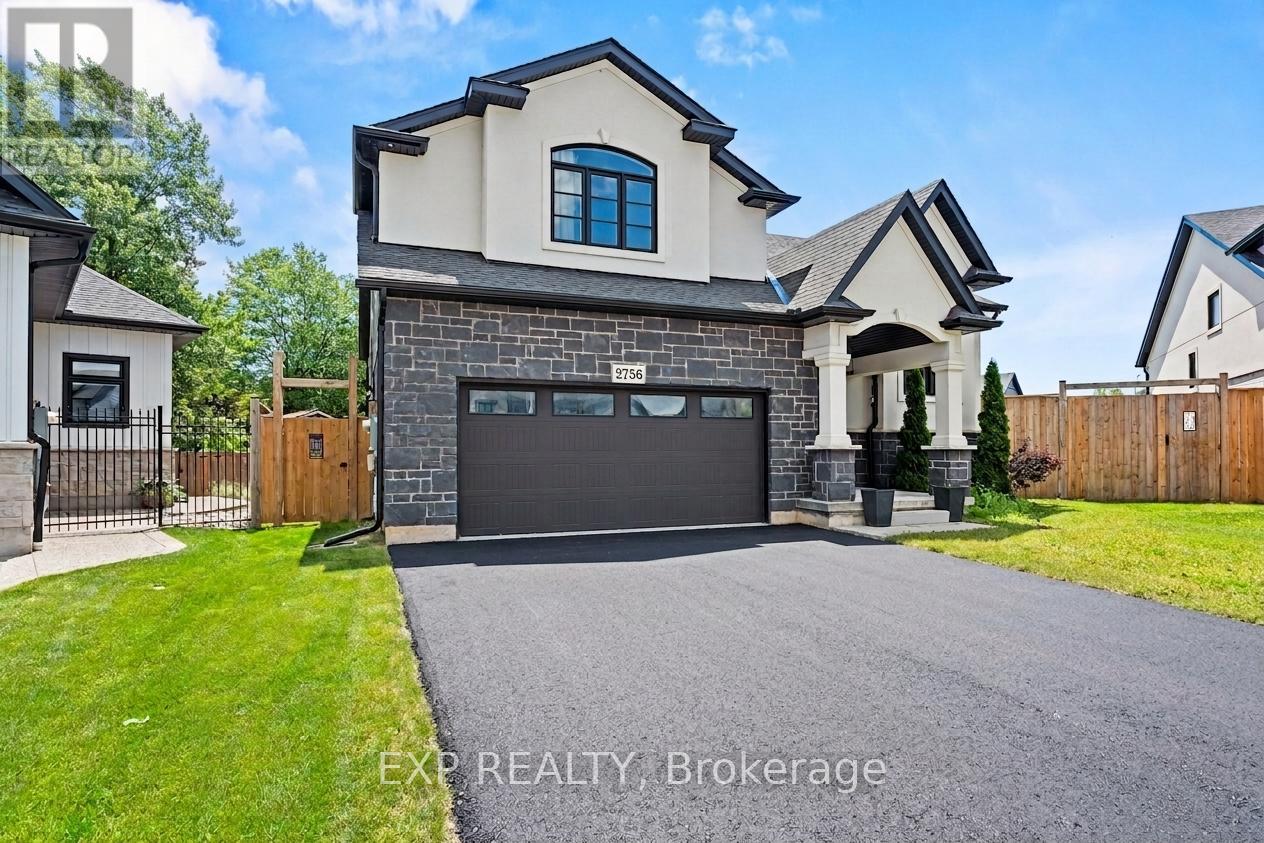
2756 Arrowsmith Court
Fort Erie, Ontario
Your Next Chapter Starts Here in Black Creek! Tucked at the end of a quiet cul-de-sac on a pie-shaped lot, this 2022 raised bungalow delivers that "finally, THIS is the one" feeling the moment you pull up. Thoughtful design, modern finishes and a backyard built for summer fun make this home the perfect blend of comfort and style. Step inside and you're greeted by oak stairs with sleek wrought-iron accents, leading you to an open, airy living space flooded with natural light. Vaulted ceilings keep everything feeling bright and the generous living room easily fits your dream sectional without a squeeze. The dining area is ready for family dinners, dance parties and everything in between, while the kitchen steals the show with a sprawling over 7 foot island, black quartz counters, a walk-in pantry and high-end LG appliances. From here, patio doors take you out to a massive covered deck, providing an outdoor living room you can enjoy rain or shine. A few steps up, the private primary suite feels like its own retreat, featuring a spacious walk-in closet and an ensuite with a double vanity and beautifully tiled walk-in shower. Two additional bedrooms, a stylish 4-piece bath and a convenient laundry closet round out the main level. Downstairs, the basement features high ceilings with a separate entrance providing a blank canvas, awaiting your finishing touches. Outside, a fully fenced yard wraps around the pie shaped lot, giving you green space to play and an above-ground pool ready for those hot summer days. Situated in one of Black Creek's newer communities, this home is conveniently located with quick highway access and close to schools, parks, golf courses, restaurants, entertainment and scenic trails. This home offers the perfect blend of luxury, comfort and functionality. Don't miss the opportunity to make this exceptional home yours! Book your showing today! (id:56248)
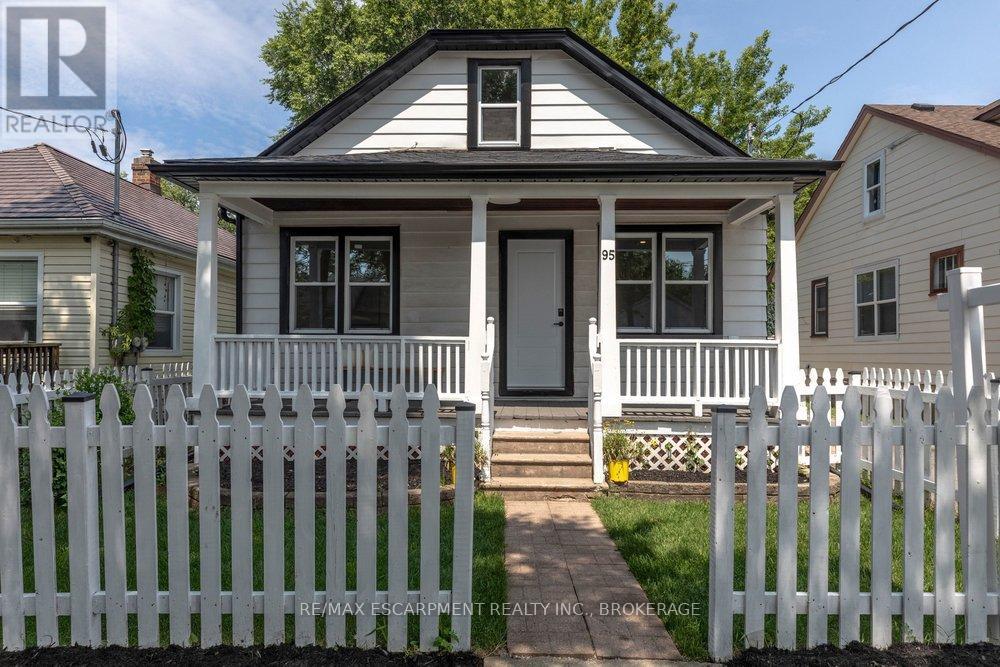
95 Chetwood Street
St. Catharines, Ontario
Welcome to 95 Chetwood Street in St. Catharines' Western Hill, a detached 1.5 storey home that has been totally renovated from top to bottom, including updated electrical, windows, roofing, and waterproofing. The carpet-free main level offers a bright living room, a spacious kitchen, three bedrooms, and a 4-piece bath. Upstairs is the showstopper: a private loft stretching nearly 35 feet, with its own separate entrance and a 2-piece bath. It makes an ideal work-from-home office/business, studio, or flexible living space set apart from the rest of the home. The finished basement adds even more room, with a large family room, a fifth bedroom, and a 4-piece bath with laundry. Outside, enjoy the front porch, a massive backyard, a detached garage, and a private drive with parking for five vehicles in total. The location puts you minutes from downtown St. Catharines, the St. Catharines GO station, Highway 406, Twelve Mile Creek trails, parks, schools, shopping, and the hospital. (id:56248)
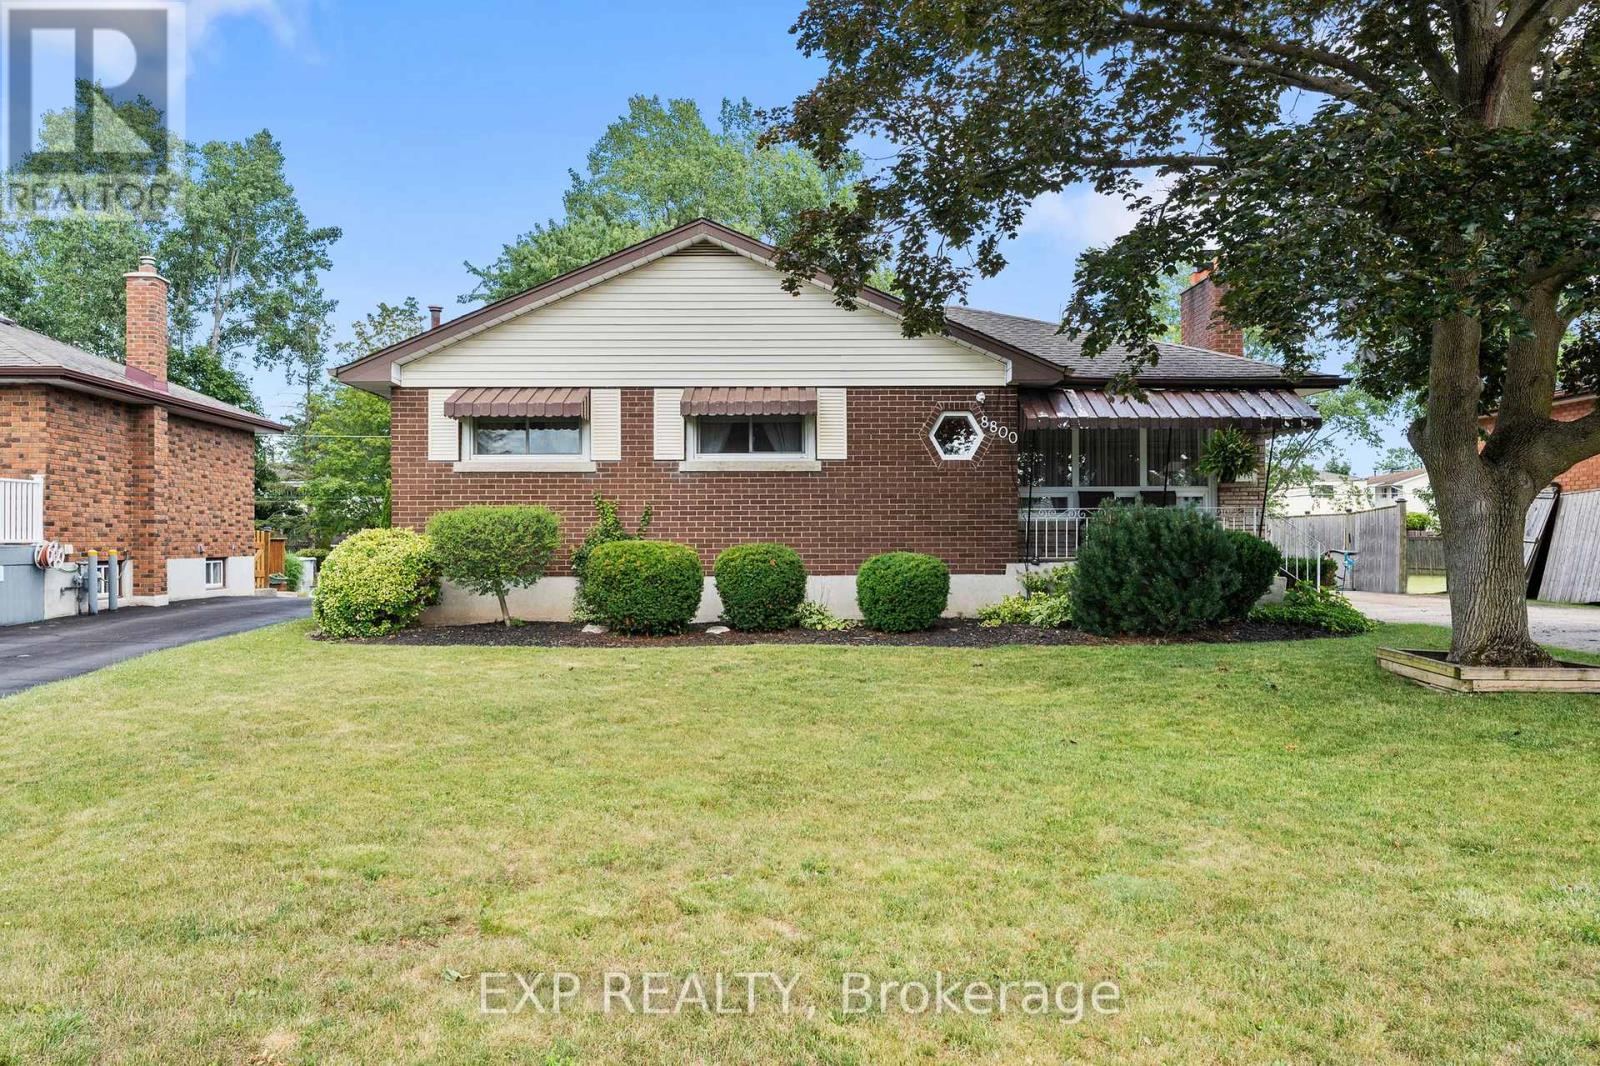
8800 Champlain Drive
Niagara Falls, Ontario
Set on a beautifully maintained property in the sought-after village of Chippawa, this solid brick bungalow offers generous living space, timeless character and a wonderful opportunity to create a home that truly reflects your style. From the moment you arrive, the covered front porch, mature greenery and welcoming exterior create a warm first impression. Inside, the bright and spacious living room is filled with natural light from an oversized picture window and features elegant crown moulding and a charming stone fireplace. The kitchen offers abundant cabinetry and counter space, flowing naturally into the dining area. Hardwood flooring is believed to be beneath the main-floor carpet, offering added potential. One of the home's most inviting features is the impressive sunroom, where large windows showcase peaceful views of the backyard and fill the space with sunlight. Whether enjoyed as a cozy sitting area, reading room or relaxing space for morning coffee, it is a beautiful place to unwind. The finished lower level adds even more room to enjoy, with an expansive recreation room ideal for movie nights, games, entertaining or creating a comfortable family retreat. An additional bedroom offers valuable extra space for larger families, overnight guests or a private home office, while a second bathroom, laundry area and ample storage add everyday convenience. Outside, the private backyard is surrounded by mature greenery, with a spacious deck perfect for summer barbecues or relaxing at the end of the day. Located in a quiet, established Chippawa community close to schools, parks, playgrounds, local shops, restaurants and everyday amenities, this home is also just minutes from the Welland River, Niagara Parkway and scenic walking trails. Enjoy the charm of village living while remaining a short drive from the Falls, golf courses, major attractions and highway access. Filled with warmth, character and potential, this well-loved home is ready for its next chapter. (id:56248)
25 Rice Road
Welland, Ontario
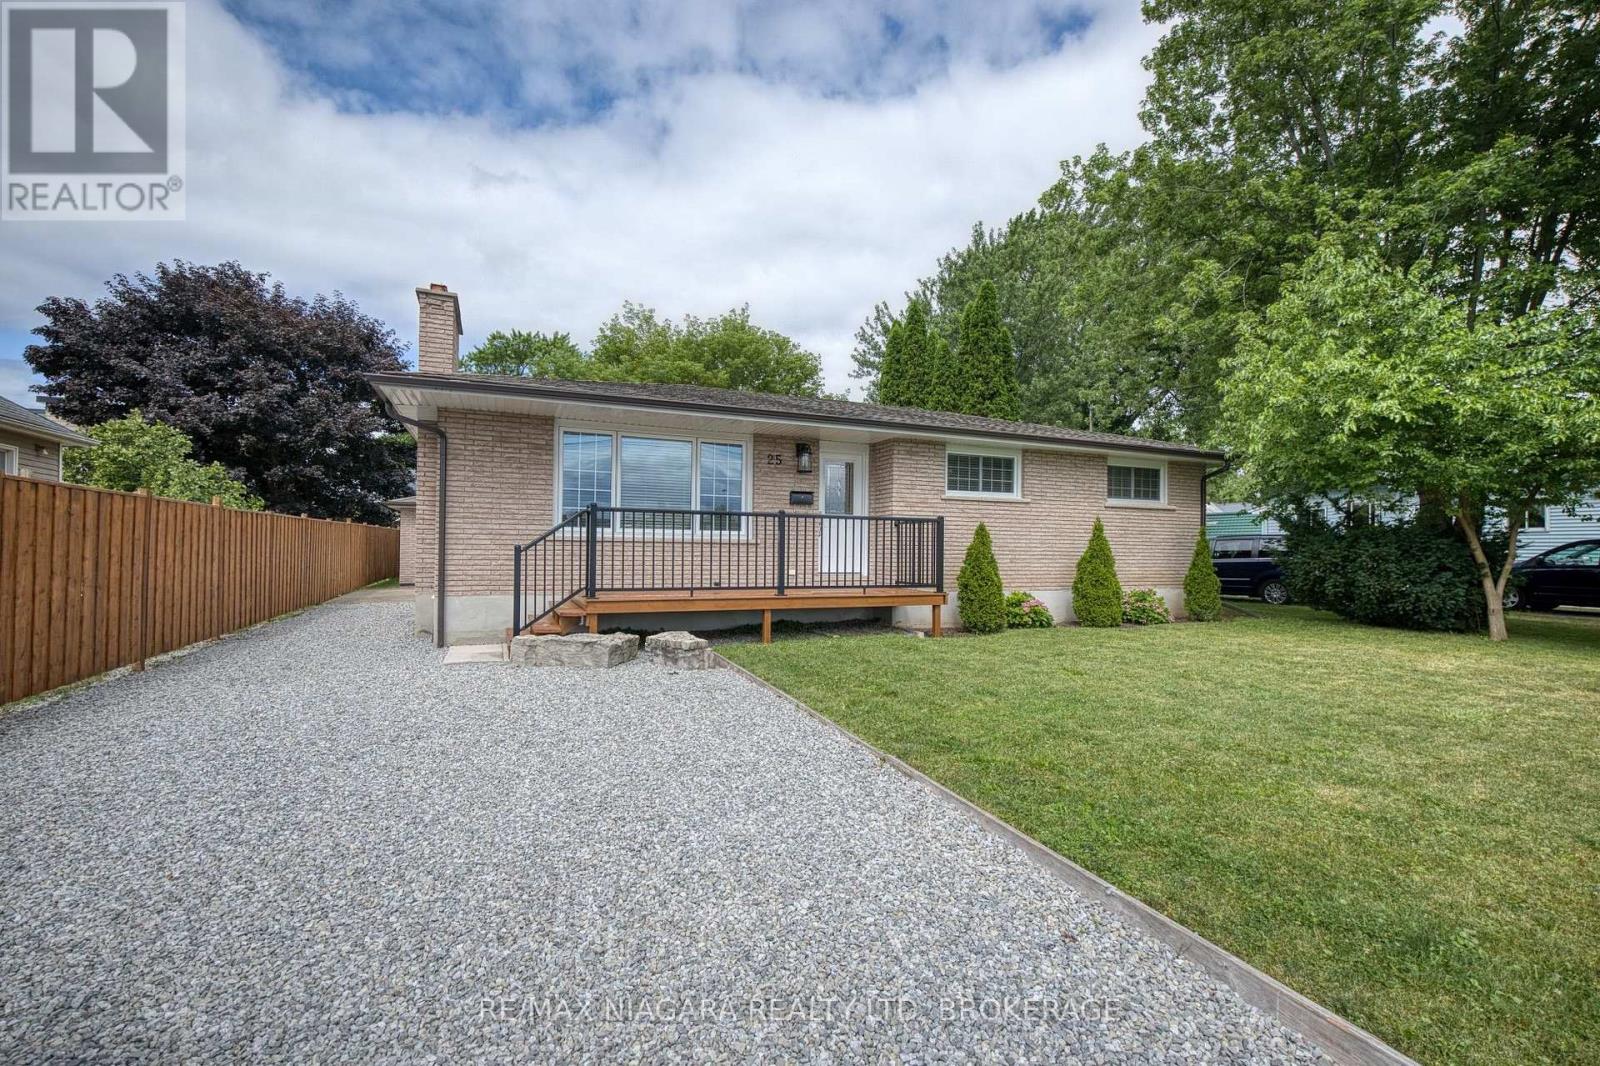
Solid all-brick bungalow with many upgrades and over 1,200 square feet on the main level and a layout that offers both comfort and potential. This 3-bedroom home features a bright kitchen with a dining area and sliding doors leading to a sunroom, and complete with additional sliding doors to the backyard. The spacious living room includes a cozy wood-burning fireplace and large front window, while the main floor also offers a full 5-piece bathroom and three generously sized bedrooms, ideal for main-level living. The basement is a clean slate with a partially finished layout that includes a large recreation area, laundry room with sink, a roughed-in 3-piece bath that currently has a working toilet, roughed-in kitchen, and a separate side entrance, making it a great candidate for a future in-law suite. Recent updates include new windows, kitchen, bathroom and main-level paint, trim and flooring (2021), high-efficiency furnace (2018), eavestroughs(2019), and garage roof and door (2021). Outside, enjoy a charming front porch, double-wide driveway, and a detached 2-car garage on a partially fenced lot with lawn space perfect for kids, pets, or backyard entertaining. It is conveniently located within walking distance to all amenities, Niagara College, multiple plazas with shopping, fast food, public transit, and schools, and minutes to the Welland Canal, Seaway Mall, Welland's commercial district, and easy access to the Hwy 406. A great opportunity for families, investors, or first-time buyers looking to settle in a revitalizing neighbourhood. (id:56248)
3598 Canfield Crescent
Fort Erie, Ontario
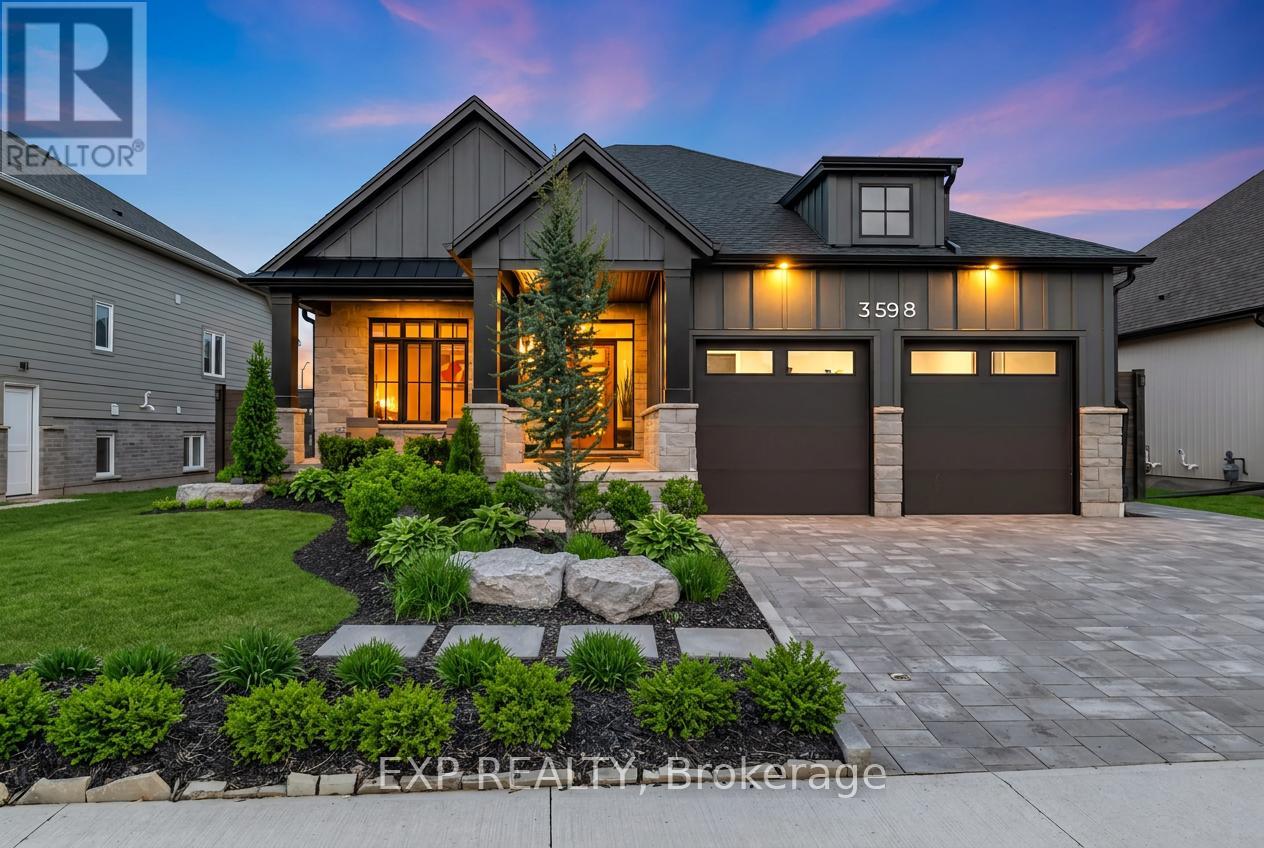
Welcome to 3598 Canfield Crescent, this exquisite custom-built Bungalow in 2022 is located in the highly desirable Black Creek community of Stevensville. Offering over 2,800sqft of beautifully finished living space, this home blends thoughtful upgrades, modern design and a functional layout in one exceptional package. The open-concept main floor is bright and inviting, featuring elegant finishes, oversized windows and a stunning kitchen complete with upgraded appliances, custom cabinetry and a large island perfect for gathering and entertaining. The living room is anchored by a natural gas fireplace, creating a warm and welcoming atmosphere. The spacious primary suite offers a spa-inspired ensuite and custom walk-in closet. A second main-floor room provides flexible space ideal as a home office, nursery or guest room, complemented by an additional full bathroom for convenience. A main floor laundry rough-in adds future flexibility and everyday ease. The professionally finished lower level adds incredible versatility with soaring 9-foot ceilings, a second gas fireplace, two additional bedrooms and a stylish 3-piece bath, perfect for guests or extended family. Additional upgrades include custom blinds, custom master closets, a Phantom screen door, a Vital Air system and a professionally finished garage floor, all reflecting careful attention to comfort and quality throughout. The expansive double car garage offers ample storage and convenience. Outside, the property truly shines with extensive professional landscaping, newly added trees and perimeter gardens with concrete edging, a fully fenced yard and cedar shed. This home is conveniently located with quick highway access and close to schools, parks, golf courses, restaurants, entertainment and scenic trails. Don't miss your opportunity to own this thoughtfully upgraded bungalow in one of Stevensville's most desirable communities. Book your showing today! (id:56248)
308 - 3033 Townline Road
Fort Erie, Ontario
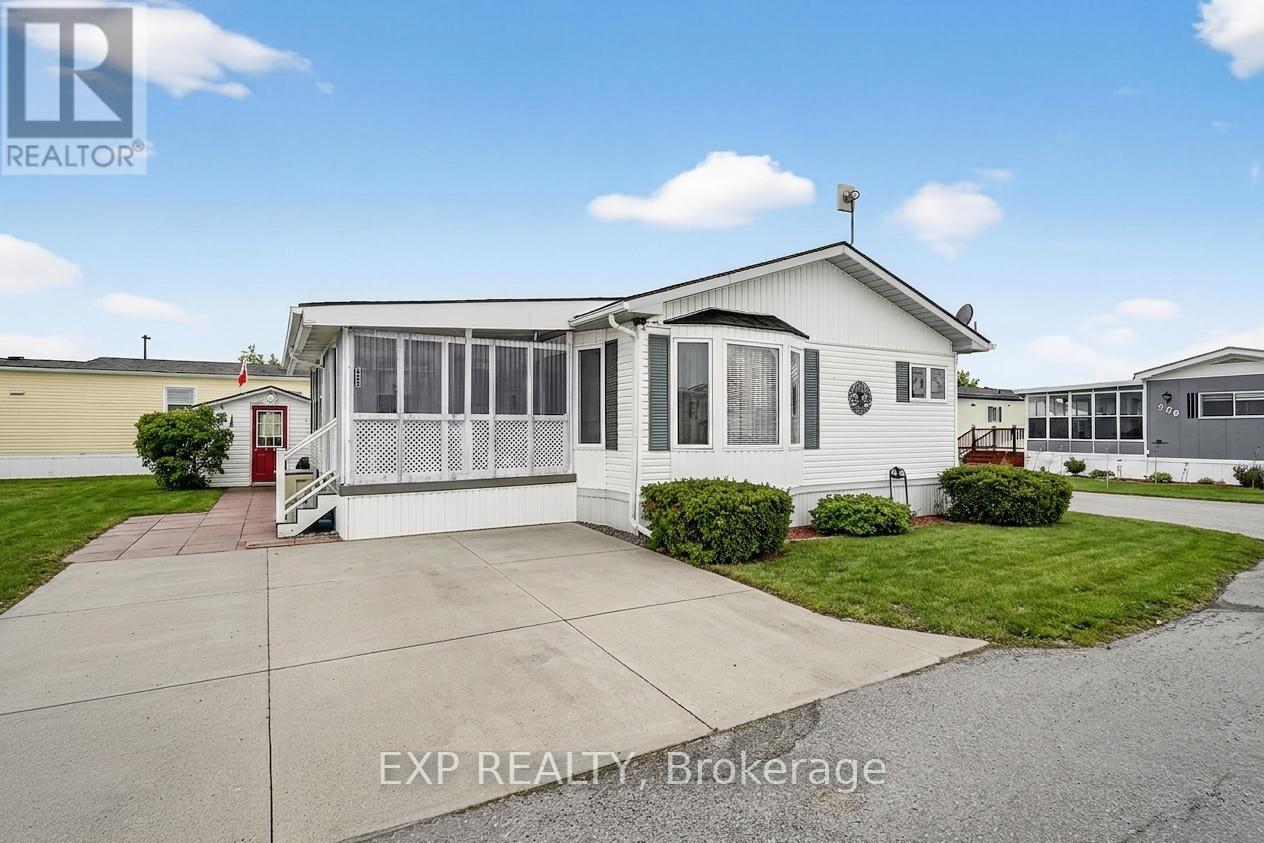
Comfort, Community & Carefree Living... Welcome to Unit 308 at 3033 Townline Road (Pinewood Dr), located in the highly desirable Black Creek Adult Lifestyle Community in Stevensville. This well-maintained 2-bedroom, 2-bathroom home offers a bright, easy-flow layout designed for comfortable everyday living. The primary bedroom provides privacy with its own ensuite, while the second bedroom is ideal for guests, hobbies or a quiet home office. Generous living and dining spaces create a welcoming setting for both relaxation and entertaining. Step outside and enjoy not one, but two decks, perfect for morning coffee, afternoon reading or entertaining friends on warm summer evenings. Two sheds plus a convenient storage bin provide excellent space for tools, gardening supplies, and seasonal items, while the double-wide concrete driveway offers effortless parking and accessibility. Life at Black Creek is about more than just the home, it's about lifestyle. Residents enjoy access to a clubhouse, indoor pool, sauna, tennis and pickleball courts, fitness classes, social events and a full calendar of activities in a friendly, welcoming community. Monthly fees of $1,071.71 ($850 land lease & $221.71 estimated taxes) provide simplified, predictable budgeting and access to the amenities that make this community so desirable. Surrounded by nature yet close to everyday amenities, this is downsizing done right, where the low-maintenance lifestyle allows you to spend more time enjoying what matters most. If you're ready to downsize and upgrade your lifestyle, Unit 308 offers the comfort, convenience and vibrant community you've been waiting for. (id:56248)
4480 Queensway Gardens
Niagara Falls, Ontario
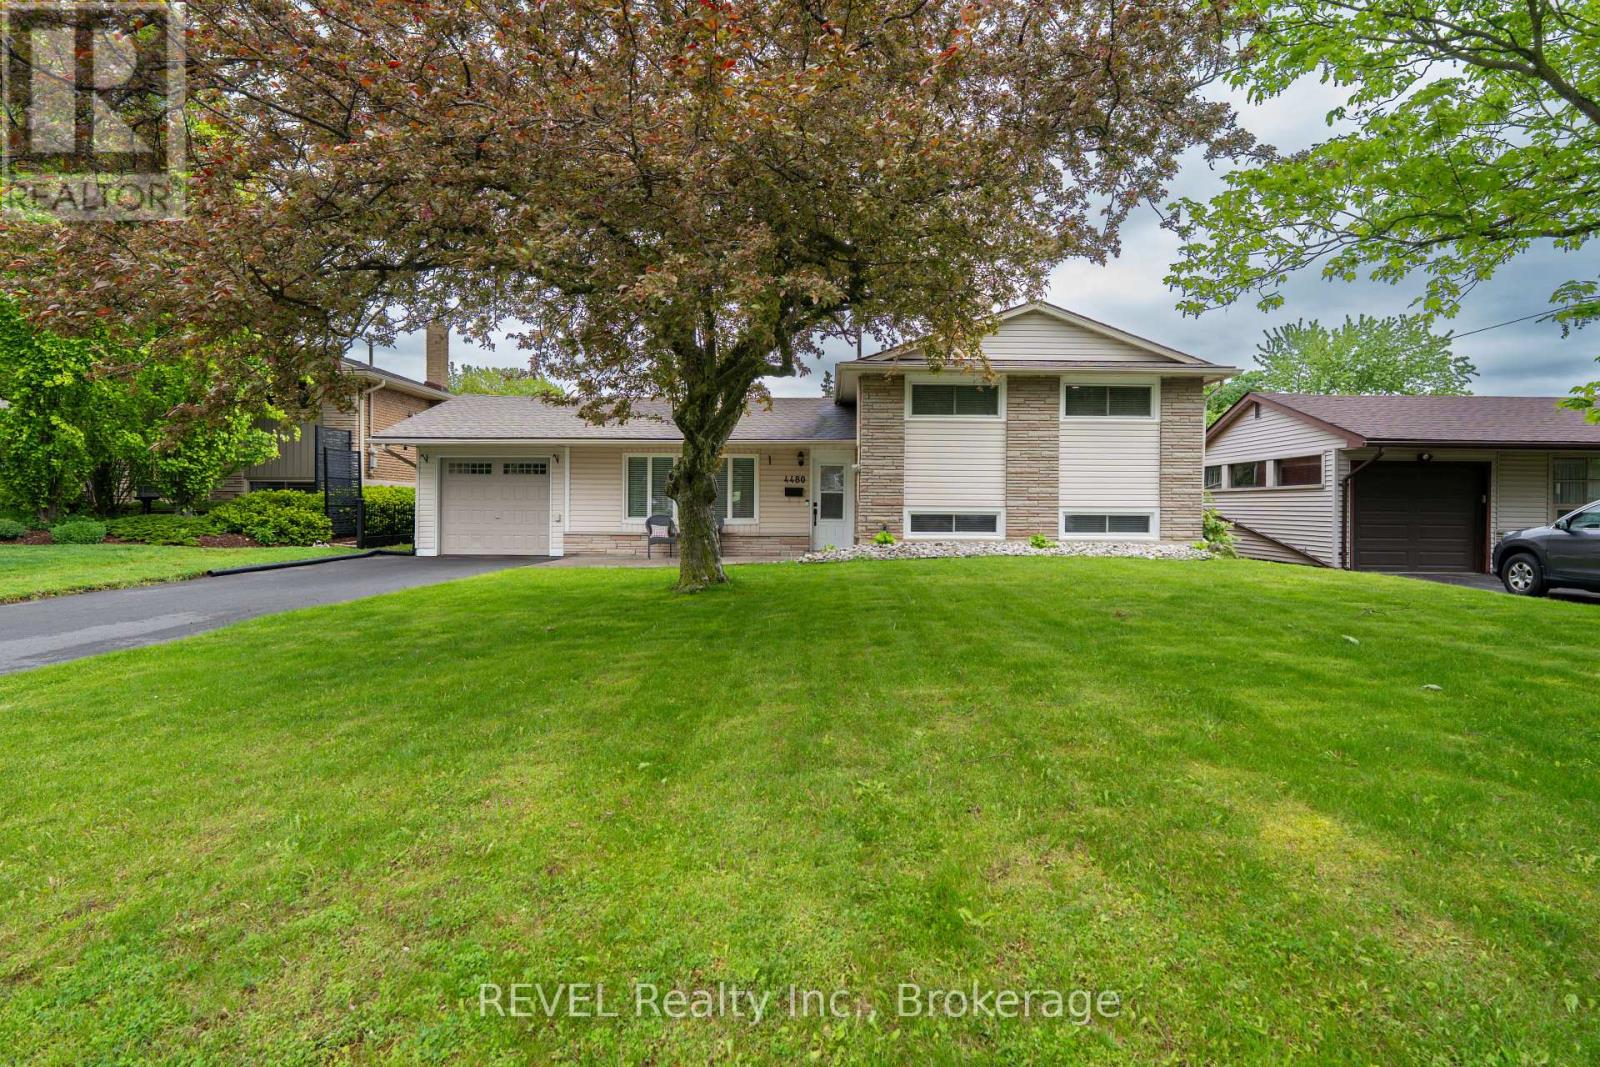
Welcome to this beautifully updated 3-level sidesplit nestled in a highly desirable central Niagara Falls location, just minutes from schools, shopping, restaurants, parks, recreational facilities, public transit, and all major amenities. Offering an exceptional combination of comfort, functionality, and outdoor enjoyment, this move-in-ready home is perfect for families, professionals, or retirees alike. Step inside to discover a bright and inviting interior featuring numerous tasteful updates throughout. The spacious main floor offers a warm and welcoming living area filled with natural light, creating the perfect space for both everyday living and entertaining. The updated kitchen provides ample cabinetry and workspace while seamlessly connecting to the dining area, making family meals and gatherings effortless. The upper level features three generously sized bedrooms and a beautifully updated full bathroom, while a second full bathroom adds convenience and flexibility for growing families or visiting guests. The versatile lower level provides additional living space ideal for a family room, recreation area, home office, or hobby space. One of the standout features of this property is the enclosed sunroom, offering a comfortable space to relax and enjoy views of the backyard throughout the seasons. Step outside to your own private outdoor retreat complete with a covered concrete patio, perfect for outdoor dining, entertaining friends and family, or simply enjoying a quiet evening. The above-ground pool provides the perfect place to cool off and enjoy summer days, while the fully usable yard offers plenty of room for children, pets, and outdoor activities. Additional highlights include an attached single-car garage, attractive curb appeal, updated finishes, and pride of ownership throughout. Don't miss your chance to own this wonderful Niagara Falls property where comfort, convenience, and outdoor living come together perfectly. (id:56248)
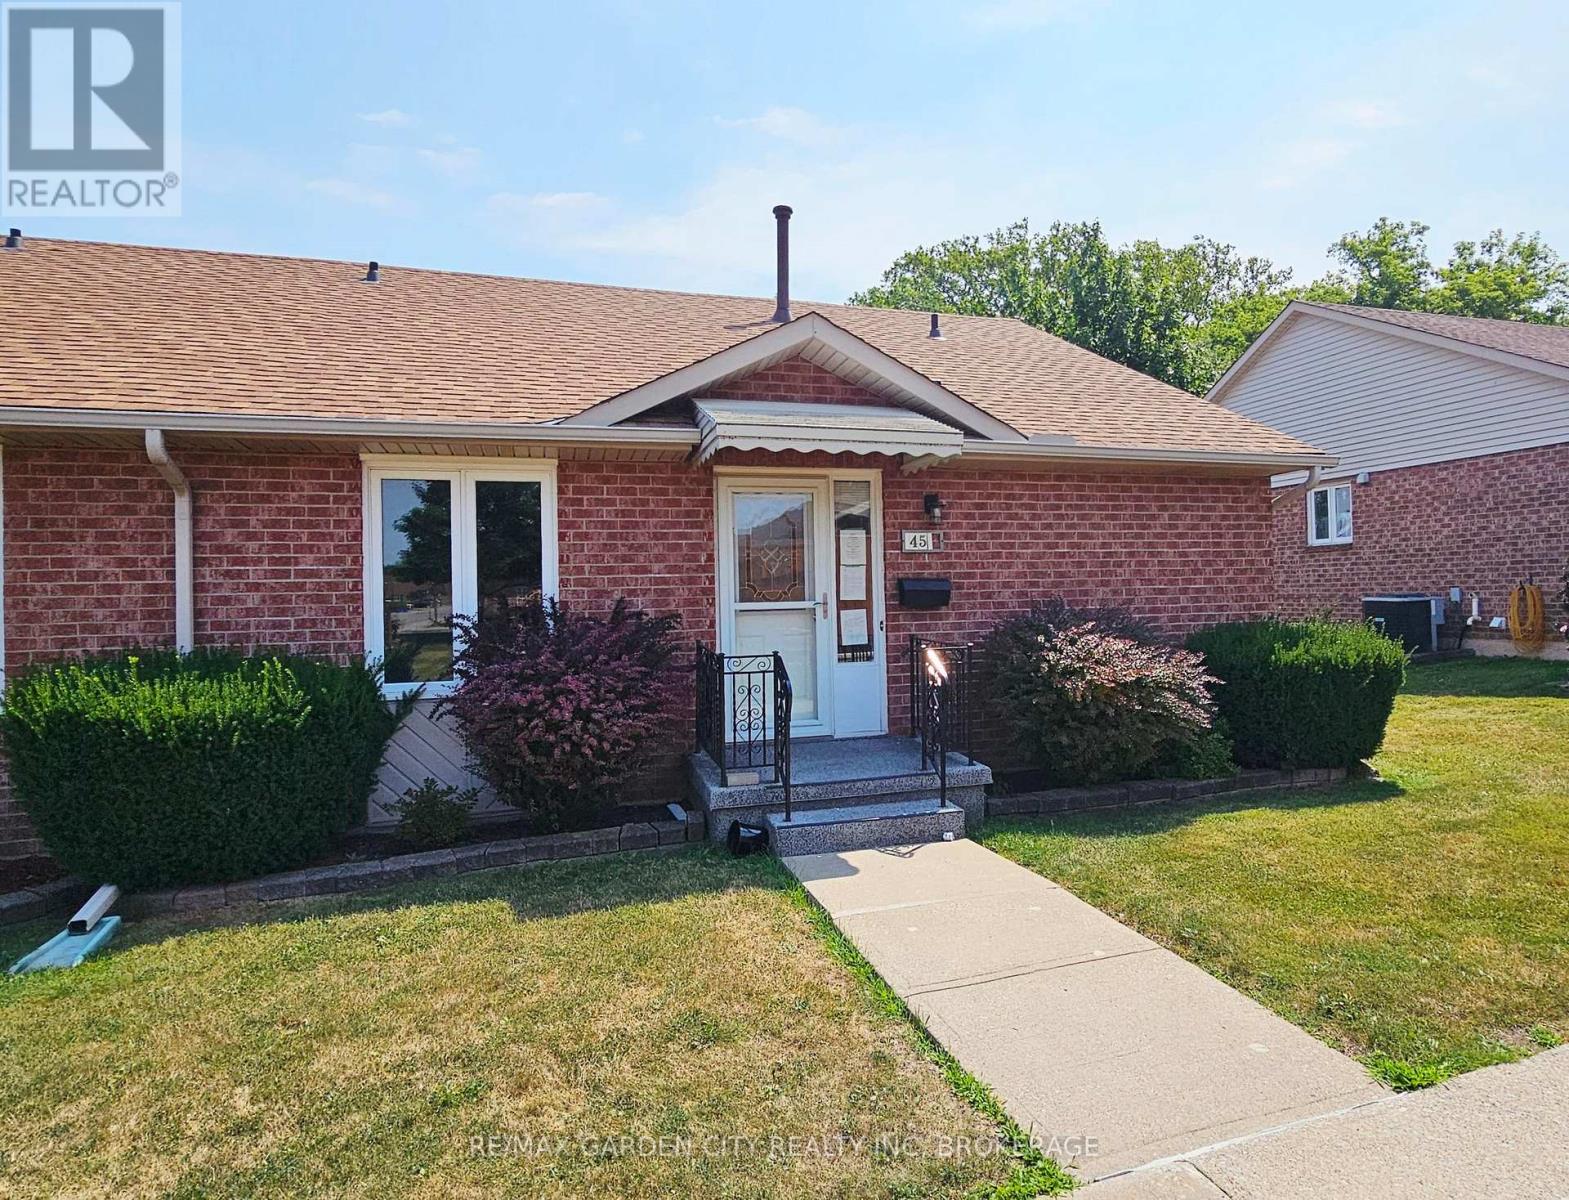
45 - 122 Bunting Road
St. Catharines, Ontario
Located in central St. Catharines, this two-bedroom, two-bathroom condominium bungalow offers convenient main-floor living in a quiet adult (55+) community. The layout includes a kitchen with ample cupboards and counter space, a dining area with doors to a private patio, a comfortable living room, main-floor laundry, and a finished basement for additional living space. End-unit location with no rear neighbours provides extra privacy. Additional parking for a second vehicle may be available at a cost (buyer to confirm). Power of Sale Sold As Is, Where Is. (id:56248)
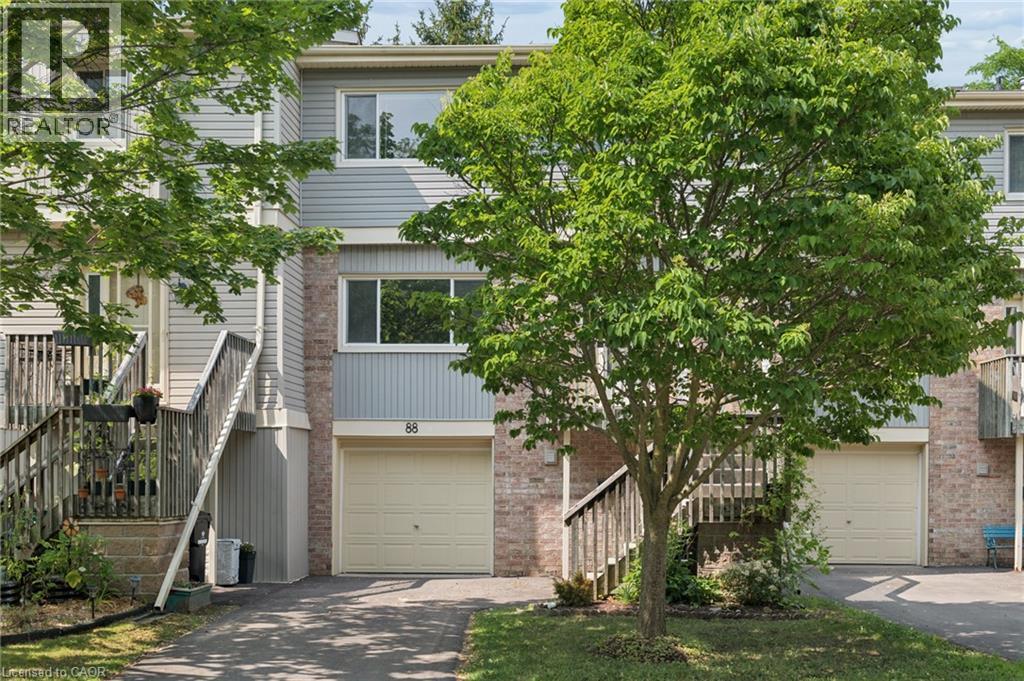
30 Green Valley Drive Unit# 88
Kitchener, Ontario
Welcome to Unit 88, a spacious and well-appointed 3-bedroom, 3-bathroom townhouse offering over 1,800 sq. ft. of comfortable living space in a desirable, family-friendly community. Thoughtfully designed with a functional multi-level layout, this home features bright, generously sized principal rooms, including a welcoming living room, dedicated dining area, and an eat-in kitchen with ample cabinetry and workspace for everyday living and entertaining. The walk-out lower level provides additional living space and direct access to the outdoors, while the private backyard backing onto green space with no rear neighbours offers a peaceful setting to enjoy year-round. Upstairs, you'll find three spacious bedrooms, including a primary suite with a 4-piece ensuite, along with an additional full bathroom and convenient main-floor powder room. Vacant and available for immediate possession, this home offers the perfect opportunity to move in right away and personalize the space to suit your own style and vision. Complete with an attached garage, private driveway, central air conditioning, and low-maintenance condominium living, residents also enjoy an outdoor pool, visitor parking, and BBQ-friendly common areas. Ideally located close to schools, parks, trails, shopping, transit, community centres, golf, and major commuter routes. (id:56248)
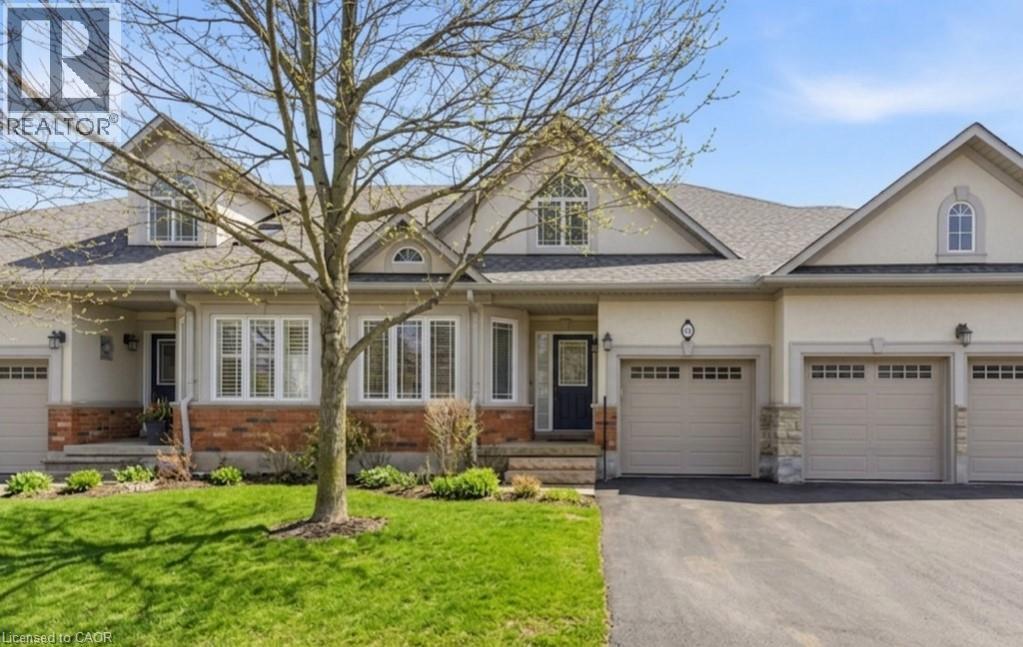
40 Wesleyan Court Unit# 16
Ancaster, Ontario
Rare bungalow in the exclusive 55+ Ancaster community of Castle Ridge. This well-designed 2+1 bedroom, 3 bathroom townhome offers a convenient layout featuring the primary bedroom, laundry, and living spaces on one level. The open concept kitchen offers abundant cabinetry and flows easily into the dining and main living spaces, ideal for everyday life and entertaining. The second bedroom includes ensuite access, providing flexibility for guests or family. A bright living area with vaulted ceilings, hardwood floors, and a gas fireplace opens onto a private patio framed by a cedar hedge. The finished basement extends your living space with a large recreation area, an additional bedroom and full bathroom, along with generous storage. Enjoy low-maintenance living with condo fees that include lawn care, snow removal, cable, and exterior insurance, surrounded by a conservation area and close to amenities. A serene, well-appointed home designed for relaxed living without compromise. (id:56248)
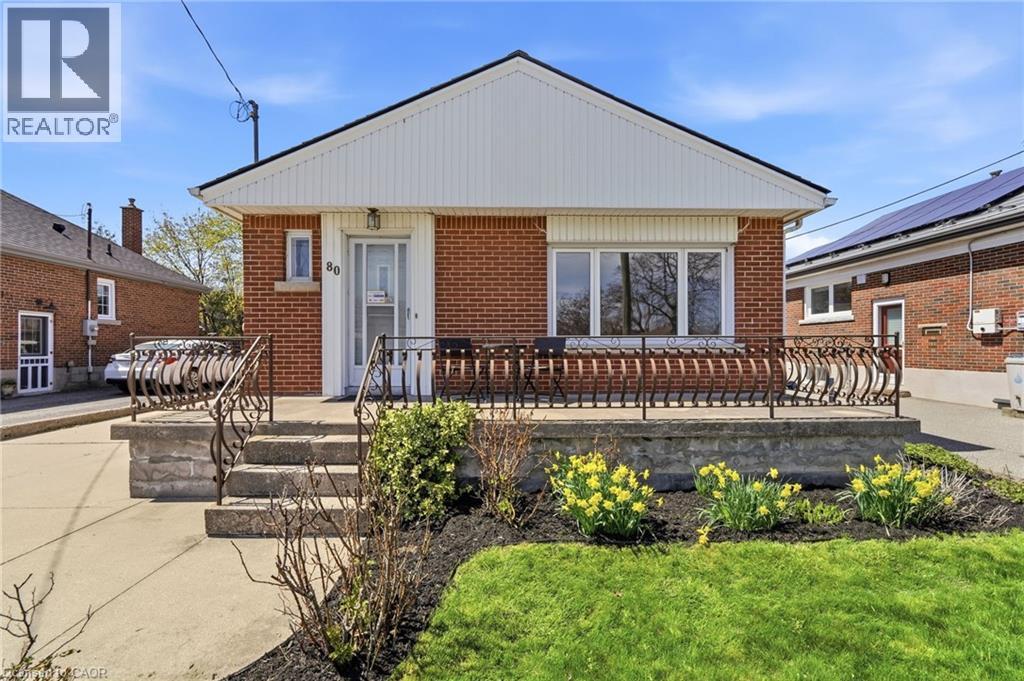
80 Malta Drive
Hamilton, Ontario
Move in Ready! This lovely 3 bedroom brick bungalow is located in the desirable family friendly neighbourhood of Rosedale. Freshly painted, this home features new flooring throughout the upper level, large living room/dining room, oversized eat-in kitchen (new stove and hood), 3 good sized bedrooms and a newly renovated 4 pce bathroom. The unfinished basement offers high ceilings and provides many opportunities for additional living space. Separate entrance to basement for potential in law suite/rental unit. It also includes new washer & dryer. Furnace & A/C 2026, Roof 2025. Great private outdoor living space with patio and views of the escarpment. This amazing location is walking distance to trails, schools, parks, recreation, shopping, public transit and a golf course! (id:56248)