
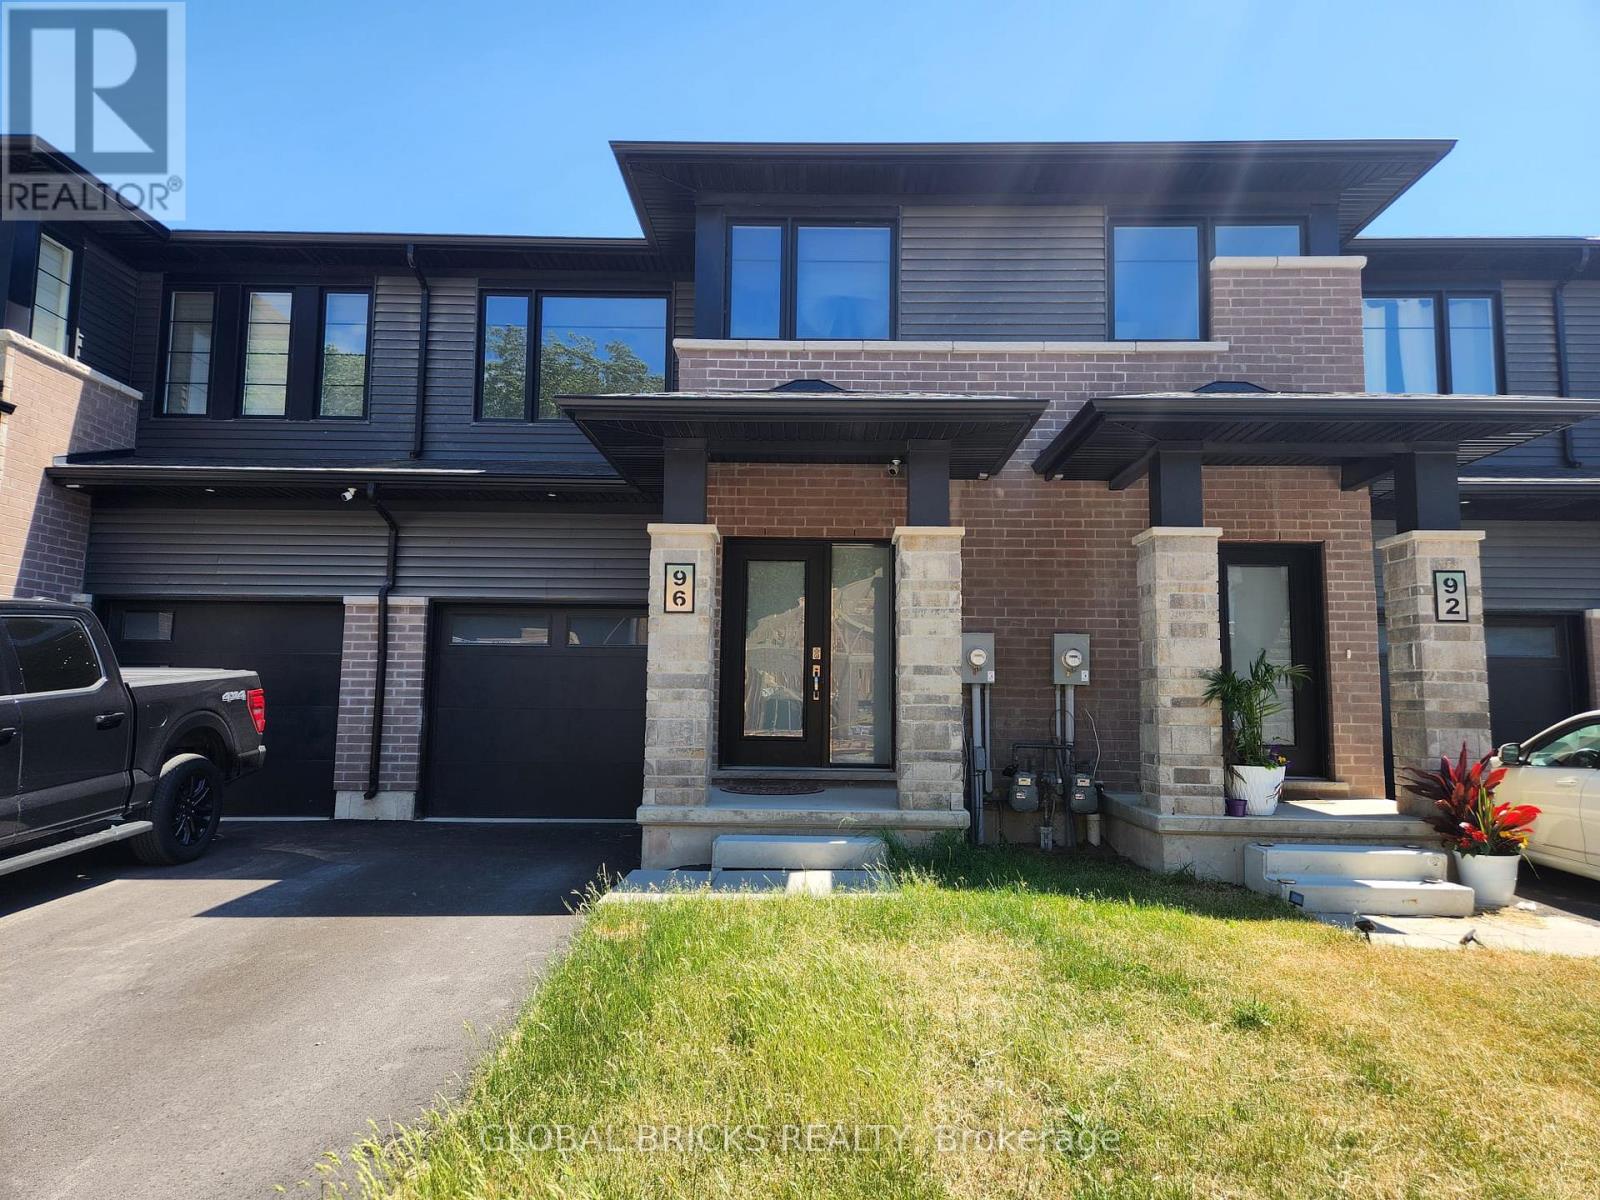
96 Willson Drive
Thorold, Ontario
Bright & Spacious Like NEW, ENTIRE PROPERTY FOR LEASE, 1 year old, 3 bedroom, 2.5 washrooms located in the Heart of Thorold. Designed with Luxury Finishes for You to Call Home. Live in this BEAUTIFUL Luxury Townhouse Equipped with a Full Smart-Home Package (Including Automated Thermostat), 9 ft ceilings on the main floor, Open concept main floor with laminate flooring, kitchen island and walk out to yard with upgraded deck walkout to scenic greenbelt, this home is both practical and peaceful, nature's serenity and urban convenience. Primary Suite with Large walk-in closet and ensuite bathroom, Laundry conveniently located on 2nd floor. The walk-out basement offers ample storage space. Convenient access door from garage to home. This home is close to Hwy 406, Colleges, Schools. Brock University approx. 15 mins & major Niagara Falls attractions within 25 mins. Steps to transit, grocery stores, retail, and more. (id:56248)

9 - 269 Pittock Park Road
Woodstock, Ontario
Welcome to 269 Pittock Park Road, a beautifully finished semi-detached bungalow featuring **2 bedrooms and 2 full bathrooms on the main floor, plus a fully finished 2-bedroom basement complete with its own kitchen, full bathroom and living space**. Offering an impressive amount of finished living space across two levels, this home provides exceptional flexibility for families, downsizers, multi-generational living and buyers looking for future income potential. The bright and spacious main floor features an open-concept kitchen, dining and living area with large windows providing an abundance of natural light and a cozy natural gas fireplace. The primary bedroom includes a walk-in closet and private 4-piece ensuite, while convenient main-floor laundry, an attached double-car garage and private rear deck add to the home's everyday functionality. The fully finished lower level substantially expands the home's living space with 2 additional bedrooms, a separate kitchen, full bathroom and generous living area. With many of the key components already in place, the basement is ideally suited for extended family or guests and may offer potential to be converted into a separate rental apartment. Located just steps from the Pittock Conservation Area and its extensive trails and natural surroundings, the home is also conveniently situated near schools, parks, golf, shopping and everyday amenities. Quick access to Highways 401 and 403 makes commuting throughout the region convenient, with Toyota and other major employers within easy reach. With **4 bedrooms, 3 full bathrooms, two kitchens, a fully finished basement and double-car garage**, this property offers an outstanding combination of space, versatility and location in north Woodstock. (id:56248)
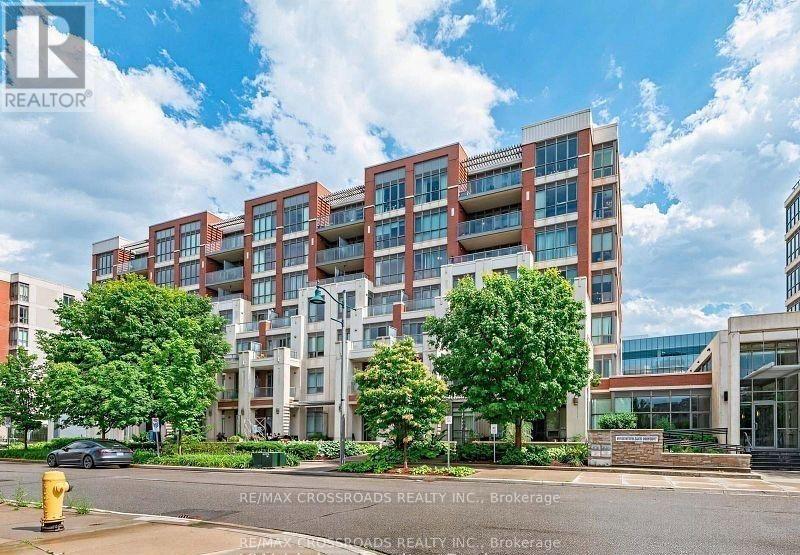
505 - 21 Upper Duke Crescent
Markham, Ontario
Location! location! Welcome to this luxury 2 bedroom corner unit , located in the heart of Downtown Markham, featuring a bright & unobstructed view with 9-foot ceilings and a spacious, well-designed split layout. Modern open concept kitchen features granite countertops and mirrored backsplash. Two full bath closer to each spacious bright bedrooms, From Living room& dining room w/o to extra large balcony with unobstructed NE view .Residents can also enjoy building amenities, including a simulated golf room, theatre room, GYM, and more. Situated in a well-planned community, it is within walking distance to Downtown Markham's parks, theatres, restaurants, banks, and shopping. Steps To Grocery, YMCA, Cineplex, Pan Am Center, Plenty of transit options, Viva and Express TTC Bus to Finch At Your Doorstep, Close to Go Train, Hwy 7, 404 & 407. (id:56248)
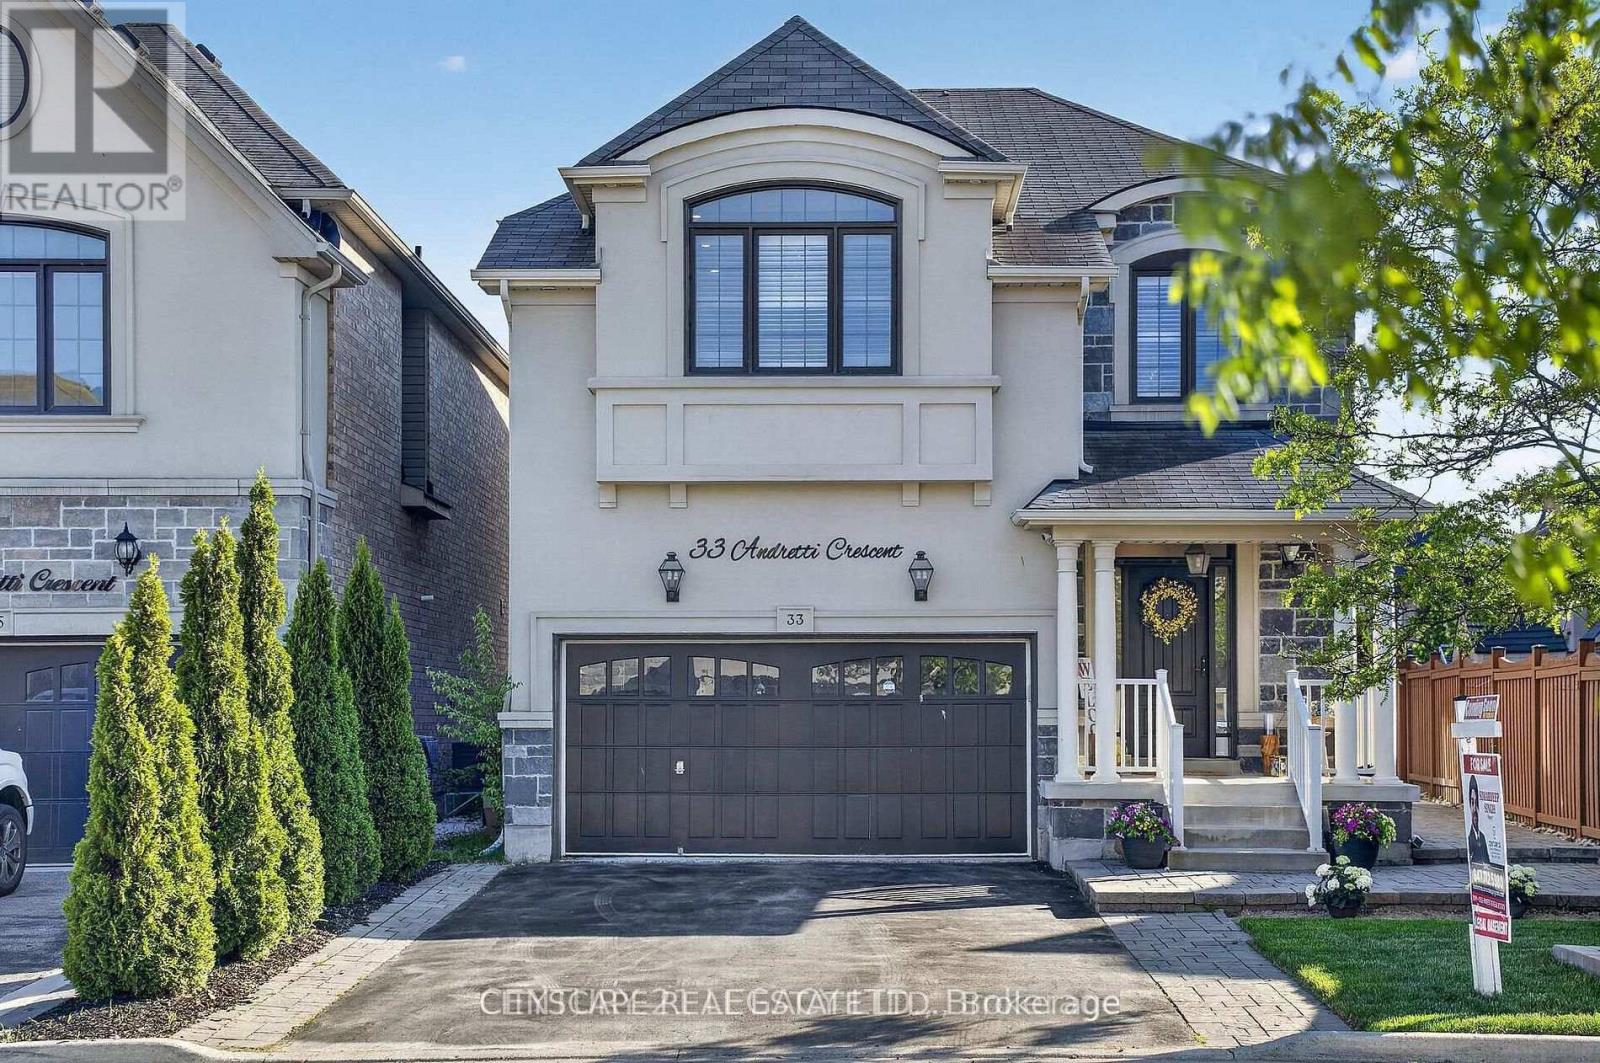
2 - 33 Andretti Crescent
Brampton, Ontario
Welcome to 33 Andretti Cres, Brampton - a well-maintained detached home offering a spacious2-bedroom legal basement apartment, built in 2024. The basement features a private separateentrance, one full bathroom, private ensuite laundry, and one driveway parking space. Thekitchen is equipped with a stove, microwave, and refrigerator.The tenant is responsible for 30% of the total utilities. Conveniently located near MississaugaRd and William Pkwy, with easy access to major roads, schools, parks, shopping, and everydayamenities.An excellent opportunity for tenants seeking a comfortable and private living space in adesirable Brampton neighbourhood. (id:56248)
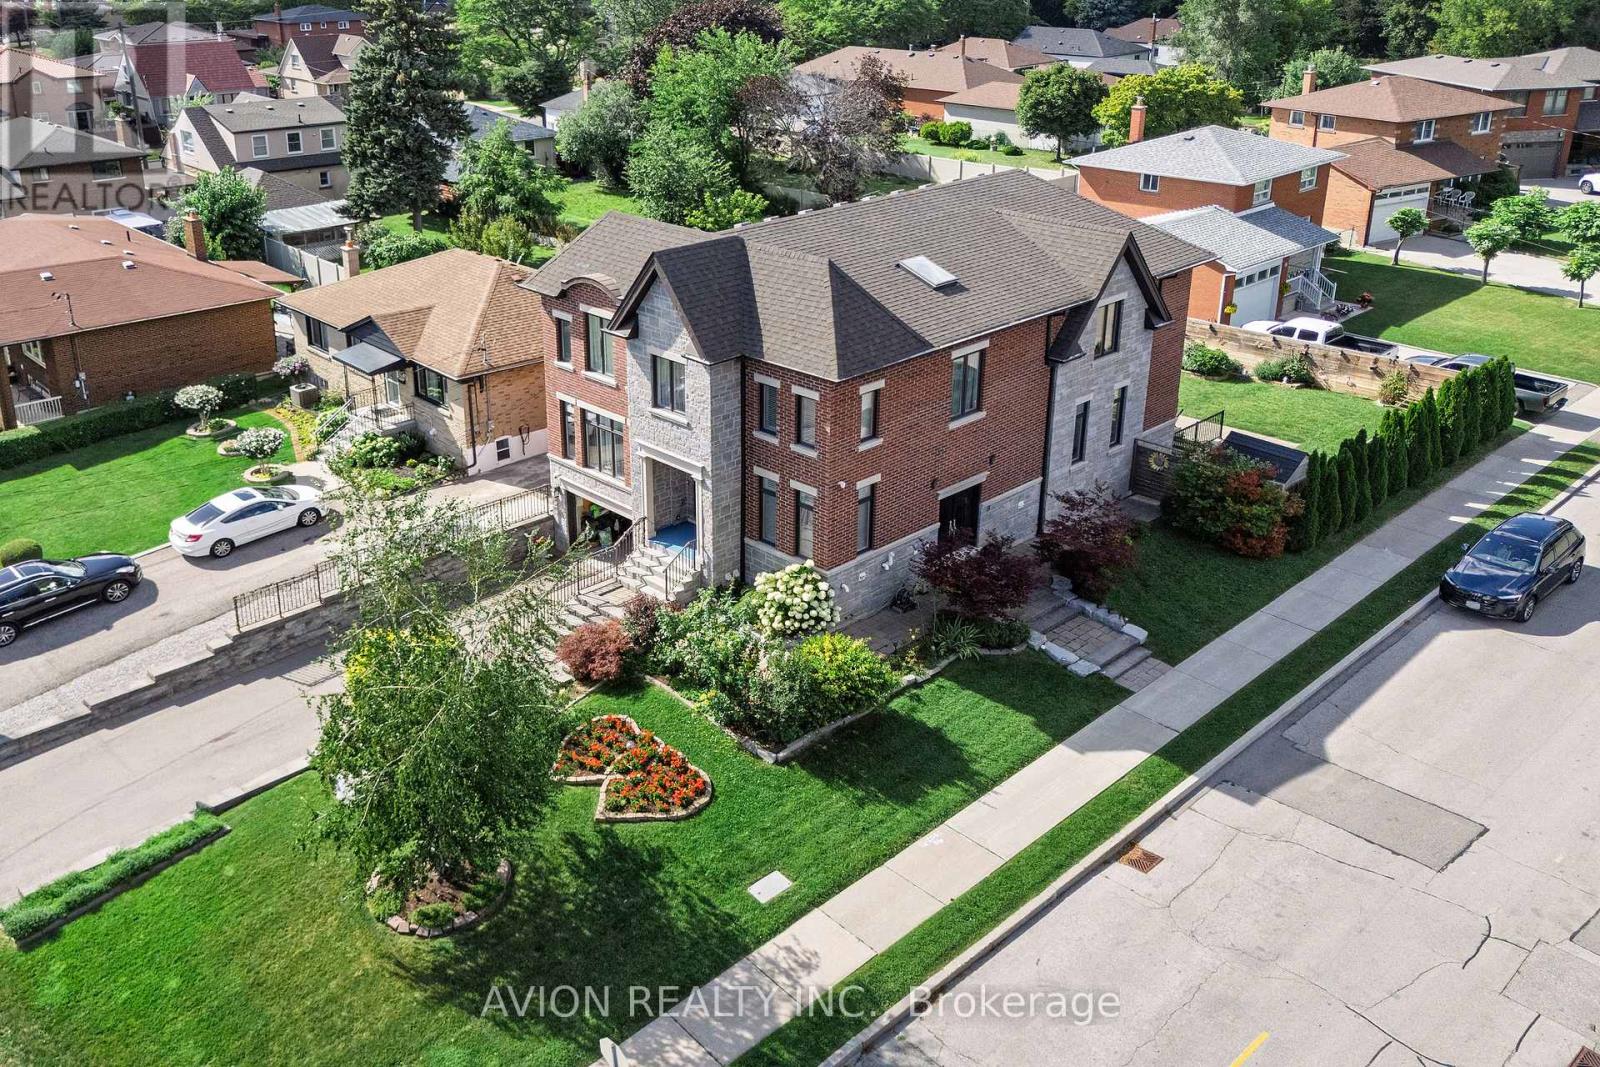
220 Falstaff Avenue
Toronto, Ontario
Exceptional Luxury Living in Prestigious North York! Welcome to this stunning residence nestled in a quiet and desirable North York community, Keels / 401, where timeless elegance meets modern luxury. Offering approximately 3600+sq.ft above, Extra 1000 sq.ft in walk-up basement. Beautifully finished living space, this exceptional home features a thoughtfully designed layout with 4+1 spacious bedrooms and 3+1 bathrooms. The spectacular oversized gourmet kitchen is truly the heart of the home, featuring premium KitchenAid appliances, abundant cabinetry, expansive countertops, and an ideal layout for both sophisticated entertaining and everyday family living. The fully finished basement features upgraded in-floor Heating for enhanced comfort. It provides an impressive extension of the living space, complete with an additional bedroom and full bathroom-perfect for guests, extended family, or a private luxury retreat. Every detail has been thoughtfully designed to create an atmosphere of comfort, elegance, and exceptional functionality. A rare opportunity to experience elevated North York living in a peaceful and prestigious setting. Simply move in and enjoy. (id:56248)
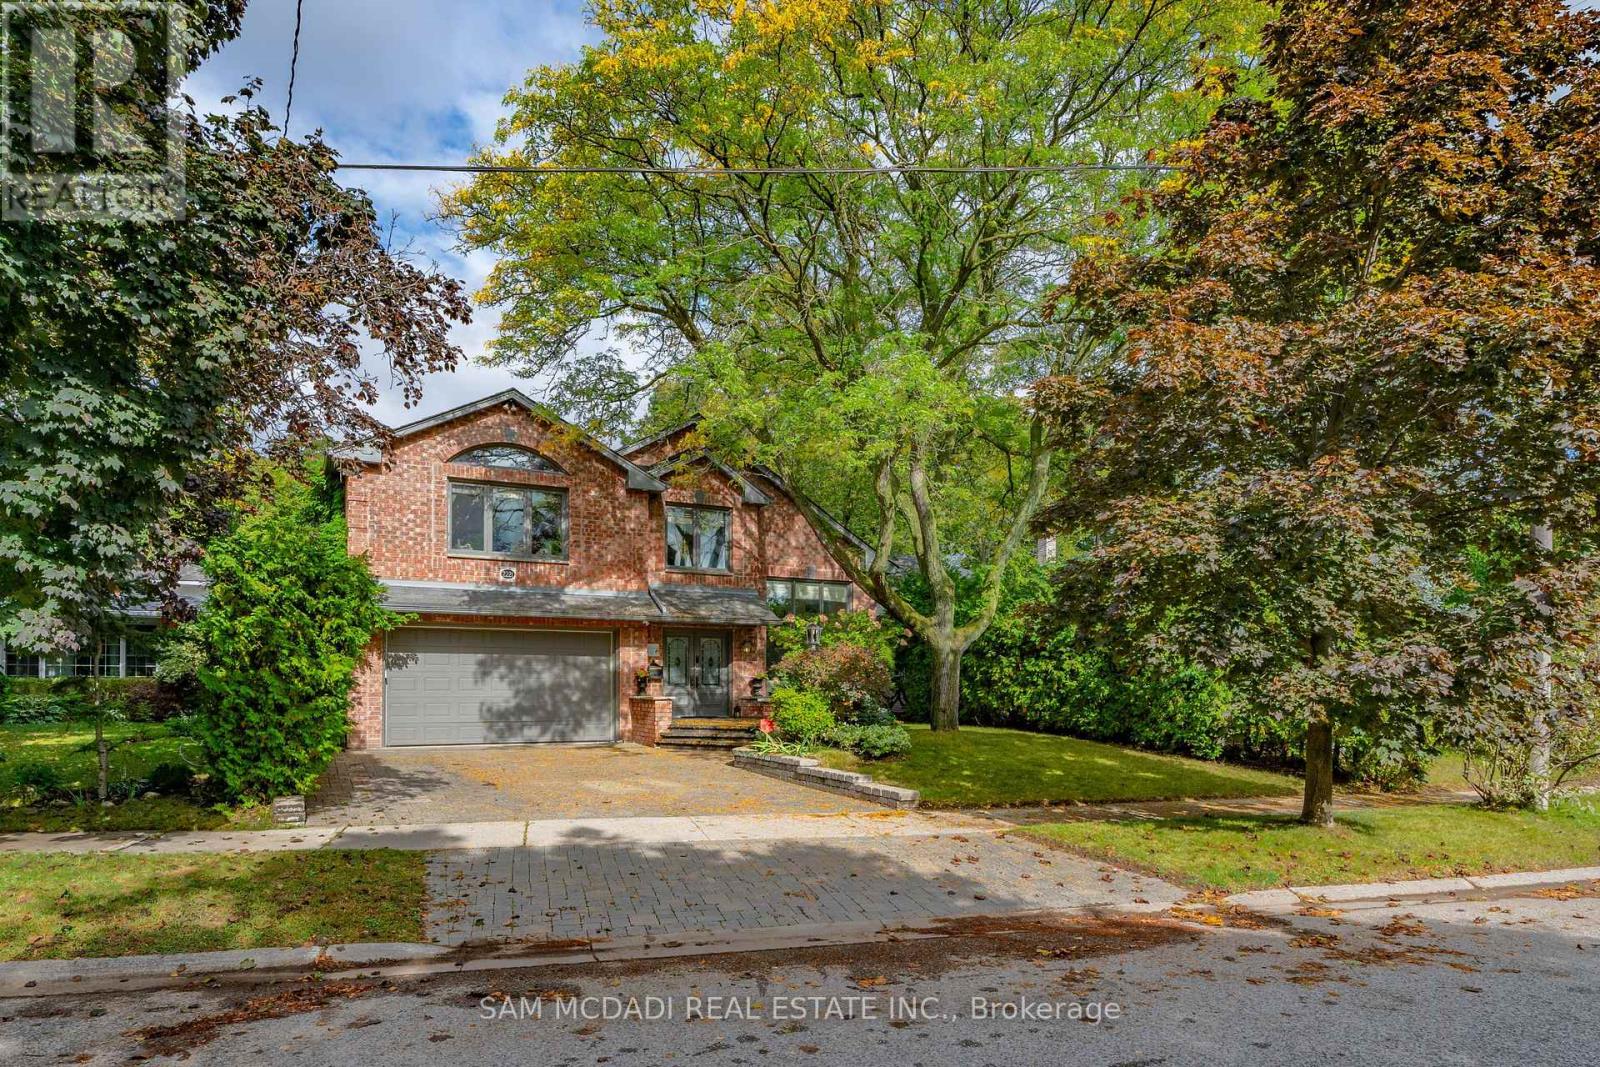
2221 Greenhurst Avenue
Mississauga, Ontario
Attention Triple A Tenants! Welcome to the Lakeview Community, where you will find this sunlit residence situated on a sprawling 50.85 x 156.74-ft lot with over 5,000 square feet of living space. The intriguing architecturally designed interior boasts hardwood floors, soaring ceiling heights, several fireplaces, and multiple skylights that bathe the home in an abundance of natural light. The heart of this home is the chef's gourmet kitchen outfitted with elegant granite countertops, built-in stainless steel appliances, including a Miele coffee machine, and ample upper and lower cabinetry space. Prodigious living and dining areas around the corner - perfect to host family and friends! Enjoy swimming all year round with the expansive indoor swimming pool that opens up to the backyard oasis where a cabana and seating area provide the perfect space for unwinding with family and friends, in a serene private setting surrounded by beautiful mature trees. The interior also boasts 4 spacious bedrooms, indoor sauna, an office, and so much more! An absolute must see!! (id:56248)
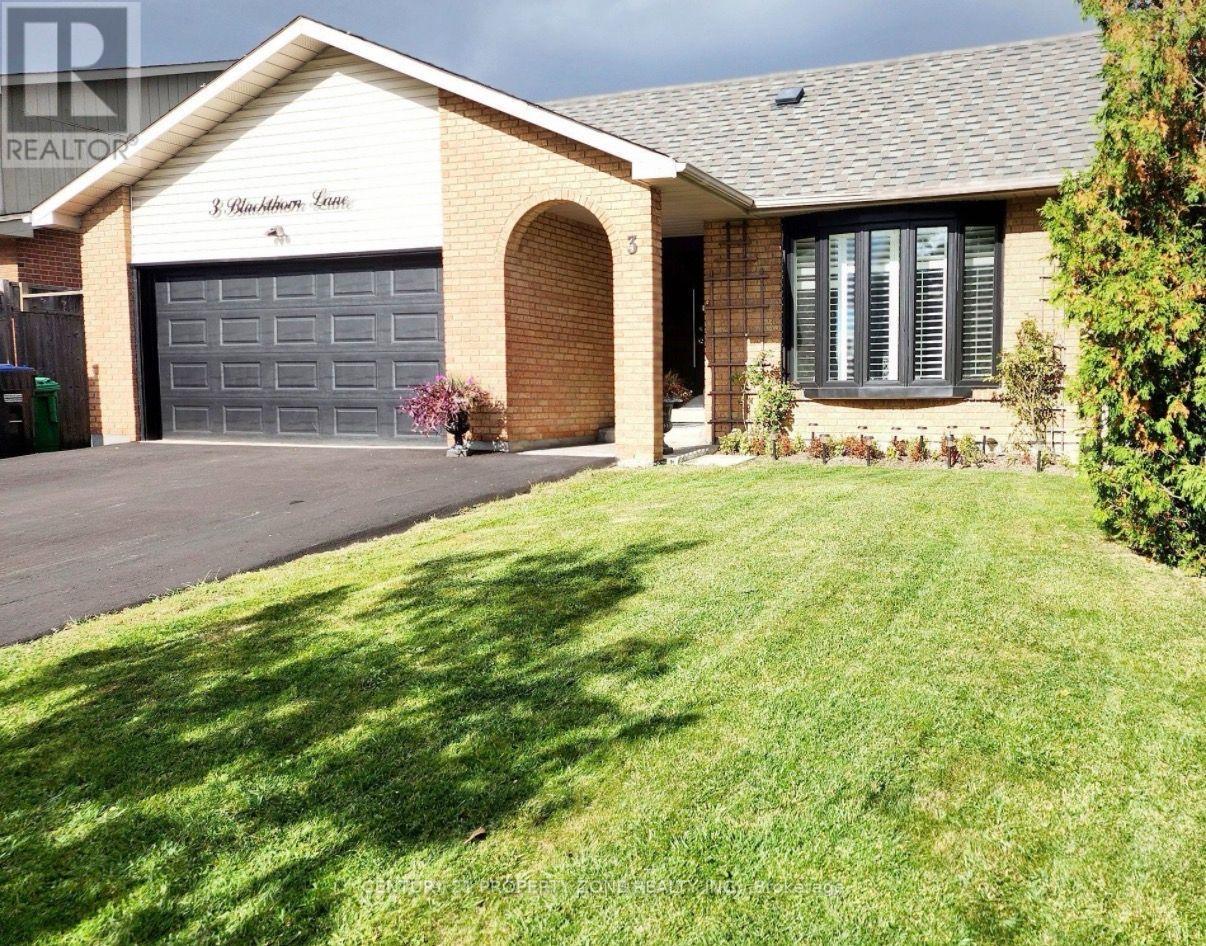
3 Blackthorn Lane E
Brampton, Ontario
Beautiful 3 Bedroom Detached Backsplit House With A Double-Car Garage, Huge Gourmet KitchenW/Granite Countertop & Designer Backsplash. Gleaming Hardwood And Laminate Floors, Crown Molding, California Shutters. Walkout To Deck/Patio Area. Fabulous Great Room & 1 Bedroom AndWashroom In Basement Have 9 Ft Ceiling & Above Grade Big Windows. Main Floor Laundry And Have ASide Door. Incredible Location Close To All Amenities-Highway, Walking Trails, Bank, Plaza, GoStation / Transit, Walking Distance To Schools (id:56248)
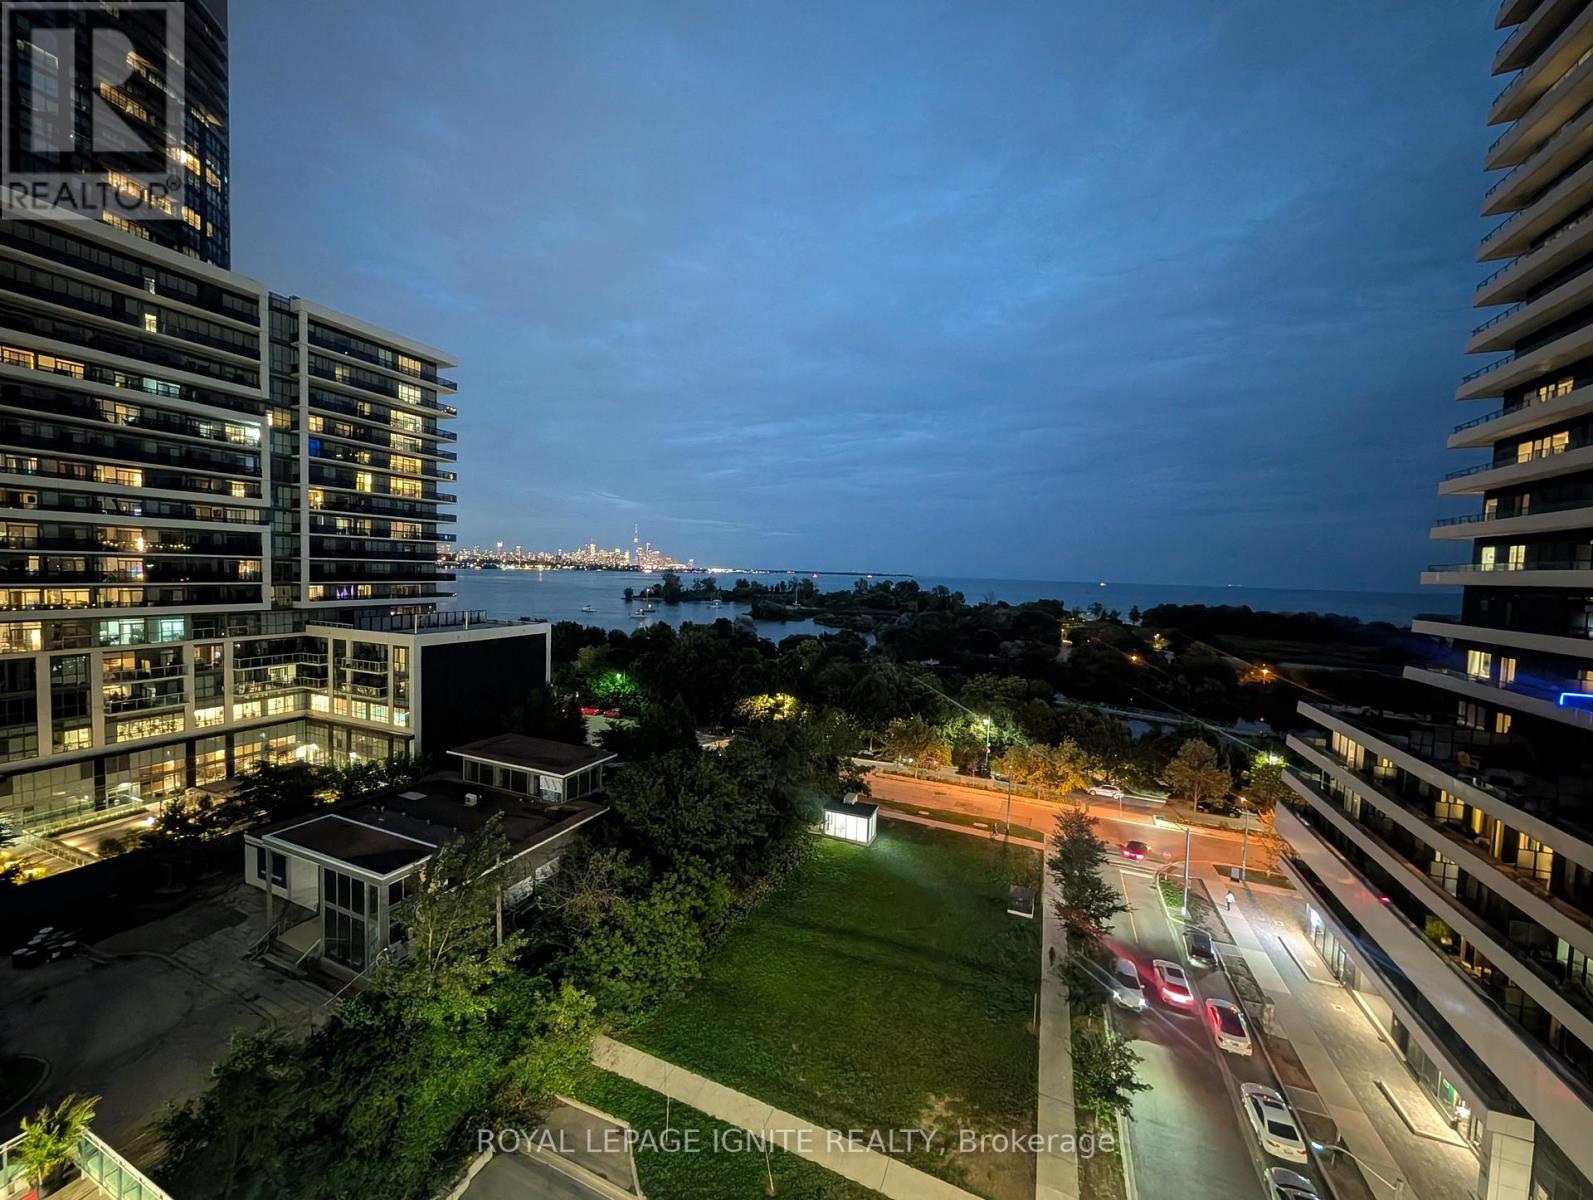
710 - 33 Shore Breeze Drive
Toronto, Ontario
Exceptional with breathtaking South View 2 Bedroom corner suite offering 878 sq ft of refined living space + a 391 sq ft wraparound balcony accessible from every room. Beautiful Enjoy panoramic, unobstructed views of the lake and Toronto skyline through floor-to-ceiling windows. The open-concept layout features a 9 feet ceiling and sleek modern kitchen with quartz countertops, centre island, and stainless steel appliances. Experience true luxury living with resort-style amenities including an outdoor pool, jacuzzi, rooftop terrace, party room, lounge, billiards, golf simulator, fitness centre, guest suites, and more. (id:56248)
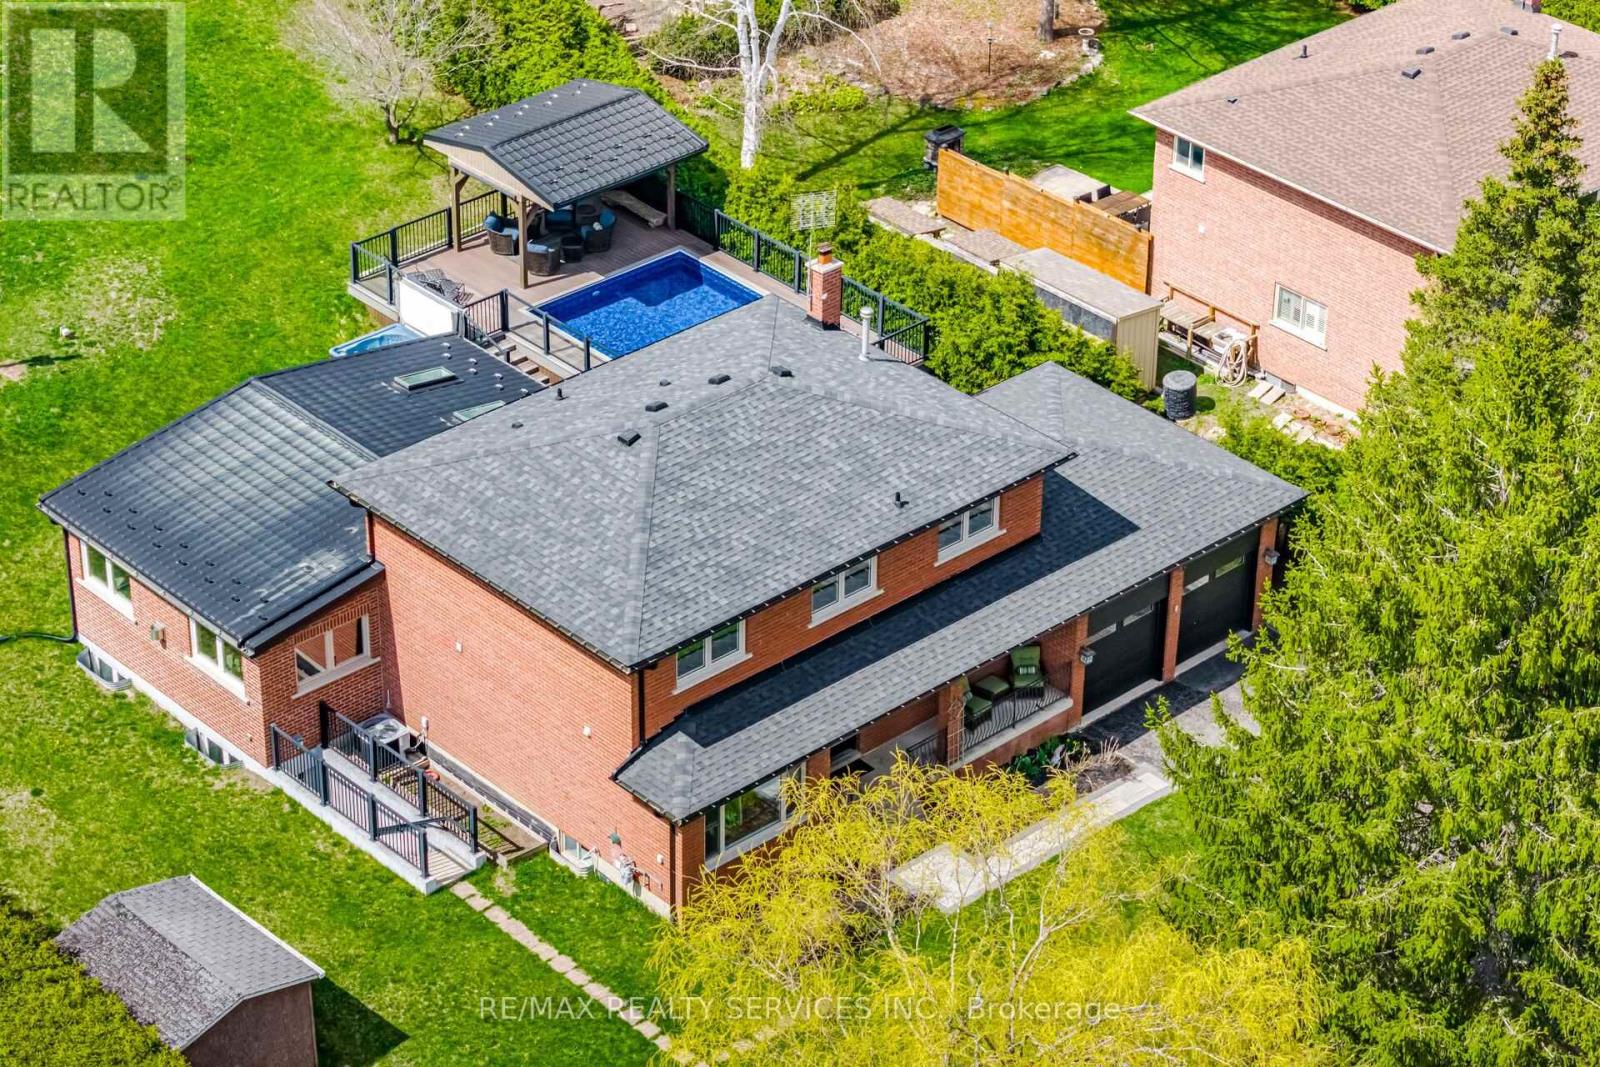
38 Marilyn Street
Caledon, Ontario
Over an acre in the village of Caledon East. Set on a 100 x 495 ft lot (1.14 acres) with mature trees, privacy and no neighbours behind, this home is steps to walking trails and minutes to the Caledon East Community Complex and village shops. Approx. 2,700 sq ft above grade plus 1,715 sq ft finished below. The heart of the home is the 22 x 32 ft great room addition (2016), with floor-to-ceiling windows overlooking the pool, a linear gas fireplace, built-in maple cabinets and shelving to match the kitchen, and surround sound. It opens to a custom maple kitchen with Brazilian quartzite counters and breakfast bar, Jennair and Bosch appliances, five-burner gas range, walk-in pantry and a bright breakfast area with a walkout to the deck and pool. Formal living room, dining room with wood-burning fireplace, main floor office with glass barn doors, powder room, and laundry with garage access. Upstairs, the primary bedroom has a custom walk-in closet and 5-pc ensuite with soaker tub, double vanity and glass rain shower, plus two more bedrooms and a 3-pc bath with walk-in glass shower. The lower level has an in-law suite with a separate entrance, full kitchen, large living area, and bedroom with 3-pc ensuite, ideal for extended family. Outside, a composite deck with glass railings wraps a heated 16 x 24 ft pool, with a covered cabana with cedar ceiling, fan and lighting, a 7-person hot tub, gas BBQ hookup, fire pit and garden shed. Parking for 10 in the driveway plus a 2-car garage. Updates: roof and furnace 2019, basement reno 2019, suite kitchen 2022, soffits, eaves and front windows 2025, interior paint 2025, pool heater 2025, pool liner 2026, water softener and reverse osmosis 2026. (id:56248)
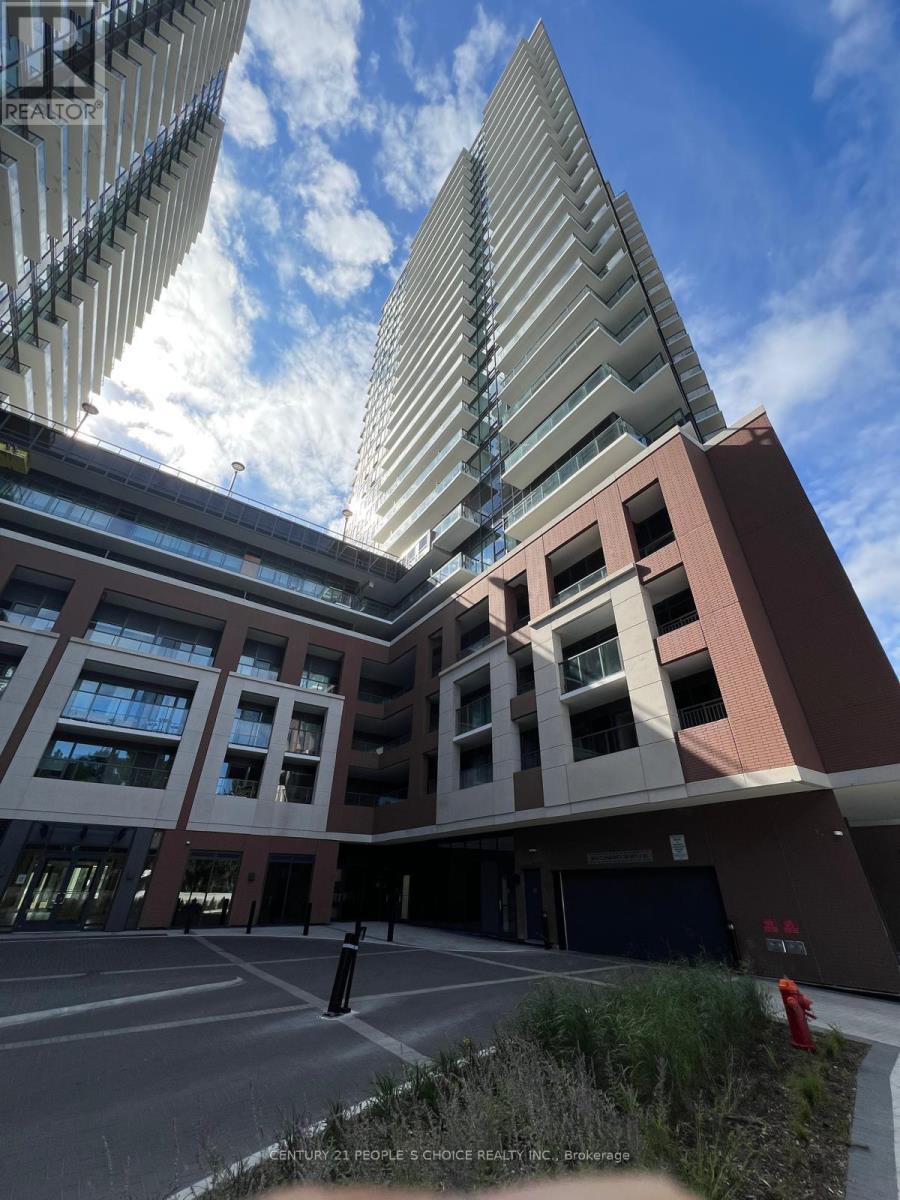
2704 - 4010 Eglinton Avenue W
Toronto, Ontario
Welcome to Notting Hill Condominiums! Be the first to live in this stunning, brand-new 2- bedroom, 2-bathroom suite at 4010 Eglinton Ave W. Thoughtfully designed with a functional layout, 10 feet high smooth ceiling and enjoy the top floor penthouse view, floor-to-ceiling windows, abundant natural light, modern finishes, and beautiful views of the surrounding greenery. Ideally located with excellent access to the Eglinton Crosstown LRT, TTC Access to Mount Dennis Station LRT STOP, ROYAL YORK /BLOOR LINE SUBWAY Station, Hwy 401 & 427, Pearson International Airport, Mississauga, and Downtown Toronto. Close to Costco, Walmart, shopping, restaurants, schools, parks, and everyday amenities. Enjoy modern building amenities including a fitness centre, swimming pool, party room, and additional lifestyle facilities. A fantastic opportunity to experience contemporary condo living in a vibrant, well-connected Etobicoke neighbourhood. (id:56248)
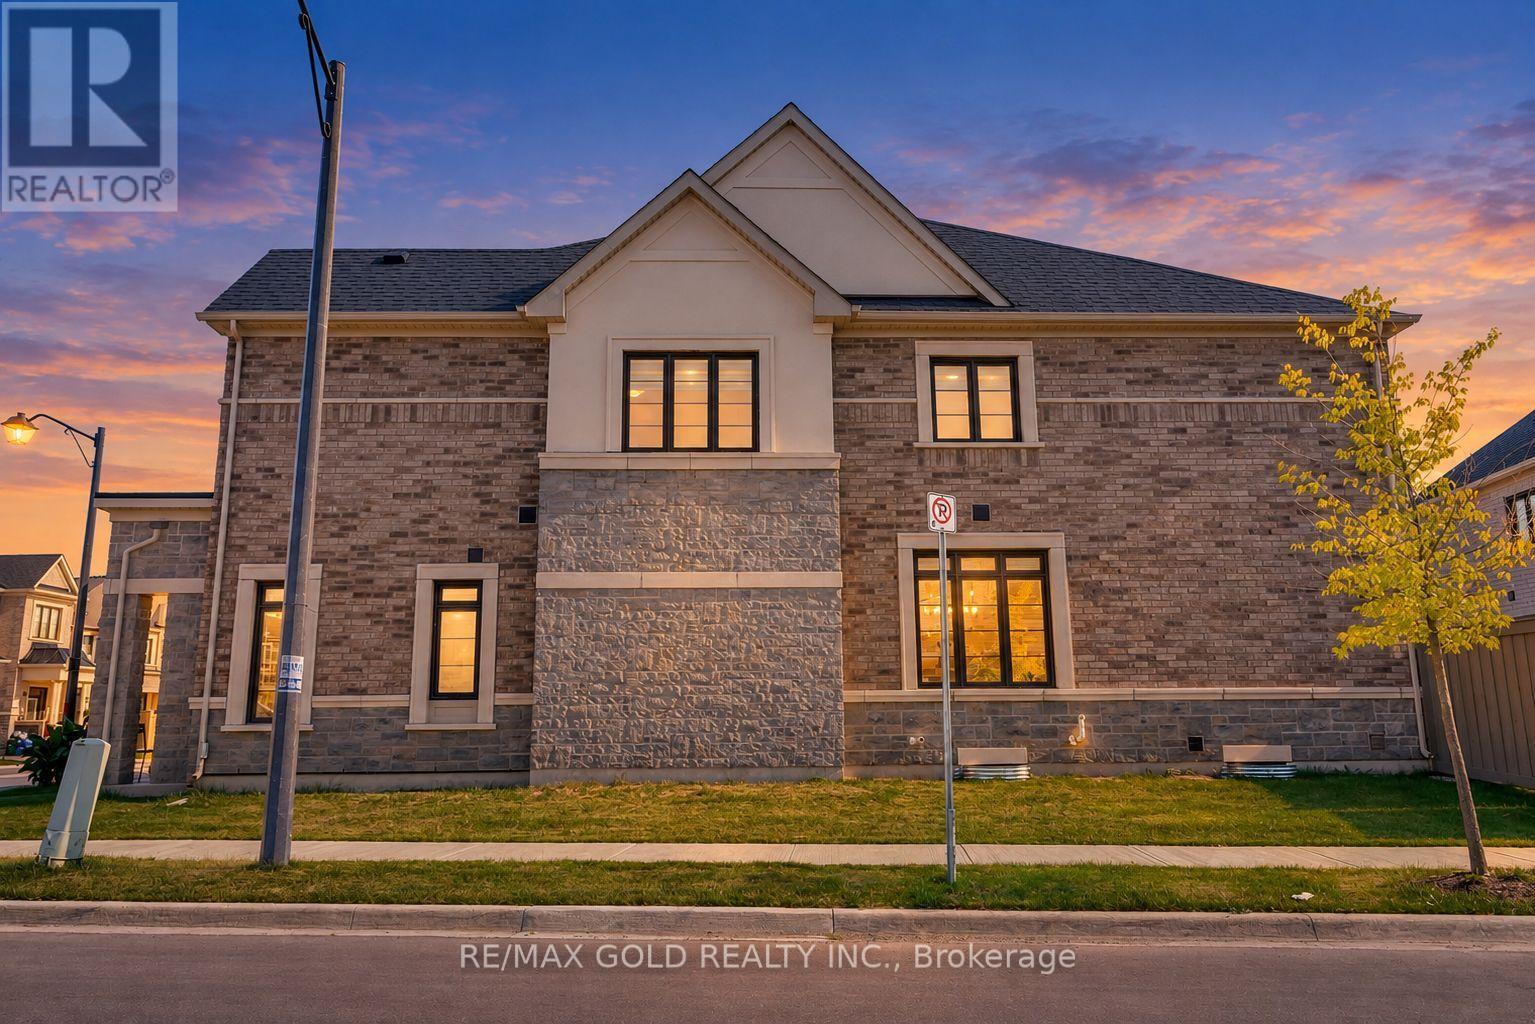
472 Celandine Terrace
Milton, Ontario
Welcome to this beautifully upgraded 4-bedroom home situated on a desirable premium corner lot, offering a larger backyard, abundant natural light, and exceptional curb appeal. The corner-lot layout provides additional outdoor space and the potential to extend the driveway, subject to applicable municipal requirements. With no sidewalk directly in front of the garage, the property offers added convenience and ample parking.Step inside to a spacious foyer and generous entry corridor featuring large windows that fill the home with natural sunlight. The main floor features 9-foot ceilings, creating a bright, open and inviting atmosphere. Significant investment has been made throughout the home, including upgraded stainless-steel appliances with a Wi-Fi-enabled smart touchscreen refrigerator, upgraded kitchen hood fan, and beautiful oak flooring throughout. The oak staircase with upgraded steel pickets adds an elegant touch to the home's interior.The spacious primary bedroom features a private ensuite with a double-sink vanity, while both bathrooms include showers, including an upgraded frameless glass shower in the additional bathroom. The basement also offers potential for a future rental suite, subject to renovation, permits and applicable municipal requirements.Ideally located near Best Public School, offering French Immersion, and a large nearby park featuring plenty of green space, a splash pad and basketball facilities. A fantastic opportunity for families looking for a spacious, upgraded home on a premium corner lot in a desirable Milton neighbourhood. (id:56248)
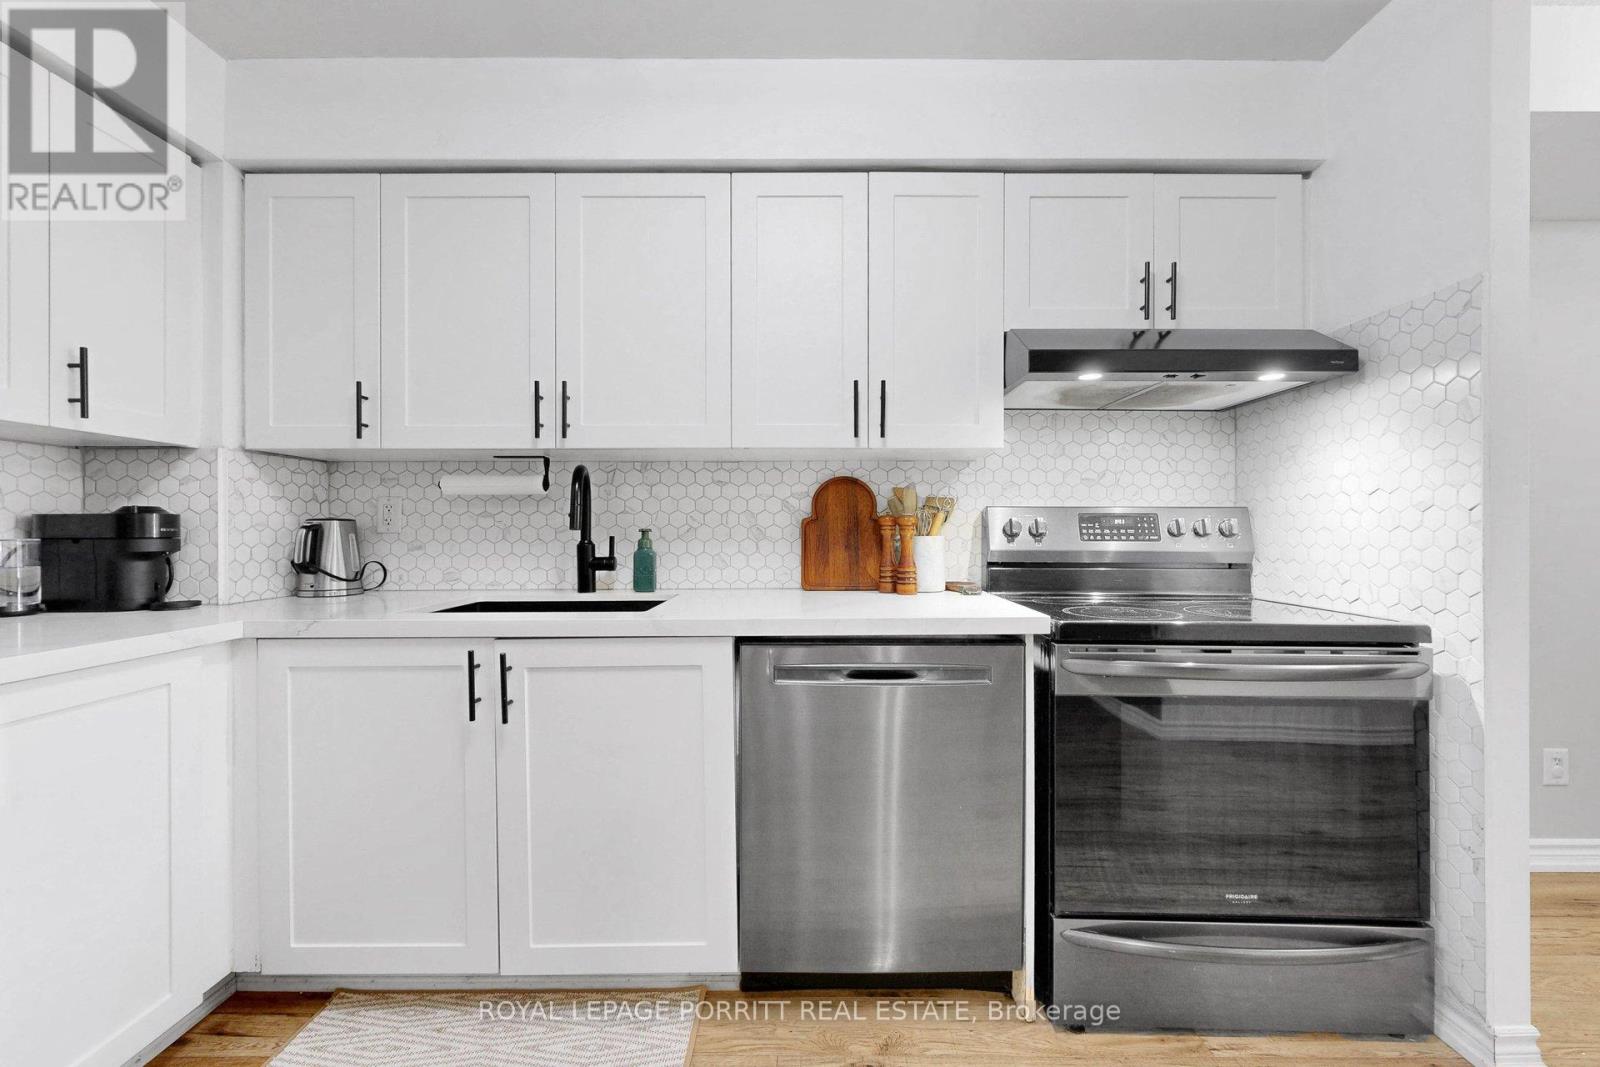
927 - 3888 Duke Of York Boulevard
Mississauga, Ontario
ALL UTILITIES ARE INCLUDED in the maintenance fee! This beautifully renovated 1-bedroom plus den suite offers bright, move-in-ready living in Ovation II, ideally located in the heart of Mississauga City Centre. The open-concept layout features abundant natural light, a modern kitchen overlooking the spacious living and dining area, and a versatile den perfect for a home office, reading nook, or additional living space. The underground parking spot is conveniently located just steps from the elevators. Enjoy an impressive selection of building amenities, including 24-hour concierge and security, an indoor pool, hot tub, sauna, fitness centre, bowling alley, theatre, billiards room, party room, guest suites, outdoor BBQ areas, and a heated driveway. Step outside to Square One, Celebration Square, Sheridan College, the Central Library, YMCA, restaurants, cafés, grocery stores, and year-round entertainment. Commuting is easy with nearby GO Transit and MiWay service, plus quick access to Highways 401, 403, and the QEW. An excellent opportunity for first-time buyers, professionals, downsizers, or investors seeking a stylish suite, outstanding amenities, and exceptional convenience in the heart of Mississauga. (id:56248)