
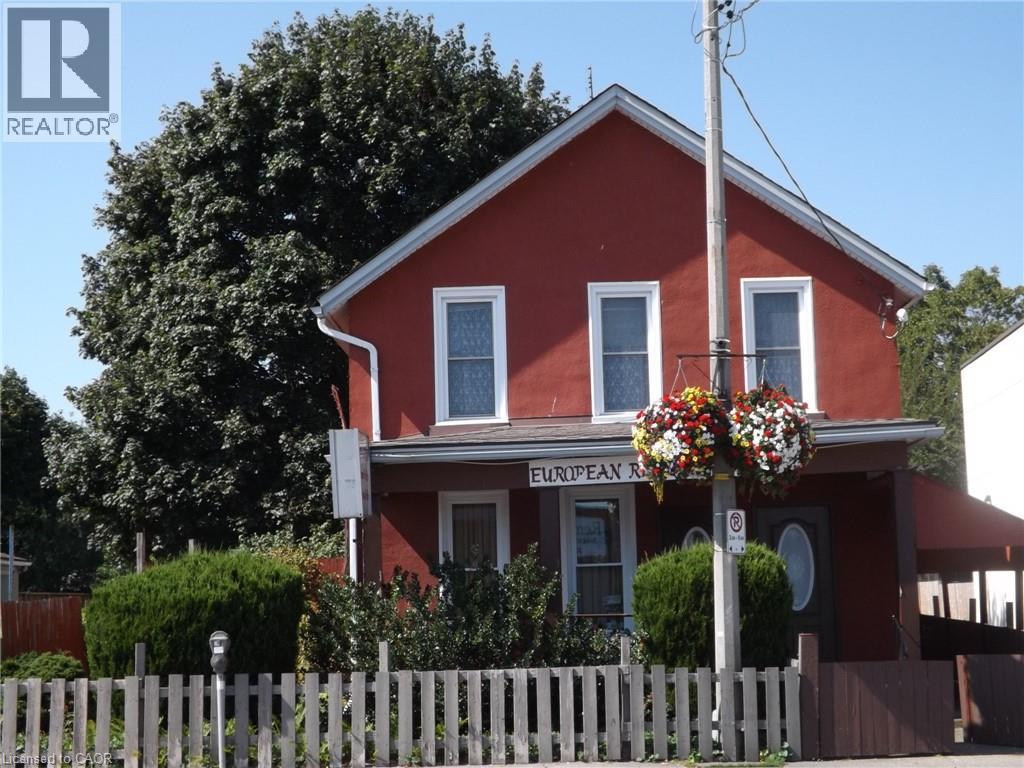
5815 Main Street
Niagara Falls, Ontario
Impressive property on Main Street, intersection of Lundy's Lane and Main street. Hight traffic location. The European restaurant has been in operation for over 20 years. It is well recognized by tourists. The property in ideal a for a small business operator or an investor. With millions of tourists that pour each year in Niagara Falls city, here is enormous opportunity to build a business with your name and leave a print of your success on this outstanding property. Well established restaurant with 30 indoor seats and 15 registered outdoor seats with liquor license for indoor and outdoor patio. The side entrance was leading to a bake shop. The area can be used for variety of additional businesses. It can also be for a take out. Second floor is a one bedroom apartment. New kitchen cupboards, luxury vinyl planks floor. The property is well maintained. Fully fenced with a large detached 2 car garage and storage under one roof. The lot is deep 203 feet. The building, land and active restaurant business all included in sale. The back of the building is a garden with fruit trees and berry bushes. Plenty of street parking along the restaurant. The proposed large commercial multi-billion dollars development by the province is in close proximity. It will significantly increase traffic as well opportunities for increased business volume. These events make this property more viable. Great land size for variety of uses in a tourist district is a rare to find. (id:56248)
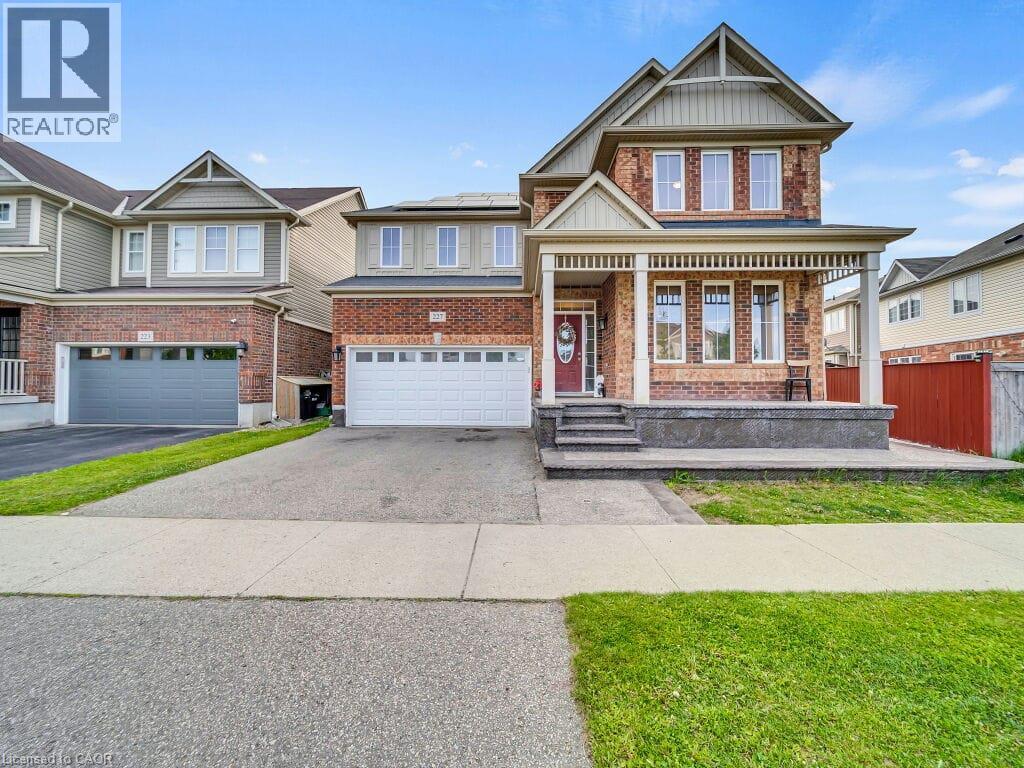
227 Baldwin Drive Unit# Main
Cambridge, Ontario
Upper Unit - Main Floor and 2nd Floor. Basement rented separately with side entrance. Spacious family home in the desirable Millpond community of Hespeler! Offering 2,463 sq. ft., this 4-bedroom, 3-bathroom home features a bright main floor with 9-ft ceilings and large windows that fill the space with natural light. The eat-in kitchen offers an island, ample counter space, and plenty of cabinetry, while the cozy family room with gas fireplace, formal dining, living room and a convenient powder room complete the main level. The upper level boasts a generous primary bedroom with a walk-in closet and large ensuite, along with three additional well-sized bedrooms. Three of the four bedrooms have walk-in closets. This home is ideal for growing families. Located in a fantastic family-friendly neighbourhood, you're within walking distance of parks. (id:56248)
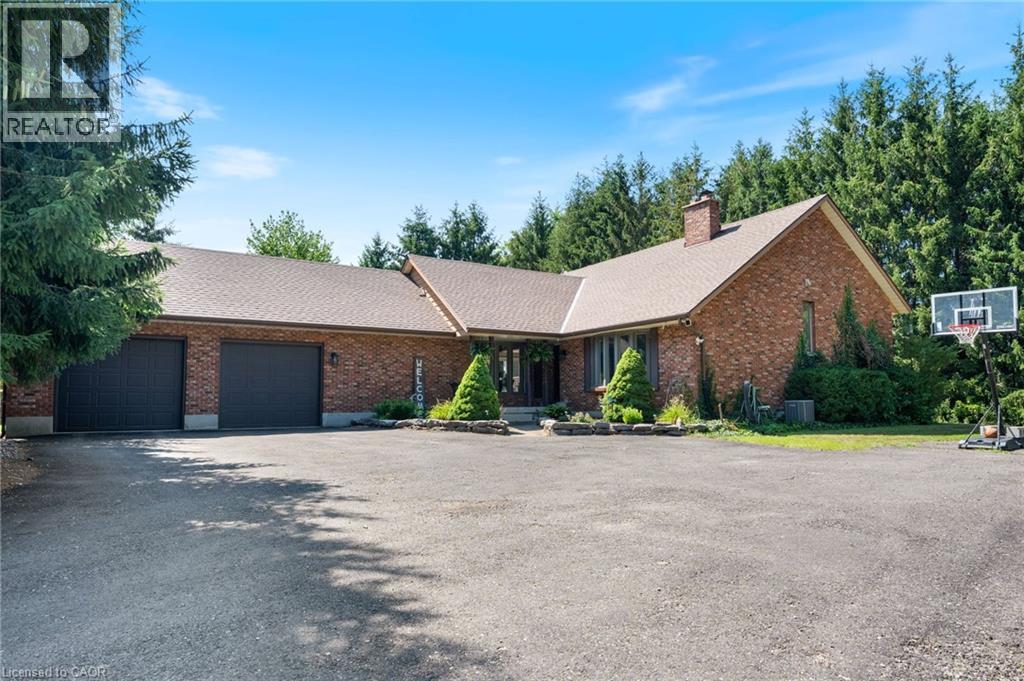
1339 Charlotteville Road 7
Simcoe, Ontario
Welcome to 1339 Charlotteville Road 7, where country privacy meets modern family living just minutes from town. Nestled on a picturesque, tree-lined lot just under an acre, this impressive five-bedroom, four-bathroom home offers exceptional curb appeal and plenty of space for the whole family. The beautifully updated main floor features a stunning new kitchen, renovated powder room, and a dedicated home office completed in 2023, along with the convenience of main floor laundry. Cozy up in the inviting family room with its charming wood-burning fireplace and wet bar, or head downstairs to the spacious rec room—perfect for movie nights, games, or entertaining. Outside, enjoy your own backyard retreat with a heated above-ground pool surrounded by mature trees for added privacy. Additional updates include many newer windows and a 200-amp electrical service upgrade completed in 2023, offering peace of mind for years to come. If you’ve been searching for the perfect blend of country tranquility, modern updates, and room to grow, this is a property you won’t want to miss. (id:56248)
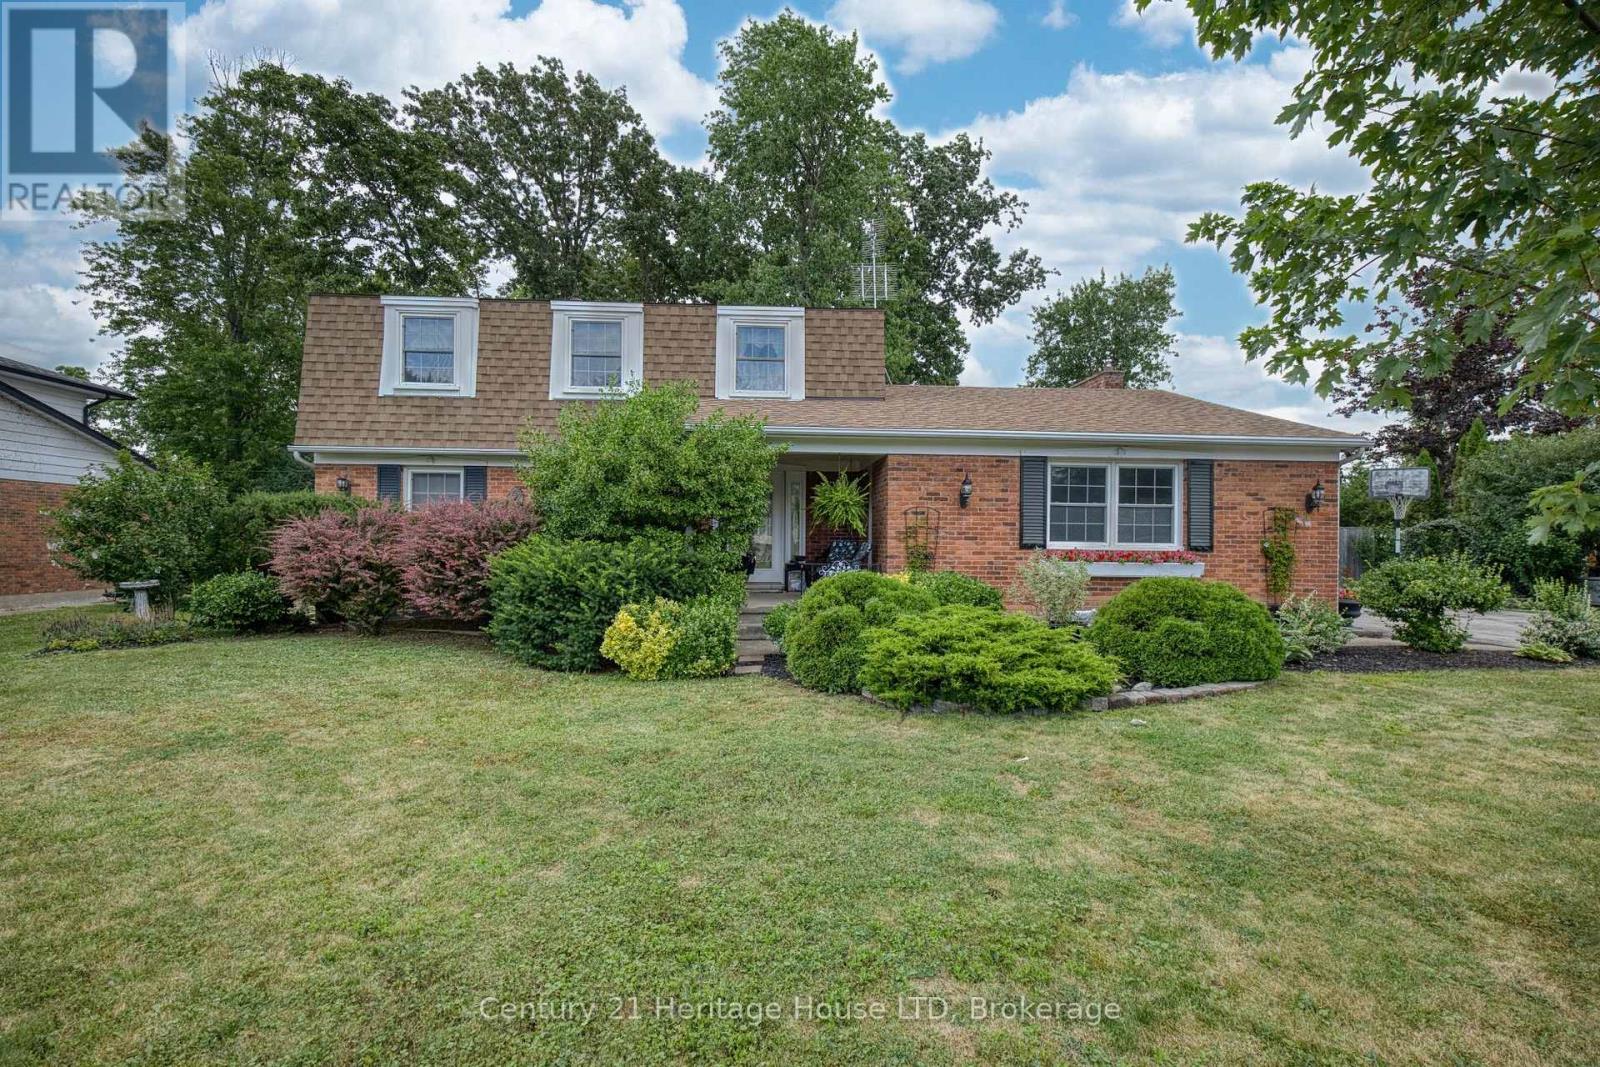
688 Daytona Drive
Fort Erie, Ontario
Spacious two-storey home located in one of Crescent Park's most established and sought-after neighbourhoods. Conveniently situated near the Boys & Girls Club, two public schools, the Friendship Trail, the arena, and the lake, this location offers an ideal setting for family living. With 5 bedrooms and 3 bathrooms, this home provides plenty of space for a growing family while still offering privacy. The main floor features a formal living room, separate dining room, and a generous great room, creating flexible living and entertaining spaces. The home also offers excellent access to the large backyard, making indoor and outdoor living easy. Outside, you'll appreciate the paved driveway with ample parking, mature landscaping, and a spacious backyard. The full basement provides excellent potential for additional finished living space. Additional updates include a furnace (approximately 10 years), central air conditioning (approximately 6 years), and roof shingles (approximately 8 years). (id:56248)
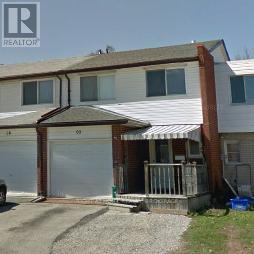
60 Charles Best Place
Kitchener, Ontario
This beautifully updated freehold town home offers a remarkable 4 bedrooms on the upper level with a 4 piece bathroom. Enjoy the privacy upstairs while the main floor offers a separate bathroom, free flowing living and dining room space and access to the fenced in back yard. The finished basement provides additional space for expanding families, or entertaining, with a large rec room and extra useable square footage. The home features a new kitchen, new bathrooms and flooring throughout, a brand new furnace and many other updates. This well established home is close to desirable schools, parks, amenities, shopping and highway access. Move right in with nothing to do but plant your own garden! (id:56248)
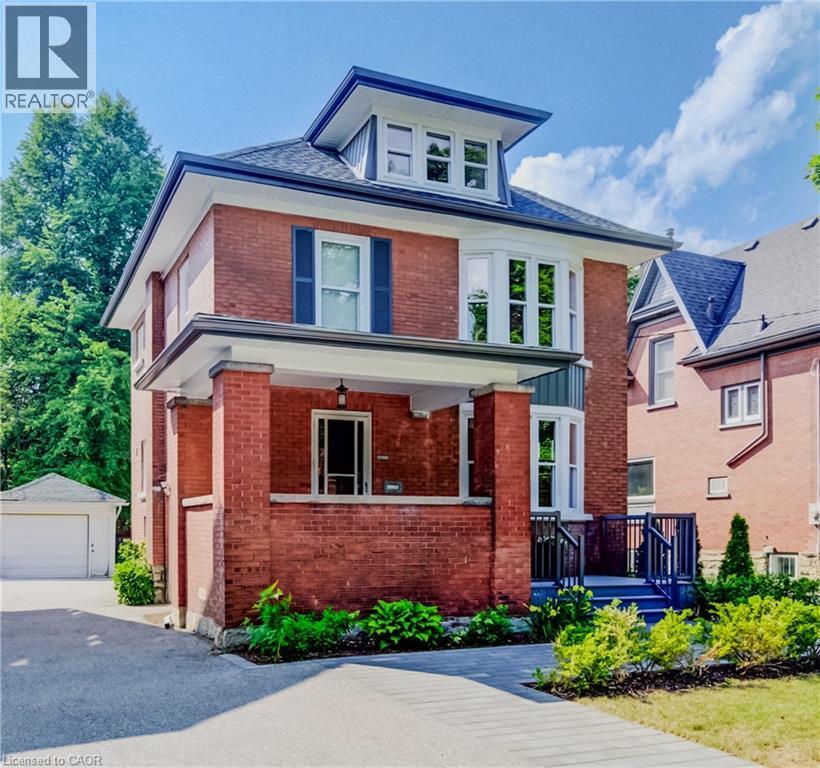
36 Heins Avenue
Kitchener, Ontario
Unique opportunity to own this lovingly maintained home steps from Victoria Park. This 4-bedroom home with 2 full bathrooms and a garage will capture your heart the moment you step into the spacious foyer. Driving in on this quiet, tree-lined street, the home’s quality and charm are immediately apparent, along with the warm neighbourhood feel that makes this area so special. The covered front porch, stone walkway, and solid wood front door create a welcoming first impression and hint at the character found within. Original details such as the hardwood staircase, gleaming wood floors, French doors, and generous baseboards and trim have been beautifully preserved. A full main-floor bathroom, modern kitchen with island, new windows, and updated lighting add everyday comfort and convenience to this timeless home. The main floor features a living room, dining room, eat-in kitchen, full bath and three separate entrances. Upstairs, you’ll find four bedrooms and a stylish 4-piece bathroom. One of the bedrooms offers access to the large finished attic space, providing wonderful flexibility for a 5th bedroom, rec room, yoga studio, art space, or home office. Outside, enjoy a deck, patio, garden, partially fenced yard, and a garage that can accommodate a full-sized SUV and includes electricity. Between the back deck, the lower patio, and the oversized dual level front porch you have an assortment of places to enjoy your morning coffee or evening quiet time. Homes like this rarely come to market. Enjoy the best of both worlds—steps from downtown Kitchener, Victoria Park, restaurants, and amenities, while still tucked away from the hustle and bustle. Book your showing today! (id:56248)
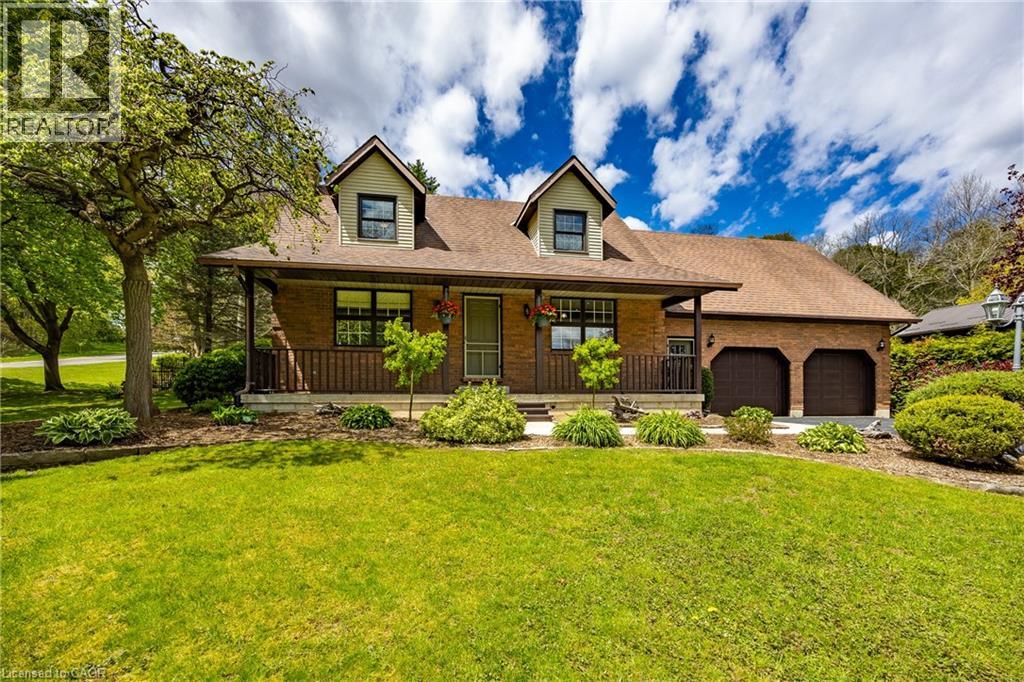
1 Bostwick Crescent
Lynedoch, Ontario
Charming Custom Home on Corner Lot in Historic Lynedoch. Welcome to your dream property in the picturesque village of Lynedoch—perfectly situated on a beautifully landscaped, mature corner lot directly across from scenic Big Creek. This custom-built home offers exceptional curb appeal and a thoughtfully designed layout featuring 3+1 bedrooms and 3 bathrooms, ideal for families or those seeking extra space. The main level showcases a modern eat-in kitchen equipped with premium Viking Professional appliances, flowing seamlessly into an open-concept dining and living area designed for both everyday comfort and effortless entertaining. The living room is centered around a newly installed fireplace, creating a cozy and stylish atmosphere perfect for relaxing or hosting guests. New paint throughout the house gives the home a bright, modern feel. The spacious sunken master bedroom provides a private retreat, complete with a 3-piece ensuite bath. One of the standout features of this home is the indoor pool, housed in a fully renovated room with new patio doors and windows. Enjoy year-round swimming with solar heating in the summer and a gas heater in the winter—your personal oasis no matter the season. Outside, the property truly shines. The breathtaking backyard offers a visually stunning setting with mature landscaping, a beautifully built firepit area for gatherings, and plenty of space to relax or entertain. A double-wide paved driveway adds convenience and ample parking. Located just minutes from amenities and within easy reach of Langton, Delhi, Brantford, and Highway 403, this home combines quiet village charm with excellent accessibility. (id:56248)
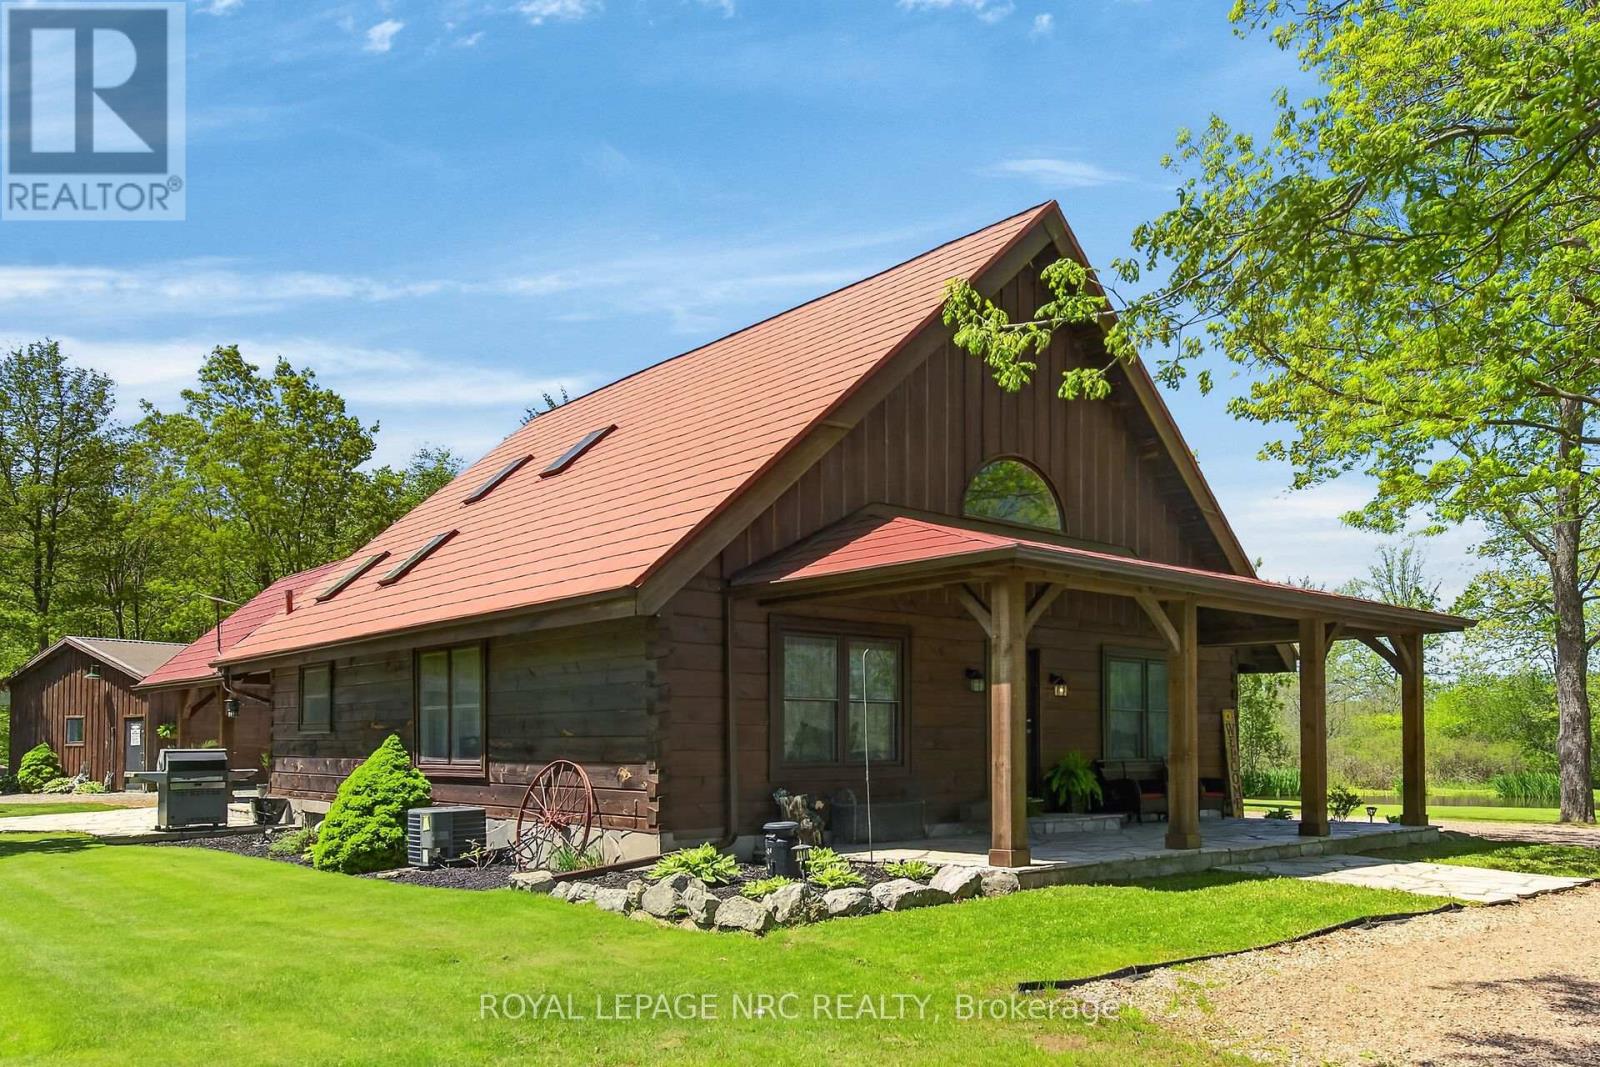
664 Concession 3 Road
Haldimand, Ontario
This picturesque property offers a peaceful escape from city life. Experience natural privacy as you enter the winding driveway leading to a secluded 1-acre property surrounded by forest and frequented by deer, wild turkeys, rabbits, squirrels and various bird species. The solid log construction blends natural wood, flagstone, and expansive windows for an elegant, welcoming atmosphere. Highlights include a sought-after 24'x30' garage/mancave with metal-clad interior, wood stove, and forced-air heat; a 24-ft saltwater pool with elevated deck and gazebo; a stocked pond; 2 car shelters; a storage trailer box; and 2 covered flagstone patios. The open-concept main floor features a cedar cathedral ceiling, hickory hardwood and flagstone floors. The dinette and kitchen offer beamed ceilings, 4 skylights, hickory cabinetry, quartz countertops, and stainless-steel appliances. The spacious living room opens to a formal dining area with a cozy cast-iron wood stove fireplace. A spacious primary bedroom and 4-pc bathroom complete the main floor. Upstairs, a second primary bedroom (formerly 2 bedrms) includes a loft that is ideal for a home office. The basement; professionally finished in 2022, includes 2 more bedrooms, a large recroom, and a 3-pc bathroom featuring a glass shower with a massage jet tower. Notable amenities include an efficient outdoor wood boiler/electric furnace system, central air, a ~10,000-gallon cistern, septic system, and 200-amp hydro. The property is surrounded by serene forest, vibrant perennial gardens, landscaped grounds, and a large driveway with space for multiple vehicles and a boat or RV. This cottage-like retreat is perfect for outdoor enthusiasts and showcases beautiful 4-season scenery. Conveniently located near Cayuga and Dunnville, with 30-60-minute commutes to Hamilton and Niagara. Combining rural charm with nearby-town convenience, this Muskoka-inspired property is a standout sanctuary where cherished memories are just waiting to be made. (id:56248)
4 Walter James Parkway
Springwater, Ontario
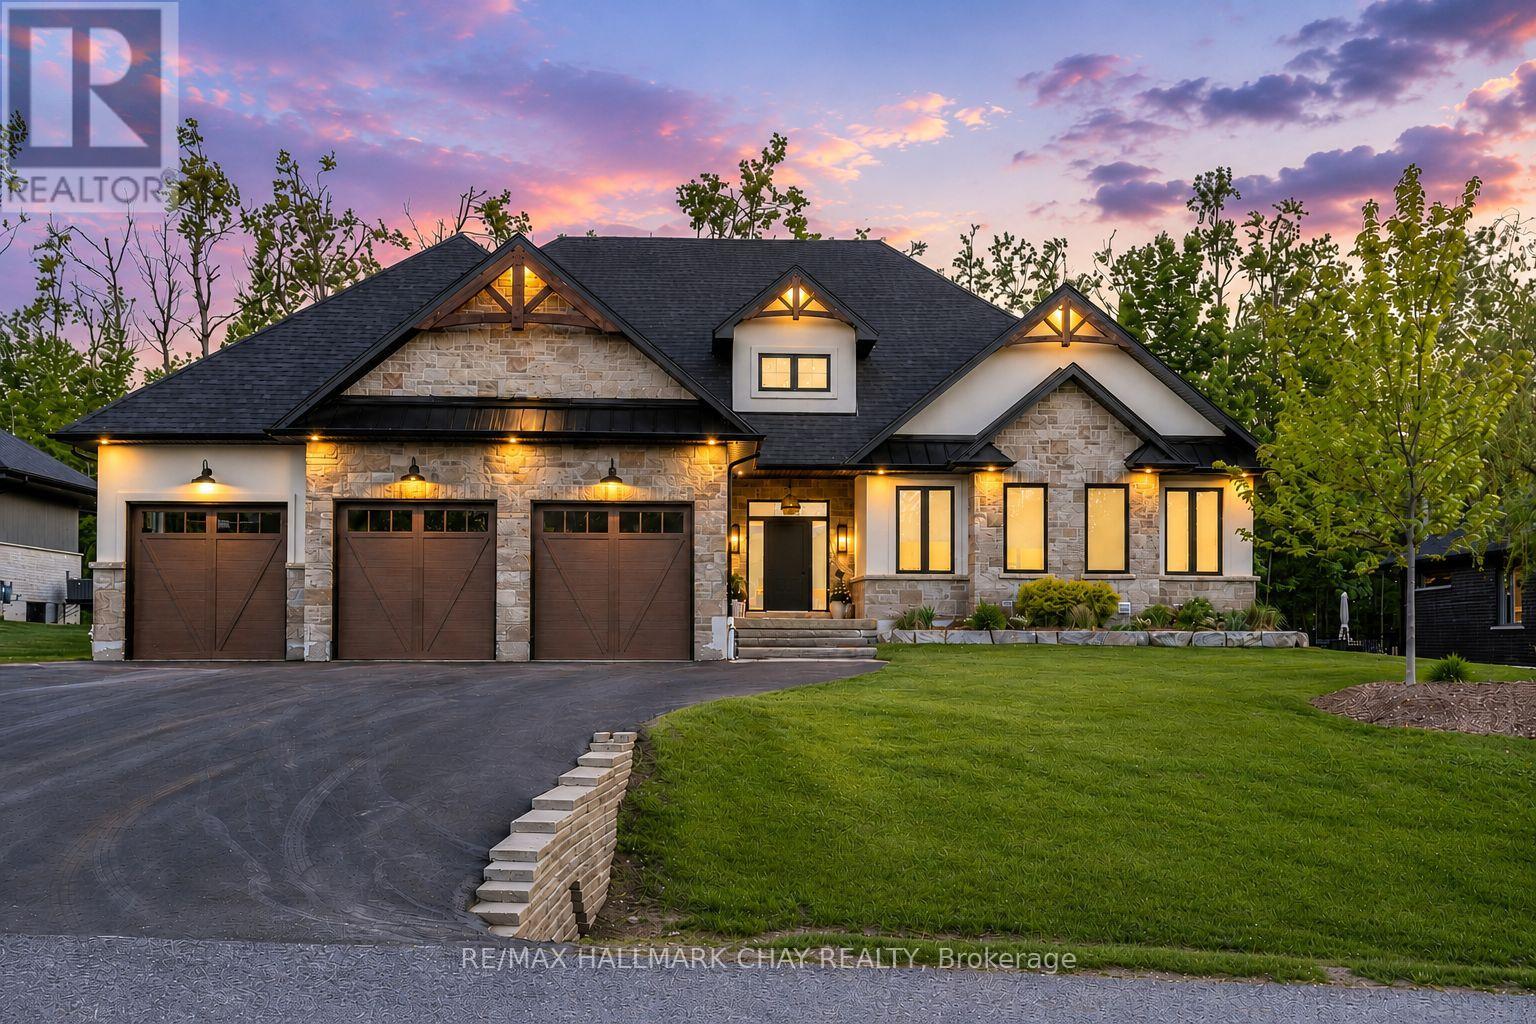
Stunning custom executive bungalow with loft in prestigious Cameron Estates, offering a refined blend of luxury living, modern design, resort-style amenities. Welcoming stonework pathway leads to a covered porch and striking entry. Inside, the foyer features custom tile/stonework, warm wood accents, open steel-monorail staircase. Stylish neutral décor, lofty ceilings, natural wood and an abundance of windows create a bright, elegant atmosphere. Vaulted living room showcases gas fireplace, custom built-ins, frame TV, and views of the private backyard oasis. Chef's kitchen impresses with centre island, statement lighting, Thermador appliances, beverage station, and window-wrapped dining area with vaulted ceiling. Main floor office with custom cabinetry overlooks the rear yard. Functional laundry/mudroom with heated floors, storage system, garage access. 2-pc bath with heated floor. Primary suite offers walkout, custom closet system, mounted TV, and spa-like ensuite with heated floors, glass shower, soaker tub, double sink vanity. Two additional bedrooms, full bath complete the main level. Upper loft provides a private retreat with large 4th bedroom, media/seating area, walk in closet, 4-pc bath. Full finished lower level mirrors the main level footprint in both attention to detail and high-end finishes, complete with self-contained in-law suite with sep entrance (bedroom, dining, living room, full bath). Principle residence has access to a full lower level layout - rec room with gas fireplace, food/bev station and wet bar, gym, full bath. Resort-inspired backyard with covered porch (automatic screens), saltwater pool with waterfall, hot tub, extensive stonework, pool house w/bar, and 2-pc bathhouse with outdoor shower. Premium features include: 10" foundation, full irrigation, hard-wired alarm/cameras/Ubiquity system, Cat-6, automatic blinds, heated garage w/2 lifts, polyaspartic flooring, built-ins, Frame TVs, deep window wells, and hard-surface flooring throughout (id:56248)
263 Mill Street
Kitchener, Ontario
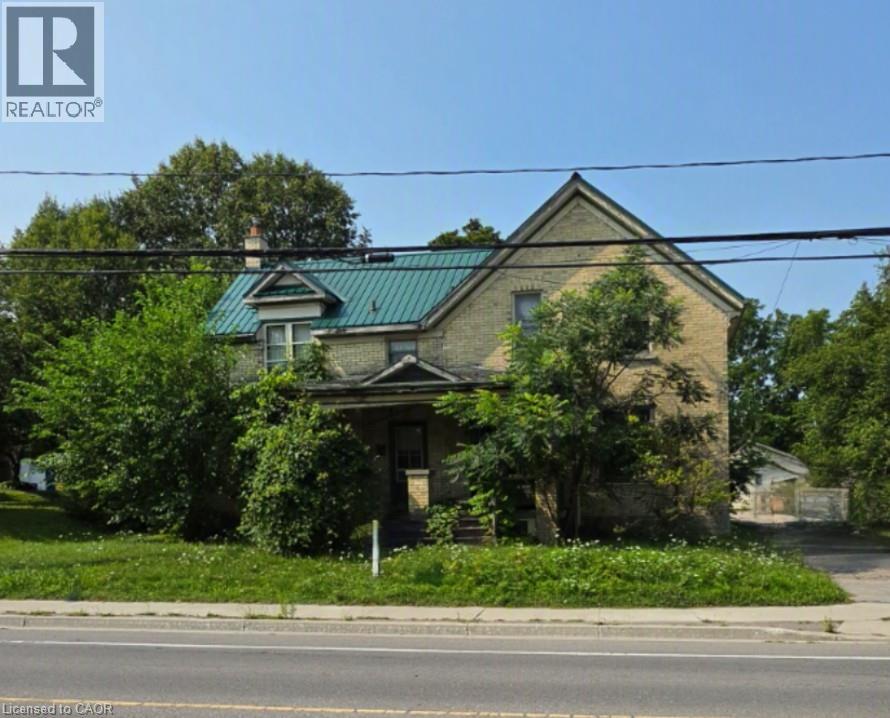
A standout opportunity just steps from Downtown Kitchener. 263 and 265 Mill Street are semi-detached properties(value is in the land) held under single ownership, sitting on a generous 73 foot frontage and a total of 17, 943sq.ft. lot area complete with a detached double garage. The scale and configuration of the land offer strong potential for future multi-residential redevelopment — including stacked townhouses — subject to due diligence and municipal approvals. Location is the real draw here. The property is roughly a 5-minute walk (about 400 metres) from the ION LRT's Mill station at Ottawa and Mill Streets, putting fast, reliable light-rail transit and the full length of Downtown Kitchener within easy reach. Everyday amenities, dining, and additional transit connections are all close at hand. (id:56248)
263 Mill Street
Kitchener, Ontario
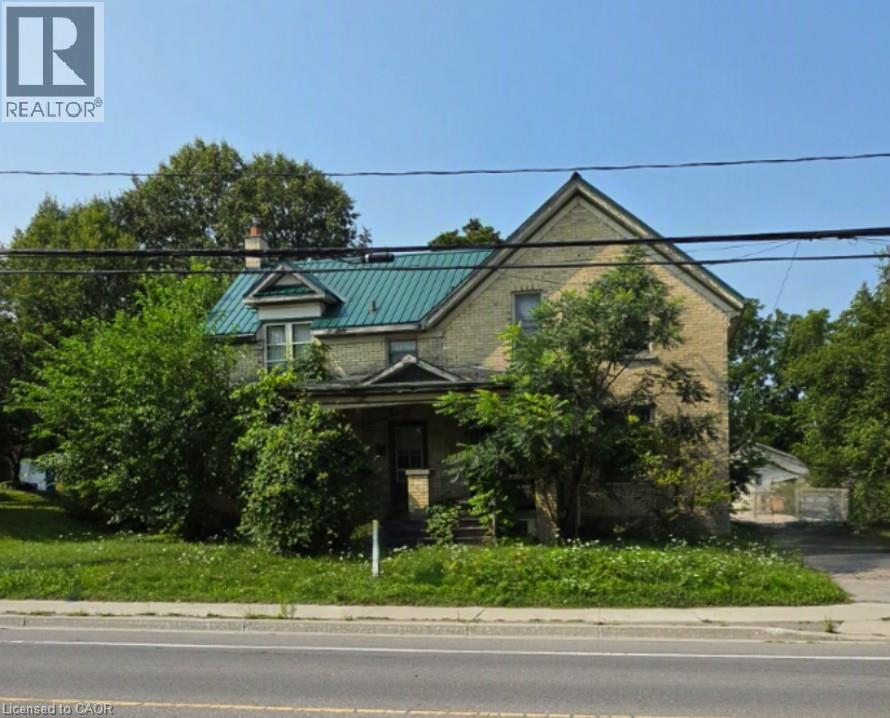
A standout opportunity just steps from Downtown Kitchener. 263 and 265 Mill Street are semi-detached properties(value is in the land) held under single ownership, sitting on a generous 73 foot frontage and a total of 17, 943sq.ft. lot area complete with a detached double garage. The scale and configuration of the land offer strong potential for future multi-residential redevelopment — including stacked townhouses — subject to due diligence and municipal approvals. Location is the real draw here. The property is roughly a 5-minute walk (about 400 metres) from the ION LRT's Mill station at Ottawa and Mill Streets, putting fast, reliable light-rail transit and the full length of Downtown Kitchener within easy reach. Everyday amenities, dining, and additional transit connections are all close at hand. (id:56248)
10 Sanford Avenue N
Hamilton, Ontario
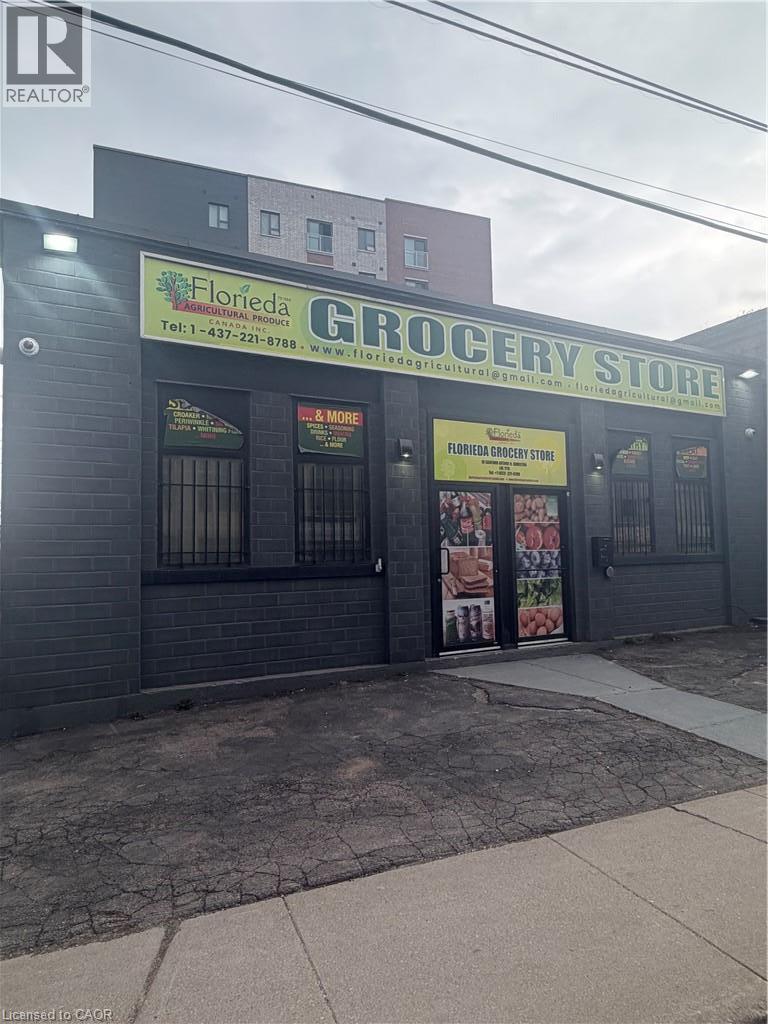
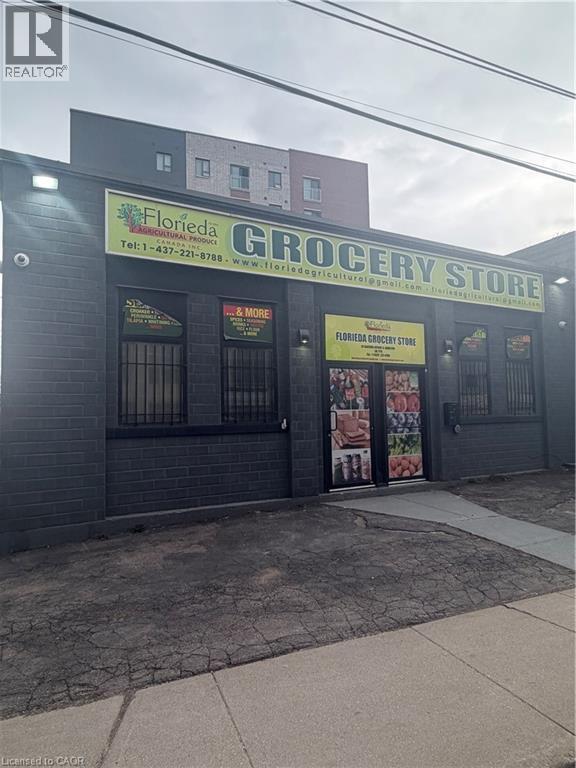
Situated just off Hamilton’s Main Street East, this property offers an exceptional opportunity for investors, developers, and business owners alike. Just minutes from the downtown core and conveniently located along major public transit routes, the property enjoys excellent visibility, accessibility, and exposure to a steady stream of pedestrian and vehicular traffic. Tremendous potential, allowing you to renovate and customize the space to suit your specific business or investment goals. Zoned Transit Oriented Corridor Mixed Use Medium Density (TOC1), the property provides the opportunity for a dynamic mix of permitted service commercial, retail, and professional uses. Whether you're looking to establish your own business, reposition an existing property, or build equity through strategic improvements, this is a fantastic opportunity to invest in one of Hamilton’s hot spots. (id:56248)
10 Sanford Avenue N
Hamilton, Ontario
Spacious, open concept unit with excellent exposure just off Main St E. 2 washrooms, office space and plenty of storage space. Garage door access and five outdoor parking spots. Convenient access to public transportation. Perfect for retail, office, recreation, or medical use. Min 2 year term. Tenant pays all utilities and maintenance, including snow clearing. (id:56248)
80 King William Street Unit# 214
Hamilton, Ontario
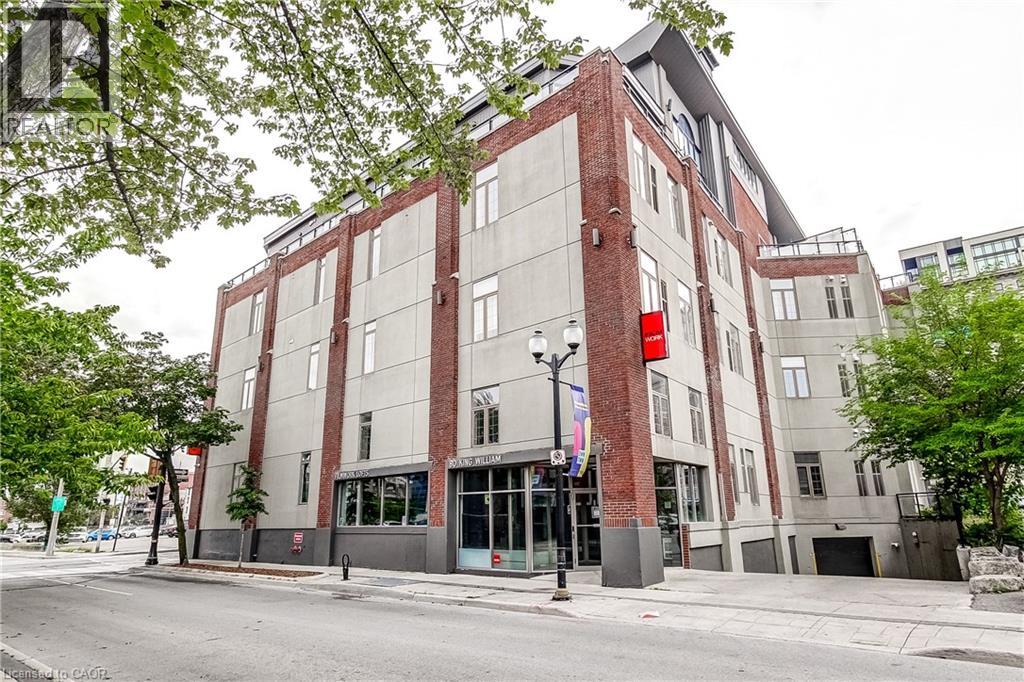
Welcome to the Iconic Film Work Lofts in the Heart of Vibrant Downtown Hamilton! This STYLISH 1 Bedroom + Den Condo is Steps from everything the City has to Offer - Walk to the GO Station, Farmer's Market, Bayfront Park, Trendy Restaurants, Cafes, Galleries, and the Excitement of Art Crawl & Supercrawl. Offering 800+ sq. ft. of Open-concept Living, this Character-filled Loft Blends Industrial Charm with Modern Comfort. Soaring Ceilings, Exposed Brick, and Oversized Windows Create a Bright and Airy Atmosphere. The Kitchen features Stainless Steel Appliances & Granite Countertops. The Spacious Bedroom has a Walk-in Closet, and the Versatile Den is Perfect for a Home Office, Creative Studio, or Guest Space. Complete with In-suite Laundry and a Storage Locker, this Loft also Offers Easy Access to Public Transit, with Convenient Parking available in the Multiple Adjacent Lots. Ideal for Professionals, Mature Students & Interns Seeking Loft Living with Convenience & Style. Available for Immediate Occupancy. Min. 1 year Lease. Tenant Pays Heat & Hydro. (id:56248)
263 Mill Street
Kitchener, Ontario
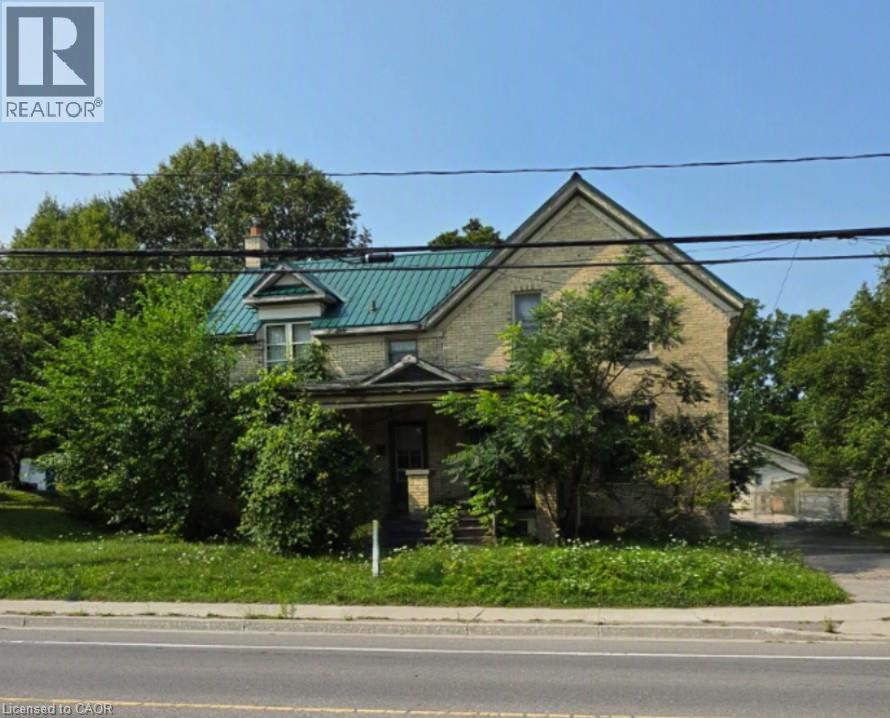
A standout opportunity just steps from Downtown Kitchener. 263 and 265 Mill Street are semi-detached properties(value is in the land) held under single ownership, sitting on a generous 73 foot frontage and a total of 17, 943sq.ft. lot area complete with a detached double garage. The scale and configuration of the land offer strong potential for future multi-residential redevelopment — including stacked townhouses — subject to due diligence and municipal approvals. Location is the real draw here. The property is roughly a 5-minute walk (about 400 metres) from the ION LRT's Mill station at Ottawa and Mill Streets, putting fast, reliable light-rail transit and the full length of Downtown Kitchener within easy reach. Everyday amenities, dining, and additional transit connections are all close at hand. (id:56248)
80 King William Street Unit# 214
Hamilton, Ontario
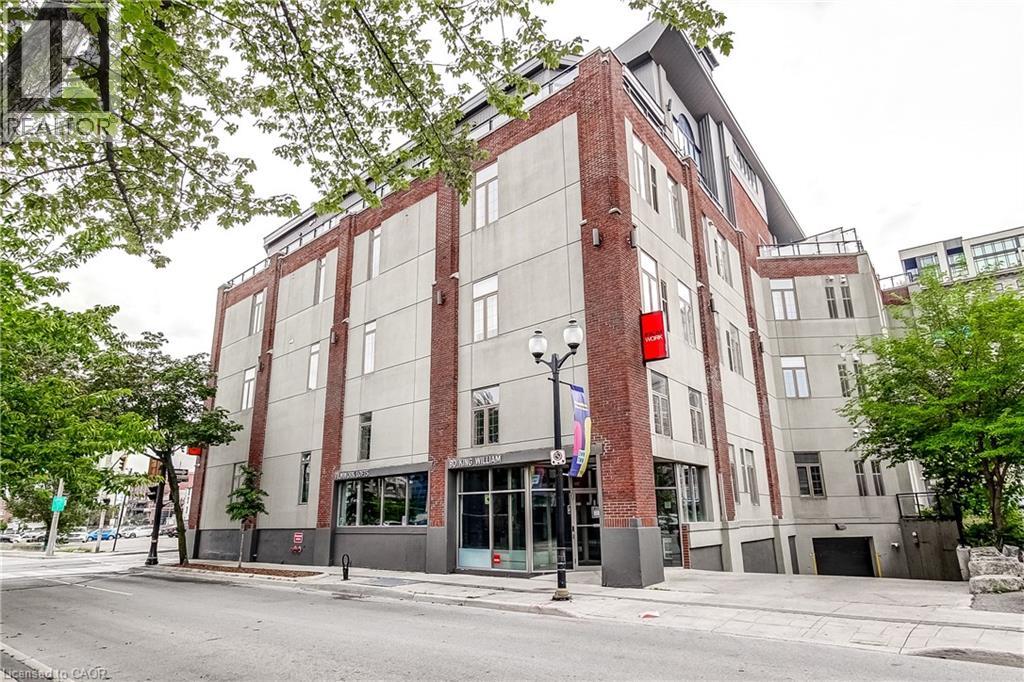
Welcome to the Iconic Film Work Lofts in the Heart of Vibrant Downtown Hamilton! This STYLISH 1 Bedroom + Den Condo is Steps from everything the City has to Offer - Walk to the GO Station, Farmer's Market, Bayfront Park, Trendy Restaurants, Cafes, Galleries, and the Excitement of Art Crawl & Supercrawl. Offering 800+ sq. ft. of Open-concept Living, this Character-filled Loft Blends Industrial Charm with Modern Comfort. Soaring Ceilings, Exposed Brick, and Oversized Windows Create a Bright and Airy Atmosphere. The Kitchen features Stainless Steel Appliances & Granite Countertops. The Spacious Bedroom has a Walk-in Closet, and the Versatile Den is Perfect for a Home Office, Creative Studio, or Guest Space. Complete with In-suite Laundry and a Storage Locker, this Loft also Offers Easy Access to Public Transit, with Convenient Parking available in the Multiple Adjacent Lots. Whether you're a Young Professional, First-time Buyer, Commuter, or Investor, this One-of-a-kind Urban Retreat Delivers the Perfect Blend of Style, Character, and Downtown Convenience. (id:56248)
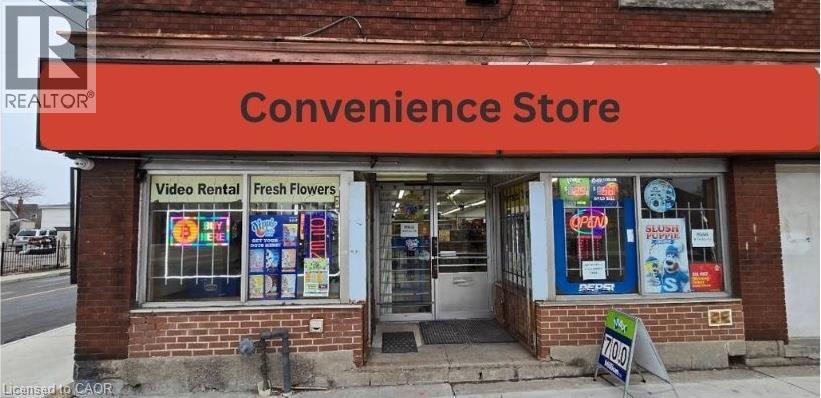
230 Kenilworth Avenue N
Hamilton, Ontario
HOPE CONVENIENCE in Hamilton, ON is For Sale. Located at the busy intersection of Barton St E/Kenilworth Ave N. High Traffic Area and More. Surrounded by Fully Residential Neighbourhood, Schools, Close to Parks and More. Excellent Business with Low Rent, Long Lease and more. There is lot of potential for business to grow even more. Business is currently closed. Selling as is condition with all the equipments. (id:56248)
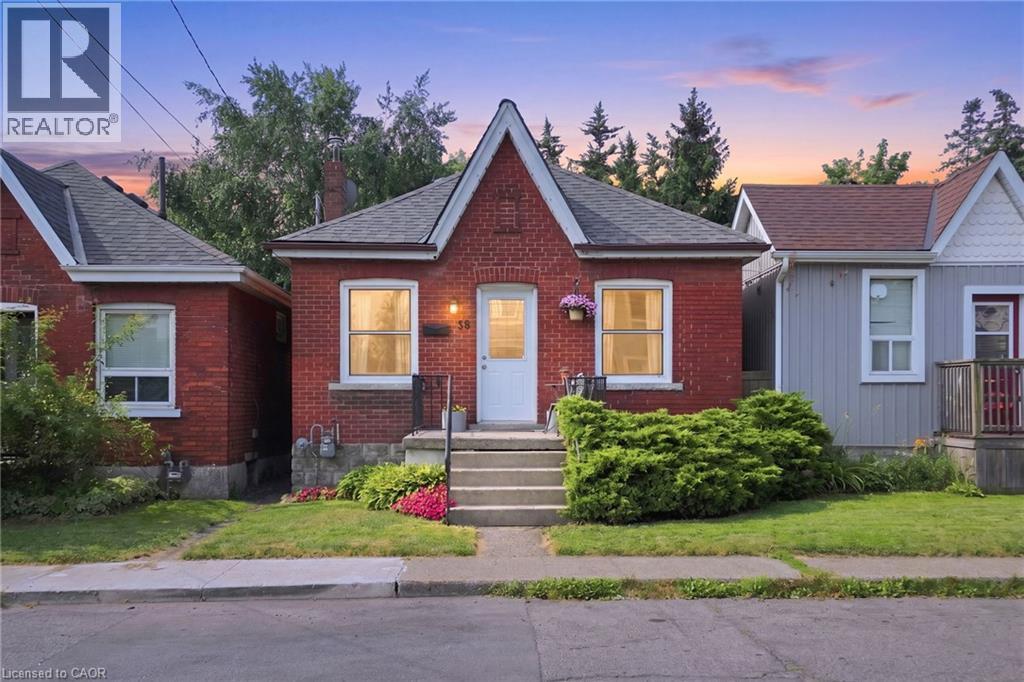
58 Edinburgh Avenue
Hamilton, Ontario
Welcome to 58 Edinburgh Avenue, a solid brick bungalow in the heart of Hamilton's sought-after Crown Point neighbourhood. Just steps from the shops, cafes, restaurants and local favourites of vibrant Ottawa Street North, this is an opportunity to own in one of the city's most walkable communities. Inside the home offers a functional layout with bright principal rooms, and a full basement. Whether you need exceptional storage today or have plans to create additional living space in the future, the lower level offers plenty of flexibility. Outside, the private fully fenced backyard is a true retreat complete with a large deck and perennial gardens. Whether you're a first time buyer looking for a home you can make your own for less than the cost of rent, a downsizer seeking one-floor living, or an investor searching for a property with long-term potential, 58 Edinburgh offers a solid foundation in a location that's hard to beat. Close to Gage, park, schools, transit and Ottawa Street you will love the possibilities. (id:56248)
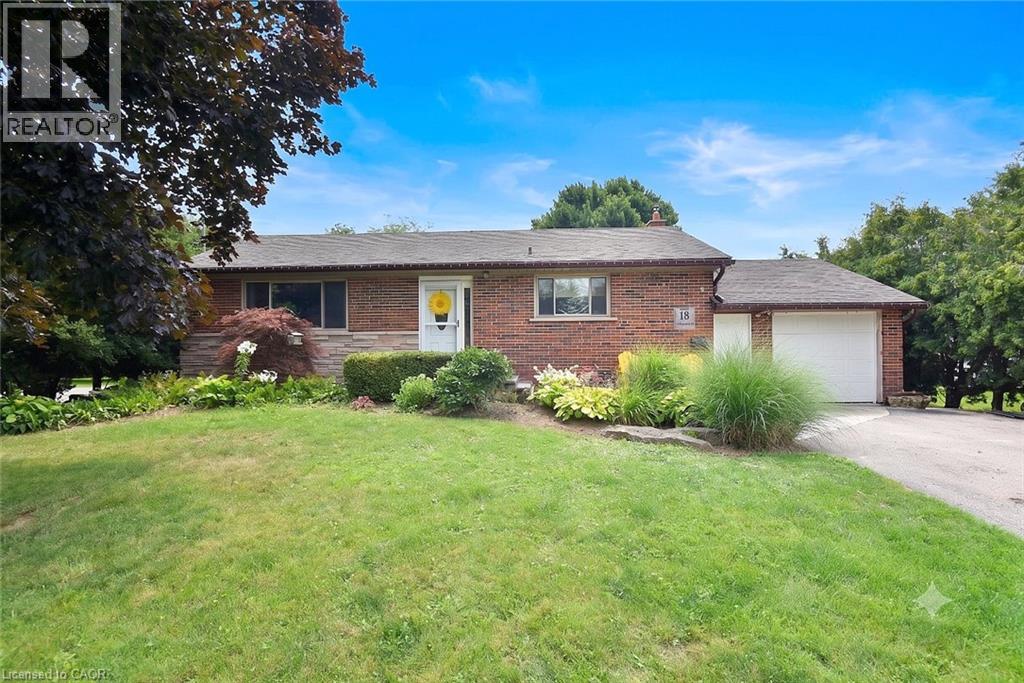
18 Garwood Avenue
Dundas, Ontario
Country living without feeling like you're in the middle of nowhere. Welcome to 18 Garwood Avenue, a bungalow tucked away on a quiet dead-end street in Flamborough West. Sitting on an impressive 80' x 200' lot, this property offers a large private backyard with mature trees, forest behind, a firepit, stamped concrete patio, deck, garden shed and plenty of room to enjoy the outdoors. Inside you'll find over 2,000 sq. ft. of finished living space with 2+1 bedrooms, 2 bathrooms, main floor laundry, an attached garage and a fully finished basement with in-law potential. Just minutes to Waterdown, shopping, restaurants and everyday amenities, with easy access to Highway 6, the 403, QEW and 401. If you've been looking for a home where you can enjoy a little more space while staying close to town, this one is worth a look. (id:56248)
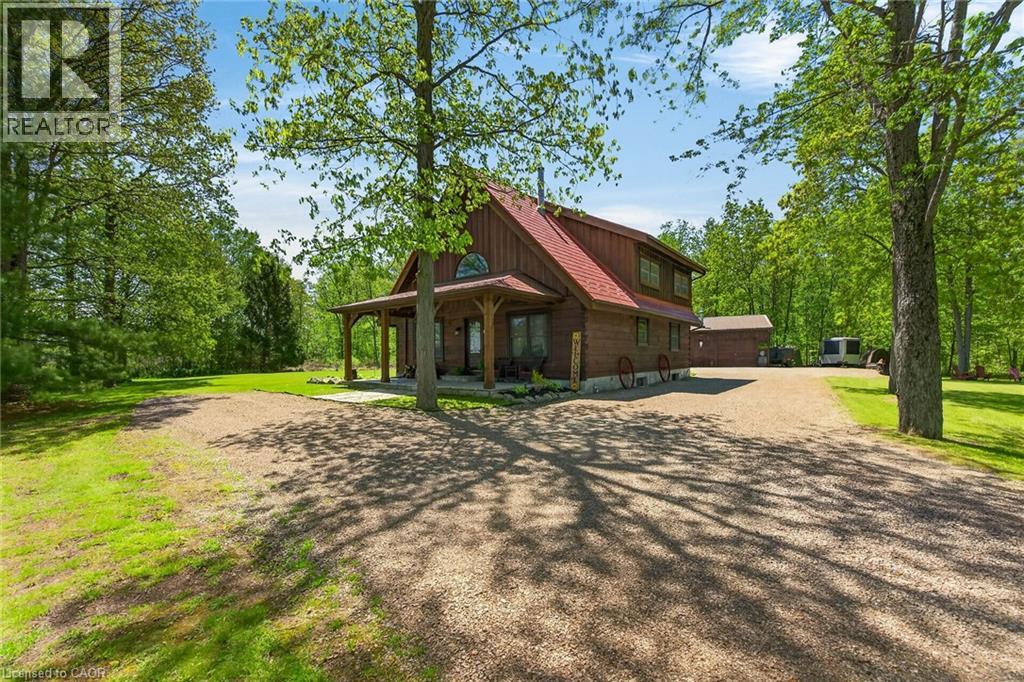
664 Concession 3 Road
Fisherville, Ontario
This picturesque property offers a peaceful escape from city life. Experience natural privacy as you enter the winding driveway leading to a secluded 1-acre property surrounded by forest and frequented by deer, wild turkeys, rabbits, squirrels and various bird species. The solid log construction blends natural wood, flagstone, and expansive windows for an elegant, welcoming atmosphere. Highlights include a sought-after 24’x30’ garage/mancave with metal-clad interior, wood stove, and forced-air heat; a 24-ft saltwater pool with elevated deck and gazebo; a stocked pond; 2 car shelters; a storage trailer box; and 2 covered flagstone patios. The open-concept main floor features a cedar cathedral ceiling, hickory hardwood and flagstone floors. The dinette and kitchen offer beamed ceilings, 4 skylights, hickory cabinetry, quartz countertops, and stainless-steel appliances. The spacious living room opens to a formal dining area with a cozy cast-iron wood stove fireplace. A spacious primary bedroom and 4-pc bathroom complete the main floor. Upstairs, a second primary bedroom (formerly 2 bedrms) includes a loft that is ideal for a home office. The basement; professionally finished in 2022, includes 2 more bedrooms, a large recroom, and a 3-pc bathroom featuring a glass shower with a massage jet tower. Notable amenities include an efficient outdoor wood boiler/electric furnace system, central air, a ~10,000-gallon cistern, septic system, and 200-amp hydro. The property is surrounded by serene forest, vibrant perennial gardens, landscaped grounds, and a large driveway with space for multiple vehicles and a boat or RV. This cottage-like retreat is perfect for outdoor enthusiasts and showcases beautiful 4-season scenery. Conveniently located near Cayuga and Dunnville, with 30-60-minute commutes to Hamilton and Niagara. Combining rural charm with nearby-town convenience, this Muskoka-inspired property is a standout sanctuary where cherished memories are just waiting to be made. (id:56248)
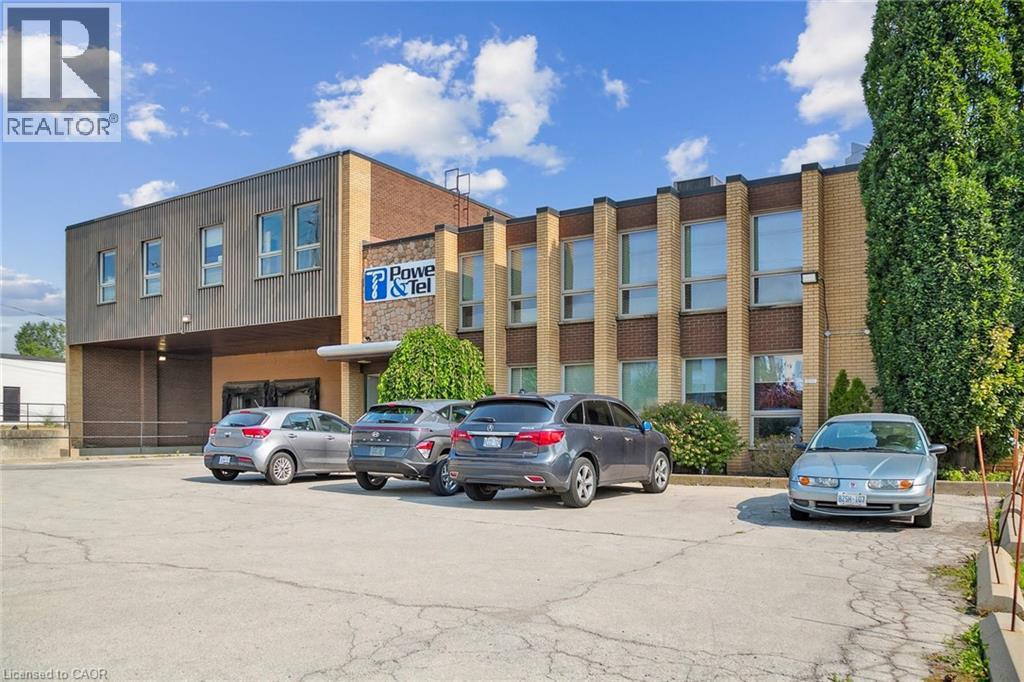
1141 King Road Unit# 1
Burlington, Ontario
Unit within freestanding industrial building available for lease. Efficient West Burlington location provides close proximity to the QEW, Hwy 403, 407, Aldershot GO, and many amenities. Excellent shipping access features front loading including 2 truck-level + 2 drive-in shipping doors with ample room for 53' trailers. Clear height ranges from 16' to 10'8. GE1 zoning. Approx. 1/2 acres of outside storage at rear. Occupancy April 1, 2025 (id:56248)
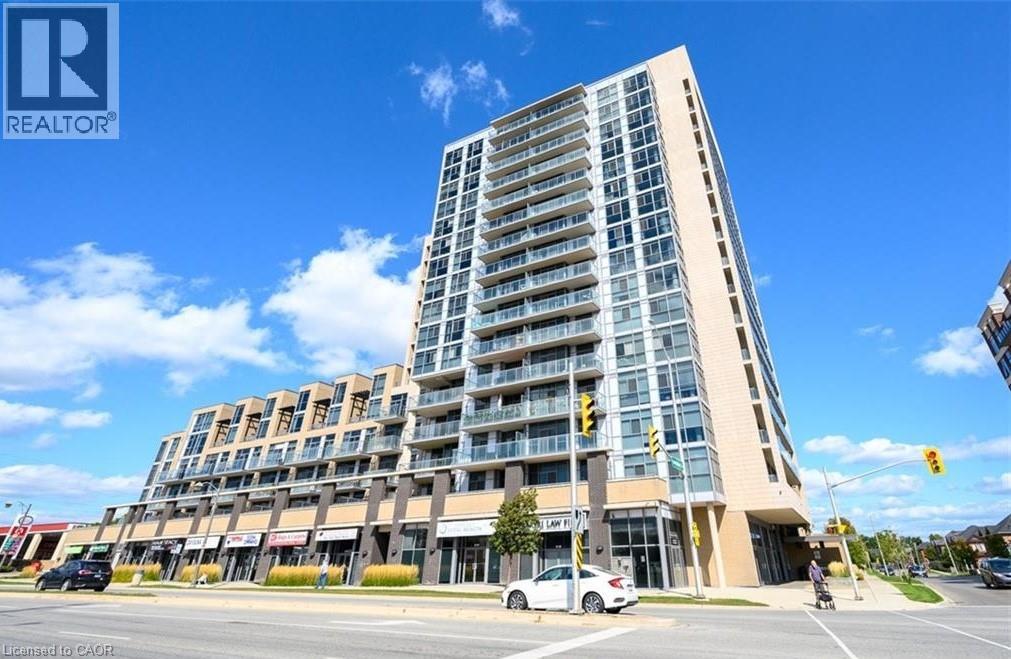
1940 Ironstone Drive Unit# 317
Burlington, Ontario
Stylish and well-maintained 1 Bedroom + Den condo located in the heart of Burlington on sought-after Ironstone Drive! Situated on the 3rd floor with beautiful west-facing views, this bright and functional unit offers an open-concept layout with 1.5 bathrooms and modern finishes throughout. The spacious den is enhanced with built-in cabinetry, providing excellent storage and versatility—perfect for a home office, guest space, or additional organization. Enjoy the convenience of 1 underground parking space and access to fantastic building amenities including a fully equipped gym and elegant party rooms. Ideally located close to shopping, restaurants, highways, and everyday essentials, this condo is perfect for first-time buyers, downsizers, or investors looking for a prime Burlington location. (id:56248)
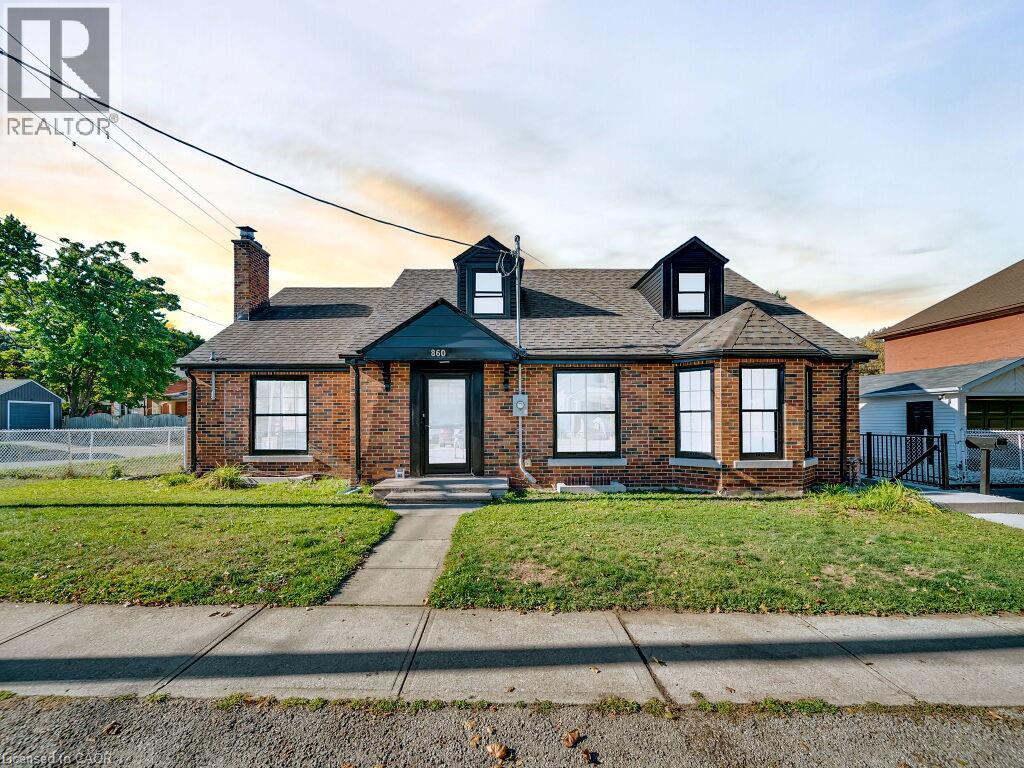
860 Vine Street
Cambridge, Ontario
Welcome to 860 Vine St., Cambridge — a rare and remarkably versatile property offering 8 bedrooms, 4 full bathrooms, and over 2,500 sq. ft. of above-ground living space. Set on an R4-zoned lot, this home is currently arranged as a duplex but carries the exciting possibility of being converted into a triplex, opening the door to significant income potential or multi-generational living. The main and second floors form a spacious primary unit featuring 6 generous bedrooms and 3 full bathrooms, ideal for large families, student housing, or shared living arrangements. Sunlight fills the open-concept living and dining areas, creating a warm, welcoming atmosphere. With two full kitchens on these levels, the layout supports flexible living — whether you’re hosting extended family, accommodating tenants, or simply enjoying extra culinary space. The basement suite adds even more value, offering 2 bedrooms plus a den, a well-appointed kitchen, a comfortable family room, and a private separate entrance. This setup is perfect for an in-law suite, independent living for older children, or a reliable rental unit that can help offset mortgage costs. Parking is abundant, with a 4-car driveway and a detached oversized 1-car garage that provides additional storage or workshop potential. Major updates have already been handled for peace of mind, A/C (2021), Location is another standout feature. Situated minutes from major highways, shopping, restaurants, and everyday amenities, the home offers both convenience and connectivity. Its proximity to Conestoga College makes it especially appealing for investors seeking strong rental demand. Whether you're searching for a spacious family home, a high-yield investment, or a property with future development flexibility, 860 Vine St. delivers. With property management services available, it can be a truly hands-off, worry-free opportunity (id:56248)
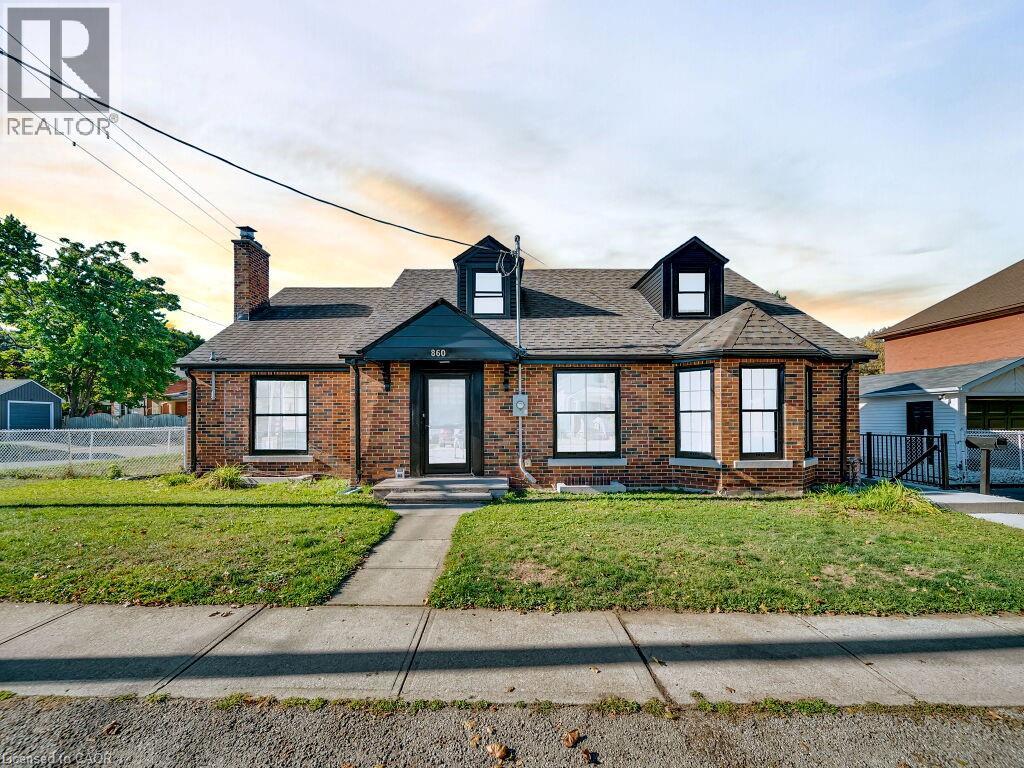
860 Vine Street
Cambridge, Ontario
Welcome to 860 Vine St., Cambridge — a rare and remarkably versatile property offering 8 bedrooms, 4 full bathrooms, and over 2,500 sq. ft. of above-ground living space. Set on an R4-zoned lot, this home is currently arranged as a duplex but carries the exciting possibility of being converted into a triplex, opening the door to significant income potential or multi-generational living. The main and second floors form a spacious primary unit featuring 6 generous bedrooms and 3 full bathrooms, ideal for large families, student housing, or shared living arrangements. Sunlight fills the open-concept living and dining areas, creating a warm, welcoming atmosphere. With two full kitchens on these levels, the layout supports flexible living — whether you’re hosting extended family, accommodating tenants, or simply enjoying extra culinary space. The basement suite adds even more value, offering 2 bedrooms plus a den, a well-appointed kitchen, a comfortable family room, and a private separate entrance. This setup is perfect for an in-law suite, independent living for older children, or a reliable rental unit that can help offset mortgage costs. Parking is abundant, with a 4-car driveway and a detached oversized 1-car garage that provides additional storage or workshop potential. Major updates have already been handled for peace of mind, A/C (2021), Location is another standout feature. Situated minutes from major highways, shopping, restaurants, and everyday amenities, the home offers both convenience and connectivity. Its proximity to Conestoga College makes it especially appealing for investors seeking strong rental demand. Whether you're searching for a spacious family home, a high-yield investment, or a property with future development flexibility, 860 Vine St. delivers. With property management services available, it can be a truly hands-off, worry-free opportunity. (id:56248)
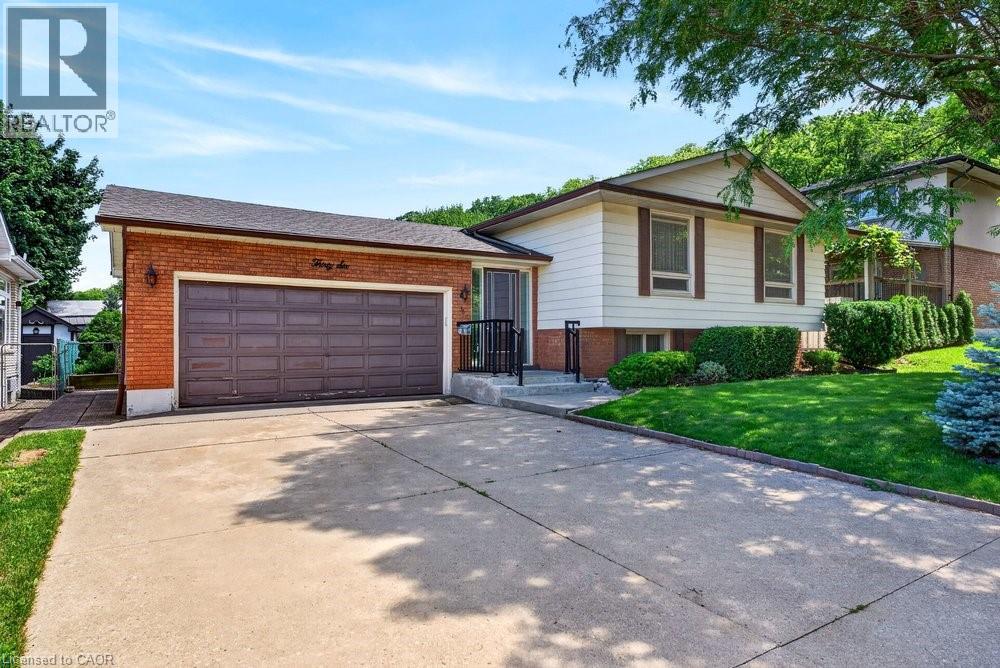
36 Gray Road S
Stoney Creek, Ontario
Welcome to 36 Gray Road S, a spacious raised ranch ideally situated in a beautiful Stoney Creek neighbourhood tucked beneath the Niagara Escarpment. Offering 3 bedrooms, 2 bathrooms, and a functional layout finished from top to bottom, this well-maintained home provides excellent space for families, downsizers, or anyone seeking a convenient location close to everyday amenities. The bright main level offers comfortable principal rooms, while the finished lower level features a welcoming family room complete with a gas fireplace—perfect for relaxing or entertaining. A double car garage adds everyday convenience, and numerous updates completed over the past 15 years include the electrical panel, furnace, select windows, and shingles. Enjoy the charm of an established neighbourhood with easy access to parks, schools, shopping, transit, highways, and the Escarpment’s beautiful trails. (id:56248)
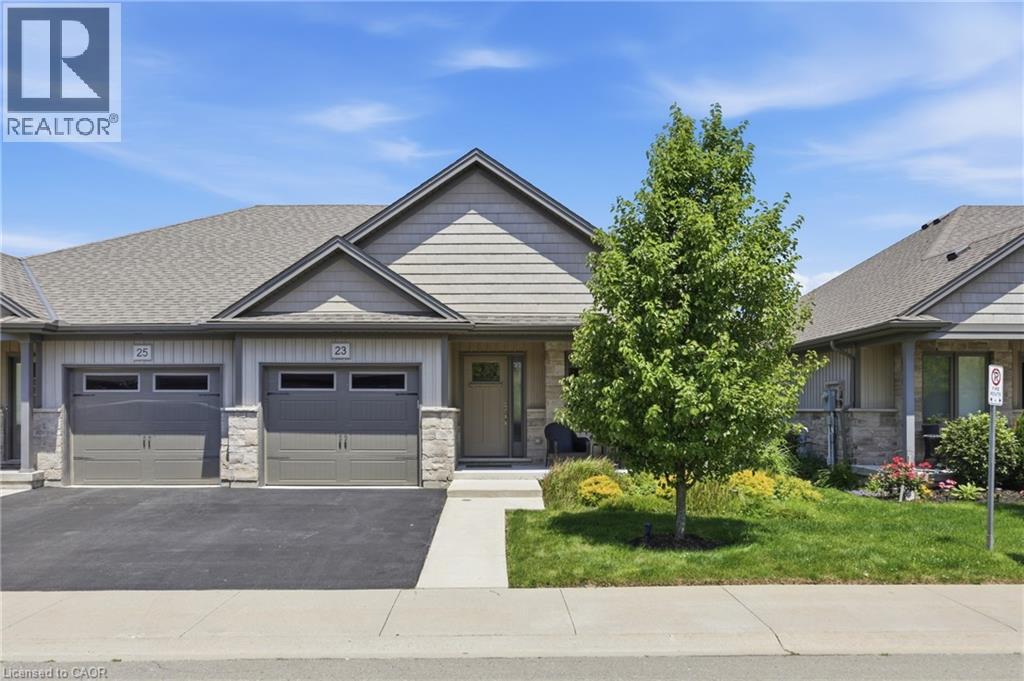
23 Richard Crescent
Smithville, Ontario
Pride of ownership is evident the moment you step into this beautifully maintained SEMI-DETACHED home located in a quiet Smithville enclave. Built in 2018, this home offers 1,093 sq ft of thoughtfully designed living space perfect for low-maintenance living. The light-filled main floor boasts an open-concept layout featuring engineered hardwood flooring throughout the main living areas and a cozy gas fireplace in the living room. The well-appointed kitchen features rich granite countertops, ample cabinetry, and seamless flow into the dining space—ideal for entertaining! A convenient main floor laundry room and powder room complete this level. Up, the generous primary bedroom serves as a comfortable retreat with its own private 3-piece ensuite. Outside, step out to a private backyard with a 2-tiered patio and modern glass railings. The unfinished basement offers endless potential to build your dream space. Enjoy hassle-free living with extremely low monthly fees covering grass cutting, driveway and road snow removal, and sprinkler system maintenance! This is one that will sure to impress! (id:56248)
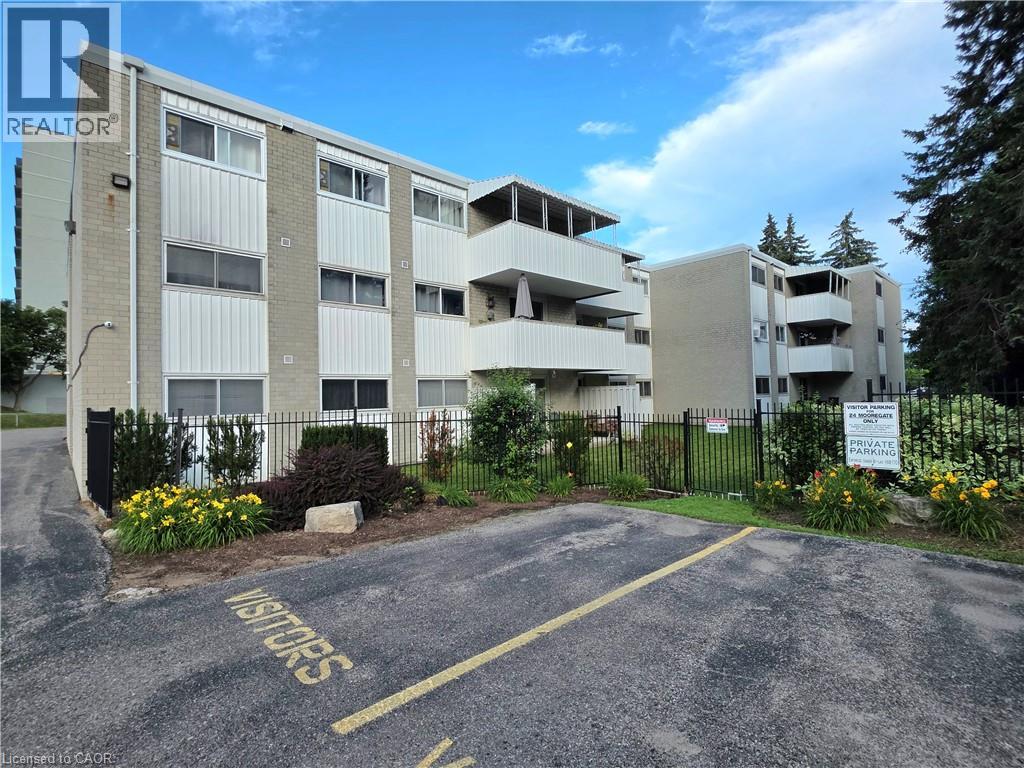
24 Mooregate Crescent Unit# 103
Kitchener, Ontario
ATTENTION FIRST-TIME BUYERS, INVESTORS, DOWNSIZERS & THOSE SEEKING ACCESSIBLE LIVING! This bright, spacious, and move-in-ready 2-bedroom, 2-bathroom ground-floor condo offers exceptional value with the added convenience of stair-free living. Whether you're entering the market, adding to your investment portfolio, downsizing, or looking for a home with easy mobility access, this charming condo is a fantastic opportunity. Step inside to discover a functional open-concept layout featuring attractive laminate flooring, an updated kitchen with newer appliances, modern cabinetry, upgraded countertops, and plenty of workspace for everyday living. The inviting living room walks out to your own private patio—perfect for enjoying your morning coffee, relaxing outdoors, hosting friends with an electric BBQ, or giving your furry companion a convenient place to enjoy the fresh air. The spacious primary bedroom features its own 2-piece ensuite, while the second bedroom is ideal as a guest room, home office, or flex space for today's work-from-home lifestyle. Additional features include an assigned parking space, private storage locker, bike storage conveniently located beside the unit, shared laundry facilities, and nicely landscaped grounds that provide added privacy. Conveniently located close to shopping, schools, parks, walking trails, and everyday amenities, this home also offers quick access to major roadways and three bus routes, making commuting around the city simple and efficient. Affordable, updated, and offering the convenience of ground-floor living, this is a wonderful opportunity for homeowners and investors alike. (id:56248)
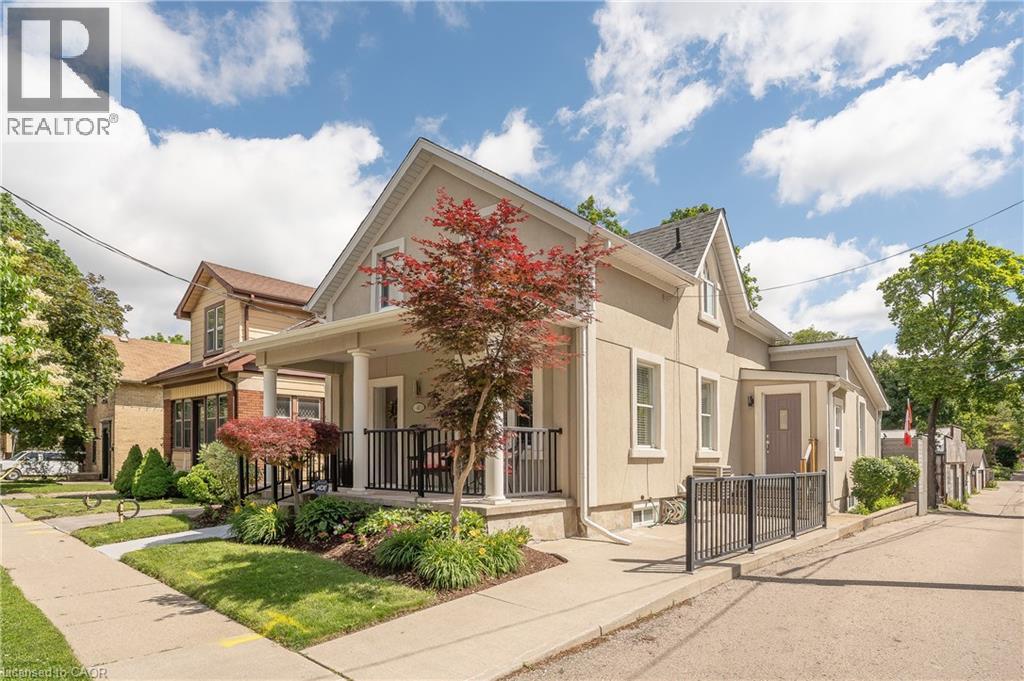
40 Moore Avenue
Kitchener, Ontario
NEW PRICE! - This is the opportunity you have been waiting for! This beautifully maintained, Low Maintenance, Move-in ready 3 + 1 bedroom, 3-bathroom home, offers a perfect blend of style, comfort and functionality. Thoughtfully designed with an open-concept layout, the main floor features a bright living room and inviting family room, a stunning kitchen complete with quartz countertops, new stainless steel appliances, a large island, and a walk-in pantry, along with convenient main-floor laundry and powder room. Upstairs, the spacious primary bedroom offers a walk-in closet and ensuite privileges, while the finished basement provides exceptional additional living space with a large rec room, fourth bedroom and 3-piece bathroom. The side door provides you access to the dedicated bike/stroller/mud room which enters the house into the family room. This fully renovated century home is ideal for families, professionals, or anyone looking for a low-maintenance property without compromising on space. Located in a highly walkable midtown Kitchener neighbourhood, just minutes from the Central ION station, downtown Kitchener, uptown Waterloo, and the upcoming regional transit hub for quick access to VIA and GO trains. Whether you're entertaining at home on the covered porch or deck or exploring everything urban living has to offer, this exceptional property is ready for its next chapter. (id:56248)
31 Franklin Boulevard
St. Catharines, Ontario
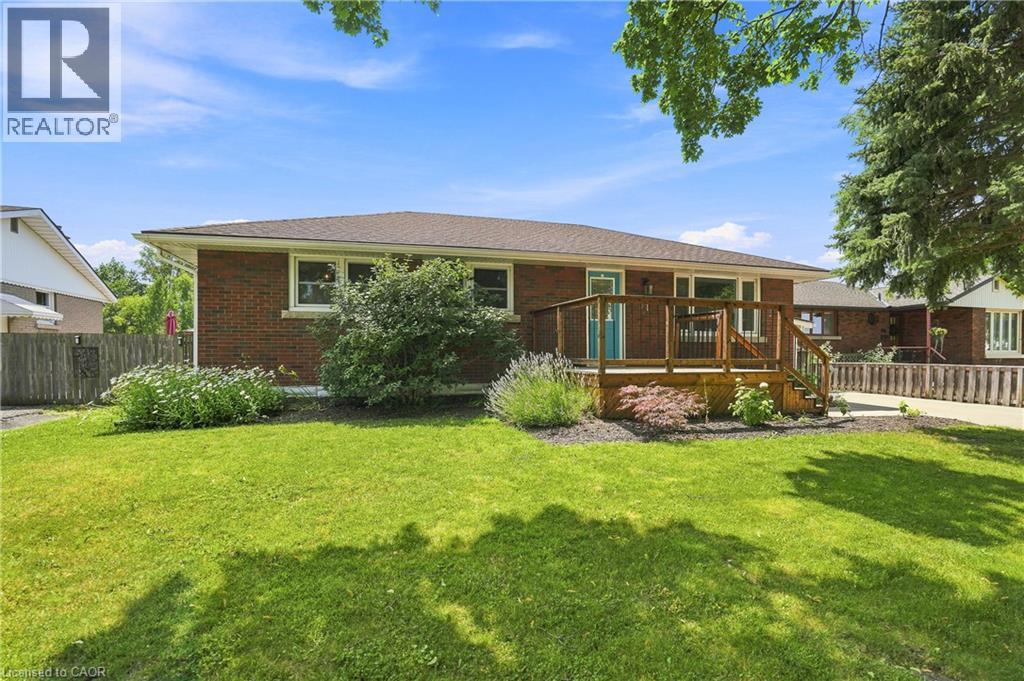
Welcome to 31 Franklin Blvd, a well-maintained 3+1 bedroom, 2-bath bungalow nestled on a quiet, family-friendly street in St. Catharines. Set on an impressive lot backing directly onto a park, this property offers exceptional privacy with no rear neighbours and plenty of space for kids, pets, entertaining, or future possibilities. The bright main floor features hardwood flooring throughout the living room and bedrooms, a spacious living area filled with natural light, an eat-in kitchen with separate dining area, and three generous bedrooms. The partially finished basement adds a fourth bedroom, additional living space, a second full bathroom, and ample storage, making it ideal for growing families, guests, or a home office. Step outside to enjoy the expansive backyard complete with a large concrete patio and gazebo, perfect for summer BBQs while overlooking the peaceful greenspace behind. Conveniently located close to schools, parks, shopping, restaurants, public transit, Brock University, the Pen Centre, and quick access to Highway 406 and the QEW, this home offers the perfect blend of comfort, space, and location. (id:56248)
79 Highway 2 Unit# C
Princeton, Ontario
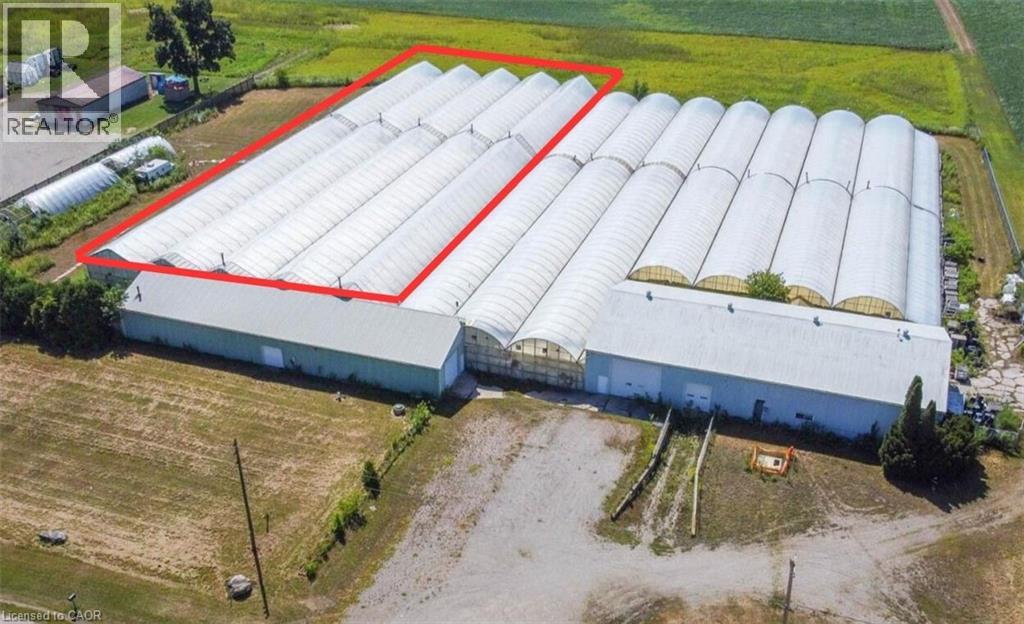
Opportunity to lease approximately 34,000 square feet of commercial greenhouse space on a rural commercial property in Brant. Poly-covered, gutter-connected greenhouse professionally equipped with power roof and automated shade system, suitable for a variety of agricultural uses. Heat (natural gas) and water services can be made available. The Tenant is responsible for the cost of utilities. Convenient rural location located minutes to the 401 & 403 offering excellent access to Kitchener-Waterloo, Hamilton and Brantford. (id:56248)
79 Highway 2 Unit# B
Princeton, Ontario
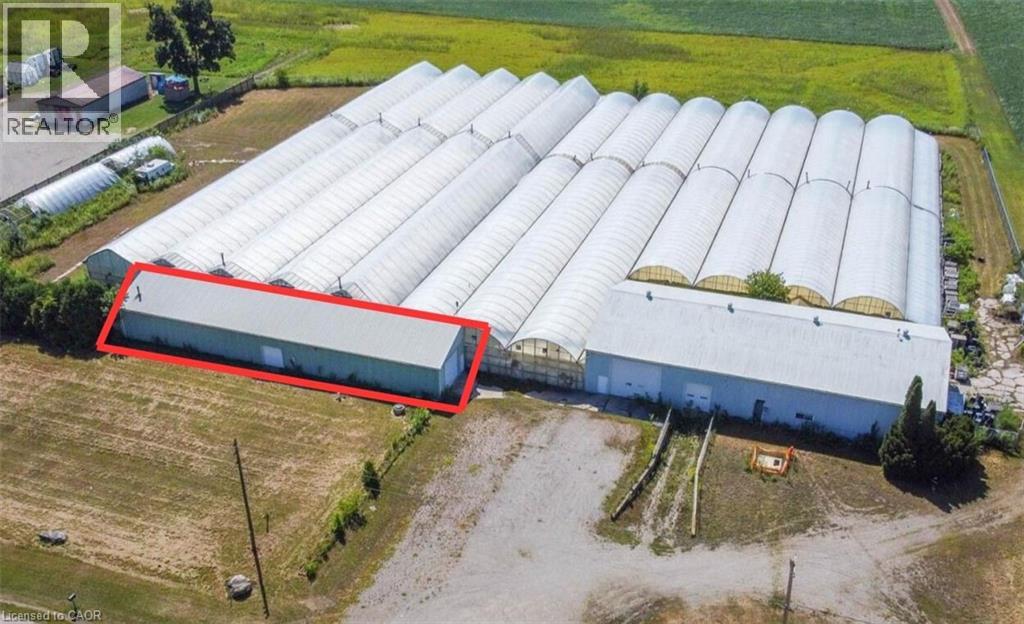
Opportunity to lease approximately 2,400 square feet of warehouse space on a rural commercial property in Brant. This versatile and functional unit features two drive-in bay doors, 12 ft ceilings, a private entrance and a 2-piece bathroom, making it the ideal space for contractors and trades for workshop use, storage or agricultural-related businesses. Equipped with two drive-in bay doors, the unit provides high-clearance access for larger vehicles, equipment and trailers. Heat (natural gas) can be made available for the unit if required. The tenant is responsible for the cost of utilities. Convenient rural location located minutes to the 401 & 403 offering excellent access to Kitchener-Waterloo, Hamilton and Brantford. (id:56248)
79 Highway 2 Unit# B & C
Princeton, Ontario
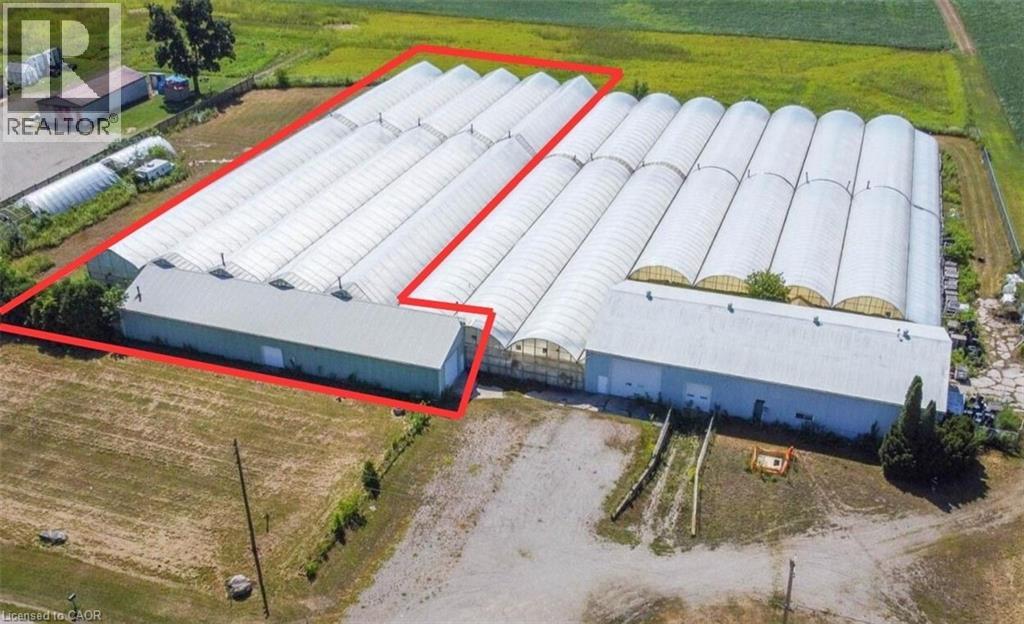
Opportunity to lease approximately 36,400 square feet of versatile commercial space on a rural commercial property in Brant, including 2,400 square feet of warehouse space and 34,000 square feet of greenhouse space. The warehouse features 12-foot ceilings, two drive-in bay doors, a private entrance, and a 2-piece bathroom, making it ideal for contractors, trades, workshop use, storage, or agricultural-related businesses. The poly-covered, gutter-connected greenhouse is professionally equipped with power roof ventilation and an automated shade system, making it suitable for a variety of agricultural uses. Heat (natural gas) and water services can be made available as needed, and tenants are responsible for utilities. Conveniently located just minutes from Highways 401 and 403, the property offers excellent access to Kitchener-Waterloo, Hamilton, and Brantford. (id:56248)
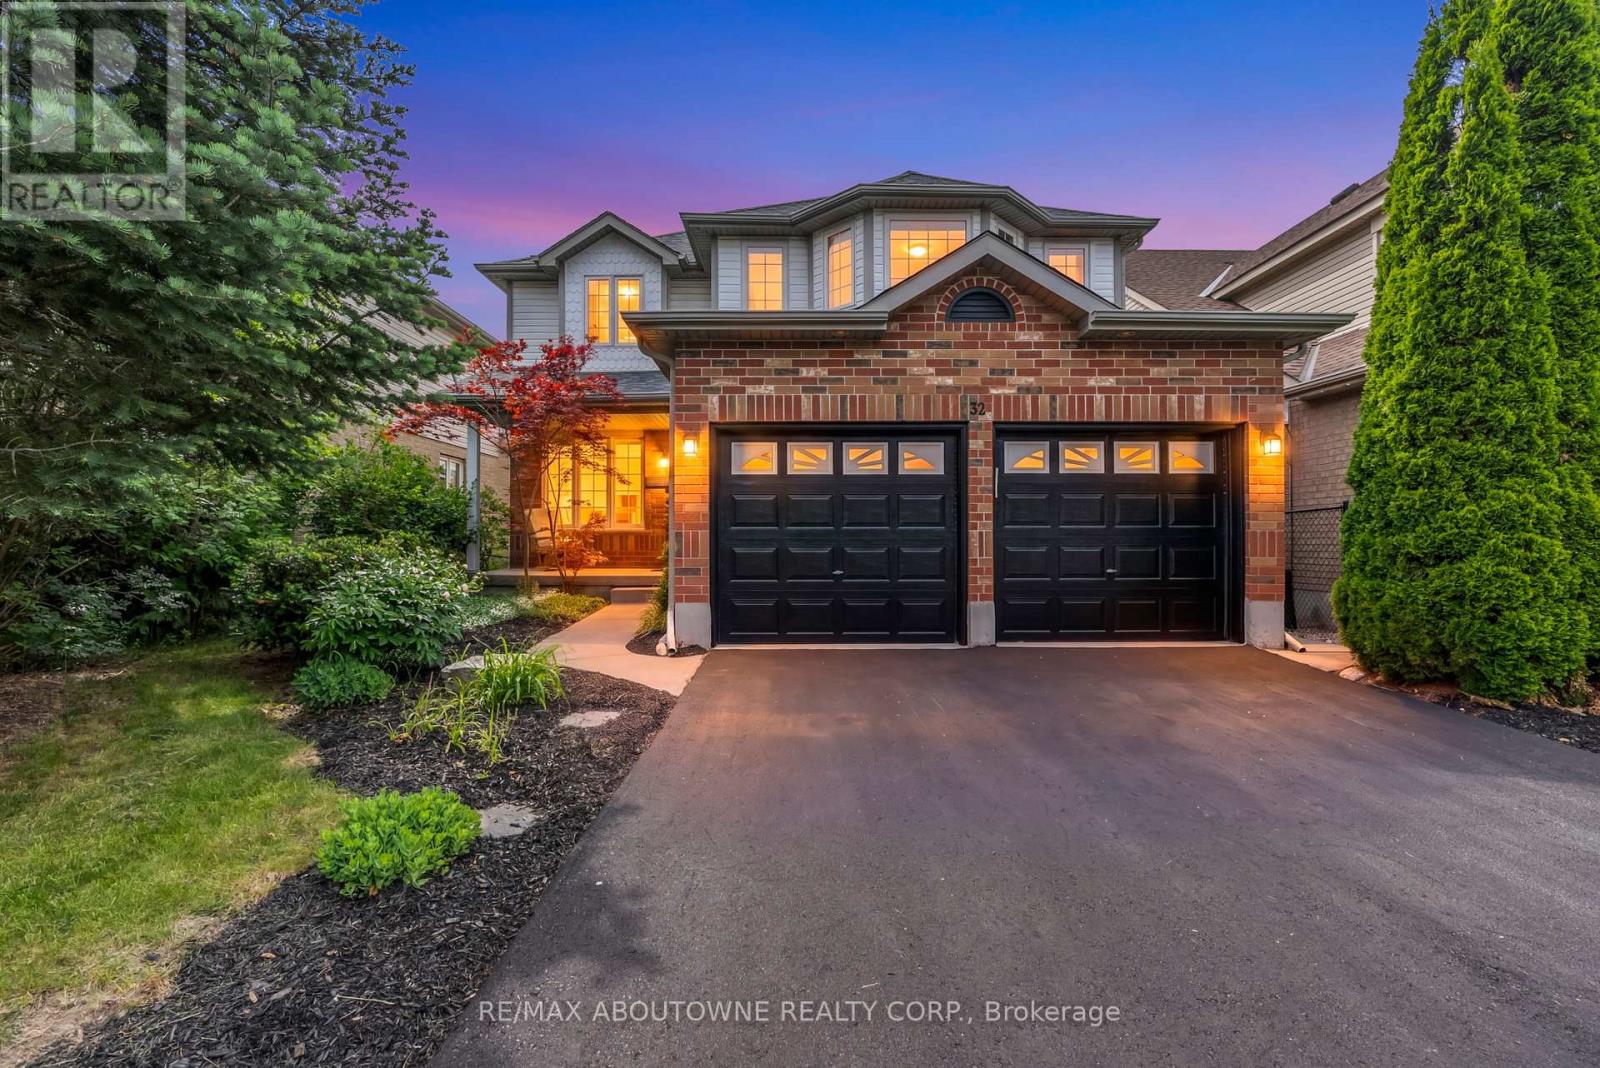
32 Jenson Boulevard
Guelph, Ontario
Welcome to 32 Jenson Blvd- a beautifully maintained 3+1 bedroom detached home including a legal one-bedroom walk-out apartment, and a premium ravine lot in Guelph's sought-after Pineridge neighbourhood. The bright main floor features spacious living and dining rooms, a stunning open-to-above family room with soaring ceilings and a cozy fireplace, plus convenient main-floor laundry. The kitchen overlooks the backyard and walks out to an oversized deck with peaceful ravine views. Upstairs, you'll find a spacious primary bedroom with ensuite, two additional bedrooms, and a bright 4-piece bathroom with a skylight. The legal walk-out apartment is ideal as a mortgage helper, in-law suite, or just additional living space. Recent updates include fresh paint, new second-floor flooring, new stair carpet, refinished kitchen cabinetry, a new asphalt driveway, and updated kitchen appliances.Located within walking distance of Sir Isaac Brock Public School and St. Ignatius of Loyola Catholic School, and just minutes from all the shopping, restaurants, and amenities that South Guelph has to offer. Move-in ready and in an unbeatable location-book your private showing today! (id:56248)
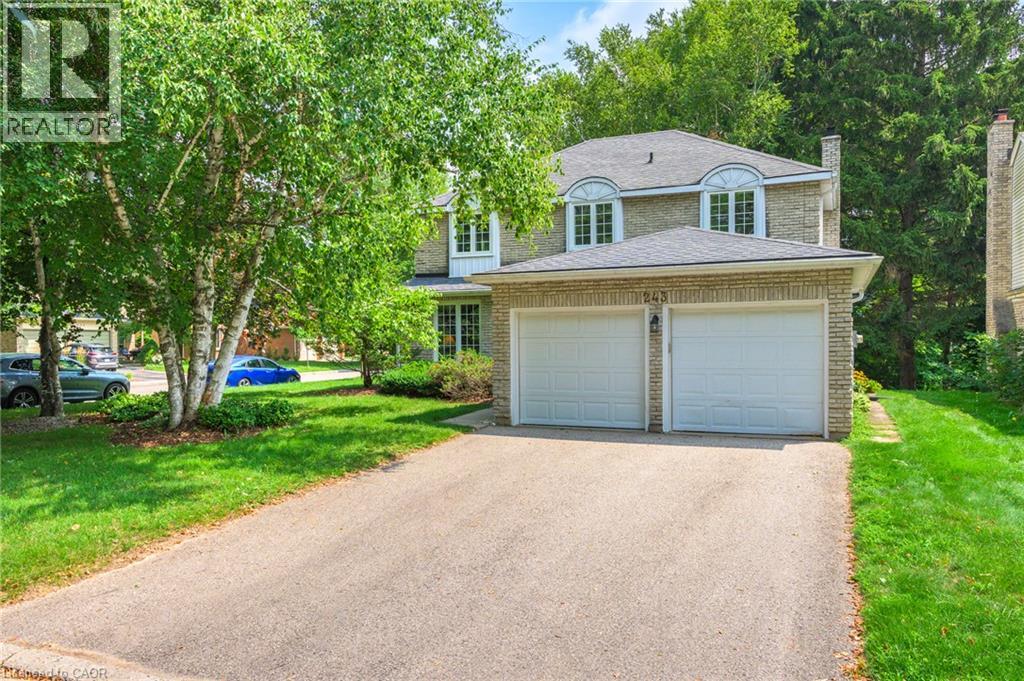
243 Tatlock Court
Waterloo, Ontario
How would you like to live in one of the nicest neighbourhoods in Waterloo? Welcome to 243 Tatlock Court in beautiful Beechwood. This gem of a home is located on a quiet court with tons of mature trees backing onto green space! Walk up your double driveway past your covered porch. Enter to your home and you are immediately greeted by a spacious foyer and a large closet. The living room features a bright window allowing lots of natural light to pour in. The dining room has another big bright window with an excellent view of your private backyard. The eat in kitchen has a breakfast bar, updated cabinetry, over counter lighting, a breakfast bar and new dishwasher (2025). Right off the eat kitchen is an over sized sliding door leading to a large 24’ x 14’ trex deck (2021). Enjoy your morning coffee in the peace and tranquility of your private yard. The family room has a cozy newer gas fireplace (2022) with another access to the trex deck. Main floor laundry and a 2 piece bathroom complete this level. Upstairs you will find 4 good sized bedrooms including a large 4 piece primary ensuite, walk in closet and another 4 piece bathroom. The upspoiled 35’ 30’ basement is ready for your customization and design. Other recent upgrades include: exterior doors (2025), washer (2024), gutter guards (2022), Furnace and AC (2022) and more. Located very close to the neighbourhood pool, two tennis courts, schools, shopping and more. Don’t wait! (id:56248)
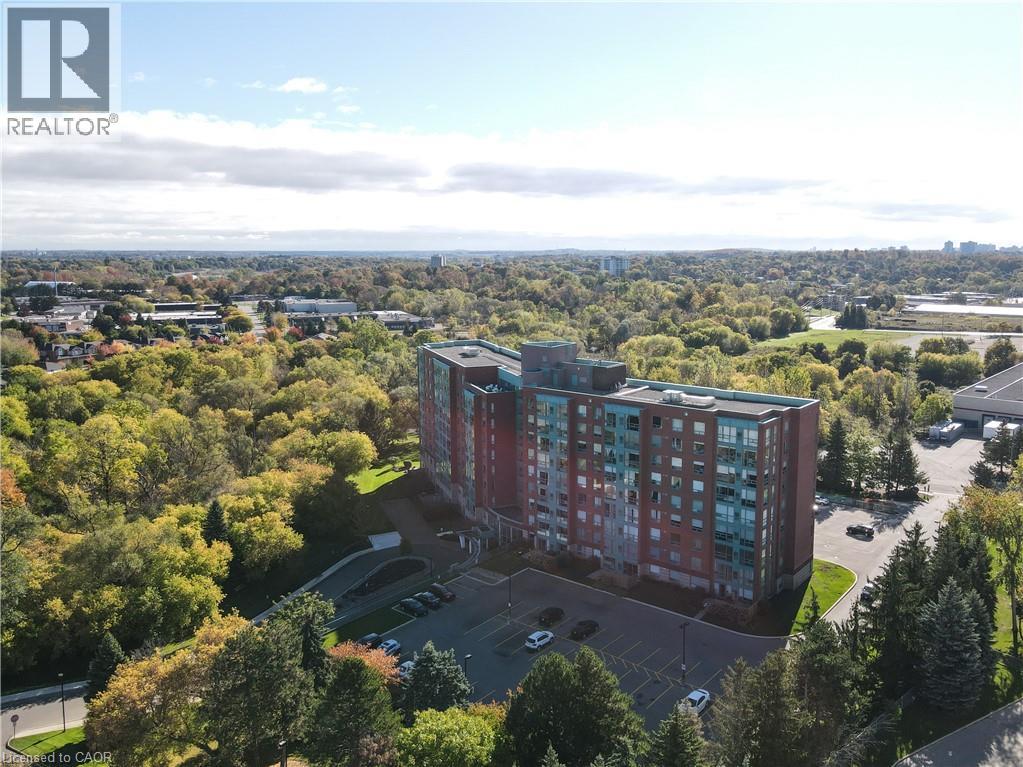
55 Blue Springs Drive Unit# Ph
Waterloo, Ontario
ON TOP OF THE WORLD! Enjoy the scenic views of the beautifully wooded grounds, trails and sparkling lights of the city through the floor to ceiling windows in this captivating 2 bedroom, 2 bath PENTHOUSE condo located in the sought after 'Atriums'. One underground and one outdoor parking space and 1 locker included. It will be a joy to cook in the beautifully upgraded kitchen with white shaker style cabinetry with soft close hinges, pantry with pull-out drawers, stainless steel fridge & stove, granite counters and mosaic backsplash situated next to the bright breakfast nook. You'll appreciate the abundant sunlight offered in the spacious living room and inviting dining room. The convenient in-suite laundry offers more storage. The primary bedroom features 2 closets and a RENOVATED ENSUITE BATHROOM with a glass shower, granite vanity and 2 sinks. The second bedroom is situated at the opposite end right next to the updated second bath offering privacy and comfort. Building features 2 party rooms, roof-top lounge, library, workshop and a guest suite. Desirably located close to greenspace, expressway, shopping and restaurants. PANORAMIC VISTAS! Condo corp does not allow dogs in the building. (id:56248)
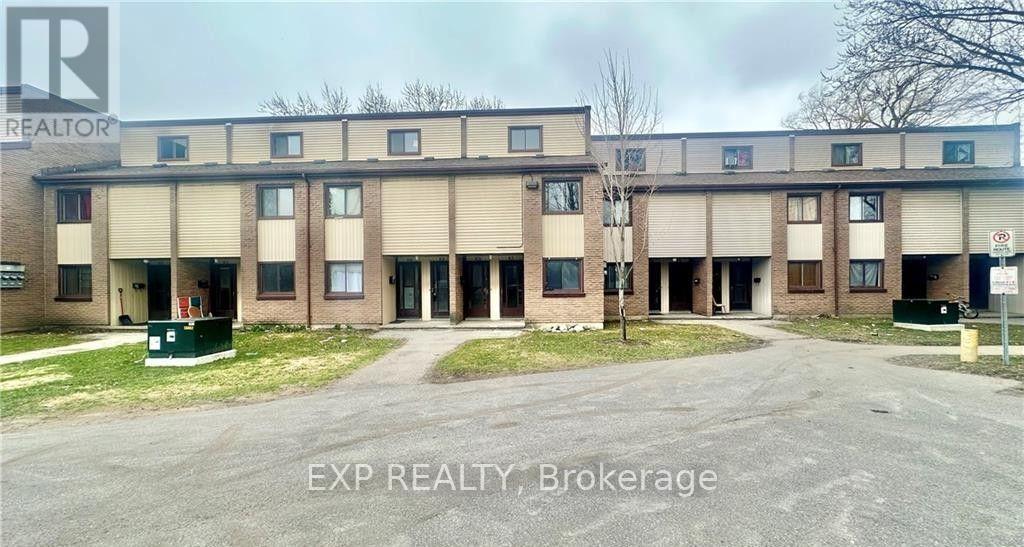
9 - 1200 Courtland Avenue E
Kitchener, Ontario
Welcome to 1200 Courtland Avenue E, Unit #9, Kitchener! This charming 2-bedroom, 1-bathroom lower stacked townhouse offers over 1,000 sq. ft. of comfortable living space and is available for immediate occupancy. Featuring two spacious bedrooms-one on the main level and one on the second floor-a functional kitchen, and a 4-piece bathroom, this home is perfect for comfortable everyday living. Enjoy the convenience of water, sewage, and condo fees included in the rent, plus coin-operated laundry conveniently located between Units 24 & 25. Ideally situated near Fairview Park Shopping Centre and just 250 metres from the Brockline LRT station, with easy access to transit, shopping, and everyday amenities. Don't miss this fantastic leasing opportunity-book your showing today! (id:56248)
31 Stock Court
Cambridge, Ontario
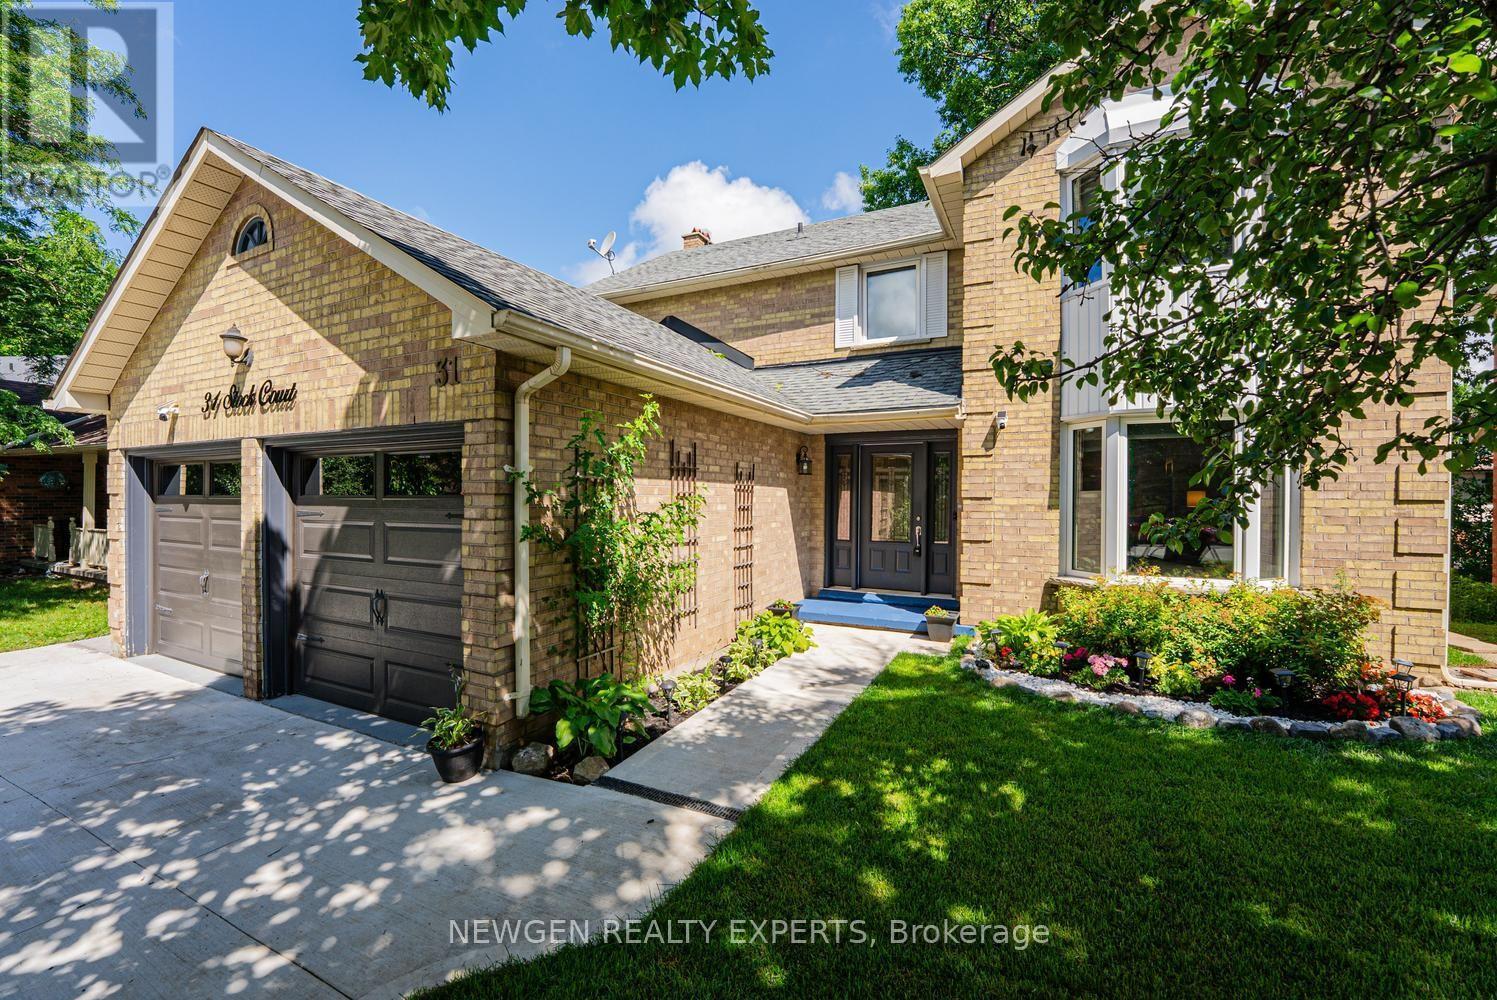
Welcome to 31 Stock Court, Cambridge! Nestled on a quiet cul-de-sac in the highly sought-after Hespeler neighbourhood, this stunning carpet-free detached home sits on a premium 55-ft wide lot and offers 4+2 bedrooms, 4 bathrooms, 2 kitchens, a double-car garage, and a fully finished walk-out basement-an ideal home for growing, extended, or multi-generational families.Designed for comfortable family living, the main floor features a spacious foyer with garage access, separate living, dining, and family rooms, plus the convenience of main floor laundry and Access from Garage. The updated kitchen is beautifully appointed with quartz countertops, stainless steel appliances, a stylish backsplash, and ample cabinetry, Breakfast Area making it the perfect space for everyday living and entertaining.The second floor offers four generously sized bedrooms and two full bathrooms, including a spacious primary suite featuring a 4-piece ensuite and a separate make-up/vanity area.The finished walk-out basement provides incredible versatility with 2 additional bedrooms, a full bathroom, a second kitchen, and direct backyard access-offering excellent in-law suite or multi-generational living potential.Enjoy peace of mind with major recent upgrades, including a new furnace (2025), new water heater (2025), and new water softener (2025). Outside, you'll appreciate recently finished concrete driveway (2026), side walkway, professional landscaping, and new Grass in both the front and backyard, creating outstanding curb appeal.Located in one of Cambridge's most desirable family-friendly communities, this home is just minutes from Highway 401, top-rated schools, parks, shopping, restaurants, public transit, and all essential amenities. This is a rare opportunity to own a spacious, move-in-ready home with exceptional living space, premium lot size, and an unbeatable Hespeler location.Don't miss your chance to own this exceptional family home in one of the most desirable neighbourhoods! (id:56248)
36 Kawartha Drive
Kawartha Lakes, Ontario
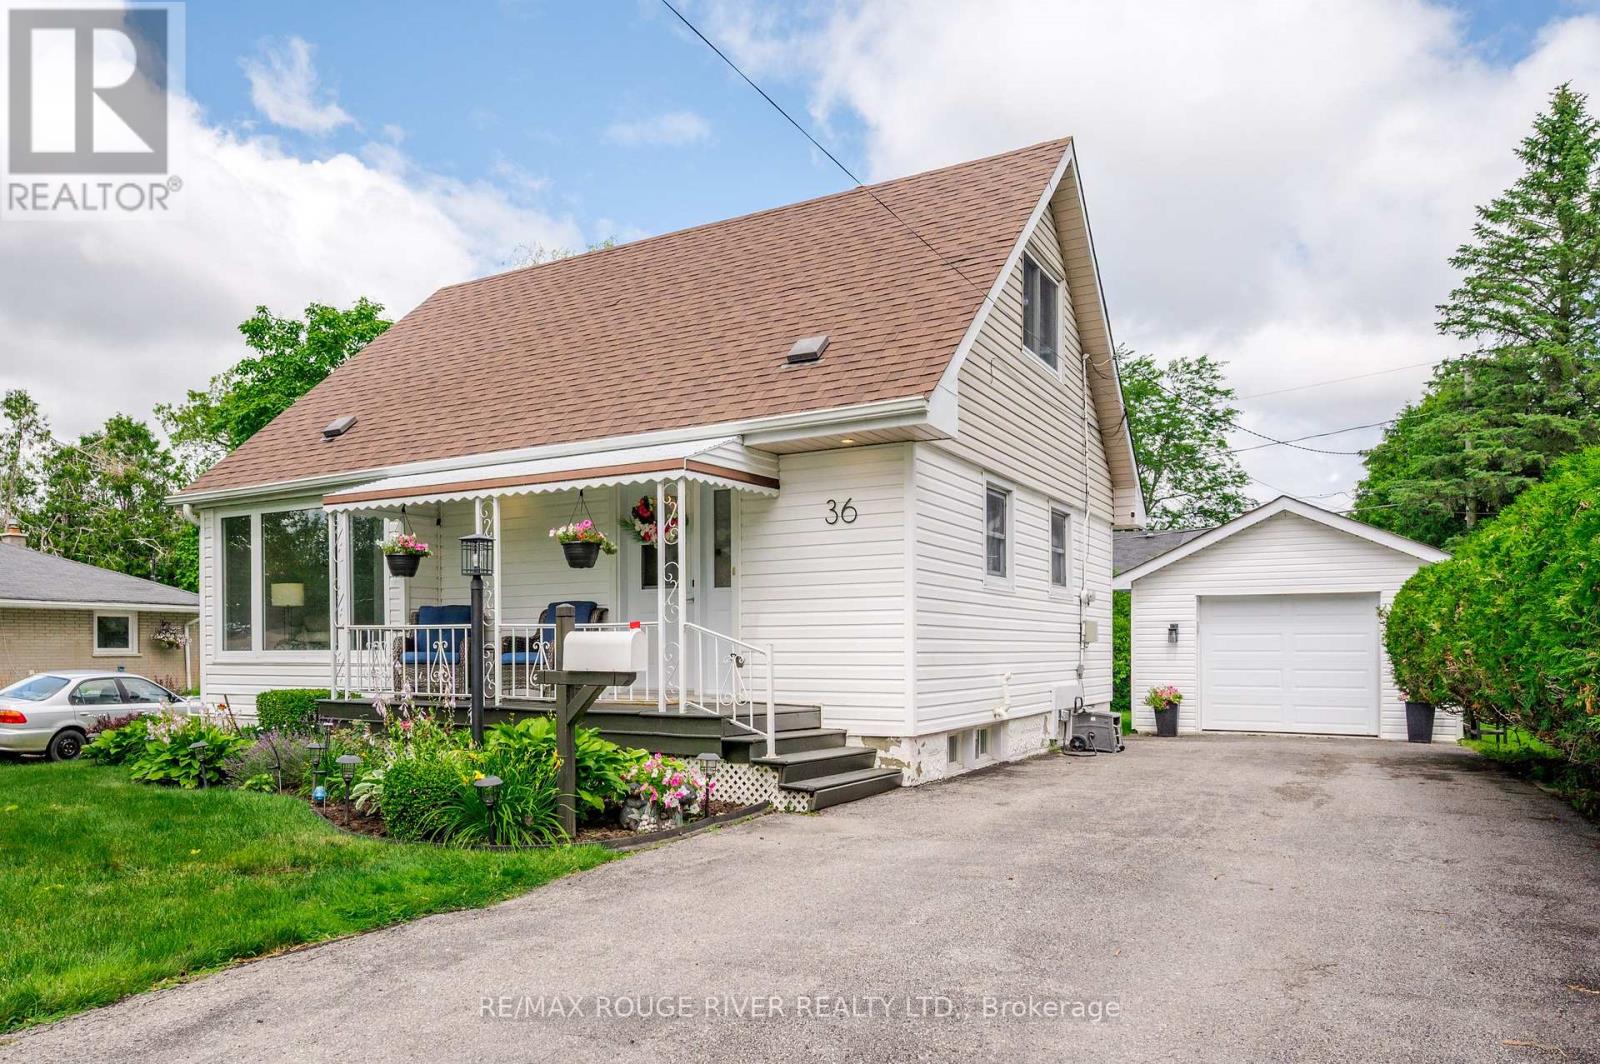
Welcome to 36 Kawartha Drive Lindsay! A charming 1.5 story detached home situated on an incredible 58 x 120' backyard lot in the heart of Lindsay. The home is on low traffic street in a fantastic, safe, mature neighbourhood! The main level is large with a living room, eat in kitchen, dining room and a large family room with a gas fireplace, that leads out to a spacious deck. There are 2 large bedrooms upstairs with brand new carpeting. Outside, you'll find a large, paved driveway with room for up to 5 vehicles, perfect for families with multiple cars, boats, trailers, or recreational vehicles. The detached garage can fit one car. The large backyard is a rare find, showcasing beautiful mature trees and gardens, also a large backyard space for kids to run and play. Whether you're hosting summer barbecues, family gatherings, or simply enjoying the outdoors, the combination of deck and backyard creates an exceptional setting for entertaining friends and family while making lasting memories. Conveniently located close to the hospital, schools, shopping, and everyday amenities, this property offers the perfect blend of comfort, convenience, and outdoor space in one of Lindsay's most desirable locations. (id:56248)
37 Patrick Street
Quinte West, Ontario
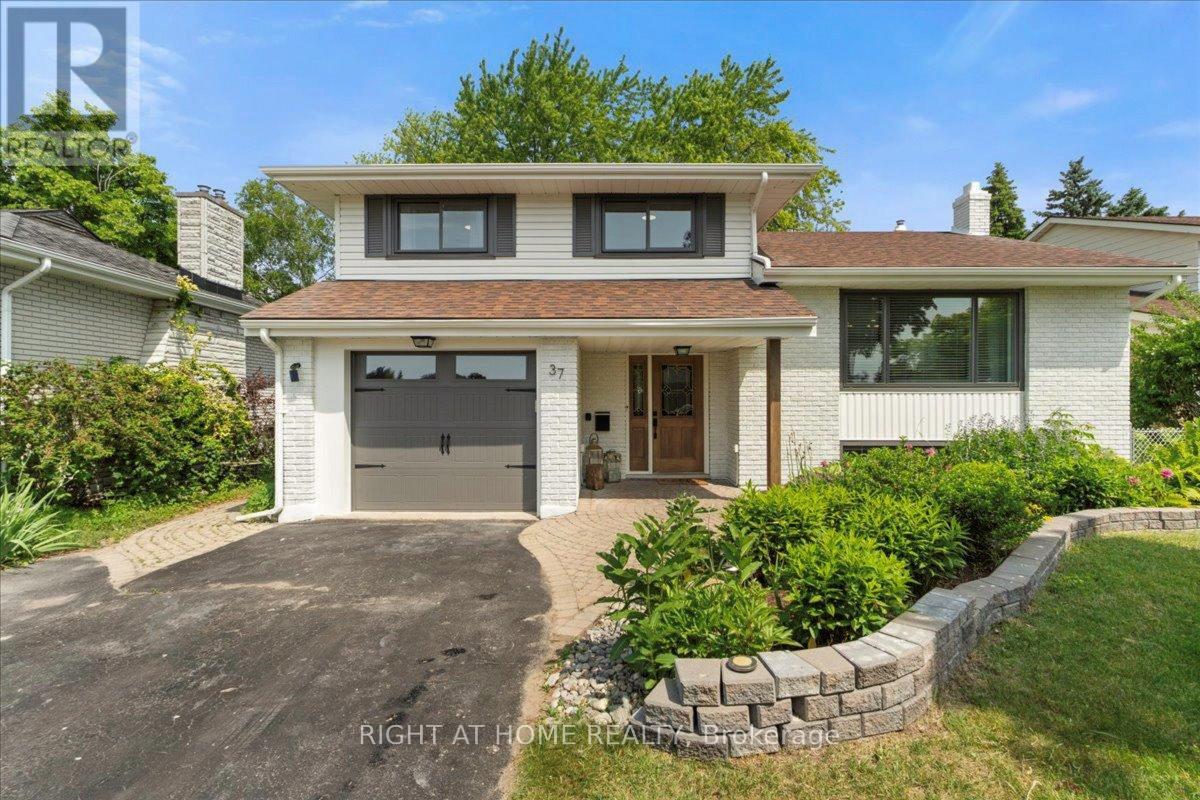
[OPEN HOUSE Sat Aug 15, 11am-1pm] This completely renovated gem of a home is nestled in the highly sought-after West End neighbourhood of Trenton is available Oct 1. Offering 3-bedrooms, 2-baths it perfectly blends classic character with modern updates. Step inside to a spacious foyer featuring a herringbone tile floor and a convenient 2-piece powder room, leading into a cozy family room furnished with a wall mounted electric fireplace, that opens onto a bright, all-season sunroom ideal for relaxing or entertaining year-round. The sunroom and family room both walk out to a large, fully fenced backyard with plenty of yard and mature trees. The main level boasts a generous open concept living and dining area, complemented by a beautifully updated kitchen. Upstairs, you'll find three spacious bedrooms and updated 4-piece bathroom, providing ample space and comfort for family and guests. The lower level offers a large recreational room, perfect for a playroom, home office, or media space, along with a utility room, laundry room and abundant storage options throughout the home. Additional highlights include an attached single-car garage, updated roof, garage door, furnace, and newer windows ensuring peace of mind and energy efficiency. Utilities are extra. Located just minutes from schools, parks, downtown amenities, the 401 highway, and CFB Trenton, this home combines convenience with a tranquil, family-friendly setting. 2 Hours to Toronto. Don't miss the opportunity to lease this move-in ready, beautifully renovated home in one of the most desirable neighbourhoods. (id:56248)
178 Fiddick Road
Cramahe, Ontario
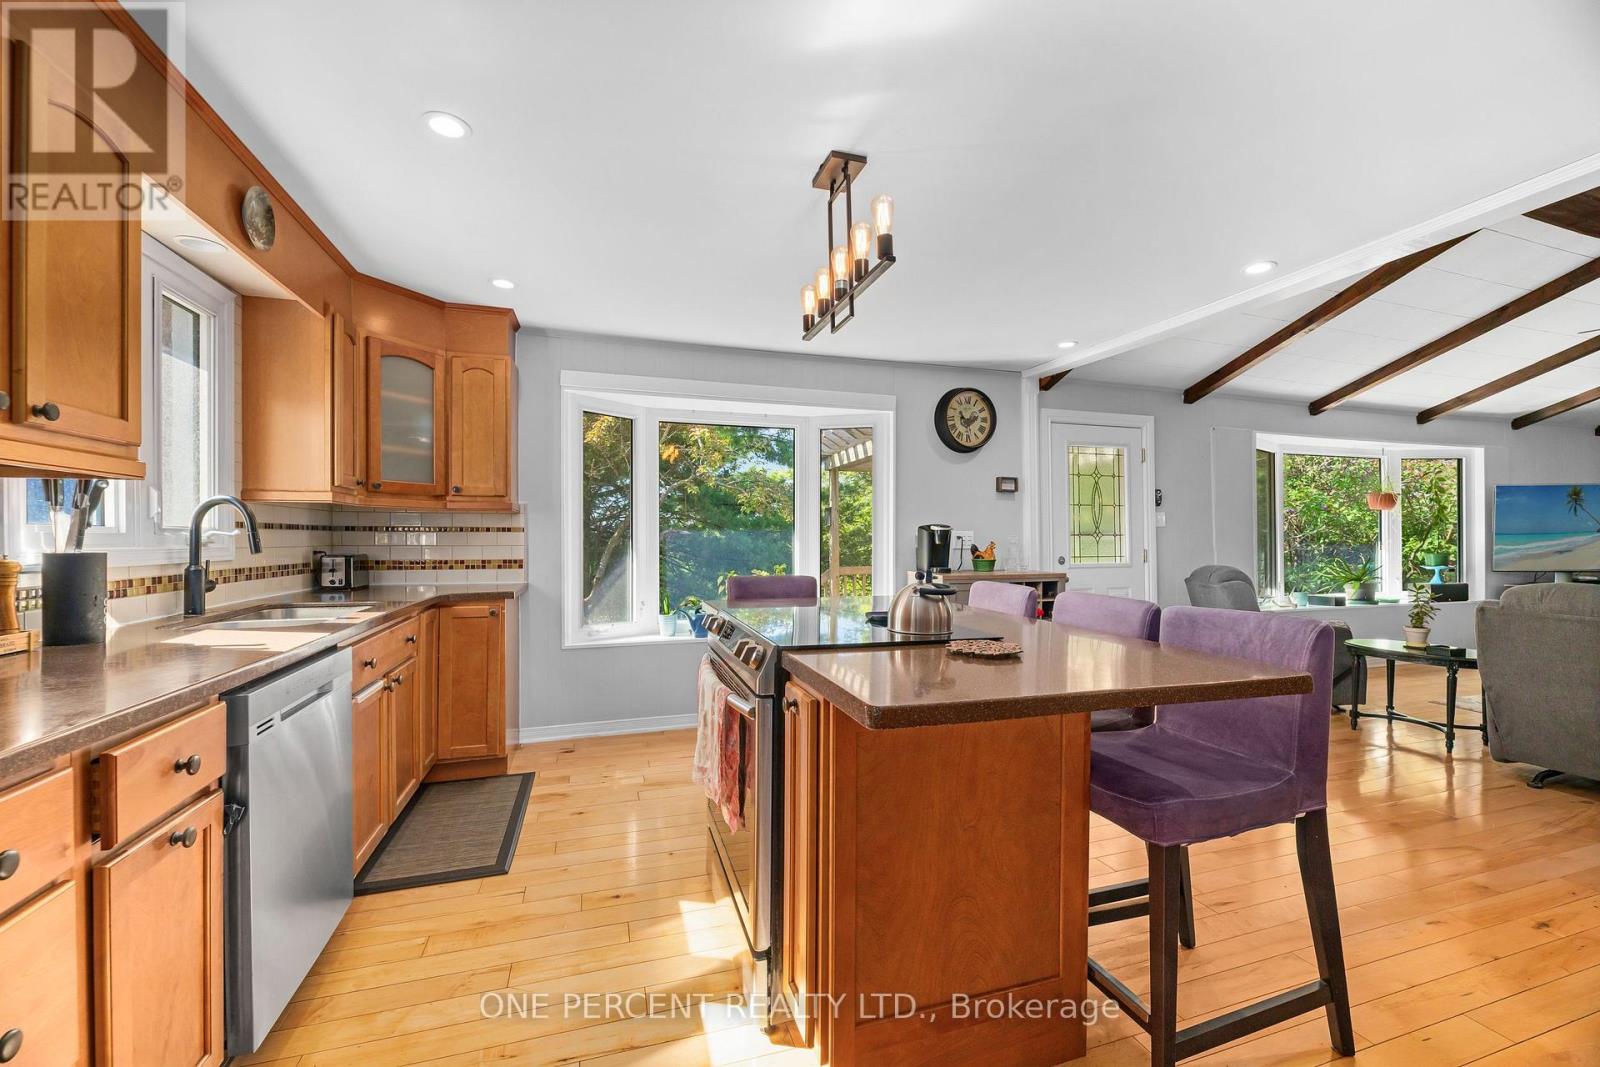
Welcome to your private country retreat! Nestled on over 2 acres of beautifully maintained property, this exceptional 3-bedroom, 2-bathroom home offers the perfect blend of modern comfort, outdoor enjoyment, and rural tranquility. Step inside to discover a bright and inviting layout designed for everyday living and entertaining. The updated kitchen is the heart of the home, featuring stunning quartz countertops that combine timeless style with lasting durability. Spacious principal rooms and large windows fill the home with natural light while showcasing picturesque views of the surrounding landscape. Enjoy year-round comfort with an energy-efficient heat pump system, providing reliable heating and cooling through every season. Added value comes from owned hot water tanks, eliminating monthly rental fees and helping reduce ongoing household expenses. Outside, you'll find the lifestyle you've been searching for. The expansive 2+ acre property offers endless possibilities for recreation, gardening, future projects, or simply enjoying the privacy and space that only country living can provide. Spend summer days relaxing in the above-ground pool, hosting family gatherings, or unwinding while taking in the peaceful surroundings. Whether you're looking for a family home, a country escape, or a property with room to grow, this home delivers a rare combination of space, comfort, and value. Conveniently located while still offering the serenity of rural living, this is an opportunity you won't want to miss. Experience the best of country living with over 2 acres of land, 3 bedrooms, 2 bathrooms, quartz countertops, a heat pump system, owned hot water tanks, and an above-ground pool-all in one outstanding property. (id:56248)
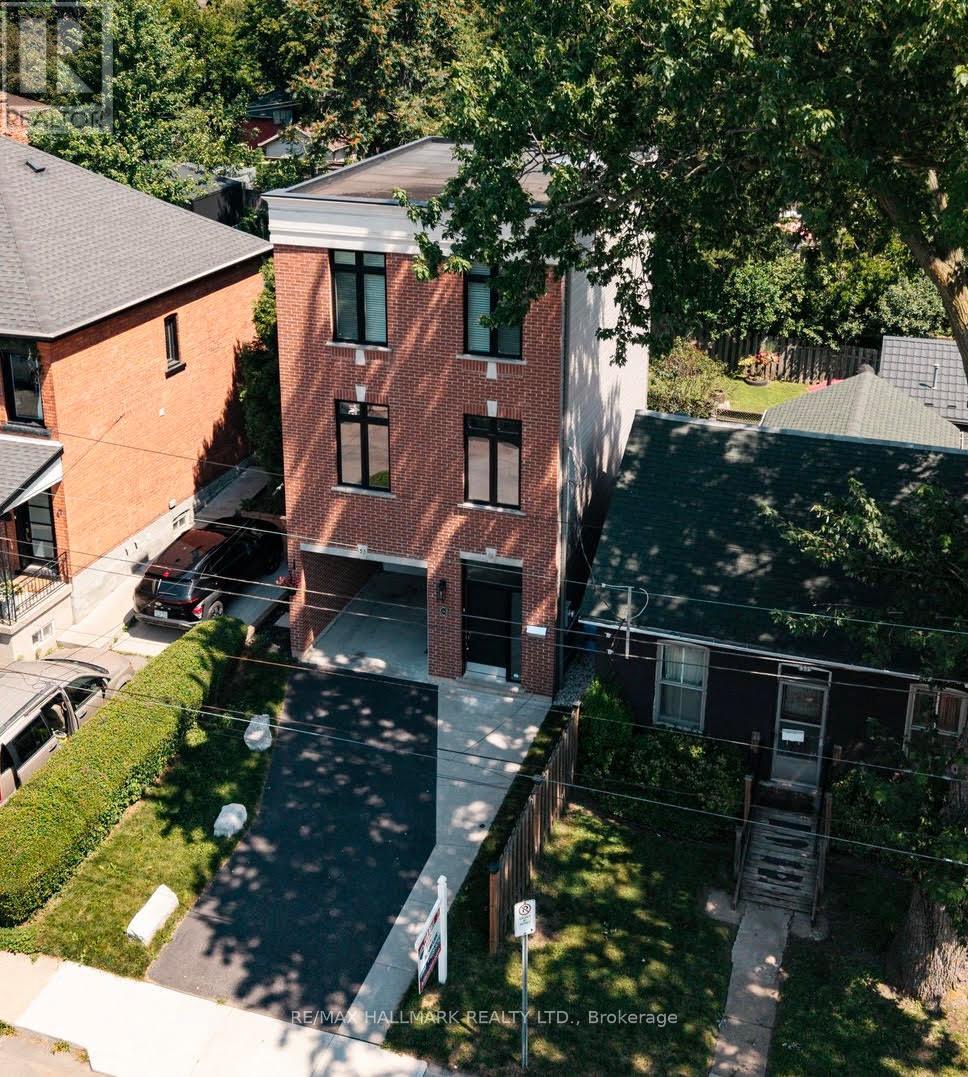
53 Wood Street E
Hamilton, Ontario
Imagine stepping out your front door and being minutes from Hamilton's waterfront, vibrant cafés, acclaimed restaurants, and one of the city's most exciting urban communities-then returning home to a beautifully renovated, designer-inspired space that feels effortlessly modern and move-in ready. Welcome to 53 Wood St E, a thoughtfully designed three-storey detached home in Hamilton's thriving North End. Built in 2018 and extensively renovated in 2023, this exceptional residence seamlessly blends contemporary style, functional living, and an unbeatable location.Inside, the stunning custom Barzotti kitchen serves as the heart of the home, featuring Caesarstone quartz countertops, premium finishes including maple interiors, a large white Oak island, and a Silgranit sink. Soaring ceilings, oversized windows, and a dramatic third-floor skylight flood the home with natural light, while over $45,000 in upgrades create a refined designer aesthetic throughout.The intelligent floor plan offers distinct living, entertaining, and private spaces across three levels. With three spacious bedrooms - one of which is adjacent to the kitchen offering versatility for a flex, home office or guest suite, three beautifully appointed bathrooms, and convenient upper-level laundry, the home adapts effortlessly to modern living. The primary retreat offers a large bedroom and an updated ensuite featuring double sinks.Located in one of Hamilton's most connected and rapidly growing neighbourhoods, you're moments from Pier 8, waterfront trails, Williams Fresh Cafe, James Street North, and the vibrant downtown core. With quick access to West Harbour GO, Highway 403, and the QEW, commuting throughout Hamilton, Burlington, and the GTA is seamless.Offering the style, space, and lifestyle today's buyers are seeking, this turnkey home presents a rare opportunity in one of Hamilton's most desirable neighbourhoods! (id:56248)
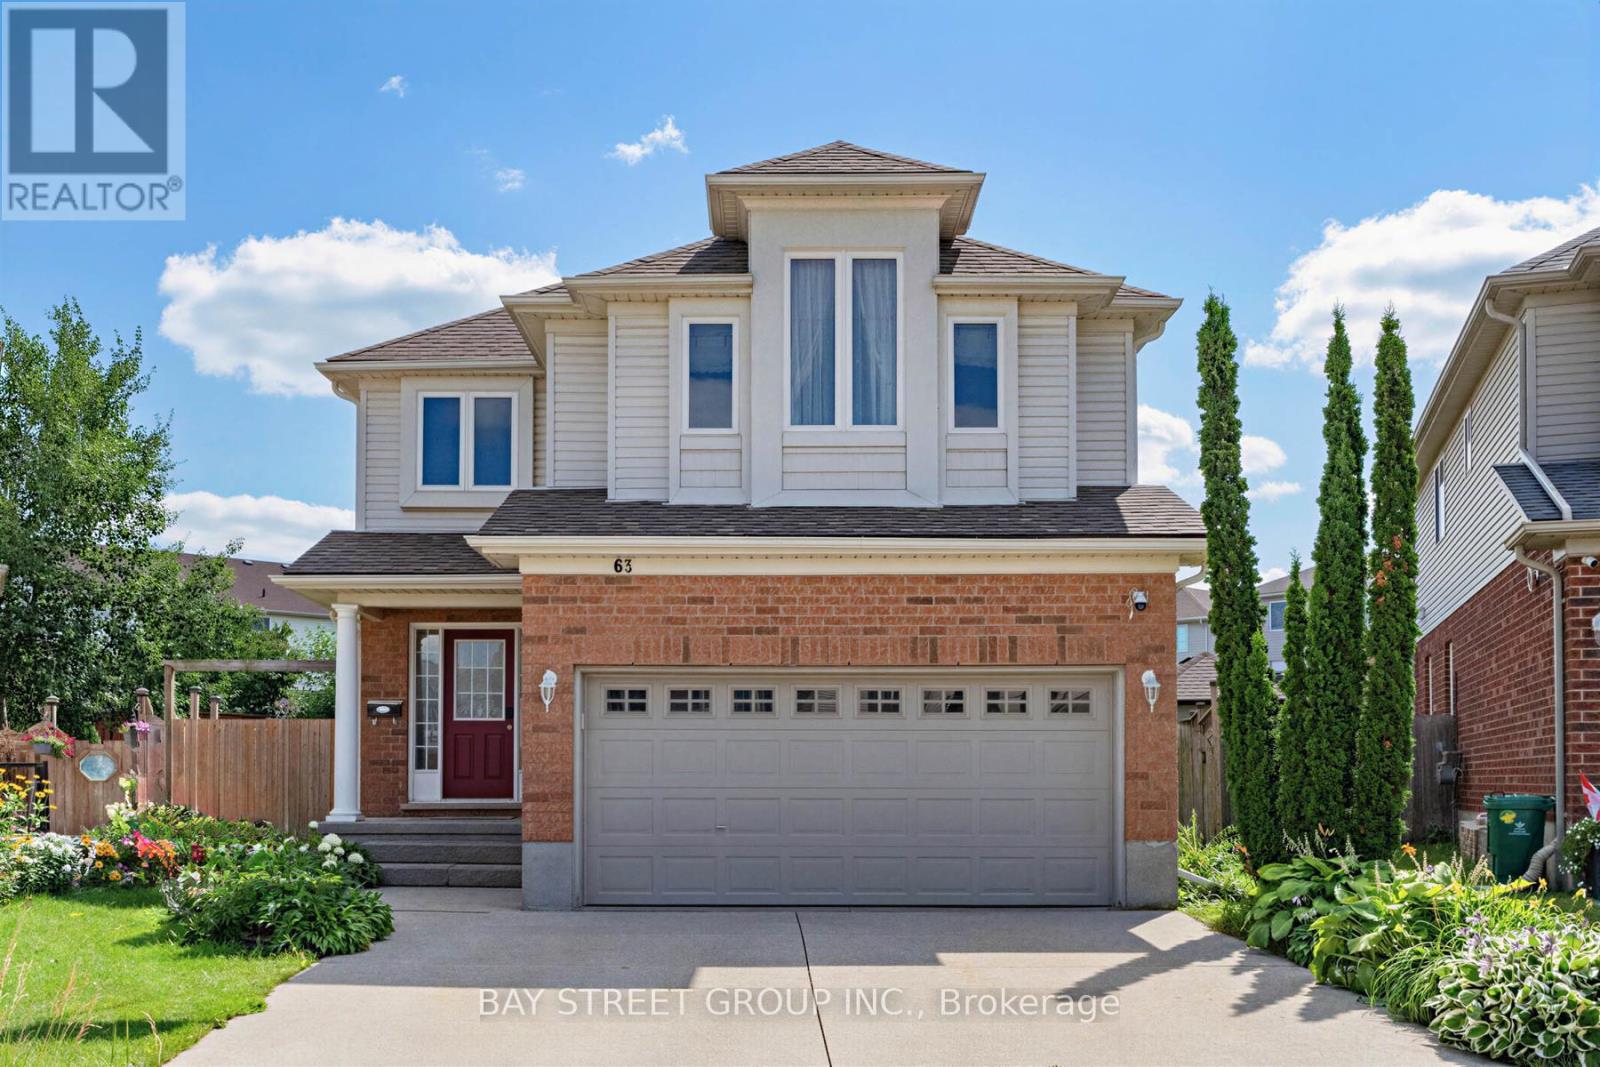
63 Dubrick Crescent
Kitchener, Ontario
Experience pure bliss in this sensational 4-bedroom, 4-bathroom gem, nestled within the heart of the highly sought-after Williamsburg Community-a haven that promises unparalleled family-friendly luxury! Inside, an open-concept layout seamlessly connects the living, dining, and kitchen areas. Sunlight fills the space, highlighting the tasteful finishes. Upstairs, four bedrooms provide cozy retreats. The primary bedroom includes an incredible ensuite bathroom for relaxation! Step outside to your private resort-style backyard, an extra large lot provides incredible space for outdoor activities, hosting barbecues or creating a beautiful garden for all of your visitors to enjoy. overlooking premium stone interlock, an in-ground pool, The grounds are beautifully landscaped with mulberry, apple, tomato, grape, and peach trees - a true gardener's delight. A real wood-burning fire pit adds the perfect touch for cozy evenings and entertaining guests. All outdoor features are fully compliant with municipal requirements.The finished rec-style basement offers a full bathroom and a mini bar - also perfect for entertaining or hosting overnight guests. This home offers walking distance access to schools, parks, and shopping centres. Commuting is perfectly easy with nearby highways and public transportation. Don't miss this exceptional home! With its spacious interior, large lot, desirable location, and spectacular outdoor living space, it truly offers the perfect combination of comfort, privacy, and convenience. (id:56248)
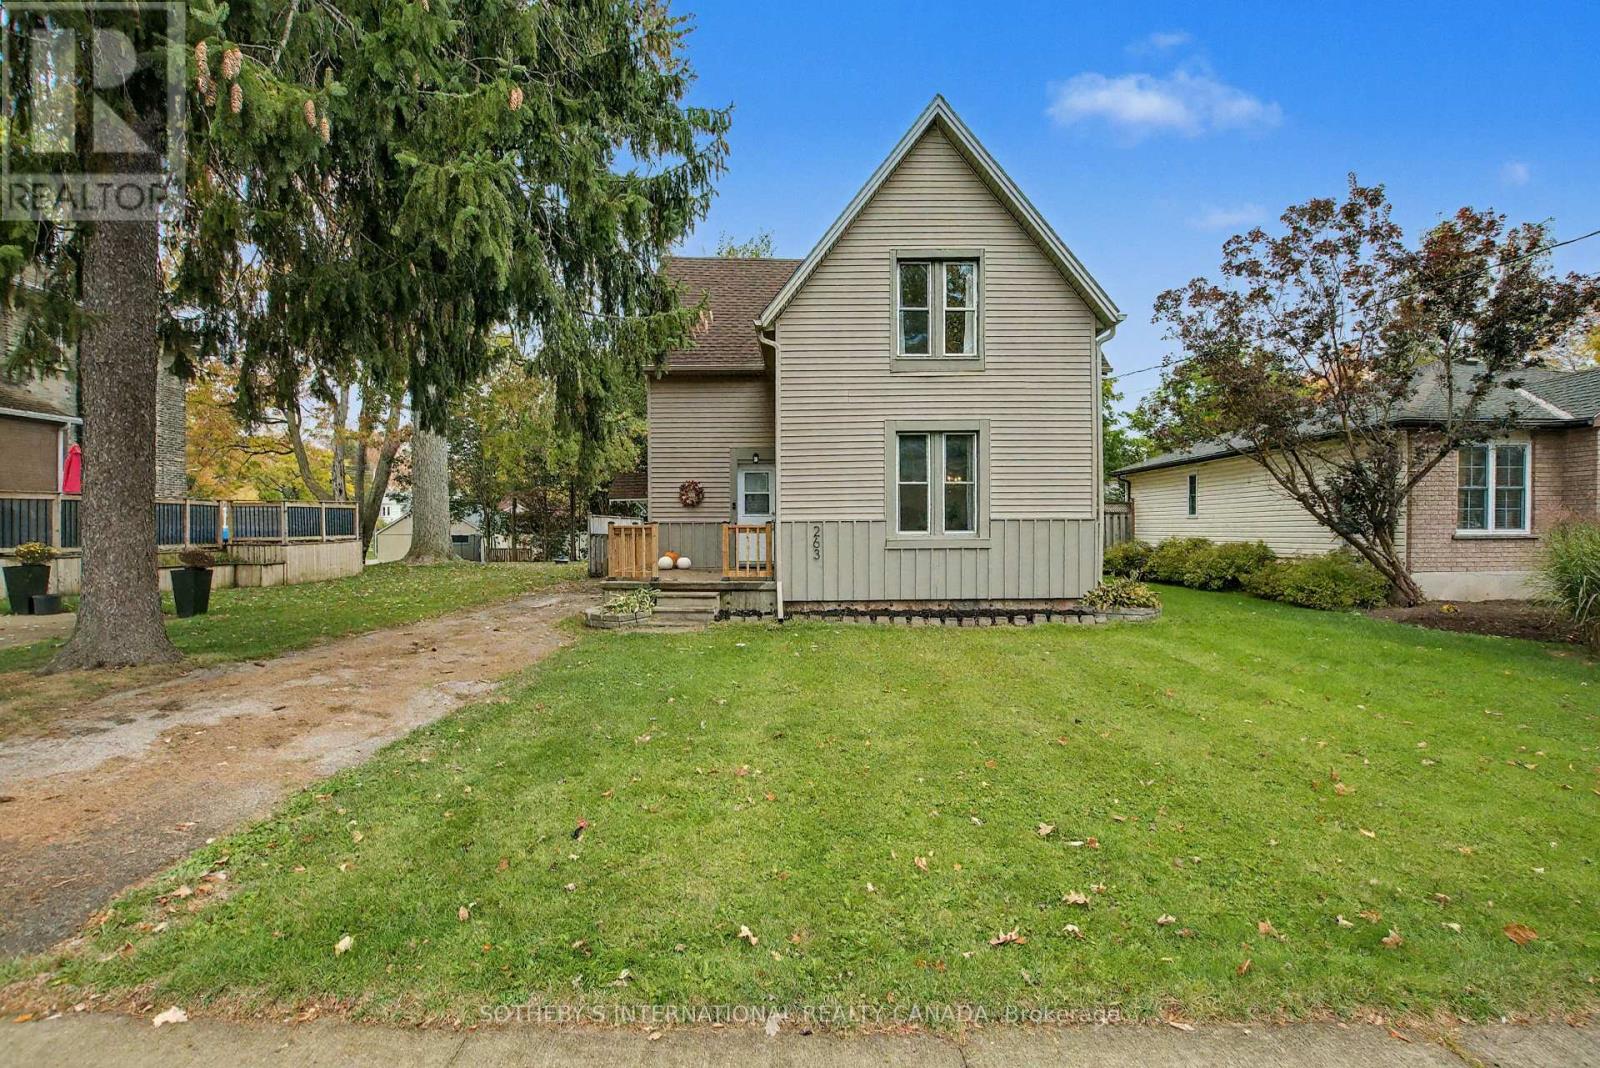
263 Cumberland Street
Minto, Ontario
Welcome to 263 Cumberland Street in Palmerston. Step into this meticulously well kept home- featuring an inviting, bright and spacious livingarea, with an open dining area. Enjoy the recently renovated (2024) light and airy kitchen. Off of the kitchen find a laundry room with a walkoutto a lovely large deck, and three piece bathroom for added convenience. The spacious rear yard is perfect for entertaining or play, and theoutdoor shed provides ample storage. Upstairs, find three large bedrooms as well as a three piece bathroom. The entire home has been freshlypainted and is fully carpet-free, offering a low-maintenance living space. Recent (2025) updates include modern light fixtures throughout,professional ceiling finishing above the upper stairs, new kitchen flooring, updated outdoor lighting, freshly painted outdoor wood panels, all newgutters, soffits, deck and front porch railing. Just steps away from the Palmerston Lion Heritage Park- enjoy the playground, splash pad,basketball court and the ball hockey, and tennis court. (id:56248)
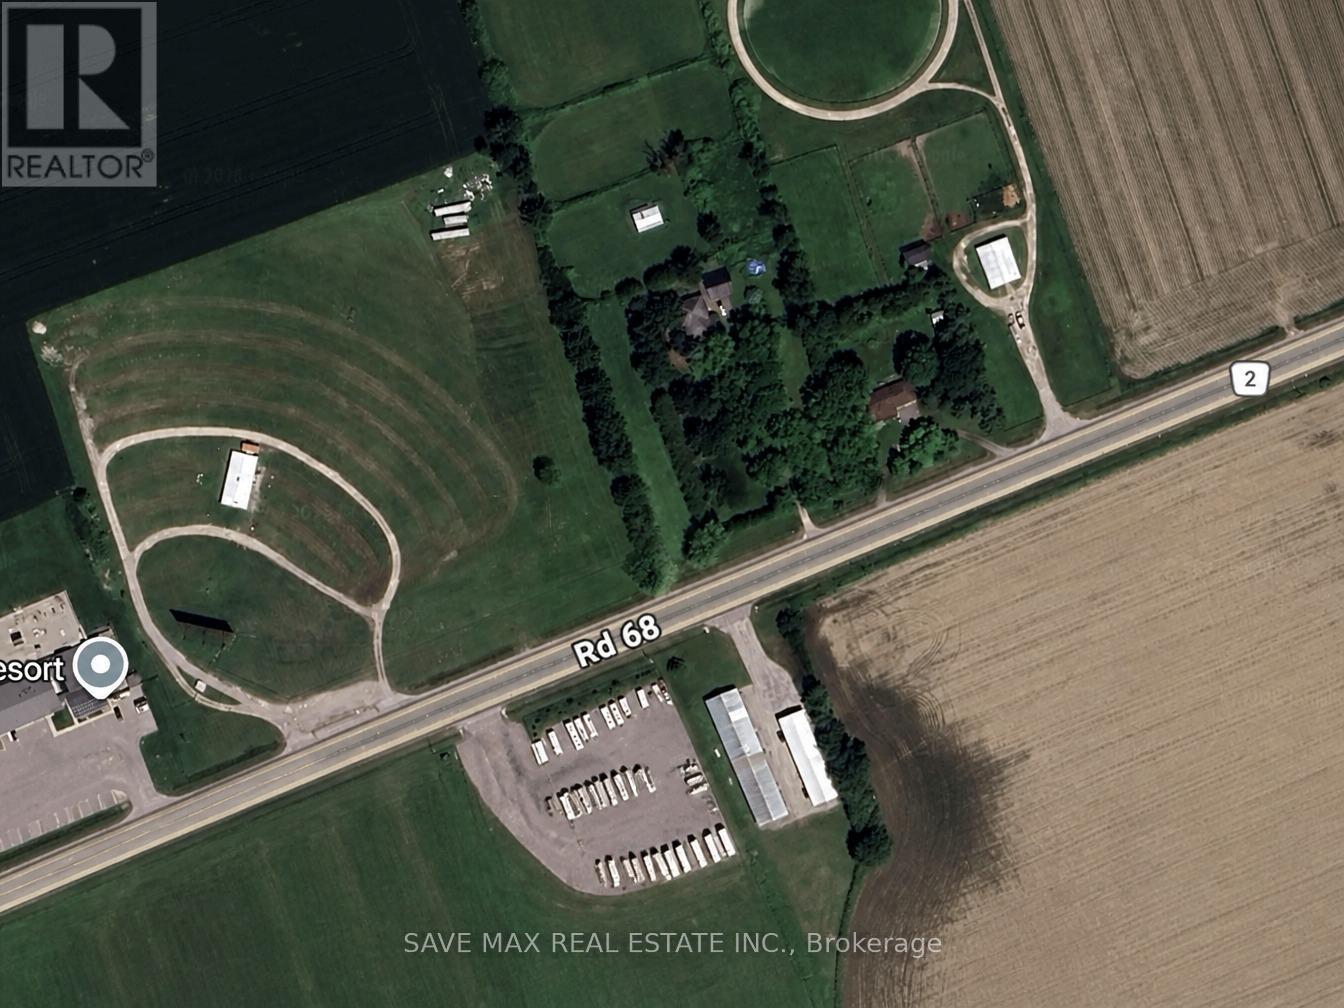
684471 68 Road
Zorra, Ontario
Prime Highway Commercial opportunity with excellent exposure and strong business potential. HC zoning permits a range of commercial uses including eating establishment, hotel, motel, motor vehicle sales establishment, motor vehicle washing establishment, public garage, parking lot, farm implement dealership, farm produce retail outlet, auction establishment and other permitted uses under the zoning by-law. Ideal for investors, developers, or owner-users seeking visibility and future growth potential. Buyer to verify intended use and municipal requirements. (id:56248)

24 Whitewood Drive
Whitchurch-Stouffville, Ontario
Welcome to 24 Whitewood Road, a masterfully designed luxury residence by award-winning Geranium Homes situated in the heart of Ballantrae, one of Stouffville's most coveted enclaves. This Never Lived-in property is set on a one acre lot, this stately home combines elegant architecture and modern conveniences, offering a lifestyle of sophistication and comfort. Step inside to discover an expansive floor plan highlighted by soaring ceilings, custom millwork, and a blend of timeless design with contemporary upgrades. Featuring 4 bedrooms, 6 bathrooms, library, office, in an elegant open layout. Gourmet kitchen with Sub-Zero & Wolf appliances, butler pantry, and broom closet. Second-floor laundry room. 4-car garage with parking for up to 6 vehicles. Spacious principal rooms with premium finishes throughout. Private and serene setting, close to golf, schools, shops, Hwy 404/407 & GO transit. (id:56248)
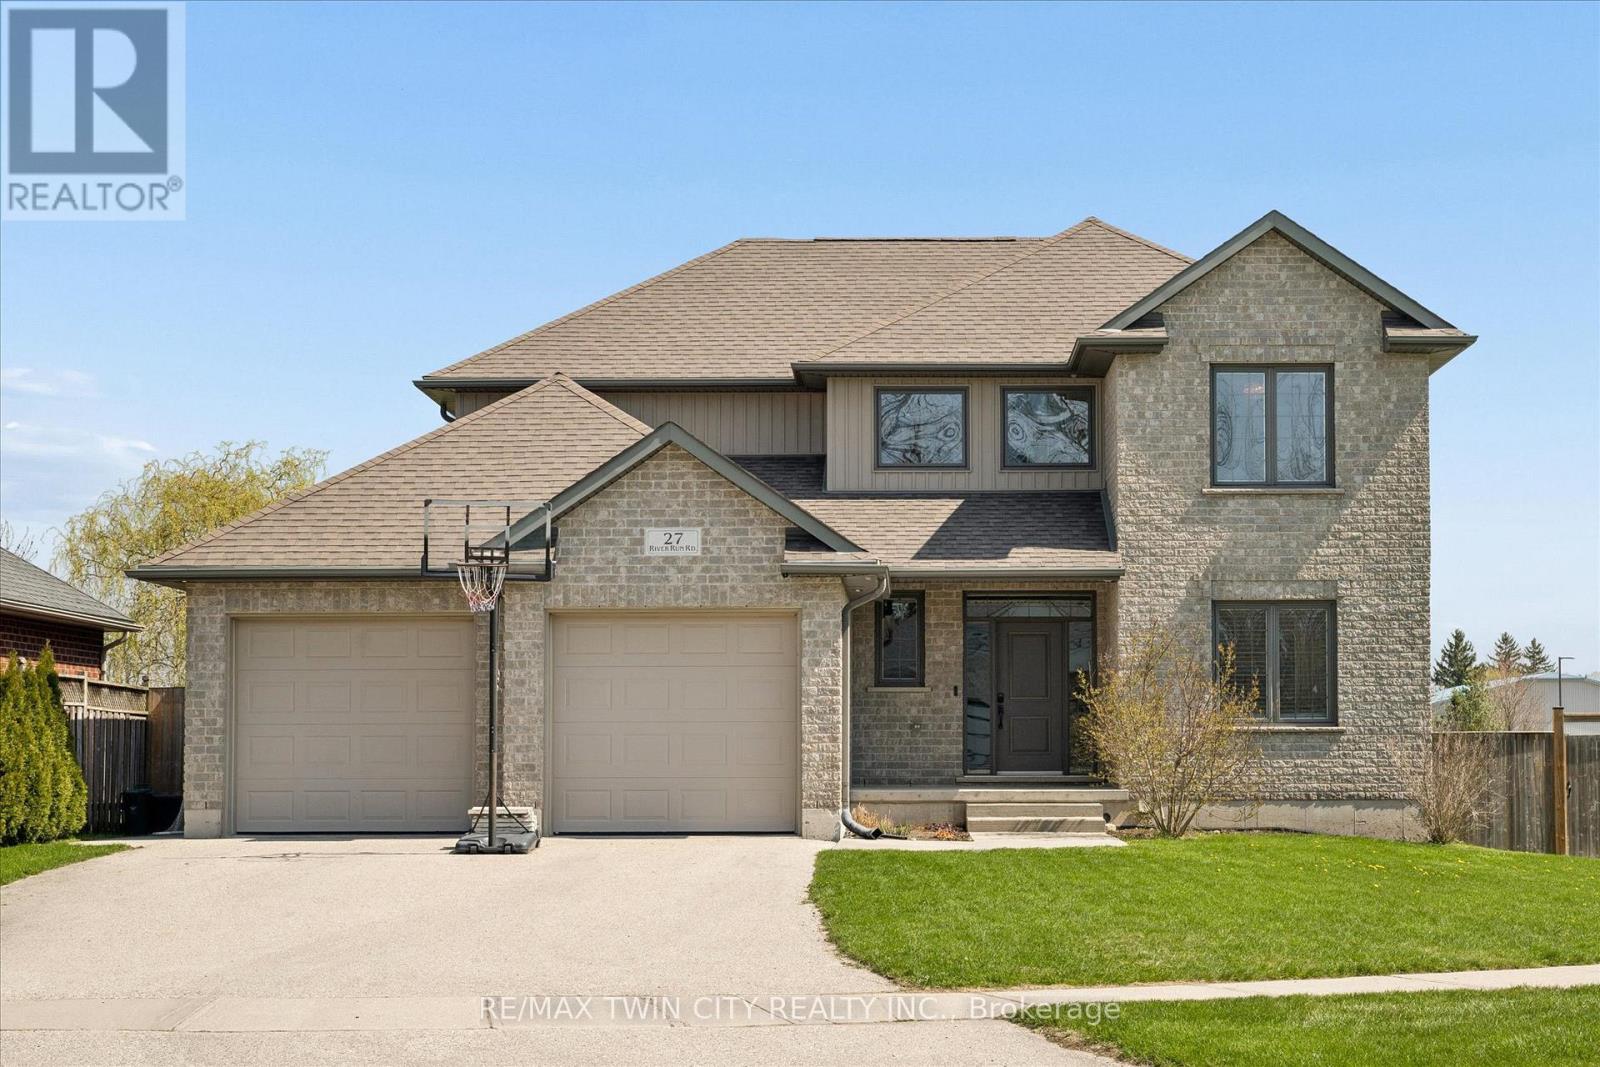
27 River Run Road
Mapleton, Ontario
Tucked into charming Drayton, this generous 5+1 bedroom home delivers the kind of lifestyle that makes people quietly jealous. From the curb, you'll appreciate the clean lines and welcoming presence - but the real magic begins out back, where a saltwater pool installed in 2022 awaits, complete with WiFi-enabled controls right from your phone. Yes, your backyard officially outranks most resorts. Step through the double-car garage into the mudroom, and you'll immediately feel the flow of this thoughtfully designed home. The main floor embraces open-concept living at its finest, with a kitchen that spills effortlessly into the dining area and living room - perfect for hosting or simply enjoying a quiet evening. A convenient main-floor bedroom and powder room round out this level beautifully. Upstairs, four spacious bedrooms provide room for the whole crew, highlighted by a spa-inspired four-piece ensuite in the primary bedroom that practically whispers relaxation. An additional four-piece bathroom keeps morning routines running smoothly. The finished basement adds even more versatility with a sixth bedroom and full four-piece bathroom - ideal for guests or a private retreat. Beyond these walls, peaceful Drayton living comes with everyday conveniences just around the corner, including grocery shopping within walking distance and Conestogo lake a short drive away perfect for weekend adventures. Waterloo's amenities sit only a short 35-40 minute away. Additional highlights include: Walk up from basement into garage, main floor laundry, a beautiful kitchen with pantry for all your storage needs, a large island and granite counters, primary bedroom walk in closet and many more features, the list is too long to fit it all in! This is the home where your favourite memories are waiting to happen. Book your private showing today. (id:56248)
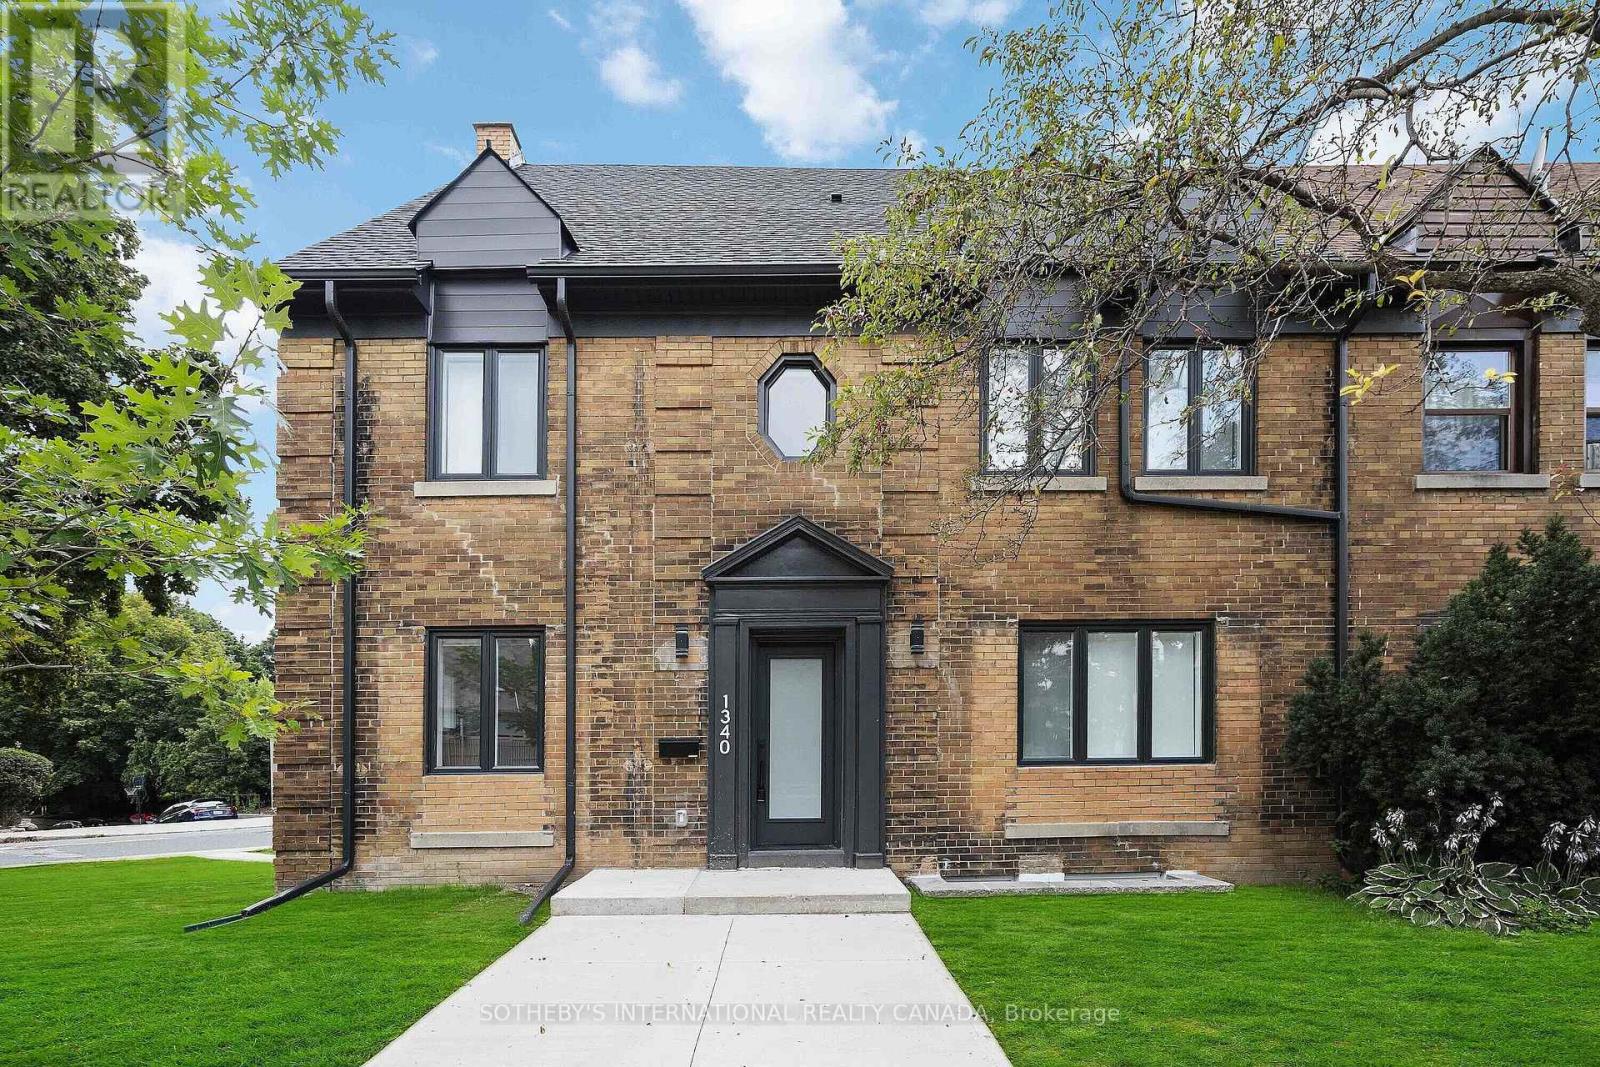
B - 1340 Avenue Road
Toronto, Ontario
This functional and bright renovated suite, with top-of-the line finishes features pot lights throughout and tile flooring. Enjoy the custom kitchen boasting built-in stainless steel appliances and beautiful quartz countertop for a seamless cooking experience. The bedroom comes with a built-in closet. With the convenience of an in-unit washer and dryer, daily chores become effortless. The 4 pc bathroom features a shower/tub for the ultimate relaxation. Located in the beautiful Lawrence Park area just steps to shopping, restaurants and entertainment as well as parks, tennis Courts and quick access to TTC. Available for move-in. Parking is $80 extra. ** Unit has been professionally cleaned and painted** (id:56248)
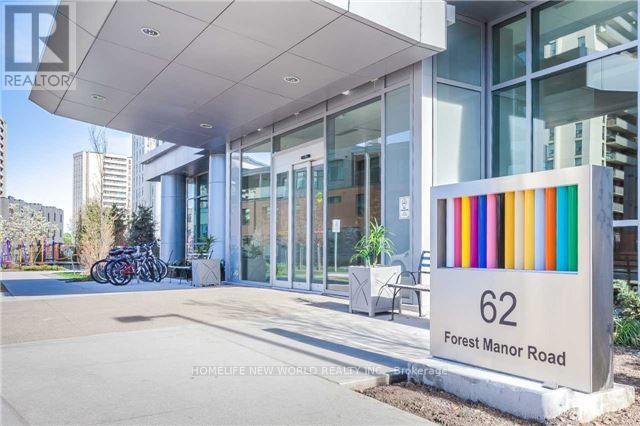
1702 - 62 Forest Manor Road
Toronto, Ontario
Ttc, Don Mills Subway Stn, Viva/Transit Hub At Fairview Mall. Hwy401/404/Dvp. 9'Floor To Ceiling windows. Balcony. Unobstructed View. En-Suite Laundry. 24Hr Conceirge/Security On-Site Management Office. Indoor Swimming Pool. Gym. Party Room. One Parking. No Locker. Tenant Pays Own Hydro And Heating/Air Conditioning For The Inside Of The Unit. (id:56248)