
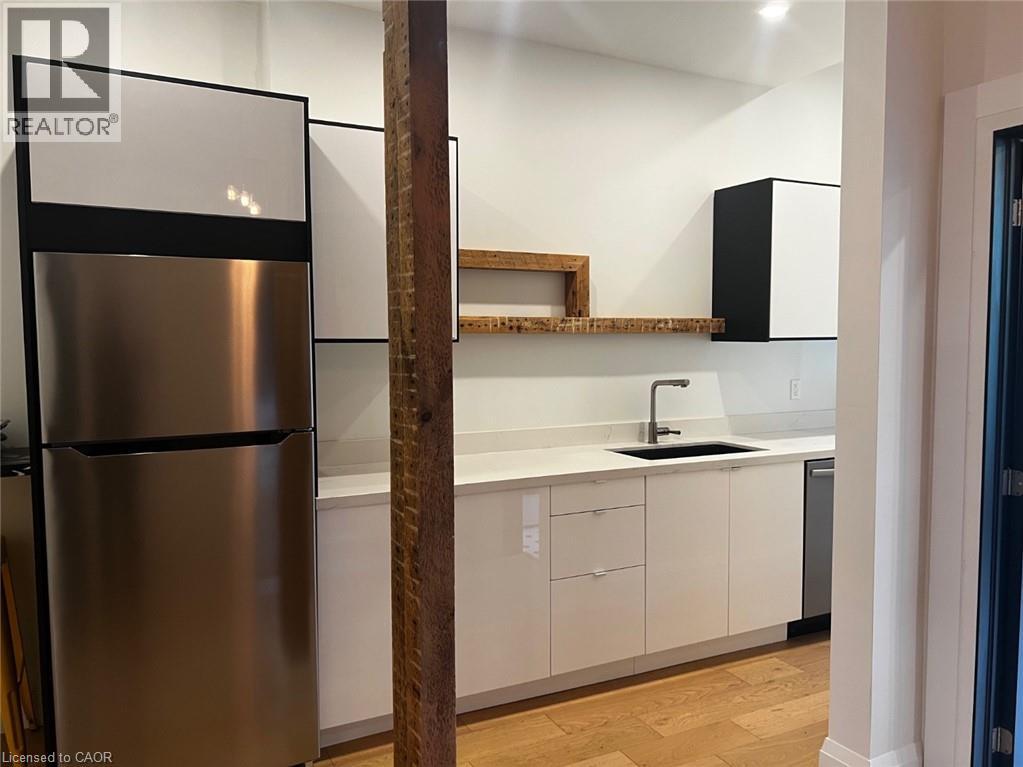
158 Wellington Street S Unit# 1
Hamilton, Ontario
HALF MONTH FREE RENT! Experience ultra-modern living in the heart of downtown Hamilton. This one-of-a-kind one-bedroom suite showcases custom finishes throughout, blending contemporary design with urban character. Features include stone countertops, an undermount sink, exposed brick accents, stainless steel appliances, sleek white lacquer cabinetry, a floor-to-ceiling glass shower, custom flooring, designer lighting, and a wardrobe system for added convenience. Every detail has been thoughtfully designed to create a truly unique living space. Parking and storage are included. Ideally located just steps from St. Joseph's Hospital, the GO Station, top-rated restaurants, cafes, shopping, and all the amenities that downtown Hamilton has to offer. (id:56248)
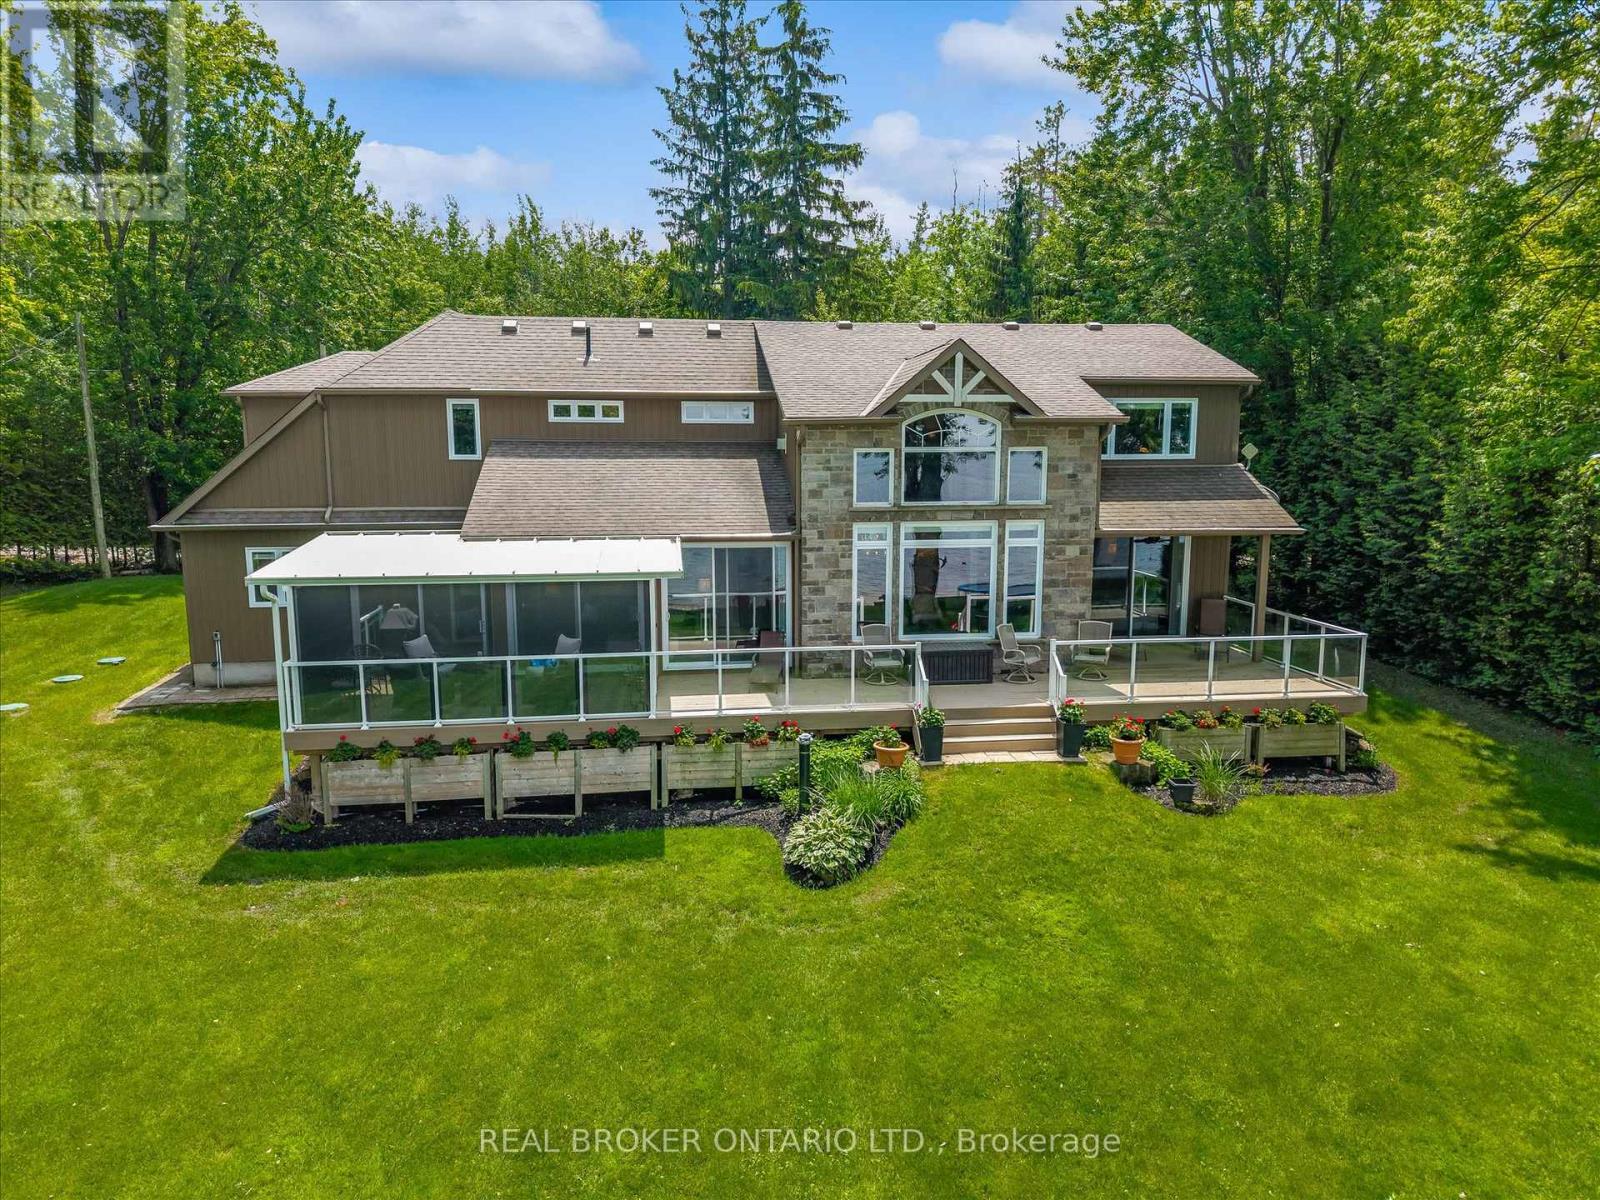
40 Third Line Road
Centre Wellington, Ontario
Welcome to your private lakeside retreat on beautiful Lake Belwood. Custom built by Wrighthaven Homes, this exceptional GRCA leased lakefront property offers over 2,500 sq. ft. of thoughtfully designed living space, breathtaking unobstructed lake views, and the perfect balance of luxury, comfort, and tranquility. Complete with a two-car garage plus attached boathouse, this rare 3 bedrooms + loft, 2.5 bathroom waterfront home offers an unparalleled opportunity to enjoy the Lake Belwood lifestyle. Step inside to an open-concept main floor featuring a stunning kitchen with stainless steel appliances, a large island with breakfast seating, spacious dining area, and an impressive great room highlighted by soaring two-storey windows that frame spectacular waterfront views and a two storey stone fireplace . The 2-way fireplace creates a warm and inviting atmosphere, connecting the great room to a charming living room/reading room. The main-floor primary suite is a true retreat, complete with both walk-in and double closets, and a spacious ensuite featuring a walk-in shower. Upstairs, you'll find two generous bedrooms, each with walk-in closets, as well as a 4-piece bathroom, ample storage, and an open loft and den area overlooking the great room below. Above the garage, a separate loft space with its own garage access offers endless possibilities as a media room, games room, guest suite, home office, or additional bedroom.The unfinished 1,300 sq. ft. basement with high ceilings provides a blank canvas for future expansion and customization. Outside, enjoy stunning lake views from the rear of the property while mature trees at the front create privacy and a peaceful natural setting. If you are looking for the ultimate family cottage getaway, this remarkable property is ready to create lasting memories for generations to come. Seasonal cottage on GRCA leased land, fulltime living is permitted April 15th to Nov 15th and 10 days PER MONTH living permitted in the off season. (id:56248)
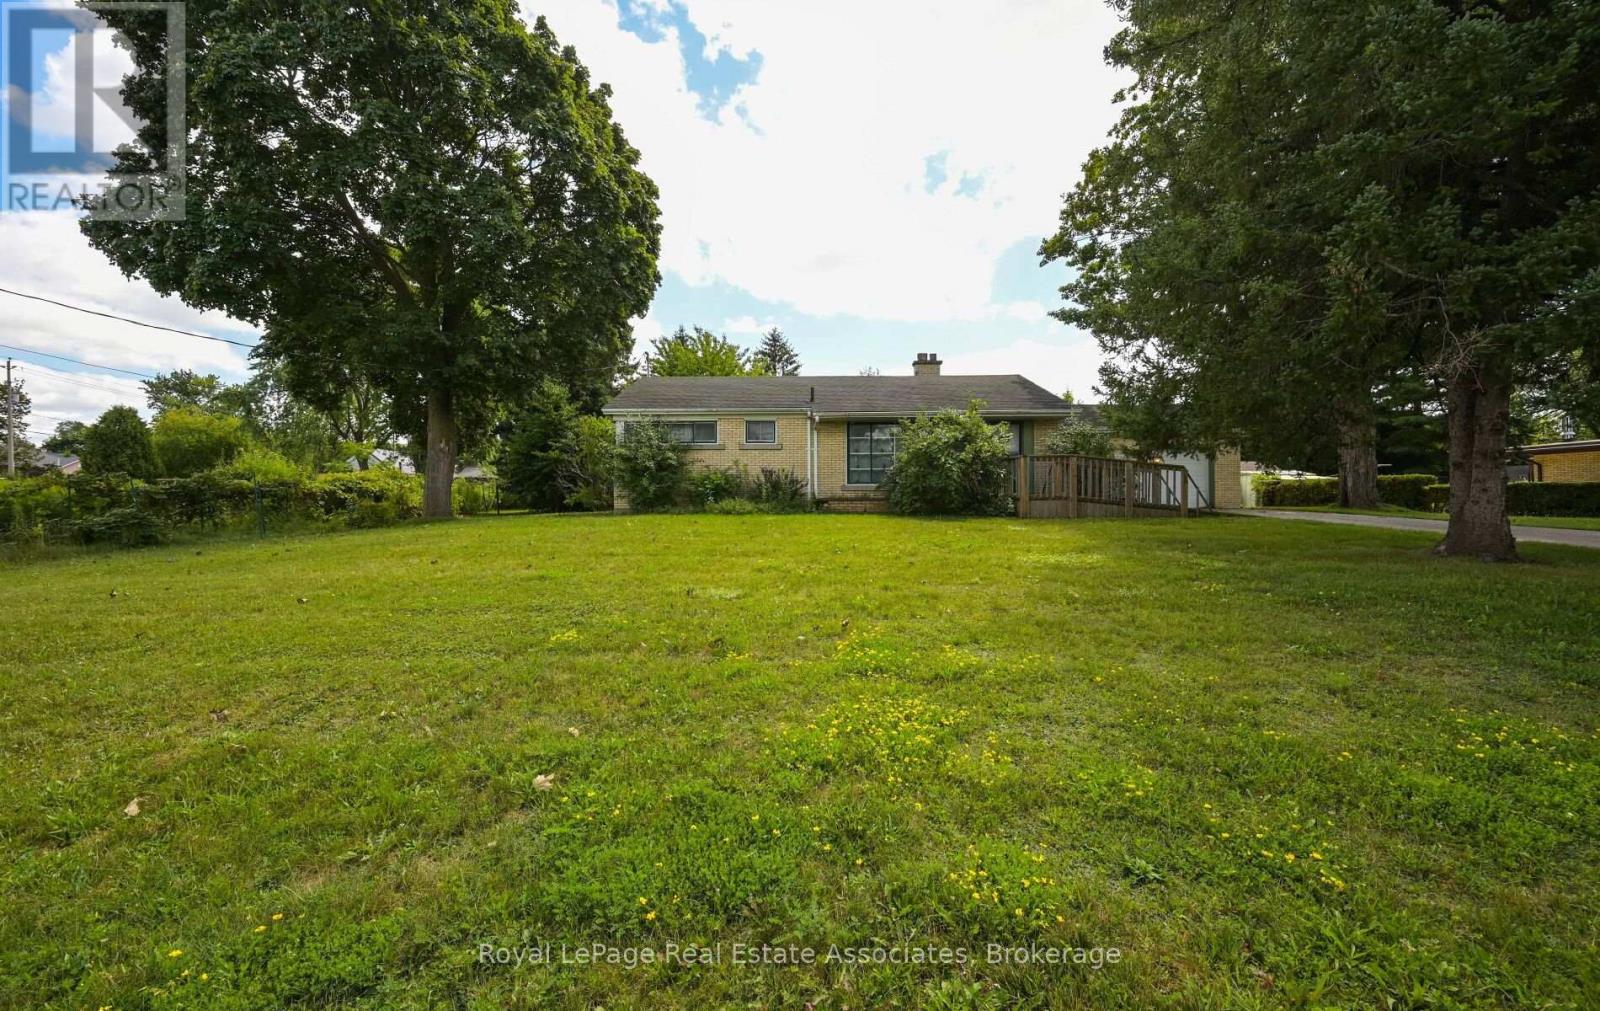
27 Rothsay Avenue
Kitchener, Ontario
Unbelievable opportunity! Attention investors, builders, and homeowners with a vision. Here is a rare opportunity to secure a mature, exceptionally large 132' x 151' lot. If you have been waiting for the perfect blank canvas to renovate, rebuild, or design something entirely your own look no further. This solid, brick 3 bedroom bungalow is being sold in its current condition, offering a fantastic structure for those looking to breathe new life into a property or a clean slate for developers ready to maximize the potential of this Res-2 zoned parcel. The current layout is practical, featuring a very large kitchen, large living room, 3 bedrooms and a bathroom all on the main floor. The spacious unfinished basement is accessed by inside the garage with a convenient interior access to the garage. Whether you are looking to take on a creative renovation or clear the path for a custom build, this property offers the space you need to turn your vision into reality. Opportunities like this on such a massive lot don't come around often-don't miss your chance to secure this property. Charming residential area behind the home with access to walking trails, schools, and all amenities. (id:56248)
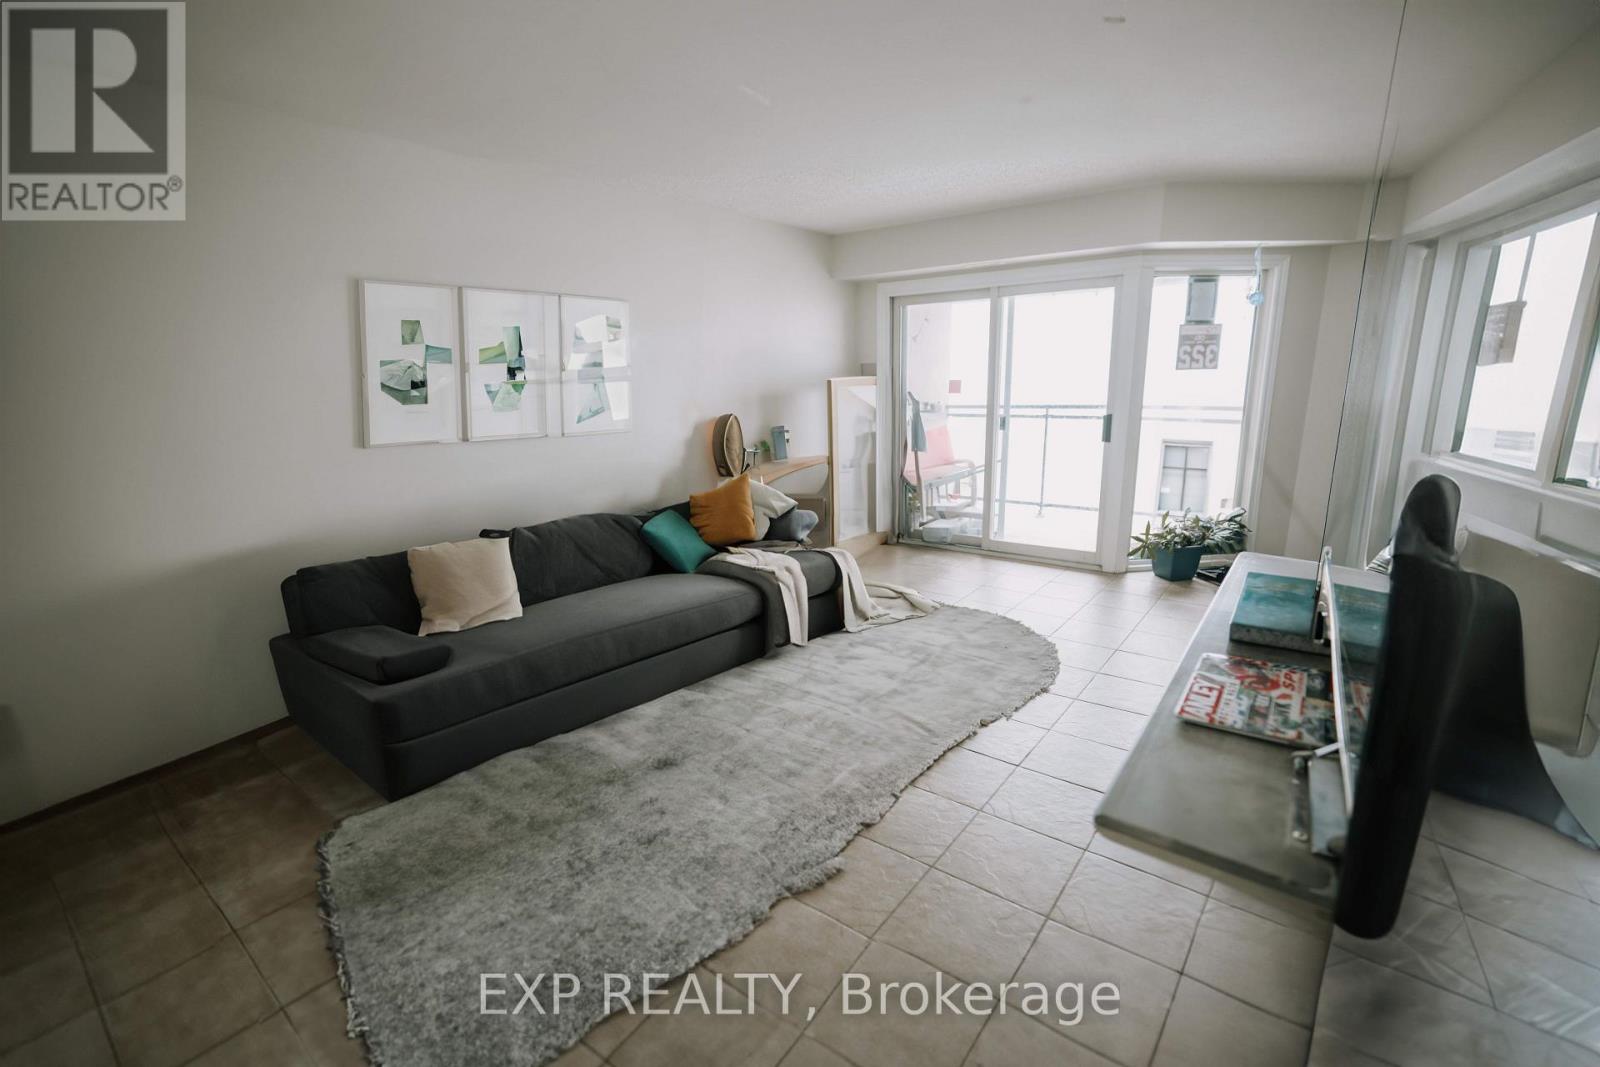
1207 - 858 Commissioners Road E
London South, Ontario
Overlooking a peaceful meadow and steps from Victoria Hospital, this spacious top-floor 2-bedroom unit is the largest in the building! Recent updates include a 2019 AC/furnace, a renovated bathroom, and stainless appliances, plus smart home features and a secure entry system. Condo fees include water and access to premium amenities: a gym, sauna, and outdoor saltwater pool. With nearby shops, parks, and quick access to Hwy 401, this is the perfect blend of comfort and convenience. The tenant is responsible for Heat and Hydro. (id:56248)
303 - 65 Highland Crescent
Kitchener, Ontario
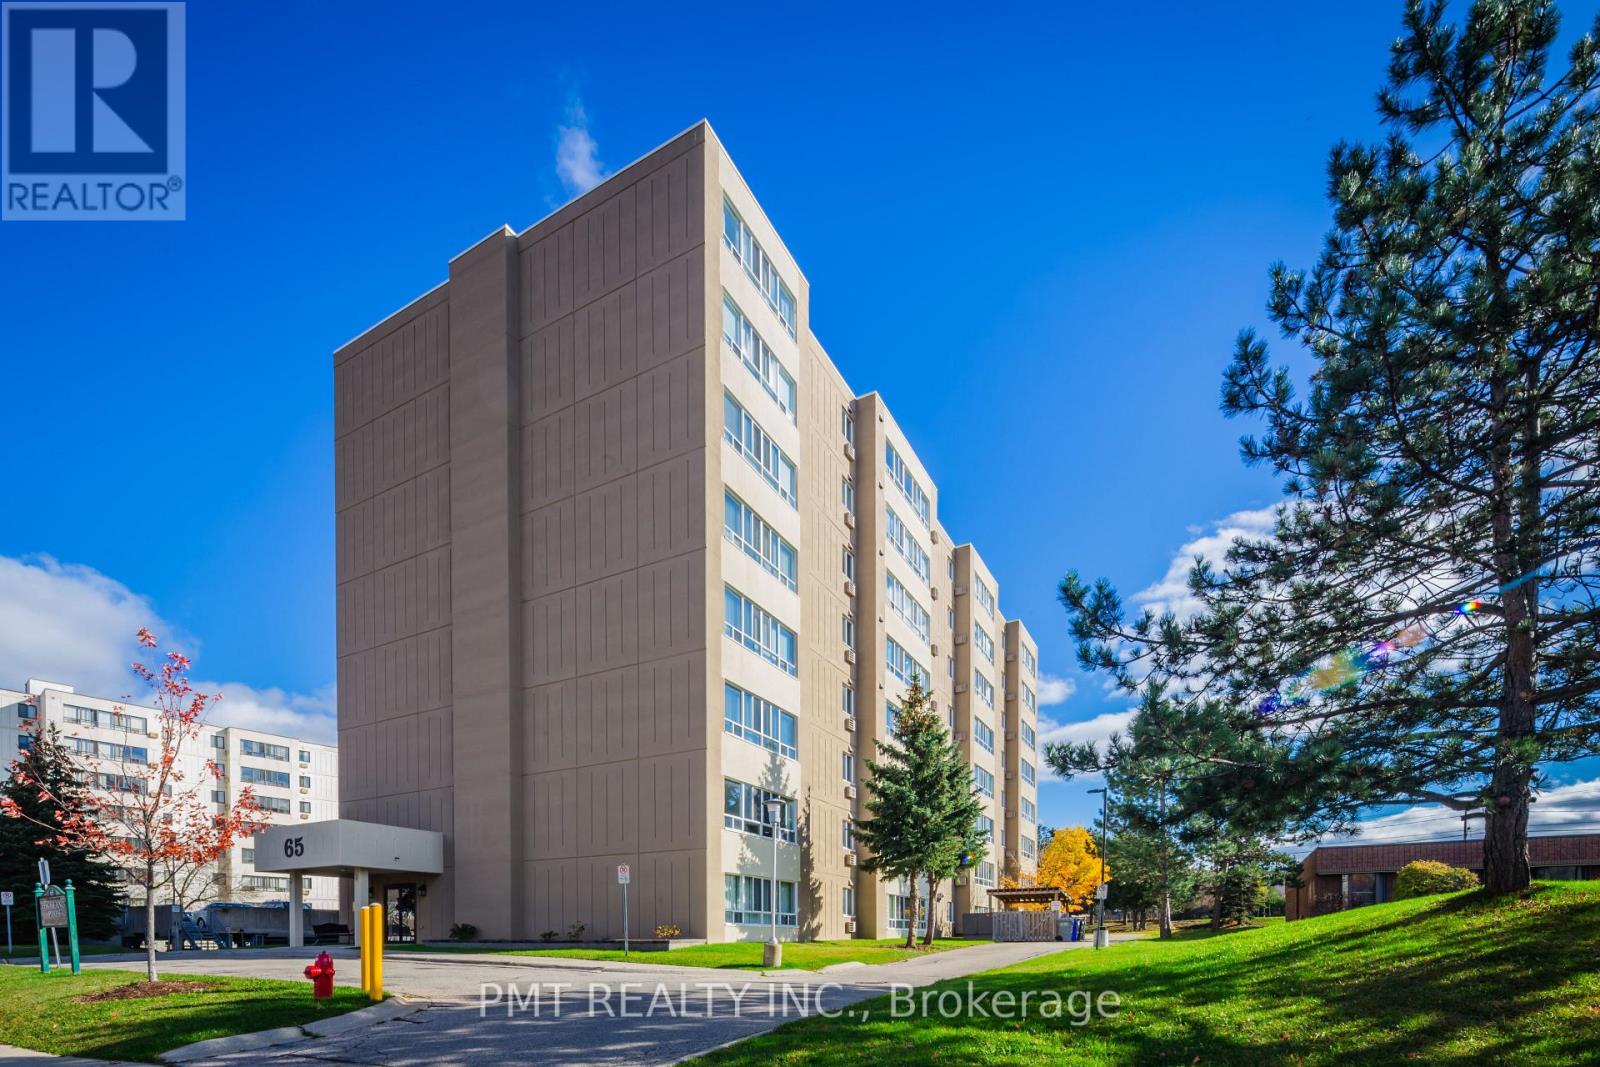
Welcome to Highland Pines, a well-established condominium community offering exceptional convenience in the heart of Kitchener. This beautifully renovated suite at 303-65 Highland Crescent showcases stylish finishes, a bright open-concept design, and generous living space, making it an ideal place to call home for professionals, couples, or anyone seeking comfortable, low-maintenance living. The thoughtfully updated kitchen features contemporary cabinetry, stone countertops, stainless steel appliances, a farmhouse sink, subway tile backsplash, and abundant storage, creating a space that's both functional and beautifully designed. Overlooking the expansive living and dining area, it's perfect for everyday living, entertaining, or simply unwinding at the end of the day. The spacious open-concept living and dining room is enhanced by large windows that flood the home with natural light, with the flooring and modern neutral colour palette creating a warm and welcoming atmosphere throughout. Residents of Highland Pines enjoy a prime location just minutes from shopping, restaurants, parks, golf courses, schools, public transit, and convenient highway access, making commuting and daily errands effortless. Everything you need is within easy reach while enjoying the comfort of a quiet, established community. Offering modern updates, generous living space, and an unbeatable location, this move-in ready lease presents an exceptional opportunity to enjoy stylish, maintenance-free living in one of Kitchener's most convenient neighbourhoods. Don't miss your chance to call Highland Pines home. (id:56248)
312 - 501 Frontenac Street
Kingston, Ontario
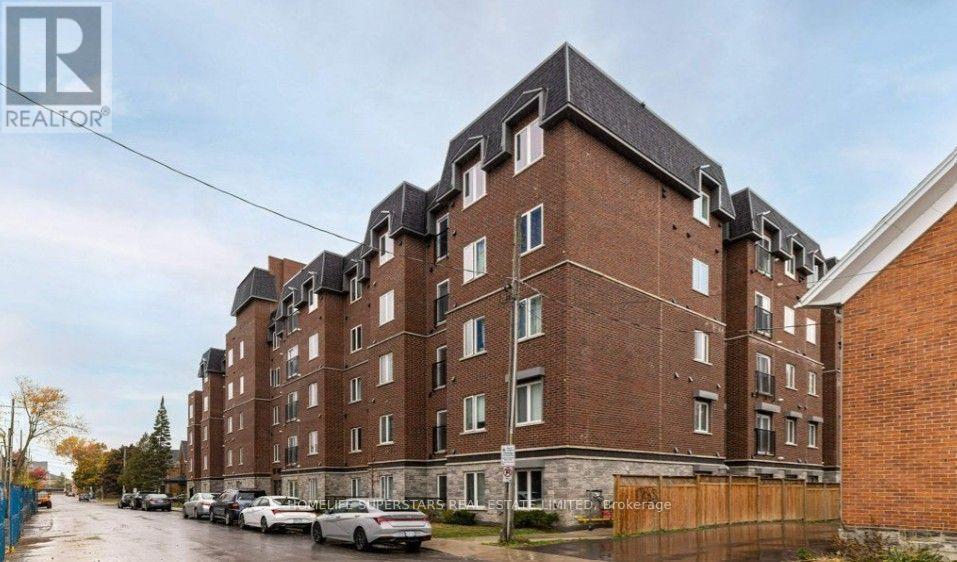
Convenient downtown living, Located just blocks from the heart of Kingston and Queens University. Courtyard facing unit with 2 Generously sized bedrooms, in suite Laundry, Bright open concept. Functional Living/Dinning/Kitchen Space. Features includes Stainless Steels appliances Double height cabinets, Quartz counter tops, Juliette balcony. Carpet free living. amen (id:56248)
5 Jones Lane
Brantford, Ontario
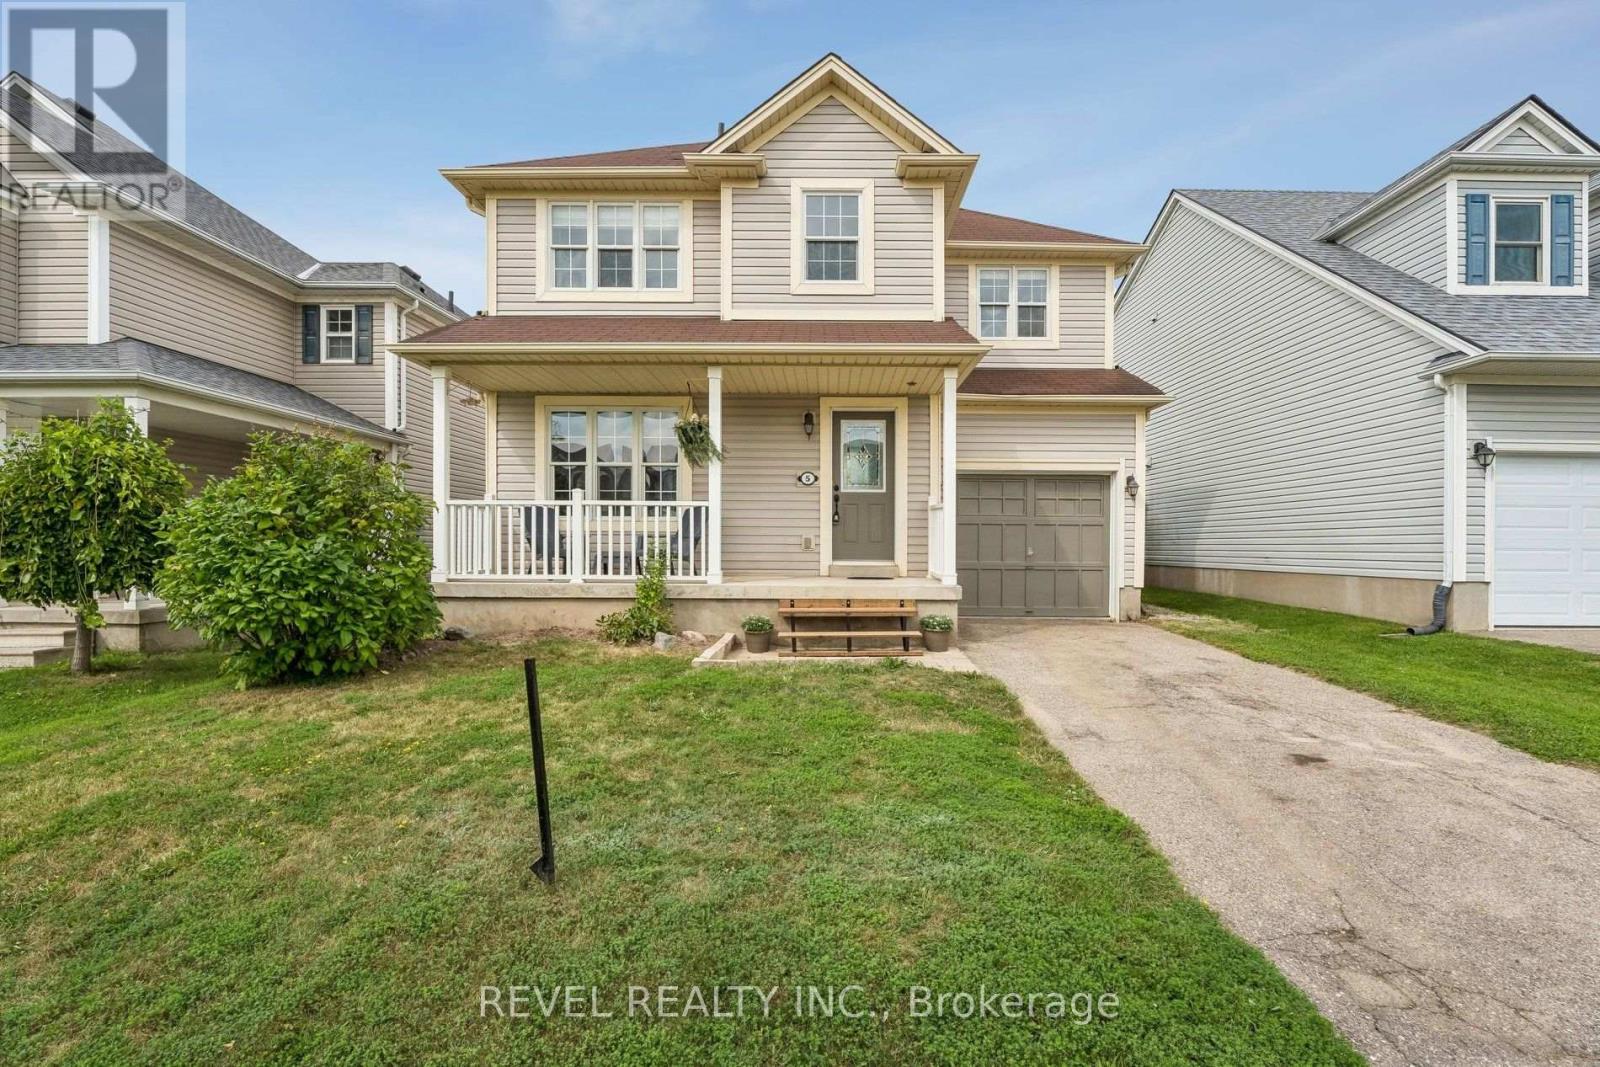
Welcome to 5 Jones Lane, a beautifully updated detached home offering the perfect opportunity for first-time buyers and growing families. Set on a large, fully fenced lot in a quiet, family-friendly neighbourhood, this home is tucked away on a street full of prideful owners and children at play. Offering approximately 1,200 sqft of finished living space, the home blends comfort, functionality, and thoughtful updates throughout. Freshly painted and filled with natural light, the main level features new vinyl flooring, while dark laminate flooring continues through the living room and upper level. The updated kitchen features new quartz countertops, new cupboards, gas range, and a new microwave, while the bathrooms, staircase, and front steps have also been refreshed. Step outside to enjoy the spacious backyard, complete with a new deck and plenty of room for kids, pets, entertaining, or simply relaxing outdoors. Upstairs, the large primary bedroom offers his-and-hers closets and plenty of space to unwind. With parks, schools, trails, shopping, and everyday amenities just minutes away, this move-in-ready home offers an ideal combination of space, updates, and location. A fantastic opportunity to put down roots in a welcoming Brantford neighbourhood! (id:56248)
111 & 119 Gazelle Trail
North Kawartha, Ontario
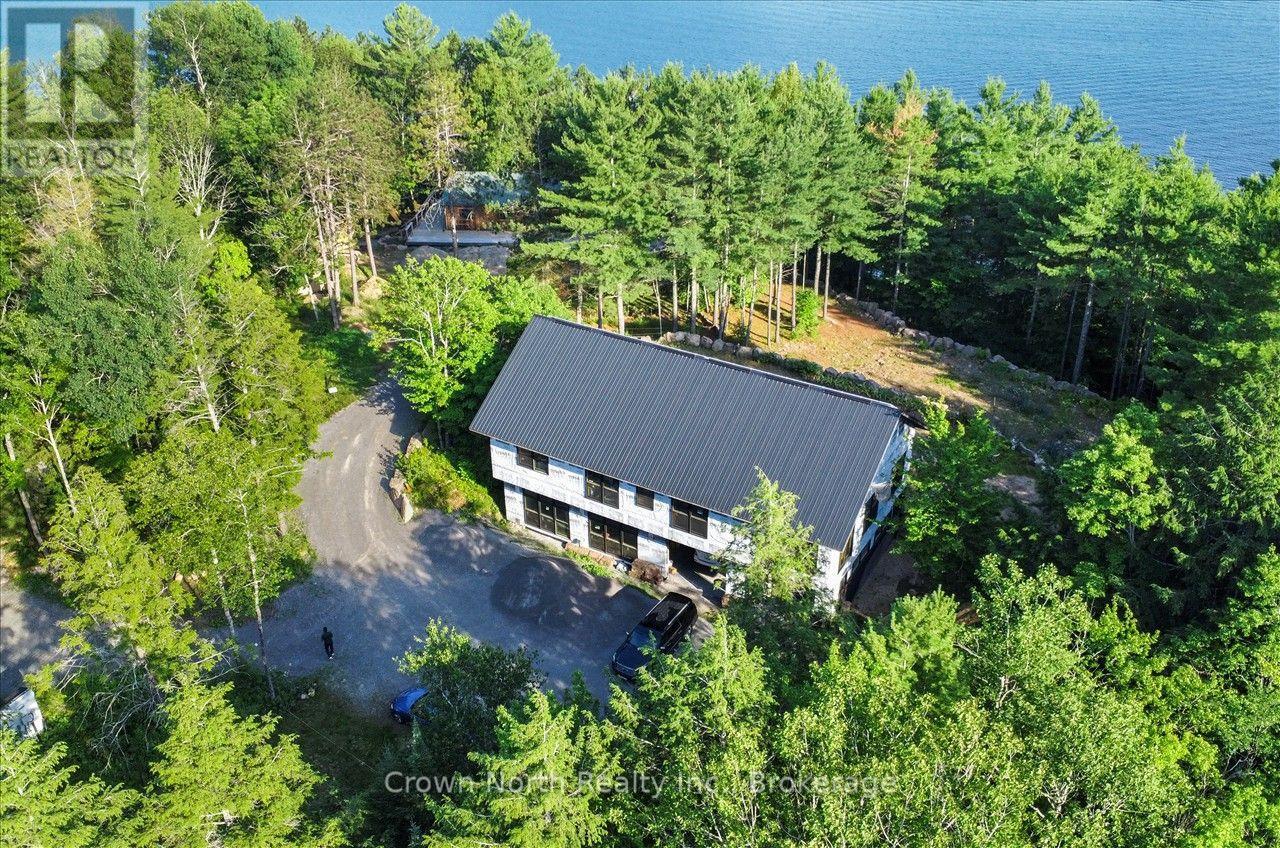
A rare opportunity to own a 4.43-acre private waterfront estate on beautiful Chandos Lake! Located on the sought-after South Bay with 549 feet of south-facing shoreline, this exceptional all-season property combines two waterfront lots into one spectacular lakeside retreat. Surrounded by nature and privacy, this offering includes a custom-built home at 119 Gazelle Trail and a charming 3-bedroom board and batten home at 111 Gazelle Trail, creating endless possibilities for a family compound, multi-generational retreat, or investment opportunity. The custom home offers 2,442 sq. ft. above grade plus a 2,244 sq. ft. lower level, with plans for a 3-bedroom plus study layout. Features include 8-ft windows and doors, 16-ft vaulted ceilings upstairs, 12-ft ceilings downstairs, in-floor heating, underground conduits, and a large built-in garage with two 10' x 12' doors for vehicles, boats, toys, and storage. Owned solar panels generate approximately $12,000 annually and offer the potential for off-grid living. The second home features a large wraparound deck with panoramic lake views and updates including new windows, doors, propane furnace, ductwork, and wood-burning combustion stove. The elevated granite landscape offers natural bedrock, waterfall pond, landscaped gardens, trails to the waterfront, an impressive dock and boat lift, and shared ownership of approximately 90 acres of adjoining forest. Enjoy year-round municipal road maintenance, snow removal, garbage, and recycling pickup. A truly unique opportunity to create your own private Chandos Lake waterfront paradise. Seller is willing to quote and assist the buyer with completing renovations to their own specifications. (id:56248)
137 Pickerel Point Road
Georgian Bay, Ontario
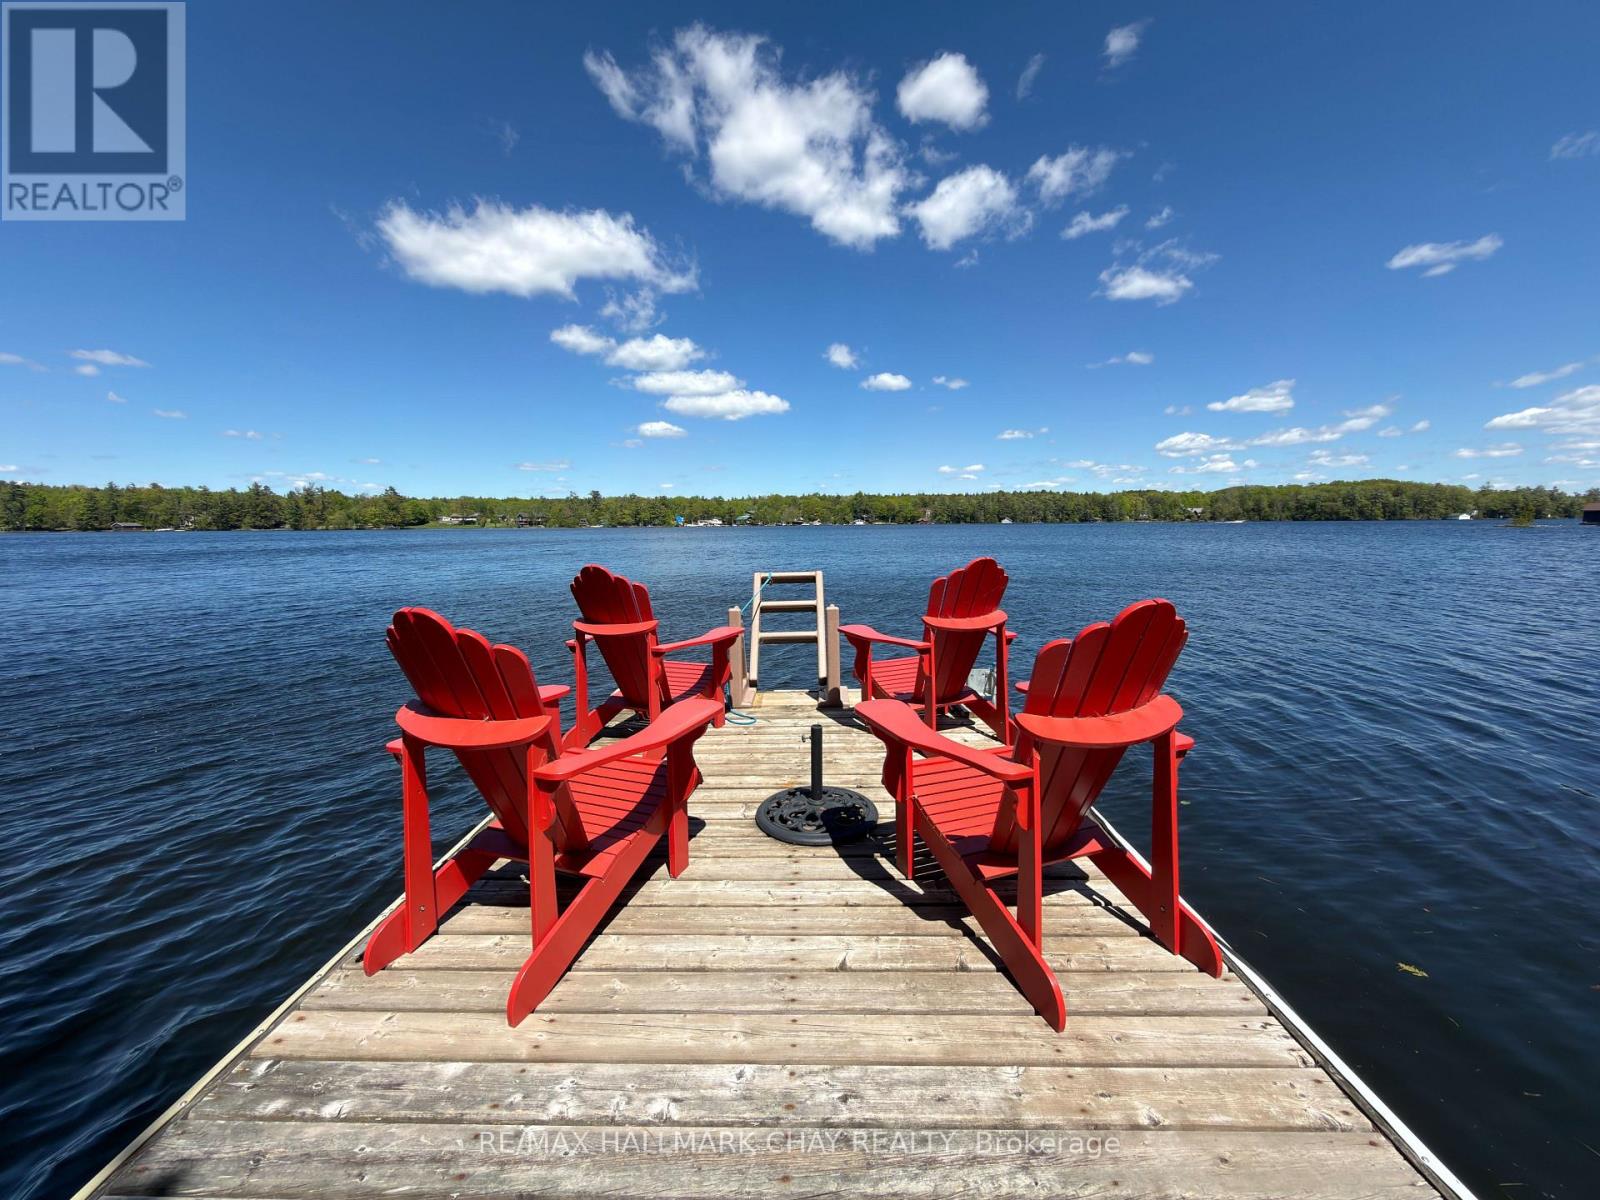
Welcome to Muskoka, where life slows down and the water is always calling. Set on 0.6 private acres along White's Bay on Gloucester Pool, this year-round waterfront retreat offers privacy, natural beauty and easy access from Toronto, just 1.5 hours away. The bright, modern bungalow features open-concept living, oversized windows with beautiful water views and a gathering-friendly kitchen with a large island. Step outside to the incredible 52-foot covered deck, perfect for morning coffee, summer dinners and sunset cocktails. The spacious primary suite features a walkout to the three-season room and deck, walk-through closet and oversized ensuite. The finished walkout lower level adds a cozy family room with gas fireplace, third bedroom, bathroom, workshop and direct access to the waterfront. Outside, wander through your own Enchanted Forest with mature trees, gardens and natural Muskoka granite. A detached double garage and workshop offers plenty of room for all the toys. Best of all, Gloucester Pool connects to the Trent-Severn Waterway, with Georgian Bay just one lock away. Boating, swimming, entertaining or curling up by the fire... this is Muskoka living in every season. (id:56248)

55 Richelieu Drive
St. Catharines, Ontario
Location, location, location!!!! Rarely offered detached all-brick bungalow with attached garage situated on a generous 70 x 120 ft lot backing directly onto Walkers Creek Park. Enjoy true backyard oasis with beautiful western sun-filled exposure, stunning views from the two-tier deck and above-ground pool, offering exceptional privacy, lush green space and the perfect setting for relaxing or entertaining. The open-concept main level features three generous bedrooms, beautifully renovated bathroom and spacious kitchen & dining area overlooking the backyard oasis with convenient walkout to the garden. The bright and inviting living room boasts large bay window, cozy wood-burning fireplace and open-concept layout that is perfect for both everyday living and entertaining. The lower level offers a spacious open-concept recreation room with bar area, updated 3-piece bathroom and convenient garden access-ideal for entertaining, extended family, or additional living space. Located in a park-lover's paradise, this home is surrounded by 3 parks, 3 playgrounds, a basketball court and 5 scenic trails, all within a 20-minute walk. Enjoy convenient access to green space and recreational amenities right in the neighbourhood, making this an exceptional place to call home. (id:56248)
40 Century Street
Hamilton, Ontario
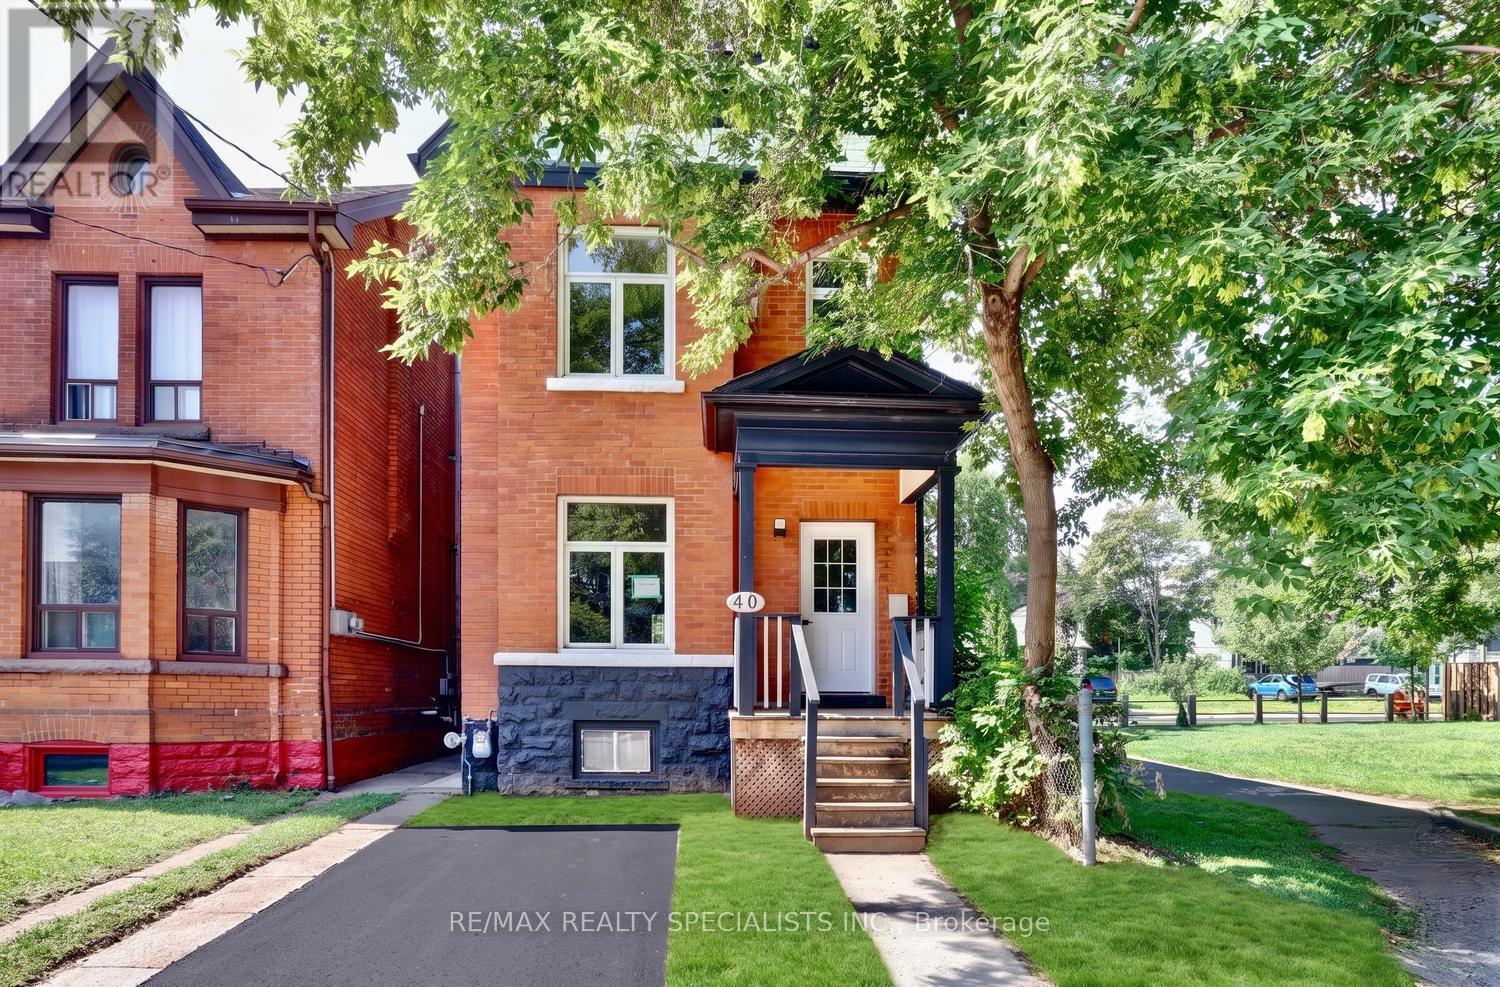
Absolutely gorgeous 3 bedroom Victorian home completely renovated throughout with thousands spent on upgrades in 2026 and all work completed with permits. Great curb appeal with an all brick exterior and single car driveway. Fantastic main floor open concept layout with over 9 foot ceilings, pot lighting, stunning hardwood floors, upgraded baseboards, porcelain tiled entrance, and a spacious living/dining room area. Gourmet custom kitchen with stainless steel appliances (2026), large centre island with breakfast bar, quartz counter tops, soft closing cabinetry/drawers, ceramic backsplash, and new sliding door (2026) with walk-out to deck. Upgraded staircase with wrought iron spindles, and renovated 2 piece powder room. Upper level features hardwood floors throughout all bedrooms, upgraded doors with black accent hardware, walk-in linen closet, and a spectacular 4 piece main bathroom. Primary bedroom retreat with designer style 3 piece bathroom with walk-in shower. Open concept finished basement with laminate floors, laundry area, and large cold cellar. Private fully fenced yard with new fence (2026), deck and lounge area. Other features include new electrical (pot lighting, switches, lights, and wiring), new plumbing, some new windows, new drywall and insulation. Great curb appeal with new front door (2026), new front elevation, new grass, and new driveway with permit once the City completes the City curb. Conveniently located just minutes away to schools, J.C Beemer and Wellington parks, trails, pools, basketball, shopping, transit, highways, Norman Pinky Lewis Recreation Centre, sports fields, and Hamilton Go Centre. (id:56248)
215 - 6523 Wellington 7 Road
Centre Wellington, Ontario
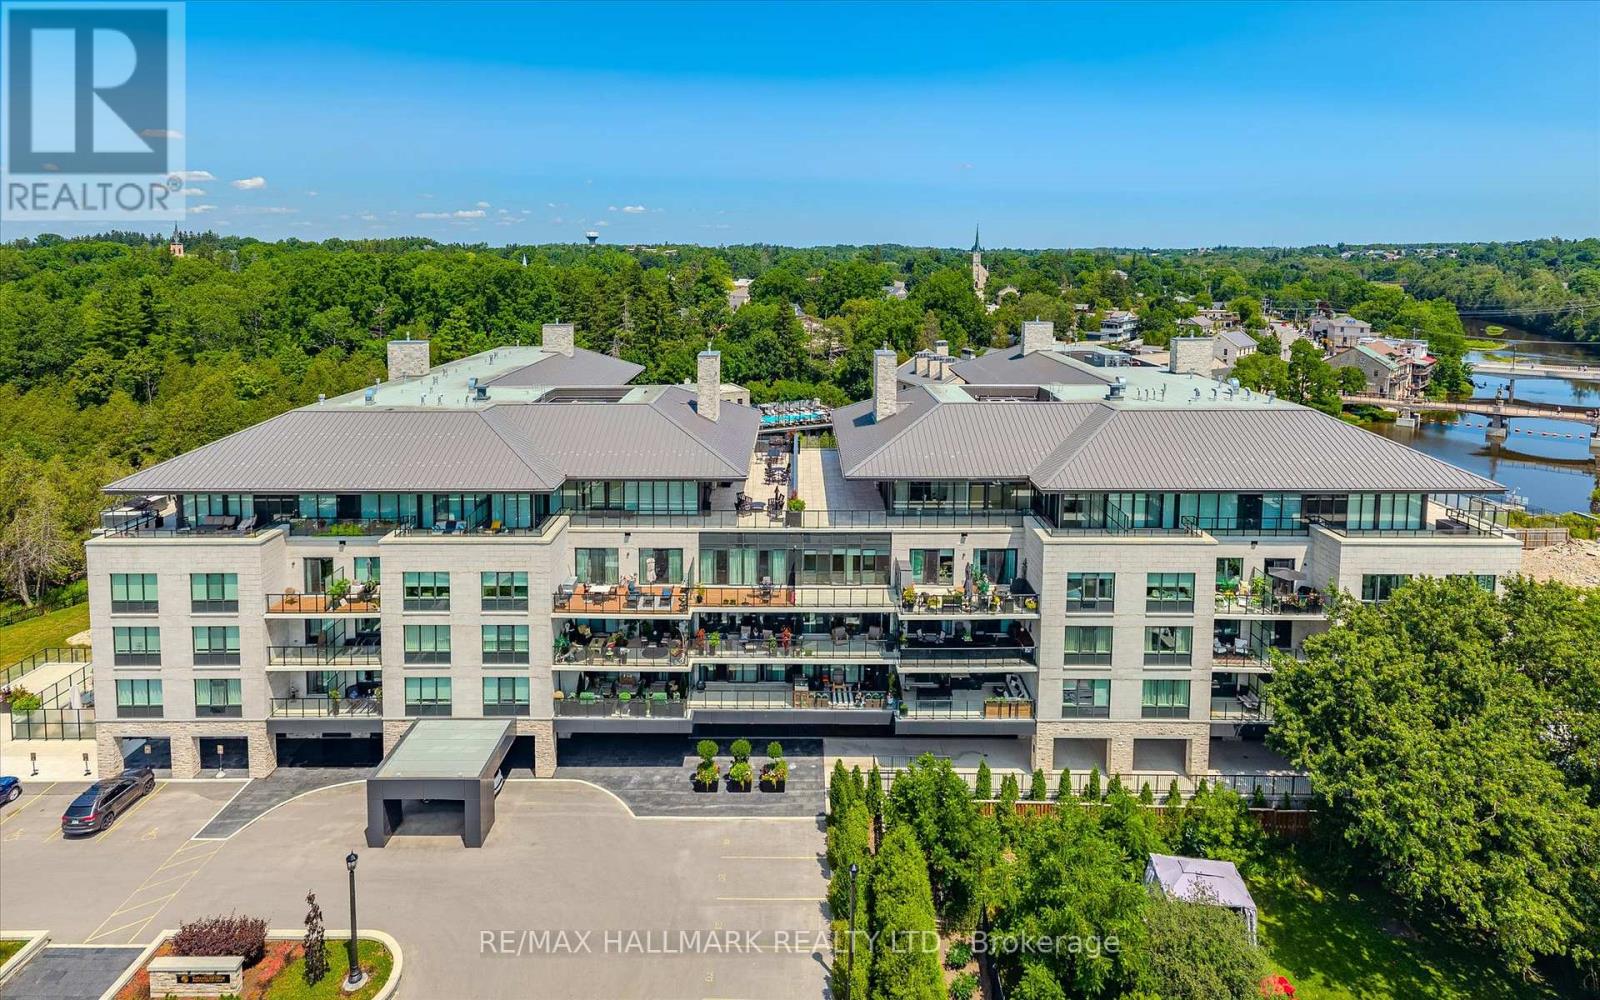
Welcome to the prestigious Elora Mill Residences, where thoughtful design, premium finishes and an exceptional location come together to create a truly elevated lifestyle. This beautifully appointed suite showcases luxurious upgrades throughout, a functional layout, and an impressive 333 sq ft covered balcony with sunny south exposure.The open-concept living space is enhanced by smooth ceilings, pot lights, and wide plank engineered luxury vinyl flooring throughout. The stunning kitchen features custom cabinetry with integrated appliances, Caesarstone countertops and backsplash, under-cabinet lighting, and an oversized waterfall island with ample seating, creating a stylish and functional space for everyday living and entertaining. The living room and primary suite both offer walkouts to the expansive covered balcony, providing a rare outdoor extension of the home that can be enjoyed throughout the seasons. Privately tucked behind double doors, the primary suite features a custom walk-in closet with built-in organizers and a 5-piece ensuite. The versatile den has been customized with a Murphy bed, built-in desks, and storage, creating a functional space that easily adapts as a home office, guest suite, or additional living area.This suite also includes motorized power shades, an oversized underground parking space with ev charger, and storage locker, with cable and internet included in the maintenance fees. Residents enjoy an impressive collection of amenities, including concierge service, an elegant lobby with resident lounge and coffee bar, beautifully landscaped courtyard with fire pits and BBQ's, fitness centre, yoga studio, and a spectacular outdoor pool overlooking the Grand River. Located just steps from historic downtown Elora, you'll enjoy boutique shopping, acclaimed restaurants, cafés, scenic walking trails, and the renowned Elora Mill Hotel & Spa. Experience refined condominium living in one of Ontario's most sought-after communities. (id:56248)