
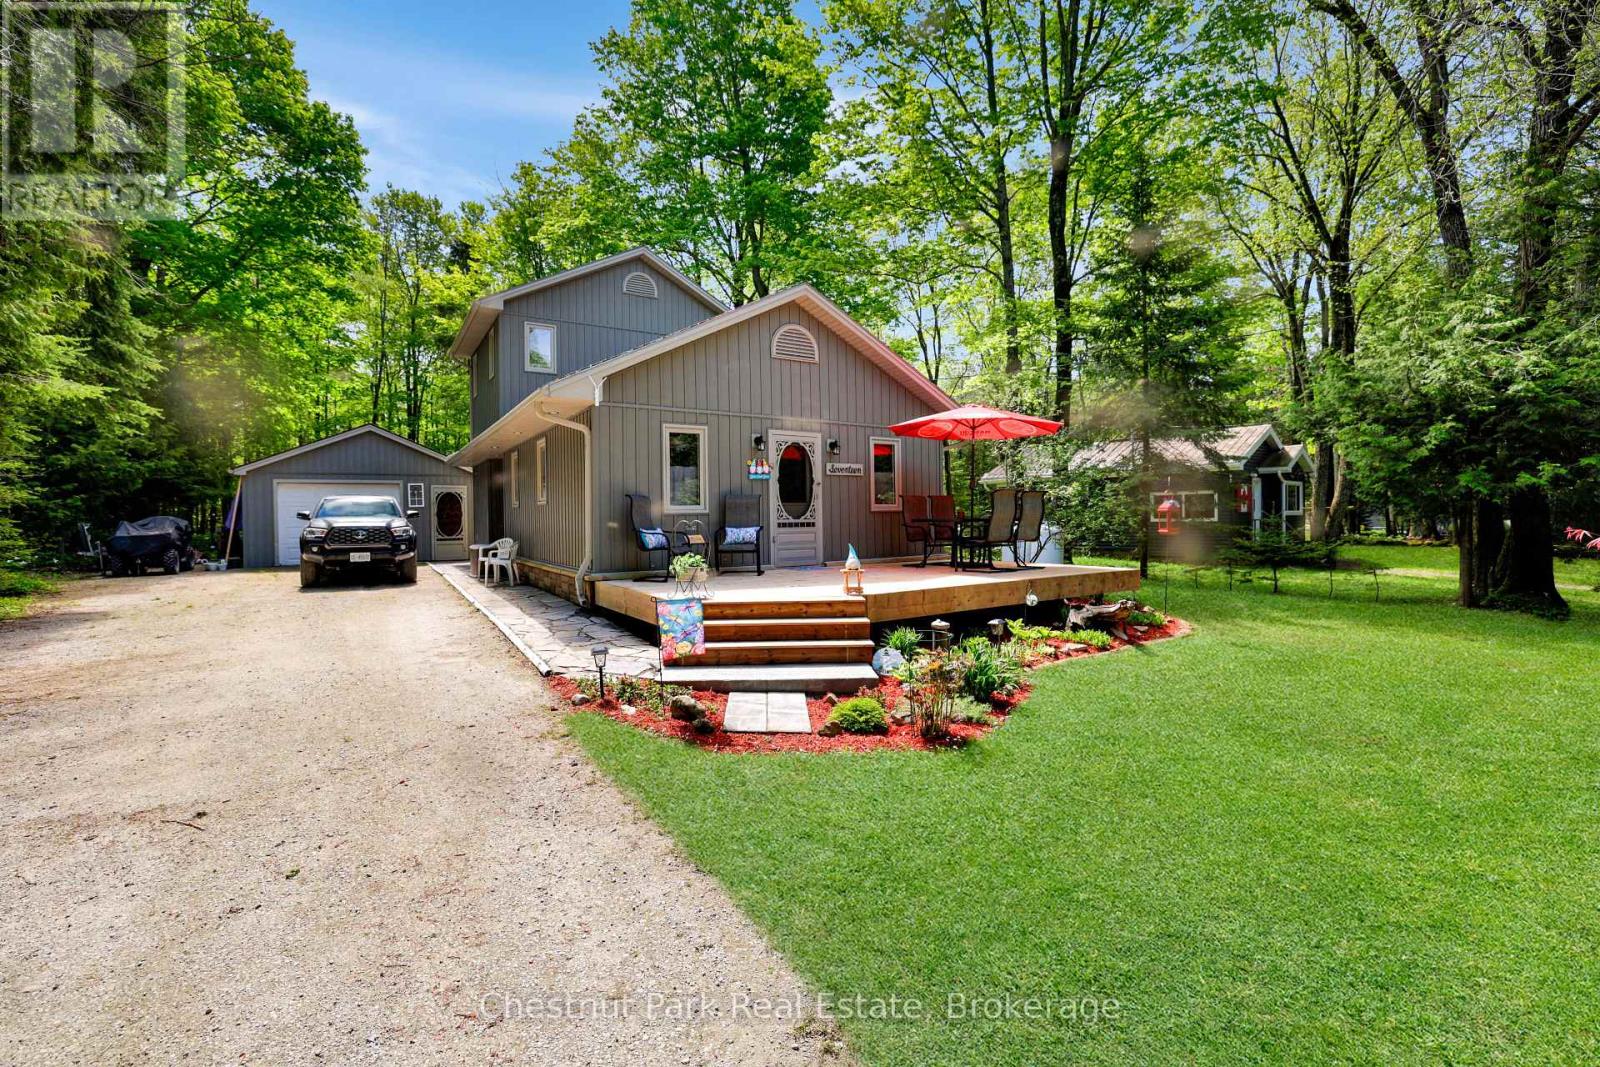
17 Cedar Trail
South Bruce Peninsula, Ontario
Fantastic year round home or cottage at Boat Lake! Meticulously kept 3 bedroom, 1 & 1/2 bath home situated across from Boat Lake, with private water access a few houses down, with your own private dock and storage. Seasonal water view, great fishing, boating, duck hunting, peaceful loon calls & beautiful sunsets. Large yard for entertaining, new front cedar deck, rear patio with hot tub and privacy fence, 4 storage sheds, detached 18 x 20 garage and new fully furnished bunkie! Cozy wood stove in Living room for those colder nights and propane hot water in floor heat for your convenience. This house was completely gutted, down to the studs in 2012 and completed updated. Additional updates as well, list available. Great trails close by for four wheeling and cross country skiing. Short drive to Wiarton and Sauble Beach for all the amenities! (id:56248)
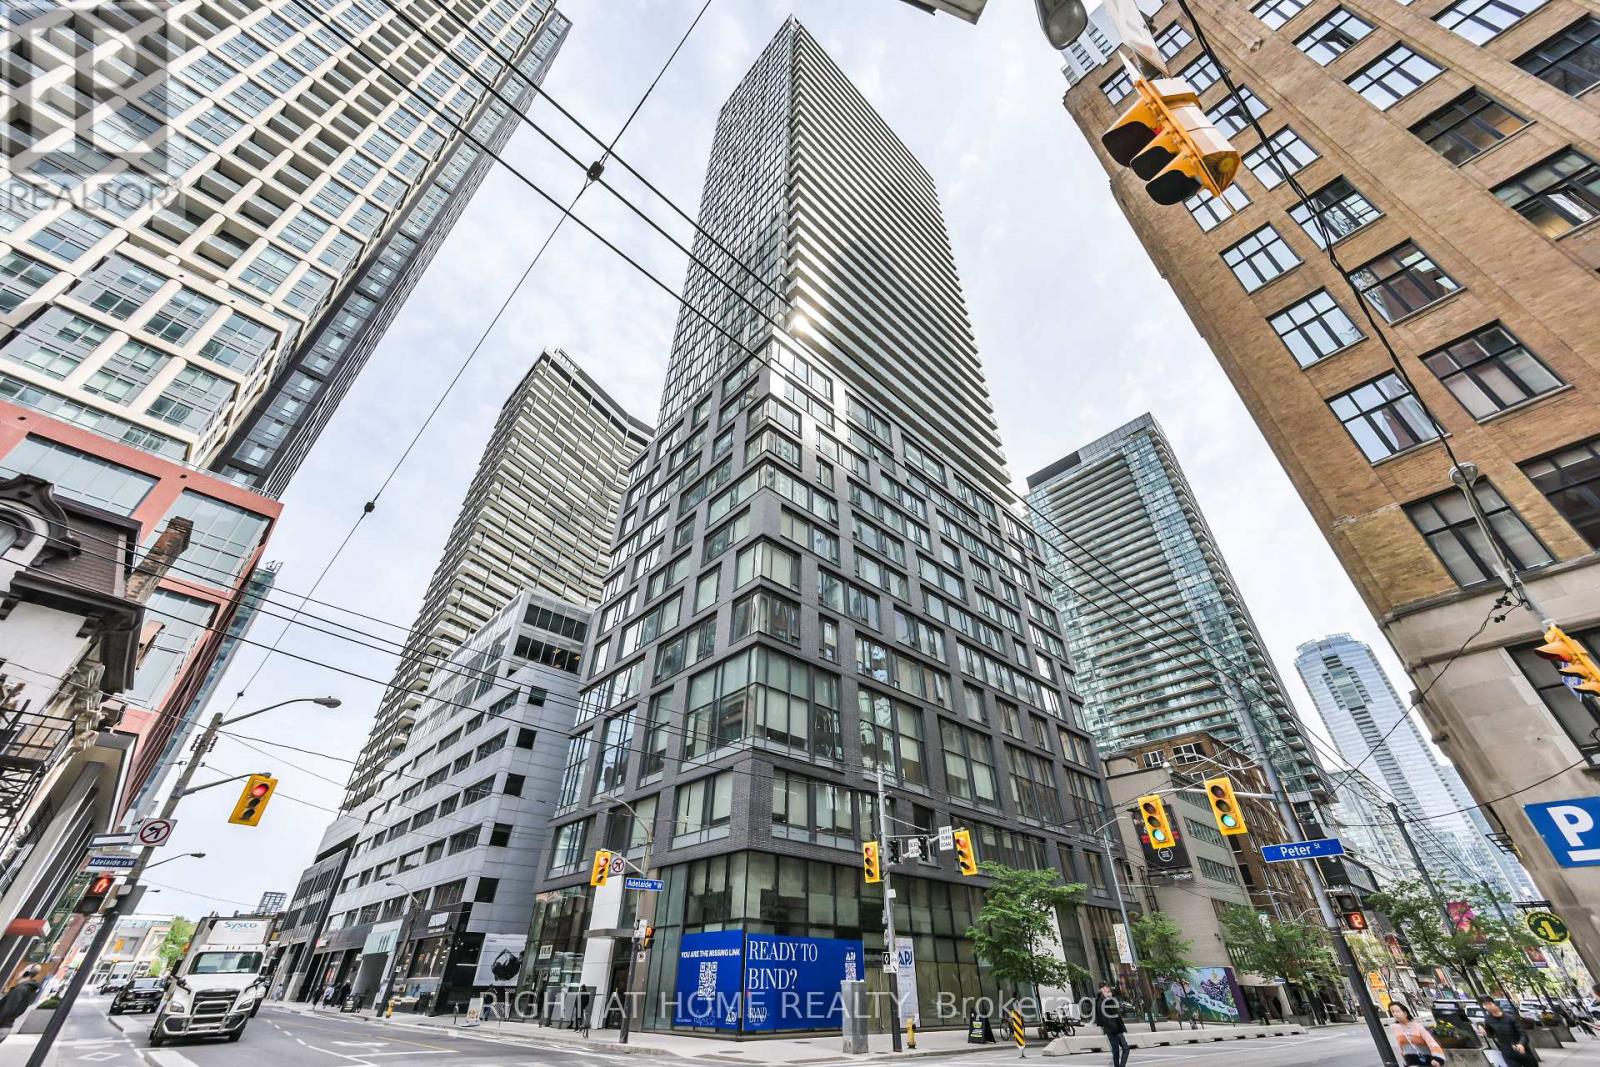
3903 - 101 Peter Street W
Toronto, Ontario
Remarks for Clients: High above the Entertainment District, this bright corner 1-bedroom + study delivers the downtown lifestyle buyers are looking for. Freshly painted and move-in ready, this smartly designed suite features floor-to-ceiling windows, hardwood flooring throughout, granite countertops, and sweeping panoramic city views from the 39th floor. The study nook adds valuable flexibility - perfect for a work-from-home setup, reading area, or extra storage. Enjoy an efficient open-concept layout with plenty of natural light and a modern urban feel. Step outside and you are surrounded by Toronto's best restaurants, cafés, nightlife, theatres, shopping, and entertainment. Walk to the Financial District, Rogers Centre, CN Tower, King West, Queen West, TTC streetcar, and everything downtown has to offer. Building amenities include 24/7 concierge, guest suites, and more. A bright, functional, high-floor corner suite in one of Toronto's most exciting downtown locations - perfect for first-time buyers, investors, or anyone looking for a turnkey city home. (id:56248)
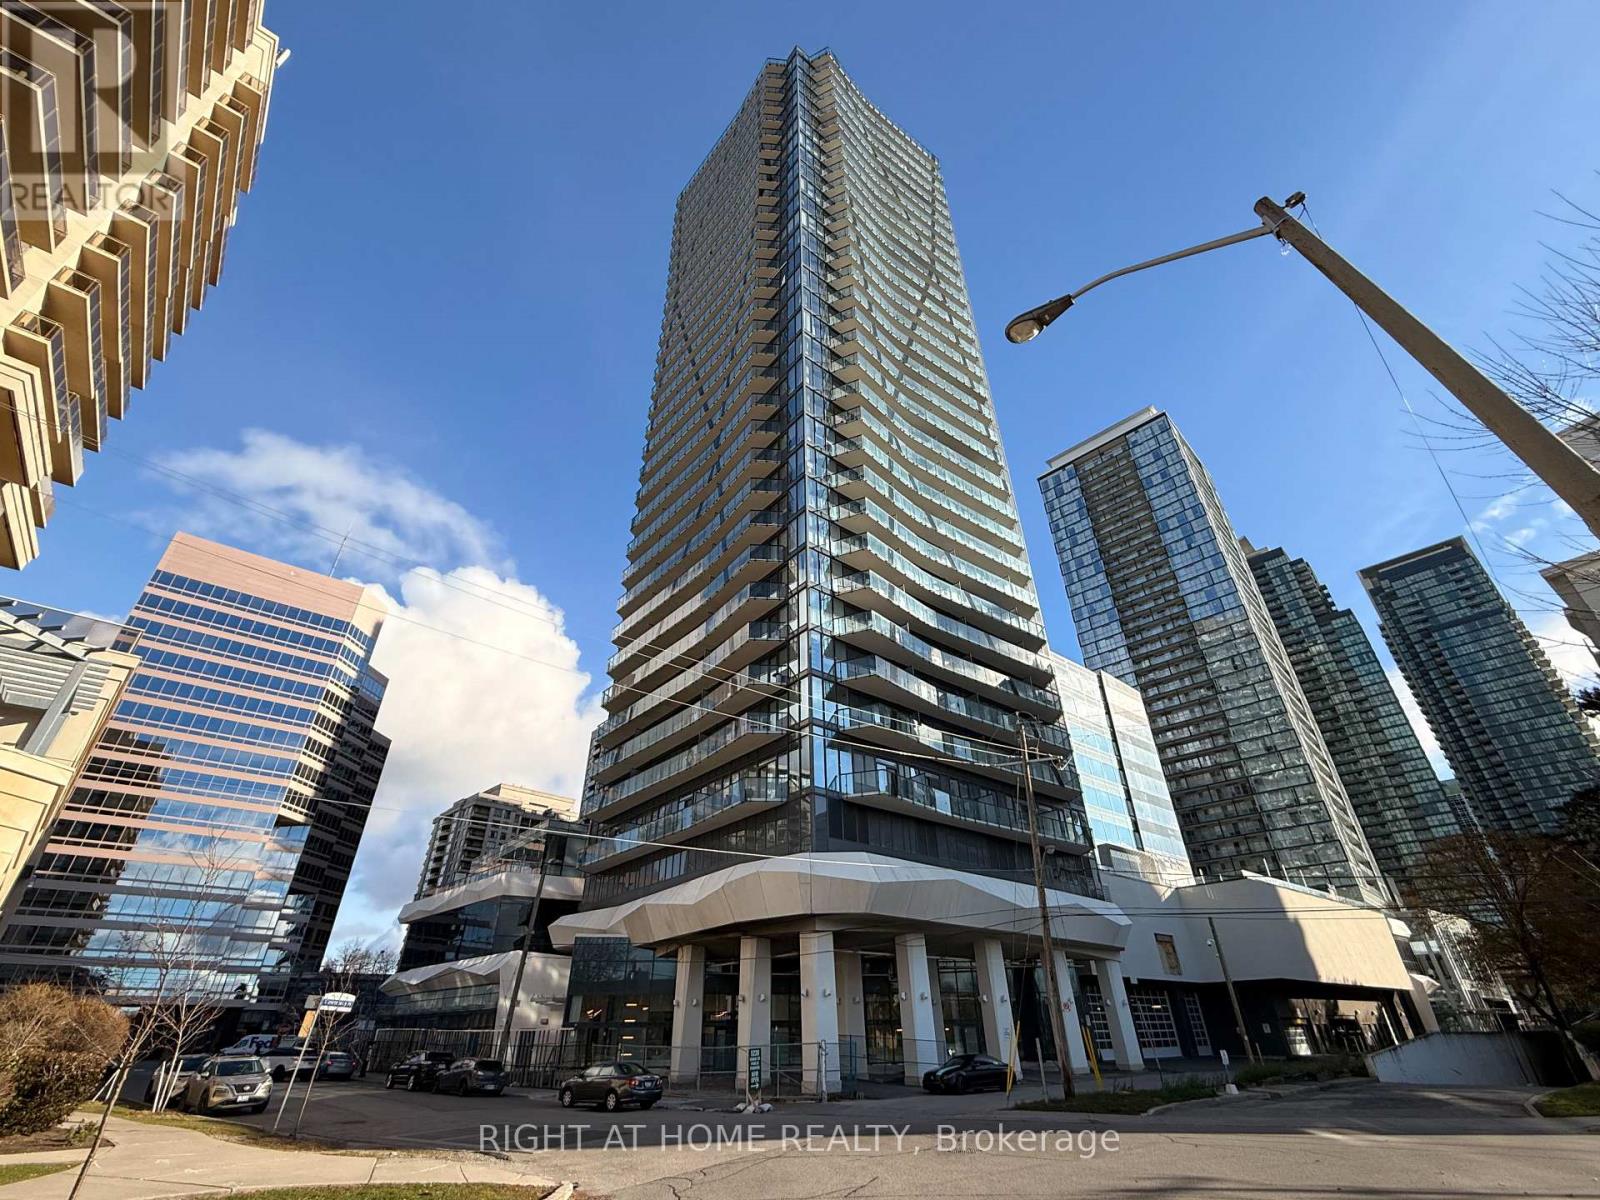
2202 - 15 Ellerslie Avenue
Toronto, Ontario
Bright and spacious 542 sq. ft. 1-bedroom corner suite featuring desirable southeast exposure, 9-ft smooth ceilings and expansive windows that fill the unit with natural light. The functional layout offers comfortable, modern living with 1 full bathroom, 1 parking space and 1 storage locker included. Enjoy impressive views and the added privacy and natural light of a corner suite. An excellent opportunity for anyone looking for a stylish, well-appointed condo to call home. (id:56248)
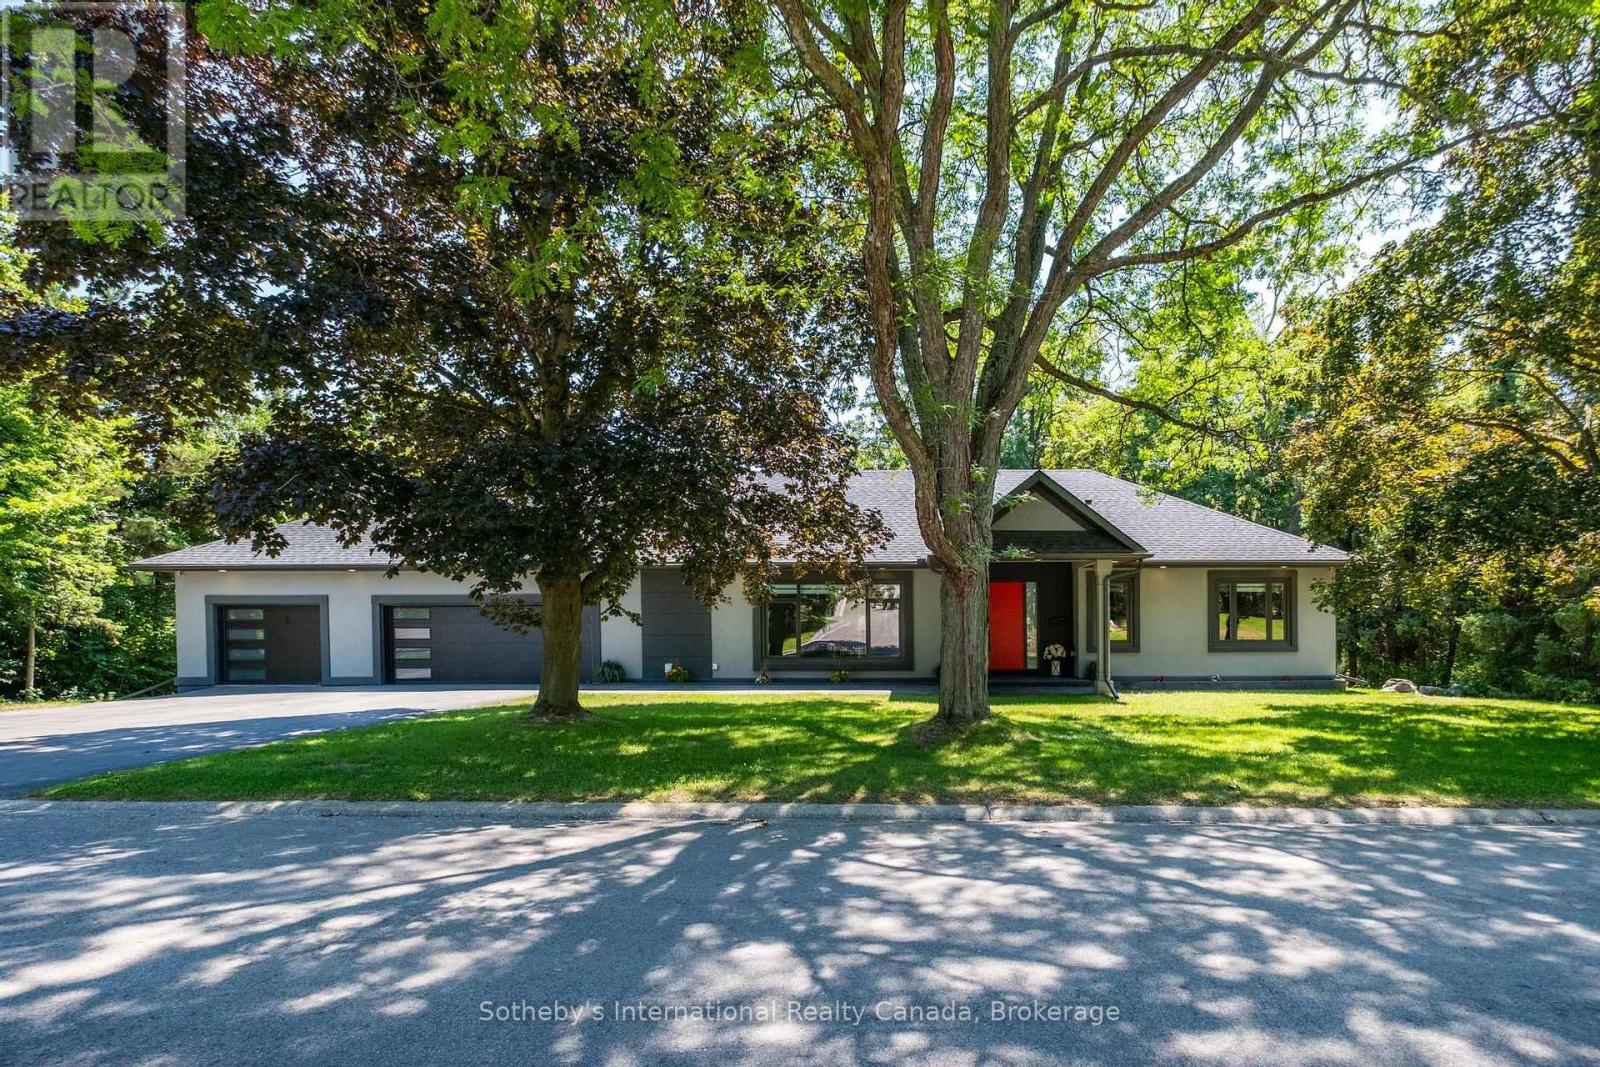
1 Gaywood Gardens
Brantford, Ontario
Experience refined living in this exceptional custom-built bungalow, thoughtfully designed for luxury living in one of Brantford's most coveted neighbourhoods. Ideally situated just moments from the Brantford Golf & Country Club, Glenhyrst Gardens, scenic walking trails, and excellent schools, this remarkable residence offers over 3,700 sq. ft. of beautifully finished living space, perfect for elegant entertaining and everyday comfort.Filled with natural light, the main level showcases soaring 10-foot ceilings, wide-plank engineered hardwood flooring, and expansive windows that create a warm, inviting atmosphere. The designer kitchen is the heart of the home, featuring premium appliances, sleek Italian cabinetry, designer finishes, and seamless access to a covered outdoor terrace.The main floor offers three spacious bedrooms, each with its own spa-inspired ensuite complete with radiant in-floor heating. The tranquil primary suite is a private retreat featuring a luxurious walk-in shower with dual rain heads, body jets, and a double vanity.The fully finished lower level provides exceptional flexibility with a spacious family room, home office, bonus room, and a fourth bedroom with a full bath-ideal for guests, extended family, or a sophisticated work-from-home lifestyle.Built with uncompromising quality and efficiency, this home includes a triple-car garage with Wi-Fi-enabled insulated doors, an attached insulated workshop, spray foam insulation (R40), R60 attic insulation, all-new HVAC and ductwork, a 200-amp electrical service, double-glazed windows, solid 8-foot wood interior doors, hardwired internet, LED lighting throughout, and a comprehensive security system with night-vision cameras.A residence of quiet sophistication, exceptional craftsmanship, and timeless elegance-crafted for those who appreciate the finest in luxury living. (id:56248)

36 - 260 Melody Common
Oakville, Ontario
Unit 36 at Uptown Oakville is a move-in ready Castlefield model crafted by boutique builder DiCarlo Homes, who have been delivering quality and thoughtful design for over 35 years. This home is loaded with extras originally selected, giving you the benefit of upgrades without the wait. Inside, you'll find a striking 50-inch linear electric fireplace with a full floor-to-ceiling drywall surround, conduit for future audio/visual wiring, and an electrical rough-in for an electric vehicle wall connector. The home is powered by 200-amp service and includes smooth ceilings throughout, a fridge water line, deep upper cabinet with side gables, and a Moen Align black-finished kitchen faucet paired with an upgraded single-bowl stainless steel sink. Details like soft-close cabinetry and sleek Black Lisbon lever hardware continue the sense of refinement throughout. Beyond the upgrades, this Castlefield offers everything expected from Uptown Oakville living: soaring 9-foot ceilings on all 3-levels, engineered hardwood on the main floor, a custom-designed kitchen with quartz countertops, extended cabinets, stainless appliances, LED under-cabinet lighting and a subway tile backsplash, plus bathrooms finished with elegant vanities, undermount sinks, and glass shower enclosures. Comfort and convenience are built-in with dual-zone climate control, central air conditioning, USB outlets, Cat5E rough-ins, LED pot lighting, and a central vacuum rough-in, all supported by the peace of mind of Ontario's New Home Warranty. Thoughtfully designed and stylishly finished, Unit 36 is a turnkey opportunity to own a brand-new townhome in one of Oakville's most desirable neighbourhoods ready when you are.*Note List Price is inclusive of HST Rebate however, rebate eligibility may vary, and the final amount payable should be confirmed with the buyer's lawyer. *Please join us Sunday August 16th from 2-4pm at the Model Home, unit 3, 2132 Lillykin Street. (id:56248)
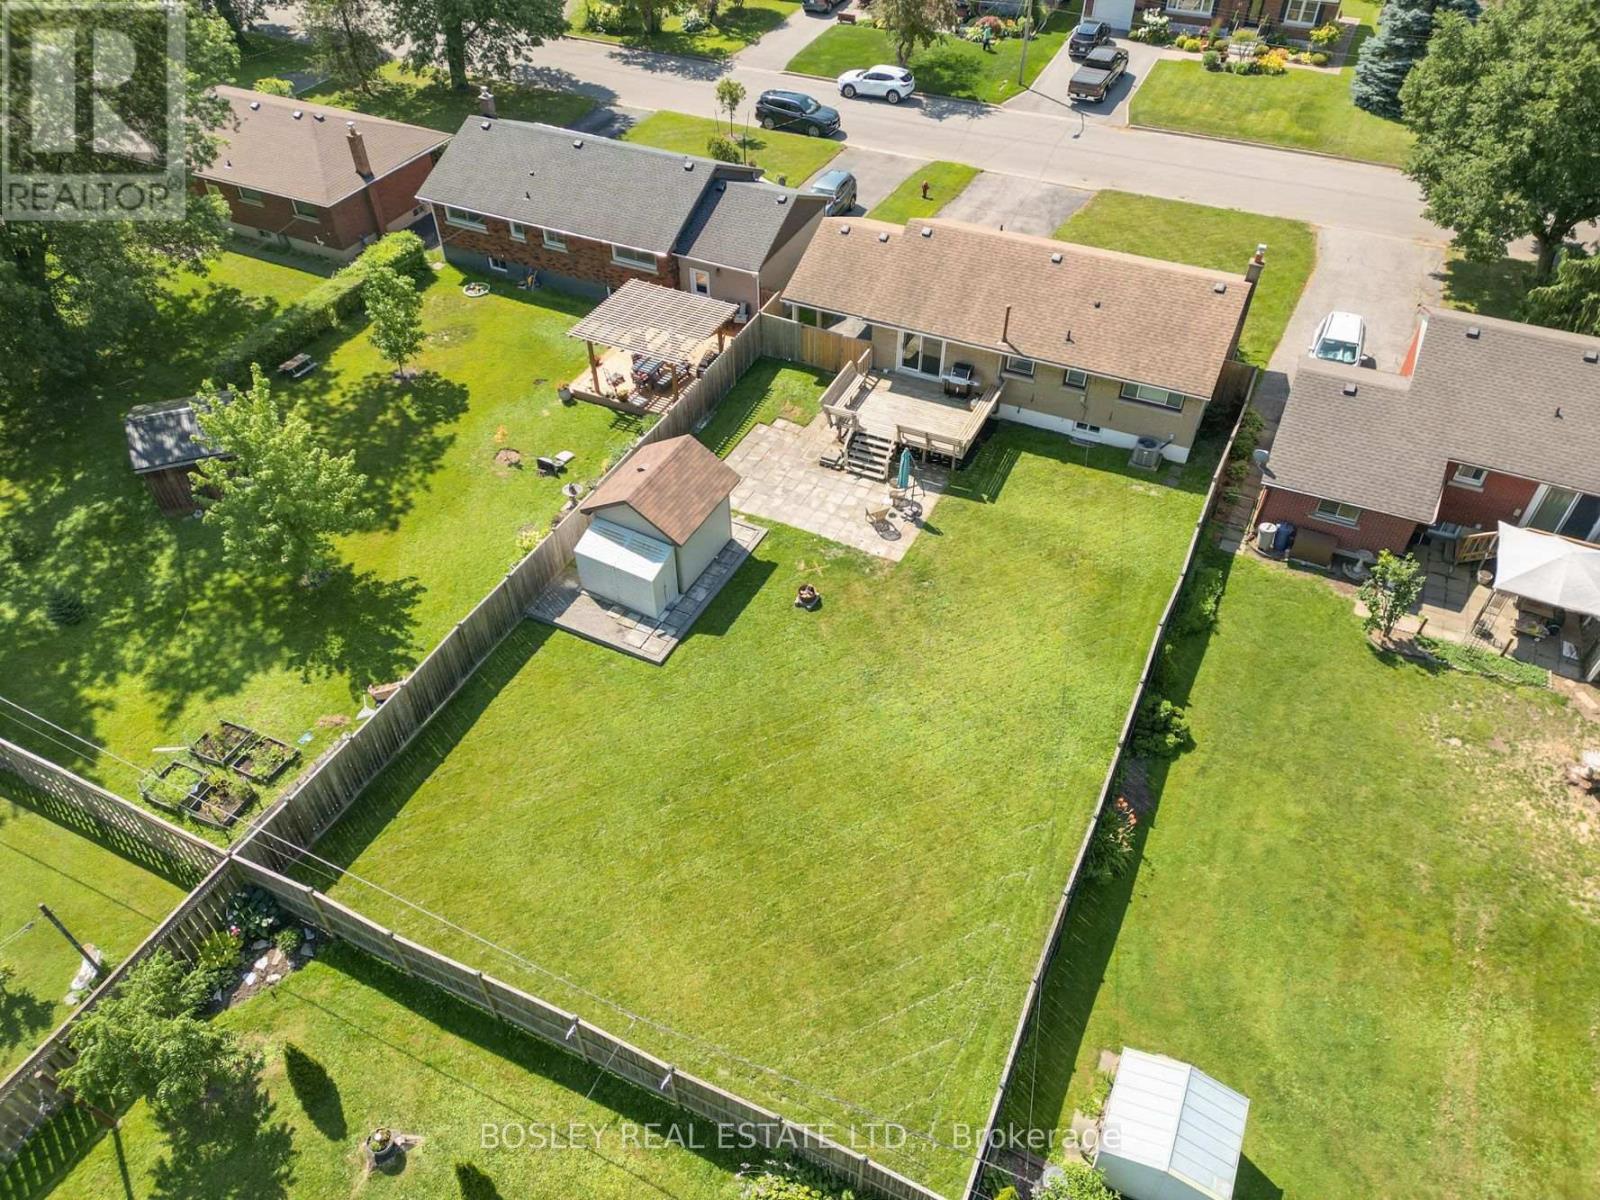
42 Lindel Crescent
Welland, Ontario
Move-in, unpack, and enjoy life! Welcome to 42 Lindel Crescent. This classic 1950s brick bungalow has been lovingly updated and cared for, with both levels finished and modernized. On a 60' x 145' property, the fully fenced yard is ready for your family badminton tournament, BBQ on the raised deck, or gardening space for the resident green thumb. Step inside and you'll find oak hardwood flooring in the welcoming front living room which leads into the dining room and kitchen area. With painted cabinetry, it features stone counters, pantry cupboard, induction oven, and plenty of natural light. The main floor has 3 bedrooms, which share a fully updated 4-piece bathroom including a soaker tub with tiled surround. The basement level is a knock-out! A full renovation has created a large recroom along with a gorgeous 4-piece bathroom. As well, you'll find a spacious laundry room, as well as a utility and storage area. If you're in the market for an updated, well-cared for home situated in a lovely neighbourhood, then 42 Lindel Crescent should be on your list. :) (id:56248)
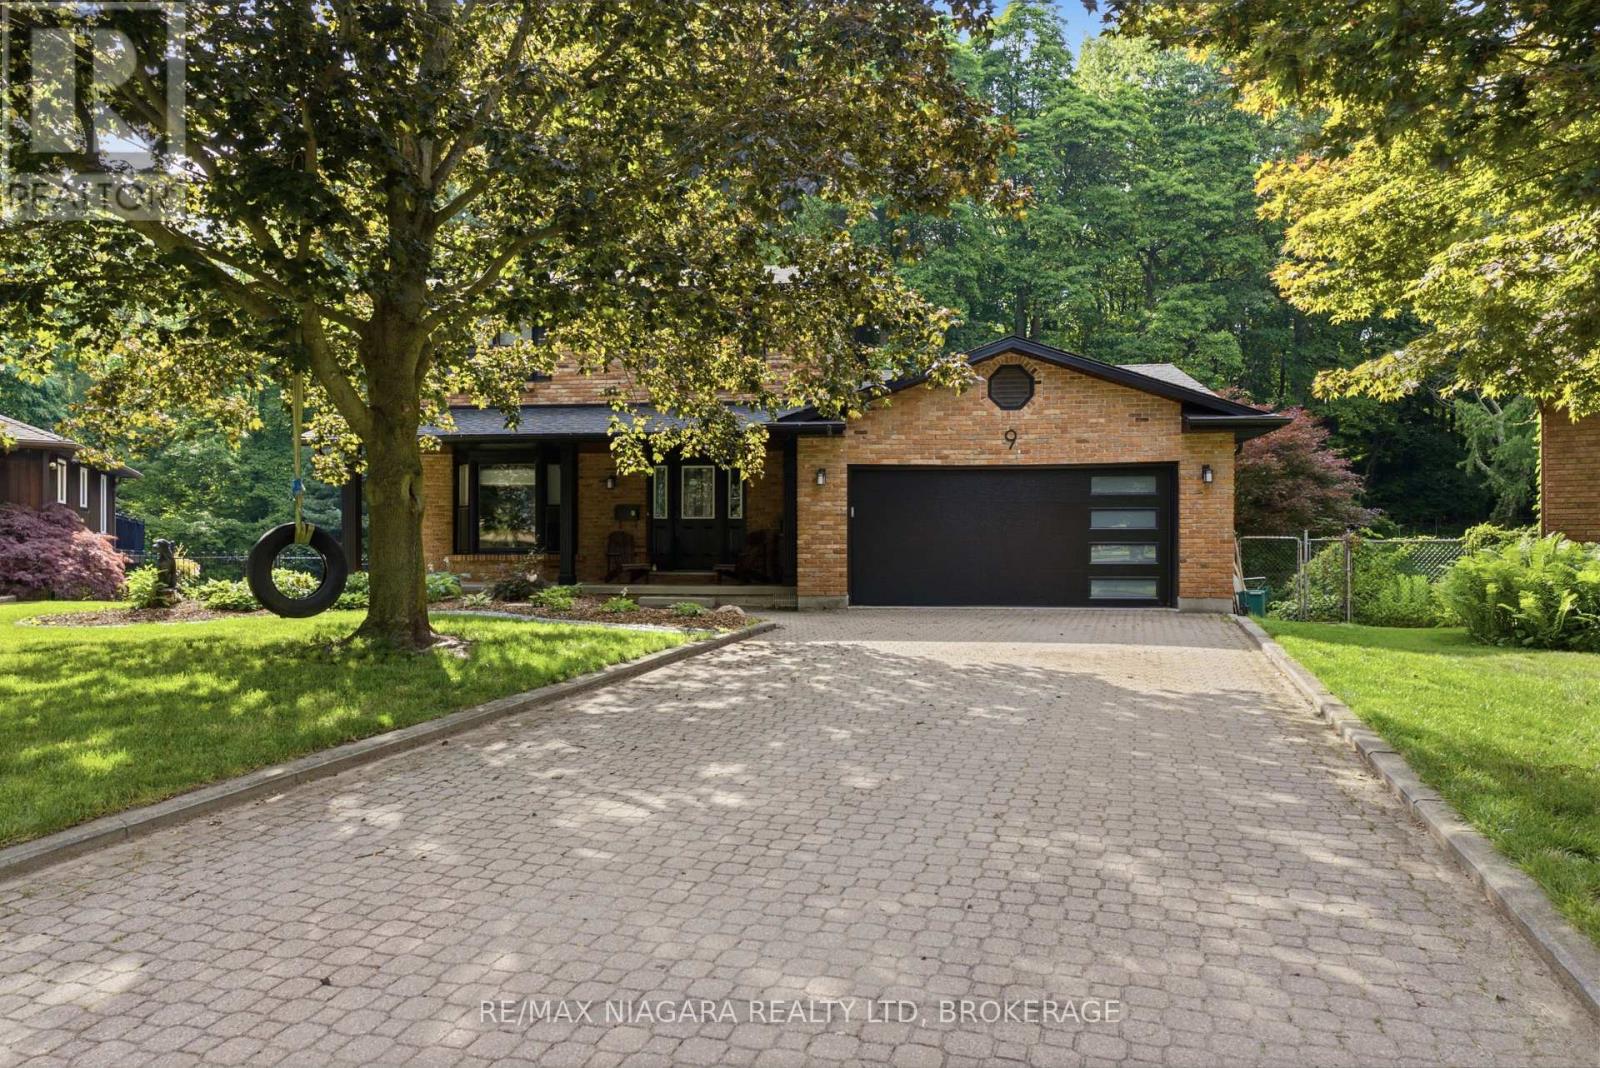
9 Beechnut Court
Pelham, Ontario
Welcome to 9 Beechnut Court. Nestled in the highly sought-after west end of Fonthill, this beautifully updated two-storey family home offers the perfect blend of refined living and resort-inspired outdoor entertaining with almost 3000 Sqft of living space. Backing onto a protected woodlot, the private backyard provides a peaceful setting reminiscent of a northern Ontario cottage retreat.The thoughtfully designed main level is ideal for both everyday living and hosting guests . The renovated kitchen with a bright breakfast area flows seamlessly into the open-concept family room, while the elegant formal dining room and formal living room, complete with glass French doors, offer sophisticated spaces for special occasions. Upstairs, you will find two bedrooms for the family along with an impressive primary suite designed for comfort and relaxation. The fully finished lower level features a generous recreation room with a dry bar, a convenient three-piece bathroom with laundry, and a walkout that provides direct access to the backyard oasis. Step outside and experience your own private retreat. A large upper deck with wrought iron railings overlooks the beautifully landscaped yard, while the lower patio features a fully equipped outdoor bar-perfect for entertaining. The 32 X 16 inch heated saltwater pool completes the resort-style setting, all surrounded by mature trees and a protected woodlot that creates exceptional privacy and a tranquil natural backdrop. Offering the perfect balance of comfort, style, and outdoor living, this exceptional home is designed to bring family and friends together in every season. Recent updates include: Furnace & Air Conditioning (2015) Roof (2015) Pool Liner (2017) Tankless Hot Water Heater - Owned (2024) Windows (2022) Siding, Fascia & Eavestroughs (2025) Kitchen Renovation (2018) Pool Heater & Saltwater System (2018) Garage Door (2026) Gas Fireplace (2018) (id:56248)
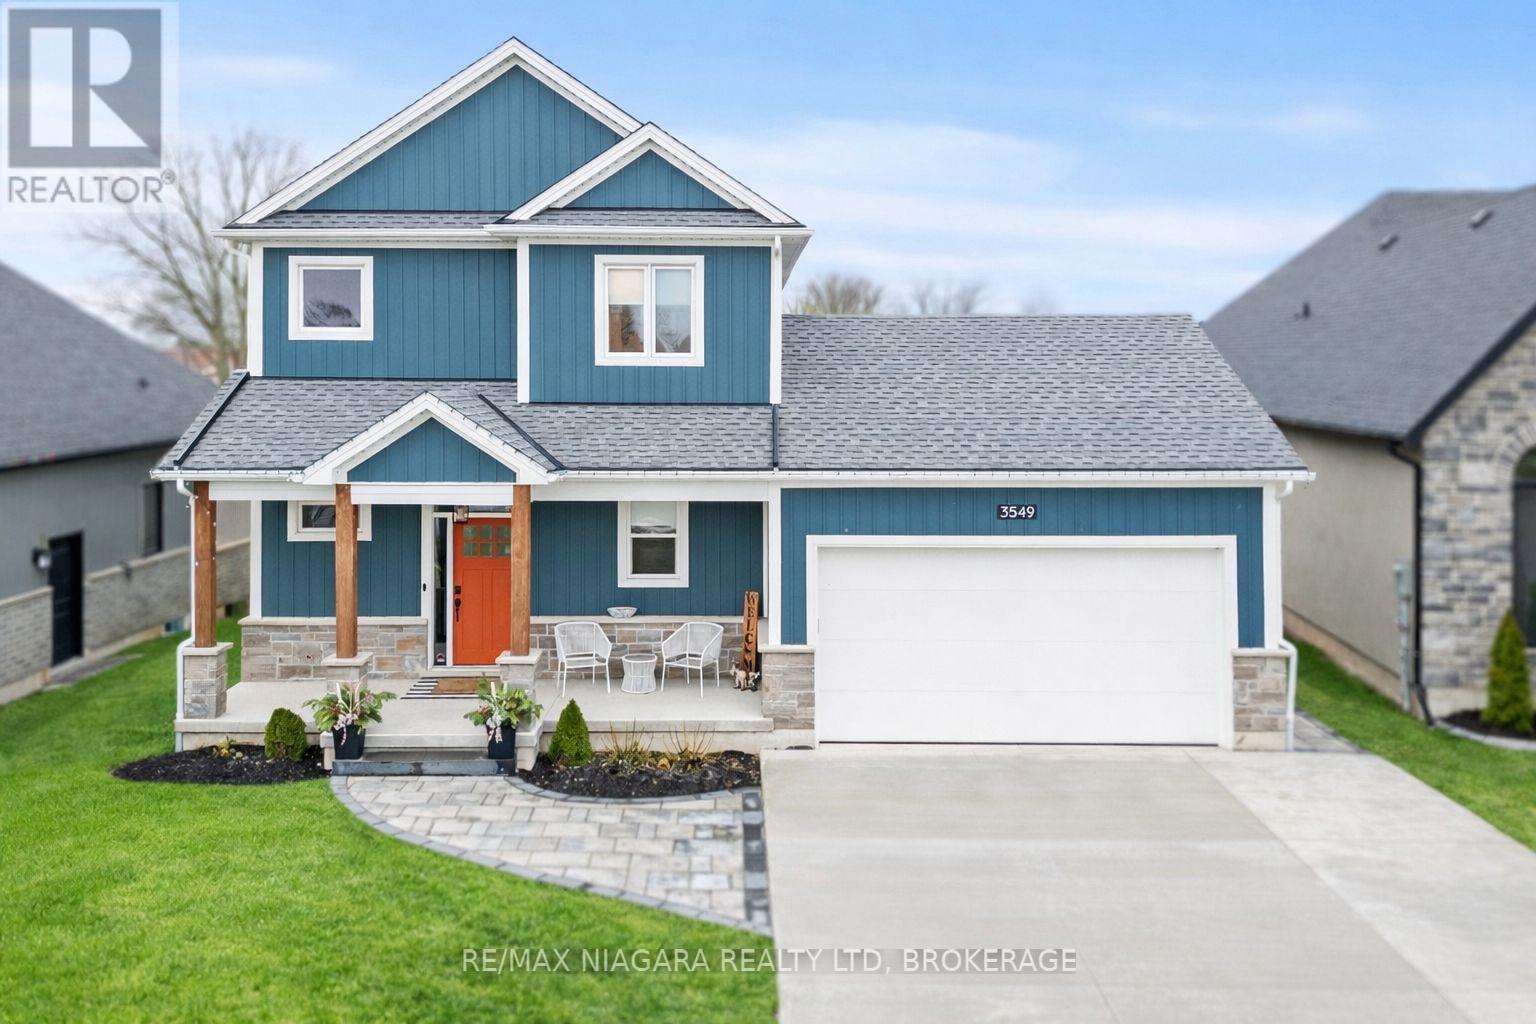
3549 Canfield Crescent
Fort Erie, Ontario
Welcome to 3549 Canfield Crescent, a custom-built two-storey home completed in 2022, offering 1,750 sq ft of thoughtfully designed living space in a safe, family-friendly neighbourhood just minutes from the new hospital and with convenient access to the QEW. Set on a generous 53x 121 ft lot, this home combines quality craftsmanship with modern finishes throughout, featuring custom cabinetry by Artcraft Kitchens and quartz countertops across the entire home, along with high-end appliances. The open-concept main floor seamlessly connects the living, dining, and kitchen areas, complemented by a custom walk-in pantry and a functional mudroom with garage access and a built-in dog wash. Upstairs, the spacious primary bedroom includes his and hers closets and a private 3-piece ensuite, while two additional well-sized bedrooms with large closets are serviced by a 4-piece bathroom. A 2-piece powder room is conveniently located on the main level. The unfinished basement offers excellent potential, with some framing already completed and a rough-in for a future bathroom. Outside, enjoy a fully fenced backyard featuring a large deck spanning the width of the home, a custom-built shed with 100 amp hydro service, gas line for outdoor use, and professionally designed landscaping by Gauld Nurseries (2025), including a raised vegetable garden. The exterior is further enhanced by an interlock patio and front walkway, along with a wide concrete driveway completed in 2025 leading to a spacious 19' x 24' garage. (id:56248)
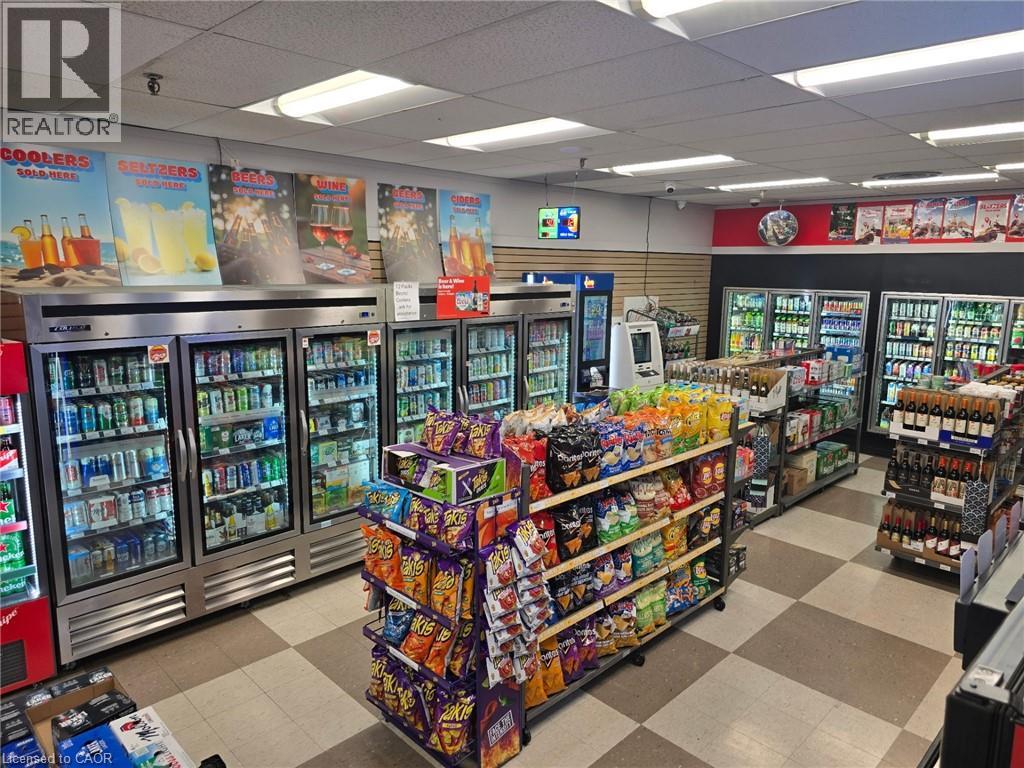
4141 Dixie Road Unit# 10
Mississauga, Ontario
Becker's proudly operates as part of the world-renowned Mac's Convenience store chain. This well-established, top-notch branded convenience store is located in the rapidly growing city of Mississauga, situated in a bustling corner plaza. The store benefits from its proximity to a densely populated area with numerous residential condominiums, parks, a community center, a library, and various commercial businesses, ensuring a steady customer base. The store boasts a proven track record of strong sales, with high grocery revenue and steady income from Lotto, Bitcoin, and Beer/Wine sales with no hassles and a prime location on the main street business corridor, the store offers reasonable rent and a 10 years lease. very easy to manage, one man show, making it an ideal family business. unlimited potentials to grow and introduce a vape shop presents further opportunities for the new buyer to drive more foot traffic to the store. this turnkey store offers the perfect balance of convenience and opportunity. Full training and support will be provided, empowering new owners to maximize the business's profitability with their expertise. (id:56248)
125 Gailmont Drive
Hamilton, Ontario
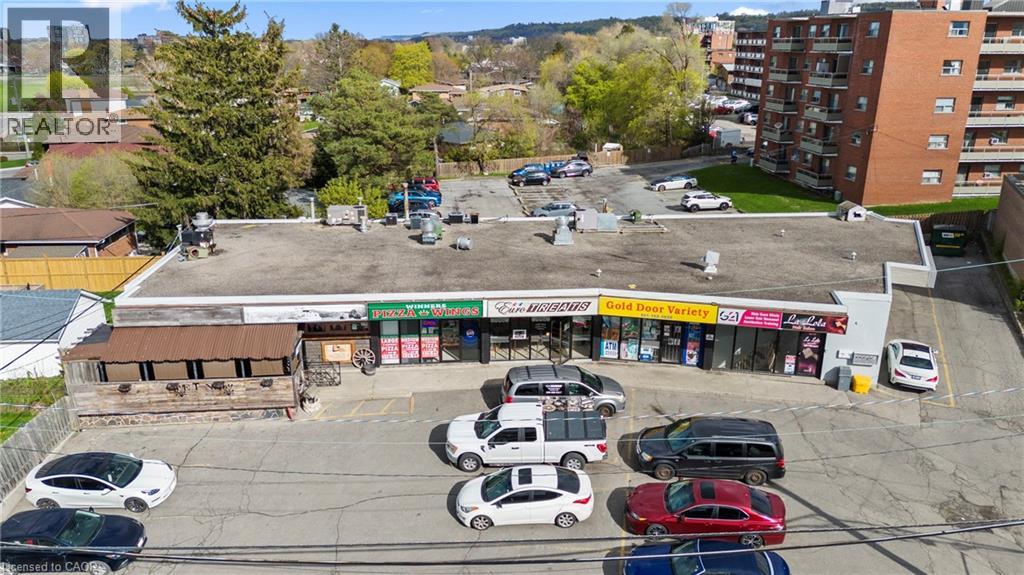
Rare Investment Opportunity - Established Mixed-Use Retail Plaza in Hamilton's East End. A rare opportunity to acquire a highly visible, established mixed-use retail plaza in prime East Hamilton. Situated on a high-traffic arterial road with outstanding visibility, just one minute from the Red Hill Valley Parkway and directly on a major bus route, this property offers extreme retail exposure and unbeatable convenience for commuters and local shoppers alike. The plaza features 20+ on-site parking spaces plus ample free street parking. With main floor and lower-level units occupied primarily by long-term, solid tenants and nearly fully leased, the asset delivers stable, immediate cash flow from day one.Strong Upside Potential: Take advantage of Hamilton's ongoing growth with opportunities to expand the existing footprint or redevelop in height. Whether you're an investor seeking value-add or a developer looking for intensification, this is a compelling opportunity. (id:56248)
2 Hudson Drive
Brantford, Ontario
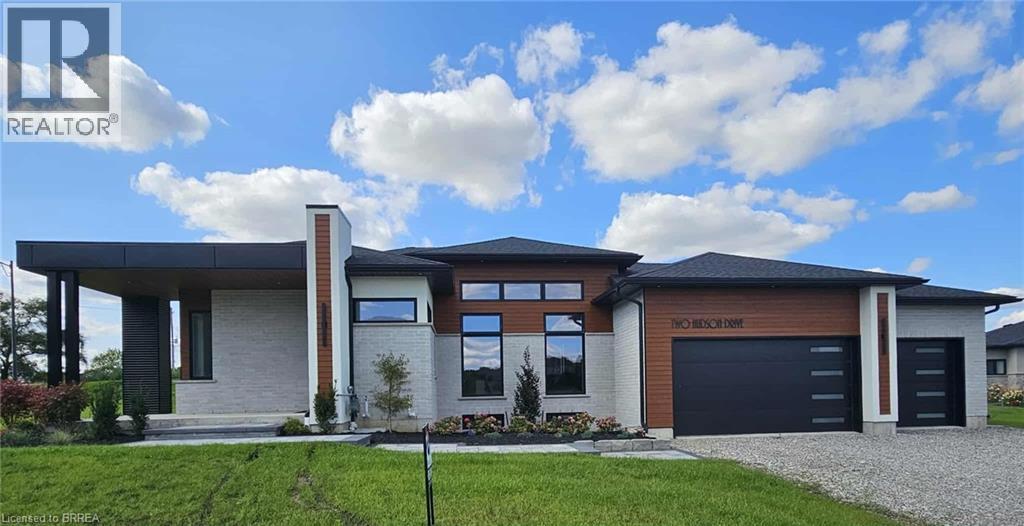
Another stunning bungalow designed and built by local builder, Carriageview Construction. This home has all the 'WOW' factor that is sure to impress and presents a modern and functional living space, characterized by its open concept layout and high ceilings. The kitchen is equipped with high-quality finishes, including stainless steel appliances (refrigerator, stove, dishwasher, and microwave). An island serves as a central feature for cooking and socializing, while the dinette area provides dining space. Sliding doors lead from the kitchen to a covered deck measuring 12’x12’, allowing for outdoor entertaining or relaxation. Note the upgraded 5/8 engineered hardwood flooring, trim, lighting and so much more! A main floor Laundry Room & 2 pc bath is conveniently located to/from the Triple Car Garage. In addition to the 1755 sq. ft. finished on the upper level, the lower level is partially finished adding another 720 sq. ft. which boasts a Bedroom, Rec Room & 4pc. Bath. Future potential to finish another 800 sq. ft. Granny Suite in the lower level, which would include: 2 bedrooms, 4pc. Bath, combined Kitchen/Living Room & Laundry. The builder has installed an irrigation system and will partially fence the backyard, at his expense, which will enhance privacy and usability of outdoor spaces. HST & TARION Warranty included in price (id:56248)
37 Hill Avenue
Brantford, Ontario
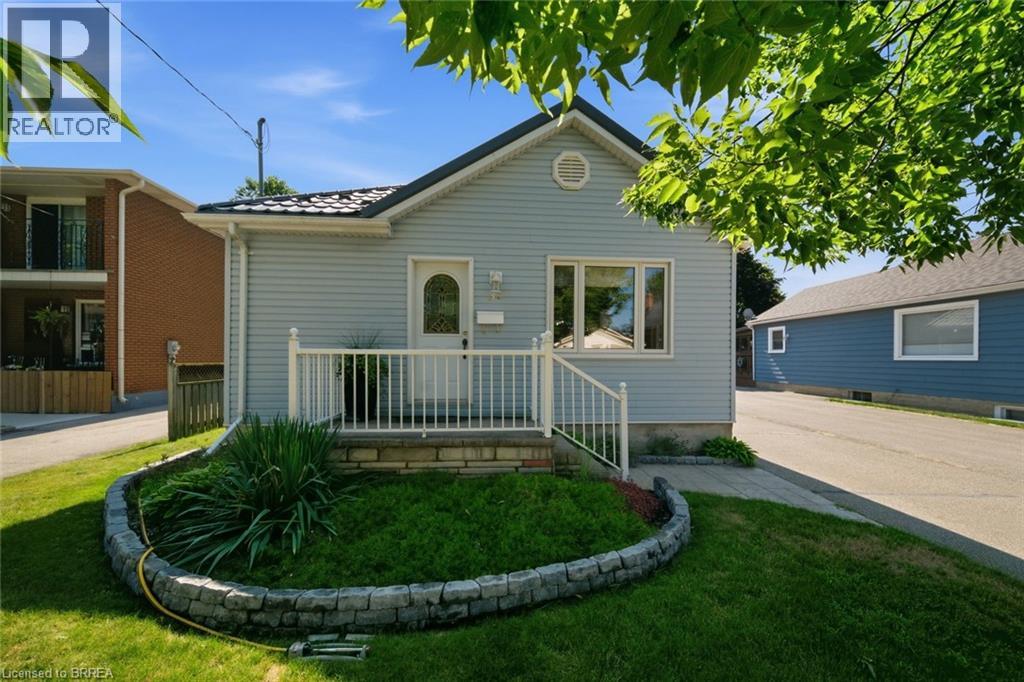
Step inside 37 Hill Ave, While the attractive exterior reflects the care this home has received over the years, it’s what awaits inside that will truly impress. Step through the front door into a beautifully updated open-concept living, dining, and kitchen area with a fresh, modern feel. The upgraded kitchen shows quality cabinetry, granite countertops, stainless steel appliances, induction stove, stainless hood fan 2024 and a stylish tile backsplash—creating amazing finish This meticulously maintained home has been extensively updated with a durable metal roof house and garage -2018, newer windows and doors-2024, real hardwood flooring, and totally renovated main floor bathroom-2022. On demand water heater and Hepa air filter- 2024 .The finished lower level includes a family size rec. room, gas fireplace, and a modern 3-piece bath, with laundry providing valuable living space for family, guests, or a home office.(currently used as huge storage room -was previously 3 rd bedroom ) Convenient useful space- Huge windows, airy feeling, Sunroom of kitchen leads you outside to your own private oasis featuring a HEATED INGROUND POOL 16 x36 ft , a stunning stamped concrete patio, and a covered gazebo overlooking the deck—the perfect place to relax or entertain. With virtually NO GRASS TO CUT , you’ll spend your time enjoying the backyard instead of maintaining it.( pool filter , gas heater, robotic cleaner, all upgraded 2025-26) Adding EVEN MORE VERSATILITY is the fully finished converted DETACHED GARAGE , insulated and complete with sliding doors to the pool area, envision an incredible pool party space, games room, home gym, hobby studio, workshop, or future accessory living potential (subject to buyer verification and municipal approvals), this unique space offers more possibilities. With parking for 4 vehicles, outstanding upgrades throughout, and a location that’s ALWAYS IN DEMAND , this is a home that delivers far more than you expect. (id:56248)