

15 Gatwick Lane
Brampton, Ontario
Welcome to 15 Gatwick Lane, a spacious 4-bedroom, 2.5-bath townhome in a well-established, family-friendly Brampton community. Offering over 1,400 sq. ft. above grade plus a finished basement, this home features bright living and dining areas, a functional kitchen with breakfast area, main floor powder room, and four generous bedrooms, including a primary suite with a 4-piece ensuite. ***** The finished lower level provides flexible space for a family room, home office, gym, or storage. Enjoy hassle-free homeownership in a well-managed condo community featuring mature green space and an outdoor pool. * Condo fees of $773.38/month include Rogers Ignite Internet, exterior maintenance (roof, windows and doors), building insurance, common elements, and pool access. ***** Ideally located near Earnscliffe MS, St. John Bosco Catholic HS, Bramalea SS, Chinguacousy Park & Ski Hill, Earnscliffe Recreation Centre, Gore Meadows Community Centre, Bramalea City Centre, transit, GO Station, major highways, medical centres, restaurants, and Brampton Civic Hospital. Surrounded by parks, playgrounds, ponds, and walking trails, this home offers outstanding value, space, and convenience. (id:56248)
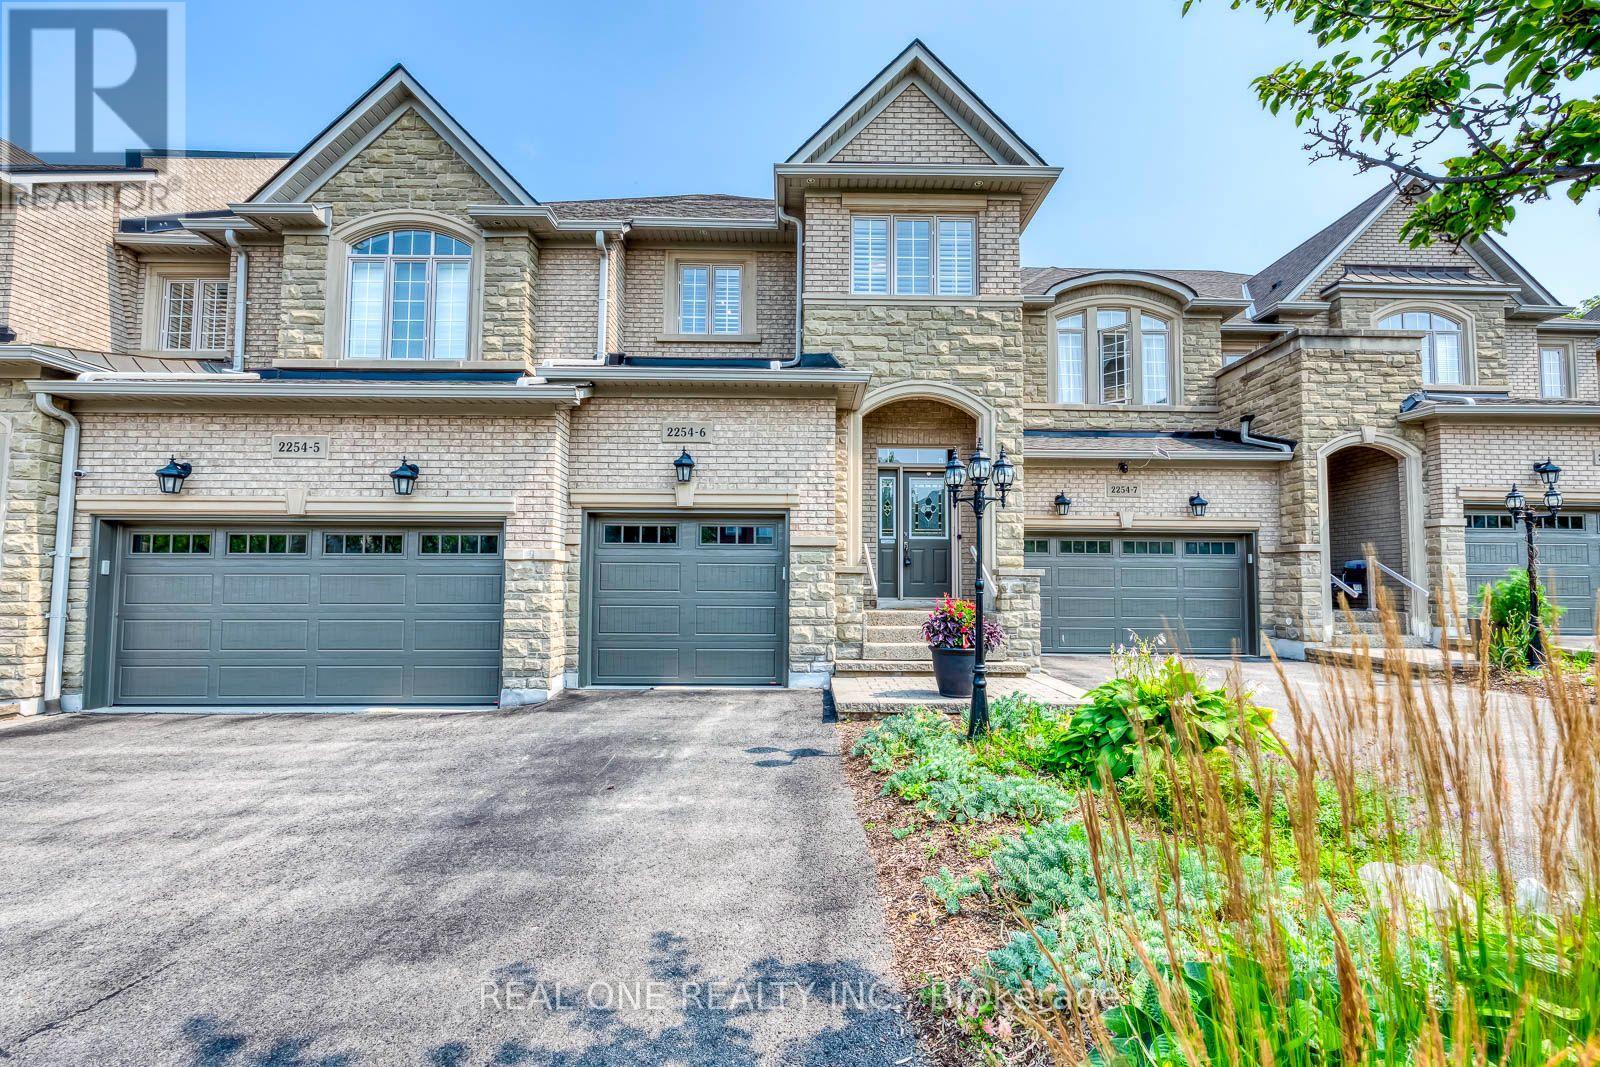
6 - 2254 Rockingham Drive
Oakville, Ontario
5 Elite Picks! Here Are 5 Reasons To Make This Home Your Own: 1. Stunning & Spacious 3 Bedroom & 4 Bath Executive Condo Townhouse on Quiet Cul de Sac in Desirable "The Woods of Joshua Creek" Complex Backing onto Ravine AND Across from Walking Trail! 2. Updated Kitchen ('21) Boasting Updated Cabinet Doors & Hardware, Centre Island with Breakfast Bar, Quartz Countertops, Marble Backsplash & Stainless Steel Appliances... Open to Spacious Dining Room. 3. Stunning Living Room Featuring Gas Fireplace, Extensive B/I Cabinetry, Large Window & Garden Door W/O to Composite BBQ Deck! 4. Generous 2nd Level with 3 Bedrooms, 2 Full Baths & Open Office/Den Area, with Primary Bedroom Featuring Large W/I Closet & 4pc Ensuite with Oversized Soaker/Jet Tub & Separate Shower. 5. Lovely Finished Basement Boasting Spacious Rec Room with B/I Entertainment Unit & B/I Bar Area ('18), Plus Full 3pc Bath, Convenient Storage Room & Ample Additional Storage! All This & More! Convenient Main Level Laundry Room (with Extended Height Cabinets & Garage Access) & 2pc Powder Room on "In-Between" Level. Hardwood Flooring Thru Main & 2nd Levels. Beautiful Backyard with Composite BBQ Deck Leading to Lovely Extended Patio Area ('21) & Ample Privacy Backing onto Ravine! Great Space with 1,980 Sq.Ft. of Above-Ground Living Space PLUS Finished Basement! 3M Security Film on Main Level & Bsmt Windows '25, New Furnace '24, Electric Blinds in L/R '22, Upgraded Doors & Baseboards on Main Level '22, Updated Main Bath '21, New Appliances '18-'21. Condo Updates Include Exterior Window Caulking '24, New Exterior Light Fixtures '23, New Garage Door '23, New Composite Deck & Fencing '21. Fantastic Condo Complex in Desirable Joshua Creek Location Just Minutes from Parks & Trails, Top-Rated Schools, Community Centre, Library, Restaurants, Shopping, Hwy Access & Many More Amenities! Condo Fee Includes Snow Removal & Salting, Sprinkler System Maintenance, Weekly Lawn Maintenance Exterior Window Cleaning & More! (id:56248)

25 Chatsworth Drive
Brampton, Ontario
Perfect for first-time buyers and investors alike! This all-brick Freehold home offers incredible flexibility with 3 bedrooms/1.5 baths on the main level, plus a finished basement featuring an additional 3 bedrooms and 2 full baths with Above Grade Windows - ideal for extended family living or additional income potential to help offset your mortgage. Note: basement is finished but not retrofitted to legal status; buyer to conduct own due diligence regarding compliance with municipal by-laws.Situated on a spacious pie-shaped lot (126.41 ft x 55.07 Et x 114.93 ft x 35.86 ft), there's room to grow, garden, or add value down the road. Convenient carport parking included.Located in a peaceful, family-friendly neighborhood just steps from Flowertown Ave, with schools and transit right at your doorstep - a location that appeals to homeowners and tenants alike.Whether you're purchasing your first home with mortgage-helper potential or adding a cash-flowing asset to your portfolio, this property checks all the boxes. Book your showing with confidence today! (id:56248)

615 - 551 Maple Avenue
Burlington, Ontario
Lovely 1 bedroom unit in the highly sought after Strata Condominium offering 770 square feet of living space. Open layout with floor to ceiling windows. Beautiful laminate flooring throughout.The kitchen boasts stainless steel appliances, granite counters, tiled backsplash, pot lights, and breakfast bar.Spacious bedroom with large walk-in closet.There is a 4 piece bath and in suite laundry.1 locker (L2 #82) and 1 underground parking space (B62).Strata offers many great amenities including 24 hour security/concierge, indoor pool/spa, games room, gym, rooftop patio & BBQs, steam room, party room & guest suite available. Easy highway access, close to public transit, walking distance toLake Ontario, Downtown Burlington, Mapleview Mall, restaurants and grocery stores. (id:56248)
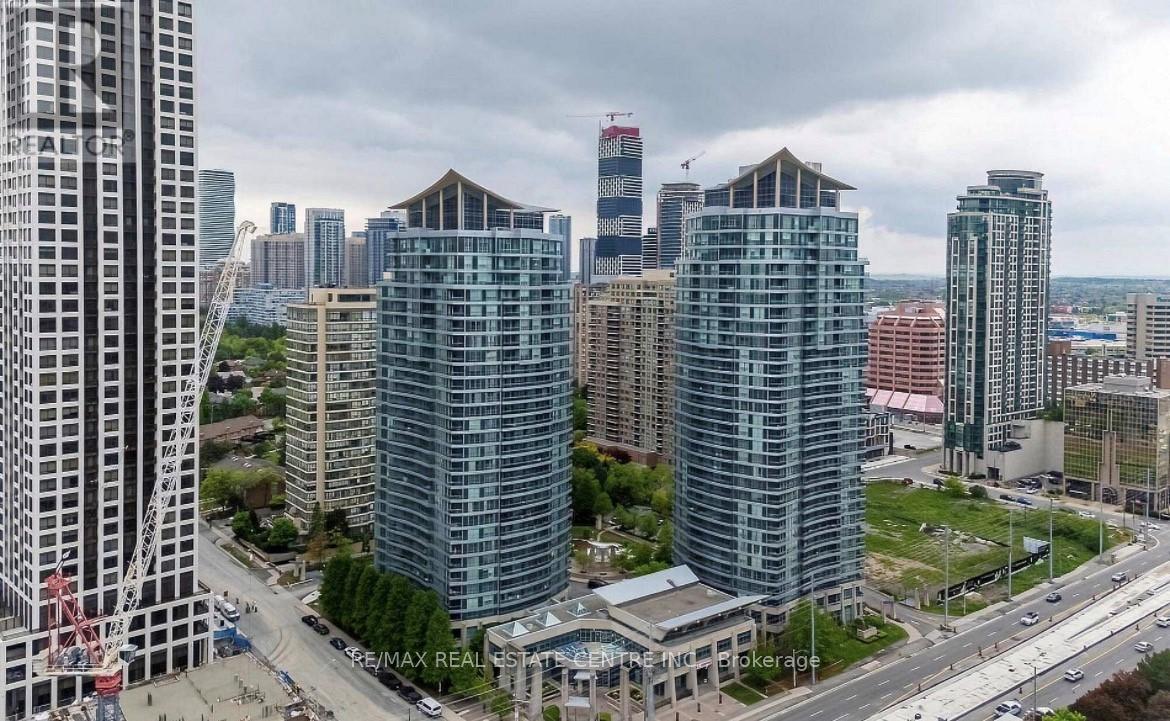
1010 - 33 Elm Drive E
Mississauga, Ontario
Well Maintained Condo in the Heart of Mississauga City Centre With All Amenities and Low Maintenance Fees, Bright Spacious 1 Bedroom Plus Spacious Den which can be Used as Second Bedroom, Spacious Living Room, Good Size Kitchen with Pantry Room And 2 Full Washrooms. Big Balcony With Great View. Enjoy the Convenience from Square One, Close to 403, Celebration Square, Restaurants, New LRT Coming Soon. It has All Amenities like Indoor Swimming Pool, Gym, Party Room, Sauna, Yoga Room, Table Tennis, Pool, Fussball Room. One Parking and One Locker included. (id:56248)
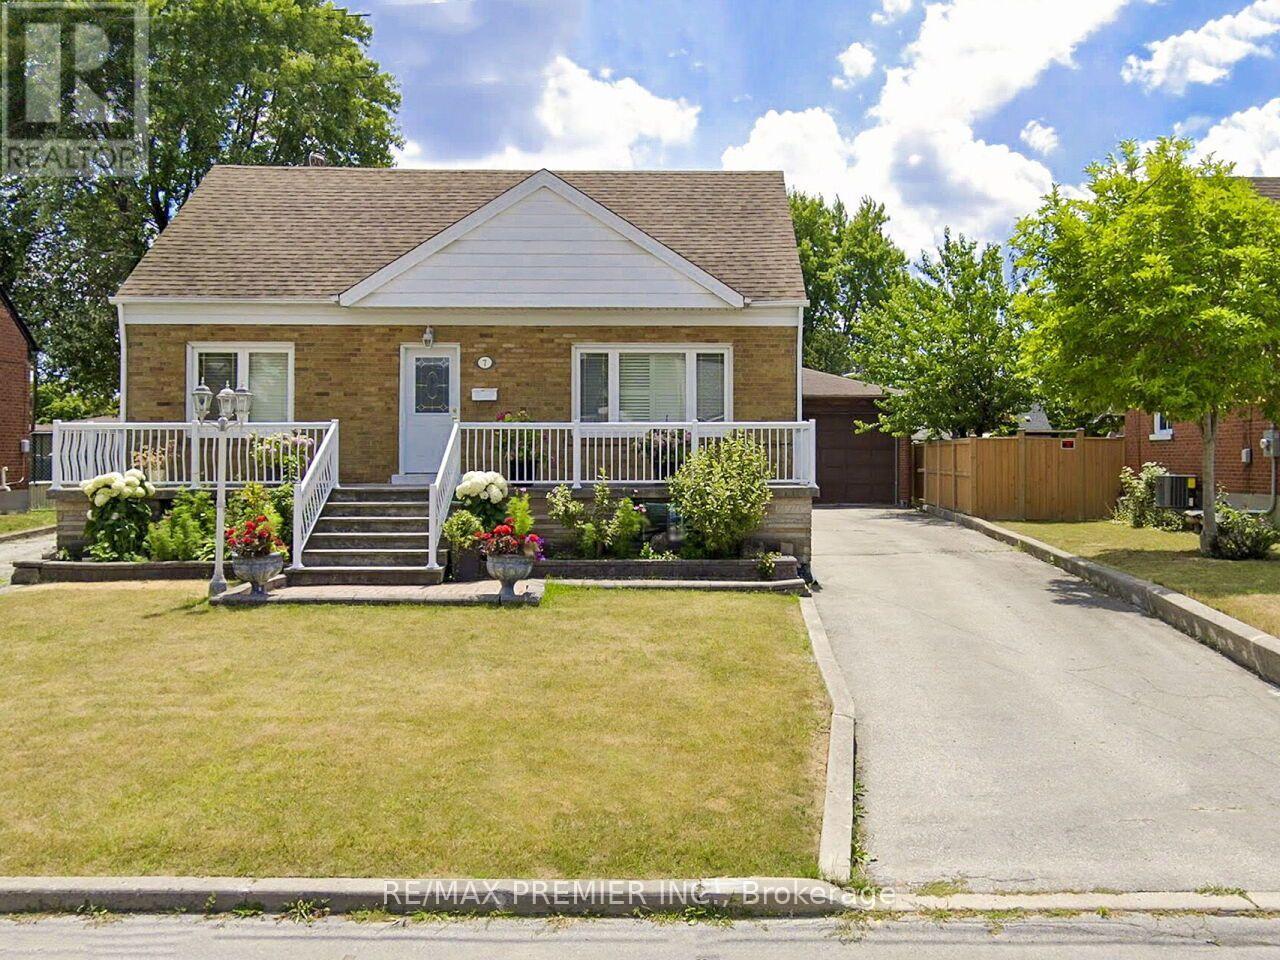
7 Mayall Avenue
Toronto, Ontario
BEAUTIFULLY MAINTAINED 1540 SQ', 3 BEDROOM 3 FULL BATHROOM HOME WITH OVERSIZED DOUBLE CAR GARAGE ANDGREENHOUSE. LARGE EAT IN KITCHEN ADDITION. OVERSIZED BASEMENT WINDOWS,BACK ENTRANCE TO MAINFLOOR AND BASEMENT. 2 LONG DRIVEWAYS, CANTINA + MUCH MORE! MOVE-IN READY. (id:56248)
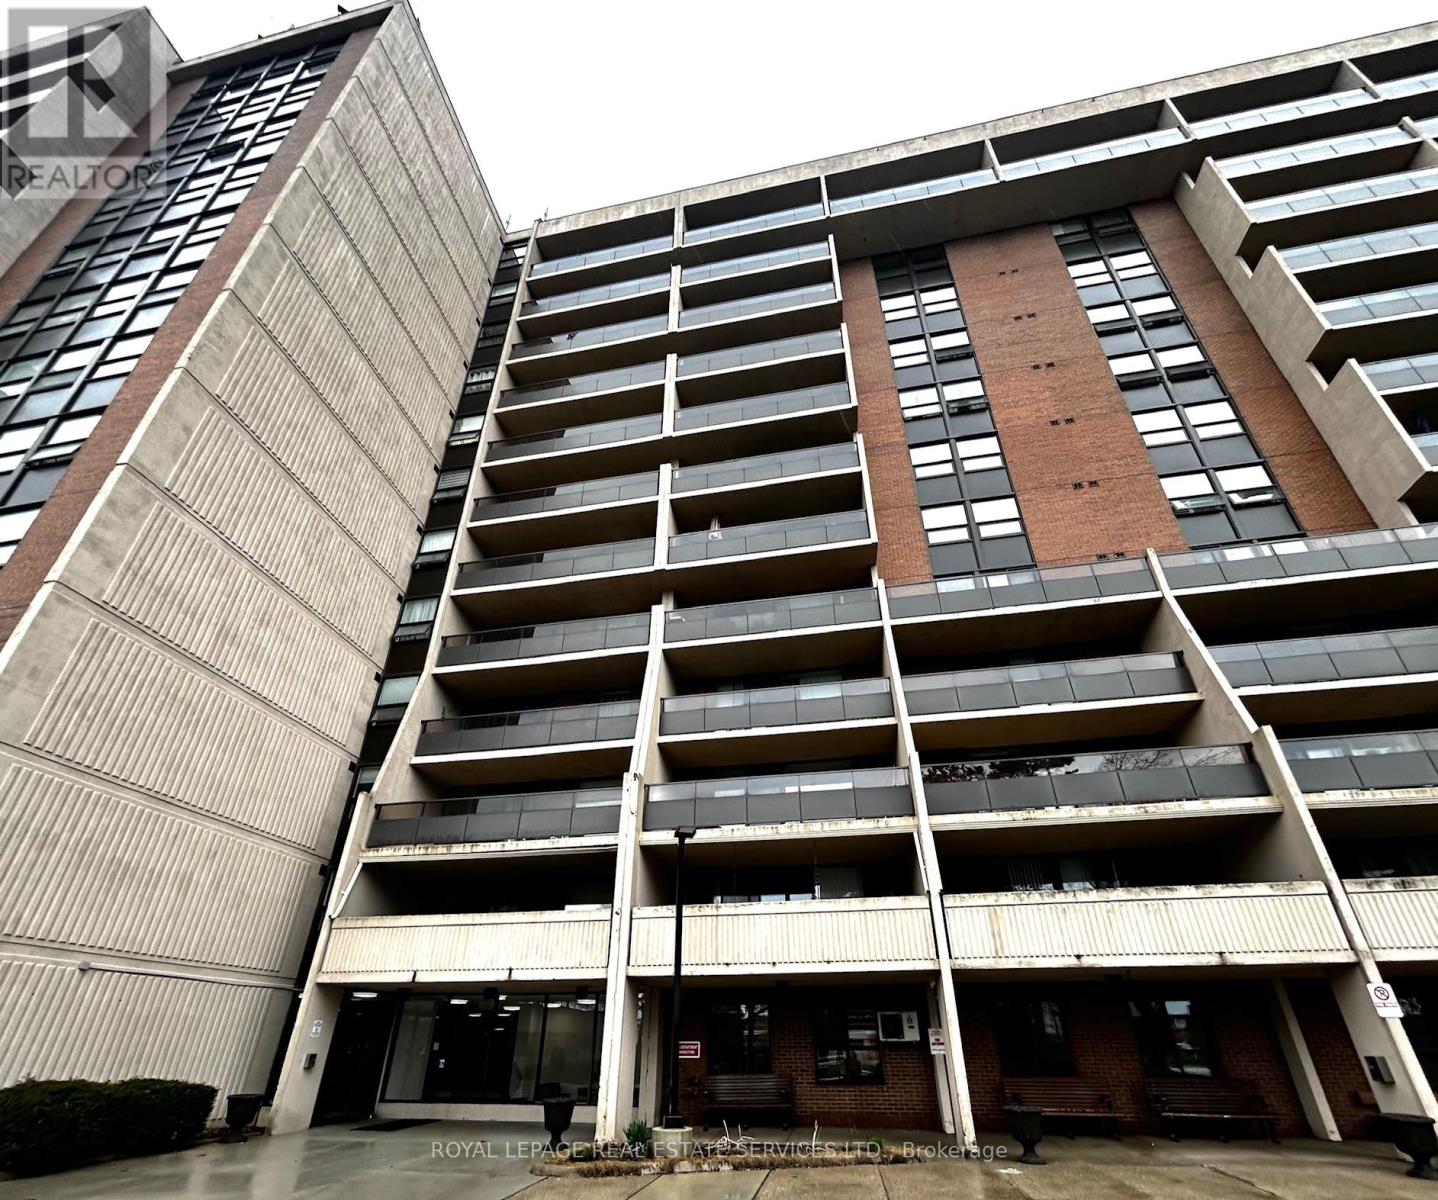
905 - 2929 Aquitaine Avenue
Mississauga, Ontario
This affordable end-unit condo offers 1,080 sq ft of bright, comfortable living space with south - east unobstructed city view. The unit features an updated kitchen, newer flooring, and a flexible layout with two bedrooms plus a den that can easily serve as a third bedroom or home office. All utilities are included in the condo fees, covering hydro, heat, water, and Rogers cable, making monthly expenses simple and predictable. You'll also get two underground parking spaces and an ensuite storage room for added convenience. The location is hard to beat. It's directly across from Meadowvale Shopping Centre, so daily errands are quick and easy. You're also just a short walk to the Meadowvale Community Centre and Lake Aquitaine, where you can enjoy scenic trails and outdoor space. Highway 401 is easily accessible for commuting. The building is quiet, clean, and well managed, surrounded by mature trees. Common areas have been recently renovated, and residents enjoy amenities like an outdoor pool. tennis court, Gym and library. Property is being sold as is. (id:56248)
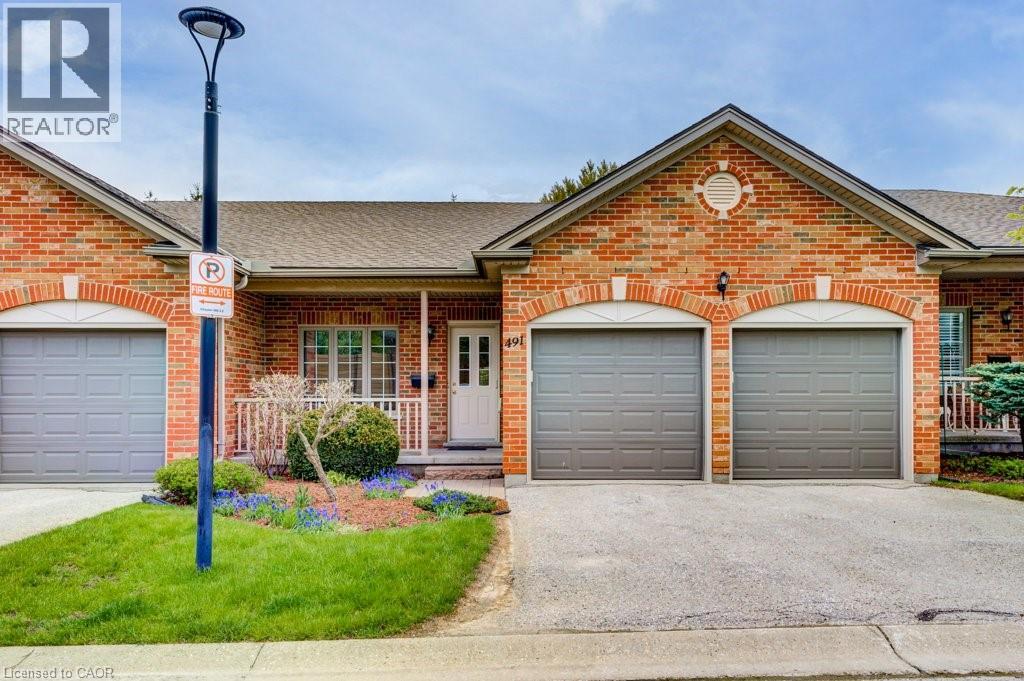
491 Nova Scotia Court
Woodstock, Ontario
Looking for easy, low-maintenance living without giving up space? This well-maintained 3-bedroom, 3-bathroom condo on Nova Scotia Court offers just that. This home offers the convenience of being close to Woodstock Hospital, Fanshawe College, the Reeves Community Complex, shopping, parks, restaurants, and having quick access to Highway 401. Inside, you'll find a bright, functional layout with two gas fireplaces, one on the main floor and another in the finished walkout basement. The lower-level family room provides plenty of space to relax or entertain and walks out to the patio and backyard. Upstairs, the new composite deck is the perfect spot to enjoy your morning coffee or unwind in the evening. Several updates have already been taken care of, including the furnace, central air conditioning, composite deck, carpeting, and fresh paint, so you can simply move in and make yourself at home. The second bedroom has convenient walkthrough access to a full bathroom, making it a comfortable space for guests or family. With three full bathrooms, generous living space, and immediate possession available, this home is a great option whether you're downsizing, buying your first condo, or looking for a home that's easy to lock up and leave. Immediate possession available. Come see everything this great property has to offer. (id:56248)
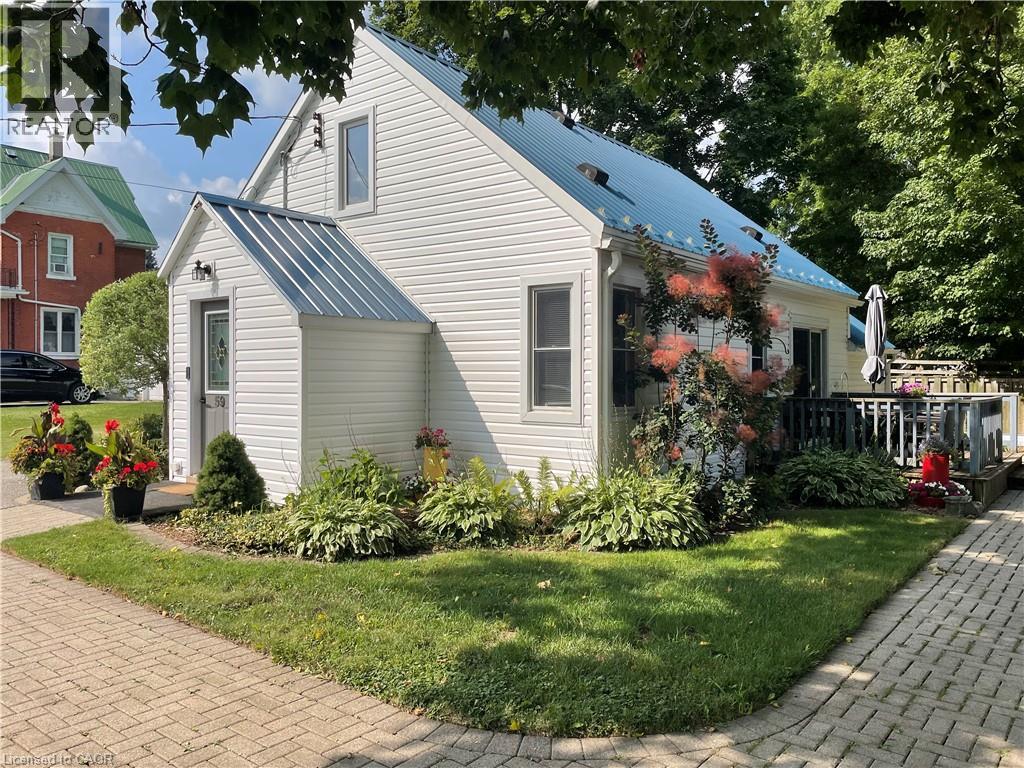
59 Flora Street
Brussels, Ontario
Ideal starter or retirement home close to downtown, park, river, swimming pool and playground. Affordable home with many updates including the kitchen and bathroom in 2019, the upstairs flooring and the water heater. This carpet free home offers original hardwood floors in the living room and the den which could be used as a main floor bedroom. As well, the laundry and bathroom are on the main floor. Come see for yourself what this well kept home has to offer. (id:56248)
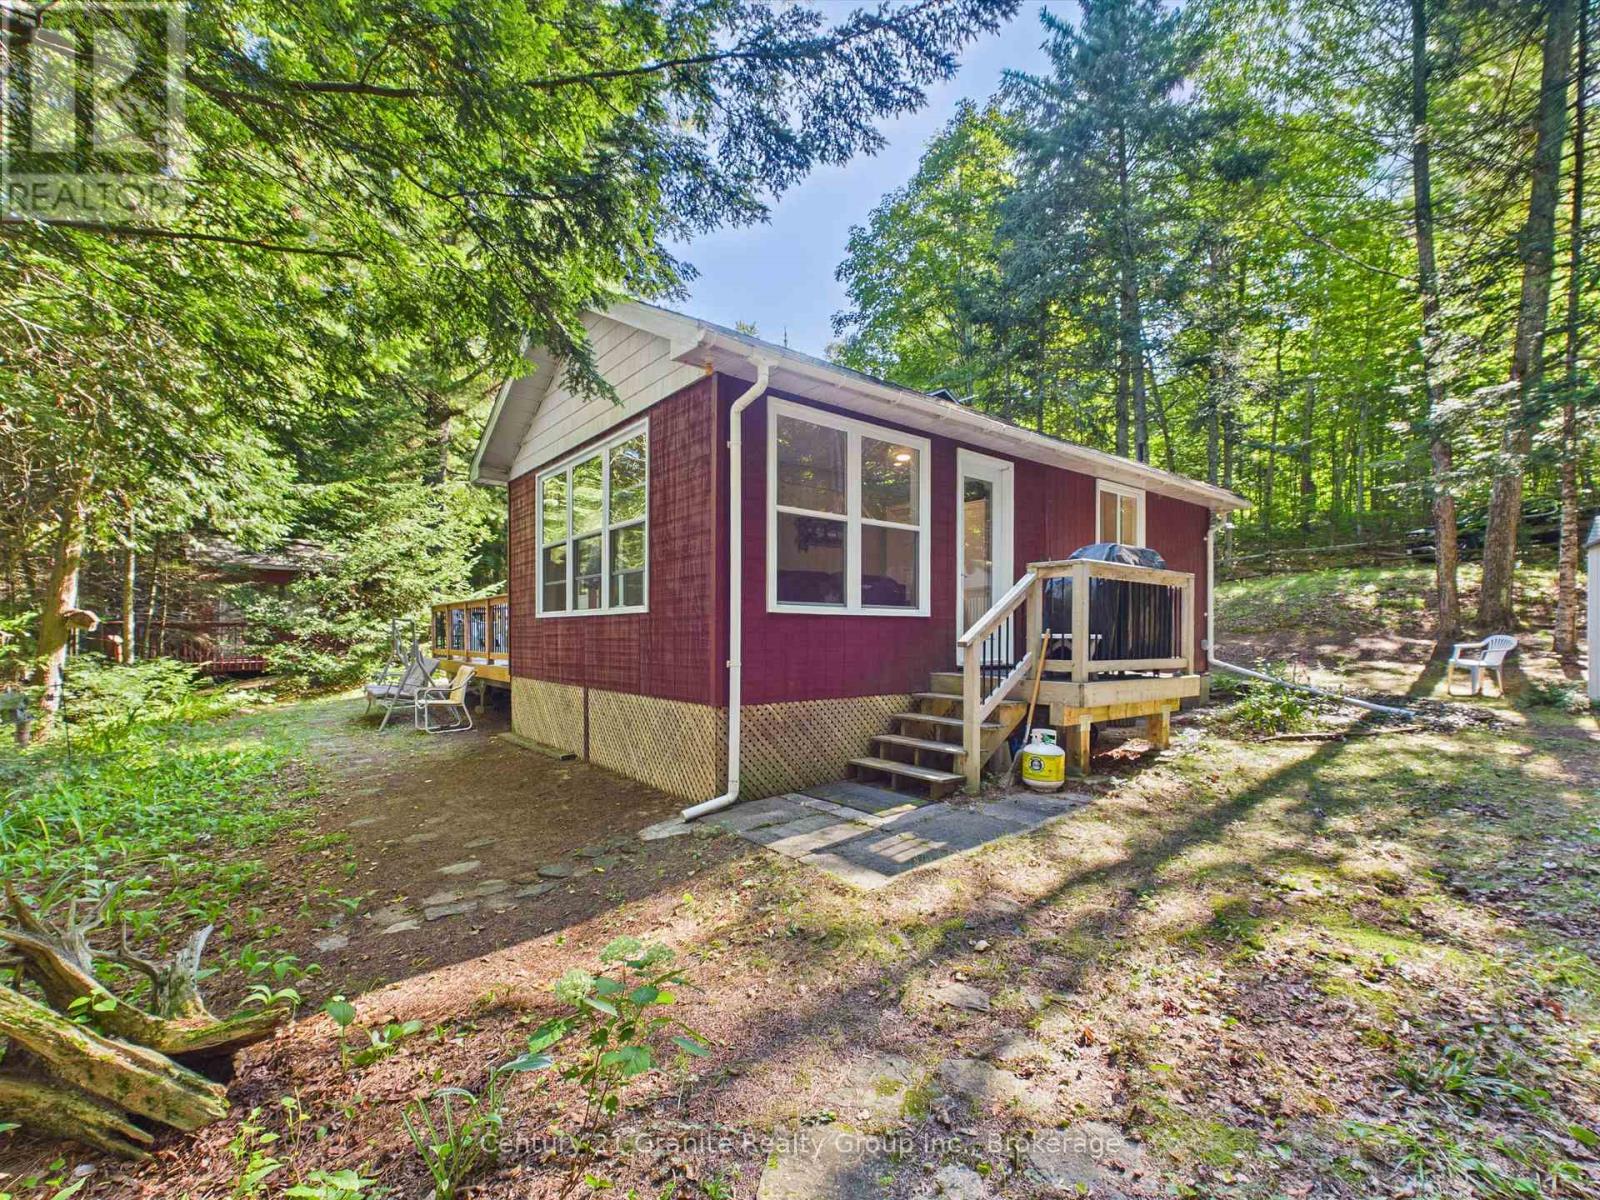
1045 Heritage Lane
Algonquin Highlands, Ontario
Remember when a cottage was just a cottage? Sand on the floor. Kids running in and out. Family game nights. One last swim before bed. Well... I found it. Tucked amongst the trees, it's private, peaceful and has the freshest country air. Begin your day coffee in hand, dockside, as the blue heron flies by, the kiddos cast a line, or head out for an early morning paddle as the mist rises. Then it's pancake breakfasts around the table as you share the day's plans. A day filled with swimming, boating or catching some sunshine. The sunroom beckons - curl up with your favourite book or sneak in an afternoon nap to the call of the loons. Step out to the deck for BBQ dinners and dining alfresco. Evenings bring spectacular sunsets off the dock, followed by campfires under the stars, storytelling and roasting marshmallows before everyone finally calls it a night. Three cozy bedrooms and a sweet guest bunkie are waiting for family or friends. All of this, plus a spacious boathouse. Keeping life simple with the people who matter most. That's what cottaging is all about. (id:56248)
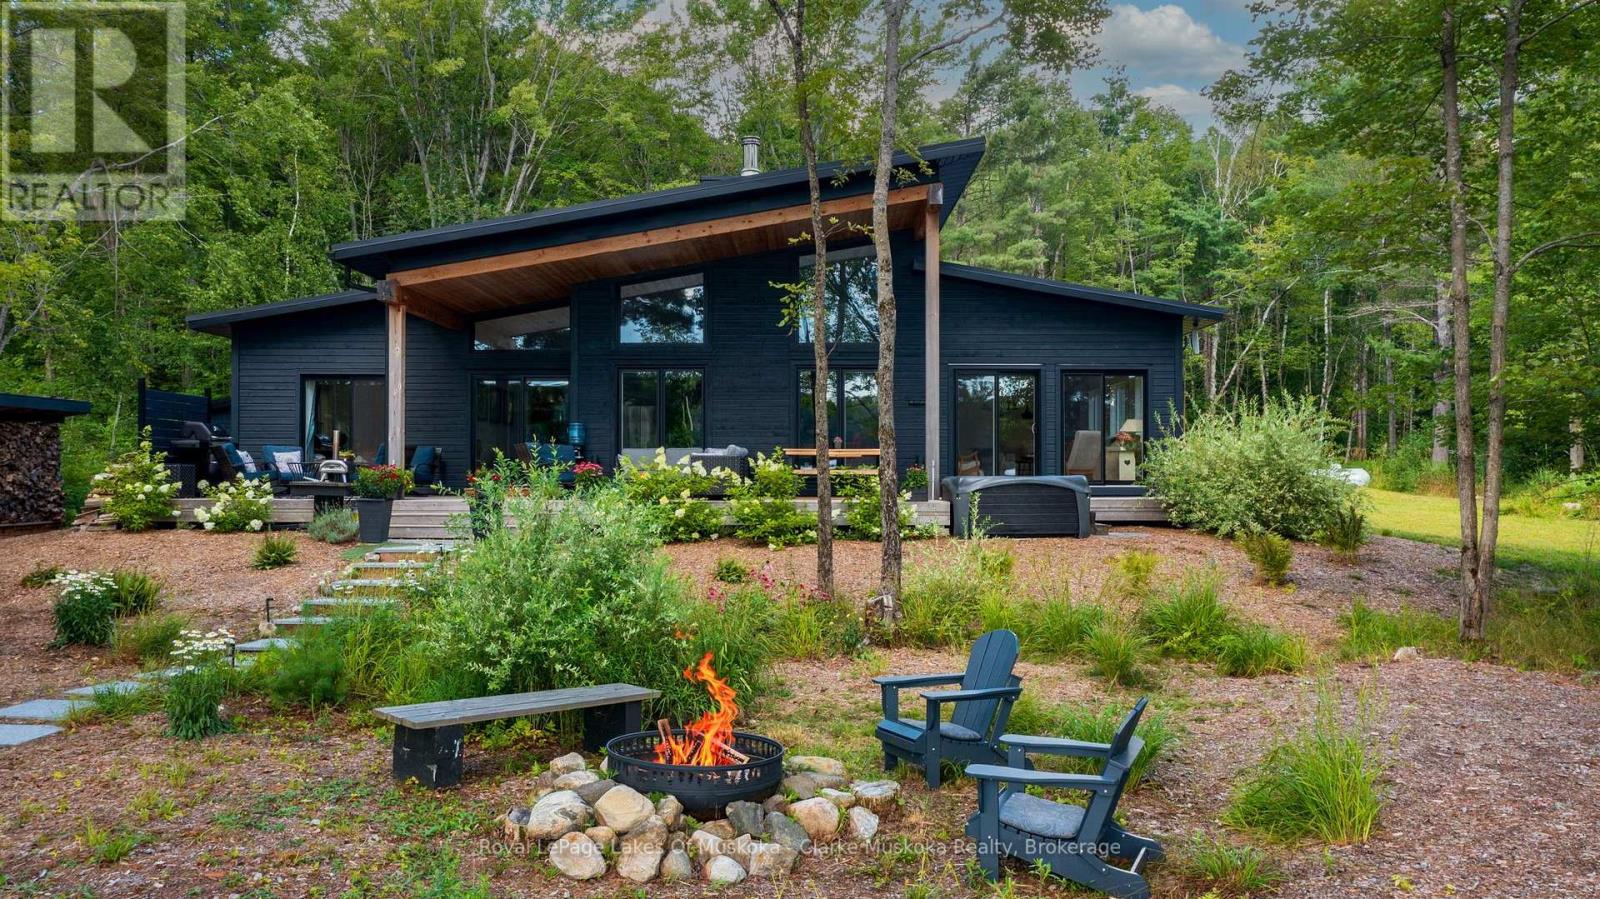
56 Blair Point Road
Seguin, Ontario
Welcome to 56 Blair Point Road - a four-season waterfront retreat with +/- 200 feet of private south-west exposure shoreline on Little Lake Joseph. Set on a level lot with easy access to the water, this custom-built 2023 home offers 2,205 square feet of inviting, well-considered space, blending contemporary comfort with timeless Muskoka character. Inside, soaring ceilings and a dramatic floor-to-ceiling stone fireplace create a natural gathering place in the open-concept great room and large custom kitchen. The adjoining four-season Muskoka room draws you toward the lake, while expansive windows fill the home with light and capture peaceful water views and dockside spectacular sunsets. Four generous bedrooms and three full bathrooms provide comfortable space for family and guests. In-floor radiant heat in the entry and bathrooms, an insulated concrete form foundation, standing seam steel roof, and 36-inch interior doorways throughout much of the home combine everyday comfort with lasting quality. Outside, the level property makes arrival effortless, with the rare convenience of driving directly to the back door. Just six gentle granite steps lead down to the sandy shoreline and a large dock to be enjoyed on a quiet bay, or moored alongside for all your boating activities among the coveted Muskoka lakes. A large cedar-covered deck with a gas fireplace is made for lingering evenings lakeside, while the sauna, hot tub, and Toja hammock invite slower moments in the private outdoor space. Established landscaping, a large storage shed, and separate firewood shed complete the grounds. Just a short drive from Rosseau and Port Carling, with the cottage road maintained throughout the winter, this turnkey retreat is equally suited to year-round enjoyment or long summer stays. Bell Fibre internet, a 22 KW Generac generator, and furnishings are included. Here, the best of Muskoka is wonderfully uncomplicated: arrive, settle in, and let the lake set the pace. (id:56248)
1097 Hawk Valley Road
Algonquin Highlands, Ontario
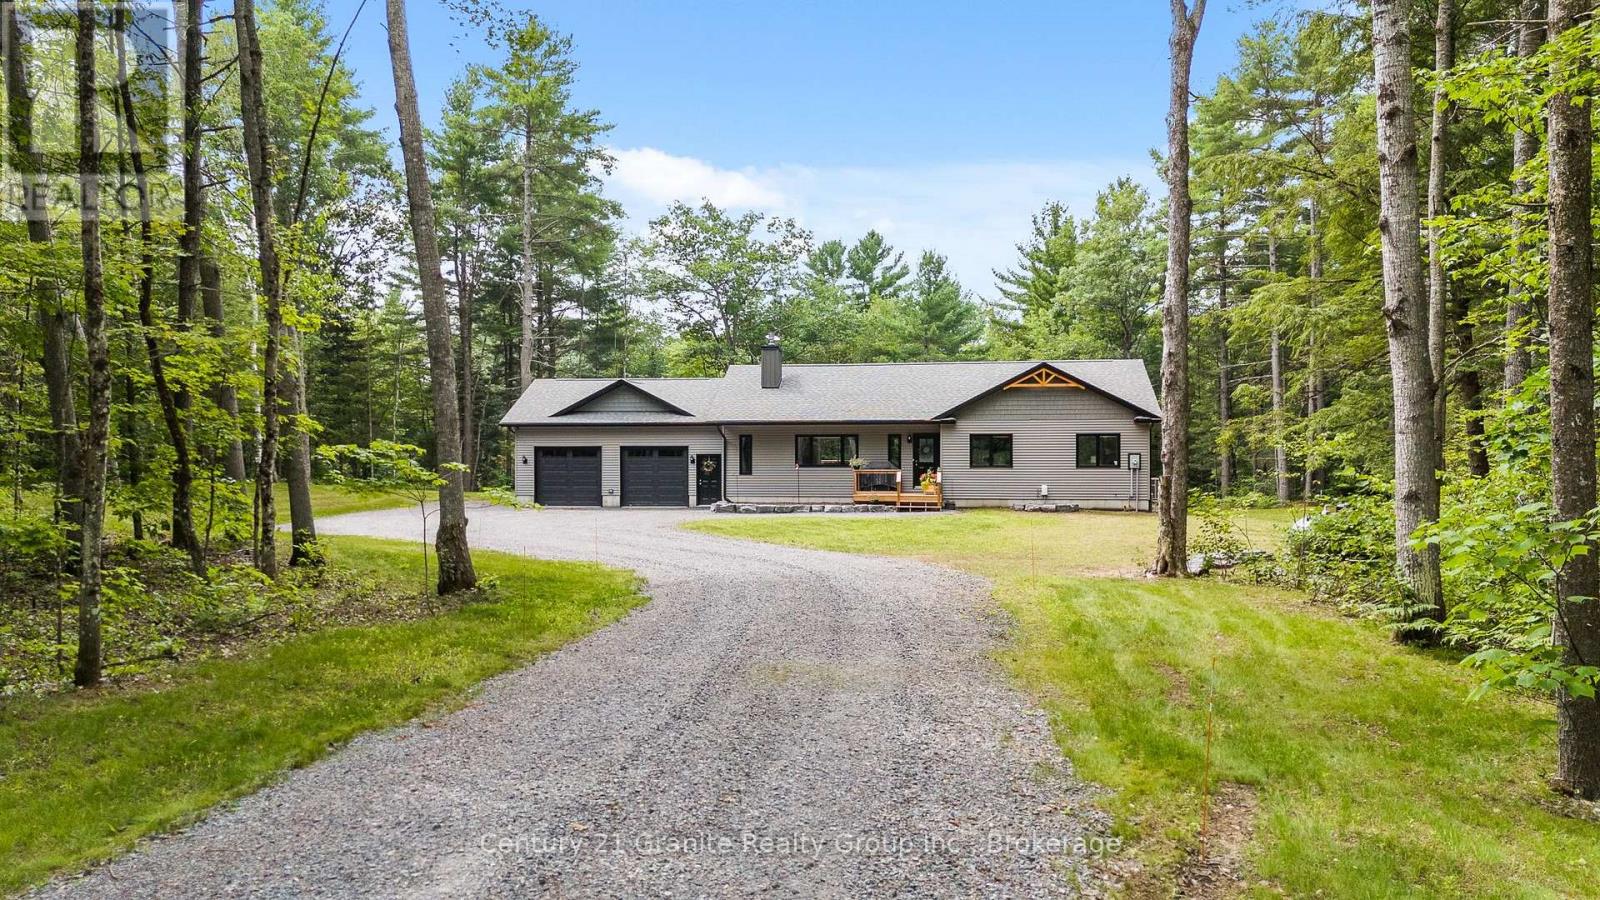
Welcome to 1097 Hawk Valley Rd-a 2025 Guildcrest home set on 1.61 acres with 256 ft of frontage on the Kennisis River. Nicely positioned on a well-treed, private, and flat lot, this is a peaceful setting with room to roam, play, and relax by the water. Paddle right from your shoreline-canoe or kayak into nearby Halls Lake for even more exploring. Enjoy southwest exposure-bringing in great natural light and warm afternoon/evening sun and sunset skies. The home offers a bright, modern layout with 3 bedrooms and 2 bathrooms, plus the everyday convenience of an attached 2-car garage. Comfort is covered with a propane furnace, heat pump, and central air conditioning, along with a drilled well and a 22 kW Generac generator for added peace of mind. Downstairs, the walkout basement is unfinished and full of potential-high ceilings, tons of large windows, and a rough-in for a future bathroom make it an ideal space to customize for a rec room, extra bedrooms, or guest suite. A 5-bedroom septic system is in place, offering added flexibility for future development. Outside, enjoy a waterside fire pit and plenty of yard space for kids, gardens, and future plans.A newer build with privacy, frontage, and flexibility-ready to enjoy now and grow into over time. Convenient nearby boat launches with access to Halls Lake and the Hawk Lakes all less than 2km away. (Please note - address is not yet in Apple or Google Maps) (id:56248)