
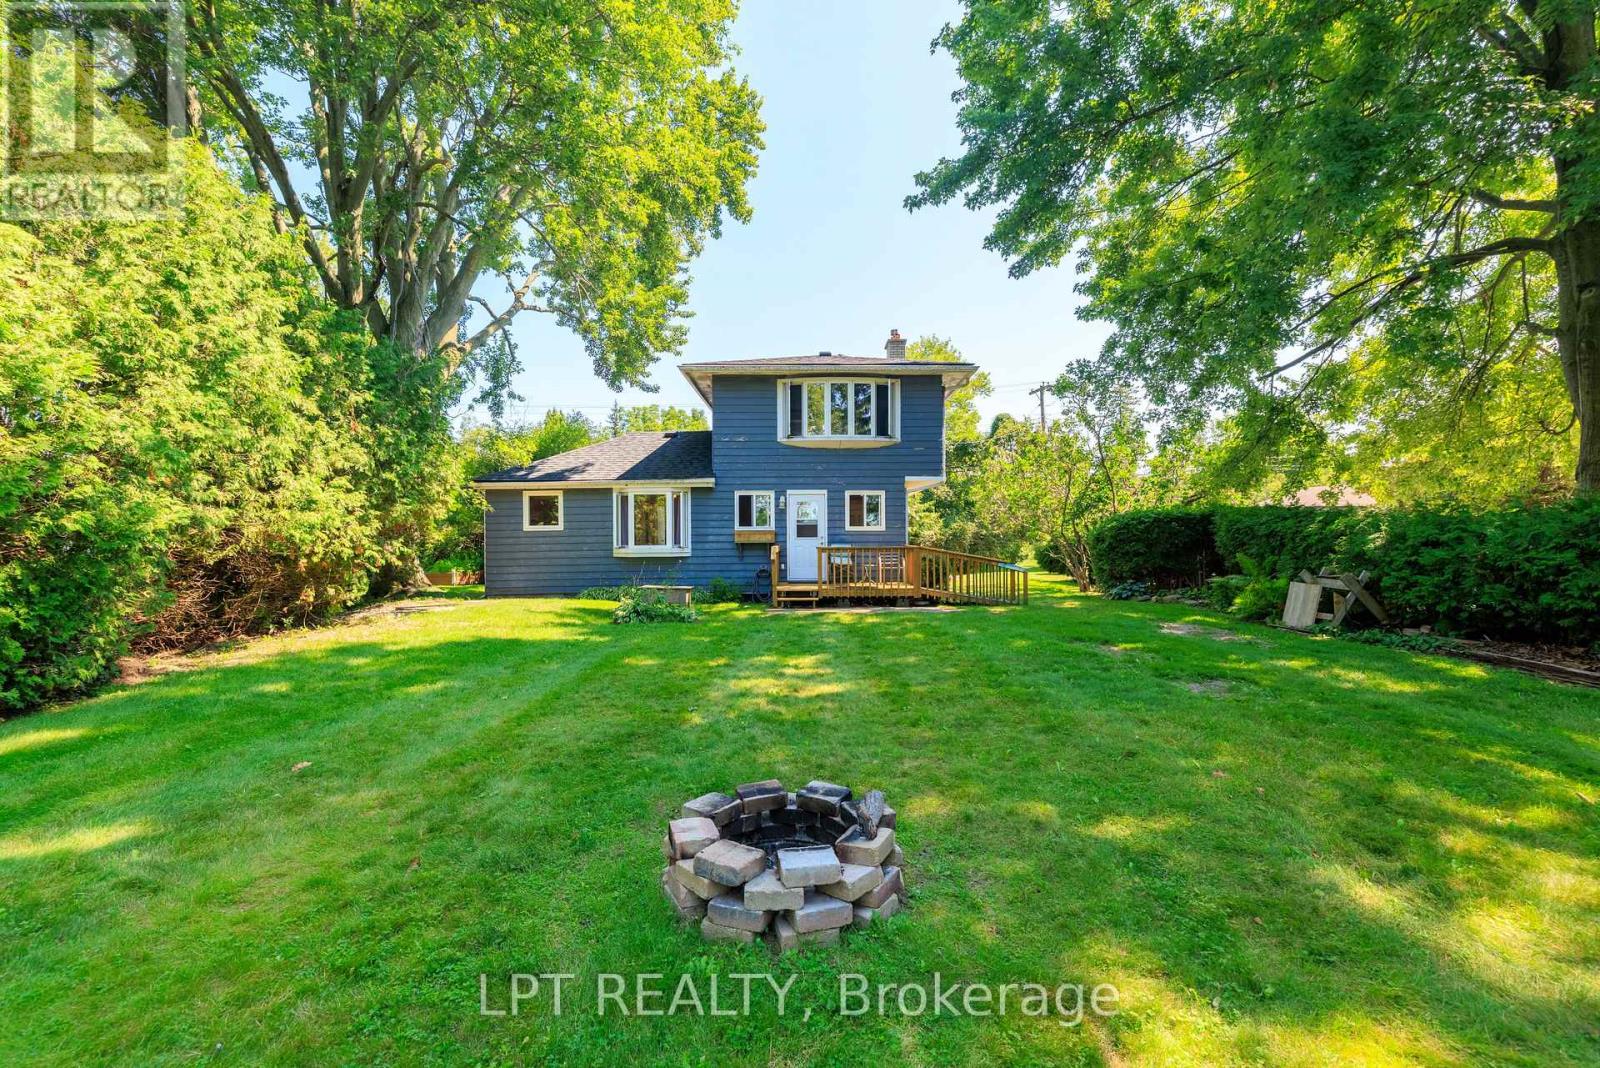
247 Hedge Road
Georgina, Ontario
Cozy Lakeside Cottage Nestled On A Beautiful Private Lot Along Scenic Hedge Road. Enjoy 2 Bedrooms, 2 Bathrooms, Lovely Views Of The Lake From Multiple Rooms Including The Kitchen, Dining Room, And Serene Second-Floor Living Room. Freshly Painted, New Kitchen Countertops, A/C And Furnace, This Home Is Ready For You To Move In. Across The Road From A Gorgeous Residents-Only Beach And Dock, With Excellent Swimming And Stunning Sunsets. BONUS - Enjoy Rogers Ignite Flex TV, Unlimited Hi-Speed Internet & Seasonal Professional Grass Cutting Included In Your Lease, Plus No Town Water Bill! Single Car Garage For Additional Storage, Plus Dedicated Laundry Room With 2-Pc Bath. This Idyllic, Pedestrian-Friendly Stretch Of Hedge Road Is Mere Minutes To The Amenities Of Jackson's Point & Sutton, Sibbald Point Provincial Park, Briars Resort & Golf, & Much More. Tenant Responsible For Hydro, Gas, Liability Insurance & Snow Removal. (id:56248)
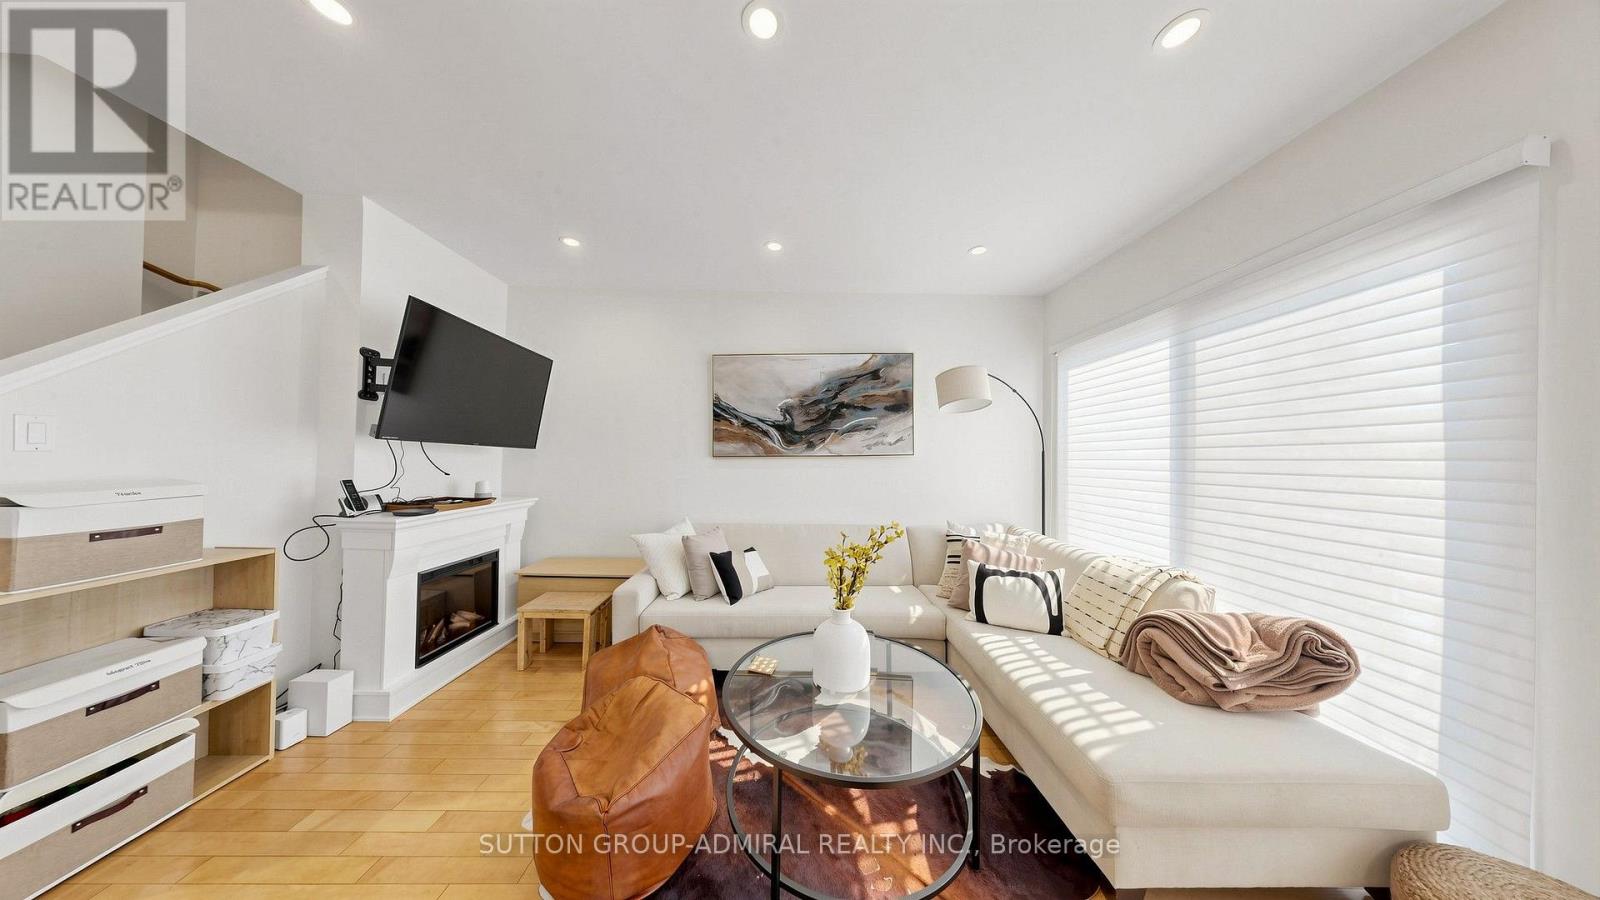
46 - 735 New Westminster Drive
Vaughan, Ontario
Welcome to 735 New Westminster Dr. #46 - a bright, well-maintained 3-storey townhome ideally located in the heart of prime Thornhill. Offering 1540 sq ft of functional living space, a smart multi-level layout, and two underground parking spots located directly at your door. The main level features soaring 9' smooth ceilings, pot lights, rich hardwood floors & an open-concept living & dining area with stylish silhouette blinds. The clean white kitchen overlooks the dining area and offers a practical workspace, with a tiled backsplash and stainless-steel appliances. The second level hosts a generous primary bedroom with a double closet, abundant natural light, and a well-kept ensuite bath. The third level includes two additional bedrooms, large closets, drapes and rods, and another full bathroom with an updated vanity and quartz counter. The finished basement adds valuable living space with a comfortable recreation area, laminate flooring, a powder room, a storage room and direct garage access with a convenient separate entrance - ideal for extended family, privacy, or future flexibility. Additional features include: Ecobee thermostat, newer washer/dryer, and ample storage throughout. Reasonable maintenance fees include water, cable, and internet. Situated in one of Thornhill's most desirable pockets, you're steps from Promenade Mall, Walmart, Disera Village, cafés, restaurants, parks, & everyday conveniences. Zoned for top-rated schools including Brownridge PS, Westmount CI, and French Immersion options like Louis-Honoré Fréchette & Hodan Nalayeh SS. Multiple synagogues within walking distance - BAYT, Aish, Westmount Shul, & Chabad Flamingo. Quick access to Hwy 7 & 407, YRT, GO Transit, Bathurst & Centre, and all major amenities. A fantastic opportunity for young families, first-time buyers, professionals & downsizers seeking a high-demand community with exceptional convenience and walkability. (id:56248)
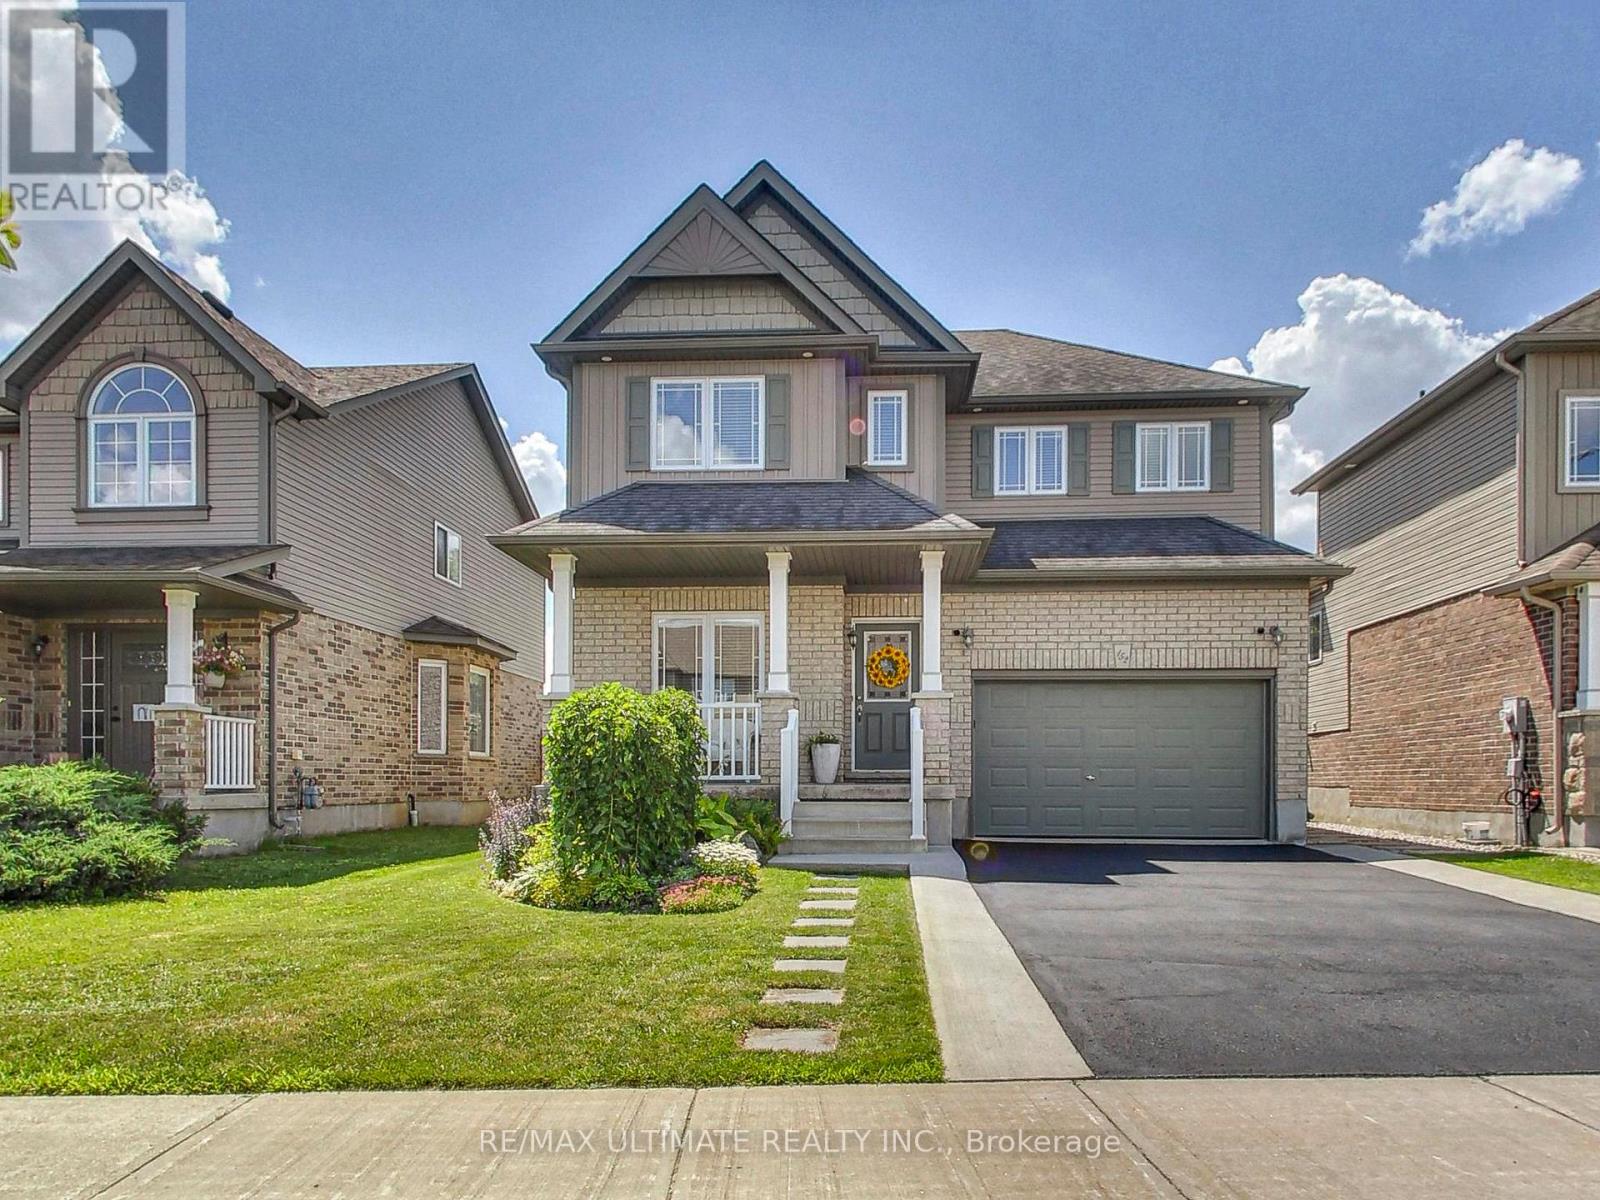
152 Gray Avenue
New Tecumseth, Ontario
Welcome to this incredible 2-storey detached home with an attached garage in the heart of desirable Alliston! This move-in-ready home offers 3 spacious bedrooms, 4 washrooms, and a finished basement, providing the perfect combination of comfort, style, and functionality for today's family. The main floor features a bright, open-concept layout with a large kitchen offering abundant cabinetry, generous counter space, a centre island with breakfast bar, and seamless sightlines to the living area - ideal for both everyday living and entertaining. A proper dining area accommodates a family-sized table, while patio doors extend the living space to a beautifully landscaped backyard complete with a poured concrete patio, gazebo, gas BBQ hookup, and no rear neighbours, creating the perfect setting for outdoor dining and memorable gatherings. An open-concept main-floor office with a large window provides the perfect work-from-home space. Convenient interior garage access, a welcoming front foyer, and a 2-piece powder room complete the main level. Upstairs, you'll find three generously sized bedrooms, including a spacious primary retreat that easily accommodates a king-size bed and features a walk-in closet and private 4-piece ensuite. A second full bathroom and the convenience of a 2nd floor laundry room complete the upper level. The finished basement features a large recreation room with plenty of additional living space, offering endless flexibility for growing families. Whether you're looking for a children's playroom, media lounge, home office, gym, guest area, or games room, this level adapts to your lifestyle and is complemented by a practical 2-piece washroom. Located in a quiet, family-friendly neighbourhood close to schools, parks, shopping, restaurants, and all the amenities of downtown Alliston. Commuters will appreciate the easy access to Highway 400. Shows 10+ (id:56248)
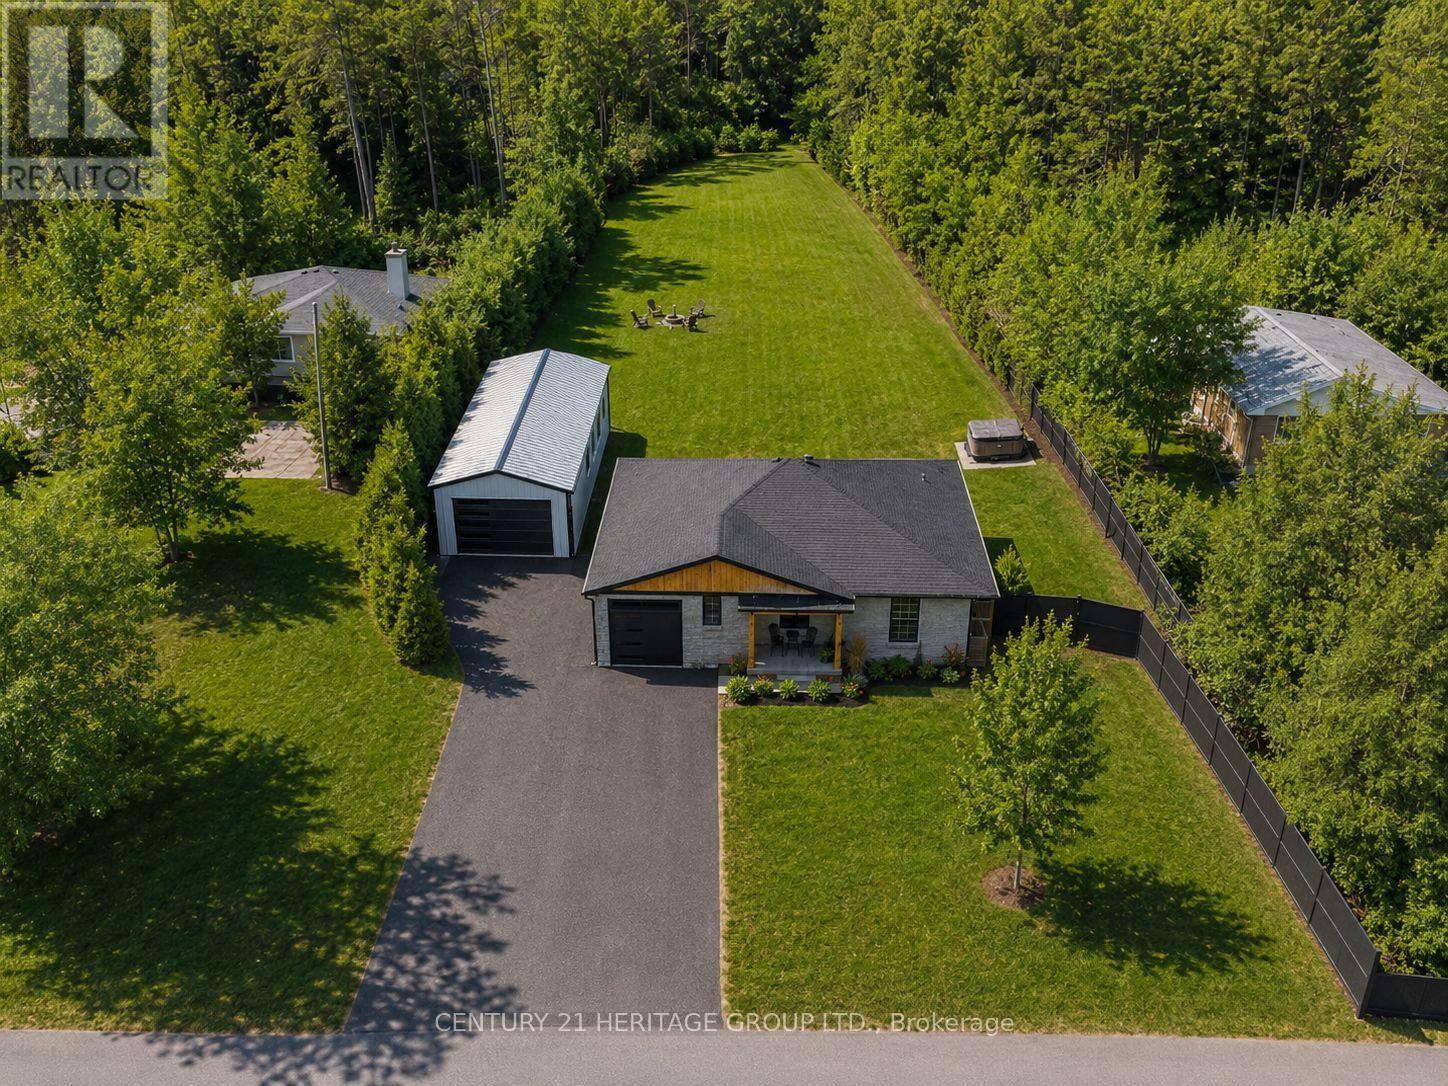
7 Crawford Circle
New Tecumseth, Ontario
Spectacular one-of-a-kind fully renovated 4-bedroom bungalow situated on a huge pool-size lot, tucked away on a quiet in-town private courtyard in a family-friendly neighbourhood. Features a brand-new 20' x 40' garage/workshop with 14-ft ceilings, perfect for hobbyists or extra storage. Stunning new kitchen with quartz countertops, breakfast island, extra-tall uppers, stainless steel appliances, and walkout to the expansive backyard. Upgrades include 9" plank vinyl flooring, smooth ceilings, pot lights, crown moulding, open-concept layout, large walk-in pantry, closet organizers, and modern baths with floating vanities and glass showers. Recent improvements include newer fencing, new exterior garage doors and openers, exterior refacing, and concrete porch. Private backyard offers a pool-size lot and hot tub-ideal for relaxing and entertaining. Brand-new finished basement provides generous additional living space for a growing family. New roof (August 2026) - 50 Year Shingle, Windows & Doors for shop included & installed. (id:56248)
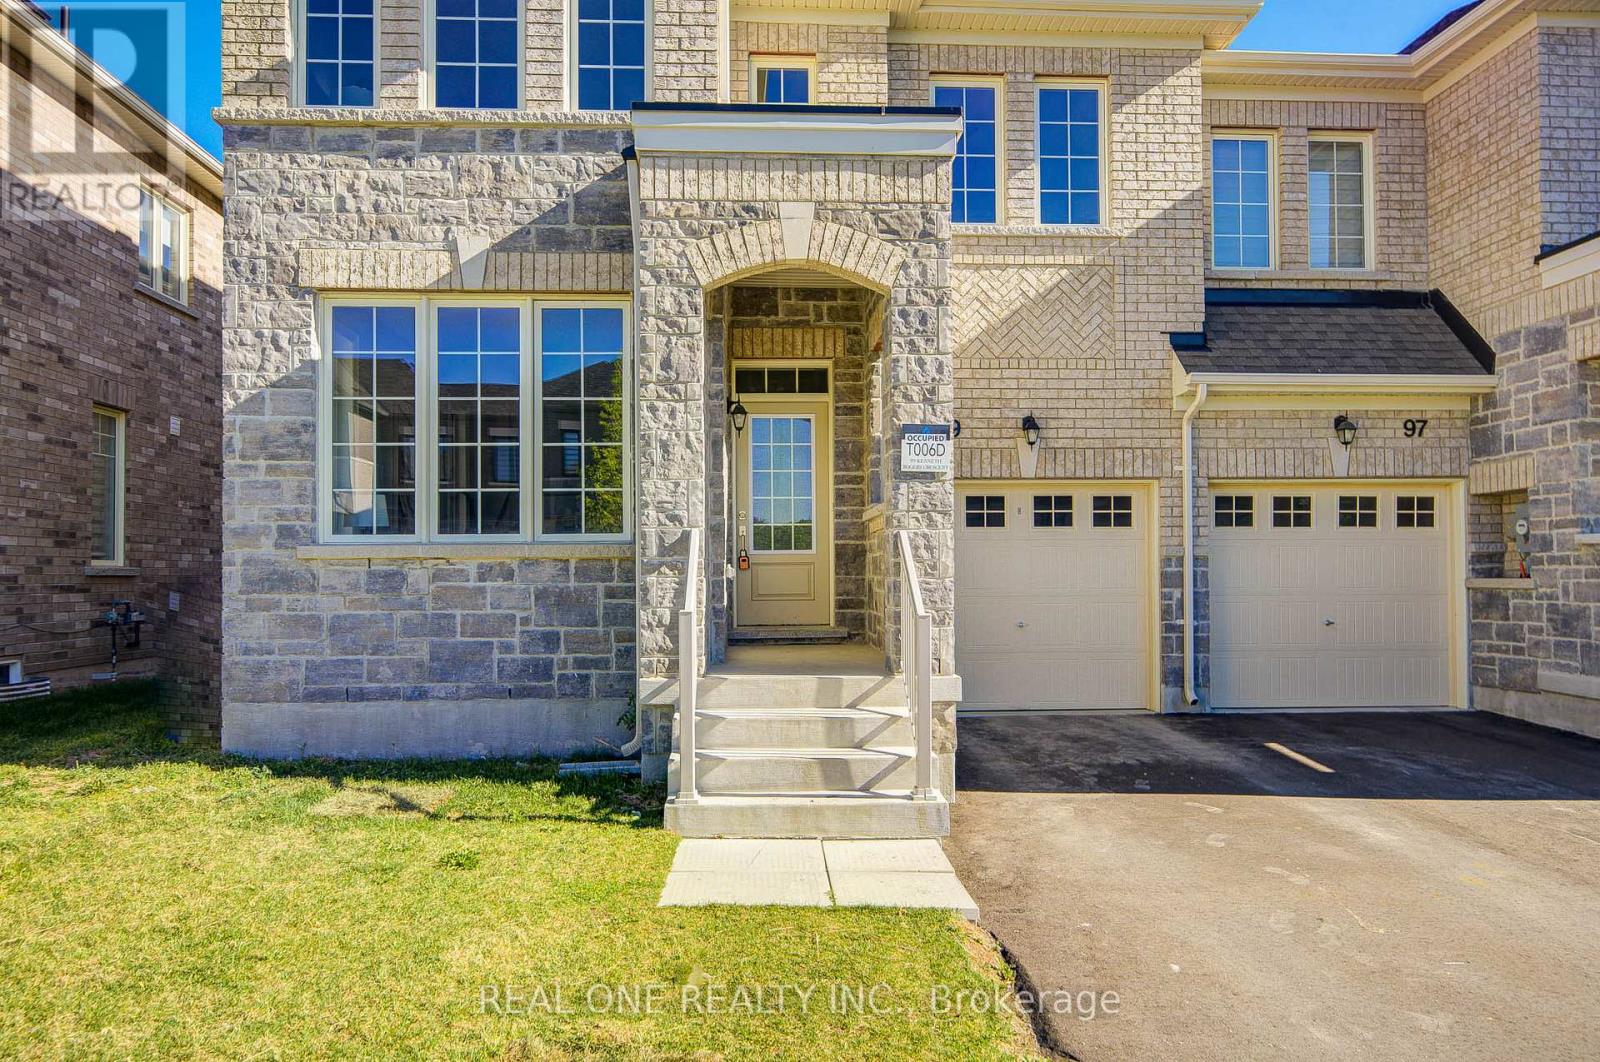
99 Kenneth Rogers Crescent
East Gwillimbury, Ontario
Welcome to 99 Kenneth Rogers Crescent, a stunning "FREEHOLD & END-UNIT& NO SIDEWALK" Townhome nestled in the highly desirable, family-friendly community of Queensville. Offering nearly 2,000 sq. ft. of thoughtfully designed living space, this beautifully maintained 4-bedroom, 3-bathroom home delivers the perfect blend of comfort, style, and functionality. Bright and spacious throughout, the home features an abundance of natural light from its many windows, creating a warm and inviting atmosphere ideal for modern family living.The main floor boasts 9-Foot Smooth Ceilings, Freshly Painted Interiors, and Brand-New Pot Lights that enhance the home's contemporary appeal. The modern kitchen is a true highlight, featuring a large centre island, and a bright breakfast area with direct access to the backyard deck-perfect for relaxing or entertaining.Upstairs, the generously sized primary bedroom offers a walk-in closet and a spacious ensuite complete with a glass shower, providing a private retreat for homeowners.Ideally located just minutes from parks, schools, shopping, the GO Station, and Highway 404, this home also sits steps away from the brand-new Community Health & Active Living Plaza-adding exceptional convenience and long-term value to the neighborhood. Proudly owned and meticulously maintained by the original owner, this home offers not just a place to live, but a lifestyle of comfort, convenience, and quality.Don't miss this exceptional opportunity. (id:56248)
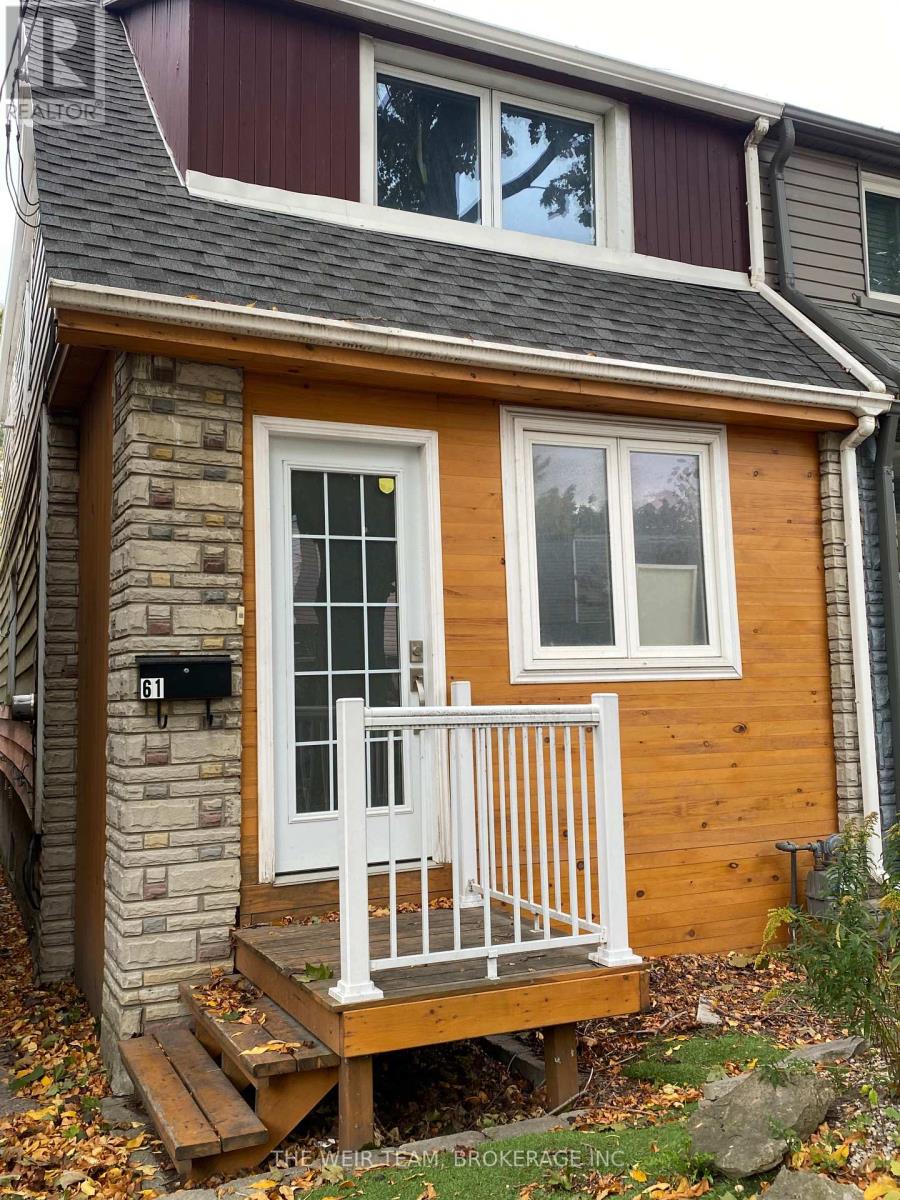
Lower - 61 Rushbrooke Avenue
Toronto, Ontario
Great basement apartment on a great street in an amazing neighbourhood. Well kept true one bedroom unit with ensuite laundry in the heart of Leslieville. Perfect location where you are literally steps from public transit, grocery stores, multiple restaurants, eateries, cafes, bars and everything that the area has to offer. Make Leslieville your next home neighbourhood! (id:56248)
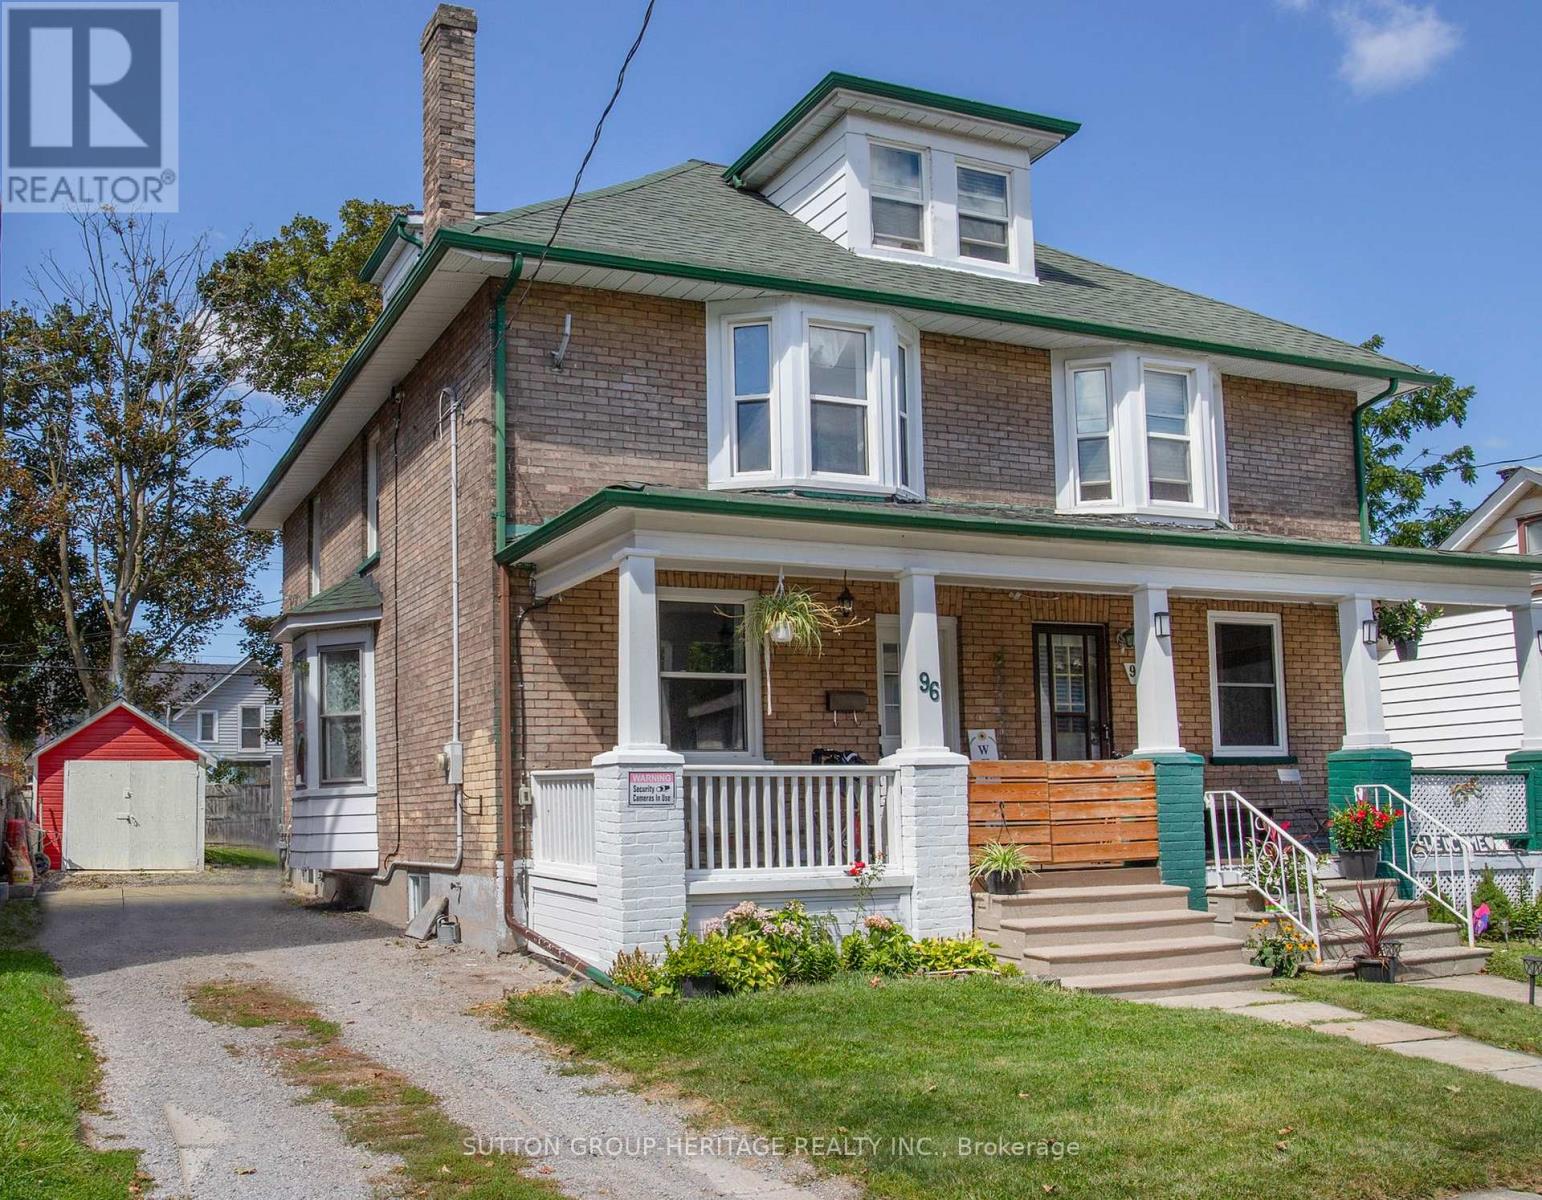
96 Agnes Street
Oshawa, Ontario
Discover in the heart of North Oshawa, this well maintained 3+1 bedroom, 2 bathroom semi-detached home offering a carpet free interior and plenty of functional living space for the whole family. Highlights include updated flooring, new main floor laundry room and 3 piece bathroom offering comfort and convenience for everyday living. The kitchen provides a walkout to fenced yard and new deck, perfect for entertaining. Upper level features a versatile newly finished attic space offering additional potential for extra bedroom, children's play area or home office, depending on your needs. Private driveway accommodates up to 3 vehicles, offering ample room for parking. Situated just minutes from Costco and a wide range of amenities this location provides easy access to all your needs. (id:56248)
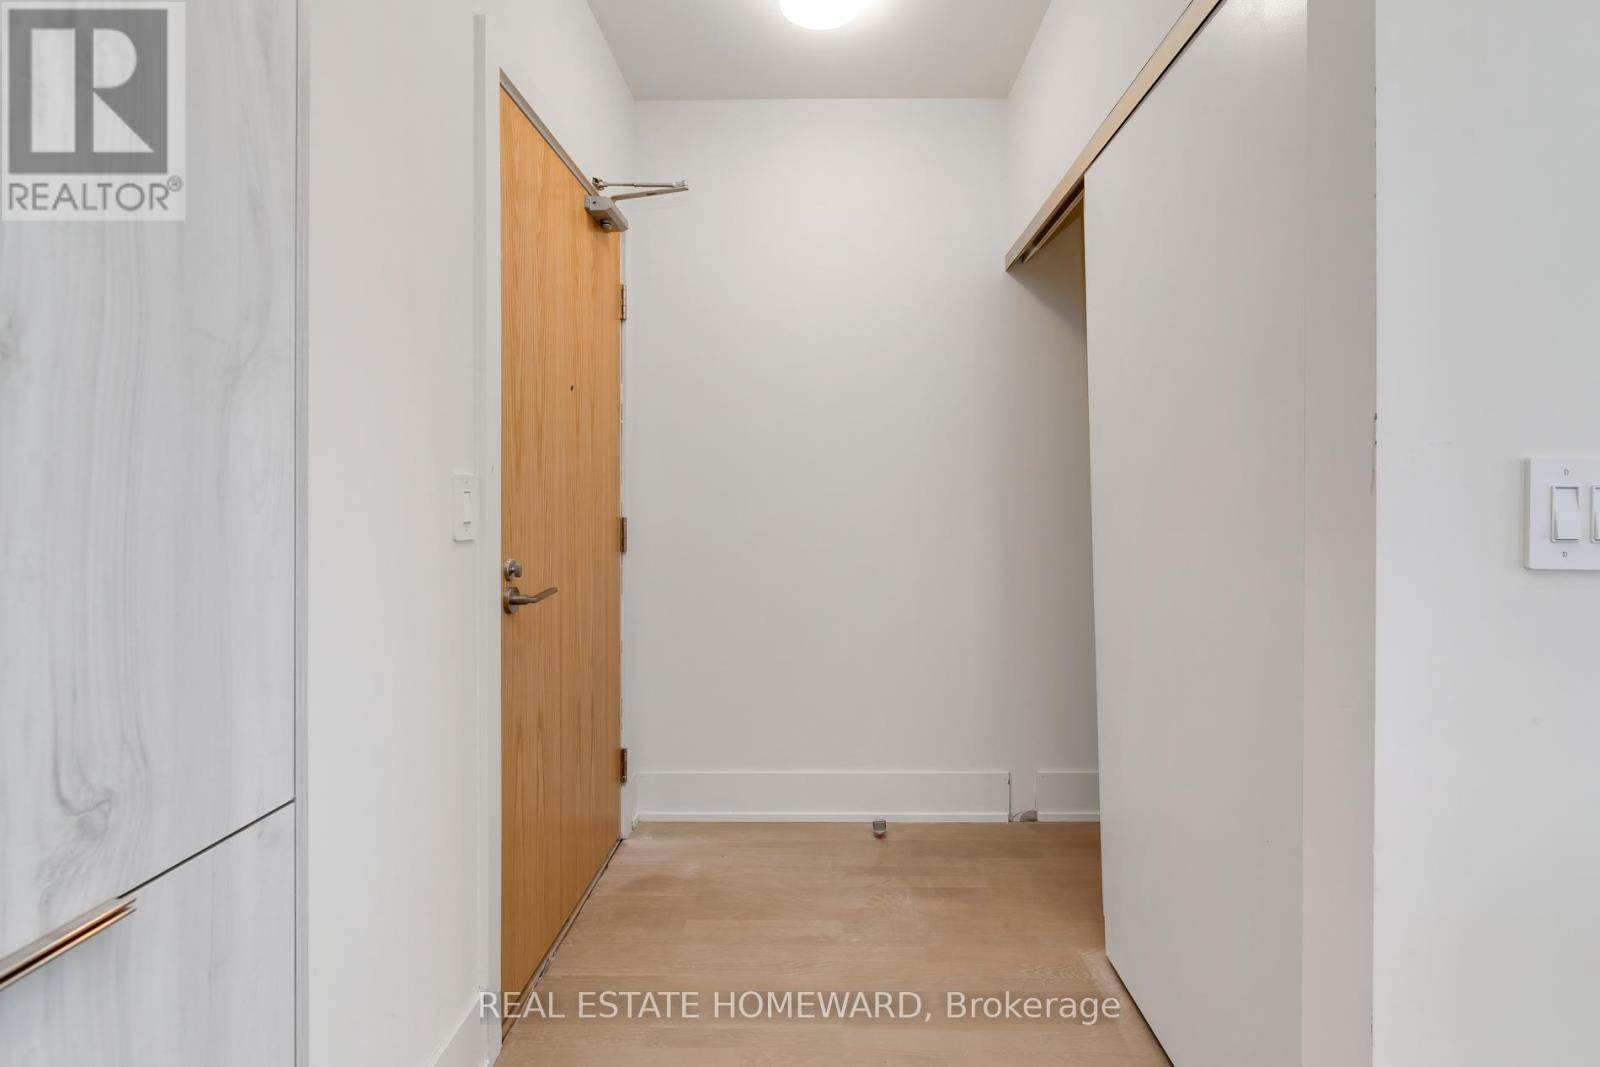
601 - 495 Logan Avenue
Toronto, Ontario
Welcome to the Lofthouse on Logan! SPECTACULAR 3 bedroom Penthouse in intimate boutique building. Over 1140 sq ft of light-drenched living space! Features include 10ft high ceilings, floor-to-ceiling windows, modern open-concept interiors, designer kitchens and baths, gas cooking, very spacious bedrooms.Large, private 443 sf terrace with gas bbq hook-up and incredible west views of the city. Nestled between Riverdale and Leslieville, this area has a family-friendly and hip atmosphere thats made it one of the citys most sought-after neighbourhoods for young families. Walking distance to numerous restaurants, boutiques, shops and parks. Neighbourhood amenities surround the building and are just a short stroll away along with a glorious city park just north along Logan Avenue, Withrow Park. (id:56248)
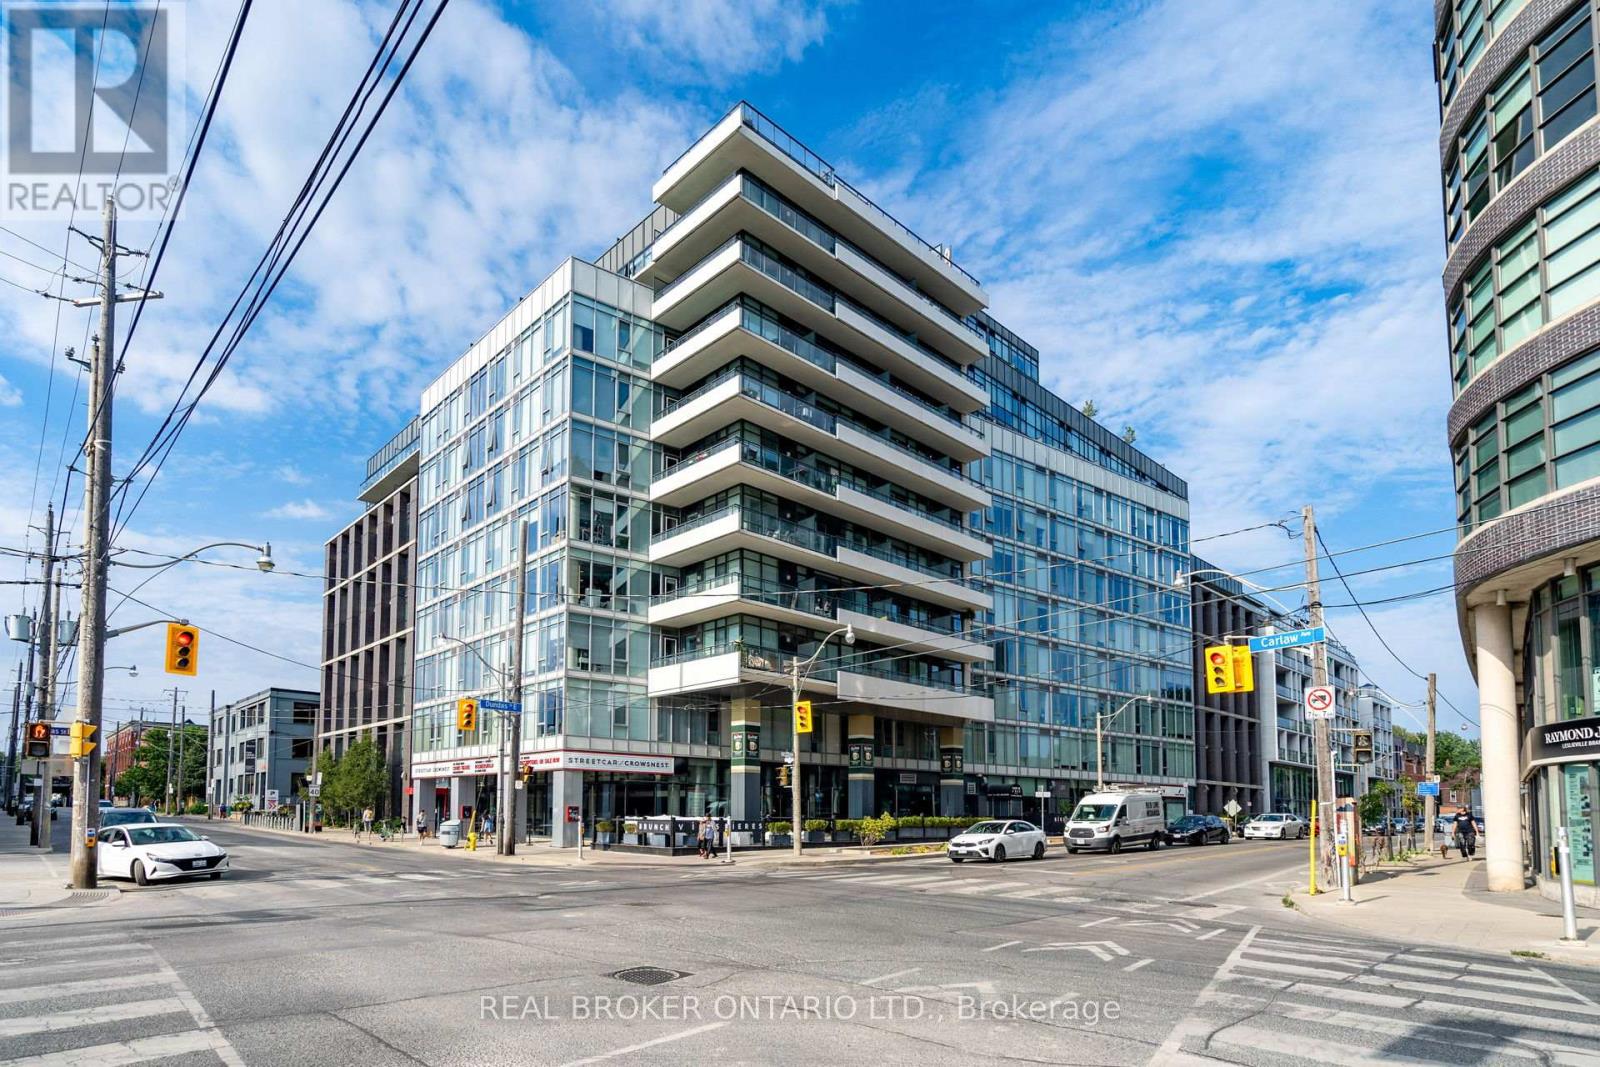
322 - 1190 Dundas Street E
Toronto, Ontario
Welcome to this bright and spacious condo at Dundas & Carlaw. This unit features 2 bedrooms, a den, high and exposed ceilings, and two private balconies with north and west-facing views. Enjoy plenty of closet space, 1 parking spot, and easy access to transit with the TTC right at your doorstep. Located in the vibrant South Riverdale community, you're steps from local hotspots like Piano Piano, Gerrard Square, and just minutes to the DVP for effortless commuting. (id:56248)

1852 Grandview Street N
Oshawa, Ontario
Welcome To 1852 Grandview Street North, Oshawa - Modern Living In A Family-Friendly Community. Detached Double Garage Home. Approximately 3,263 Square Feet Above Grade As Per MPAC (Municipal Property Assessment Corporation). Rarely Offered Tribute-Built Masterpiece Featuring Nearly $50,000 In Premium Upgrades! Includes Smart Potlights Throughout The House, Which Are Entirely Wifi-Operated With Full Colour-Changing Capabilities. This Stunning Home Features A Bright And Spacious Open-Concept Layout. Includes Four Large Bedrooms Plus A Dedicated Main-Floor Office. Experience The Grandeur Of Nine-Foot Ceilings On Both The Main Level And The Expansive Walk-Out Basement. Modern Kitchen With Quartz Counter Tops, Stainless Steel KitchenAid Appliances And Backsplash. Elegant Family Room Centered By A Cozy Fireplace-Perfect For Entertaining. Walk Out To Your Private, Fully Fenced Backyard. Situated In A Sought After Neighbourhood Close To Top Rated Schools, Parks, Shopping, Restaurants And Major Commuter Routes. Enjoy Quick Access To Highway 407, Durham College, Ontario Tech University And All The Amenities That Make North Oshawa A Thriving Place To Live. This Home Offers The Perfect Blend Of Comfort, Convenience, And Community - Ideal For Families Looking To Settle Into A Welcoming Neighbourhood With Room To Grow. Click On The Four-Kilo Virtual Tour And Do Not Miss Out On This Gem! (id:56248)
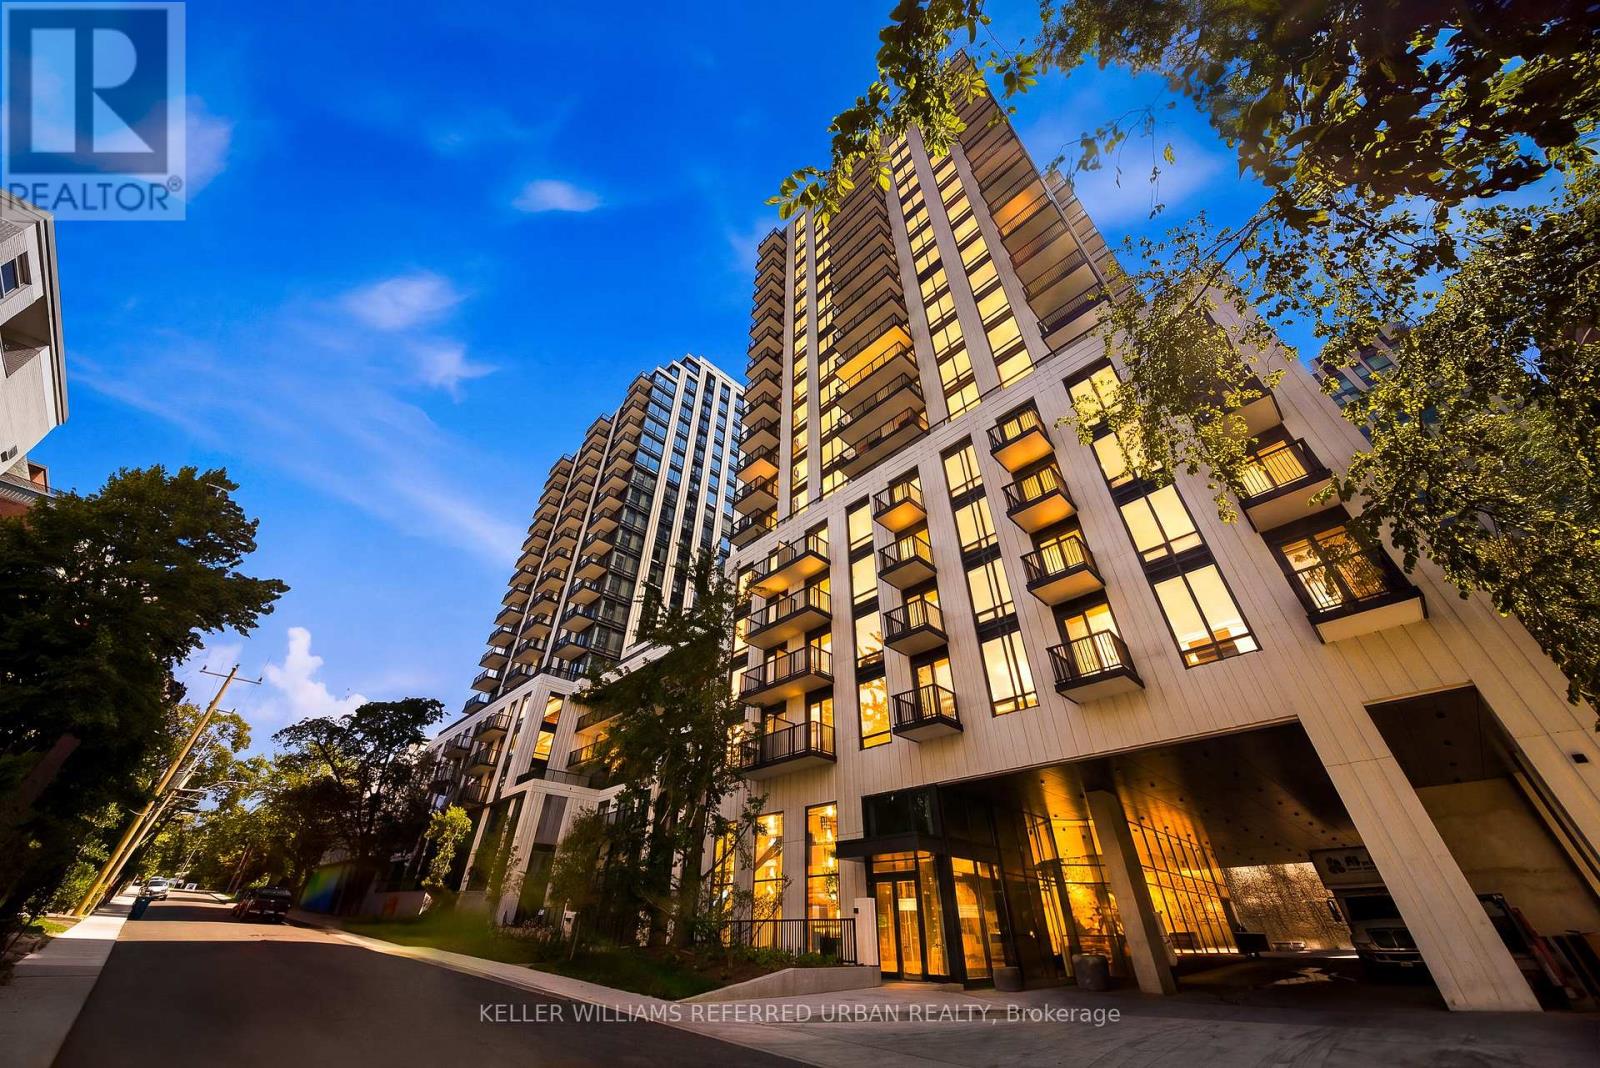
1525 - 89 Montclair Avenue
Toronto, Ontario
Welcome to South Forest Hill Condos - Elevated Living in One of Toronto's Most Coveted Neighbourhoods. Discover refined urban living in this exceptional south-west corner suite, ideally situated near Spadina Road and St. Clair Avenue West in prestigious South Forest Hill. Bathed in natural light, this beautifully appointed residence offers over 700 sq. ft. of thoughtfully designed living space, featuring 2 bedrooms, 2 full bathrooms, and 1 underground parking space. The sophisticated open-concept layout is enhanced by 9-foot smooth ceilings and premium engineered hardwood flooring, creating an inviting sense of space and understated elegance. The sun-filled living and dining areas provide the perfect setting for both relaxed everyday living and effortless entertaining. At the heart of the home, the gourmet kitchen showcases sleek integrated built-in appliances and a stylish centre island, perfectly suited for casual dining, morning coffee, or hosting guests. The spacious primary suite offers a private retreat, complete with a luxurious 3-piece ensuite bathroom, while the second bedroom provides excellent flexibility for guests, a home office, or additional living needs. Step outside to your private balcony and enjoy your own outdoor escape with view of Lake Ontario - perfect for a quiet morning coffee or an evening unwind. Beyond your door, an enviable lifestyle awaits. Stroll to the charming Forest Hill Village, with its boutique shops, acclaimed restaurants, cafés, parks, and everyday conveniences. Excellent TTC and subway access place the best of Toronto effortlessly within reach. Elegant. Sun-filled. Exceptionally located. Move-in ready - this is Forest Hill living at its finest. (id:56248)
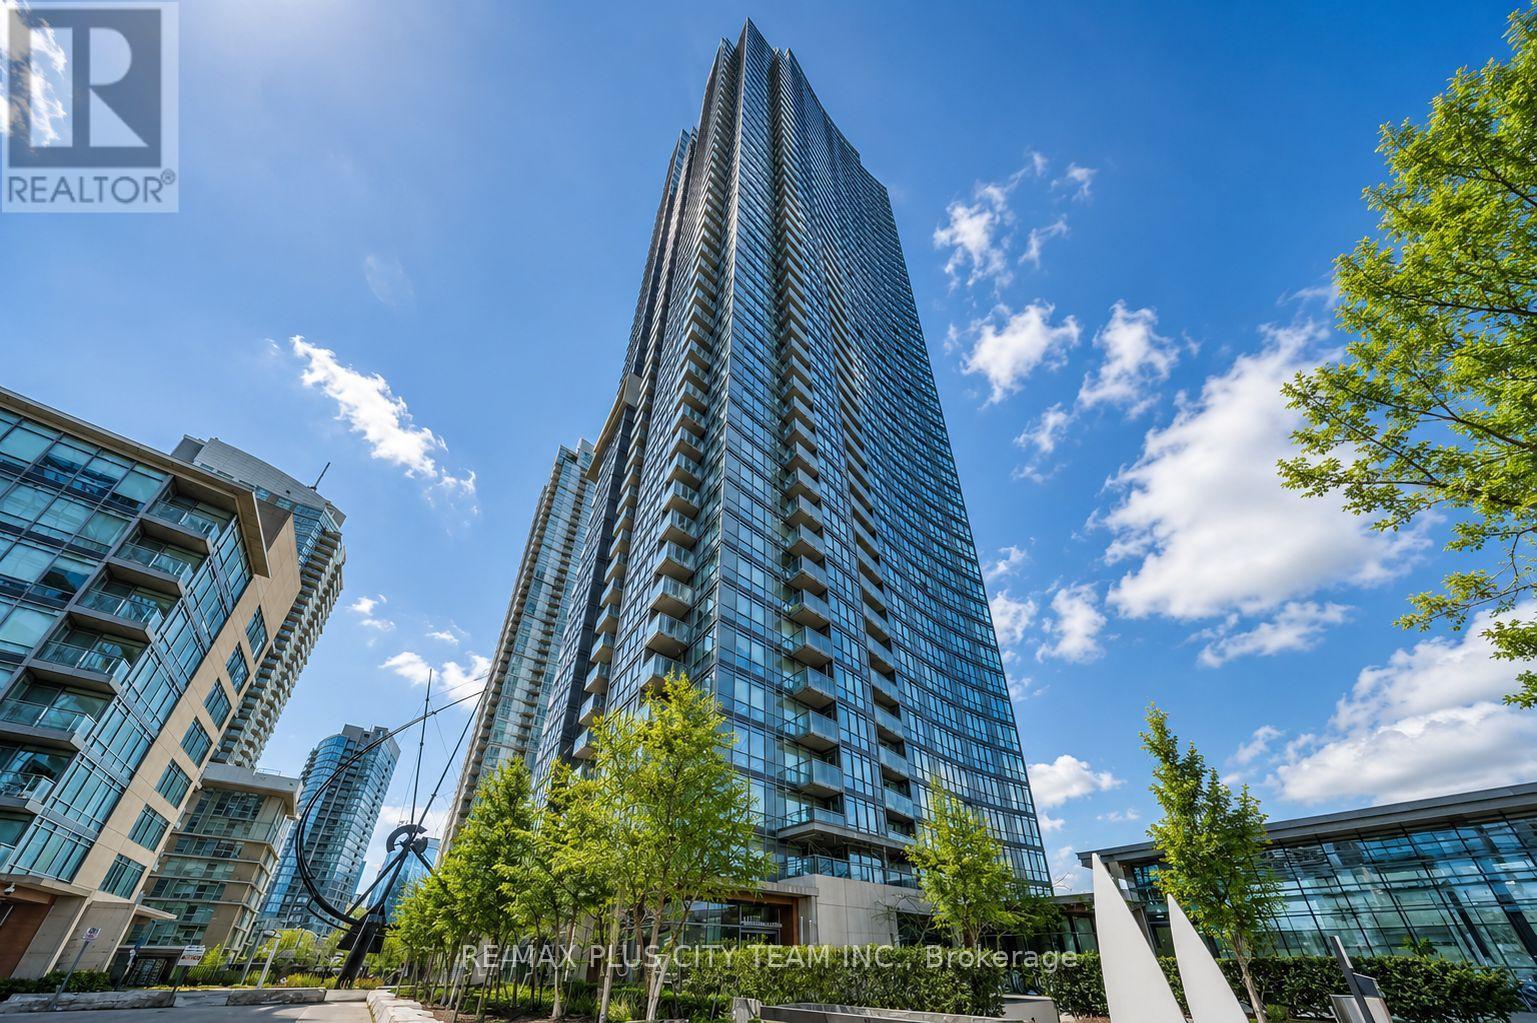
4707 - 11 Brunel Court
Toronto, Ontario
Breathtaking city and CN Tower views await from this high-floor corner suite in the heart of downtown Toronto. The open-concept layout features floor-to-ceiling windows, freshly painted interiors, and easy-care laminate flooring throughout. The modern kitchen is equipped with stainless steel appliances, granite countertops, ample cabinetry, and a convenient breakfast bar, while the private balcony provides the perfect setting to enjoy the impressive skyline views. Residents enjoy premium amenities, including an indoor pool, fully equipped fitness centre, sauna, party room, billiards room, guest suites, and 24-hour concierge service. Ideally located steps from the waterfront, grocery stores, TTC, restaurants, shopping, and Toronto's top sports and entertainment venues. An exceptional downtown residence combining spectacular views, everyday convenience, and vibrant urban living. (id:56248)