
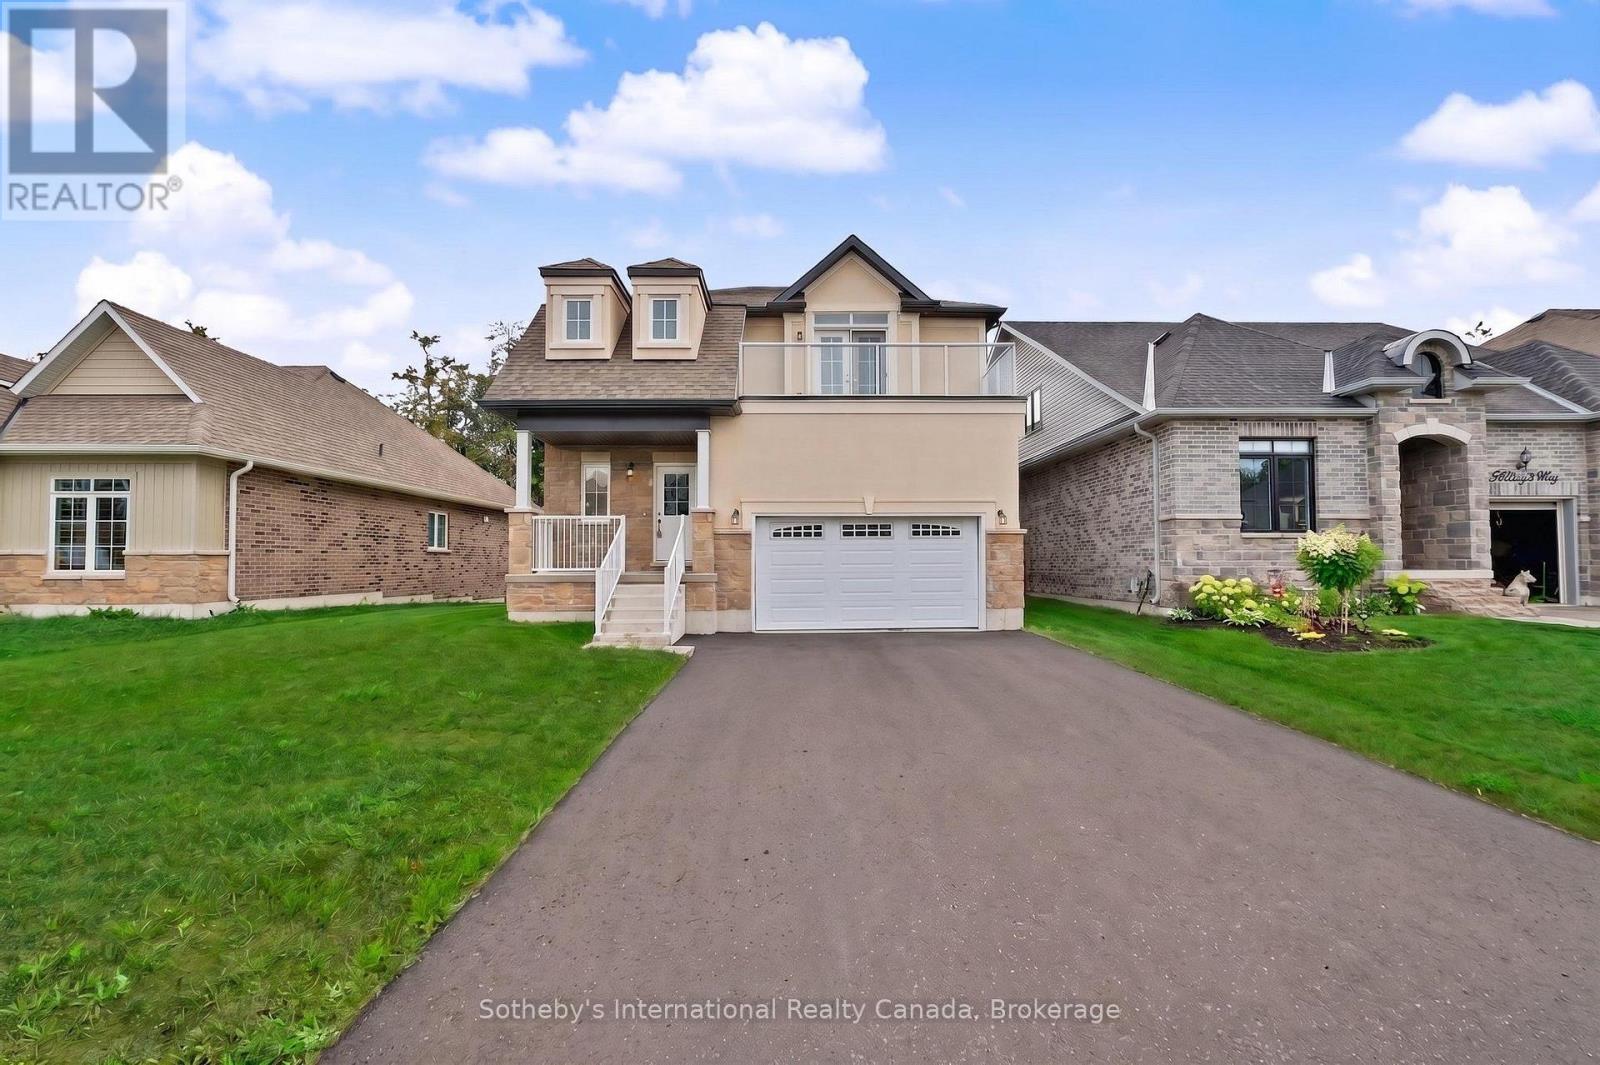
9 Hillcroft Way
Kawartha Lakes, Ontario
Brand new detached home on a premium 49' x 100' lot at The Stars in Bobcaygeon! Welcome to Lot 25, featuring the impressive 2,415 sq. ft. Altair model with an added private balcony off the primary bedroom. Enjoy the relaxed Bobcaygeon lifestyle, where small-town charm meets the beauty of the Kawartha Lakes. The bright, open-concept main floor is designed for modern living, with the kitchen, breakfast area and family room flowing seamlessly together, creating an ideal space for everyday family life and entertaining. A separate dining room provides additional space for hosting family and friends. Upstairs, the primary bedroom suite is a true highlight of the home, offering two full walk-in closets, an impressive 5-piece ensuite and walkout to the private balcony. With two generously sized walk-in closets, one could easily be used as a dedicated dressing room, changing room or makeup room, creating a luxurious and functional retreat. Three additional bedrooms, a full main bath and convenient second-floor laundry complete the upper level. Spend your days exploring the waterfront, boating the Trent-Severn Waterway, enjoying local shops and restaurants, or simply taking in the slower pace and natural surroundings this desirable community is known for. Just minutes from downtown Bobcaygeon, this is an exceptional opportunity to enjoy a brand new home, a premium-sized lot and everything cottage country living has to offer. Ask about other models for sale in the same subdivision. *** Vendor Take Back Mortgage up to $100,00 @ 0% for 2 years possible. Closing costs capped at $2,000. (id:56248)
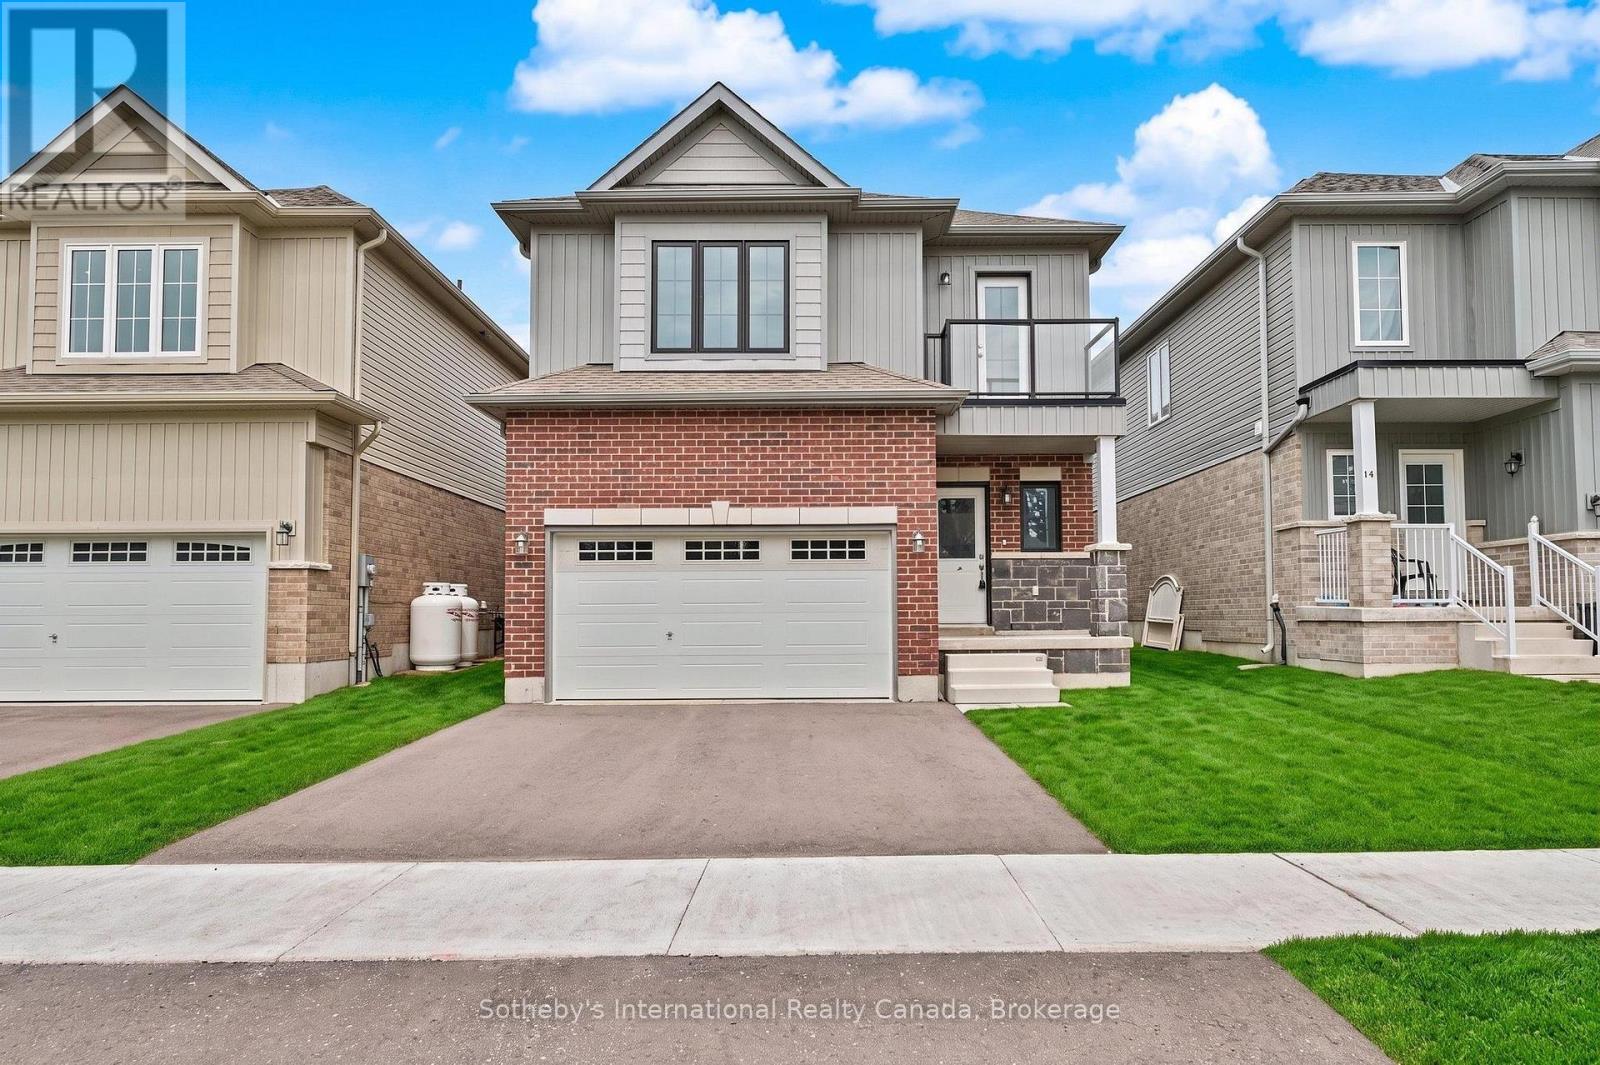
12 Hillcroft Way
Kawartha Lakes, Ontario
Brand new detached home backing directly onto planned parkland in The Stars in Bobcaygeon! Welcome to Lot 37, featuring the spacious 2,195 sq. ft. Orion model with 4 bedrooms and a private balcony off the primary bedroom. The bright, open-concept main floor offers a functional and inviting layout, with the kitchen, breakfast area and living room flowing seamlessly together for everyday living and entertaining. A separate dining area provides additional space for family dinners and guests. Upstairs, the impressive primary bedroom suite is a true retreat, featuring a generous sitting area, walk-in closet, luxurious 5-piece ensuite and walkout to the private balcony. The sitting area creates an ideal space for reading, relaxing or a quiet home office, while the balcony offers a peaceful spot to enjoy your morning coffee or unwind at the end of the day. Three additional bedrooms and a full main bathroom complete the upper level. A standout feature of this property is its location directly backing onto planned parkland, offering a more open outlook with no homes immediately behind. Enjoy the relaxed Bobcaygeon lifestyle, where small-town charm meets the natural beauty of the Kawartha Lakes. Explore the waterfront, boat the Trent-Severn Waterway, or enjoy the shops, restaurants and amenities of downtown Bobcaygeon, all just minutes away. A fantastic opportunity to own a brand new home in the heart of cottage country. *** Vendor Take Back Mortgage up to $100,00 @ 0% for 2 years possible. Closing costs capped at $2,000. (id:56248)

1 Wall Street
South Bruce, Ontario
Welcome to 1 Wall Street in Teeswater-a move-in-ready family home with more space than you might expect at this price point. The main floor has an open-concept kitchen, dining and living area, along with a mudroom, main-floor laundry, a full bathroom and a flexible fourth bedroom that would also make a great home office or playroom. Upstairs are three good-sized bedrooms, each with its own closet, including a spacious primary bedroom with a walk-in closet, and a large family bathroom. Outside, the corner lot offers a large deck, a small fenced section, a detached garage and an additional storage shed. The home has been well cared for and thoughtfully updated over the years, including updated wiring, so there is very little left to do besides move in and make it your own. It's modern, practical and comfortable, with four bedrooms, two bathrooms and plenty of room for a young family to grow. (id:56248)
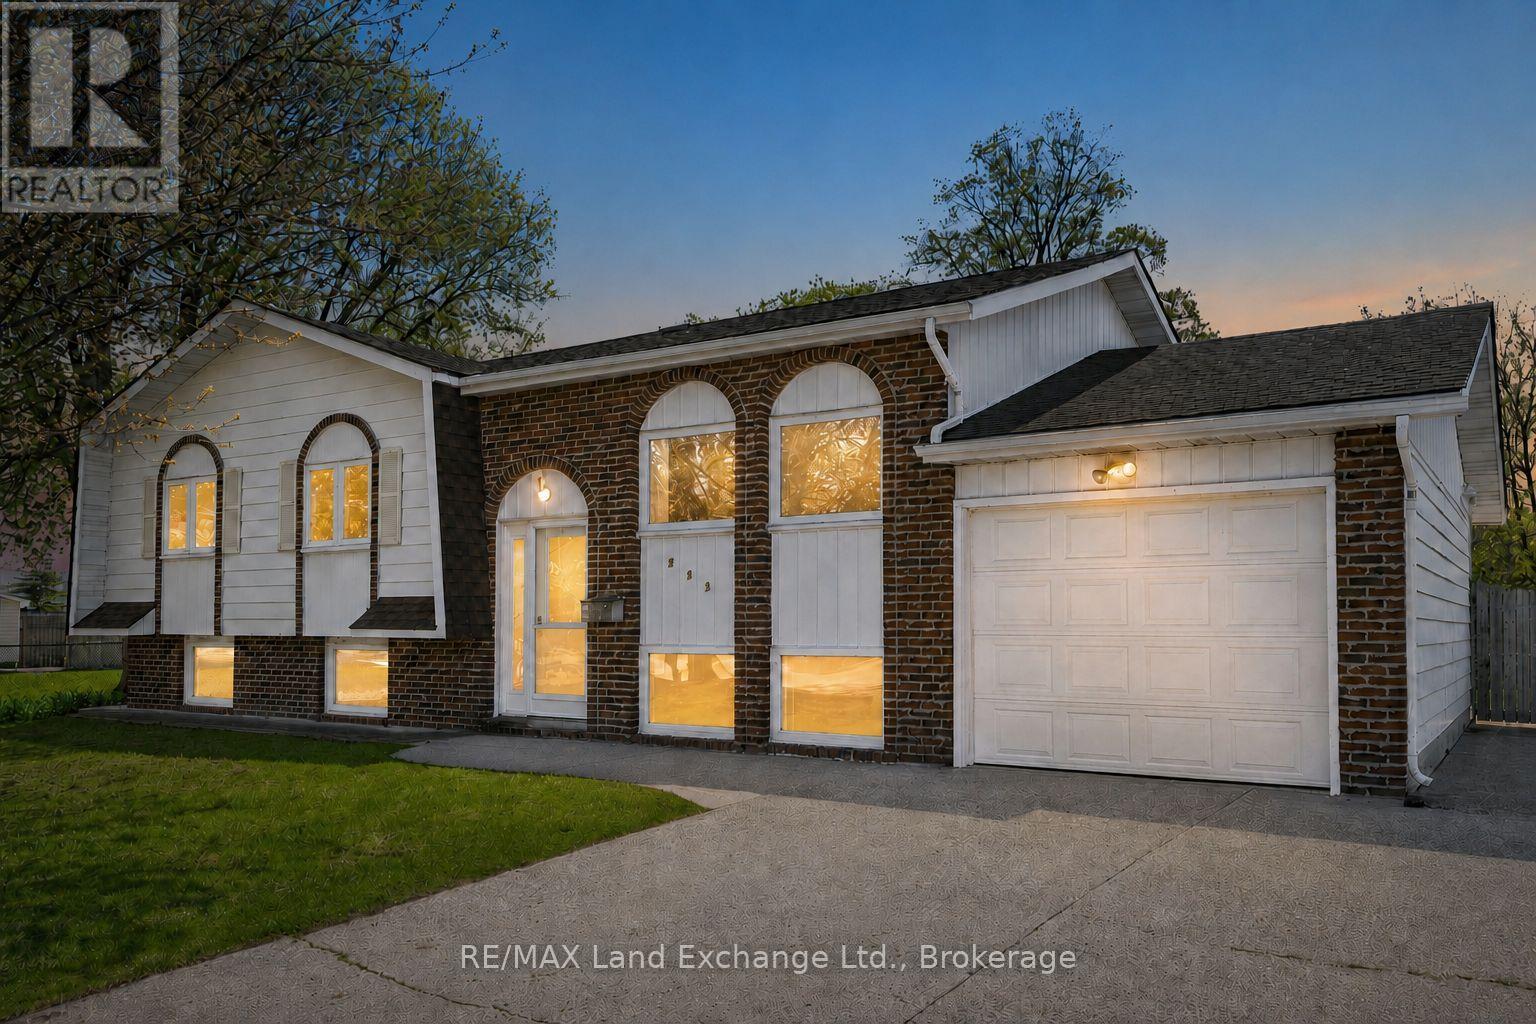
542 Green Street
Saugeen Shores, Ontario
There is something instantly inviting about a home that has been genuinely cared for over the years-and this charming raised bungalow is no exception. Filled with timeless details and a warm, welcoming atmosphere, this 3+1 bedroom, 2-bathroom home offers the character buyers are falling in love with all over again. The bright, partially open-concept main floor brings the living room, kitchen, and dining area together naturally, while charming archways add personality and architectural interest. Sliding doors from the dining area lead to the back deck and fully fenced yard-an ideal setting for summer dinners, afternoons spent with children and pets, or evenings under the stars. Downstairs, the spacious lower level offers exceptional flexibility. It includes a large family room with a gas fireplace and wet bar, a fourth bedroom, a full 3-piece bathroom combined with laundry, and a versatile bonus room with its own exterior entrance. More than simply additional living space, this bonus room opens the door to countless possibilities. It could become a client-friendly workspace for an entrepreneur, a home gym or studio, a dog-grooming area, or flexible space that can evolve along with your lifestyle. Set on a large lot with an attached garage, the property is ideally located within walking distance of downtown Port Elgin's shops and restaurants and the beautiful sandy shores of Lake Huron. Whether it's a morning walk for coffee, an afternoon at the beach, or a bike ride through town with the kids, this location makes it easy to enjoy everything Port Elgin has to offer. Equal parts charming, functional, and full of potential, this is a home that simply feels good from the moment you walk through the door. (id:56248)
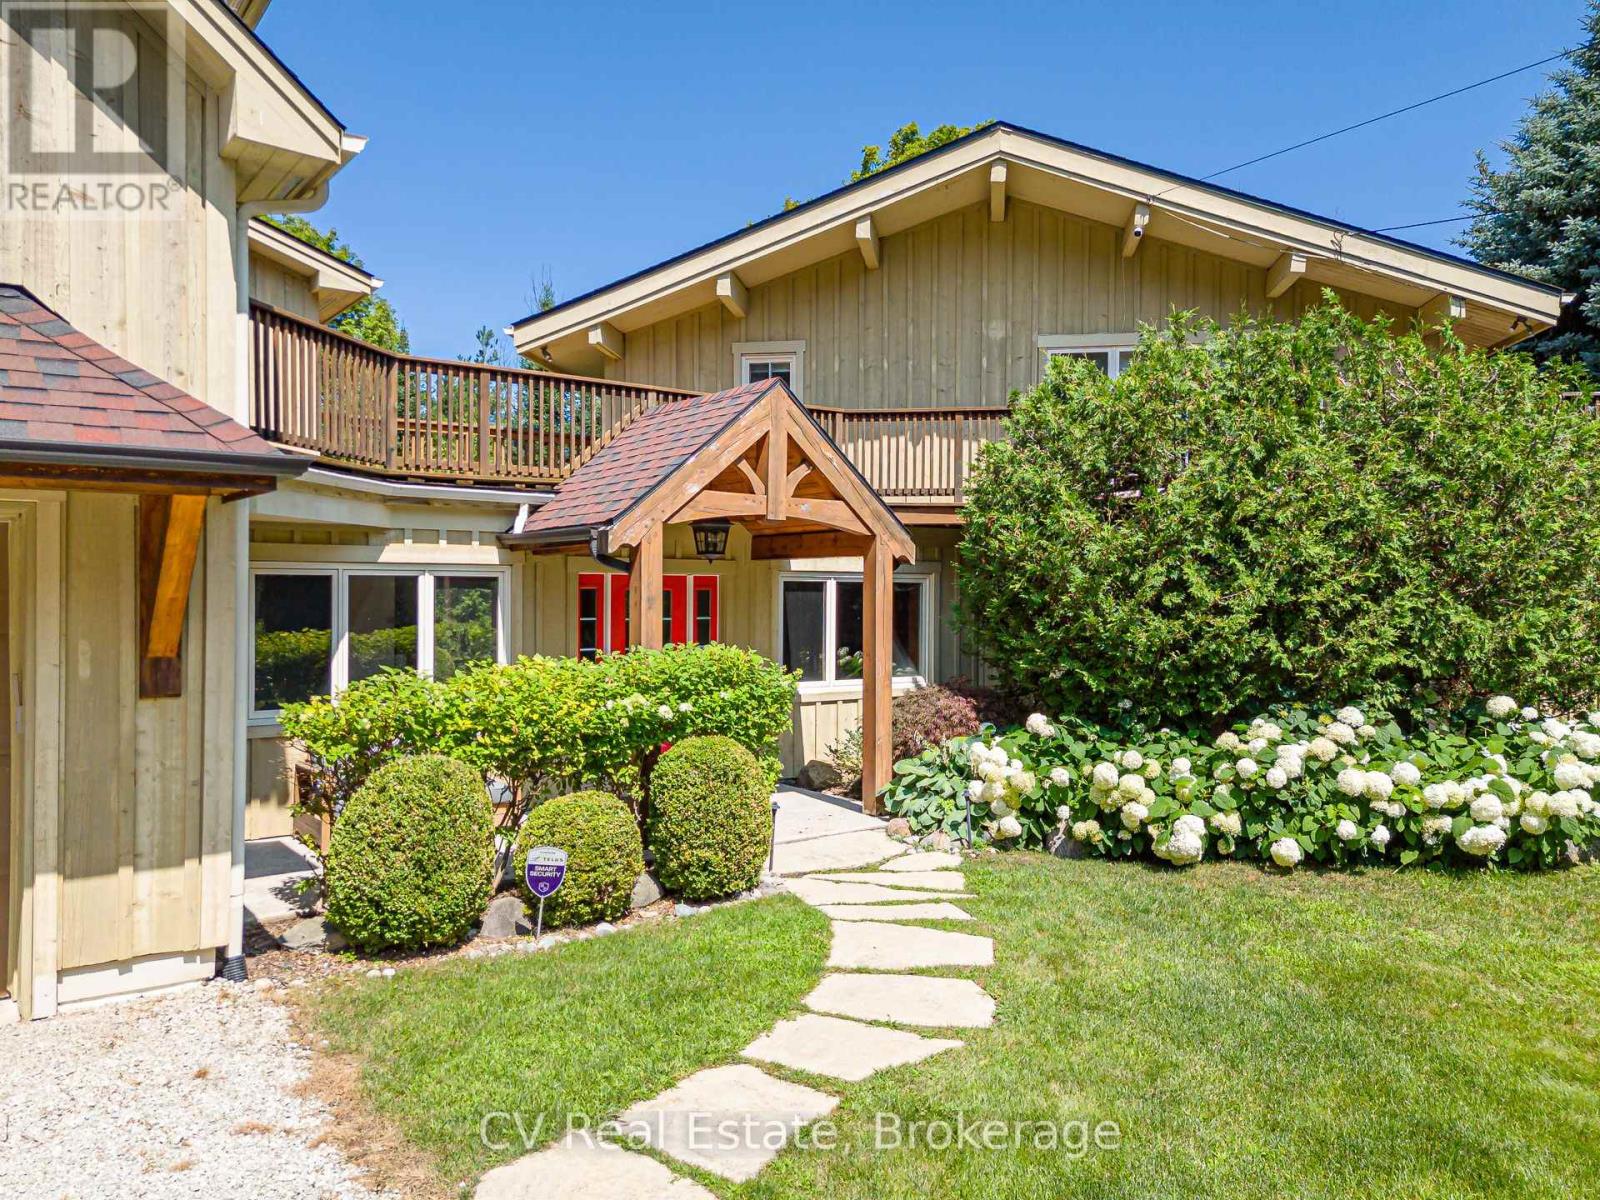
156 Chamonix Crescent
Blue Mountains, Ontario
MINUTES TO CRAIGLEITH/ALPLINE SKI CLUB/BLUE MOUNTAIN! Welcome to this 5-bedroom, 4-bathroom chalet situated on a private, maturely treed lot on one of the most coveted streets in Craigleith. Perfectly positioned near the shores of Georgian Bay and minutes to Blue Mountain Village, Craigleith and Alpine Ski Clubs, Northwinds Beach, golfing, and the Georgian Trail, this turnkey residence offers the ultimate family home or weekend getaway. The impressive main floor Great Room is designed for effortless entertaining, featuring soaring vaulted, beamed ceilings and abundant natural light. Panoramic 360-degree views highlight the open-concept layout, which includes a chef's kitchen complete with granite countertops, stainless steel appliances, and a convenient breakfast bar. The generous dining area comfortably seats your après-ski guests, while the adjacent sitting area centers around a feature gas fireplace. Expansive wraparound decking surrounds the main living spaces, taking full advantage of seasonal views of Georgian Bay and the Niagara Escarpment. Designed with multi-family living and hosting in mind, the layout includes two primary bedroom retreats with dedicated ensuite baths. The tastefully added Primary/Guest Suite boasts luxurious in-floor radiant heating, a walk-in closet, an ensuite bathroom, and a direct walk-out to the deck. A second primary suite is conveniently located on the main floor, complemented by flexible guest accommodations (including a versatile room without a closet, ideal for a den or nursery). The finished lower level adds exceptional living space, featuring a spacious family room, an exercise area, and dedicated storage for all your gear. Outside, the idyllic, zen-like backyard setting is framed by mature trees and a tranquil flowing stream. Relax in the private hot tub on the deck, stargaze, gather around the fire pit, or host après-ski celebrations with family and friends. Everything is done-simply move in and enjoy! (id:56248)
Ph7 - 28 Linden Street
Toronto, Ontario
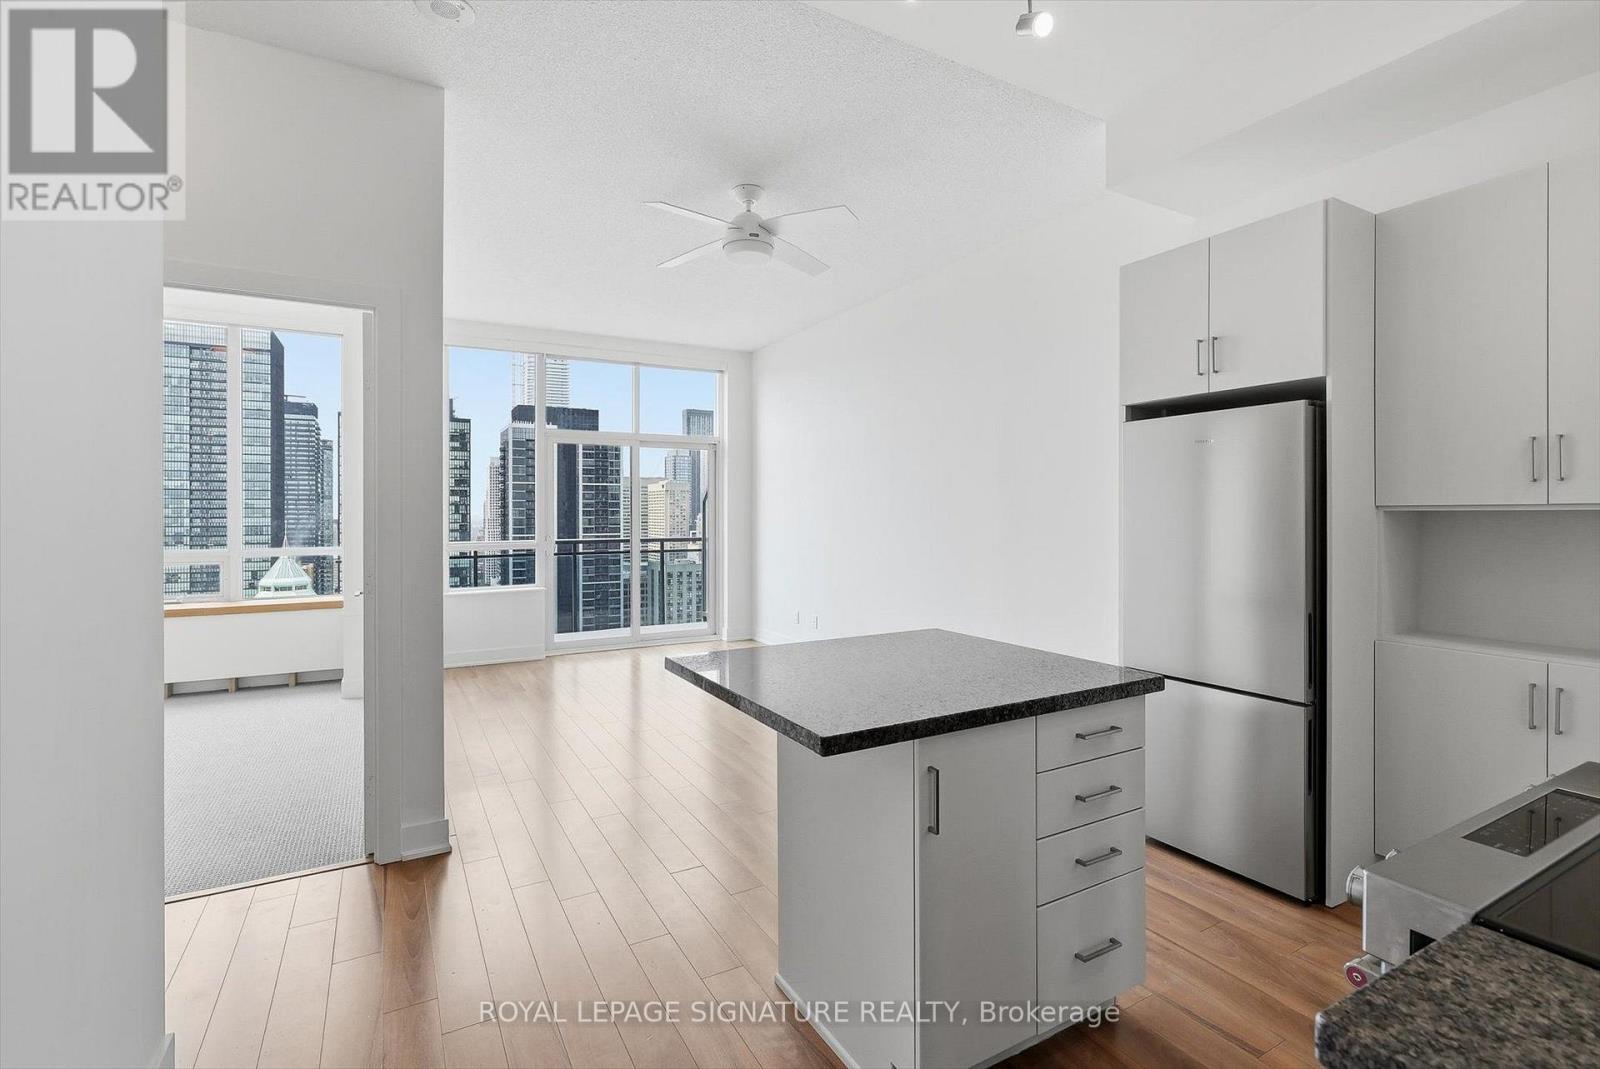
Welcome to this beautifully maintained 1+Den penthouse at The James Cooper Mansion, a boutique residence that seamlessly blends historic character with modern living. A spacious and versatile den welcomes you at the entrance, complete with a double closet, making it an ideal home office, reading nook, or flexible extension of the living space. Soaring ceilings free of bulkheads enhance the sense of space and light throughout the home. An open-air balcony extends the living space outdoors, offering breathtaking, unobstructed views of the Toronto skyline. The modern kitchen features stainless steel appliances, updated cabinet hardware, a brand-new refrigerator, a new over-the-range microwave, and a convenient breakfast bar overlooking the bright, open-concept living area. Bathed in natural light, this inviting space is perfect for everyday living and entertaining. The spacious primary bedroom features brand-new wall-to-wall broadloom and a walk-in closet, while the four-piece bathroom has been refreshed with a new vanity, faucet, and exhaust fan cover. Additional thoughtful improvements include fresh paint, a new ceiling fan, and a new HVAC vent cover. With its functional layout, soaring ceilings, versatile den, breathtaking skyline views, and thoughtful updates throughout, this move-in-ready penthouse offers a polished home in the highly sought-after James Cooper Mansion. (id:56248)
589 Fairway Road S
Kitchener, Ontario
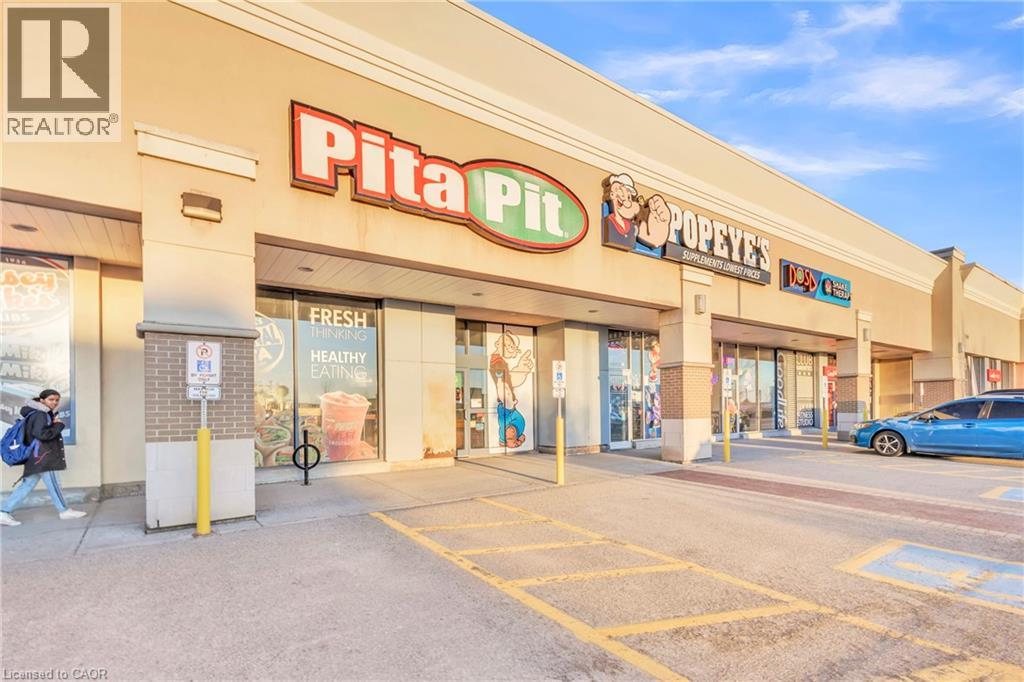
Excellent opportunity to acquire a well-established Pita Pit located in a high-traffic retail corridor in Kitchener. Operating successfully at the same location for several years, this turnkey quick-service restaurant benefits from strong brand recognition, loyal repeat clientele, and consistent foot traffic. Strategically positioned near Fairview Park Mall and Fairway Station with convenient access to Highway 8. Surrounded by major national retailers including Food Basics, Marshalls/HomeSense, Starbucks, GoodLife Fitness, and Popeye’s Supplements, driving strong daily customer flow. Fully equipped and operating within an established franchise system, this is an ideal opportunity for owner-operators or investors seeking a proven business in a prime commercial location. Seating capacity for approximately 22 patrons. Please do not go direct or speak to staff. Total monthly rent inclusive of TMI and HST: $8,662.85 Approx. 1,700 sq ft (id:56248)
51048 Ron Mcneil Line
Malahide, Ontario
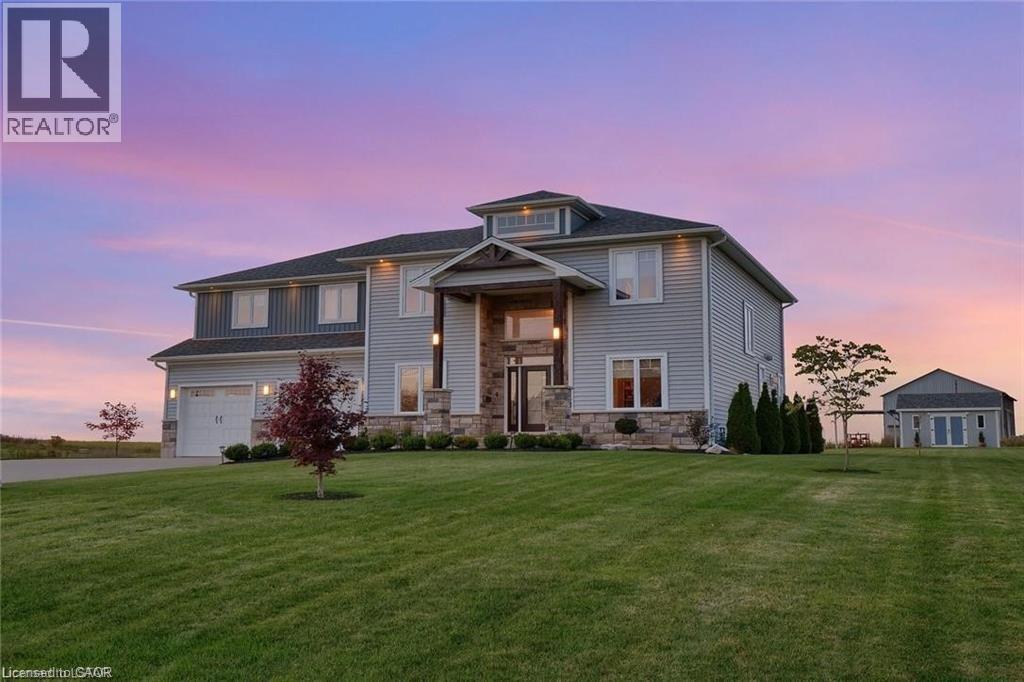
WELCOME TO THIS BEAUTIFUL DETACHED HOUSE ON AN ESTATE LOT WITH 4350 SQFT OF LIVING SPACE WITH BEAUTIFUL UNOBSTRUCTED SUNSET VIEWS. THIS IS A HOUSE YOU WILL FALL IN LOVE WITH! THIS HOUSE FEATURES A SPACIOUS PRACTICAL LAYOUT WITH A HUGE GOURMET CHEF'S KITCHEN, SEPARATE LIVING, FAMILY, OFFICE & OAK STAIRS LEADING TO 5 SPACIOUS BEDROOMS. THE MASTER FEATURES 5PC EN-SUITE AND HIS/HERS CLOSET. THIS HOUSE FEATURES TONS OF UPGRADES, INCLUDING HARDWOOD FLOORS, QUARTZ COUNTERTOPS, HIGHEND STAINLESS STEEL APPLIANCES, ISLAND, POT LIGHTS, & SMART SPRINKLER SYSTEM. STAINLESS STEEL APPLIANCES, 2 FIREPLACES, SMART HOME WITH ALEXA, SMART GARAGE DOOR OPENERS, MOTION SENSORS , RING SECURITY SYSTEM OWNED, PROJECTOR ON DECK, SMART LOCKS , ECO BEE SMART THERMOSTAT, 52 SMART IRRIGATION SPRINKLERS & LOTS MORE. A SHORT DRIVE TO THE UPCOMING VW BATTERY PLANT IN ST. THOMAS. ** PICTURES ARE FROM PREVIOUS LISTING ** (id:56248)
23 Martin Byrne Drive
Brampton, Ontario
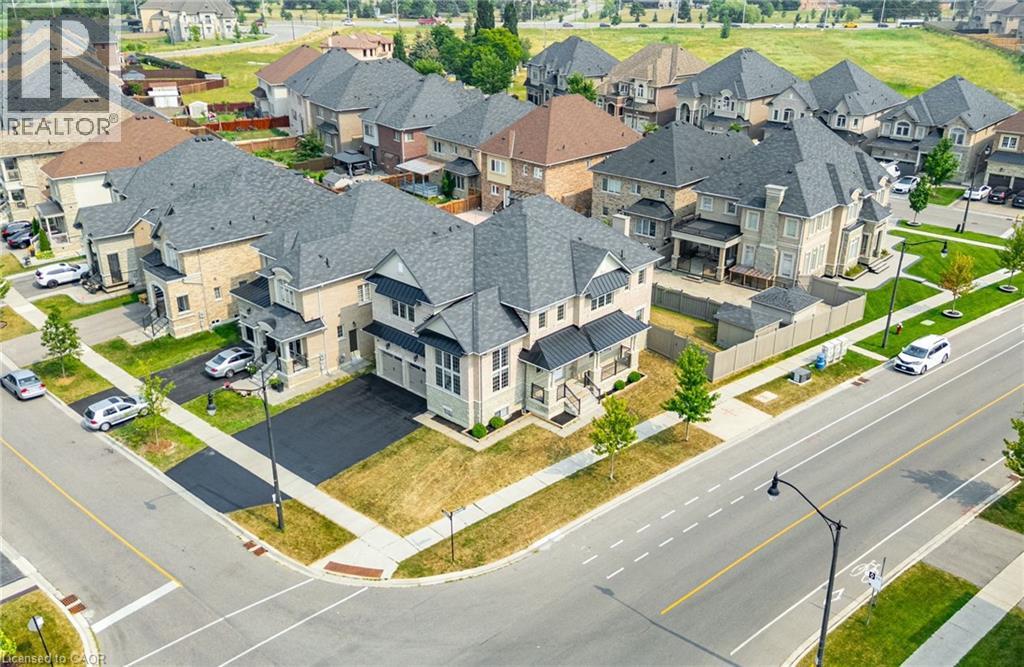
Welcome to this exceptional corner-lot residence in Brampton's prestigious Vales of Humber community. Freshly painted and offering over 5,000 sq ft of total living space, this south-facing home blends impressive scale, timeless finishes, and a thoughtfully designed layout for modern family living. A grand foyer with an elegant oak staircase and wrought-iron pickets sets the tone for the beautifully appointed interior. The main level features 10-foot ceilings, highlighted by a breathtaking 13-foot formal living room framed by soaring two-storey windows that flood the home with natural light. A separate formal dining room is perfect for entertaining, while the inviting family room with a gas fireplace offers a warm gathering space.At the heart of the home is a spacious kitchen featuring granite countertops, an oversized centre island, abundant cabinetry, and a bright breakfast area with walkout to the backyard. Large windows and the home's desirable south exposure fill the principal living spaces with natural light throughout the day.The upper level offers four generously sized bedrooms with ample closet space. The expansive primary suite features a spacious ensuite, while the second bedroom enjoys its own ensuite. Bedrooms three and four share a Jack-and-Jill bathroom, and upper-level laundry adds everyday convenience. The fully finished lower level offers 9-foot ceilings, a separate entrance, full kitchen, spacious living area, and a self-contained two-bedroom suite-ideal for multigenerational living, extended family, guests, or rental income potential. Complete with an extended driveway, 200-amp electrical service, and located close to parks, schools, shopping, and major commuter routes, this is a rare opportunity to own a home that combines grand living spaces, abundant natural light, and exceptional versatility (id:56248)
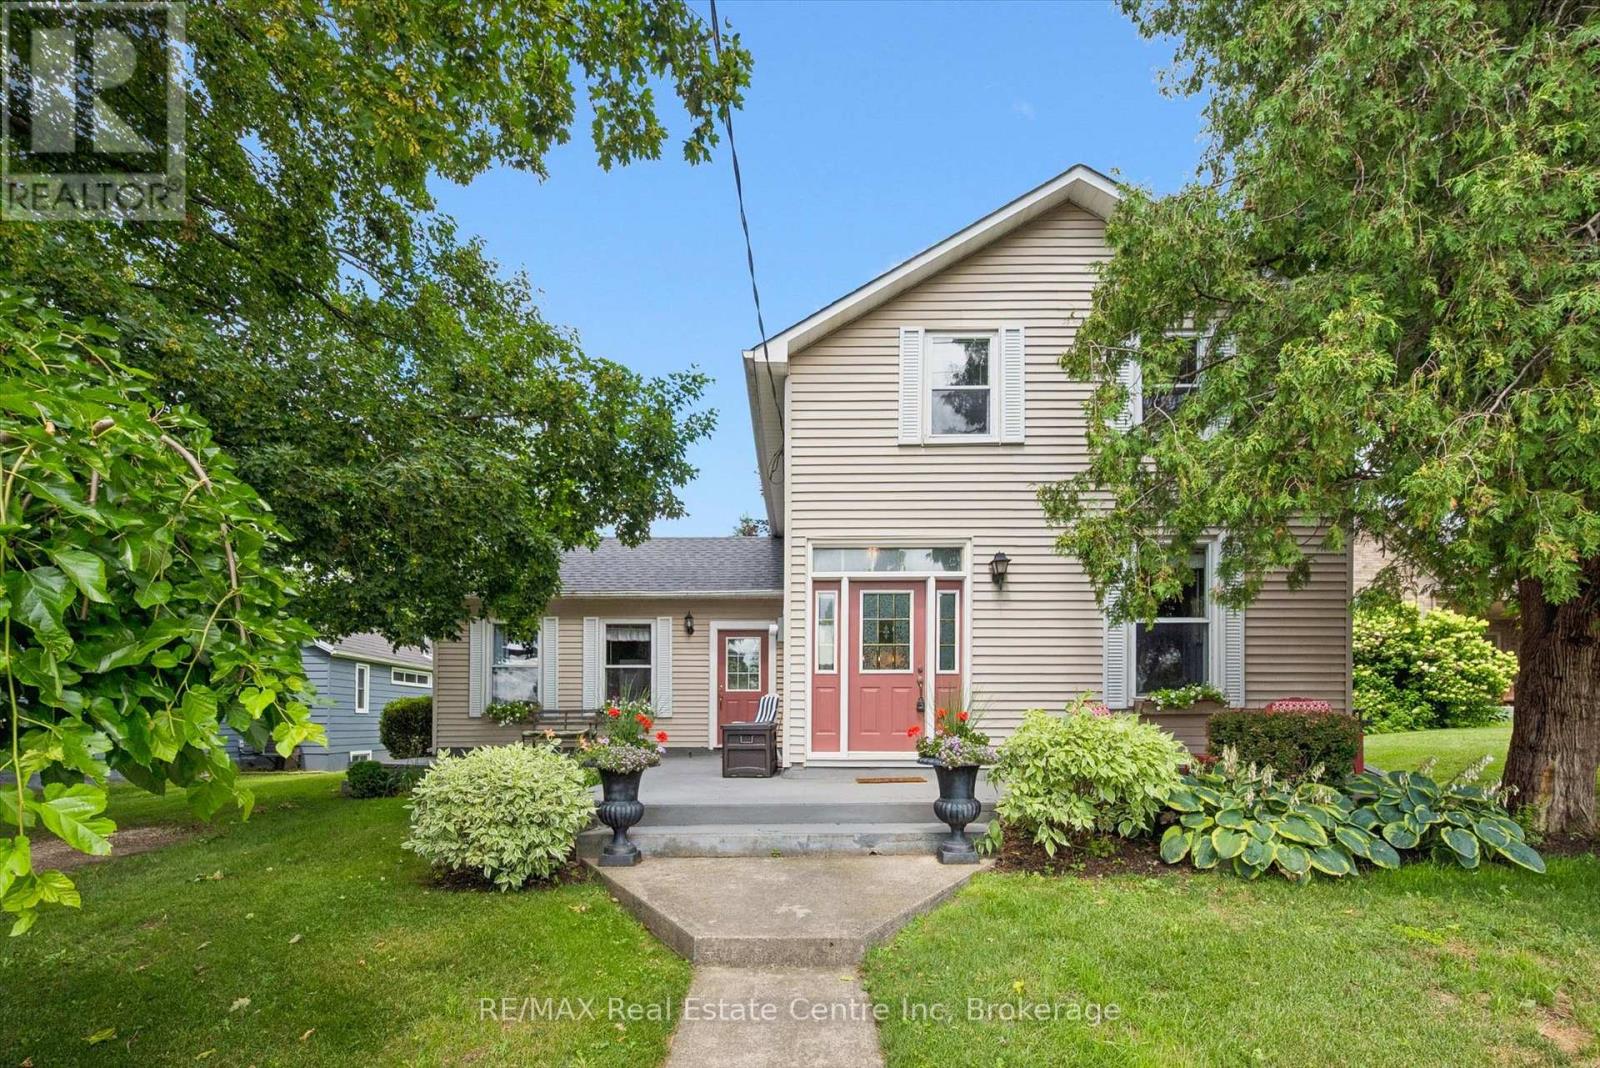
25 Badenoch Street
Puslinch, Ontario
Don't miss your opportunity to own this enchanting century home in the heart of Morriston. Ideally situated for commuters, this charming property offers exceptional convenience with quick access to Highway 401 & Highway 6 while maintaining the character and tranquility of small-town living.Set on an impressive 60' 195' lot backing onto Morriston Meadows Park, this 3-bedroom, 2-bathroom home offers both privacy and endless potential. Start your mornings on the inviting front porch or unwind on the rear deck overlooking the expansive backyard.Inside, you'll appreciate the timeless character that only a true century home can offer, including original baseboards and other classic architectural details that add warmth and charm throughout. Thoughtful mechanical updates provide peace of mind, including a new roof (2022) and a new furnace (2024). Outside, the generous, private yard offers plenty of room to relax, entertain, or create your dream outdoor space. Two driveways provide ample parking for family and guests, while the detached garage with electricity and an attached storage room offers excellent space for hobbies, a workshop, or additional storage. Whether you're looking to embrace the home's historic charm, personalize it to your own style, or simply enjoy its exceptional lot and location, this is a rare opportunity to own a truly special property in one of Morriston's most desirable settings. Come see this opportunity for yourself! (id:56248)

198 Hidden Lake Road
Blue Mountains, Ontario
ONCE IN A LIFETIME GENERATIONAL PROPERTY! Perched high on the Niagara Escarpment directly opposite Alpine Ski Club and minutes to Craigleith Ski Club. This custom-built, fully renovated luxury residence offers a rare combination of complete privacy and spectacular, unobstructed views of Georgian Bay, Christian Island, and the Escarpment. Situated on a meticulously landscaped 0.492-acre lot, the property features fully perennial gardens offering vibrant colour throughout the seasons, beautifully framed by natural boulders and flagstone pathways. Inside, the home features four spacious bedrooms and three full bathrooms, masterfully redesigned in 2016 to blend modern sophistication with fully integrated accessibility, including ADA-compliant 36-inch door openings and roll-in showers. The main floor is designed for effortless single-level living and entertaining, with an expansive great room with soaring 20-foot ceilings, custom millwork, hardwood flooring, and a large double gas fireplace. The entertainer's kitchen offers panoramic views from every angle. Large glass doors open to a magnificent 600-square-foot composite deck with glass panels, offering a front-row seat to incomparable sunrise and sunset views over the bay. This outdoor oasis is fully equipped with an integrated kitchen, built-in barbecue, television, sound system, and a private hot tub nestled just off the principal suite. The lower level is a masterclass in recreation, featuring an English-style pub family room with a cozy wood-burning fireplace, a dedicated, sound-insulated home theatre, and a custom, temperature-controlled 700-bottle wine cellar. Walk out to the beautifully terraced gardens, where flagstone pathways wind down to a custom stone firepit and patio area overlooking the water. Complete with a backup Generac generator and a smart Crestron/Sonos home automation system, this turnkey estate is a generational masterpiece. (id:56248)
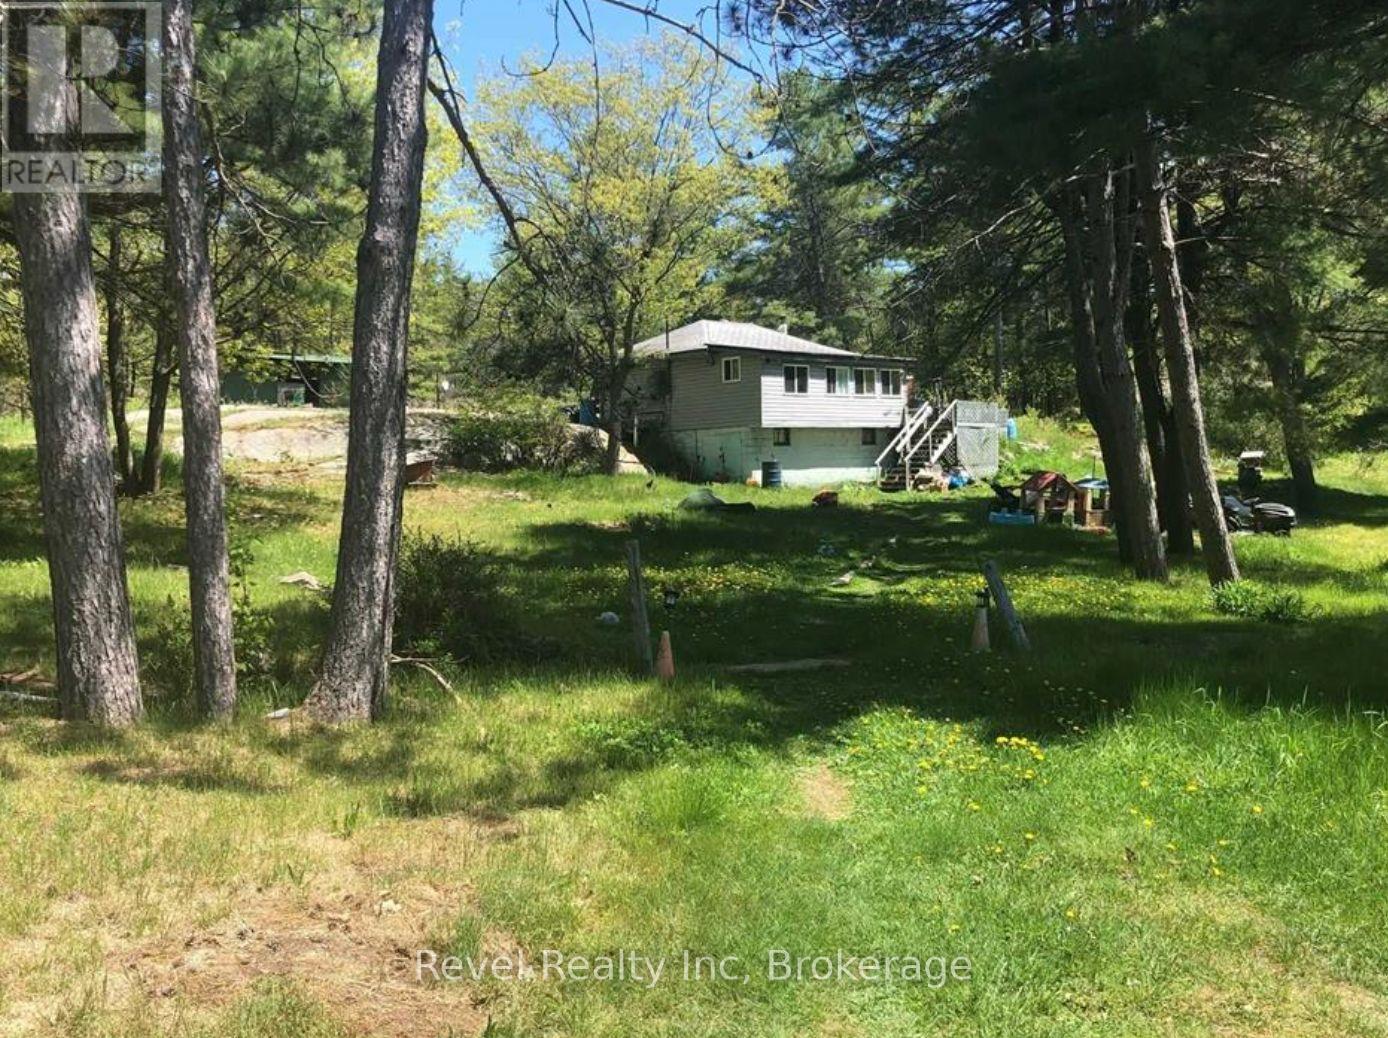
42 Wawanaisa Road
Carling, Ontario
Discover the endless possibilities with this exceptional offering three separately deeded lots totaling approximately 8 acres, nestled in a serene natural setting just steps from the sparkling waters of Georgian Bay. This unique package presents an incredible opportunity for investors, developers, or those dreaming of building a private retreat or family compound in a coveted location. The current home on the property is ready for your vision! The lots offer a mix of mature trees, open clearings, and natural beauty, providing a peaceful and private atmosphere. With potential access to Georgian Bay, enjoy all that waterfront living has to offer: boating, swimming, kayaking, fishing, and breathtaking sunsets over the bay. Located just a short drive from local amenities, marinas, and charming nearby communities, these properties offer the perfect balance of seclusion and convenience. Whether you're envisioning your dream home, a getaway cottage, or a long-term investment, this rare offering is a must-see.Don't miss your chance to own a piece of paradise near the shores of iconic Georgian Bay. (id:56248)