
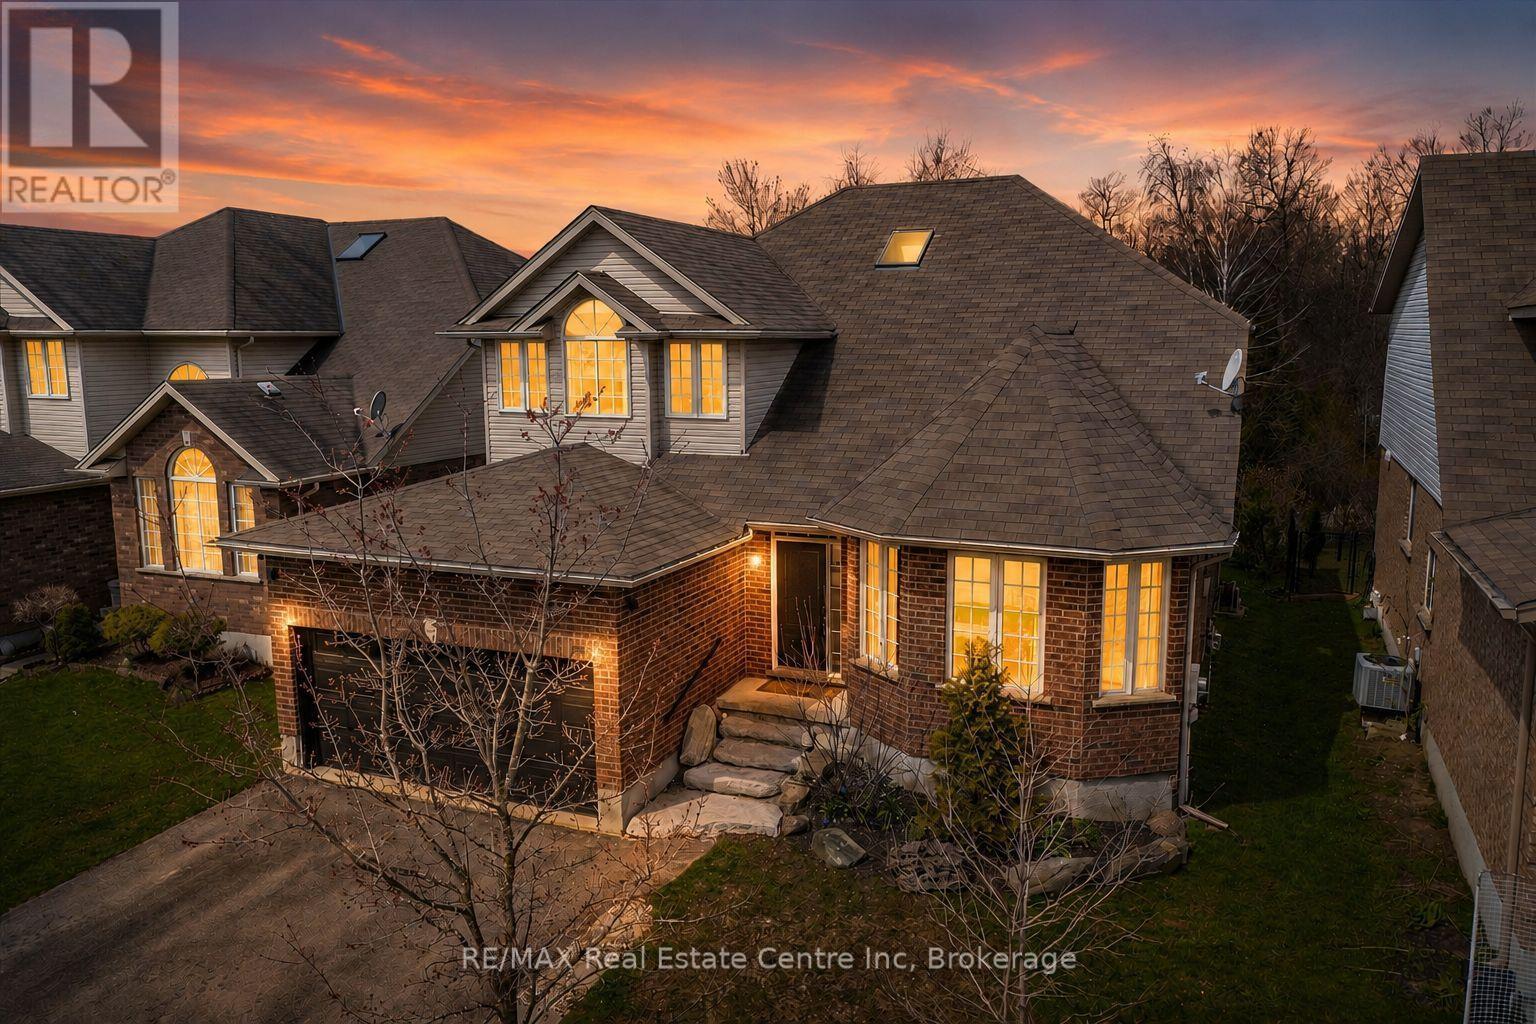
556 Black Street
Centre Wellington, Ontario
Welcome to 556 Black Street, a beautifully maintained 4+1 bedroom, 4 bathroom home backing onto protected greenspace, mature trees and a picturesque pond in one of Fergus' most sought-after neighbourhoods. Offering over 3,500 sq. ft. of finished living space, this home combines generous room sizes, thoughtful updates and an exceptional natural setting.The bright main floor features a welcoming living room with hardwood flooring, a formal dining room for family gatherings, and a spacious kitchen with quartz countertops, a centre island, stainless steel appliances and an abundance of cabinetry. The adjoining breakfast area and family room overlook the private treed backdrop and provide seamless access to the elevated rear deck, creating the perfect space for entertaining or simply enjoying the peaceful views.A convenient main floor laundry/mudroom with garage access adds everyday functionality. Upstairs, the spacious primary suite offers hardwood flooring, a walk-in closet and an updated ensuite bath. Three additional bedrooms and a full bathroom provide ample space for family, guests or a home office.The professionally finished basement expands the living space with a large recreation room, fifth bedroom, additional bathroom and plenty of storage, making it ideal for multigenerational living, teenagers or overnight guests.Outside, the fully fenced backyard is a rare offering, backing directly onto conservation lands, woods and water with no rear neighbours. Enjoy morning coffee on the deck, evenings around a fire table, and year-round privacy surrounded by nature.Located close to schools, parks, walking trails, shopping and all the amenities of Fergus, this move-in-ready home offers the perfect balance of space, comfort and an exceptional natural setting.A rare opportunity to own a family-sized home with stunning greenspace views and over 3,500 sq. ft. of finished living space in a highly desirable Fergus location. (id:56248)
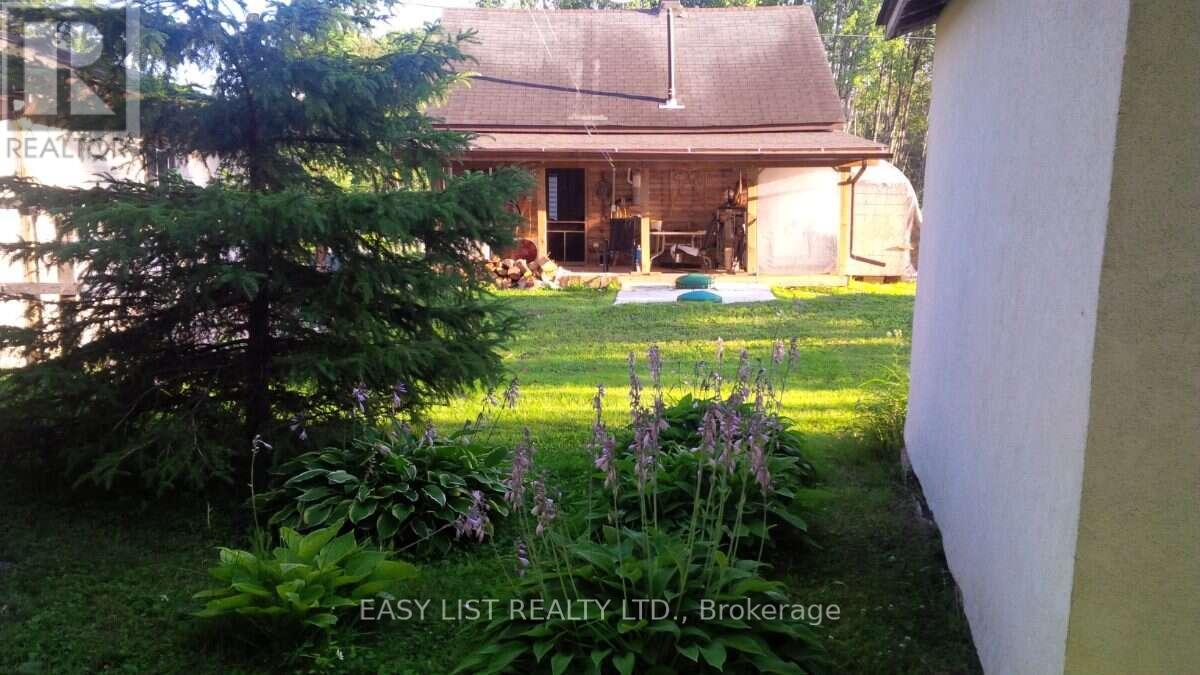
2414 Pearl Street
Black River-Matheson, Ontario
*** Visit the REALTOR website for further information about this Listing *** Affordable living with secondary Solar/battery power, 2 bedroom 1 bath central vac, air conditioner, water softener, high efficiency convection heaters/wood stove, septic tank, drilled well, newly shingled 10x24 rear Veranda. 16x24 garage, 12x12 shed, 8x20 wood storage shelter, for all your storage needs. Installed N/G meter base at garage, Small grass yard and driveway for easy maintenance. Whether you're new to the area a first time home owner or wanting to downsize and relax, this low maintenance, low annual cost property is ready for your personal taste. (id:56248)
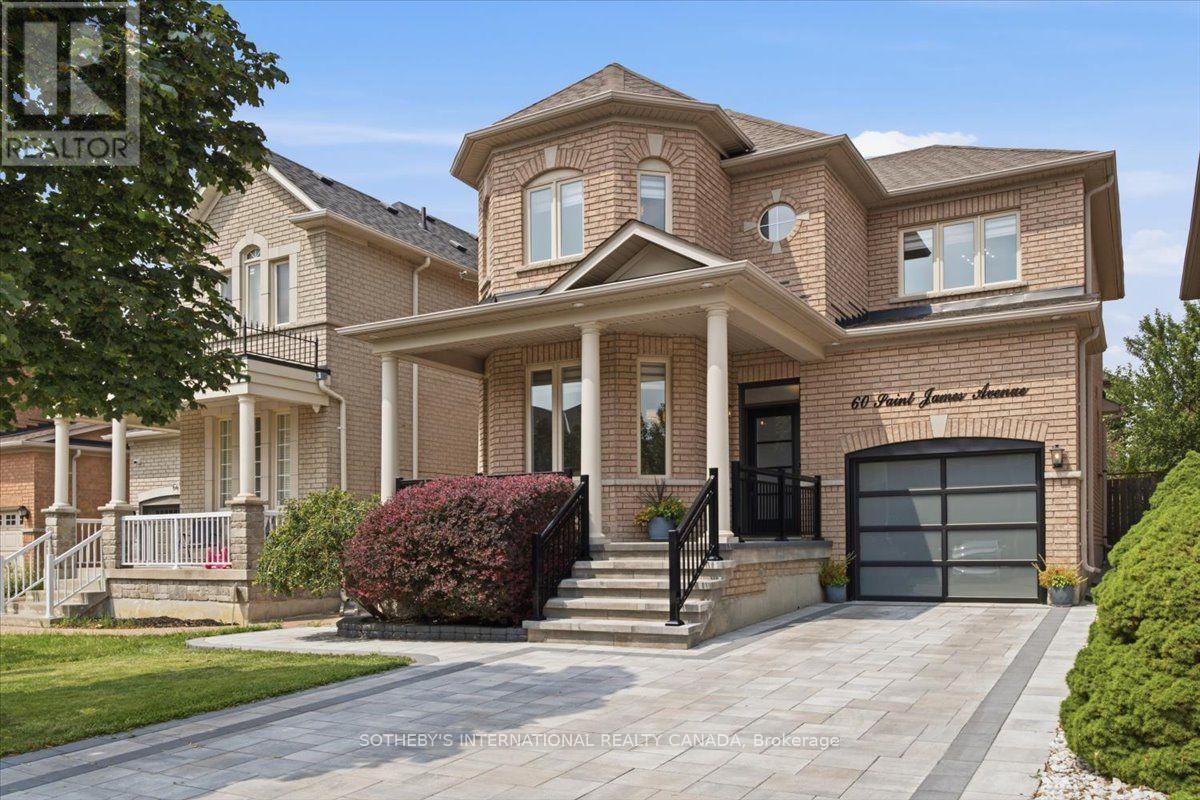
60 Saint James Avenue
Vaughan, Ontario
Sixty Saint James radiates the expression, 'Pride of ownership!' A home that has been tenderly loved, meticulously maintained and upgraded to surpass daily demands. Over $100,000 spent on millwork in the kitchen, including the addition of the island with waterfall countertops and breakfast bar. New interlock on the front driveway, side walkway and the stone patio at the rear - talk about maintenance free! To round out the exterior improvements, this home features a new garage door, new railings on the front porch, EV charger in the garage and under the hood, you have a brand new (owned!) high efficiency furnace! Nothing says Welcome Home like this turnkey property!! (id:56248)
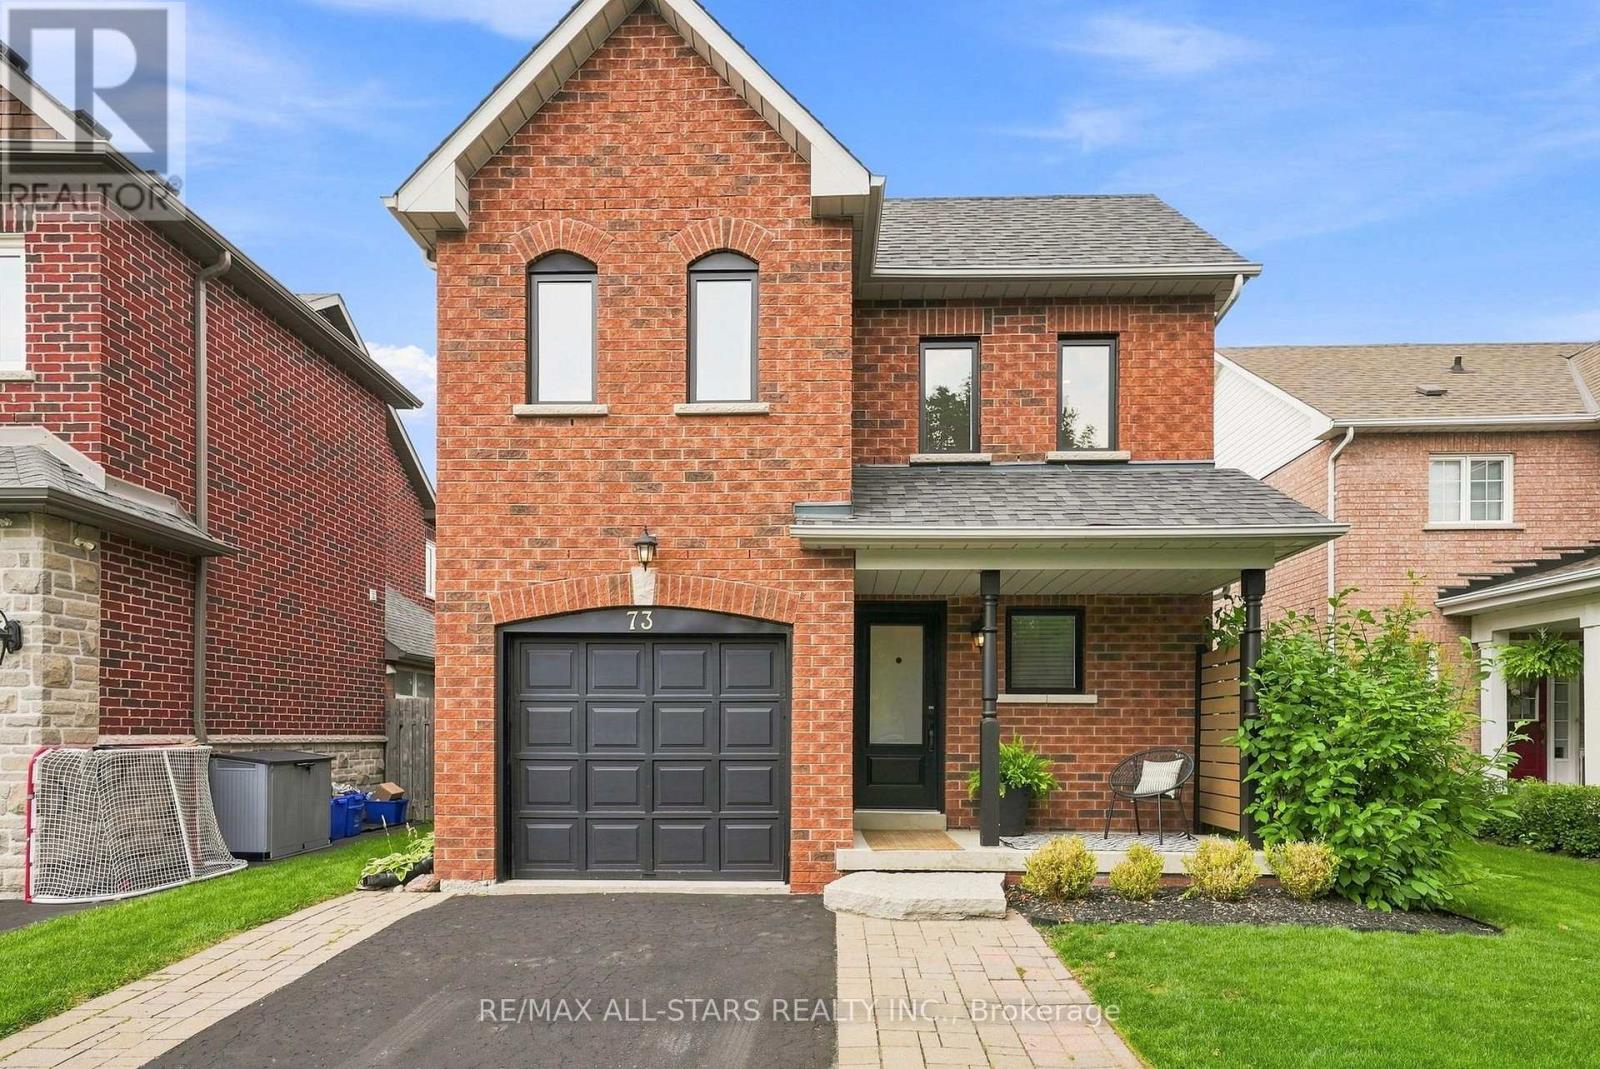
73 Russell Barton Lane
Uxbridge, Ontario
Welcome to this beautifully updated 3-bedroom home in the highly sought-after, family-friendly Barton Farms neighbourhood of Uxbridge. Ideally located just steps from the Barton Trail, picturesque pond, parks and the Herrema Soccer Fields, with three schools and all the amenities of town just a short walk away. Inside, the home has been thoughtfully updated throughout, featuring new quartz countertops (2025), backsplash (2026), main-floor flooring (2018), and basement flooring (2025). The finished basement offers additional living space and a renovated bathroom (2019), perfect for growing families. Outside, enjoy your own backyard retreat complete with a pool and recently updated pool equipment, including a new filter and pressure system (2025). Other significant improvements include windows and doors replaced in 2021 (approx. $20,000), roof shingles replaced in 2015, and approximately $7k invested in the new quartz countertops and backsplash. Complete with a single-car garage and a fantastic location surrounded by trails, green space and family amenities, this is a wonderful opportunity to settle into one of Uxbridge's most established family neighbourhoods. (id:56248)
506 Rougemount Drive
Pickering, Ontario
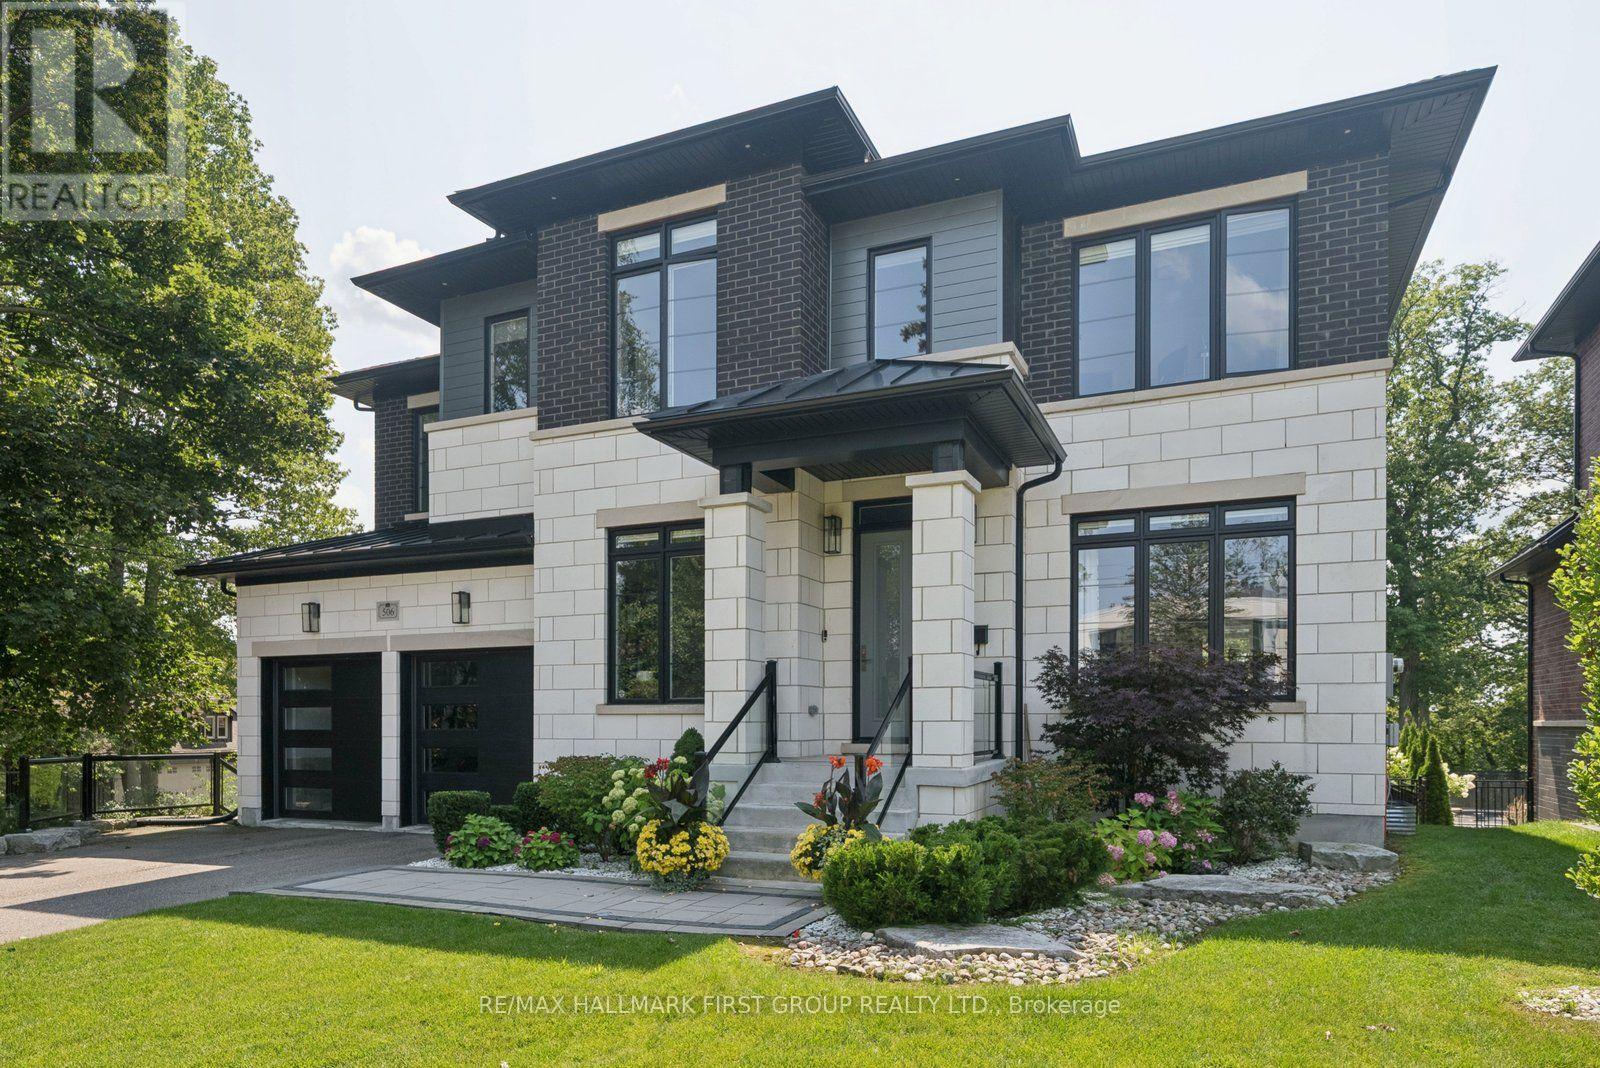
Welcome home to 506 Rougemount Drive, set on one of Pickering's most coveted streets and backing directly onto the protected Rouge Valley. This exceptional ultra-modern residence offers nearly 4,000 square feet above grade, complemented by a fully finished walk-out lower level designed for seamless multi-generational living, along with a three-car garage featuring a tandem configuration. From the moment you arrive, the home's presence is undeniable, defined by clean architectural lines, expansive windows, and a refined facade set against a private natural backdrop. Inside, thoughtfully designed living spaces offer elevated finishes, generous principal rooms, and a layout that balances everyday comfort with upscale entertaining. The main level is filled with natural light and anchored by a sophisticated kitchen with premium materials and timeless design. The upper level features four spacious bedrooms with ensuite access, including a beautifully appointed primary retreat complete with a spa-inspired five-piece bath. The walk-out lower level offers a fully contained two-bedroom in-law suite, ideal for extended family or flexible living arrangements. Positioned on a premium ravine lot, the property offers a rare lifestyle defined by privacy, open views, and direct connection to nature, where sunsets and surrounding wildlife become part of the everyday experience. Conveniently located within close proximity to GO Transit and Highway 401, this home provides efficient access to the downtown core while being just moments from waterfront trails, cycling routes, and scenic green space. (id:56248)
1st Floor - 190 Harwood Avenue S
Ajax, Ontario
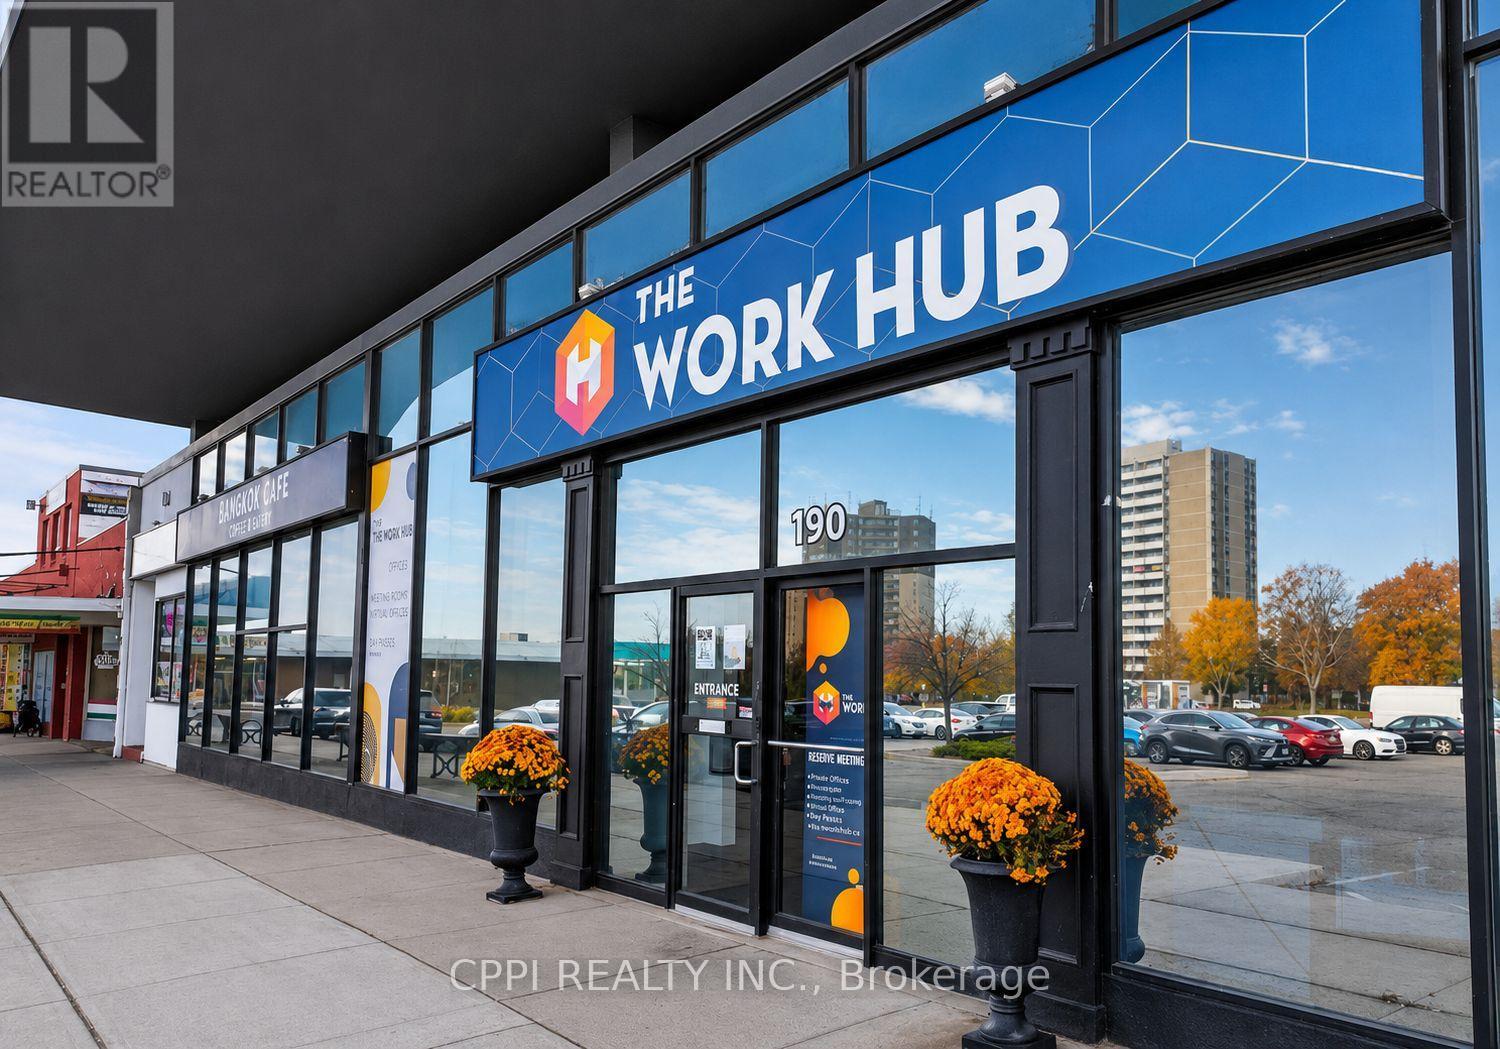
Entire 1st floor, 1822 sqft, for lease at The Work Hub, 190 Harwood Ave South, Ajax. Modern office spaces are available in a newly renovated professional co-working environment in the heart of Downtown Ajax and Pickering Village. This upper-floor turnkey office space offers a functional and professional workspace ideal for individuals, entrepreneurs, professional services, consultants, growing teams, and small businesses. Tenants benefit from secure internet, mail services, shared lounges, collaborative workspaces, meeting room access, a kitchenette, café-style booths, complimentary beverages, common-area cleaning, shared washrooms, and a professionally maintained business environment. The rent offered is net rent plus TMI Extra, plus the tenant pays their own utilities: Heat, Hydro, Water, and HWT rental (if applicable). Printing, scanning, photocopying, shredding, vending machine services, and office support services are also available. Conveniently located near Durham Transit, Highway 401, Ajax GO Station, Pickering Casino, restaurants, retail, local businesses, and major amenities, this move-in-ready office is in one of Ajax's most accessible and growing business locations. All Photos shown in the listings are for reference purposes and are located in the main-floor common area and boardrooms. (id:56248)
301 - 850 Bathurst Street
Toronto, Ontario
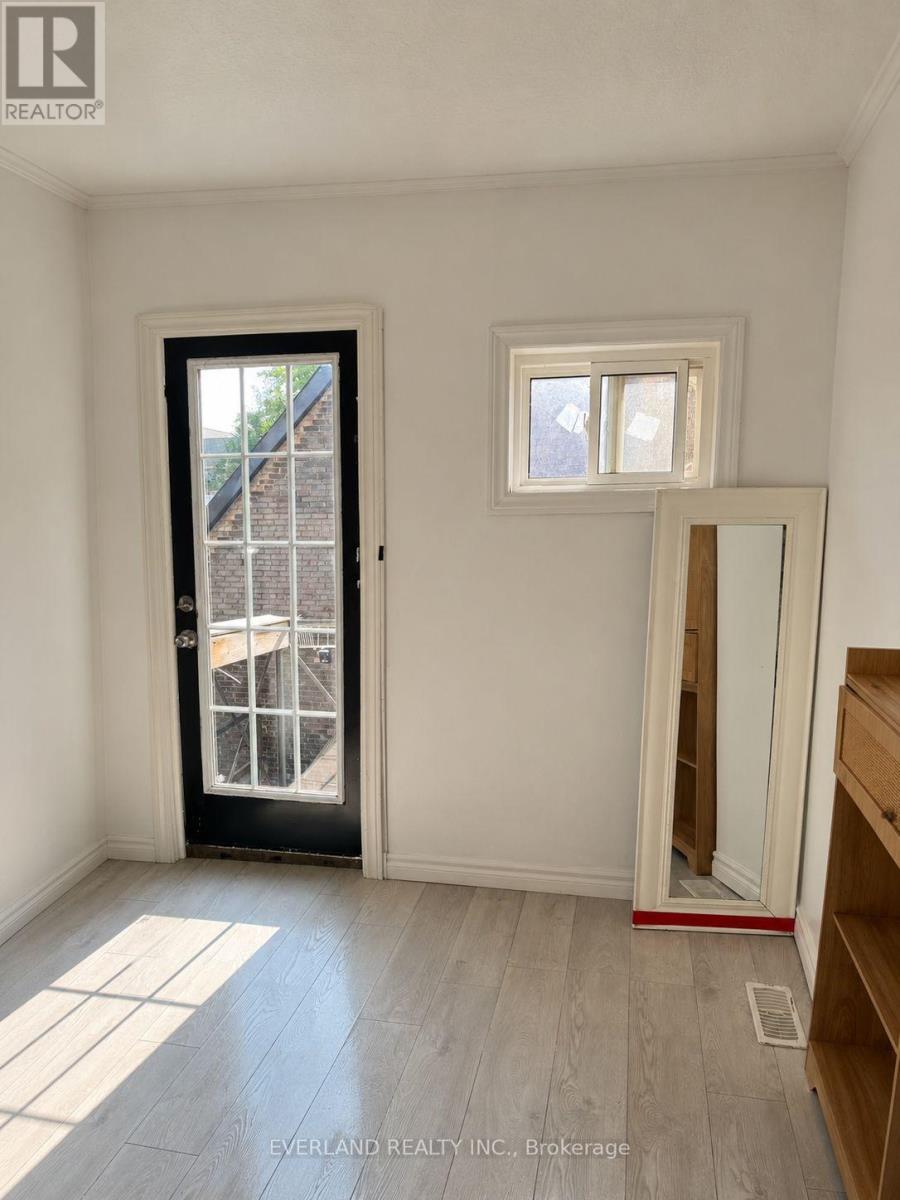
Steps from the subway and bus terminal, This bright studio apartment suite offers a functional layout with modern finishes and plenty of natural light. The unit features a small balcony, light wood-style flooring, and neutral grey walls for a clean, contemporary feel. The kitchen includes a cooktop, microwave, refrigerator, and overhead skylight that enhances brightness in the main living area. A full bathroom with shower and vanity. Overall, the space is practical, easy to maintain, and ready to be personalized for comfortable living. (id:56248)
225 - 1720 Bayview Avenue
Toronto, Ontario
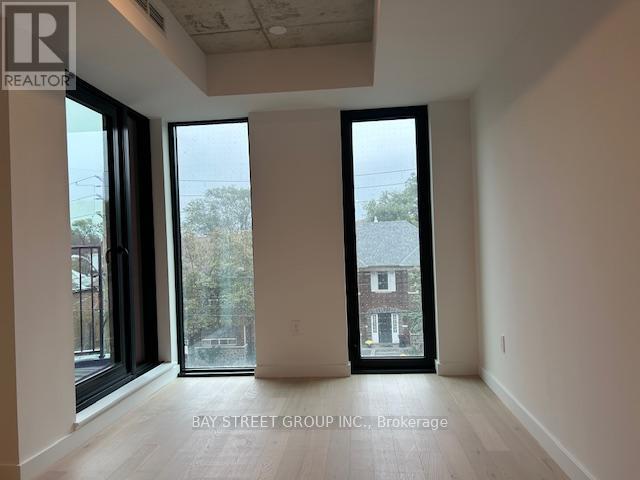
Welcome to the suite in the highly sought-after Leaside neighbourhood., .featuring a functional open-concept design, new stainless steel appliances, soaring 10-foot ceilings, and quality finishes throughout. the modern kitchen featuring quartz countertops, and stainless steel appliances. a cozy dining area and bedroom area . it is filled with natural light from celling to floor windows, and a walk-out to a private balcony-perfect for enjoying your morning coffee or unwinding at the end of the day. move-in ready, there new LRT station is conveniently located just across the street, and will make commuting and city access easier than ever. You'll also appreciate not only being close to TTC transit, lush parks,The shops along Bayview Ave, Bessborough Elementary, and top-rated Leaside High School.A perfect location! (id:56248)

1113 - 27 Bathurst Street
Toronto, Ontario
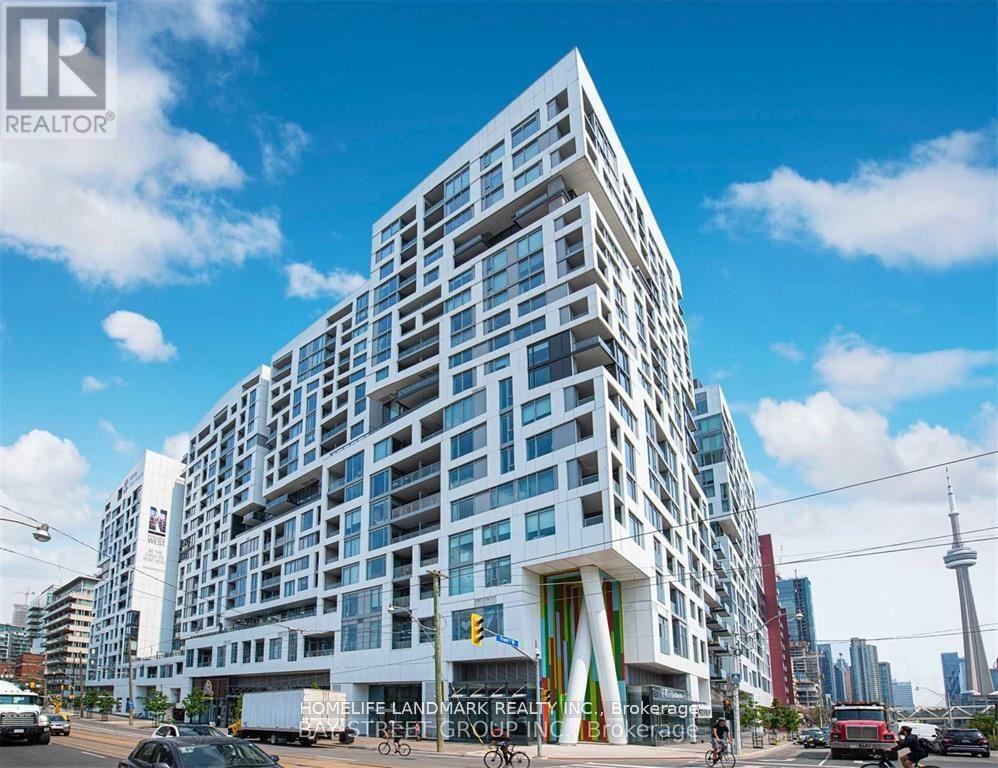
City Life Minto West Condo, Bright Spacious 1 Bedroom Plus Den, Den can be 2nd bedroom. 10Ft Ceilings, Modern and Open Concert Layout. Move in Condition, Enjoy Five Star Amenities: Gym, Entertainment Rm, Outdoor Pool, Party Room, Meeting Room, 24 Hr Security & More. Farm Boy Grocery In Main Level Of Building. Steps to TTC, Restaurants, Shops & Parks & Lakefront, All in one convenience. (id:56248)
1113 - 27 Bathurst Street
Toronto, Ontario
City Life Menkes Condo, Bright Spacious 1 Bedroom Plus Den, Den can be 2nd bedroom. 10Ft Ceilings, Modern and Open Concert Layout. Move in Condition, Enjoy Five Star Amenities: Gym, Entertainment Rm, Outdoor Pool, Party Room, Meeting Room, 24 Hr Security & More. Farm Boy Grocery In Main Level Of Building. Steps to TTC, Restaurants, Shops & Parks & Lakefront, All in one convenience. (id:56248)

2a Dixie Road
St. Catharines, Ontario
Beautifully updated in 2020, this tastefully finished 3+1 bed, 4 bth home offers elevated features at every turn. Handsome wide plank hardwood flooring runs throughout the main-floor that features an excellent layout consisting of a generously sized living room, located off of the front entrance, providing a cozy space with a standalone gas fireplace and deep closet which then leads to the fabulous custom kitchen and dining space, complete w soaring ceilings, stainless steel appliances, quartz countertops, a walk-in pantry, and oversized windows and skylights, offering a remarkable space where preparing meals and hosting is nothing short of a pleasure. Step outside through the patio doors to a true backyard retreat featuring a covered patio, heated saltwater pool, and professionally designed garden beds. The main floor also offers a convenient 2pc powder and a hidden main-floor laundry room. Upstairs, the spacious primary bedroom offers a lovely wall of built-in closets and an updated 3pc ensuite. The second bedroom features a bright bay window and walk-in closet, and a well-appointed updated bathroom and versatile third bedroom complete the upstairs.The lower level with both inside and outside entry adds even more functionality with a bedroom, stylish wet bar, inviting recreation room, and a convenient 3-piece bath, ideal for guests, in-laws, or a potential rental suite. The heated garage provides an additional 500 sq.ft. of flexible space-perfect for a workshop, gym, or mudroom. Located close to the QEW, shopping, and just steps from Lancaster Park, this home delivers comfort, style, and convenience in one exceptional package. (id:56248)
3797 Main Street
Lincoln, Ontario
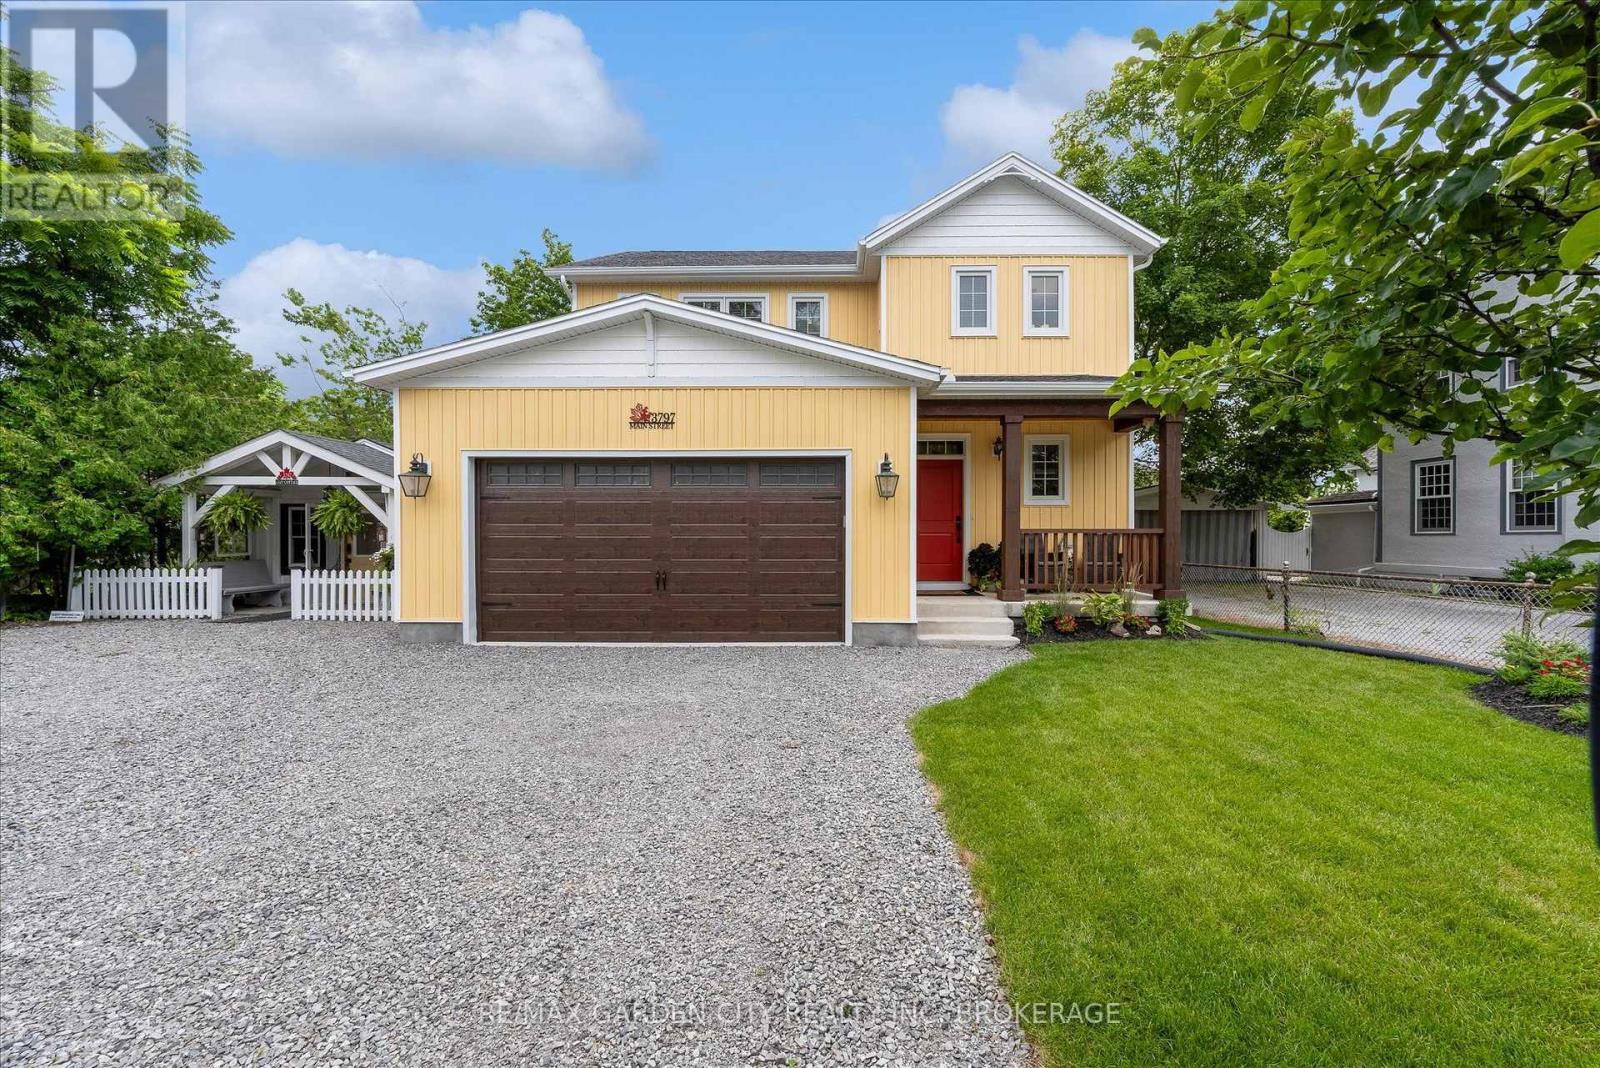
Some homes offer an address....3797 Main Street offers a place within the story of Jordan.Newly built yet perfectly at home among the historic architecture, vineyards and village charm that surround it, this distinctive two-storey home brings modern comfort to one of Niagara's most treasured communities.A covered front porch welcomes you inside, where the open-concept living, dining and kitchen areas create a natural gathering place. Sunlight fills the space, meals take shape around the kitchen and patio doors invite everyday living into the quaint backyard beyond.Upstairs, three comfortable bedrooms offer peaceful personal retreats, while the finished walkout lower level provides additional space for movie nights, overnight guests, a growing family or changing plans. A double-car garage adds convenience and valuable storage.Adding to the property's unique appeal is a charming detached cottage-a flexible space ready to welcome family and friends or inspire its next chapter as a private studio, creative workspace or quiet retreat.From your front door, wander along Main Street for fresh bread or lunch at RPM Bakehouse, browse Jordan's boutiques and galleries, meet friends at the Inn on the Twenty, or take the scenic route home through surrounding vineyards and orchards. Wineries, Restaurant Pearl Morissette and the trails at Ball's Falls are all part of the lifestyle that makes this community so special.Offering space to gather, room to retreat and the rare opportunity to enjoy a newly built home in the heart of historic Jordan, 3797 Main Street is ready for its next chapter.Perhaps it begins with you..... some bonus features ...garage has hot and cold running water , tv and extra insulation!! Noise barrier insulation between main floor and basement. Commercial grade garage door opener ( with battery back-up!) 200 amp service and battery back-up on the sump pump!!! Basement has separate walk up side entrance and R1-4 zoning allows some commercial uses. (id:56248)
4939 Hamilton Street
Niagara Falls, Ontario
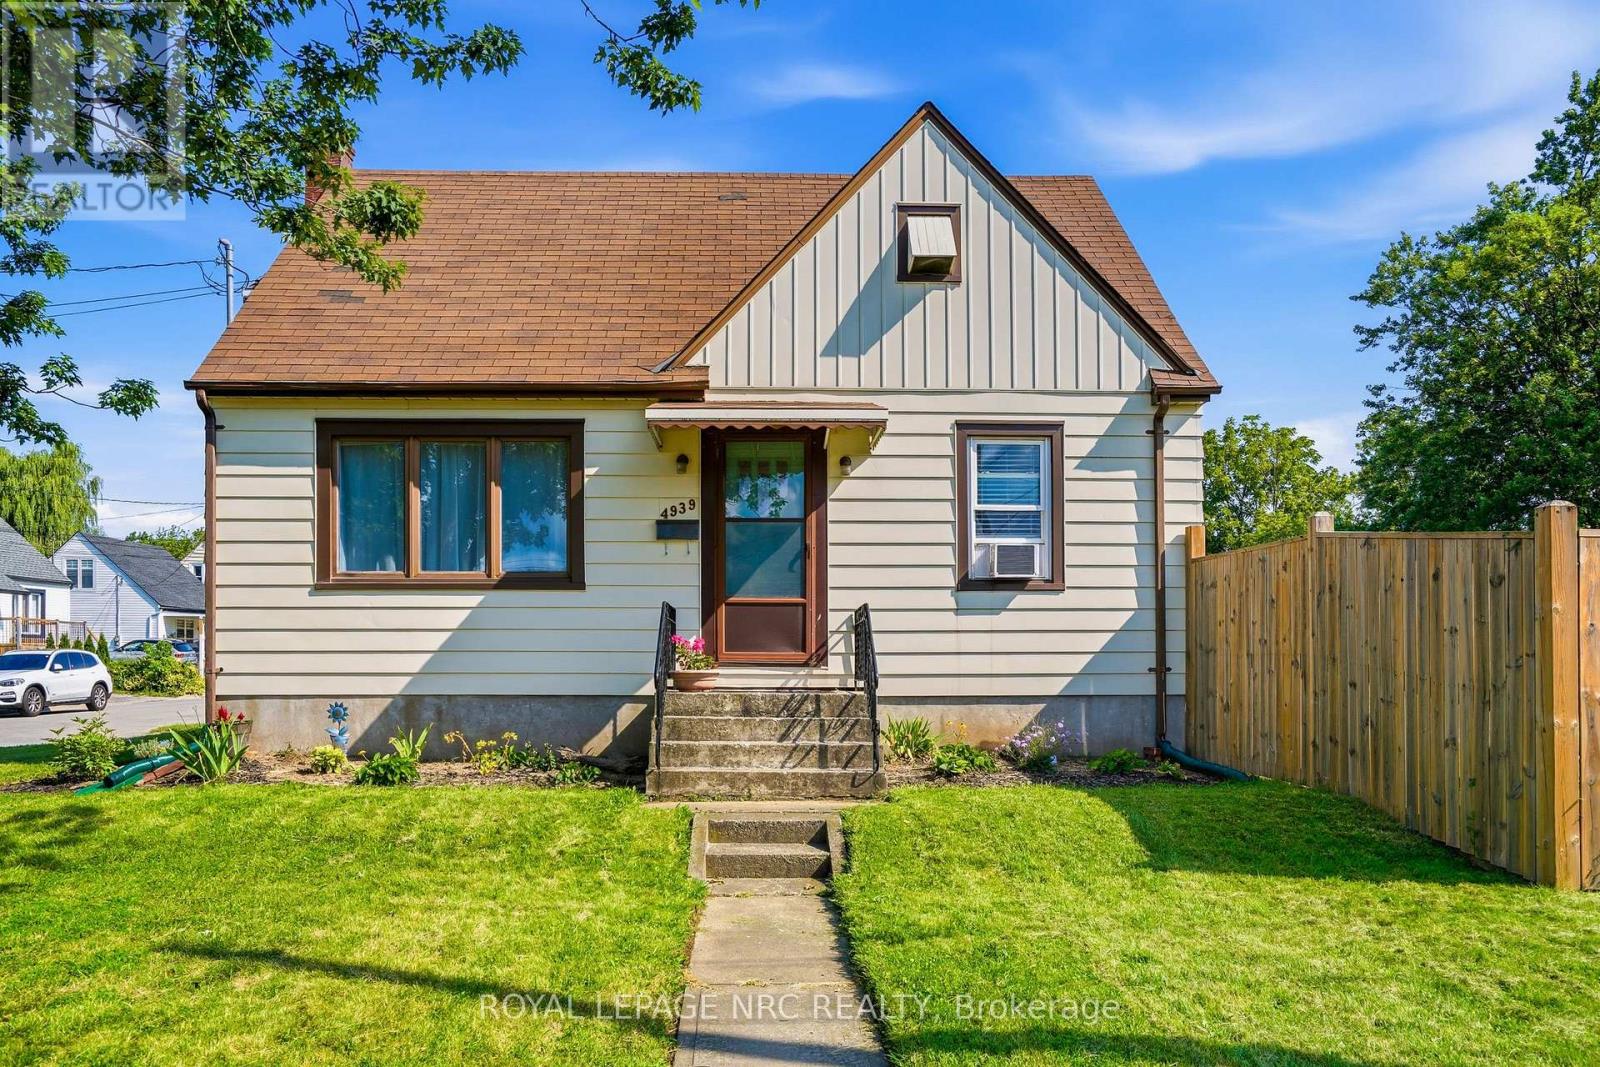
Welcome to 4939 Hamilton Street! Whether you're buying your first home, starting a family, or simply looking for great value in Niagara Falls, this charming home is one you won't want to miss. Step inside to a spacious living room that's perfect for relaxing or entertaining, along with a bright eat-in kitchen ready for family meals and everyday living. The main floor offers the convenience of a primary bedroom and full bathroom, while upstairs you'll find two generously sized bedrooms with plenty of space for kids, guests, or a home office.The unfinished basement features a laundry area and is a blank canvas, ready to become the rec room, playroom, gym, or hobby space you've always wanted. Outside, the detached garage and rare double lot provide an incredible amount of outdoor space. The fully fenced backyard is perfect for kids, pets, summer BBQs, gardening, or simply enjoying your own private retreat. Located close to schools, shopping, golf courses, walking trails, the Gale Centre, and Great Wolf Lodge, this home offers the perfect balance of convenience and comfort. Come see for yourself all that 4939 Hamilton Street has to offer- you'll be surprised by just how much value you can find here! (id:56248)
6313 Crawford Street
Niagara Falls, Ontario
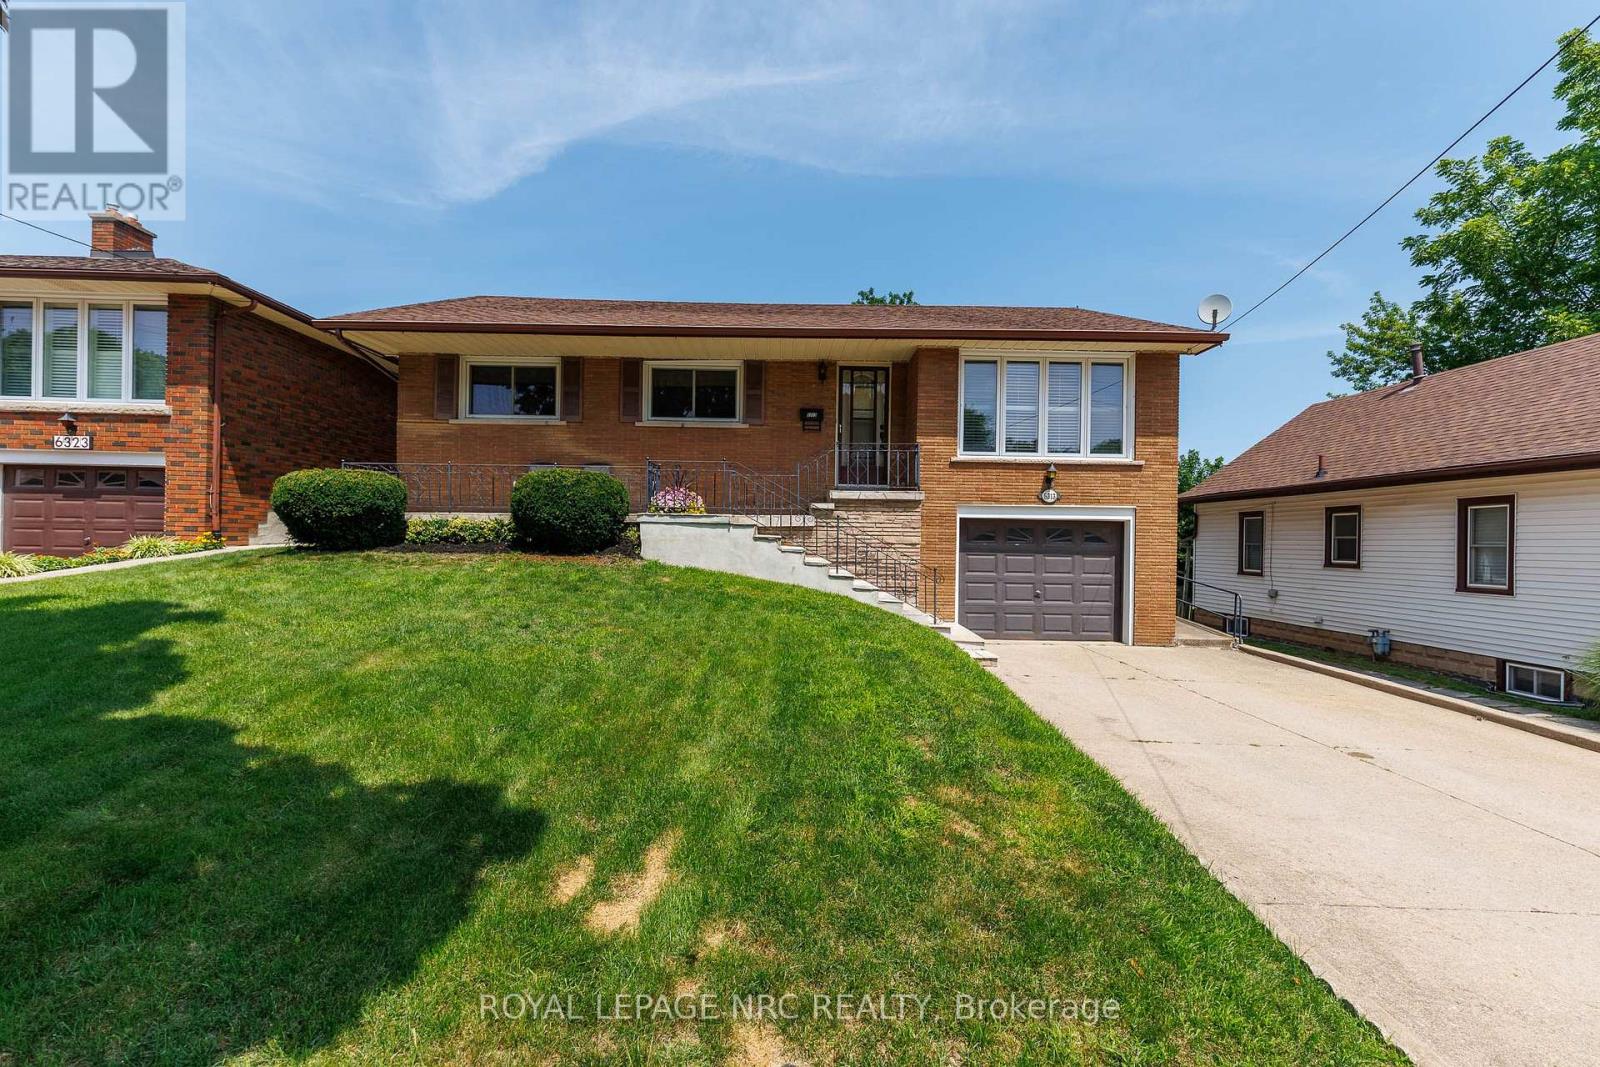
Welcome to this immaculate, lovingly maintained one-owner bungalow, proudly offered for the first time in decades! Nestled in one of North Niagara Falls' most sought-after neighborhoods, this solid brick home is perfectly situated within walking distance to shopping, parks, schools, and everyday amenities. Built in 1966, this oversized bungalow offers 1,233 sq. ft. above grade and over 2,000 sq. ft. of finished living space, providing exceptional room for growing families or multi-generational living. Set on a generous 50' x 150' lot, the property features a double concrete driveway, attached single garage, and wonderful curb appeal. Inside, you'll find three spacious bedrooms, all freshly painted, along with gleaming oak hardwood flooring throughout the main living areas. The bright and inviting layout includes a large living room, separate dining room, and a well-appointed oak kitchen. The fully finished basement offers incredible versatility with its separate entrance, making it ideal for an in-law suite or future income potential. Highlights include a spacious second kitchen, expansive rec room with a cozy gas fireplace, second full bathroom, oversized utility room, cold cellar, and convenient access to the attached garage. A unique feature is the custom-built basement ceiling, providing impressive ceiling heights of nearly 9 feet. Step outside to enjoy the covered concrete patio overlooking the expansive, pool-sized backyard-ready for you to create your own private outdoor oasis. A rare opportunity to own an exceptionally cared-for home in a family-friendly neighborhood known for its excellent schools and unbeatable convenience. Pride of ownership is evident throughout-this is one you won't want to miss! Check out the attached video tour! (id:56248)
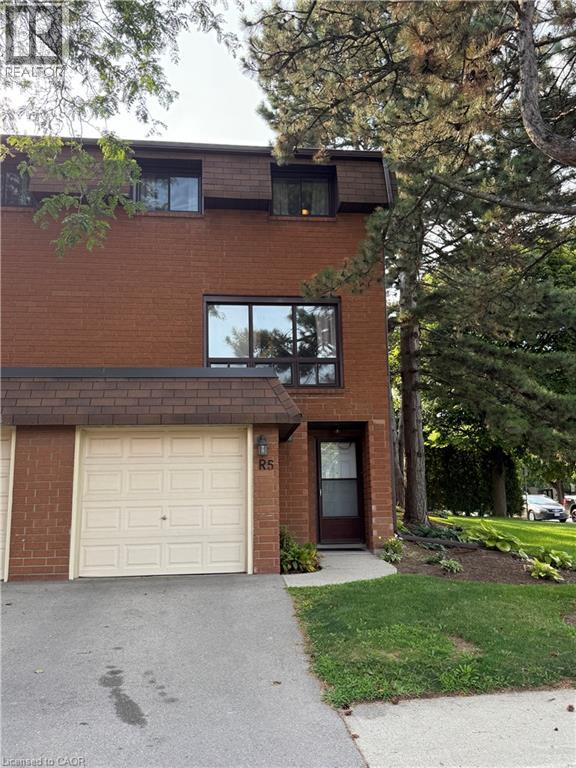
444 Stone Church Road W Unit# R5
Hamilton, Ontario
Welcome to Garthstone Estates! This well maintained end-unit townhome offers 3 bedrooms, plenty of space, and a move-in-ready opportunity in a clean, safe, and family-friendly community. The home welcomes you with a spacious entryway featuring a convenient closet. From here, a few steps lead up to the dining room and kitchen, while the lower level offers a laundry room and an abundance of storage space. The bright eat-in kitchen features a walkout to the fully fenced backyard, making outdoor entertaining and family gatherings a breeze. From the dining room, continue up a few steps into the exceptionally spacious living room, complete with large windows that fill the space with natural light and beautiful hardwood flooring. The next level features a generous primary bedroom with hardwood floors, a large window, and a wall-to-wall closet. Just steps away is a functional 5-piece bathroom with double sinks. On the fifth level, you will find two additional bedrooms, perfect for a nursery, children's rooms, guest space, or a home office. The private, fully fenced backyard is ideal for family barbecues, entertaining, or simply relaxing outdoors. A children's play park is conveniently located just outside the gate. Enjoy having everything you need close at hand, including three parks within walking distance, schools, shopping, restaurants, and a variety of everyday services. Commuters will appreciate the quick access to the Link, 403, and Red Hill Valley Parkway, as well as convenient public transit options. Garthstone Estates is a wonderful community offering a welcoming, family-oriented atmosphere. This is a home you won't want to miss! **Call today to book your private appointment!** (id:56248)
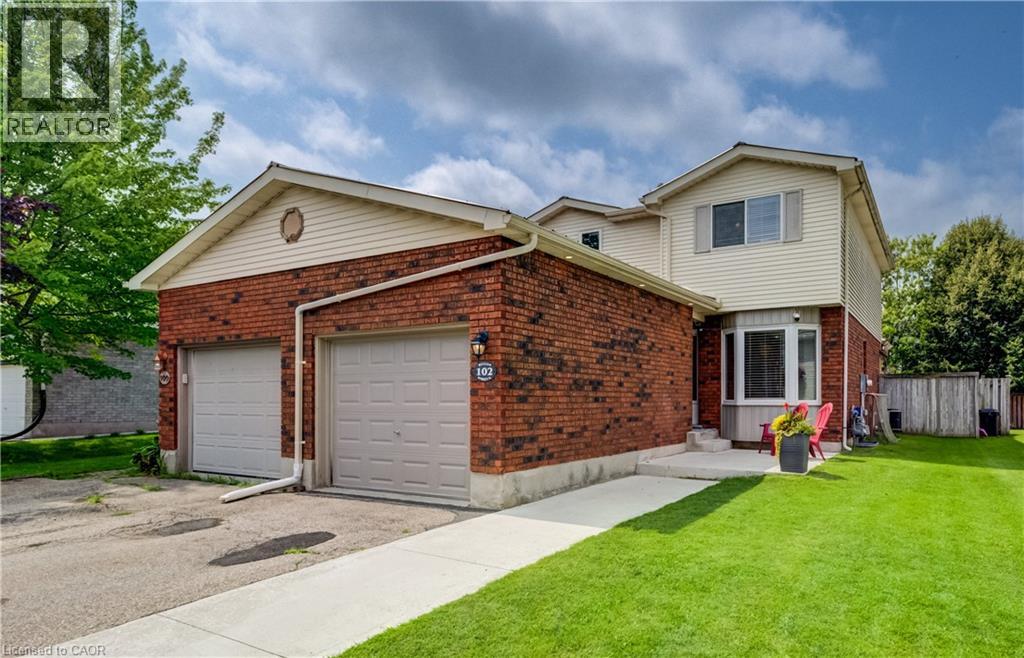
102 William Street N
Plattsville, Ontario
This move-in-ready semi-detached home offers more space than you might expect, with three bedrooms, a finished basement and a private backyard on a quiet street. The widened driveway provides plenty of parking, while the covered front entrance offers convenient access to the garage. A metal roof (2020) adds long-term peace of mind, and exterior roof line pot lights and a new concrete walkway give the home welcoming curb appeal. Inside, the front foyer leads to the bright, modern kitchen, renovated in 2024 with granite countertops, generous storage and plenty of counter space for meal prep. There’s room for casual meals in the kitchen, along with a separate dining area for larger gatherings. The dining area opens to the living room, creating a comfortable space to relax at the end of the day. Sliding doors off the dining area lead to the fully fenced backyard, where a large deck and built-in pergola make it easy to enjoy warm evenings outside. And the west-facing exposure means you’ll have a front-row seat to the sunset. Upstairs are three good-sized bedrooms and an updated four-piece bathroom (2023). The finished lower level includes a large rec room and three-piece bathroom, providing useful extra space for movie nights, a play area or a home office. Located in the quaint village of Plattsville, where the local billboard announces birthdays and neighbours become friends, this is a place that feels like home, and in a house you can enjoy from day one. (id:56248)
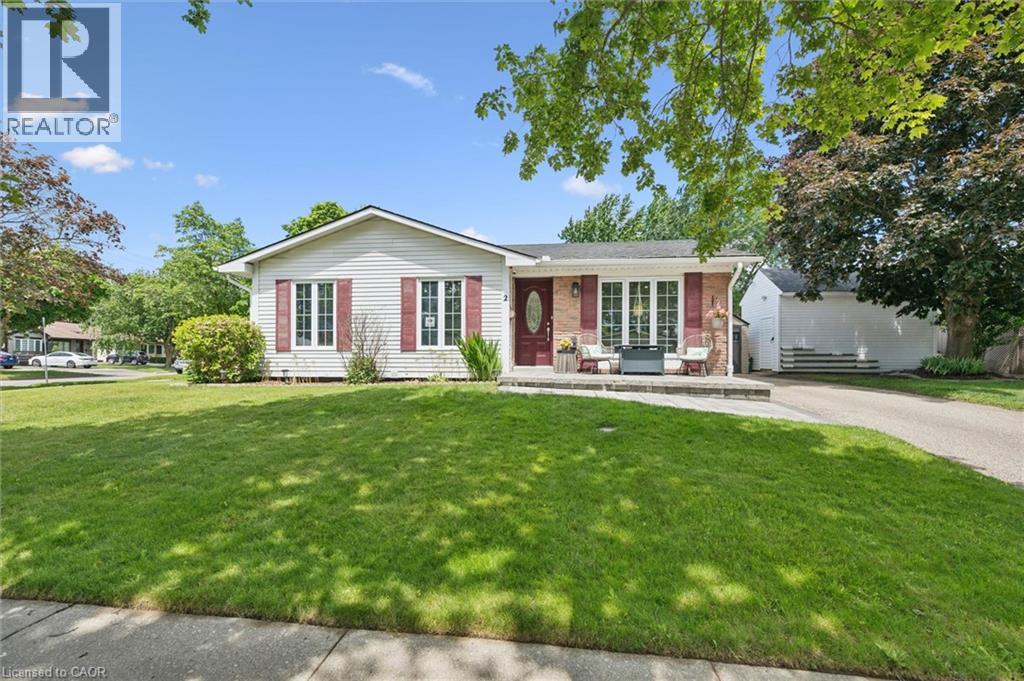
2 Keewatin Avenue
Kitchener, Ontario
Welcome to 2 Keewatin Avenue, a beautifully updated, fully finished detached bungalow offering exceptional value on a premium 60 x 100 ft lot in one of Kitchener's most sought-after neighbourhoods. Perfect for first-time buyers, downsizers, or anyone seeking a move-in-ready home, this property features a bright and inviting main level with three spacious bedrooms, brand-new laminate flooring and baseboards (2026), and a luxurious main bathroom renovated in 2024 with in-floor heating. The fully finished lower level expands the home's total living space to approximately 1,755 sq. ft. and offers incredible flexibility with a spacious recreation room featuring a cozy gas fireplace, a fourth bedroom, a private home office or den, a convenient two-piece bathroom, and plenty of dedicated storage. Extensive capital updates provide peace of mind, including a new central air conditioner (2026), stainless steel stove (2025), washer (2023), dryer (2024), premium interlock walkways with built-in LED lighting (2023–2025), vinyl windows (approx. 2019), and a high-efficiency furnace and roof (both approx. 2013). Outside, you'll appreciate the convenience of two separate driveways accommodating parking for up to six vehicles, along with a heavy-duty 16' x 10' detached workshop/shed built in 2023, ideal for hobbies, a workshop, or additional storage. Ideally located just steps from top-rated schools, parks, shopping, public transit, and the scenic Grand River trails, this meticulously maintained home offers an outstanding opportunity to own in a mature, family-friendly neighbourhood. (id:56248)
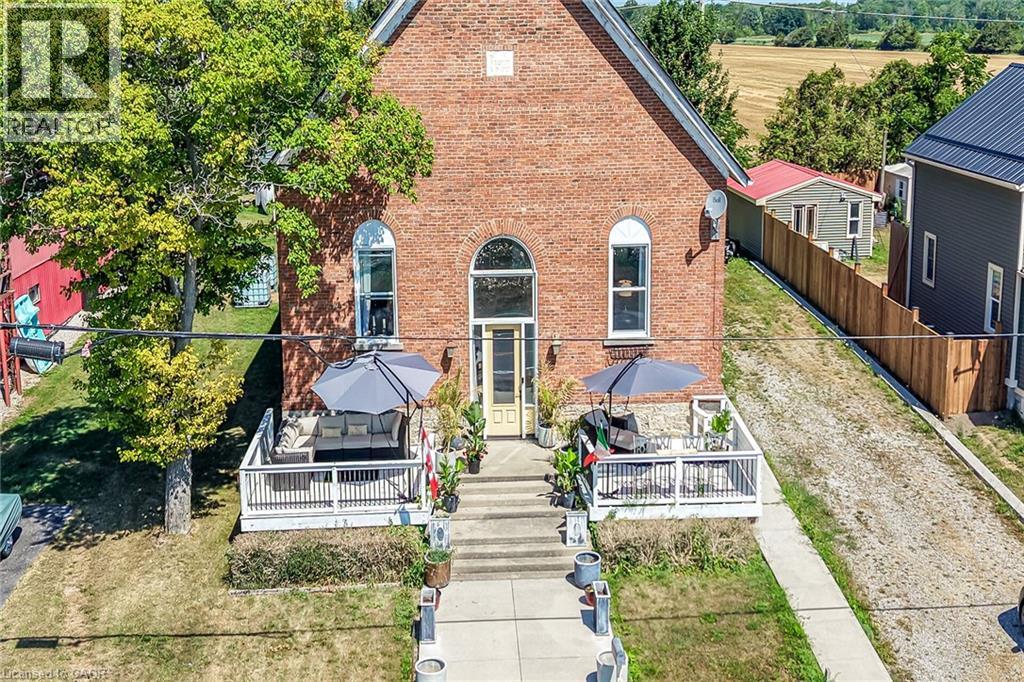
2687 North Shore Drive
Lowbanks, Ontario
Once-in-a-Lifetime Waterfront Conversion on the Shores of Lake Erie. Welcome to one of Lowbanks' most extraordinary properties—a beautifully renovated former church transformed into a stunning waterfront residence where historic architecture meets modern luxury. Perfectly positioned on the shores of Lake Erie, this truly one-of-a-kind home offers breathtaking lake views from nearly every window, creating an ever-changing backdrop of sparkling water, spectacular sunsets, and peaceful waves. Inside, you'll be captivated by soaring vaulted ceilings, remarkable architectural details, rich hardwood floors, and a warm, inviting atmosphere unlike anything else on the market. The open-concept living space is designed for both relaxing and entertaining, with a striking cobblestone fireplace and two raised unique living spaces that makes every season feel cozy. 2+1 bedrooms and an impressive oversized bathroom. Chef style kitchen, art decor lighting and soaring ceiling with breathtaking architectural detail make this a MUST SEE property! Step outside onto the expansive front porch—the perfect place to enjoy your morning coffee, watch sailboats drift by, or just take in the lake. Included are two separate parcels, including a waterfront lot with endless potential to create the ultimate lakeside deck. This property is a historic church conversion unlike any other. More features? Finished basement, Ample parking, Chic upscale finishes, no rear neighbours. Located in the charming lakeside community of Lowbanks, you'll enjoy beautiful sandy beaches, world-class fishing, boating, nature trails, and the relaxed waterfront lifestyle that makes this hidden gem so special. This isn't just a home—it's a conversation piece, a retreat, and a lifestyle. If you've been searching for something truly unforgettable, this exceptional Lake Erie property delivers character, history, and waterfront living in one remarkable package. Excellent short term rental opportunity. (id:56248)
913 Valebrook Court
Kitchener, Ontario
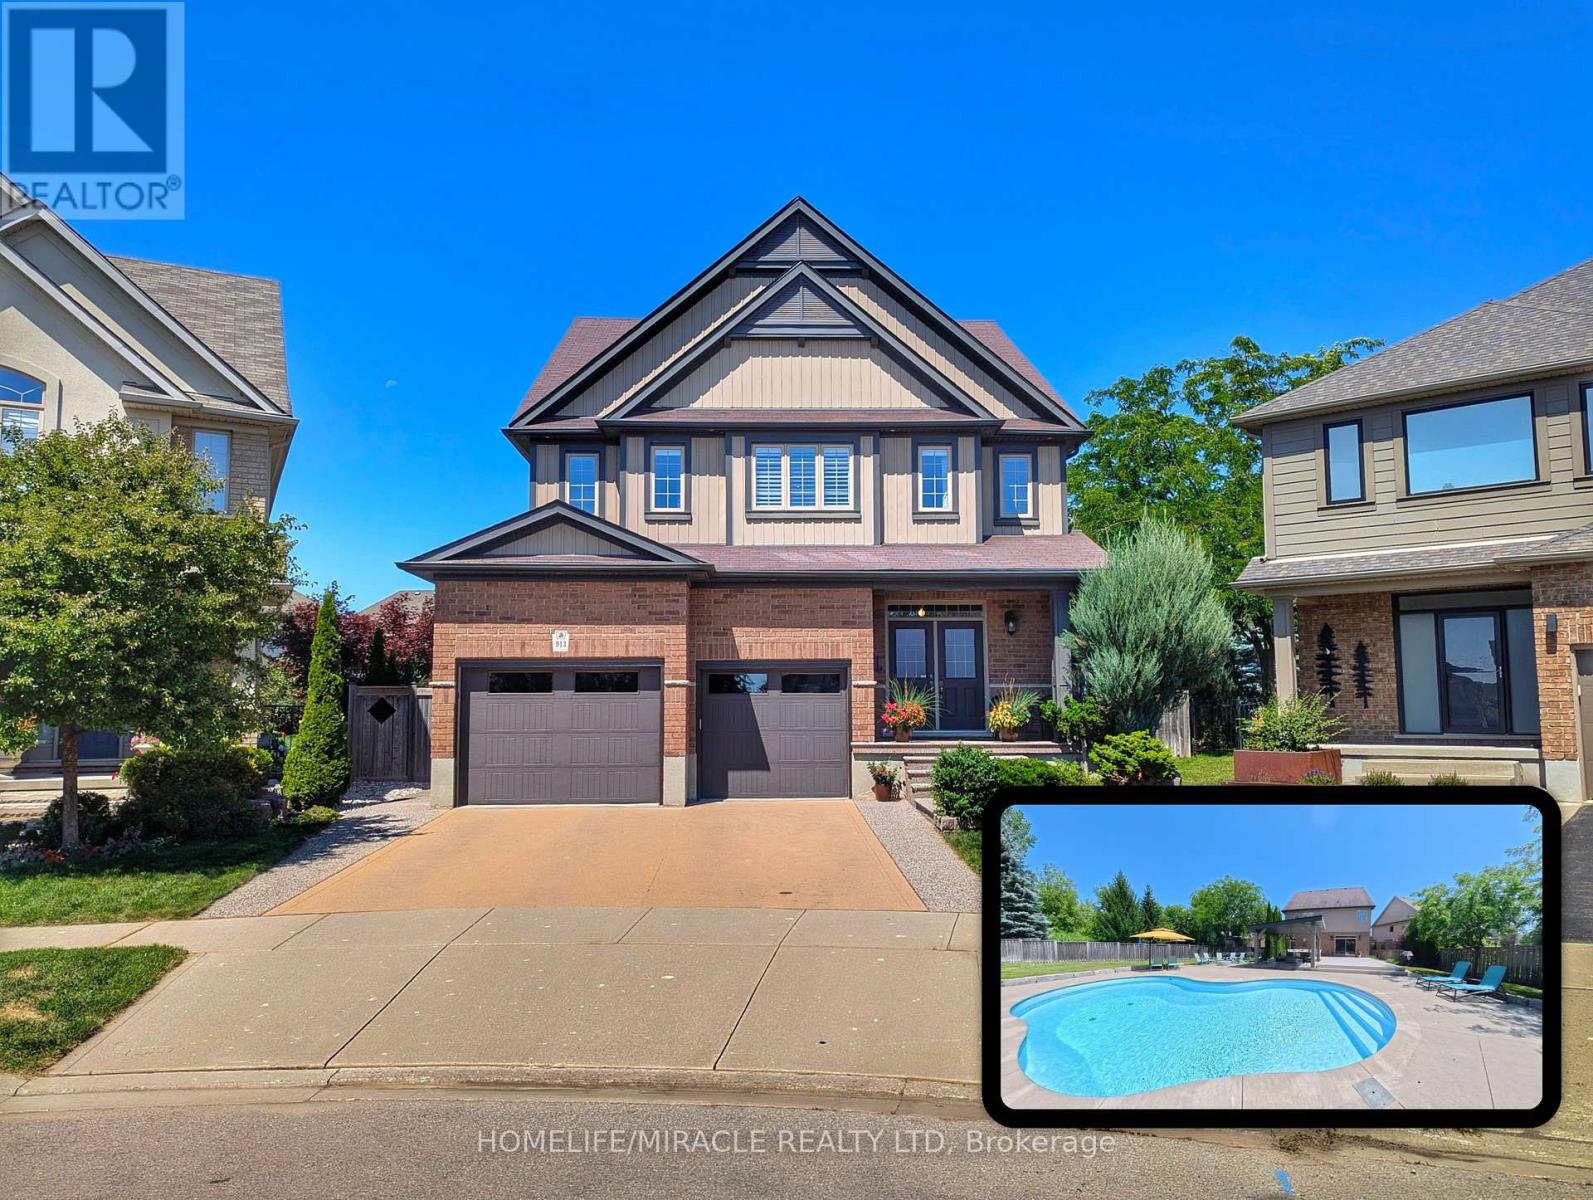
Situated on a quiet private court in Kitchener's desirable Grand River enclave, this executivehome delivers a private resort experience paired with thoughtful family living. The centerpieceof the property is a over $215,000 backyard getaway boasting stunning evening sunset views. Theoutdoor space centers around an inground saltwater Precision pool complete with upgraded insetsoft stairs and cantilever coping. Framing the pool area is 700 square feet of heat resistantcomposite decking, a custom modern cabana, a permanent pergola structure, and a gas fire pitset among armour stone landscaping. The expansive grounds still leave plenty of green space fora trampoline, outdoor games, or a private pitch and putt.Inside, the main level features an upgraded chef's kitchen with stone countertops and anoversized center island. Remote work is effortless in the purpose built $15,000 dual homeoffice, equipped with custom Gibson built in cabinetry and solid wood desks. Daily familylogistics are handled by the oversized laundry and mudroom, offering ample storage tocomfortably prep for a day on the slopes at nearby Chicopee Ski Club. Upstairs, the primarysuite includes a custom organized closet system. Additional value continues in the basement,which features high ceilings and upgraded large windows ready for future finishing.Maintained entirely pet free with no history of dogs or cats, the residence is ideal for buyerswith allergy sensitivities. The exterior enjoys city maintained court boulevard landscaping,while the location puts you steps from the Grand River trail network, top rated elementaryschools, and quick commuting routes. (id:56248)
1115 - 7171 Yonge Street
Markham, Ontario
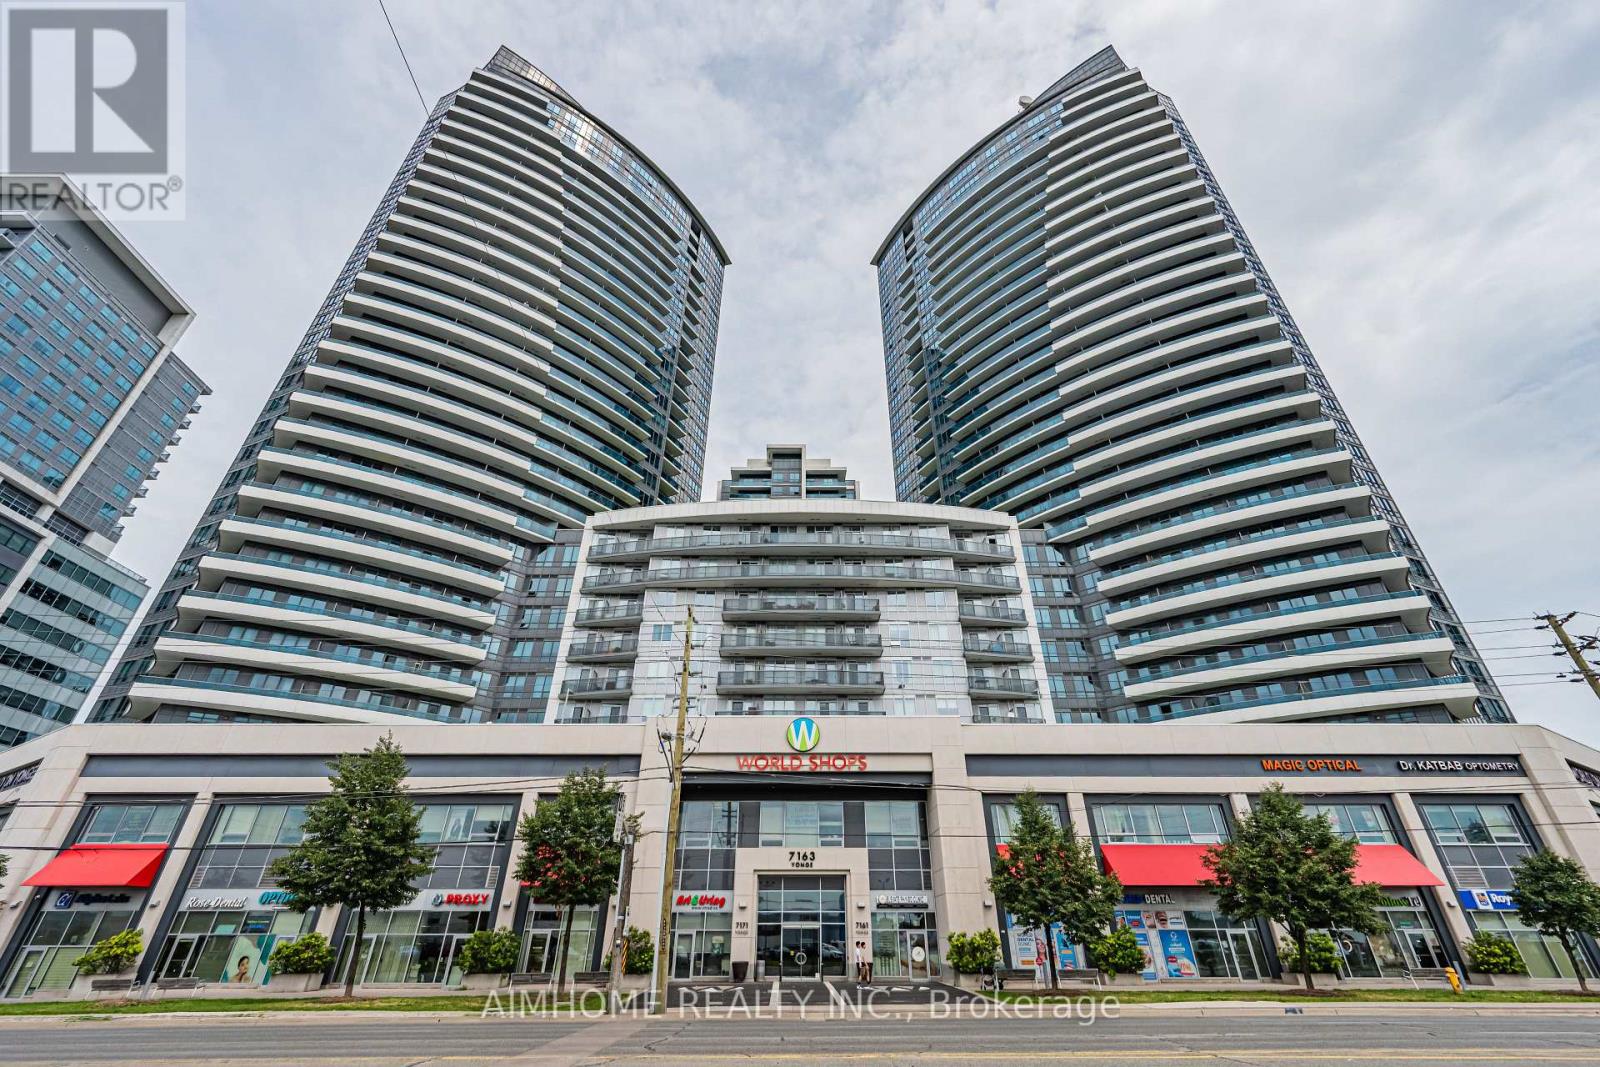
Perched on the 11th floor, this sun-filled home features high 9' ceilings, smooth laminate flooring throughout, and a open-concept layout. The kitchen boasts sleek granite countertops and stainless steel appliances. Enjoy unobstructed southeast views and abundant natural light from your wrap-around balcony. Includes 1 underground parking space and 1 owned locker. (id:56248)
70 Morgan Avenue Unit# 15
Kitchener, Ontario
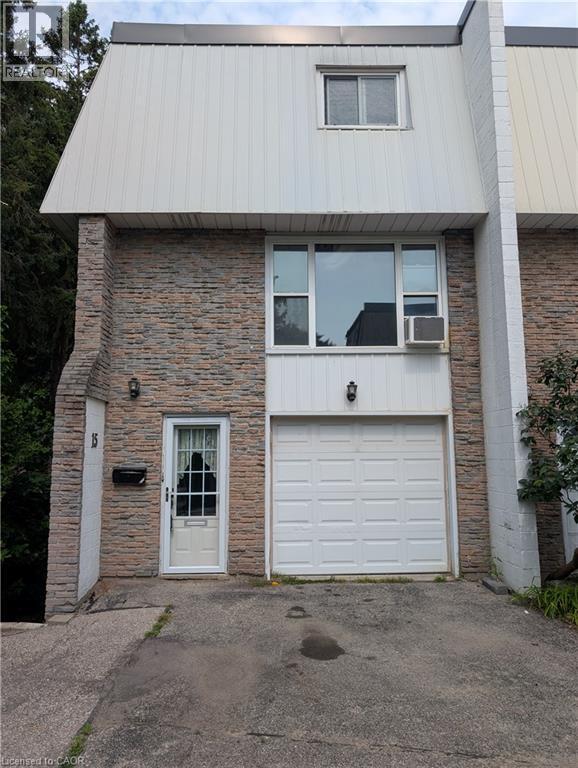
This THREE Bed & TWO Bath Townhome is available for AUGUST 1st. This home has a garage and a second parking spot. This townhome is an end unit with only one connected neighbour and has a private fenced backyard. This three-story townhouse in Centerville-Chicopee neighbourhood of Kitchener is ideally located, within 15-minute walking distance to the Fairview Mall and Fairway Ion station, and one minute drive to Highway 8. Close to all the amenities that Centerville-Chicopee has to offer, this charming home is within walking distance to schools, shops, grocery stores, and parks, all while being within a 10-15 minute drive to Downtown Kitchener or Uptown Waterloo. Bus access to all areas of KW is accessible with stops just outside of the townhouse complex. The interior offers a spacious second floor with a kitchen with lots of cupboards and counter space, next to an open living room with lots of natural light. The third floor contains a spacious master bedroom, along with a second and third bedroom across the hall, perfect for young families. There are bathrooms on the first and third floors, and in-suite laundry in the backroom of the first floor. Available AUGUST 1, for $2500 per month, plus utilities for a minimum of one year lease. Full Application required including proof of employment, credit Report, references and completed rental application. Proof of tenant insurance will be required prior to occupancy. (id:56248)
556 Black Street
Fergus, Ontario
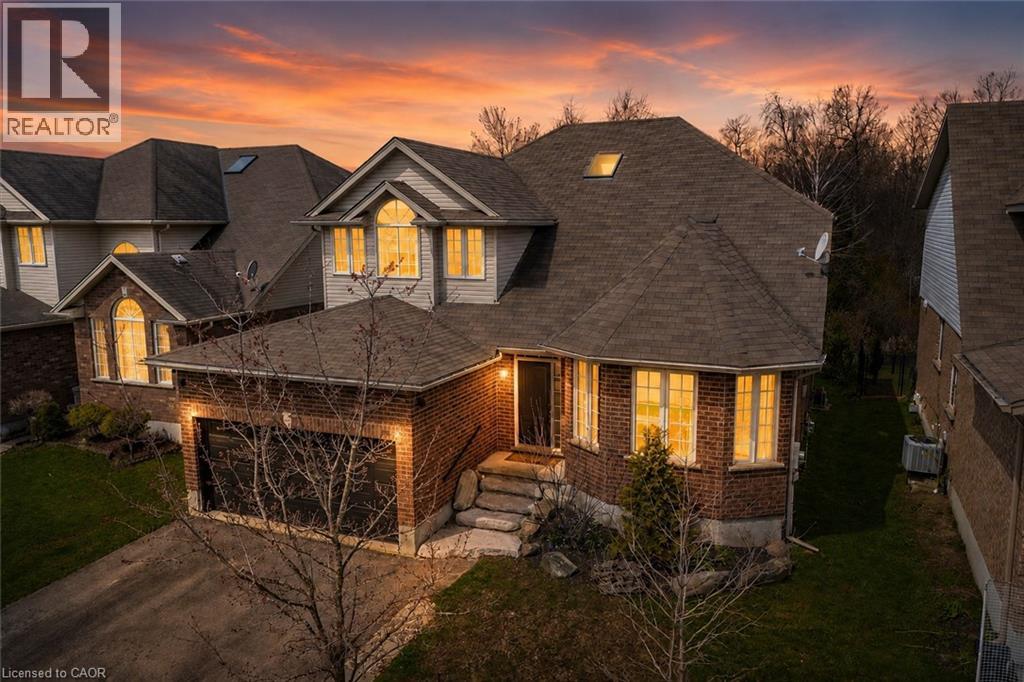
Welcome to 556 Black Street, a beautifully maintained 4+1 bedroom, 4 bathroom home backing onto protected greenspace, mature trees and a picturesque pond in one of Fergus’ most sought-after neighbourhoods. Offering over 3,500 sq. ft. of finished living space, this home combines generous room sizes, thoughtful updates and an exceptional natural setting. The bright main floor features a welcoming living room with hardwood flooring, a formal dining room for family gatherings, and a spacious kitchen with quartz countertops, a centre island, stainless steel appliances and an abundance of cabinetry. The adjoining breakfast area and family room overlook the private treed backdrop and provide seamless access to the elevated rear deck, creating the perfect space for entertaining or simply enjoying the peaceful views. A convenient main floor laundry/mudroom with garage access adds everyday functionality. Upstairs, the spacious primary suite offers hardwood flooring, a walk-in closet and an updated ensuite bath. Three additional bedrooms and a full bathroom provide ample space for family, guests or a home office. The professionally finished basement expands the living space with a large recreation room, fifth bedroom, additional bathroom and plenty of storage, making it ideal for multigenerational living, teenagers or overnight guests. Outside, the fully fenced backyard is a rare offering, backing directly onto conservation lands, woods and water with no rear neighbours. Enjoy morning coffee on the deck, evenings around a fire table, and year-round privacy surrounded by nature. Located close to schools, parks, walking trails, shopping and all the amenities of Fergus, this move-in-ready home offers the perfect balance of space, comfort and an exceptional natural setting. A rare opportunity to own a family-sized home with stunning greenspace views and over 3,500 sq. ft. of finished living space in a highly desirable Fergus location. (id:56248)
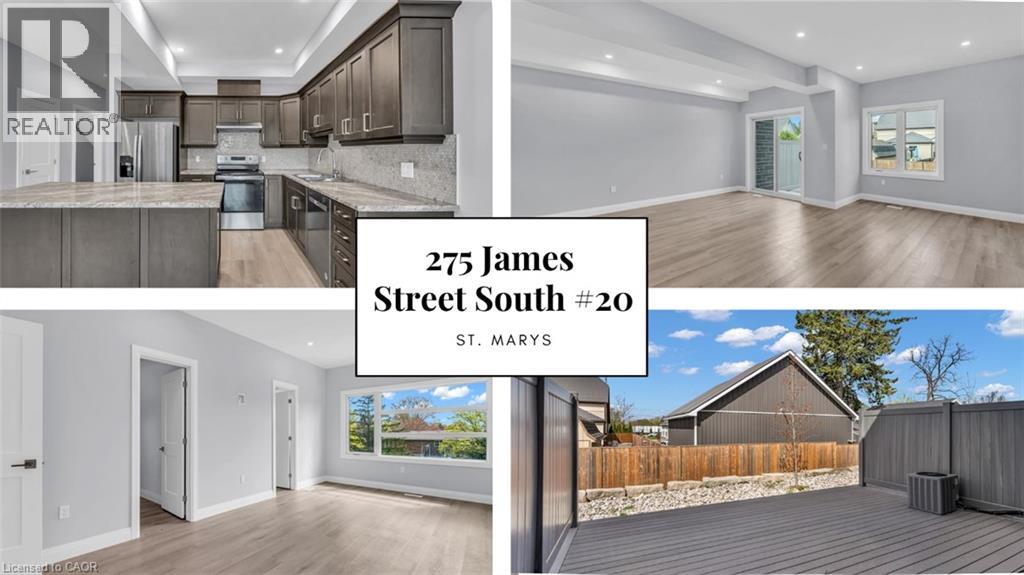
275 James Street S Unit# 20
St. Marys, Ontario
Low-maintenance living at Stone Town Condos. This recently titled luxury condo townhome was thoughtfully designed with comfort, space, and longevity in mind. 9 ft ceilings, a private garage, and a concrete driveway. The bright, modern interior offers an elevated feel throughout, with generous principal rooms, quality finishes, and flexible space for guests, hobbies, or a home office. Built for long-term peace of mind, the home features a durable metal roof, tripple-pane windows, brick exterior, and a low-maintenance condo lifestyle, allowing you to enjoy the home without the burden of constant upkeep. The garage is 23 ft long, allowing 2 cars to park tandem. (id:56248)
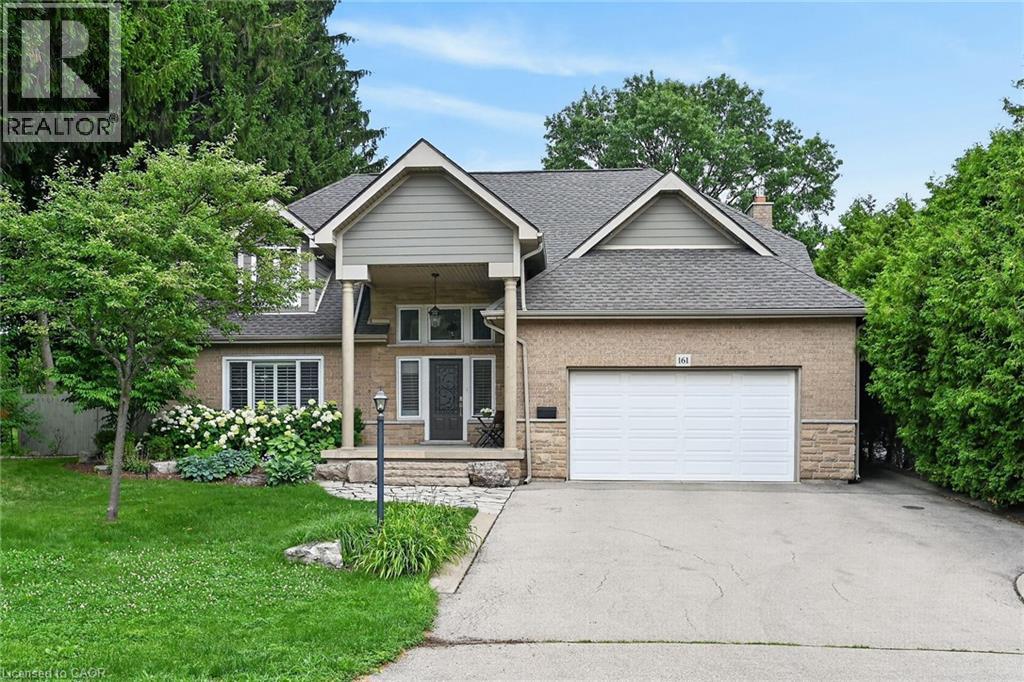
161 Lloyminn Avenue
Ancaster, Ontario
Enjoy exceptional living in this custom luxury home on a large treed lot with over 4,100 square feet above grade! The sprawling main floor welcomes you with a vaulted foyer, walk-in coat closet, formal living & dining room, beautiful lighting, trendy powder room, huge gourmet kitchen with gas top stove and premium range hood, built-in ovens, quartz countertops, gorgeous backsplash, island w/sink, homework area, toe kick floor vacuum, abundance of cupboards, and a multitude of windows giving you spectacular views of the amazing private backyard! Enormous, sunlit family room with attractive fireplace - loads of room for children to play in, or to relax and take in the scenery from the many windows. Entertaining is fabulous with the stamped, concrete patio, extra large heated pool with safety fence, roomy hot tub, and side yard for kids. The upper level has 4 spacious bedrooms - all have walk-in closets! The spacious primary bedroom has an exquisite ensuite with heated flooring, glass shower and soaker tub, and there is a newly updated walk-in closet. Two other bedrooms share an ensuite, and there is a beautiful main bathroom for guests. The finished basement has a chic 4 piece bath, as well as a den or office, and a 5th bedroom which is being used as a gym. The rec room has a cozy fireplace, large play areas, and two staircases leading up to the main floor. There is a cold cellar, and plenty of storage space. Many great features of this home include a tankless water heater, front lawn sprinkler system, 2 sets of HVAC, and a robotic pool cleaner. **New air conditioner May, 2026, and new pool pump June, 2025. Located close to schools, parks, hiking trails, fine dining and boutique shopping, this enormous home with it's backyard oasis located in the prestigious Oakhill neighbourhood of Ancaster offers considerable fine living for any discerning buyer! (id:56248)