
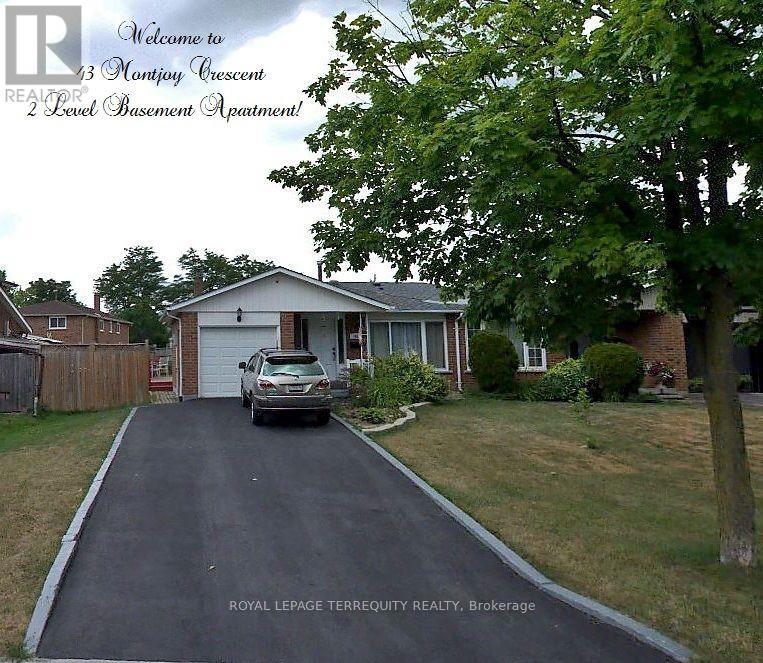
43 Montjoy Crescent
Brampton, Ontario
A Bright and spacious TWO-LEVEL basement apartment offering a comfortable and functional layout. Features 2 generously sized bedrooms, 1 full bathroom, Located in a quiet, family-friendly neighbourhood close to schools, parks, and recreational amenities. Enjoy the convenience of 2 parking spaces, ample storage, and a private ensuite washer and dryer. The unit also includes a fridge and stove. Utilities 50%. No smoking. No pets preferred. The unit will be professionally cleaned prior to possession. Property is Tenanted and in process of moving for Sept 1st. Photos shown on listing are prior to Tenants moving in. (id:56248)
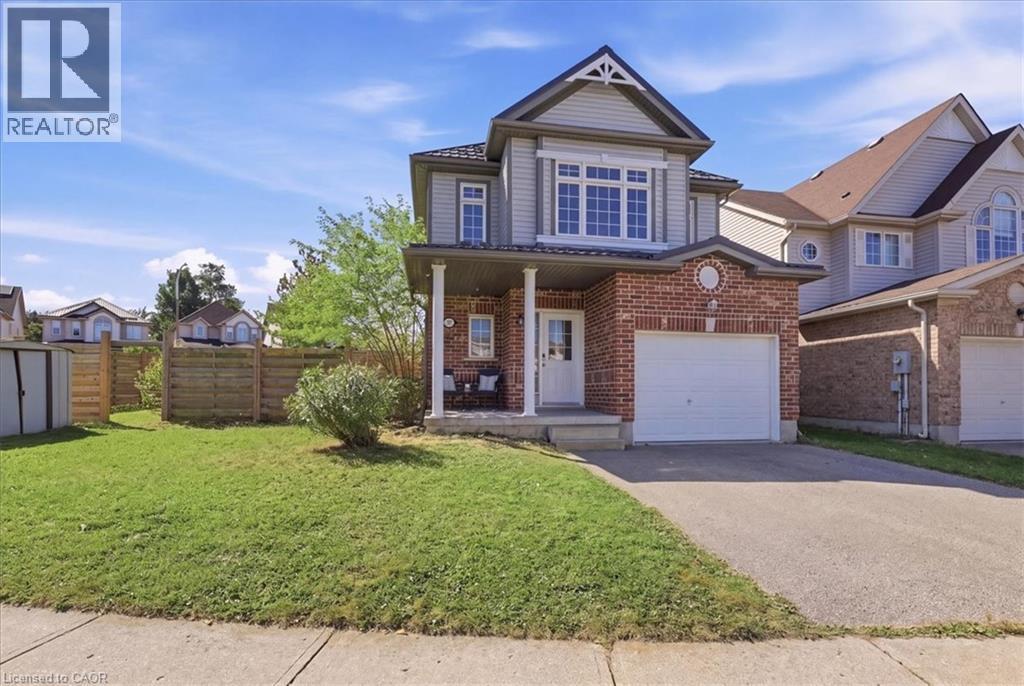
430 Mountain Laurel Crescent
Kitchener, Ontario
Welcome to 430 Mountain Laurel Drive, located in the family-friendly Laurentian West community of Kitchener. Easy highway access, nearby shopping and amenities, and close proximity to parks and trails make this a sought-after area for families, professionals, and anyone looking for a well-connected neighbourhood. This house is waiting for your family to call it home. Situated on a large corner lot, there is plenty of space to play, relax, and enjoy the outdoors, while the fenced yard provides added privacy. Inside, you’ll find an easy and functional layout designed for everyday living, including convenient main-floor laundry and a walkout to the backyard. Upstairs, the spacious family room is one of the home's standout features, offering the perfect place to curl up with a good book, unwind, or simply bask in the natural sunlight. The primary bedroom features a walk-in closet and private ensuite, while the two additional bedrooms have their own full bathroom, providing a comfortable setup for family or guests. The large unfinished basement offers plenty of potential to make the space your own. With a rough-in for a fourth bathroom, ample storage, and plenty of room for your imagination, it could become a home gym, games room, media space, playroom, workshop, or whatever best suits your needs. And for added peace of mind, the home is equipped with a durable steel roof. With its generous corner lot, functional layout, bright upper family room, spacious basement, and convenient Laurentian West location, 430 Mountain Laurel Drive is ready to welcome you home. (id:56248)
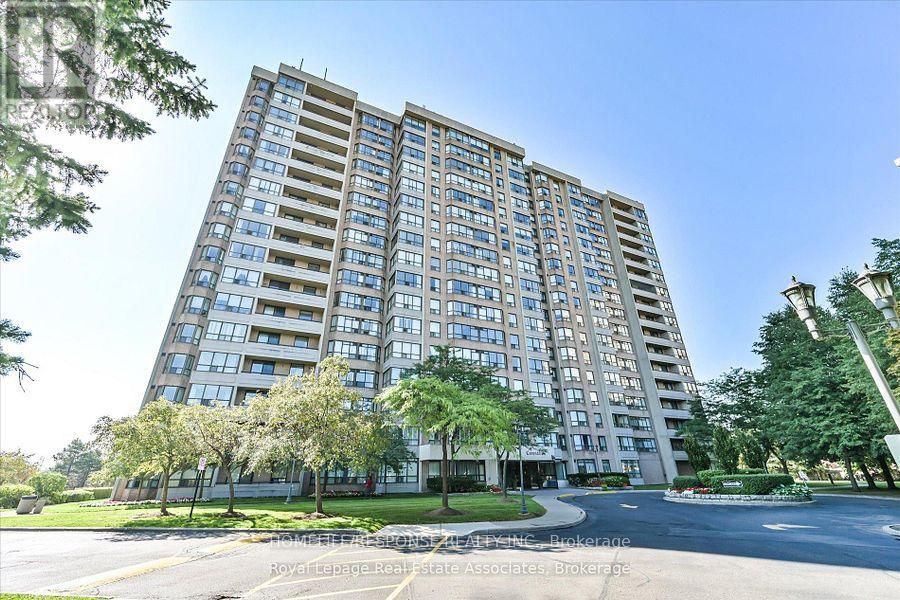
907 - 10 Malta Avenue
Brampton, Ontario
Most Sought After Layout!! Extra Large Living Space!! Extra Clean Condo Building!! Well Laid out Floor Plan. Huge Living and Dining Areas. Good Sized Ensuite Laundry Room. Large Master with 4pc Ensuite. Super Large Solarium that can be used as a Bedroom. Show and Sell!! (id:56248)
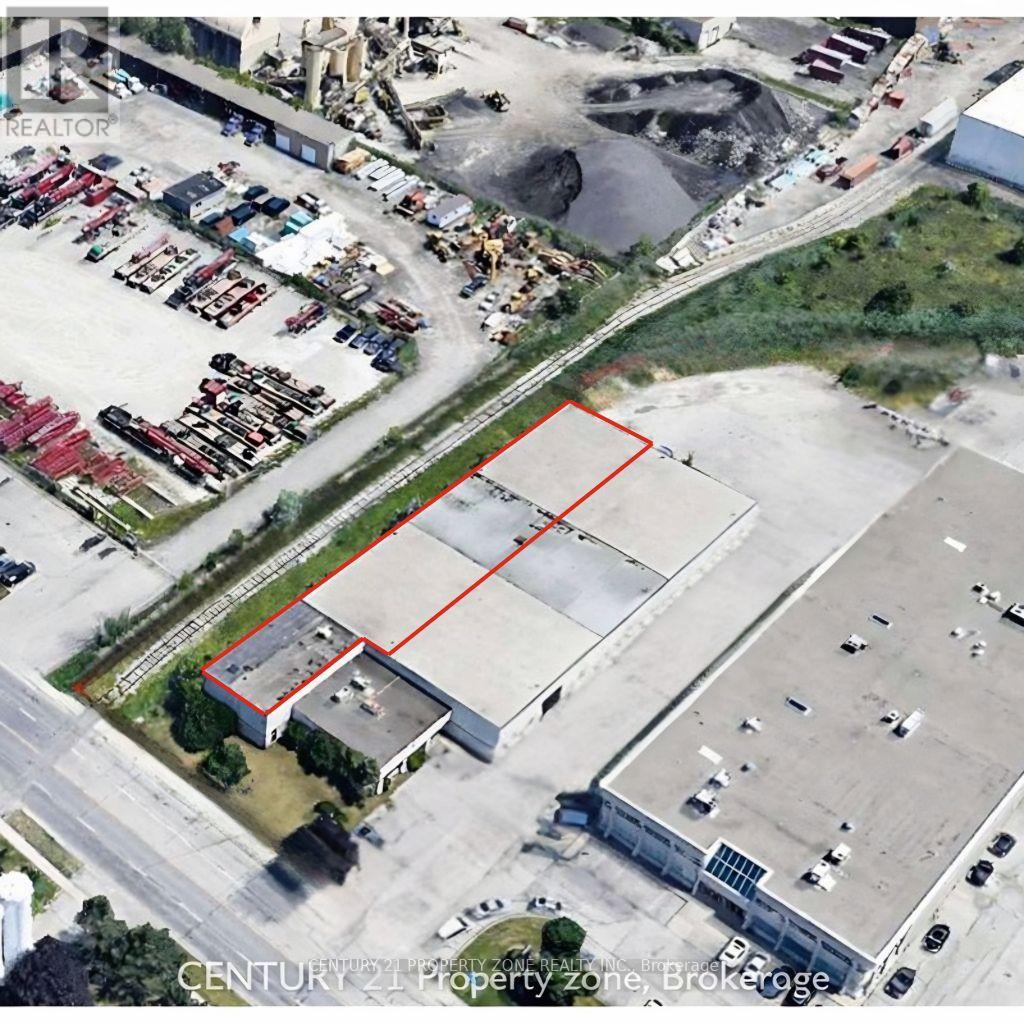
321 Humberline Drive
Toronto, Ontario
Unique industrial opportunity in Northern Etobicoke, ideally positioned along the Vaughan border with immediate access to Highways 427, 401, and 407, and within walking distance to public transit. This move-in-ready facility offers flexible leasing options, making it well-suited for a wide range of industrial uses, including warehousing, transportation, and permitted food-grade operations. The building features an 18' clear height, a pillar-free layout for maximum efficiency, and two truck-level shipping doors equipped with electric levelers. The site accommodates 53' trailer maneuverability, with additional trailer and equipment parking available by arrangement. The property benefits from excellent street exposure, strong access to a skilled labour pool, and convenient transit connectivity. The building is clean, functional, and efficiently designed, with minimal office space. The building has gone comprehensive upgrade including full LED lighting installation for improved efficiency, a white-boxed warehouse interior for a bright, modern finish, freshly painted columns, and updated office and washroom areas to enhance the overall workspace environment. Available for immediate/flexible possession. Parking Extra. (id:56248)
36 Webb Street
Barrie, Ontario
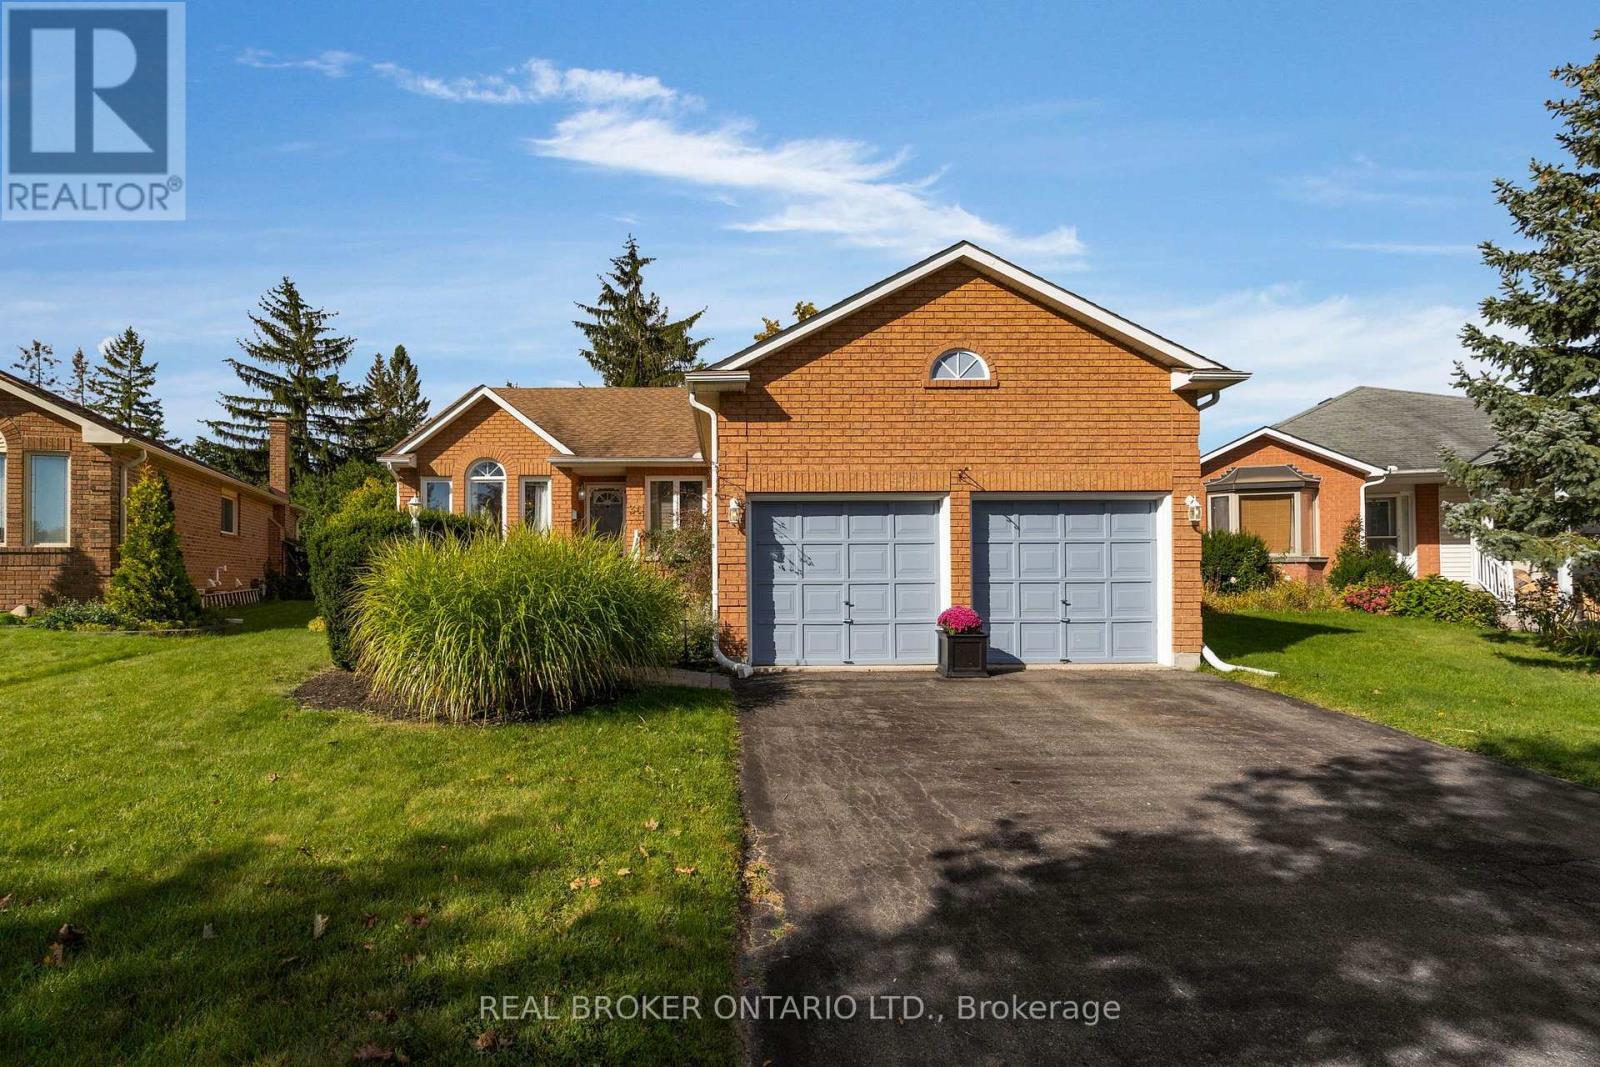
Endless potential with this classic all-brick bungalow tucked away on a quiet cul-de-sac in a desirable central Barrie location. Offering over 1,400 sq. ft. of main-floor living space, this bright and clean home features hardwood floors, an eat-in kitchen, separate dining area, and two bedrooms on the main floor, including a primary bedroom with full ensuite. The office/den adds flexibility and could easily be converted back to a third bedroom, with an existing closet already in place. The lower level offers an additional bedroom with ensuite bathroom and walk-in closet, along with plenty of unfinished space. Outside, enjoy a fully fenced yard, rear deck, landscaped front walkway, and a large driveway with no sidewalk. The double-car garage provides convenient inside entry. A well-maintained bungalow with a flexible layout and plenty of opportunity to add value. Located close to shopping, schools, parks, and transit. This home is worth seeing in person. (id:56248)
2463 Dunns Line
Oro-Medonte, Ontario
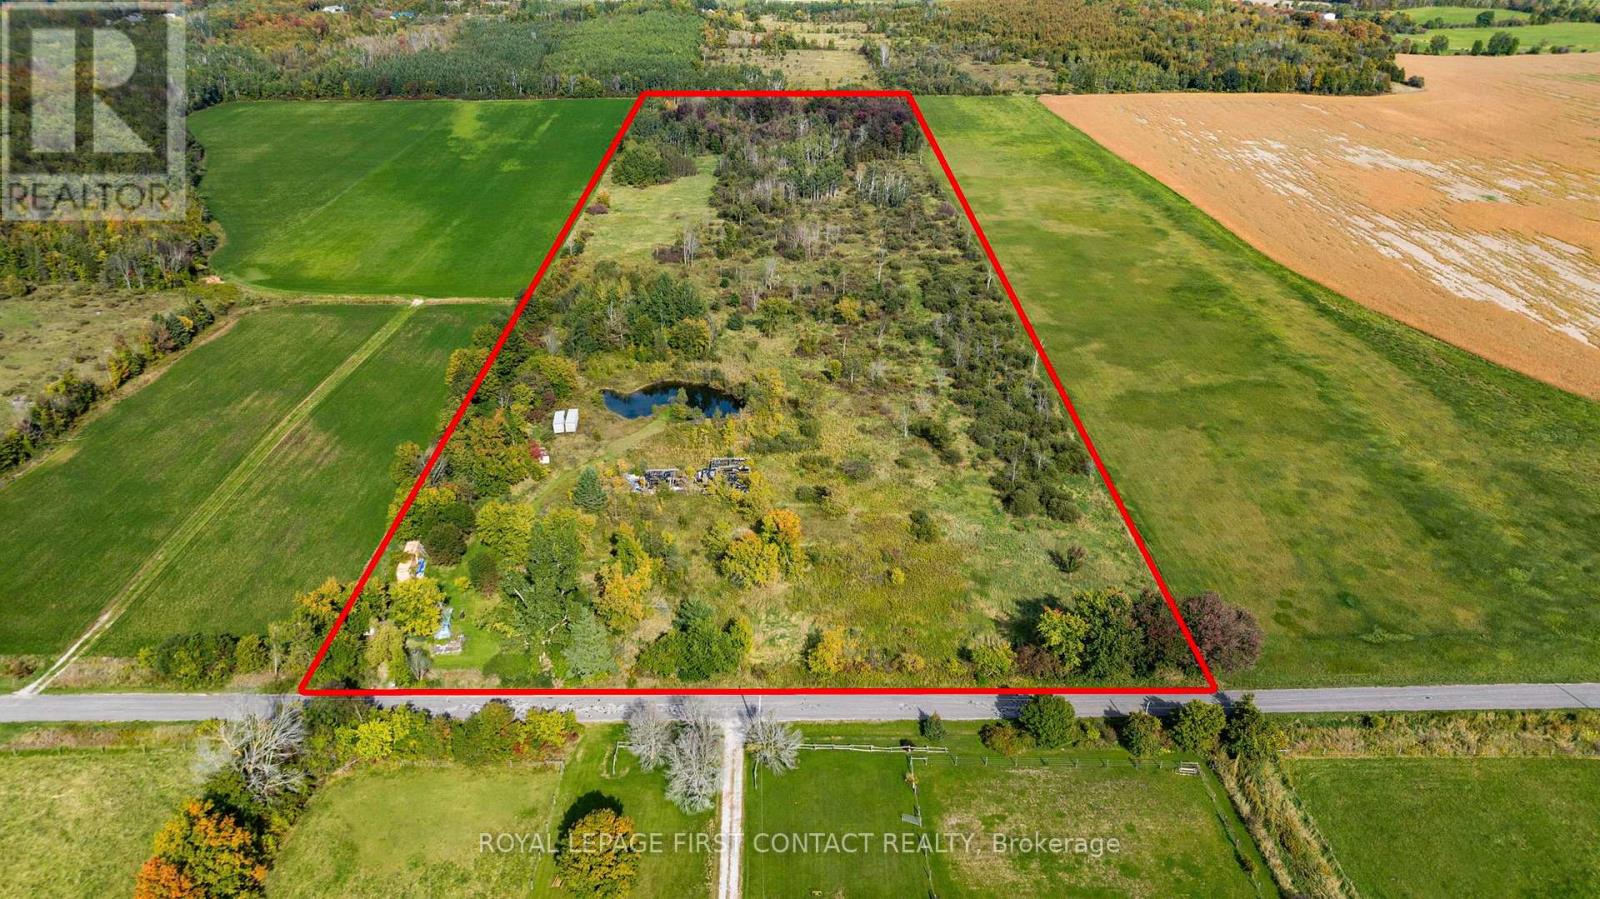
Build your dream home on this beautiful 25-acre lot in desirable Oro-Medonte. Offering approximately 500 feet of road frontage, this property provides plenty of space, privacy and flexibility to create the setting you've been looking for. The land is partly cleared, providing a natural starting point for your future build, while the balance offers a mix of mature trees and natural surroundings. A private spring-fed pond adds to the property's character and provides a peaceful focal point within your own piece of the countryside. Enjoy the space and tranquility of rural living while remaining conveniently located to nearby amenities. (id:56248)
11-12 - 33 Alliance Boulevard
Barrie, Ontario
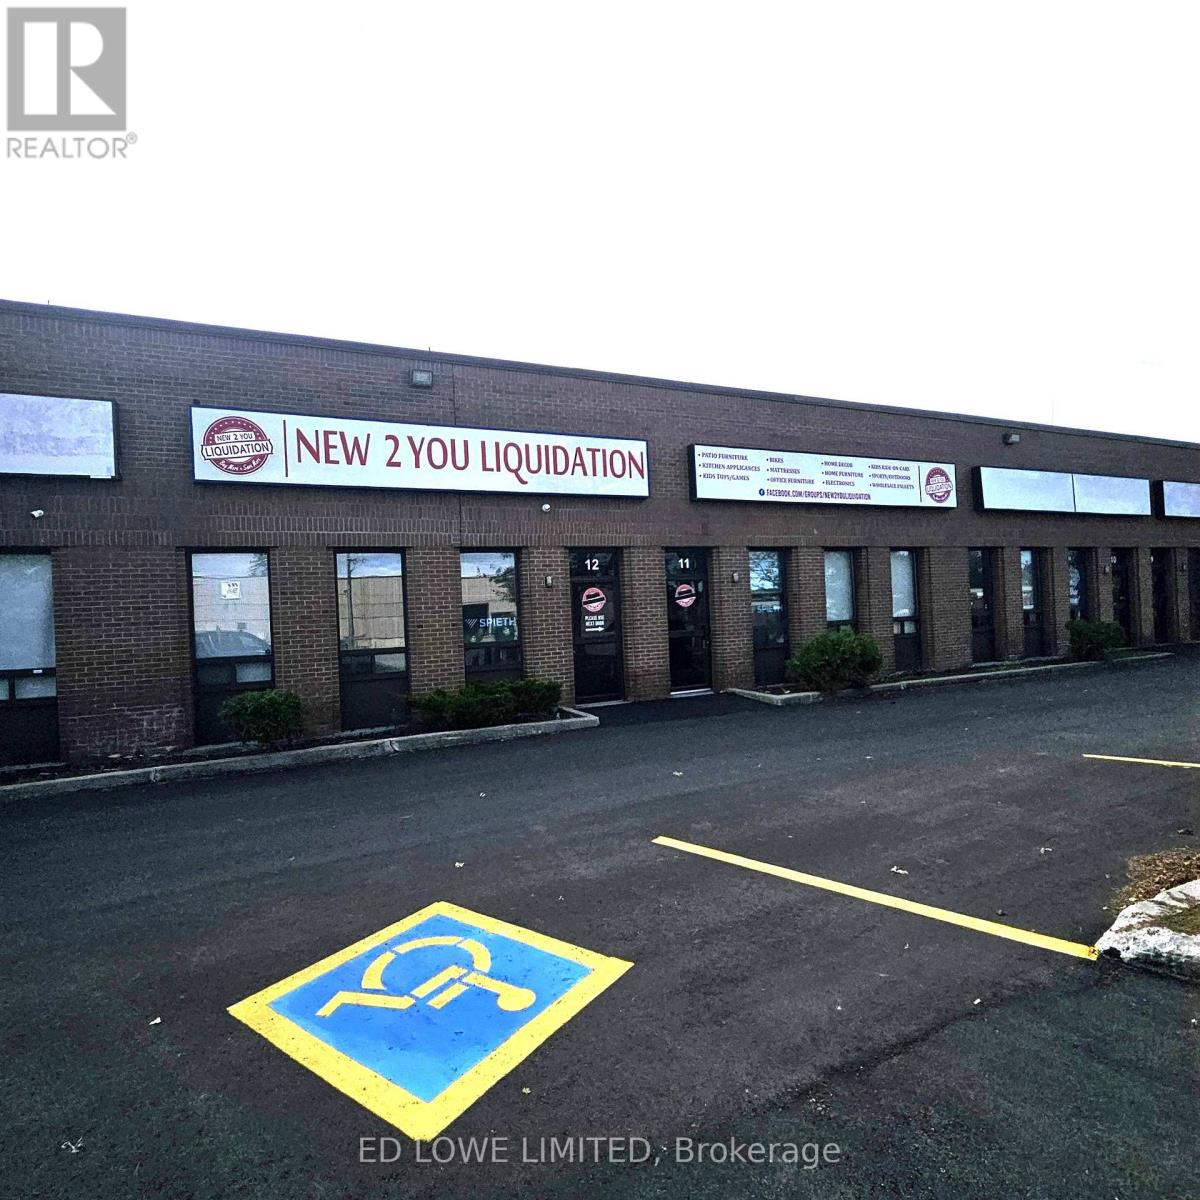
5000 s.f. industrial unit offers a spacious warehouse with small office area ideal for a wide range of business operations. Located near Georgian College and Royal Victoria Hospital, it provides excellent visibility and accessibility. Unit Heaters in warehouse. Easy access to Highway 400 seamless transportation to the GTA or Northern Ontario. 2 dock-level overhead doors perfect for shipping/receiving. Ample open parking and rear turning area for 53-foot transport trucks. Whether you're expanding or relocating, this versatile space offers functionality, convenience, and a professional environment to support your operations. $11.95/sf/yr & $5.56/sf/yr + HST, Utilities. (id:56248)
15 Bruce Crescent
Barrie, Ontario
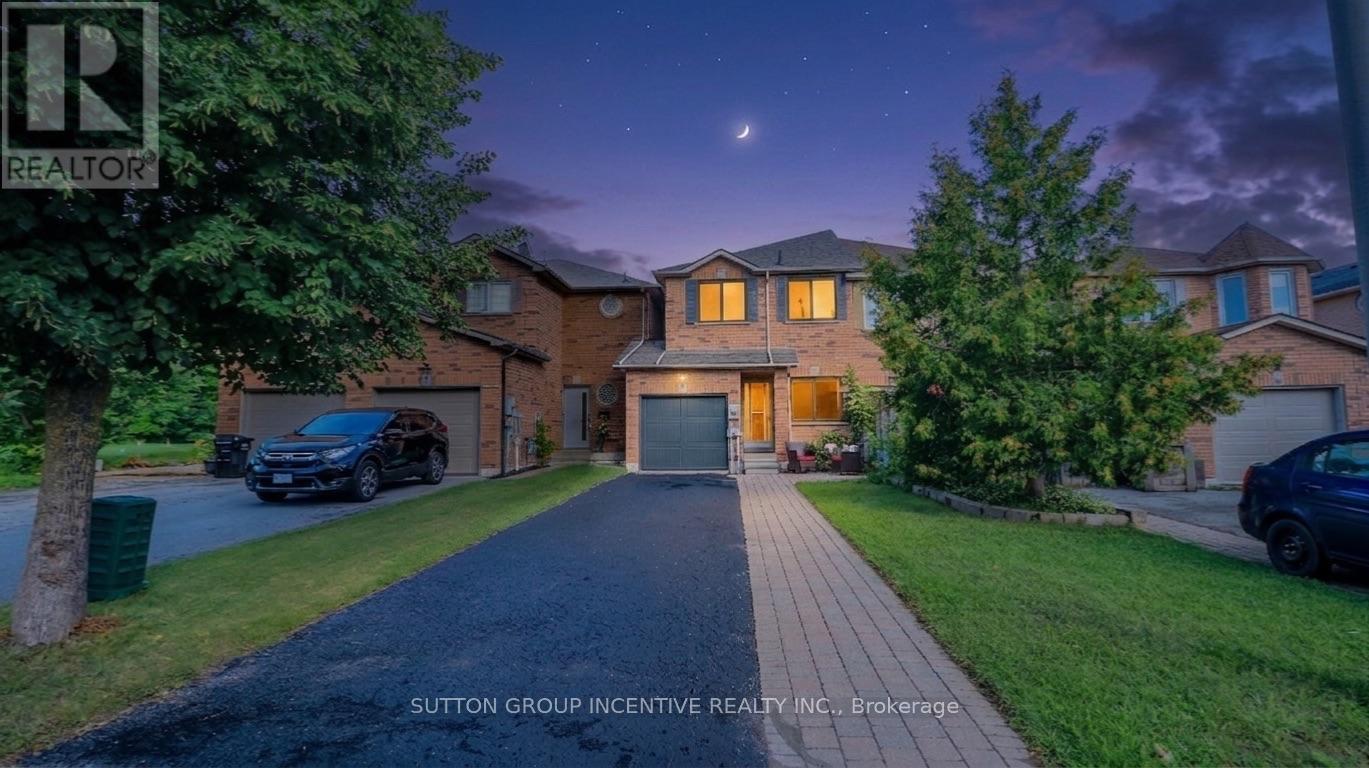
Fantastic, townhome is bright and clean, complete with main floor powder room, Primary 3pc ensuite, a fully fenced backyard and a pass-through from garage to backyard - Handy for gardening and yard maintenance. Location is in the sought-after Kingswood area, just minutes from the waterfront, scenic walking trails, and some of the city's top-rated schools. With only one shared wall, this home offers extra privacy rarely found in townhome living. The great layout spans 1,475 sq. ft. of finished space with 3 bedrooms and 3 bathrooms. Recent upgrades include a kitchen sink, countertop, faucet and backsplash, energy-efficient triple-pane windows that keep utility costs low year-round. Enjoy a longer driveway with no sidewalk, inside entry to a heated garage with an insulated garage door. Parking is available for 3 or more vehicles. When you step through the entry door you are greeted with 9-foot ceilings and a bright, newly-renovated eat-in kitchen complete with pantry. Next you will love having a main floor 2pc powder room, followed by a large living room with beautiful laminate flooring. As you ascend the stairs you will notice the luxurious feel of brand-new broadloom carpet that continues upstairs. Here you will have a 4 piece bathroom complete with a tub/shower combo and 3 good sized bedrooms. They primary bedroom offers great light, a 3 piece ensuite bath and a walk in closet. The finished basement area adds valuable extra living space, perfect for a rec room, home office, or media area. Outside, enjoy an interlocking stone walkway, established perennial gardens, and a garden shed. Included: 6 appliances (fridge, stove, built-in microwave, dishwasher, washer and dryer) plus water softener, A/C, and rough-in for central vac. Located close to Dock Road Park, Tyndale Park, Wilkens Walking Trail, with many amenities and grocery shopping just minutes away - this is a rare opportunity to own in one of Barrie's most desirable pockets. (id:56248)
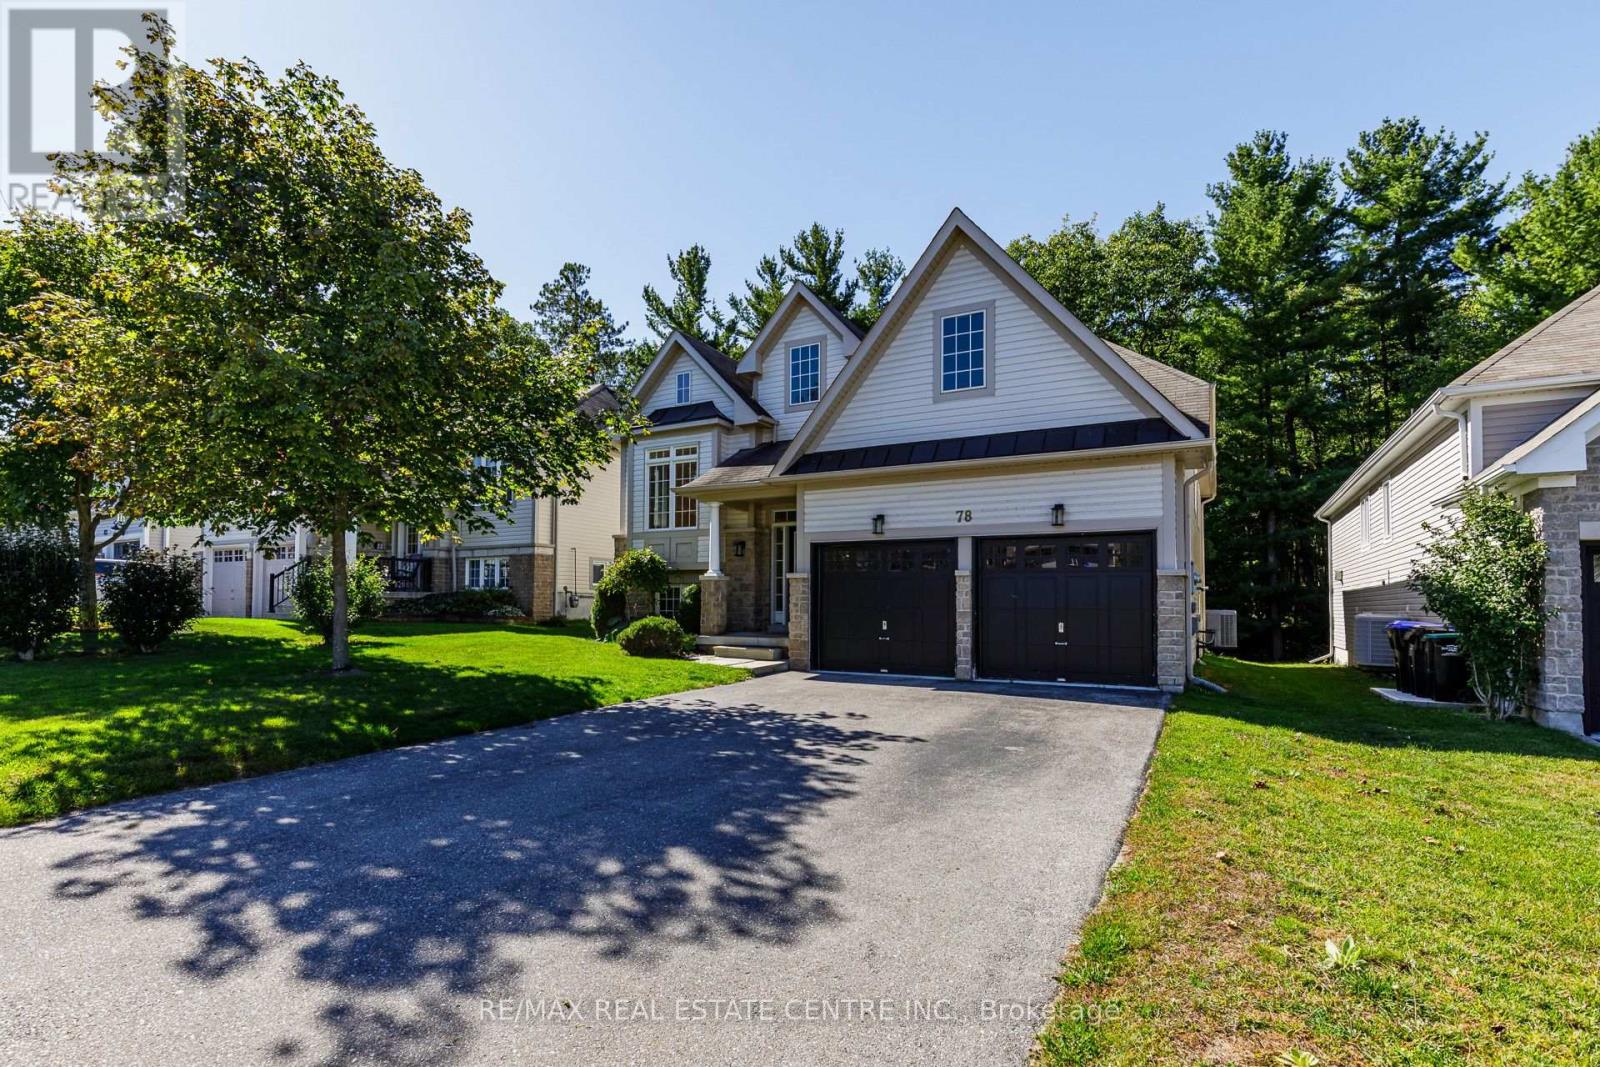
78 White Sands Way
Wasaga Beach, Ontario
Welcome to your perfect sanctuary! This expansive 2-bedroom, 2-bathroom home offers a rare blend of tranquility and modern living, backing onto a stunning provincially owned forest with no rear neighbors. Imagine waking up each day to the peaceful sounds of nature, right outside your door. Step inside to discover an inviting open-concept kitchen that overlooks your beautiful backyard-perfect for entertaining or enjoying a quiet morning coffee. The cozy gas fireplace adds warmth and ambiance to the spacious living area, creating a welcoming atmosphere year-round. The primary bedroom features its own private ensuite bathroom for added comfort and convenience. A full unfinished basement provides plenty of storage space or room for hobbies. For your parking needs, the home includes a double car garage with inside entry, plus parking for four additional vehicles on the driveway-ideal for families or guests. Nestled in a quiet location, this home is just a stone's throw from the beach and all the amenities you could need, making it the ideal blend of relaxation and convenience. (id:56248)
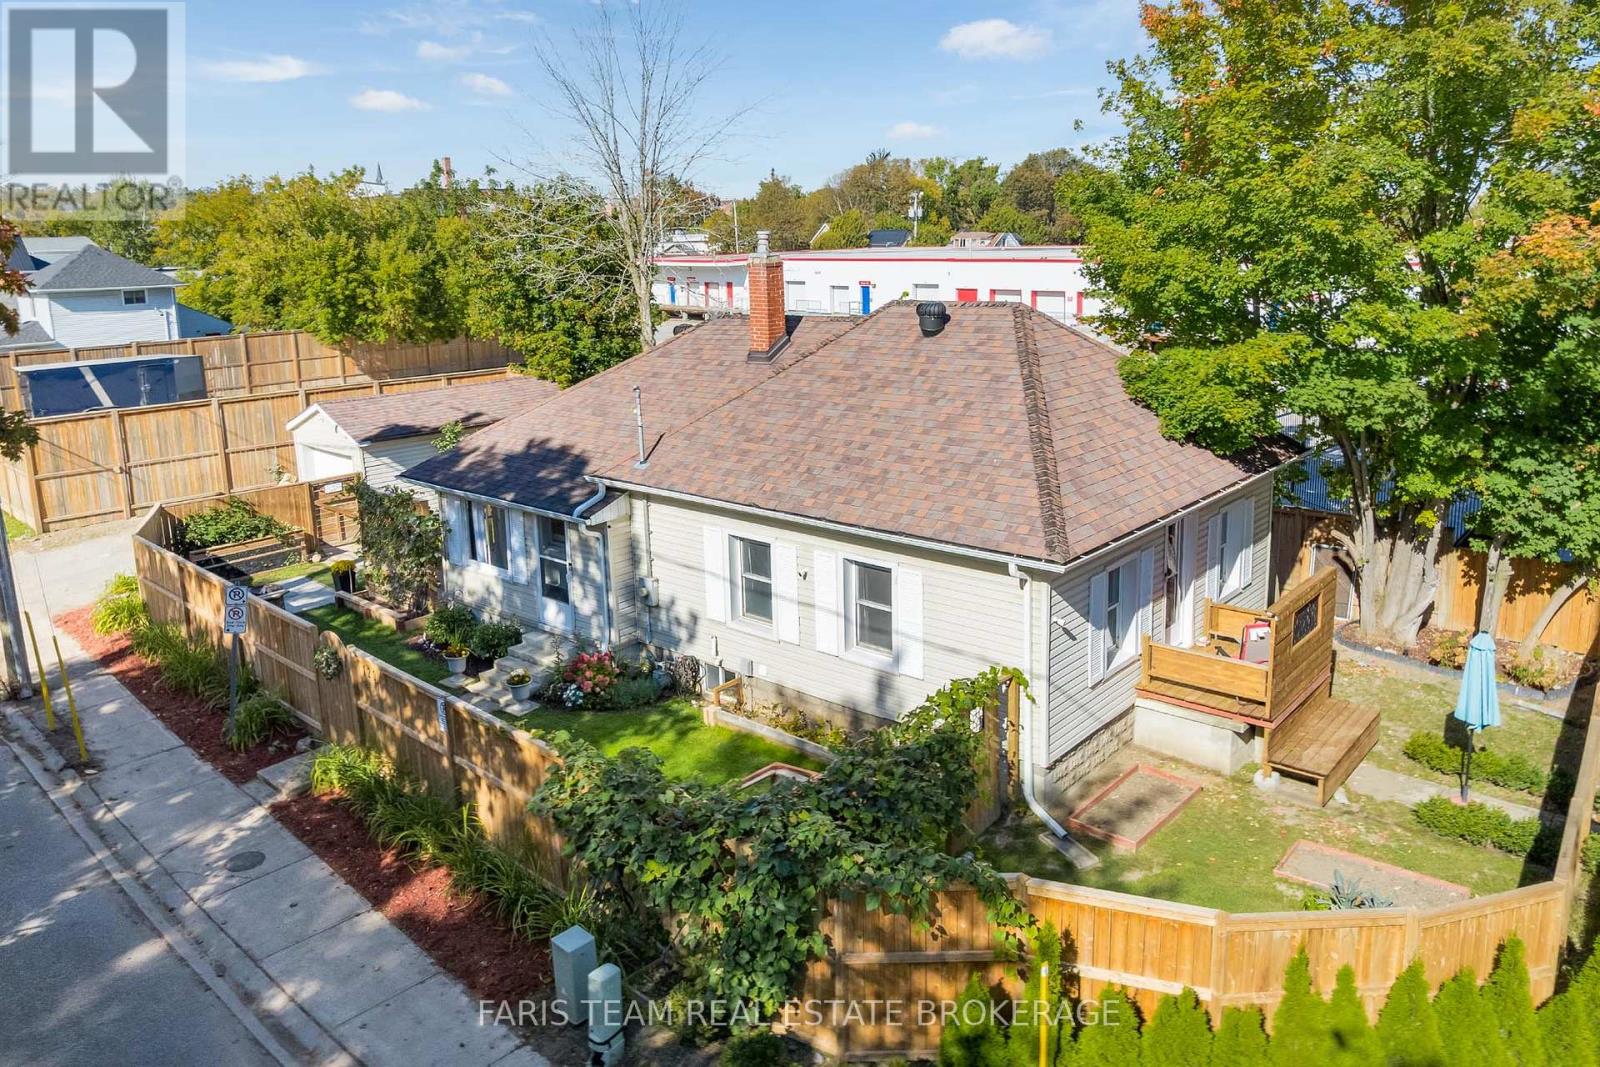
120 Barrie Road
Orillia, Ontario
Top 5 Reasons You Will Love This Home: 1) Excellent opportunity for first-time buyers, downsizers, or those looking for a home with room to grow, featuring two bedrooms on the main level and an unfinished lower level with potential for a separate entrance, offering flexibility to expand the living space or explore future income potential 2) Enjoy added peace of mind with several recent improvements, including updated eavestroughs, bathroom tile and flooring, new insulation and drywall in the front bedroom, a furnace installed in 2022, and a gas water heater installed in 2021 3) Step outside to a private backyard surrounded by newly installed six foot privacy fencing and thoughtfully planted Emerald Cedars, creating a peaceful and secluded outdoor setting for relaxing, gardening, or entertaining 4) Garden enthusiasts will appreciate the incredible variety of established fruits, flowers, and perennials, including a strawberry patch, Concord, white and green grapes, a Honeycrisp apple tree, three varieties of blueberries, tulips, Stargazer lilies, peonies, Tiger lilies, and more returning each spring 5) Enjoy a convenient Orillia location within walking distance of downtown, grocery shopping, and Soldiers' Memorial Hospital, complemented by parking for two vehicles and a detached shop with additional storage that offers excellent potential for a workshop, art studio, hobby space, or creative retreat. 995 sq.ft. plus an unfinished basement. (id:56248)
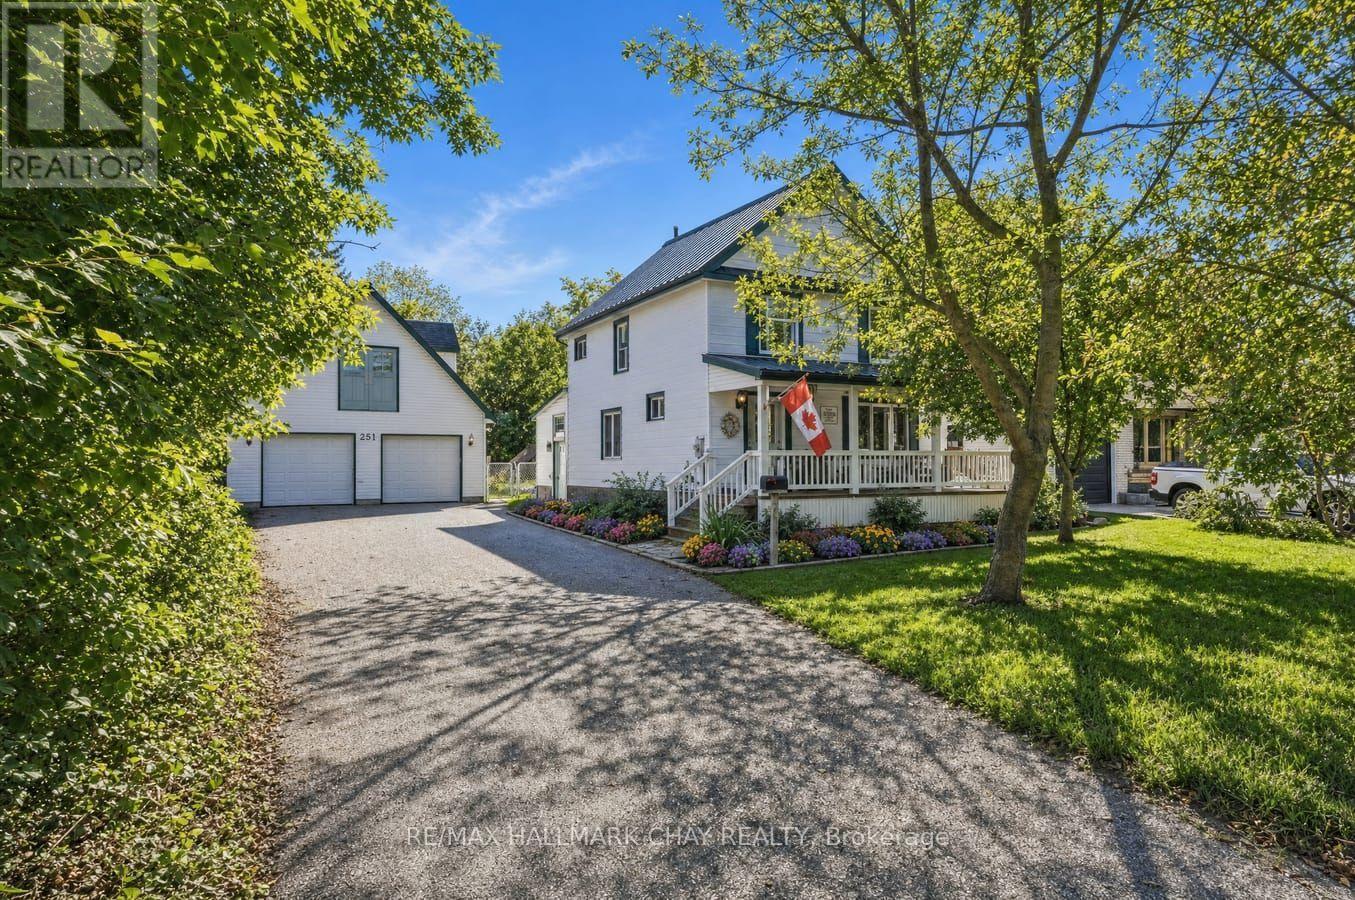
251 Duckworth Street
Barrie, Ontario
Welcome To 251 Duckworth Street, A Truly Unique Property Offering The Rare Combination Of Space, Privacy And City Convenience On An Impressive 0.80-Acre Lot! With Plenty Of Room To Live, Work, Entertain And Pursue Your Hobbies, This Property Presents An Exceptional Opportunity For Families, Gardeners, Woodworking, Car Enthusiasts Or Anyone Searching For Additional Indoor And Outdoor Space.The Home Features a Metal Roof, Newer Windows, 3 Comfortable Bedrooms, 2 Full Bathrooms And A Large, Versatile Loft That Can Be Tailored To Suit Your Lifestyle. Create A Spacious Home Office, Family Room, Playroom, Guest Retreat, Studio Or Hobby Area-the Possibilities Are Endless. Newer Windows Allow Natural Light To Fill The Home, While The Durable Metal Roof And Upgraded 200-Amp Electrical Panel Add Practicality And Long-Term Value.Outside, The Expansive Property Offers A Peaceful Setting With Ample Space For Gardening, Outdoor Activities, Entertaining Or Simply Relaxing And Enjoying The Privacy. The Low-Maintenance Composite Deck Provides The Perfect Place For Morning Coffee, Summer Barbecues Or Evenings With Family And Friends.One Of The Property's Most Impressive Features Is The Detached Double Garage, Complete With Electricity And A Loft. Whether Used For Parking, A Workshop, Additional Storage Or A Creative Space, It Offers Outstanding Flexibility. A Large Shed With Electricity And A Second Smaller Shed With Electricity Provide Even More Storage And Workspace, While The Greenhouse Is Ready For Gardening Enthusiasts To Grow Plants, Flowers And Fresh Produce.Nearly An Acre Of Land Within The City Is A Rare Find. Offering Multiple Outbuildings, Excellent Storage, Flexible Living Space And Room To Enjoy The Outdoors, 251 Duckworth Street Is Filled With Potential And Ready To Complement A Variety Of Lifestyles! (id:56248)
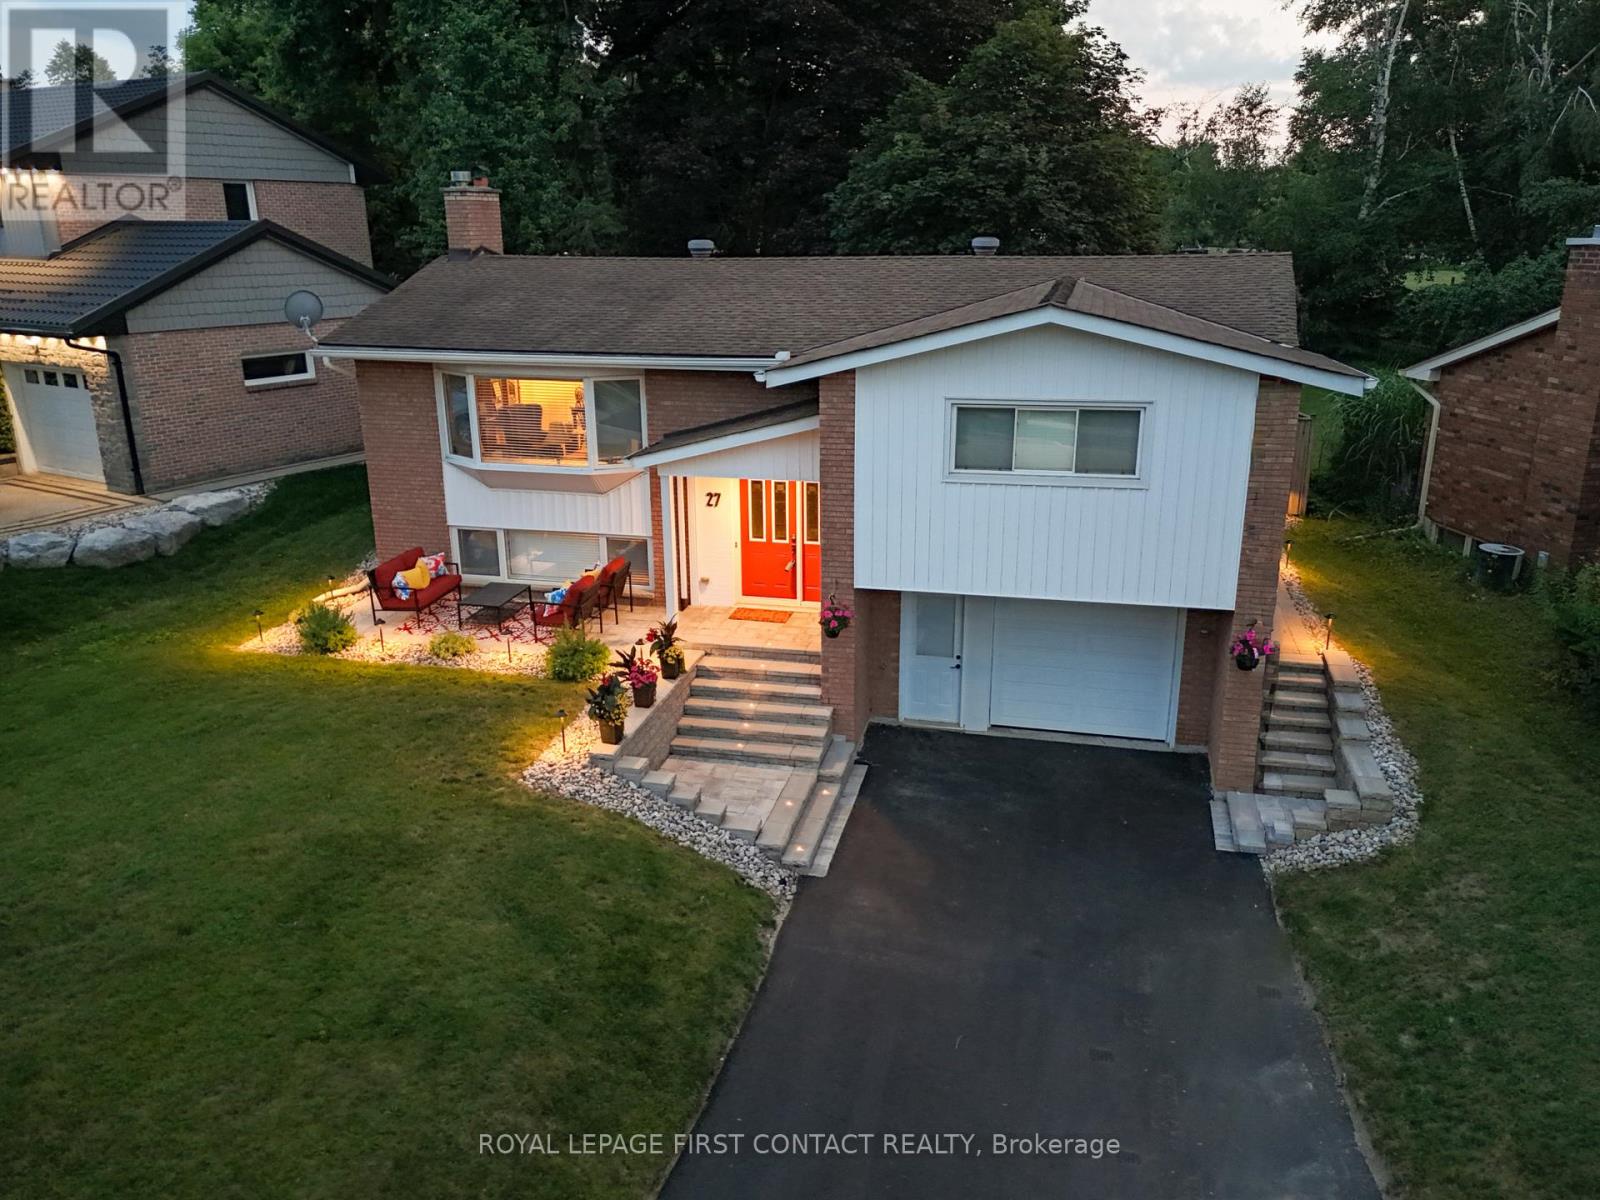
27 Tower Crescent
Barrie, Ontario
A rare extension of your own backyard sets this well-maintained family home apart in Barrie's established Allandale Heights neighbourhood. Seton an impressive lot approximately 77 feet wide by nearly 200 feet deep, with mature maple trees and attractive stone landscaping, the propertyincludes a one-twelfth ownership interest in a private one-acre greenspace directly behind the home. It's extra room for soccer, ball hockey, dogs,family gatherings, Easter egg hunts or simply enjoying more green space in the city.The location makes everyday family life equally appealing.Walk to Allandale Heights Public School, Innisdale Secondary School, Mariposa Skating Club, neighbourhood parks, scenic walking trails andBarrie's waterfront.Inside, oversized windows bring natural light into generous principal rooms. The renovated kitchen (2017) features customcabinetry, quartz countertops, porcelain tile flooring and backsplash, plus abundant counter and storage space. The main bathroom, alsorenovated in 2017, includes double sinks, quartz counters, porcelain tile and an oversized glass shower. The laundry room and second four-piecebathroom were completely renovated in 2015. Downstairs, the finished basement provides a spacious recreation room with a gas fireplace formovie nights, games and relaxed family time.Important improvements include a new sewer line (2023), high-efficiency furnace and heat pump(2023), upgraded attic insulation to R-60+, and a newly paved driveway with new front stonework (2024). An upgraded breaker panel with addedcircuits and extensive plumbing updates add further value. The oversized attached garage offers space for a vehicle, workbench, tools andstorage.A distinctive Allandale Heights home combining excellent condition, a large mature lot, walkable Barrie amenities and the unusualbenefit of shared one-acre greenspace directly behind the property. (id:56248)
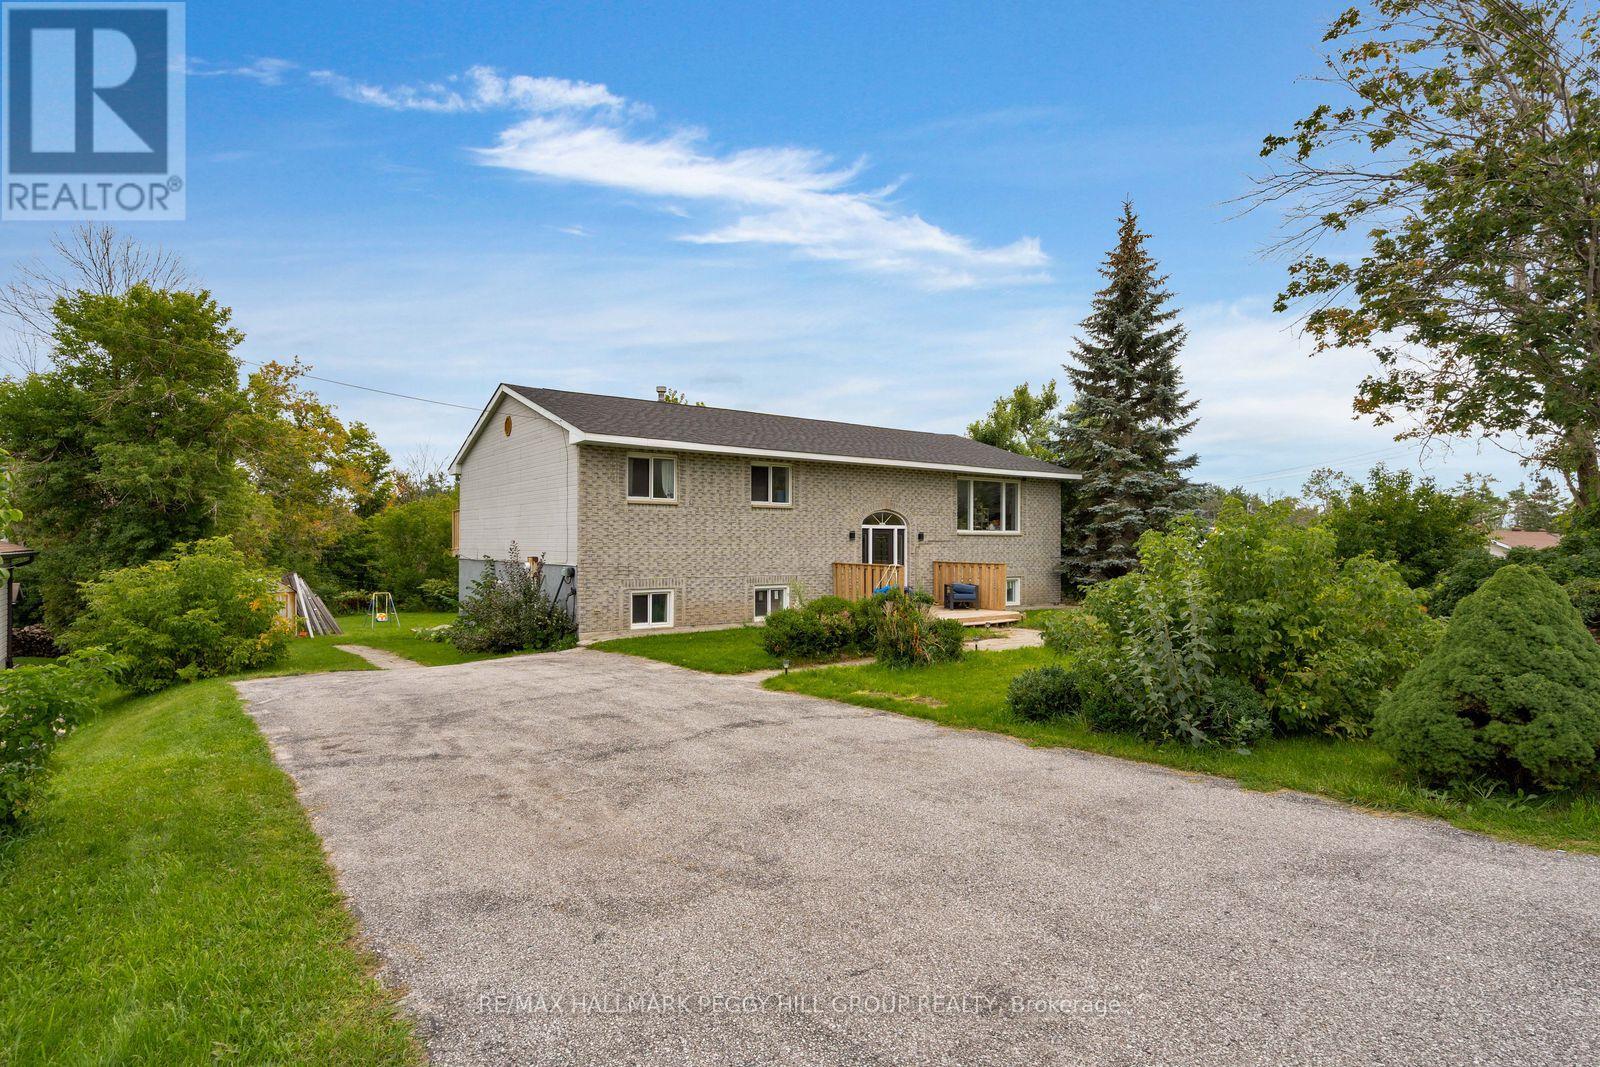
4261 Huronia Road
Severn, Ontario
5-BEDROOM RAISED BUNGALOW WITH IN-LAW POTENTIAL & A DEEP LOT! Set on an 80 x 186 ft lot with over 2,900 finished sq. ft., this home offers a layout that can move comfortably through different stages of life, whether that means a growing family, multigenerational living or having more room as your needs change. The brick front and front deck are complemented by landscaped grounds and driveway parking for six vehicles plus an EV charger, while multiple elevated rear decks, patio spaces, a fire pit area and a direct gas hookup ready for the barbecue or a future outdoor kitchen create several ways to enjoy the backyard. Major practical updates have already been taken care of, including a newer roof, windows, furnace and air conditioning, along with replaced deck boards. From the foyer, a custom extra-wide staircase leads to the main level, where recently refinished hardwood flooring runs throughout. The living room is lined by a large front window, the dining area opens to an elevated deck and the updated kitchen offers abundant cabinetry, a large centre island and generous workspace. The primary bedroom features crown moulding, access to its own elevated balcony and semi-ensuite access to the updated 5-piece bathroom with two vanities, a soaker tub and separate shower, while two additional bedrooms complete the level. The finished basement adds another layer of living with a rec room, wet bar hookup, kitchen, gym, two bedrooms and a 4-piece bathroom, plus two separate exterior entrances that create excellent in-law potential and more independence for extended family. Highway 11 is moments away for commuters, with downtown Orillia, waterfront recreation, shopping and Orillia Soldiers' Memorial Hospital all within an easy drive. (id:56248)
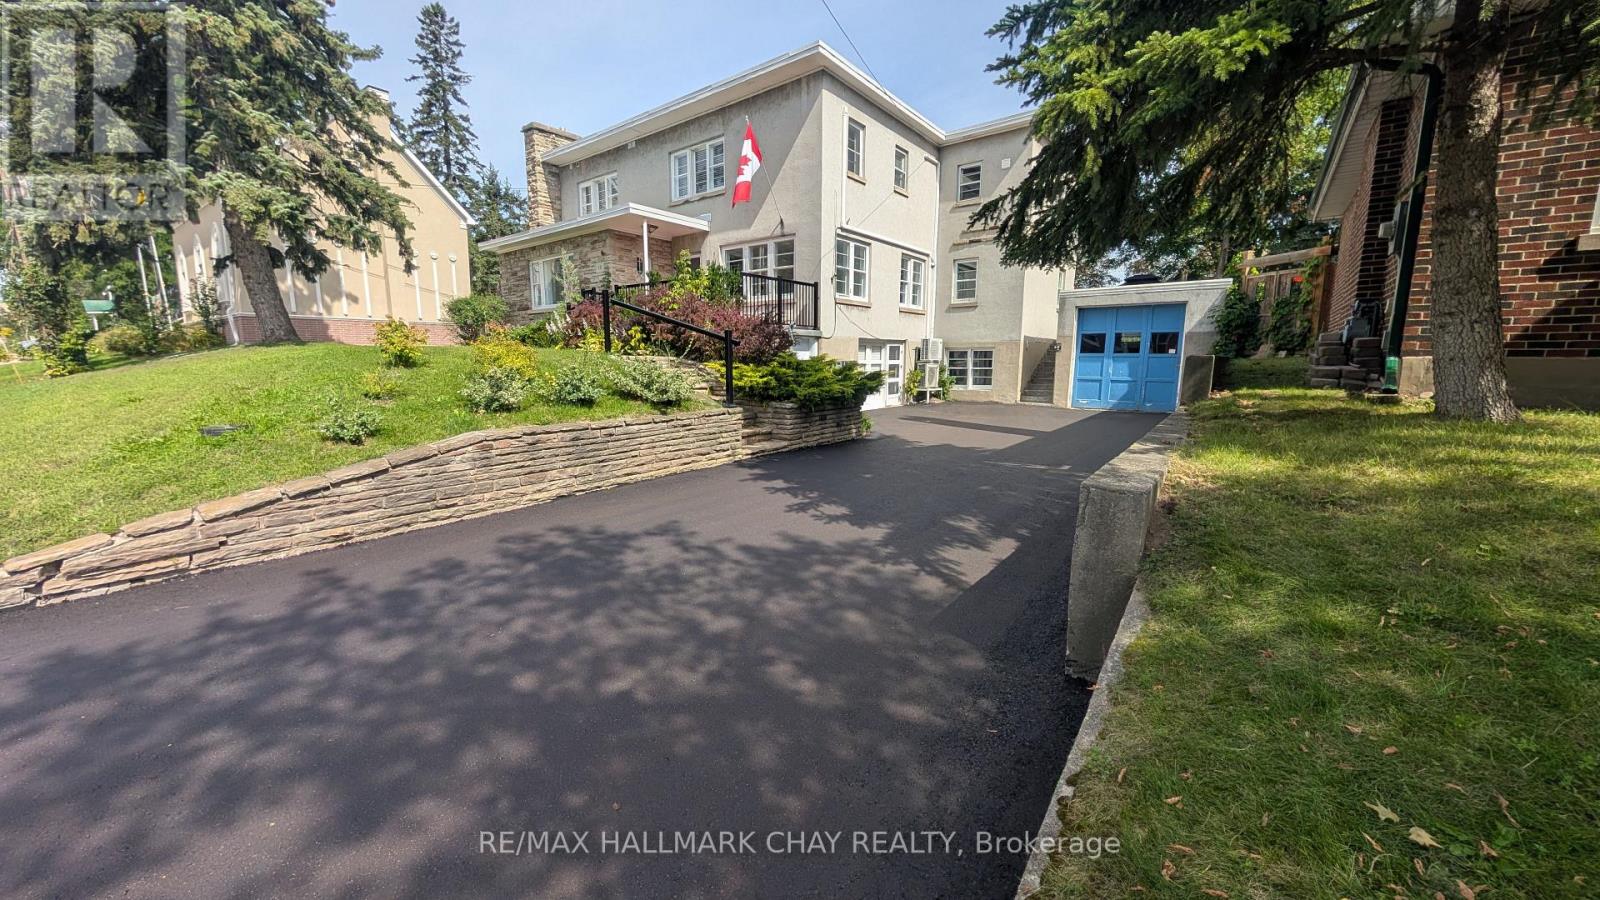
1 - 15 Parkside Drive
Barrie, Ontario
Bright and spacious one-bedroom apartment offering approximately 786 sq. ft. of well-planned living space. Features include a large living room, separate dining area, generous bedroom, hardwood flooring, an updated four-piece bathroom, full kitchen with stainless steel appliances and dishwasher, in-suite laundry, and ductless air conditioning. One assigned parking space and shared use of the rear yard are included. Gas and water are included; tenant pays hydro. Pet friendly, subject to building rules. (id:56248)
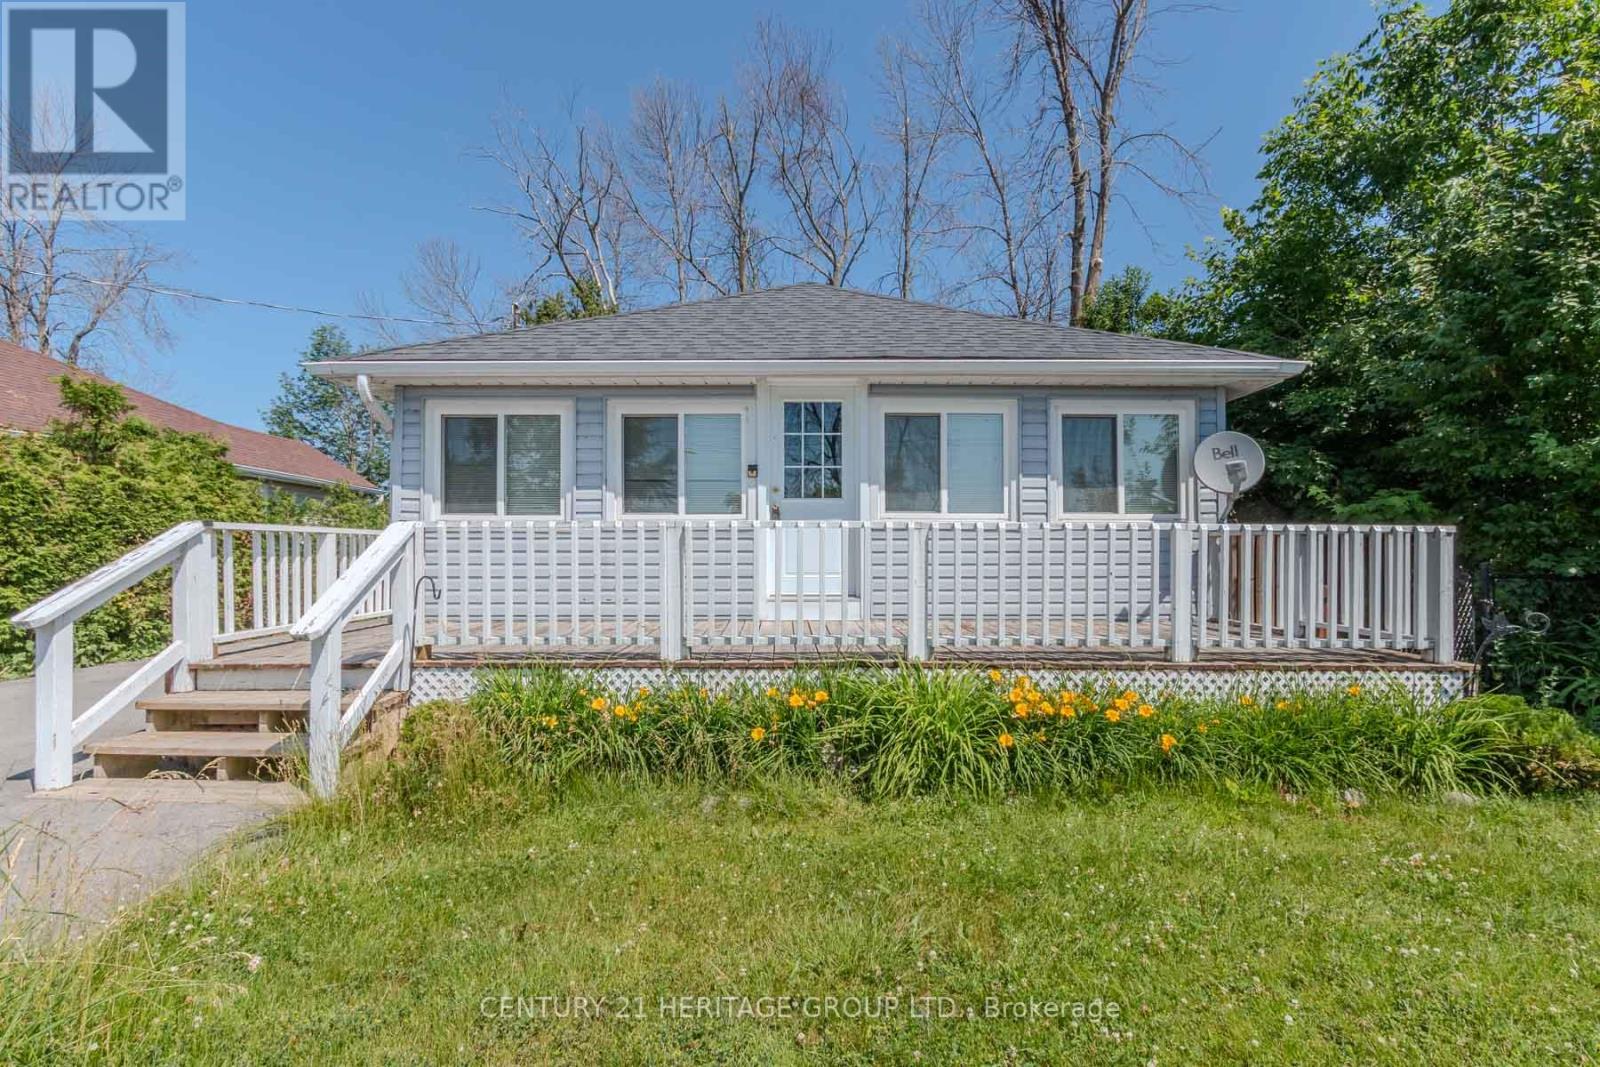
1253 Ramara Road
Ramara, Ontario
Cozy and inviting, this charming 2-bedroom, 1-bathroom lakeside cottage offers an exceptional opportunity to enjoy life on the shores of Lake Simcoe. Perfect as a weekend retreat or a year-round residence, the home provides a warm cottage atmosphere and a fantastic entry point for first-time buyers looking to get into the market. Inside, vaulted ceilings with rustic wood accents create a welcoming and character-filled living space. The bright open-concept living and dining area is filled with natural light from south-facing windows that showcase beautiful lake views. Enjoy your morning coffee or take in spectacular sunset views from the comfort of the living room or the front porch. Step outside and follow the stairs down to the water's edge, where you'll find direct access to the lake-ideal for swimming, paddling, or simply relaxing by the shoreline. A backyard shed provides convenient storage for lake gear and outdoor essentials. Whether you're searching for a peaceful escape or a waterfront lifestyle, this charming Lake Simcoe property offers an incredible opportunity to enjoy lakeside living. (id:56248)
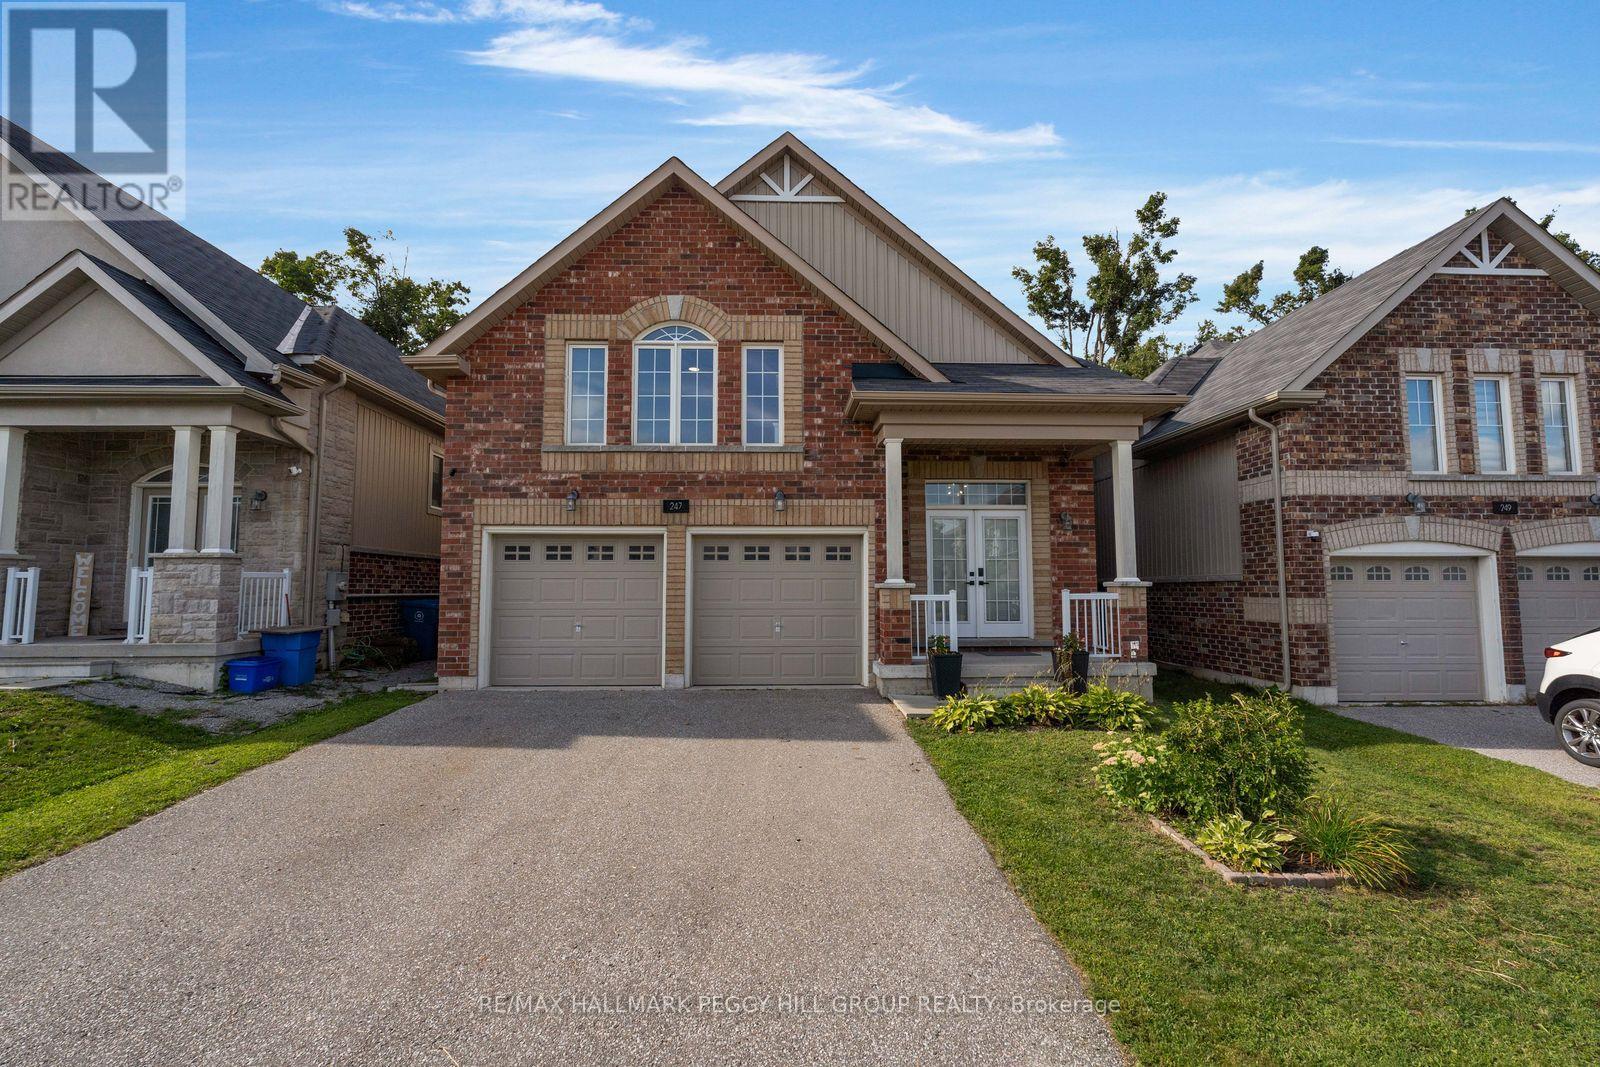
247 Diana Drive
Orillia, Ontario
RAISED BUNGALOW WITH A LEGAL SECOND SUITE, OVER 3,000 FINISHED SQ. FT. & A TREED WESTRIDGE BACKDROP! Built in 2017 and offering nearly 3,100 finished sq. ft., this home includes a fully self-contained lower-level living space, creating a thoughtful solution for multigenerational households or buyers looking to offset carrying costs. Double front doors open to a split-entry layout, with easy-care flooring running throughout the open-concept kitchen, dining and living area beneath pot lighting. The kitchen pairs dark cabinetry with matching quartz countertops and backsplash, newer stainless steel appliances and a large island with seating, while the dining room walks out to an elevated deck overlooking the fully fenced backyard, mature trees and environmentally protected land. The primary bedroom feels notably spacious beneath a vaulted ceiling, with double closets and a 4-piece ensuite. Two more bedrooms, another full bathroom, a powder room and main-floor laundry with a large folding counter and sink complete the level. The lower suite carries the same open-concept feel, with abundant natural light, pot lighting and a beautifully finished kitchen featuring sage-toned cabinetry, quartz surfaces, brass hardware, stainless steel appliances, extensive cabinet space and pantry storage. The kitchen opens to the dining and family areas, while double garden doors from the family room lead directly to the backyard. Two bedrooms, a renovated 3-piece bath and separate laundry make the setup feel genuinely self-contained. An attached two-car garage with inside entry, 200-amp service, ERV/HRV system, owned water softener, EV rough-in, central vacuum rough-in and Bell Fibe complete a property that gives you more than one way to make homeownership work for you. (id:56248)
3332 Quetton Street
Severn, Ontario
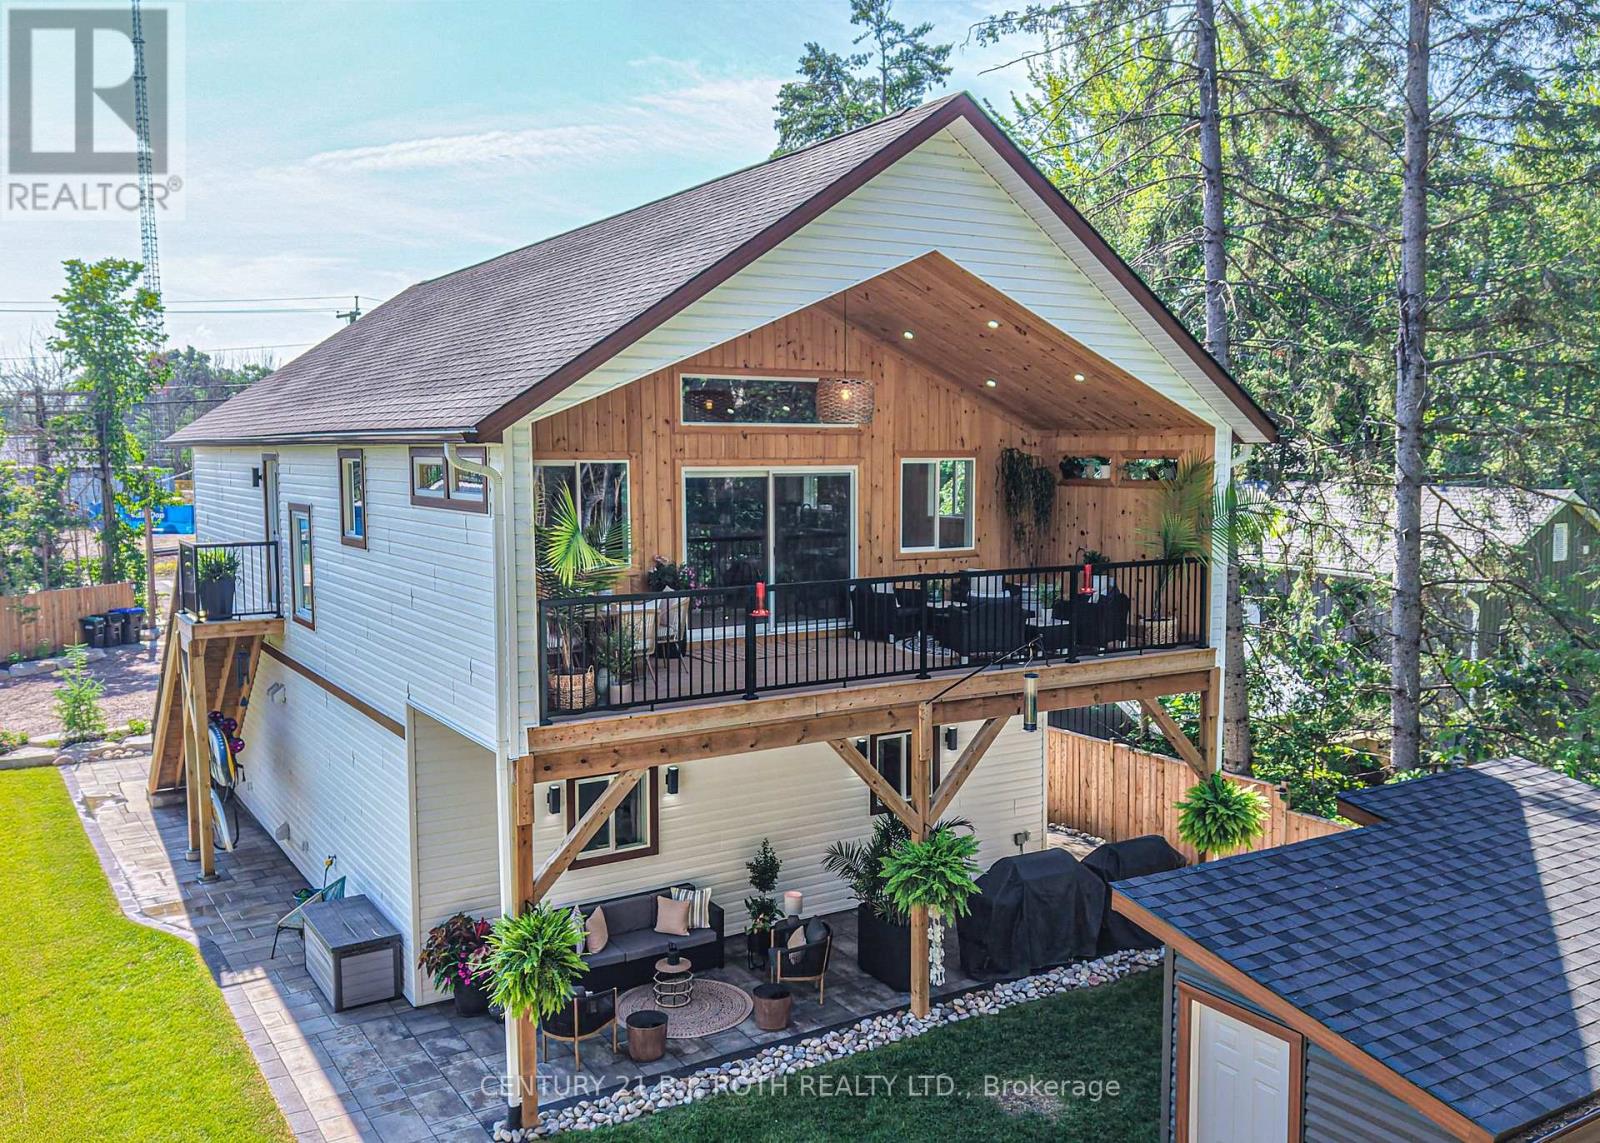
Welcome to modern Scandinavian-inspired living, in the heart of Washago. Built in 2025, with exceptional attention to detail. This beautifully designed 3-bedroom, 2-bathroom carriage house offers the perfect blend of timeless architecture, energy efficiency, and flexible living.Thoughtfully designed with future in-law potential in mind, this home features an open, light-filled interior highlighted by soaring vaulted ceilings, clean contemporary lines, and warm natural finishes. Propane in-floor heating on both levels provides year-round comfort, while economical heat pump systems offer efficient heating and cooling throughout the seasons.Step outside and discover two spectacular outdoor living spaces designed to embrace every moment. Relax in the private sauna, entertain family and friends around the custom fire pit, or unwind on the elevated second-floor deck overlooking the peaceful forest beyond. Extensive professional landscaping, mature perennial gardens, and a fully fenced yard create a private outdoor oasis that is as beautiful as it is functional.The heated double garage provides generous space for vehicles, hobbies, and storage, making this property as practical as it is stylish.Perfectly situated in the sought-after village of Washago, you'll love being just minutes from the beach, public boat launch, park, dog park, pickleball courts, restaurants, and all the charm this vibrant lake/riverside community has to offer. Whether you're looking for a full-time residence, multi-generational living, or a weekend retreat, this exceptional home delivers modern comfort, thoughtful design, and an unbeatable lifestyle in one of Simcoe County's most desirable destinations. (id:56248)
38 Chaucer Crescent
Barrie, Ontario
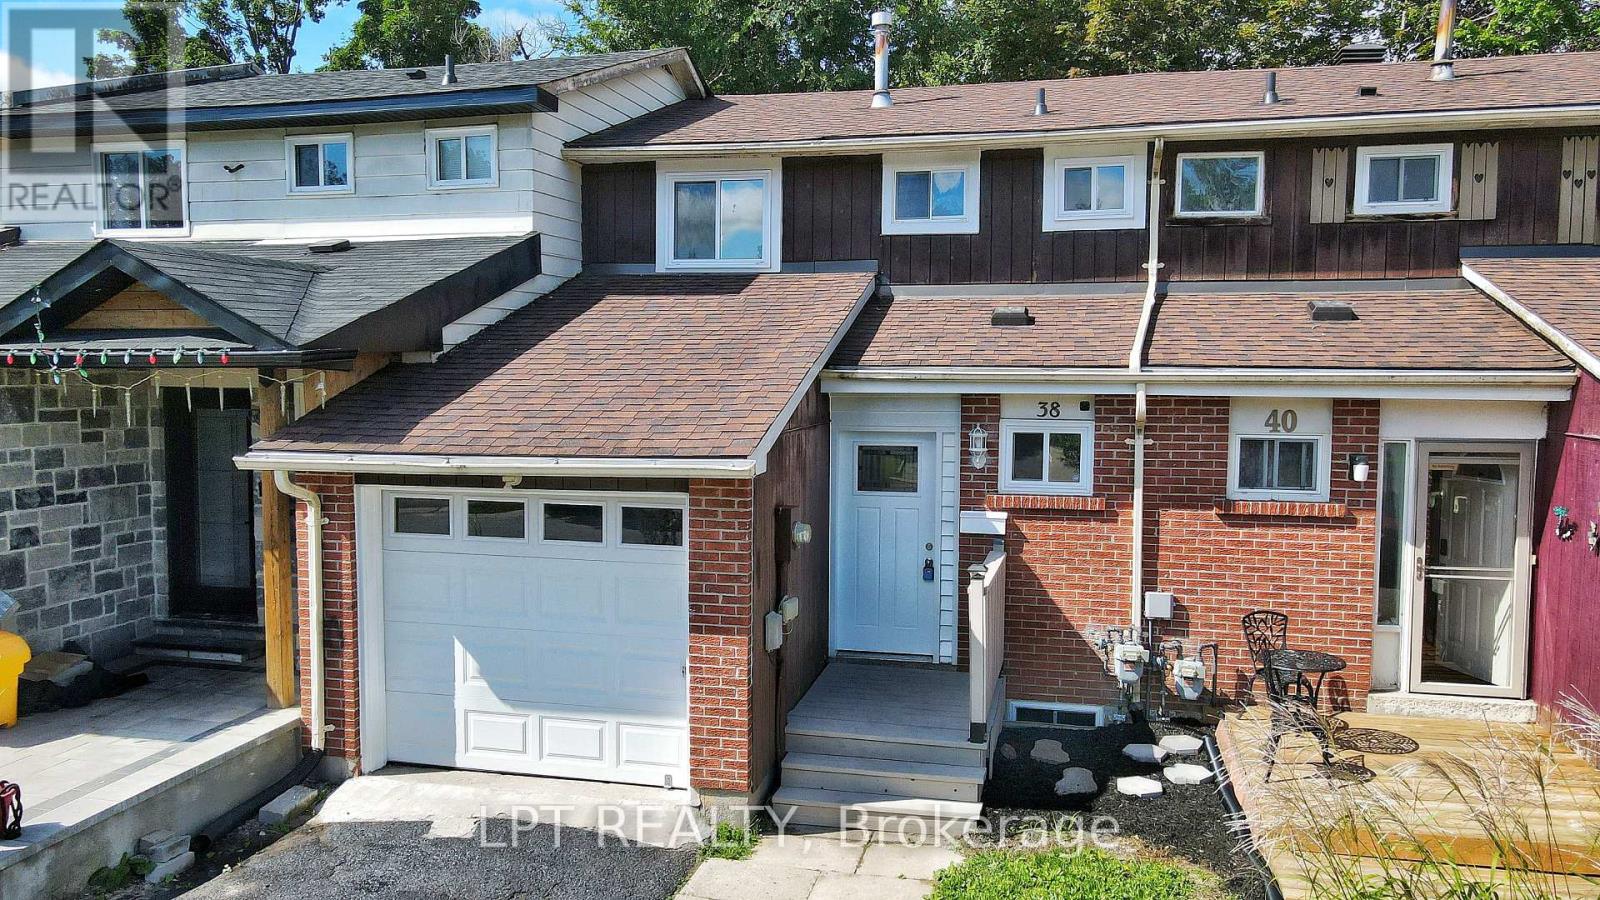
Spacious And Well-situated Townhome At 38 Chaucer Crescent Offering A Fantastic Opportunity For Buyers And Investors Alike. Bright Living Areas Feature Attractive Sage-green Tones, Large Windows That Flood The Rooms With Natural Light, And Shaker-style Interior Doors That Add A Modern Touch. The Kitchen Showcases Newer Cabinetry, A Stylish Laminate Countertop With A Marble Look, Updated Sink And Appliances - A Functional Heart Of The Home. Upper-level Bedrooms Are Comfortable With Consistent, Easy-care Flooring And A Nicely Appointed Bathroom. Mechanical Updates Include A 100-amp Electrical Panel And A Furnace Installed In 2016, Providing Reliable Systems For The Home. The Basement Presents Versatile Additional Square Footage Ready To Be Tailored To Your Needs - Ideal For A Workshop, Storage, Or Future Finished Living Space. Outside, The Property Offers A Private Backyard And Deck With Mature Trees And Landscaping Potential, Plus A Driveway And Porch That Enhance Curb Appeal. This Property Combines Solid Fundamentals, Recent Updates, And Plenty Of Potential To Personalize. Ideal For Buyers Looking For A Move-in-ready Home With Room To Add Value. (id:56248)
1467 Cunningham Crescent
Severn, Ontario
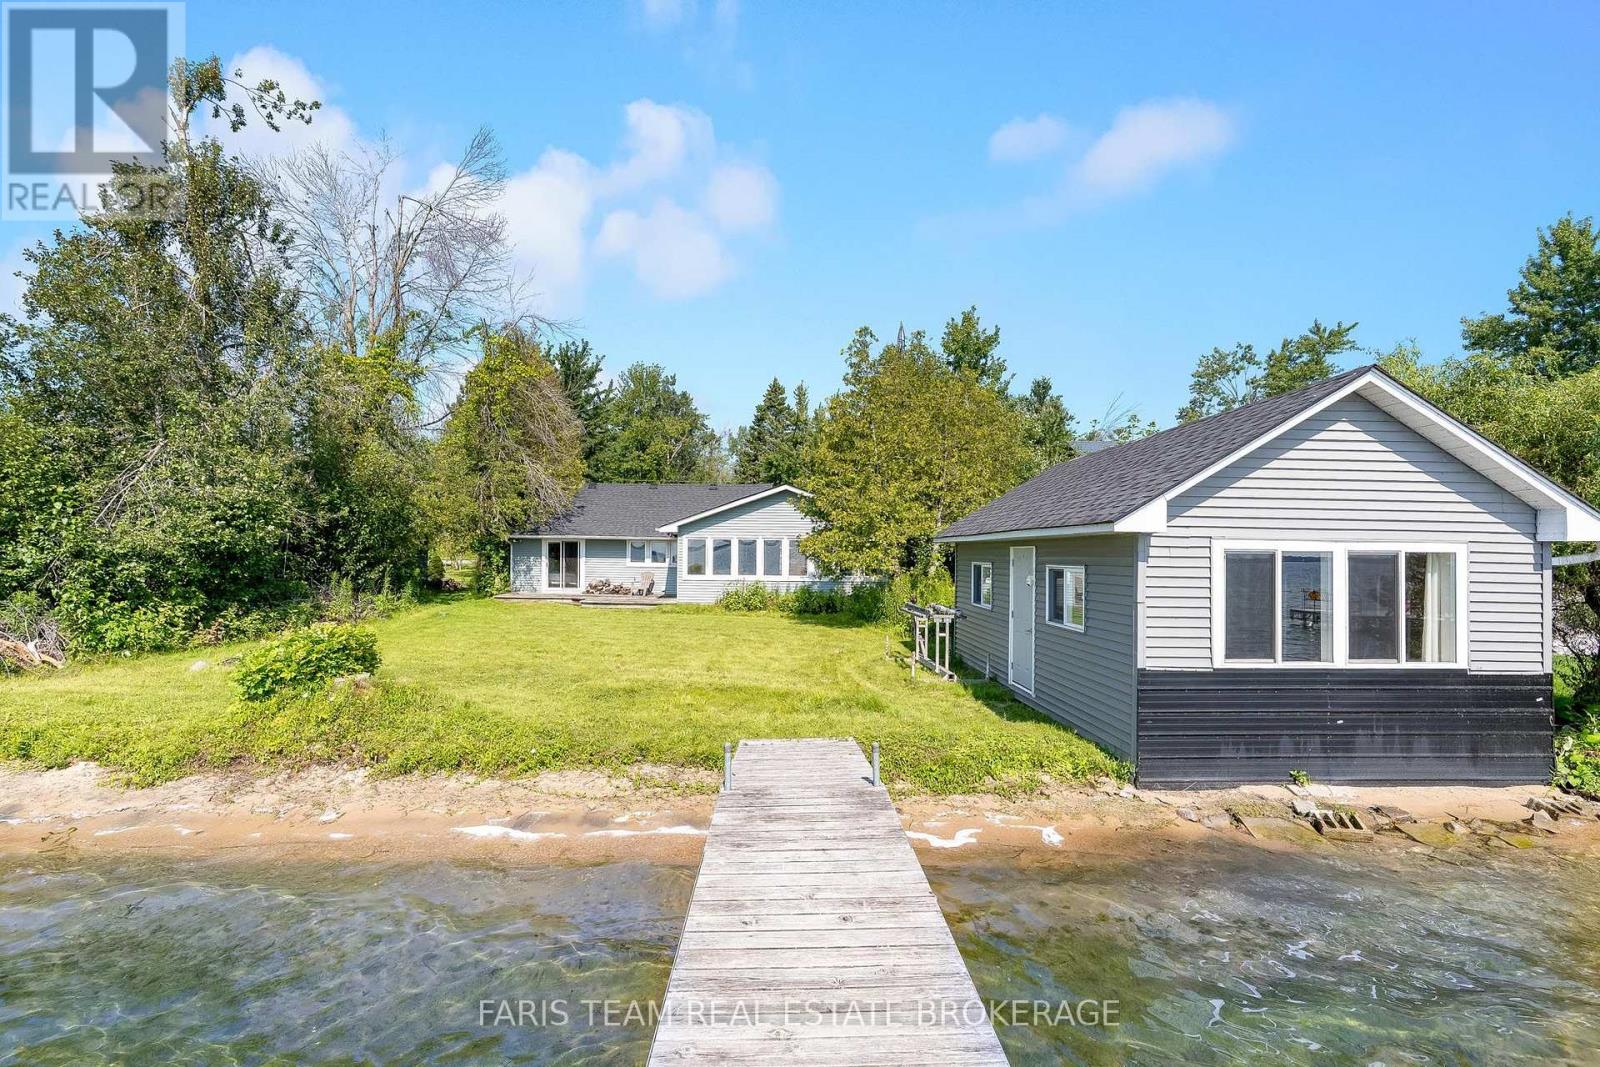
Top 5 Reasons You Will Love This Home: 1) Four bedroom, 1.5 bathroom four-season bungalow nestled along the highly sought-after west shores of Lake Couchiching on the scenic Trent-Severn Waterway, offering a bright open-concept layout and breathtaking lake views, delivering year-round comfort and unforgettable waterfront living 2) Expansive waterfront property boasting approximately 80' of pristine shoreline, highlighted by a rare sandy beach with a shallow, gradual entry, creating the perfect setting for swimming, family fun, and making lasting memories at the water's edge 3) Beautifully maintained cedar home offering nearly 1,500 square feet of comfortable living space, enhanced by durable vinyl siding, a dramatic vaulted living room, and a welcoming wood-burning fireplace with a Napoleon insert that creates a warm and inviting atmosphere 4) Packed with exceptional value and functionality, the property features a brand-new roof on both the home and detached garage (2026), an upgraded 200-amp electrical panel (2023), a drilled well with a heated water line and UV water filtration system, and updated attic insulation (2020), while a charming waterfront bunkie with hydro and a lakeside bedroom provides additional space for guests, complemented by a spacious L-shaped dock ideal for boating and swimming and a detached garage/workshop offering generous additional storage space 5) Located minutes from Orillia, Millennium Trail, and Orillia Soldiers' Memorial Hospital, with nearby golf and ski options, this Severn Township property provides reasonable taxes and an exceptional lifestyle in a highly desirable waterfront community. 1,439 fin.sq.ft. *Please note some images have been virtually staged to show the potential of the home. (id:56248)

111 Monarchy Street
Barrie, Ontario
Top 5 Reasons You Will Love This Home: 1) Spacious family-friendly layout featuring four generous bedrooms and a thoughtfully designed floor plan with plenty of space for everyday living and entertaining 2) Proudly offered by the original owners, this lovingly maintained home showcases exceptional pride of ownership throughout 3) Beautifully finished basement offering additional living space with a large recreation room and a stunning modern bathroom, perfect for family movie nights, guests, or a private retreat 4) Exceptional outdoor living featuring a large deck overlooking the private yard, complete with a hot tub, creating the perfect setting for entertaining or relaxing after a long day 5) Move-in-ready home offering comfort, functionality, and space in a family-oriented setting, ready for its next family to create lasting memories. 2,149 above grade sq.ft. plus a finished basement. (id:56248)
2 George Ellis Drive
Georgina, Ontario
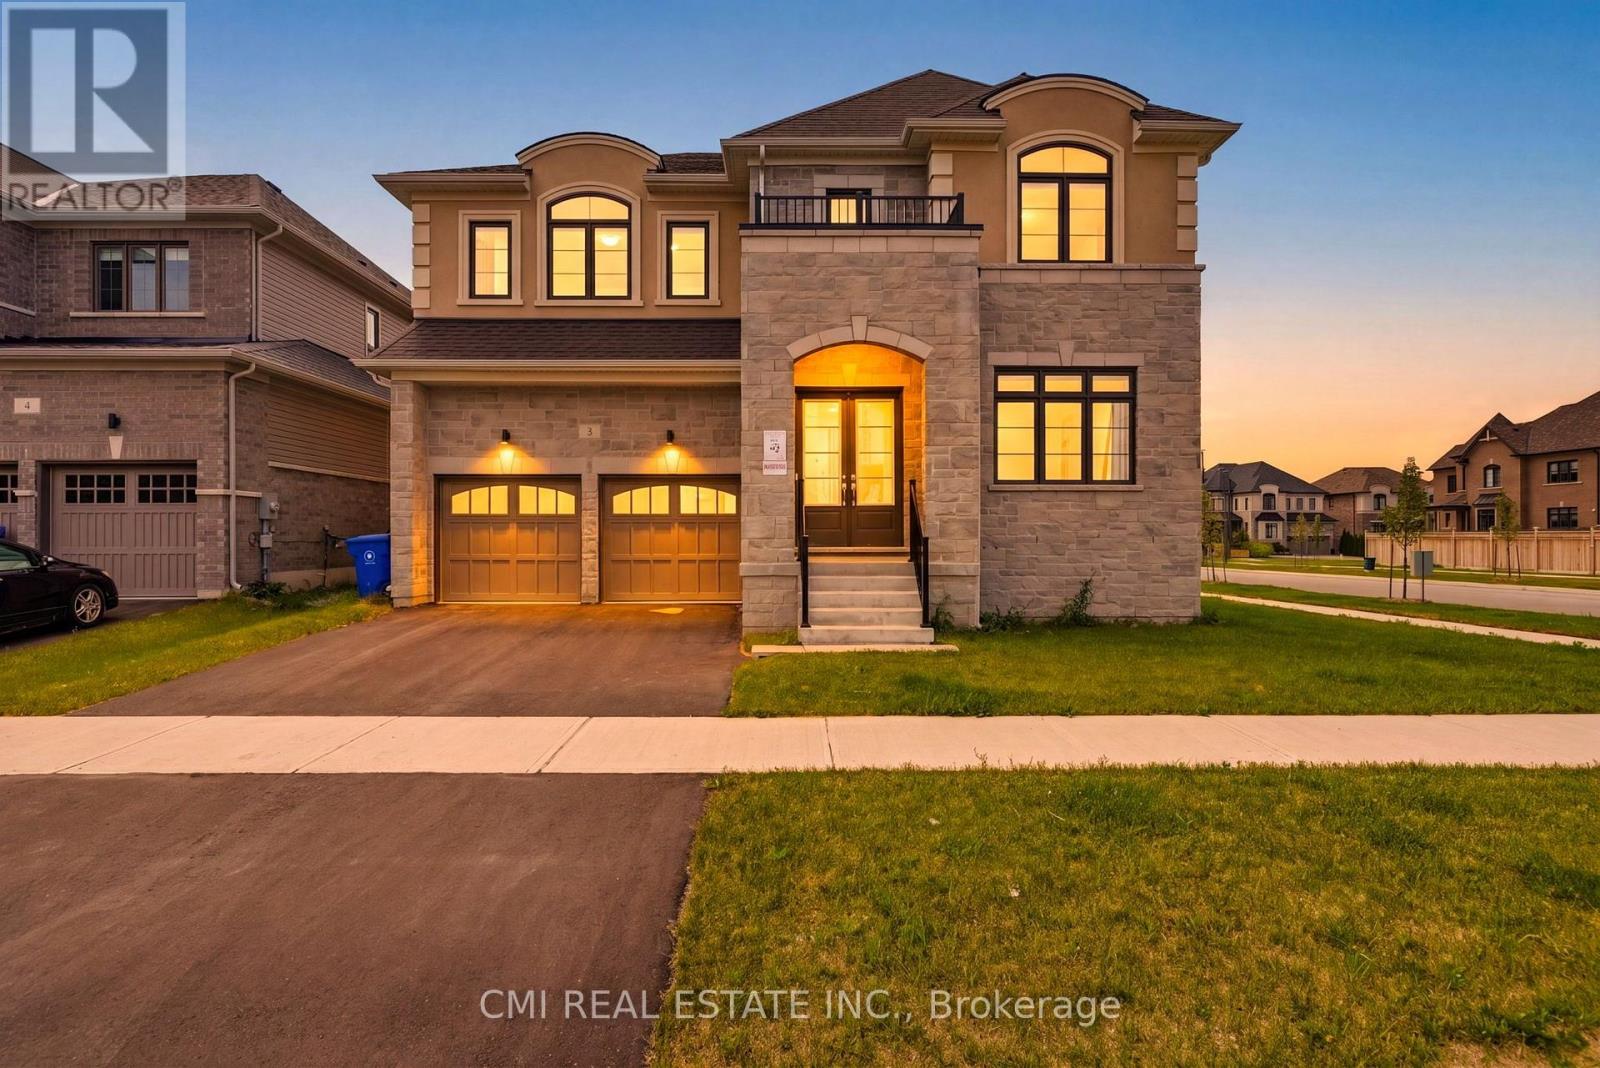
Welcome to 2 George Ellis Drive, an exceptional 1-year old home situated on a prominent corner lot in a highly sought-after Georgina community. Spanning approximately 4,000 sq. ft. of luxury living space, this impressive residence features 5 spacious bedrooms, 4 full bathrooms, and a main-floor powder room. Designed with modern elegance and functionality in mind, the open-concept layout boasts sun-drenched living areas, high-end finishes, and ample room for multi-generational living or growing families. Positioned on a prime corner lot, enjoy enhanced curb appeal and abundant natural light throughout. Conveniently located near Lake Simcoe, parks, top schools, local amenities, and quick access to Highway 404 for an easy commute. Move-in ready luxury without waiting for construction! (id:56248)
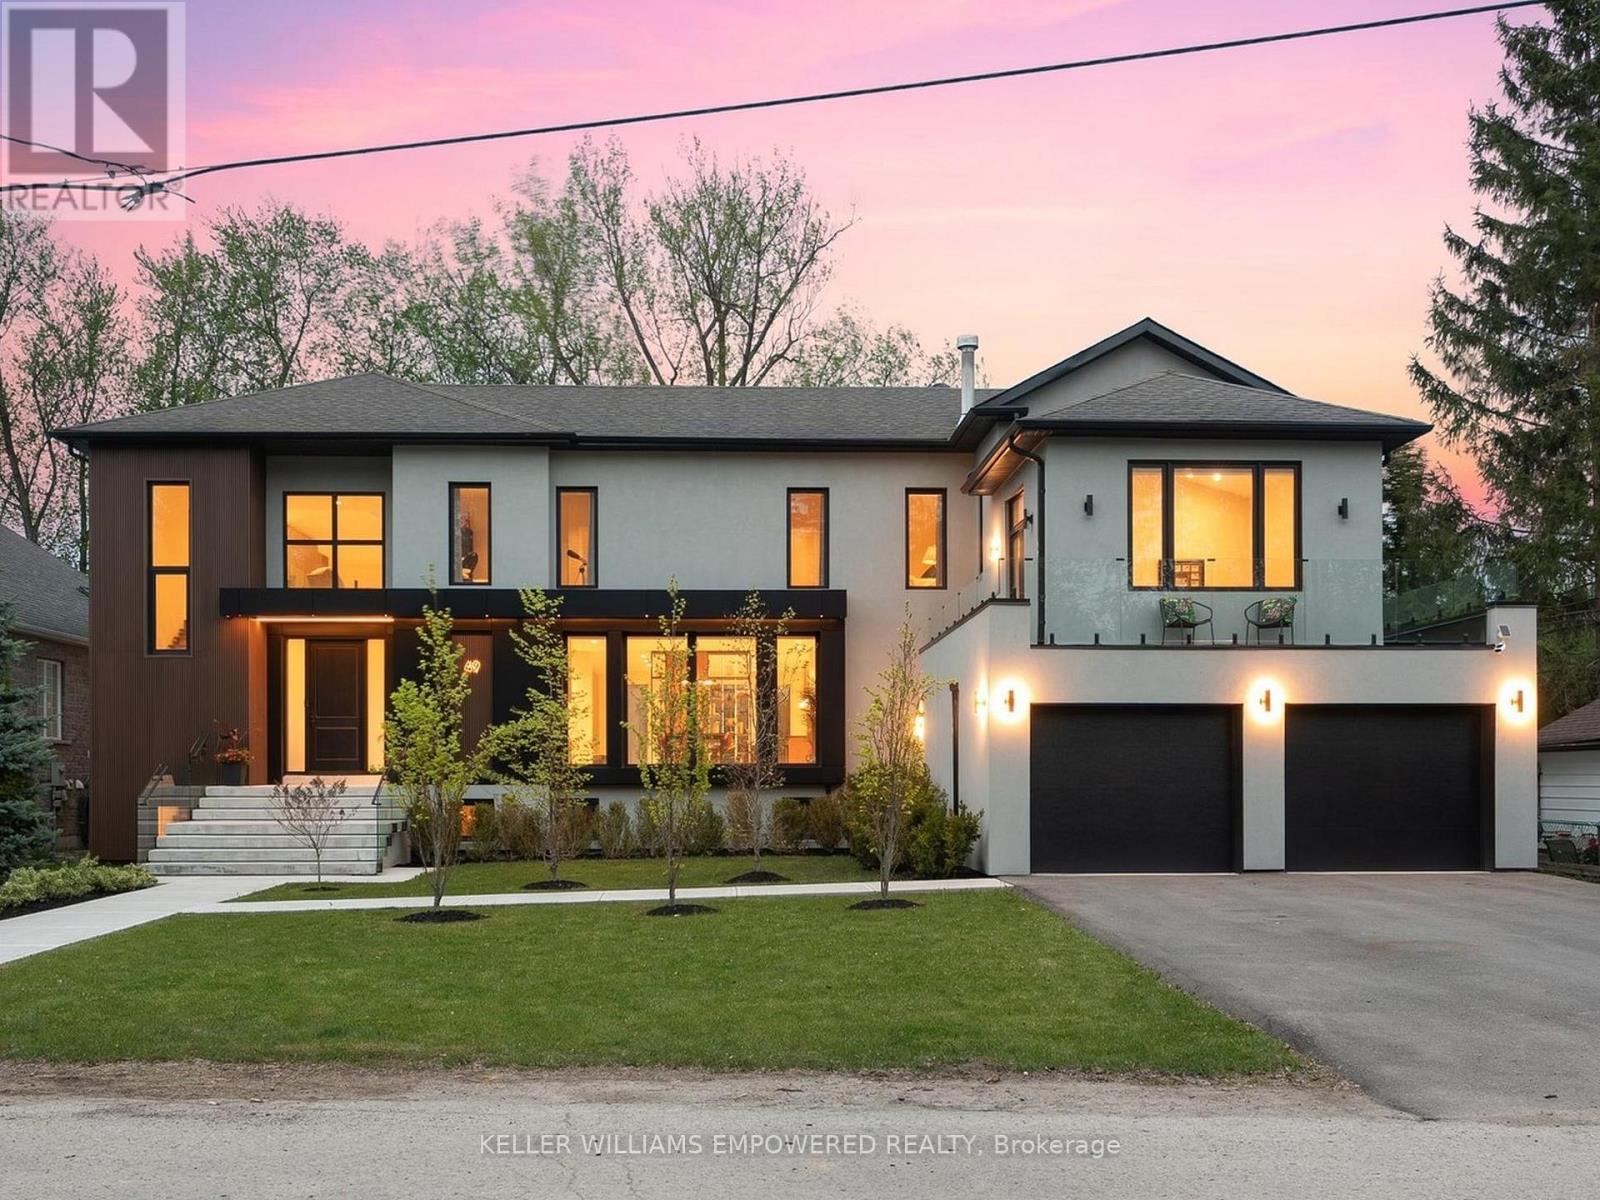
49 Fergus Avenue
Richmond Hill, Ontario
Architectural excellence blended w/ practical living! The grand double-height foyer opens to a spectacular great room featuring soaring 22-ft cathedral ceilings, 48"x48 Spanish Verdi Blanco porcelain heated floors, floor-to-ceiling window walls, a custom designed feature wall w/ Giorgio Graesan Venetian plaster, hidden storage cabinetry, and 72-inch linear gas fireplace. The designer dual-tone kitchen showcases imported Italian Infinita stone countertops and backsplash, oversized island, extensive pull-out organizers, JennAir integrated fridge/freezer combination (2026), imported Italian Fulgor six-burner, griddle and double oven range (2026), Miele dishwasher, and a secondary prep kitchen with Dacor gas cooktop, KitchenAid fridge/freezer, KitchenAid convection micro (2026), KitchenAid oven (2026) and warming drawer. Heated imported Spanish porcelain slab flooring extends throughout key main level areas. The dining room features a floor to ceiling open bookshelf with closed cabinetry and accent lighting. The main office has a private wrap-around balcony and is adjacent to a three-piece bath offering flexibility as a fifth bedroom. The resort-inspired indoor pool retreat features heated slate flooring, 20-ft vaulted ceilings, skylights, expansive window walls, an Endless Pools swim jet system, and access to the rear grounds. Upstairs, Brazilian walnut flooring flows throughout four bedrooms including the luxurious primary suite with foyer, walk-in dressing room, and cabinet facade door to its ensuite bathroom. Additional highlights include floating glass staircases, a Generac whole-home generator, smart water shut-off system, irrigation system, rough-in EV charger, walk-up lower level, garage with mezzanine storage. Ideally located near Lake Wilcox, conservation trails, parks, golf, top-rated schools, shopping, and everyday amenities. First and second floor: 4696 sq.ft. The indoor pool: 1,570 sq.ft. Audio and video recording on during showings. (id:56248)
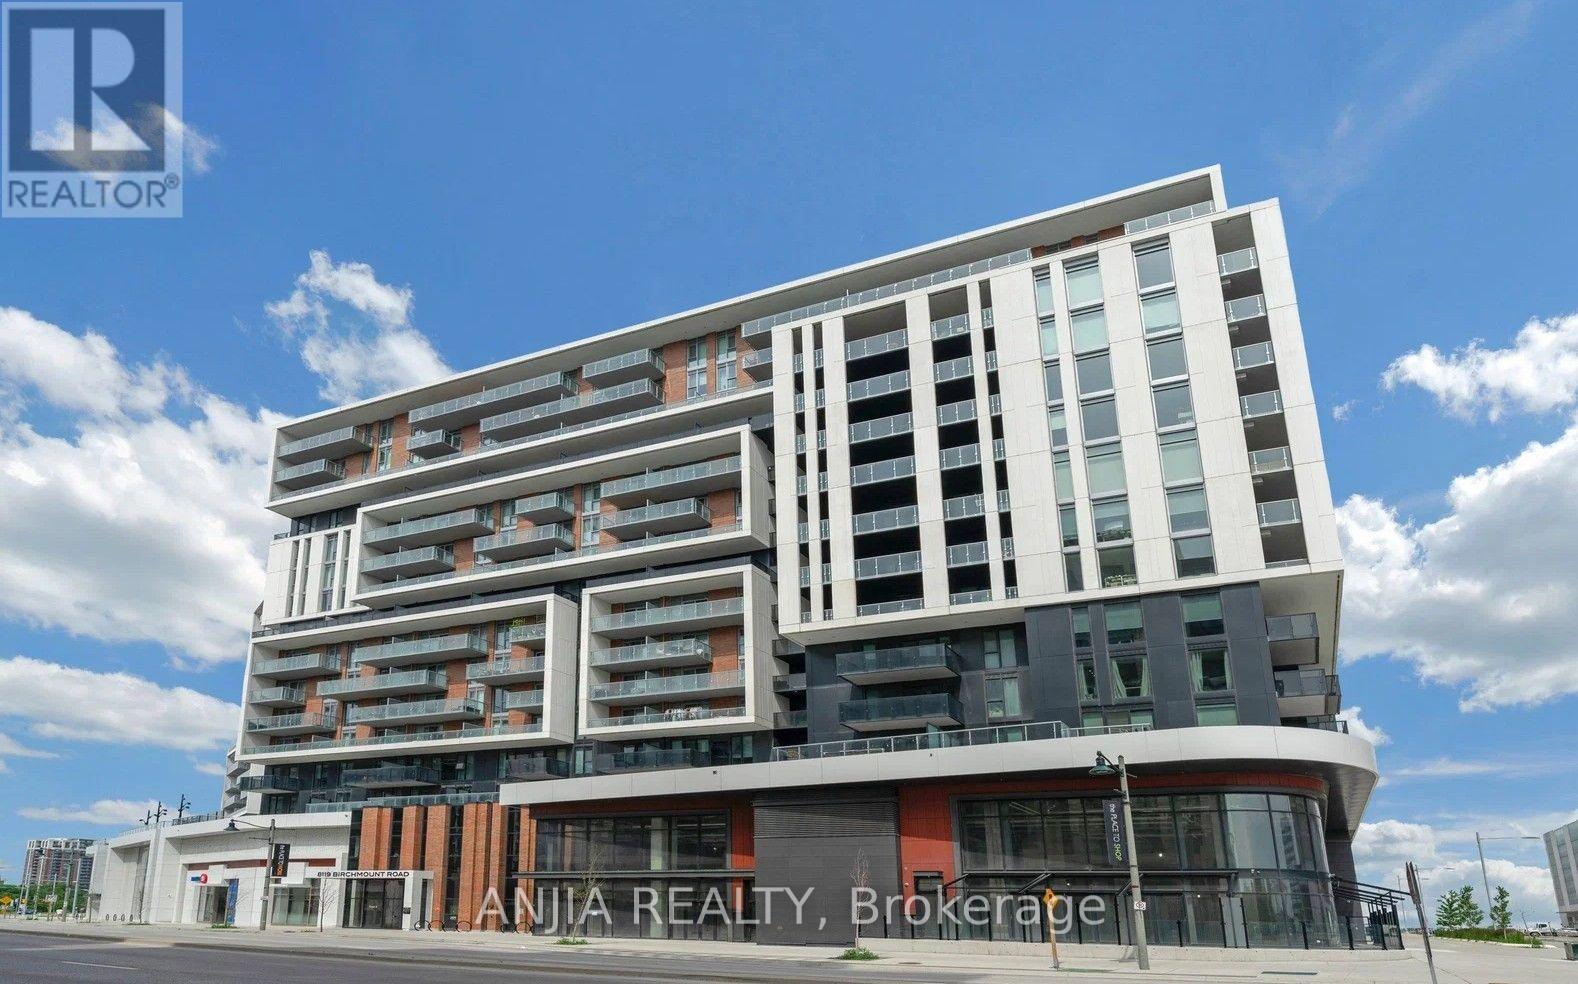
1705 - 8119 Birchmount Road
Markham, Ontario
Great opportunity to own a true 3 bedroom condo unit in Downtown Markham. Convenient walk to the Marriott Hotel next door, the Cineplex Cinemas, the Pride Of Canada Carousel, fine restaurants, boutique cafes and bistros. This unit has an unbeatable value per square foot with 1350SF of interior space plus 250SF of wraparound balcony. This southeast corner unit has functional layout. 28 feet wall of floor to ceiling windows and patio door fill the living and dining areas with natural daylight. Watch the Downtown Markham New Year's Eve Fireworks from your own wrap around balcony. Over $75,000 builder's upgrades including EV Parking with builder installed Siemens Premium Level 2 EV Charger and convenient parking space only steps away from the building elevators. 6 1/2" engineered hardwood flooring; Smooth Ceiling throughout; upgraded Bosch kitchen appliances; upgraded Kitchen Countertops, Backsplash and Island Waterfall Edge; High Gloss kitchen cabinets including Gola Strip Lightings; frameless bathroom shower enclosure and bathtub slider; upgraded bathroom shower wall and floor tiles; High Gloss bathroom vanity cabinets; frameless mirrored closet sliding doors in the hallway and master bedroom. Large second bedroom 13 ft x 9 1/2 ft with self installed extra huge closet which can be easily removed if desired. In addition, extra $22,000 spent (verifiable with sales receipts) on custom made full length famous Hunter Douglas Silhouette Blinds for all the windows and patio door, fully automated and programmable with off site remote control from your smartphone. The condo building has state of the art gym, basketball court, game rooms, yoga studio, party room with kitchen facilities, rooftop BBQ patio. Convenient access to Highway 404 and 407, Unionville GO Station, Viva Transit and the YMCA. With The convenience of Downtown, the functional layout, the extensive upgrades and the unbeatable value all make this unit A Must To See and A Gem To Own! (id:56248)
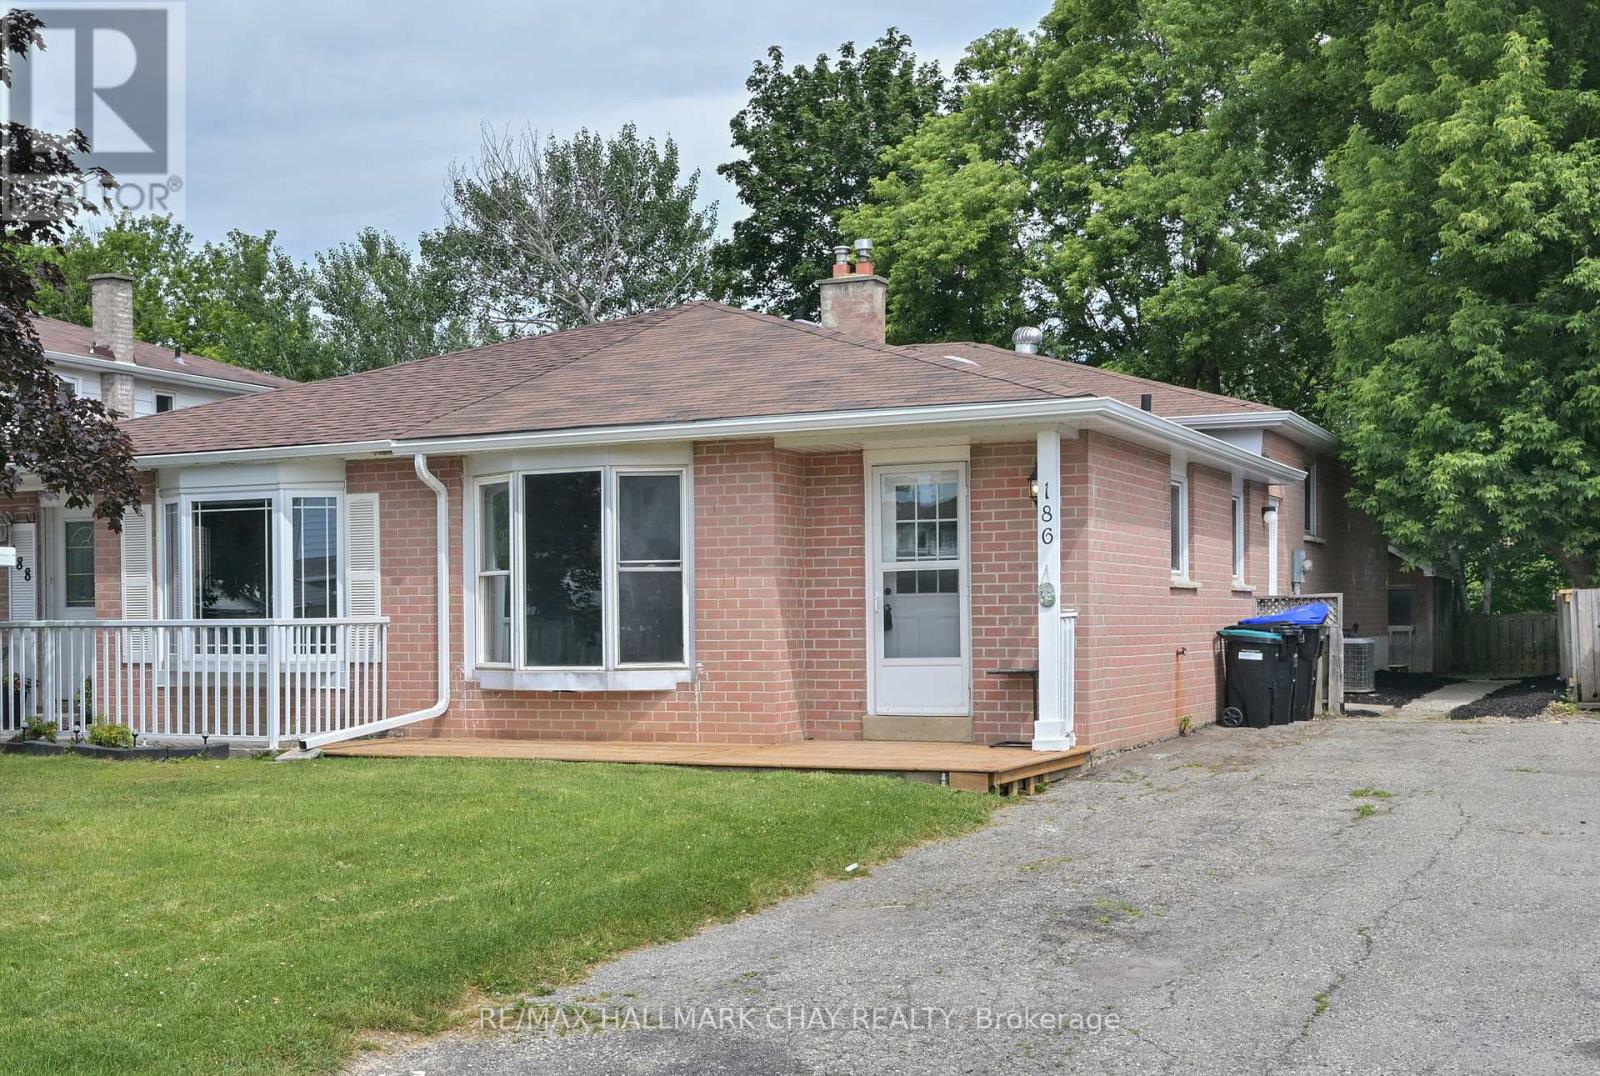
186 Beattie Avenue
New Tecumseth, Ontario
Welcome to this beautifully updated semi-detached home offering 3+1 bedrooms and 2 full bathrooms, perfectly suited for first-time buyers, downsizers, or investors seeking additional income potential.This move-in-ready home features new flooring, fresh paint, a brand-new kitchen, and all new appliances in both the upper and lower levels. The bright and functional layout provides comfortable living space for families of all sizes.A separate entrance leads to the fully finished lower level, where you'll find a 1-bedroom in-law suite complete with a large egress window. Whether you're accommodating extended family, welcoming guests, or generating rental income, this versatile space offers endless possibilities and can help offset mortgage costs.Outside, enjoy a private, fully fenced backyard backing directly onto Spring Creek. Surrounded by mature trees and with no neighbours behind, this peaceful setting provides exceptional privacy and a beautiful natural backdrop year-round. A garden shed offers additional storage for outdoor equipment and seasonal items.This turnkey property presents an outstanding opportunity to invest, downsize without compromise, or enter the housing market with the added benefit of an income-generating lower-level suite. Walking distance to all amenities , shopping, restaurants , public /catholic and french immersion schools ! (id:56248)