
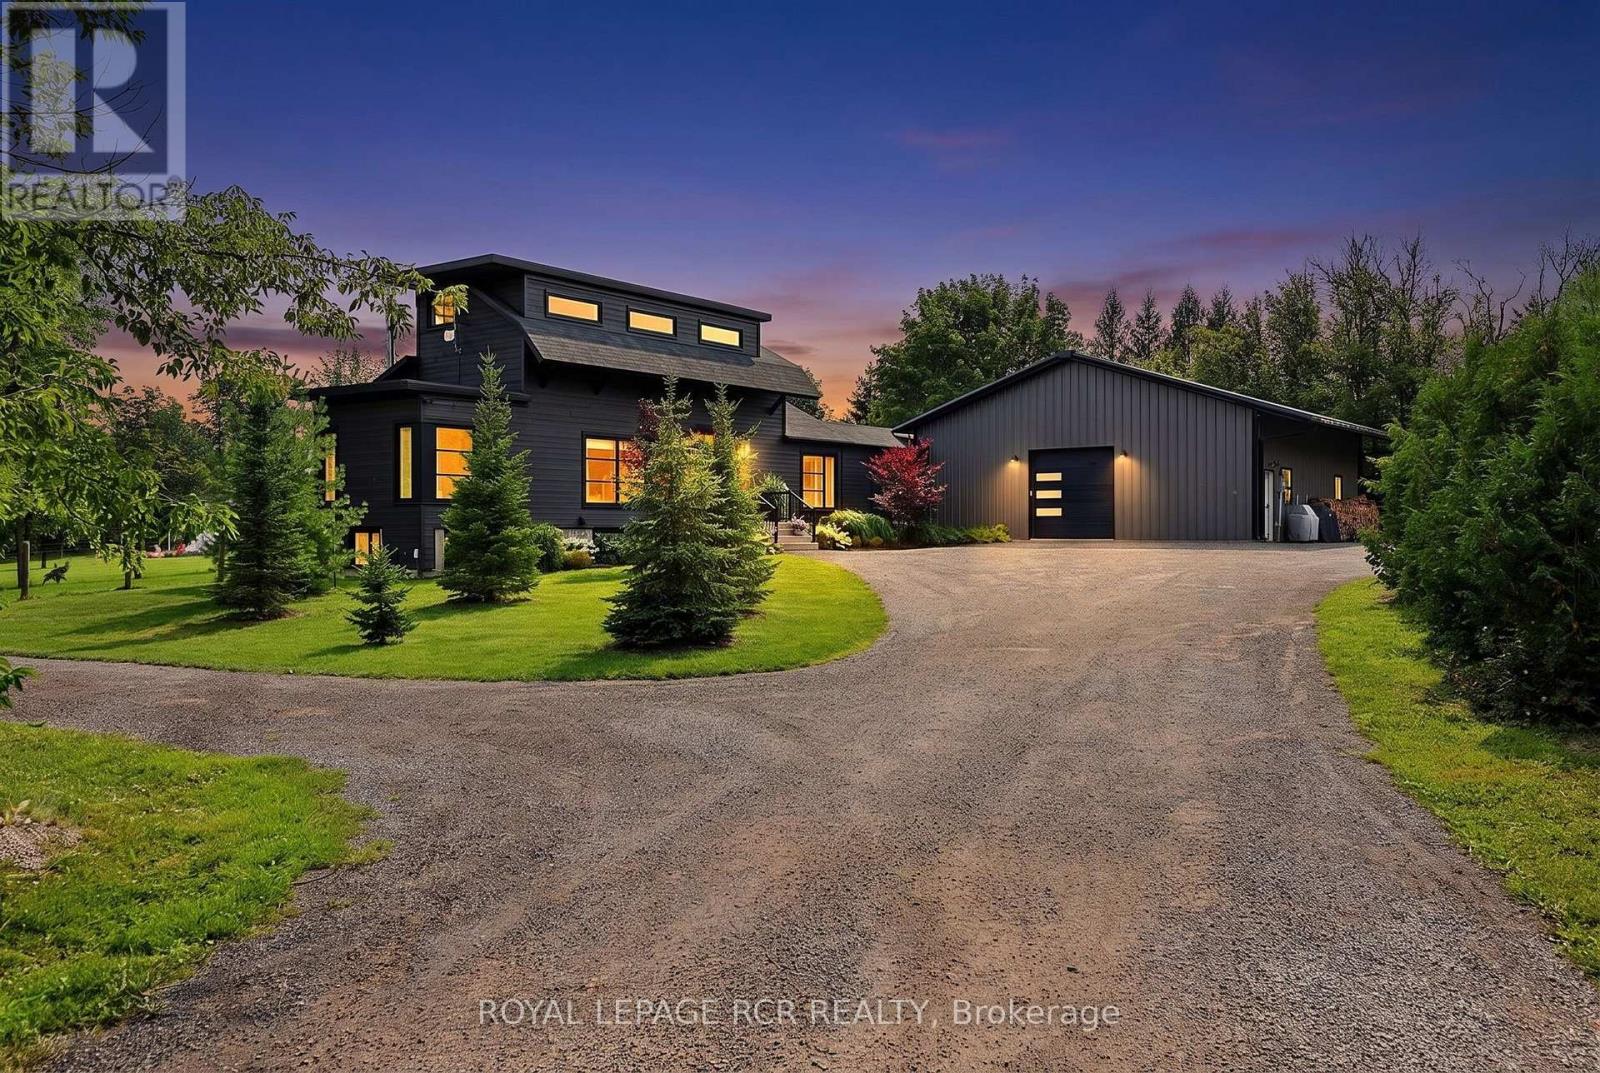
13160 Regional 39 Road
Uxbridge, Ontario
Breathtaking family homestead on 1.94 private, mature-treed acres in the desirable hamlet of Zephyr, Uxbridge. This stylish (2021) modern 2,051 sqft bungaloft plus 1,586 sqft finished basement and dream 1600sqft heated garage/workshop is set well back from the road at the end of a long, gated private driveway. The unique 1.94 acre lot has trees on the perimeter and includes a backyard family-oasis including a chicken coop, raised garden beds, outdoor sauna, hot tub, cold plunge, swing set, large fire pit and entertaining-sized deck with gazebo. Step inside to an open-concept main floor filled with oversized windows and natural light. The stylish kitchen showcases quartz countertops, a centre island with breakfast bar, stainless steel appliances, and a walk-out to the composite deck. The family room centres around a propane fireplace with built-in speakers. Two main-floor bedrooms offer oversized windows and beautiful views of the surrounding trees and gardens. A large main-floor laundry room with built-in organizers and a private office complete this level. A breezeway connects the home directly to the garage/workshop. Upstairs, the primary loft suite features a 4-piece ensuite, oversized walk-through closet, and a private balcony perfect for sunbathing, yoga, or morning coffee. The finished basement includes a large recreation room with a gorgeous wet bar, bright above-grade windows, a wood stove, 3-piece bathroom, bedroom, and storage. It connects both above and below ground to the oversized heated garage/workshop, which also features a storage loft. This rare property seamlessly blends modern comfort, outdoor living, and exceptional workshop space on a private treed lot. (id:56248)

660 Devonshire Road
Saugeen Shores, Ontario
This drywall is installed for this brand new home at 660 Devonshire Road; it sits on a lot measuring 50 feet by 182 feet. The main floor is 1227 sqft featuring 2 bedrooms, 2 full baths and an open concept living room, dining room and kitchen with access to a 10 x 14 deck. Main floor features include vinyl plank and ceramic flooring, along with Quartz kitchen counters. The basement will be finished and include a family room with gas fireplace, 2 bedrooms, 3 pc bath and laundry / storage room with access to the 2 car garage. Exterior finishes include the sodded yard, and double concrete drive with walkway to the front step and side door of the garage. The home will be heated with a gas forced air furnace and cooled with central air. There will be a vinyl plank staircase from the main entrance foyer to the main floor and the basement. HST is in addition to the asking price. The Builder will co operate with the Buyers to secure the HST rebate provided the Buyer is entitled to it. Prices subject to change without notice. (id:56248)
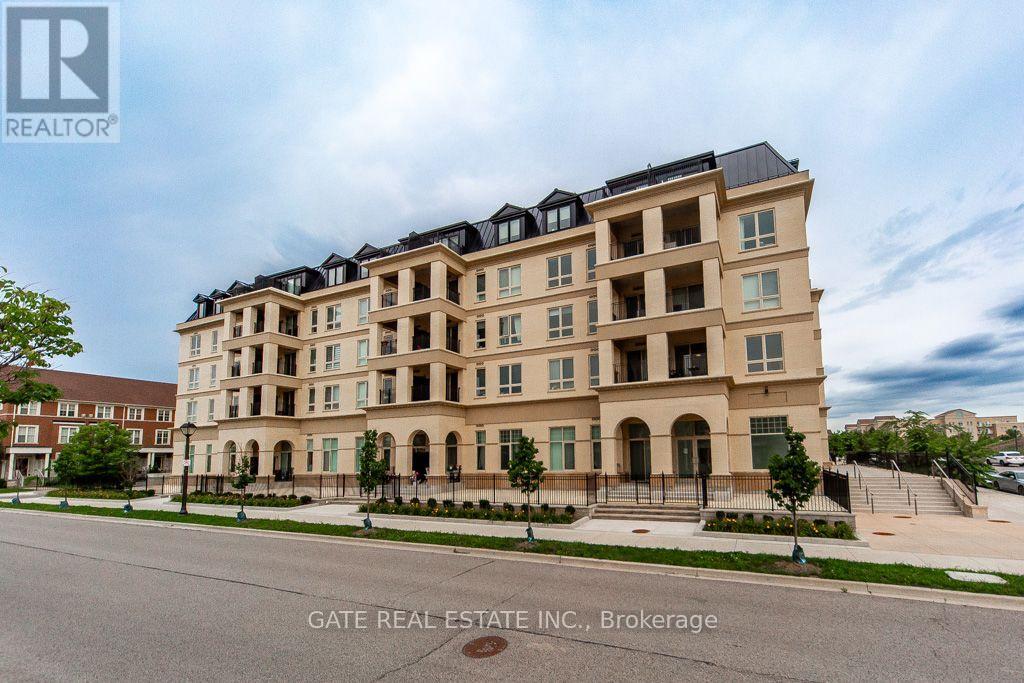
Ph3 - 101 Cathedral High Street
Markham, Ontario
Experience boutique luxury living in the heart of Cathedral Town with this exceptional two-storey condo, offering one of the GTA's rarest combinations of space, style, and outdoor living. With approx. 1,600 sq. ft. of interior space plus an additional 1,000 sq. ft. of private outdoor areas, this residence delivers the feel of a freehold home with the convenience of condo living.The thoughtfully designed layout features three bedrooms, including one on the main floor for added flexibility, and two on the upper level-each with its own ensuite bathroom. An upstairs den enhances versatility and can serve as a home office, media lounge, or guest room. Numerous upgrades throughout the home, including enhanced engineered wood flooring throughout, upgraded countertops, and improved storage solutions, add refinement and everyday practicality.Outdoor living is truly exceptional. A private rooftop terrace with a gas BBQ fitting provides an incredible space for entertaining or relaxing. Two additional balconies, offering unobstructed year-round views of the iconic Cathedral of Transfiguration church, extend your living space and create multiple areas to enjoy fresh air, sunshine, and serene neighbourhood surroundings.This boutique residence also includes two parking spaces-one single and one tandem-along with a large storage locker for added convenience. The building's intimate scale enhances privacy and creates a welcoming, community-focused atmosphere rarely found in larger complexes.Located in one of Markham's most charming neighbourhoods, this home offers walkable streets, distinctive architecture, and easy access to parks, schools, shopping, and transit. Perfect for buyers seeking a unique, spacious, and beautifully appointed home, this condo stands out as a truly exceptional offering in Cathedral Town. (id:56248)
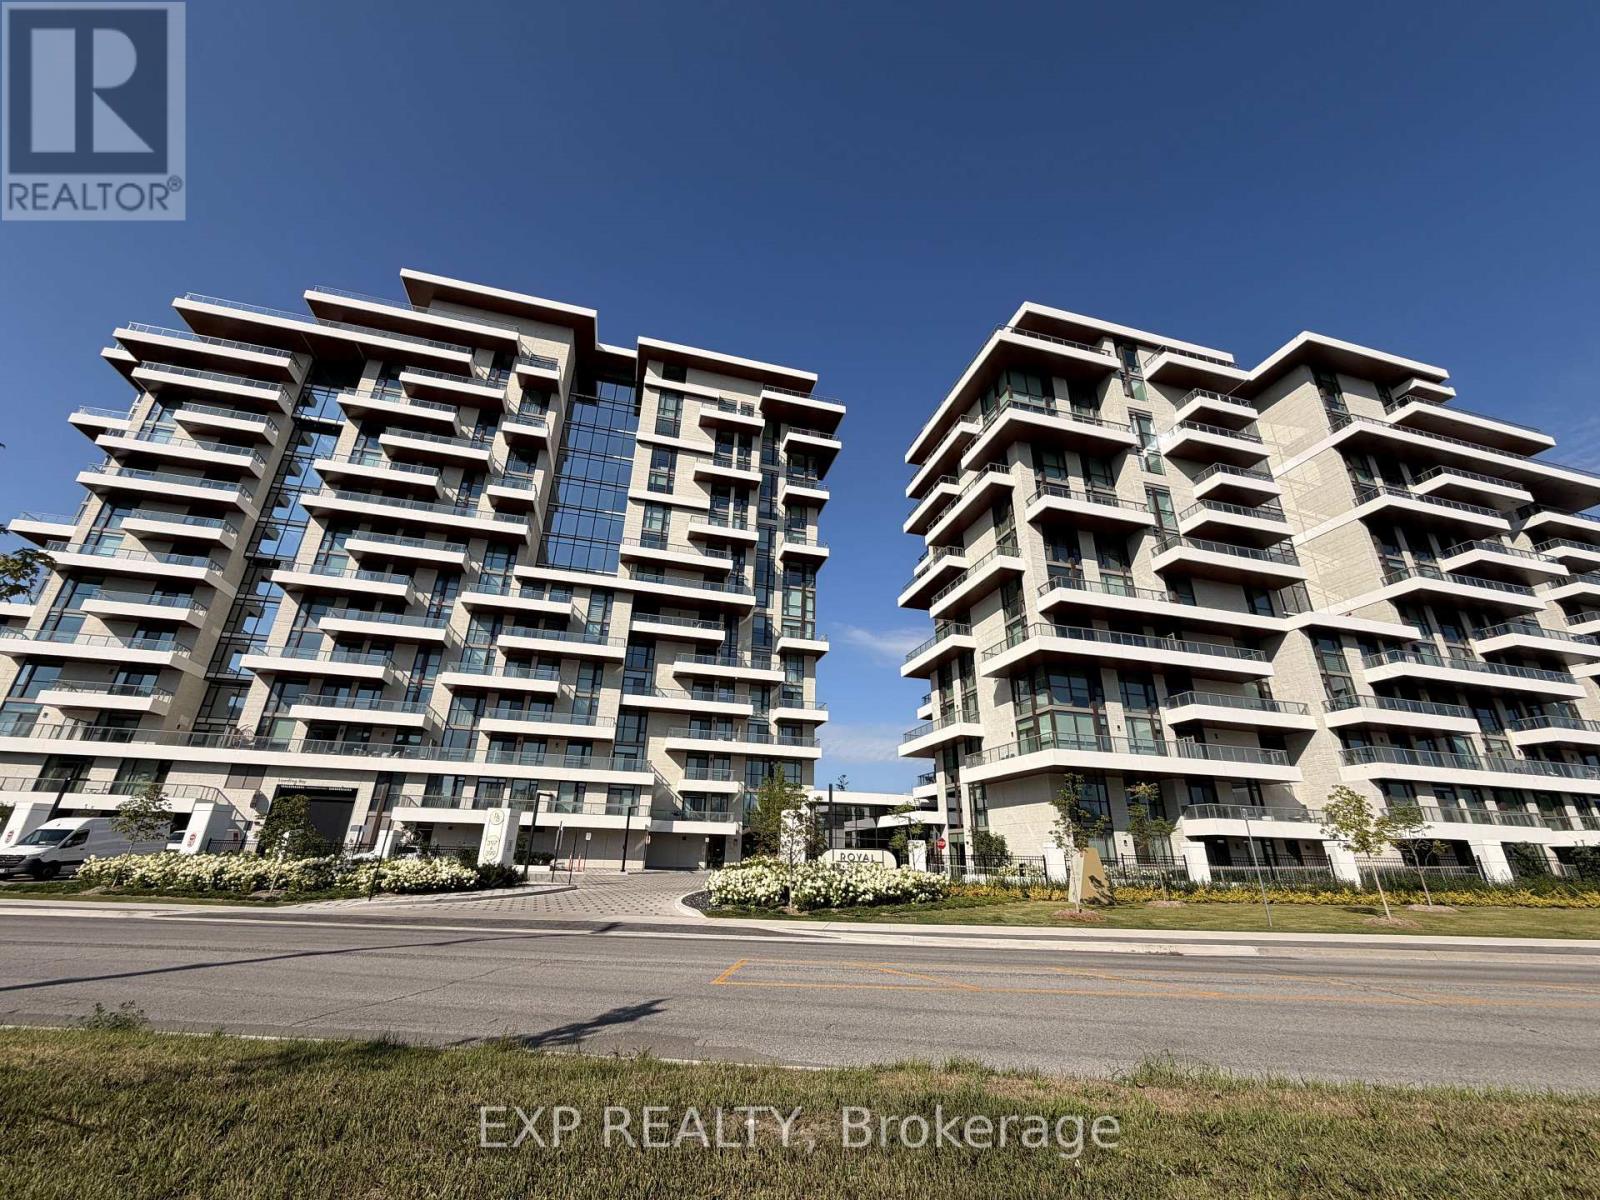
116 - 399 Royal Orchard Boulevard
Markham, Ontario
Welcome to Royal Bayview by Tridel, a luxury residence in the heart of Thornhill adjacent to the prestigious Ladies' Golf Club of Toronto. This beautifully designed 1-bedroom, 1.5-bathroom suite offers 931 sq ft of refined living space with 10 ft ceilings, floor-to-ceiling windows, and elegant upgraded finishes throughout. The open-concept layout features a gourmet kitchen with premium cabinetry and integrated Miele appliances, including built-in fridge, cooktop, range hood, dishwasher and speed oven.Enjoy a spacious balcony, a bright and functional layout, and modern upgraded bathrooms with sleek vanities. Royal Bayview offers exceptional amenities including a 24-hour concierge, indoor pool, whirlpool, sauna, fitness centre, golf simulator, party room with outdoor terrace, and beautifully designed lounge areas. Conveniently located minutes from Bayview Ave, Highway 7, Highway 407, Richmond Hill Centre, and Langstaff GO Station, with easy access to parks, trails, shopping, and dining. Includes 1 parking and 1 locker. Property tax to be assessed. (id:56248)

40 Robin Trail
Scugog, Ontario
Welcome to The Pernhill, Elevation "A" on a 45ft corner lot, offering an impressive 2,959 sq. ft. of thoughtfully designed living space in beautiful Port Perry. This spacious 4-bedroom home features a functional open-concept layout ideal for both everyday living and entertaining. The main floor offers a versatile Living Room/Den, separate formal Dining Room, and an inviting Family Room. The open-concept kitchen features a convenient breakfast bar and overlooks the bright Breakfast Area with walkout, creating a seamless indoor-outdoor connection. A main-floor laundry room with direct access to the garage adds everyday convenience. Upstairs, you'll find 4 generously sized bedrooms plus a study area. The spacious primary bedroom features a luxurious 5-piece ensuite and his-and-hers walk-in closets. The second bedroom offers its own walk-in closet and 4-piece ensuite, while the third and fourth bedrooms feature a convenient semi-ensuite bathroom and ample closet space. A beautifully designed family home offering generous principal rooms, a practical layout, and plenty of space to grow, all in the charming community of Port Perry and just moments from Lake Scugog, this home offers a perfect balance of tranquillity and lifestyle. Enjoy scenic waterfront views, local boutiques, dining, and year-round recreation in this picturesque setting. **The home isn't built yet, as the buyer you will have the opportunity to work with our Decor Specialist to select all interior colours and finishes to make this home your own** Minutes from the picturesque Lake Scugog. Important Update: Following the government's announcement regarding the removal of HST from new home sales, we have adjusted our pricing accordingly. Please note that the purchase price now excludes HST (conditions apply). (id:56248)
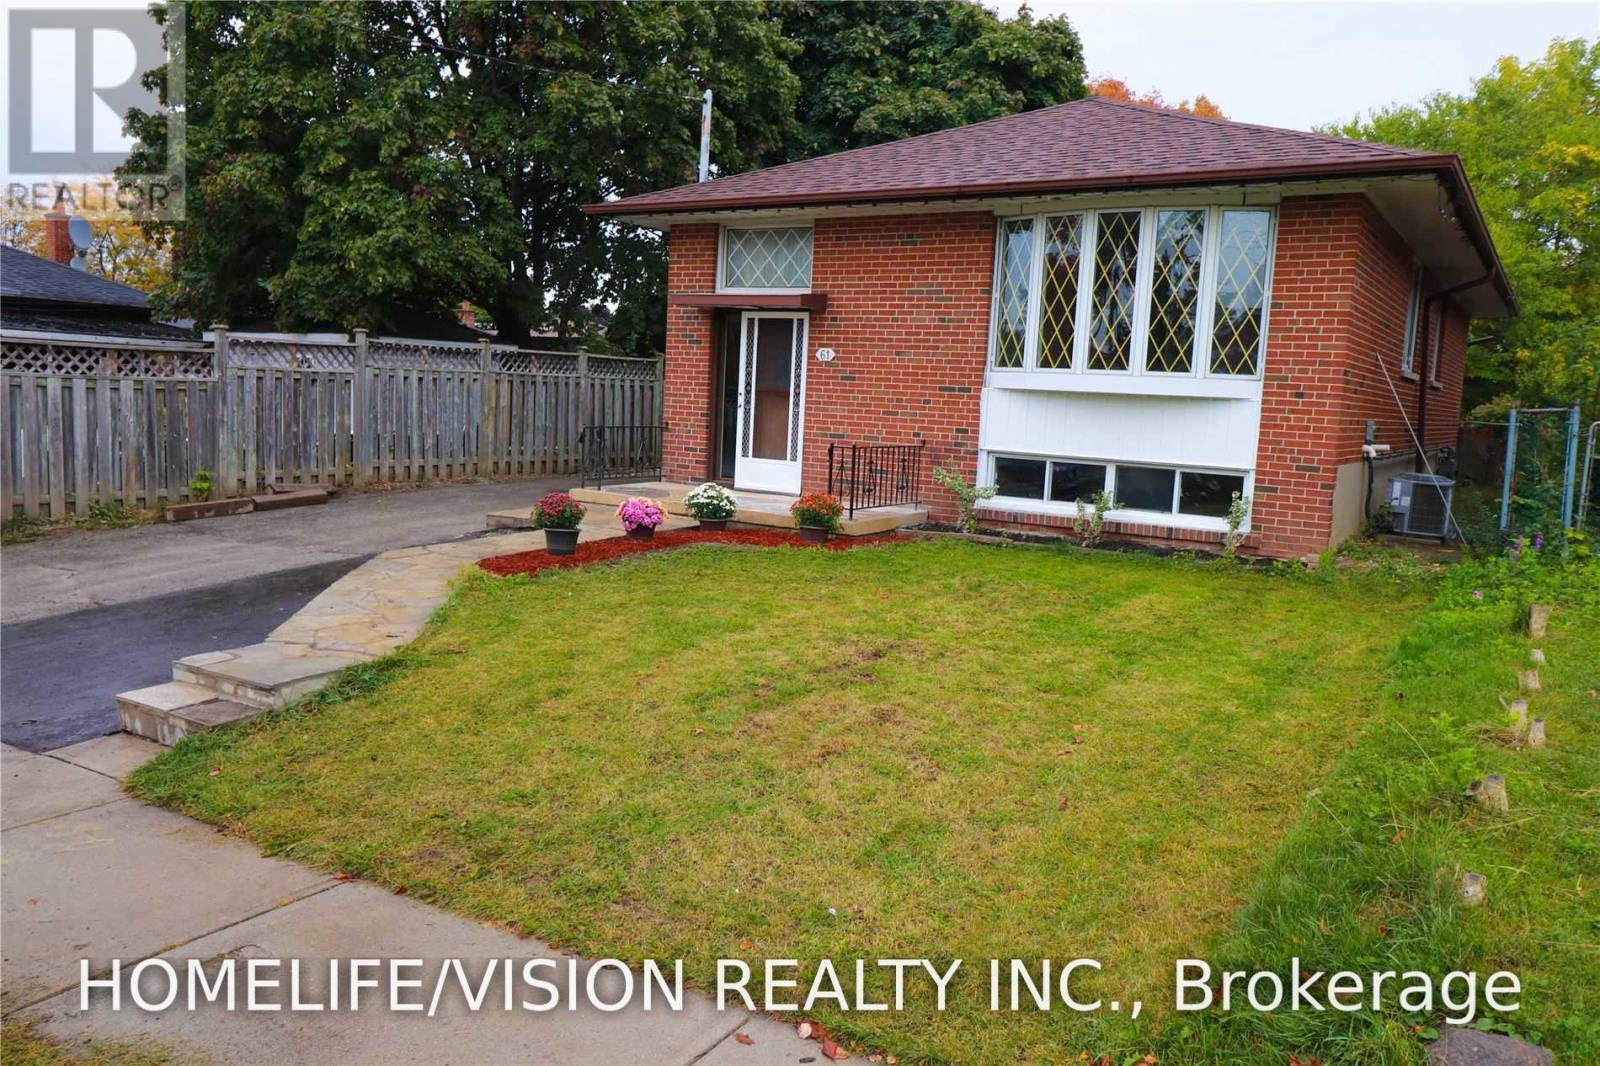
Bsmt - 61 Lewiston Road
Toronto, Ontario
2 bedroomwith modern premium vinyl floors throughout and dedicated laundry. Close to subway and UofT. Walking distance to schools, shopping plazas, supermarkets, restaurants, and TTC. Close to Hwy 401, STC. Large backyard. No pets & no smoking. 1-year lease. Tenant to pay 40% of utilities. Tenant must attain and maintain content and liability insurance. (id:56248)

502 Townline Road
Scugog, Ontario
Charming 2,062 sq. ft. two-storey home with a finished walk-out basement, plus a detached 920 sq. ft. garage/workshop, nestled on 2.58 beautiful country acres. Features include a long tree-lined paved driveway, mature trees, professional landscaping, a fenced vegetable garden, sunroom/greenhouse, and a small spring-fed pond with private dock. Custom architecture, warmth, and character perfectly describe this unique home, offered for the first time in 50 years. Located in a desirable southern setting just north of the Hamlet of Ashburn, the property offers privacy amid a magical ravine, mature forest, large gardens, and natural surroundings-ideal for homesteading and more. The solid, well-maintained custom-built home features a unique multi-level layout above grade, three large bedrooms, and beautiful vistas from every window. Floor-to-ceiling windows in the stunning sunroom bring the outdoors in, with versatile space that can serve as a greenhouse, reading nook, family lounge, dining area, or hobby room. Great Location minutes to Lakeridge Road, Hy-Hope Farm, Dagmar Ski Resort, Lakeridge Ski Resort, Chalk Lake, Royal-Ashburn Golf Club, Oakridge Golf Club, and Crow's Pass Conservation Area and 8 Minutes to Hwy 407. (id:56248)
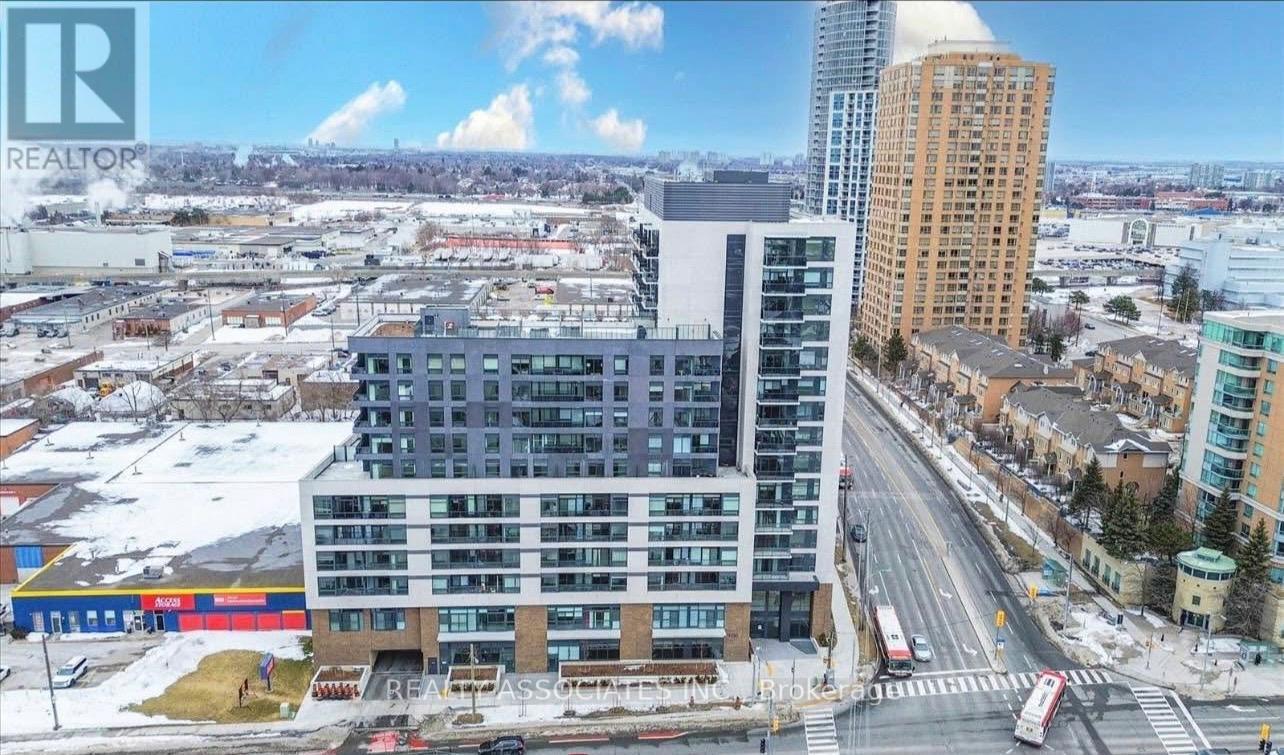
627 - 1350 Ellesmere Road
Toronto, Ontario
Welcome to this stunning brand-new one-bedroom condo, thoughtfully designed with a bright, open-concept layout and modern finishes. The suite features premium appliances and expansive floor-to-ceiling windows that create a spacious, light-filled atmosphere, access to an array of excellent building amenities. Perfectly suited for professionals and first-time buyers, this condo offers both comfort and convenience in a prime Scarborough location.Located just minutes from Ellesmere Station, residents have easy access to TTC transit. Scarborough Town Centre is only a 2-minute drive away, offering a wide selection of shopping, restaurants, and everyday essentials. With quick access to Highway 401, commuting across the GTA is effortless.A fantastic opportunity to own a stylish, modern home in a highly connected and convenient location! (id:56248)
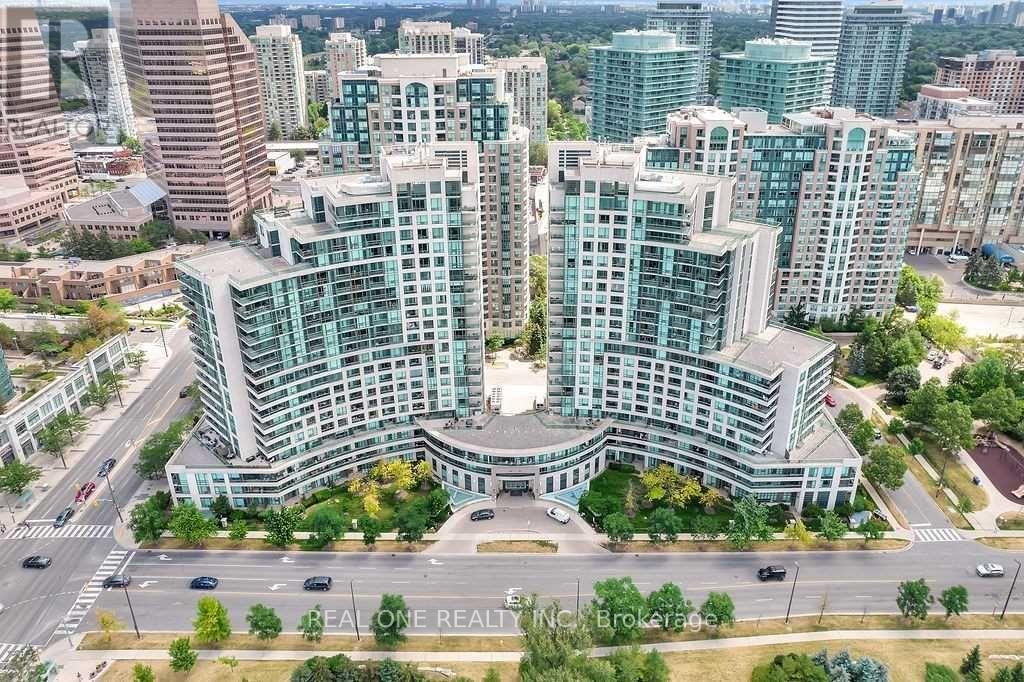
801 - 503 Beecroft Road
Toronto, Ontario
This Building And Location is A Must-Have! Stunning Condo with Expansive Balcony | Breathtaking City & East Views ! Just Minutes From Finch Subway Station & Go Bus Station. Tasteful Upgrades. EAST Exposure XLarge Balcony. A Modern Kitchen With Terrific Storage And Quartz Counter Space. Eat Or Work At The Kitchen Island. The Modern Kitchen Boasts Stainless Steel Appliances And a Breakfast Bar, While The Open-concept Living And Dining Area Provides The Perfect Space For Entertaining. Enjoy A Peaceful Sleep In The Primary Bedroom With Floor To Ceiling Windows And A Walk- In Oversized Closet And Walk-Out To The Balcony! Enjoy The Convenience of One Parking Spot And A Locker in a Prime Location. Luxury Condo Amenities Include An Oversized Indoor Pool, Sauna, Media Room, Gym, Theater, Party room, Outdoor patio, Meeting Rooms and Guest Suites. Ideally Situated Near Top-rated Schools, Diverse Dining Options, a Library, And a Community Center, With Easy Access to Hwy 401 & 407. Maintenance Fees Cover Hydro, Water & Heat. Don't Miss This Incredible Opportunity! (id:56248)
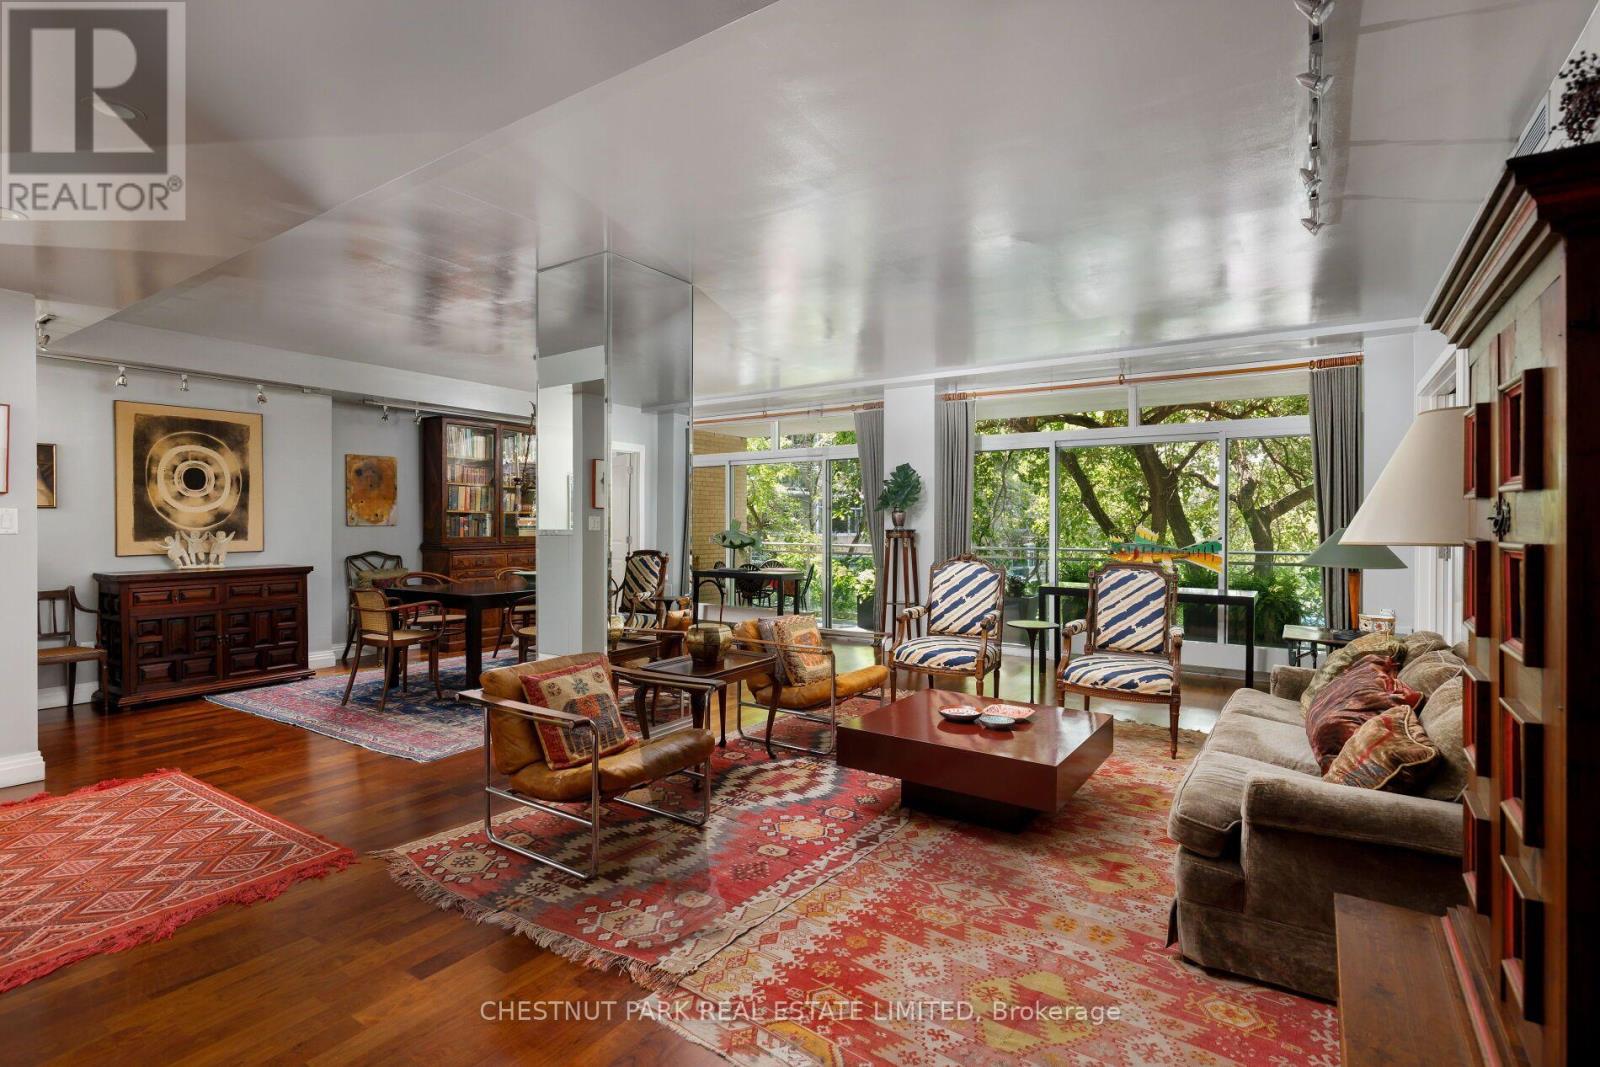
322 - 1 Benvenuto Place
Toronto, Ontario
Elegant & Sophisticated living at The Benvenuto, the iconic landmark building perched in the unparalleled South Hill neighbourhood. This west facing corner suite offers over 2000 s.f of regal, impeccably appointed & deeply personal space. An expansive balcony extends the living room space outdoors to enjoy the lush greenery & warm afternoon sunlight. For the avid art collector or academic this well designed floor plan provides an exceptional backdrop for an art collection as well as bookcases abound - including an impressive library-like setting in the primary bedroom and a dedicated office lined with bookshelves. Two impressively large bedrooms, both w/ensuites, with the second bedroom currently serving as an inviting den. Abundant storage throughout complemented by a dedicated laundry room. The functional eat-in kitchen has marble counters, loads of storage & breakfast bar overlooking the dining area with beautifully curated interiors. The Benvenuto is a masterpiece of architect Peter Dickinson. It was reborn and refurbished utilizing the finest luxury finishes to complement the original timeless design with contemporary amenities. Rooftop patio & gym offer spectacular Panoramic City Views. Excellent long term management & financial stability. Home to the celebrated 'Scaramouche' restaurant & Superb services including a full-time 24 hour concierge plus a day porter. 2 parking spaces & Valet parking (8 am-midnight). Guest suite, Visitor parking & dog run. (2 pets under 40lbs) (id:56248)
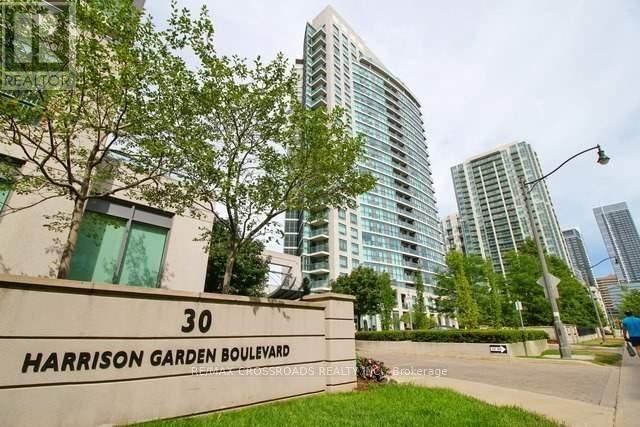
1001 - 30 Harrison Garden Boulevard
Toronto, Ontario
Cozy One Bedroom Condo, Built By Menkes, Open Balcony With Great East View, Superb Location With Quality Amenities, Steps To Park, Sheppard Subway Station & Shops, Easy Access To Highway 401, 24 Hours Concierge Service, Private Landscaped Gardens, Guest Suite & More. A Well Built Community In A Convenient Location. (id:56248)
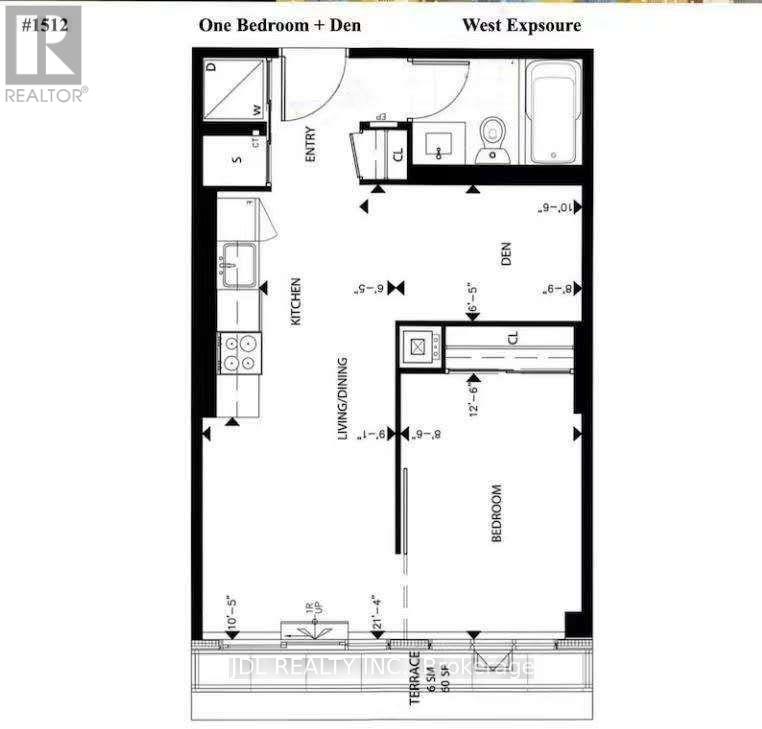
1512 - 297 College Street
Toronto, Ontario
Bright & Spacious One Bedroom + Den in Downtown. Den Can Be Used As Second Bedroom, Large Balcony, Modern Kitchen, Floor-To-Ceiling Windows, Laminate Flooring Throughout. Steps To University Of Toronto, Public Transit/ Spadina Street Car, Modern Kitchen. T & T Supermarket on ground floor. No Pet No Smoking. e Bedroom + Den, Fully Equipped Fitness Room, Party Room, Theater Room, Billiards Room, 24 Hour Concierge. (id:56248)