
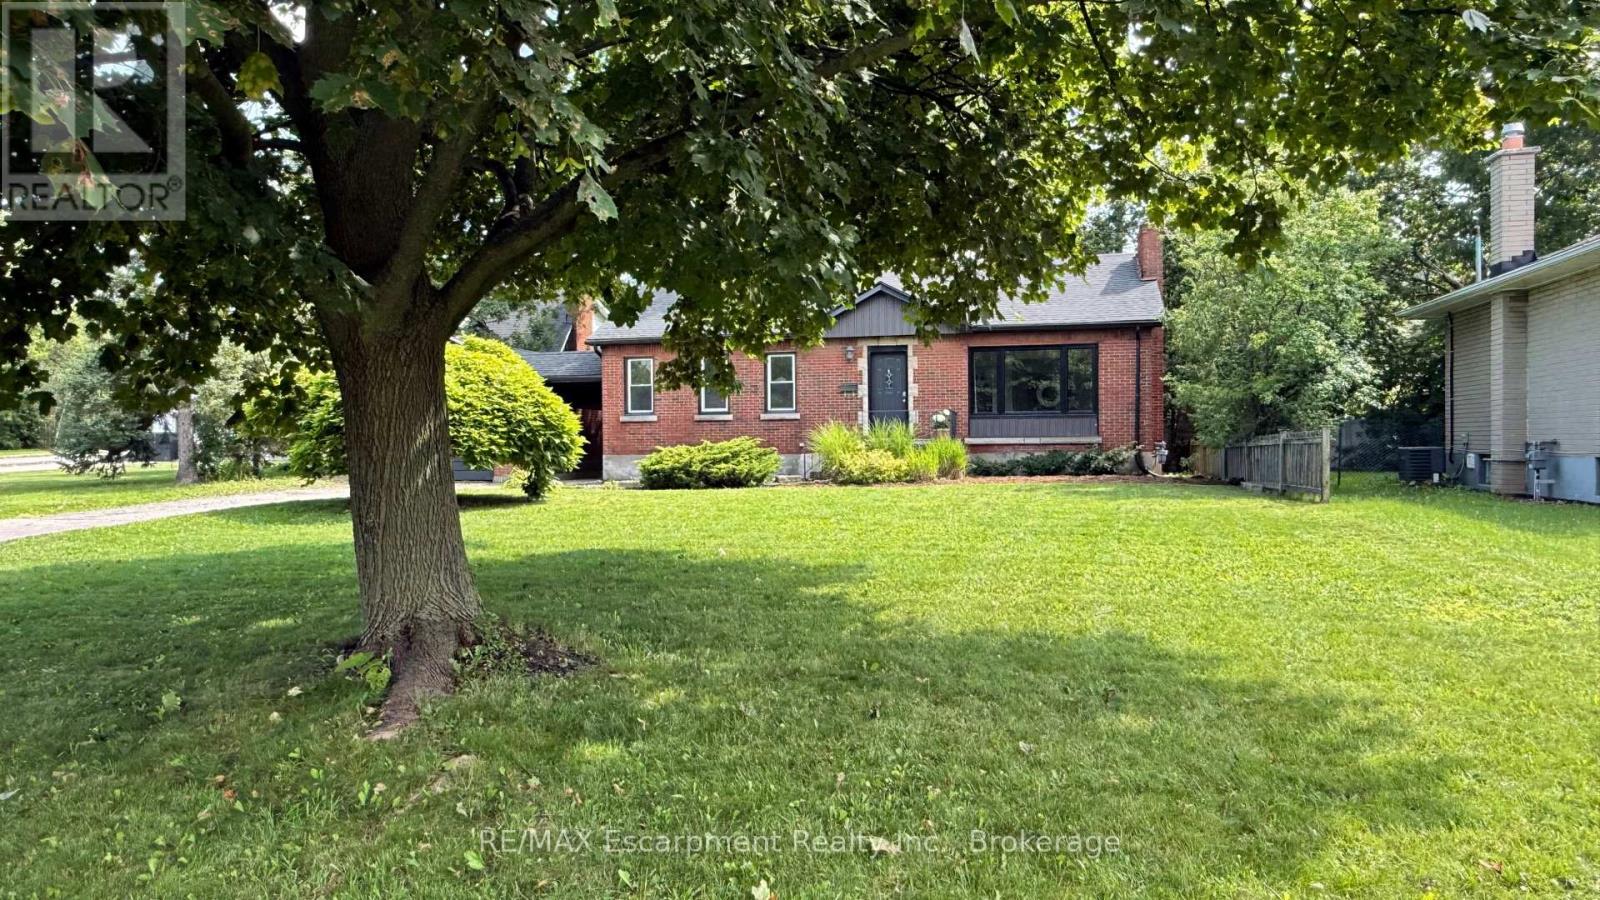
186 Glendale Avenue
St. Catharines, Ontario
Set on an impressive 83' x 125' lot, this brick bungalow offers plenty of space, flexibility and potential in a convenient St. Catharines location. The main floor features 3 bedrooms, an updated 4-piece bathroom and an eat-in kitchen complete with fridge, stove, freezer and microwave. A separate entrance leads to a finished lower level with 3 additional bedrooms, a recreation room, 3-piece bathroom, laundry closet with hookups and newer flooring.With 6 bedrooms in total, the versatile layout works well for larger or extended families, multi-generational living, or buyers looking for income or investment potential. Newer windows, roof, updated soffits, fascia and eaves, plus parking for 5 vehicles add to the appeal. Move in and make it your own, with the Pen Centre, Brock University, Niagara College, Highway 406, transit, shopping and everyday amenities all just minutes away. Property is being sold as-is. (id:56248)
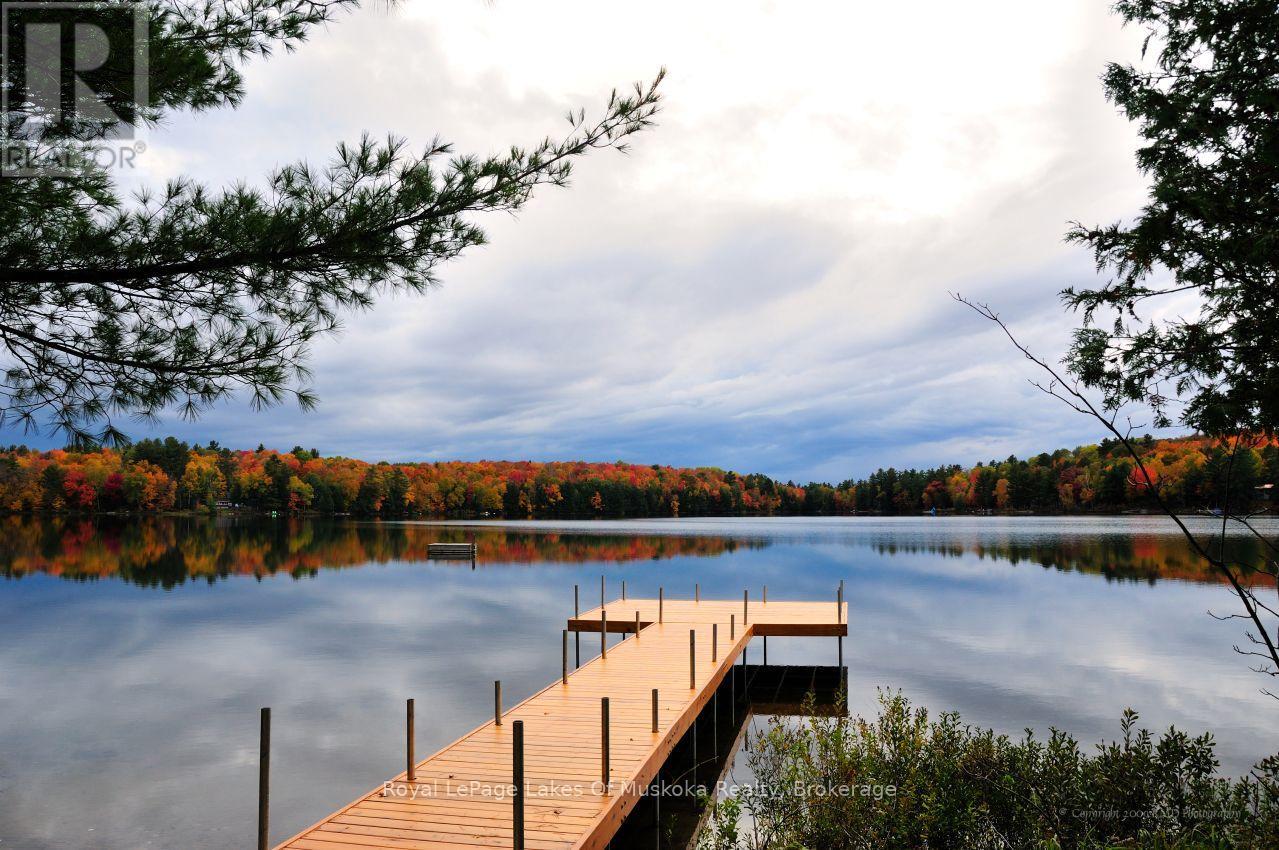
3712 Brunel Road
Lake Of Bays, Ontario
Discover the potential of this waterfront property on beautiful Tooke Lake - a smaller lake renowned for its exceptional water clarity and peaceful setting. Enjoy spectacular western exposure, offering breathtaking sunsets from your own shoreline. The gently sloping, partially treed lot provides easy access to the water, with a shallow entry that's perfect for little ones, as well as for launching a canoe or kayak. The 205-foot frontage is a rarity in this market, offering a luxurious and private waterfront setting. The property sits on a year-round municipal road (plowed in winter), making it ideal for both seasonal enjoyment and full-time living .Located just a four-minute drive to Baysville and Lake of Bays, and about 20 minutes to Huntsville or Bracebridge, you'll be perfectly positioned to enjoy boating, fishing, hiking, snowmobiling, skiing, golfing (6-7 courses within a 30-minute drive), and all the recreational opportunities Muskoka has to offer. The existing cottage offers a blank canvas: a 3-bedroom, 1-bath, approximately 1,500 sq ft, open-concept "old Muskoka" style building with a wood-burning stone fireplace, ready for renovation or a full rebuild to create your dream waterfront retreat. The septic system was replaced in 2001, and a 60-foot drilled well is already in place. The cottage sits close to the shoreline - approximately 38 feet from the high water mark - and benefits from legal non-conforming (grandfathered) status. This offers renovators the rare advantage of working within an existing close-to-water footprint; buyers considering a full rebuild are encouraged to confirm current setback requirements with the Township and/or Conservation Authority .If you've been searching for an affordable way to own waterfront property in a desirable Muskoka location, this could be the opportunity you've been waiting for. (id:56248)
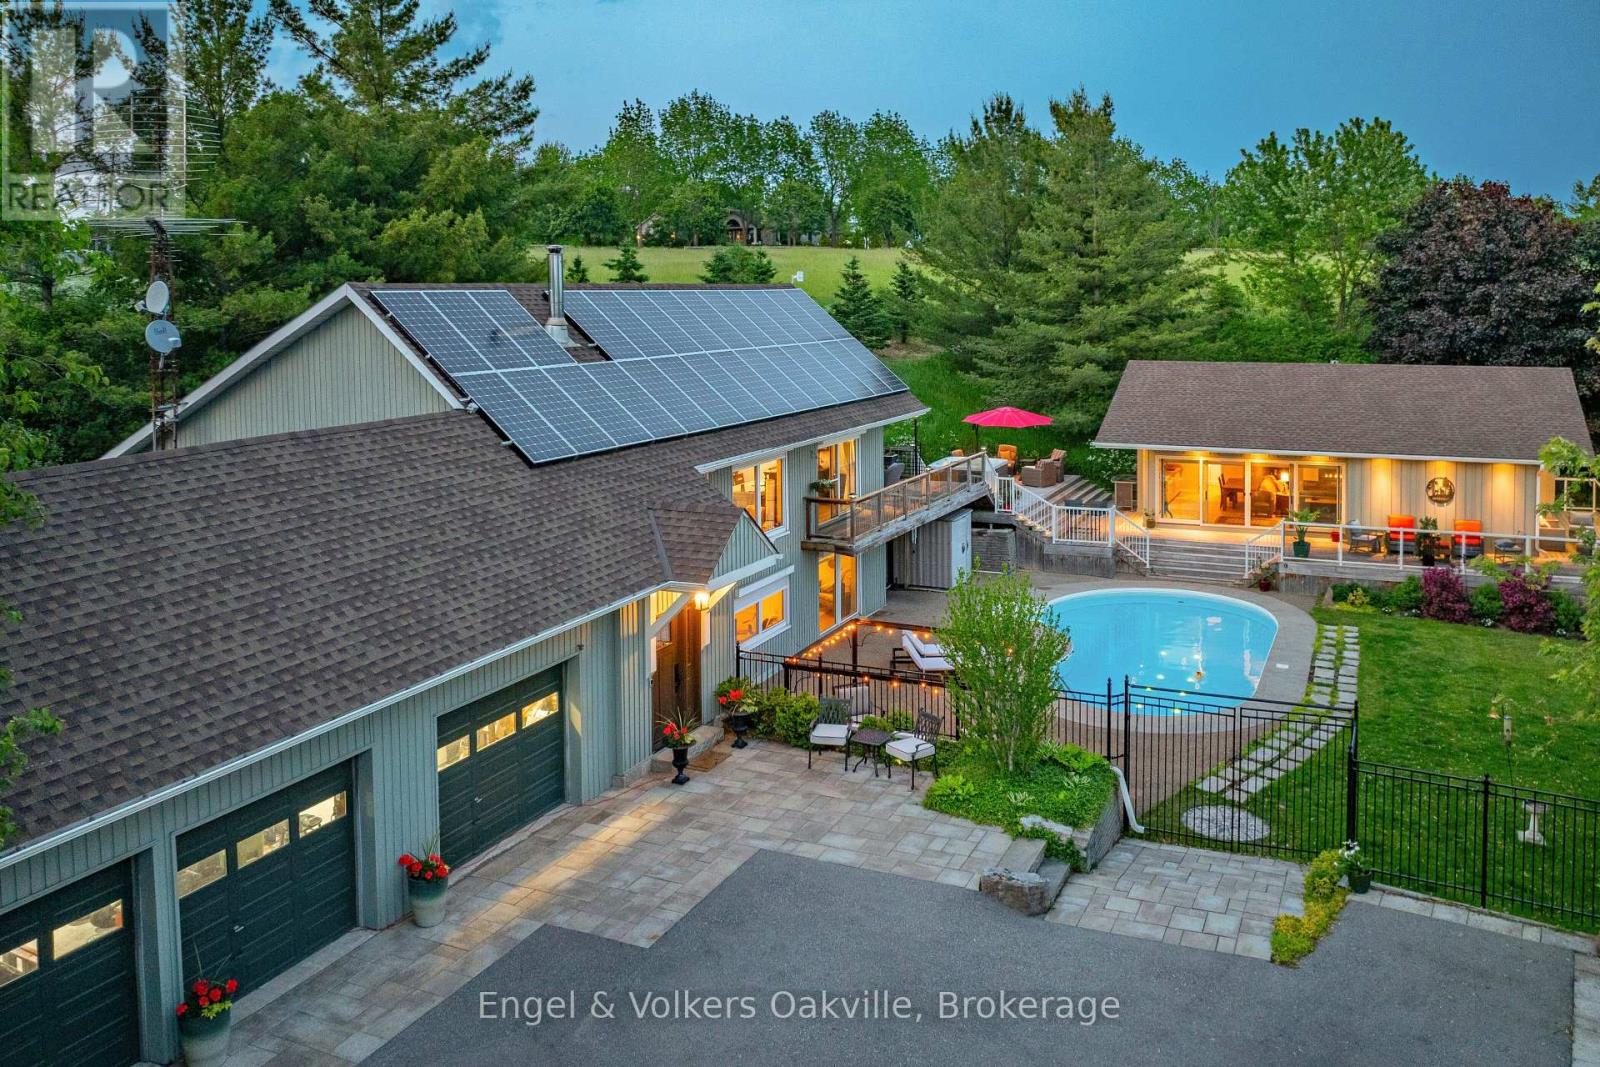
330 Mountsberg Road
Hamilton, Ontario
Experience country living on over 1 acre, just 40 min from Pearson Airport, with close proximity to the GTA & all amenities. This stunning 3 bed, 3 bath home + separate pool house with almost 3,700 sq.ft of living space, offers panoramic southwestern exposure with spectacular elevated views & infinite countryside from oversized windows on all levels. Abundant natural light floods the open-concept top floor living & dining areas, creating a serene atmosphere year-round. The heart of the home is the expansive chefs kitchen. Ideal for entertaining; offering ample counters for food prep, a separate pantry for storage, & seamless flow for gatherings, both large & small. Want some quiet time, simply open the secret bookcase door & discover a sumptuous den to relax in, or watch your favourite movie. The above grade lower level provides flexibility with 3 bedrooms, 5 piece bath with soaker tub, walk-out to the in-ground pool from the primary bedroom, & generous storage spaces. Step outside the main house on any level & you will find extensive multi-level cedar decking & rubaroc patio poolside as you make your way to a newly built fully winterized pool/guest house with kitchenette, 3 piece bath & walkouts to hot-tub, pool & deck overlooking the gazebo & fire pit. Whether you're hosting summer soirées or enjoying cozy seclusion in winter, this property offers the ultimate in lifestyle & comfort. Don't miss this rare opportunity. (id:56248)
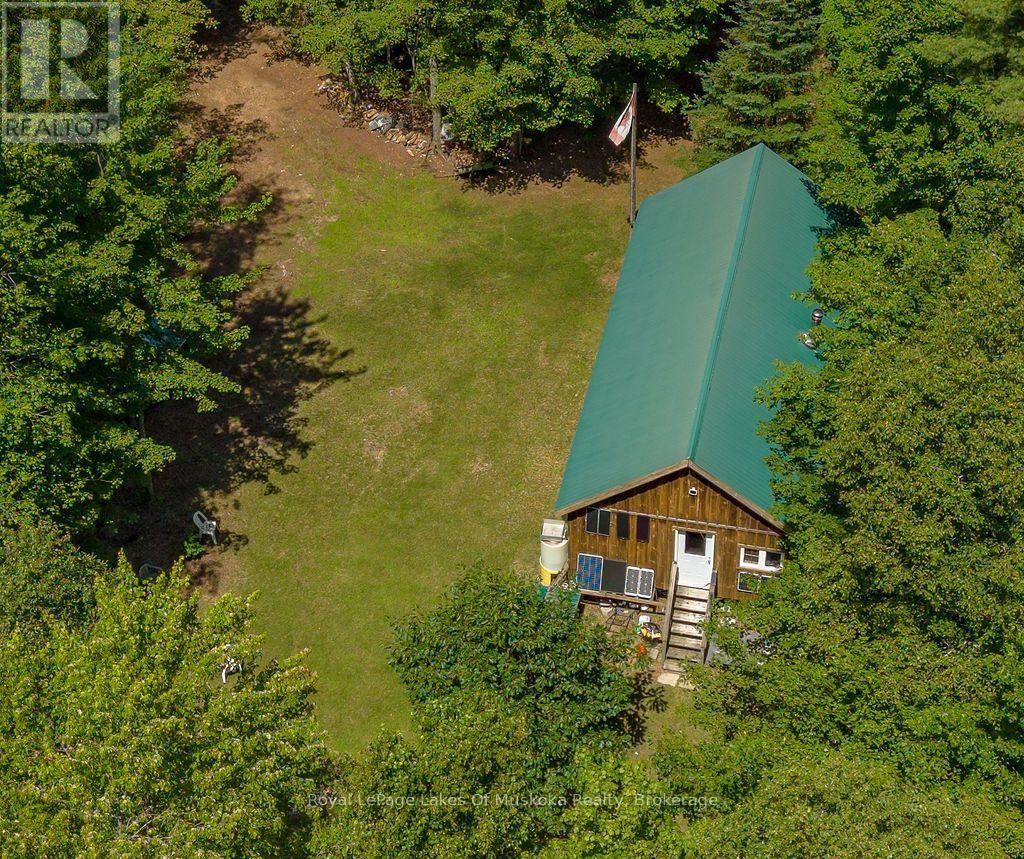
1101 Langford Road
Lake Of Bays, Ontario
Escape to your own 25-acre private wilderness retreat, where peace, privacy, and year-round adventure await. Located just a few meters from a year-round municipal road via a well-maintained trail, this hidden gem offers the perfect balance of seclusion and accessibility. Built in 2010 with permits, the approximately 800 sq. ft. off-grid cabin is designed for comfortable four-season enjoyment. The spacious open-concept layout provides plenty of room for family and friends, with ample opportunity to easily create private bedrooms if desired. Surrounded by mature trees, this property is ideal for those seeking an off-grid lifestyle, a recreational getaway, or the ultimate hunting camp. Whether you're a hunter, snowmobiler, hiker, ATV enthusiast, or simply someone who craves nature and total privacy, this property delivers. Stay warm on cool evenings with efficient wood heat, then step outside to enjoy miles of nearby trails. Some of Muskoka's finest snowmobile trails are located right at the entrance to the property, while the cabin itself is tucked well back from the road, ensuring exceptional privacy. Conveniently located just minutes from Baysville and Lake of Bays, you'll enjoy easy access to local amenities while feeling a world away. Properties offering this combination of acreage, privacy, and year-round recreation are becoming increasingly rare. (id:56248)

772 Campbell Avenue
Kincardine, Ontario
Ravine location - brick all around, new home now being built on 1/2 acre+ pie-shaped lot, nearing completion. Backs onto a wooded area, parkland and Kincardine Trail system. The back yard goes right down the hill to the park. About four blocks to downtown, arena and community centre, high school, senior elementary school and Catholic elementary school.The home features AYA kitchen with pantry, island and quartz or granite countertops. Two bedrooms up and two bedrooms down, coffered ceiling in living room, covered deck just off of the dinette. Main floor laundry. Lower level with huge family room, bath and lots of storage. 1535 square-feet above grade plus 1212 square-feet finished down. Concrete drive and walks; yard will be sodded when weather permits. please note room measurements have been rounded. HST is in addition to the posted price. The Seller will cooperate in filing for full HST rebate for Buyers that qualify. (id:56248)
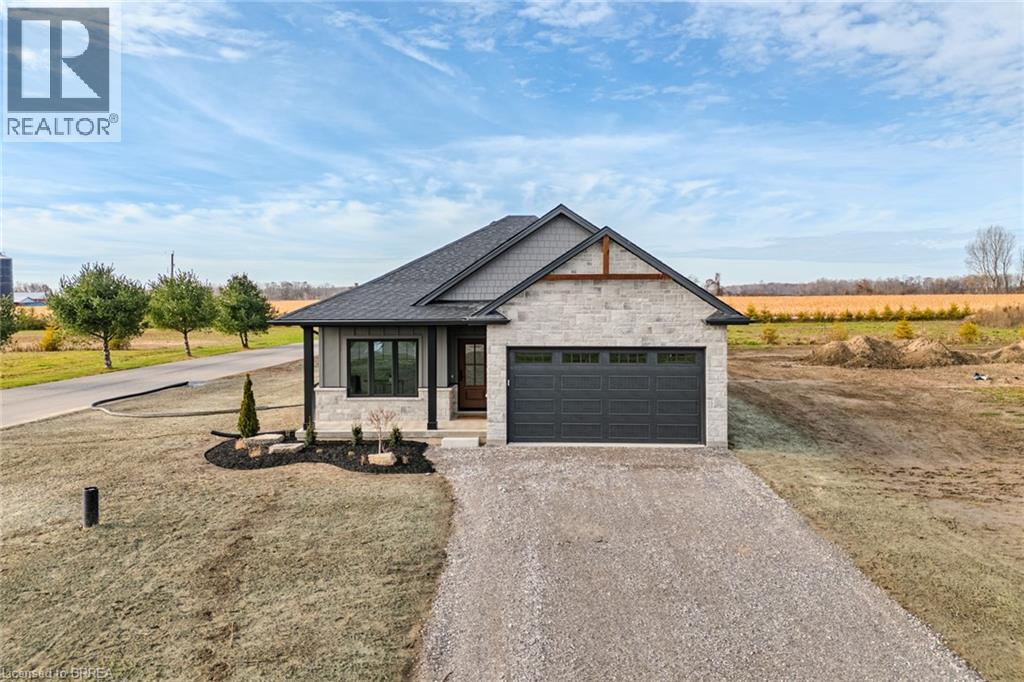
51 Wild Rose Lane
St. Williams, Ontario
Live Where You Vacation: Your Brand New Waterfront Community, BB Ranch Estates! Imagine waking up to breathtaking views every single day. This is your chance to own a stunning, brand new Cabin Model home by Prominent Homes, perfectly located at 51 Wild Rose Lane (Lot 2) in the exclusive, gated community of BB Ranch Estates. This is a luxury lifestyle waiting for you in St. Williams, Ontario, with spectacular views of Long Point Bay andthe natural beauty of Norfolk County. BB Ranch Estates is not just a place to live-it's an experience. This community is designed for those who appreciate peace, nature, and high-end living. You'll enjoy the safety and quiet of a gated community, where neighbors share a love for the serene environment and the spectacular waterfront setting. The home itself sits on a large estate lot, offering the ultimate in luxury, comfort, and convenience with sought-after main floor living. It's the model home so you'll find many extra upgrades over and above the standard home. You will love the magnificent sunset views right from your own covered, screened-in backyard porch-the perfect spot to relax and enjoy the sights and sounds of nature. Inside, every detail shows gorgeous finishes and quality craftsmanship. The main living spaces feature beautiful engineered hardwood floors that flow throughout the home. The gourmet kitchen is a chef's dream, complete with a walk-in pantry to keep everything organized and quartz backsplash. The spacious primary suite is a true retreat, boasting a massive walk-in closet and a spa-like ensuite bath with a tiled shower where you can unwind. For ease and functionality, there is also a main floor laundry room. This home is ready for you to move in and start enjoying the high-end, comfortable life you deserve. We have many more model's and lots to choose from or bring us your ideas and work directly with Prominent Homes to design your very own dream home. (id:56248)
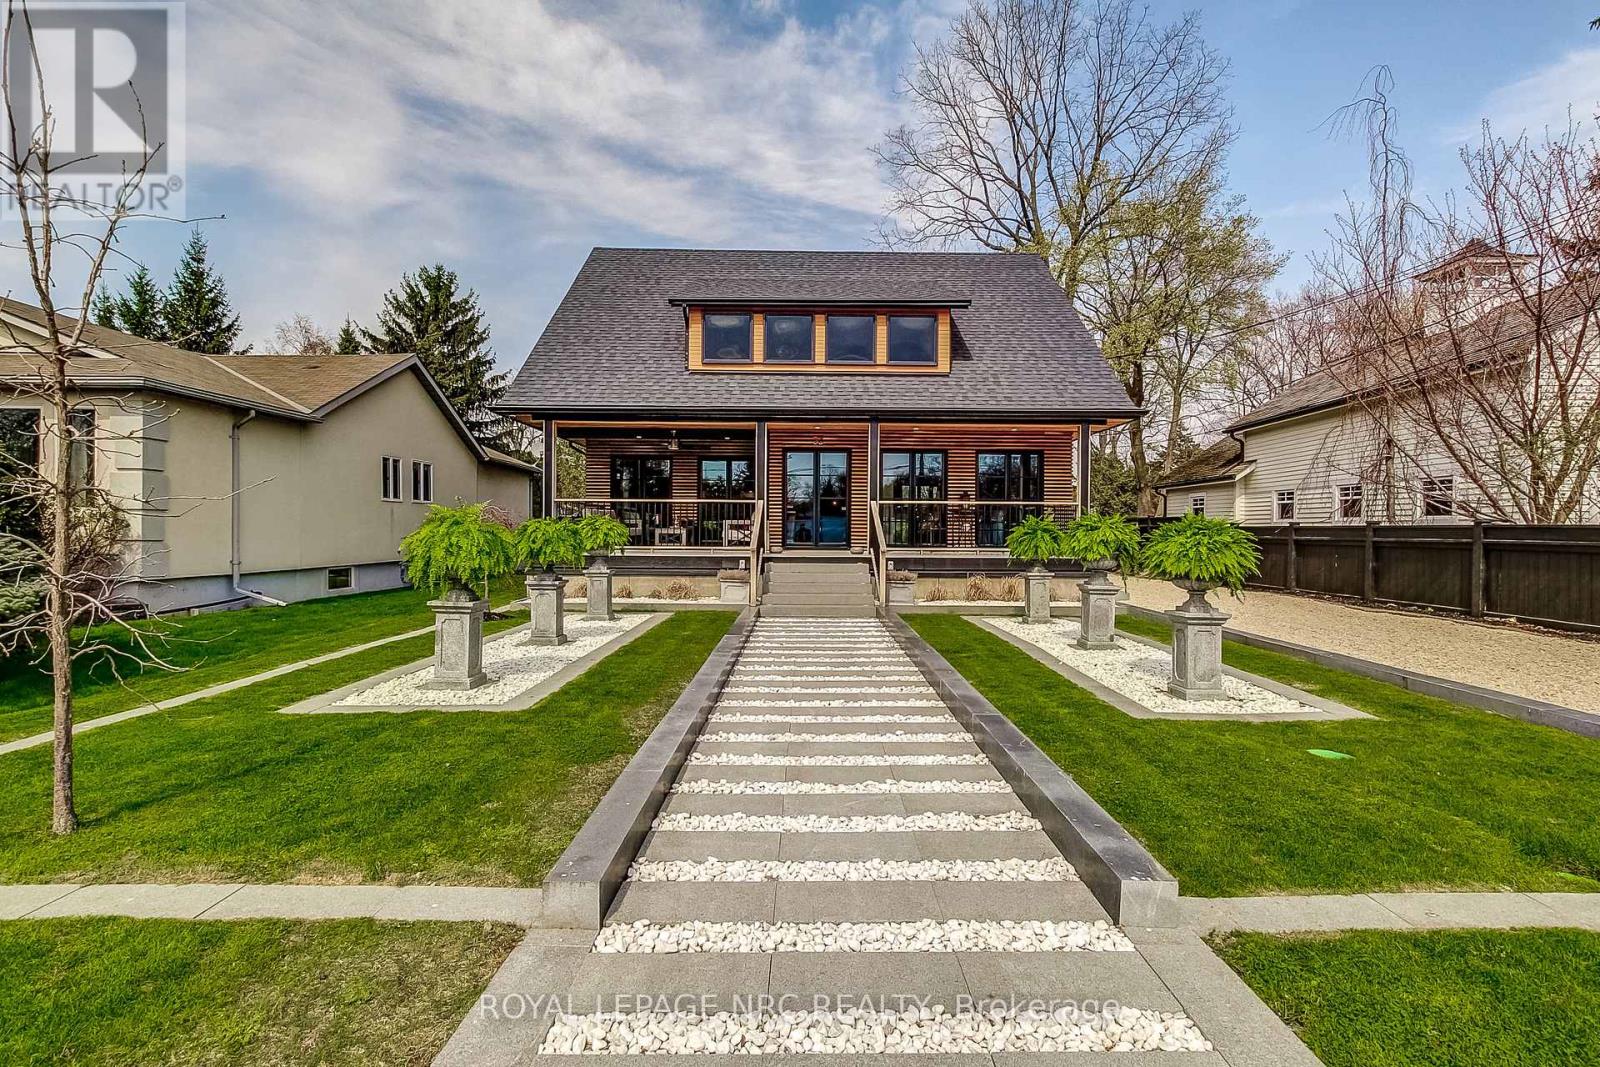
33 Gage Street
Niagara-On-The-Lake, Ontario
Situated just two blocks from historic Queen Street, where acclaimed dining, boutique shopping and world-class theatre are part of everyday life, 33 & 31 Gage Street present a rare opportunity in the heart of Niagara-on-the-Lake. Set on an expansive, professionally landscaped property, this unique offering features two distinct residences, providing an exceptional combination of beautifully renovated living space, privacy and flexibility.33 Gage Street, the main residence, is a sophisticated bungalow extensively renovated over the past five years. The bright, beautifully appointed interior features 2 generous bedrooms, 2 updated spa-inspired bathrooms and a custom-designed kitchen with a natural gas AGA two-oven range and Samsung Bespoke refrigerator and freezer. Quality finishes, updated windows and doors, and a refined palette create an elegant yet welcoming atmosphere. A spacious deck extends the living space outdoors, surrounded by lush gardens and the tranquillity of the deep, private property.31 Gage Street is a separate, fully serviced and self-contained 2-bedroom residence of approximately 675 sq. ft., offering exceptional flexibility for extended family, guests or independent additional living space.Opportunities to acquire two residences of this calibre in such a coveted Old Town location are exceptionally rare. Combining thoughtful renovations, beautiful grounds and remarkable versatility, 33 & 31 Gage Street offer a distinctive lifestyle just moments from the very best of Niagara-on-the-Lake. (id:56248)
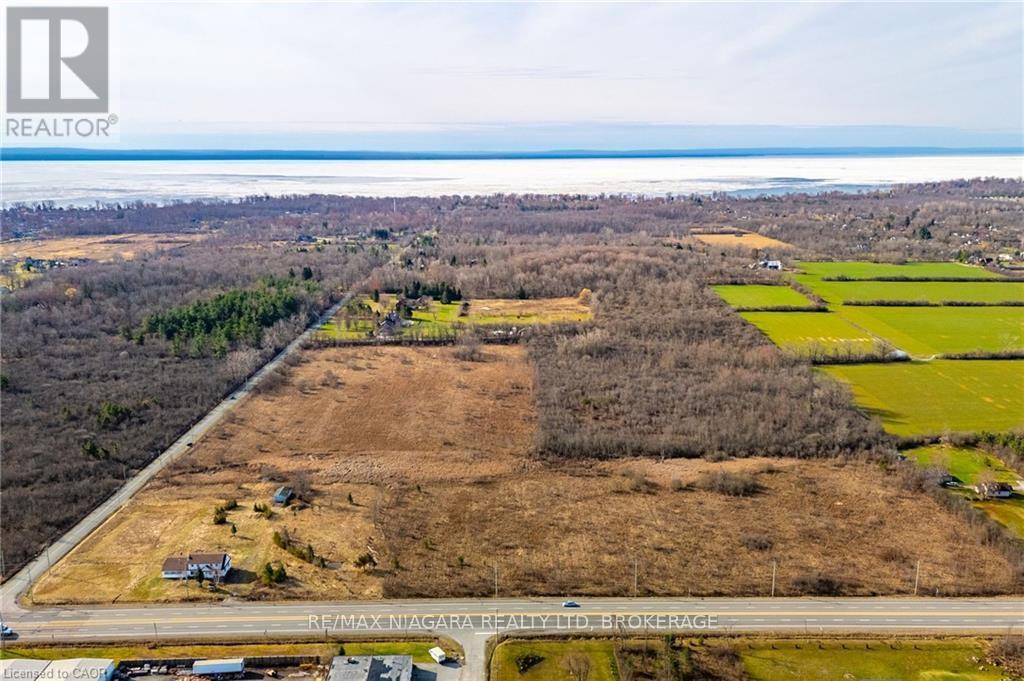
N/a Garrison Road
Fort Erie, Ontario
Rarely offered 49 Acre parcel of land directly across from proposed urban boundary expansion. Close proximity to urban centre and existing residential as well as easy access to QEW and Peace Bridge connecting Fort Erie to the US/Buffalo Border. 860 feet of frontage along highly trafficked Garrison Road. RU Zoning (id:56248)
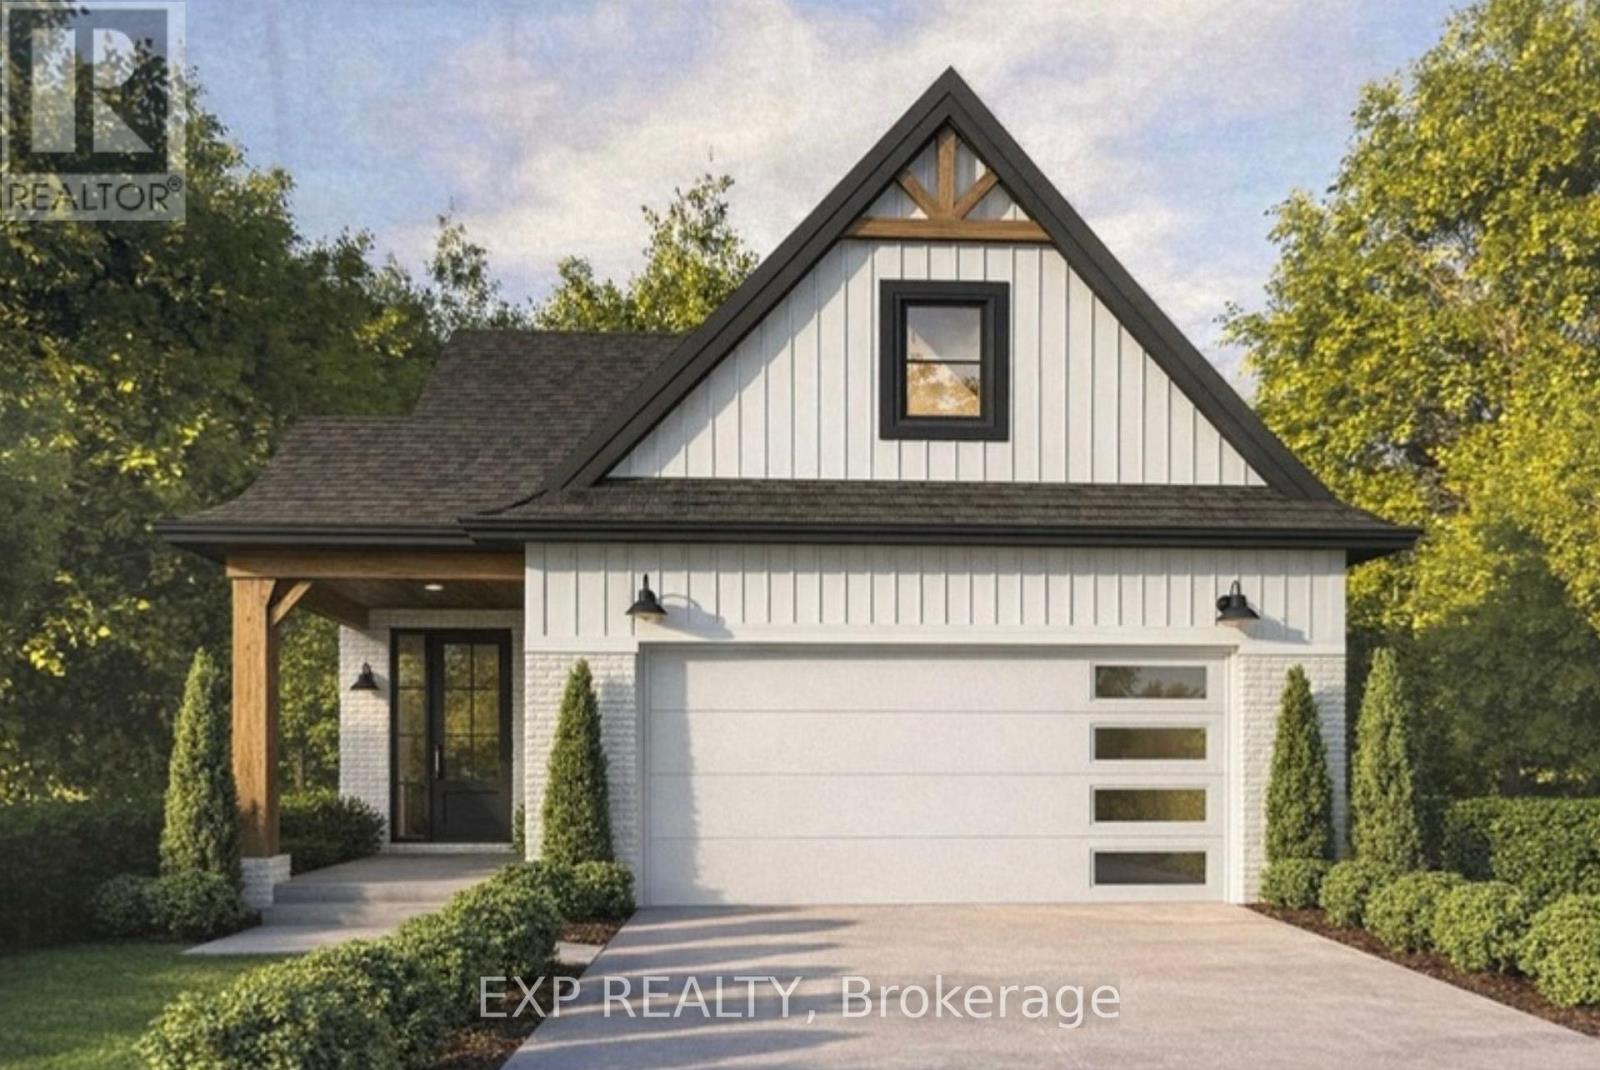
8889 Angie Drive
Niagara Falls, Ontario
Welcome to 8889 Angie Drive, a beautifully designed to-be-built bungalow by Blythwood Homes, one of Niagara's premier quality home builders. Offering the perfect blend of modern style, exceptional craftsmanship, and functional one-floor living, this thoughtfully designed home is ideal for those looking to build their dream home in a growing community.The spacious main floor features a bright, open-concept layout with two generous bedrooms, two bathrooms, and an inviting living and dining area that flows seamlessly into the well-appointed kitchen. Quality finishes come standard throughout, including quartz countertops, soft-close cabinetry, and 9-foot ceilings on the main floor. Oversized casement windows flood the home with natural light, while smooth drywall-finished ceilings in the bathrooms add a clean, modern touch. An attached double-car garage provides everyday convenience, and an energy-efficient ERV system (rental) helps maintain year-round indoor comfort. For those looking to expand their living space, the full-height basement offers excellent potential, with the option to upgrade to a professionally finished lower level tailored to your needs. A separate side entrance also provides excellent potential for a future in-law suite, offering added flexibility for multi-generational living or investment potential. Buyers also have the opportunity to personalize select finishes and make the home their own. Photos are of a previously built Blythwood Homes model and may include upgrades, finishes, and features not included in the base price. Save the HST off the sticker price, subject to buyer eligibility. (id:56248)
165 East West Line
Niagara-On-The-Lake, Ontario
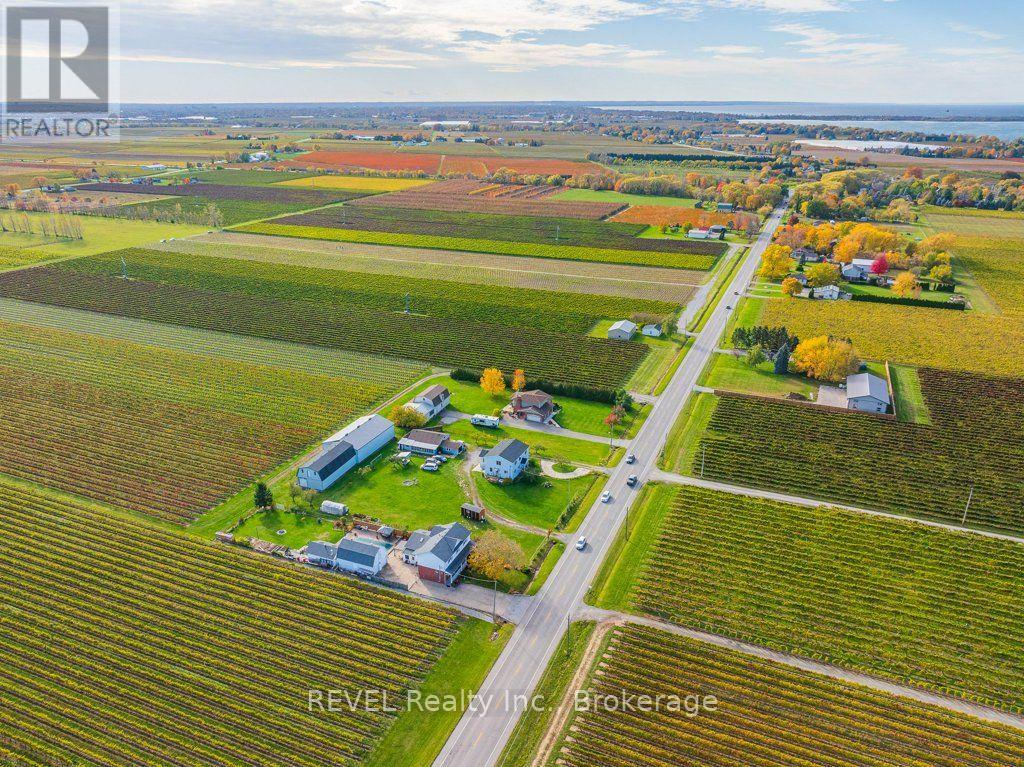
Surrounded by picturesque orchards and renowned vineyards, this beautifully renovated country property offers nearly 2,400 sq. ft. of finished living space, exceptional versatility, and outstanding income potential.Thoughtfully designed as two self-contained living spaces, this spacious two-storey home is ideal for multi-generational living, extended family, or investment opportunities. The main floor features two generous bedrooms, a 3-piece bathroom, a 2-piece bathroom, a bright eat-in kitchen, and a comfortable living room. Upstairs, you'll find a second fully equipped living area with a primary bedroom featuring a private 3-piece ensuite, a spacious second bedroom, an additional 5-piece bathroom, a large eat-in kitchen, and an inviting living room.The finished basement recreation room provides valuable additional living space, perfect for entertaining, a family room, or accommodating guests.Currently licensed as a bed and breakfast, the property offers excellent income-generating potential. Adding even more value, the impressive 36' x 25' detached shop is currently leased, generating nearly $16,000 in annual income. There is also exciting potential to convert the detached shop or garage into an accessory dwelling unit (ADU), subject to all required approvals and municipal regulations.Whether you're searching for a peaceful country residence, a multi-generational home, a vacation property with income potential, or a smart investment opportunity, this exceptional property delivers. Enjoy the tranquility of rural living while being just minutes from world-class wineries, acclaimed restaurants, charming Old Town Niagara-on-the-Lake, and all the amenities the region has to offer. (id:56248)

41 Ottawa Street
St. Catharines, Ontario
Welcome to 41 Ottawa Street! This charming semi-detached family home offers character, space, parking, a garage, and a fantastic 140-foot-deep lot. The bright sunroom welcomes you into the spacious main floor featuring an open-concept living room, dining room, and kitchen with high ceilings and plenty of natural light. A convenient 2-piece bath is located at the rear entrance. Step outside to the fully fenced backyard with a two-tiered deck and pond, offering a great space to relax and entertain. Upstairs features 3 bedrooms and a 4-piece bath, including a spacious primary bedroom with a full wall of organized closets. The dry and finished lower level offers additional living space, a full laundry room, with walk-out access through the separate entrance. Driveway parking for 4 cars and a full-size garage complete the package. Great location and plenty of space for the whole family! (Updates include furnace and a/c 2018, kitchen floors, counters, sink and faucet 2024, powder room 2024, vanity and toilet in upper bathroom 2023, back door and washer 2024, dishwasher and dryer 2025, garage roof 2020). (id:56248)
74 St. Patrick Street
St. Catharines, Ontario
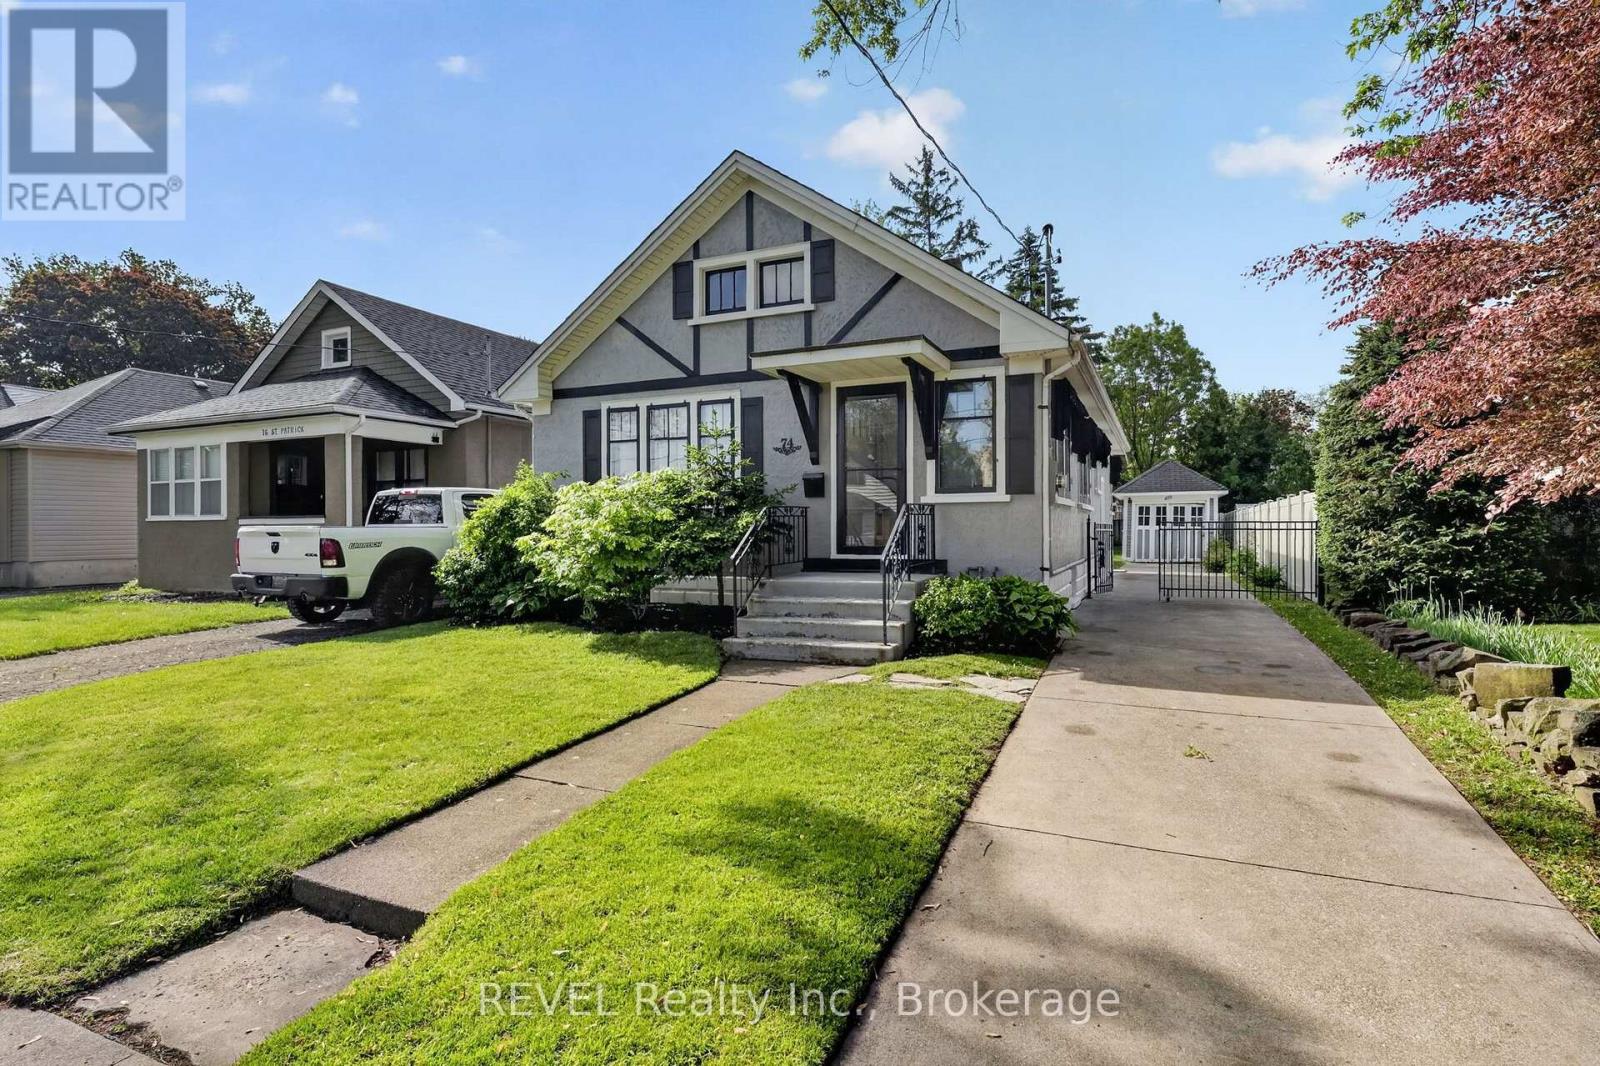
Beautifully renovated and designed. This move-in-ready bungalow offers the perfect blend of charm, comfort, and modern functionality. Situated in a convenient St. Catharines location, this 3-bedroom, 2-bathroom home features approximately 1,060 sq. ft. of thoughtfully updated living space with a fully finished lower level and separate entrance, creating excellent in-law or income potential. Step inside to an inviting open-concept layout filled with natural light, where the spacious living and dining areas flow seamlessly into the beautifully updated kitchen, designed for both everyday living and entertaining. The main floor offers two generous bedrooms, while the finished basement adds a third bedroom, second full bathroom, additional kitchen, and flexible living space.Beyond the cosmetic updates, this home has undergone extensive mechanical improvements, including a new 200-amp electrical service with updated wiring, galvanized plumbing replaced with copper, new central air conditioning, new hot water tank, fresh paint throughout, and numerous additional upgrades that provide lasting value and peace of mind.Outside, enjoy a fully fenced, beautifully landscaped backyard complete with a charming gazebo, offering exceptional privacy and the perfect setting for relaxing or entertaining. Located close to schools, parks, shopping, restaurants, transit, and major highway access, this home is an outstanding opportunity for first-time buyers, young families, downsizers, or investors seeking a turnkey property with flexibility and future potential. (id:56248)
187 South Mill Street
Fort Erie, Ontario
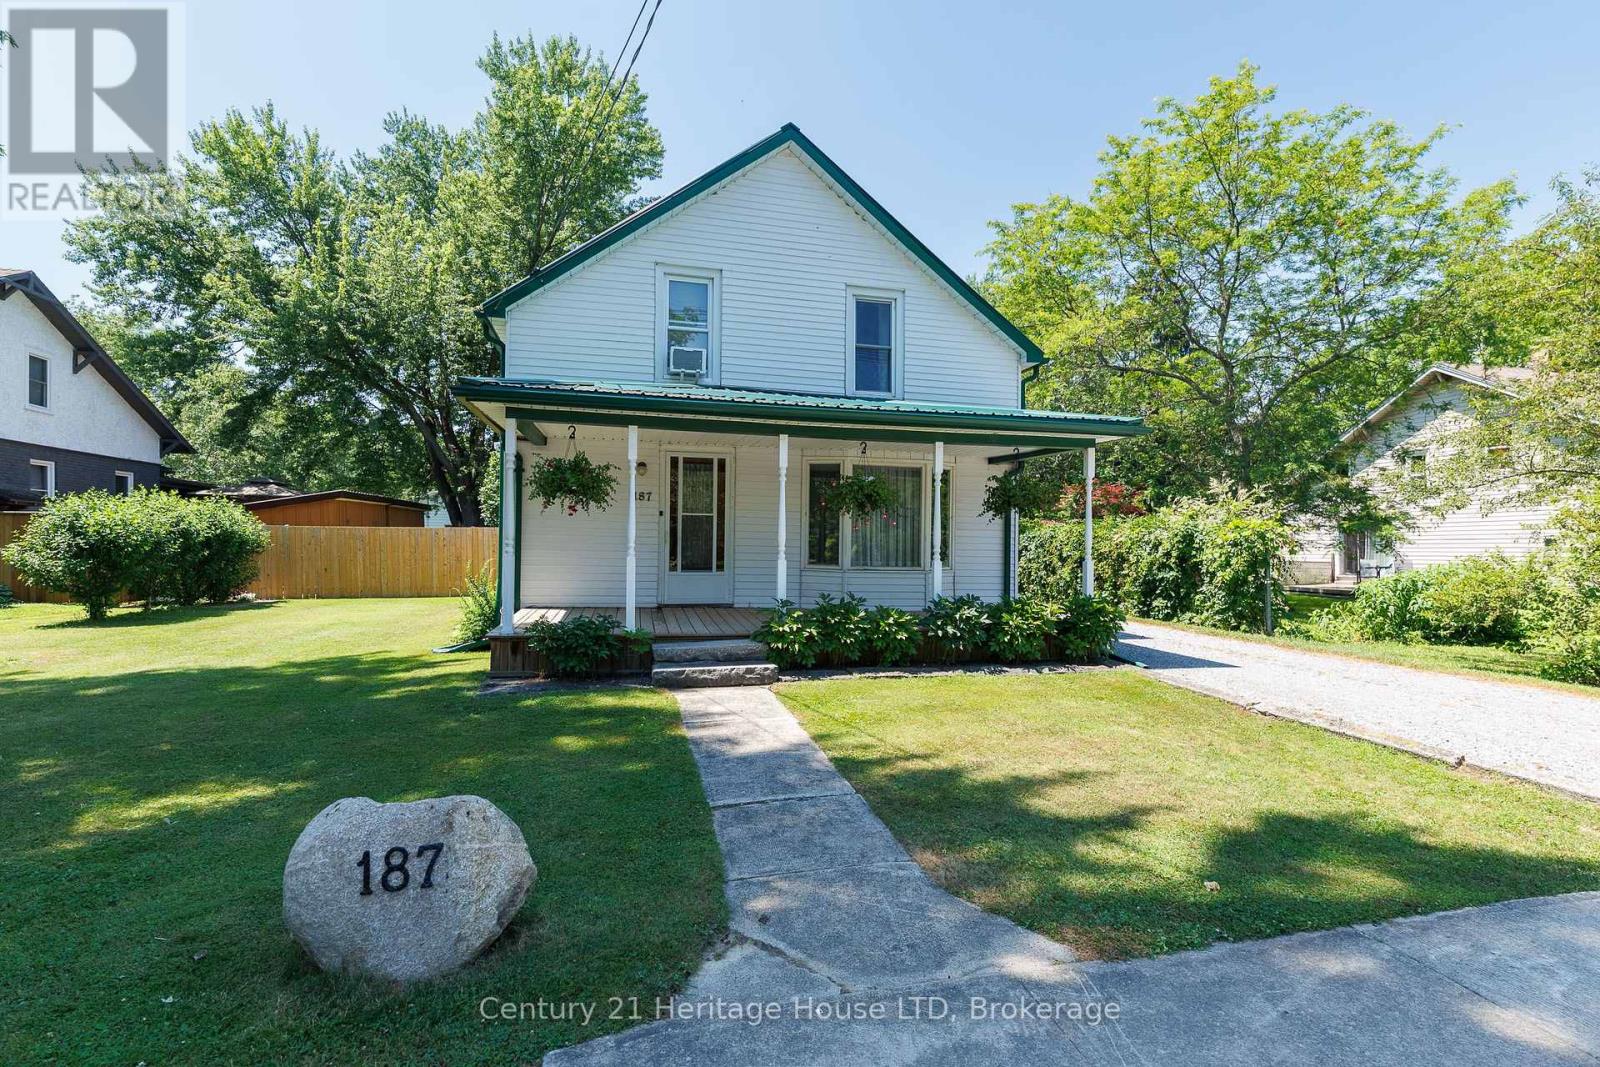
A rare opportunity in downtown Ridgeway with a generous lot! Located in the heart of this charming community, enjoy convenient access to restaurants, grocery stores, boutique shopping, and everyday amenities. The property offers a mostly fenced lot with mature trees, privacy, and plenty of outdoor space for children, pets, gardens, future outbuildings, or simply relaxing and entertaining. A stone driveway leads to the standout 24' x 24' insulated detached garage, complete with a wood stove, ideal as a workshop, hobby space, or storage for vehicles and recreational equipment. The backyard features a patio for outdoor dining, while the covered front porch offers another place to unwind. A durable metal roof adds long-term value. Inside, the home offers a bright, functional layout with plenty of natural light. The spacious living room features two large windows, including a bay window, and a gas fireplace. The kitchen provides generous counter and cupboard space with a walkout to the backyard patio. A separate dining room features hardwood flooring, while the main level also includes a 4-piece bathroom. Upstairs are three bedrooms, a shared walk-in closet ideal for linen storage, and an open loft area suitable for a TV area or home office. Heating sources include electric, gas fireplace, electric baseboard, and wood stove. Combining a spacious lot, mature landscaping, exceptional detached garage, and practical floor plan, this property offers plenty of potential inside and out. (id:56248)
72 Ingleside Drive Unit# Lower
Kitchener, Ontario
Cozy 1-Bedroom, 1-Bathroom Apartment in Prime Kitchener Location! Welcome to this charming lower unit 1-bedroom, 1-bathroom apartment, perfect for a couple or individual. The unit offers a private entrance and a walkout to a fenced backyard, providing a serene and private outdoor space. Inside, you'll find a convenient kitchenette equipped with a cooktop, small fridge, and microwave, ideal for quick and easy meal prep. Additional features include a designated parking spot in the driveway for your convenience. The apartment is situated in a highly sought-after area of Kitchener, with a wealth of amenities nearby, including shopping, restaurants, parks, and schools. Plus, with easy access to local universities, colleges, and Highway 7/8, this location offers the perfect blend of comfort and accessibility. (id:56248)
7 - 7138 Parsa Street E
Niagara Falls, Ontario
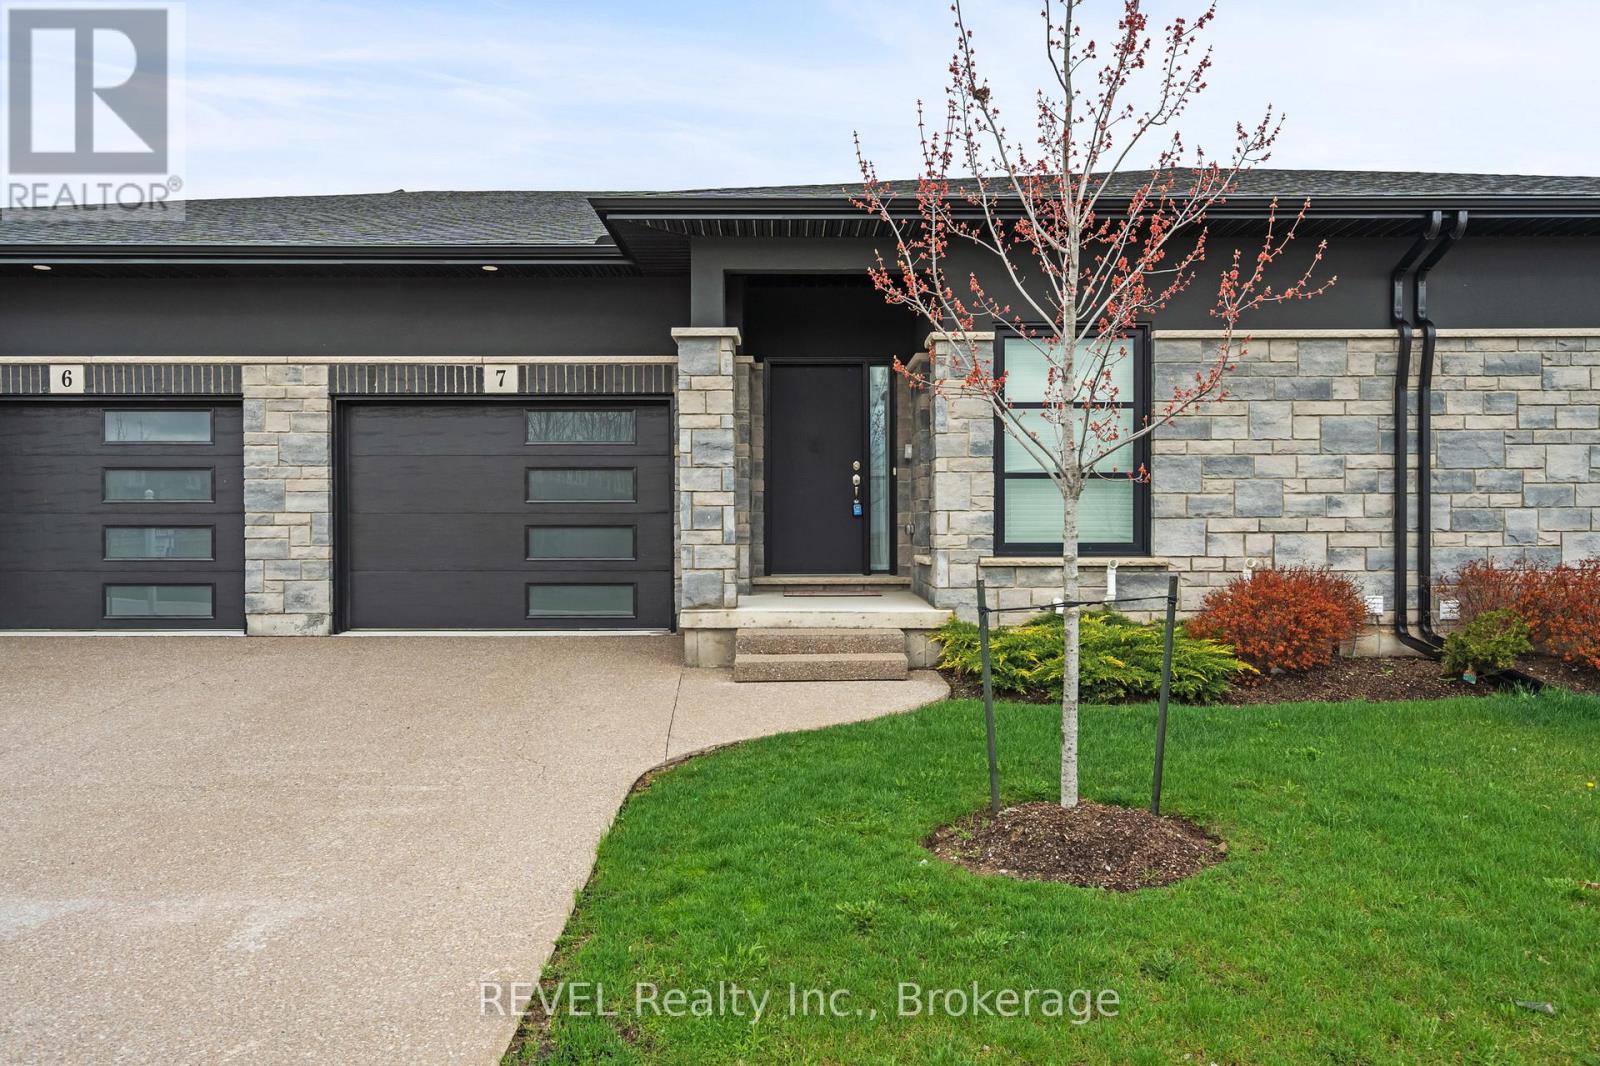
Welcome to this beautifully maintained bungalow in the heart of Niagara Falls, offering the perfect blend of comfort, convenience, and accessibility. With approximately 1,700 sq ft of thoughtfully designed living space, this home is ideal for downsizers, retirees, or anyone seeking easy one-level living without compromising on space.Featuring 2 generously sized bedrooms and 2 full bathrooms, this home provides both functionality and privacy. The spacious primary bedroom offers ample closet space and a relaxing retreat, while the second bedroom is perfect for guests, a home office, or hobby space.The bright and inviting main living area flows seamlessly, creating a warm and welcoming atmosphere. Large windows bring in natural light, enhancing the home's airy feel. The layout is designed with accessibility in mind, making everyday living comfortable and convenient.Step outside to enjoy the covered deck-perfect in a fully fenced backyard for morning coffee, evening relaxation, or entertaining family and friends in any season.The home also boasts a spacious basement with endless potential-ideal for additional living space, a recreation room, or ample storage.Location is a standout feature. Situated just minutes from major amenities including shopping, grocery stores, schools, and dining. You're close to Costco, Metro, and a local high school, making daily errands effortless. Commuters will appreciate the quick and easy access to the QEW, providing seamless connectivity to surrounding areas.This is a rare opportunity to own a well-appointed bungalow in a highly desirable and convenient location. Whether you're looking to simplify your lifestyle or invest in a practical and comfortable home, this property checks all the boxes. (id:56248)
661 Clarence Street
Port Colborne, Ontario
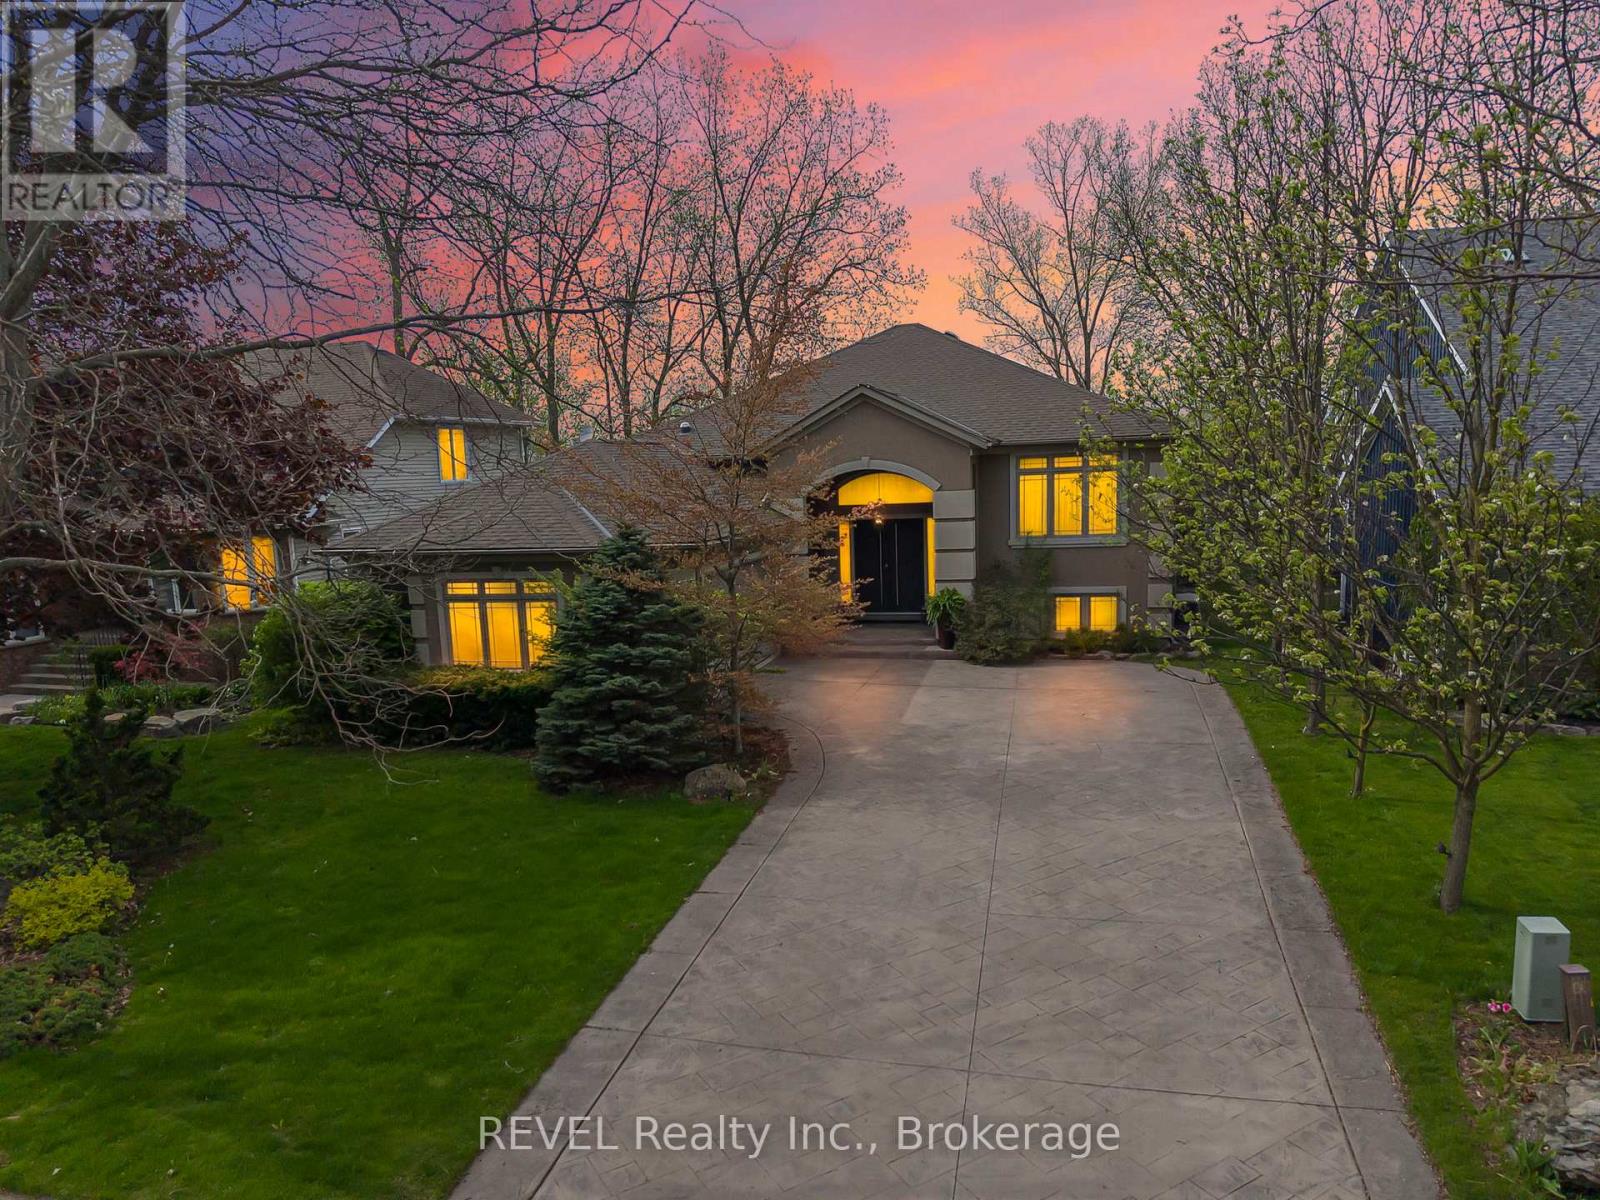
Serene quarry views paired with luxury raised bungalow design. From the moment you arrive, this home evokes a feeling of peace, presence, and escape. Tucked within one of Port Colborne's most coveted waterfront communities and overlooking the breathtaking quarry landscape, this custom luxury raised bungalow offers a lifestyle that feels worlds away from the everyday. Inside, expansive windows and 8 skylights throughout flood the home with natural light, creating warmth and connection to the surrounding beauty at every turn. The elegant open-concept living space blends refined finishes, timeless design, and effortless comfort. The nature-filled sunroom seamlessly opens to fresh air, peaceful quarry views, and glowing sunsets, creating the perfect indoor-outdoor retreat. Offering 4 bedrooms, 3 bathrooms, and nearly 3,900 sq. ft. of beautifully finished living space, this home was designed for both elevated entertaining and everyday living. Luxury features include heated flooring in both full bathrooms and the lower-level wet bar area, 3 gas fireplaces, built-in sound system, Hunter Douglas blinds, standby generator, heated gutters, central vacuum, garburator, laundry chute, sprinkler system, and composite decking for effortless outdoor enjoyment. The fully finished walk-out lower level adds even more functional living space, complete with a stylish wet bar area ideal for hosting family and friends. The primary suite also offers patio door access to a private deck, creating the perfect personal escape. And then there's Port Colborne - one of Niagara's hidden gems. A coastal community rich with charm, waterfront lifestyle, boutique shops, cafés, marinas, beaches, and local dining. Here, life moves a little slower in the best possible way. Luxury meets lake life. Privacy meets community. Nature meets elegance. This is more than a beautiful home - it's the lifestyle people dream about but rarely find. (id:56248)
209 - 379 Scott Street
St. Catharines, Ontario
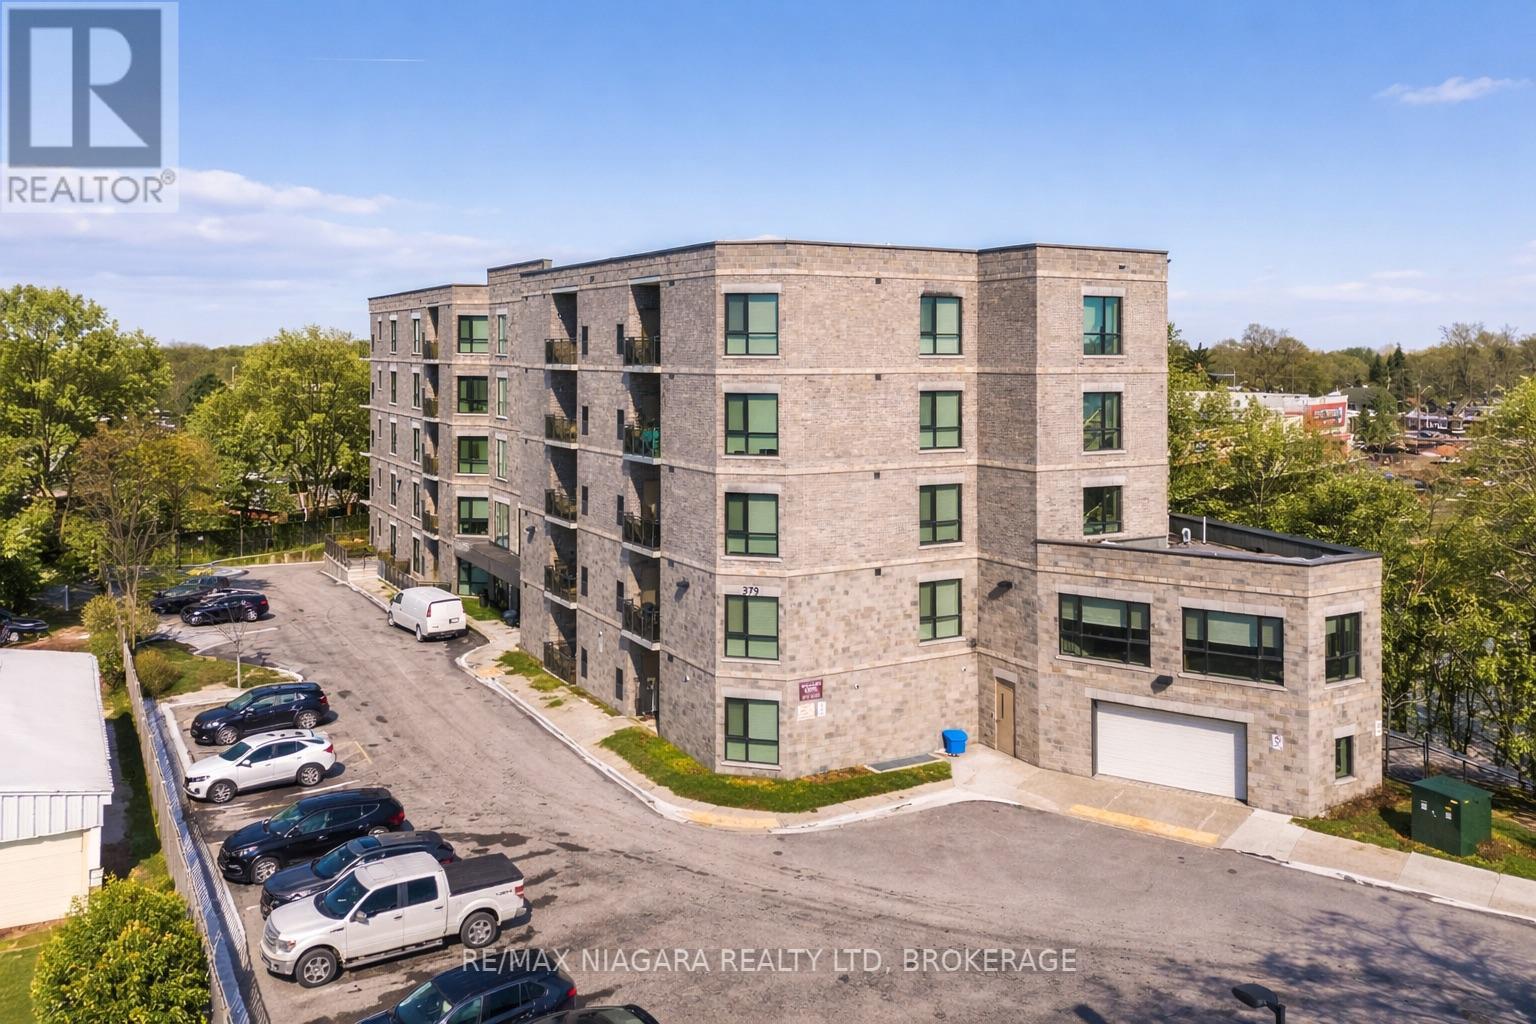
Welcome to 379 Scott Street in the highly sought-after North End of St. Catharines! Suite #209 is one of the building's largest at 1,205 sq. ft.. From the moment you step through the door, you'll be greeted by a warm and inviting foyer that leads into the open-concept main living space. Bathed in natural light from North West/West-facing windows, the living room, dining area, and kitchen are seamlessly connected.The kitchen is both functional and stylish, featuring ample cabinet storage, a beautiful backsplash, under-cabinet lighting, island seating, and an under mount double sink positioned perfectly beneath the west-facing window. Thoughtfully designed wood cabinetry maximizes space while maintaining a cohesive look throughout. Patio doors off the living room open to a balcony, perfect for relaxing or entertaining.The primary bedroom is bright and spacious, with a generously sized window and a walk-in closet offering wardrobe space on both sides, followed by a private 4-piece ensuite bathroom.The second bedroom is versatile, ideal as a bedroom, office, or den. Another 4-piece bathroom is conveniently located nearby and also houses the stackable washer and dryer for in-suite convenience.This suite blends space, light, and thoughtful design, making it a truly exceptional place to call home. *** BONUS*** CONDO FEES ARE PAID IN FULL UNTIL DECEMBER 2026 (id:56248)
35 Golfview Road
Guelph, Ontario
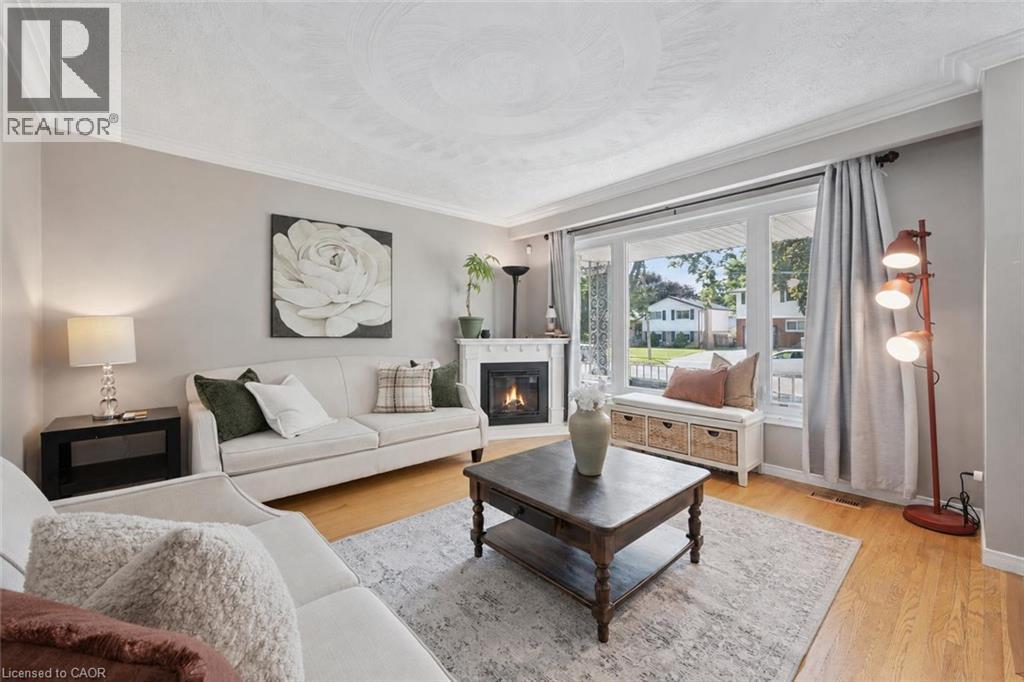
35 Golfview Rd is a renovated 4-bedroom sidesplit situated in a quiet family-friendly neighbourhood directly across from a park! Offering multiple levels of bright, versatile living space, a separate basement entrance & large private backyard, this is a wonderful home for growing families! Charming front porch welcomes you into the bright & inviting living room where hardwood floors, enormous windows & corner fireplace create a warm atmosphere. Eat-in kitchen features white cabinetry, S/S appliances, ample counter space & large window overlooking the backyard. Expansive dining area provides lots of room for hosting family dinners & entertaining. Upstairs you’ll find 3 bedrooms each featuring hardwood floors, ample closet space & large windows. Modern 4pc bathroom completes this level offering a sleek vanity W/quartz counters & shower/tub. The above-grade lower level provides even more living space featuring spacious family room with 2 large windows & beautiful brick fireplace. This level includes the home’s 4th bedroom, ideal for older kids, overnight guests or extended family. Basement offers a bonus room that would make an excellent office, gym or hobby space along with a 3pc bathroom. With its separate entrance & flexible layout the lower levels provide an excellent opportunity to create a future in-law suite. Outside the large backyard is ready for summer enjoyment. Relax or dine on the patio overlooking expansive grassy area W/lots of room for kids & pets to play. Above-ground pool offers the perfect place to cool off while the shed provides add'l storage. Enjoy an incredibly convenient location with a park directly across the street & Trillium Waldorf School & Waverley Dr PS within walking distance. Just a 5-min walk from local amenities & Speed River trails. 15-min walk from Riverside Park & Guelph Lake Conservation. Major shopping centres are only mins away offering Walmart & Canadian Tire along with numerous restaurants, banks, shops & everyday conveniences (id:56248)
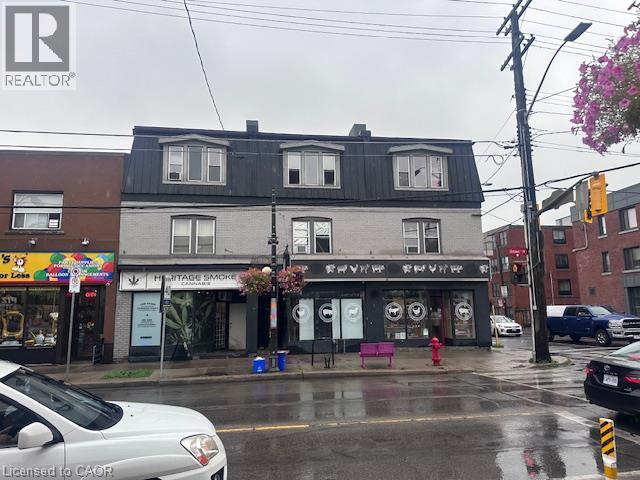
182 Ottawa Street N
Hamilton, Ontario
An exceptional turn-key investment opportunity situated on a prominent, high-visibility corner in one of Hamilton’s most established commercial corridors. Spanning over 7,100 total square feet, this fully tenanted, mixed-use asset features over 2,500 square feet of ground-floor retail across two active commercial units, complemented by six residential apartments above. The property offers immediate, diversified cash flow with compelling value-add upside through future unit turnover and rental growth in a proven urban market. Positioned at the gateway to a bustling neighborhood retail strip and supported by the surrounding Crown Point East and Delta residential communities, the location enjoys strong pedestrian activity and key east-west transit connectivity via Cannon Street East. Ongoing local reinvestment, streetscape improvements, and residential intensification continue to strengthen the long-term appeal of this premier asset. Perfectly suited for private investors seeking stable income paired with potential for enhanced returns. (id:56248)
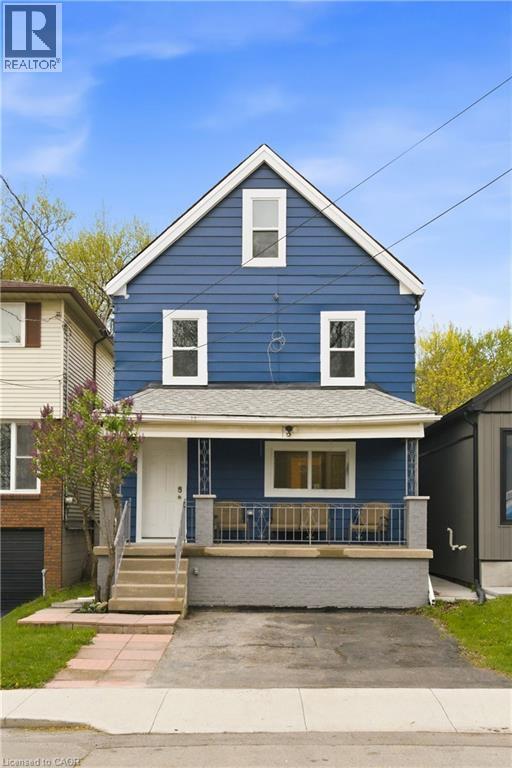
94 East 35th Street Unit# 1
Hamilton, Ontario
This 1 bedroom + den apartment has it's own access to a fully fenced backyard. The heart of this apartment is a large open room featuring the kitchen, dining and living. There is a den/office off the back of the house with access to the backyard with the fully renovated 4 piece bathroom off to the side. This building has been renovated top to bottom. One parking included. More street parking available. Easy access to Concession Street, downtown, and the highway. Ideal for working professionals. No smoking. Tenants are responsible for utilities. Rental application, credit report, and proof of income will be needed to apply. (id:56248)
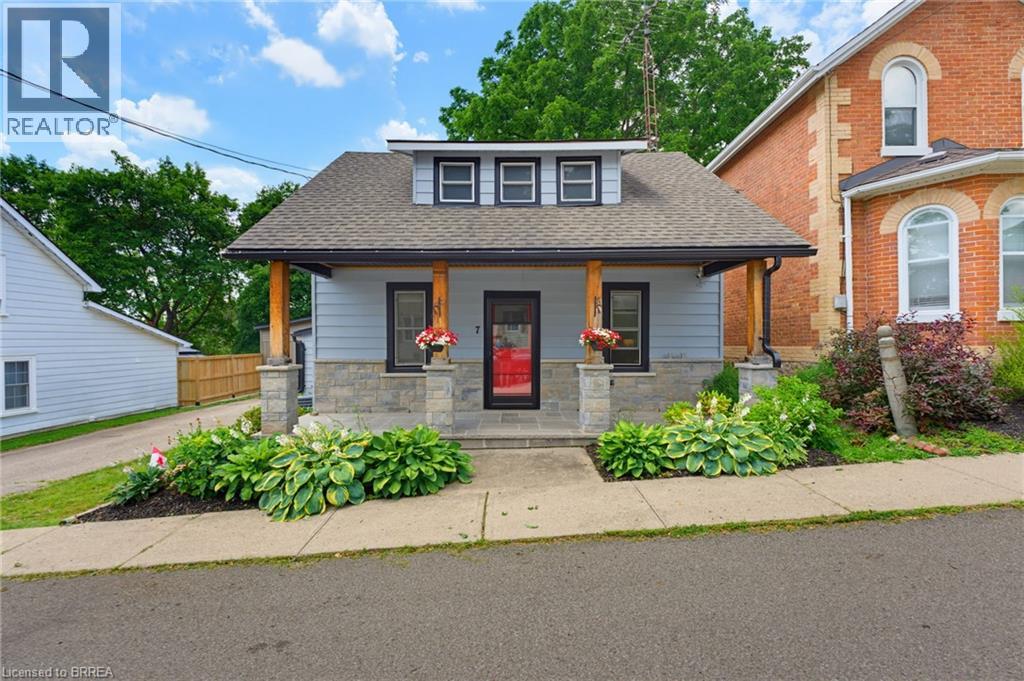
7 Lorimer Street
St. George, Ontario
Extensively renovated 3 bed, 2 bath home in the heart of St. George. Outstanding curb appeal highlighted by the welcoming covered front porch featuring stone pillars and a flagstone floor. Inside the bright updated kitchen offers timeless white shaker cabinetry, stainless steel appliances, and a functional layout with the convenience of an adjacent laundry room. Patio doors lead to a spacious deck overlooking the fully fenced yard complete with an above ground pool. The generous main floor offers plenty of space with a large living room, and an additional den or home office, and an updated bathroom. Upstairs you'll find three spacious bedrooms and a second bathroom. Perfectly situated within walking distance of downtown St. George, parks, schools, shops, restaurants, and all amenities this sought after village has to offer. Move in ready and loaded with updates this is a fantastic opportunity to enjoy small town living in one of Brant County's most desirable communities (id:56248)
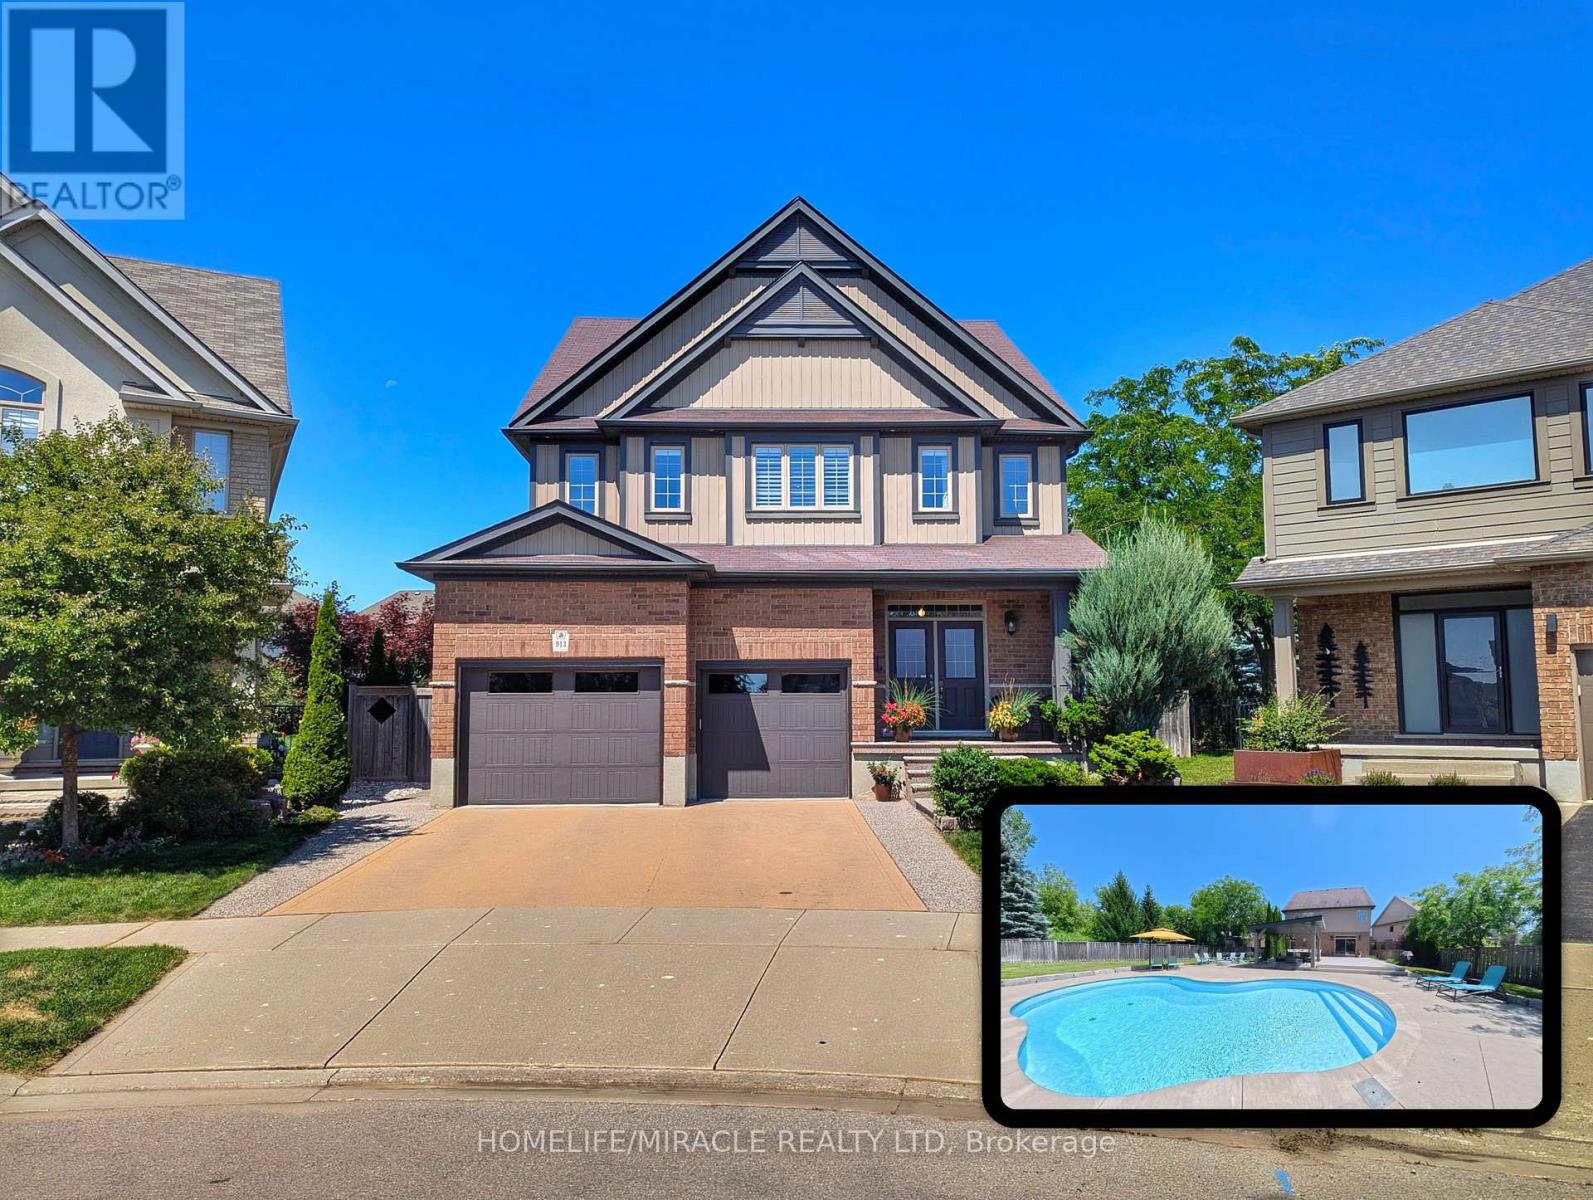
913 Valebrook Court
Kitchener, Ontario
Situated on a quiet private court in Kitchener's desirable Grand River enclave, this executivehome delivers a private resort experience paired with thoughtful family living. The centerpieceof the property is a over $215,000 backyard getaway boasting stunning evening sunset views. Theoutdoor space centers around an inground saltwater Precision pool complete with upgraded insetsoft stairs and cantilever coping. Framing the pool area is 700 square feet of heat resistantcomposite decking, a custom modern cabana, a permanent pergola structure, and a gas fire pitset among armour stone landscaping. The expansive grounds still leave plenty of green space fora trampoline, outdoor games, or a private pitch and putt.Inside, the main level features an upgraded chef's kitchen with stone countertops and anoversized center island. Remote work is effortless in the purpose built $15,000 dual homeoffice, equipped with custom Gibson built in cabinetry and solid wood desks. Daily familylogistics are handled by the oversized laundry and mudroom, offering ample storage tocomfortably prep for a day on the slopes at nearby Chicopee Ski Club. Upstairs, the primarysuite includes a custom organized closet system. Additional value continues in the basement,which features high ceilings and upgraded large windows ready for future finishing.Maintained entirely pet free with no history of dogs or cats, the residence is ideal for buyerswith allergy sensitivities. The exterior enjoys city maintained court boulevard landscaping,while the location puts you steps from the Grand River trail network, top rated elementaryschools, and quick commuting routes. (id:56248)
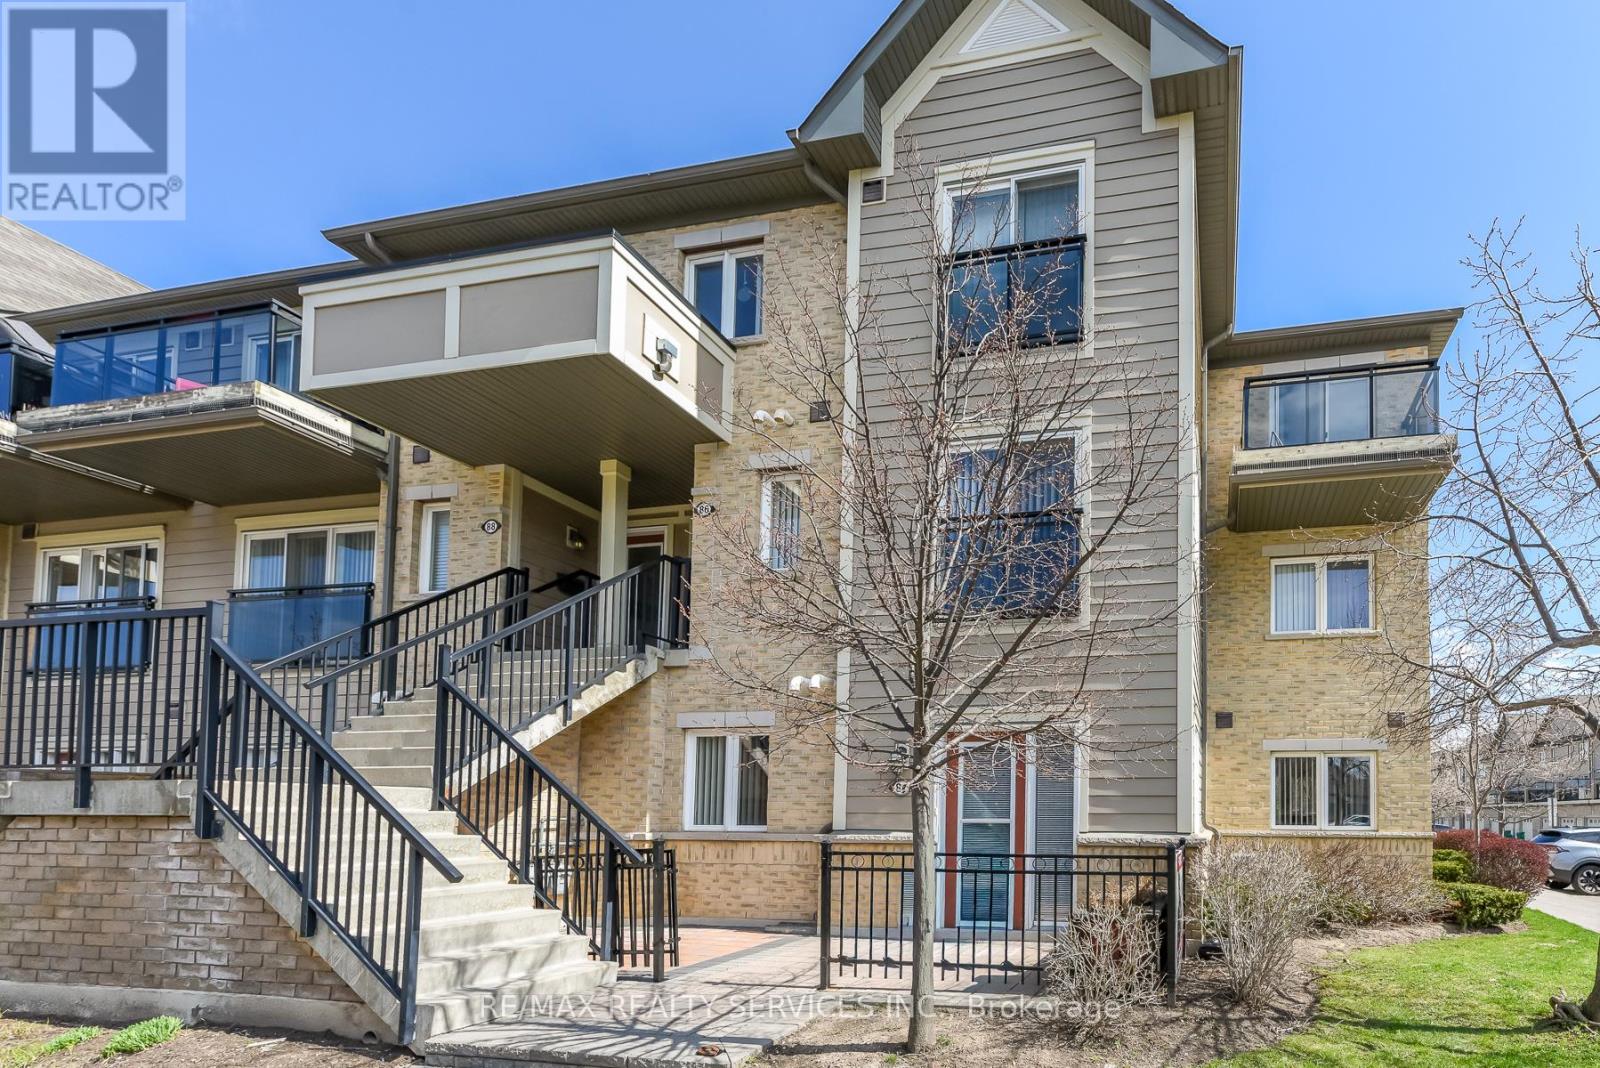
84 - 2891 Rio Court
Mississauga, Ontario
Welcome to this beautifully maintained 2-bedroom end-unit condo townhouse located on the mainfloor in the highly sought-after Central Erin Mills community. This is a very rare and one-of a-kind unit, seldom offered for sale. Featuring a bright and functional open-concept layout,this home offers a spacious living and dining area seamlessly connected to a modern kitchen with brand new appliances-perfect for everyday living and entertaining. Enjoy two generously sized bedrooms and a newly renovated bathroom, thoughtfully updated with contemporary finishes. Step outside to your private patio with elegant interlocking tiles-an ideal space for relaxing or hosting guests. This home includes one convenient outdoor parking spot and is perfectly situated close to top-rated schools, including John Fraser Secondary School. Enjoy easy access to shopping, Credit Valley Hospital, Highway 403, GO Transit, and a wide range of amenities. A fantastic opportunity for first-time buyers, downsizers, or investors-don't missout! (id:56248)
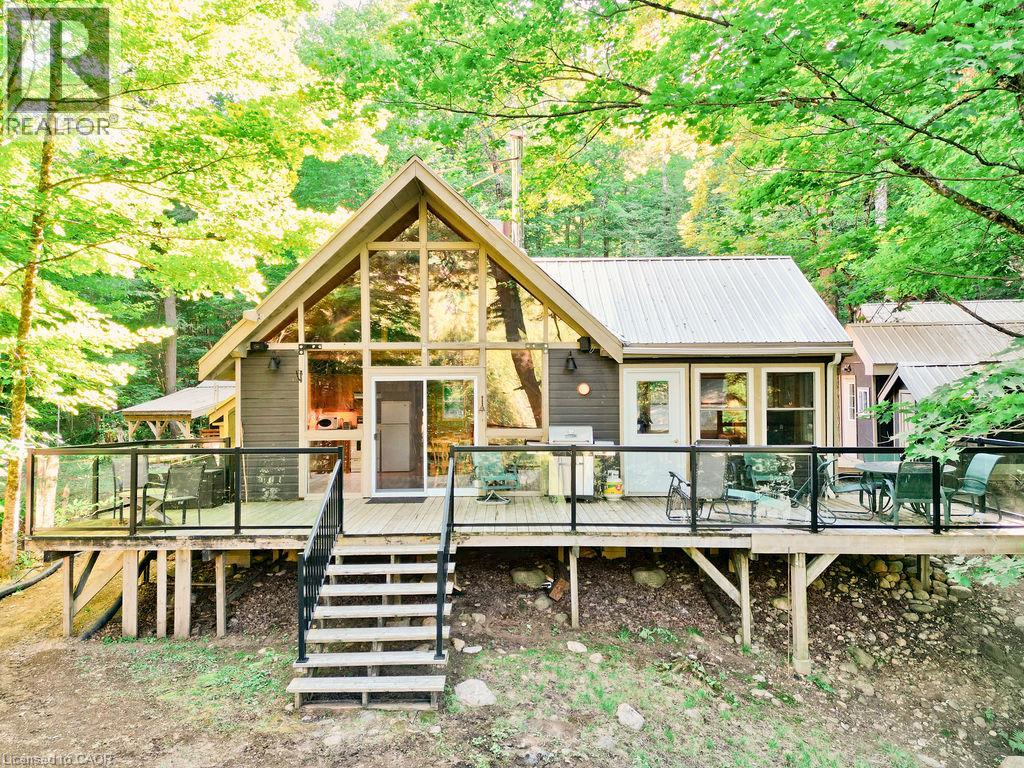
1123 Blue Lake Road
Lake Of Bays, Ontario
Welcome to 1123 Blue Lake Rd. This is a 4 Season cottage on a 3 Season Rd. Privately maintained in winter tucked into the quintessential Algonquin setting. There are hundreds of Kms of trails and backwoods lakes on Crown Land at your doorstep to explore. Perfect for hiking, ATV adventures and snowmobile excursions where you can connect with thousands of Kms of OFSC groomed trails. The original 70's built cottage underwent extensive improvements in 2012 including electrical, upgraded insulation, metal roof, 180' of heated waterline, wood floors, windows, cedar lined sauna house and more. It provides approximately 885 sq ft of Open Concept living space coupled with a 10'x12' fully insulated and powered bunkie. Guaranteed cozy in the harshest of winters. There's a 20'x24' fully powered garage built in 2016 on a concrete pad that couples as a shop or future man cave. NOTE - This is Not a Big Boat Lake - think canoeing, kayaking, paddle boarding - Peace, Quiet and Contentment at the turn of the key. A Nature Lovers Retreat. Only a 15 minute drive to the renowned Limberlost Forest and Wildlife Reserve. 10,000 acres of never to be developed wilderness complimenting vast stretches of Crown Land, 30 minutes to the bustling Town of Huntsville and 20 minutes to the quaint Village of Dwight, famous for, at the very least, Erika's and Henrietta's Pine Bakery. The gates to Algonquin Park are another 20 minutes away. There's plenty of potential in this well priced property for the next generation of cottagers to enjoy years of the good life on this Extra Special Algonquin lake. The Canadian Shield at its finest. Own a piece of The Rock. (id:56248)