
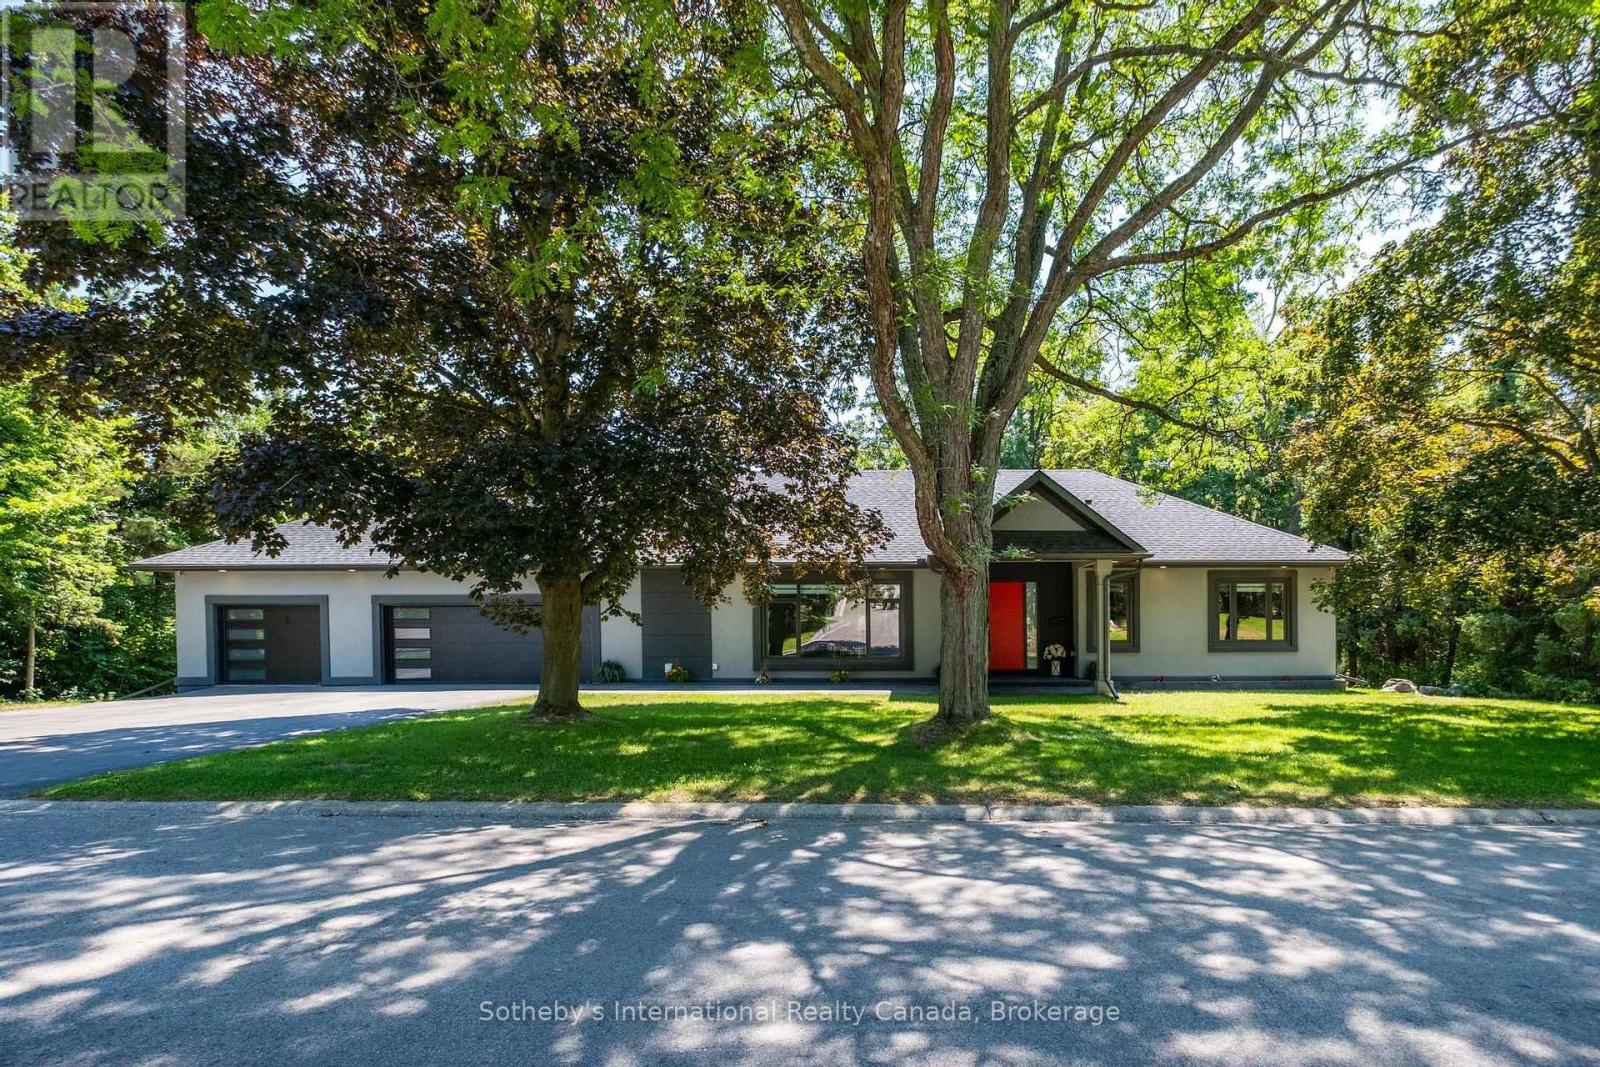
1 Gaywood Gardens
Brantford, Ontario
Experience refined living in this exceptional custom-built bungalow, thoughtfully designed for luxury living in one of Brantford's most coveted neighbourhoods. Ideally situated just moments from the Brantford Golf & Country Club, Glenhyrst Gardens, scenic walking trails, and excellent schools, this remarkable residence offers over 3,700 sq. ft. of beautifully finished living space, perfect for elegant entertaining and everyday comfort.Filled with natural light, the main level showcases soaring 10-foot ceilings, wide-plank engineered hardwood flooring, and expansive windows that create a warm, inviting atmosphere. The designer kitchen is the heart of the home, featuring premium appliances, sleek Italian cabinetry, designer finishes, and seamless access to a covered outdoor terrace.The main floor offers three spacious bedrooms, each with its own spa-inspired ensuite complete with radiant in-floor heating. The tranquil primary suite is a private retreat featuring a luxurious walk-in shower with dual rain heads, body jets, and a double vanity.The fully finished lower level provides exceptional flexibility with a spacious family room, home office, bonus room, and a fourth bedroom with a full bath-ideal for guests, extended family, or a sophisticated work-from-home lifestyle.Built with uncompromising quality and efficiency, this home includes a triple-car garage with Wi-Fi-enabled insulated doors, an attached insulated workshop, spray foam insulation (R40), R60 attic insulation, all-new HVAC and ductwork, a 200-amp electrical service, double-glazed windows, solid 8-foot wood interior doors, hardwired internet, LED lighting throughout, and a comprehensive security system with night-vision cameras.A residence of quiet sophistication, exceptional craftsmanship, and timeless elegance-crafted for those who appreciate the finest in luxury living. (id:56248)

36 - 260 Melody Common
Oakville, Ontario
Unit 36 at Uptown Oakville is a move-in ready Castlefield model crafted by boutique builder DiCarlo Homes, who have been delivering quality and thoughtful design for over 35 years. This home is loaded with extras originally selected, giving you the benefit of upgrades without the wait. Inside, you'll find a striking 50-inch linear electric fireplace with a full floor-to-ceiling drywall surround, conduit for future audio/visual wiring, and an electrical rough-in for an electric vehicle wall connector. The home is powered by 200-amp service and includes smooth ceilings throughout, a fridge water line, deep upper cabinet with side gables, and a Moen Align black-finished kitchen faucet paired with an upgraded single-bowl stainless steel sink. Details like soft-close cabinetry and sleek Black Lisbon lever hardware continue the sense of refinement throughout. Beyond the upgrades, this Castlefield offers everything expected from Uptown Oakville living: soaring 9-foot ceilings on all 3-levels, engineered hardwood on the main floor, a custom-designed kitchen with quartz countertops, extended cabinets, stainless appliances, LED under-cabinet lighting and a subway tile backsplash, plus bathrooms finished with elegant vanities, undermount sinks, and glass shower enclosures. Comfort and convenience are built-in with dual-zone climate control, central air conditioning, USB outlets, Cat5E rough-ins, LED pot lighting, and a central vacuum rough-in, all supported by the peace of mind of Ontario's New Home Warranty. Thoughtfully designed and stylishly finished, Unit 36 is a turnkey opportunity to own a brand-new townhome in one of Oakville's most desirable neighbourhoods ready when you are.*Note List Price is inclusive of HST Rebate however, rebate eligibility may vary, and the final amount payable should be confirmed with the buyer's lawyer. *Please join us Sunday August 16th from 2-4pm at the Model Home, unit 3, 2132 Lillykin Street. (id:56248)
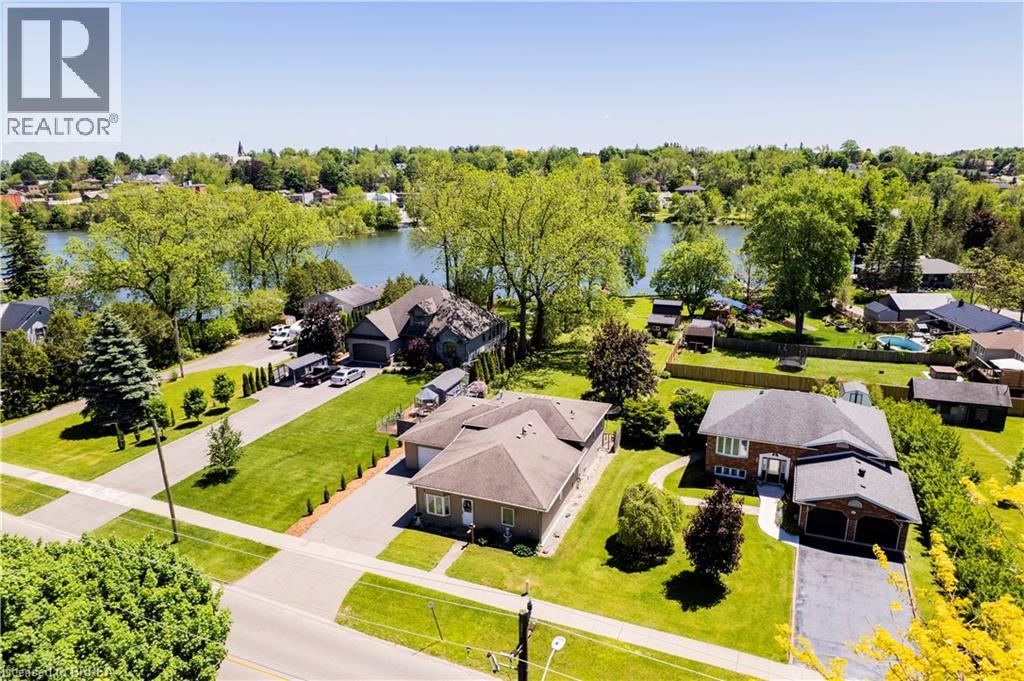
100 Mechanic Street W
Waterford, Ontario
DIRECTLY ON WATERFORD PONDS - 71FT OF WATER FRONTAGE! This is a beautiful unique property that is truly one of a kind. Offering 3 bedrooms, 3 bathrooms and over 2000 sq ft of finished living space. The main level features a spacious formal dining room, large primary bedroom (with walk in closet and ensuite bathroom), laundry & mudroom (with access to the two car tandem garage). Moving up a level you will find an open-concept living room, dining area & kitchen and bathroom - with lots of natural light, waterfront views, fireplace, and stainless steel appliances. The lower level offers an additional living area, 2 bedrooms and utility room/storage space. Fronting on 71ft of the Waterford Ponds, this stunning property is also on an extra deep lot (357ft) - all that’s left to do is move in! (id:56248)
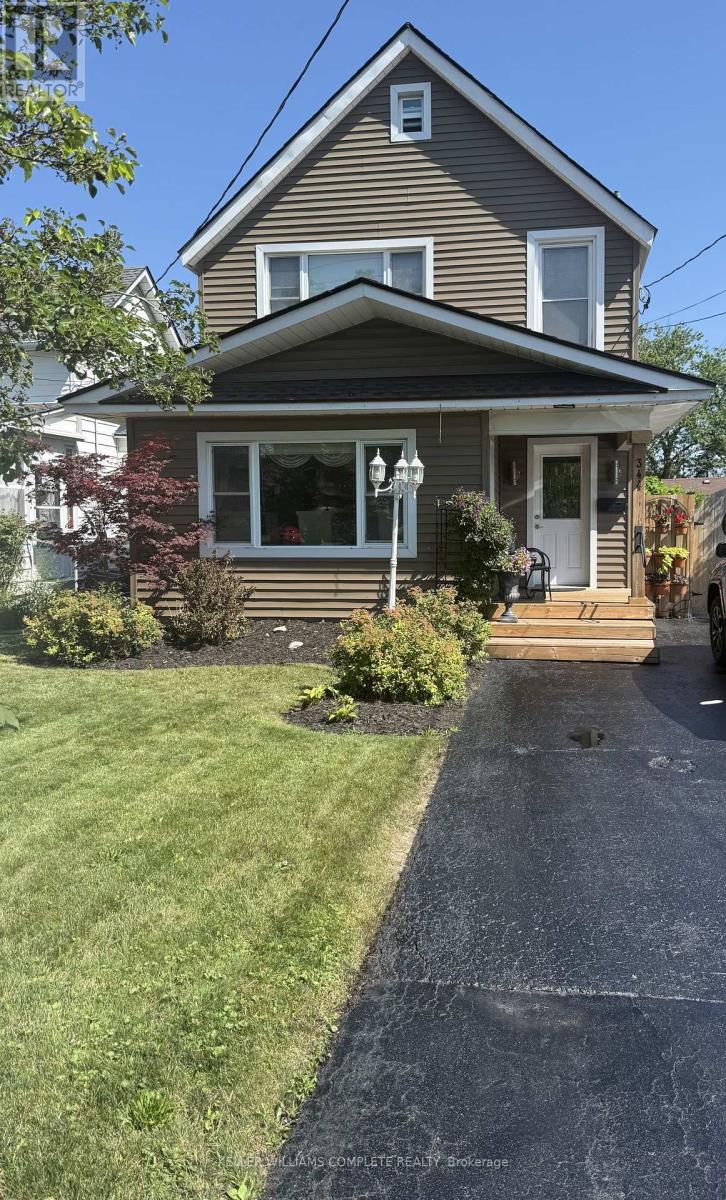
344 Phipps Street
Fort Erie, Ontario
Open House Saturday August 15. Aready for you to move in . All backyard furnishings are included, making it easy to enjoy beautifully landscaped yard from day one. The main floor offers a 3-piece bathroom combined with a convenient laundry area. Partial basement under the bathroom. The good sized kitchen boasts ample storage, perfect for everyday living and entertaining. Just off the kitchen is a versatile bonus room-ideal as a home office, den or playroom-offering endless potential to suit your lifestyle. The large open-concept living and dining area is enhanced with hardwood floors and plenty of natural light. Upstairs, you'll find three bedrooms and a full 3-piece bathroom with soaker tub, providing comfort for the whole family. This charming home combines character with modern updates and offers a flexible layout to meet all your needs. Crawl space has just been encapsulated. Don't miss your chance to make it yours! (id:56248)
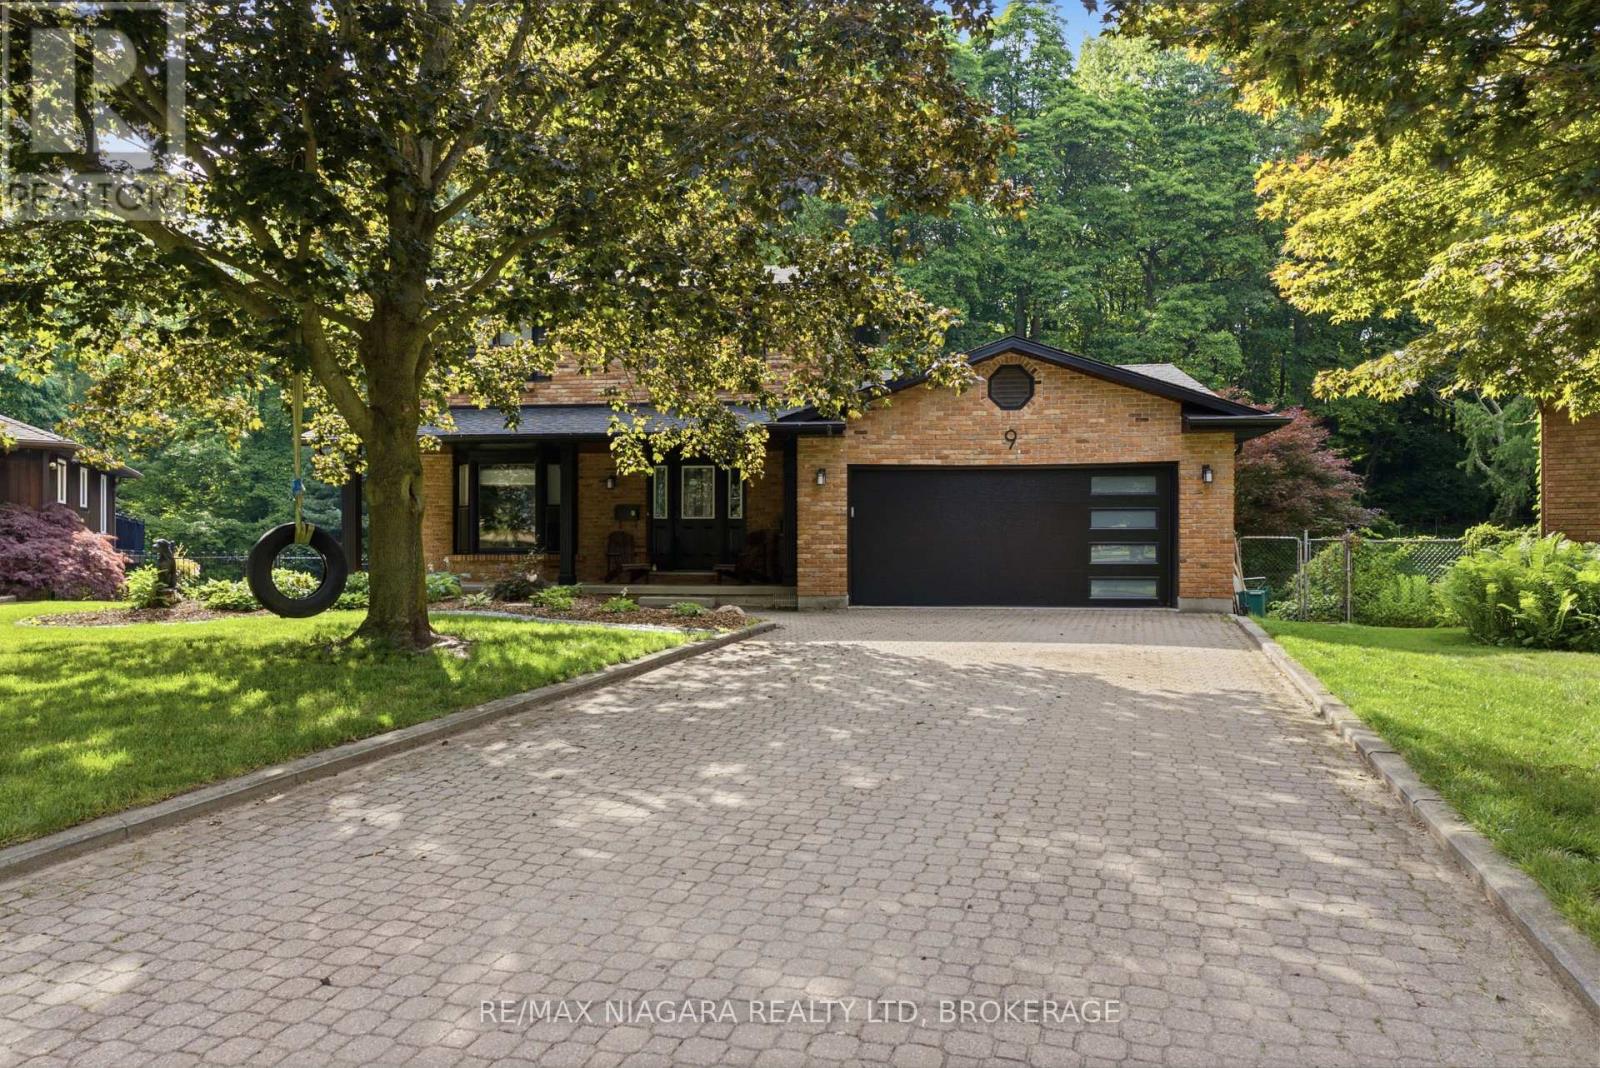
9 Beechnut Court
Pelham, Ontario
Welcome to 9 Beechnut Court. Nestled in the highly sought-after west end of Fonthill, this beautifully updated two-storey family home offers the perfect blend of refined living and resort-inspired outdoor entertaining with almost 3000 Sqft of living space. Backing onto a protected woodlot, the private backyard provides a peaceful setting reminiscent of a northern Ontario cottage retreat.The thoughtfully designed main level is ideal for both everyday living and hosting guests . The renovated kitchen with a bright breakfast area flows seamlessly into the open-concept family room, while the elegant formal dining room and formal living room, complete with glass French doors, offer sophisticated spaces for special occasions. Upstairs, you will find two bedrooms for the family along with an impressive primary suite designed for comfort and relaxation. The fully finished lower level features a generous recreation room with a dry bar, a convenient three-piece bathroom with laundry, and a walkout that provides direct access to the backyard oasis. Step outside and experience your own private retreat. A large upper deck with wrought iron railings overlooks the beautifully landscaped yard, while the lower patio features a fully equipped outdoor bar-perfect for entertaining. The 32 X 16 inch heated saltwater pool completes the resort-style setting, all surrounded by mature trees and a protected woodlot that creates exceptional privacy and a tranquil natural backdrop. Offering the perfect balance of comfort, style, and outdoor living, this exceptional home is designed to bring family and friends together in every season. Recent updates include: Furnace & Air Conditioning (2015) Roof (2015) Pool Liner (2017) Tankless Hot Water Heater - Owned (2024) Windows (2022) Siding, Fascia & Eavestroughs (2025) Kitchen Renovation (2018) Pool Heater & Saltwater System (2018) Garage Door (2026) Gas Fireplace (2018) (id:56248)

100 Thorold Road E
Welland, Ontario
Welcome to 100 Thorold Road-a beautifully maintained 2+1 bedroom bungalow offering comfortable one-level living, generous entertaining space and plenty of opportunity to make it your own. Ideally located in an established Welland neighbourhood, this home is minutes from the water, scenic walking trails, schools, shopping and everyday amenities, with convenient access to Highway 406.Inside, the bright open-concept living and dining areas flow naturally into the spacious kitchen, creating a welcoming setting for everyday life and entertaining. Hardwood flooring, California shutters, abundant natural light and heated floors add warmth and comfort throughout the home. The impressive primary bedroom features a vaulted ceiling and striking arched window, while the second bedroom offers flexibility for family, guests or a home office. Main-floor laundry makes this layout especially appealing to downsizers or anyone seeking the ease of single-level living. The finished basement adds substantial living space with an expansive recreation and games area, wet bar, additional bedroom and three-piece bathroom-ideal for overnight guests, older children, extended family or memorable evenings with friends. With its generous proportions, there is still plenty of potential to personalize the space as a media room, home gym, playroom or entertainment retreat. Outside, the well-maintained backyard provides an inviting setting for quiet mornings, summer gatherings and relaxing at the end of the day. The oversized heated garage is perfect for vehicles, hobbies, a workshop or late-night tinkering, while the extra-wide driveway offers room for multiple vehicles, recreational equipment and all your toys. Meticulously cared for and filled with possibilities, this is a home you can enjoy today while making it distinctly your own over time. Welland continues to grow with new residential developments and expanding amenities, this is an ideal time to secure a home in an established neighbourhood. (id:56248)
3549 Canfield Crescent
Fort Erie, Ontario
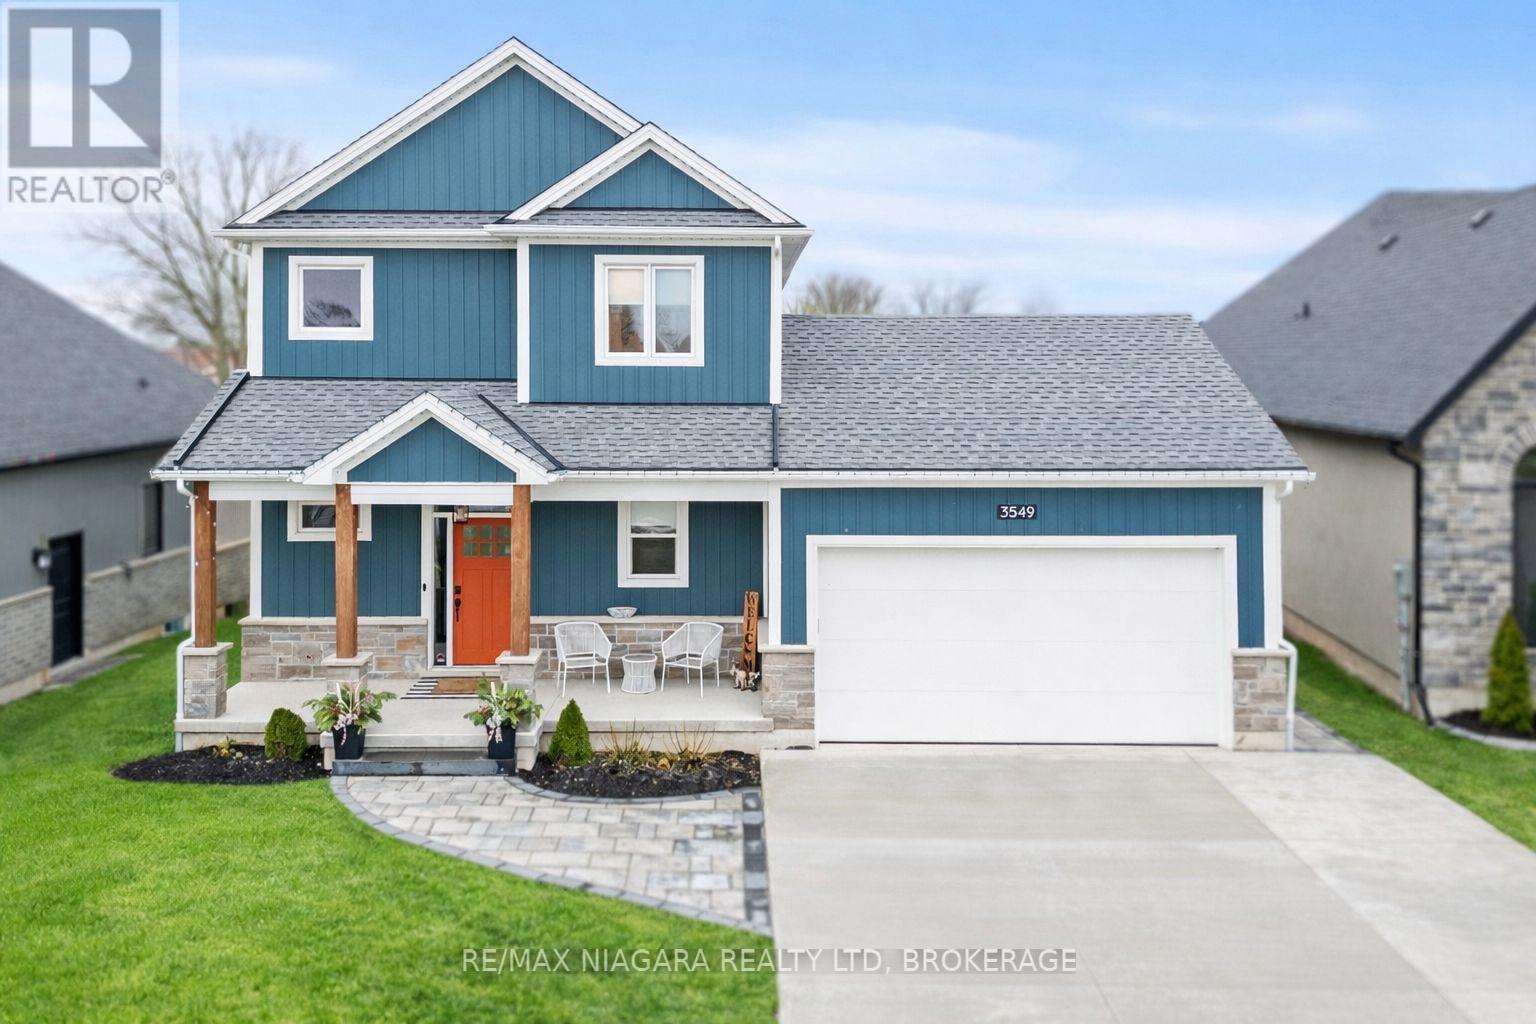
Welcome to 3549 Canfield Crescent, a custom-built two-storey home completed in 2022, offering 1,750 sq ft of thoughtfully designed living space in a safe, family-friendly neighbourhood just minutes from the new hospital and with convenient access to the QEW. Set on a generous 53x 121 ft lot, this home combines quality craftsmanship with modern finishes throughout, featuring custom cabinetry by Artcraft Kitchens and quartz countertops across the entire home, along with high-end appliances. The open-concept main floor seamlessly connects the living, dining, and kitchen areas, complemented by a custom walk-in pantry and a functional mudroom with garage access and a built-in dog wash. Upstairs, the spacious primary bedroom includes his and hers closets and a private 3-piece ensuite, while two additional well-sized bedrooms with large closets are serviced by a 4-piece bathroom. A 2-piece powder room is conveniently located on the main level. The unfinished basement offers excellent potential, with some framing already completed and a rough-in for a future bathroom. Outside, enjoy a fully fenced backyard featuring a large deck spanning the width of the home, a custom-built shed with 100 amp hydro service, gas line for outdoor use, and professionally designed landscaping by Gauld Nurseries (2025), including a raised vegetable garden. The exterior is further enhanced by an interlock patio and front walkway, along with a wide concrete driveway completed in 2025 leading to a spacious 19' x 24' garage. (id:56248)
Lot 3 Avery Place
Milverton, Ontario
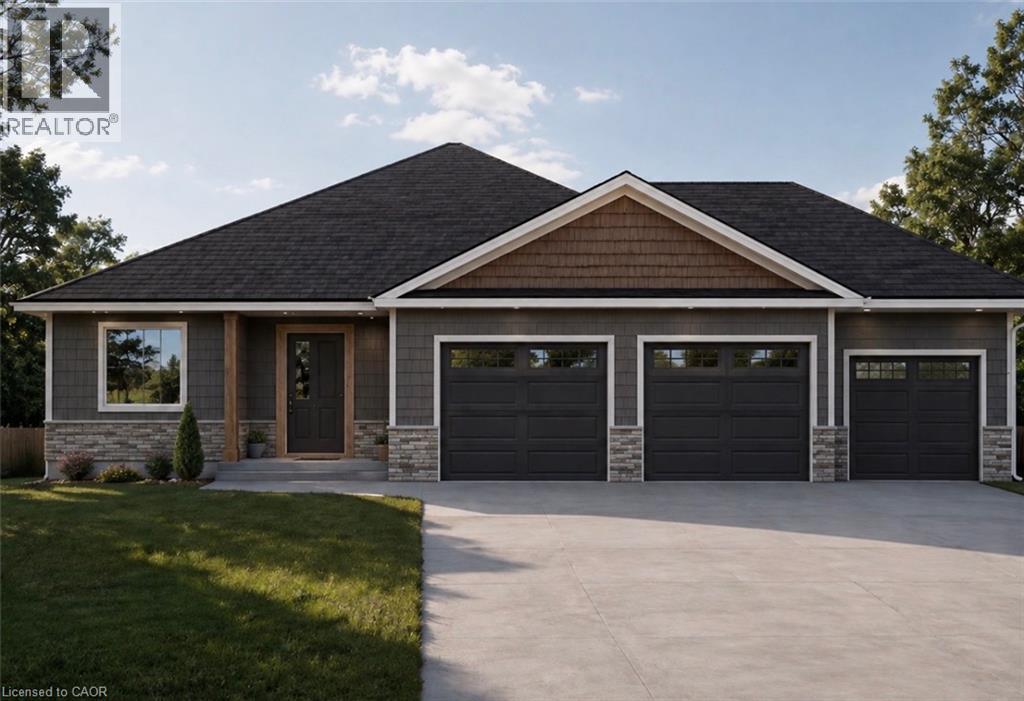
Imagine building the home you've always wanted—customized to suit your lifestyle and personal taste. This exceptional to-be-built home offers approximately 1,850 sq. ft. of thoughtfully designed living space and can be customized to meet the buyer's specifications. Designed with modern living in mind, this stunning bungalow features 2 spacious bedrooms, 2 full bathrooms, an inviting open-concept floor plan, soaring cathedral ceilings, and a cozy fireplace as the focal point of the living room. The beautiful primary suite offers a private retreat complete with a luxurious ensuite bath. Step outside and enjoy both a welcoming covered front porch and a generous covered rear deck, perfect for relaxing or entertaining while taking in the peaceful surroundings. Car enthusiasts and hobbyists will appreciate the impressive 3-car garage, offering plenty of room for vehicles, storage, and workspace. The unfinished basement provides endless possibilities for future expansion. Already roughed-in for an additional bathroom, it offers ample space for: Two additional bedrooms A spacious recreation room Home office or fitness area In-law suite potential with a separate walk-up entrance through the garage Situated on a premium lot, this property backs onto protected greenspace and overlooks a tranquil retention pond, ensuring no immediate rear neighbours and providing beautiful, unobstructed views year-round. This is a rare opportunity to create a custom home in an outstanding location with exceptional privacy and future potential. Call today to book your meeting with the Builder. Picture is AI rendering of actual house plan (id:56248)
4141 Dixie Road Unit# 10
Mississauga, Ontario
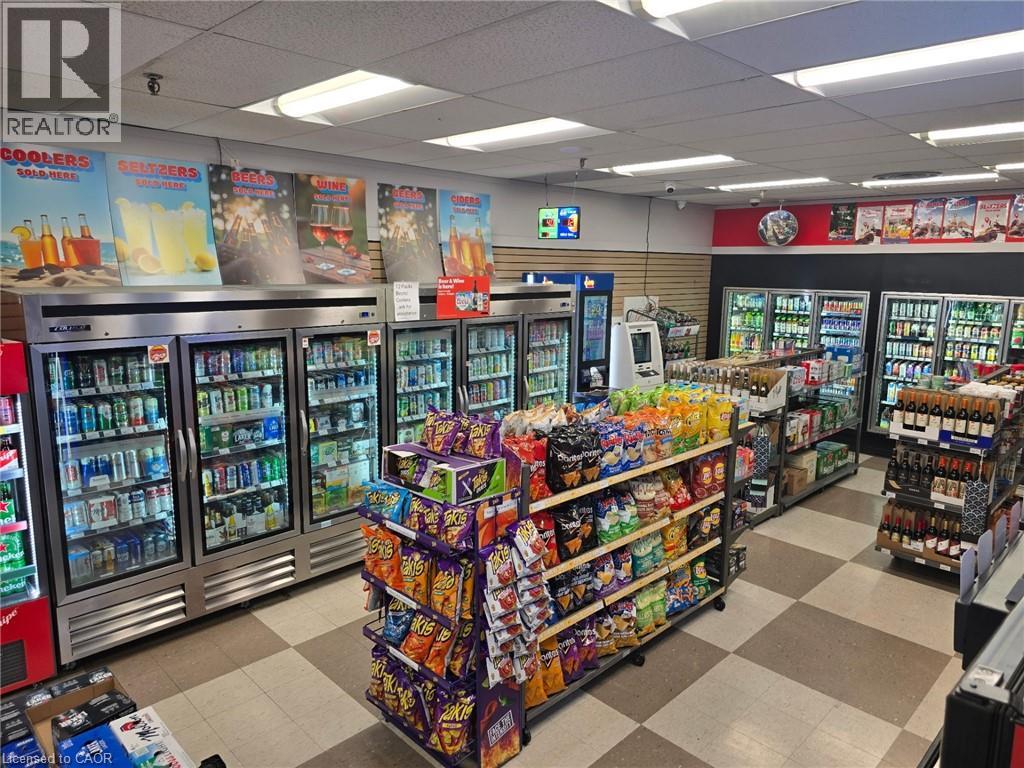
Becker's proudly operates as part of the world-renowned Mac's Convenience store chain. This well-established, top-notch branded convenience store is located in the rapidly growing city of Mississauga, situated in a bustling corner plaza. The store benefits from its proximity to a densely populated area with numerous residential condominiums, parks, a community center, a library, and various commercial businesses, ensuring a steady customer base. The store boasts a proven track record of strong sales, with high grocery revenue and steady income from Lotto, Bitcoin, and Beer/Wine sales with no hassles and a prime location on the main street business corridor, the store offers reasonable rent and a 10 years lease. very easy to manage, one man show, making it an ideal family business. unlimited potentials to grow and introduce a vape shop presents further opportunities for the new buyer to drive more foot traffic to the store. this turnkey store offers the perfect balance of convenience and opportunity. Full training and support will be provided, empowering new owners to maximize the business's profitability with their expertise. (id:56248)
108 Garment Street Unit# 1409
Kitchener, Ontario
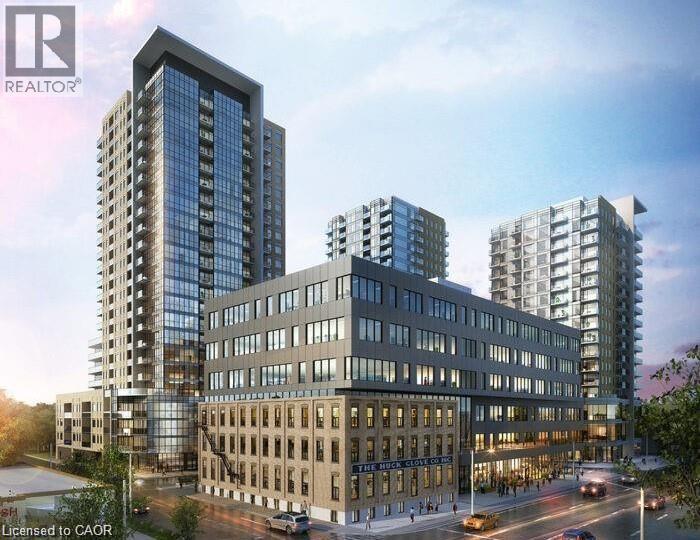
Enjoy low-maintenance living in this bright and stylish, freshly painted condo at 108 Garment Street. The open-concept layout features a modern kitchen with stainless steel appliances, ample counter space, and plenty of storage, flowing seamlessly into the sun-filled living area. The unit offers a spacious bedroom with a large closet, a versatile den ideal for a home office or guest space, and a beautifully finished bathroom. Premium custom remote-controlled blackout blinds have been installed on all windows for added comfort and convenience. One of the standout features of this home is the breathtaking sunset views, which can be enjoyed daily from the comfort of your living room, creating the perfect setting to relax at the end of the day. This unit also includes a storage locker, providing extra convenience and valuable storage. Residents enjoy access to exceptional amenities, including a fitness centre, yoga room, party room, outdoor pool with lounge area, and rooftop terrace. Located in the heart of the Innovation District, you're just steps from Victoria Park, the ION Light Rail, Google, the School of Pharmacy, and the Kitchener Farmers' Market. This is a fantastic opportunity for worry-free urban living in one of Kitchener's most sought-after locations. Some photos have been virtually staged. (id:56248)
125 Gailmont Drive
Hamilton, Ontario
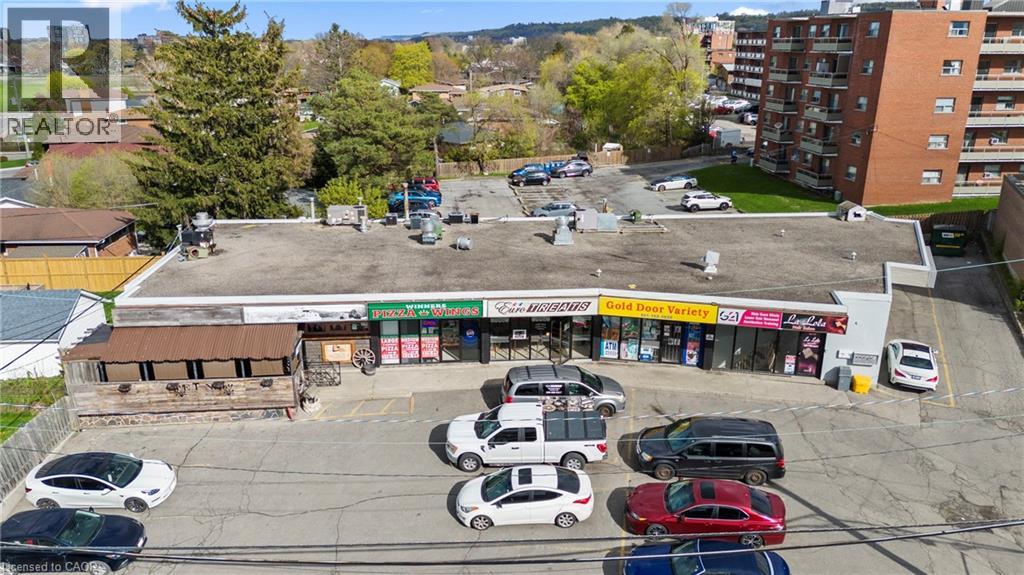
Rare Investment Opportunity - Established Mixed-Use Retail Plaza in Hamilton's East End. A rare opportunity to acquire a highly visible, established mixed-use retail plaza in prime East Hamilton. Situated on a high-traffic arterial road with outstanding visibility, just one minute from the Red Hill Valley Parkway and directly on a major bus route, this property offers extreme retail exposure and unbeatable convenience for commuters and local shoppers alike. The plaza features 20+ on-site parking spaces plus ample free street parking. With main floor and lower-level units occupied primarily by long-term, solid tenants and nearly fully leased, the asset delivers stable, immediate cash flow from day one.Strong Upside Potential: Take advantage of Hamilton's ongoing growth with opportunities to expand the existing footprint or redevelop in height. Whether you're an investor seeking value-add or a developer looking for intensification, this is a compelling opportunity. (id:56248)
2617 - 30 Shore Breeze Drive
Toronto, Ontario
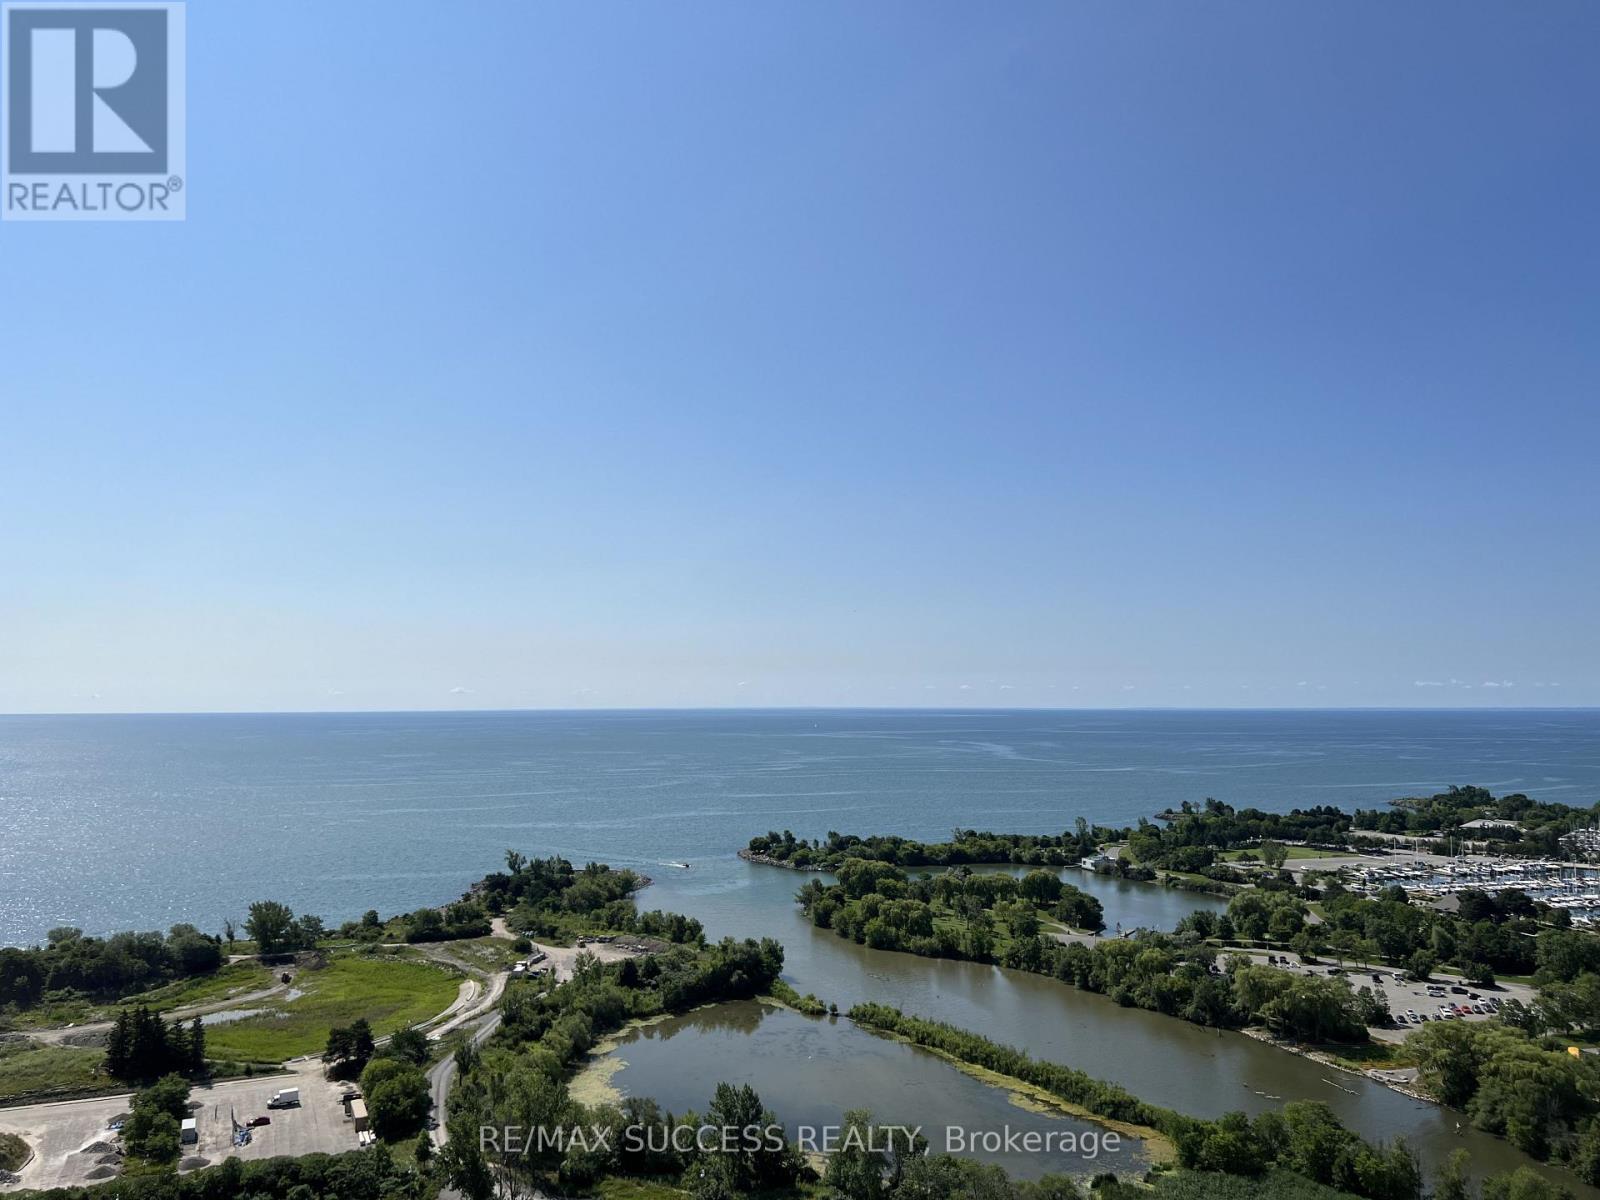
Spectacular Southeast Lake Views From This Stunning 26th-Floor Azure Model Offering 643 Sqft Of Thoughtfully Designed Living Space Plus An Impressive 105 Sqft Private Balcony. Bright And Spacious 1 Bedroom Plus Large Den Featuring 9 Ft Ceilings, Carpet-Free Finishes, Quartz Countertops, Upgraded Backsplash, Extended Kitchen Cabinetry, Large Undermount Sink, Premium Kitchen-Aid Stainless Steel Appliances, Mirrored Closet Doors, And A Glass Stand-Up Shower. Parking And Locker Are Included, With The Parking Space Conveniently Located Close To The Elevators. Enjoy Resort-Inspired Amenities Including A Saltwater Pool, Hot Tub, Saunas, Fitness Centre, Yoga Studio, Spin Room, Pilates Room, Crossfit Room, Theatre, Games Room, Kids' Play Room, Party Lounge, Rooftop Terrace Overlooking The Marina, Concierge, And Much More. Ideally Located Steps To The Waterfront, Parks, Trails, Restaurants, Transit, And Easy Access To Downtown Toronto. A Beautifully Upgraded Suite Offering Luxury Lakeside Living At Its Finest. (id:56248)
201 - 43 Olive Crescent
Orillia, Ontario
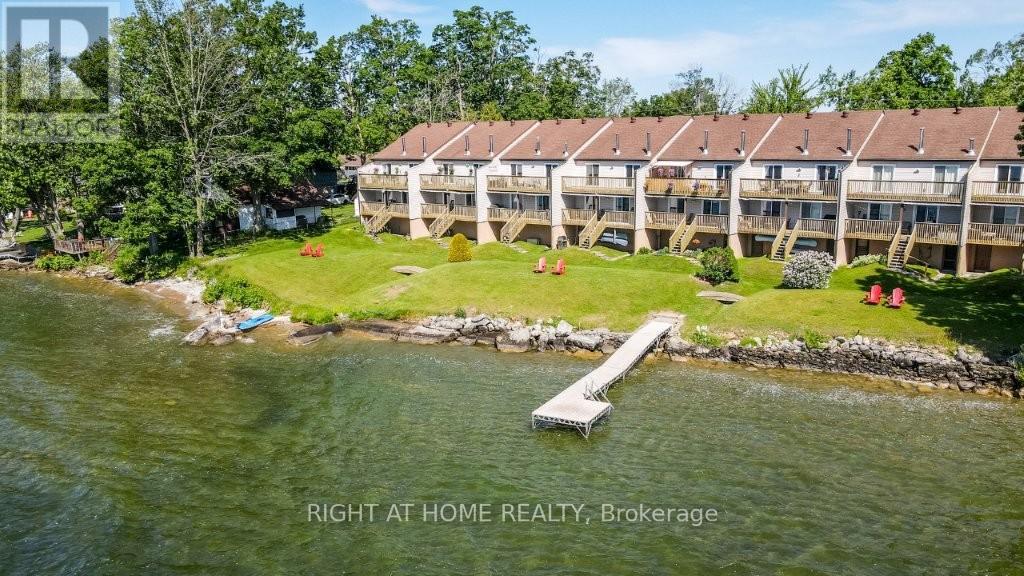
Home sweet home in this beautifully appointed waterfront residence. Breathtaking sunrises on the shores of lake Simcoe! Let the peaceful rhythm of the lapping waves carry you off to dreamland with views from a spacious master bedroom (moonlit walkout here). This top floor, end unit townhome has a lot to offer. Second bedroom is perfectly laid out for your 'at home office' (with L-shape Calacatta gold quartz topped desk) but doubles as the perfect guestroom with pull-down murphy bed (double). Soak up the sun on the development's private dock. Plenty of front yard here for hosting friends/family, waterside. Enter a stunningly updated 2 bedroom, 2 full washroom (walk-in glassed shower) unit where you immediately view the waterfront in the open concept, main living area. A 'chef's kitchen' comes to mind here as you'll note a massive island loaded with storage/pot drawers and room to seat all your friends and family. Large living room features a cozy corner fireplace and walkout to the large balcony overlooking the water. Laundry area is conveniently located by the entry. Enjoy a spacious master bedroom suite with wall-to-wall mirrored closets, abundant storage, and sliding doors leading to the full-length balcony. Ensuite washroom features a luxurious soaker tub/shower. A second washroom (3pc) is a bonus here! On top of all this, we have a basement that is great for all your storage needs and perfect for extra space to utilize a workout gym or extra sitting room! This area runs the whole length of the unit and features newer LVP flooring. Large single car garage with man-door backs on to a very large parking area with lots of visitor space. Option to buy potential here. Whether you're looking for a full-time residence, a weekend retreat, or a peaceful place to downsize without giving up luxury, this rare waterfront opportunity is one you won't want to miss! (id:56248)
1005 - 286 Main Street
Toronto, Ontario
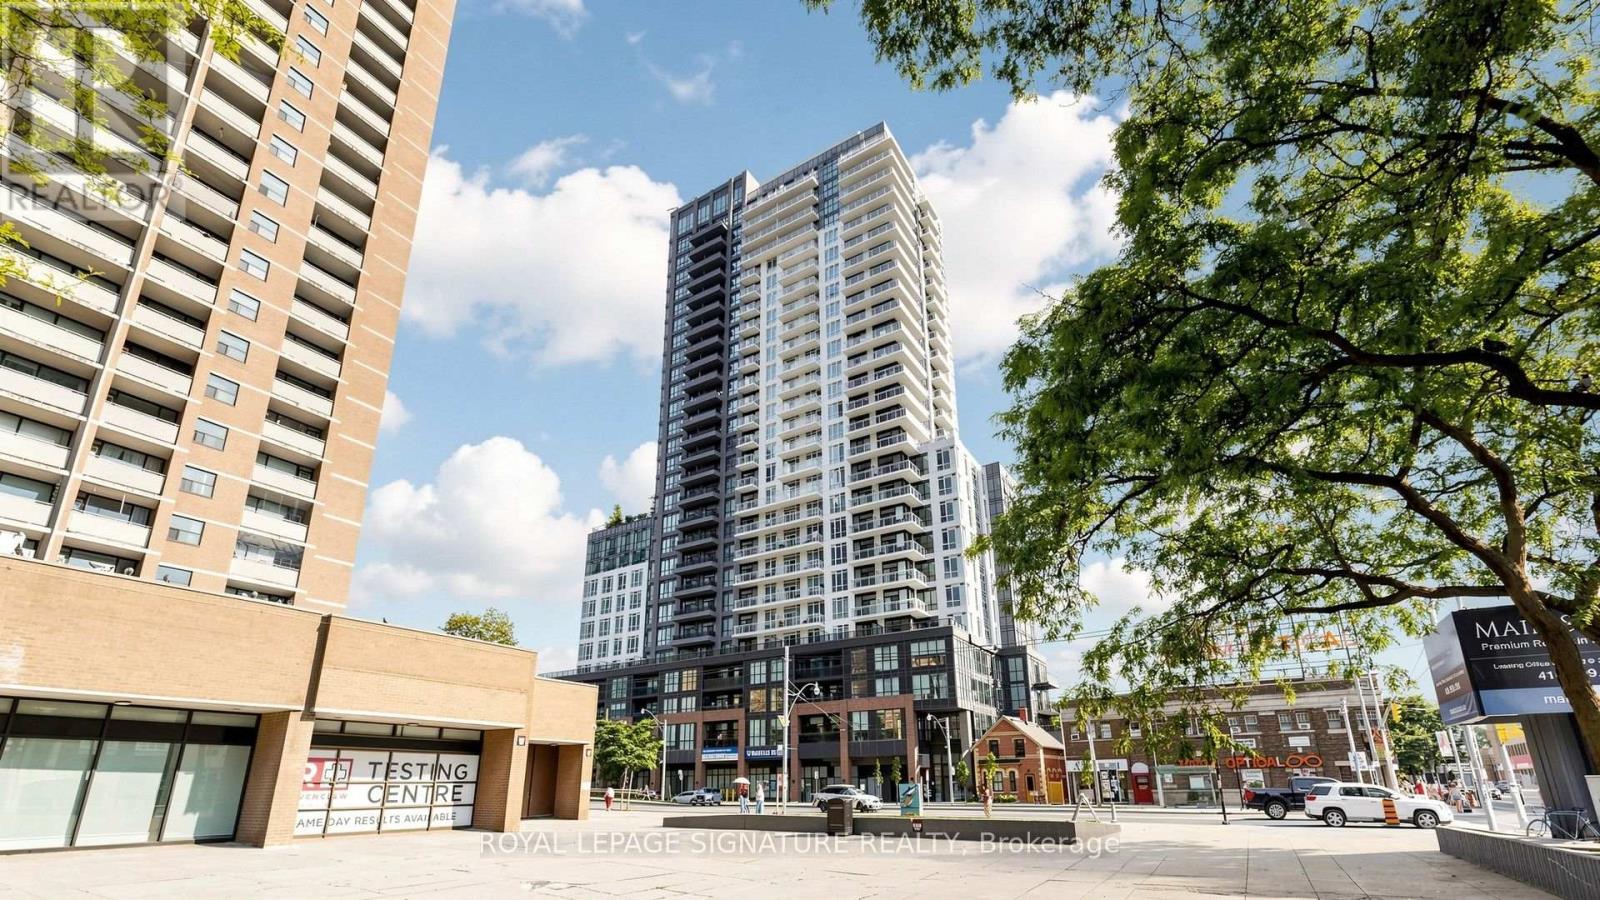
2 Years New Corner Unit In Boutique Condo with 2 balconies. Upgraded, Comfortable & bright 1 BR/1 bath unit with custom made floor to ceiling window blinds, expansive L- Shaped Balcony with fantastic views. Next door to a large park perfect for pets or kids or you. Futuristic, fun, and affordable sophisticated living. Security + Safety = 24 Hr Concierge + Security Monitoring Underground, Lobby & Elevators. CAT 5 Wiring, RG6 Co-Axial Cable, Individually controlled fan coil HVAC ERV system, Tribute Communities Smart Living App. Huge Bike Storage Room Ground Floor, Building Has Automated Parcel Locker System With Personal Notification. Internet costs $28.25 per month. Resort style living in a commuter paradise-Subway & Go Station Across Street, with multiple quick transit options to downtown Toronto ~15 min. or sit back on the 508 streetcar direct to downtown while you relax on your phone ~25 min. (id:56248)
84 Culbert Road
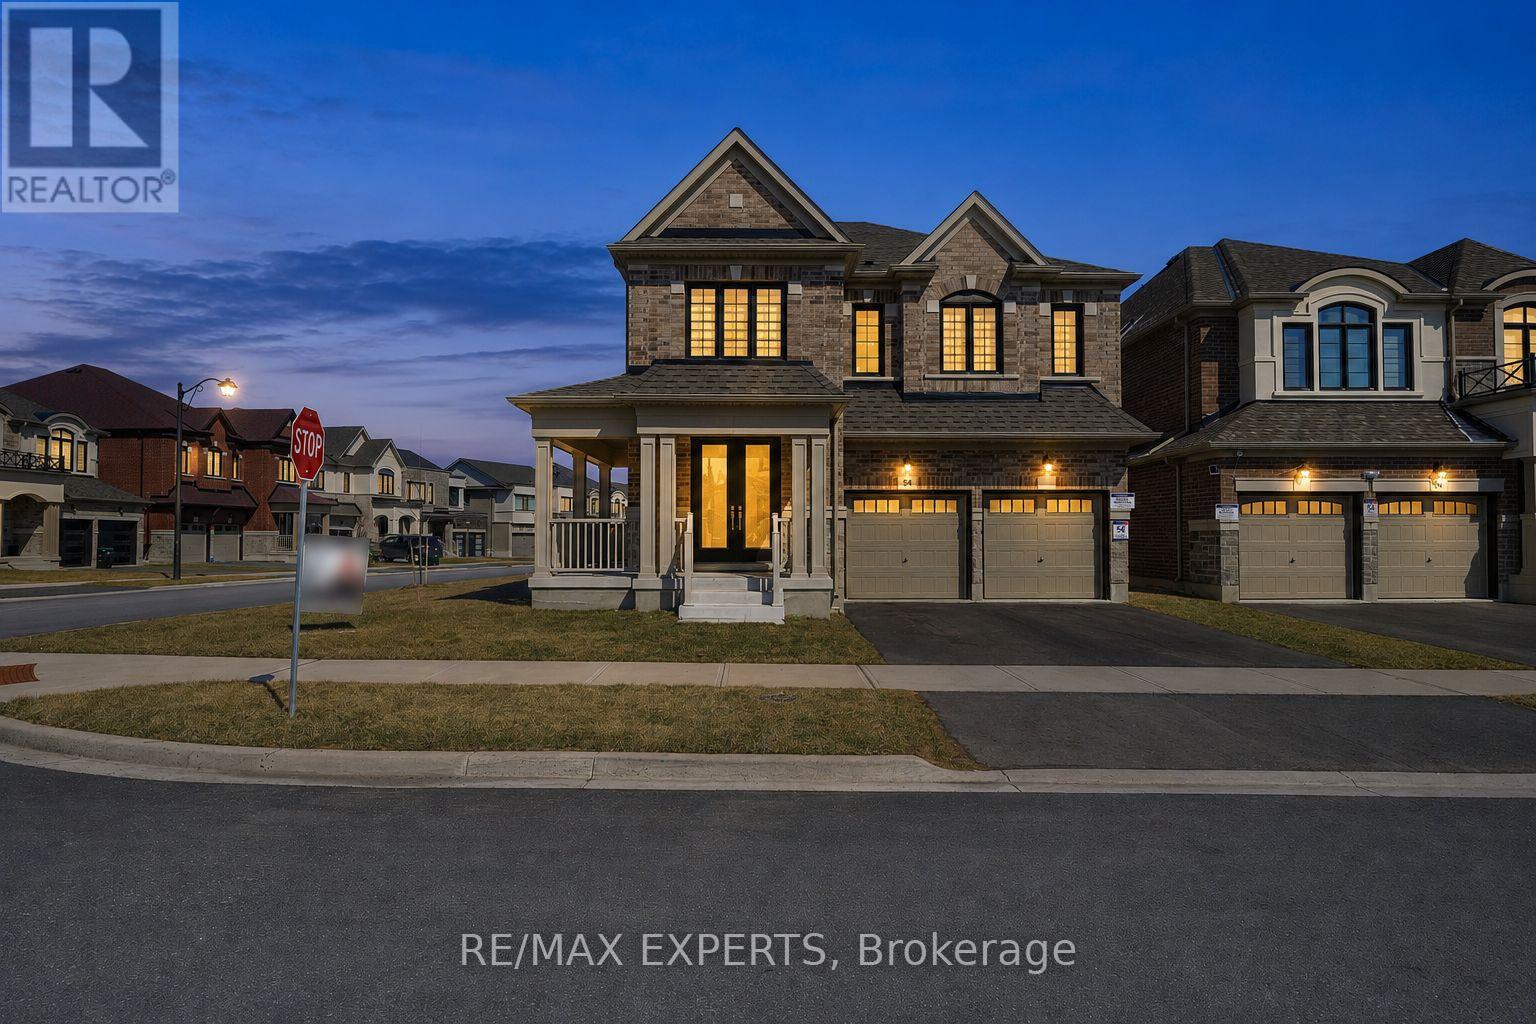
Bradford West Gwillimbury, Ontario
Welcome to this stunning newly built corner-lot home at 84 Culbert Rd, located in the heart of the family-oriented and friendly Summerlyn Village community. offering 3,340 sqft of living space. Bright open-concept main floor with a private office-ideal for working from home-and a functional layout, perfect for everyday living. The modern kitchen showcases quartz countertops, an extended island, stainless steel appliances, and sleek cabinetry, seamlessly flowing into the family room with a cozy fireplace. Walk out to the deck-ideal for entertaining or relaxing outdoors. Direct garage access to main floor and a powder room add everyday convenience. Featuring 4 spacious bedrooms, each with its own private ensuite-perfect for large or growing families. The primary suite offers a luxurious 5-piece bath and his & hers walk-in closets. A bonus loft space-perfect for gaming area, or private gym-adds valuable living space. Second-floor laundry room with cabinetry and sink, making everyday life easier. Separate side entrance with direct basement access from both sides to an unfinished basement with excellent potential for an in-law suite or income-generating unit. Ideally located close to schools, parks, trails, shopping, dining, transit, Bradford GO Station, and Hwy 400. Move-in ready and waiting for you to begin your next chapter. A perfect place to call home-don't miss this opportunity. Book your showing today. (id:56248)
1 B277 Island
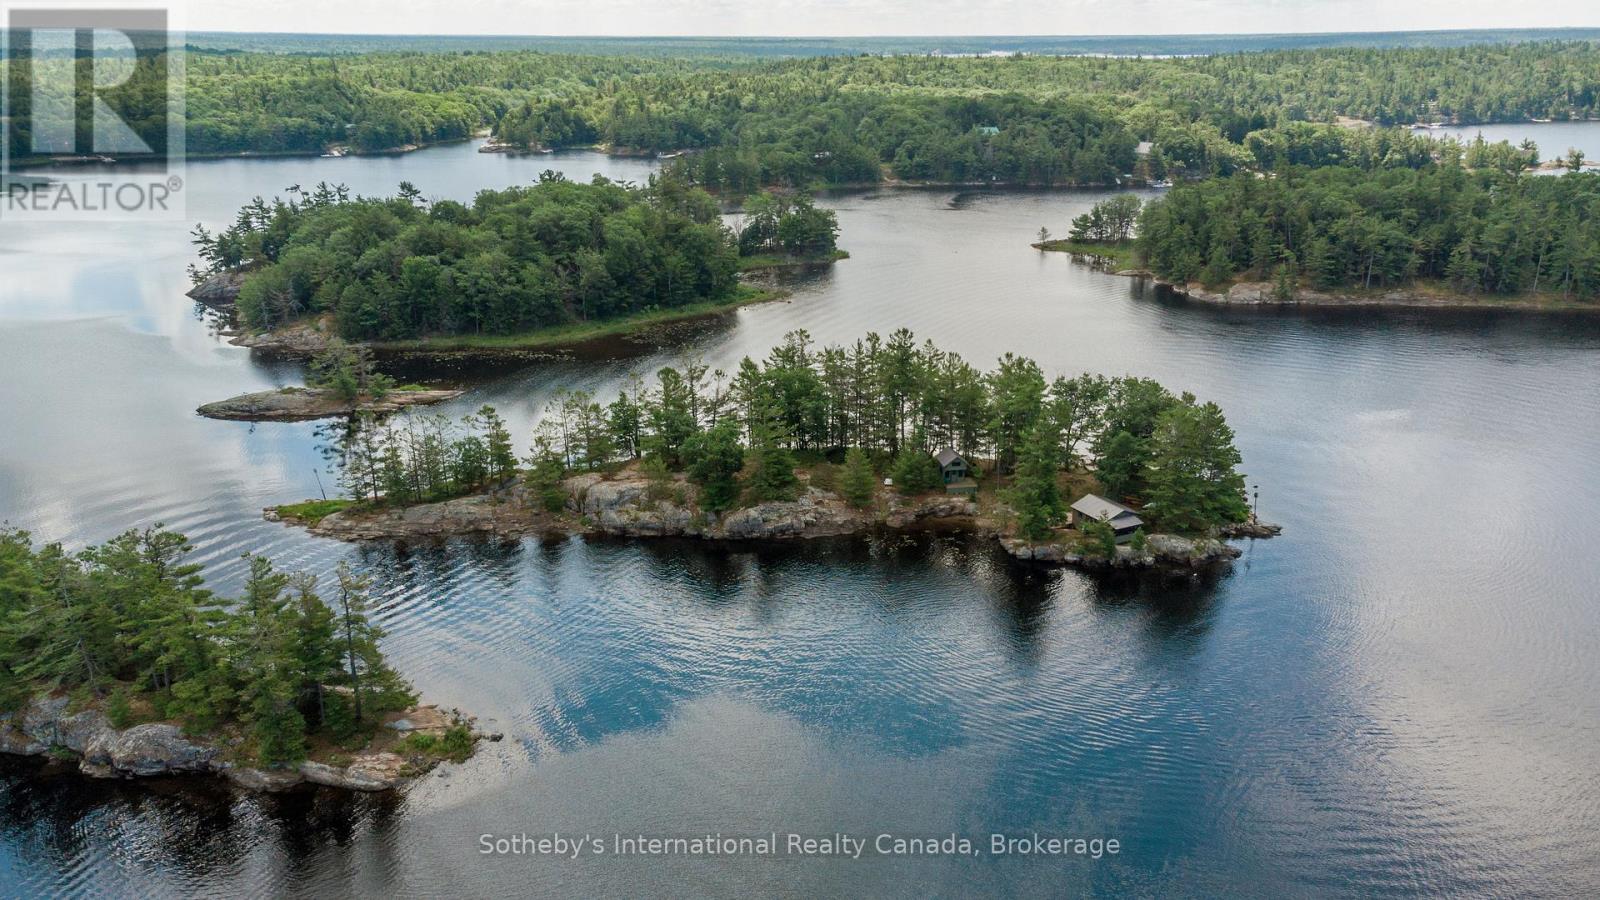
The Archipelago, Ontario
A Unique Island Retreat! Stunning over 1-acre private island on Georgian Bay (Township of the Archipelago), surrounded by the protected wilderness of Massasauga Provincial Park. Boasting approx 1,378 ft of shoreline, west-facing sunset exposure, deep clear water, and a small sand beach. Enjoy the existing turnkey retreat immediately, or build your ultimate dream island destination! Move right into the warm, established 2-bedroom cabin (sleeps 4) with a screened porch, separate bunkie (sleeps 3), and wood-fired cedar sauna. Hydro, propane, septic, and a new dock (2026) are all in place. What sets B-277 apart is the future potential: avoid the usual headaches with a completed 2026 survey and full architectural concept drawings already finalized and ready for construction drawings/building permits. Just 10 mins by boat from Moon River/Woods Bay marinas, and under 15 mins to Sans Souci, Henry's, and Copperhead. Private, protected, and ready to be your island dream exactly as it is, or with your own brand-new build! (id:56248)
2 Hudson Drive
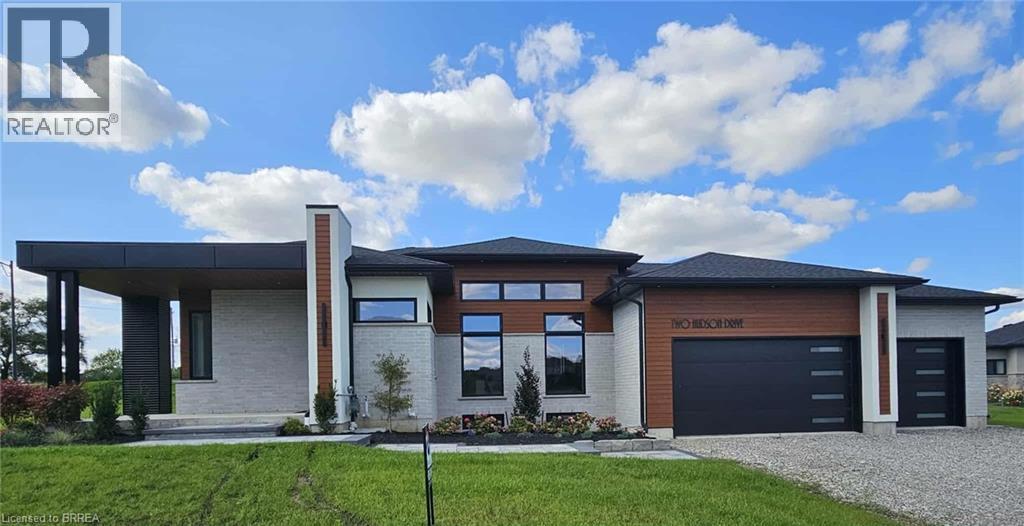
Brantford, Ontario
Another stunning bungalow designed and built by local builder, Carriageview Construction. This home has all the 'WOW' factor that is sure to impress and presents a modern and functional living space, characterized by its open concept layout and high ceilings. The kitchen is equipped with high-quality finishes, including stainless steel appliances (refrigerator, stove, dishwasher, and microwave). An island serves as a central feature for cooking and socializing, while the dinette area provides dining space. Sliding doors lead from the kitchen to a covered deck measuring 12’x12’, allowing for outdoor entertaining or relaxation. Note the upgraded 5/8 engineered hardwood flooring, trim, lighting and so much more! A main floor Laundry Room & 2 pc bath is conveniently located to/from the Triple Car Garage. In addition to the 1755 sq. ft. finished on the upper level, the lower level is partially finished adding another 720 sq. ft. which boasts a Bedroom, Rec Room & 4pc. Bath. Future potential to finish another 800 sq. ft. Granny Suite in the lower level, which would include: 2 bedrooms, 4pc. Bath, combined Kitchen/Living Room & Laundry. The builder has installed an irrigation system and will partially fence the backyard, at his expense, which will enhance privacy and usability of outdoor spaces. HST & TARION Warranty included in price (id:56248)
22 Long Lane
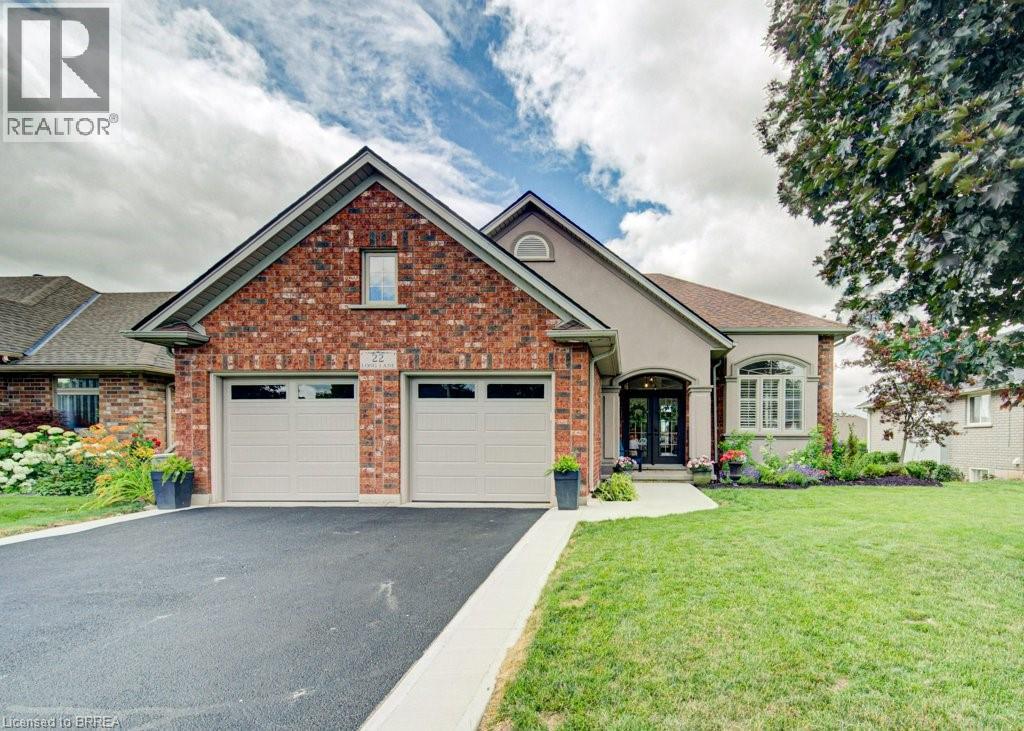
Paris, Ontario
Welcome to 22 Long Lane, a 5-bedroom, 2-bathroom side split located in a quiet, mature area of Paris, just a couple of houses down from Rest Acres Ridge Park and minutes from downtown, shopping, restaurants, and the highway. As you walk up to the home, you are welcomed by a glass double-door front entrance and a new concrete walkway that was added in 2026. Inside, you step into the kitchen and dining area, where the 14-foot ceilings give the main level an open feel. The kitchen has been updated with all new cabinets, quartz countertops, a backsplash, and a large island with seating, making it a natural spot for meals or gathering. The home has all new flooring throughout, with no carpet, except for the existing tile in the laundry room. The laundry room also includes built-in cupboards and a countertop. From the kitchen, a couple of steps lead up to three bedrooms and the updated full bathroom, completed in 2023. The upstairs tub/shower has glass instead of a curtain, giving the bathroom a clean, finished look. A couple of steps down from the kitchen takes you into the living room, which is open to the main level above and features custom built-in bookshelves with a gas fireplace. This level also includes another bedroom and a second full bathroom that has been updated and painted. From there, you can continue down a few more steps to the lower level, where you will find the laundry room and the final bedroom. The backyard is fully fenced and has also seen several updates. Double doors from the kitchen lead out to the deck, which steps down to a concrete pad with a pergola for shade. The backyard has been levelled, and the concrete pad and deck were completed in 2025. There is also a gas hookup for the BBQ. The property also includes double-wide parking and a double car garage with insulated garage doors and a heat pump for heating. (id:56248)
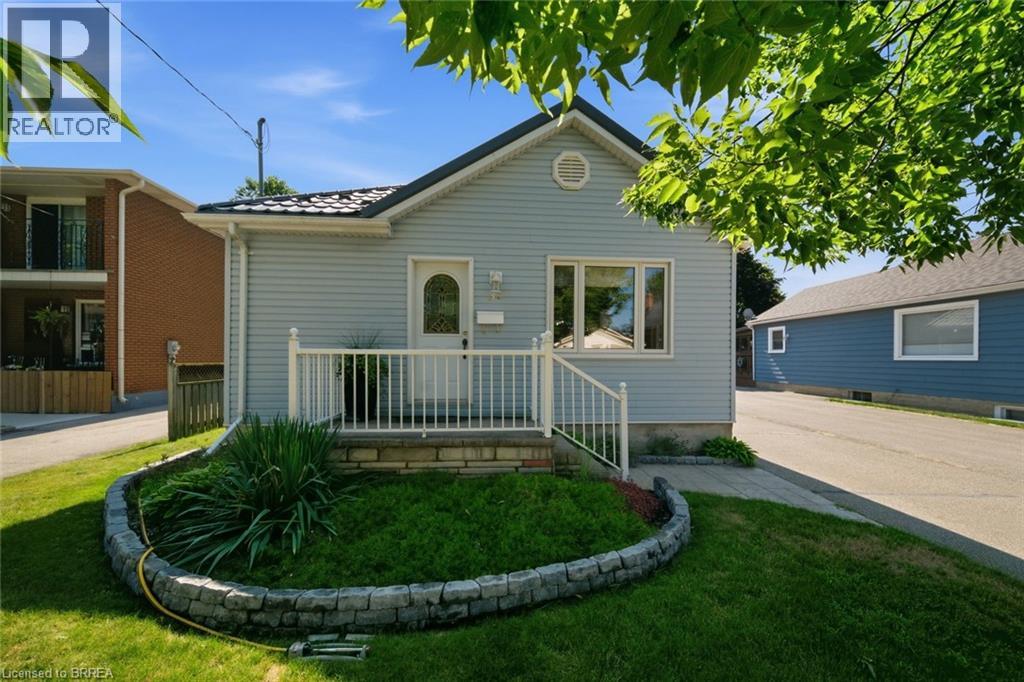
37 Hill Avenue
Brantford, Ontario
Step inside 37 Hill Ave, While the attractive exterior reflects the care this home has received over the years, it’s what awaits inside that will truly impress. Step through the front door into a beautifully updated open-concept living, dining, and kitchen area with a fresh, modern feel. The upgraded kitchen shows quality cabinetry, granite countertops, stainless steel appliances, induction stove, stainless hood fan 2024 and a stylish tile backsplash—creating amazing finish This meticulously maintained home has been extensively updated with a durable metal roof house and garage -2018, newer windows and doors-2024, real hardwood flooring, and totally renovated main floor bathroom-2022. On demand water heater and Hepa air filter- 2024 .The finished lower level includes a family size rec. room, gas fireplace, and a modern 3-piece bath, with laundry providing valuable living space for family, guests, or a home office.(currently used as huge storage room -was previously 3 rd bedroom ) Convenient useful space- Huge windows, airy feeling, Sunroom of kitchen leads you outside to your own private oasis featuring a HEATED INGROUND POOL 16 x36 ft , a stunning stamped concrete patio, and a covered gazebo overlooking the deck—the perfect place to relax or entertain. With virtually NO GRASS TO CUT , you’ll spend your time enjoying the backyard instead of maintaining it.( pool filter , gas heater, robotic cleaner, all upgraded 2025-26) Adding EVEN MORE VERSATILITY is the fully finished converted DETACHED GARAGE , insulated and complete with sliding doors to the pool area, envision an incredible pool party space, games room, home gym, hobby studio, workshop, or future accessory living potential (subject to buyer verification and municipal approvals), this unique space offers more possibilities. With parking for 4 vehicles, outstanding upgrades throughout, and a location that’s ALWAYS IN DEMAND , this is a home that delivers far more than you expect. (id:56248)
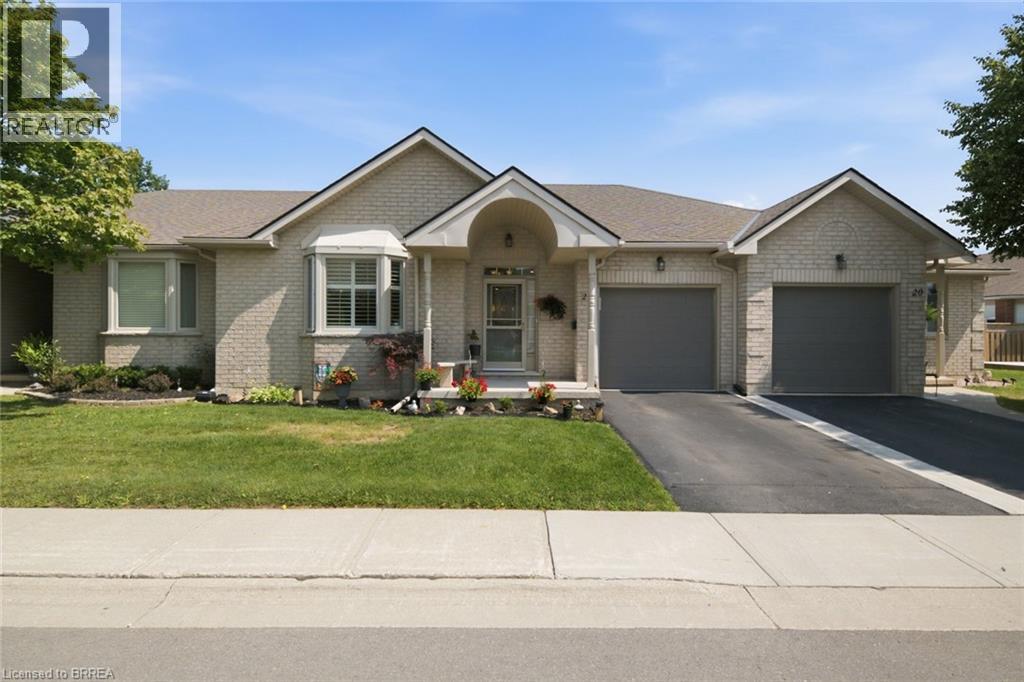
22 Riveroaks Drive
Mount Hope, Ontario
Welcome to easy, low-maintenance living in this beautifully maintained bungalow located in a sought-after adult lifestyle community. Offering over 1,400 sq.ft. of thoughtfully designed main floor living, this home combines comfort, functionality, and peaceful surroundings. The spacious open-concept living and dining is perfect for both everyday living and entertaining, while the bright kitchen offers ample cabinetry and sliding doors leading to private rear patio. Enjoy your morning coffee or unwind at the end of the day under the gazebo, overlooking the tranquil pond in your partially fenced backyard. The main level features two generously sized bedrooms, including a spacious primary suite complete with a private ensuite bathroom. A second full bathroom and convenient main floor laundry add to the home's practical layout. The fully finished basement expands your living space with a large recreation room , a versatile den ideal for a home office or hobby room, a third full bathroom, and an abundance of storage space. Residents of this well-maintained condominium community enjoy an exceptional selection of amenities and organized activities, designed to enhance everyday living. Take advantage of the welcoming clubhouse, games room, fitness centre, library, and spacious party room for social gatherings. Relax and unwind in the indoor pool, hot tub, or sauna, or stay active with the on-site tennis courts. With resort-style amenities just steps from your door, this community offers the perfect balance of comfort, convenience, and an active lifestyle. Whether you're looking to downsize without compromising on space or simply enjoy the convenience of adult community living, this exceptional home offers the perfect blend of comfort, privacy, and scenic views. (id:56248)
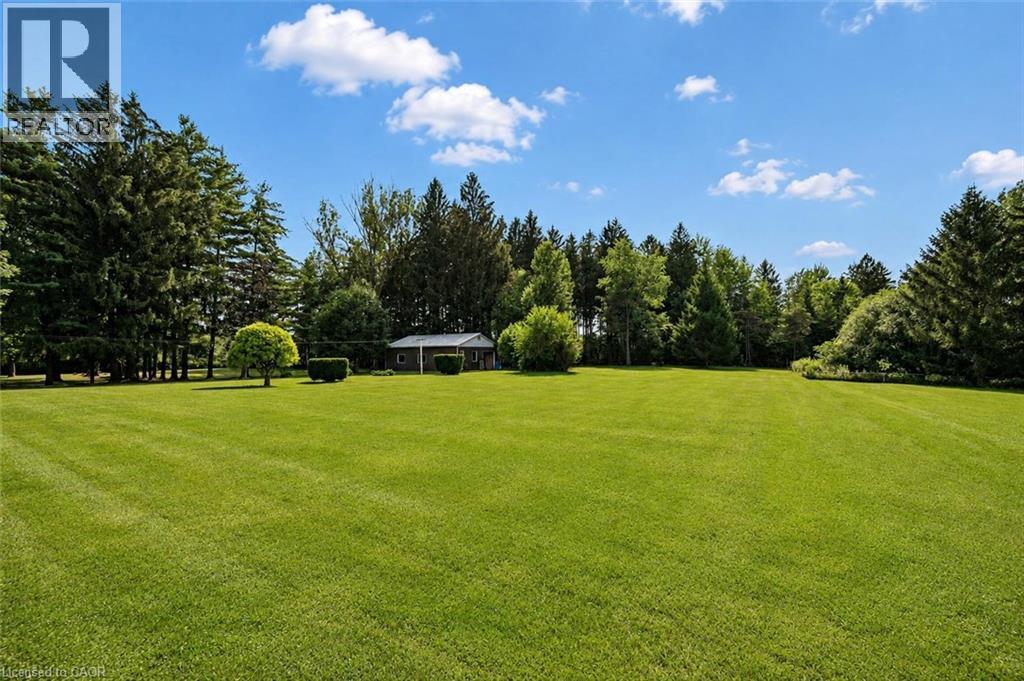
762 Eramosa Road
Guelph/eramosa, Ontario
An exceptional opportunity to create your dream home on a breathtaking, approximately 2.5-acre key-shaped building lot surrounded by mature trees! Imagine arriving along a long, tree-lined driveway before the property opens into a private natural setting—an ideal backdrop for a magnificent estate home, outdoor entertaining areas and a pool. With abundant space, remarkable privacy and peaceful surroundings, this unique property offers the feeling of country living while remaining just minutes from everything Guelph has to offer. Located just over five minutes from downtown Guelph’s boutique shops, excellent restaurants, nightlife and GO Station, the property is also within walking distance of Brant Avenue Public School and St. Patrick Catholic School. Beautiful Guelph Lake is only minutes away, making it easy to spend your weekends walking scenic trails, kayaking, exploring nature or simply relaxing by the water. The lot offers the ability to hook up to municipal services. The property is being offered for its exceptional land and redevelopment potential. An existing dwelling remains on the property but has not been occupied for many years and is not connected to services. It is considered to have no contributory value. Conceptual renderings illustrate just one possibility for the property, but the opportunities are nearly limitless. Bring your vision and create an extraordinary private retreat in a location that offers the rare combination of acreage, natural beauty and everyday convenience (id:56248)
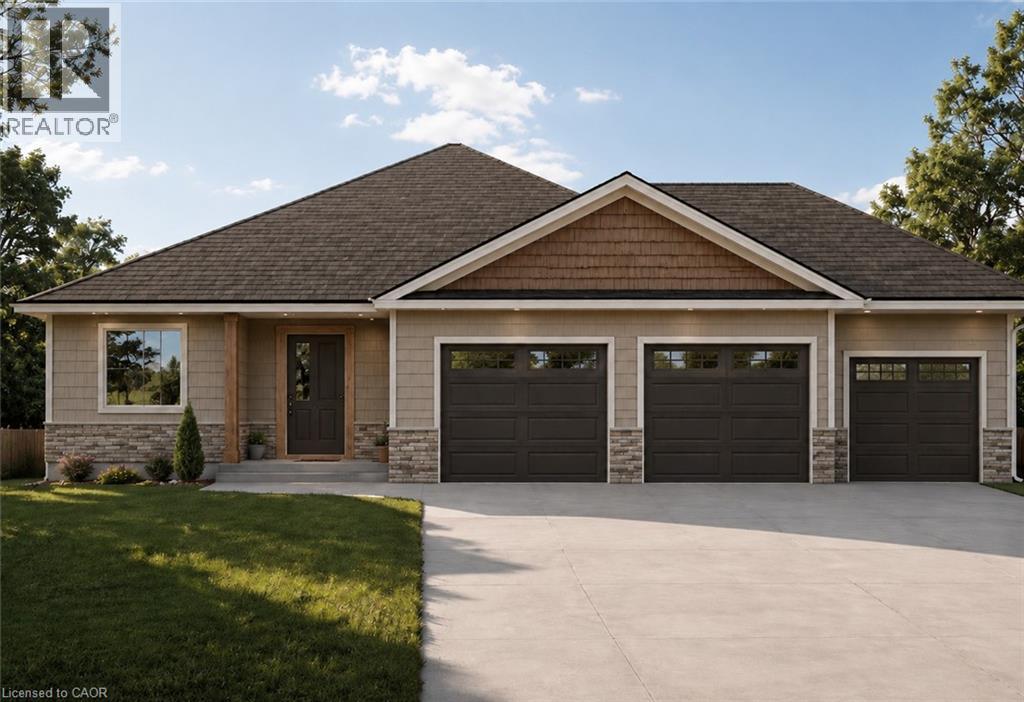
Lot 5 Avery Place
Milverton, Ontario
Imagine building the home you've always wanted—customized to suit your lifestyle and personal taste. This exceptional to-be-built home offers approximately 1,850 sq. ft. of thoughtfully designed living space and can be customized to meet the buyer's specifications. Designed with modern living in mind, this stunning bungalow features 2 spacious bedrooms, 2 full bathrooms, an inviting open-concept floor plan, soaring cathedral ceilings, and a cozy fireplace as the focal point of the living room. The beautiful primary suite offers a private retreat complete with a luxurious ensuite bath. Step outside and enjoy both a welcoming covered front porch and a generous covered rear deck, perfect for relaxing or entertaining while taking in the peaceful surroundings. Car enthusiasts and hobbyists will appreciate the impressive 3-car garage, offering plenty of room for vehicles, storage, and workspace. The unfinished basement provides endless possibilities for future expansion. Already roughed-in for an additional bathroom, it offers ample space for: Two additional bedrooms A spacious recreation room Home office or fitness area In-law suite potential with a separate walk-up entrance through the garage Situated on a premium lot, this property backs onto protected greenspace and overlooks a tranquil retention pond, ensuring no immediate rear neighbours and providing beautiful, unobstructed views year-round. This is a rare opportunity to create a custom home in an outstanding location with exceptional privacy and future potential. Call today to book your meeting with the Builder. Picture is AI rendering of actual house plan (id:56248)
224 Weber Street E
Kitchener, Ontario
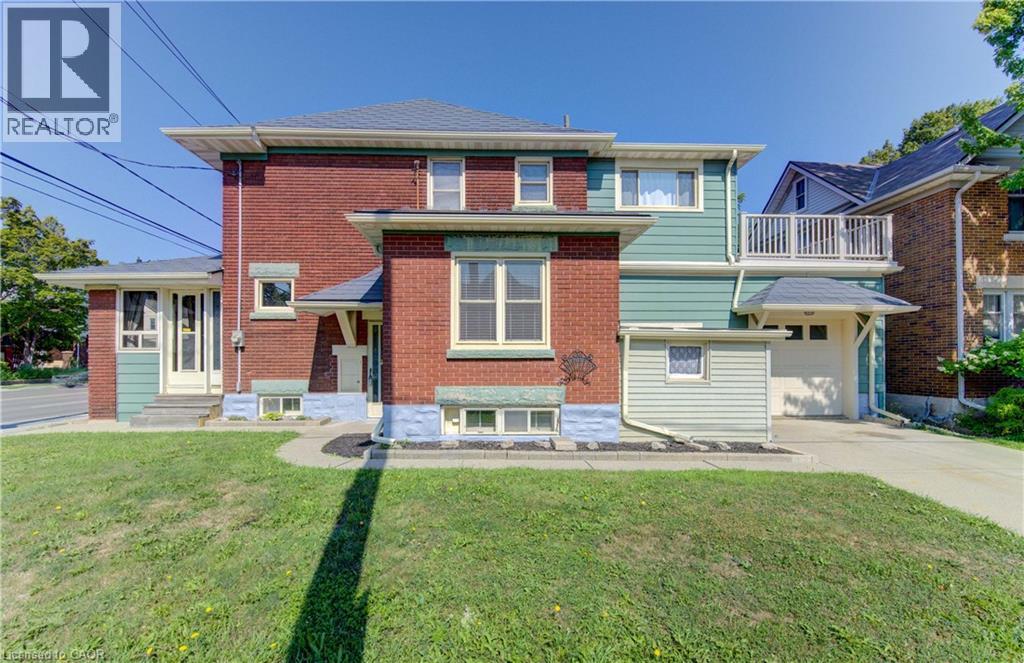
Why pay condo fees when you can own this charming detached 3-bedroom, 2-bathroom home? It is filled with timeless character, this inviting home showcases beautiful original woodwork and classic craftsmanship while offering the space and freedom that only a detached home can provide. The bright main floor features a spacious kitchen with a dining area, along with a generous combined living and dining room that's ideal for family gatherings and entertaining. At the front of the home, the sunroom provides the perfect place to enjoy your morning coffee, curl up with a good book, or simply relax. Upstairs, you'll find three bedrooms, including a versatile third bedroom that would make an ideal home office, hobby room, or reading retreat. Step outside to the adjoining private upper-level deck, where you can enjoy your morning coffee or unwind after a long day. A walk-up attic provides valuable bonus space with plenty of headroom, offering excellent storage and exciting possibilities for future use. The full, unfinished basement offers excellent storage and endless possibilities. The 1 pc bathroom (toilet only) is convenient whether you envision a workshop, hobby space, or future finishing, it's waiting for your personal touch. Outside, the double-wide concrete driveway provides ample parking, complemented by a single-car garage with convenient inside entry, an attached rear storage room, and a second front storage shed, the metal roof is an added bonus!! Ideally located within walking distance of the Kitchener Memorial Auditorium and just minutes from shopping, schools, parks, public transit, Highway 7/8, and Highway 401, this home offers exceptional convenience for commuters and families alike. If you've been looking for an affordable detached home with timeless character, outstanding potential, and an unbeatable location, this is an opportunity you won't want to miss! (id:56248)
190 Hespeler Road Unit# 802
Cambridge, Ontario
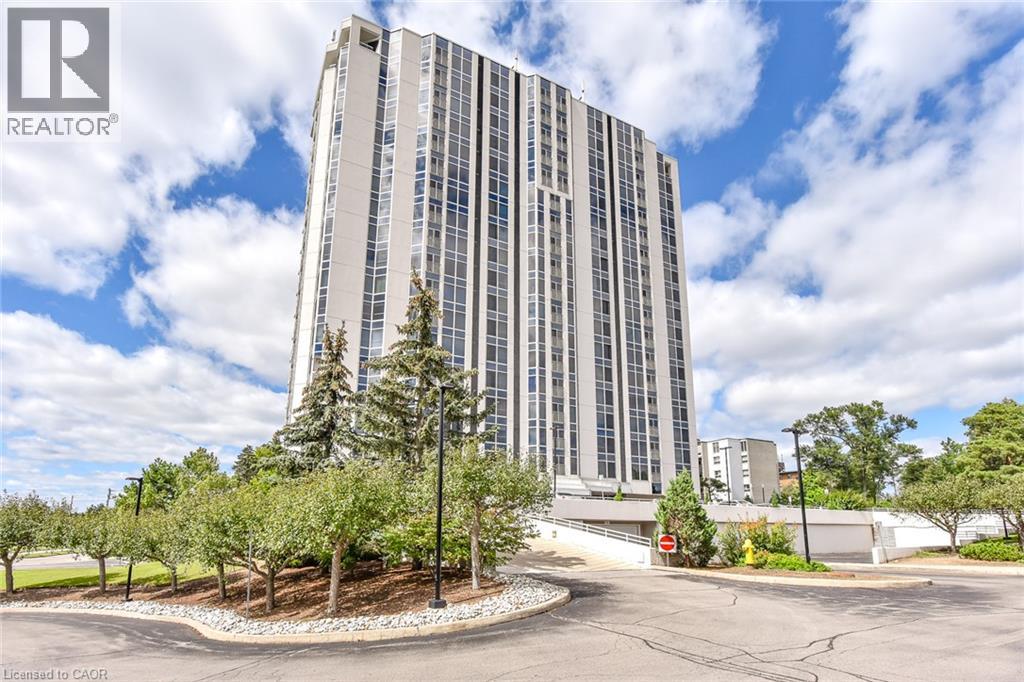
190 Hespeler Rd, known locally as the Black Forest Condominium has the reputation for quiet, class and amenities. One of the few buildings in town with an indoor pool and tennis court. Lovely library. Underground parking. Good storage locker/cage. Well kept and immaculate building.This unit is a spacious 1440 square feet, unusual in todays models of buildings. Unit 802 has a particularly great view of the woods across the back. A large primary bedroom with 5 piece ensuite and walk in closet. There is both an eat-in kitchen, plus room for your dining room set. Enclosed solarium for a cute den or office. The 8th floor is the perfect height, above the hub bub of Hespeler Rd, but still tree top height. Beautiful bright space. This unit is in immaculate condition and ready to move into. Lots of closets. Plus a proper laundry room, not just a laundry closet. (id:56248)