
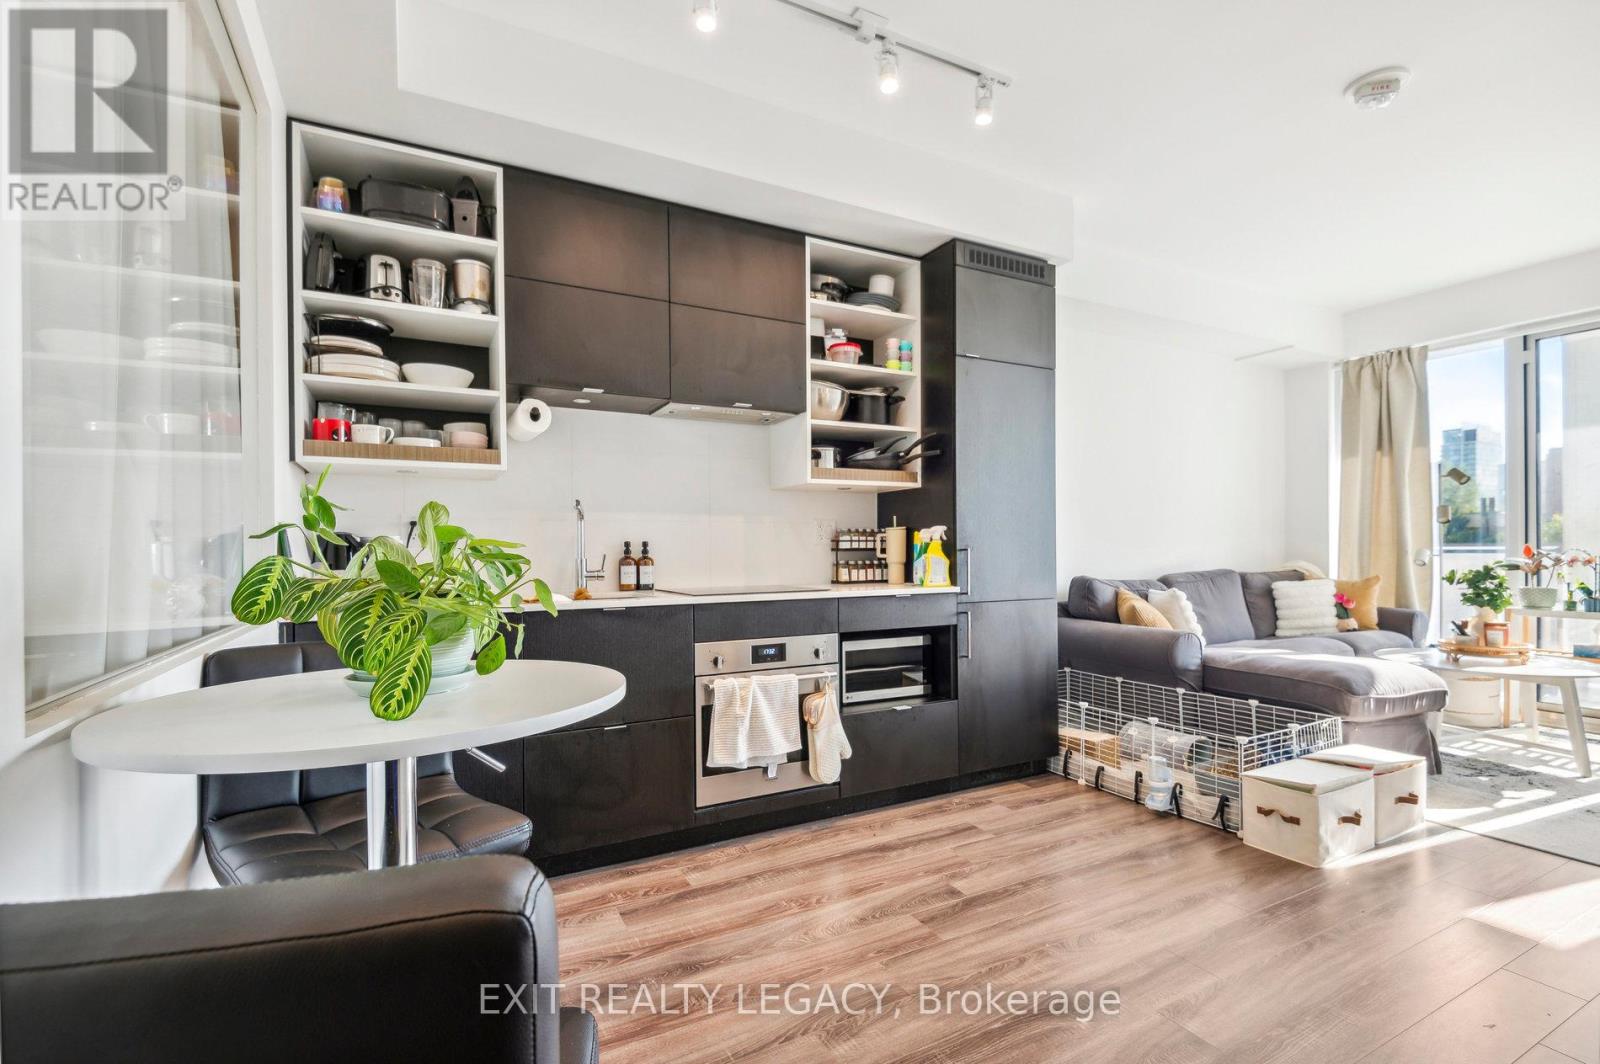
2213 - 20 Edward Street
Toronto, Ontario
Welcome to 20 Edward Street, a stylish 1 bedroom + 1 den condo located in the heart of downtown Toronto. The versatile den can be used as a second bedroom (has a door), perfect for professionals, small families, or investors. This modern unit features an open-concept layout with sleek finishes, offering both comfort and sophistication. The building provides excellent amenities, including a gym, party room, and rooftop terrace with stunning city views. With shopping, dining, and transit just steps away, this is urban living at its finest. (id:56248)
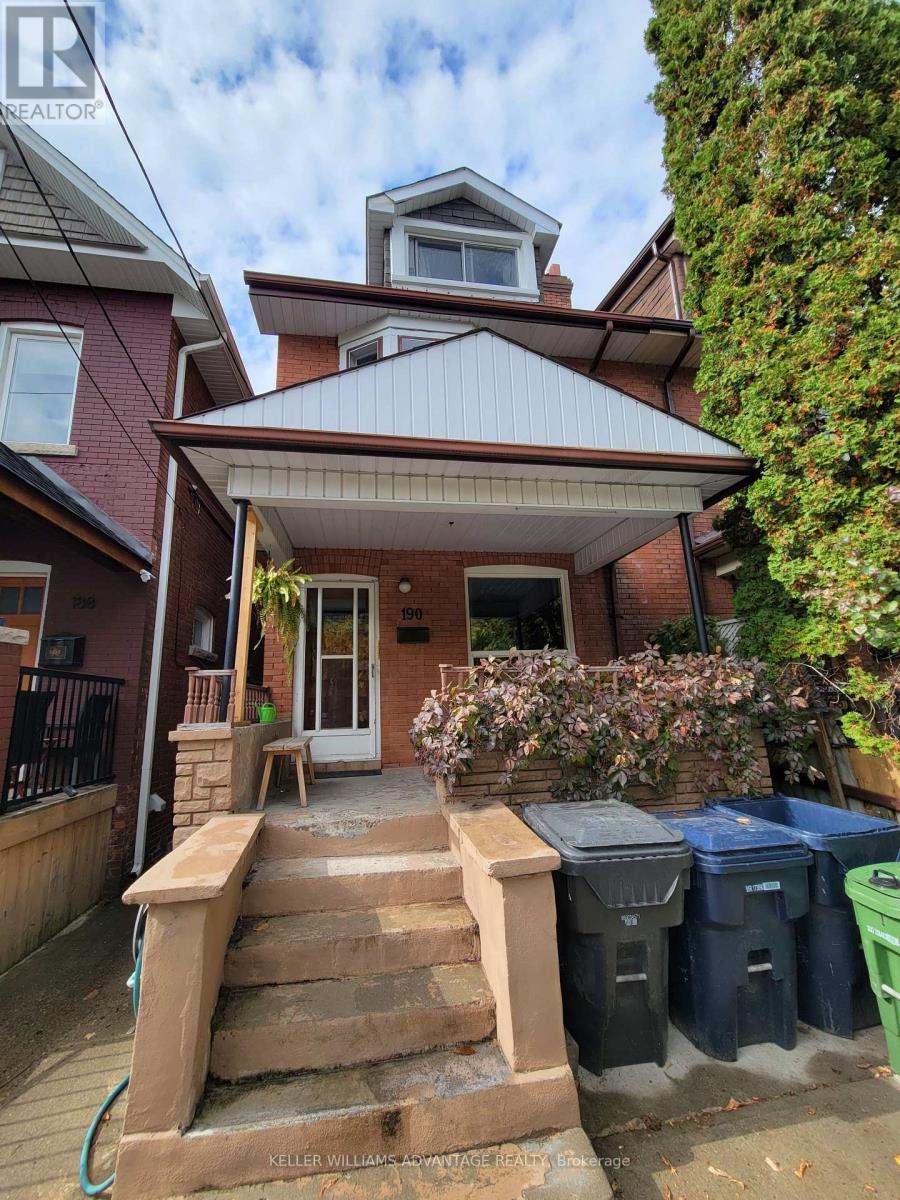
Basement - 190 Lauder Avenue
Toronto, Ontario
Located on Lauder Avenue, just a short walk from an amazing stretch of St. Clair Avenue West and convenient TTC stops, this one-bedroom, one-washroom basement apartment is perfect for a quiet, non-smoker looking for a place to call their own in a great community. With a separate entrance at the rear of the property, an open-concept kitchen, dining and living area, a separate bedroom, private laundry with a washer and dryer, and plenty of storage space, this unit is spacious and move-in ready. (id:56248)
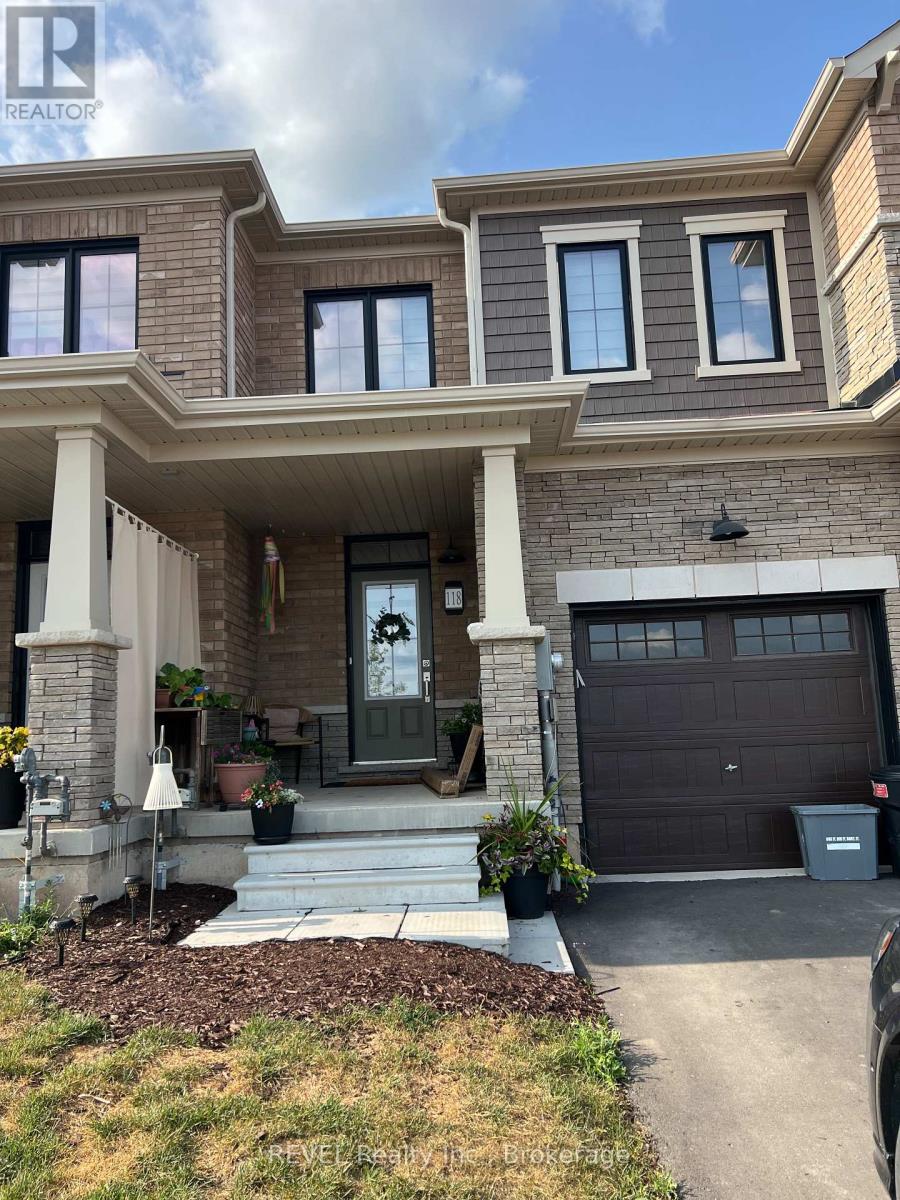
118 Varsity Drive
Welland, Ontario
This 3 bedroom 3 bathroom home is located in a new neighbourhood. Main floor features hardwood floors looking onto the open concept kitchen with stainless steel appliances, breakfast bar, powder room and walk out to the backyard. There is plenty of storage and access to the single car garage. Driveway can fit an additional 2 vehicles. Upper level features 3 generous sized bedrooms and the primary bedroom features a 4 piece ensuite. This level also has another full bathroom and laundry. There are custom blinds throughout the home and it's tastefully done in neutral colours. The basement is unfinished making it great for storage. This home is minutes away from the world class Flatwater Centre known for its world-class water sports and is located between 2 scenic canals.This modern home combines comfort with convenience, making it perfect for families or professionals. Tenant pays 100% of All Utilities. (id:56248)
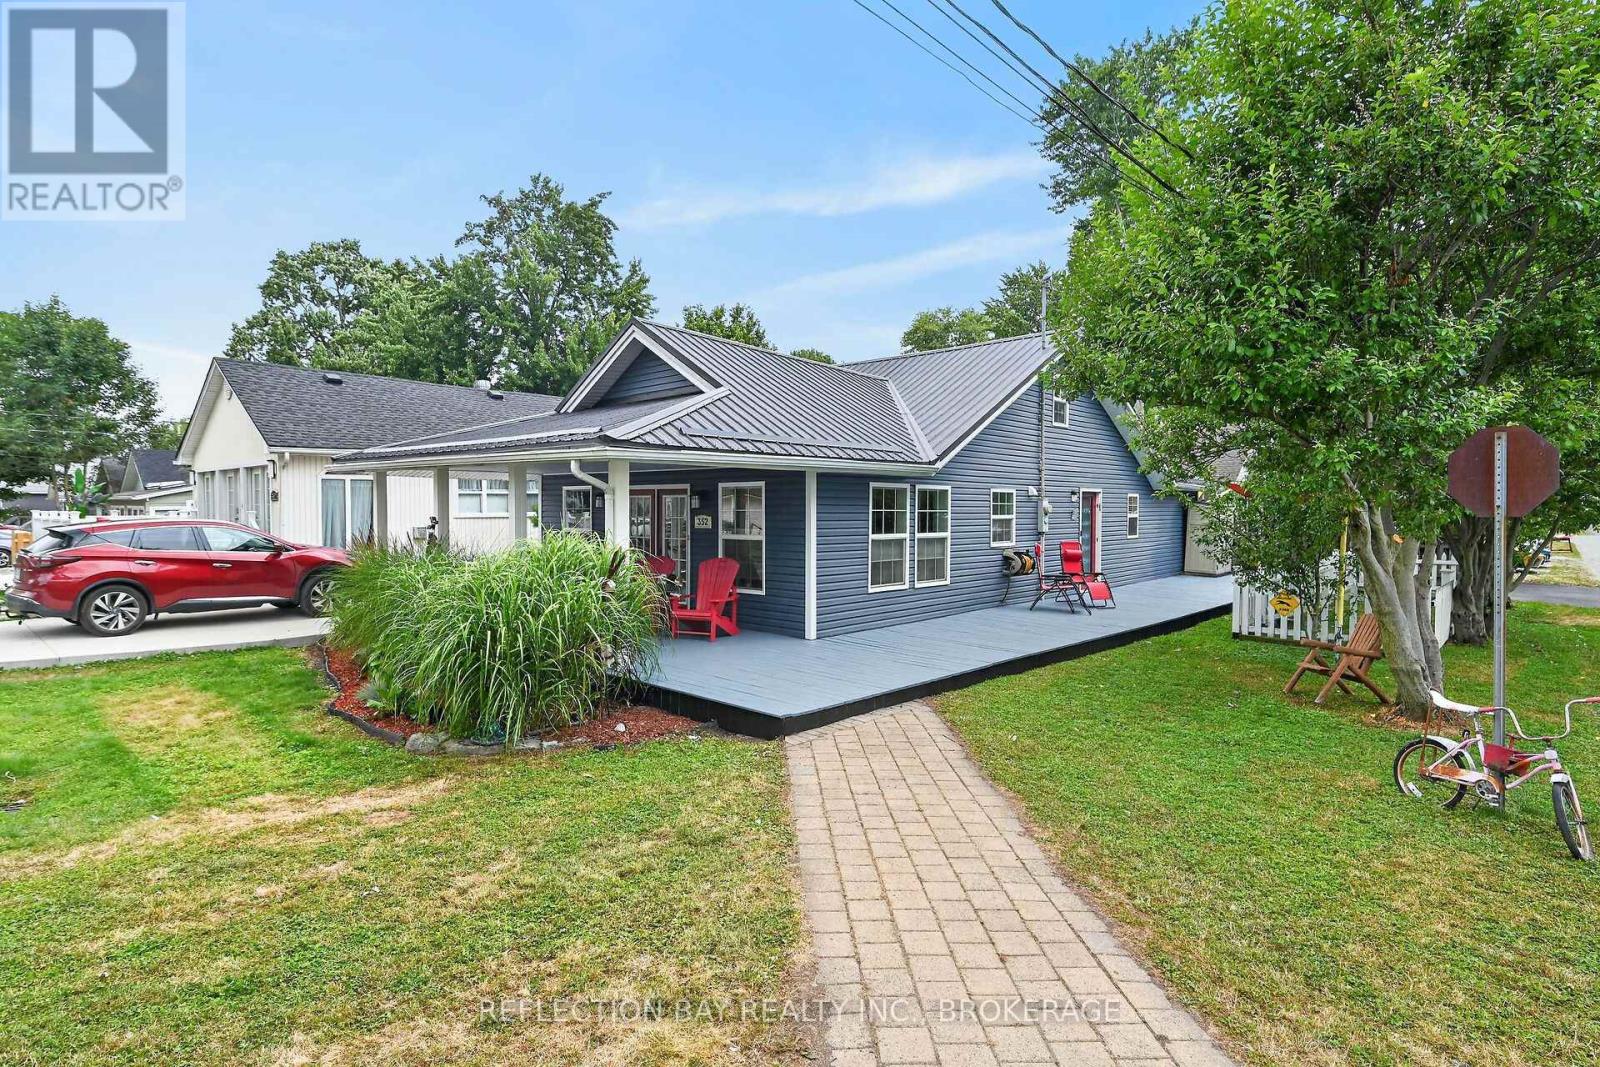
352 Schooley Road
Fort Erie, Ontario
Location, Lifestyle and Living! Just a few short steps from the Bay Beach entrance this lovely year round home is beach living at its finest. This 1300+ square foot bungaloft design ticks all the boxes. Inside you will find an open concept living/dining area, a large designer kitchen with granite countertops, professional series stainless steel appliances and a large center island perfect for family gatherings. The main floor boasts an amazing primary bedroom with a walk-in closet, a gorgeous en-suite with double sinks, heated mirrors and towel racks and an oversized walk-in shower. There is also a second bedroom, another 4 piece bath with jetted tub, a laundry room with stackable washer dryer and a bonus upstairs loft perfect for kids or an ideal work from home office. Fully renovated in 2013 there is nothing to do here but move in. The list of updates also include a BRAND NEW STEEL ROOF (2026), a new wood burning fireplace insert(2026), freshly painted wrap around porch, engineered hardwood flooring, pot lighting, ring doorbell, smart thermostat, spray foam insulation in the crawlspace... just to name a few. Outside you will find a maintenance free exterior, sheds for all your storage needs, lovely perennial gardens and a dog run for your fur babies. Want to invite the whole family to the beach? There is plenty of parking on the four car paved drive. This property sets up well for year round living, a family cottage or given it's location an ideal Airbnb opportunity. Enjoy your morning coffee and sip your evening wine on the covered front deck with recessed lighting then take a stroll to all of the quaint restaurants and shops Crystal Beach has to offer. (id:56248)

11 Freeman Street
Toronto, Ontario
**11 Freeman Street** Charming detached 3-bedroom home with Private Drive in Birch Cliff community. A short walk to: excellent schools, community centre, parks, shopping, restaurants, TTC, and the breathtaking Scarborough Bluffs. This warm and inviting home features gleaming hardwood floors, a wood-burning fireplace, and updated modern windows. The cozy main floor den offers a walk-out to an expansive rear deck overlooking a huge private garden. Additional highlights include: *Self-Contained In-Law Basement Suite recently renovated with Brand New Washroom*Garden shed for extra storage *Charming front porch. A beautiful home in one of Toronto's most desirable east-end neighbourhoods. (id:56248)
4 Whitworth Terrace
Hamilton, Ontario
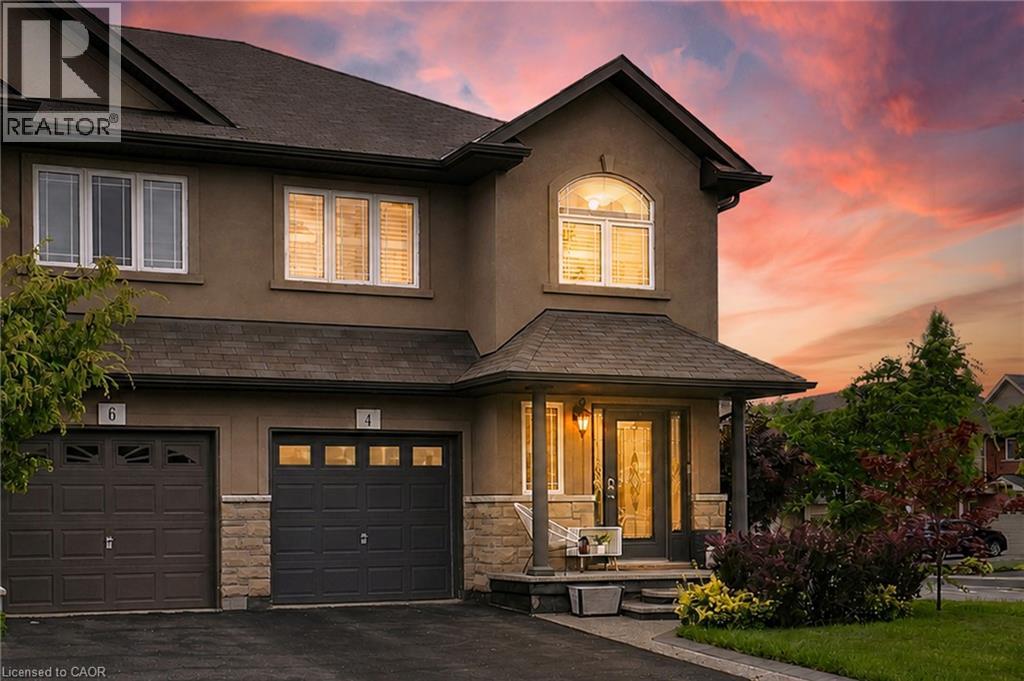
Offering over 1,800 sq. ft. of finished living space, this beautifully maintained 3-bedroom, 2.5-bath semi-detached home in sought-after Summit Park blends style, comfort, and functionality. The bright open-concept main floor showcases rich hardwood flooring, ceramic tile, California shutters, updated lighting, and an abundance of pot lights throughout. The spacious eat-in kitchen features stylish cabinetry, granite countertops, a centre island, glass tile backsplash, under-cabinet lighting, and stainless steel appliances. The inviting living room overlooks the fully fenced backyard with direct walkout access, creating the perfect space for entertaining or everyday living. Upstairs, the generous primary retreat offers a walk-in closet and a private ensuite complete with a soaker tub and separate shower, while two additional bedrooms, a full bathroom, and convenient second-floor laundry complete the level. Downstairs, discover a one-of-a-kind finished basement (2022) designed as a sophisticated speakeasy-inspired lounge, an unforgettable entertaining space unlike anything else. Additional highlights include parking for three vehicles, an exposed aggregate walkway, and a maintenance-free concrete patio. Ideally located close to parks, schools, shopping, transit, and just minutes from the Red Hill Valley Parkway. A truly unique home that must be seen to be appreciated. (id:56248)
167 Balmoral Avenue S
Hamilton, Ontario
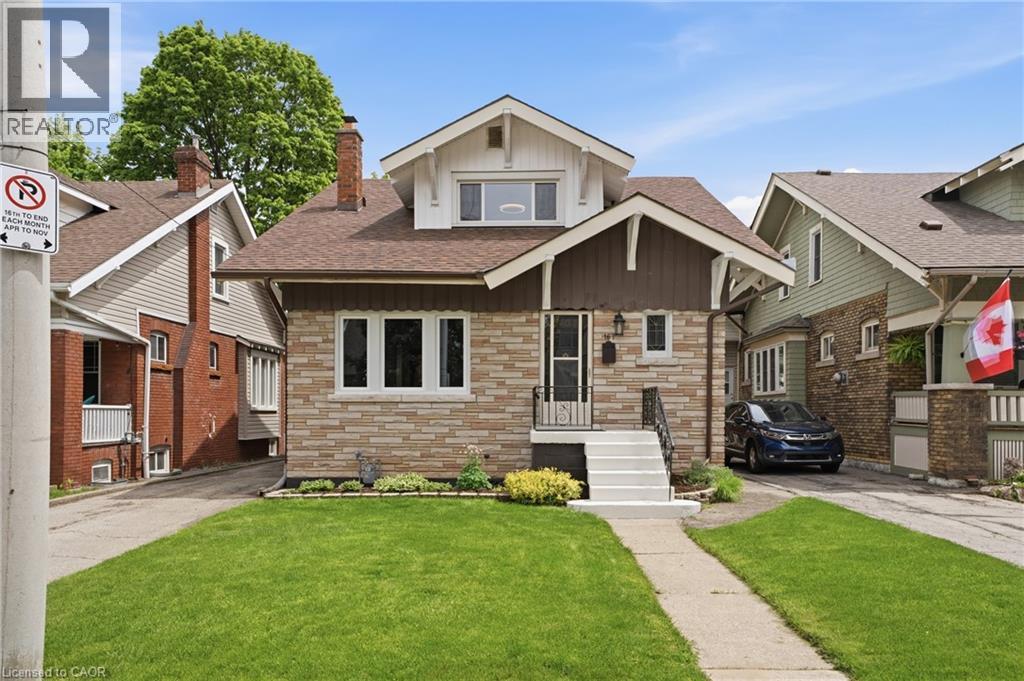
Welcome to 167 Balmoral Ave! Move right in, both units are vacant and awaiting new owners or tenants. Legal two family home (as per zoning verification 2012) with potential to add an in-law suite in the basement. Conveniently located steps from Gage Park, Ottawa Street shopping district, public transit, and minutes to Red Hill and QEW. Loads of character and charm! Original beams on main floor, wood doors and trim with new flooring and new windows. The main floor is a spacious 2 bedroom unit with living room, dining room and eat-in kitchen. The second floor provides an additional two bedroom unit with living room and eat-in kitchen. Shared laundry in the basement + full bathroom and kitchen rough-in. Freshly painted throughout, new lights fixtures, professional waterproofing in the basement with sump pump, boiler updated in 2010, roof shingles 2023, updated wiring, updated water meter, some windows including large basement egress windows. Select photos have been virtually staged. Contact us today for more information or to view! (id:56248)
167 Balmoral Avenue S
Hamilton, Ontario
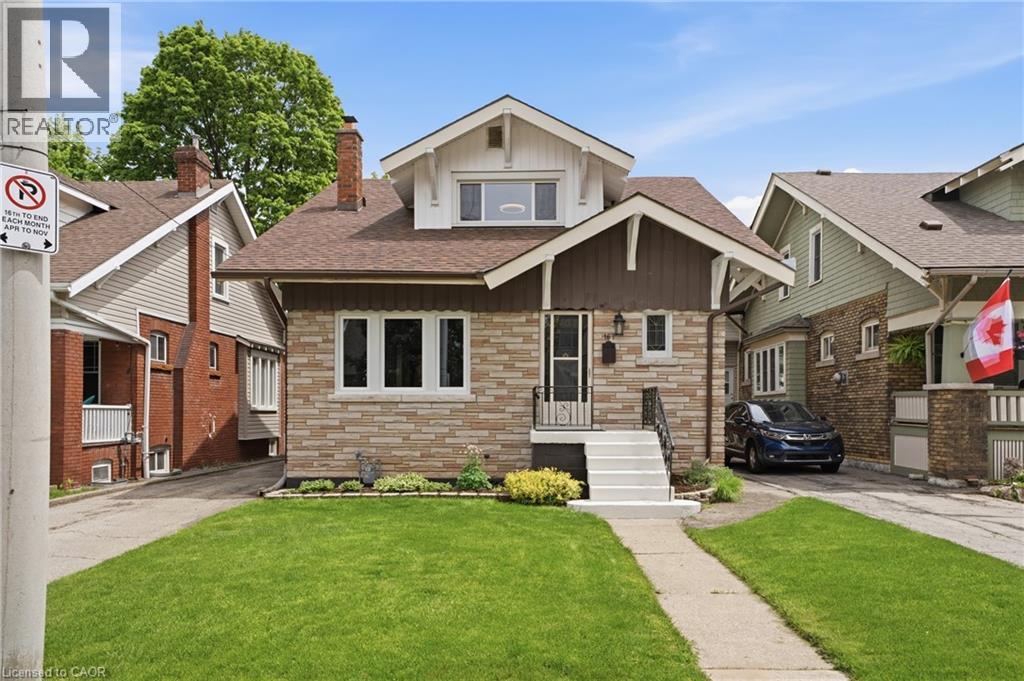
Welcome to 167 Balmoral Ave! Move right in, both units are vacant and awaiting new owners or tenants. Legal two family home (as per zoning verification 2012) with potential to add an in-law suite in the basement. Conveniently located steps from Gage Park, Ottawa Street shopping district, public transit, and minutes to Red Hill and QEW. Loads of character and charm! Original beams on main floor, wood doors and trim with new flooring and new windows. The main floor is a spacious 2 bedroom unit with living room, dining room and eat-in kitchen. The second floor provides an additional two bedroom unit with living room and eat-in kitchen. Shared laundry in the basement + full bathroom and kitchen roughin. Freshly painted throughout, new light fixtures, professional waterproofing in the basement with sump pump, boiler updated in 2010, roof shingles 2023, updated wiring, updated water meter, some windows including large basement egress windows. Select photos have been virtually staged. Contact us today for more information or to view! (id:56248)
209 - 320 Tweedsmuir Avenue
Toronto, Ontario
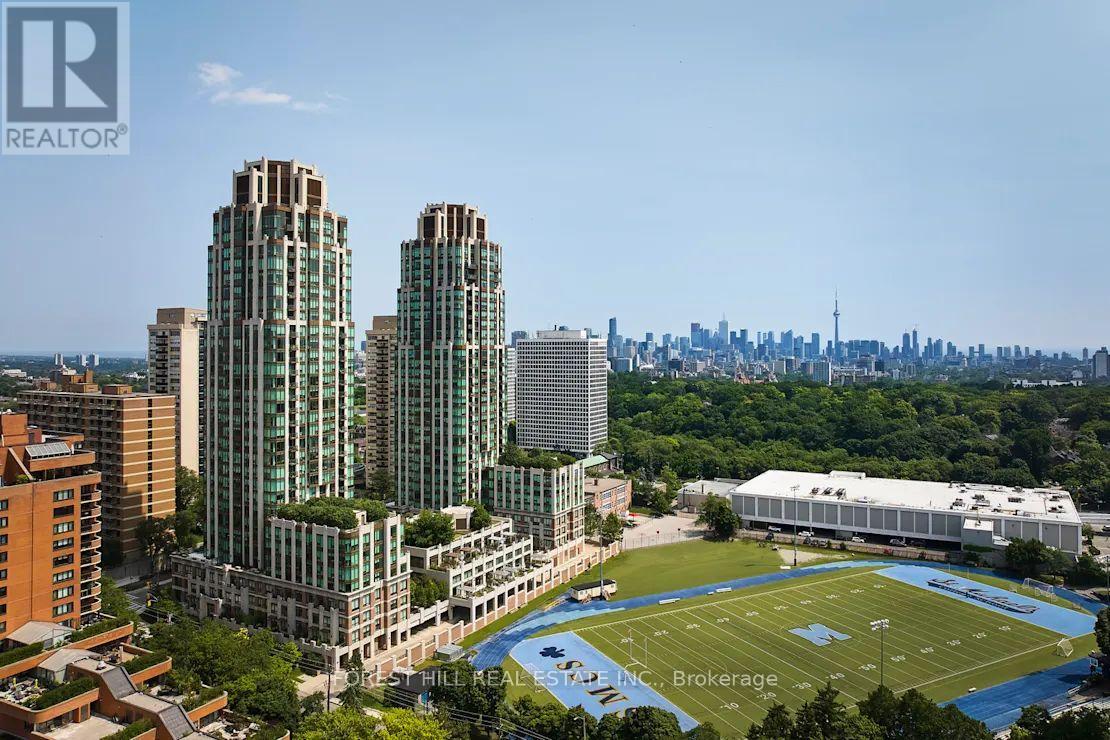
**FREE SECOND MONTH'S RENT!** "The Heathview" Is Morguard's Award Winning Community Where Daily Life Unfolds W/Remarkable Style In One Of Toronto's Most Esteemed Neighbourhoods Forest Hill Village! *Spectacular Low Floor 1+1Br 1Bth North Facing Suite W/High Ceilings! *Abundance Of Windows+Light W/Panoramic Treetop+Streetscape Views! *Unique+Beautiful Spaces+Amenities For Indoor+Outdoor Entertaining+Recreation! *Approx 685'! **EXTRAS** Stainless Steel Fridge+Stove+B/I Dw+Micro,New Stacked Washer+Dryer,Elf,Roller Shades,Laminate,Quartz,Bike Storage,Optional Parking $195/Mo,Optional Locker $65/Mo,24Hrs Concierge++ (id:56248)
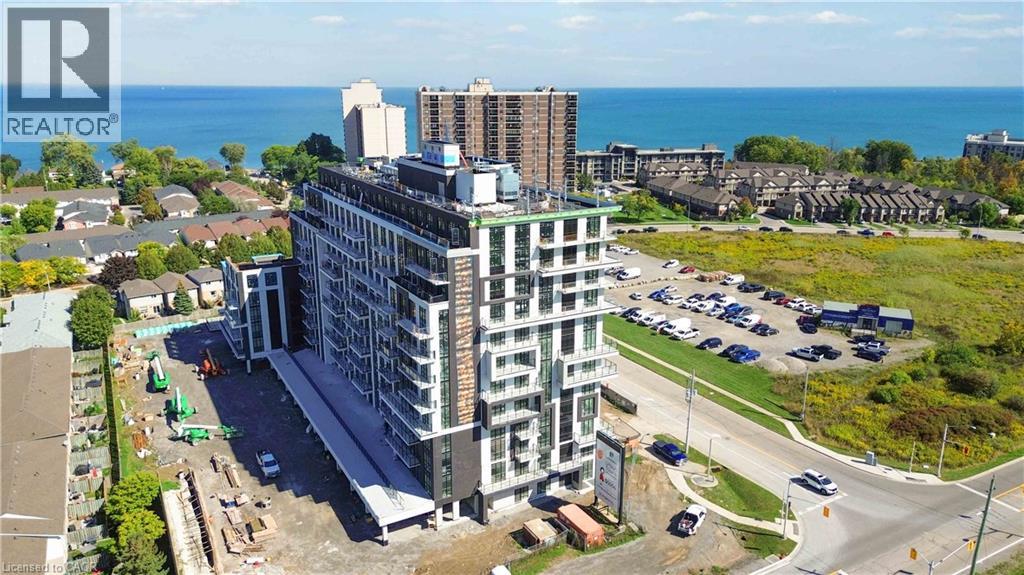
461 Green Road Unit# 1018
Stoney Creek, Ontario
Experience sophisticated urban living in this pristine, 641 sq. ft. - 1 bedroom + Den suite plus large balcony at the newly completed Muse Condominium, a premier never lived in before, 12-storey residence by Homes by DeSantis. Perfect for young professionals or as a high-end income property, the functional layout features 9' smooth ceilings, luxury vinyl plank flooring, and a versatile den ideal for a dedicated home office or guest space. The gourmet kitchen shines with custom cabinetry with extended upper cabinets, a stainless steel appliance package, and a breakfast island that flows seamlessly into the bright living area and private over-sized balcony. Embrace the future of convenience with the integrated DeSantis Smart Suite™ technology, featuring a 10-inch voice-enabled wall pad for climate and security control, digital door locks, and automated parcel notifications. The over $14,000 upgrades package includes Quartz counters in kitchen and bath, extended upper kitchen cabinets, and upgraded flooring. This unit also includes the added value of one parking space, one storage locker and in suite laundry. Residents enjoy an unmatched lifestyle with art-inspired amenities, including a stunning 6th-floor terrace with BBQs, a fitness-focused art studio, media lounge, chef’s kitchen, and a pet spa. Ideally situated for commuters with easy access to transit and the QEW, this Tarion-warranted home offers a perfect balance of modern innovation and connectivity in the heart of Southern Ontario. (id:56248)
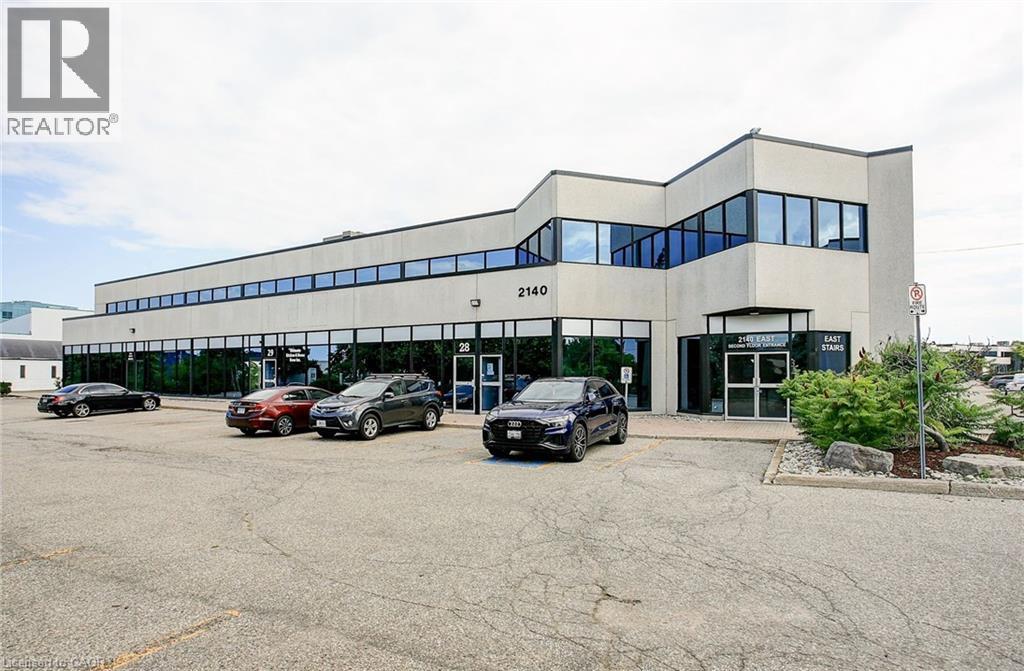
2140 Winston Park Drive Unit# 204
Oakville, Ontario
2,156 SF of second floor office space, in well-configured and maintained building located in the prestigious Winston Churchill Business Park. Offers 5 private offices, 1 boardroom, 1 open workspace area, and 1 kitchenette. Convenient QEW access as well as close proximity to public transit. Many shops, restaurants, and other amenities nearby. Available immediately. (id:56248)
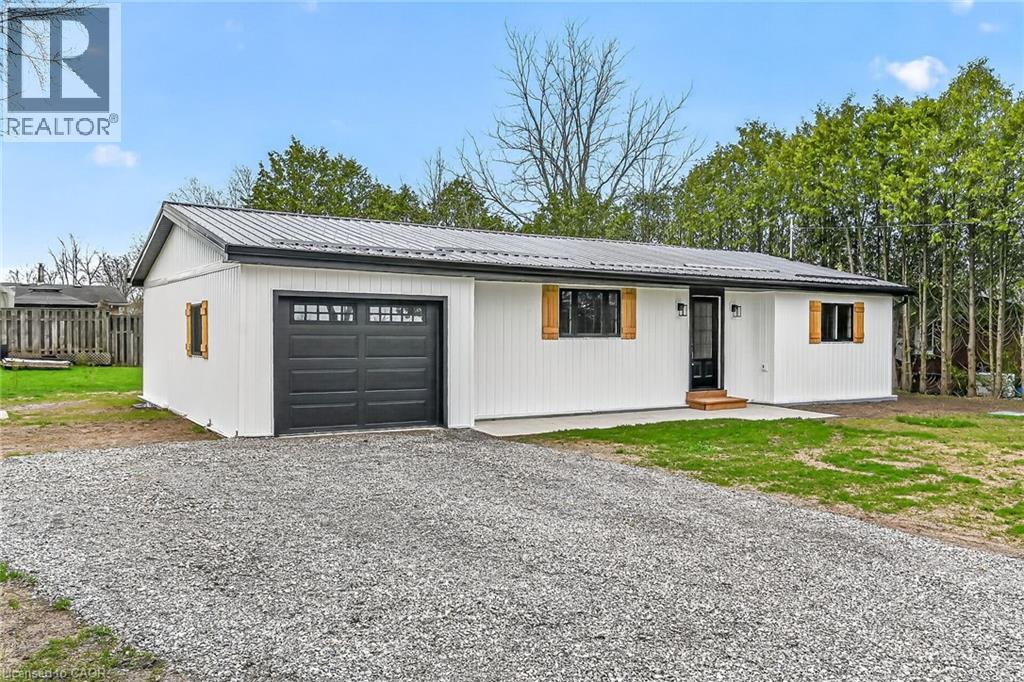
548 Concession 14 Road
Springvale, Ontario
Beautifully renovated from “stud’s out” bungalow in 2025-26 - located on E side of Springvale - situated on mature 0.47ac (137.50x150) lot offering peaceful hamlet setting - 30 min commute to Hamilton, Brantford & 403 - mins NW of Hagersville’s amenities. Attention to detail is evident thru-out this stylish home loaded w/quality upgrades boasting recently poured conc. walkway leading to front door accessing gorgeous open concept design guaranteed to impress - introducing 1361sf of flawless living area - highlighted w/custom “Vanderschaaf” kitchen sporting “Chantilly Lace” white cabinetry augmented w/designer island, quartz counters, new SS appliances + attached garage entry. Floor plan flows seamlessly to adjacent living/dining room enjoying patio door walk-out to 12’x20’ entertainment deck (2025) & rear yard - continues to sizeable primary bedroom ftrs 2 double door closets, oversized window & en-suite privilege to chicly presented 4pc bath. Completed w/2nd bedroom, spacious 3pc bath ftrs double size shower incorporates convenient MF laundry station incs quartz top folding table & upper cabinets. Matte finished engineered hardwood flooring & plethora of LED ceiling pot lights compliment soft, neutral interior décor. Superbly finished family room highlights 1361sf lower level incs roomy 3rd bed, multi-purpose room (poss. bedroom) & large utility/storage room. 2025-26 upgrades -waterproofed basement w/weeping tile, spray foam insulated walls (basement to roof line), R-60 attic insulation, metal roof, white exterior vinyl siding, aluminum facia/soffit/eaves, vinyl clad windows/patio doors, interior drywall/doors, flooring, kitchen/bath/laundry room cabinets & plumbing/light fixtures, efficient p/g furnace/heat pump HVAC, AC, electric water heater, 100 amp hydro, wiring/plumbing, water pump/pressure tank & 3000 gal water cistern. Extras-2 stage septic tank w/tile field incs new risers (pumped in 2025) & fibre internet available. Elevating “Ordinary” to “Extraordinary” (id:56248)