
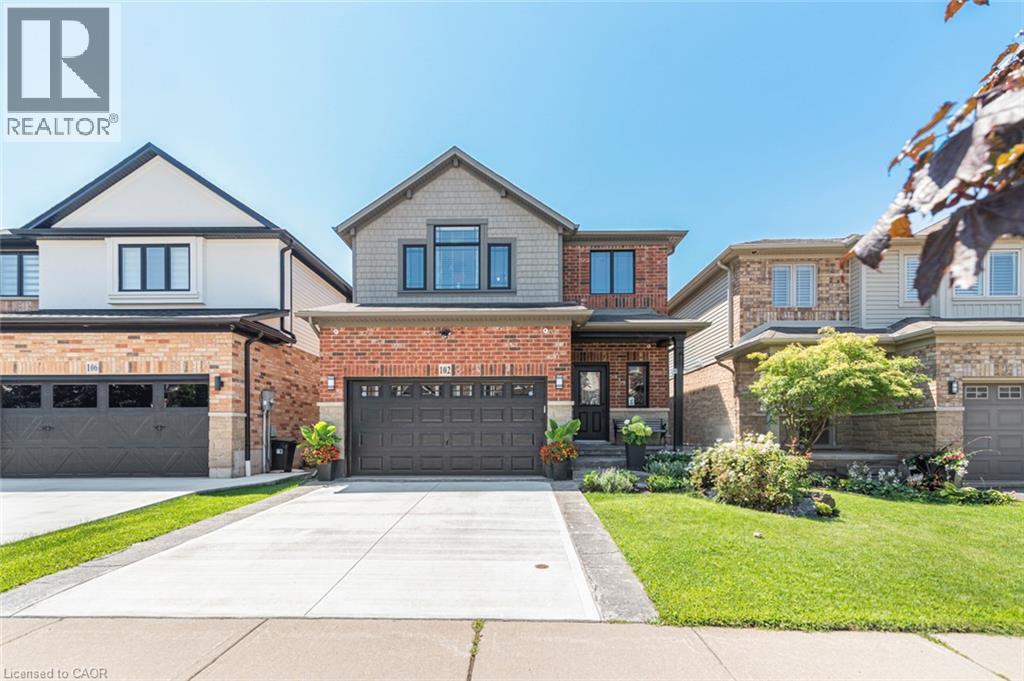
102 Willow Lane
Grimsby, Ontario
Welcome to 102 Willow Lane, Grimsby, a beautifully maintained single-family residence built in 2007, offering the perfect blend of modern style, comfort, and convenience in the highly sought-after Willowview Village. This inviting two-storey home features 3 bedrooms, 2.5 bathrooms, and a thoughtfully designed layout ideal for families and entertaining alike. The heart of the home is the open-concept kitchen, complete with stainless steel appliances, a functional peninsula with seating, and seamless flow into the bright and spacious living area, creating a warm and connected space for everyday living. Upstairs, the primary suite serves as a private retreat with a well-appointed ensuite, while the additional bedrooms offer comfort and flexibility for family or guests. The professionally finished basement expands the living space with a large recreation area, suitable for a multitude of uses. The private backyard is perfect for relaxing or entertaining. Additional highlights include many recent upgrades such as newer windows, sound proofing, a built-in garage EV charger and much more! See the supplements for a full list of upgrades. Ideally located in Grimsby's desirable west end, this home offers peaceful suburban living just minutes from downtown shopping, dining, and everyday amenities. Enjoy a short walk to Willow Park, easy access to the Bruce Trail, and the Peach King Centre located directly across the street. Commuters will appreciate quick access to the QEW and the planned GO Train expansion, while nearby wineries, farmers' markets, and Grimsby Beach provide endless opportunities to enjoy the area's renowned lifestyle. An exceptional opportunity to own a move-in-ready home in one of Grimsby's most desirable communities. (id:56248)
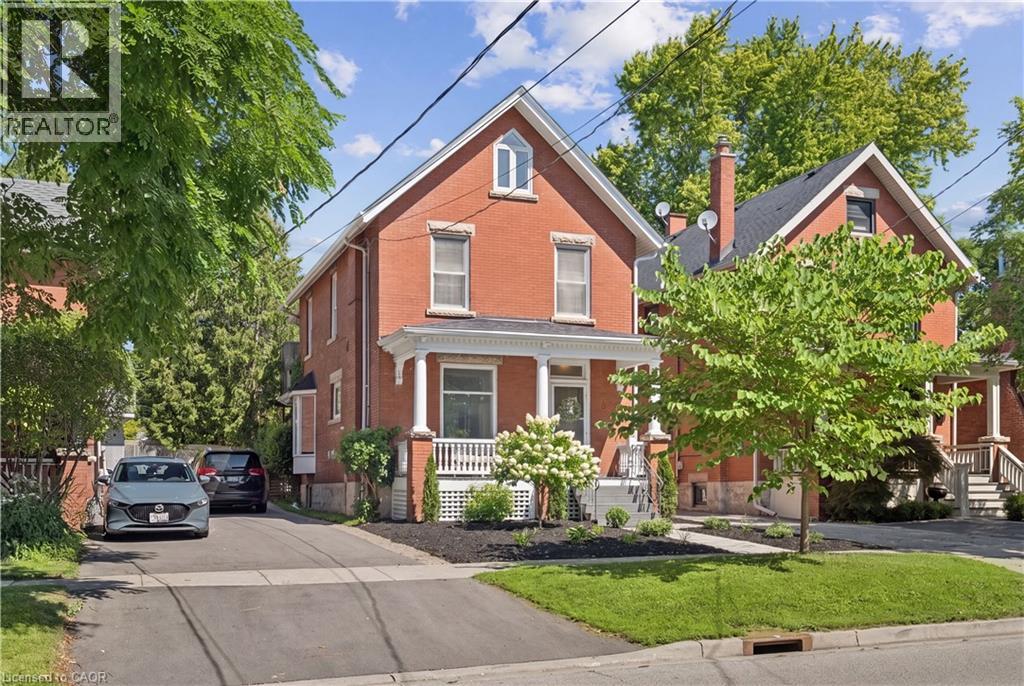
25 Suffolk Street W
Guelph, Ontario
CHARACTER HOME! FINISHED THIRD-FLOOR LOFT! DOWNTOWN GUELPH! Welcome to 25 Suffolk Street W, a timeless century home located in one of Downtown Guelph's most desirable neighbourhoods. Offering 2,400 sq. ft. above grade, this beautifully maintained home showcases original craftsmanship, spacious principal rooms, soaring ceilings, hardwood flooring, elegant trim work, decorative columns, and abundant natural light throughout. A charming covered front porch creates a warm welcome and the perfect place to relax and enjoy the neighbourhood. Inside, the inviting foyer leads into a bright living room featuring a cozy gas fireplace, while the formal dining room provides the perfect setting for family gatherings and entertaining. The kitchen offers ample cabinetry, generous counter space, and direct access to the backyard, with a convenient 2-piece bathroom completing the main level. Upstairs, you'll find four spacious bedrooms with hardwood flooring and a bright 4-piece bathroom, including a rear bedroom with access to a charming Juliet balcony overlooking the backyard. The finished third-floor loft, enhanced by a skylight that fills the space with natural light, provides exceptional flexibility as a family room, home office, studio, or guest retreat. Outside, mature trees create a private setting, while the detached oversized single-car garage offers valuable parking and storage—a rare feature in the downtown core. Just steps from Downtown Guelph's restaurants, cafes, boutique shopping, parks, trails, schools, and the GO Station, this is a rare opportunity to own a character-filled home in an exceptional location. (id:56248)
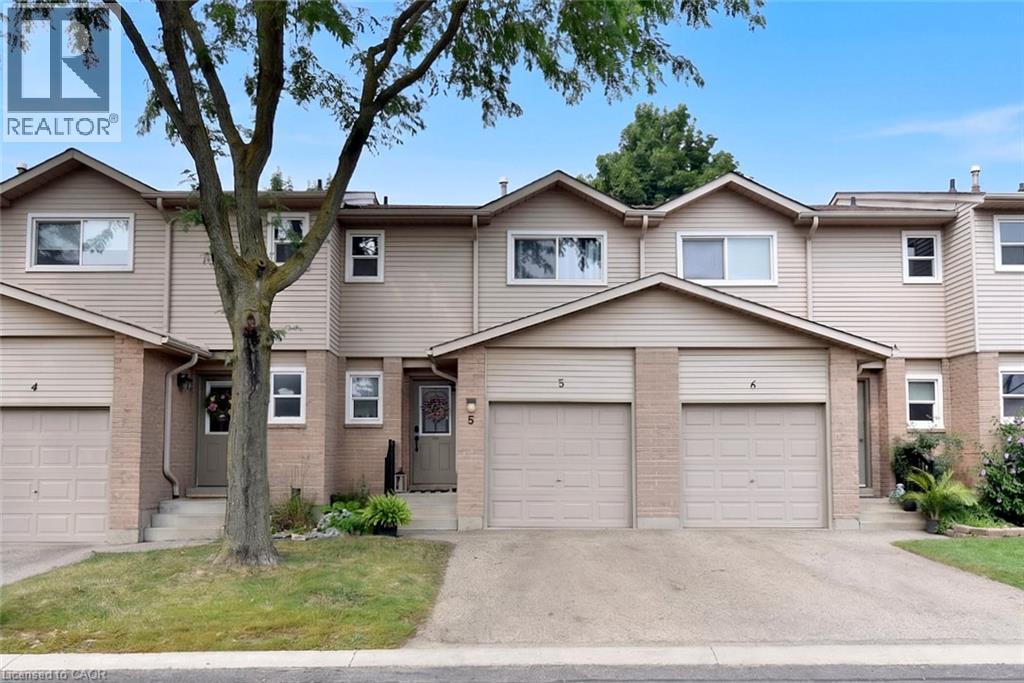
15 Derby Street Unit# 5
Hamilton, Ontario
Welcome to 15 Derby Street, a charming family townhome nestled in the highly sought-after Broughton neighbourhood on Hamilton’s desirable East Mountain. Perfect for first-time buyers, growing families or commuters, this inviting home offers a fantastic, functional layout filled with comfort and convenience. The main level features a spacious, open-concept living and dining area alongside a well-appointed kitchen. Transition into the bright living room, where sliding glass patio doors lead to your private rear deck and fully fenced yard—ideal for outdoor relaxation, kids, pets or summer entertaining. The upper level offers a generous primary suite complete with a large walk-in closet, a second closet and a private 3-piece ensuite bathroom. Two additional well-sized bedrooms share a separate 4-piece main bath, providing plenty of flexible space for children, guests or a dedicated home office. The basement offers 2 additional rooms. A single-car garage with inside entry adds essential everyday utility. This well-maintained property is a wonderful opportunity to move right in and add your own personal cosmetic touches over time. Unbeatable location within walking distance to local parks, schools, transit and shopping plazas, with immediate access to the LINC and major highways for a seamless commute! Note - school bus stops for elementary schools in the neighborhood, also a short HSR ride to Bishop Ryan HS, Nora Henderson HS and St. Jean de Brebeuf Catholic HS. (id:56248)

2560 Palisander Avenue
Mississauga, Ontario
Perfect for large families, multi-generational living, or savvy investors! This well-maintained 5-bedroom, 3-bathroom home offers a rare and versatile layout with two kitchens, two laundry areas, separate entrances, and multiple living spaces. The bright, open-concept main floor is ideal for entertaining and everyday family living, while the spacious 3-season sunroom provides the perfect place to relax and enjoy views of the backyard. The lower level features a large family room, a generous bedroom, a full bathroom, and patio doors leading to the backyard, offering excellent potential for an in-law suite or future secondary unit. The fully self-contained basement includes its own private entrance, kitchen, living room, bedroom, bathroom, and laundry, making it an excellent option for extended family, guests, or supplemental rental income. Step outside to a low-maintenance backyard complete with a large gazebo, mature trees, and established pear and plum trees—an inviting space for summer barbecues, family gatherings, and outdoor entertaining. The basement will be vacant at the end of July, providing the new owner with vacant possession and immediate flexibility. (id:56248)
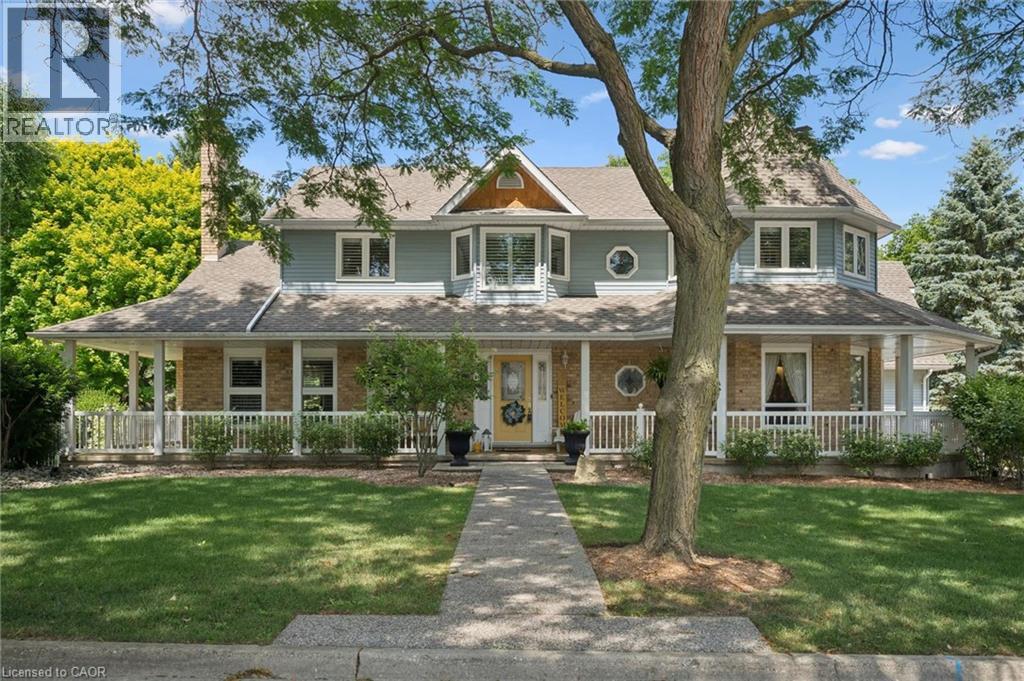
1 Bavarian Place
Heidelberg, Ontario
Storybook charm meets timeless craftsmanship in the heart of Heidelberg. Tucked away on a quiet court and set on an impressive 0.375-acre lot, this custom-built, one-owner home is a rare offering that has been lovingly maintained and thoughtfully upgraded throughout the years. From the moment you arrive, the wraparound porch, impeccable curb appeal, and picturesque setting create the feeling of stepping into a fairytale. Inside, you'll discover a home filled with warmth, character, and exceptional craftsmanship. The beautifully designed kitchen features a large island, wet bar, and an ideal layout for entertaining, flowing seamlessly into the spacious dining room and inviting family room with a cozy gas fireplace. One of the home's most captivating spaces is the stunning turret room, showcasing custom built-ins and architectural details that make it truly one of a kind. Upstairs, you'll find three generous bedrooms, including a beautiful primary retreat complete with custom built-in closets and a renovated ensuite. A versatile loft above the garage offers the perfect space for a fourth bedroom, home office, or creative studio, while the main floor also features laundry room, and a convenient two-piece bathroom. The finished basement is designed for gathering and entertaining, complete with a spacious recreation room, bar, pool table area, and an additional full bathroom. Step outside to your own private backyard oasis, where mature trees, lush gardens, a composite deck, and an expansive fenced yard create the perfect backdrop for family gatherings, summer evenings, and peaceful mornings. Additional highlights include heated tile flooring on the main level, an updated heat pump, newer upper-level windows, a newer roof, and an in-ground sprinkler system. Every detail reflects the pride of ownership that has gone into this exceptional home. This is more than just a house. It's a home filled with character, craftsmanship, and memories, ready for its next chapter. (id:56248)
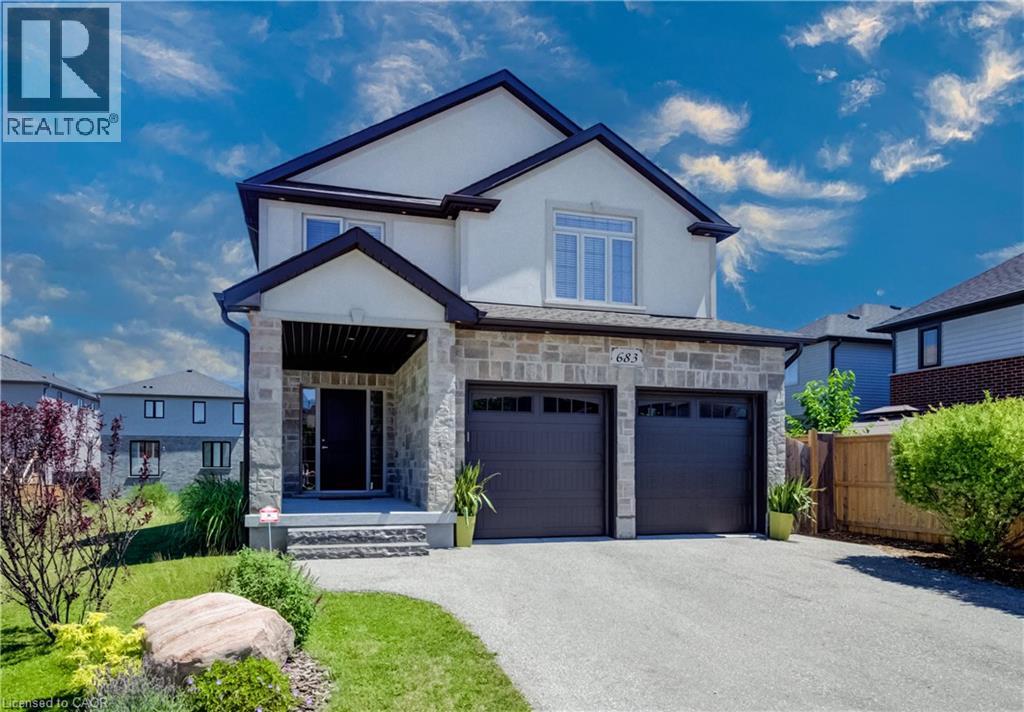
683 Pelham Street
Waterloo, Ontario
Welcome to this beautifully designed 3-bedroom, 3.5-bathroom home offering exceptional space, comfort, and flexibility for today's lifestyle. The bright, open-concept main floor is filled with natural light from oversized windows and features a spacious living area with a cozy gas fireplace, creating the perfect setting for both relaxing and entertaining. The heart of the home is the stunning custom kitchen, complete with abundant cabinetry, granite countertops, and an oversized island that provides plenty of prep space and seating for family and guests. Upstairs, you'll find a generous primary retreat featuring a walk-in closet and a luxurious ensuite with an extra-large walk-in shower and a separate soaking tub. A spacious second-floor family room offers endless possibilities—enjoy it as a recreation space or easily convert it into two additional bedrooms, a home office, or a combination of both to suit your family's needs. The fully finished basement expands your living space with another inviting fireplace, a versatile recreation area, and a beautifully finished 3-piece bathroom featuring a heated floor and walk-in shower. Two large storage rooms and an oversized storage closet provide exceptional organization and storage options. Step outside to your private backyard oasis, where a concrete patio, charming gazebo, and mature greenery create the perfect backdrop for outdoor entertaining, summer barbecues, or peaceful evenings. Thoughtfully designed with spacious living areas, quality finishes, and incredible flexibility, this home is ready to welcome its next family. Ideally located in dead end street with no traffic, just minutes from beautiful Kiwanis Park, scenic walking trails along the Grand River, and numerous nearby parks, this home offers the perfect balance of nature and convenience. You'll also enjoy easy access to shopping, schools, amenities, and the expressway, making commuting and everyday errands a breeze. (id:56248)
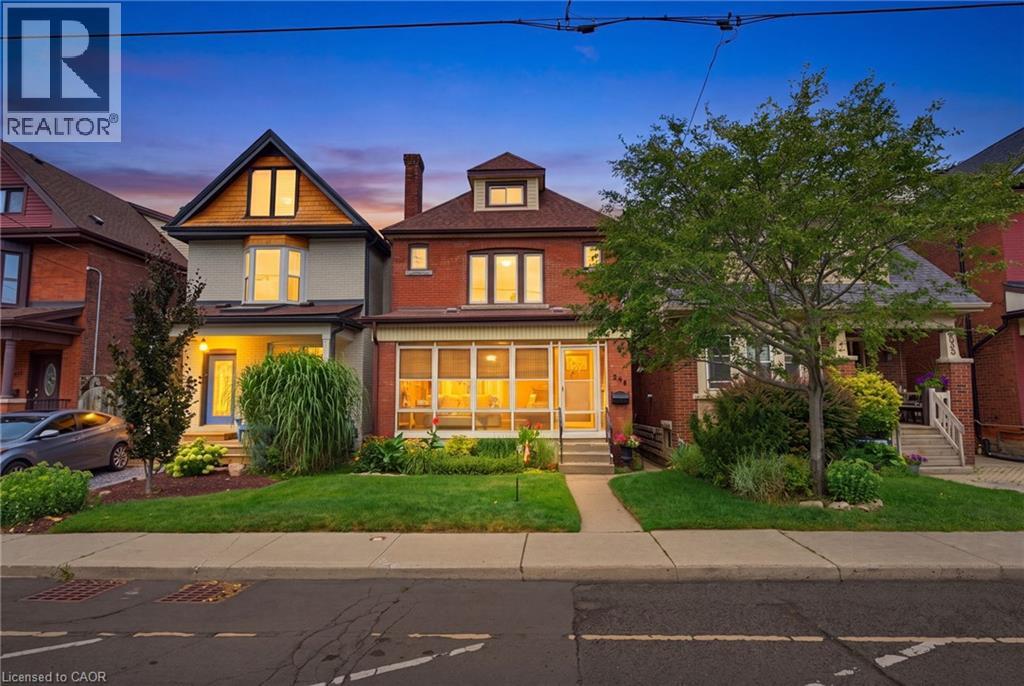
394 Charlton Avenue W
Hamilton, Ontario
Welcome to 394 Charlton Avenue W., where timeless character meets one of Hamilton's most coveted neighbourhoods. Nestled in the heart of Kirkendall, just steps from the vibrant boutiques, cafes, restaurants, & community atmosphere of Locke Street South, this distinguished 2 & a half storey residence captures the charm of a bygone era while embracing thoughtful modern style. Walk to parks, top-rated schools, scenic trails, the Hamilton GO Centre, St. Joseph's Healthcare, & Chedoke Golf Club, while enjoying convenient access to McMaster University & the 403 for effortless commuting. Rich in original craftsmanship, the home showcases beautifully inlaid hardwood flooring, elegant wood trim, deep baseboards, & a stunning oak staircase that reflect the quality & character of its heritage. The welcoming front sunroom leads into gracious principal rooms, including a formal living room centred around a decorative fireplace & an elegant dining room complete with a classic recessed buffet niche. The thoughtfully renovated kitchen(2018) blends timeless style with everyday functionality, featuring quartz countertops, custom cabinetry, a centre island, exposed wood beam accents, & stainless-steel appliances. Upstairs, you'll find three spacious bedrooms & beautiful four-piece bathroom, while the finished third-floor loft creates a versatile retreat ideal as a primary suite, home office, family room, or creative studio. The unfinished lower level provides exceptional storage, workshop space, & future development potential, complete with a 3-piece bathroom. Enjoy the private, fully fenced backyard, perfect for relaxing, entertaining, or gardening, with the added benefit of two-car rear alley parking plus additional street parking. Set within one of Hamilton's most desirable historic communities, this is a rare opportunity to own a home where enduring architectural beauty, modern comfort, & an exceptional walkable lifestyle come together in perfect harmony. (id:56248)
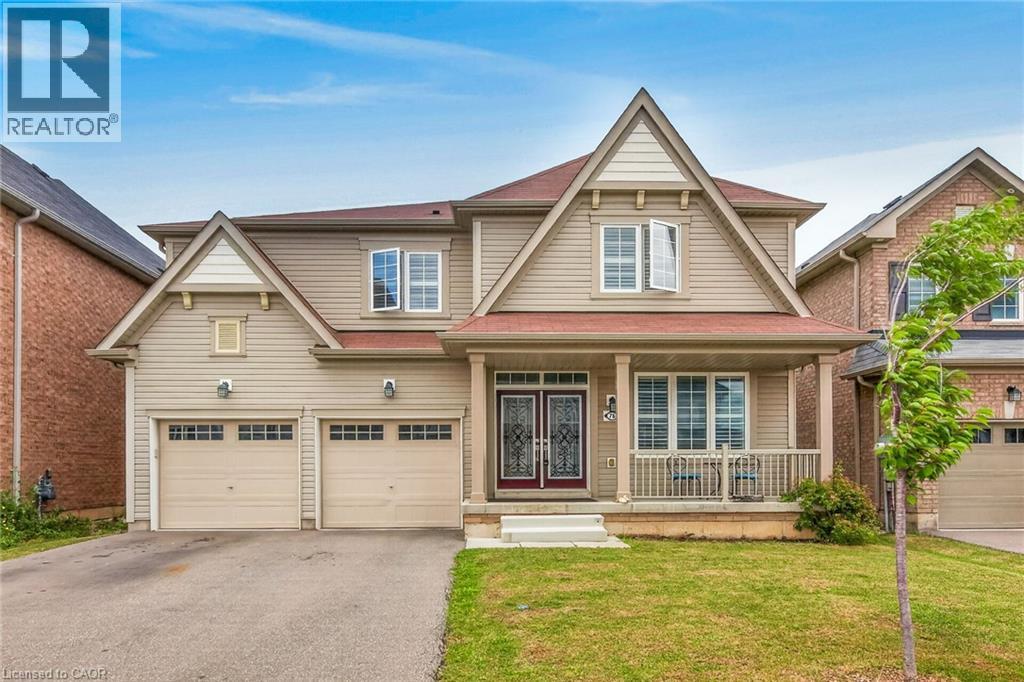
76 Mcwatters Street
Binbrook, Ontario
Welcome to this beautifully upgraded modern home, perfectly positioned on a premium lot backing onto conservation, offering privacy, peaceful views, and a true connection to nature. Featuring 4 spacious bedrooms and 3.5 bathrooms, this thoughtfully designed home blends modern style with everyday comfort. The bright, open-concept main floor showcases 9' ceilings, engineered hardwood flooring, California shutters, an elegant oak staircase, and quality builder upgrades throughout. The spacious kitchen, complete with a large dining area, is the perfect place to gather with family and friends. Upstairs, you'll find four generously sized bedrooms, including two with private ensuite bathrooms, while the remaining two bedrooms share a convenient Jack & Jill bathroom—an ideal layout for families. Step outside to your own private backyard retreat and enjoy the beauty of the surrounding conservation, where peaceful views and the occasional visit from deer create a truly special setting. Located close to schools, parks, trails, shopping, and everyday amenities, this exceptional home offers the perfect combination of comfort, privacy, and convenience. A wonderful place to call home. (id:56248)
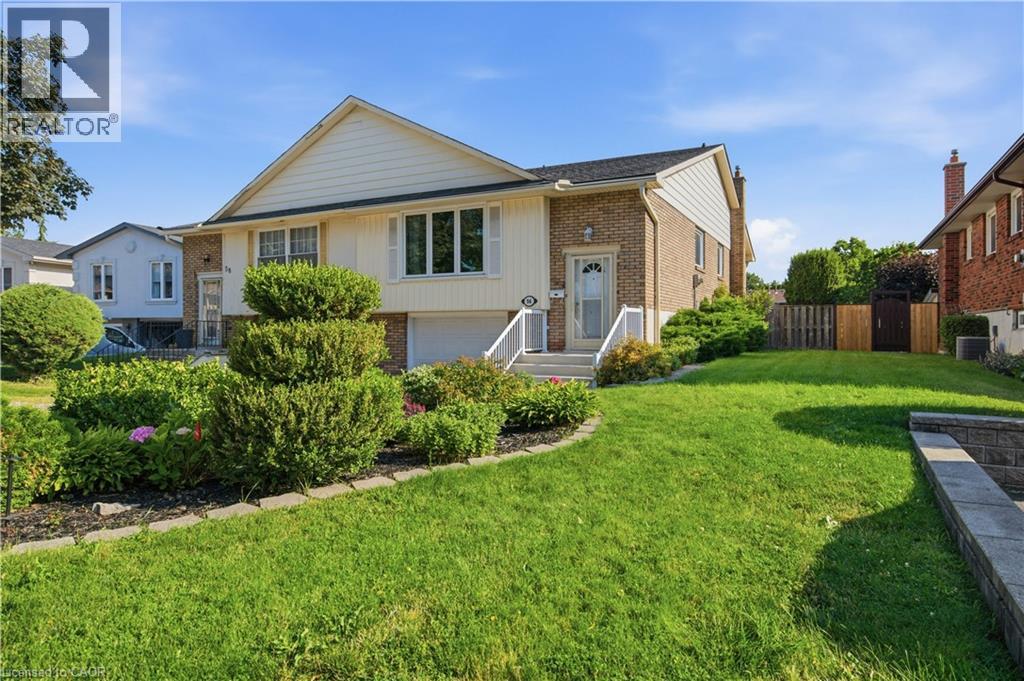
56 Brookstream Court
Hamilton, Ontario
Welcome home to Brookstream, a quiet court loaded with families waiting for a fantastic new neighbour. Built in the 1970s to accent the Redhill Valley trails and the community surrounding, this neighbourhood has notable schools, 2 golf courses, public hiking and quick highway access.Enjoy modern living space in the East End, this semi detached raised bungalow is full of light on both levels, is loaded with valuable upgrades, and has bells and whistles that older homes don't.Start out with the driveway finished in aggregate with room for three cars and remote access to a 1.5 garage with interior access.Welcome guests into the front foyer of this split level with open sight lines of the bright living room, or easy access to the lower level. Enjoy the family focused living space with open concept dining, and a chef's kitchen completed in custom hardwood cabinetry with stainless steel appliances.The back of the home features three generous bedrooms, including a primary with double closets and Jack & Jill access to a renovated 4 piece bath w/ jetted tub.All completed in high-quality luxury vinyl - neutral and durable!The basement features over 700 ft of finish space, primarily anchored by an over 25 foot long family room that ends in sliding patio doors directly out to the yard and pool.This lower level also features a private bedroom, also used as an office, also with autonomous access to the rear yard.No wet pool feet upstairs, the lower level also features a powder room, and a generous laundry space great for storage.This home is loaded with closets, storage at every turn. It also has an upgraded roof (2018), air-conditioning (2019), gutter guards (2017), front window and slider (2018), over $40,000 spent in the last five years alone!Save money this summer and enjoy your own backyard, included in the sale are the gazebo, shed, above ground pool w/ pump, heater, zodiac pool cleaner. Fantastic perennial gardens that do the work for you, central vacuum, gas fireplace! (id:56248)
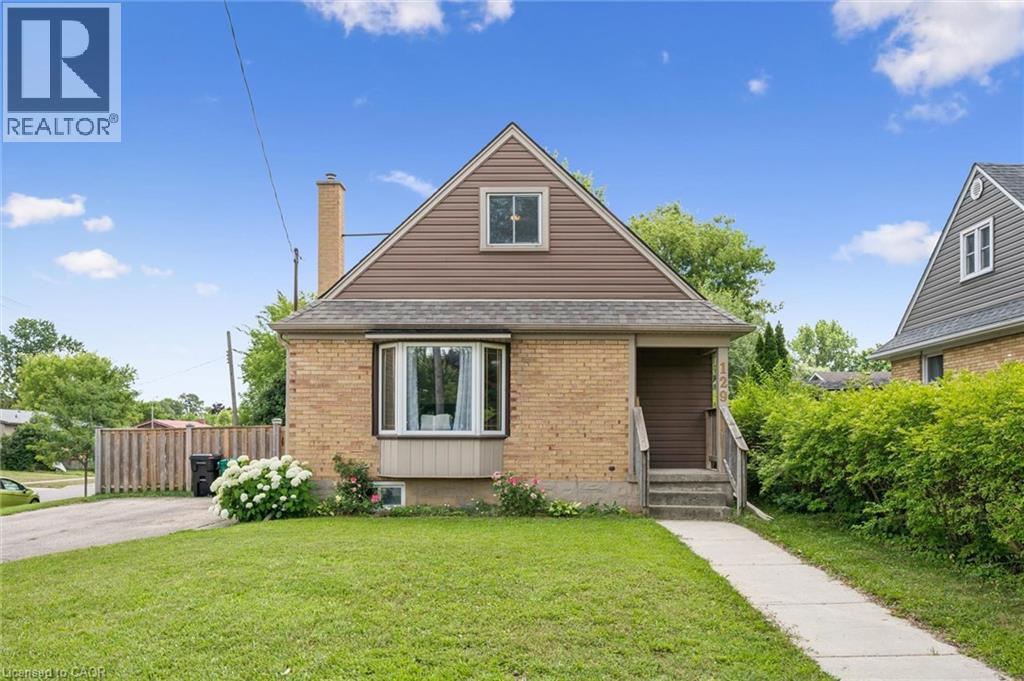
129 Florence Avenue
Kitchener, Ontario
This charming and immaculate detached family home sits on a desirable corner lot in the sought-after Centreville community, offering lots of character, updates, and functionality. The main floor features a beautifully updated eat-in kitchen with custom maple cabinetry, glass backsplash, and ceramic tile flooring, a formal living room with hardwood floors, an updated 4-piece bathroom, and a flexible third bedroom or den. The kitchen walks out to an oversized covered deck overlooking a large, fully fenced private yard. Upstairs holds two additional large bedrooms, while the basement offers excellent future rec room potential. A standout detached 1.5-storey garage and workshop - approximately 14' x 29' - complete with a loft mezzanine, 220V electrical panel, and two separate entrances adds exceptional versatility. With parking for 3+ vehicles and just minutes to Hwy 8, Hwy 401, GRT/LRT transit, Fairview Mall, parks, schools, and all amenities - this is a must-see in a quiet, family-friendly neighbourhood. (id:56248)

467 Woodview Road Unit# 5
Burlington, Ontario
Welcome to this beautifully maintained 3-bedroom, 1.5-bathroom townhouse in South Burlington, offering the perfect blend of comfort, style, and convenience. The bright and inviting main floor features an updated kitchen with modern finishes, newer flooring, a spacious dining area, and a comfortable living room with sliding doors that open onto your backyard patio—perfect for relaxing, entertaining, or enjoying your morning coffee. Upstairs, you'll find three generously sized bedrooms and a well-appointed full bathroom, providing plenty of space for families, guests, or a home office. The partially finished basement offers additional living space with endless possibilities, whether you're looking for a recreation room, home gym, office, or extra storage. Ideally located in sought-after South Burlington, this home is close to schools, parks, shopping, restaurants, public transit, and major highways, making commuting and everyday errands a breeze. Enjoy everything this family-friendly neighbourhood has to offer while moving into a home that's ready to enjoy. Don't miss this fantastic opportunity to own a townhouse in Burlington! (id:56248)
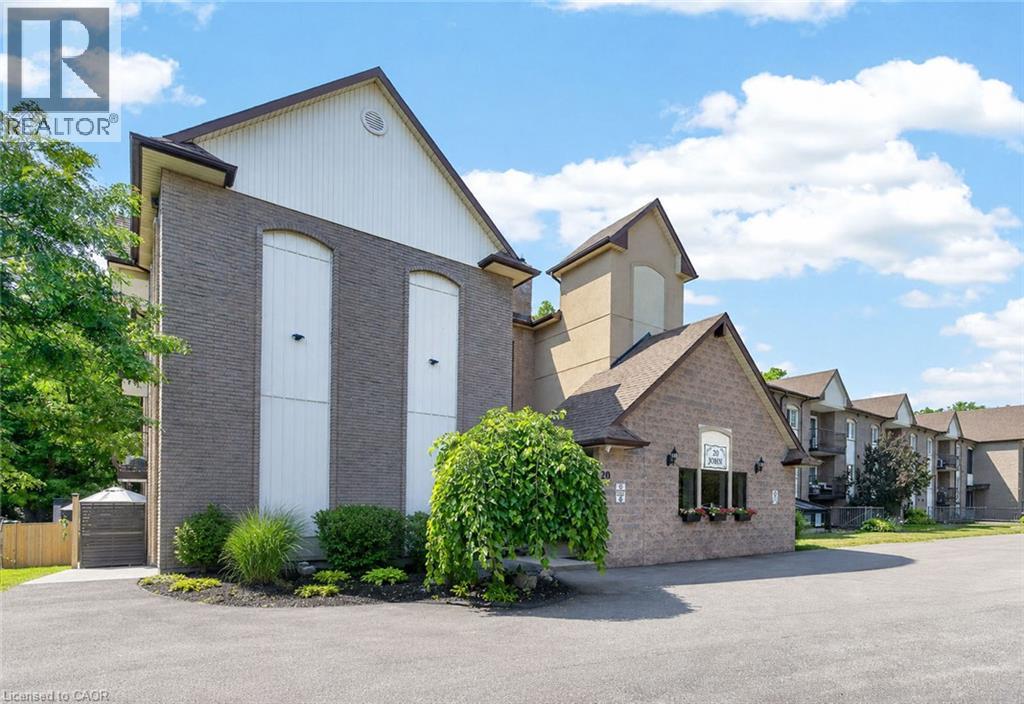
20 John Street Unit# 205
Grimsby, Ontario
ELEGANT AND SPACIOUS OPEN CONCEPT, 2 BEDROOM, 2 BATH & 2 BALCONY CONDO in downtown location. Short stroll to library, museum & shops. Beautifully upgraded and maintained. Full ensuite bath & walk-in closet in spacious primary bedroom suite with private balcony. Great eat-in kitchen with island and abundant cabinetry. Family room open to kitchen and 2nd balcony. In-suite laundry room. OTHER FEATURES INCLUDE: Air conditioning (2 years new), kitchen appliances, washer/dryer, freezer. Secure building with elevator, large library & wheelchair accessible. Beautifully maintained grounds & large gazebo for outdoor relaxation. Comfort, tranquility and security in the heart of Grimsby! (id:56248)