
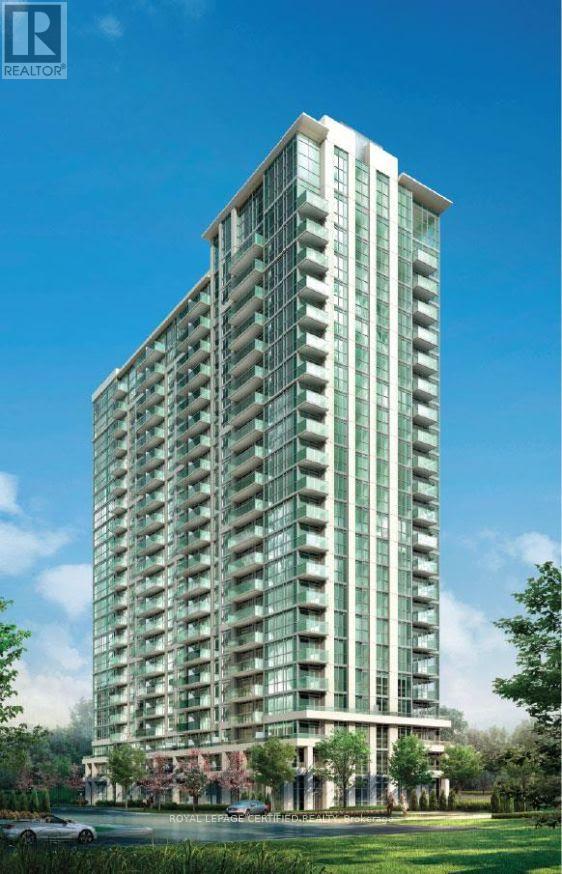
2205 - 349 Rathburn Road W
Mississauga, Ontario
Imagine the Condo living at its best this is 22nd Floor corner unit with un obstructed views both side. beautiful open-concept layout drenched in natural light, seamless flow between living, dining, and kitchen spaces, The modern kitchen is designed to give the comfort of cooking and entertaining the guestat the same time. This unit includes one parking spot and a locker. Located steps from Square One Shopping Centre, transit hubs, dining, and entertainment, this home is ideal for professionals, first time home buyers, down-sizers, or investors seeking a turnkey property in a sought after location. Building amenities include fitness facilities, swimming pool, concierge/service desk, party/social rooms, and visitor parking. (id:56248)
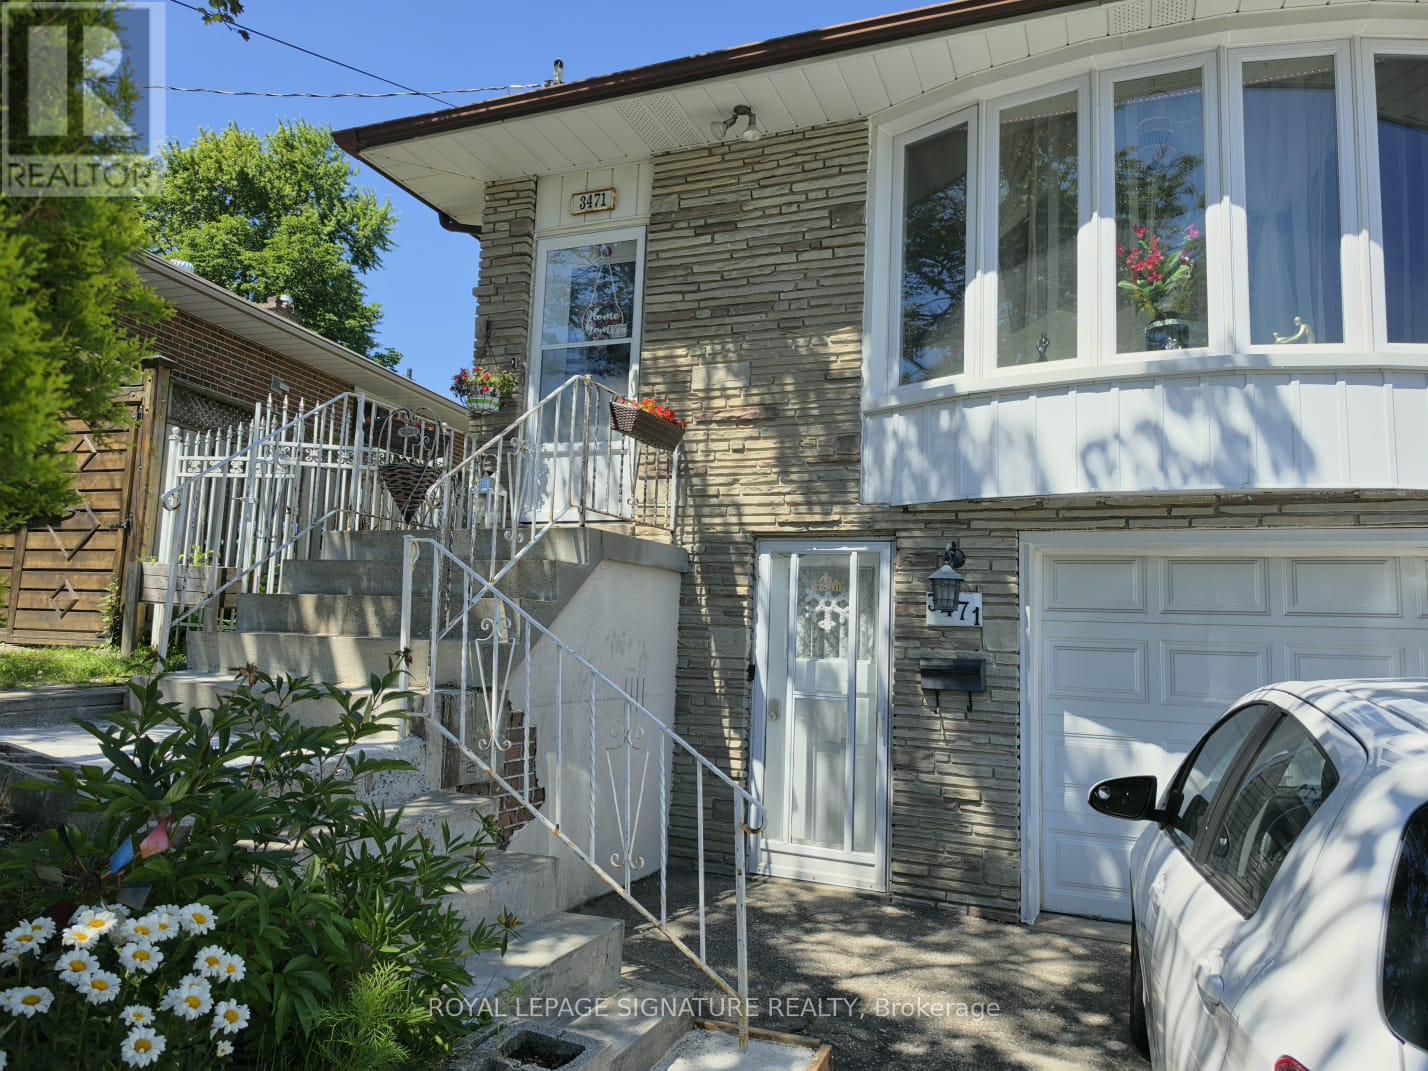
Upper - 3471 The Credit Woodlands Drive
Mississauga, Ontario
Bright & Spacious 3-Bedroom Upper-Level Home At 3471 Credit Woodlands Drive, Mississauga. Welcome To This Beautifully Updated 3-Bedroom Semi-Detached Home (Upper Level), Offering The Perfect Blend Of Comfort, Style, And Convenience In A Quiet, Established Mississauga Neighbourhood.Step Into A Modern Kitchen Featuring Quartz Countertops, Sleek Vinyl Flooring, A Stylish Backsplash, And A Functional Kitchen Island-Perfect For Cooking And Gathering. The Bright, Open-Concept Living And Dining Area Is Ideal For Relaxing Or Entertaining, Flowing Seamlessly Throughout The Home's Updated Flooring.All 3 Bedrooms Are Generously Sized With A Smart, Functional Layout, And The Home Offers 2 Well-Appointed Washrooms (One 4-Piece And One 2-Piece) For Everyday Convenience. Enjoy Your Morning Coffee Or Summer Evenings In The Spacious, Private Backyard-A True Retreat Right Outside Your Door.Parking Is A Breeze With 2 Spaces Included, One In The Garage. Laundry Is Shared With The Basement Occupant.Unbeatable Location: Walking Distance To 7 Catholic And Public Schools, Steps To The #6 Bus Route To Square One, Close To Erindale GO Station And The University Of Toronto Mississauga, Minutes To Square One Shopping Centre, Grocery Stores, Restaurants, Banks, And Major Highways.This Is A Fantastic Opportunity To Lease A Home Offering Comfort, Convenience, And Everyday Accessibility In One Of Mississauga's Most Desirable Neighbourhoods. Rent Is $3,200 Per Month Plus 60% Of Utilities. Available August 1st. No Pets. Credit Report Required With Application. Don't Miss This One-Book Your Showing Today! (id:56248)
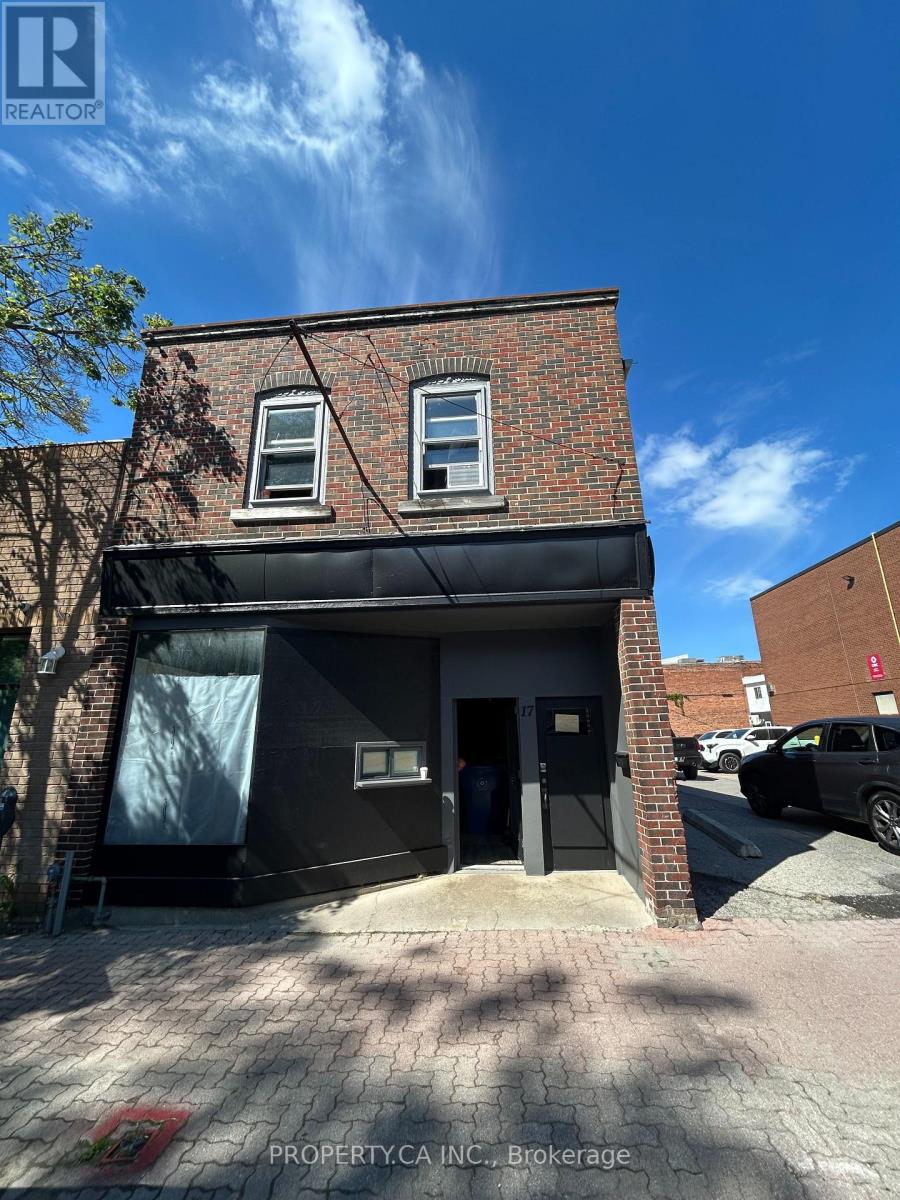
17 West Street S
Orillia, Ontario
Rare opportunity to own an exceptional mixed-use investment property perfectly situated at the gateway intersection of Mississauga Street and West Street, right in the heart of downtown Orillia's bustling business district. Boasting a phenomenal 94 Walk Score, this versatile asset features a highly functional layout featuring prime street-level commercial space-ideal for retail, service, or office use-paired with distinct residential capacity on the upper level and large storage spaces across all three floors, including the basement. 17 West Street offers buyers immediate income as well as future upside potential. The asset perfectly suits three distinct buyer profiles: an income investor seeking cash flow in a rapidly expanding market, an owner-occupier looking to operate a storefront while collecting supplemental rent, or a forward-thinking stakeholder looking to position themselves for massive appreciation from future development. Strategically located within an official Strategic Growth Area, the property is poised to benefit entirely from the newly proposed Official Plan, which actively funnels high-density vertical intensification directly to this core transit and arterial corridor. Under the proposed plan, the site is slated for a high-density Downtown Transition/Mixed-Use designation, unlocking unprecedented long-term development potential. The proposed new zoning framework allows for vertical intensification of up to eight storeys for mixed-use residential and commercial builds. Positioned within easy walking distance of Lake Couchiching and major anchor redevelopments like Matchedash Lofts, and the Elgin Bay Club, 17 West Street South sits at the epicenter of a city projected to welcome 49,000 residents and 26,000 jobs by 2051. Capitalize on downtown Orillia's aggressive growth trajectory and secure a foundational piece of its changing skyline. (id:56248)

2792 Stephen Drive
Ramara, Ontario
***NEW PRICE*** DREAM-SEARCH-MOVE: This 3-bedroom, 3 Level detached backsplit with a single-car garage is located in Mara Shore Estates just 10 minutes north of Beaverton off Hwy. 12, near the shores of Lake Simcoe. Residents enjoy access to the lake, a boat launch and a park through an annual Association Membership of $100. Features of this home include Luxury vinyl plank flooring throughout, pot lights on the main floor, an open-concept living, dining, and kitchen area, plus a lower-level family room with a wood-burning fireplace. Generous-sized bedrooms include a Primary 3-piece ensuite. Situated on a 0.36-acre lot, the property offers a circular driveway with parking for five vehicles, high-speed internet available to work from home, Municipal water, a Septic system, a propane forced-air two-stage furnace and a 200-AMP service. There is also a walkout to the sundeck and hot tub from the garden doors in the dining room. Grow your own vegetables in the vegetable gardens along the side of the house in your leisure time. (id:56248)
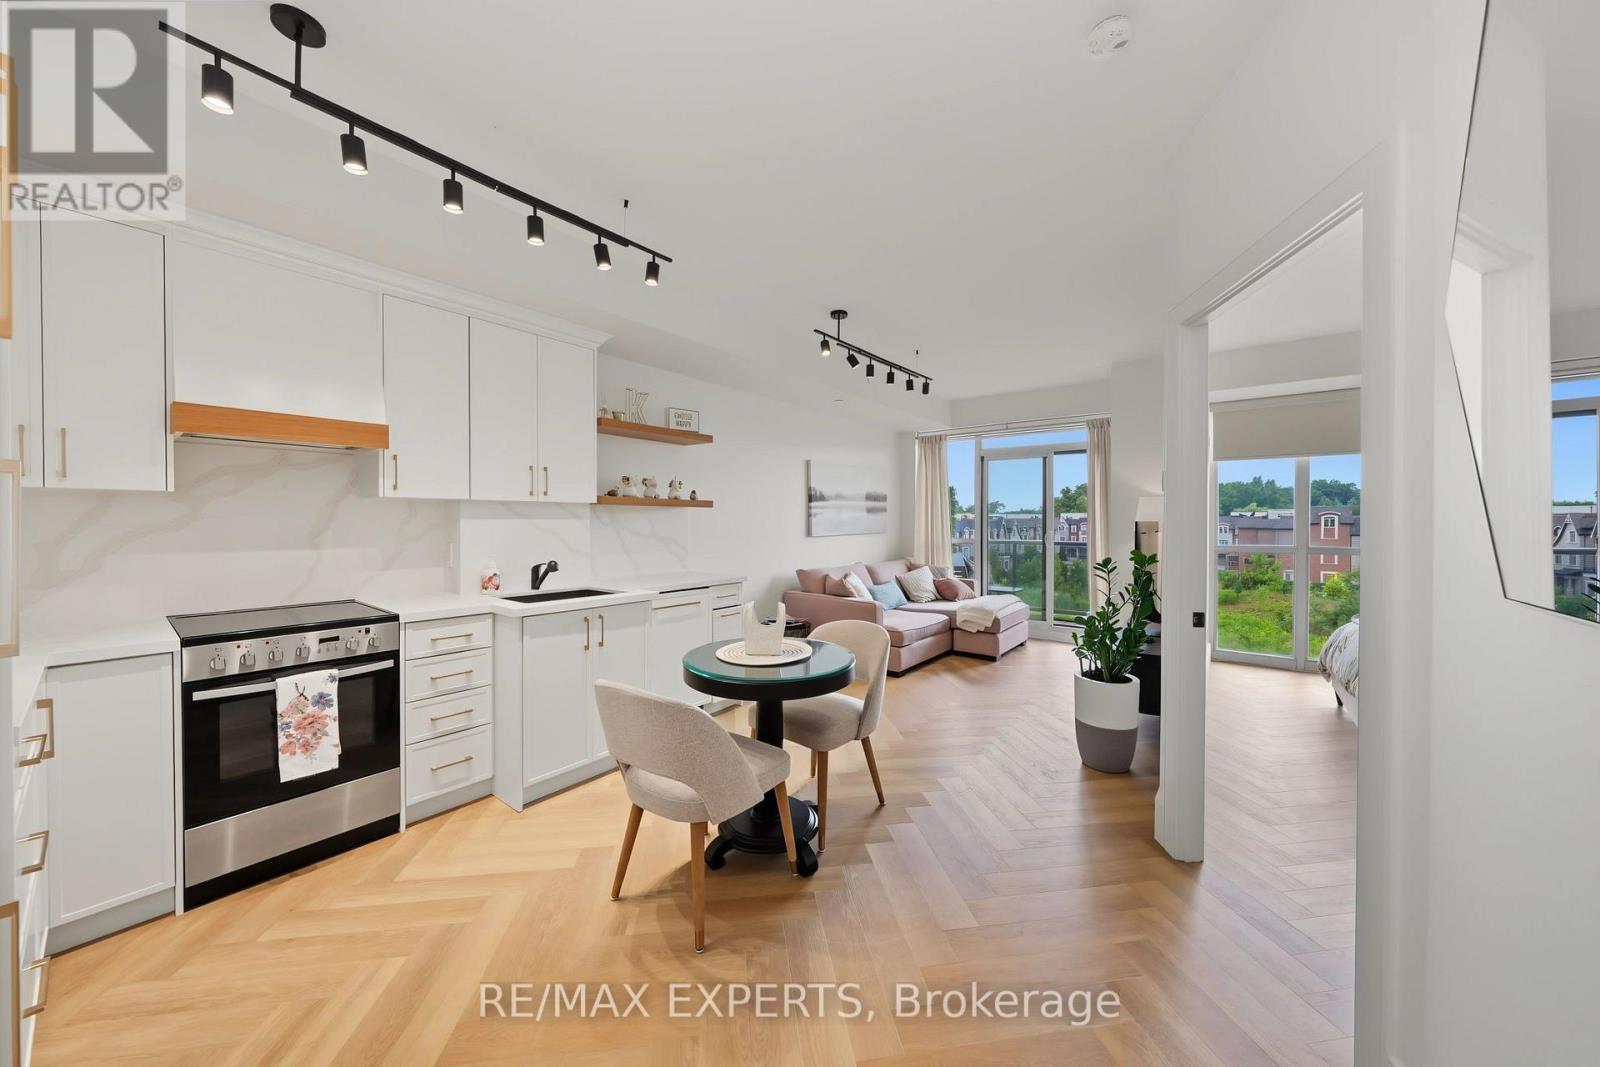
414 - 4700 Highway 7
Vaughan, Ontario
Welcome to this beautifully upgraded 1-bedroom plus den, 2-bathroom condo in the heart of Woodbridge! Thoughtfully renovated from top to bottom, this stylish suite offers a perfect blend of modern elegance, functionality, and comfort. Enjoy a spacious open-concept layout featuring upgraded finishes, a contemporary kitchen with custom cabinetry & built-ins, and a bright living area stepping out to a perfect balcony overlooking a serene, quiet woodedsetting.(2000 characters)The versatile den provides the perfect space for a home office, guest area, or keep it anover-sized walk-in closet with organizers !. The spacious primary bedroom offers a comfortable retreat, while two beautifully updated bathrooms add convenience and style. Located in a sought-after Woodbridge community, this exceptional condo is surrounded by parks, shopping, restaurants, transit, and major highways. With its sophisticated and modern upgrades, functional 1+den layout, two bathrooms, and peaceful views of the trees, this is a turn-key opportunity you won't want to miss! (id:56248)
209 - 53 Woodbridge Avenue
Vaughan, Ontario
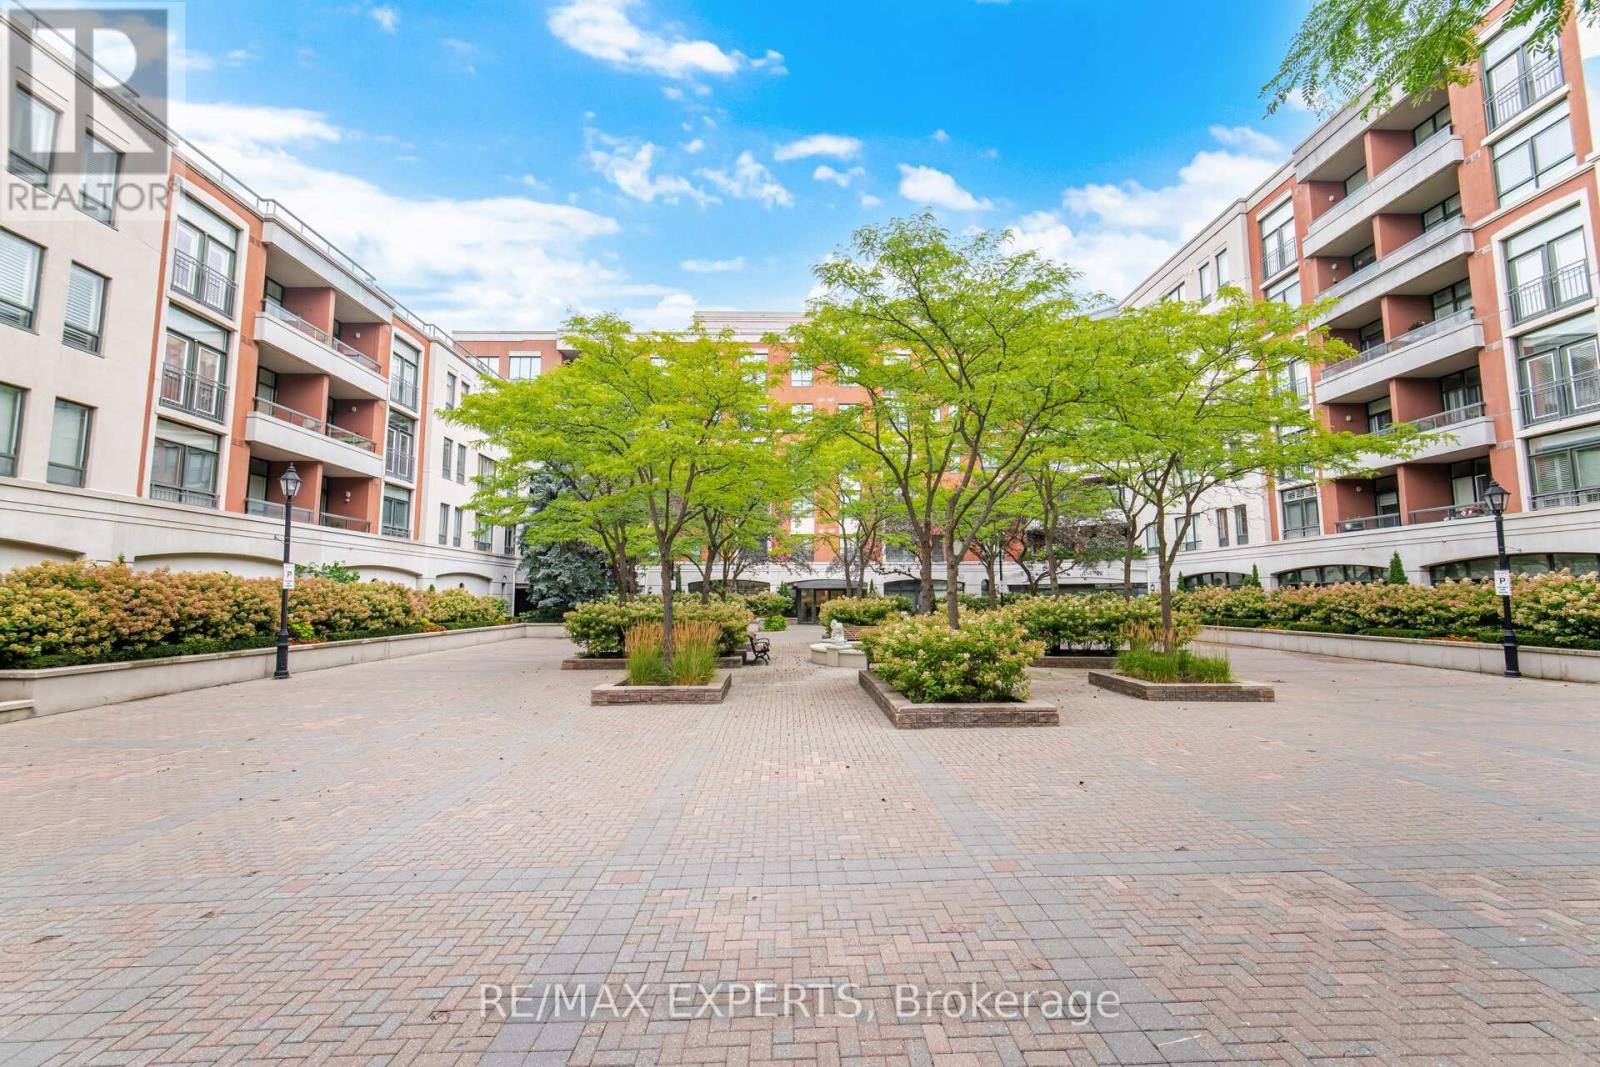
LA Piazza -Woodbridge Market Lane - One of the Most Sought-After Buildings.Relax in a Beautiful Flower-Filled Courtyard With a Soothing Water Fountain.A Generous Open Concept Space Of 941 Square feet of Luxury. A 1-Bedroom + Den Which Can be Used as a Second Bedroom or Opened Up to Create More Main Living Space. Kitchen has plenty of working counter and a pantry for all your sundries - including your homemade pasta sauce and wine.Main ensuite laundry, convenient and very handy.All appliances included: refrigerator, stove, dishwasher, clothes washer & clothes dryer.Living room and dining room areas can accommodate larger furniture as well as the primary bedroom.Not to mention condo has ample storage and a primary walk-in closet that's very spacious.Bathroom has a separate shower & tub.The unit also features no carpets and very airy natural light with 9-foot ceilings, tall tasteful trimmed baseboards.Not to be missed! Concierge security, newly renovated elegant front entrance.Party room, gym, library (quiet area) and walk-out to courtyard.1 locker and 1 parking included.One of Market Lane's crown jewels. (id:56248)
71 Ian Baron Avenue
Markham, Ontario
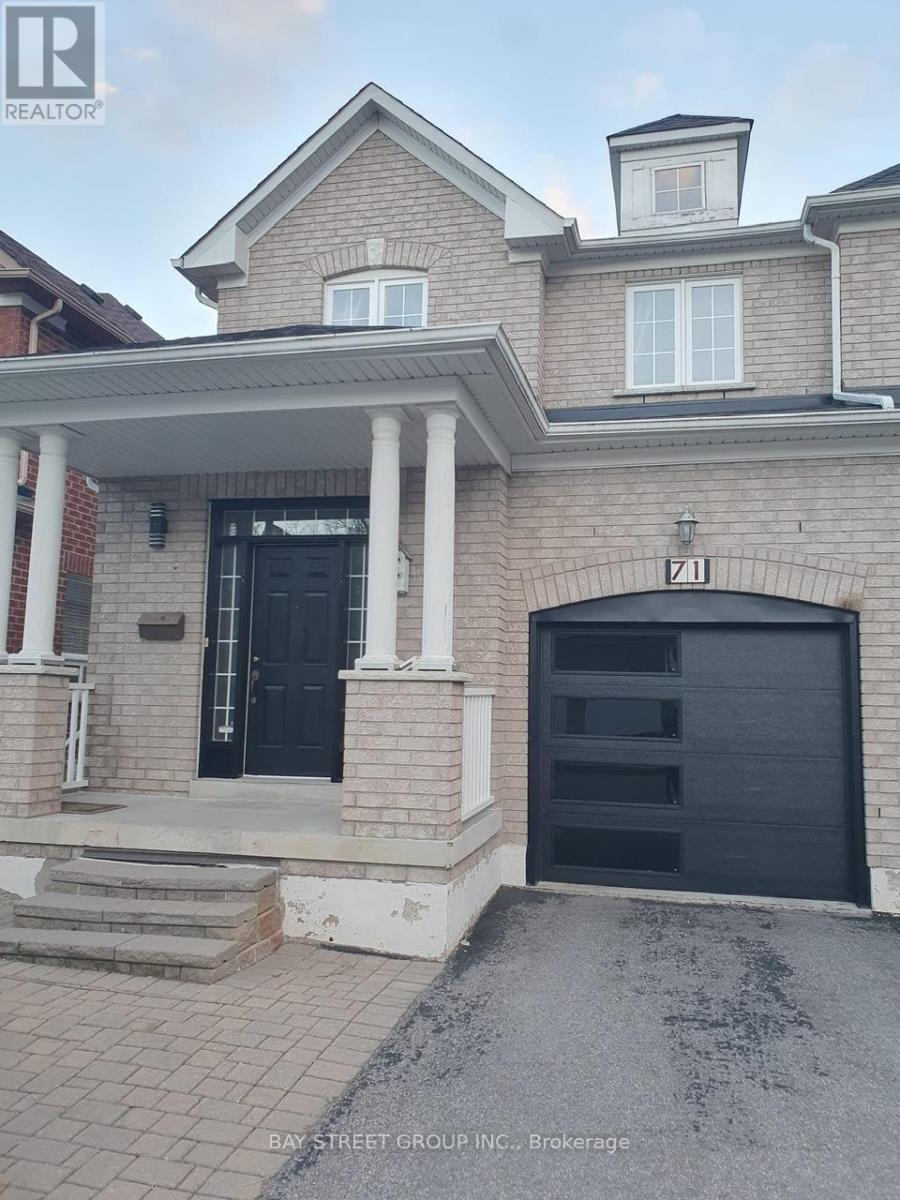
1. Over 2100 sqft living space, beautiful layout, bright and cozy, well-maintained. 2.Newly painted bedrooms 3. Floors and hardwood stairs. 4. New stainless steel appliances. 5. Ensuite new washer and dryer pair. 6. Highly ranking Markville Secondary School. 7. Highly ranking Unionville Meadows Public School. 8. Steps to park, river and trails. 9. Minutes walk to T&T supermarket, elementary school, and shuttle bus. (id:56248)
29 Mondial Crescent
East Gwillimbury, Ontario
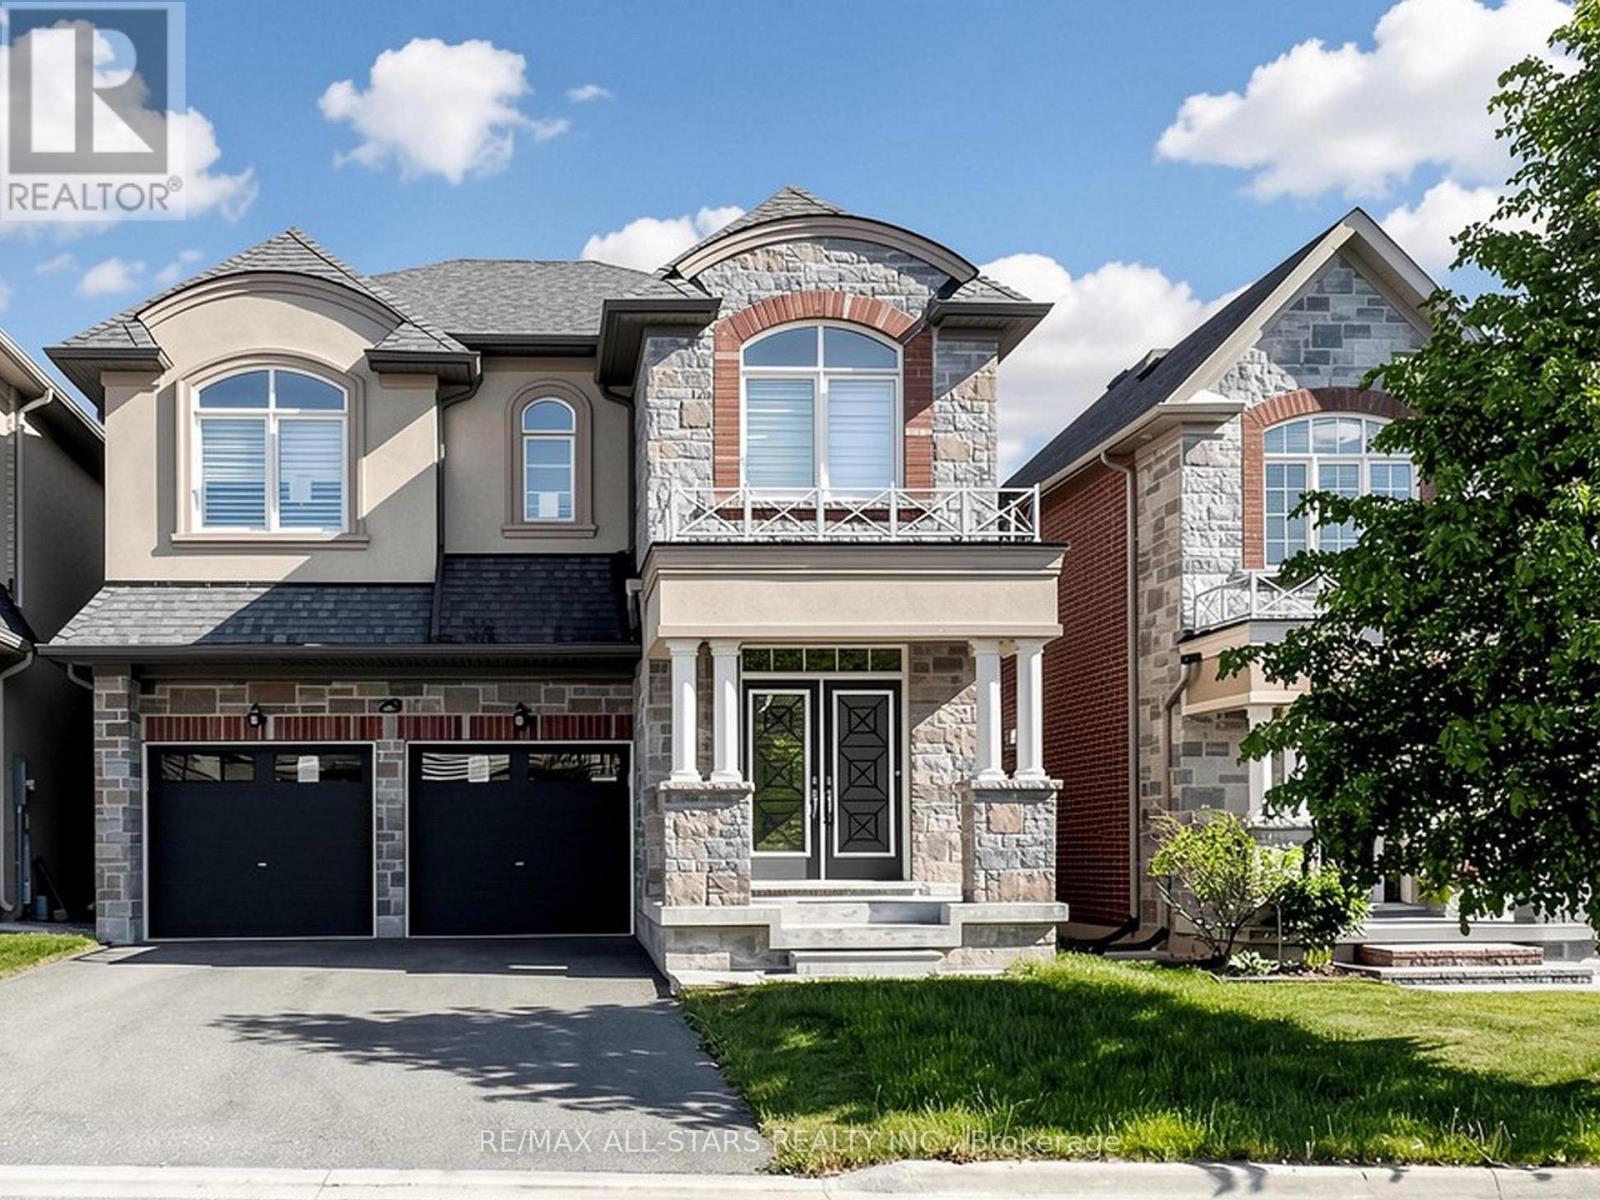
Welcome to a wonderful detached build by Aspen Ridge (2017) in the high demand community of Queensville. Offering over 2,500 sq. ft. of above-grade living space, this thoughtfully designed layout features 4 bedrooms and 3.5 bathrooms, including a massive primary with a 5pc ensuite and convenient semi-ensuites for the secondary bedrooms. The main floor boasts 9ft ceilings, hardwood flooring, and family room complete with a gas fireplace. Enjoy granite countertops, a center island, modern pot lights, and a sunny breakfast area overlooking the fenced backyard. Convenient 2-car garage with direct access and total parking for 4. Nestled in a family-friendly neighborhood just minutes from Hwy 404, the GO Station, top-tier schools, Rec Center, parks, and shopping. (id:56248)
78 Bonello Crescent
Whitby, Ontario
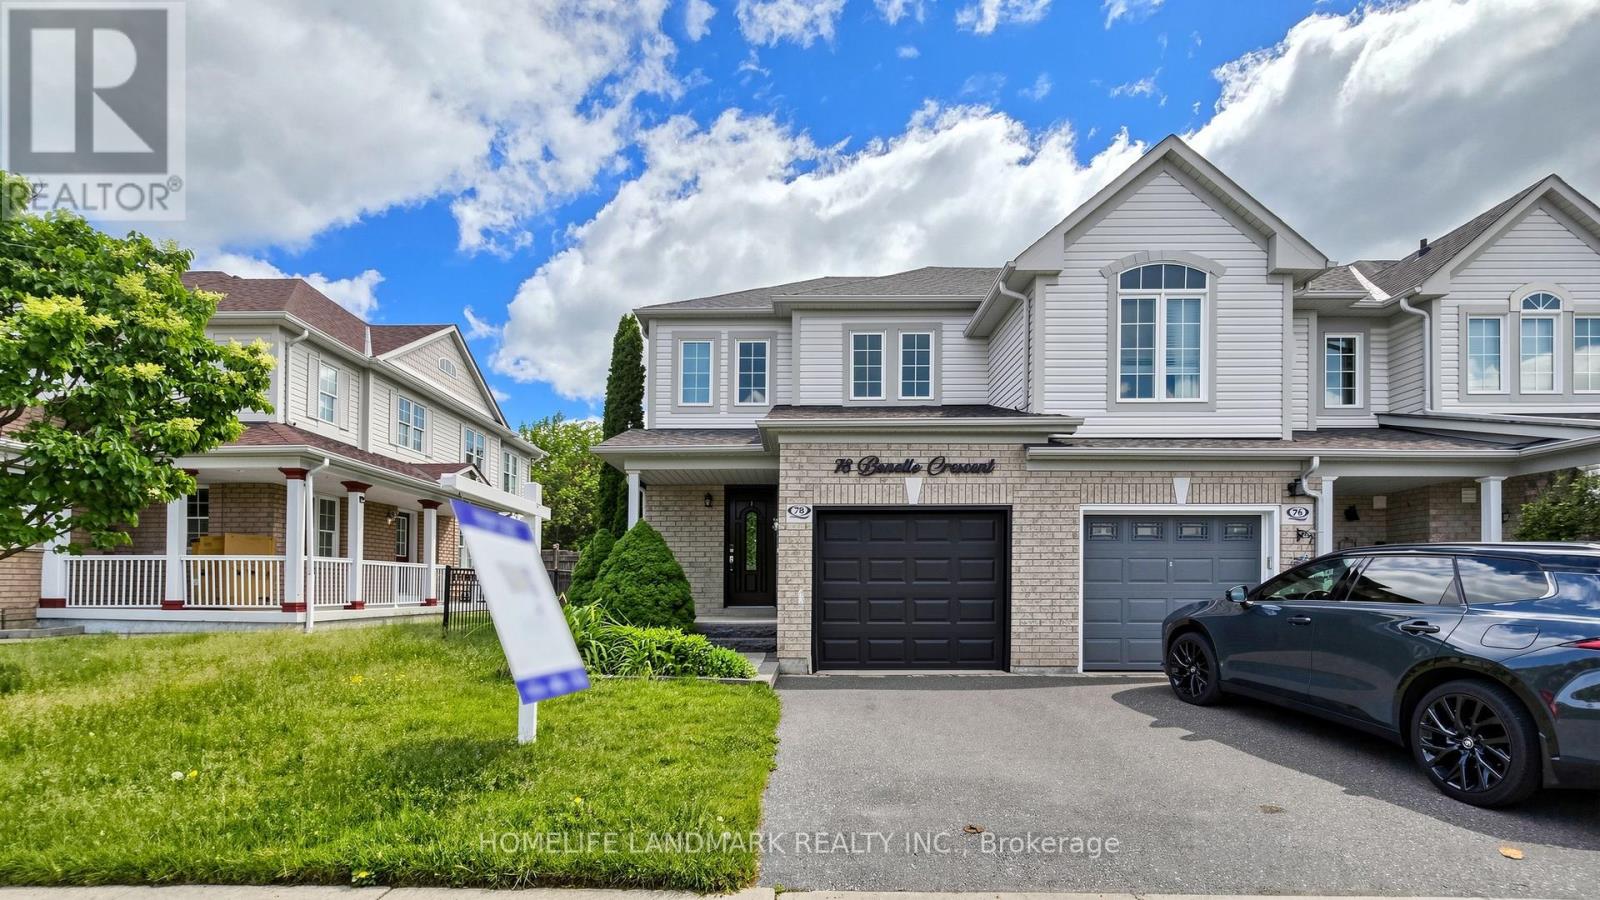
Welcome to this beautifully maintained end-unit townhome that shows like a model home, ideally situated in a sought-after North Taunton neighbourhood and backing onto a tranquil ravine setting. Thoughtfully designed with quality finishes throughout, this move-in-ready home offers a bright and functional layout featuring laminate flooring throughout and an open-concept kitchen equipped with high-end stainless-steel appliances, perfect for everyday living and entertaining. The spacious primary retreat includes a private 3-piece ensuite bathroom, providing comfort and privacy. Step outside to your own backyard oasis with a large deck, mature trees, and peaceful ravine views.Convenient garage access adds to the home's practicality. Ideal for first-time buyers, young families, or downsizers looking for a low-maintenance lifestyle. Located within walking distance to everyday amenities, just an 8-minute walk to Willows Walk Public School and less than 15 minutes to Sinclair Secondary School. Enjoy easy access to public transit, Highway 401, Highway 407, shopping, parks, and recreational facilities. Simply move in and relax, all the major updates have already been taken care of. (id:56248)
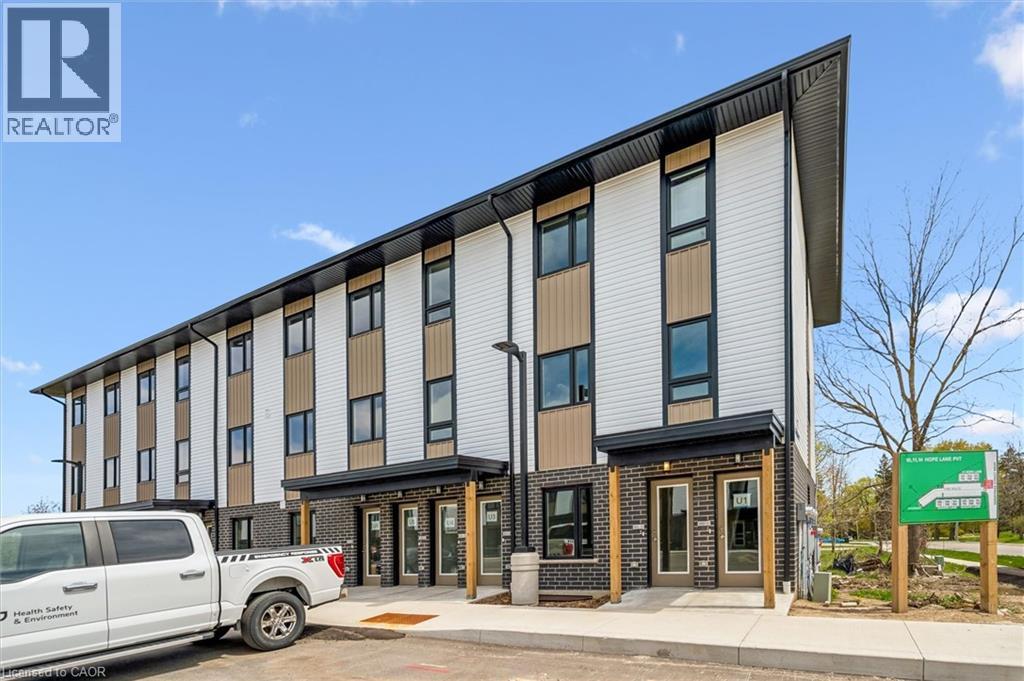
465 W Garafraxa Street W Unit# 1
Fergus, Ontario
Welcome to Garafraxa Village in the heart of Fergus - a thoughtfully designed stacked townhome community offering modern living surrounded by the charm and natural beauty that make Centre Wellington so desirable. This spacious 3-bedroom, 2-bathroom unit offers over 1,200 square feet of functional living space with contemporary finishes, bright open-concept design and in-suite laundry. Designed for today's lifestyles, these homes provide the perfect blend of comfort, practicality, and affordability for families, first-time buyers, or those looking to downsize without compromise. Located just minutes from downtown Fergus, walking trails, parks, schools, shopping, and the new Groves Memorial Community Hospital, Garafraxa Village offers an incredible opportunity to enjoy a connected community lifestyle in one of Wellington County's fastest-growing and most sought-after areas. (id:56248)
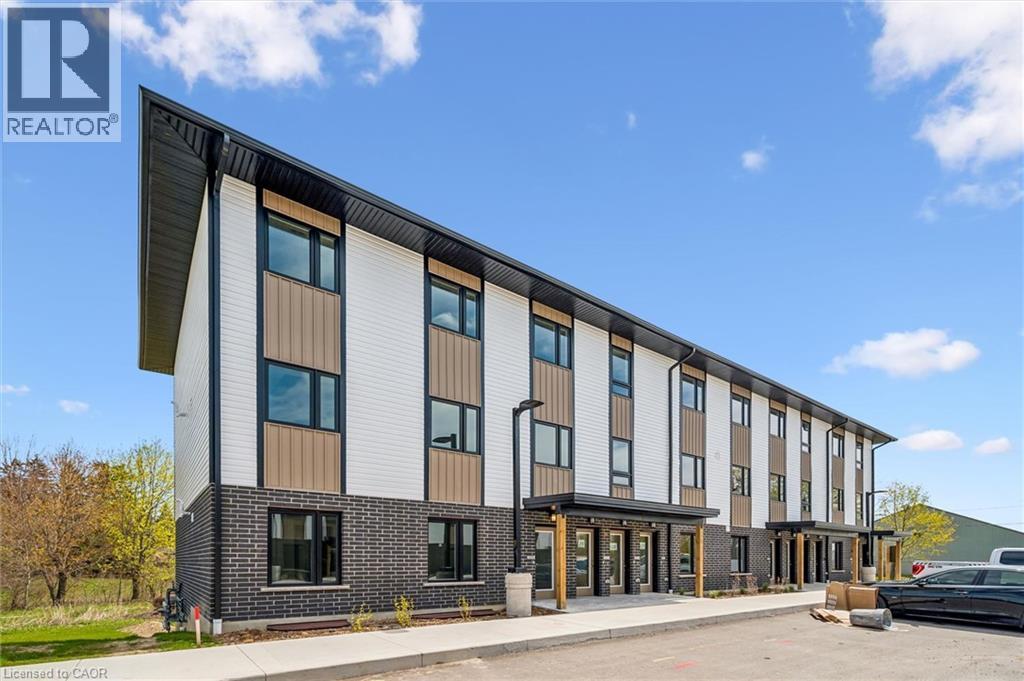
465 Garafraxa Street W Unit# 4
Fergus, Ontario
Welcome to Garafraxa Village in the heart of Fergus - an exciting new community offering modern, attainable living in one of Centre Wellington's most desirable locations. This rare 4-bedroom unit provides exceptional space and flexibility rarely found at this price point, making it an ideal opportunity for families, first-time buyers, or investors. Thoughtfully designed with bright open-concept living areas, contemporary finishes, in-suite laundry, and functional layout throughout, this home offers comfortable everyday living with the convenience of low-maintenance condo ownership. Located close to schools, parks, trails, shopping, restaurants, and the new Groves Memorial Community Hospital, Garafraxa Village combines practicality, community, and lifestyle in a growing Fergus neighbourhood. Opportunities for affordable 4-bedroom living in Centre Wellington are extremely limited - making this a unique offering in today's market. (id:56248)
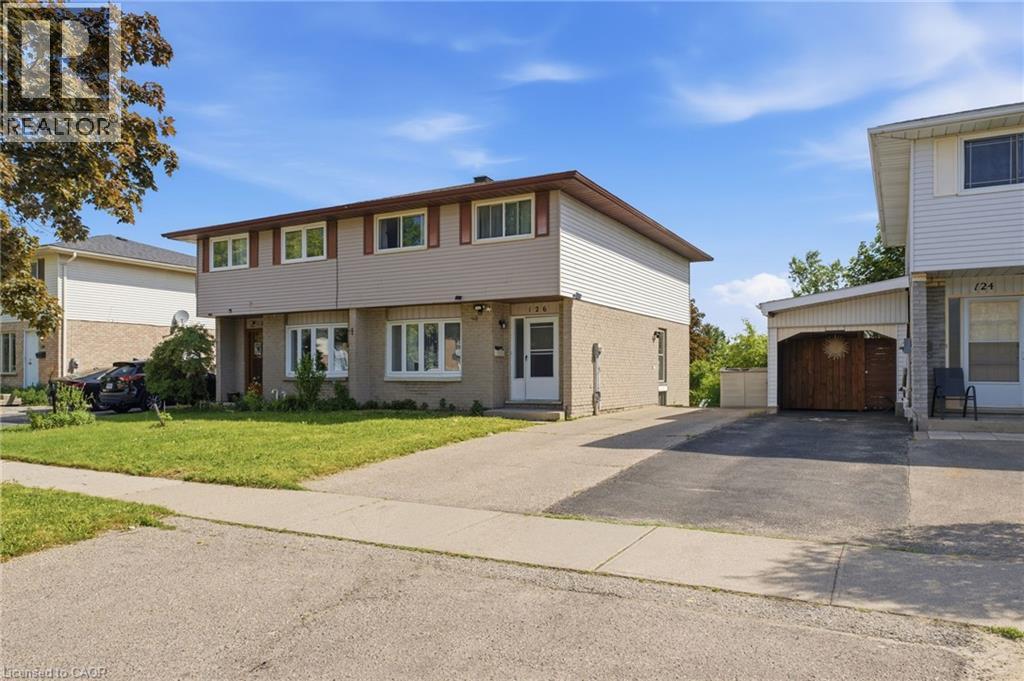
126 Dinison Crescent
Kitchener, Ontario
Welcome to 126 Dinison Crescent, a rare 4-bedroom semi-detached home in a desirable, family-friendly neighbourhood. Offering 4 bedrooms, 3 bathrooms, a finished walk-out basement, and excellent in-law potential, this home is a great opportunity for growing families, investors, or buyers looking for flexible living space. The main floor features a functional layout with a bright living area, eat-in kitchen, and convenient access to the upper level and lower level. Upstairs, you will find four bedrooms, providing plenty of space for family, guests, or a home office. The finished basement offers additional living space, a bathroom, laundry area, and walk-out access to the backyard, creating great potential for extended family or a separate living setup. Additional features include new windows, a newer roof, some updated flooring, a separate side entrance, and a private backyard. Located within walking distance to Sunrise Centre, close to shopping, schools, parks, public transit, Highway 7/8, and Highway 401, this home offers both convenience and value. Don’t miss this rare opportunity to own a 4-bedroom semi with a finished walk-out basement in a well-connected location! (id:56248)