
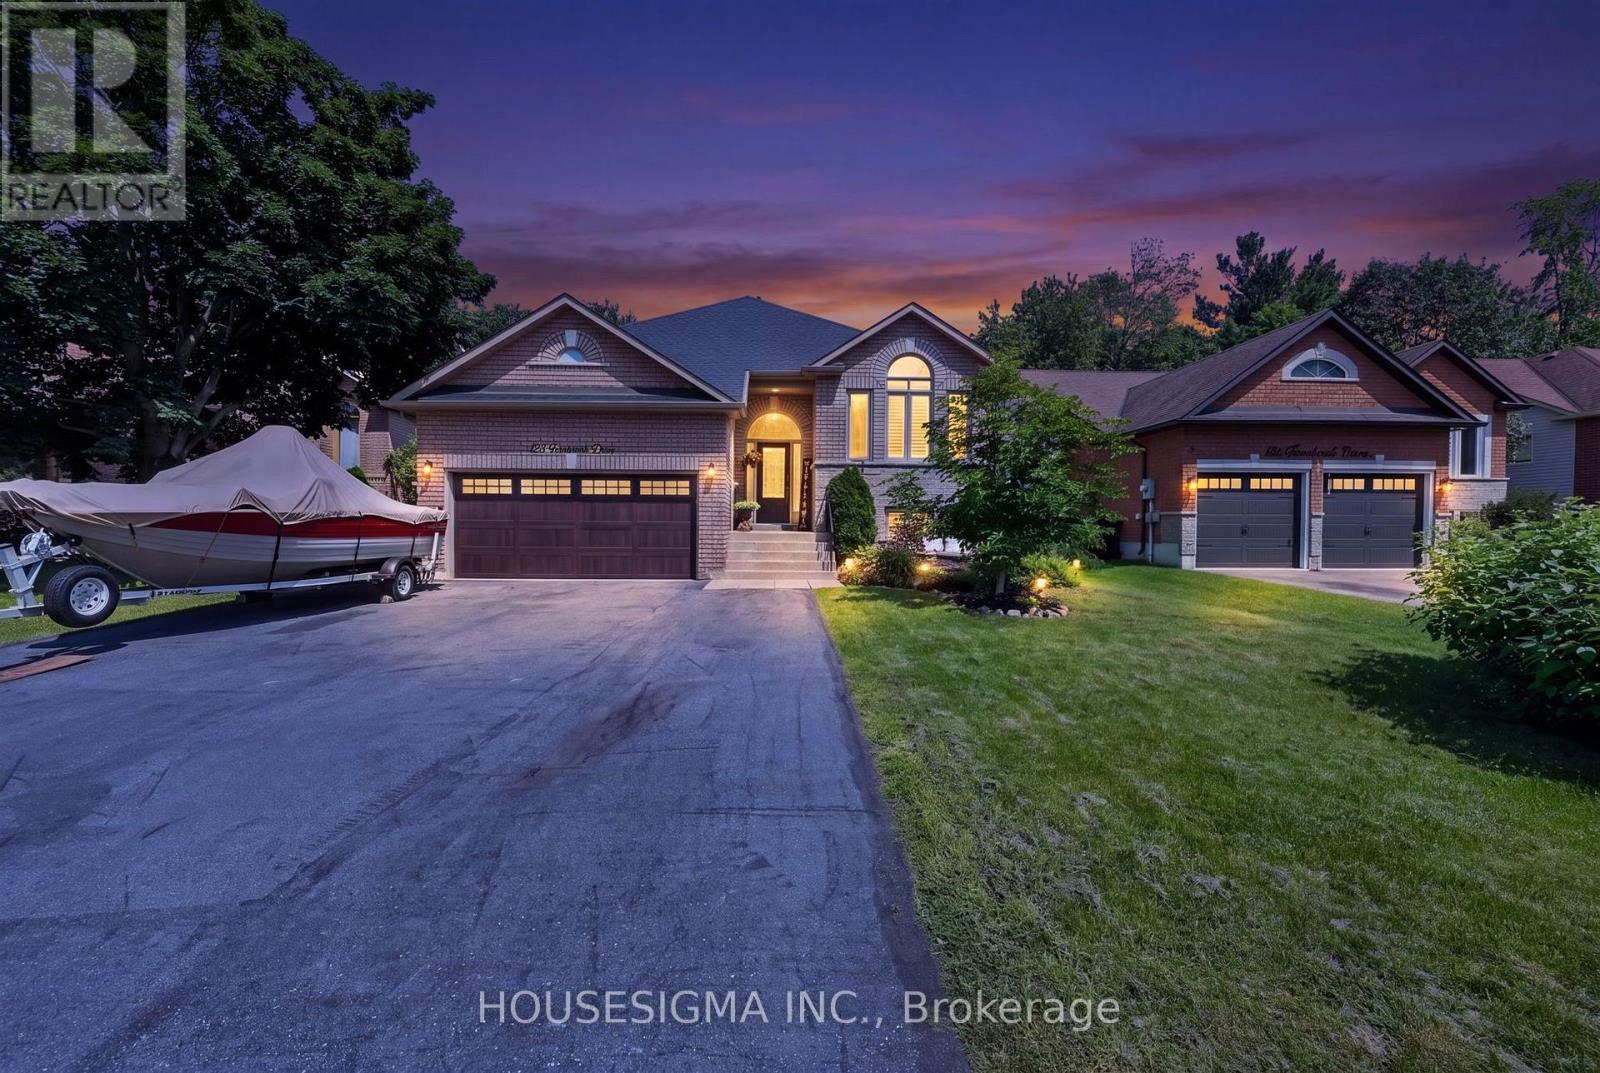
123 Fernbrook Drive
Wasaga Beach, Ontario
*** PRICE REDUCTION *** Welcome to your family's next chapter in this spacious, carpet-free home offering 3,864 sq. ft. of comfortable living space across two levels. Nestled in a quiet, mature neighbourhood within a sought-after beach community, this property is designed for relaxed everyday living and memorable gatherings with family and friends. With 5 generous bedrooms and 3 full bathrooms, there's plenty of room for growing families, multi-generational living, or hosting overnight guests. The thoughtful layout features formal living and dining rooms for special occasions, a welcoming family room connected to the family-sized eat-in kitchen where everyone naturally gathers, with multiple walkouts. The lower level boasts a massive recreation room, providing endless possibilities for movie nights, games, hobbies, fitness equipment, or a dedicated space for teens and children to enjoy. Step outside and discover your own private backyard retreat. Spend summer days by the pool, enjoy meals on the deck or in the 3 season Sun Room, host barbecues in the dedicated BBQ area, and unwind around the fire pit under the stars. Green thumbs will appreciate the vegetable gardens, creating the perfect opportunity to grow fresh produce right at home. With parking for up to 8 vehicles, there's ample space for family, guests, recreational vehicles, or a boat. Combining space, comfort, and outdoor enjoyment in a peaceful beachside setting, this exceptional property offers the lifestyle families have been searching for. (id:56248)
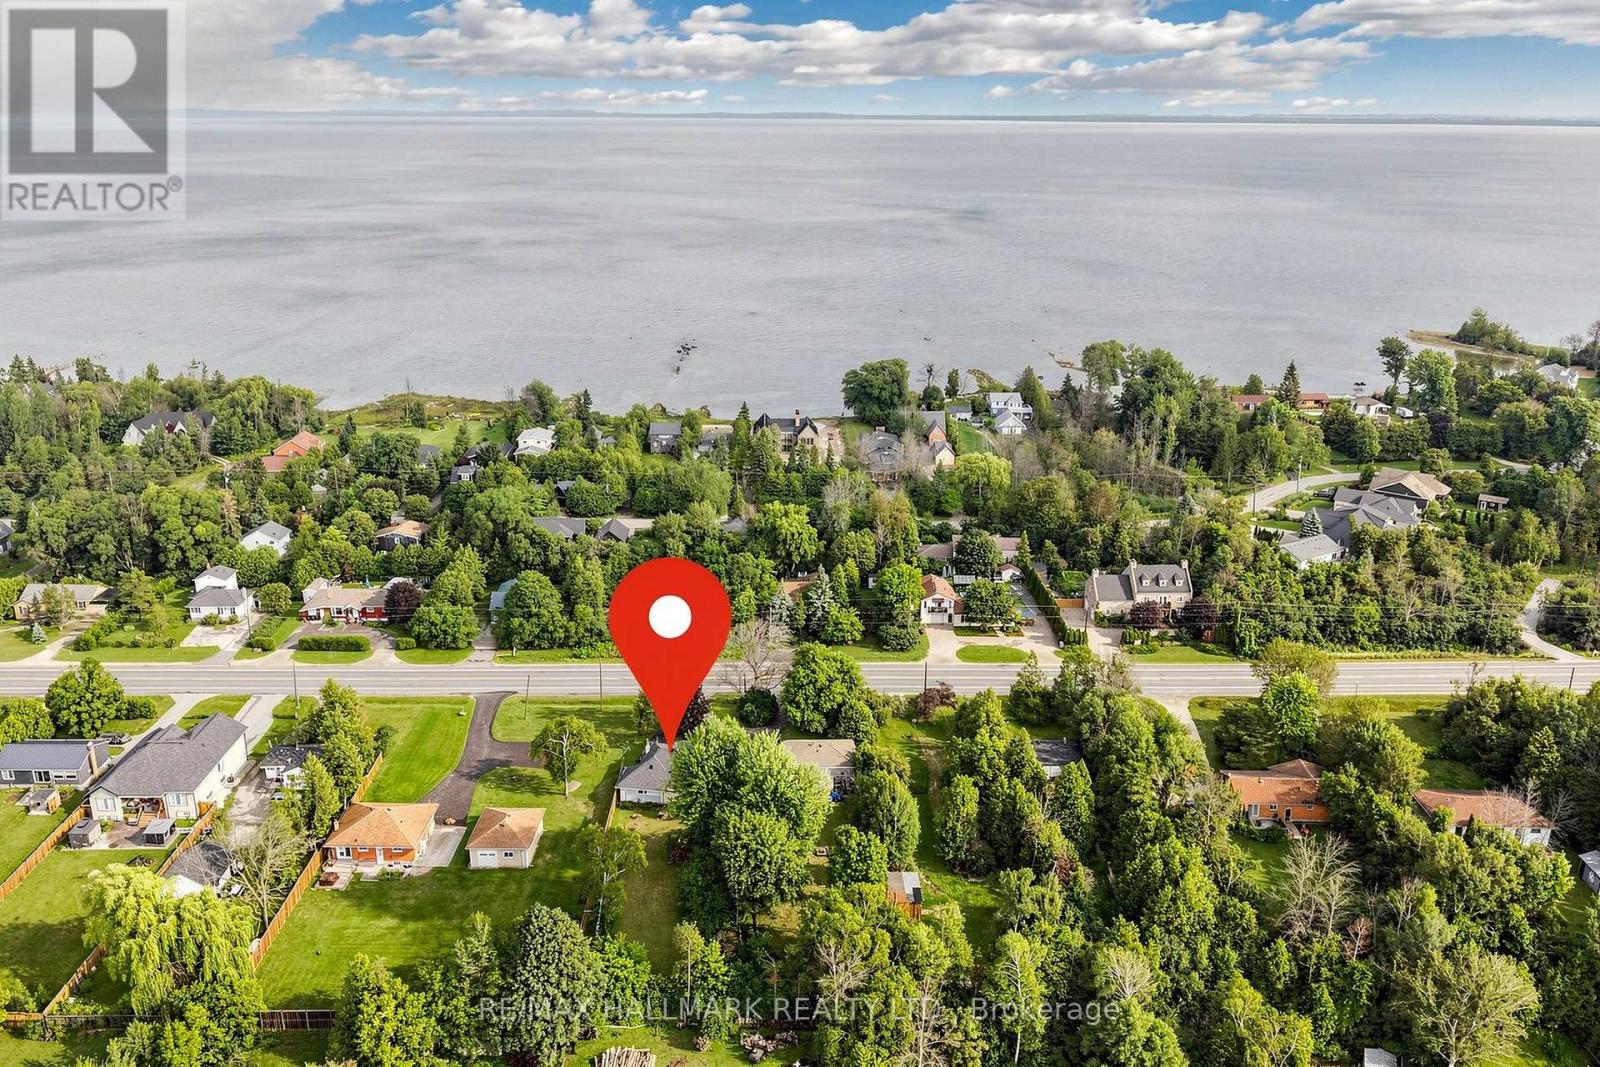
9775 Beachwood Road
Collingwood, Ontario
Welcome to 9775 Beachwood Rd - a rare opportunity combining four-season living, an impressive 60' x 250' mature-treed lot and exciting long-term potential, just steps from Georgian Bay and within the Town of Collingwood, and only 15 minutes to Blue Mountain Resort/Wasaga Beach and Hwy 26. This well-maintained 5-bedroom, 2-bath home offers comfortable one-level living, ideal for first-time buyers, downsizers, and investors or those seeking a weekend retreat. The bright open-concept upgraded kitchen, upgraded windows. A circular driveway provides ample parking, with municipal water and natural gas connected. Rare opportunity to purchase together with neighbouring 9771 Beachwood Rd. Seller prefers to sell both properties together, creating an impressive approx. 120' x 250' combined double lot with potential for a custom build, investment or redevelopment project. Enjoy the property today while exploring its possibilities for tomorrow. Buyer/Buyer's agent to conduct their own due diligence regarding zoning, permitted uses, severance, development potential, permits, municipal requirements and applicable fees. (id:56248)
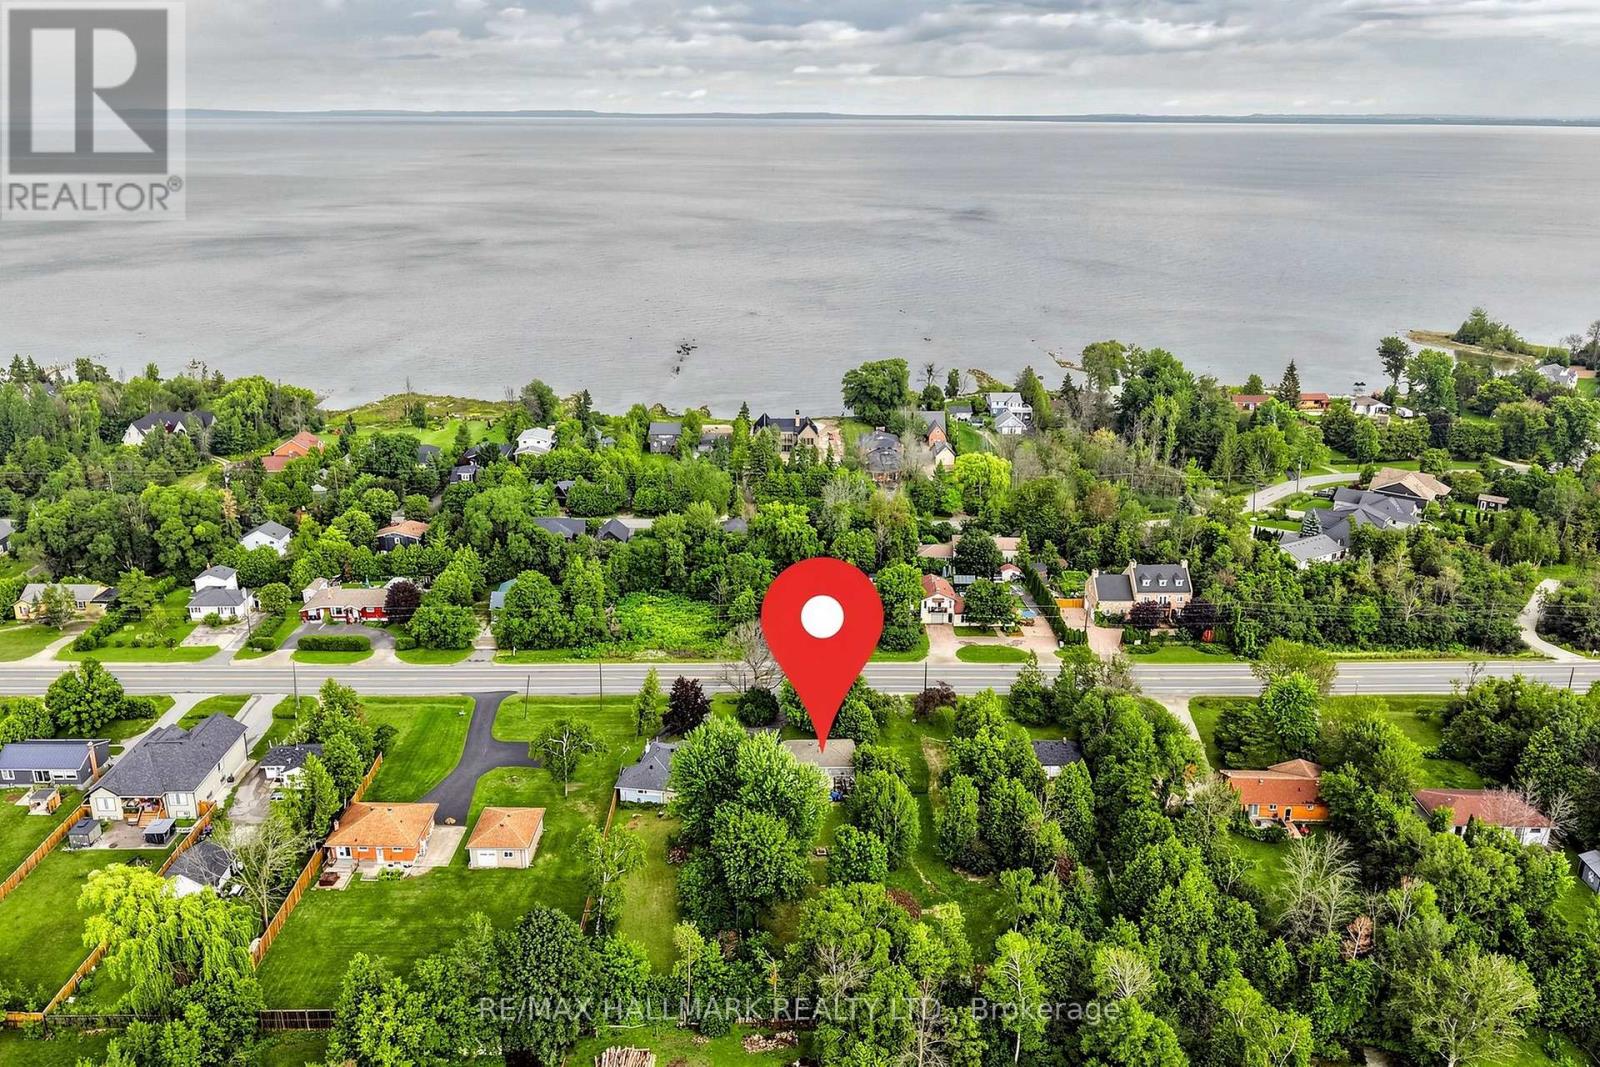
9771 Beachwood Road
Collingwood, Ontario
Welcome to 9771 Beachwood Rd - a rare opportunity combining four-season living, an impressive 60' x 250' mature-treed lot and exciting long-term potential, just steps from Georgian Bay and within the Town of Collingwood, and only 15 minutes to Blue Mountain Resort/Wasaga Beach and Hwy 26. This well-maintained 4-bedroom, 1.5-bath home offers comfortable one-level living, ideal for first-time buyers, downsizers, investors or those seeking a weekend retreat. The bright open-concept upgraded kitchen (2021), living area features granite countertops, stainless steel appliances with gas stove, 14mm laminate flooring and pot lights. Notable improvements include forced-air natural gas heating with central air conditioning, upgraded windows, spray-foam insulation in the crawl space and exterior walls, blown-in attic insulation and a 200-amp electrical panel. Walk out from the primary bedroom to a large 29' x 8' deck and outdoor bar area - perfect for summer entertaining. A circular driveway provides ample parking, with municipal water and natural gas connected. Rare opportunity to purchase together with neighboring 9775 Beachwood Rd. Seller prefers to sell both properties together, creating an impressive approx. 120' x 250' combined double lot with potential for a custom build, investment or redevelopment project. Enjoy the property today while exploring its possibilities for tomorrow. Buyer/Buyer's Agent to conduct their own due diligence regarding zoning, permitted uses, severance, development potential, permits, municipal requirements and applicable fees. (id:56248)
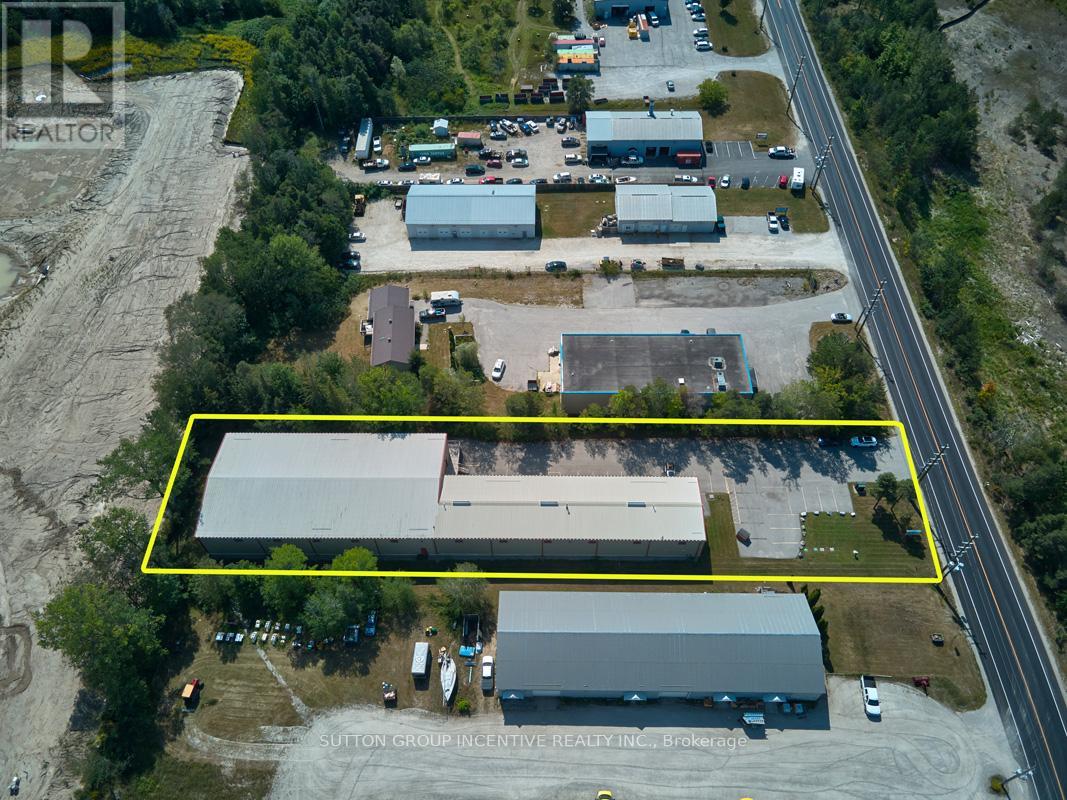
1509 Snow Valley Road
Springwater, Ontario
This stand-alone 15,450 SF building (approx. 12,406 SF warehouse + 3,004 SF office) on 1 acre. Warehouse has a clear span, no columns. Bay sizes are - 99'3"x38'6" and 134'4"x68'7". The warehouse has a shipping office and washrooms, adding to operational efficiency. It is also equipped with 10 ceiling fans, natural gas radiant heating, all new LED lighting, and 2 clear ceiling heights, 19.5' & 22.1' to pitch.The 800-amp dedicated transformer services 3 electrical panels (600/400/200). There is 1 grade level door, 1 dock-level door . Newly finished office area with 4 private offices, 2 washrooms, storage room and kitchen / lunchroom. The building is in great shape and has had light users to date. M1-2 zoning allows for most industrial uses, including Manufacturing, Assembly, R&D, Warehousing, Storage and other accessory uses.Take advantage of the signage opportunity on the front of the building. This property is also for sale MLS# S13678164 (id:56248)
75 Ambler Bay
Barrie, Ontario
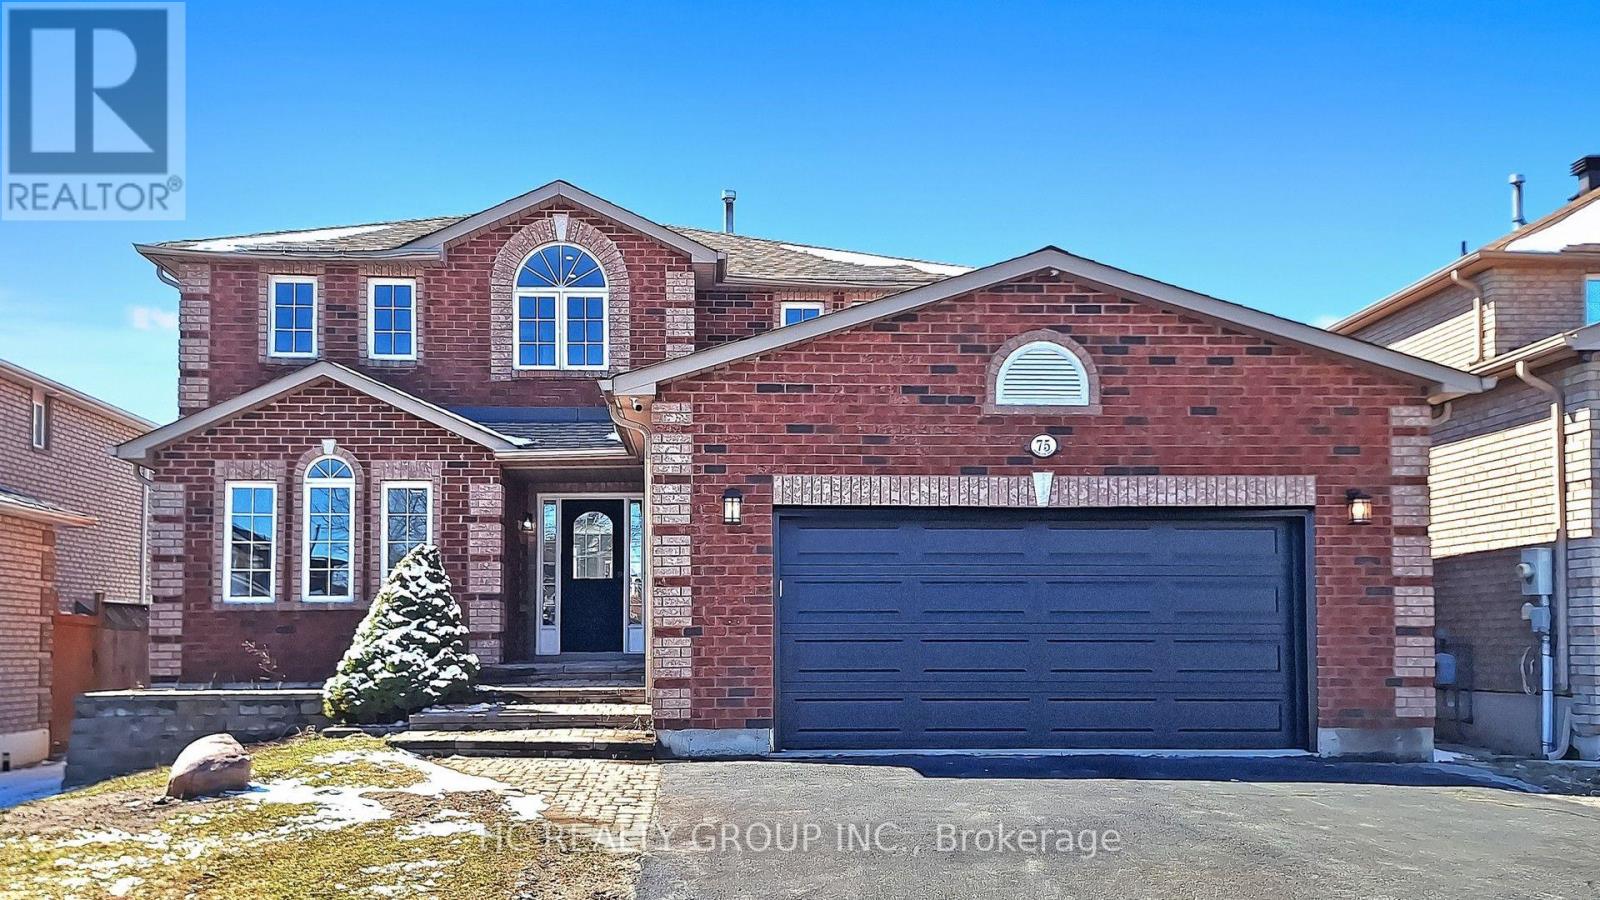
Separate Entrance! Two Ensuites! No Sidewalk on Driveway! Main Floor Office! 4+3 Bedrooms, 4.5 Bathrooms! Welcome to this beautifully upgraded home offering 2,641 sq ft plus a fully finished basement, showcasing quality craftsmanship and modern finishes throughout.The main level features a bright, open-concept layout with smooth ceilings, pot lights, and new engineered hardwood flooring. The sleek, modern kitchen is appointed with custom cabinetry, quartz countertops, a stylish backsplash, and stainless steel appliances. Sun-filled living and family rooms are complemented by elegant details and a cozy fireplace.The upper level with new engineered hardwood flooring offers four spacious bedrooms, including two ensuites. The primary retreat features a spa-inspired ensuite with a freestanding tub, glass shower, and double vanity.All bathrooms have been thoughtfully updated with new vanities, tiles, fixtures, and LED mirrors. The finished basement provides additional living space with new vinyl flooring, modern lighting, and a second kitchen, ideal for extended family or added flexibility.Further upgrades include updated stairs and railings, interior doors, trim work, fresh Benjamin Moore paint, electrical improvements, extensive pot lighting, and some windows have been replaced.Conveniently located close to highway access, shopping, community centre, parks, Little Lake, and Lake Simcoe.Move-in ready, perfect for families seeking style, comfort, and versatility. (id:56248)
26 Whitehorn Crescent
Barrie, Ontario
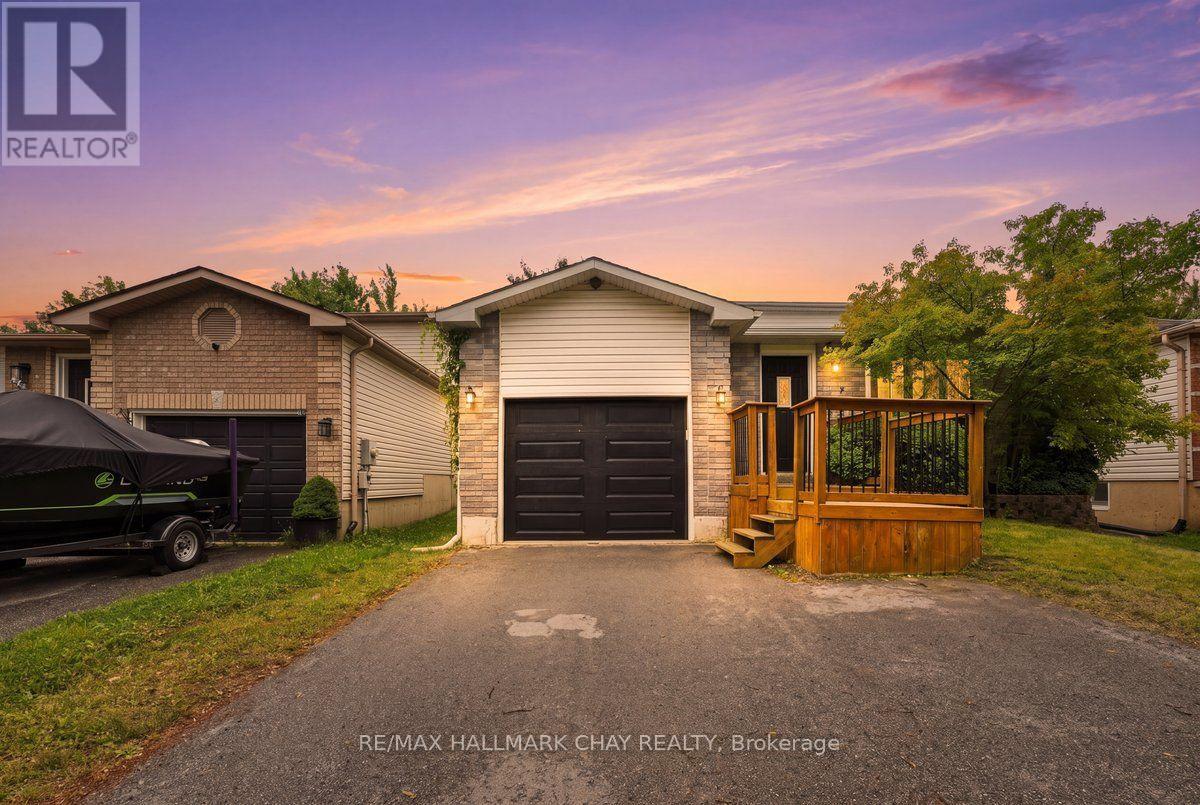
Excellent starter home in Barries South end Holly neighbourhood. This a very quiet street and a family friendly area. There are very few detached options available in neighbourhoods like this, for under $600k. With a little work this home could be the perfect place to start your home ownership journey! The property has parking for 4 vehicles as well as a good size backyard with a large deck. You are close to all the amenities the south end has to offer and the house is in a great spot if you are still commuting for work. (id:56248)
201 Steel Street
Barrie, Ontario
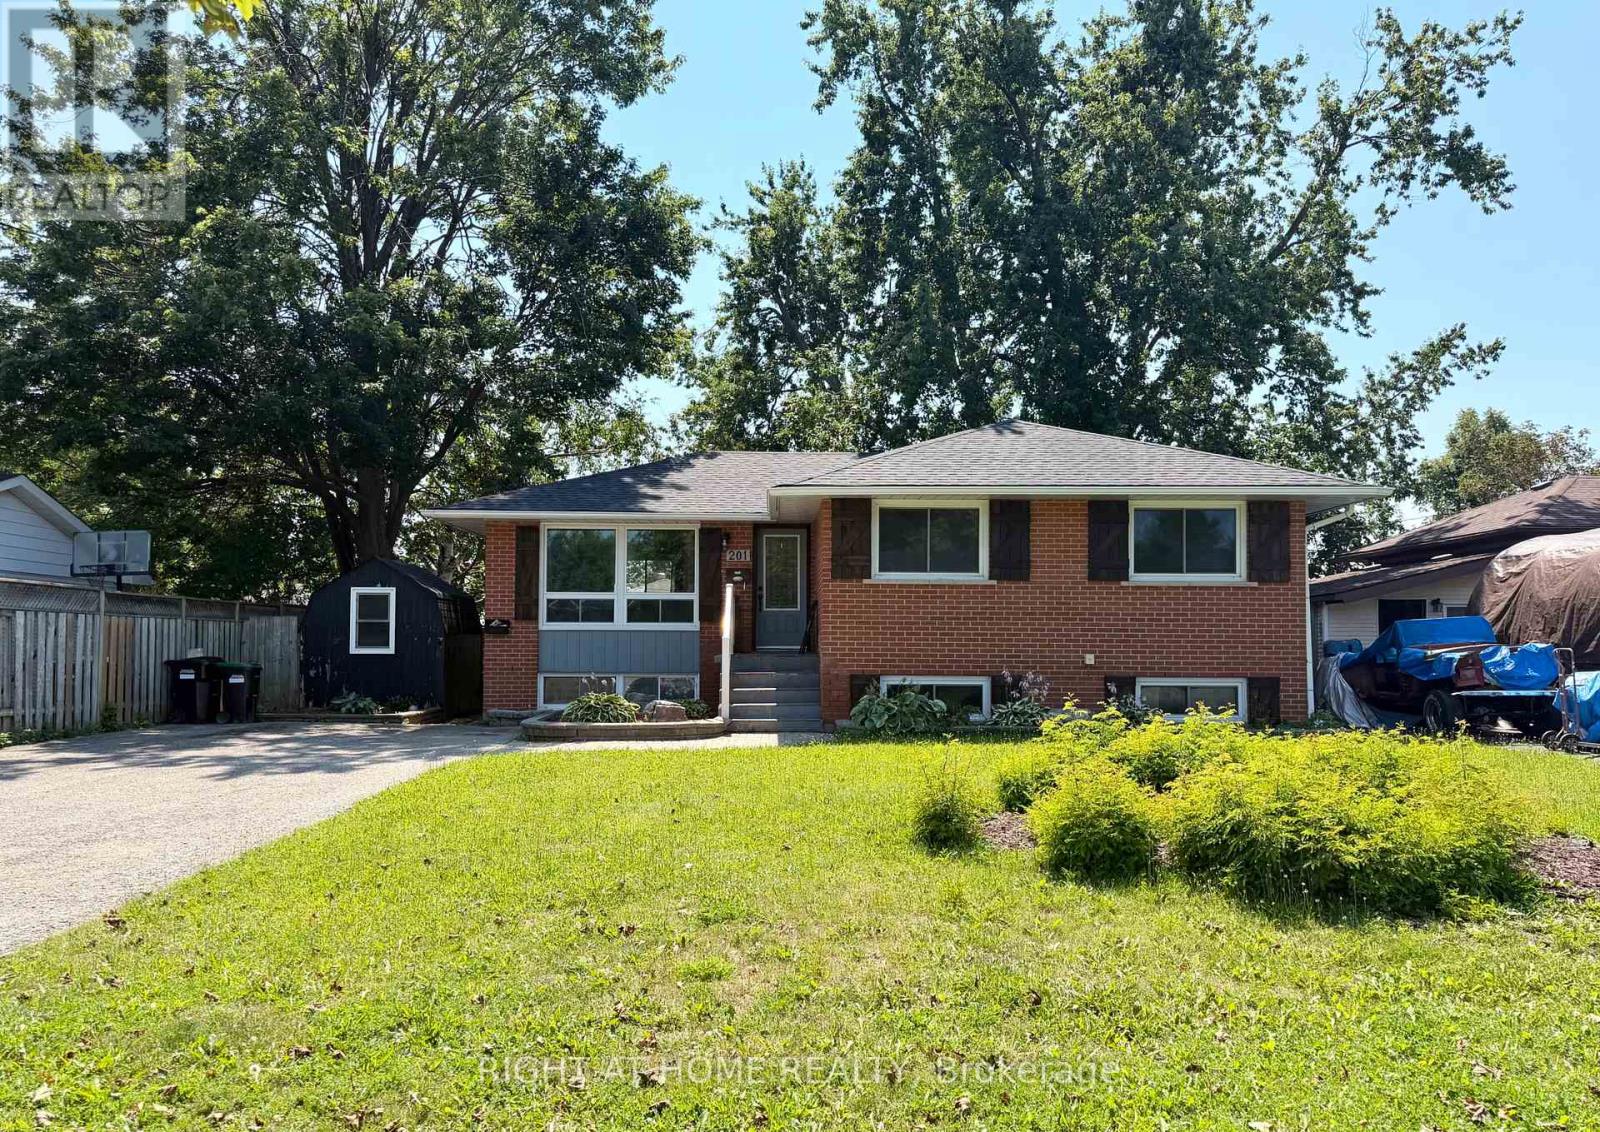
Attention investors! This registered two-unit raised bungalow offers immediate income opportunity with both units currently tenanted. This property offers $3700 of monthly cash flow. The main level features three bedrooms, a bright living and dining area, a kitchen, and a four-piece bathroom. The lower unit offers a separate entrance, kitchen, living area, bathroom, and two additional bedrooms. With approximately 1900 square ft of living space, this property is a great investment opportunity. Situated in one of Barrie's most sought-after neighbourhoods, this 60 x 100 ft lot features a spacious four-car driveway. Several recent improvements include; a new roof, upgraded attic insulation, tiled front steps with a new railing installed, landscaping and updated basement flooring. Conveniently located near the waterfront, hospital, schools, Georgian College, shopping, transit and highway. (id:56248)
44 Starlight Crescent
Richmond Hill, Ontario
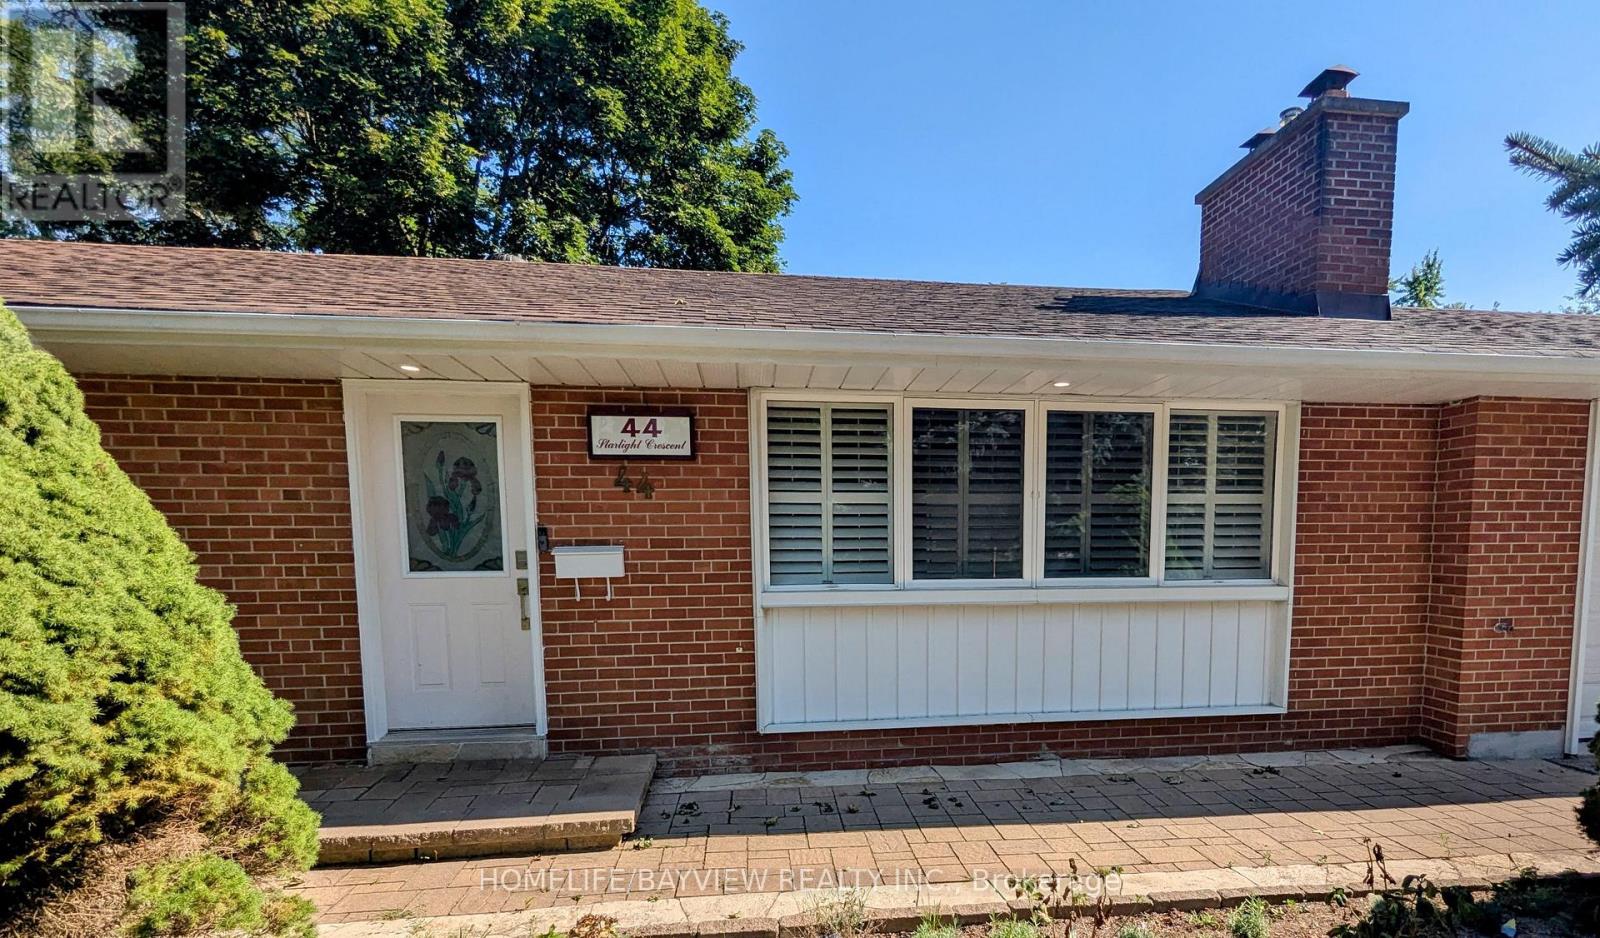
Located In The Prestigious Mill Pond Area, This Spacious Detached Home Offers A Peaceful And Family-Friendly Setting, With Beautiful Nature Trails And Scenic Walks Along The Pond Just Minutes Away-Walking Distance To Schools, Parks, Library, Public Transit And Mackenzie Health. The Home Features A New Furnace And A/C, Along With A New Dishwasher And Washer/Dryer Tower, All Replaced In 2026. Enjoy The Large Lot, Generous Parking And Comfortable Living Space In One Of Richmond Hill's Most Desirable Neighbourhoods. (id:56248)
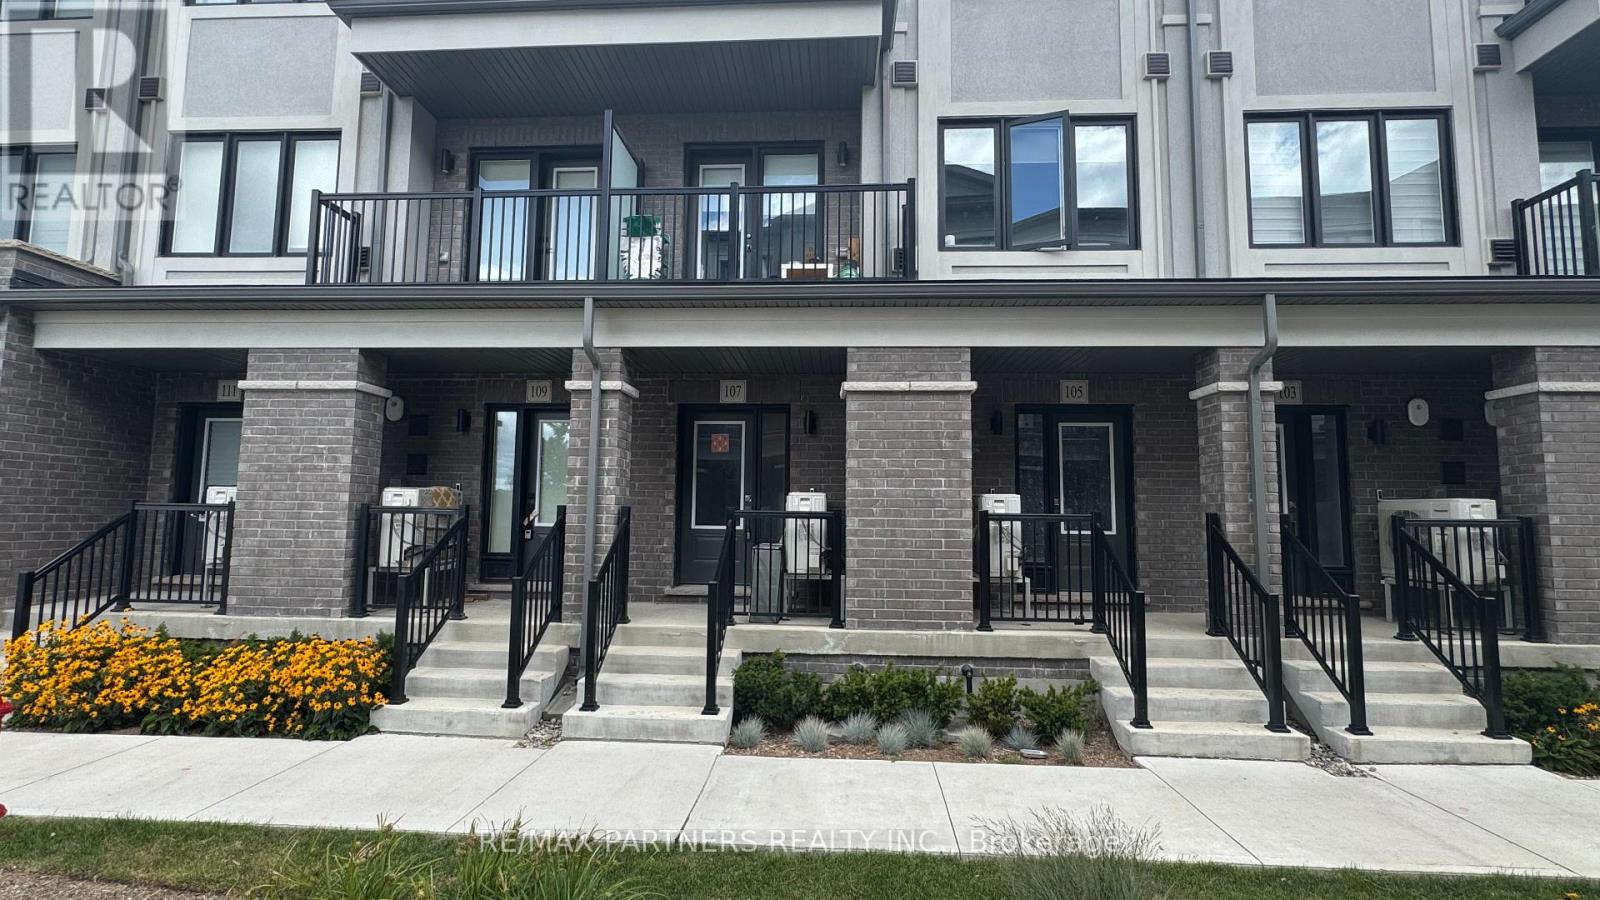
107 Matawin Lane
Richmond Hill, Ontario
One Year's New Modern Townhome by Treasure Hill located in the heart of Richmond Hill, featuring 3 bedrooms, 4 washrooms, 1 parking space, and approximately 1,435 sq.ft. of bright, open-concept living space. This beautifully designed townhome includes an garage, modern quartz kitchen, two balconies, and installed blinds ready for immediate move-in. Conveniently situated close to all essential amenities, just minutes to supermarkets, banks, Costco, T&T, Walmart, Home Depot, parks, and dining options, with walking distance to top-ranked schools and easy access to Hwy 404 and 407. (id:56248)
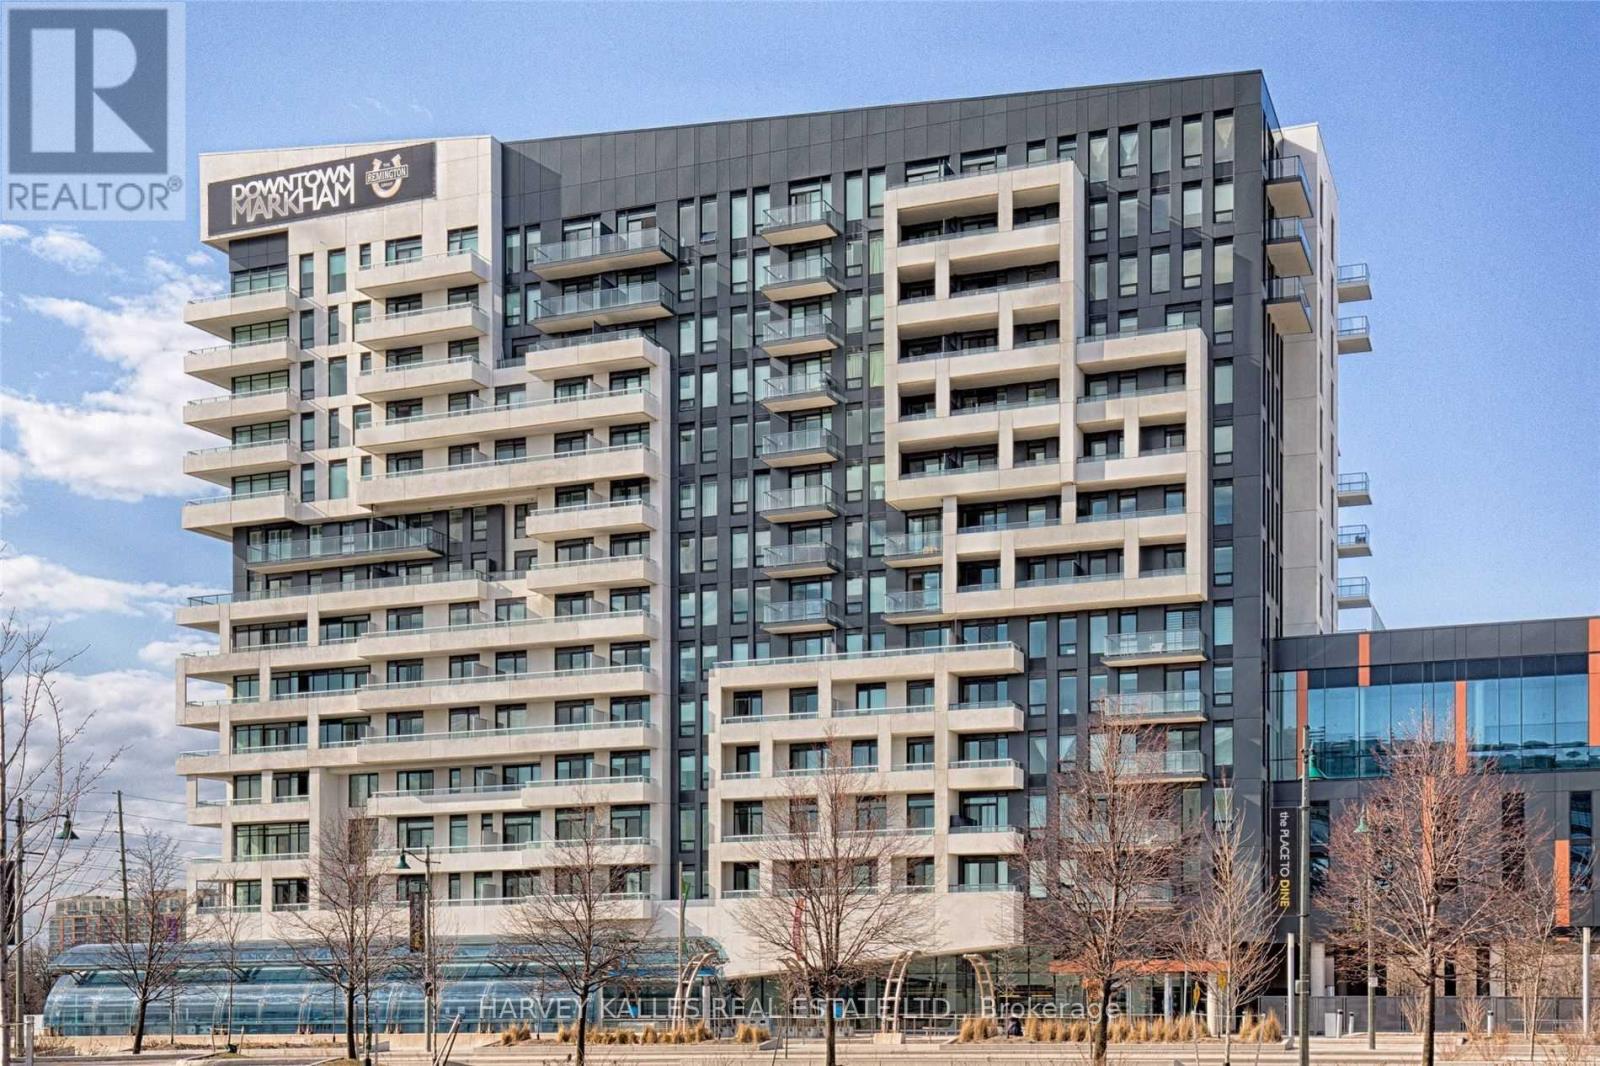
713 - 18 Rouge Valley Drive W
Markham, Ontario
Ph Level , Stunning "York Condos" In The Heart Of Downtown Markham. Functional Layout! Spacious 2 Bedroom + Den with french door , Den Can Be Used As 3rd Bedrm / Office, 2 Full Baths, Huge Balcony W/Unobstructed View facing to park, 9' Ceiling, Contemporary Laminate Flr Thru-Out, Customized Appl, Quartz Countertop In Kit, Mbr W/W-I Closet, 42.8' X 5.5' Balcony. Close To All Amenities, Viva At Doorstep, Mins To Cinemas, Shops, Schools. Seeing Is Believing. Don't Miss This Gem. Hurry B4 It's Too Late (id:56248)
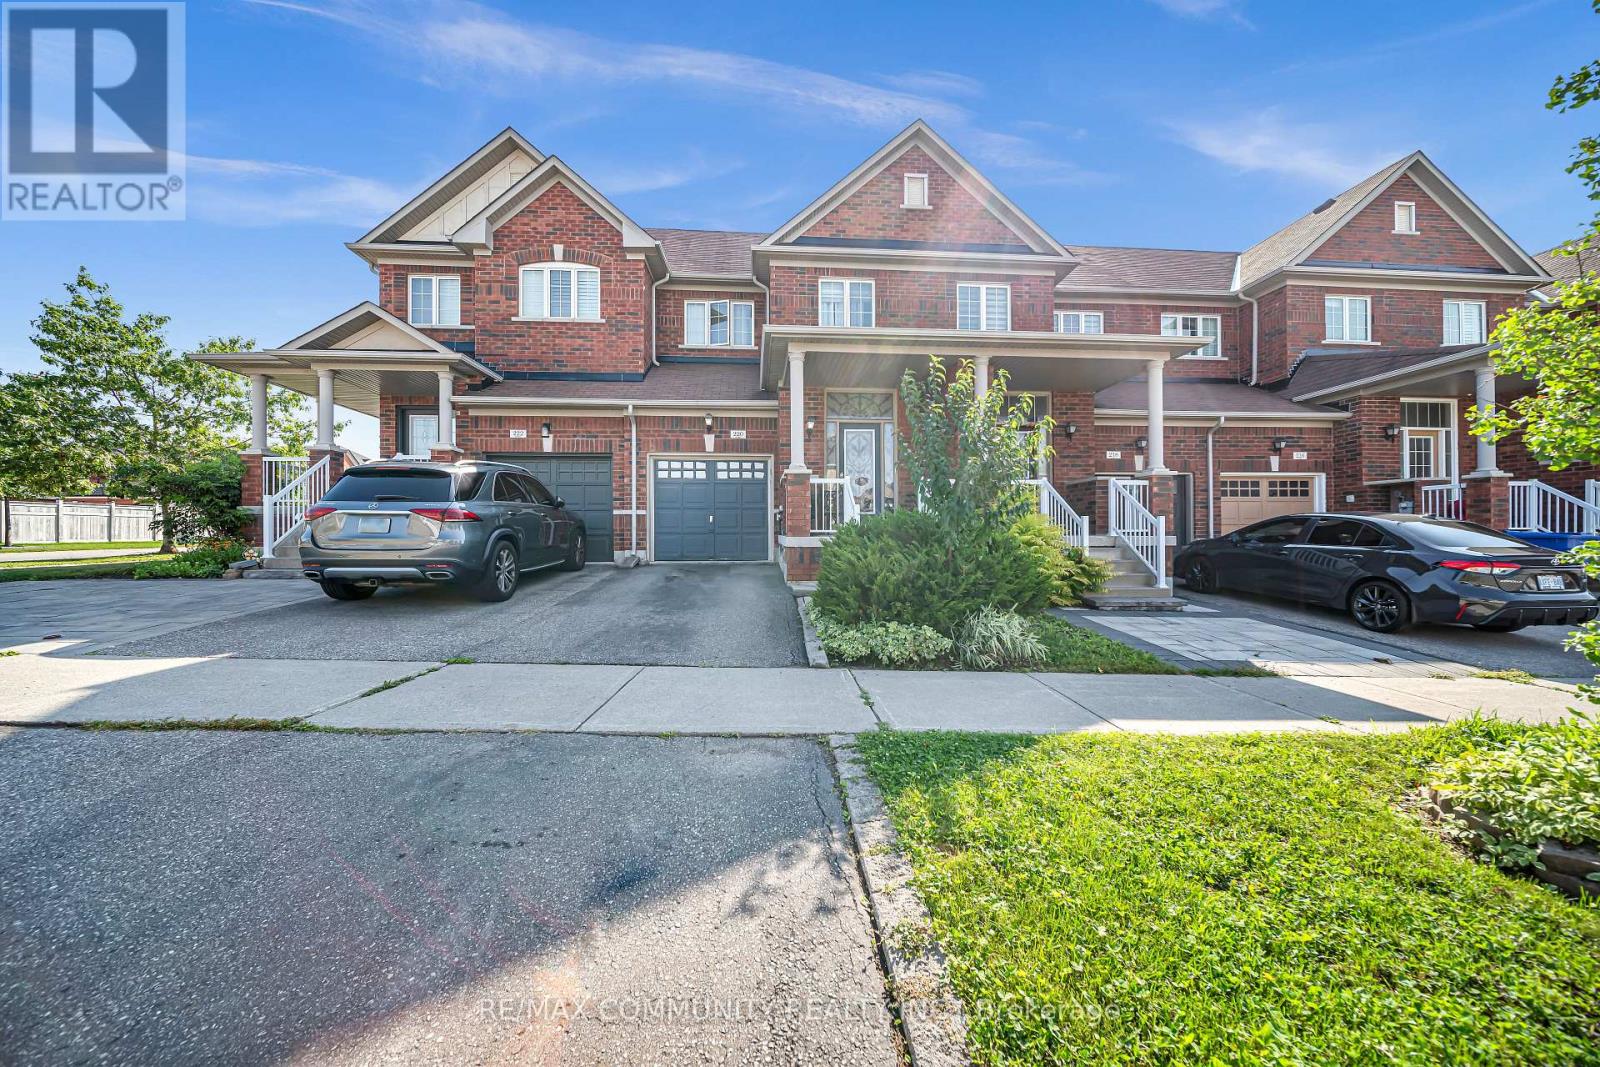
220 Lageer Drive
Whitchurch-Stouffville, Ontario
Spectacular Freehold Townhome in Prime Stouffville! Beautifully designed and exceptionally spacious Greenpark-built home featuring a rare main-floor custom powder room with elegant stone vessel sink. Bright eat-in kitchen overlooks a fully fenced private backyard. Generously sized bedrooms, including a spacious primary suite with walk-in closet and luxurious 4-piece ensuite with soaker tub. Fully finished basement offers an additional bedroom, custom 3-piece bathroom, spacious recreation room, and tremendous storage-perfect for family living and entertaining. Single-car garage with private driveway. Enjoy fresh, clean water with the installed water softener. A truly exceptional home that shines throughout. Special builder-designed garage access provides convenient direct entry to the backyard. (id:56248)
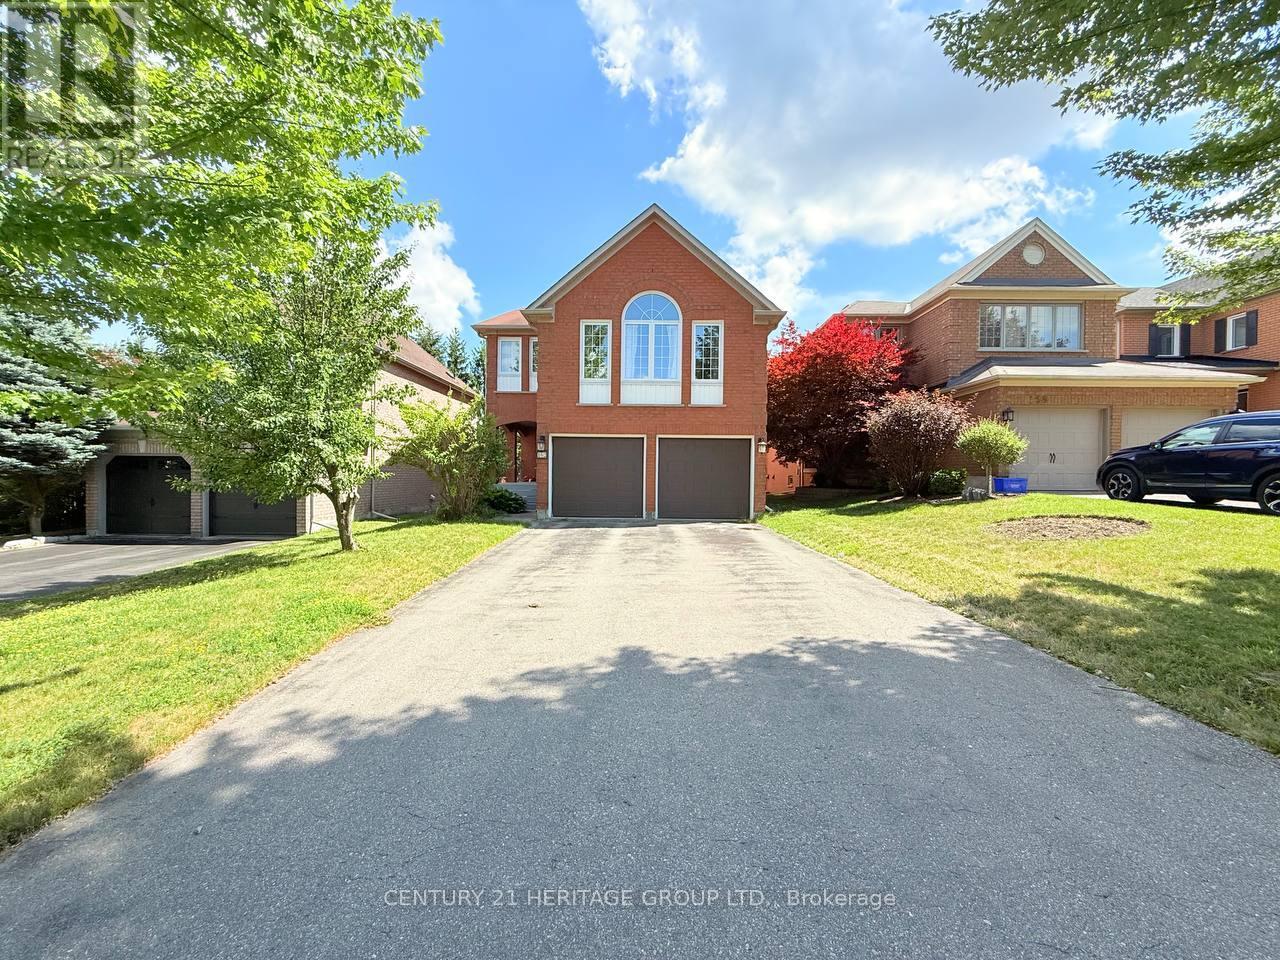
162 Widdifield Avenue
Newmarket, Ontario
Welcome to 162 Widdifield Ave, a welcoming two-story detached home in a family-friendly neighbourhood. Featuring a spacious and functional layout, the main floor offers a bright living area, formal dining room, family-sized eat-in kitchen, plus a convenient main-floor powder room. A few steps up, a generous family room with a cozy fireplace provides the perfect space to relax and gather. Upstairs, the spacious primary bedroom features a private ensuite, complemented by 3 additional well-sized bedrooms and convenient second-floor laundry. Enjoy the added value of approximately one-year-old appliances and a great location within walking distance to Yonge St and Savage bus station, and close to excellent schools, including Sir William Mulock Secondary School, St. John Chrysostom Catholic Elementary School, Armitage Village Public School, and St. Maximilian Kolbe Catholic High School. A wonderful family home combining comfort, convenience, and location. (id:56248)