
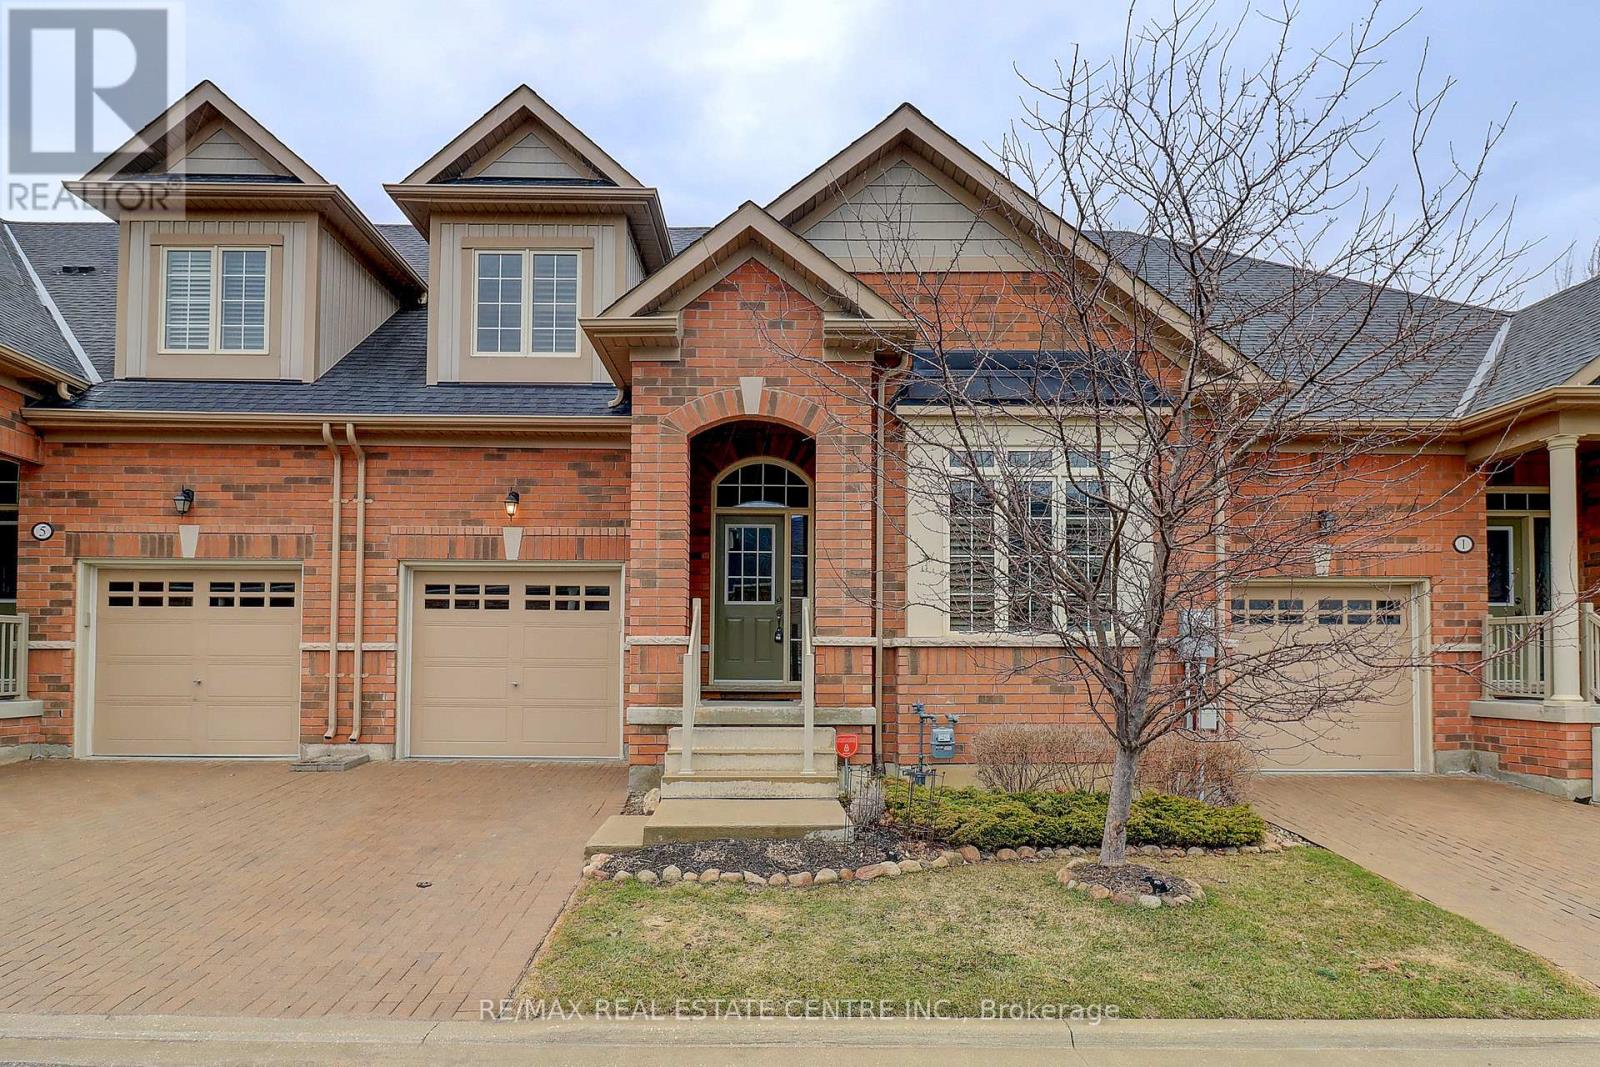
3 Alamode Road
Brampton, Ontario
Desirable Rosedale Village Beauty! Welcome to this stunning 1,775 sq. ft. Tribute Loft in the highly sought-after Rosedale Village adult lifestyle community! This beautifully maintained home features 2 bedrooms plus a main floor den/office and showcases numerous upgrades throughout. The upgraded kitchen is sure to impress with a center island with breakfast bar, quartz countertops, stylish backsplash, extended upper cabinetry to the ceiling, pot drawers, valance trim with under-cabinet lighting, floor-to-ceiling pantry, 5-burner gas stove with double ovens, and stainless steel appliances. The spacious open-concept layout offers upgraded wire-brushed plank hardwood flooring throughout the main level, vaulted ceilings, hardwood staircase with oak treads and black metal railings, and 24" x 12" porcelain tile in the foyer, main hallway, and kitchen. Both the ensuite and loft bathrooms have been beautifully renovated. Additional features include California shutters, custom closet organizers in all closets, custom built-in wall unit in the loft, added laundry room cabinetry, and upgraded large basement windows. Step outside to a beautiful custom 16' x 9' deck complete with wrought iron railings and a BBQ gas line, perfect for relaxing or entertaining. Enjoy carefree living with exclusive clubhouse access, featuring an indoor saltwater pool, fitness room, tennis, pickleball, bocce, sauna, party rooms, and unlimited golf. Maintenance fees include lawn care, snow removal, and 24/7 gated security. Located in a premier gated adult lifestyle community set on a private golf course, this move-in ready gem offers the perfect blend of luxury, comfort, and convenience. A home you'll be proud to call your own! (id:56248)
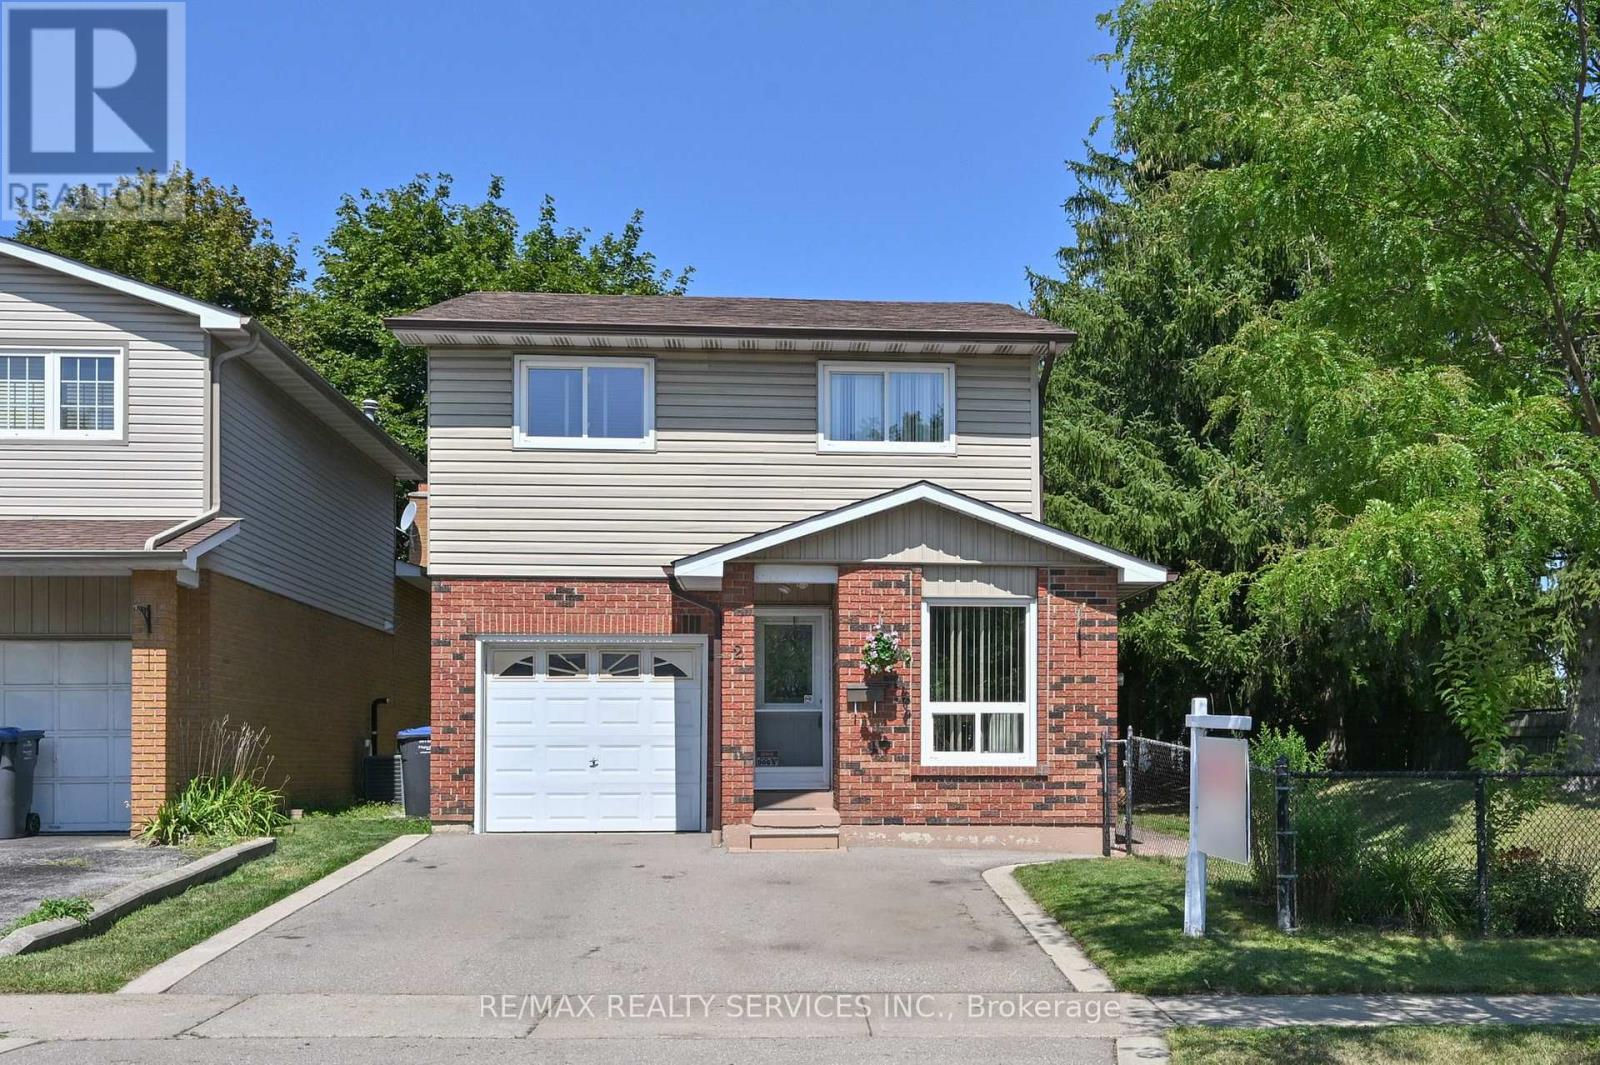
2 Lindridge Avenue
Brampton, Ontario
Welcome To This Well Maintained 5 Level Backsplit Home Located In The "L" Section Of Bramalea!! This Home Offers Large Principal Rooms Thru Out! The Kitchen Offers An Eating Area With A Large Picture Window and Offers A Dining Area With Patio Door Walkout To A Large Deck! The Main Floor Also Offers A Powder Room & Garage Access. Interior Doors Have Been Updated Thru Out The Home. New Flooring On The Main Level. A Few Steps Down Takes You To An Inviting Family Room With Large Windows & A Fireplace. A Few Steps Up, & You Will Be Blown Away By the Massive Living Room. There Is Also A Large Basement. The Possibilities Are Endless. Upstairs Offers 3 Good Sized Bedrooms. The Primary Bdrm Offers Double Closets (Hers & Hers) & Also Offers A Renovated Semi Ensuite. This Home Is Walking Distance To Schools, Shopping, Parks, Trails & Transit. Quick Access to Hwy #410. ** This is a linked property.** (id:56248)
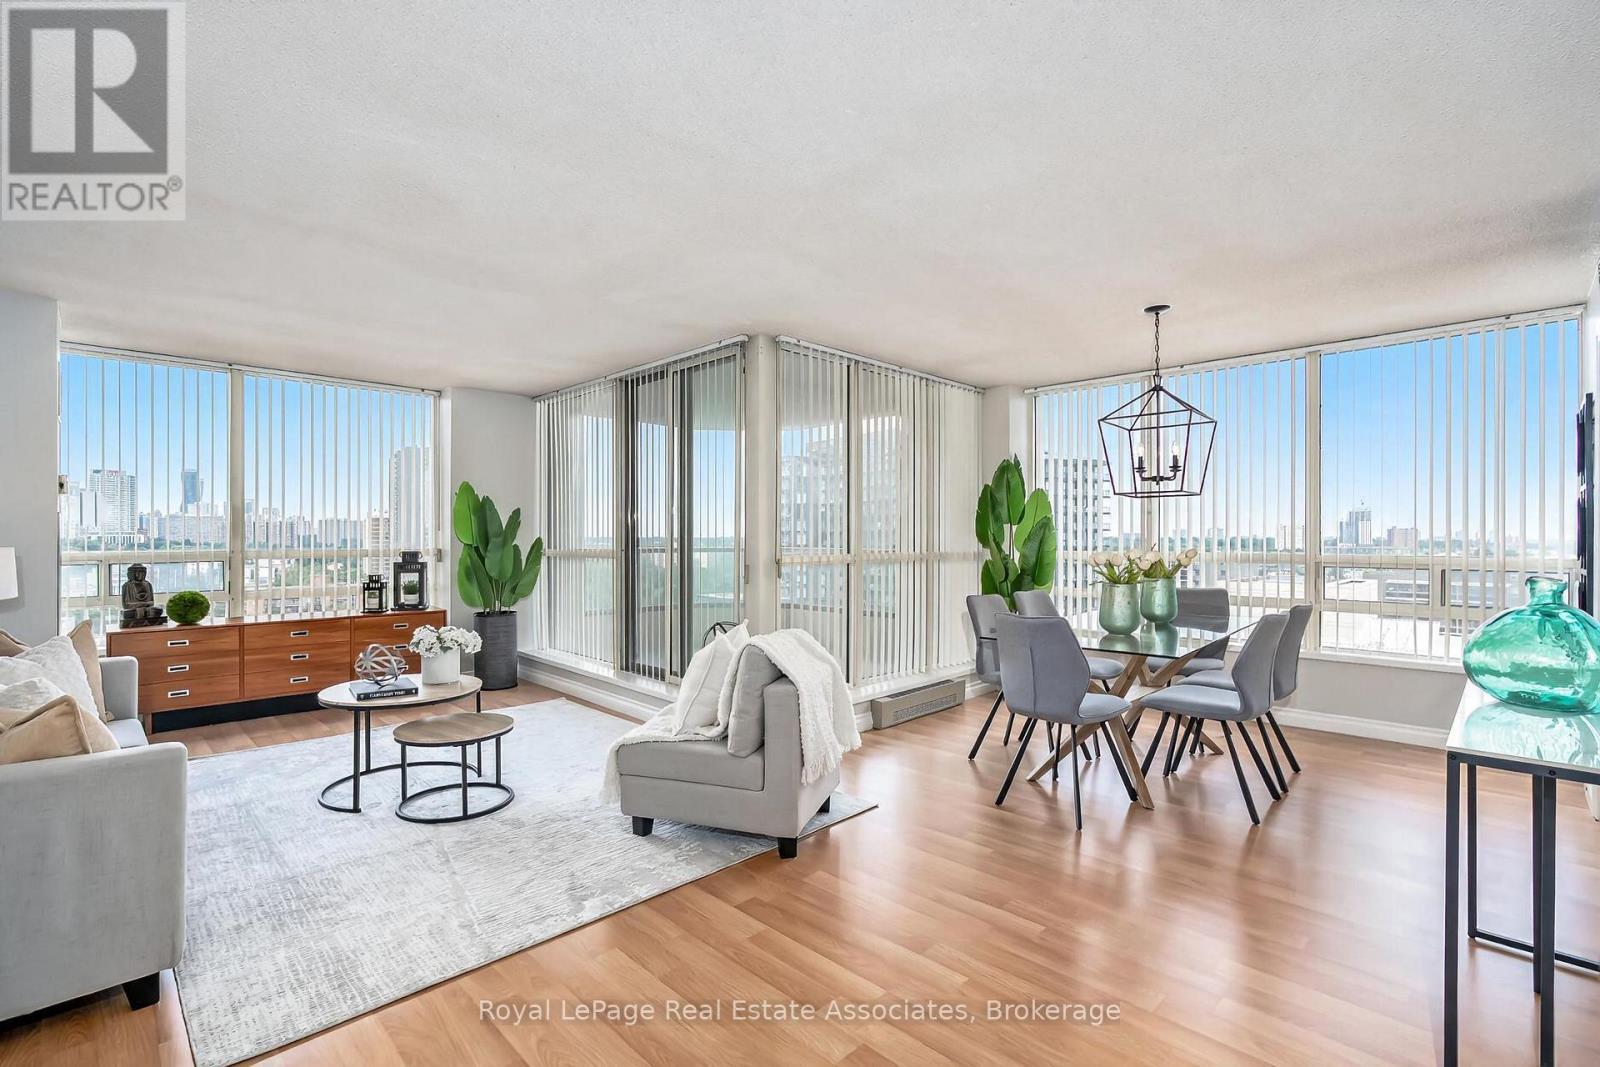
1611 - 75 King Street E
Mississauga, Ontario
This is the one! Super spacious and stunning 2 bedroom, 2 full bath corner unit with tons of natural light and sensational views. RARE 3 car parking and all utilities included in monthly fees! (Internet, cable TV, hydro, water & heat). Approx 1200 sq ft with no carpet throughout. Large open concept living and dining room with laminate floors & updated light fixture. Great sized kitchen features stainless steel appliances, backsplash, tons of storage and an eat-in breakfast area. 2 large bedrooms on opposite ends of the unit. The spacious primary features an updated 3 pc ensuite and double closet. Additional linen closet/storage in ensuite. Laundry room has ample space: front load washer/dryer and additional storage. Huge balcony with great views. 3 car parking, 1 locker. Well managed and beautifully maintained building: stunningly updated with clean elevators and hallways. Great amenities: Rarely offered underground car wash, pool, hot tub, sauna, exercise room, party room, bike room, and library. Central location: Close to Square One, highways & GO station, hospital, parks, transit, future LRT, shops, restaurants and more. This is the condo you've been waiting for! (id:56248)
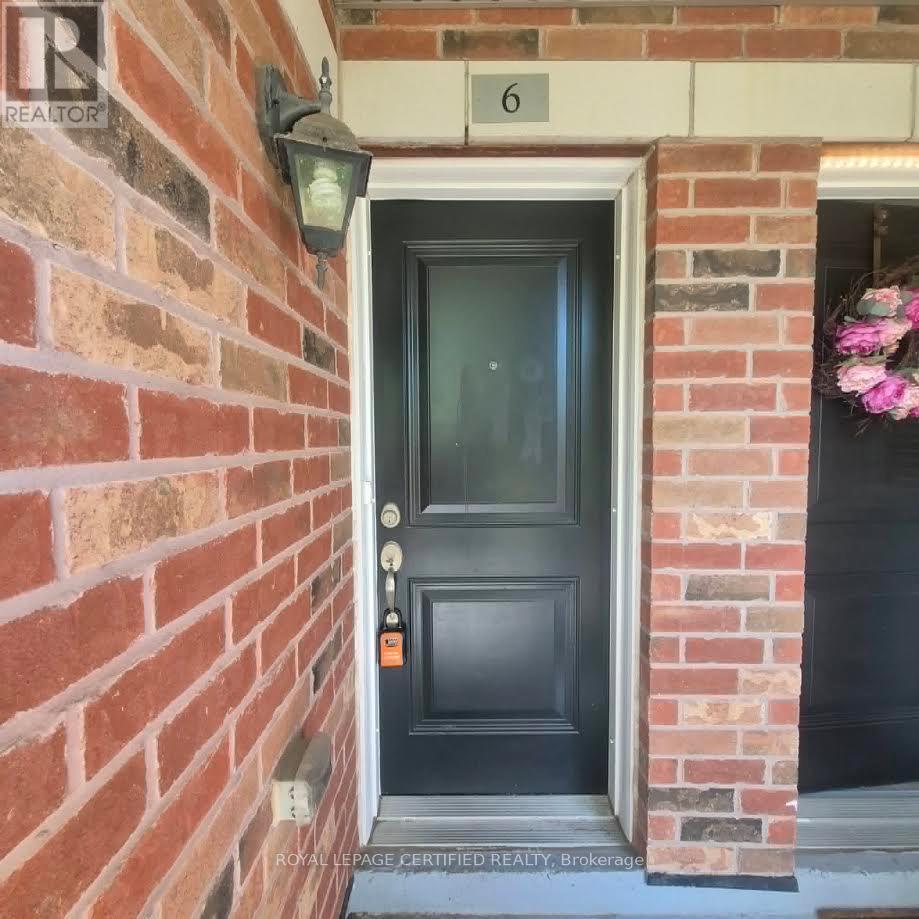
6 - 35 Hays Boulevard
Oakville, Ontario
Welcome to this beautiful End Unit in the highly desirable neighbourhood of River Oaks. This Spacious 2 Bed, 2 bath Corner Unit has plenty of natural light and a walk out balcony. Almost 1000 Sf Of Living Space. Spacious Open Concept Functional Layout with Dark Oak Kitchen Boasts Tons Of Counter Space & Stainless Appliances. Convenient Ensuite Laundry. One underground parking spot and locker included. Walking distance to public transit, parks, grocery stores, restaurants + mins to Major HWYs (QEW, 403, 407 + 401). Minutes To Hospital, Sheridan College And Go Station. No Pets And No Smoking! (id:56248)
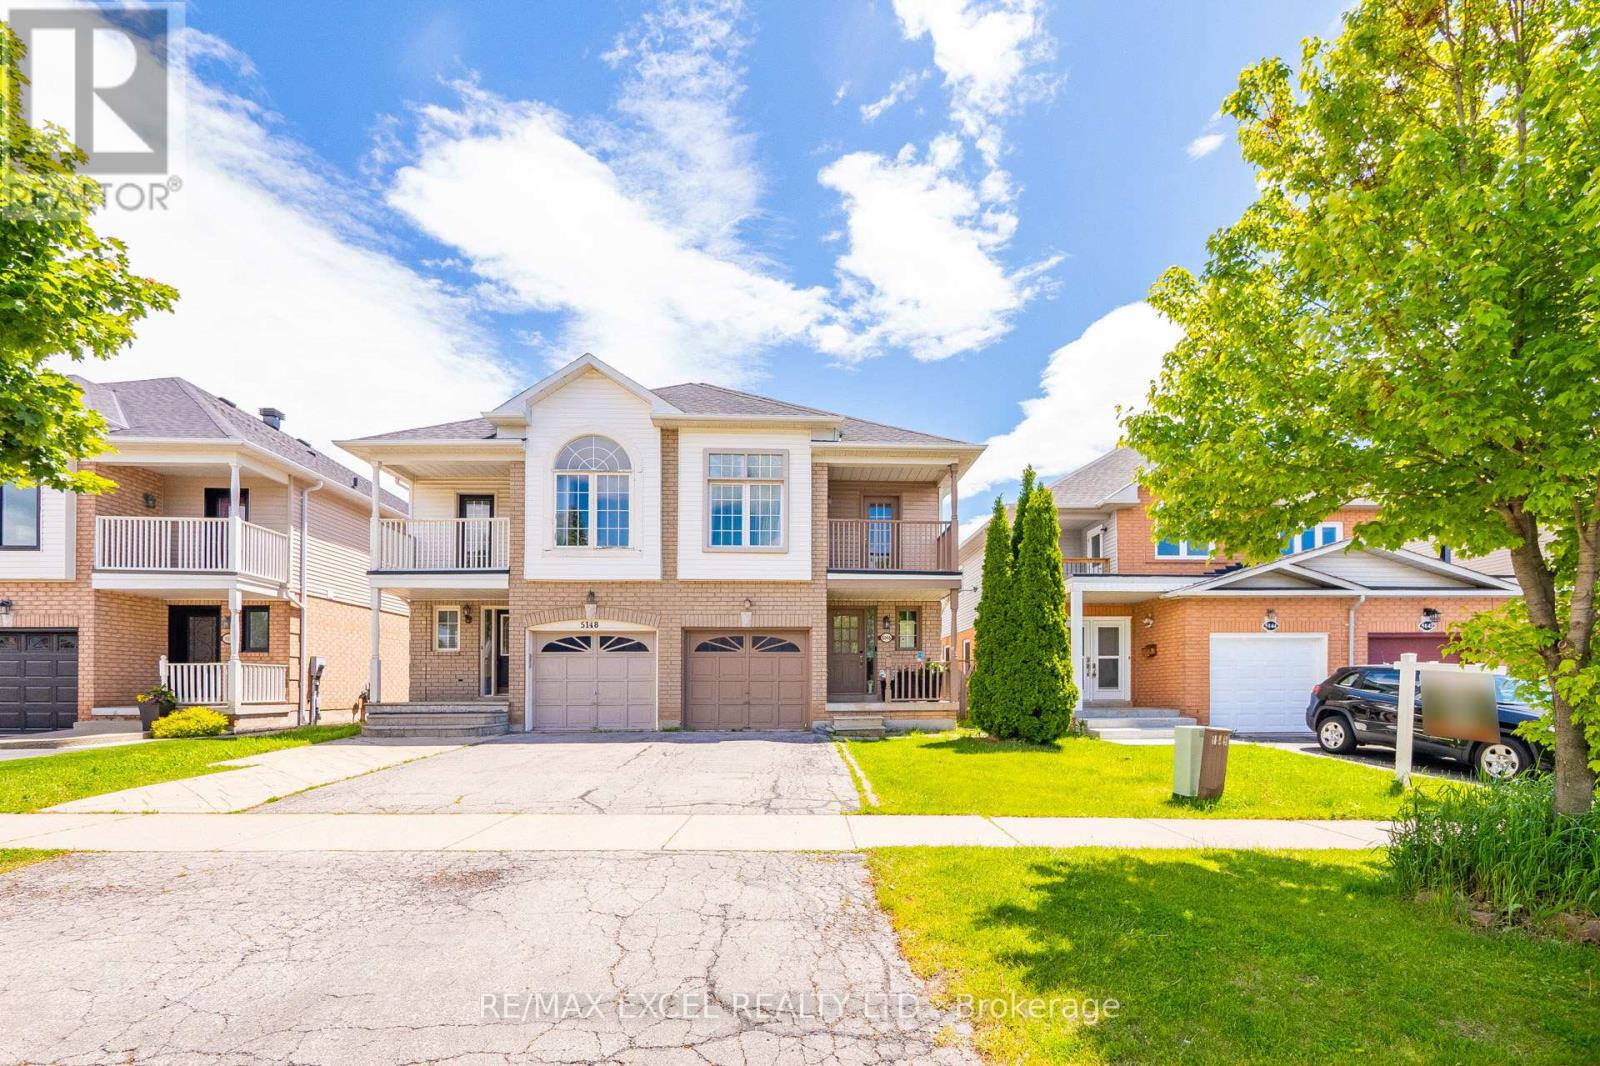
5146 Porter Street
Burlington, Ontario
Welcome to this spacious and well-maintained 4+1 bedroom semi-detached home offering over 2,800 sq. ft. of total living space in one of Burlington's most desirable and family-friendly neighbourhoods. Designed with a bright and functional modern open house layout, this move-in-ready home is perfect for growing families seeking comfort, flexibility, and an unbeatable location. The inviting interior features pot lights throughout, generously sized principal rooms, and the convenience of second-floor laundry. A true highlight is the beautifully renovated finished basement, offering a bright and versatile living space complete with pot lights, a spacious recreation area, one bedroom, and a full bathroom-ideal for extended family, guests, a home office, or multi-generational living. An egress window provides added safety and natural light. Ideally located near top-rated schools with convenient school bus access, this home is just steps to parks, shopping, restaurants, and everyday amenities. Commuters will appreciate quick access to the QEW, Highways 403 and 407, as well as nearby GO Transit, making travel throughout the GTA effortless. Offering exceptional space, a beautifully updated basement, and an outstanding location, this is a fantastic opportunity to own a versatile family home in one of Burlington's most sought-after communities. (id:56248)
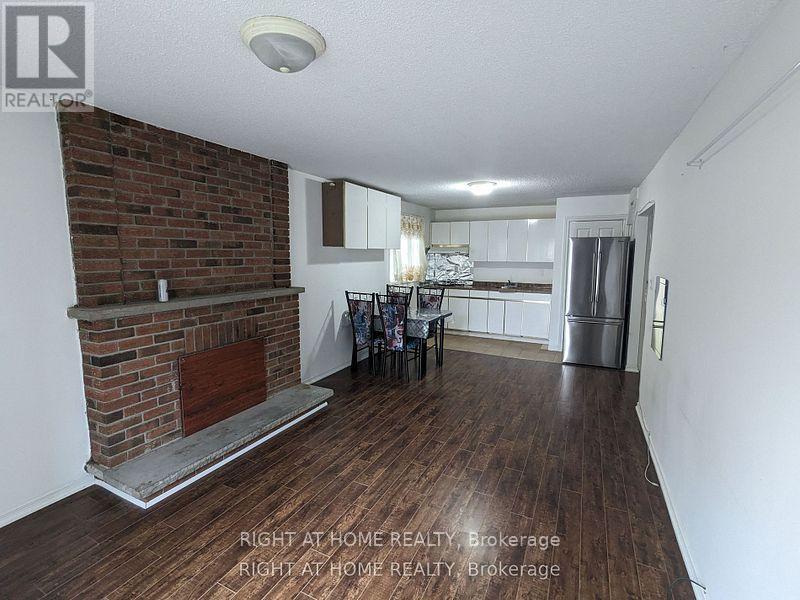
Lower - 877 Thistle Down Circle
Mississauga, Ontario
please note this rent is not included Utilities! tenant pay 30% utilities! but included internet! Well Maintained Detached Home, lower Level Of Home, Conveniently Located In Centre Mississauga, 1 Bedrooms. Newer fridge, upper Unit Is Rented ** This is a linked property.** (id:56248)
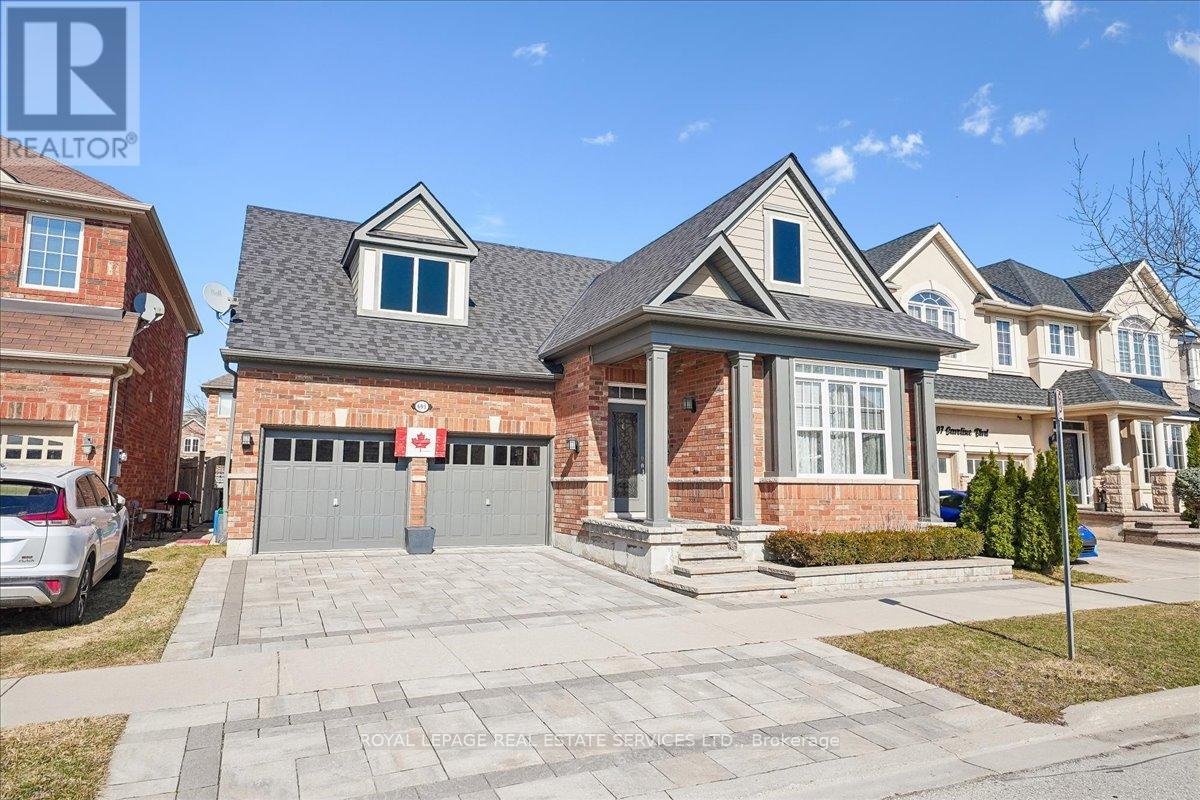
693 Savoline Boulevard
Milton, Ontario
Welcome to 693 Savoline Blvd, a beautifully appointed and rarely offered detached bungalow in Milton's highly sought-after Harrison area, perfect for downsizers seeking effortless single-level living. Offering 1,332 sq ft of thoughtfully designed above-grade space, this home provides everything needed for comfortable, stair-free daily routines. The main floor boasts gorgeous wood plank ceilings, elegant wainscoting, and a stunning kitchen featuring crisp white cabinetry, stainless steel appliances, quartz counters, and a spacious center island. The kitchen transitions seamlessly into the dining room and an inviting living room featuring hardwood floors and a cozy natural gas fireplace. The main-floor primary suite is a true private retreat with a walk-in closet and a luxurious 5-piece ensuite, accompanied by a generously sized second bedroom and a full 4-piece bathroom. While day-to-day life is completely contained on the main floor, the fully finished basement provides an impressive 1,061 sq ft of extra living space-perfect for entertaining or hosting extended family-featuring a massive 23' x 25.89' recreation room, a dedicated wet bar, two additional large bedrooms, and a sleek 3-piece bathroom. Outside, say goodbye to weekend-consuming yard work! The property is beautifully landscaped to minimize maintenance, featuring a striking brick exterior, a private double interlock driveway leading to an attached 2-car garage, and a fully fenced backyard sanctuary with an extensive interlock stone patio and a large wooden pergola. Enjoy all the fantastic amenities Milton has to offer just steps from your door; this rare, low-maintenance gem won't last long! (id:56248)
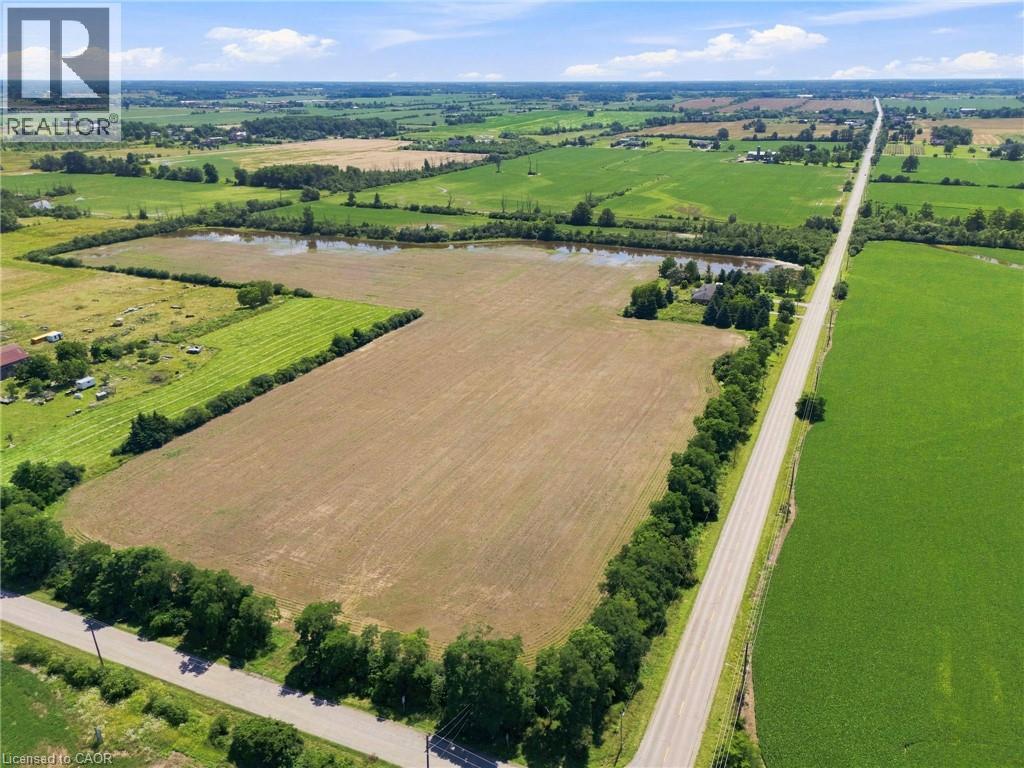
490 Tapleytown Road
Stoney Creek, Ontario
An exceptional opportunity to own 32.36 acres just minutes from Stoney Creek Mountain. This rare offering includes two separately deeded parcels with individual addresses and legal descriptions, consisting of 25.05 acres and 7.32 acres, providing outstanding flexibility for future use, investment, or estate planning. The 25.05-acre parcel features a solid brick bungalow offering over 2,100 sq. ft. of living space, complete with an attached double garage. Boasting an impressive 1,438.69 feet of frontage on Tapleytown Road and an additional 465.98 feet of frontage on Powerline Road, this property offers exceptional access, privacy, and endless possibilities. Whether you're envisioning a private country estate, expanding your land portfolio, or securing a unique long-term investment, opportunities of this size and calibre in such a desirable location are rarely available. (id:56248)
77 Blackthorn Lane
Brampton, Ontario
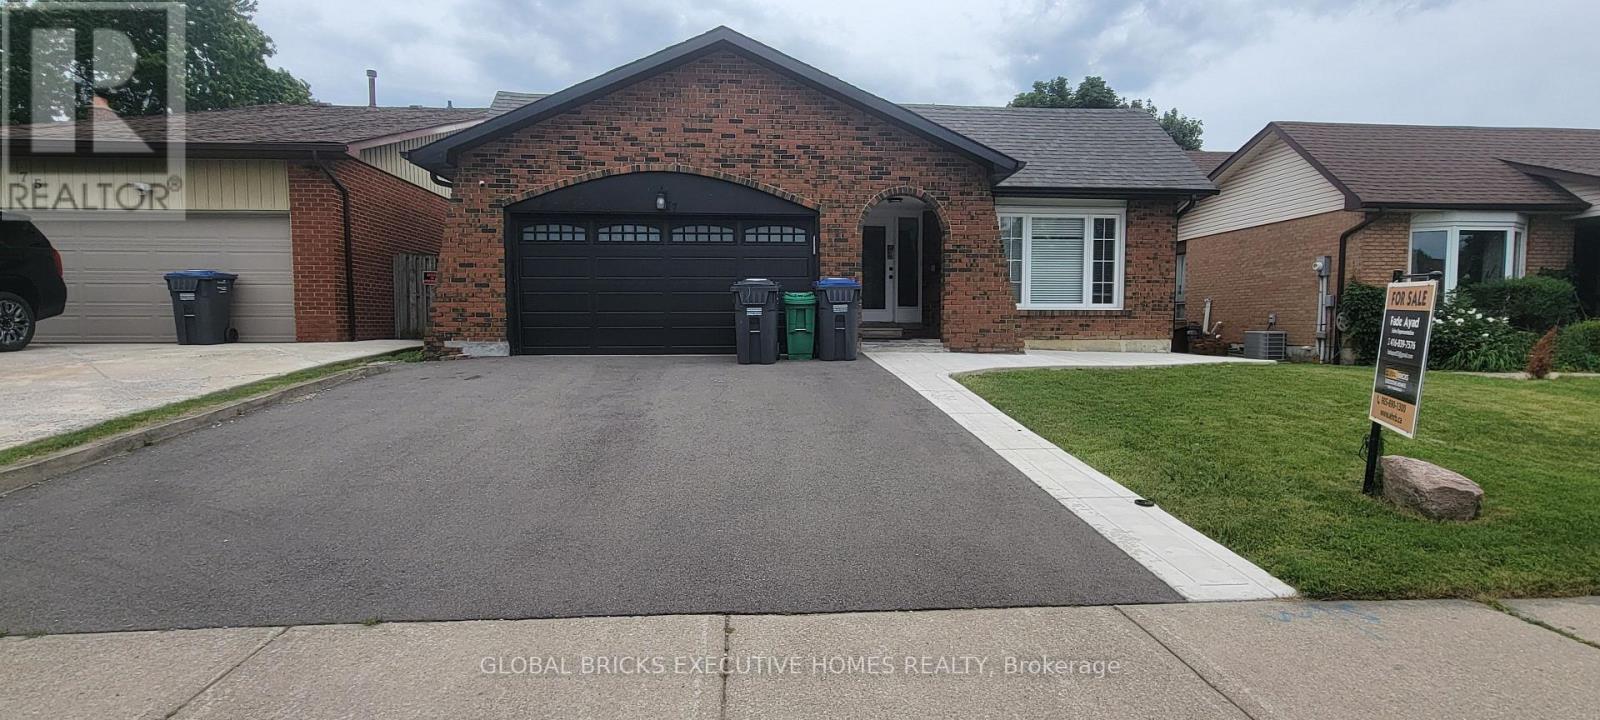
Spacious 4-level detached backsplit on a generous 50 ft x 101 ft lot, offering plenty of spacefor comfortable family living. Features a bright, family-sized kitchen with a walk-out to thepatio and convenient direct access to the garage. Includes a separate side entrance leadingdirectly to the basement, providing added flexibility. Ideally located within walking distanceto public transit, elementary schools, and the scenic Etobicoke Creek trails, perfect fornature walks and outdoor activities. (id:56248)
89 - 30 Fieldway Road
Toronto, Ontario

Welcome To #89-30 Fieldway Rd - The Perfect Home Alternative In The Heart Of Islington Village! This Beautifully Upgraded 3-Storey Townhome Offers 2 Bedrooms, 2 Bathrooms, 2 Outdoor Spaces, And Over 900 Sq Ft Of Functional Living Space Designed For Both Relaxing And Entertaining. Step Inside To A Bright Open-Concept Main Floor Featuring A Modern White Kitchen With Stainless Steel Appliances, Calacatta Quartz Countertops, Upgraded Matte Black Faucet, Subway Tile Backsplash, Breakfast Bar/Island With Ample Seating And Modern Lighting Throughout. The Spacious Living Area Is Filled With Natural Light From The Large Windows And Creates The Perfect Space To Relax, Watch TV, Or Host Friends And Family.Upstairs, The Primary Bedroom Features A Walk-Out To A Private Balcony, Large Mirrored Sliding Door Closet And Beautiful Natural Light. The Second Bedroom Offers Incredible Flexibility And Can Function As A Nursery, Home Office, Guest Room Or Additional Bedroom Space. Additional Upgrades Include Laminate Flooring Throughout, Smooth Ceilings, Professionally Stained Oak Staircases With Iron Pickets And Designer Looking Bathrooms Featuring An Upgraded Rain Shower Head. The True Showstopper Is The Private Rooftop Terrace! Enjoy Over 180 Sq Ft Of Outdoor Living Space Complete With A Gas BBQ Hook-Up, Plenty Of Room For Outdoor Dining & Lounging And The Perfect Setting To Entertain, Sunbathe Or Relax All Summer Long.Located Just Steps To Kipling/Islington Subway & GO Stations With Easy Access To Major Highways, Downtown Toronto, The Airport, Restaurants, Grocery Stores, Gyms, Parks, Trails And Everyday Essentials. RARE Extras Include Underground Side-By-Side Parking With Dedicated Motorcycle Space, EV Charging In Underground Visitor Parking And Free Fob-Access Bike Storage.Stylish, Functional, And Move-In Ready - This Islington Village Gem Truly Must Be Seen In Person! (id:56248)
103 Plewes Drive W
Collingwood, Ontario
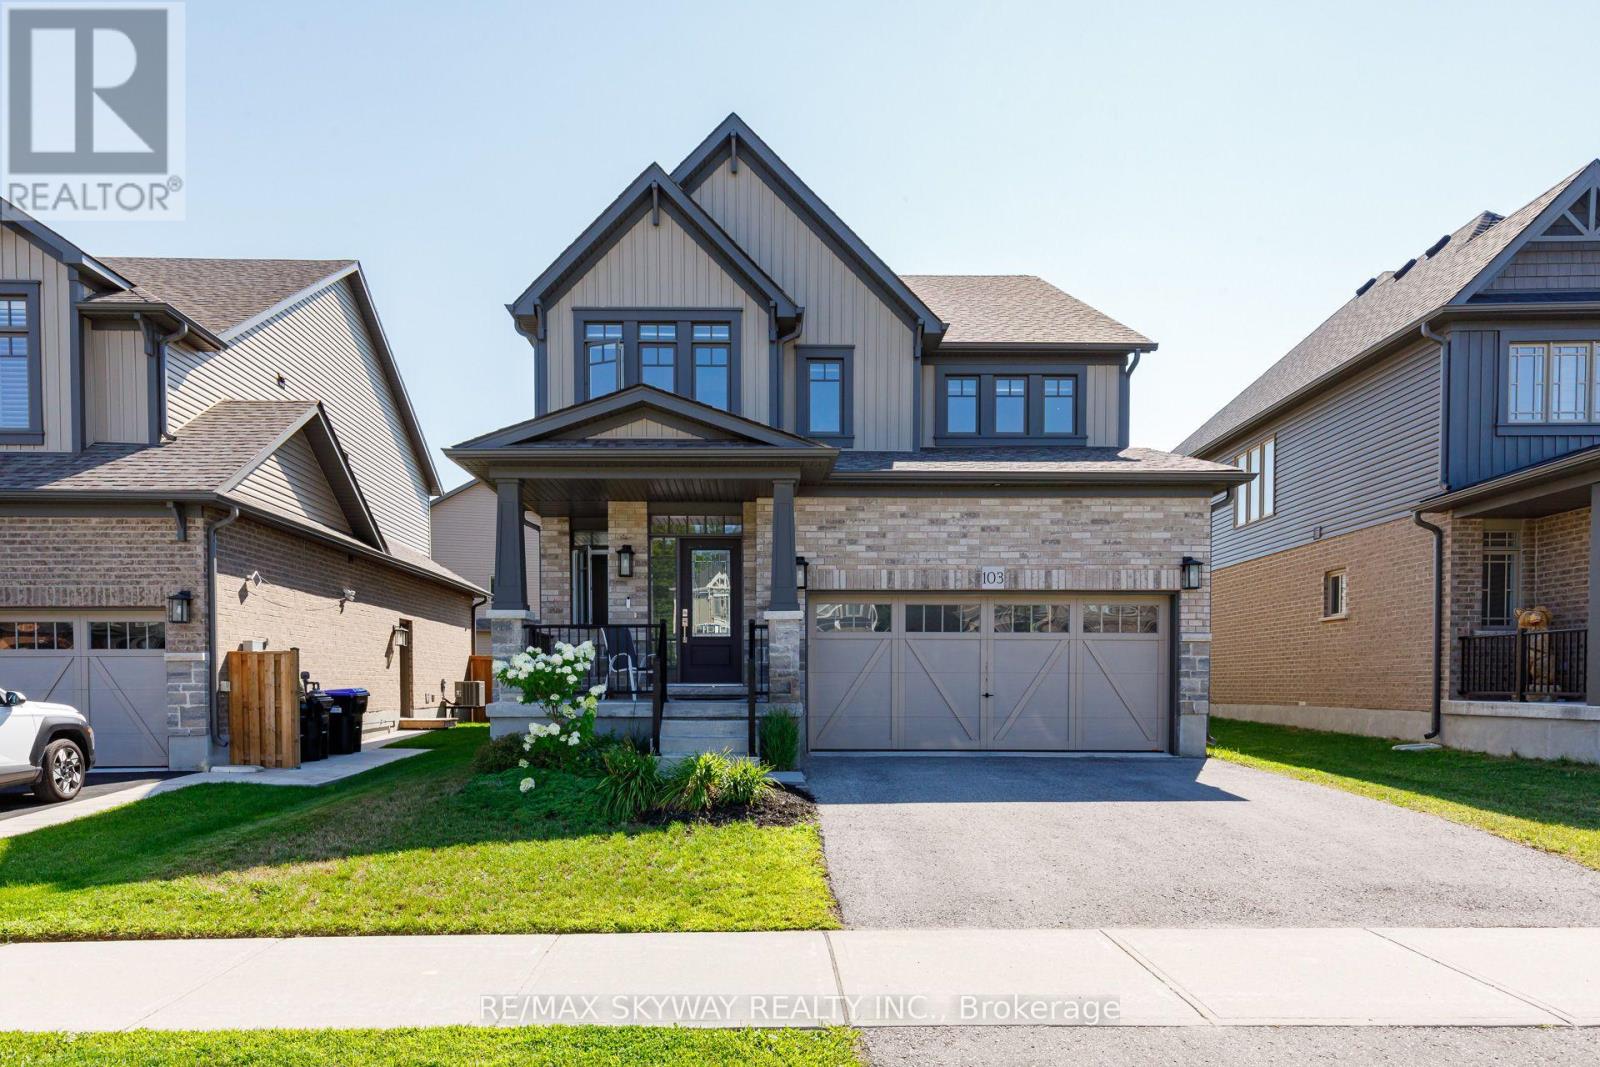
A Rare Find in Summitview Community This Devonleigh-built detached home (Premium Lot) in the highly sought-after Summitview Community is a rare find. It perfectly blends modern upgrades with excellent access to nature and lifestyle amenities. Upgraded Kitchen & Living Space The open-concept living and dining area showcases an upgraded kitchen complete with premium cabinetry and a full-tile backsplash. A large, upgraded centre island with an extended breakfast bar provides ample space for casual dining and entertaining. Sleek Appliances & Finishes Enjoy cooking with sleek, modern stainless steel appliances, including a Big Screen refrigerator equipped with a dedicated waterline. Luxurious touches abound, including striking oak shaker railings with a custom stain. Comfort & Convenience The primary suite serves as a true retreat, featuring a generous walk-in closet. For maximum daily convenience, the upgraded laundry room is located on the second floor near the bedrooms. An automatic garage door opener offers direct, seamless access from the garage straight into the home. Robust Infrastructure & Rental Potential The upgraded 200-AMP electrical panel ensures robust capacity and makes installing a future EV charger simple. Downstairs, the bright basement features upgraded, oversized windows (56x24 inches) and a three-piece rough-in, making it ready for a future washroom or guest suite. Location & Rapid Community Growth Located just 90 minutes from Brampton and the Vaughan area, Collingwood is experiencing significant growth and expanding amenities. Enjoy the ultimate four-season lifestyle with incredible proximity to top attractions:10 minutes to premier ski resorts and private clubs; 10 minutes to Collingwood's vibrant shopping districts; 30 minutes to the sandy shores of Wasaga Beach Act Fast!!!!! This property is priced to sell and will not last long. (id:56248)
6412/14 - 9 Harbour Street E
Collingwood, Ontario
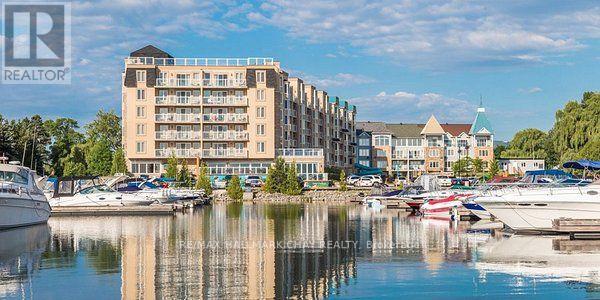
Top-Floor Waterfront Living in Collingwood with all maintenance fees paid until 2028! Pack your bags and unwind at Living Water Resort & Spa, a premier waterfront destination nestled in the heart of Collingwood. Set on 700 acres of private grounds, this all-season luxury resort offers access to an array of outdoor adventures, including water sports, hiking, mountain biking, golf, skiing, and snowshoeing. After a day of exploring, indulge in the rejuvenating onsite spa or dine at the award-winning Lakeside Restaurant & Grill, with breathtaking views to match the menu. This fractional ownership opportunity offers a fully furnished 2-bedroom, 2-bathroom, lock-off condo suite on the top floor (6th floor) of the building. Enjoy elevated water views facing Georgian Bay. Designed with flexibility in mind, the unit comfortably sleeps up to 8 guests or can be locked off to use one side for personal stays while renting out the other for passive income. Enjoy all the comforts of vacation homeownership without the year-round maintenance. Your 2026 usage includes enjoying Labour Day weekend on the waterfront! Rotation G8 includes two consecutive late-summer weeks from Sunday to Sunday (August 30 to September 6, and September 6 to September 13) plus a late-fall getaway checking in Sunday, November 29. perfect for enjoying everything Blue Mountain and Collingwood have to offer. Own your top-floor slice of Collingwood luxury. (id:56248)