
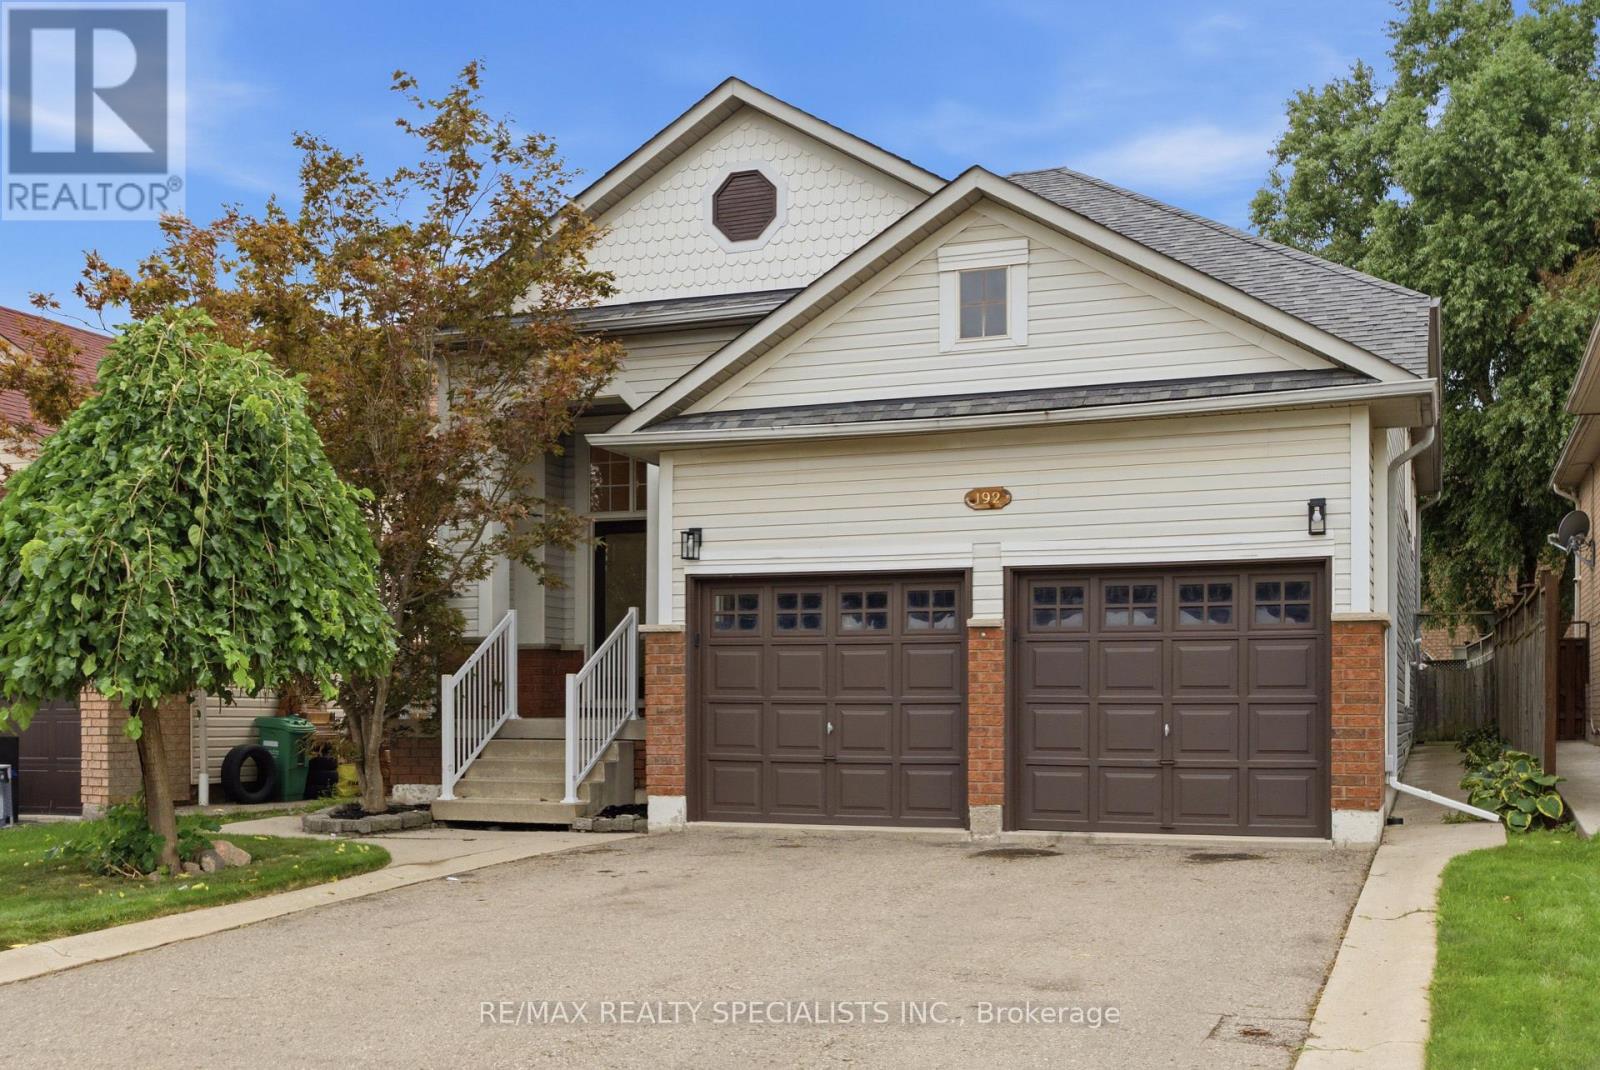
192 Van Scott Drive
Brampton, Ontario
Welcome to this move-in ready, rarely offered, raised bungalow. Immaculate condition throughout, offering a unique floorplan. Tons of natural light throughout. 2+2 bedrooms, 3 full washrooms, multiple entertaining spaces, and a true, two car garage, make this home perfect for first-time home buyers who are looking to grow their family, and for downsizers who want a main floor primary bedroom and all the perks of a house. All new appliances 2025, furnace 2025, hot water tank 2020. Composite deck with stairs 2025. Walking distance to schools and parks. Truly a move-in ready home. (id:56248)

879 Etherington Way
Milton, Ontario
Welcome to 879 Etherington Way, a beautifully maintained detached home thoughtfully updated throughout and set on a landscaped lot in Milton's sought-after Harrison neighbourhood. This home delivers the perfect balance of space, function, and elevated finishes. From the moment you arrive, a covered front porch creates a warm welcome. Step inside to soaring ceilings, rich hardwood flooring, and light-filled layout designed for both entertaining and everyday comfort. The main level offers distinct yet connected living spaces, including a formal living room, dining room, spacious family room with a fireplace, a dedicated main floor office, and new light fixtures that elevate the space. At the heart of the home, the kitchen has been upgraded with quartz countertops, stainless steel appliances, and a bright breakfast area with direct access to the backyard, creating a seamless indoor-outdoor flow. Whether hosting friends or enjoying casual meals, this space is both functional and refined. Upstairs, four spacious bedrooms provide room for growing families. The primary suite is a true retreat, with a walk-in closet, relaxation space, and a luxurious 5-piece ensuite. An additional full bathroom completes the upper level with comfort and convenience. A professionally finished basement expands your living space, offering recessed lighting, a generous recreation room, a wet bar with a bar fridge, two additional bedrooms, and a 3-piece washroom, perfect for guests, teens, or a home gym. With over 1,300 sq ft of finished space below grade, this level adds incredible versatility. Outside, the fully fenced backyard is beautifully landscaped with mature trees and a rear patio designed for summer evenings and effortless entertaining. Ideally located near Optimist Park, the Milton Velodrome, excellent schools, and the convenient 401-Tremaine interchange, this is family living at its best. Spacious, light-filled, and finished on every level, this home truly checks every box. (id:56248)
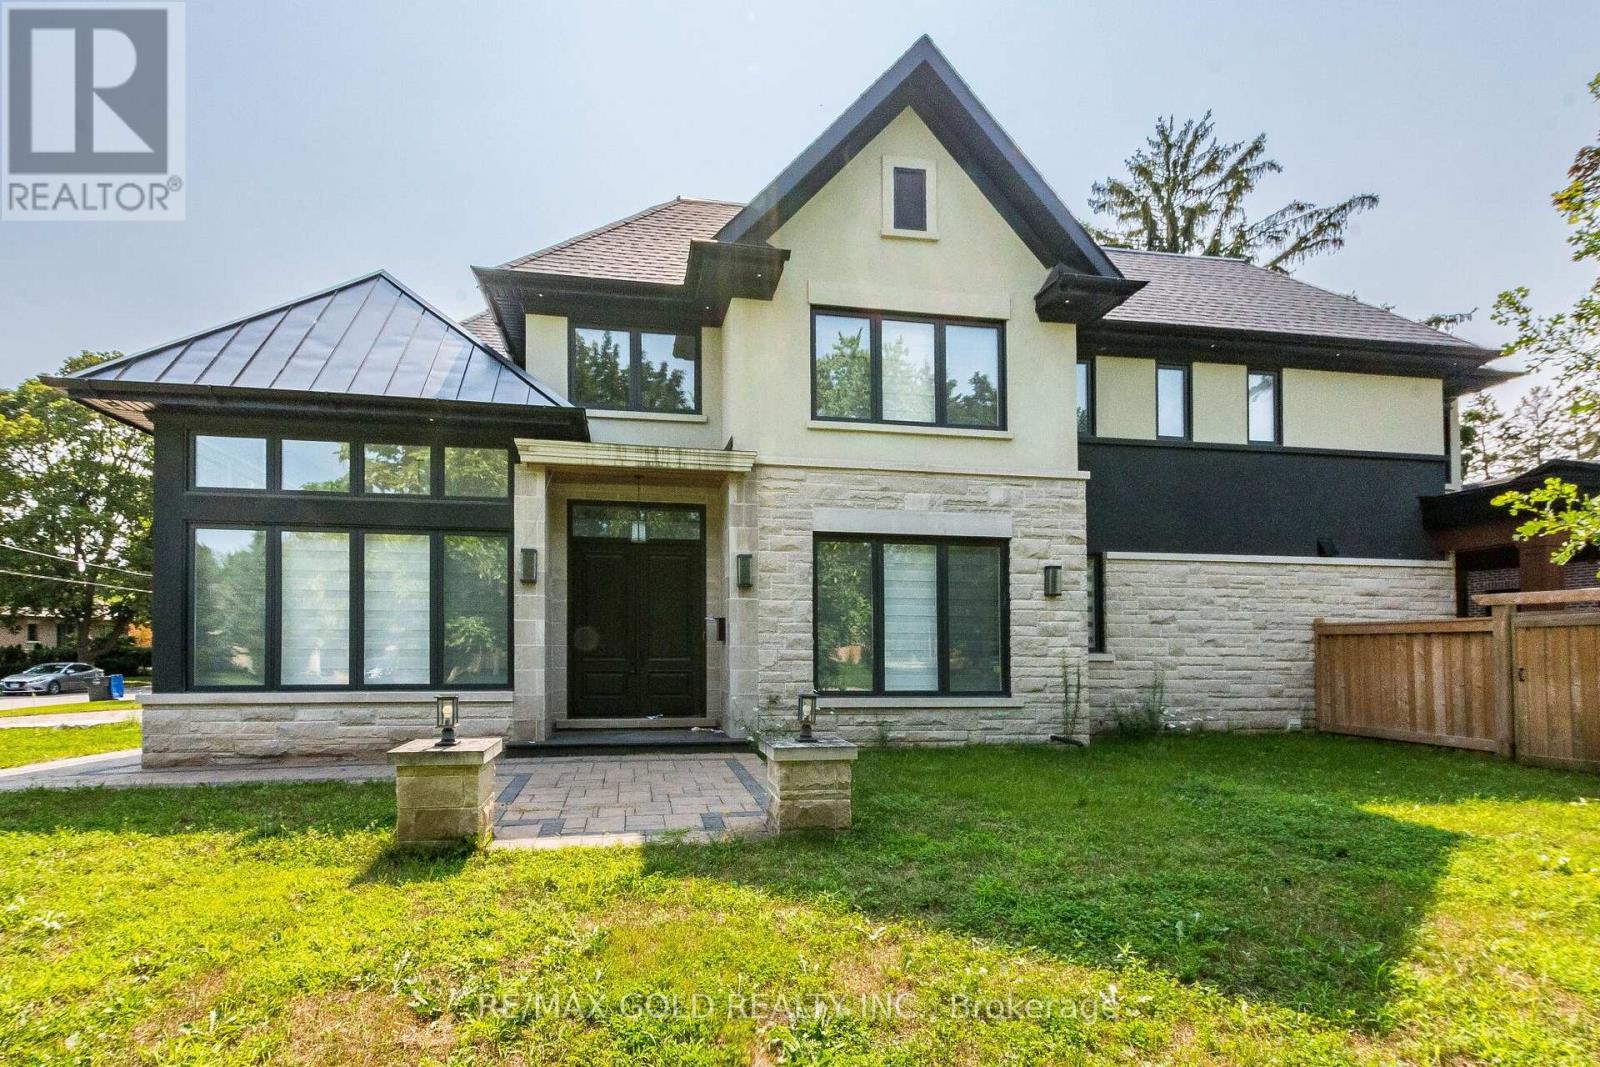
550 Vanessa Crescent
Mississauga, Ontario
A rare offering of exceptional architectural distinction, this custom-built residence by renowned David Small Designs represents an extraordinary standard of luxury in prestigious Lorne Park, one of South Mississauga's most coveted communities. Commanding an impressive 85 x 125 ft corner lot, this newly built estate showcases approx. 5,860 sq. ft. of exquisitely finished living space with 5+1 bedrooms, 7 luxurious bathrooms and a 3-car garage. From the moment you enter, soaring 10-ft ceilings on the main and lower levels, grand proportions, refined architectural detailing and beautifully curated finishes create an atmosphere of understated elegance. Every element has been thoughtfully considered for sophisticated entertaining and elevated everyday living. At the heart of the residence is a showpiece gourmet kitchen appointed with sleek quartz countertops and premium Gaggenau appliances, combining exceptional functionality with contemporary sophistication. A private residential elevator connecting the basement through the second floor adds a remarkable level of convenience and exclusivity. The professionally finished lower level extends the home's impressive living and entertaining space and includes an additional bedroom and bathroom, complemented by a private walk-up to the outdoors. The striking corner setting is enhanced by meticulously landscaped grounds, exceptional privacy and commanding curb appeal, creating a distinguished estate presence. Ideally positioned moments from Lake Ontario, Port Credit, prestigious golf clubs, exceptional parks and top-rated schools including Mentor College, with convenient access to the QEW, fine dining, shopping and the waterfront. A residence of this calibre is more than a home; it is a statement of architecture, craftsmanship and sophisticated luxury, offering a rare opportunity to own a signature estate in prestigious Lorne Park. (id:56248)
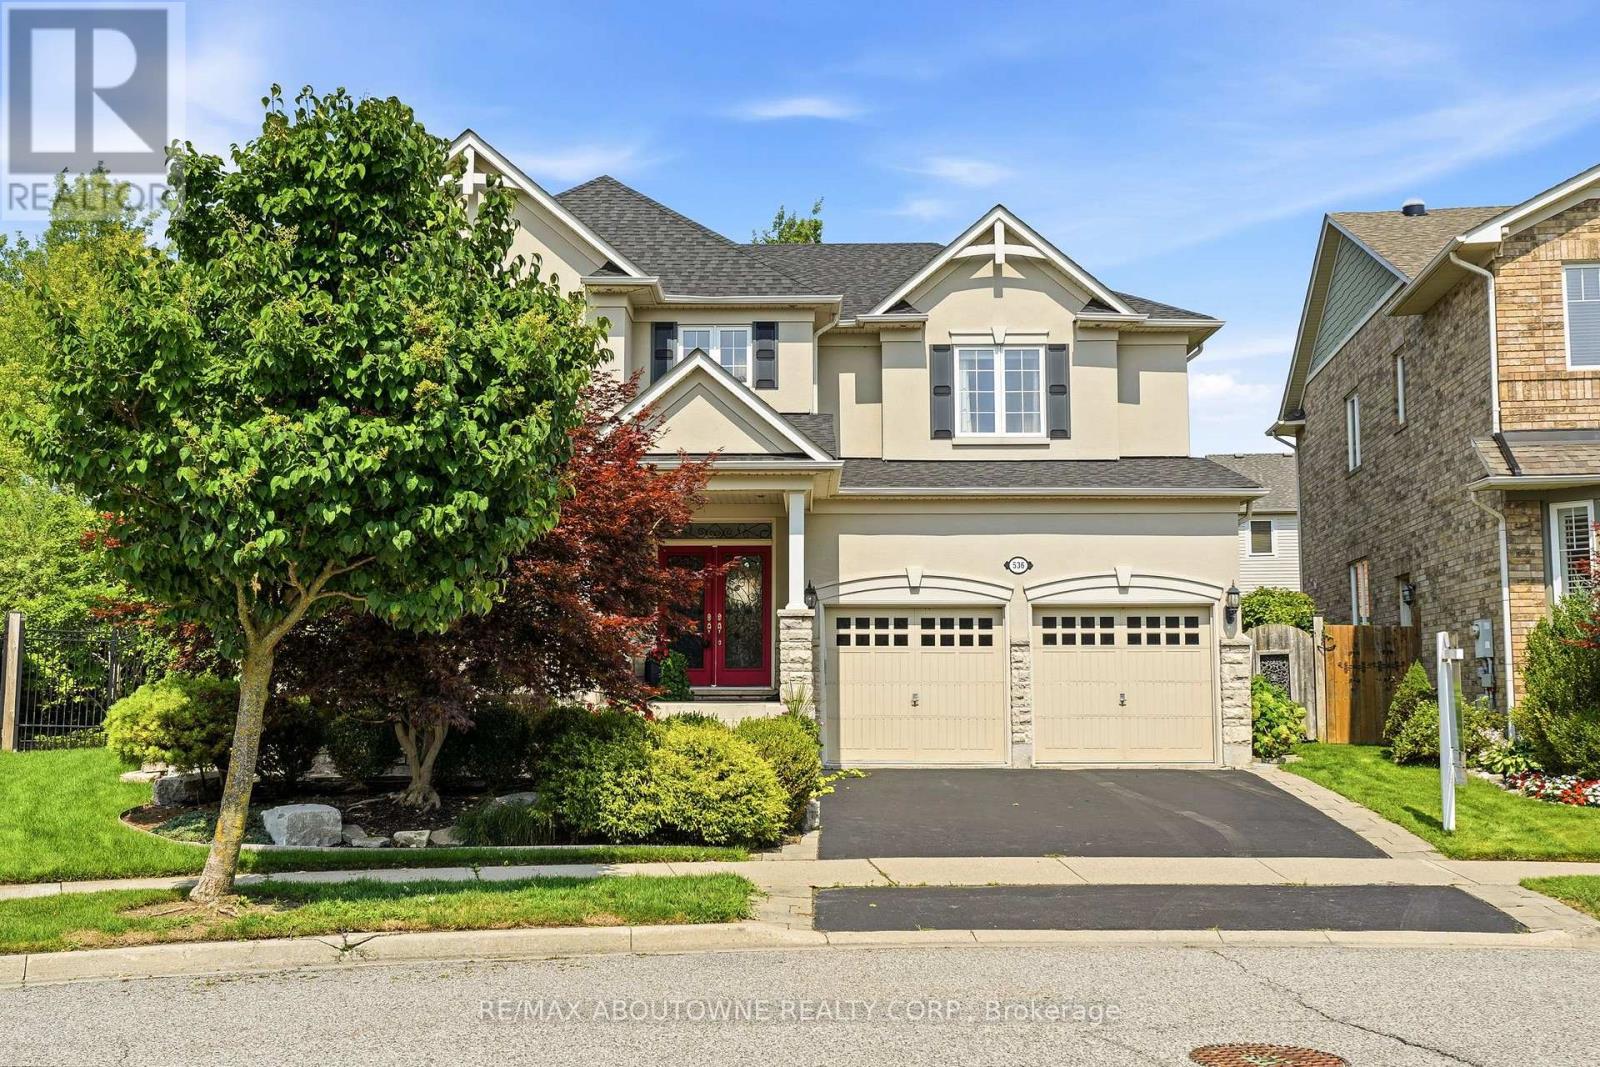
536 Cusick Circle
Milton, Ontario
Welcome to 536 Cusick Circle, an exceptional family home set on an impressive pie-shaped lot with curated gardens, mature trees and incredible outdoor entertaining space, all in the heart of Milton's sought-after Hawthorne Village. Meticulously maintained inside and out, this is a home that truly reflects pride of ownership at every turn. Built by Mattamy Homes, the spacious Ravenswood model offers approx. 3390 sqft of beautifully designed living space, plus a fully finished basement. Soaring 9ft ceilings on the main floor, oversized principal rooms and designer finishes throughout-including Farrow & Ball paint and wallpaper-give the home an elevated yet welcoming feel. At the heart of the home is a renovated chef's kitchen featuring crisp white cabinetry, quartz countertops and stainless steel appliances. A dedicated main-floor office is beautifully finished with custom California Closets built-ins, including shelving, drawers and concealed printer storage-creating a polished and functional work-from-home space. Upstairs, you'll find four generous bedrooms and convenient second-floor laundry. The impressive primary retreat features a spa-inspired ensuite and large walk-in closet professionally finished by California Closets. The true showstopper is the resort-style backyard, thoughtfully designed for summer living and effortless entertaining. Enjoy the heated inground pool, expansive patios, pool cabana and gazebo, surrounded by curated gardens and mature trees offering exceptional privacy. A smart irrigation system, conveniently controlled from your phone. The fully finished lower level is designed for year-round fun, featuring a games room with pool table, bar, art room, fifth bedroom/gym, powder room and dedicated home theatre complete with projector and large screen. Ideally located close to excellent schools, shopping and transportation, and just minutes from Milton's beautiful trail network, An incredible combination of space, privacy and resort-style living (id:56248)
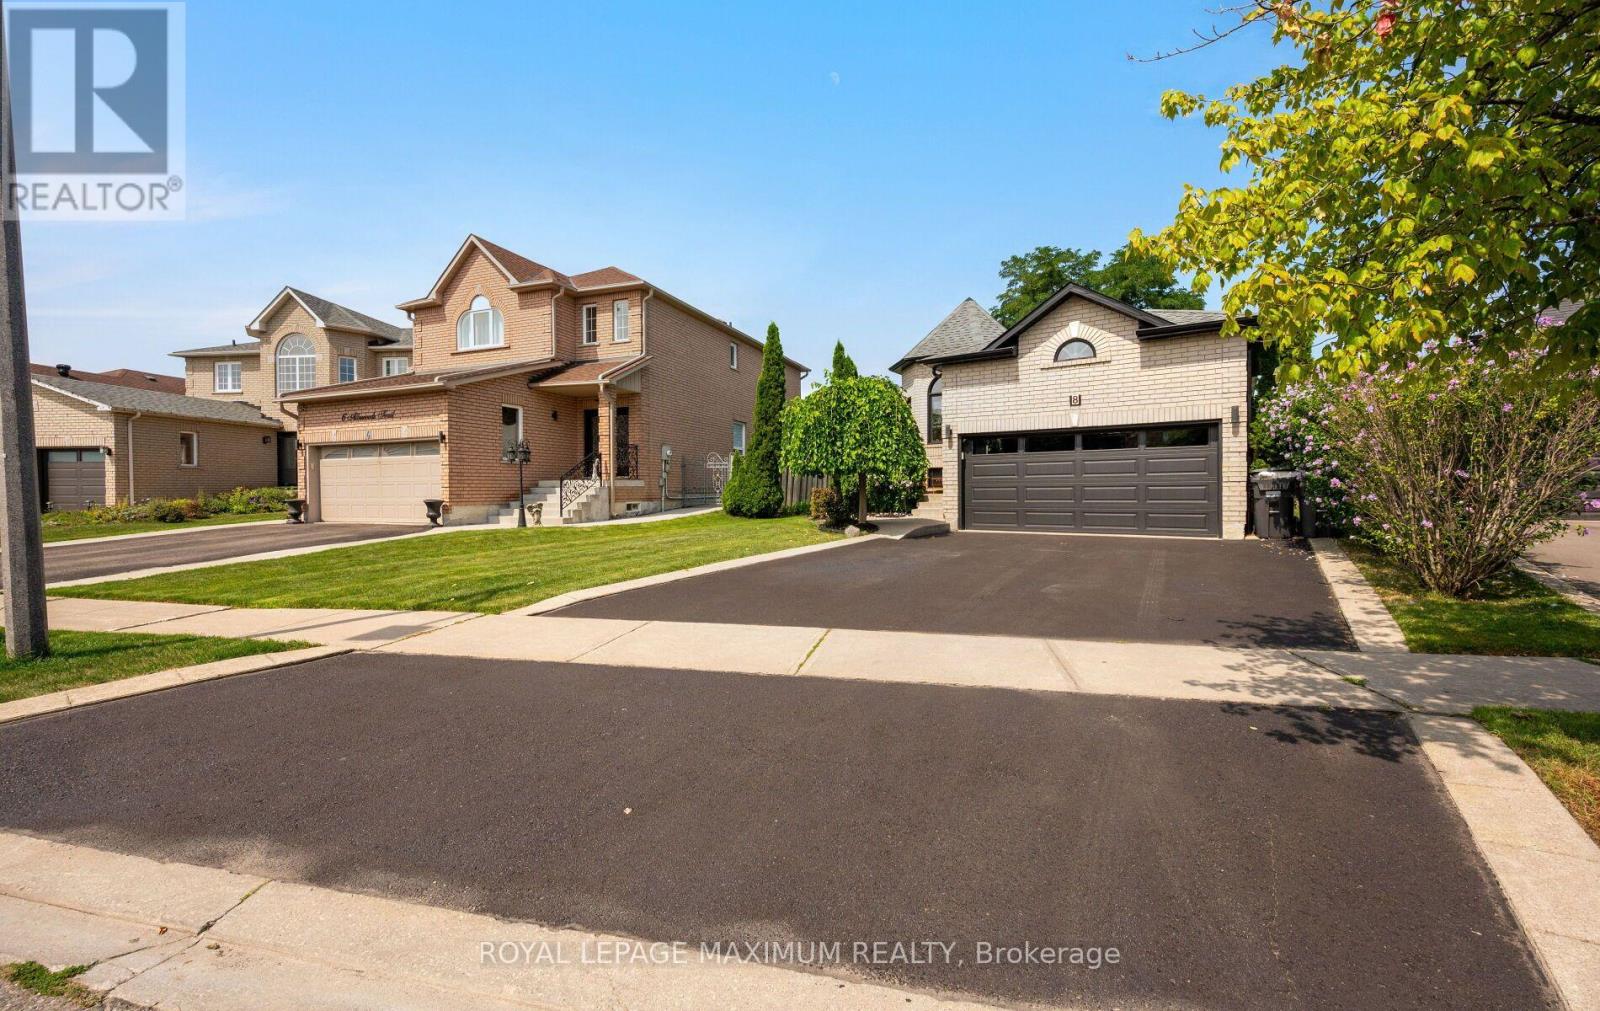
8 Albiwoods Trail
Caledon, Ontario
Set in prestigious Bolton East, this completely renovated raised bungalow offers a masterclass in modern executive living. Rich hardwood floors extend across a seamlessly flowing layout, where natural light illuminates the main living space. The designer kitchen serves as the home's centerpiece, boasting custom cabinetry and premium quartz countertops accented by a striking waterfall island. Three full bedrooms complete the main level, while the light-filled lower level expands your living footprint with two additional bedrooms, a full bathroom, and an inviting family retreat with a gas fireplace. Designed for active family lifestyles, this residence sits minutes from the Trails, neighborhood parks, top-rated schools, and the boutique shopping of historic downtown Bolton, with quick commuter links. Garage has separate panel in garage 240V. (id:56248)
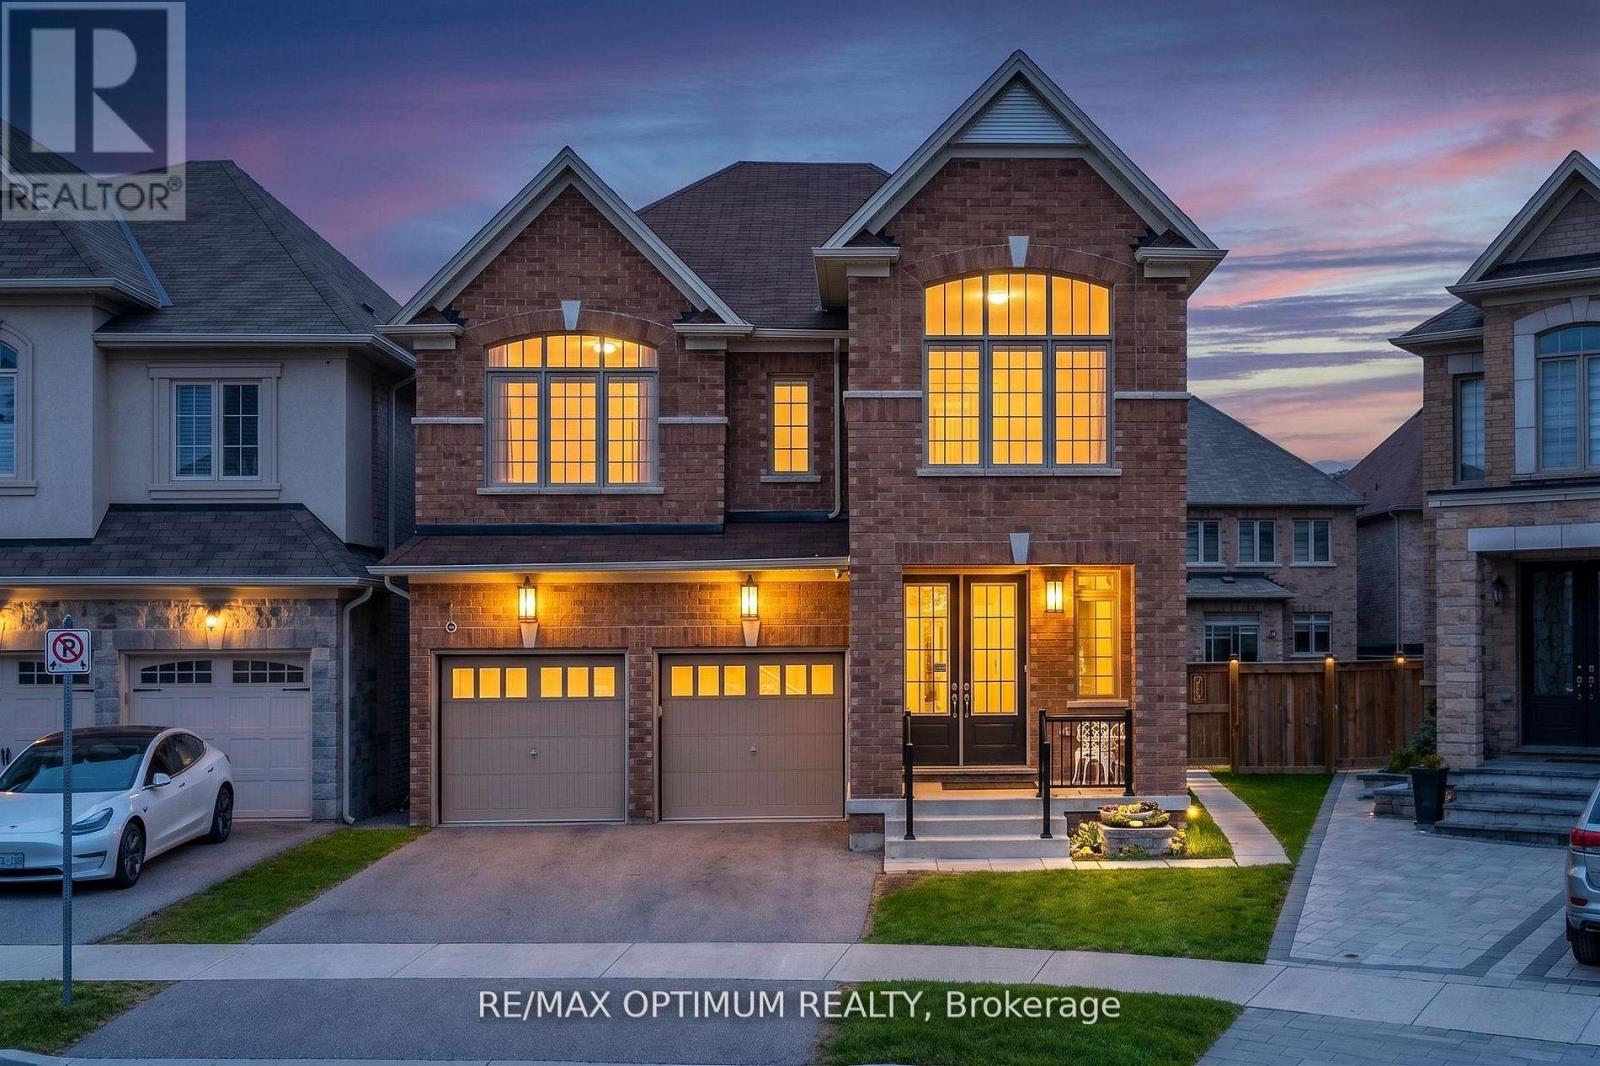
30 Wheatberry Crescent
Brampton, Ontario
Welcome to this stunning detached home with a legal 2-bedroom basement apartment in the highly sought-after Sandringham-Wellington North community! Built in 2020 and situated on a premium pie-shaped lot, this beautifully maintained 2-storey home offers approximately 2,646 sq. ft. above grade with a spacious and functional layout ideal for growing families. The main floor features separate living, dining, and family areas, hardwood flooring, crown moulding throughout, pot lights, a cozy fireplace, and a bright breakfast area with walkout to the yard. The upgraded kitchen includes stainless steel appliances and granite counters, while the legal basement apartment with separate entrance offers excellent rental income potential or comfortable extended family living. The second level features 4 generously sized bedrooms, each with access to ensuite bathrooms, including a primary bedroom with walk-in closet and 6-piece ensuite. Additional highlights include quartz counters in the basement kitchen, pot lights in the basement, a storage shed, 2-car garage, and 4 total parking spaces. Conveniently located near Hwy 410, schools, parks, public transit, shopping, hospital, golf, and recreation/community centres. A true turnkey home in a rapidly growing community that checks all the boxes! (id:56248)
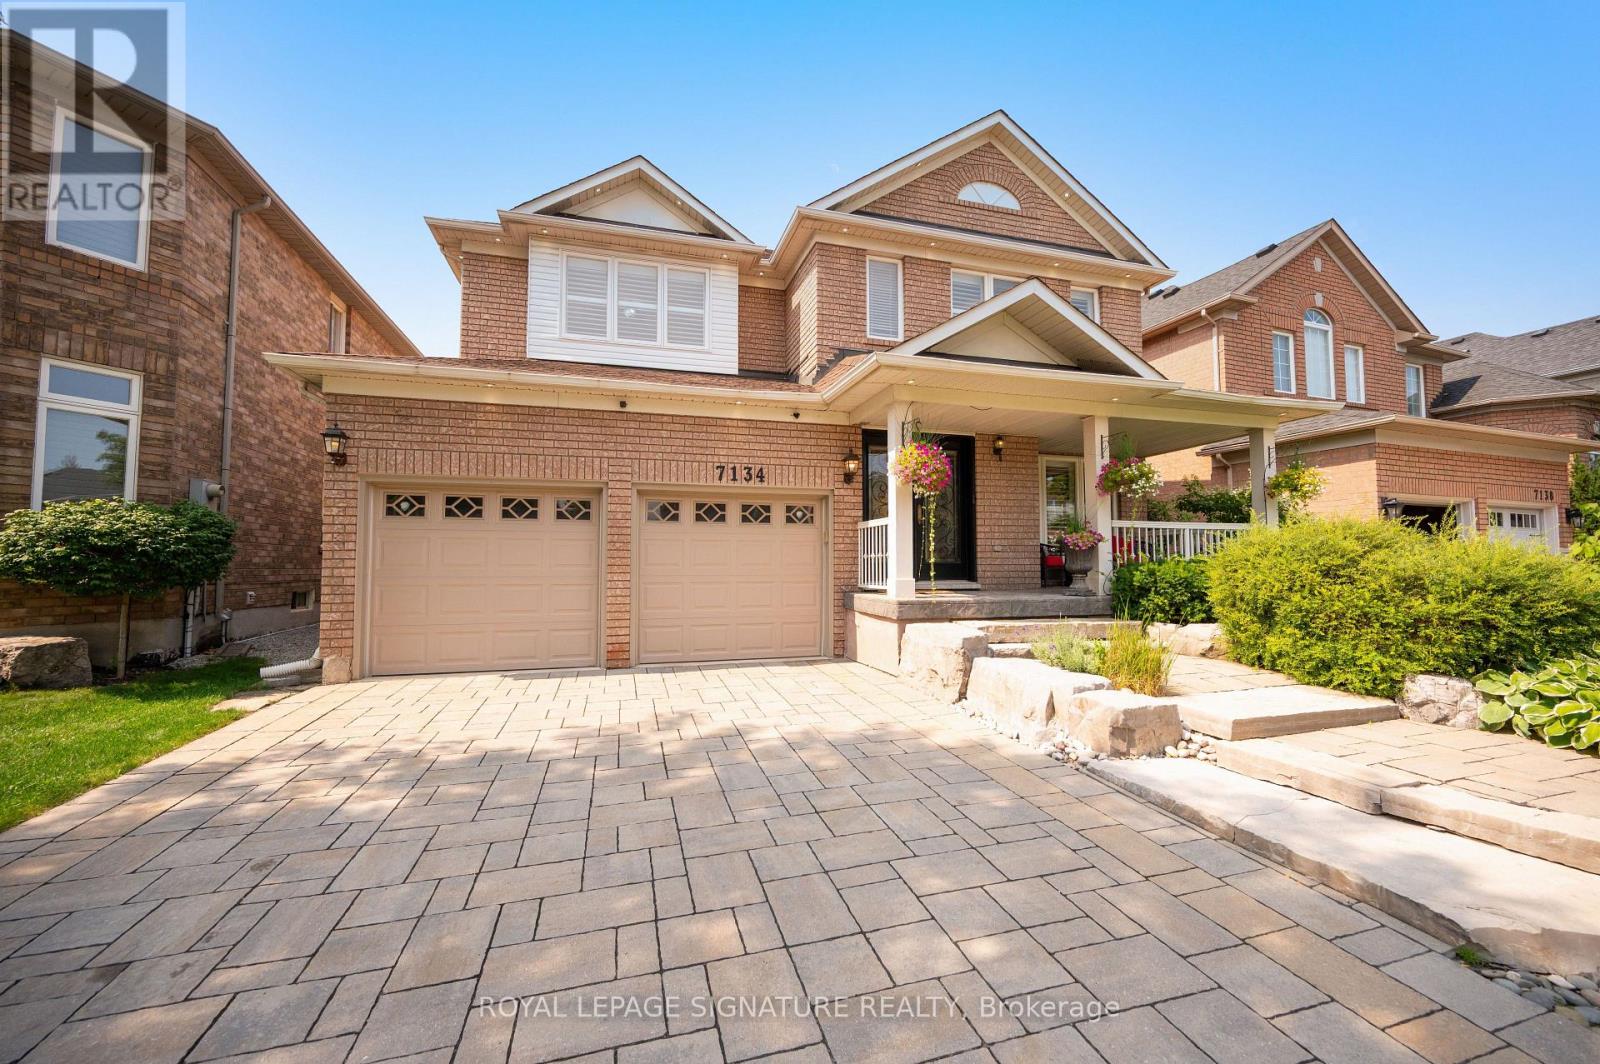
7134 Hallsands Drive
Mississauga, Ontario
Welcome to an exceptional, extensively renovated family home in the highly sought after Levi Creek community of Meadowvale Village. Offering nearly 2,700 sq. ft. above grade plus a beautifully finished basement, this impressive 4 bedroom, 4 bathroom residence is highlighted by a private south facing backyard with a saltwater swimming pool, creating your own sun filled summer retreat at home.Step inside to a grand foyer with soaring 18 foot ceilings that immediately sets the tone. The heart of the home is the stunning custom kitchen, thoughtfully designed with premium finishes, a Wolf stove and high end appliances. Beyond the generous living and dining rooms, the main floor boasts a huge eat in area and beautiful family room with gas fireplace overlooking the backyard and pool, perfect for everyday family life and entertaining.Upstairs, four generously sized bedrooms provide exceptional comfort, including a spacious primary retreat with two walk in closets and a beautifully renovated spa inspired ensuite.The completely renovated basement offers an impressive extension of the living space with a large recreation area, generous home office, dedicated gym, wine closet and plenty of storage.Outside, the extensively landscaped front and rear grounds showcase tremendous attention to detail. The sunny south facing backyard features the saltwater pool and virtually no grass to maintain, offering maximum enjoyment with minimal upkeep. A double car garage and stone driveway with parking for four vehicles complete the package.Located in one of Meadowvale Village's most desirable family oriented communities, Levi Creek is loved for its welcoming atmosphere, parks, trails, schools and convenient access to everyday amenities. Extensively upgraded and completely move in ready, this is a home your family can enjoy for years to come. (id:56248)
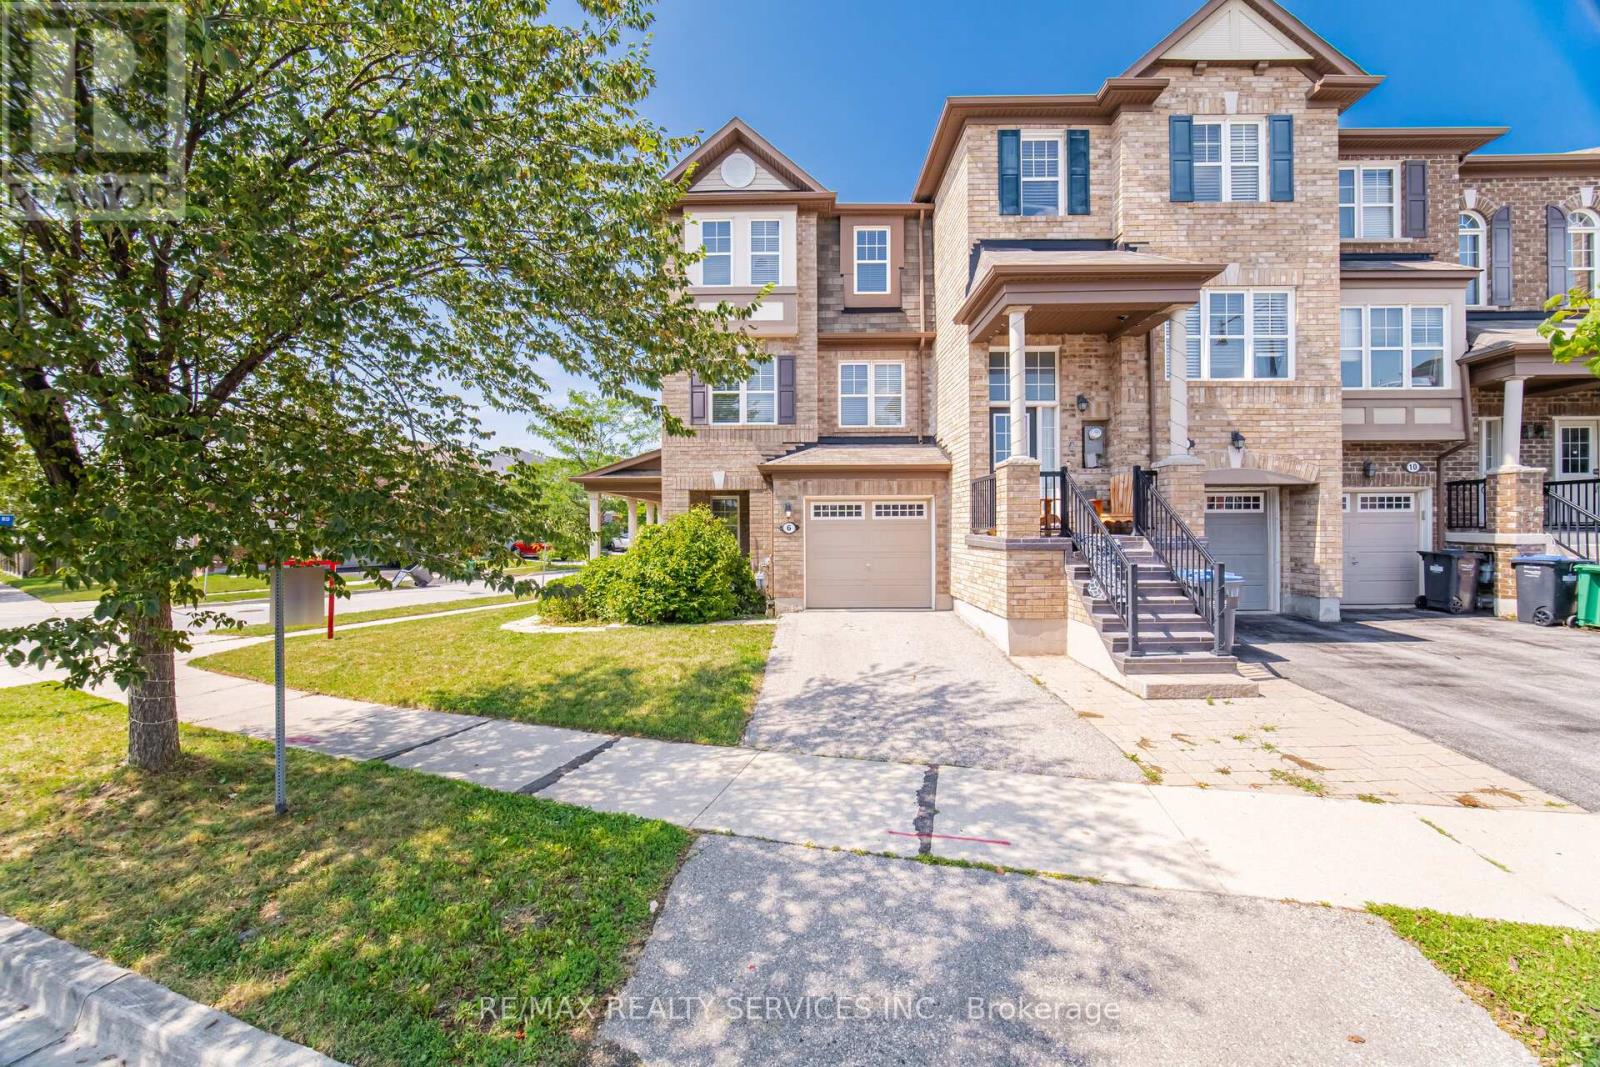
6 Viewforth Road
Brampton, Ontario
Beautiful FreeHold Townhouse ### Corner House ### it features a renovated kitchen with quartz countertops, backsplash, and S/S appliances. Includes a Ground floor office . The massive Family room and separate dining area are highlighted by new lighting and hard flooring. The primary bedroom offers a Custom Built walk-in closet and 4-piece ensuite. New vinyl flooring in bedrooms . Nestled in a safe neighbourhood near top schools, it's perfect for families.Conveniently Located Within 1 Minute Walking Distance To The Mt. Pleasant GO Station, Making It An Ideal Choice For Commuters Looking For Easy Access To Public Transportation. You'll Also Be Surrounded By Parks, Schools, And Shopping, Making This Home The Perfect Blend Of Convenience, Comfort, And Style! This Fully Upgraded Townhome Is Not Just A House, But A Lifestyle. Whether You're A Growing Family Or A Young Professional . A Must-See Property In A Prime Location That Offers Both Luxury And Convenience. (id:56248)
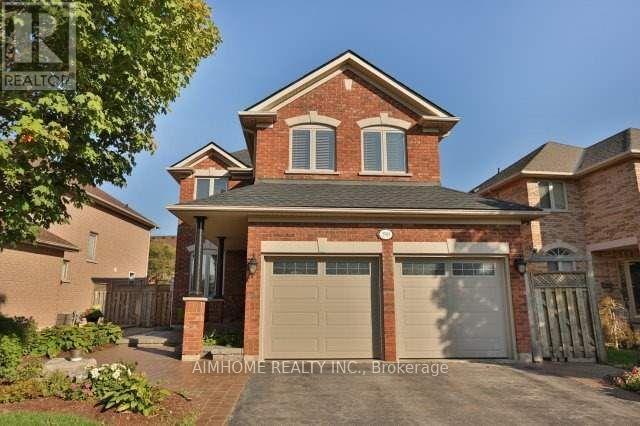
390 Grovehill Road
Oakville, Ontario
Beautiful 4-bedroom home in prime River Oaks! Close to top schools, parks & hospital. Stunning curb appeal w/ prof landscaping, irrigation sys & lush gardens. Private backyard oasis boasts a interlock patio & premium Arctic Spa saltwater hot tub (approx. $20k). Main level features formal living & dining rms w/ decorative columns & hardwood floors. Gourmet eat-in kitchen offers dark cabinetry, pantry & walkout to patio. Cozy family rm incl hardwood flrs & gas fireplace. Spacious primary suite features a luxurious ensuite bath w/ deep soaker tub & separate shower. Impeccably maintained and move-in ready after Oct 1, 2026 (id:56248)
330 Hickory Circle
Oakville, Ontario
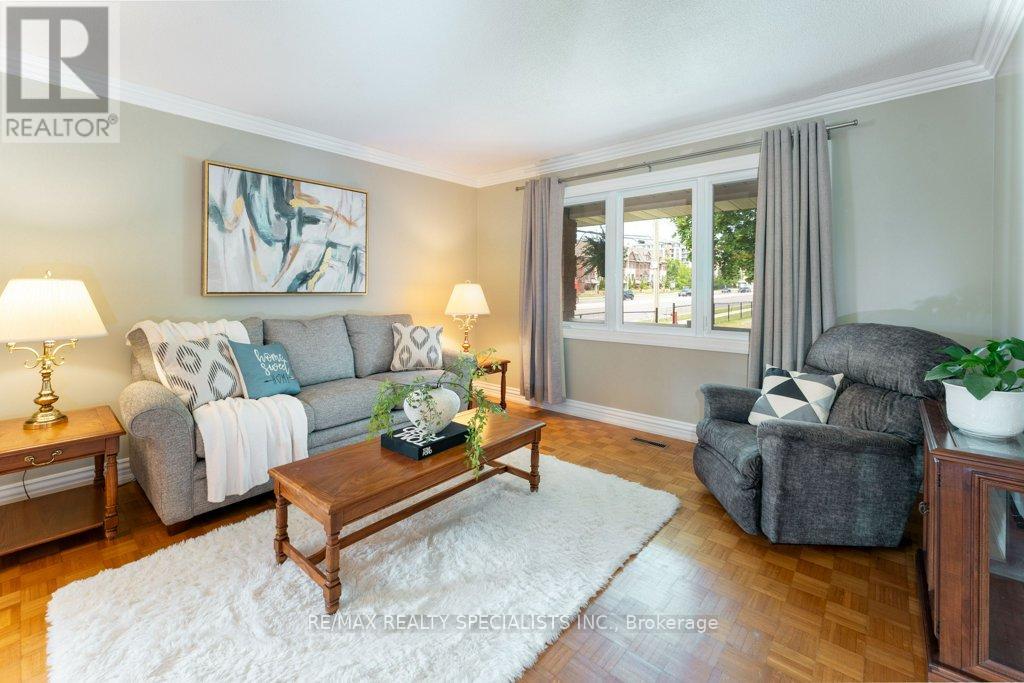
A bungalow with real flexibility. Set on a premium corner lot on a quiet street, this bungalow offers something increasingly hard to find - space and options. The 1,540 sq ft main floor is bright and functional. Add the finished lower level and you get over 2,800 sq ft of living space. Five bedrooms (3 up, 2 down), 3 bathrooms, and 2 kitchens each with their own dining area. The lower level has a spacious, self-contained feeling, and well suited to multi-generational living or a future in-law suite. Move-in ready with recent updates including a new owned gas furnace (2026), roof shingles (2022), fresh paint through the main living areas (2026), and a new interlocking side path and patio (2025). Close to schools, shopping, and the Oakville GO station. (id:56248)
Lower - 10 Warbeck Place
Toronto, Ontario
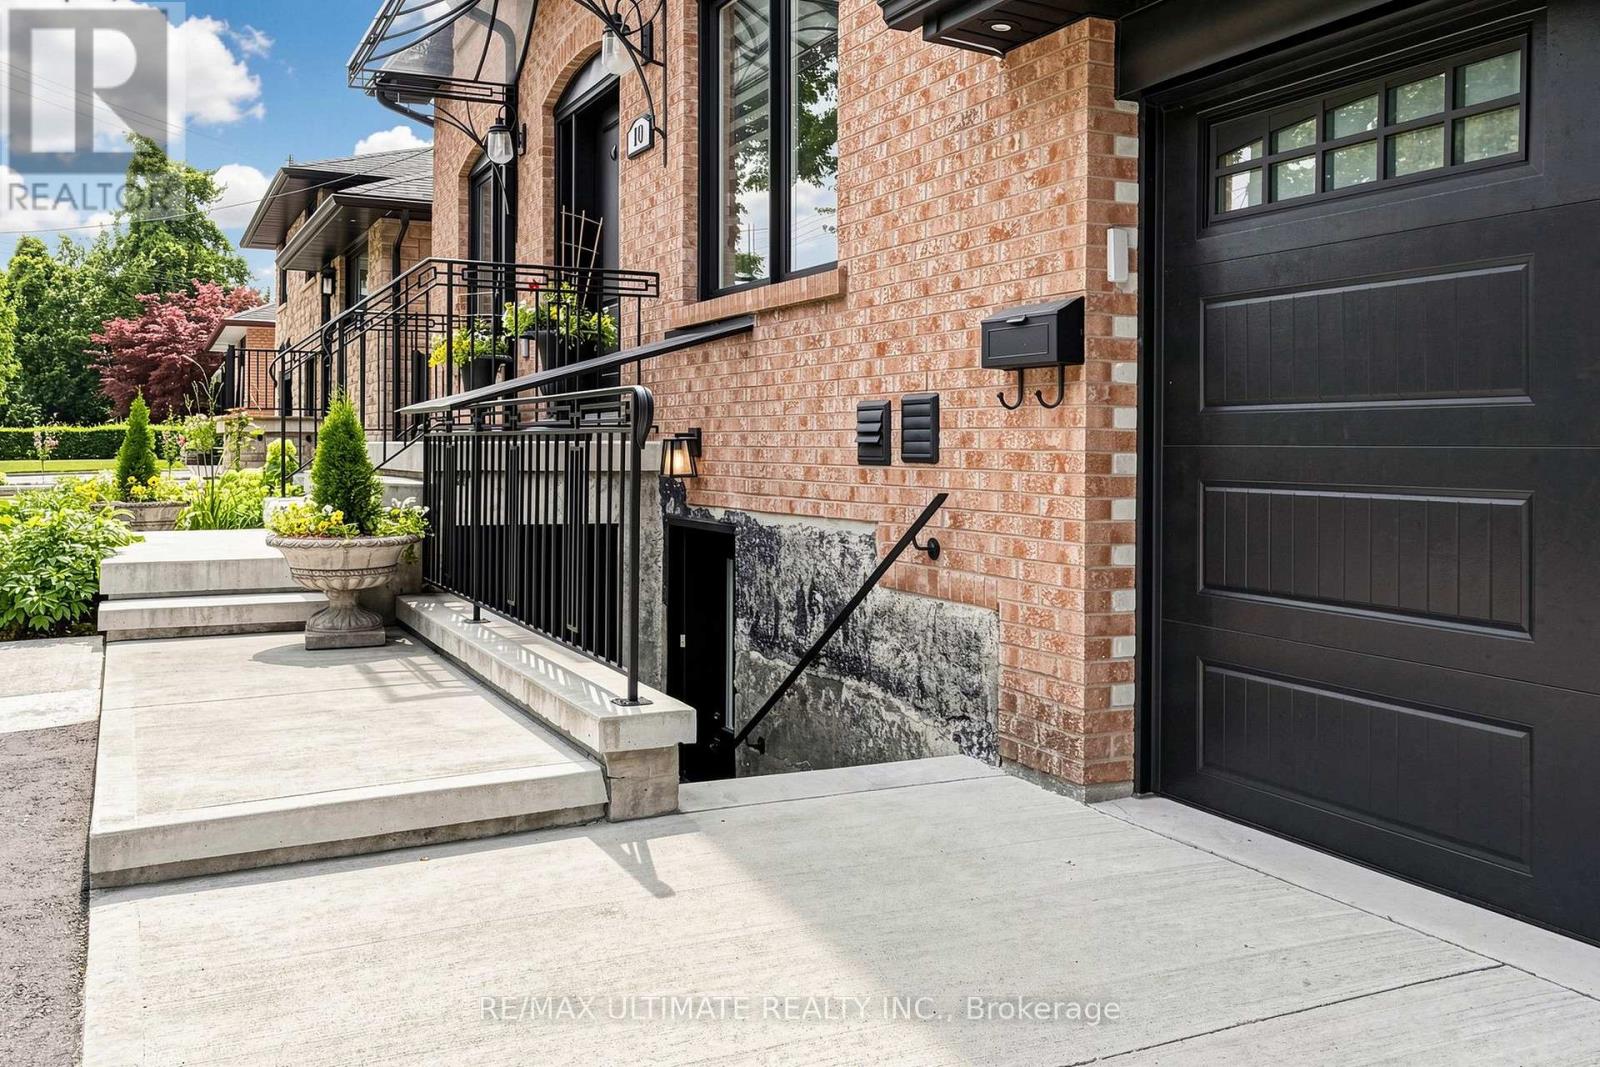
Beautifully renovated 1-bedroom unit available for lease in the desirable Kingsview Village neighbourhood, near The Westway. This bright and move-in-ready home features a fully renovated interior with modern finishes throughout, including an updated kitchen and bathroom. Spacious living areas and well-appointed bedroom provide comfortable everyday living. Conveniently located close to public transit, shopping, schools, parks, major highways, and Pearson International Airport. A fantastic opportunity to lease a stylish, fully updated home in a well-connected Toronto community. The furniture pictures have been virtually staged. (id:56248)
115 Priscilla Avenue
Toronto, Ontario
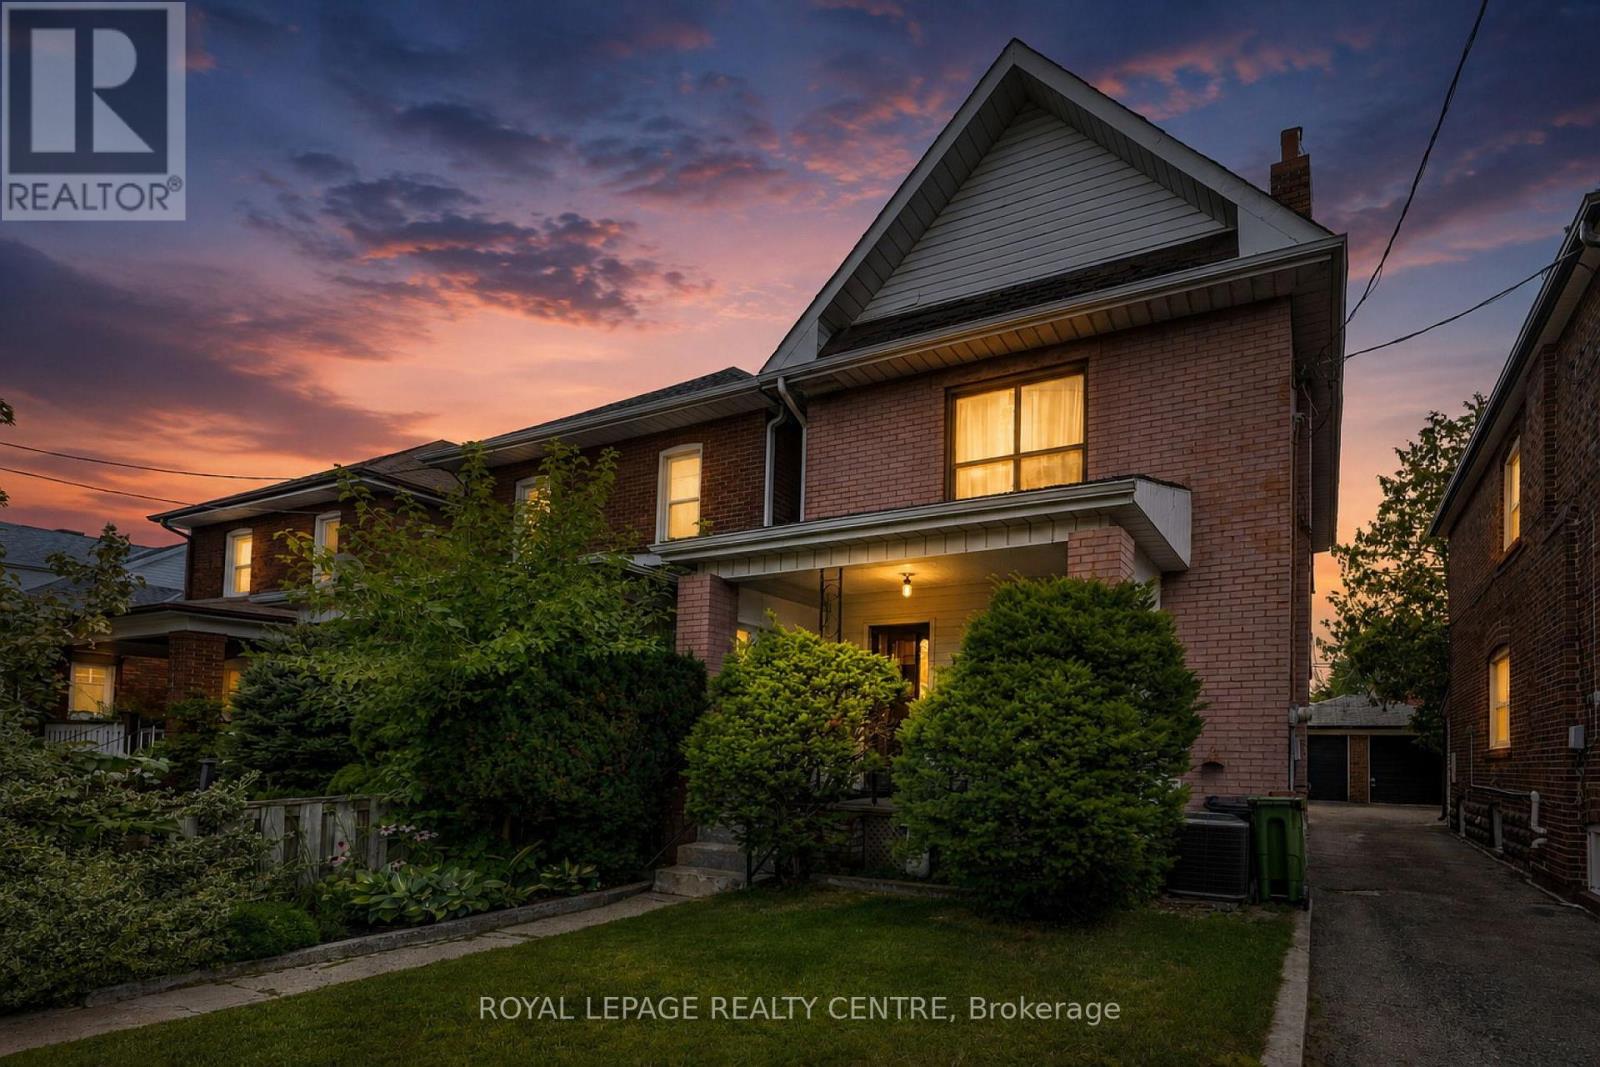
**NEW PHOTOS & VIRTUAL TOUR** Excellent Opportunity In The Heart Of Coveted Bloor West Village! This Currently Loved Classic 2-Storey Brick Character Home Features 4 Bedrooms And 2 Bathrooms, Offering The Ultimate Canvas To Renovate And Design Your Forever Dream Home. Nestled In One Of Toronto's Most Family-Friendly Communities. Enjoy Unparalleled Walkability-Just Steps To Top-Rated Schools, Jane & Runnymede Subway Stations, And The Lush Trails Of High Park. Immerse Yourself In The Vibrant Village Lifestyle With Its Famous European Bakeries, Shops, Cozy Cafes, And Incredible Local Restaurants Right At Your Doorstep. A Rare Find With Endless Potential. (id:56248)