
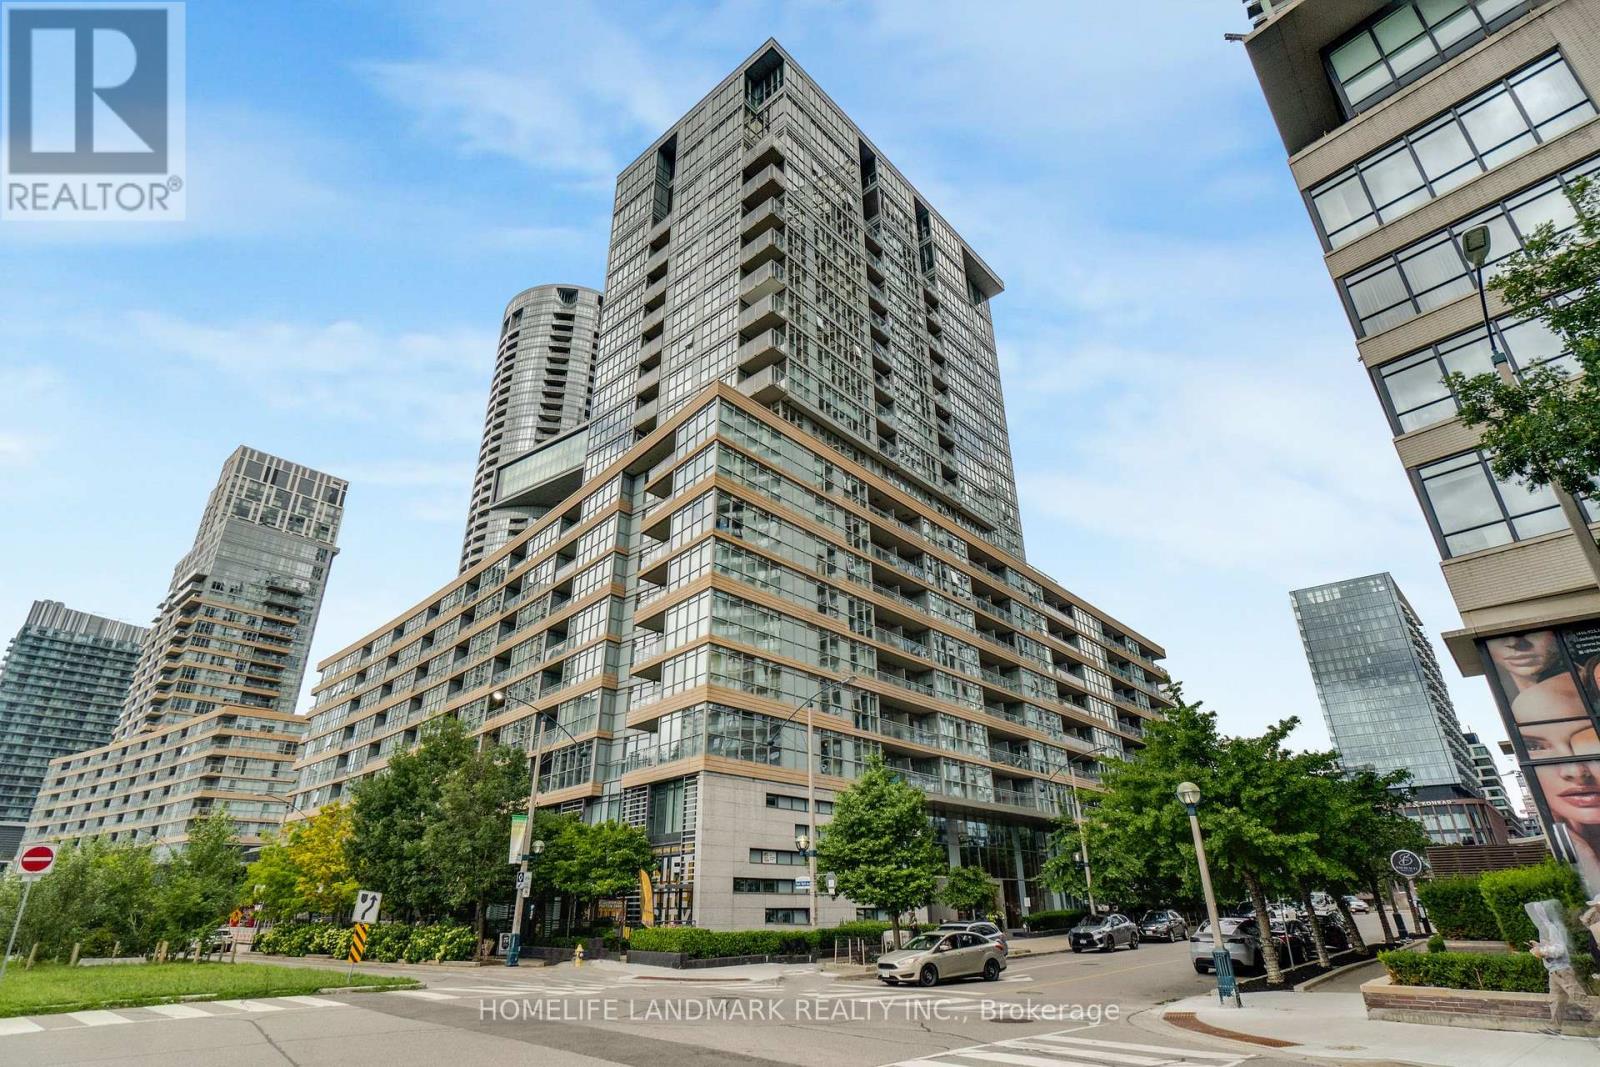
1007 - 10 Capreol Court
Toronto, Ontario
Bright south-facing suite in the sought-after Parade Condos at CityPlace. This well-designed unit features 2 bedrooms, 2 full bathrooms, a spacious den ideal for a home office or third bedroom, hardwood floors, floor-to-ceiling windows, and a modern kitchen with premium Miele appliances. Enjoy beautiful lake views from the private balcony. Exceptional building amenities include an indoor pool, fitness centre, yoga studio, squash court, theatre room, and more. Steps to the waterfront, parks, restaurants, transit, and all the conveniences of downtown living. (id:56248)
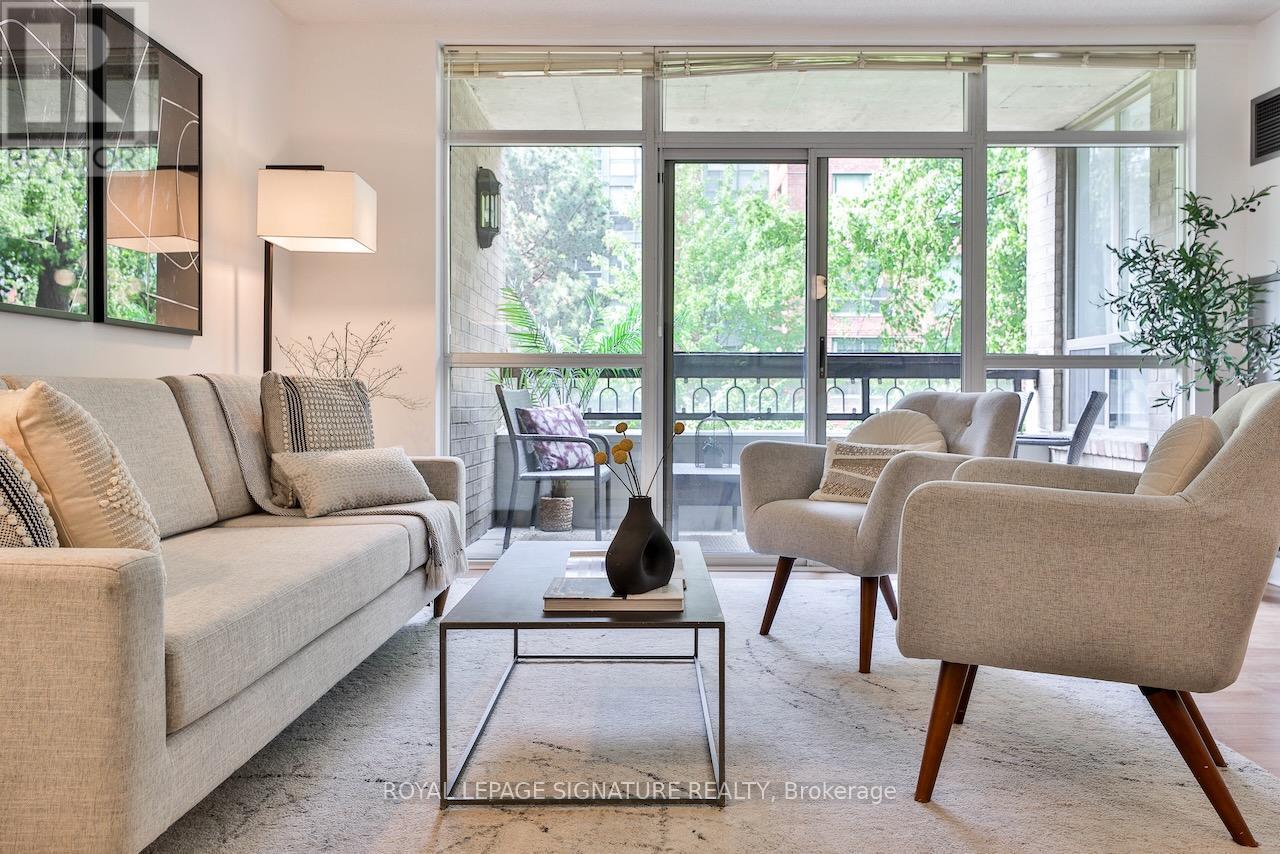
206 - 284 Bloor Street W
Toronto, Ontario
Welcome to the vibrant Annex neighborhood in Toronto! This 2-bed, 1-bath apartment rental, walking distance to the prestigious University of Toronto, is spacious and perfect for students or professionals. With a balcony overlooking a quiet courtyard, it's the ideal spot for peace and relaxation. Explore the trendy cafes, delicious restaurants, cultural landmarks and unique boutiques nearby. Easy access to public transit means endless adventures await. Don't miss out on this exciting opportunity! NOTE: Bathroom and Kitchen to be renovated and completed before September 1st (id:56248)
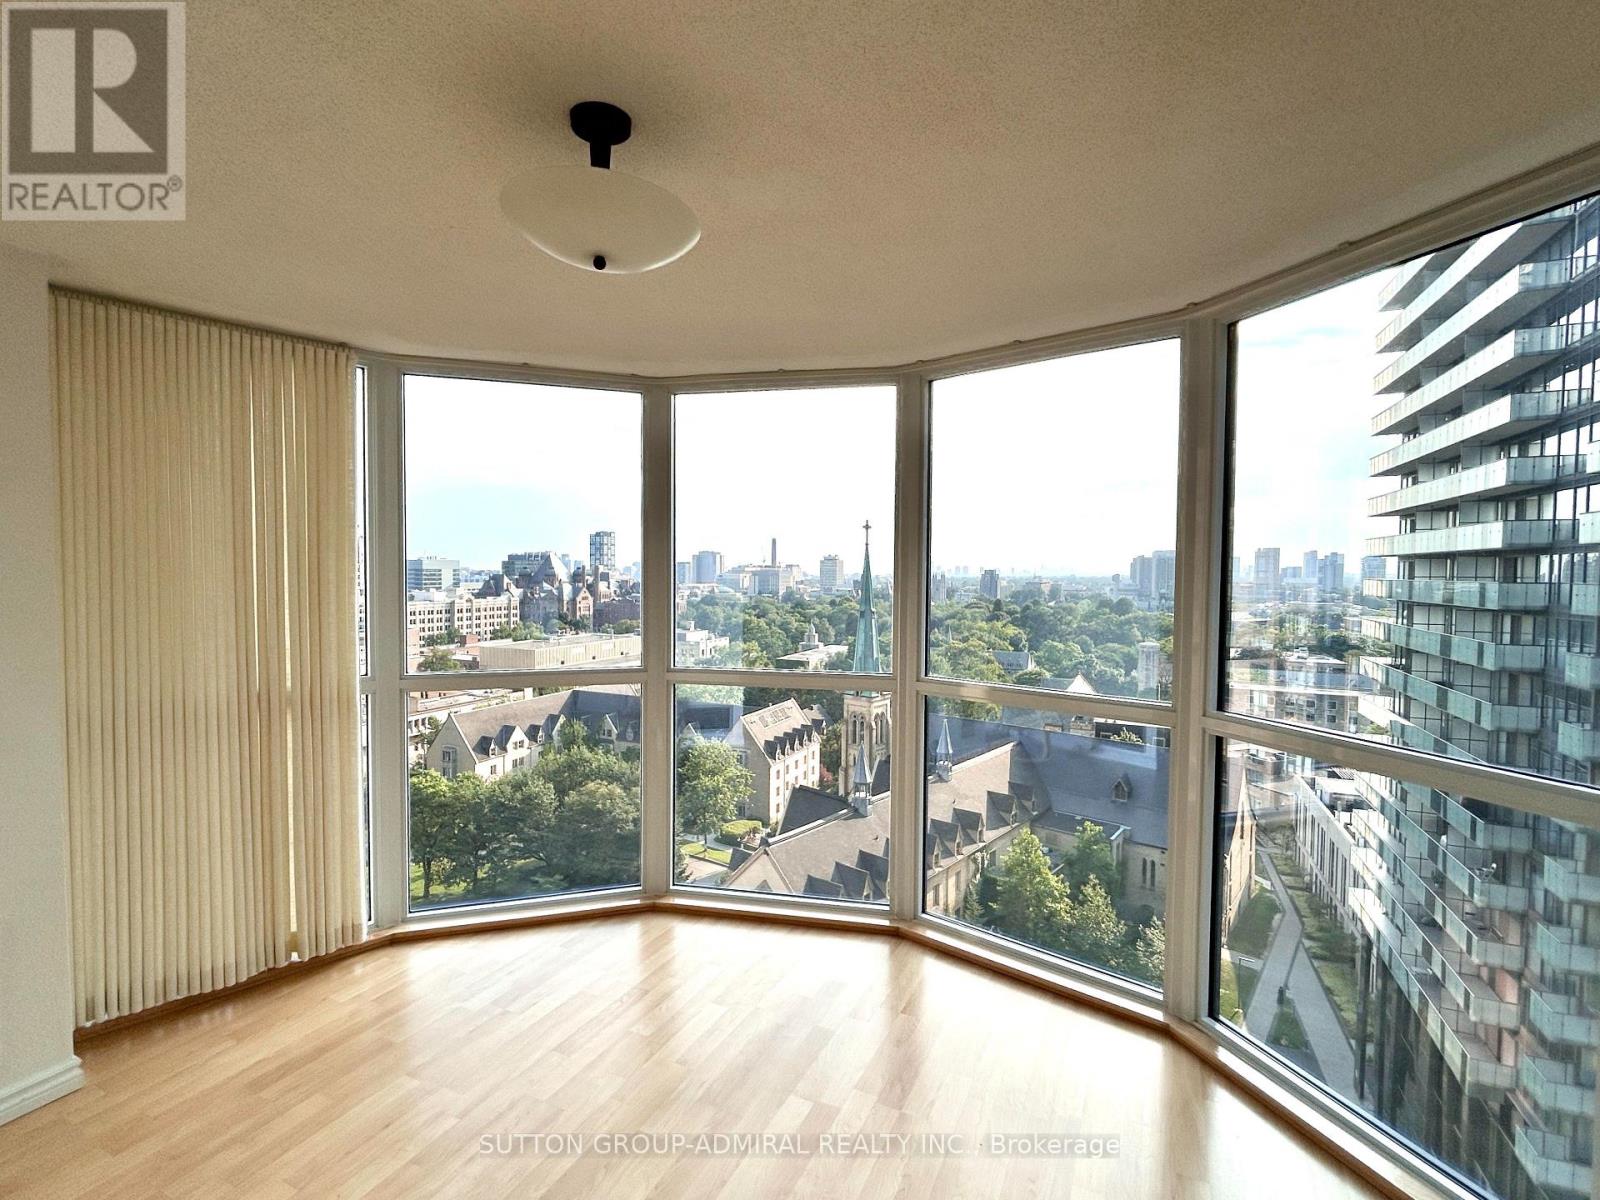
1611 - 1055 Bay Street
Toronto, Ontario
Breath-Taking SW Exposure O/L Queens Park Circle, Victoria College Campus Of U Of T, & Lake Ontario, Solarium Is 180 Degrees Of Curved Glass Allowing For Lots Of Light & Beautiful Sunsets. Open Concept 1 Bedroom Plus Den Suite Of 770 Sf In Tridel Built Polo I Condo Building. Mainteness Fee Includes All Utilities, Locker & Parking. Well Maintained Building and Unit. Newly Renovated Exterior Windows and Upgrade Ventilation System in the Building in Recent Years. Steps From TTC Bus Stop And Subway Station, U Of T, Bloor Street And Yorkville. Owned Underground Parking And Locker. (id:56248)
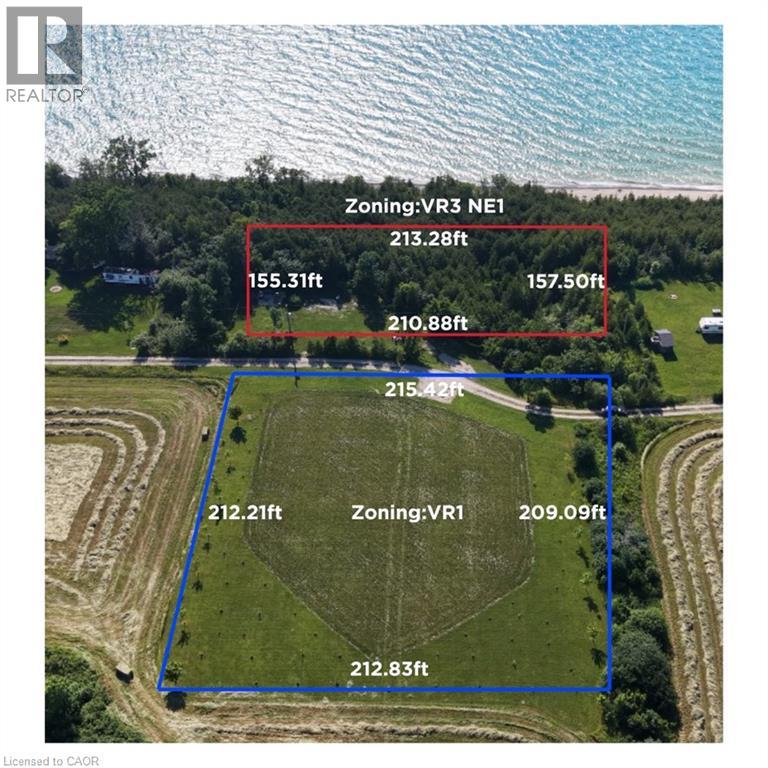
49 Huron Street S
Port Albert, Ontario
Exceptional 2+ acre waterfront property package along Huron St S in scenic Port Albert, sold together as one single parcel featuring dual zoning (VR3 / NE1 waterfront section ~213' x 157' & VR1 inland section ~215' x 212')! Demonstrating incredible seller pride with roughly $200,000 invested in site improvements, extensive infrastructure and prep work are already complete. Upgrades include installed hydro service, an inspected water well with official registration records, and completed archaeological clearance. Enjoy custom wooden stairs equipped with solar lighting and a viewing deck area leading straight to the waterfront, alongside newly established tree plantings along the lot boundaries. A unique property offering scale, shoreline access, and substantial capital upgrades already in place. (id:56248)
2511 - 33 Charles Street E
Toronto, Ontario
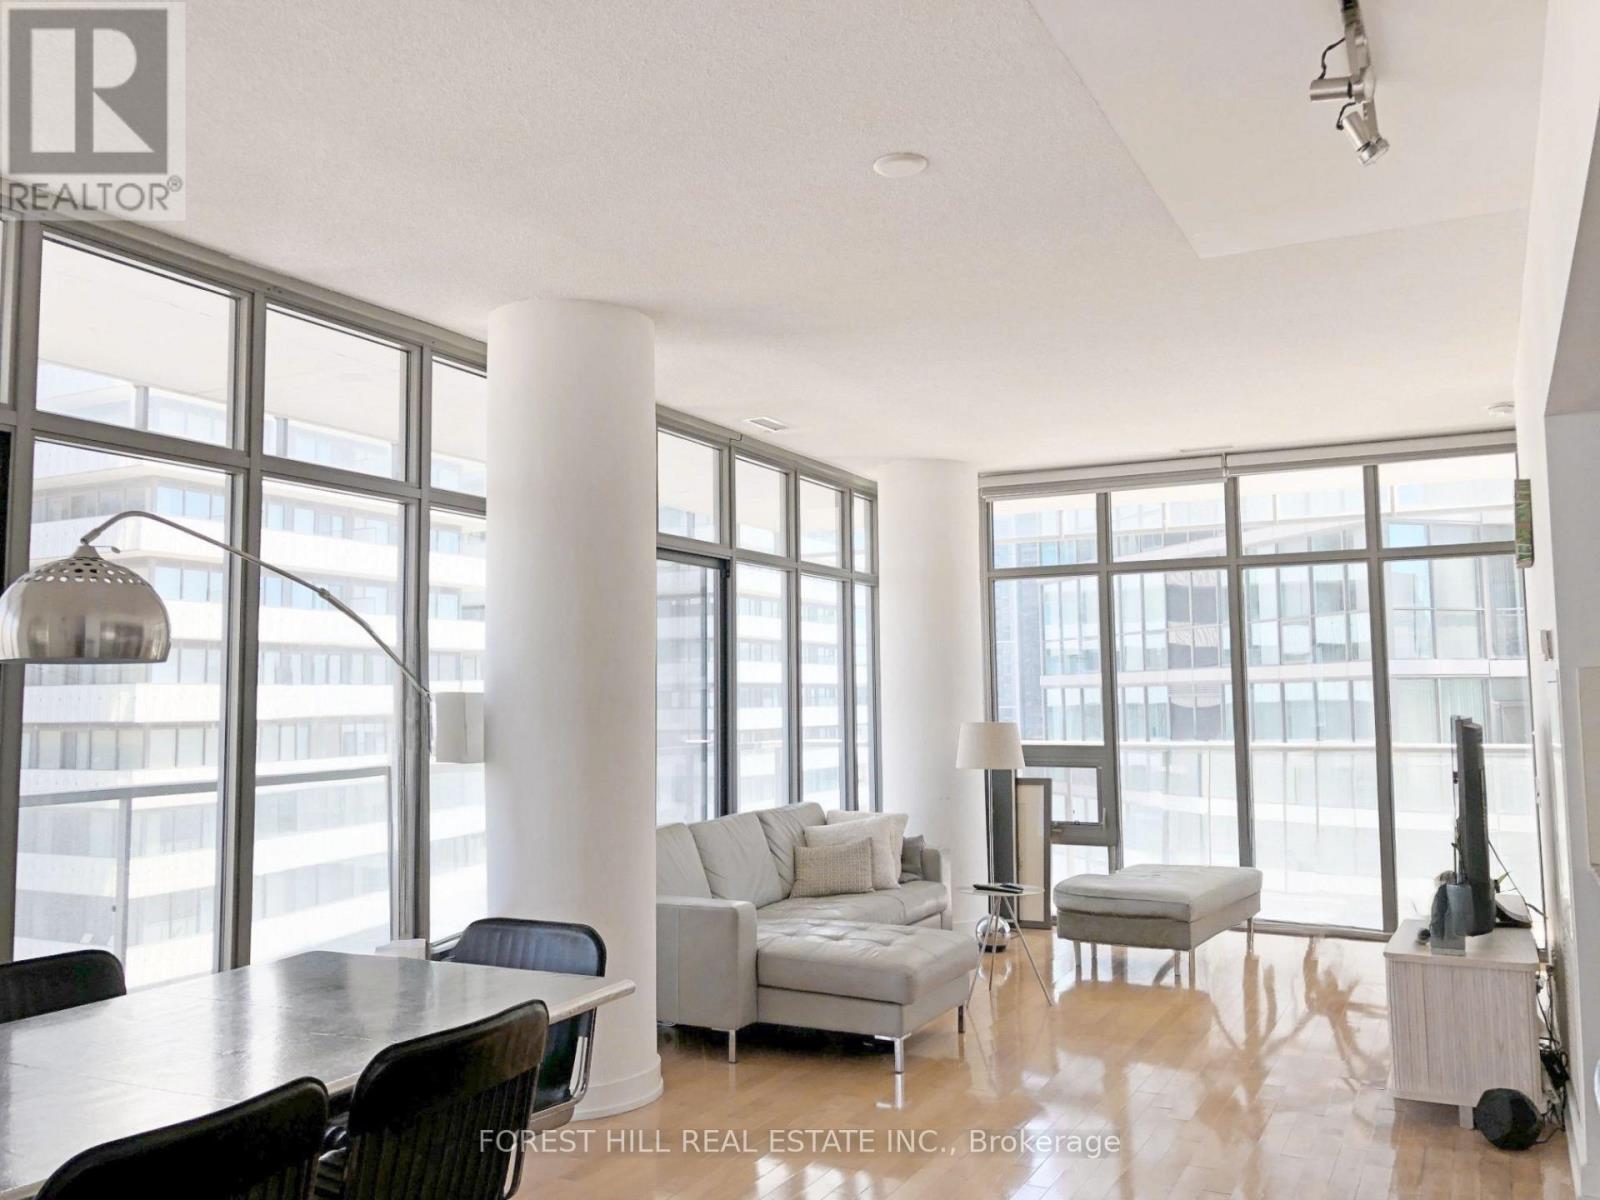
Location! Large 1Bed with Huge Wrap-Around Balcony & Locker at Casa (Yonge/Charles). 688sf interior (903sf total with Balcony), 9' Ceilings, 2 Walkouts to Balcony, Scavolini Kitchen. Building Amenities Include: Gym, Outdoor Pool, Rooftop Terrace/Garden, Party/Meeting Room, Theatre Room, Billiards Room, Guest Suites, Visitor Parking, 24/7 Concierge. Central Location, Mins Walk to Daily Conveniences - Yonge & Bloor TTC Subways, Longos, Convenience Stores, LCBO, Shoppers, Banks, Coffee. Mins Walk to Yorkville's and Yonge/Bloor's Restaurants, Pubs, Shopping, Entertainment & More. (id:56248)
391 Westwood Drive
Brockton, Ontario
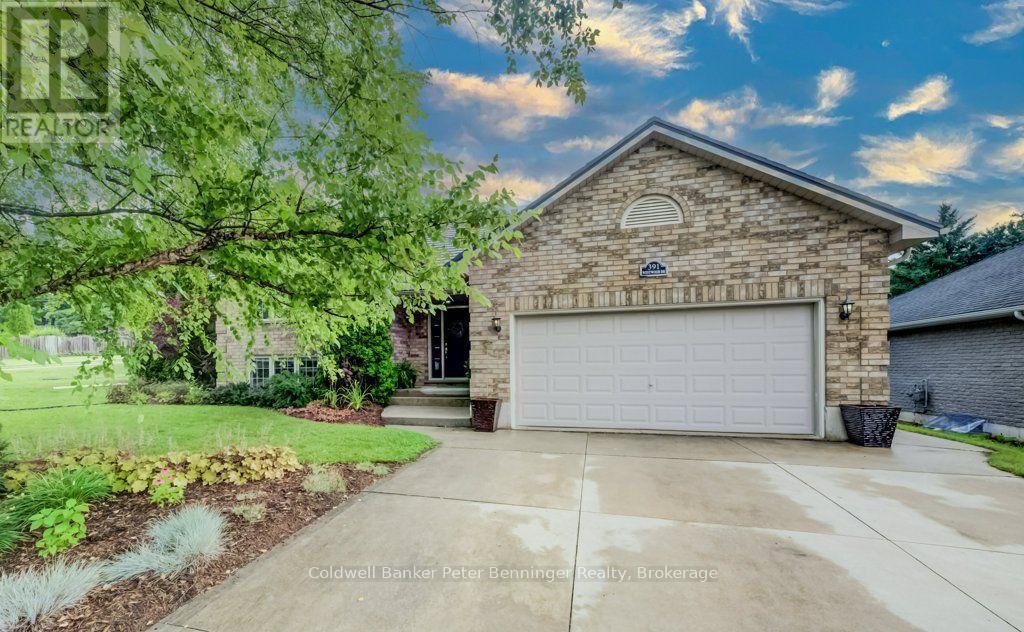
Beautifully maintained raised bungalow offering approximately 1,500 sq. ft. on the main level plus a fully finished lower level. The recently remodelled kitchen features quartz counter tops, island, plenty of cabinetry and a walkout to the rear composite deck. Bright, spacious dining and living areas are filled with natural light, with the living room offering a gas fireplace and generous sitting space. The main level includes three bedrooms, including a primary suite with walk-in closet and beautifully remodelled 3-piece en suite. The finished lower level adds two additional bedrooms, a large rec room with gas fireplace, flex room, laundry and abundant storage. An attached double garage, professionally landscaped yard with irrigation system, and durable 50-year metal roof complete this impressive home. (id:56248)
202 - 151 Dan Leckie Way
Toronto, Ontario
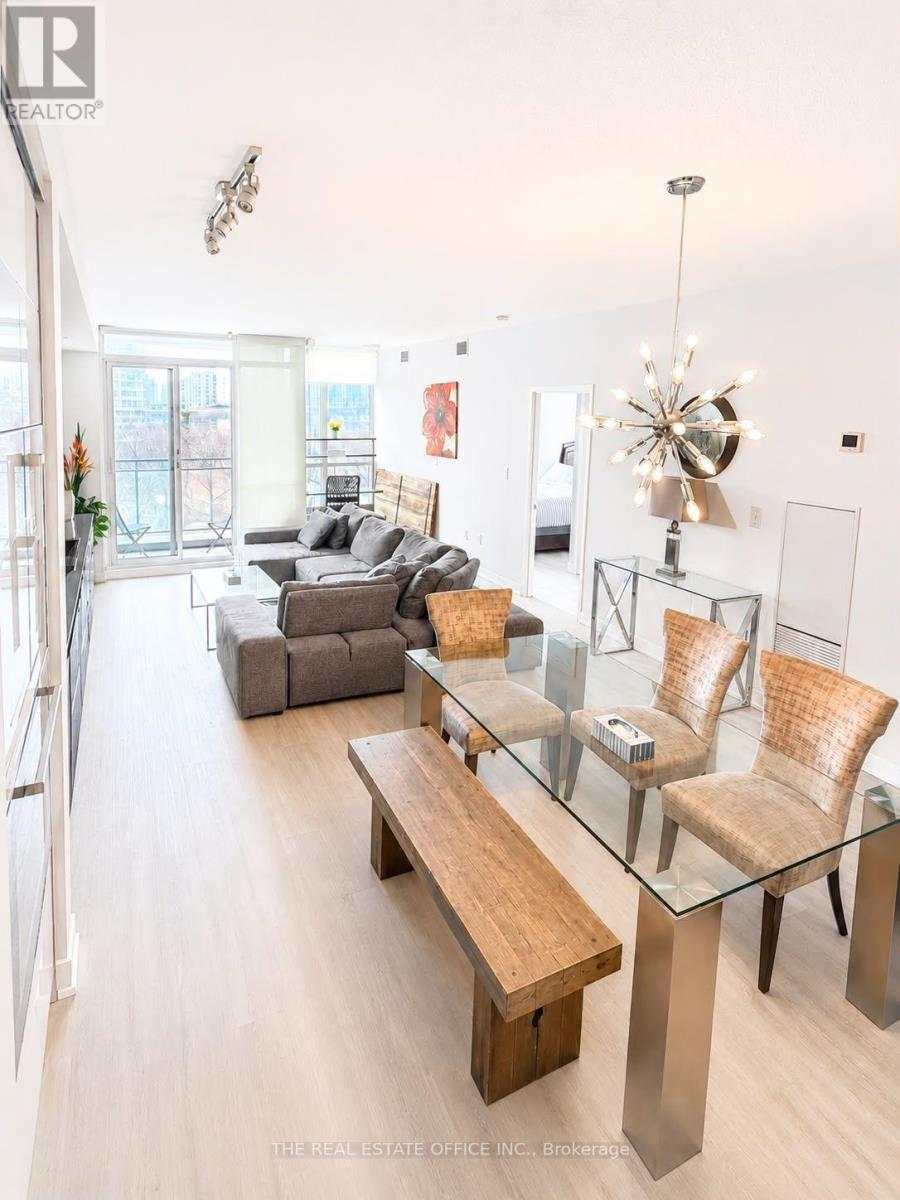
Welcome to this furnished 2+1 bedroom suite at 151 Dan Leckie Way, offering 2 parking spaces and 1 locker. This south-facing residence enjoys views toward Lake Ontario and features a bright, open-concept layout with large windows that provide abundant natural light. The modern kitchen is equipped with stainless steel appliances and is designed for both everyday functionality and entertaining.Located in Toronto's waterfront neighbourhood, the building is within walking distance of the waterfront, parks, restaurants, cafés, grocery stores, and public transit. Residents also enjoy convenient access to the Gardiner Expressway, Union Station, the CN Tower, Rogers Centre, Scotiabank Arena, and Toronto's Financial and Entertainment Districts.Whether you are looking for a principal residence or an investment opportunity, this suite offers a practical layout in a well-connected downtown location.Furniture is included in the purchase price. Includes 1 parking spaces and 1 locker, an additional parking is available at an extra cost. (id:56248)
53 Janefield Avenue
Guelph, Ontario
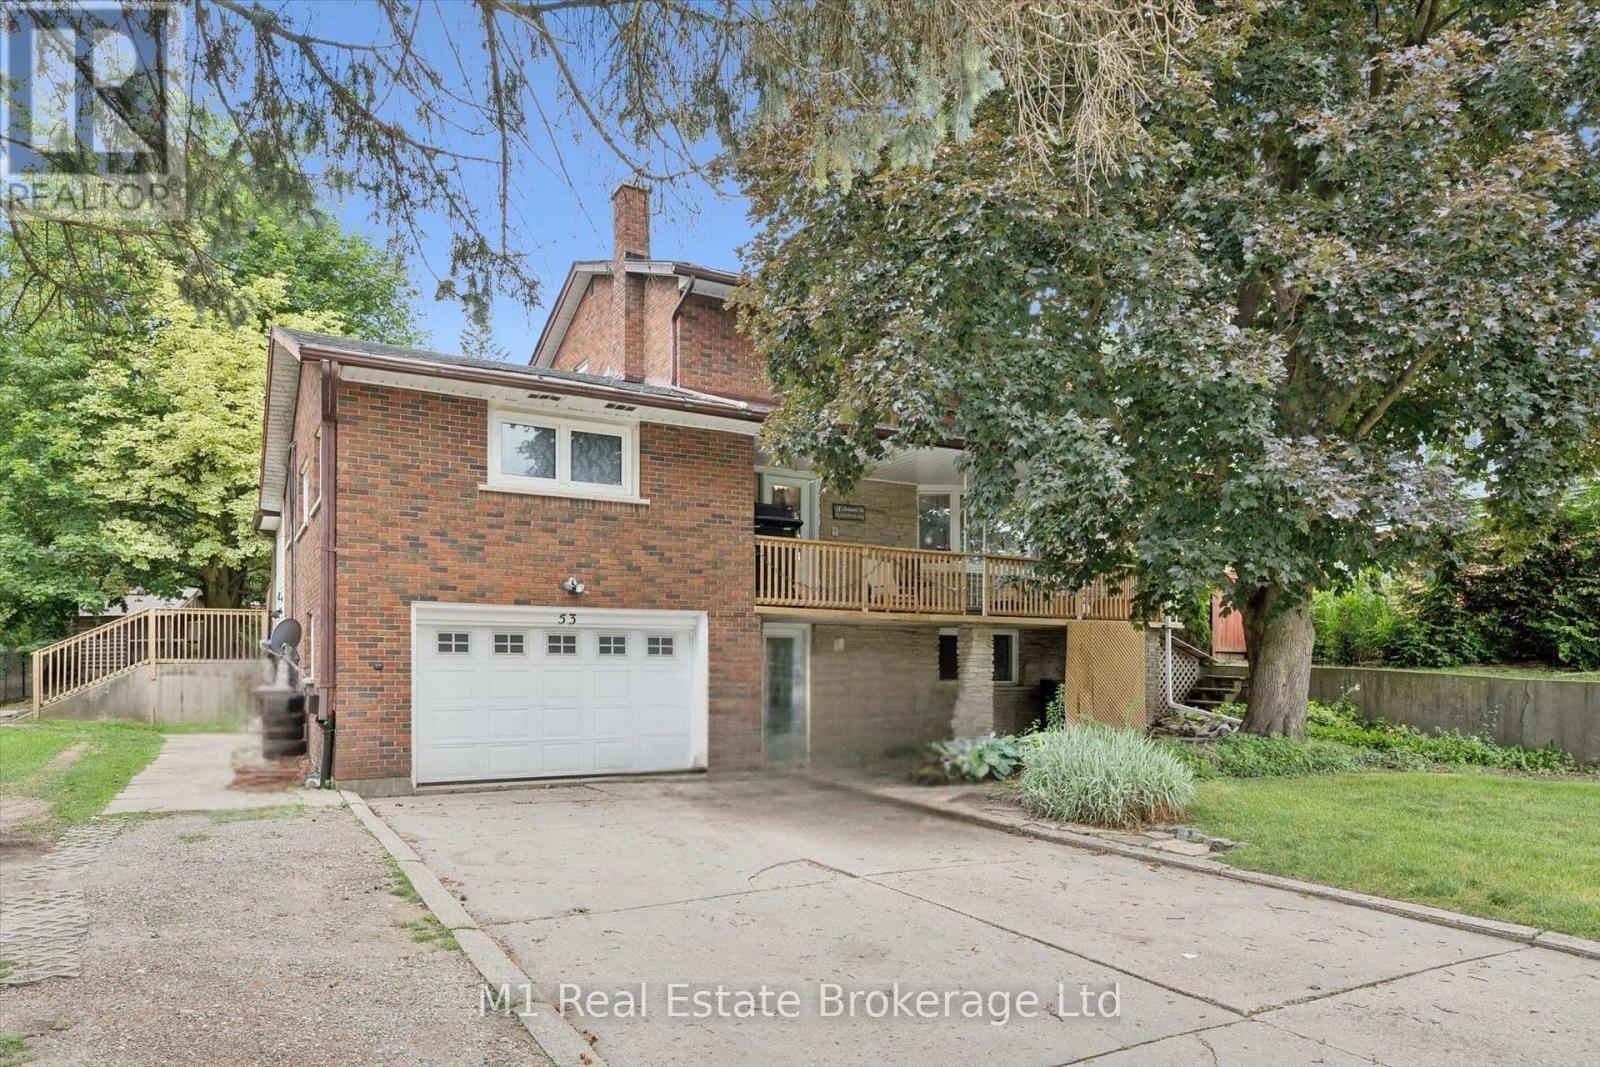
A versatile property with excellent potential for families, multi-generational living or investors. Centrally located in Guelph and close to the University of Guelph, schools, shopping and everyday amenities, the home also offers convenient access to the Hanlon Expressway and Highway 401. Inside, there is plenty of space for a growing family, while the legal basement apartment provides an opportunity for rental income, extended family or older children. Outside, the large yard offers room for kids and pets, and parking is no issue with space for approximately five to six vehicles plus a heated garage. A well-located home with plenty of space, flexibility and long-term potential. (id:56248)
283 Bricker Street
Saugeen Shores, Ontario
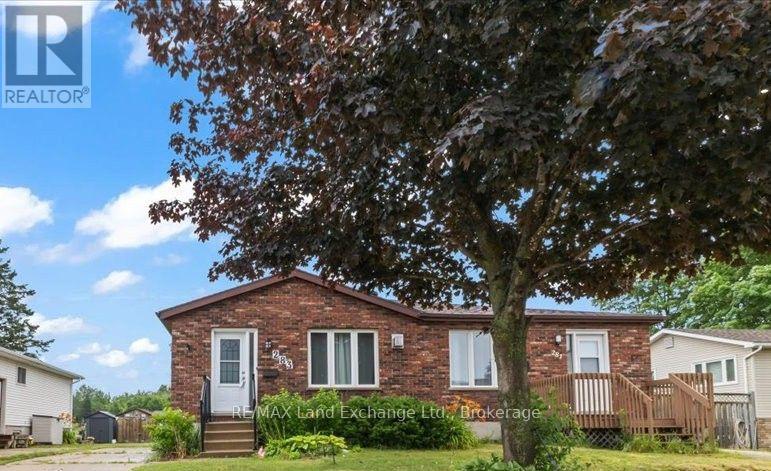
Finding a move-in-ready home that's both stylish and affordable isn't always easy-but this one checks all the boxes. Welcome to a home that offers the perfect blend of comfort and thoughtful updates. This beautifully maintained semi-detached bungalow features 3 bedrooms and 2 full bathrooms, making it an ideal choice for first-time buyers, down-sizers, young families, or investors looking for a move-in-ready opportunity. At the heart of the home, the bright and inviting kitchen offers plenty of workspace along with a dedicated coffee bar that's perfect for slow mornings or entertaining friends and family. The main floor is warm, welcoming, and designed for everyday living, while the finished lower level nearly doubles your living space, offering endless flexibility for movie nights, a home office, hobbies, overnight guests, or simply room to spread out. Step outside to enjoy the backyard- an ideal space for children, pets, summer barbecues, or simply relaxing at the end of the day. With natural gas forced-air heating, central air conditioning, and a long list of thoughtful updates throughout, you can move in with confidence and start enjoying your new home from day one. Situated in a quiet, family-friendly neighbourhood close to parks, schools, shopping, and everyday amenities, this home offers an easy lifestyle in one of Port Elgin's most convenient locations. Whether you're searching for your first home or your next chapter, this property is one you won't want to miss. (id:56248)
2205 - 95 Mcmahon Drive
Toronto, Ontario
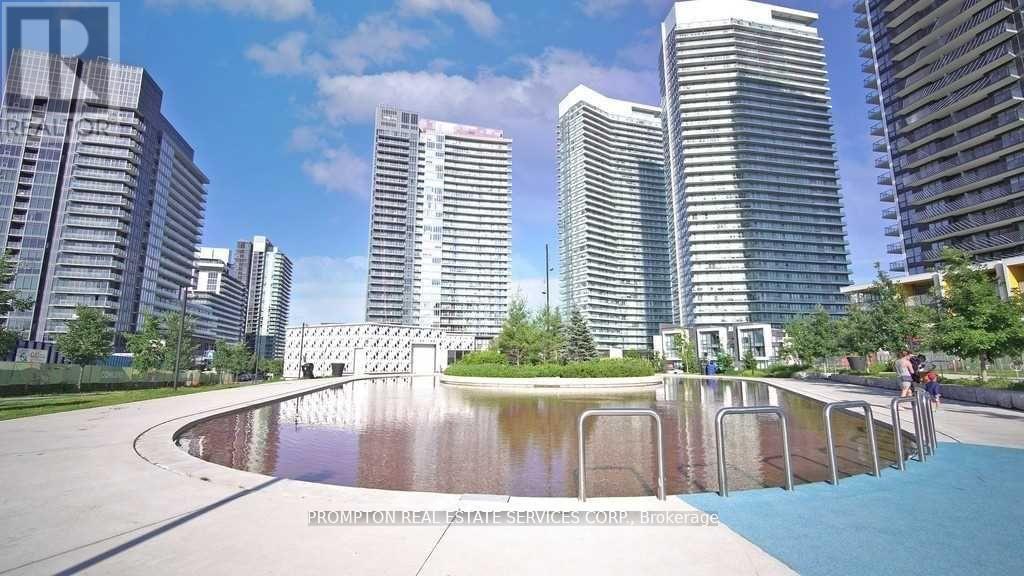
A Luxury Condo By Concord - Seasons, One Of North York's Most Prestigious Communities * Bright & Spacious 1-Bedroom Suite With Functional Open-Concept Layout9-Ft Ceilings & Floor-To-Ceiling Windows * Providing Abundant Natural Light * Premium Built-In Miele Appliances * Designer Cabinetry & Roller Blinds * Access To An Incredible 80,000 Sq.Ft. Mega Club With Resort-Style Amenities * Building Features Touchless Car Wash & Electric Vehicle Charging Stations * Professionally Managed Building Offering Exceptional Living Experience * Just 5 Minutes Walk To Leslie & Bessarion Subway Stations And IKEA * Steps To Canadian Tire, Restaurants, Parks, Community Centre, Hospital & LibraryEasy Access To Highways 401, 404 & GO Transit * Perfect Location For Professionals Seeking Luxury, Convenience & Connectivity (id:56248)
E65 - 7 Brimley Road S
Toronto, Ontario
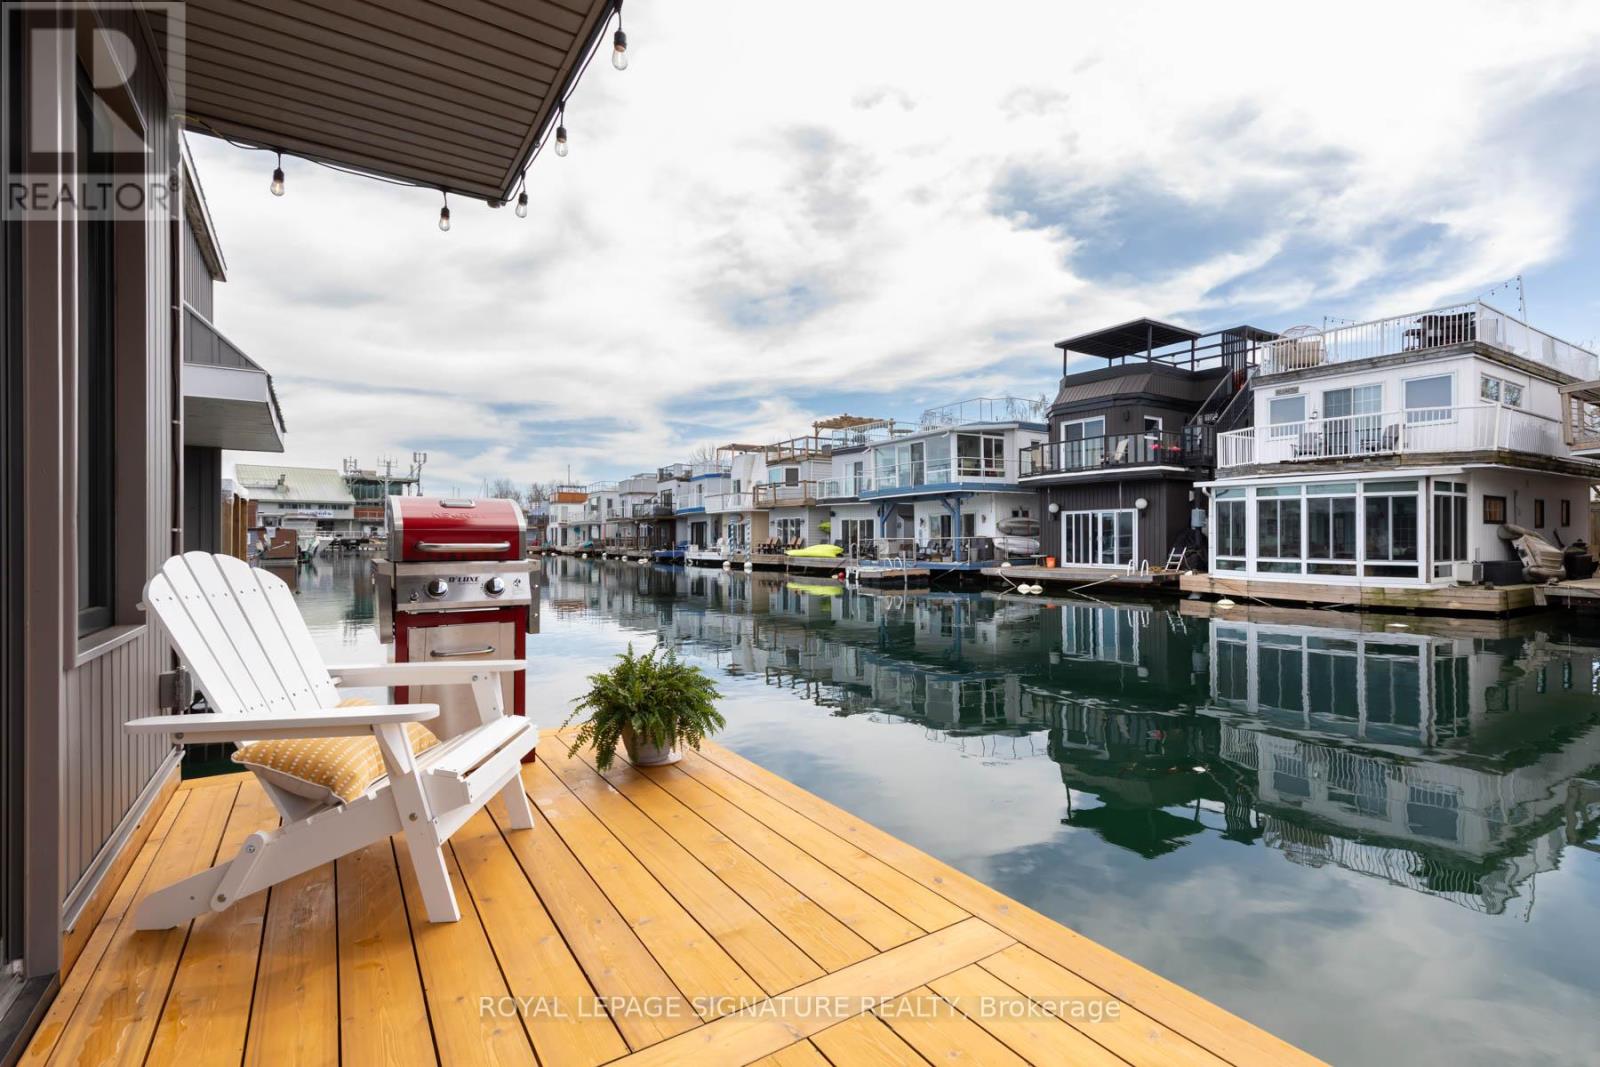
Experience the Floating Lifestyle - Where Modern Comfort Meets Waterfront Serenity Live close to nature without sacrificing comfort, style, or convenience. This custom-built floating home offers a unique blend of contemporary condo living and tranquil waterfront surroundings, creating the perfect retreat for those seeking a simpler, more connected lifestyle.Built in 2022, this beautifully designed residence features 629 sq. ft. of thoughtfully crafted nautical-inspired living space. White oak plank flooring and LED pot lights throughout create a bright and inviting atmosphere, while the open-concept layout maximizes functionality and flow. The living area includes built-in entertainment shelving and a dedicated workspace, complemented by a convenient breakfast bar for casual dining.The designer kitchen showcases two-tone cabinetry with navy blue lower cabinets and crisp white uppers, accented by oak countertops and elegant gold hardware. A vintage-inspired White Unique propane stove adds character and charm,while the matching glossy white Galanz refrigerator and microwave complete the timeless nautical aesthetic.A pellet stove provides an efficient and cozy supplemental heat source, making year-round waterfront living comfortable and easy to manage.The spacious primary bedroom features a custom-built white oak queen bed frame with floating bedside tables and nautical reading lamps. A wall-to-wall closet provides exceptional storage space. Sliding doors lead to a private 65 sq.ft. cedar deck, the perfect place to enjoy morning coffee while taking in spectacular sunrise views over the water.Additional highlights include a large crawl space storage area, offering ample room for seasonal items, outdoor gear,and water toys without the need for off-site storage.Monthly mooring fees of $1,233 include property taxes, winter live-aboard fees, and HST, providing a convenient and predictable ownership experience.Discover a truly unique opportunity! (id:56248)
222 Baldwin Drive
Cambridge, Ontario
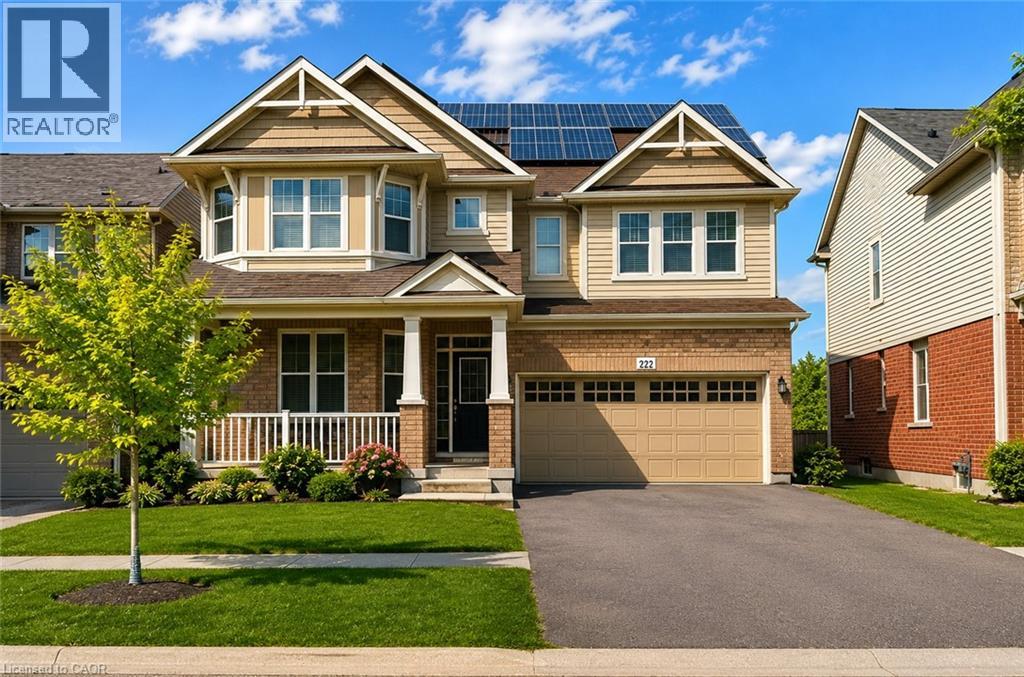
An Amazing Superbly Kept Property on a 43' Wide Lot. One of THe Most Popular Riverside Model With a Great Family Friendly Layout. !!! JUST ~ 3500 SQ FT OF FINISHED SPACE INCLUDING AN IN-LAW SUITE + EXTRA INCOME FROM THE SOLAR PANELS!!!! Absolutely Stunning!! A Fully Finished Perfectly Laid Out Family Home With 5 Bedrooms & 5 Washrooms Including a Fully Finished In-Law Suite. Large Mattamy's -Riverside- Model (Over 3500 Sq Ft Of Finished Space) 2460 + 1050 Sq.( Ft Finished Basement. Located In The Sought After Community Of Millpond Surrounded By All Large Homes. Features An Inviting Front Porch. Meticulously Kept Spectacular Bright & Open Concept Layout With Large Principal Rooms. 9' HIGH CEILINGS ON MAIN . Modern wood Flooring In The Living, Dining & Great Room. Gorgeous Large WHITE E/I Kitchen with a Centre Island,Custom Backsplash. Upgraded GAS Stove. Upgraded Brand New Broadloom on the StairCase. Upper Level With 4 Large Bedrooms All With W/I Closets, Huge Primary Bedroom With A Walk in Closet Plus a Sweater Closet. Huge Ensuite With a Soaker Tub & A Stand Up Shower. Upg. Convenient 2nd Floor Laundry Room With Upgraded Vanity & Tub. RARE 3 Full WashRooms Upstairs. Walk out from dinette to a huge Two Tier deck. Fully Fenced Backyard With a Super Large Shed. Fully Finished Look Out Basement with a Gym Plus An In-Law Suite With A Huge Great Room < Kitchen With A Hot Plate , 5th Bedroom & A Full 3 Pce Washroom. A Walk In Pantry + Extra Storage. Great Millpond Location Where You Can Walk to 3 Parks, 2 Schools, The River & TRail System, Within A few Minutes Away From Hwy 40, Hespeler's Quaint Yet thriving Downtown Core With Restaurants & Family Friendly Events. ** TOP 4 PICTURES ARE VIRTUALLY STAGED FOR ILLUSTRATION PURPOSE**. (id:56248)