
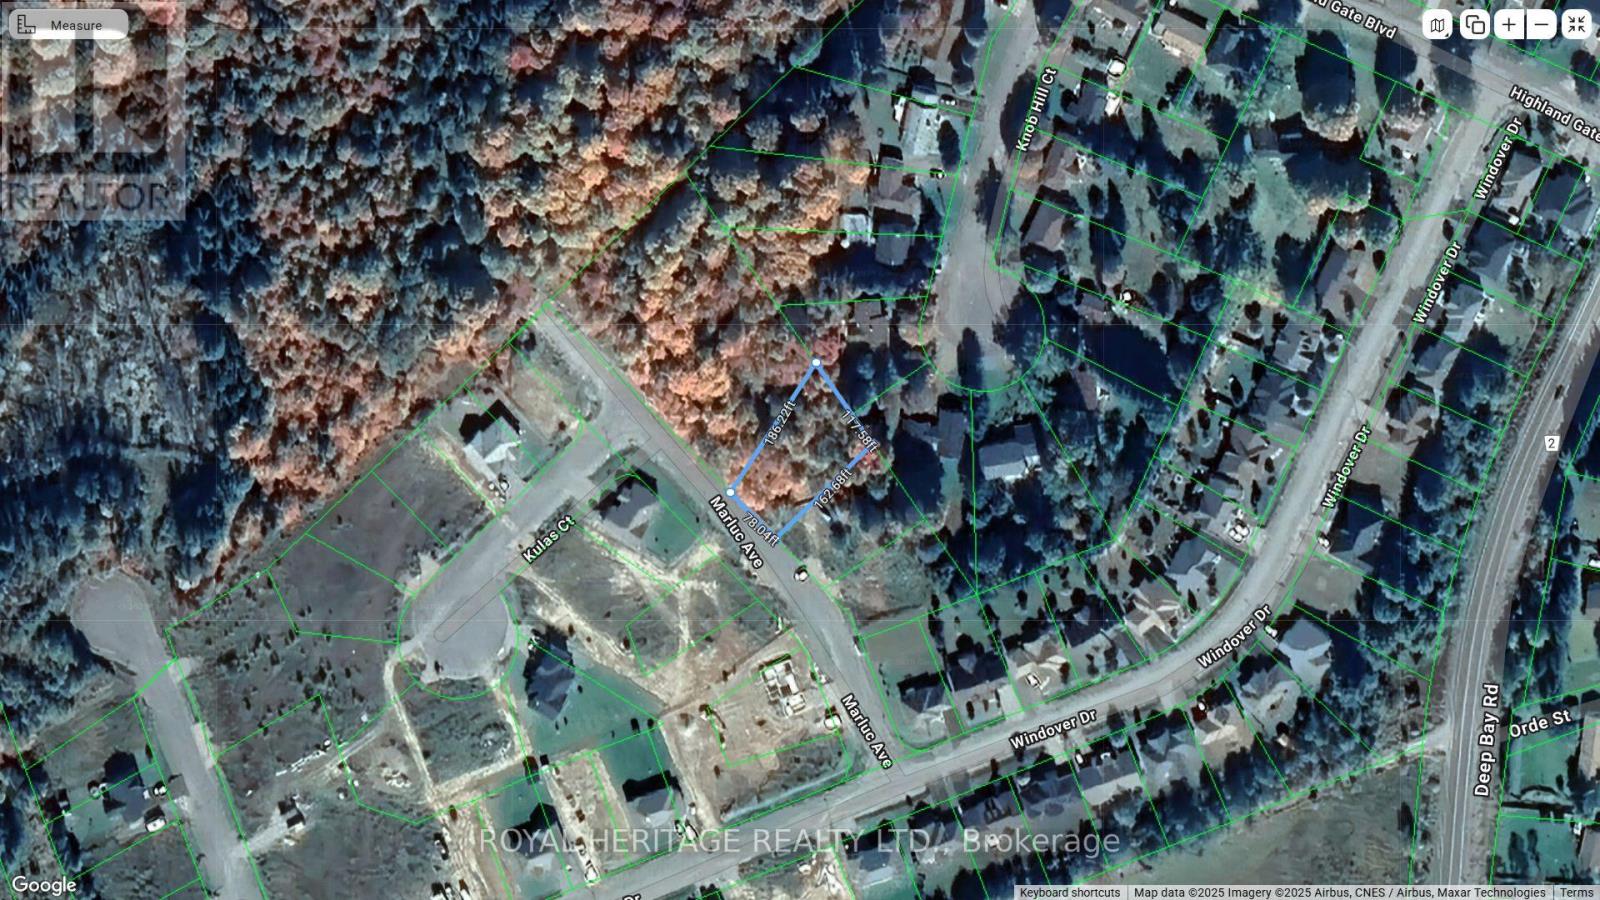
61 Marluc Avenue
Minden Hills, Ontario
Discover the last available building lot in this exceptional neighborhood in Minden Hills HALIBURTON!! Perfectly positioned in a vibrant live-work community that also embraces cottage country charm! This stunning lot, offering breathtaking views for miles, serves as the ideal foundation for your forever home. Spanning just under 0.4 acres, it is nestled within an upscale residential subdivision on the town's outskirts, with all amenities schools, restaurants, shops, and the picturesque Gull River waterfront and walking trails just a short stroll away. The essential utilities water, sewer, and hydro are conveniently available at the lot line, and a rough driveway leads you to the designated building area. Building plans available in addition, 1000sq ft bungalow awaits your final touches! With untouched forest and parkland to your right, you'll enjoy the tranquility of no neighbours on that side. If peace, beauty, nature, and a welcoming community are what you seek, this is the perfect spot for you! Opportunity awaits. Municipal water and sewer and Driveway already established.80/1050 (id:56248)
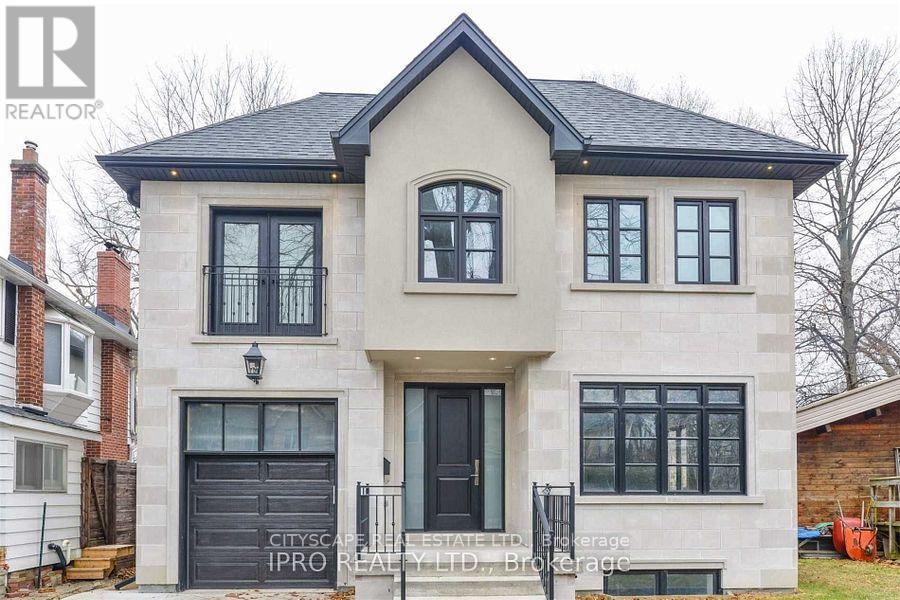
9 Donnybrook Lane
Toronto, Ontario
Welcome to this spectacular custom executive home nestled in the heart of prestigious Kingsway South. Boasting a flawless open-concept design with soaring 10-foot ceilings on the main floor, this property radiates sophistication. The state-of-the-art chef's kitchen features premium stone countertops, high-end appliances, and a functional butler's pantry that flows into an inviting family room. Walk out to the private deck, perfect for indoor-outdoor entertaining. This spacious layout hosts 5 large bedrooms, highlighted by a majestic primary suite complete with a walk-in closet, private balcony, and a 5-piece ensuite oasis. An entertainer's dream basement, custom mudroom with seamless garage access, designer light fixtures, and LED pot lights complete this masterpiece of superior workmanship. Minutes to elite schools, parks, and Bloor Street shopping. (id:56248)
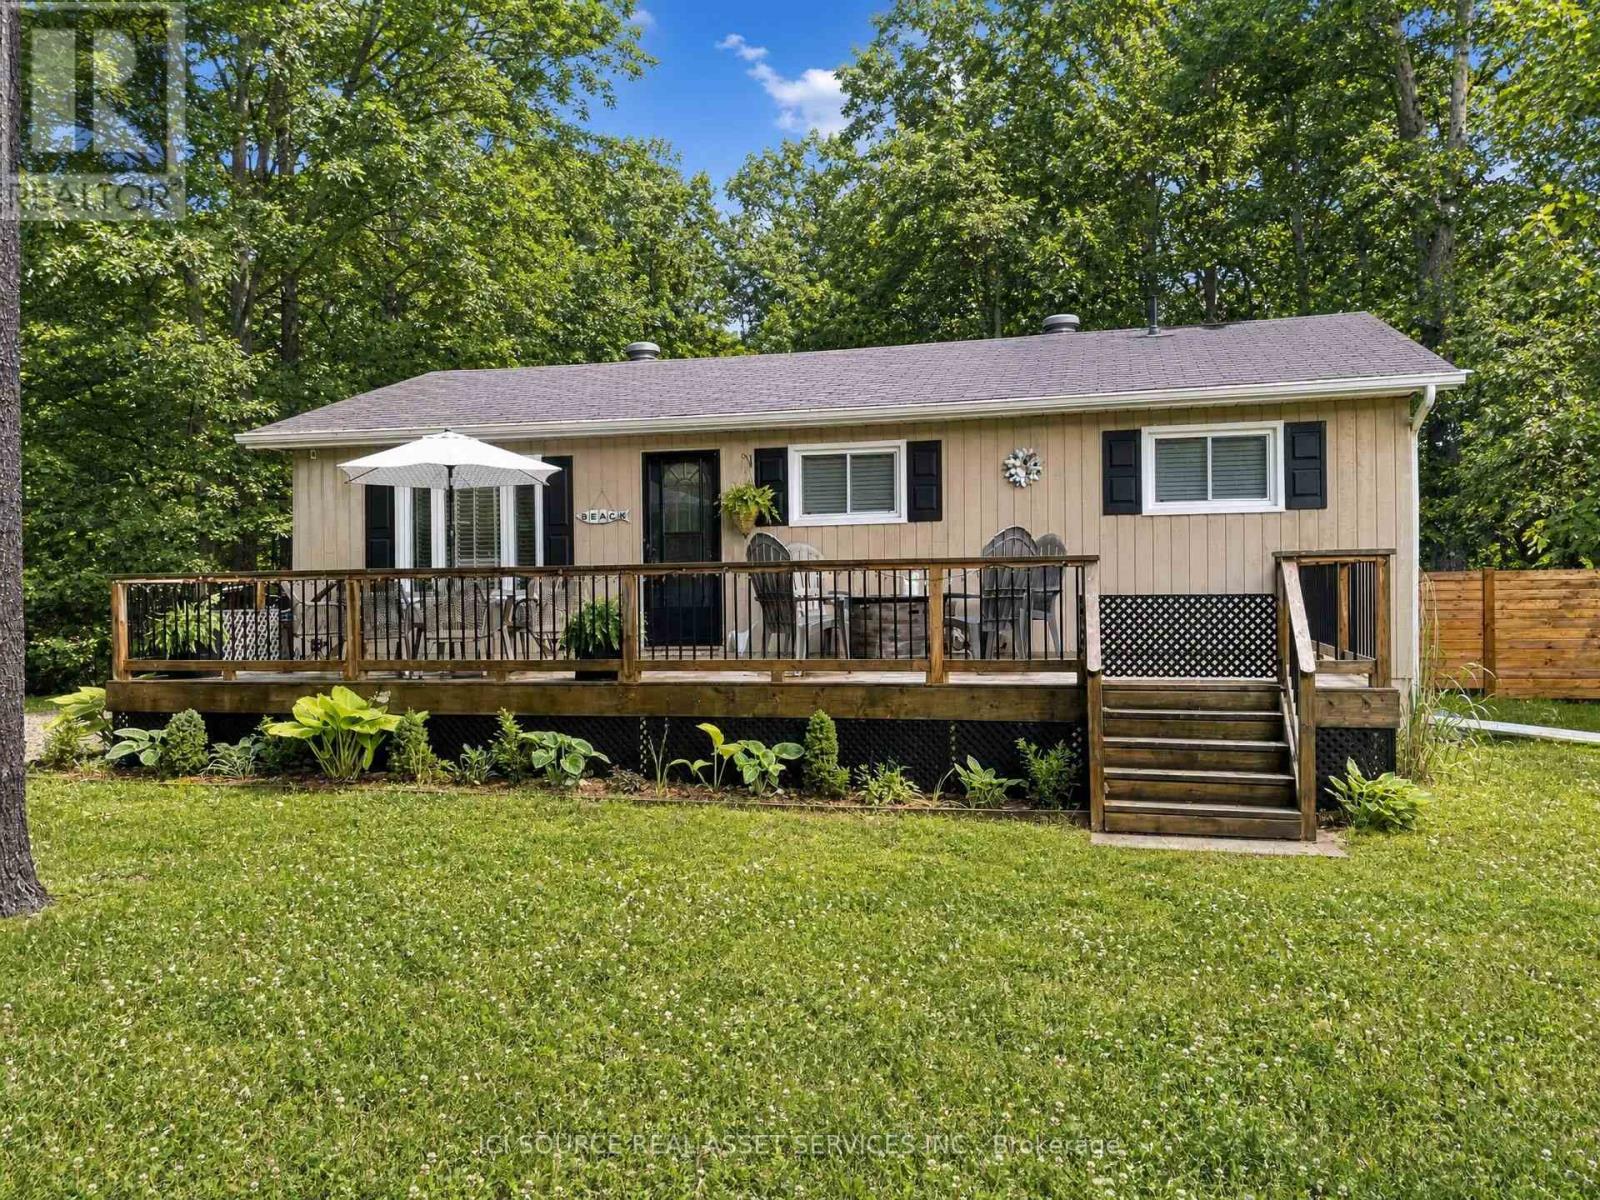
110 Wolfe Trail
Tiny, Ontario
Welcome to one of North Tiny's most desirable streets, where peaceful country living meets everyday convenience. This well-kept 3 bedroom, 2 bathroom bungalow offers the perfect blend of comfort, simplicity, and lifestyle - ideal for retirees, working professionals, or anyone looking to escape the city and enjoy the beauty of Georgian Bay. Step inside to a bright and functional layout with generous living space and easy one-floor living. The fully fenced backyard provides privacy and room to relax, garden, or entertain, while the garage offers great storage and easy access year-round. Location is everything - and here, you'll love it all. Spend your summers strolling sandy beaches and your winters exploring nearby trails, or simply unwind and enjoy the quiet pace of this friendly, established neighbourhood. A wonderful place to call home in beautiful North Tiny. Available now *For Additional Property Details Click The Brochure Icon Below* (id:56248)
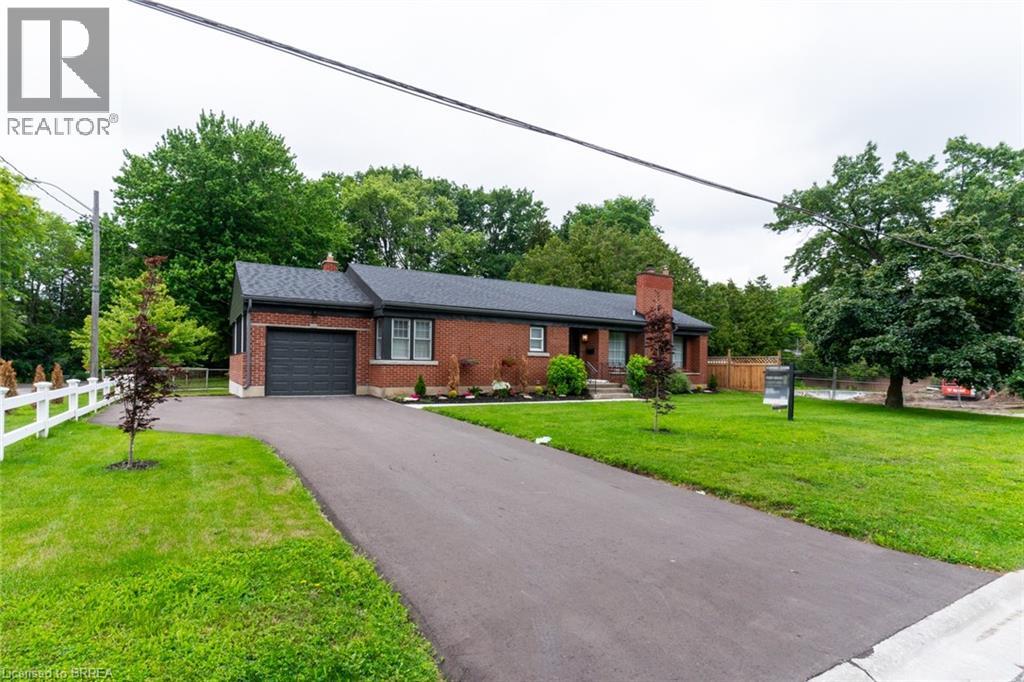
30 Proctor Avenue
Brantford, Ontario
Extremely well maintained home in desired Echo place. This home is perfect for a family. 3 good sized bedrooms, spacious kitchen with dining room. Bright and inviting living room with wood burning fireplace. Oversized family room with gas fireplace, perfect for entertaining. Large unfinished section of the basement which could easily convert to another bedroom or two. . Perfect area to sit and enjoy a drink during those rainy days. Brand new garage with paved driveway and ample parking for several cars. This home has it all. (id:56248)
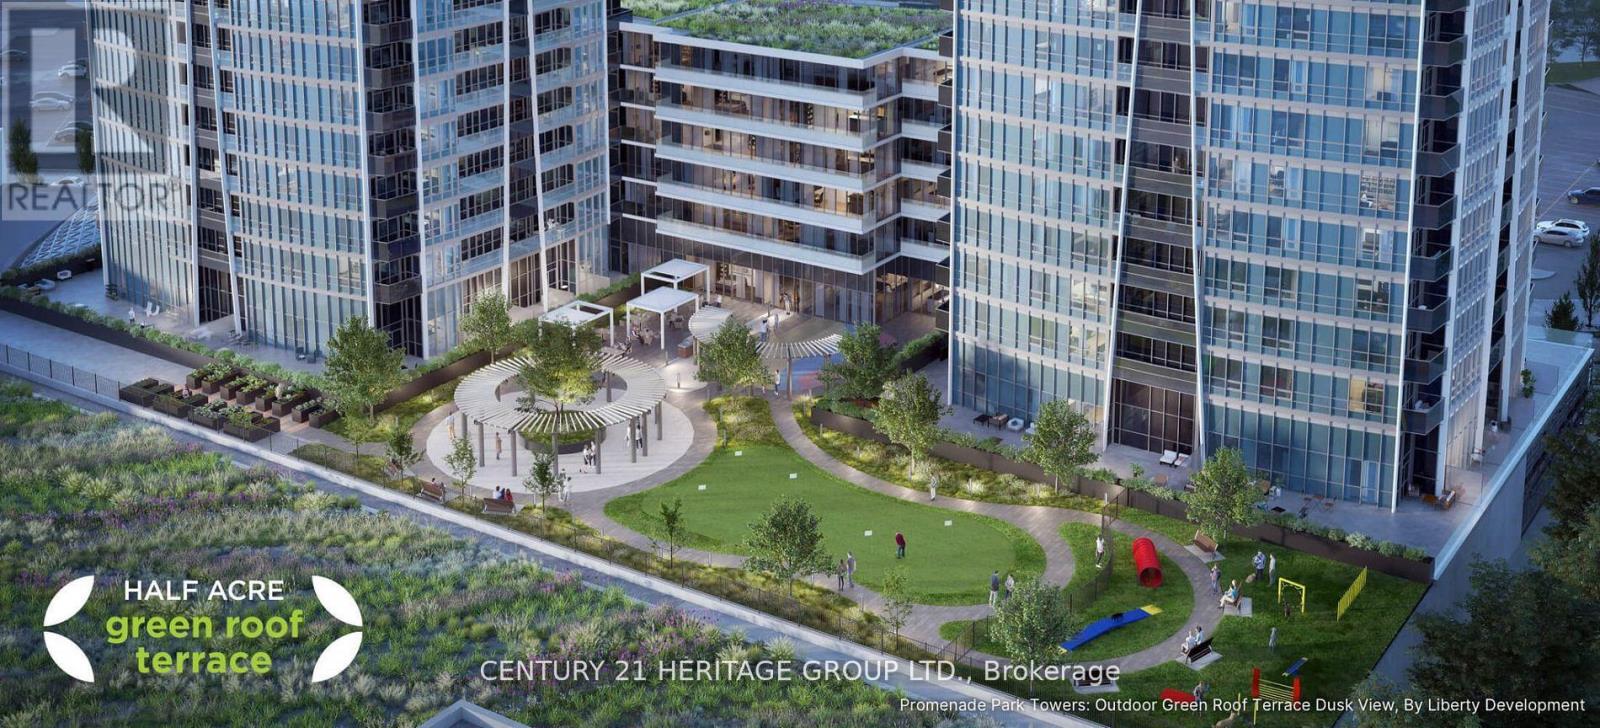
3504 - 30 Upper Mall Way
Vaughan, Ontario
Stunning unobstructed city and downtown views from the 35th floor of Promenade Park Towers - Tower A, ideally located in the heart of Thornhill, Vaughan. This bright and spacious unit offers approximately 685 sq. ft. plus balcony and features a well-designed open-concept living, dining, and kitchen layout with walk-out to a private balcony. The unit includes a large primary bedroom, a versatile den with sliding door and closet that can easily function as a second bedroom or home office, and two full bathrooms. Enjoy 9-foot ceilings, laminate flooring throughout, and a modern European-style kitchen with quartz countertops and stainless-steel appliances. This brand-new luxury building boasts a stunning lobby and exceptional resort-style amenities, including 24-hour concierge, green roof terrace, fitness centre, yoga studio, party room with private dining area and kitchen, indoor and outdoor children's play areas, study lounge, cyber lounge, sports lounge, billiards room, media/game room, golf simulator and more. Direct indoor access to Promenade Mall and a high-end grocery store. Prime location steps to the VIVA Transit Terminal and rapid transit, and close to libraries, parks, nature trails, golf and country clubs, community centres, schools, theatres, and shopping plazas with restaurants and services. Easy access to Highways 407 and 7. Extras: 24-hour concierge, one underground parking space, and condo fees include heat, water, and internet. (id:56248)
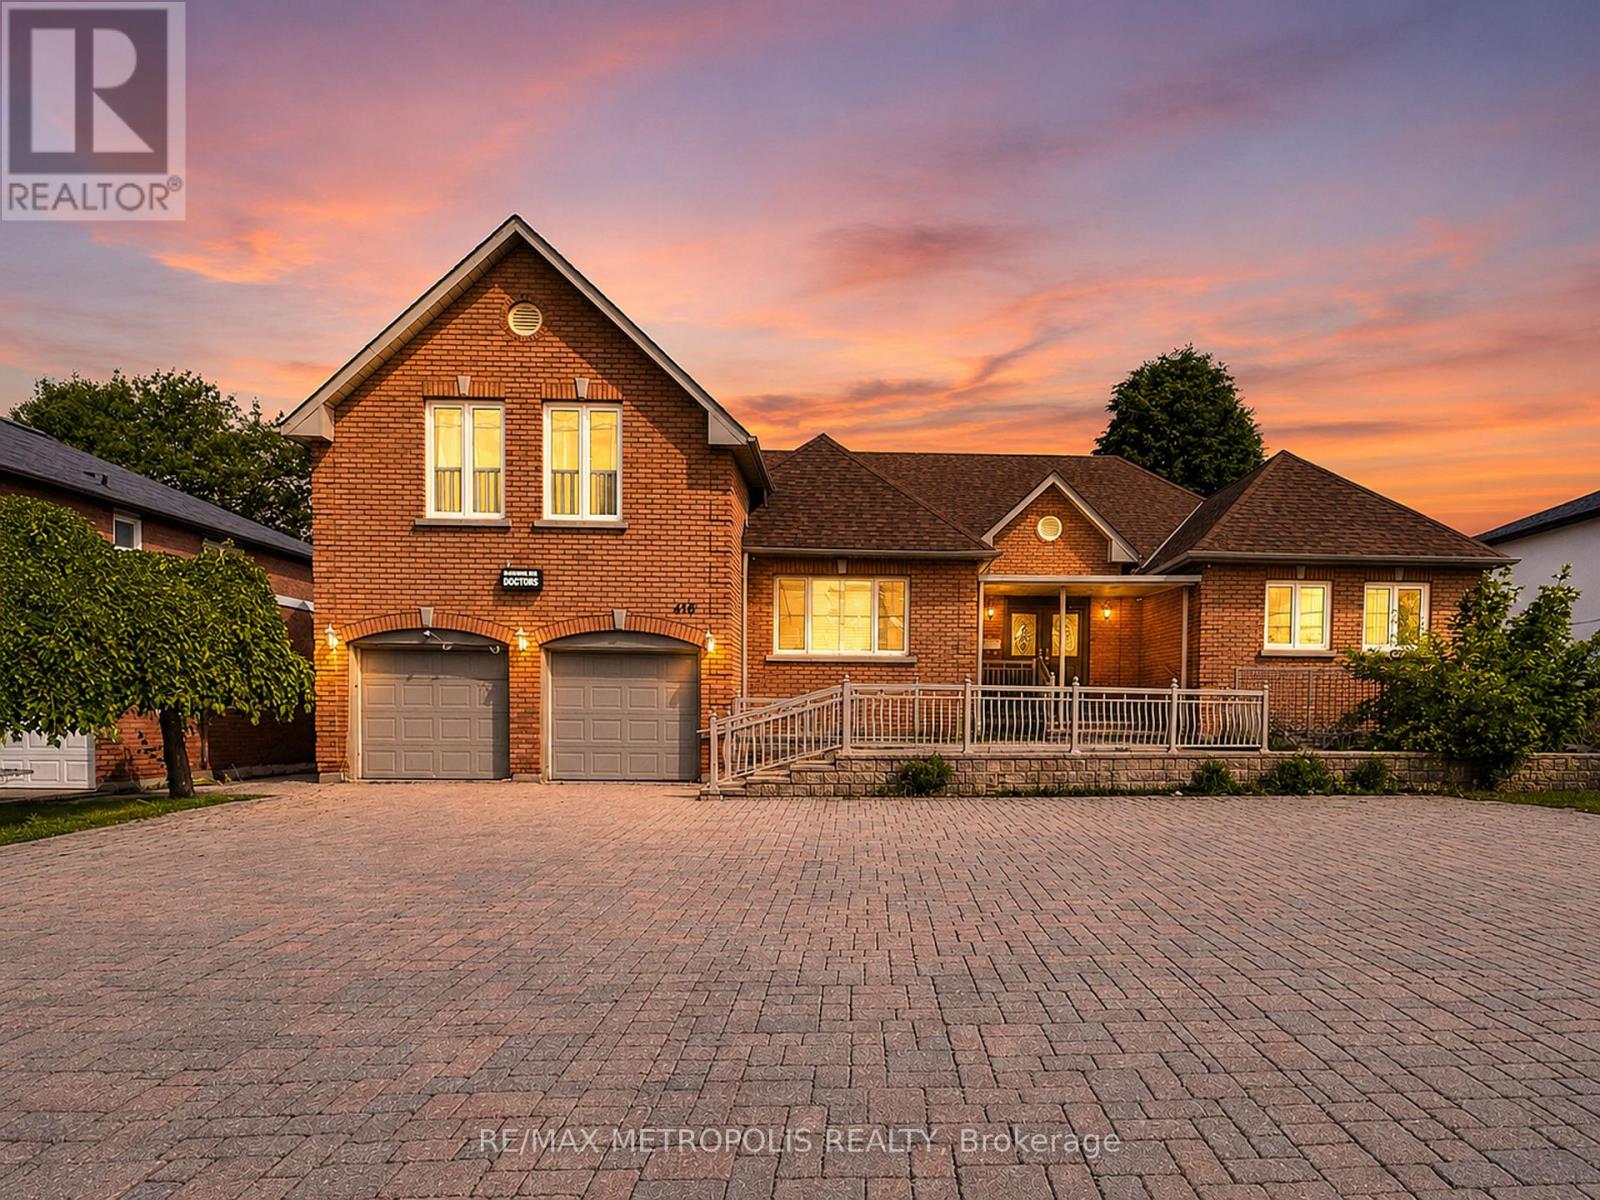
416 Elgin Mills Road W
Richmond Hill, Ontario
Rare opportunity to own a custom-built bungaloft offering exceptional flexibility in one of Richmond Hill's most desirable locations. Originally built as the builder's own residence, this unique property was thoughtfully designed with spacious principal rooms, multiple entrances, wheelchair accessibility, and 9-foot ceilings on the main floor. Located within a Neighbourhood Mixed Use (NMU) designated area, this versatile property presents a variety of possibilities for homeowners, professionals, entrepreneurs, and multi-generational families seeking a unique live/work-inspired environment. The functional layout offers dedicated spaces that can be adapted for a home office, professional workspace, or additional living needs, while maintaining the comfort and privacy of a residential setting. The bright loft retreat provides additional flexibility, and the expansive driveway accommodates up to 8 vehicles. Situated on a generous 75 x 131 ft lot in a prime Richmond Hill neighbourhood, with convenient access to transit, schools, parks, shopping, and major commuter routes. A rare opportunity to reimagine, renovate, and unlock the potential of a truly distinctive property in a highly sought-after location. The property is designated within a Neighbourhood Mixed Use (NMU) area under the City of Richmond Hill's updated planning framework. This designation may provide opportunities for a broader range of uses compared to traditional residential zoning. Buyers and their representatives are advised to conduct their own due diligence and confirm permitted uses, requirements, and approvals directly with the City of Richmond Hill. (id:56248)
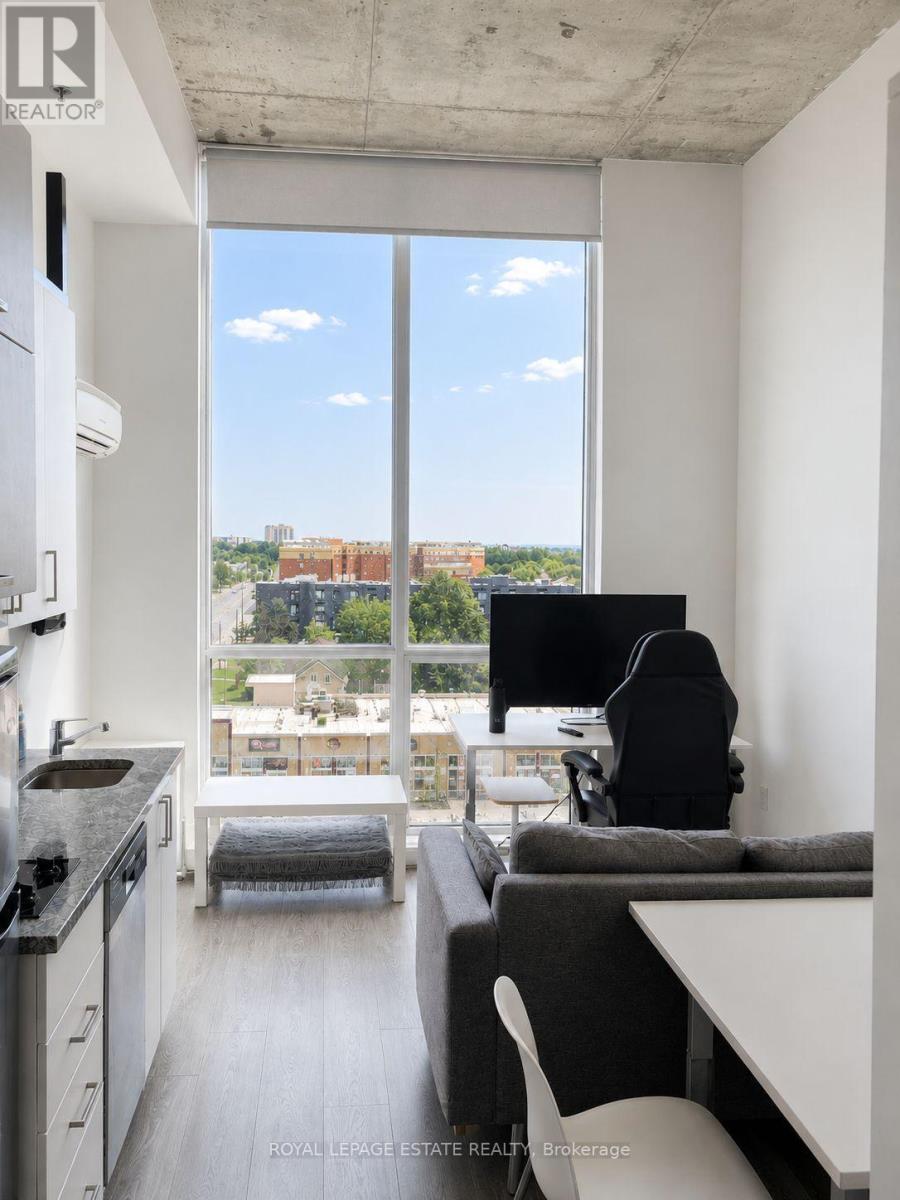
835 - 1900 Simcoe Street N
Oshawa, Ontario
Efficient top-floor studio at University Studios, next to the Ontario Tech University and Durham College north Oshawa campus at 2000 Simcoe Street North. This 8th-level suite has a south exposure, floor-to-ceiling windows and a city view, with an open studio layout, kitchenette, 3-piece bath and in-suite laundry. Offered fully furnished, and includes one owned surface parking space. Building amenities include a gym, party/meeting room, media/recreation room, bike storage and visitor parking. Maintenance fee includes common elements, building insurance and parking. Durham Region Transit PULSE 901 bus rapid transit operates on the Simcoe Street North corridor with a stop at Simcoe and Niagara, and GO Transit Route 52 serves Simcoe Street North with a connection to the Highway 407 Bus Terminal. Ontario Tech University reports the Highway 407 interchange at Simcoe Street is approximately three kilometres north of the campus. Costco at 100 Windfields Farm Drive East and the RioCan Windfields centre, with FreshCo, LCBO, Dollarama, Starbucks and Tim Hortons, are north on Simcoe Street North. A practical fit for investors, owner-occupiers, students and single professionals. (id:56248)
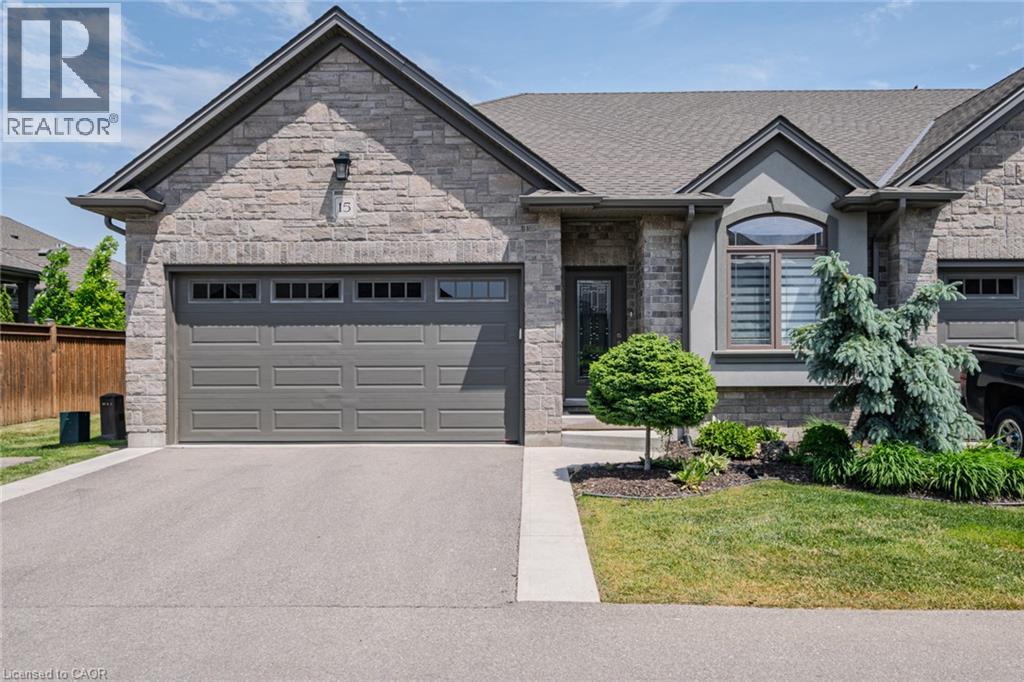
15 Winterberry Lane
Waterford, Ontario
END UNIT luxury bungalow townhome in sought-after Waterford, proudly built by Prominent Homes Inc. This beautiful 2+1 bedroom openconcept home offers upscale, low-maintenance living with quality finishes throughout. Features include 9-foot ceilings, rich hardwood floors, rounded corners, decorative ceilings, pot lights, and elegant custom details throughout. Quality construction includes 9” poured concrete foundation walls with reinforced walls and footings. The gourmet kitchen is a showpiece featuring granite countertops, spacious island, custom cabinetry, and ample storage space. Additional upgrades include stained stringers with rod iron railings, colonial-style doors and trim, HRV system, humidifier, central air conditioning, and central vac rough-in. Main floor laundry with direct access to the insulated 2-car garage. The fully finished basement offers exceptional additional living space with a spacious third bedroom, large rec room, separate office, and 4-piece bathroom, ideal for guests, extended family, or working from home. Enjoy the covered composite deck with tile patio stone sitting area, extended rear privacy fencing between units, attractive landscaping, and no-maintenance aluminum soffit, fascia, and troughs. Conveniently located very close to visitor parking. Condo corporation handles grass cutting, snow removal, landscaping, and exterior maintenance for easy living. Located close to schools, churches, Waterford Ponds, Lynn Valley Trail, golf, downtown amenities, wineries, breweries, and just a short drive to Port Dover Beach. A must-see home offering custom style, modern finishes, quality construction, and a prime location. (id:56248)
Lot 532 Road 5 South
Conestogo Lake, Ontario
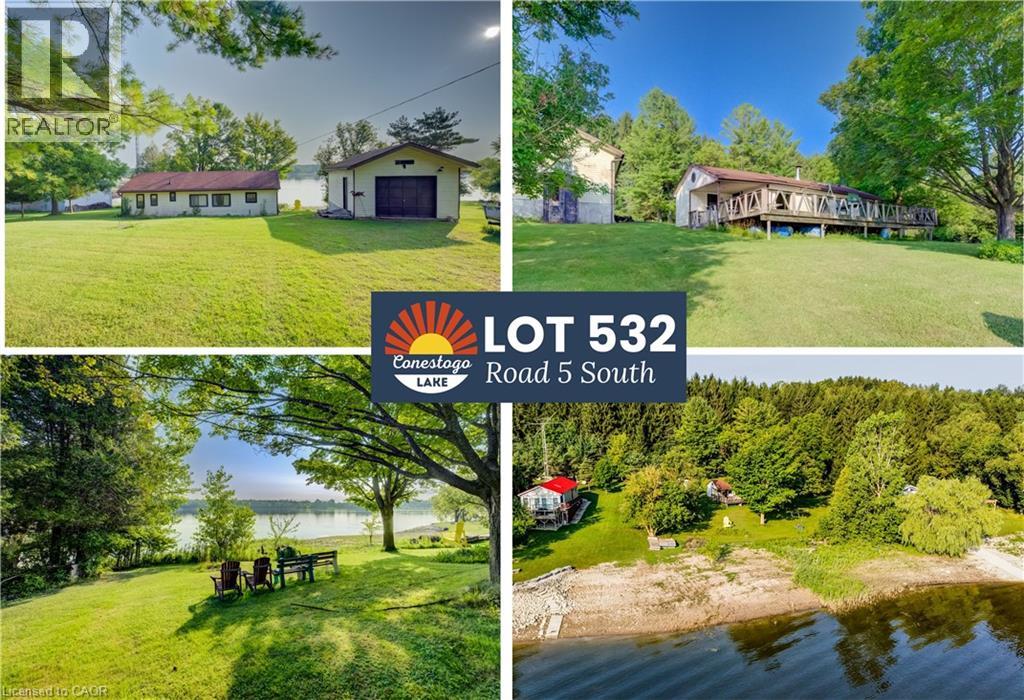
Lot 532, Road 5 South offers a rare opportunity to create the Conestogo Lake cottage you have always imagined. Set on a gently sloping lot with plenty of space and flexibility for a future build, the property currently features an approximately 800 sq ft cottage and a detached garage on its own concrete pad. The cottage needs work, but that is part of the opportunity: enjoy a season at the lake while you plan, design and prepare for the cottage that comes next. From the moment you arrive, the setting feels like an escape. Surrounded by rolling farmland, mature trees and the timeless character of cottage country, Conestogo Lake has the peaceful, tucked-away feeling of Northern Ontario without the long drive. Large stretches of forest frame the lake, creating a wonderfully natural backdrop, yet Kitchener, Waterloo, Cambridge and Guelph are all approximately 45 minutes away. Stretching roughly 6 km along each arm of its distinctive Y-shaped shoreline and anchored by its well-known dam and reservoir, Conestogo Lake is made for classic cottage days. Head out power boating, sailing or water skiing, launch a canoe or paddle board, cast a line, go for a swim, or simply settle into a slower rhythm with morning coffee outside, long afternoons in the fresh air and evenings spent together. The gentle slope of the lot provides an inviting starting point for a future build, with room to imagine outdoor living spaces, gathering areas and the cottage retreat that suits your family. Best of all, you can begin enjoying the property now. Use the existing cottage while you make your plans, or keep a trailer on site while preparing for your new build. Whether your vision is a relaxed weekend hideaway or a cottage designed for a houseful of family and friends, this property gives you the freedom to make it your own. More than a project, it is a chance to create a place where traditions begin, generations gather and summers are remembered for years to come. (id:56248)
11 A And B - 225 Wellesley Street E
Toronto, Ontario
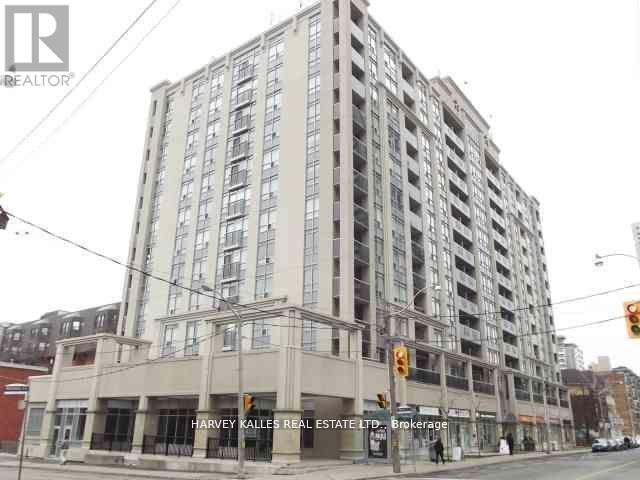
Owner / User opportunity .Ground floor finished retail of 12 storey hi-rise residential / Commercial condo across from St.James Town high density apartment complex . Suits retail uses , health and beauty , medical , specialty foods , professional offices and service uses . Currently divided into 2 units of (648 SF) and larger unit 1589 Sf . Currenltly vacant.TTC at the door . (id:56248)
6560 Mcleod Road
Niagara Falls, Ontario
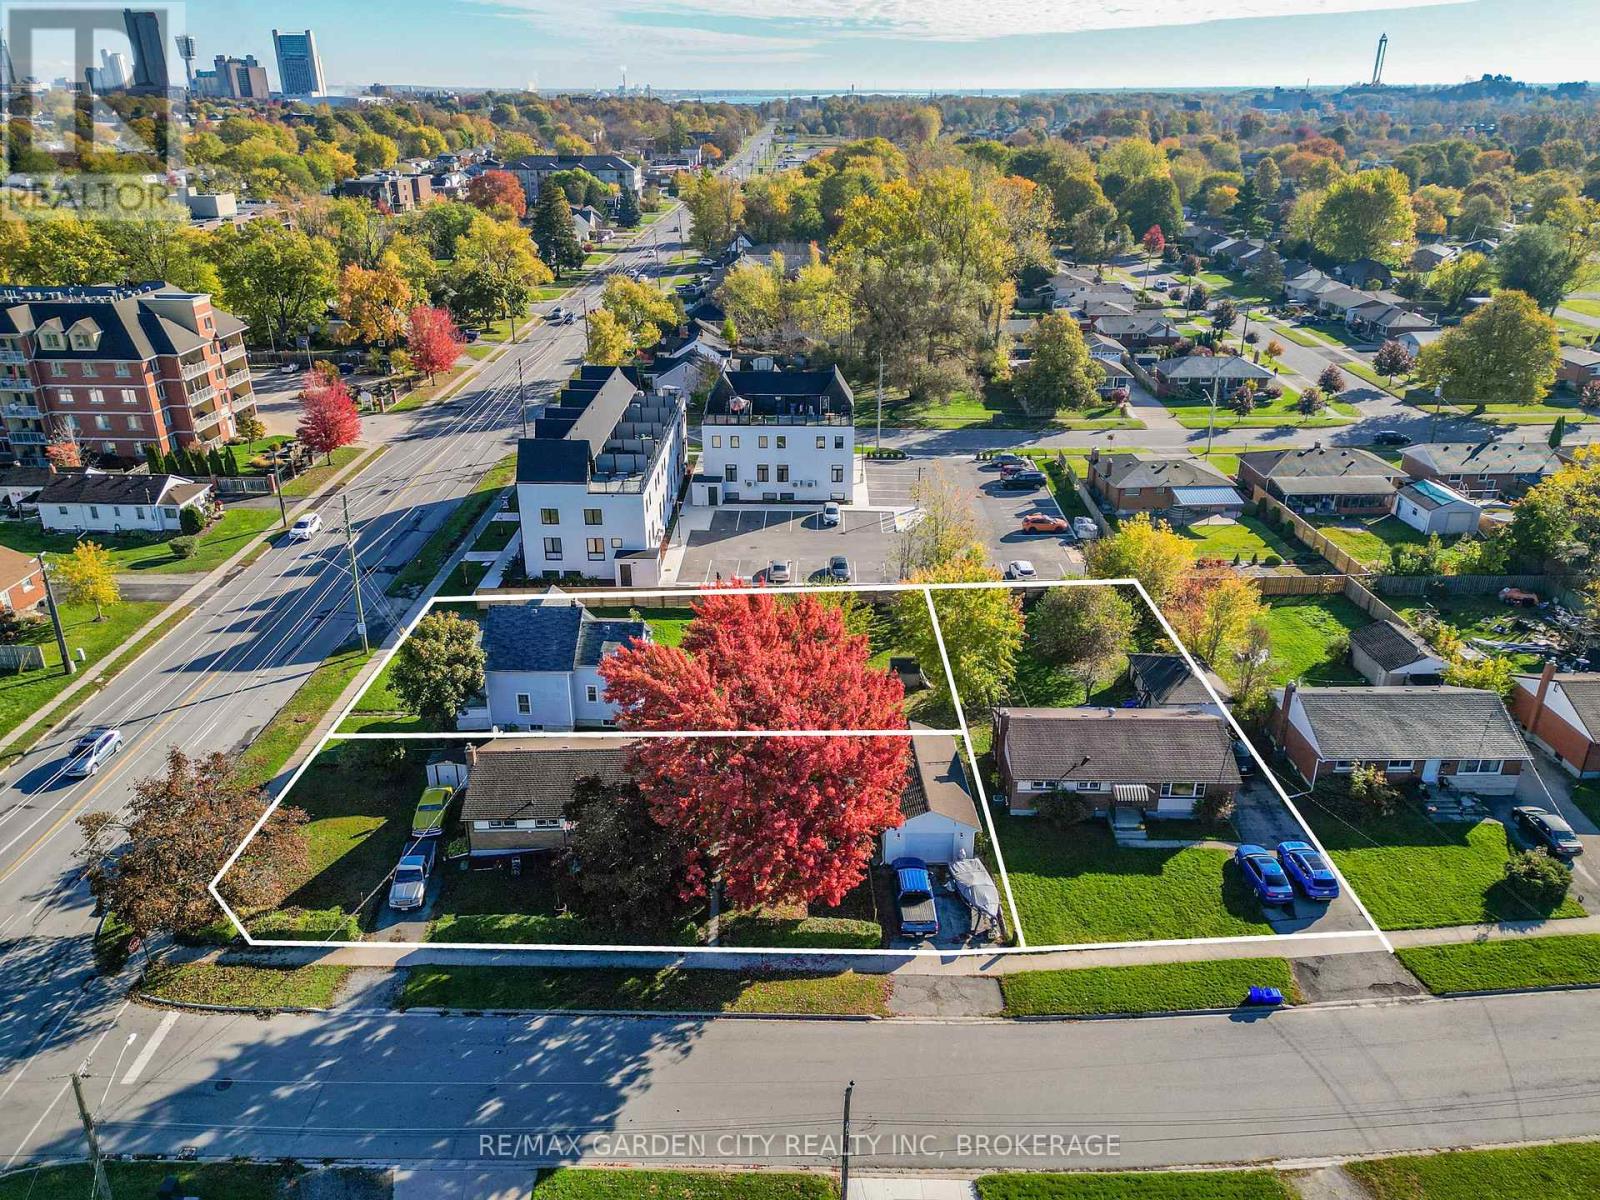
6560 McLeod Rd, 7274 Merritt Ave and 7284 Merritt selling as one parcel. 3 lots,3 homes being sold together.Exceptional development opportunity ideally suited for stacked townhouses, an apartment building, or condominiums. Fronting on McLeod Road and backing onto Merritt Avenue.Approximately 0.65 acres measuring approximately 139 x 203 feet.Take advantage of this high-demand development area with excellent proximity to amenities, transit, schools, and shopping. Perfect for investors and builders looking to create a multi-residential project in a growing community.Note:Taxes stated are for all 3 properties in 2025. (id:56248)
432 Main Street E Unit# 603
Hamilton, Ontario
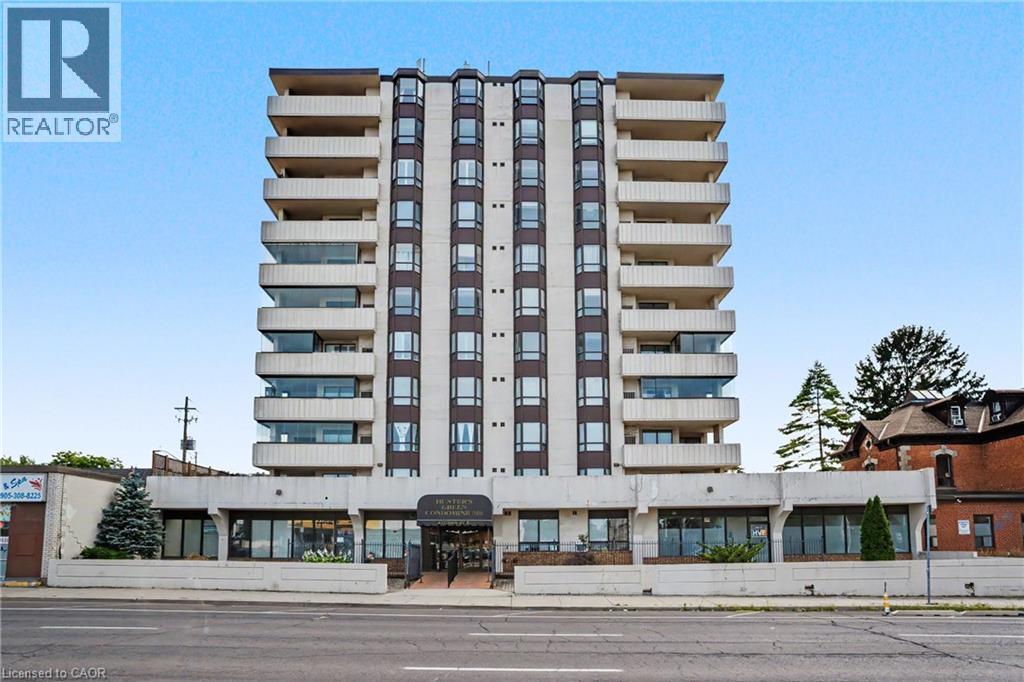
Welcome to 432 Main Street East, Unit 603! This spacious 2-bedroom, 2-bathroom condo offers a functional layout with plenty of potential to make it your own. Featuring generous room sizes, an open-concept living and dining area, and the convenience parking. Ideally located in central Hamilton, close to downtown, transit, shopping, restaurants, hospitals and everyday amenities. A great opportunity for first-time buyers, downsizers or investors looking to add value in a convenient location. (id:56248)
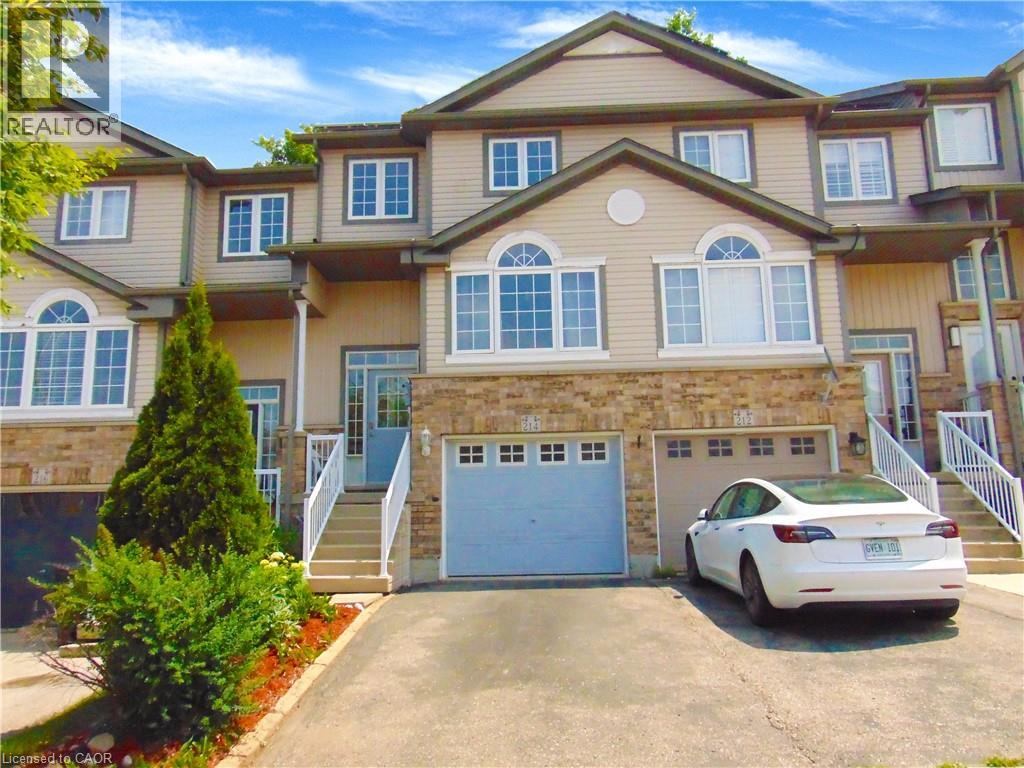
214 Snowdrop Crescent
Kitchener, Ontario
Welcome to 214 Snowdrop Crescent! This beautiful carpet-free freehold townhouse offers 3 bedrooms, 2.5 bathrooms, and a finished basement in a convenient Kitchener location. The bright main floor features hardwood flooring, a spacious eat-in kitchen with ample cabinetry, tile backsplash and breakfast bar, plus a comfortable living room overlooking the private rear yard and mature trees. The upper level offers three bedrooms, including a spacious primary bedroom with a walk-in closet and ensuite access to the 4-piece bathroom. The finished lower level provides a bright recreation/family room, 3-piece bathroom, and convenient direct access from the garage, offering flexible space for a home office, family room or guests. Recent updates include interior painting and renovations approximately two years ago, along with a newer furnace, central air conditioner and water softener. The home also features a main-floor laundry room, central vacuum, garage door opener and private deck. Located close to shopping, restaurants, schools, parks, public transit and Highway 7/8, this home offers comfortable living with excellent access to everything Kitchener has to offer. (id:56248)
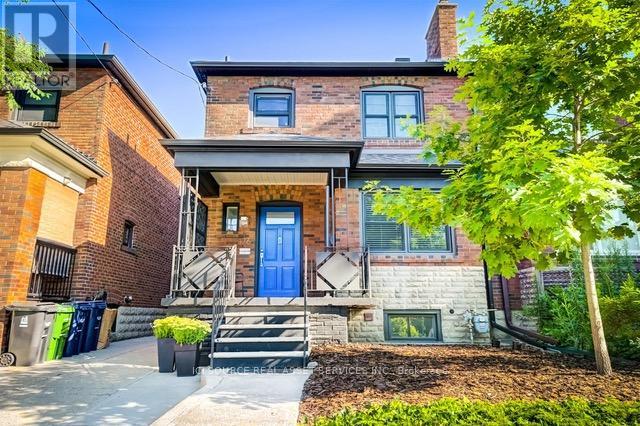
176 Pendrith Street
Toronto, Ontario
Welcome To 176 Pendrith Street! Perfect For Temporary Relocation. Short Term Lease 6-10 Months. Two Story With Basement. Fully Furnished. Meticulous 3 Bedrooms. 2.5 Bathrooms With Modern Finishes. Main Floor Powder Room. Renovated Basement Bathroom. Laundry Area On Site. Heated Floors In Kitchen, 2nd Floor Bathroom, Basement Bathroom. Private Backyard For Entertaining. Garage Parking. Excellent Family Friendly Neighbourhood Near Christie Pits Park!Local Grocery Stores Fiesta Farms, Farm Boy, Independent Shops. Cafes. Transit Friendly.Walking Distance To Christie, Ossington Subway Stations, Local Bus Routes. Cycling Friendly. Enjoy The Ease Of Day-To-day Needs With A Walk Score Of 87/Transit Score Of 83/Bike Score Of 94. Easy Access To Hospitals, Schools. Centrally Located To Entertainment District, Sporting EventsEnjoy All The Wonderful Conveniences Of Living In A Well Located Urban Home! *For Additional Property Details Click The Brochure Icon Below* (id:56248)
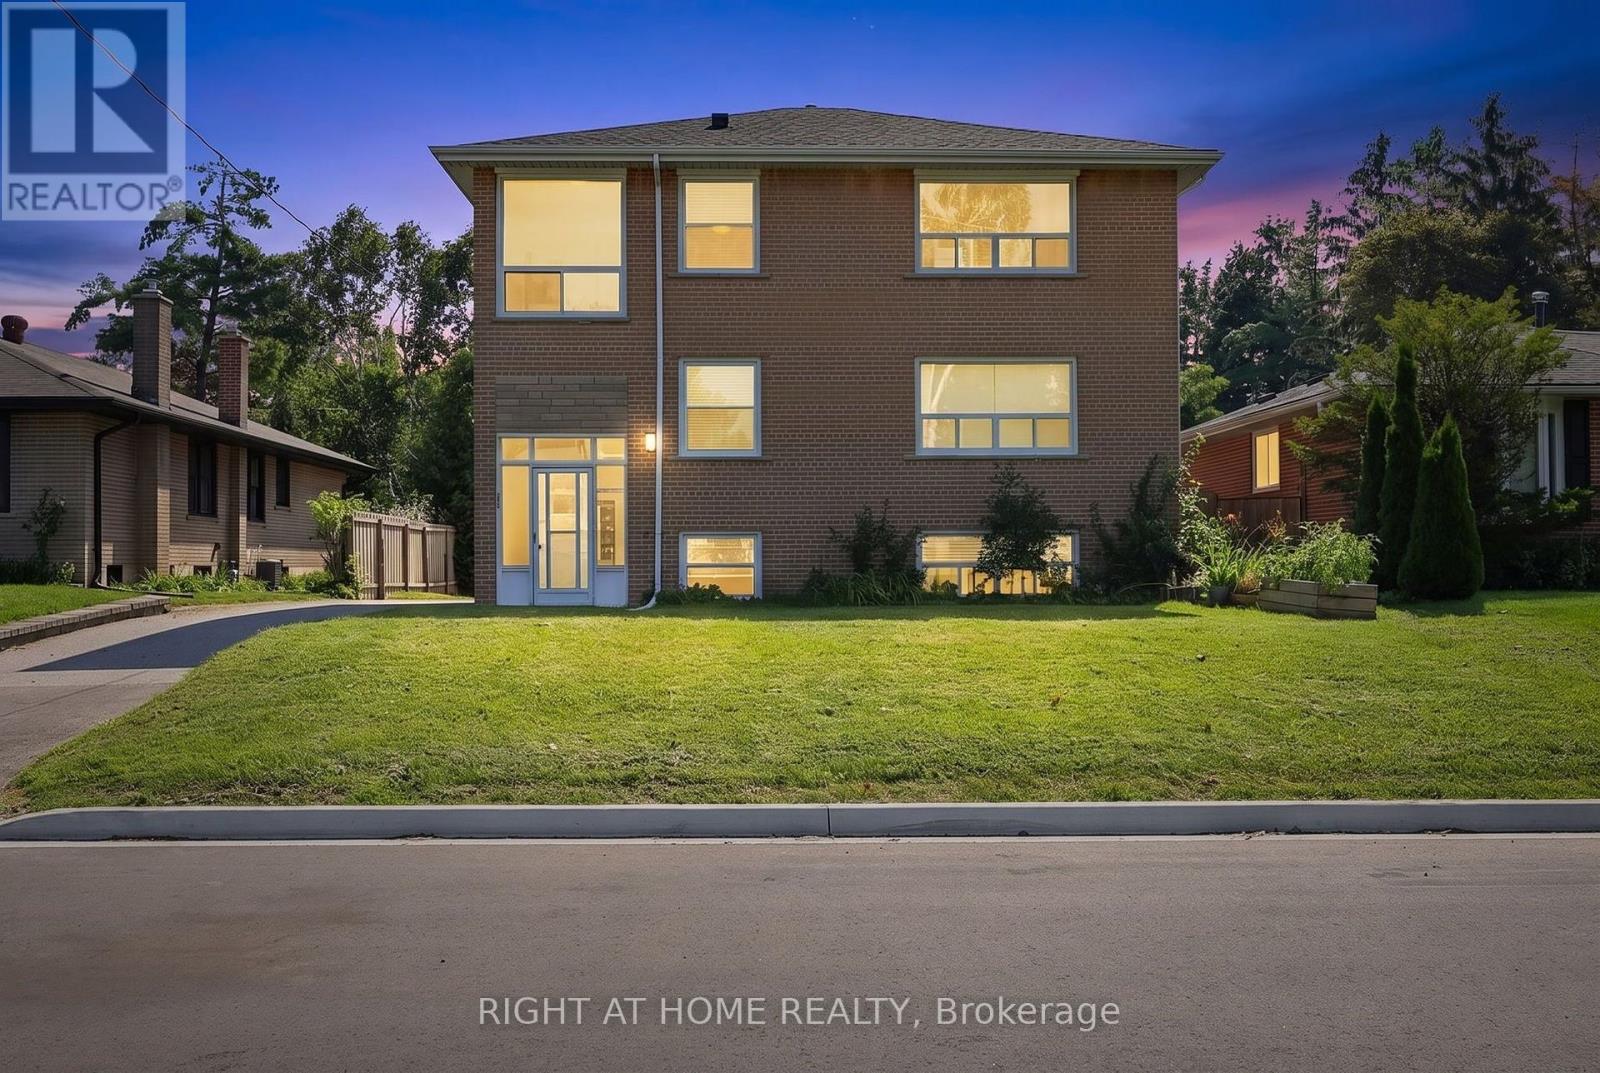
137 Vancouver Street
Barrie, Ontario
3 Level Triplex on an Exceptional 330-Foot Deep Lot in Barrie's Popular East End! A rare opportunity to acquire a purpose-built triplex on an exceptionally large lot in Barrie's desirable east end. Located on Vancouver Street, this well-positioned investment property offers three self-contained apartments consisting of one-, two- and three-bedroom units, providing a strong foundation for both investors and owner-occupiers.The property sits on an impressive 52' x 330' lot, with approximately 180 feet of the property extending to a wider 56-foot frontage, creating valuable potential for generous private green spaces for each unit while still providing ample on-site parking. The property was originally comprised of two separate lots providing ample space for a possible garden suite or 2nd building.The approximately 3,060 sq. ft. all-brick building spans three levels and includes three storage sheds, common laundry, gas heating, separate hydro meters and individual hot water tanks. Tenants pay their own electricity and hot water, helping simplify operating costs for the owner.Significant rental upside exists, with current rents below market and an opportunity to increase income through effective management and future rent adjustments.An excellent opportunity for an investor seeking a solid multi-residential asset with income-growth potential-or for a first-time buyer looking to live in one unit while rental income from the other two apartments helps offset mortgage costs.Enjoy a well-established residential neighbourhood surrounded by attractive homes and close to Lake Simcoe's Kempenfelt Bay, parks, amenities and everything Barrie's east end has to offer. A unique combination of income potential, an exceptional lot and a desirable residential setting. (id:56248)
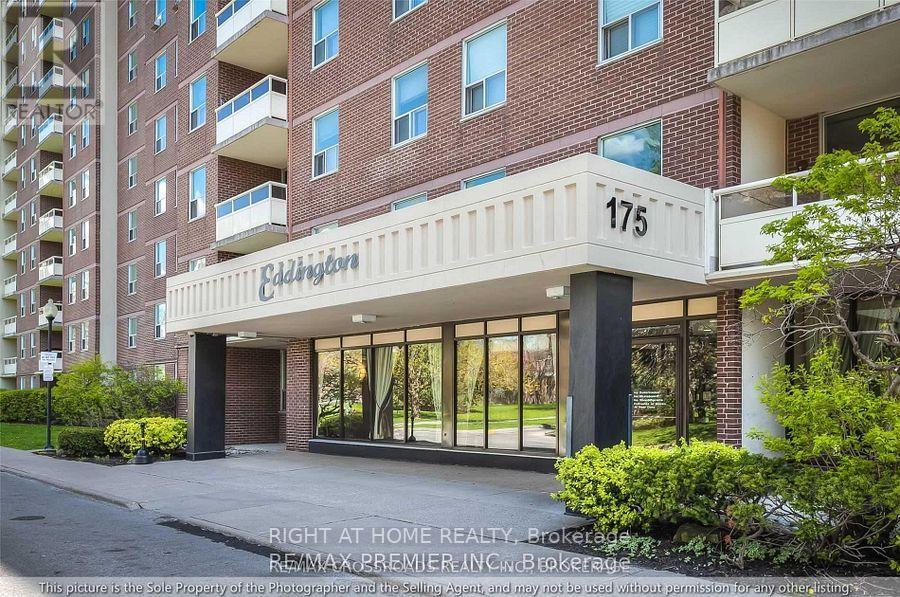
Unknown Address
,
Move in right away. This bright 3 bedroom unit near Yonge & Steels give you very Offordable Living Spaces and all the convenience. Newly Upraded kitchen wirh open concept, Through Living Room and Dining Room, Walk out to the open Balcony, In Walking distent, Centre Point Mall, Cross the street Galleria Supermarket, McDonald and more. TTC is right outside, direct bus to Finch Subway Station (id:56248)
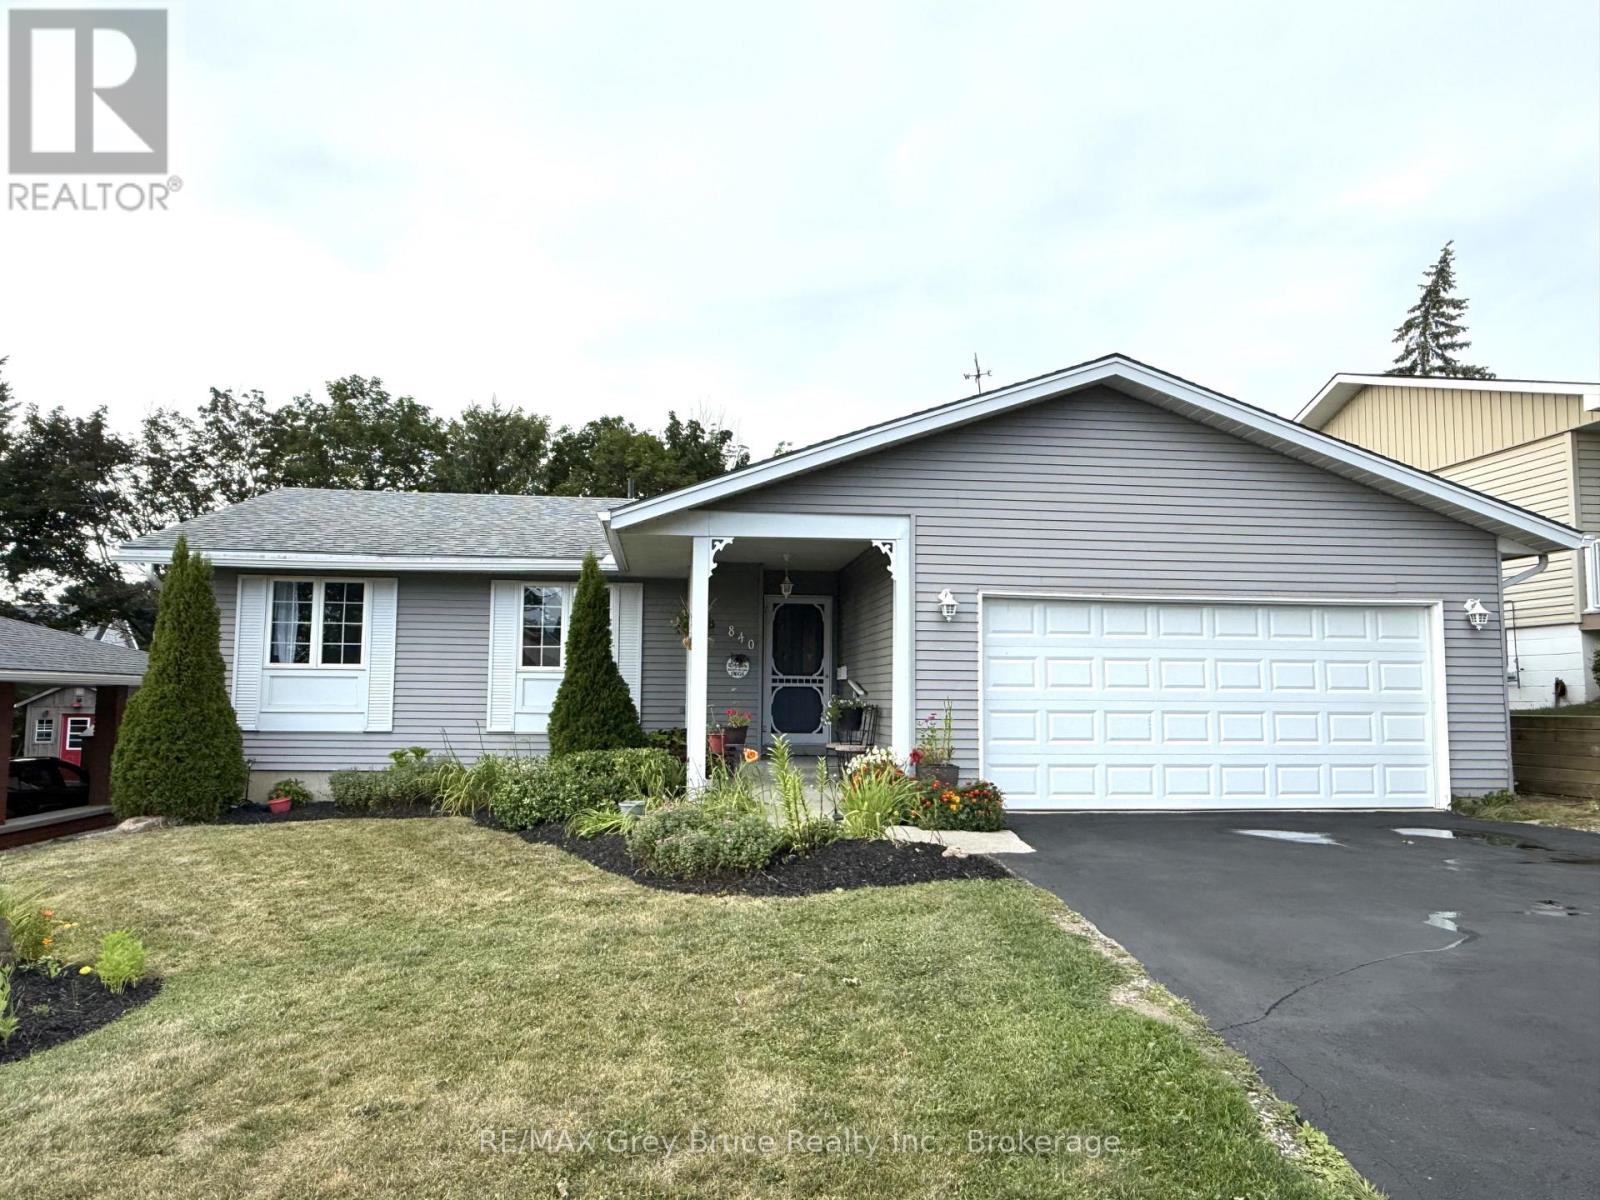
840 4th Street E
Owen Sound, Ontario
Welcome to this well-maintained 3+1 bedroom, 3 bathroom detached family home located in an excellent, quiet neighbourhood in Owen Sound. Offering approximately 1800 sq. ft. of finished living space, this home provides a comfortable and functional layout with plenty of space for families, guests, and entertaining. The main floor features a large primary bedroom with a 3-piece ensuite, convenient main-floor laundry, and a practical galley-style kitchen. The spacious living areas provide plenty of room for everyday family life. Downstairs, the basement adds valuable additional living space with a recreation room, games room, fourth bedroom, 3-piece bathroom, and large storage room. Whether you need space for a growing family, guests, hobbies, or a home office, the lower level offers excellent flexibility. Step outside to enjoy the fully fenced backyard, complete with established garden beds and a large deck, creating a great private space for summer barbecues, entertaining, or relaxing with family and friends. The property sits on a 57ft. x 130 ft. lot and includes an attached 2 car garage, offering convenient parking and additional storage. (id:56248)

31 Berkshire Drive
St. Catharines, Ontario
Welcome to this gorgeous bungalow, built in 2021, perfectly situated on a dead-end street, and offering the ideal blend of luxury, comfort, and resort-style living. This beautifully finished home feature two bedrooms on the main level, plus a spacious lower level bedroom with a walk in closet and en-suite 3 piece washroom. It provides plenty of room for your family and guests. The main floor showcases high-end finishes, stylish light fixtures, and quality craftmanship throughout. The fully finished basement expands the living space with a large rec room, additional bedroom, and two washrooms, making it perfect for entertaining, relaxing, or accommodating guests. Step outside to your own private oasis! The professionally landscaped backyard features an impressive inground pool and resort-like setting, creating the perfect space for summer gatherings and relaxing poolside. The exterior is beautifully finished with a double driveway, featuring interlocking brick, while the attached garage is fully insulated for added comfort and flexibility. Located on a peaceful dead-end street, this exceptional property offers a rare combination of modern luxury, privacy, and effortless indoor-outdoor living. Property is being sold in "as-is/where-is" condition. (id:56248)
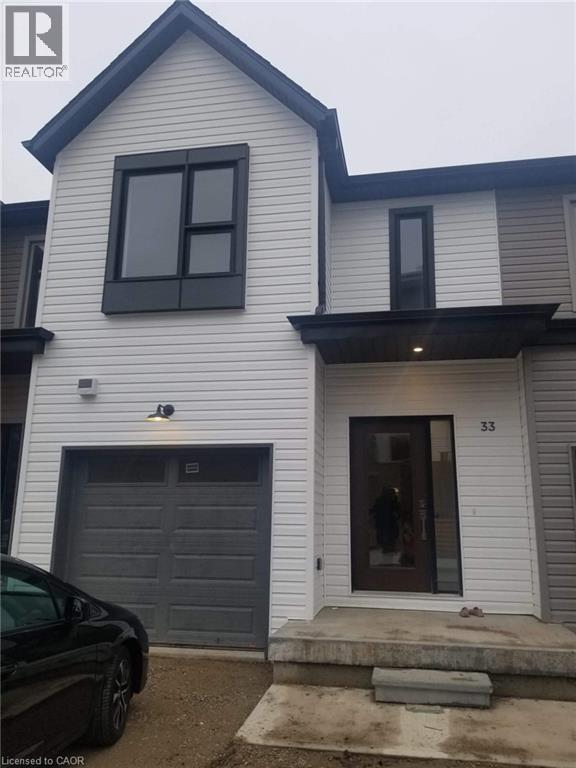
110 Fergus Avenue Unit# 33
Kitchener, Ontario
Welcome to 110 Fergus Unit 33!!! This stunning townhome features incredible living space with modern amenities throughout. Open concept floorplan with spacious living room & modern kitchen w/quartz countertops. Desirable NEIGHBOURHOOD IN KITCHENER. The Primary Bedroom offers an ensuite bathroom & huge walk-in closet. Additional 2 bedrooms are also found here along with a laundry area. (id:56248)
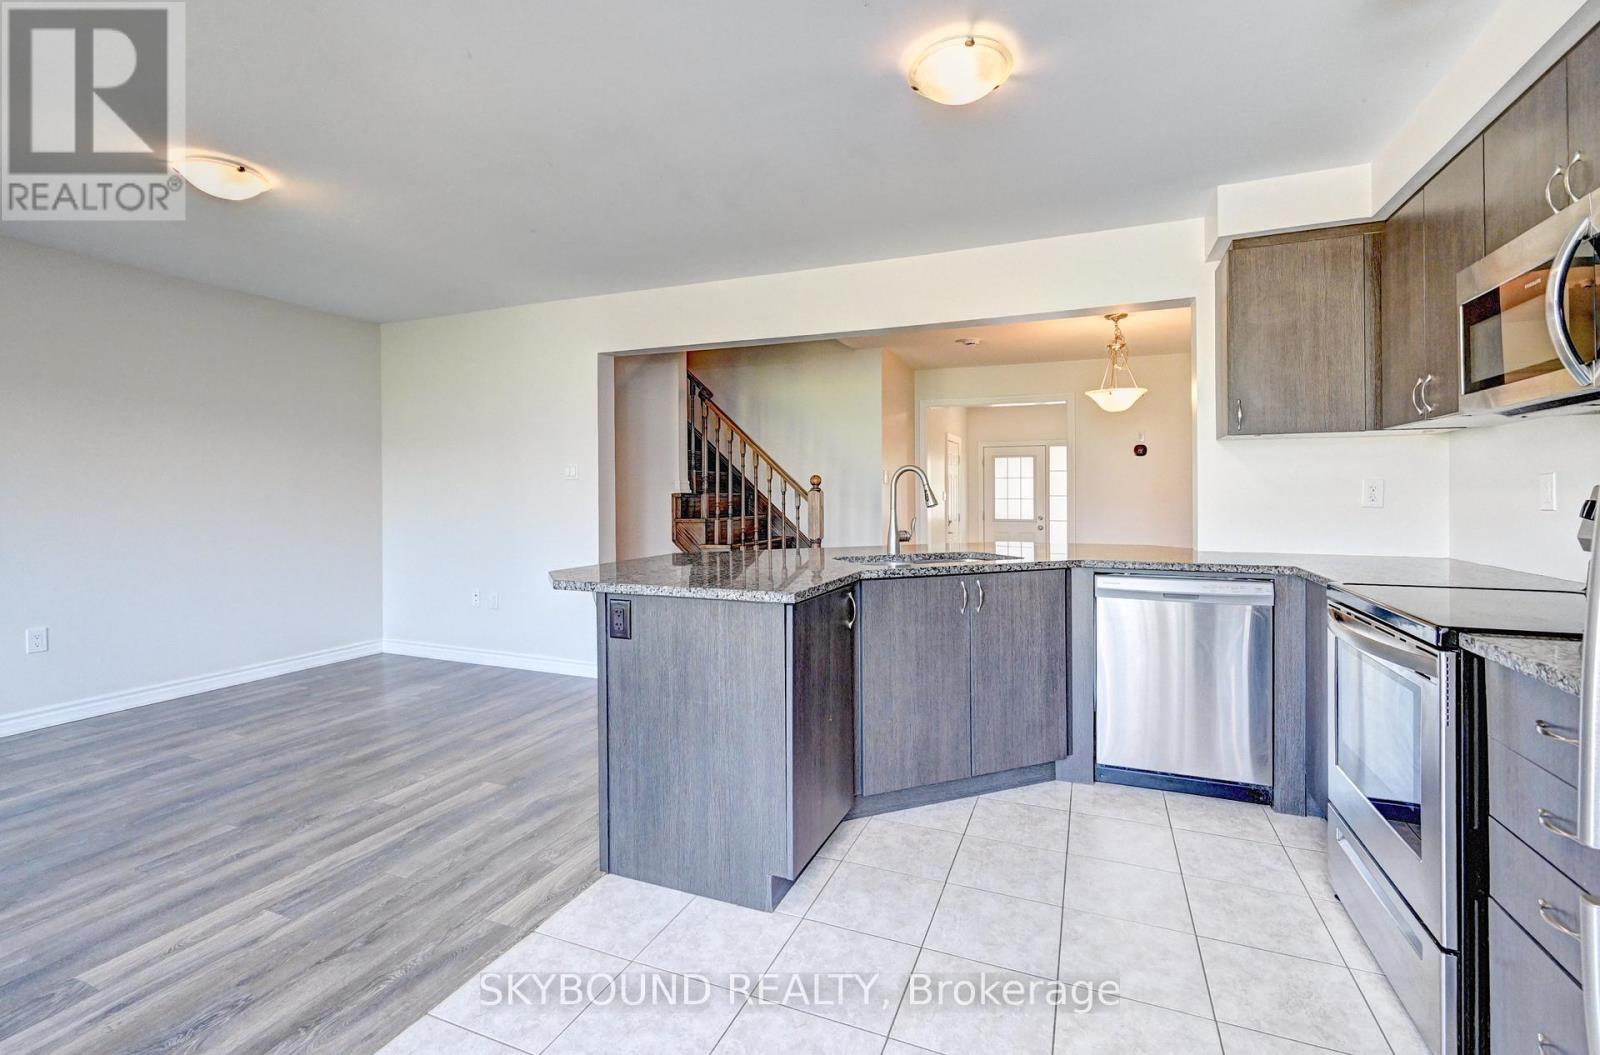
260 Waterbrook Lane
Kitchener, Ontario
Welcome to this bright, modern, and stylish 3-bedroom, 3-bathroom townhome in one of Kitchener's most desirable family-friendly communities. Backing directly onto scenic trails and facing a park, this home offers the perfect blend of nature, comfort, and convenience.Step inside to a thoughtfully designed open-concept main floor - no carpet, just sleek laminate and elegant oak stairs. The kitchen boasts granite countertops, stainless steel appliances, a large centre island, and tons of cabinet space - perfect for entertaining or meal prepping in style.The family room flows effortlessly into your private backyard, ideal for kids, pets, or quiet evenings outdoors. Upstairs, you'll find three spacious bedrooms, including a primary suite with its own ensuite and large walk-in closet.Situated near top-rated schools, grocery stores, transit, and major highways, this home delivers modern suburban living with unbeatable access. Whether you're starting a family or upgrading your lifestyle, this home is move-in ready. (id:56248)
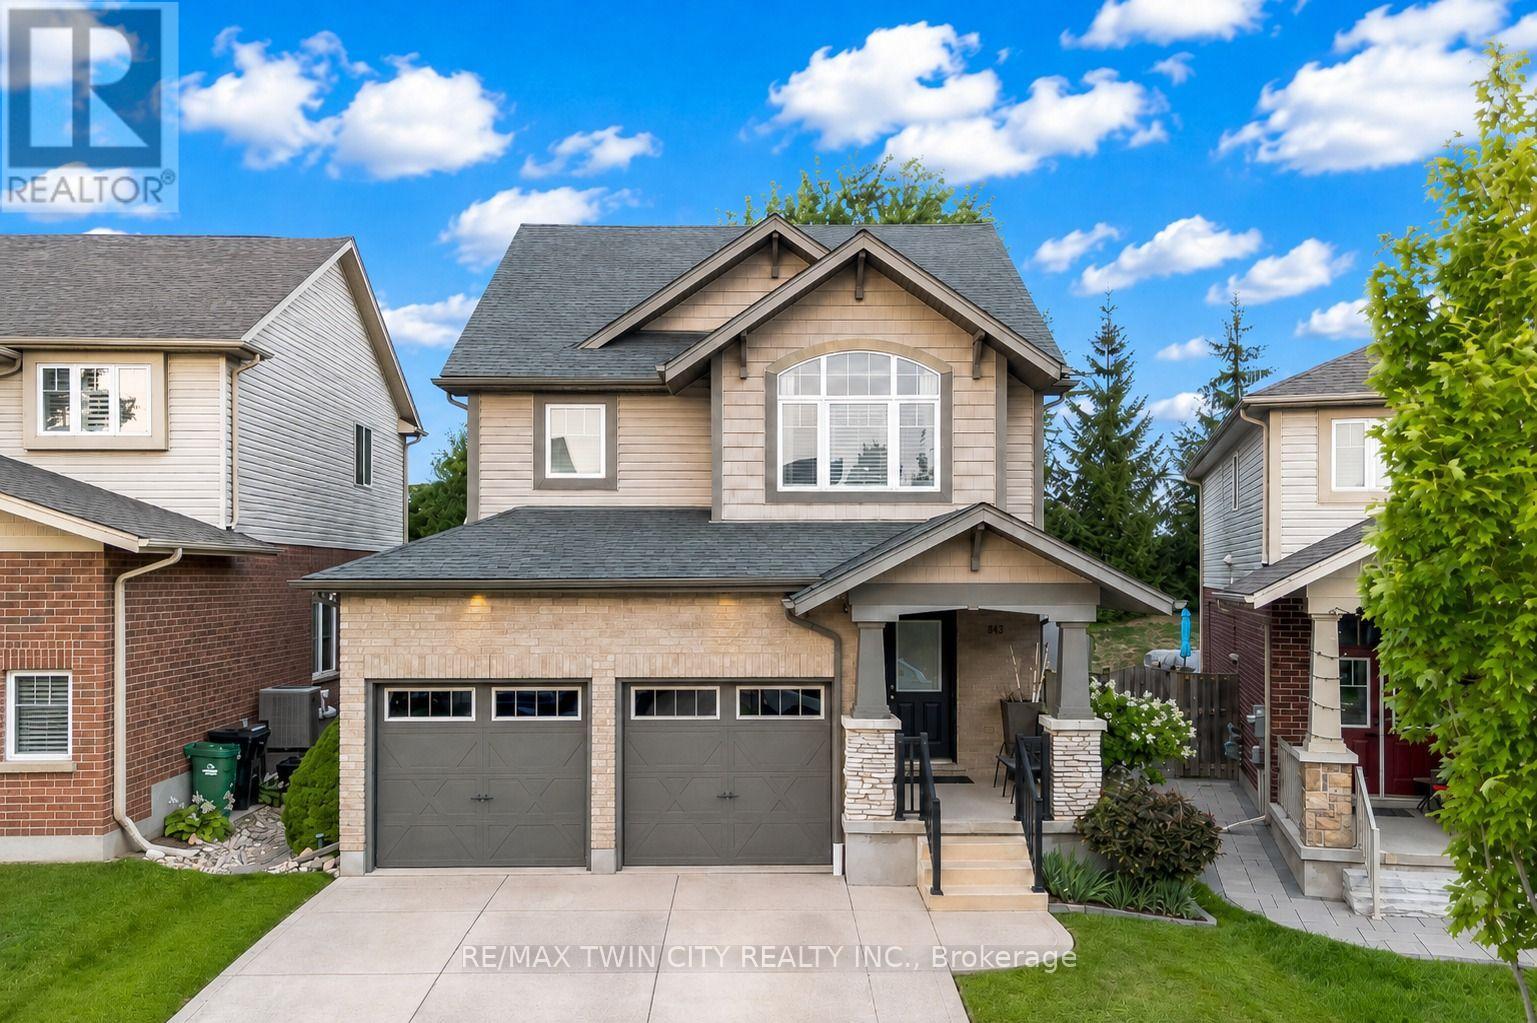
143 Riehm Street
Kitchener, Ontario
Welcome to 143 Riehm Street, a beautifully updated and meticulously maintained detached home nestled in one of Kitchener's most desirable family-friendly neighborhoods with No Backyard neighbor. From the moment you arrive, you'll be captivated by the home's outstanding curb appeal, featuring lush landscaping and parking for 4 vehicles (2-car garage, 2 Car Driveway). Step inside to discover a bright and spacious main level featuring Soaring ceilings, abundant natural light and elegant finishes. The beautifully updated kitchen, offering ample cabinetry, modern finishes, generous counter space and a functional layout perfect for family meals and hosting guests. The open-concept living and dining areas are enhanced by 2 solar tunnels flood the home with natural sunlight. Elegantly finished powder room completes the main level. The second level features 3 spacious bedrooms and well-appointed 2 full bathrooms. The primary bedroom serves as a peaceful retreat, with walk-in closet including organizers and private ensuite with jacuzzi. The additional bedrooms offer plenty of space for children or guests with another 4pc shared bathroom. The fully finished basement adds exceptional living featuring a huge Rec room with dimmable pot lights, provides endless possibilities, along with Den for home office and can easily be converted into 4th bedroom. There is also rough in for 3pc bathroom. Step outside to your private fully fenced yard with no neighbors on the Back, offers patio to enjoy summer evenings and relax under the charming gazebo. As an added bonus, the home is an Energy Star certified property, offering improved efficiency and comfort. The entire house is fully hardwired for computer networking, with a multi-port network switch included. The washer is included in as-is condition. Located close to excellent schools, parks, shopping, trails, public transit and major commuter routes, this move-in-ready home is a rare opportunity, Book your private showing today. (id:56248)
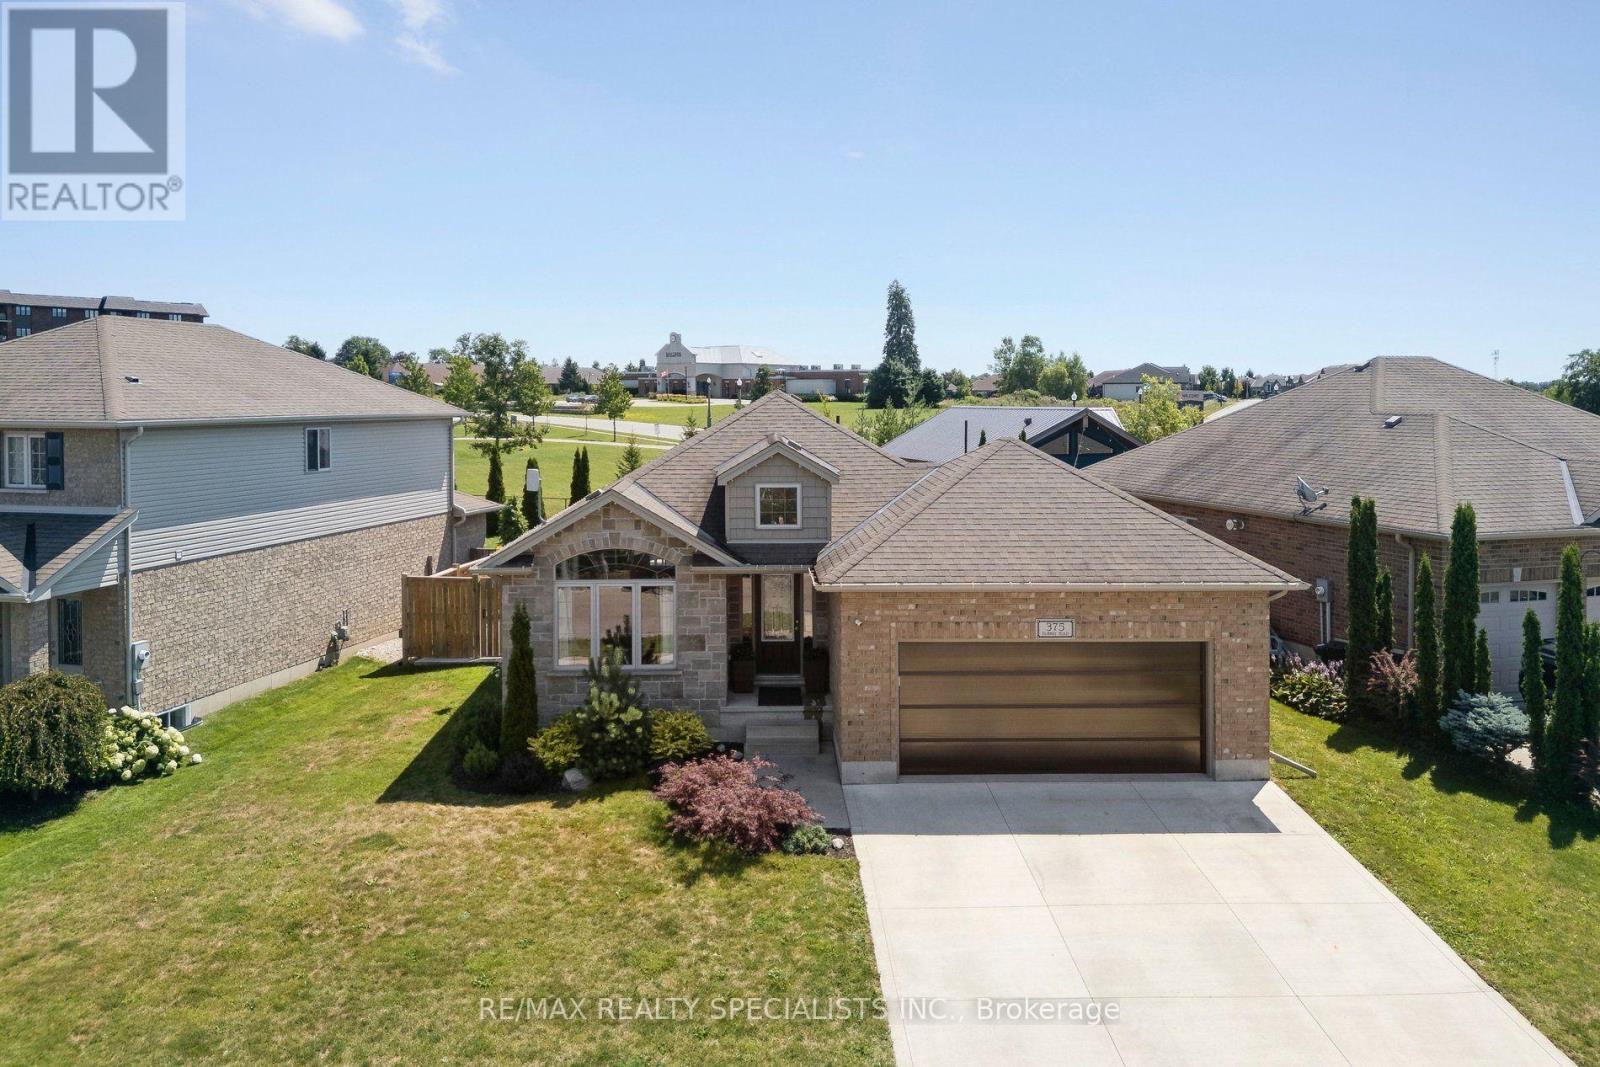
375 Fairway Road
Woodstock, Ontario
Welcome to this beautifully maintained 4-bedroom bungalow backing onto the neighbourhood park. The backyard features a spectacular inground saltwater pool while the front yard includes a spacious concrete driveway and updated garage door (2023) adding excellent curb appeal. The bright, open-concept main floor is designed for comfortable everyday living and effortless entertaining, with seamless flow between the living room, dining area, and kitchen which boasts a large centre island, gorgeous countertops, and convenient pantry. The main level also features a spacious primary bedroom, a second bedroom, and a stylish 3-piece bathroom. The fully finished lower level offers additional living space with flexibility for an in-law suite, including a generous family room, two additional bedrooms, 4-piece bathroom, and a large utility/laundry room with ample storage. Step outside to the private backyard with covered deck that overlooks the beautifully landscaped yard, complete with a stunning inground pool (2022 )and views of the park-creating the perfect setting for relaxing, entertaining, and enjoying summer to the fullest. All appliances are included, making this home truly move-in ready. Ideally located with a bus stop right outside your door and just minutes from walking trails ,Sally Creek Golf Club, and Upper Thames Brickhouse Brewpub, this exceptional property offers the perfect blend of comfort, convenience, and lifestyle. Just move in and enjoy! ** CHECK OUT THE VIRTUAL TOUR ** (id:56248)
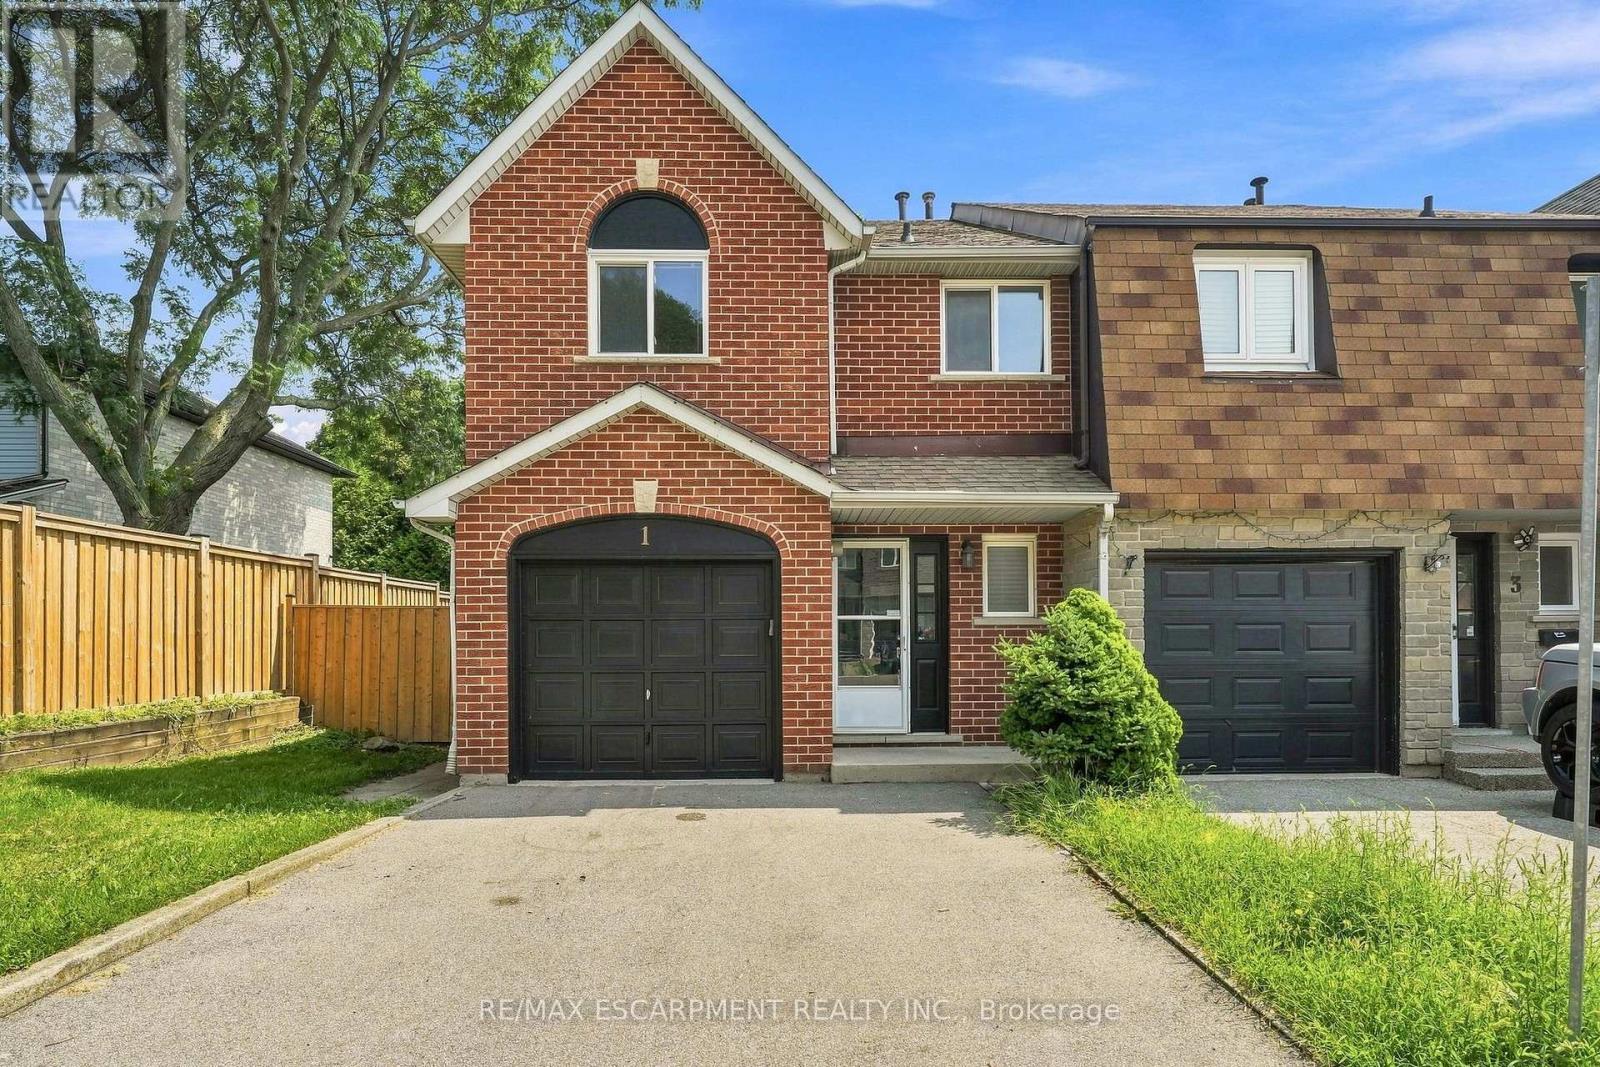
1 Perthshire Court
Hamilton, Ontario
Welcome to 1 Perthshire Court! This beautifully renovated end-unit freehold townhome has the perfect blend of modern style, functionality, and outdoor living. Featuring 3 bedrooms, 2.5 bathrooms, and a finished basement with a large recreation room, this move-in-ready home is ideal for families, first-time buyers, or downsizers. Situated at the end of a quiet court with very little traffic, the home enjoys added privacy and a peaceful setting. The large yard and oversized deck provide an ideal space for entertaining or relaxing outdoors, while 2 parking spaces add everyday convenience. Ideally located close to major highways, public transit, shopping, restaurants, and everyday amenities, this home is perfectly positioned for commuters and families alike. A fantastic location, thoughtful renovations, and exceptional indoor and outdoor space make this one you won't want to miss! (id:56248)
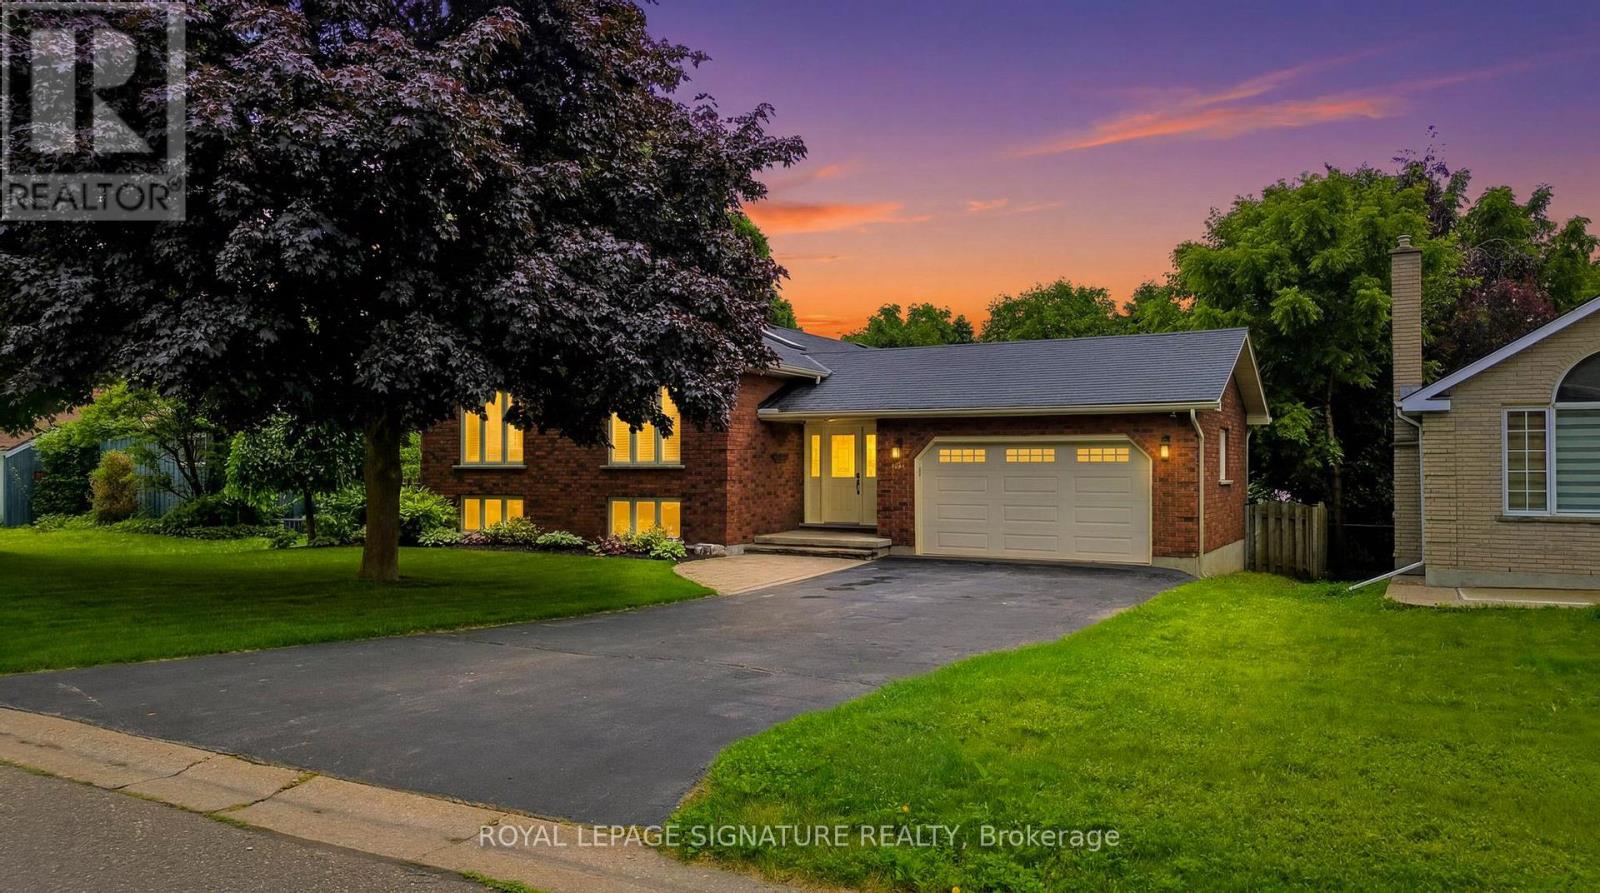
30 Andrew Street
Brant, Ontario
Nestled in the heart of St. George, this meticulously maintained 3+1 bedroom, 2 bathroom raised ranch offers an exceptional blend of comfort, functionality, and pride of ownership. Thoughtfully designed, the home features three spacious bedrooms and a full bathroom on the upper level, while the lower level offers a fourth bedroom, second bathroom, and a beautiful walkout to the backyard-ideal for extended family, guests, or potential multi generational living. Inside, a bright and inviting interior is highlighted by soaring vaulted ceilings, a skylight, a modernized kitchen, and a cozy gas fireplace anchoring the lower-level living space. Every aspect of the home has been carefully maintained and upgraded, creating a space that is both stylish and practical. Step outside to a truly exceptional backyard retreat. Featuring breathtaking landscaping and no rear neighbours, this private outdoor oasis provides the perfect setting for relaxing, entertaining, or simply enjoying the surrounding natural beauty. Additional features include security cameras, automatic in-ground sprinkler system, water softener, a 20ft deep 1.5-car garage, and an oversized driveway accommodating up to six vehicles. Rarely does a home offer this combination of thoughtful updates, functional living space, and outstanding outdoor enjoyment. This is a home you simply must experience in person. (id:56248)
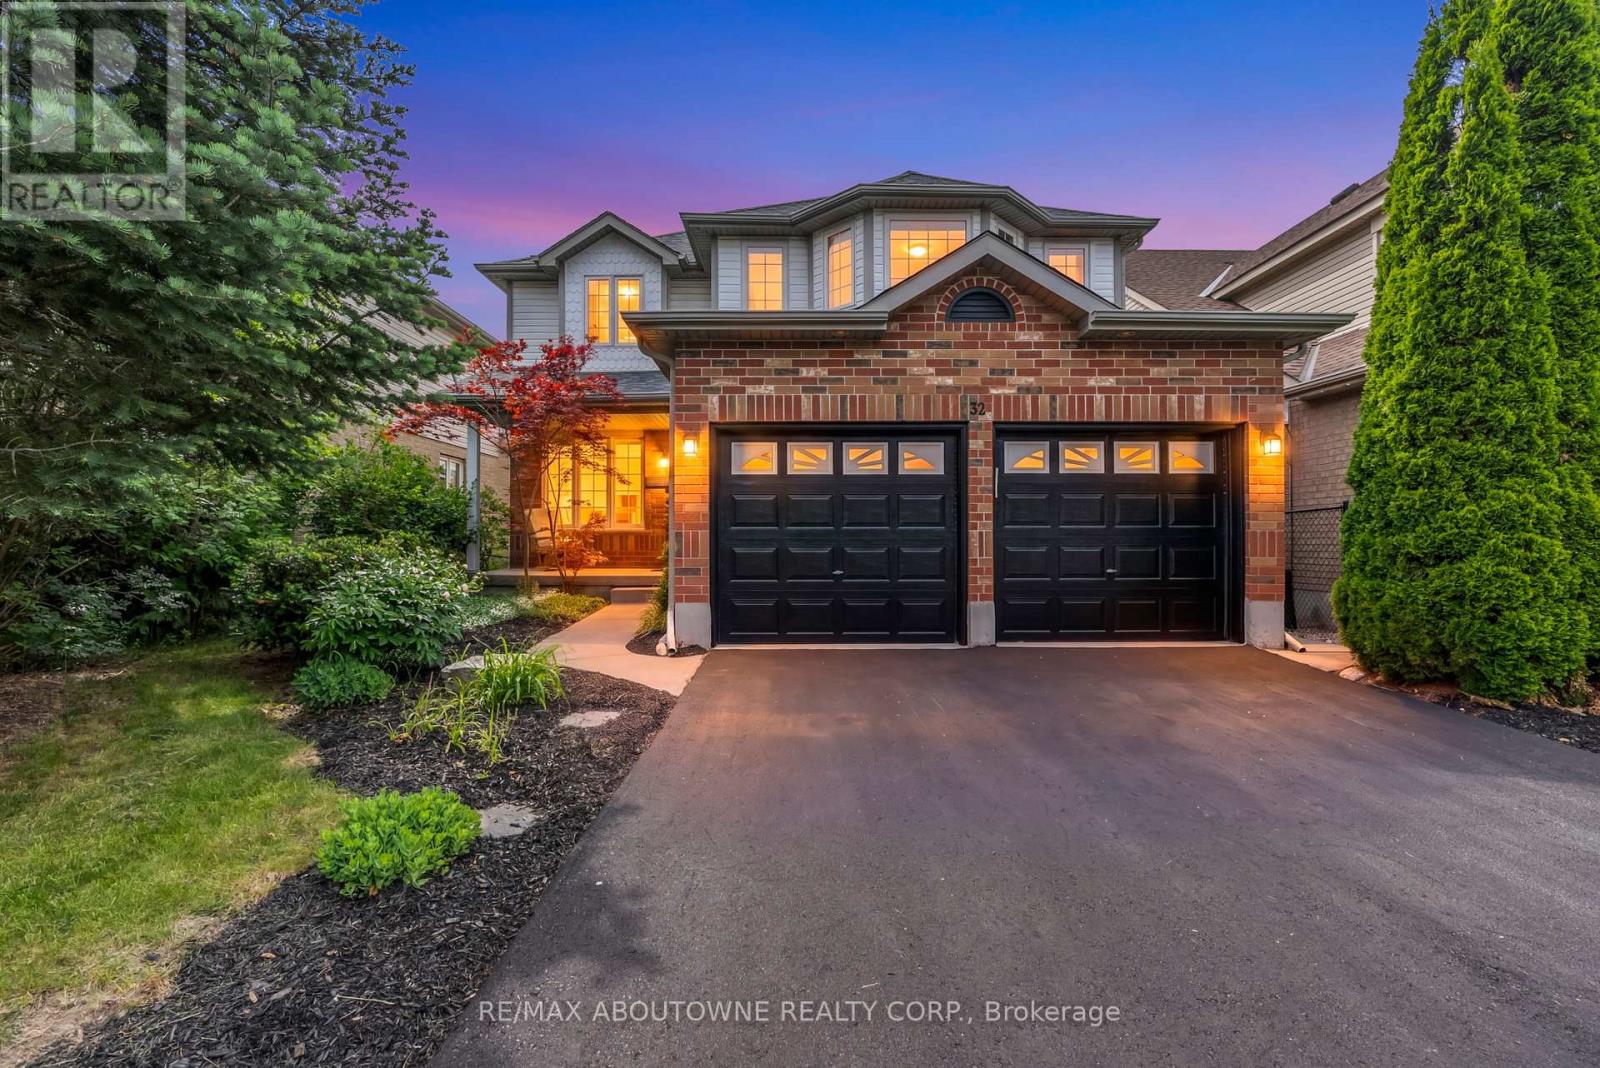
32 Jenson Boulevard
Guelph, Ontario
Welcome to 32 Jenson Blvd- a beautifully maintained 3+1 bedroom detached home including a legal one-bedroom walk-out apartment, and a premium ravine lot in Guelph's sought-after Pineridge neighbourhood. The bright main floor features spacious living and dining rooms, a stunning open-to-above family room with soaring ceilings and a cozy fireplace, plus convenient main-floor laundry. The kitchen overlooks the backyard and walks out to an oversized deck with peaceful ravine views. Upstairs, you'll find a spacious primary bedroom with ensuite, two additional bedrooms, and a bright 4-piece bathroom with a skylight. The legal walk-out apartment is ideal as a mortgage helper, in-law suite, or just additional living space. Recent updates include fresh paint, new second-floor flooring, new stair carpet, refinished kitchen cabinetry, a new asphalt driveway, and updated kitchen appliances.Located within walking distance of Sir Isaac Brock Public School and St. Ignatius of Loyola Catholic School, and just minutes from all the shopping, restaurants, and amenities that South Guelph has to offer. Move-in ready and in an unbeatable location-book your private showing today! (id:56248)
385 Village Crescent
Kitchener, Ontario
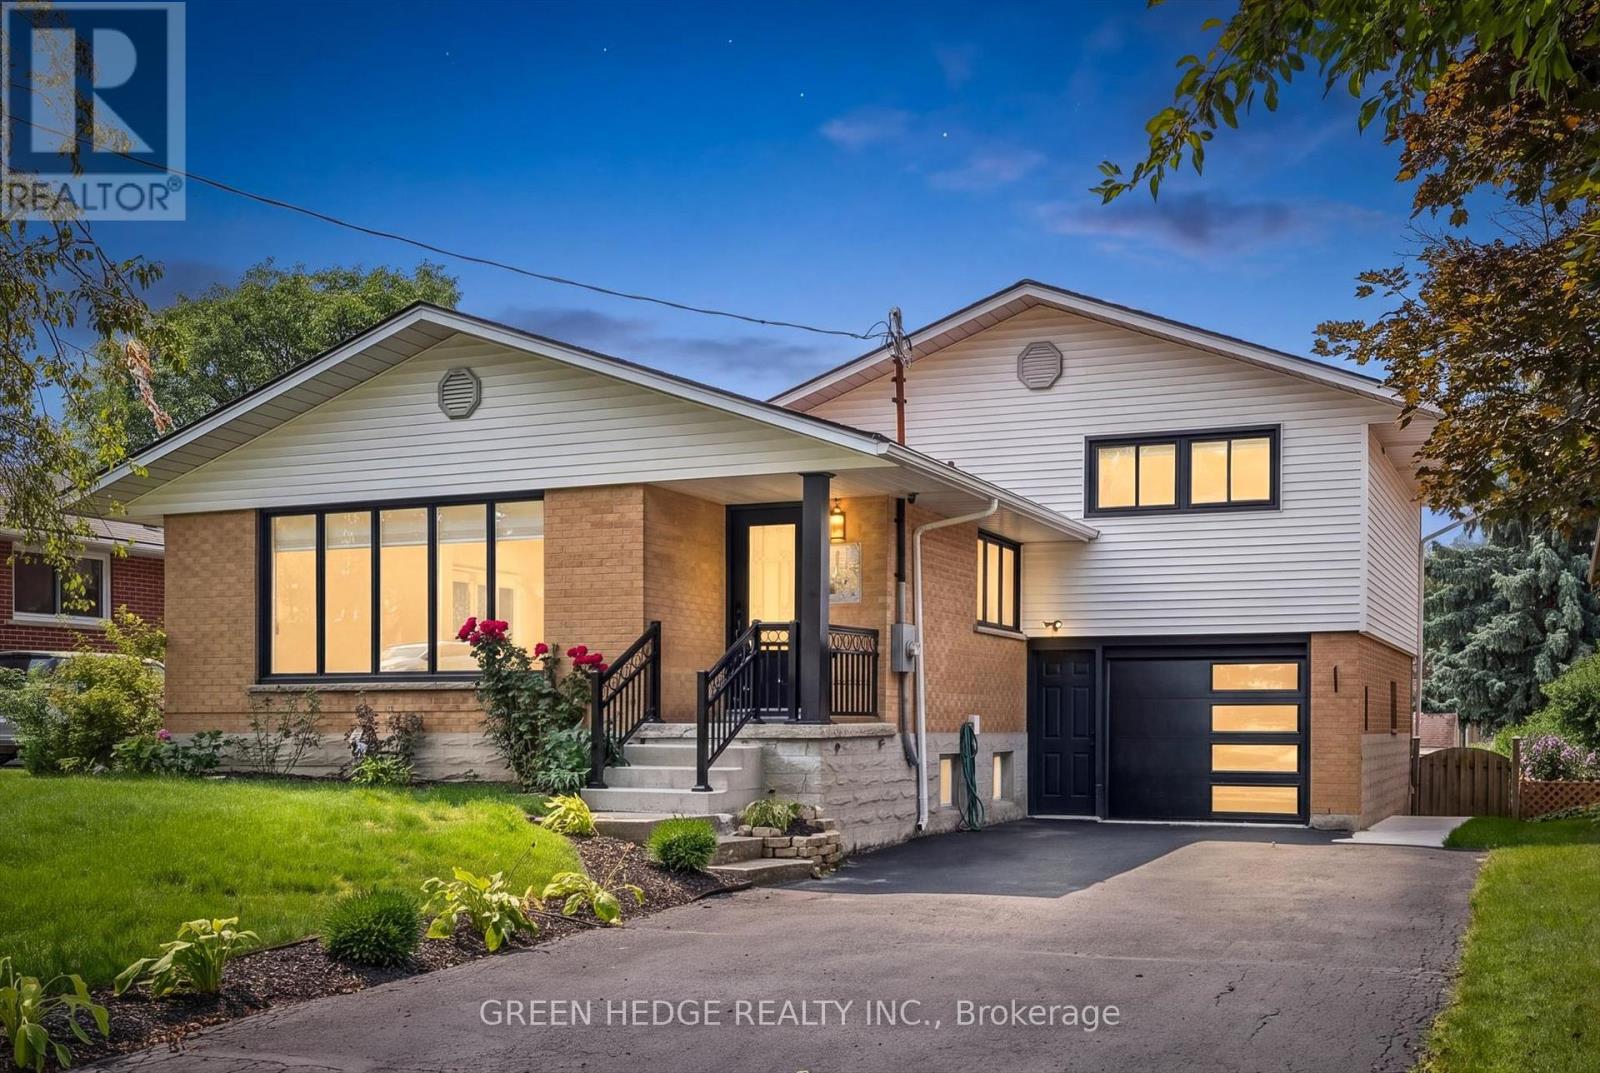
Stunning Fully Renovated Sidesplit with Legal Basement Suite in Forest Hill. Welcome to this beautifully reimagined home, where thoughtful design meets exceptional craftsmanship at every turn. With over $180,000 invested in premium upgrades, this home has been professionally renovated down to the last detail and is truly move-in ready. Offering 2,232 sq ft of well-planned living space, the upper unit features 4 spacious bedrooms and 2 full bathrooms, including a private ensuite - ideal for growing families or those who love room to spread out. Gorgeous hardwood flooring flows throughout the main floor, while the brand-new kitchen showcases premium quartz countertops, a matching backsplash, and sleek stainless steel appliances. Bathrooms are finished to the highest standard, complete with elegant touch LED mirrors, and electric zebra blinds add a modern, effortless touch of comfort and privacy throughout. Downstairs, you'll find a brand-new legal basement unit with its own garden door walk-out entrance - a rare and valuable addition. This fully self-contained 2-bedroom suite includes its own kitchen, laundry, and oversized above-grade windows that flood the space with natural light, making it feel anything but "basement." Whether you're looking to generate rental income, accommodate extended family, or simply enjoy extra flexible living space, this legal duplex setup delivers outstanding versatility. Perfectly situated in Forest Hill, you'll enjoy convenient access to shopping, dining, and everyday amenities, with easy connections to Fischer-Hallman Road and Highway 7 for effortless commuting. This is a rare opportunity to own a fully renovated, turn-key home with income potential and space for everyone - all wrapped up in warm, welcoming style. Book your showing today and experience it for yourself! Furnace & A/C replaced 2014, Roof replaced 2017. Some images are virtually staged. (id:56248)
610 Miles Road
Hamilton, Ontario
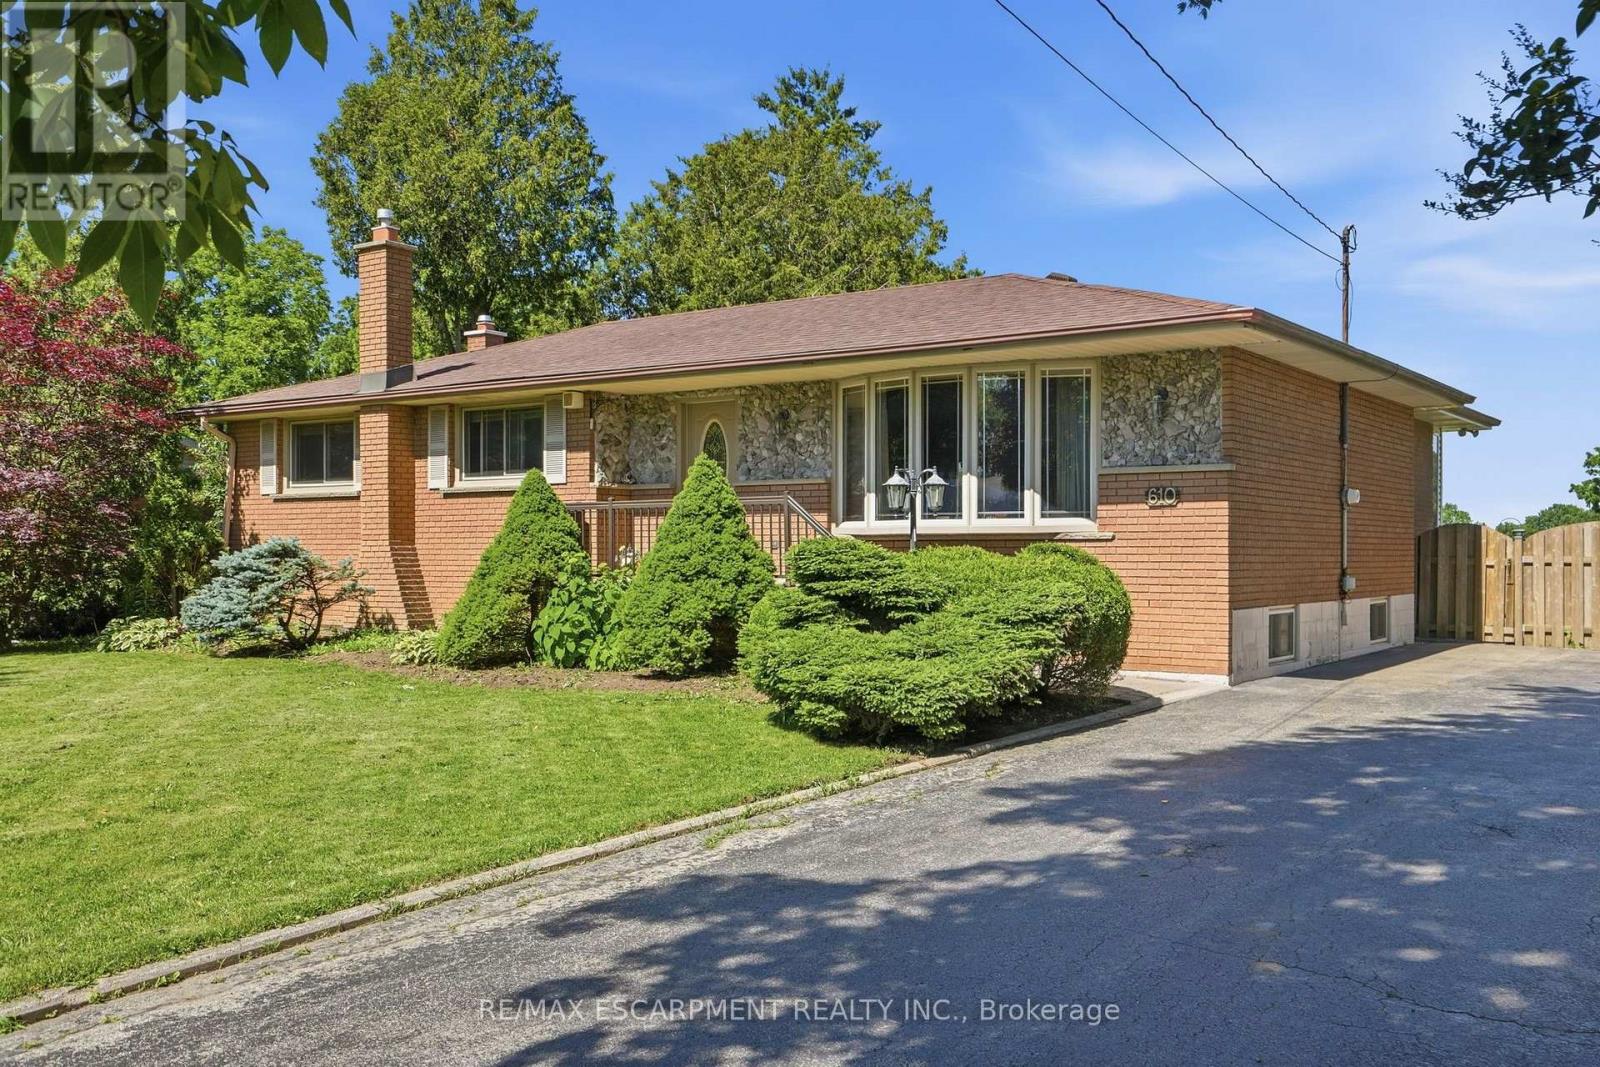
Welcome to 610 Miles Road, a private property offering a peaceful setting with convenient access to nearby amenities along Rymal Road. Situated on a 100' x 150' lot backing onto greenspace, this home offers the benefit of city water service. Featuring over 2,700 sq ft of total living space, this home offers 3 bedrooms (can be converted back to 4!) and 1 bathroom. The main level includes a sunroom overlooking the backyard, along with spacious living areas ideal for everyday living and entertaining. Enjoy the outdoors with an inground pool and a large driveway providing ample parking. The fully finished basement provides additional living space and includes the third bedroom. Located in a private setting while remaining close to shopping, dining, and amenities, this property offers a unique opportunity to enjoy space and convenience. (id:56248)
4101 Diana Park
Lincoln, Ontario
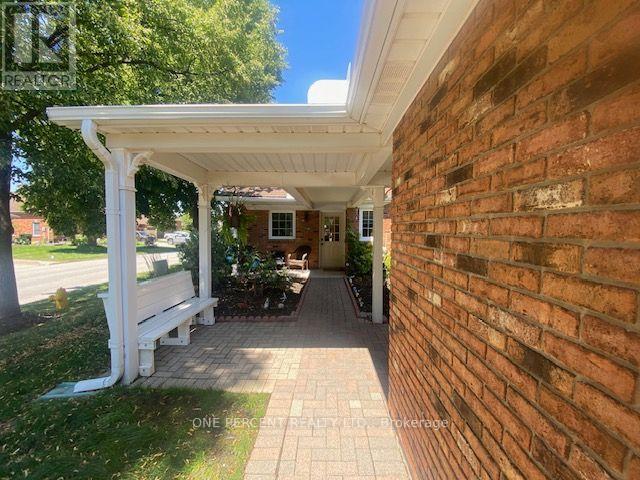
Immerse yourself in the relaxed pace of Niagara's wine route with this rare opportunity to own or invest in a beautifully appointed, move-in-ready 2-bedroom, 2-bathroom bungalow townhome in Heritage Village. Designed for effortless living, the freshly painted main floor features gorgeous hardwood floors, vaulted ceiling, convenient main-floor laundry, a private primary ensuite, a central vacuum system, and a full appliance package. The kitchen boasts elegant granite countertops, while the updated main bathroom shines with a brand-new sink cabinet and sleek shower wall tiles. The home's absolute crown jewel is the stunning 4-season sunroom-the perfect spot to sip local VQA wines year-round-complemented by a charming covered front porch and a private rear patio. Brand-new carpeting lines the stairs, leading down to a fully finished lower level featuring durable new laminate flooring, while the exterior offers a low-maintenance outdoor oasis complete with a solid concrete pad for summer BBQs and a secure privacy fence. Prioritizing ultimate peace of mind, this property includes a newer gas furnace and central AC (2021), an owned gas hot water tank, a remote-access garage, and a second exclusively reserved courtyard parking spot. A $467/month maintenance fee completely wraps up your lifestyle costs by covering water, cable TV, lawn care, snow removal, and all exterior upkeep. Just a short stroll down the laneway unlocks the vibrant, Members-Only Clubhouse ($70/month mandatory fee)-a premier social hub equipped with a pool, fitness center, library, and spaces for woodworking and crafting. Whether you are looking to downsize in style or secure a premium, low-maintenance rental asset, this turnkey gem is ready for its next chapter. (id:56248)
115 Mattingley Street
Brant, Ontario
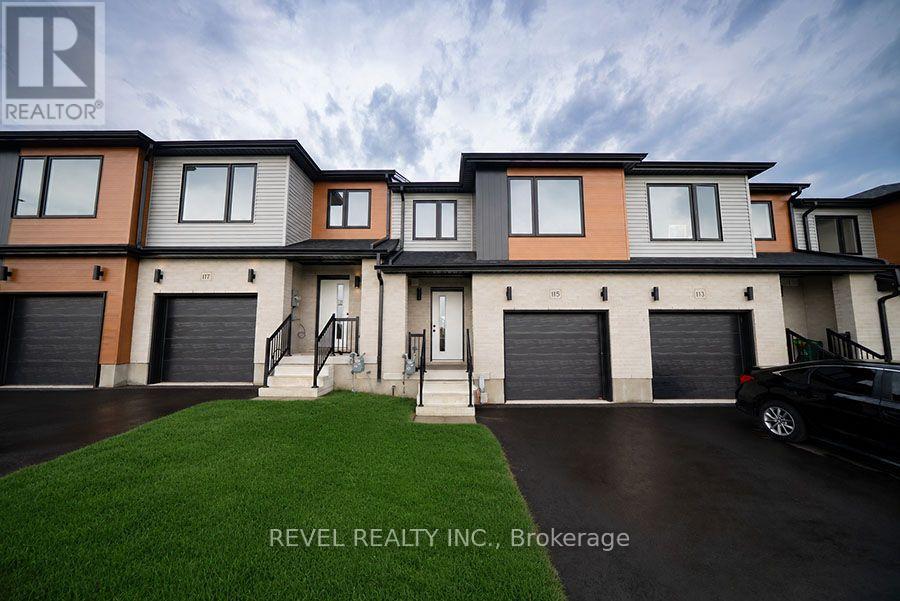
Welcome home to 115 Mattingley Street, Paris! Located in the desirable Arlington Meadows community and built by Grandview Homes, this brand-new 3-bedroom, 3-bathroom townhome is ready for you to move in and enjoy. The bright open-concept main floor is filled with natural light and features a stylish kitchen with black hardware and plenty of cabinet space. The kitchen flows seamlessly into the living and dining areas, with a patio door leading directly to the backyard. Upstairs, you'll find three spacious bedrooms, including a large primary suite complete with a walk-in closet and private ensuite. The unfinished basement offers plenty of storage today, with the opportunity to finish the space in the future to suit your needs. Conveniently located within walking distance to Sacred Heart Catholic School, Cobblestone Public School, Brant Sports Complex and Jay Wells Park. You're also just minutes from the charming shops, cafes and restaurants of downtown Paris, with easy access to Highway 403 and only 15 minutes to Highway 401, making commuting a breeze. Whether you're looking for your first home, more space for your family or a low-maintenance newer home, 115 Mattingley Street offers a great combination of location, style and future potential. Welcome home! (id:56248)
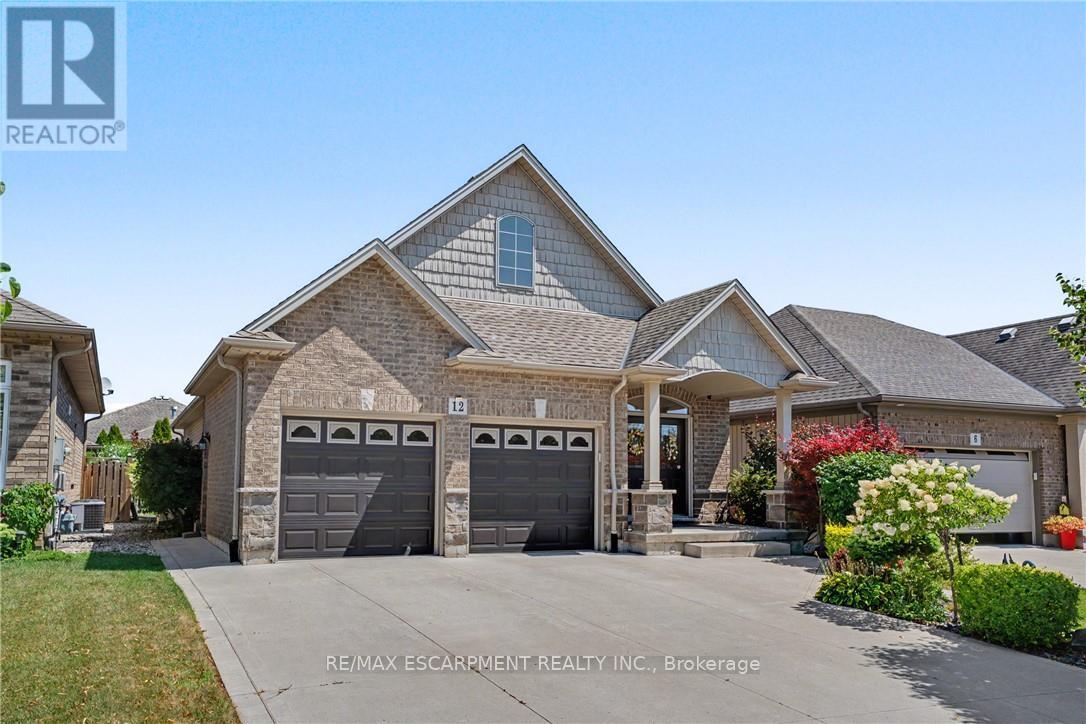
12 Silverwood Avenue
Welland, Ontario
Welcome to this stunning former model home - built in 2012 and nestled in the picturesque Coyle Creek community. A peaceful suburb surrounded by parks, scenic trails and nature at your doorstep. The charming exterior and inviting double door entrance featuring phantom screens create a warm welcome and allow fresh air to flow through the home. Inside, you'll find tasteful, neutral décor and a beautiful open-concept layout featuring a vaulted kitchen, family room, and dining room, perfect for everyday living and entertaining. A walkout off the kitchen leads to a generous deck and gazebo, ideal for relaxing or hosting gatherings. The spacious primary suite includes a walk-in closet and an ensuite with a soothing jetted tub. Additional bedrooms offer double, lighted closets, and the home is finished with gorgeous maple wood floors and abundant storage throughout. Outside, enjoy a beautifully landscaped yard and a low-maintenance property, a double concrete driveway that fits four cars, and a double garage with a convenient side entrance. With just a short drive to every other municipality within the Niagara Region, this location offers both tranquillity and convenience. This home is truly turnkey, just move in and enjoy! (id:56248)
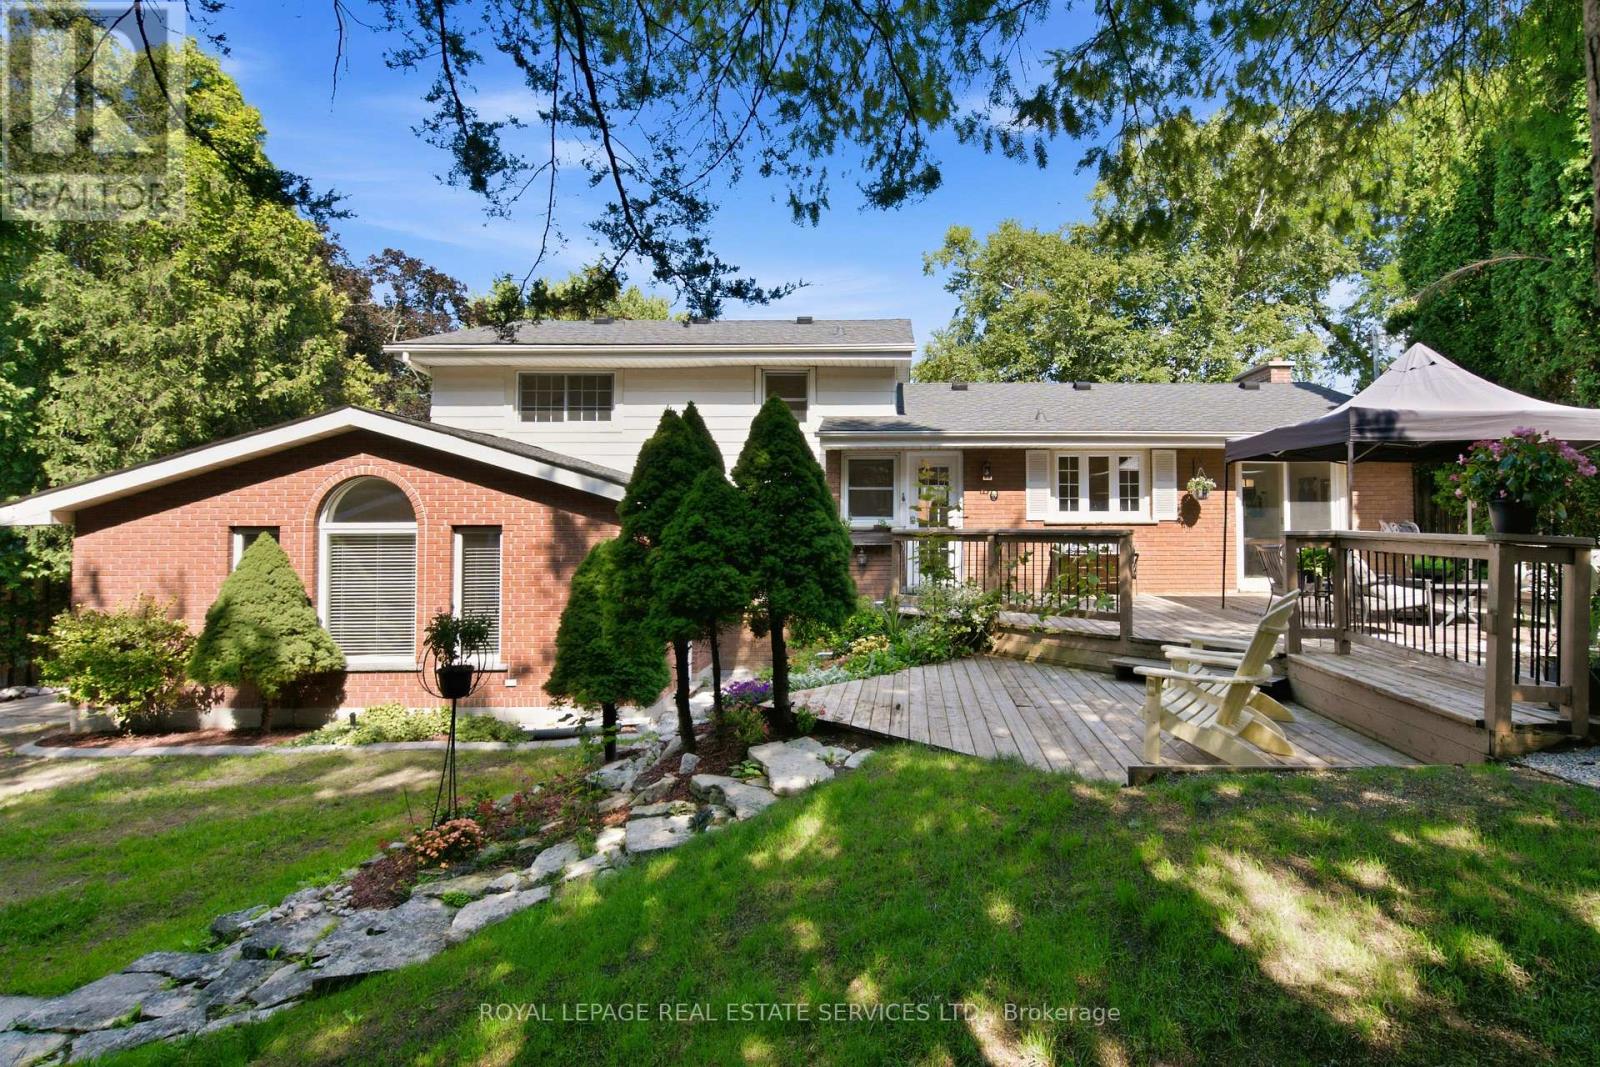
17 Lynndale Drive
Hamilton, Ontario
Charming Mid-Century 4-Level Split in Prime Dundas Location! Welcome to this beloved family home, nestled on a private, beautifully treed 75' x 100' lot in one of Dundas's most desirable neighbourhoods. Surrounded by conservation lands and scenic trails, and just minutes from 4 schools and the vibrant shops and restaurants of downtown Dundas, this location offers the perfect blend of nature and convenience. Built in 1962, this spacious 4-level split is full of mid-century character including skylights, vaulted ceilings, and generous natural light creating a warm, inviting atmosphere throughout. With 5 bedrooms, 1 full bath, and two 2-piece baths, plus a living room, family room, and rec room, there's plenty of room for a growing or blended family, and excellent potential for an in-law suite. Cozy up by the wood-burning fireplace, which anchors the connected living and dining areas, or enjoy the convenience of the eat-in kitchen. Hardwood floors grace the main and upper levels, and each of the main, lower, and basement levels offers its own walk-out access to the private, tree-lined backyard!! Ideal for entertaining on the large back deck or simply enjoying the outdoors. Parking for 5 vehicles with an attached garage rounds out this exceptional offering. Move-in ready, this home is a wonderful canvas for updates. New Furnace June 2026. A fantastic opportunity to build equity and create a truly standout space tailored to your own design vision. Only a 10 minute drive to McMaster University and McMaster Children's Hospital. With an oversized lot and unbeatable proximity to schools and nature, this is a rare find with real upside for the right buyer. (id:56248)
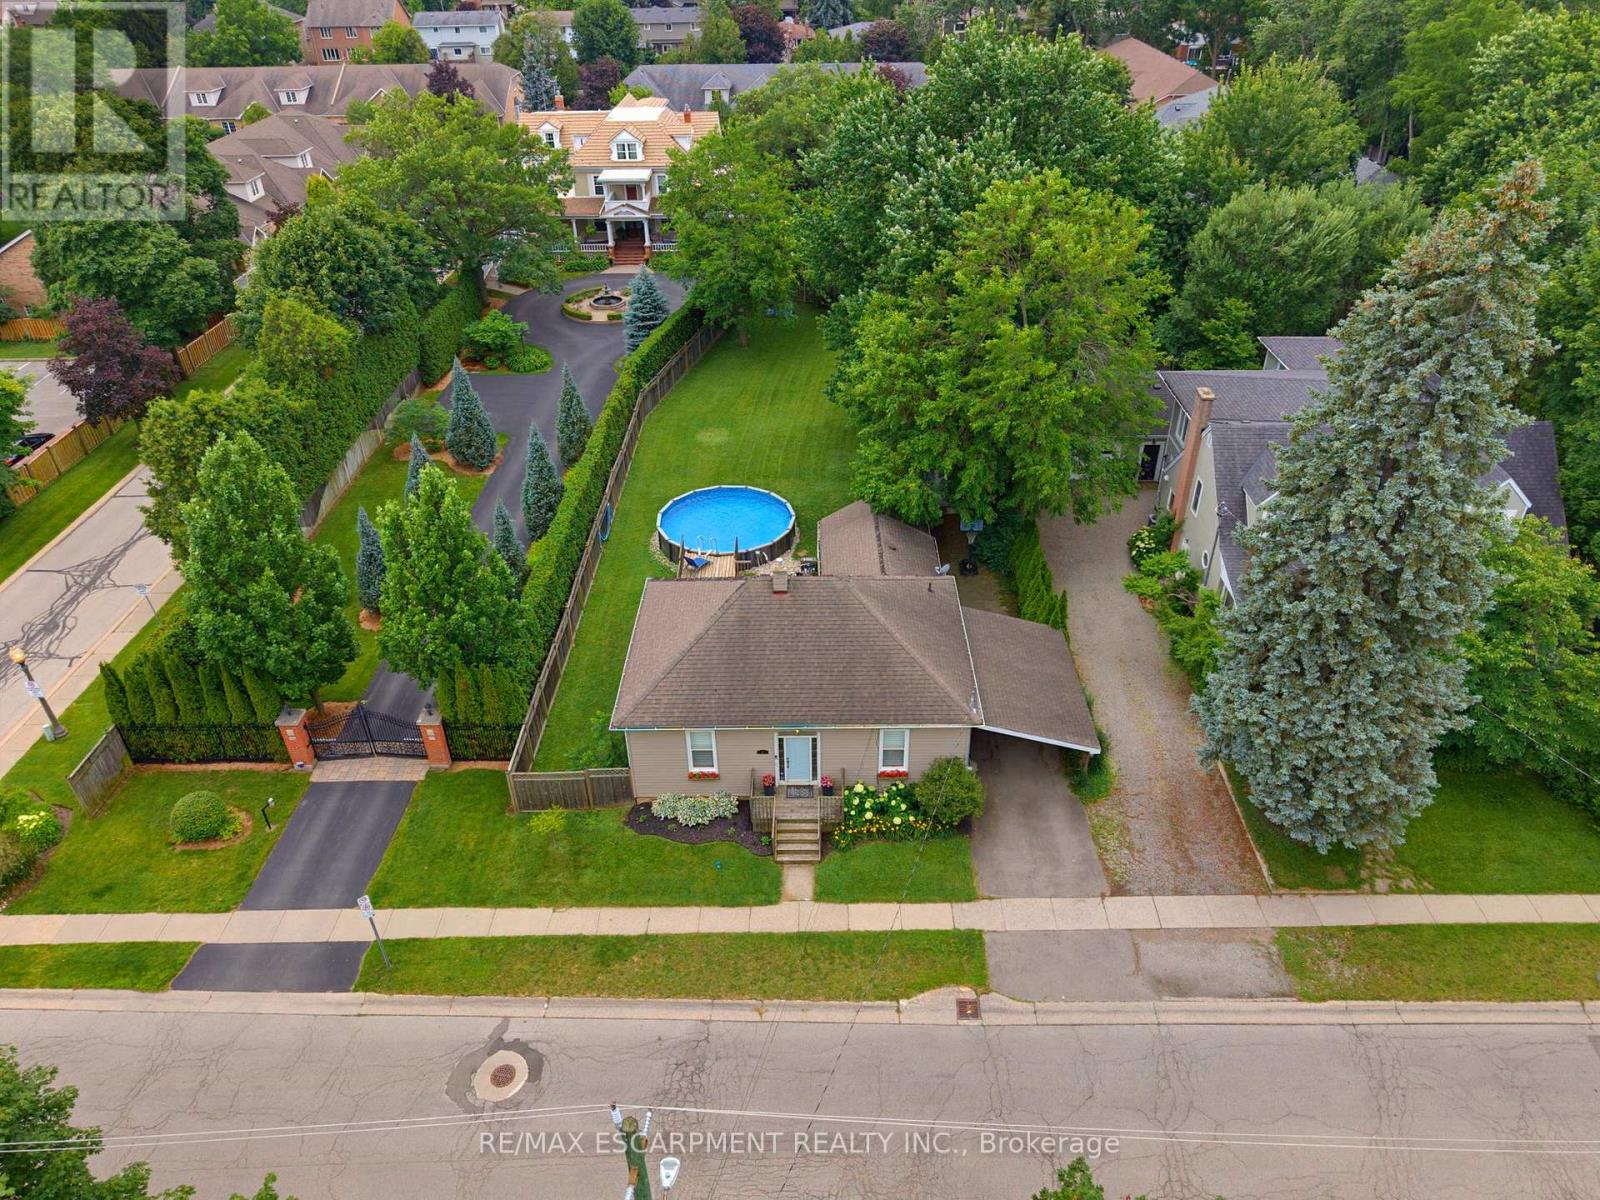
57 Main Street N
Hamilton, Ontario
Welcome to 57 Main Street! A charming bungalow set on an impressive 67' x 164' lot in the heart of Waterdown. Thoughtfully updated while preserving its original character, this inviting 2-bedroom home seamlessly blends modern updates with timeless charm. Inside you'll find soaring ceilings, original hardwood floors, and beautiful architectural details. The updated kitchen features quartz countertops, stainless steel appliances, and plenty of workspace. The spacious bathroom includes the convenience of in-suite laundry. Outside you will step into your own private backyard retreat complete with a newly renovated deck, overlooking a saltwater pool and an expansive tree-lined yard offering exceptional privacy and space to relax or entertain. The location is second to none. Nestled in Waterdown's sought-after downtown core, you're just steps from local boutiques, restaurants, cafés, parks, and year-round community events including the beloved Santa Claus Parade. This is a rare opportunity to own a beautifully updated home on an oversized lot in one of Waterdown's most desirable neighborhoods. (id:56248)
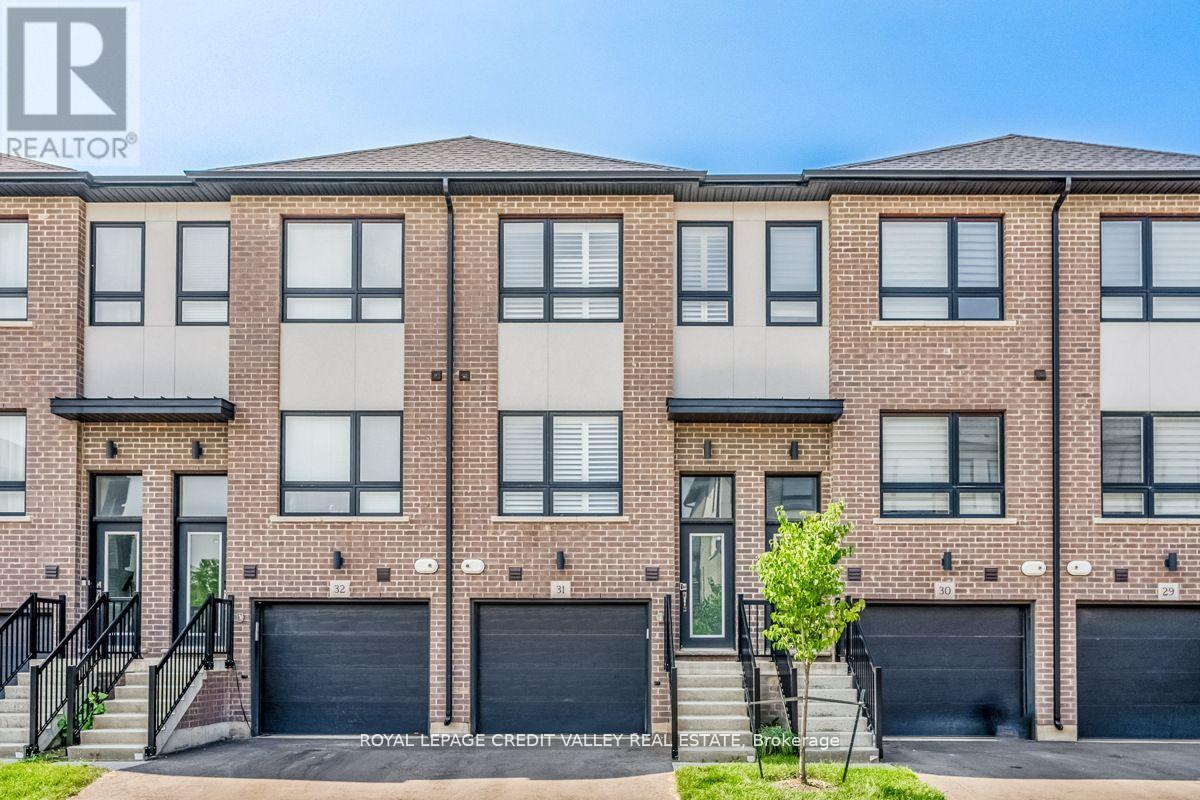
31-720 Grey Street
Brantford, Ontario
Welcome to Modern Living in Garden Heights! Discover the perfect combination of style, comfort, and functionality in this stunning 3-bedroom townhouse, ideally situated in the desirable Garden Heights community. Offering three levels of beautifully finished living space, this home is thoughtfully designed to meet the needs of today's modern lifestyle. The main level features a bright and spacious open-concept layout, creating an inviting atmosphere ideal for entertaining guests and enjoying quality time with family. The contemporary kitchen showcases sleek countertops, modern appliances, ample cabinetry, and generous storage, seamlessly connecting to the dining and living areas. Step outside to your private backyard, offering a peaceful and versatile outdoor space perfect for relaxing, entertaining, or enjoying your morning coffee. With its modern finishes, functional layout, and desirable location, this exceptional townhouse is the perfect place to call home. (id:56248)
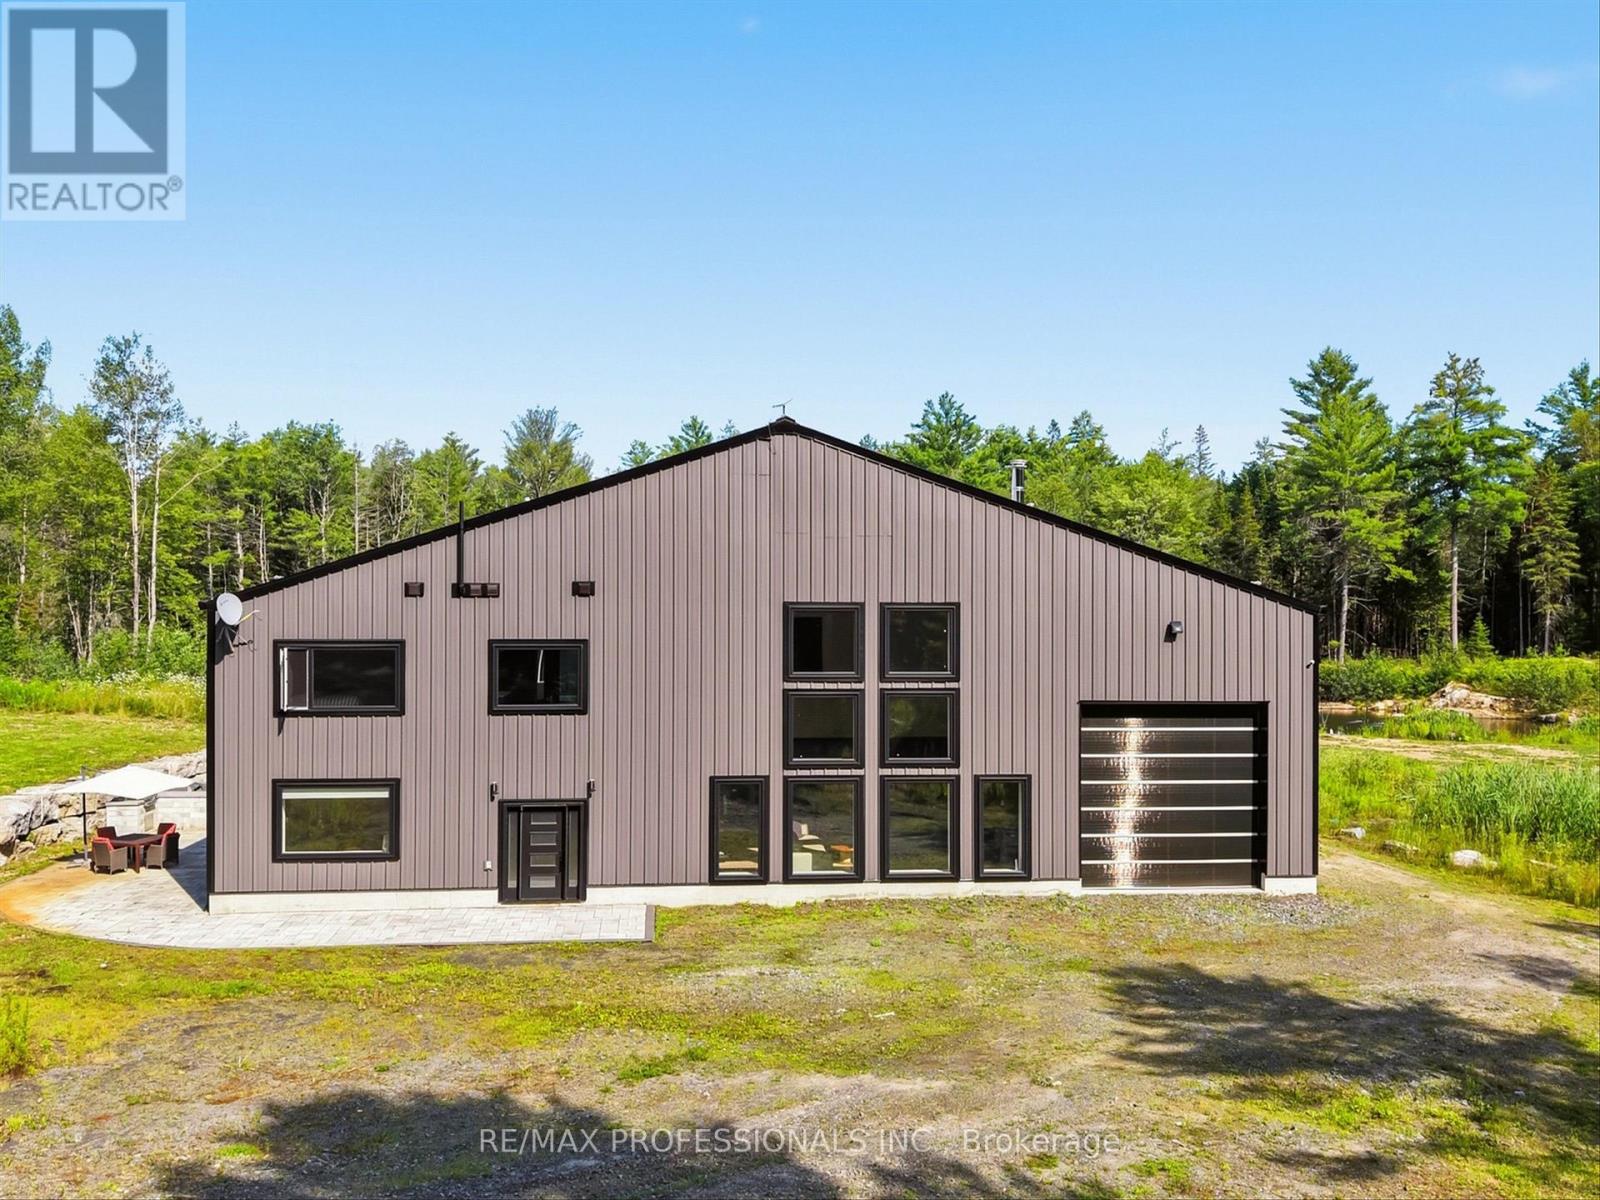
2320 Highway 117
Lake Of Bays, Ontario
Discover the Ultimate Muskoka Property for Car Collectors, Hobbyists & Entrepreneurs! Welcome to a truly one-of-a-kind 5 bedroom, 5 bathroom luxury estate on over 8 acres in beautiful Lake of Bays, just minutes from Baysville. At the heart of this property is a spectacular ~6,700 sq/ft attached garage/workshop - an absolute dream for car collectors, automotive enthusiasts, hobbyists, entrepreneurs and businesses needing space for vehicles, equipment, projects or operations. Paired with the ~4,700 sq/ft luxury residence, this is a rare opportunity to live, work, collect and create under one roof. The possibilities are virtually endless! Whether you're looking for a world-class car collection facility, workshop, home-based business, showroom, studio, recreational headquarters or simply room for everything, this building can accommodate it. Highlights include a 0.5 acre natural-spring-fed pond, 26Kw backup generator, energy-efficient in-floor heating, and a 9,000 sq/ft Unilock patio with built-in BBQ. Inside, luxury continues with a grand open-concept design with towering 45-foot ceilings and an exceptional chef's kitchen with triple ovens, professional gas stove, oversized fridge/freezer and massive island. The primary suite offers a private retreat with fireplace, walk-in closet and spa-like ensuite featuring a freestanding tub overlooking nature. A wheelchair-accessible main floor bedroom/ensuite adds convenience. Additional features include 3 industrial garage doors, camera system, cellular boosters, Starlink internet, private trails and extensive outdoor space. If you're a serious collector, passionate hobbyist, entrepreneur, business owner or simply someone who refuses to compromise on space, this extraordinary Muskoka property is unlike anything else. Now offered at a new price, well below the cost to recreate a property of this scale and quality - an exceptional opportunity to own one of Muskoka's most unique properties. (id:56248)
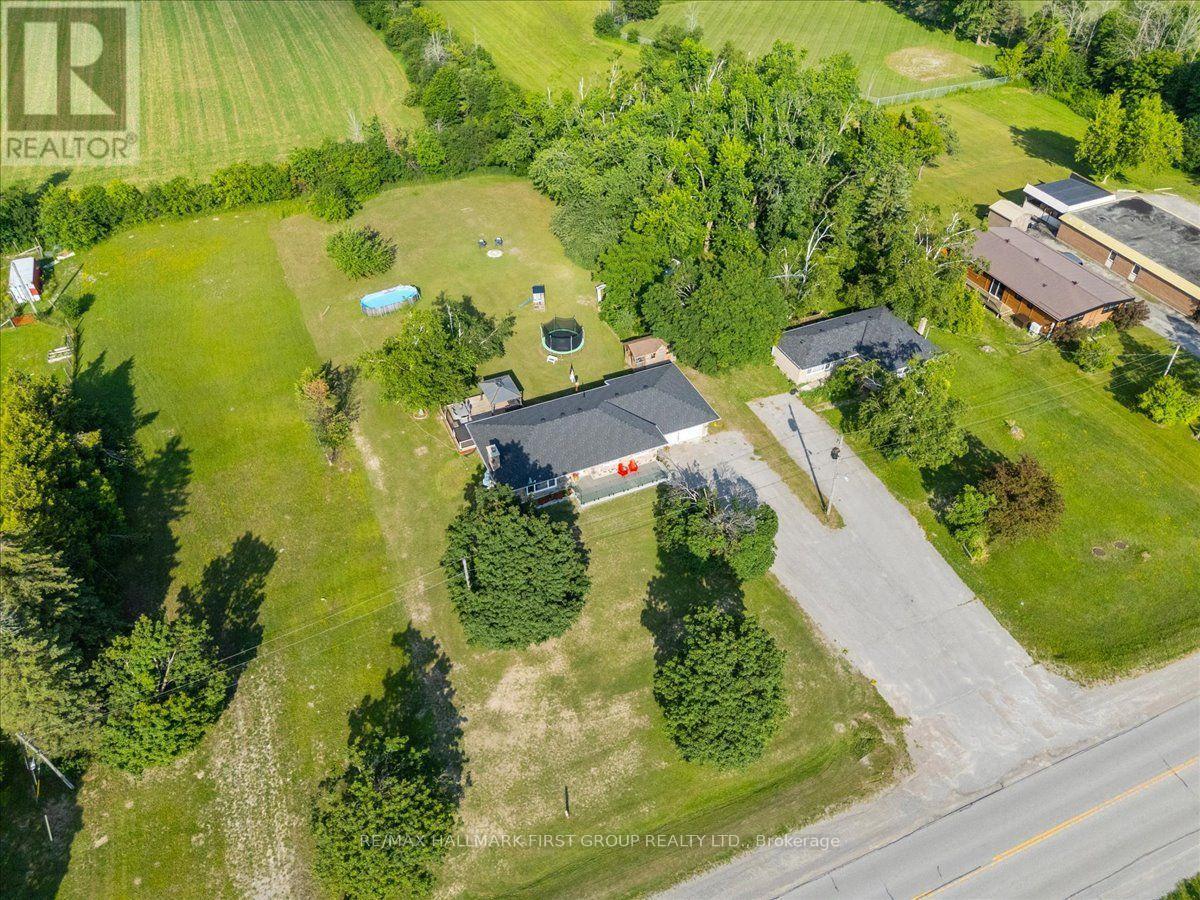
121 Nappadale Street
Kawartha Lakes, Ontario
Welcome to this beautifully updated 3-bedroom bungalow, perfectly situated on over half an acre in the charming community of Woodville, Kawartha Lakes. Thoughtfully renovated throughout, this home offers an open-concept layout designed for comfortable living and entertaining. The bright living and dining area features oversized windows, a stunning stone fireplace, and a beautifully updated kitchen (2023) that seamlessly connects to the main living space.The professionally finished basement adds valuable living space with pot lights throughout, a cozy second stone fireplace, and a versatile bonus room ideal for a home office, gym, guest room, or hobby space. Recent 2026 renovations include the basement, laundry room, staircase, and new basement windows.Step outside to your private backyard oasis featuring a pool, hot tub, and expansive deck-perfect for summer entertaining and relaxing. Set on an impressive 100' x 297' lot with no rear neighbours, this property offers exceptional privacy, peaceful rural views, and plenty of space for the whole family to enjoy.Located in the welcoming village of Woodville, this home offers the tranquility of country living while remaining close to schools, parks, restaurants, shopping, recreation, and easy access to Lindsay, Beaverton, and Highway 12. Enjoy everything Kawartha Lakes has to offer, including lakes, beaches, marinas, golf courses, trails, and year-round outdoor recreation.Move-in ready and thoughtfully updated from top to bottom, this exceptional bungalow offers the perfect blend of modern comfort, functional living space, and an incredible backyard retreat.*Notable Updates:* Basement renovation (2026), laundry room (2026), staircase (2026), basement windows (2026), composite front deck (2025), roof (2024), kitchen (2023), garage doors (2023), main level flooring (2021), hot tub (2021), sump pump (2021), bathroom renovation (2018), and rear deck (2018). (id:56248)
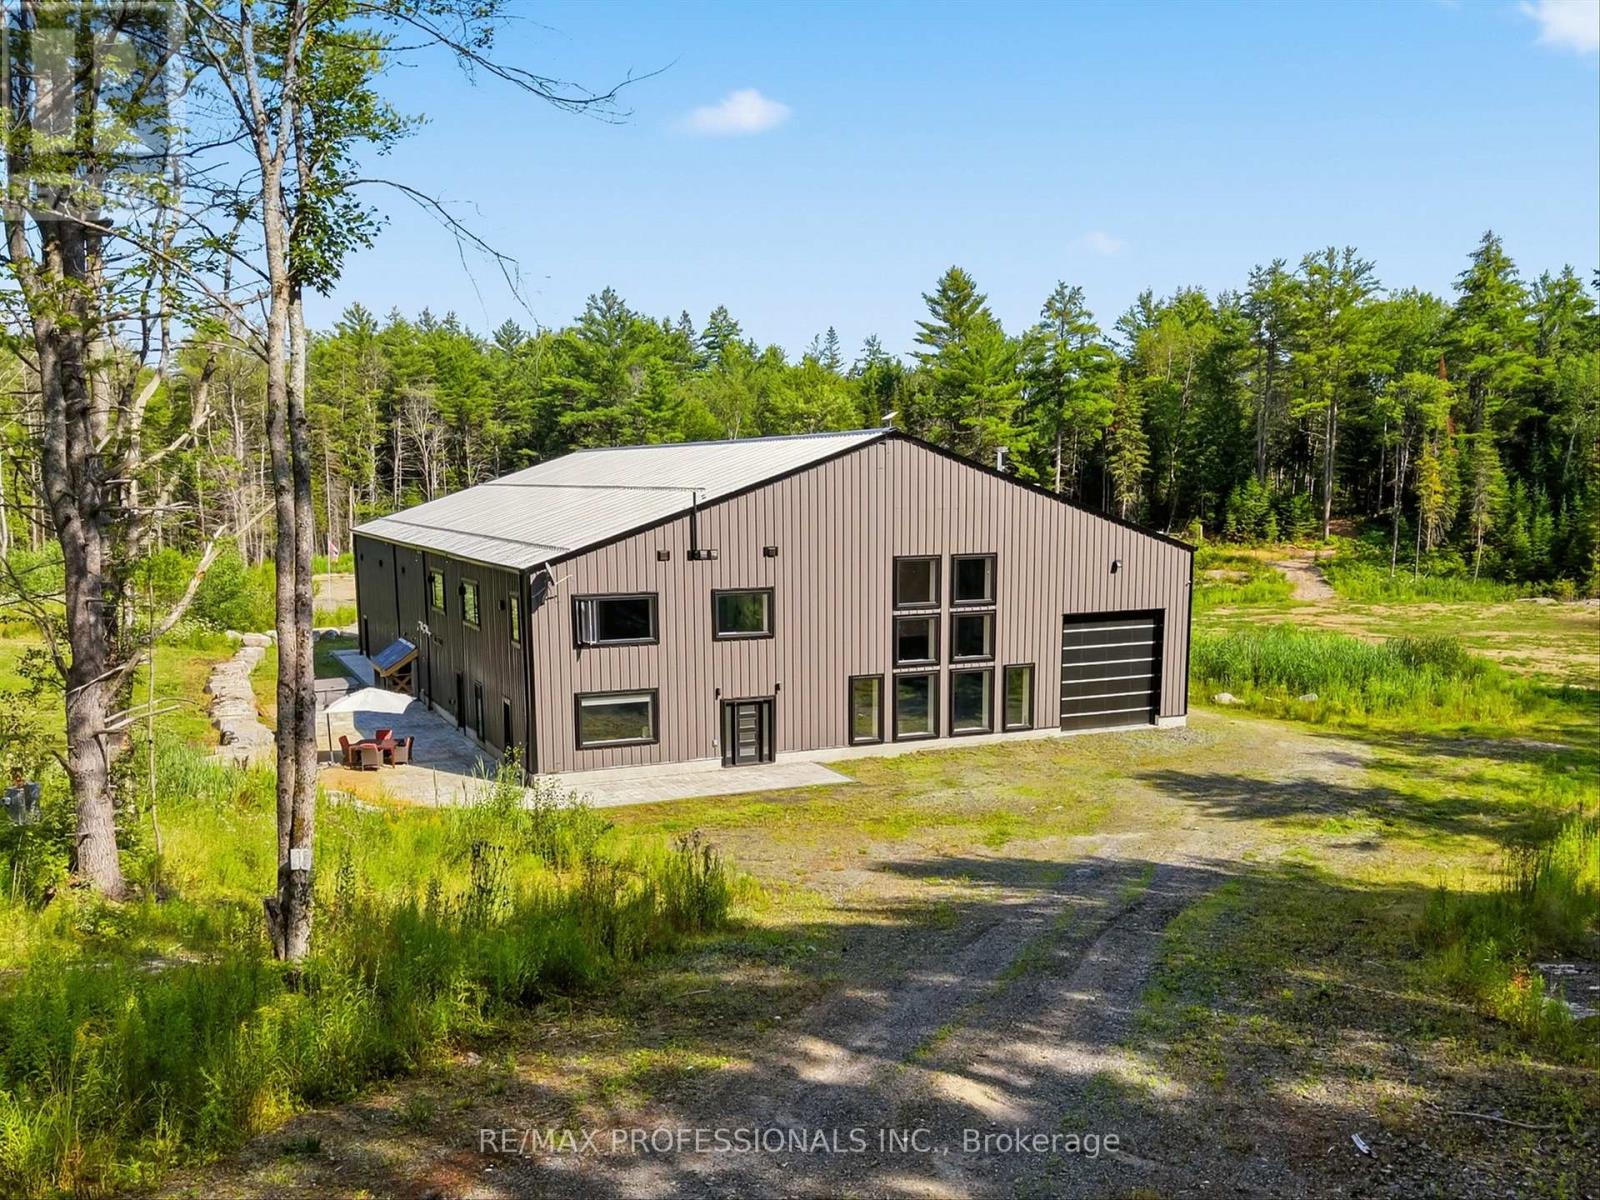
2320 Highway 117
Lake Of Bays, Ontario
Discover the Ultimate Muskoka Property for Car Collectors, Hobbyists & Entrepreneurs! Welcome to a truly one-of-a-kind 5 bedroom, 5 bathroom luxury estate on over 8 acres in beautiful Lake of Bays, just minutes from Baysville. At the heart of this property is a spectacular ~6,700 sq/ft attached garage/workshop - an absolute dream for car collectors, automotive enthusiasts, hobbyists, entrepreneurs and businesses needing space for vehicles, equipment, projects or operations. Paired with the ~4,700 sq/ft luxury residence, this is a rare opportunity to live, work, collect and create under one roof. The possibilities are virtually endless! Whether you're looking for a world-class car collection facility, workshop, home-based business, showroom, studio, recreational headquarters or simply room for everything, this building can accommodate it. Highlights include a 0.5 acre natural-spring-fed pond, 26Kw backup generator, energy-efficient in-floor heating, and a 9,000 sq/ft Unilock patio with built-in BBQ. Inside, luxury continues with a grand open-concept design with towering 45-foot ceilings and an exceptional chef's kitchen with triple ovens, professional gas stove, oversized fridge/freezer and massive island. The primary suite offers a private retreat with fireplace, walk-in closet and spa-like ensuite featuring a freestanding tub overlooking nature. A wheelchair-accessible main floor bedroom/ensuite adds convenience. Additional features include 3 industrial garage doors, camera system, cellular boosters, Starlink internet, private trails and extensive outdoor space. If you're a serious collector, passionate hobbyist, entrepreneur, business owner or simply someone who refuses to compromise on space, this extraordinary Muskoka property is unlike anything else. Now offered at a new price, well below the cost to recreate a property of this scale and quality - an exceptional opportunity to own one of Muskoka's most unique properties. (id:56248)
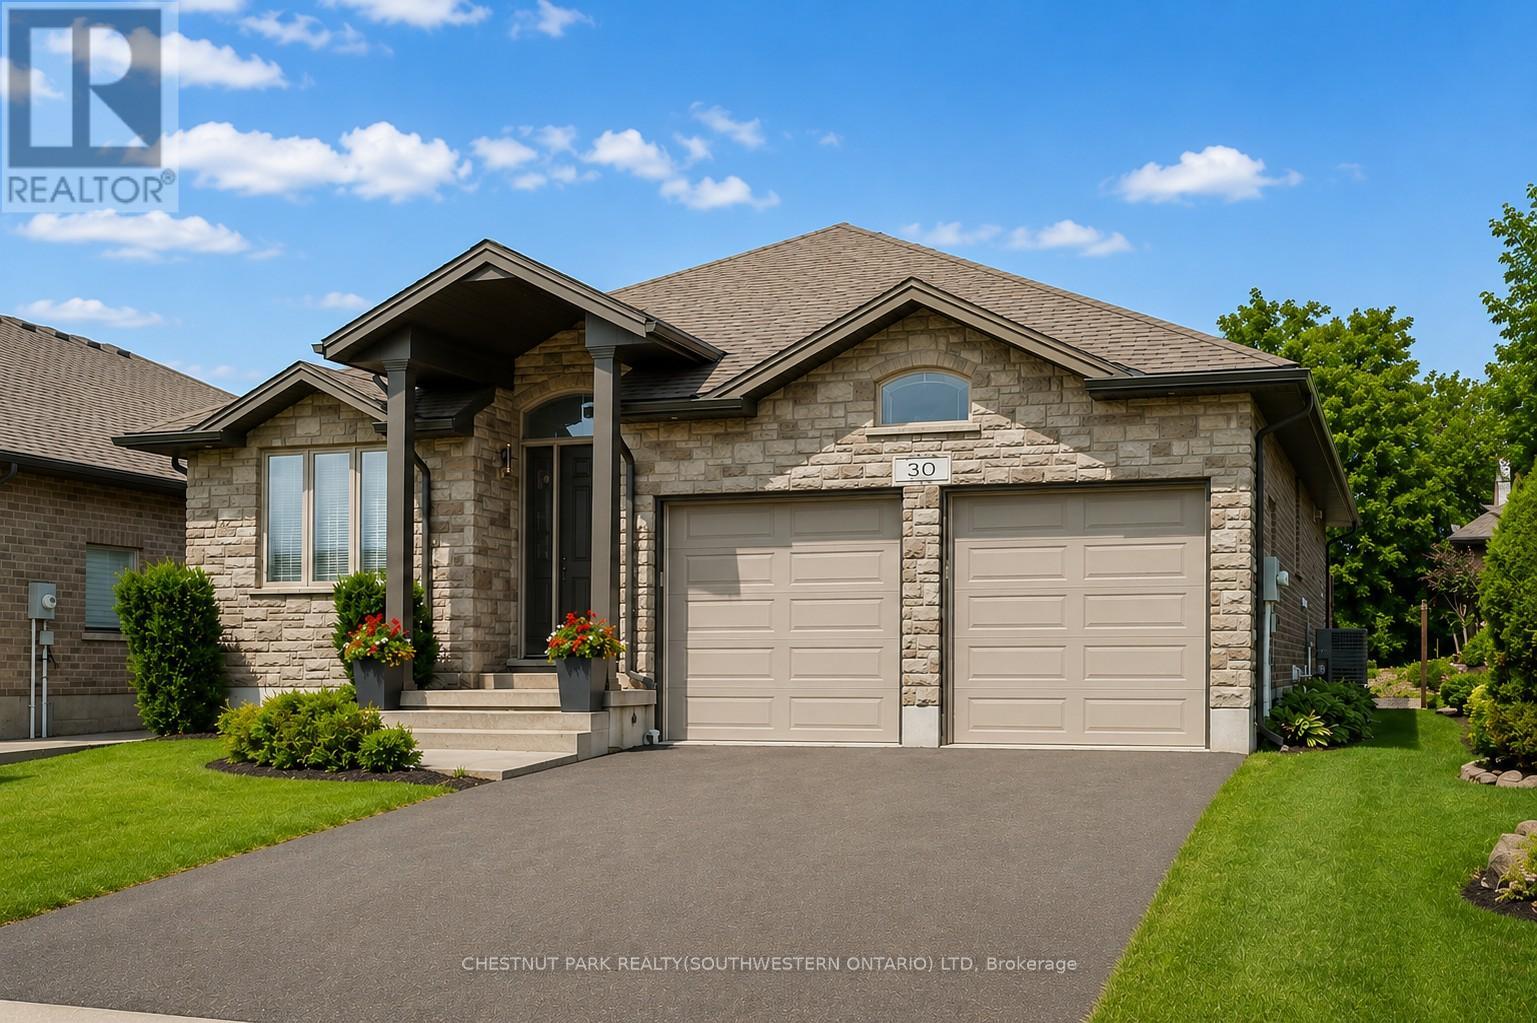
30 Duncan Court
Centre Wellington, Ontario
Custom-built by award-winning Keating Construction, this executive bungalow offers quality, thoughtful design and turnkey living. Impressive curb appeal begins with a brick-and-stone exterior, perennial gardens, oversized driveway, 8-foot front door and west-facing front porch, perfect for evening sunsets. Inside, the foyer features 11-foot ceilings and opens to the main living space with a vaulted ceiling reaching nearly 14 feet, scraped hardwood flooring, 7-foot doors, upgraded trim, custom built-ins, generous windows, pot lighting and a gas fireplace framed by Turkish porcelain tile. The kitchen offers rich cabinetry, stainless steel appliances, farmhouse sink, Cambria quartz countertops, tile backsplash, custom lighting, a spacious walk-in pantry and a large island with breakfast-bar seating. The dining area walks out through a 6-foot garden door to the private, landscaped backyard. A spacious mudroom and main-floor laundry offer built-in cabinetry and generous closet space. The main level includes two bedrooms. The spacious primary features a walk-in closet and luxurious ensuite with a stand-alone tub, double vanity and oversized glass shower. The second bedroom is ideal for guests, a den or home office. The beautifully finished lower level is filled with natural light from oversized windows and features a large rec room, vinyl plank flooring and electric fireplace. A hallway door creates a private bedroom retreat with a third bedroom and 3-piece bathroom, plus a cold room and plenty of storage. Outside, the beautifully landscaped lot is made for entertaining, with an expansive interlock patio, gazebo-covered lounge area, dining space, garden shed, mature trees, low-maintenance landscaping, and room to enjoy the sun or shade. Custom window coverings are included throughout. Set on a quiet court in Fergus, close to parks, the Cataract Trail, Groves Memorial Community Hospital, the Grand River and historic downtown, with an easy commute to Guelph, KW and Hwy 401. (id:56248)
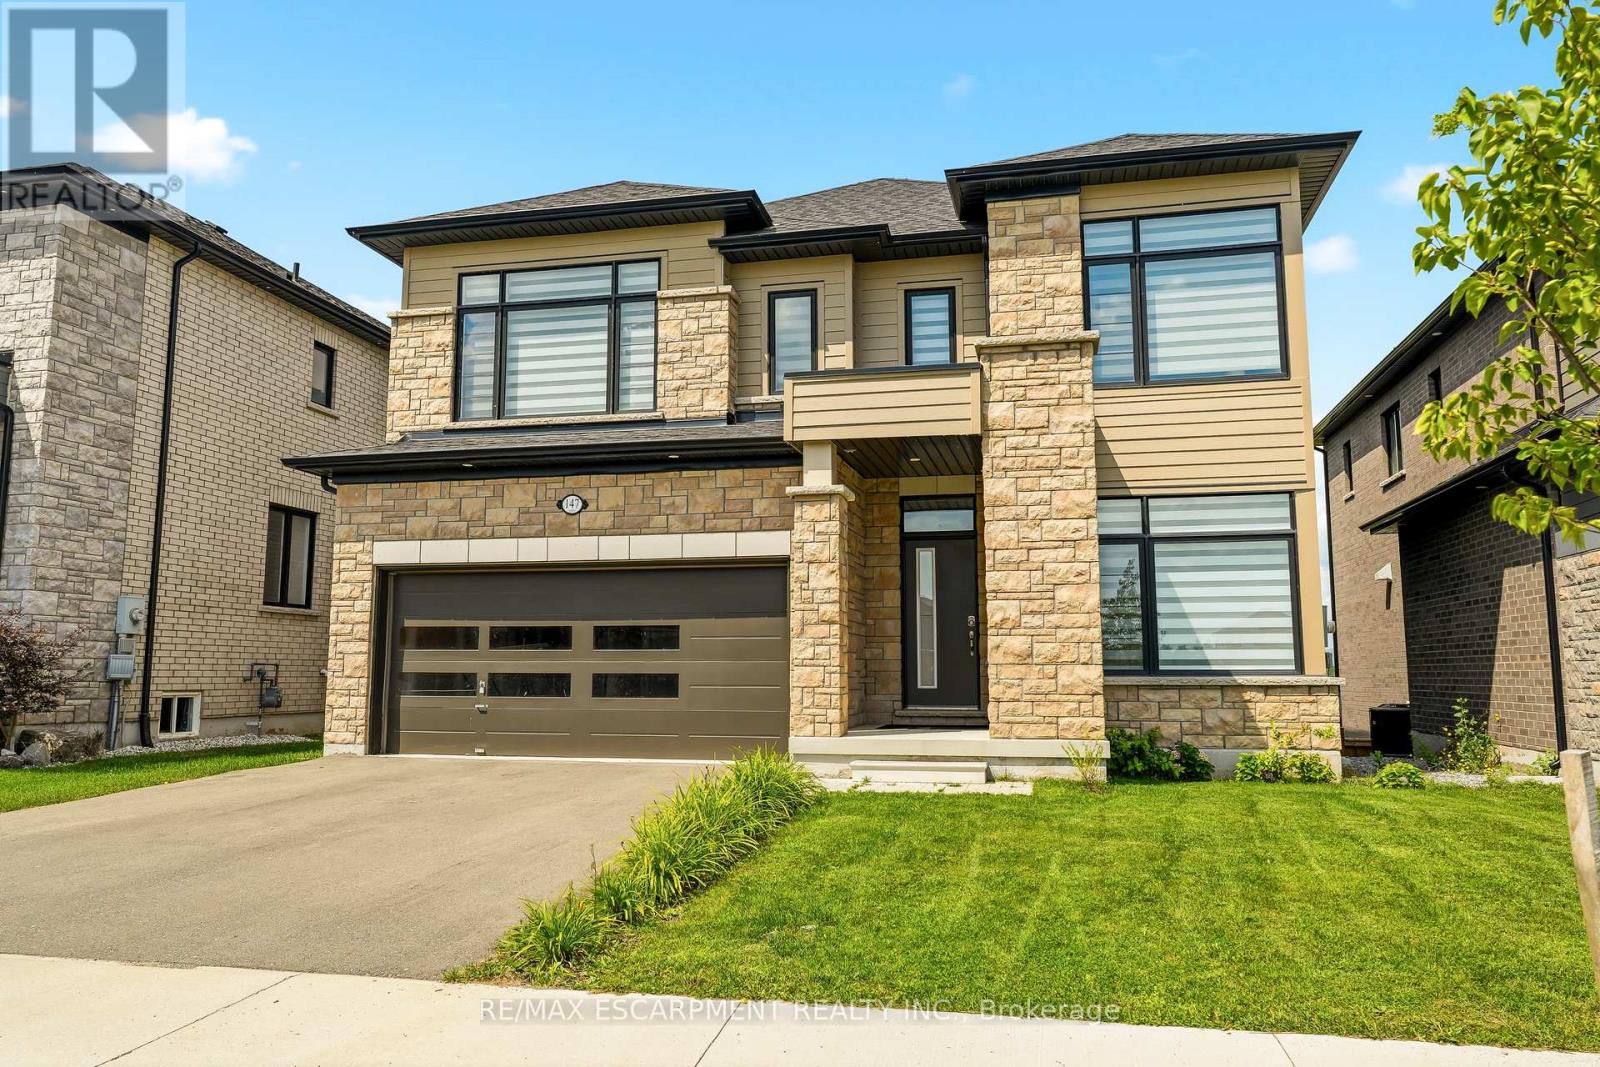
147 Midland Place
Welland, Ontario
Welcome to this exceptional newly built detached home in Welland's highly sought after communities, where modern luxury meets an unbeatable setting. Perfectly positioned on a premium lot backing onto green space, this home offers unobstructed views of the Welland Canal with no rear neighbours, creating a peaceful backdrop you'll enjoy every day.Designed with both everyday living and entertaining in mind, the bright, open-concept main floor is flooded with natural light from an abundance of windows. The spacious great room flows seamlessly into the stunning kitchen, complete with a centre island with breakfast bar seating, a generous walk-in pantry, and plenty of workspace for the home chef. A dedicated main floor office provides the ideal work-from-home space, while convenient garage access and beautiful hardwood flooring throughout the main level and staircase add both style and functionality.Upstairs, you'll find four generously sized bedrooms, thoughtfully designed for growing families. The impressive primary suite features a walk-in closet and a private ensuite, while a second bedroom also enjoys its own walk-in closet and is connected by a convenient 5 piece Jack and Jill bathroom to the 3rd bedroom. 4th bedroom conveniently has a 4 piece ensuite bathroom. An upper level laundry room adds everyday convenience.The unfinished walk-out basement presents incredible future potential with high ceilings, oversized windows, a bathroom rough-in, and direct access to the backyard, perfect for creating an in-law suite, recreation room, or additional living space tailored to your needs.Located in the family friendly neighbourhood, you're just minutes from parks, schools, shopping, restaurants, walking trails, and Highway 406, offering convenient access throughout the Niagara Region. This is a rare opportunity to own a premium home in one of Welland's fastest growing and most desirable communities. (id:56248)
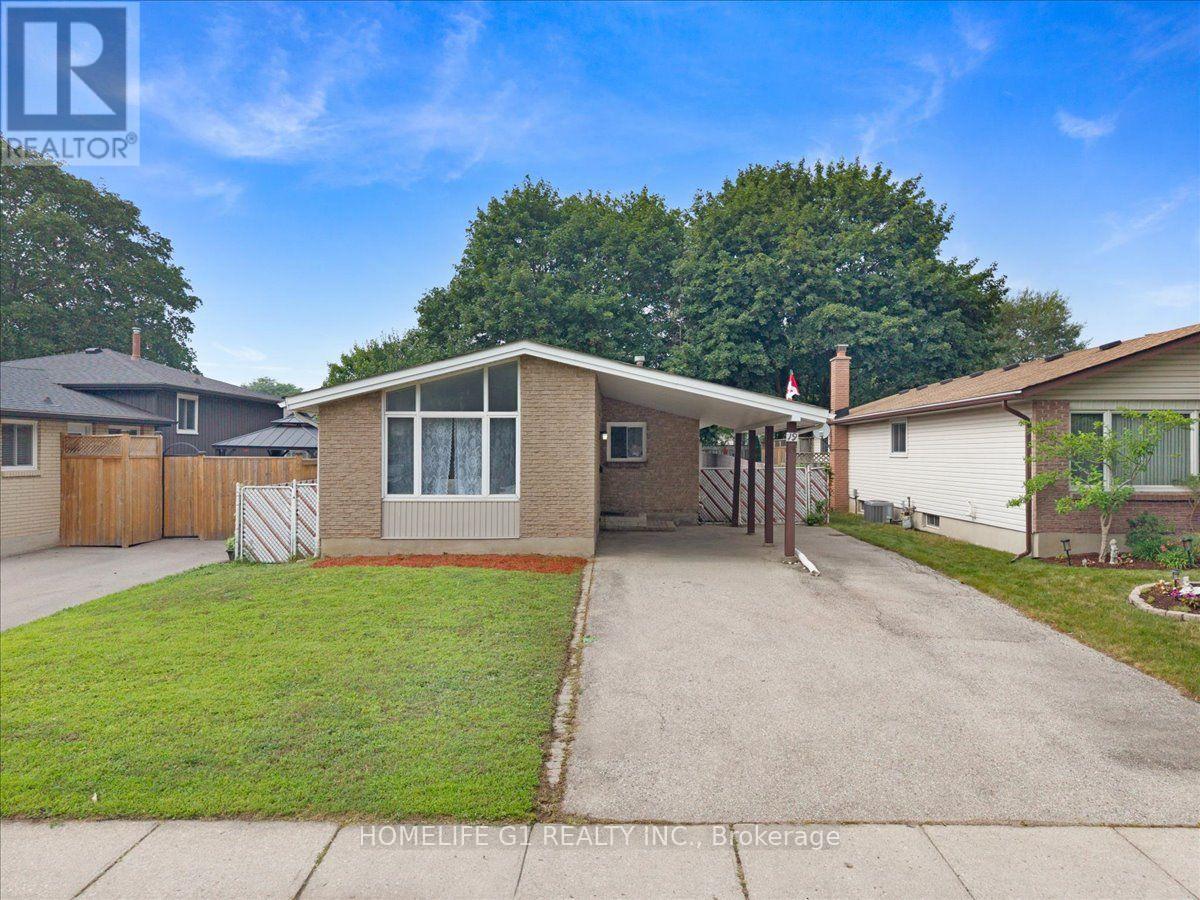
19 Milton Avenue W
Cambridge, Ontario
Welcome to this beautifully maintained 3+1 bedroom bungalow in the heart of desirable Hespeler! Situated on an impressive approx. 7,140 sq. ft. lot and offering over 1,850 sq. ft. of living space, this move-in-ready home offers the perfect combination of comfort, space, and convenience. The bright main floor features three spacious bedrooms, a functional kitchen, a sun-filled living room, and a charming sunroom overlooking the large private backyard. The finished basement adds incredible versatility with an additional bedroom, new three-piece bathroom, a spacious recreation room, utility room, and workshop-ideal for growing families, guests, or a home office. Enjoy an expansive backyard with endless possibilities for entertaining, gardening, or creating your own outdoor retreat, plus a private driveway with parking for up to five vehicles. Perfectly located close to public and Catholic schools, walking trails, shopping, restaurants, downtown Hespeler, Victoria Park, Forbes Park, and Highway 401, with easy access to Kitchener, Waterloo, and Guelph within 30 minutes. This exceptional property is perfect for families, first-time buyers, downsizers, and investors alike.A rare opportunity to own a spacious bungalow on a premium lot in one of Cambridge's most sought-after neighbourhoods-don't miss it! (id:56248)
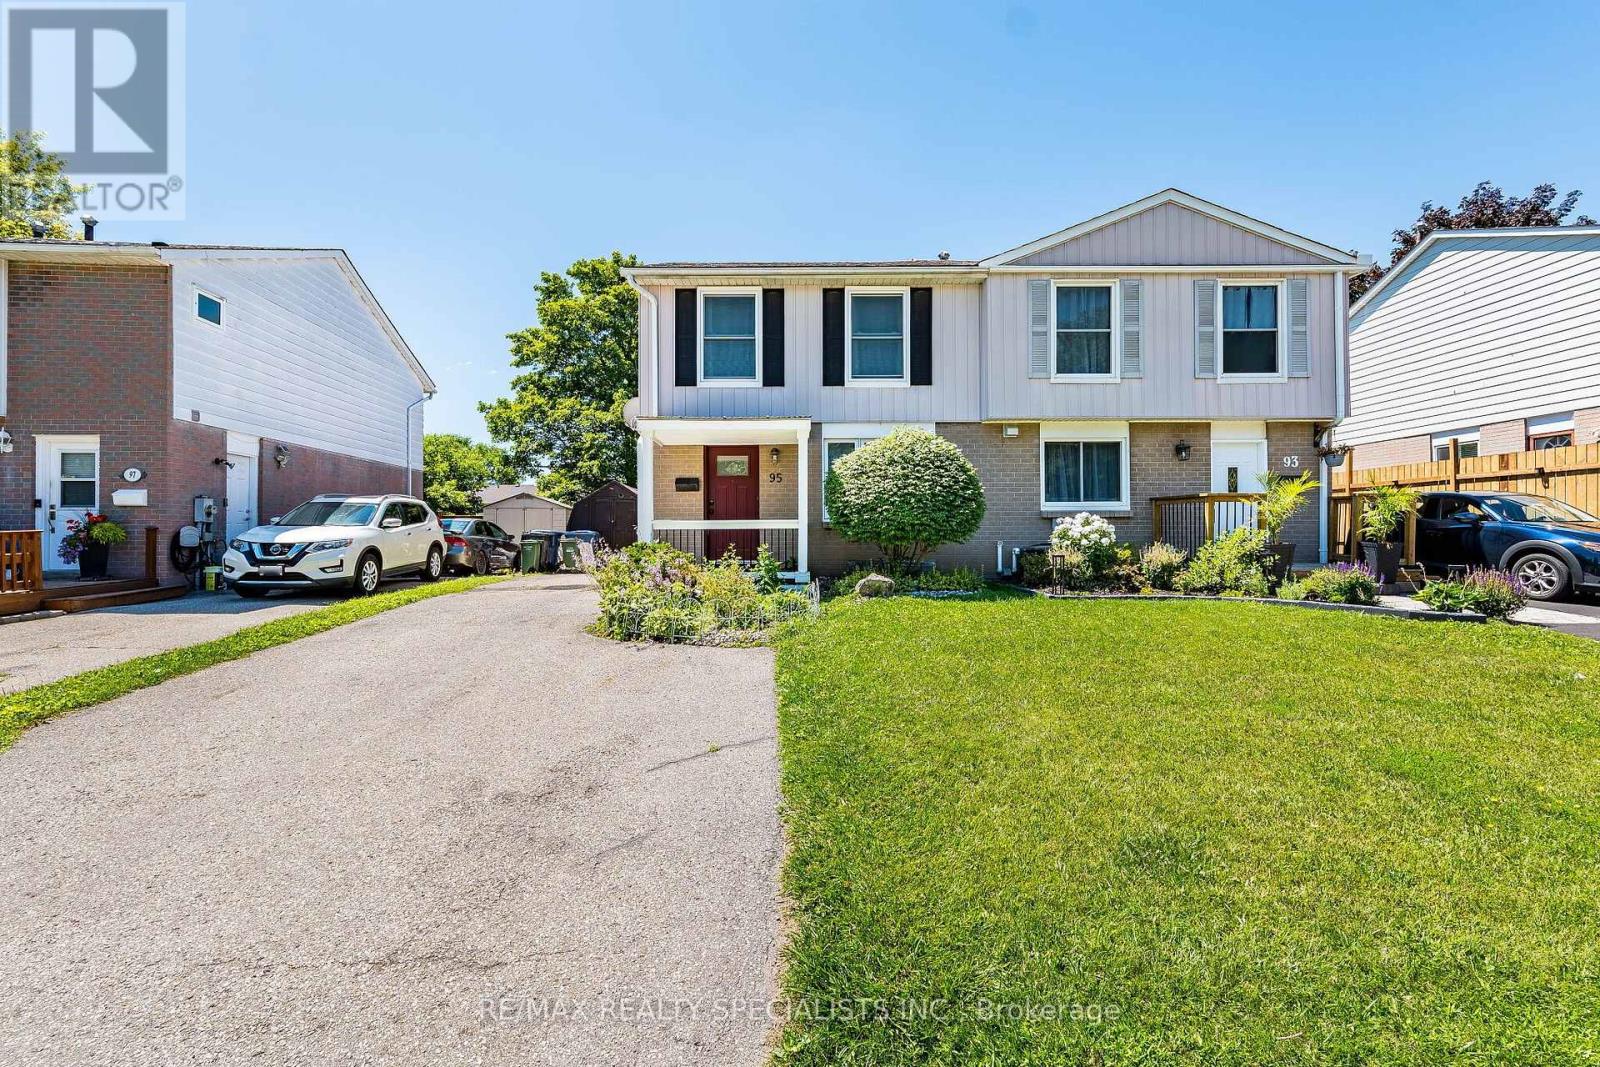
95 Hadati Road
Guelph, Ontario
Welcome To This Beautifully Maintained 3-Bedroom Semi-Detached Home In The Highly Sought-After Grange Hill Neighbourhood Of Guelph! Roof Done In 2021, Front Door, Living And Bedroom Windows Replaced In 2022, Deck Rail In 2023, New Shed In 2024, New Kitchen Appliances As Well As Washer & Dryer in 2025 & Kitchen Renovated In 2026. This Bright And Inviting Home Features Spacious Open-Concept Living And Dining Area With Laminate Flooring Throughout. The Renovated Kitchen Boasts Newly Installed Quartz Countertop And Offers Walk-Out To Large Deck Overlooking Deep, Landscaped Backyard Surrounded By Mature Trees For Exceptional Privacy-Perfect For Relaxing Or Entertaining. The Spacious Primary Bedroom Features Large Windows With Peaceful Backyard Views And Double Closet, While The Additional Bedrooms Are Generously Sized And Ideal For Family, Guests, Or Home Office. The Finished Basement With Separate Entrance Includes Bedroom, Living Room, Kitchen, And 3-Piece Bathroom, Making It An Excellent In-Law Suite Or Offering Great Potential For Extended Family Living. Ideally Located In The Desirable Grange Hill Community, Just Minutes From The Victoria Road Recreation Centre, Parks, Excellent Schools, Shopping, Public Transit, And Everyday Amenities, With Easy Access To Major Commuter Routes. This Is A Fantastic Opportunity To Own A Move-In Ready Home In One Of Guelph's Most Family-Friendly Communities. A Fantastic Opportunity For Families, First-Time Buyers, Or Investors! (id:56248)
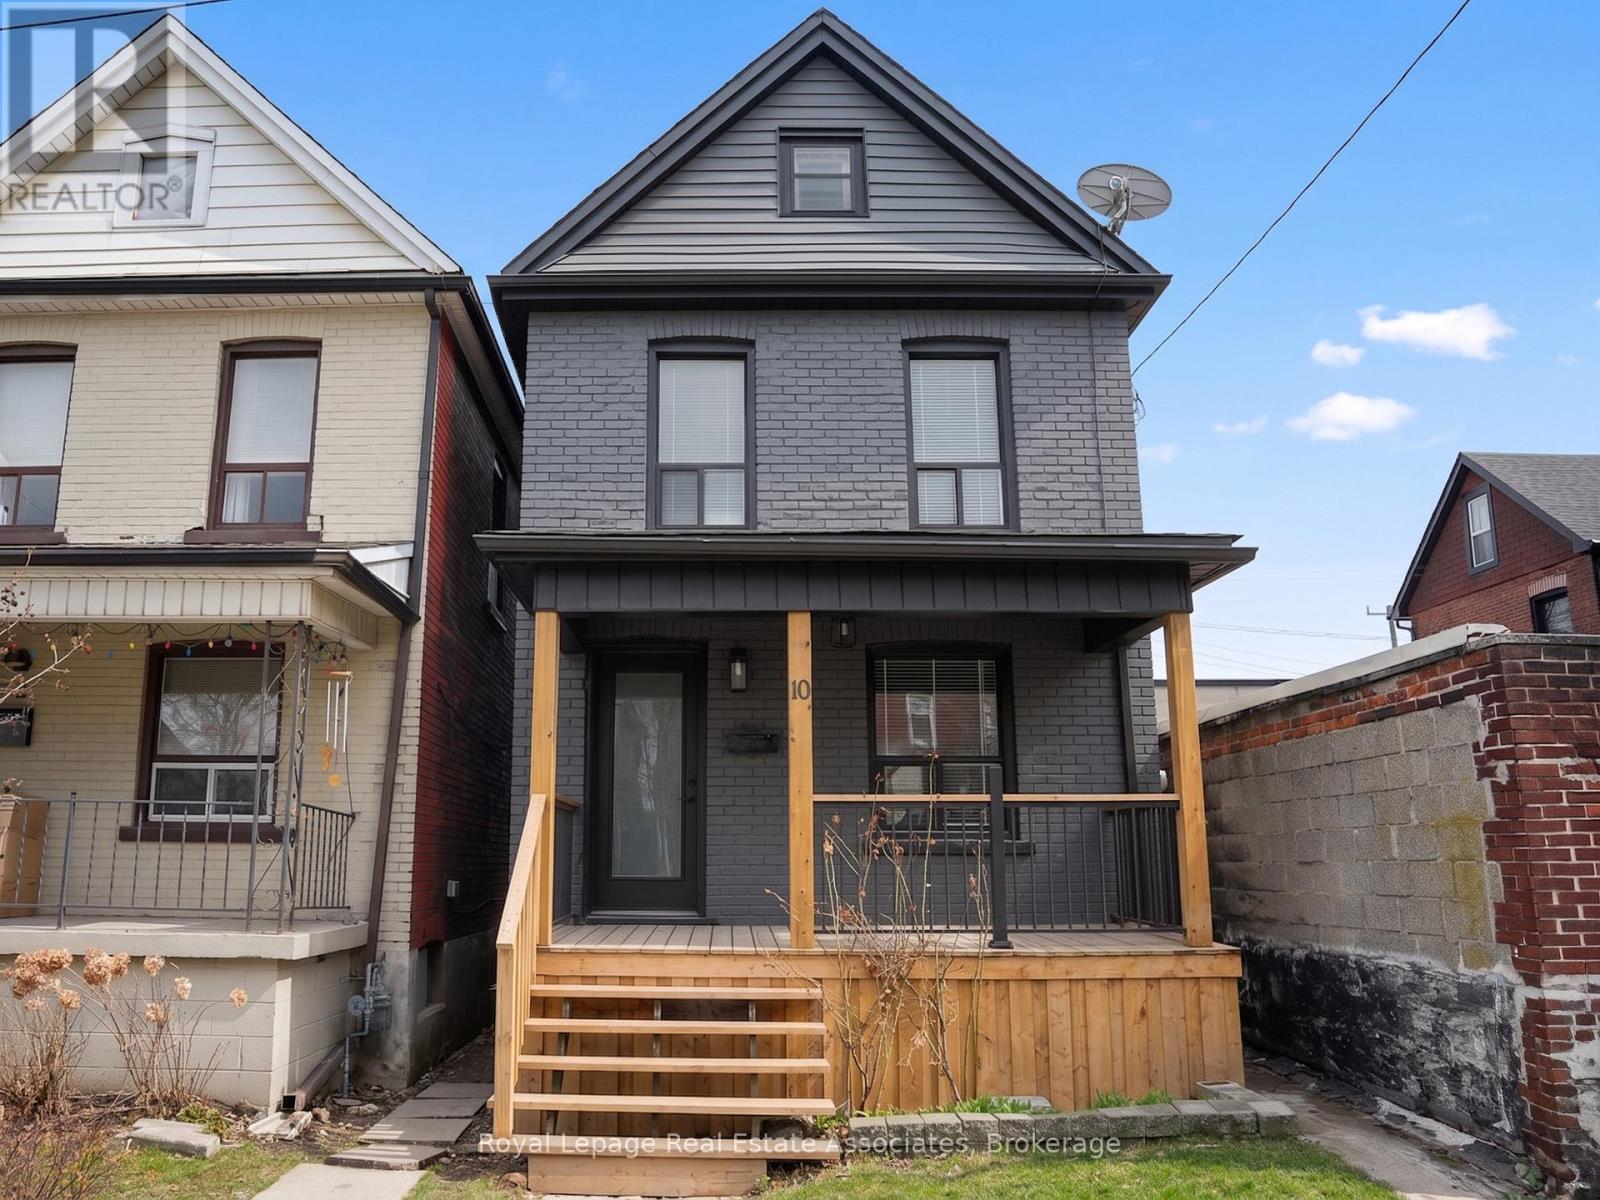
10 Gordon Street
Hamilton, Ontario
Welcome to 10 Gordon Street in Hamilton's Crown Point neighbourhood! This charming 2-storey home blends original character with fresh, modern updates. From the moment you step inside, you'll feel the warmth of a bright and inviting main floor that flows seamlessly between the living and dining rooms, and into a stylish new kitchen complete with butcher block counters and brand-new appliances. Upstairs, discover 2 comfortable bedrooms (with the option to easily convert back to 3) and a refreshed bathroom featuring a modern vanity and tile. The full unfinished basement provides laundry and storage options. Outdoors, enjoy a brand-new deck, fenced yard, and storage shed -perfect for summer barbecues or quiet evenings at home. Situated on a south-facing lot (19.15' x 100.26') with street parking, this home is steps from parks, schools, shopping, and transit - the perfect balance of charm, convenience, and opportunity. Updates include new hardwood floors, kitchen renovation, a refreshed washroom, exterior decks, exterior painting, and more. Water softener, furnace and A/Care owned. Roof shingles replaced in 2009. Water heater is a rental. (id:56248)
9 - 37 Bond Court
Guelph, Ontario
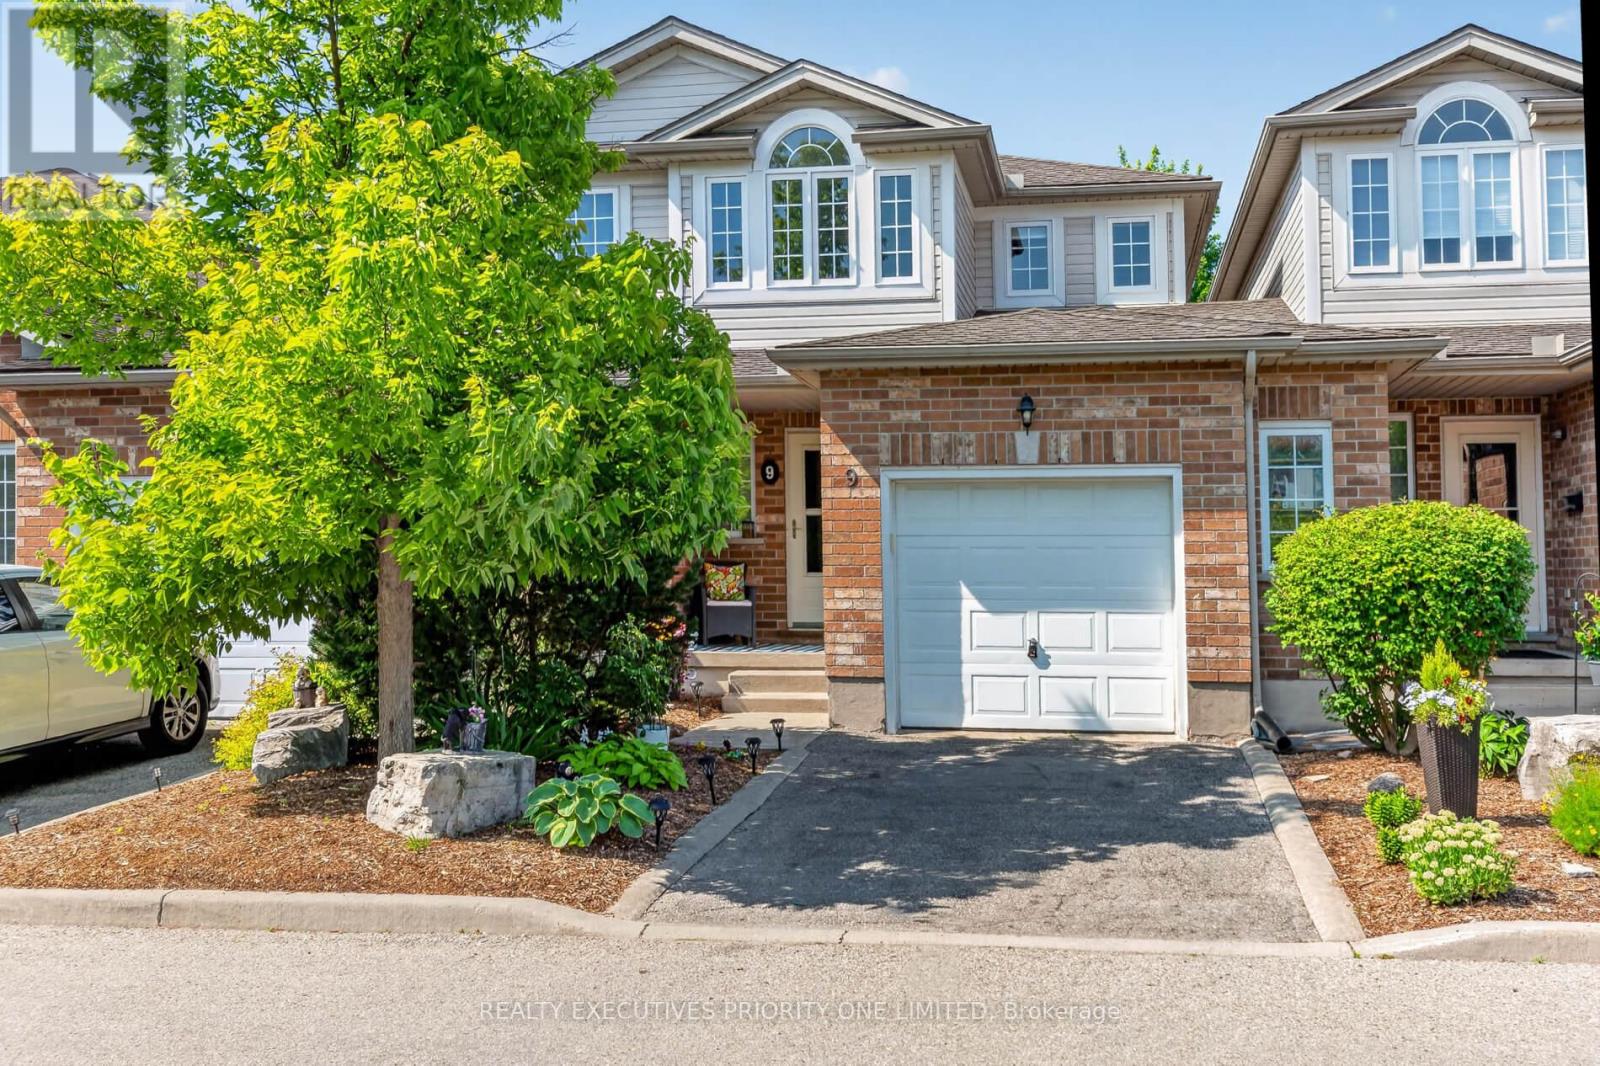
Location, location, location! Welcome to 37 Bond Court, Unit 9, a beautifully maintained condo townhouse situated on a quiet court in the desirable West Willow Woods neighbourhood of Guelph. This inviting home offers 3 bedrooms, 4 bathrooms, and a thoughtfully designed layout ideal for families, professionals, first-time buyers, or downsizers.The main floor features a spacious eat-in kitchen with stainless steel appliances, ample cabinetry, and a ceramic backsplash. The bright & Spacious living room offers hardwood flooring and a walkout to a private patio-perfect for relaxing or entertaining family and friends.Upstairs, you will find three generously sized bedrooms. The primary bedroom features a walk-in closet and a private 4-piece ensuite, while the additional bedrooms are serviced by a well-appointed main bathroom.The recently finished basement features a large open-concept recreation room, a modern 3-piece bathroom with a glass shower, and a spacious laundry room.Additional features include convenient interior access from the garage, along with a separate garage door providing direct access to the backyard.Enjoy the convenience of being just minutes from Costco, Conestoga College, the University of Guelph, the West End Community Centre, parks, walking trails, schools, public transit, shopping, and everyday amenities. With easy access to Highway 6 and Highway 124, commuting is a breeze, while downtown Guelph is only a short drive away.Offering an exceptional combination of comfort, convenience, and value, this move-in-ready home presents a fantastic opportunity to own in one of Guelph's sought-after communities. (id:56248)
36 York Drive
Peterborough, Ontario
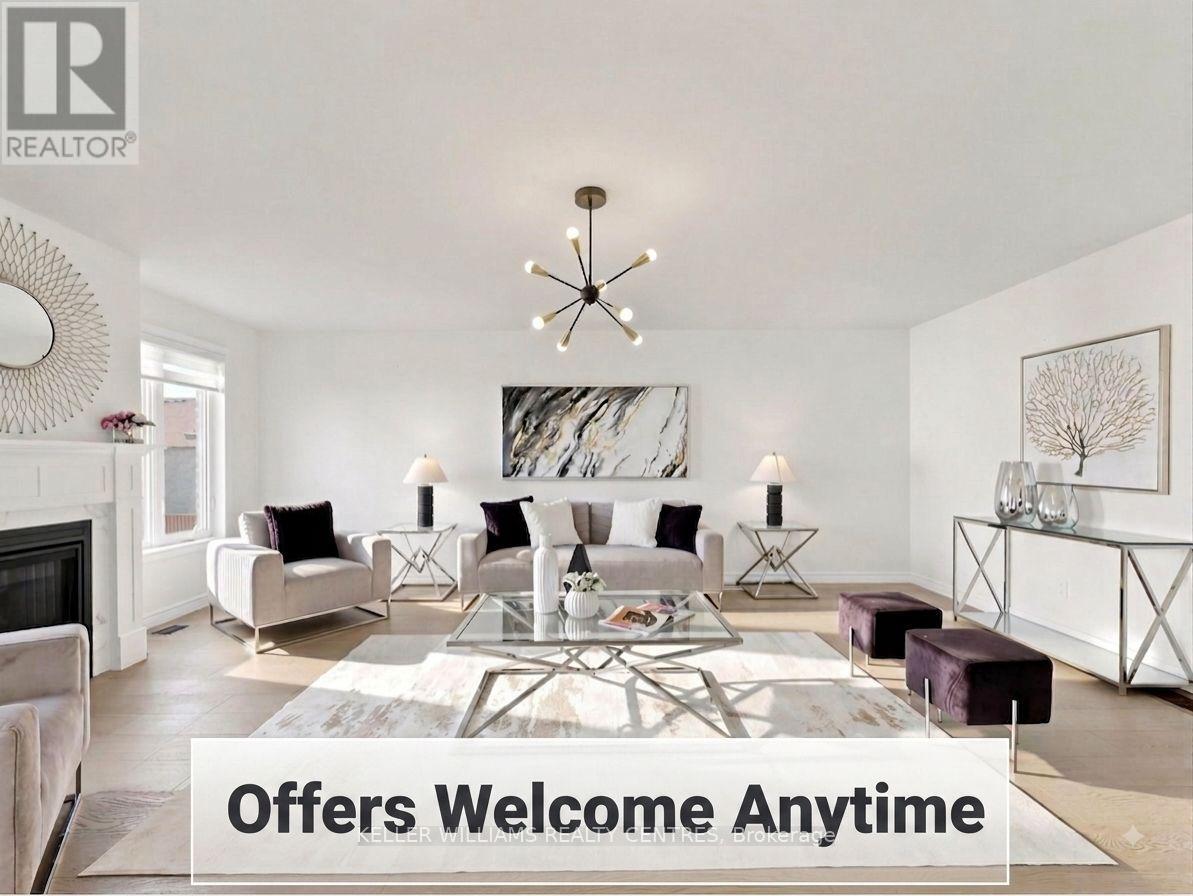
Exceptional opportunity to own a stunning Peterborough Homes "Briarwood" model featuring a walkout basement that's ready to be transformed into a future duplex, basement apartment or in-law suite. Designed to maximize finished living space, the lower level includes a separate exterior entrance with double doors, dedicated walkway to the basement, separate water lines already roughed in for a future basement apartment, and a 200-amp electrical service designed to accommodate a duplex conversion, offering outstanding income or multigenerational living potential. Offering 2,799 sq. ft. of beautifully finished living space, this 4-bedroom home showcases premium upgrades throughout, including hardwood flooring throughout, upgraded tile, solid core bedroom doors, upgraded windows and quartz countertop. Built with quality and comfort in mind, the home features an engineered silent floor system, resilient channel ceilings for enhanced sound reduction, R-60 attic insulation, an HRV (Heat Recovery Ventilation) system, CertainTeed upgraded shingles, insulated garage doors with windows and many more premium upgrades. Ideally located with direct pedestrian access to the Trans-Canada Trail and just steps to beautiful Jackson Park, this exceptional home also offers convenient access to Highways 7, 115 and 407 East, as well as schools, shopping, restaurants, and downtown Peterborough. A rare opportunity to own a thoughtfully upgraded family home that perfectly combines luxury, functionality, and incredible future investment potential. (id:56248)
151 East 16th Street
Hamilton, Ontario
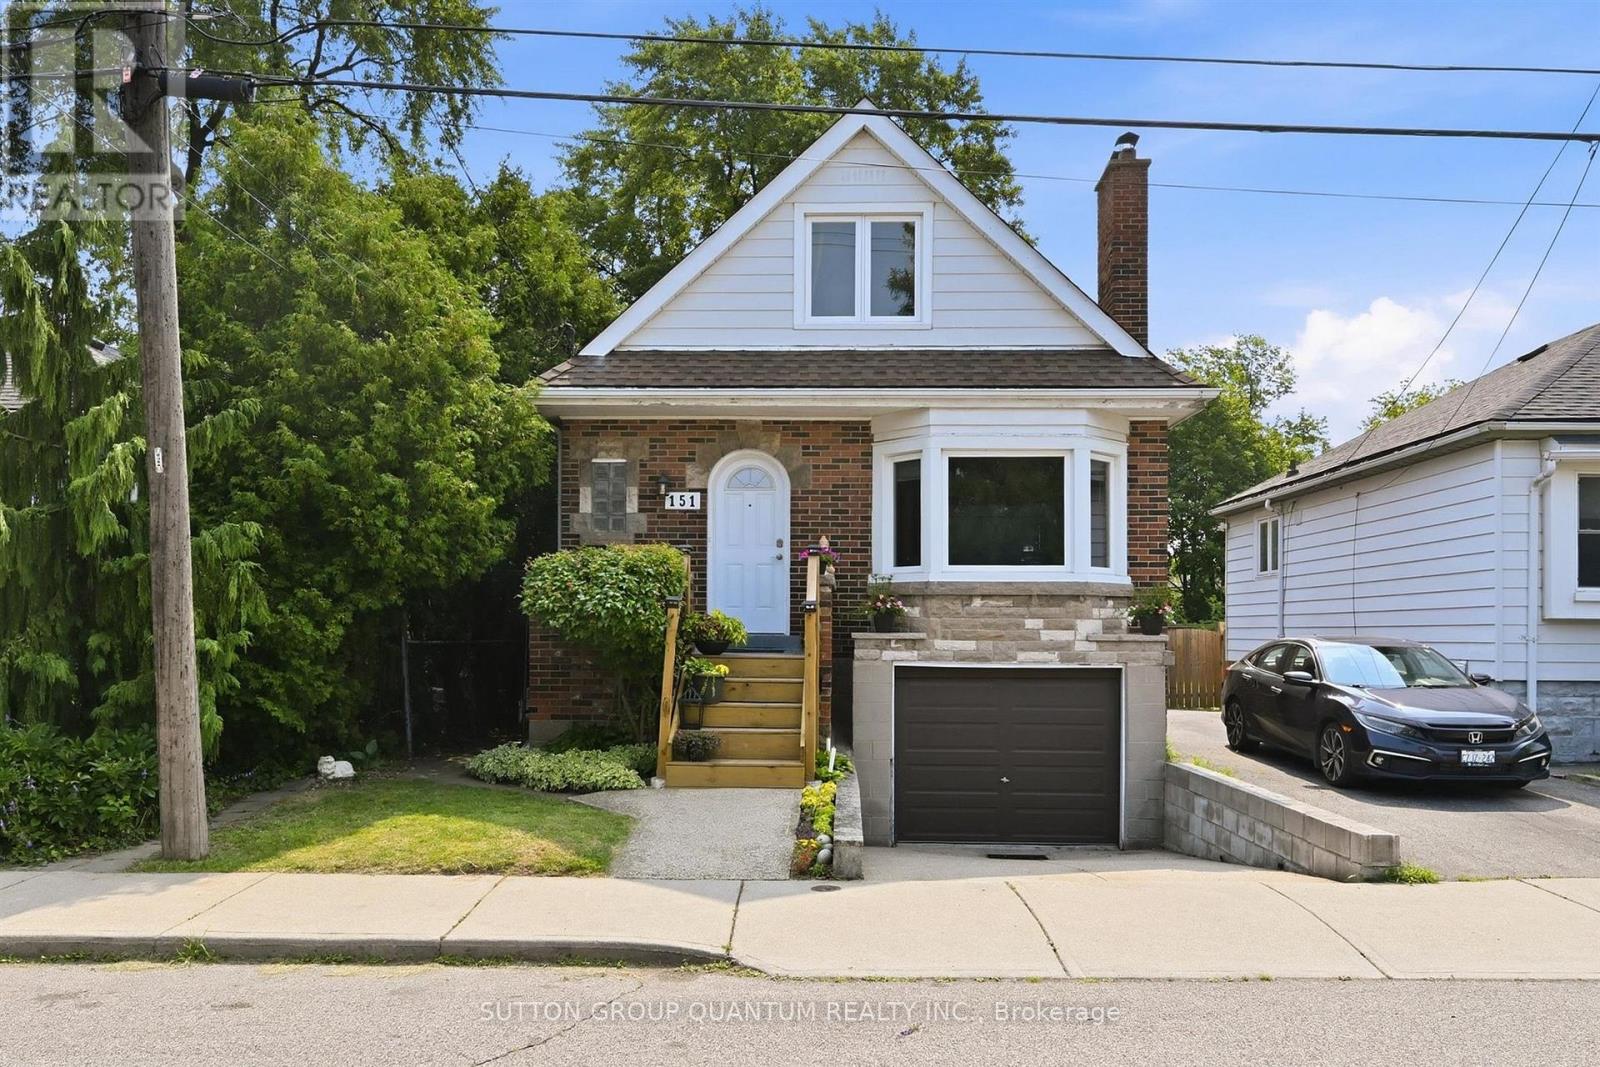
Welcome to 151 East 16th Street! This Charming 1.5 Storey 3 Bedroom Home is Located in a Desirable Hamilton Mountain Location. This Home Features Include Built in Garage, Large Eat-In Kitchen, Main Floor Bedroom, Spacious Private Backyard, Steps to the Inch Park, Trendy Concession Street, Shops, Restaurants, Sam Lawrence Park, Juravinski Hospital, Lincoln Alexander Parkway, Schools and Libraries. Great Opportunity to make this Fabulous Location your Home! (id:56248)

23 Lakeview Avenue
Grimsby, Ontario
LAKESIDE LIVING AWAITS...23 Lakeview Avenue perfectly blends the charm of Grimsby Beach w/the convenience of everyday living. Step inside this adorable BUNGALOW and into a bright L-shaped living & dining room where a beautiful bay window fills the space w/natural light, while crown moulding and updated ceilings w/pot lights create a warm, inviting atmosphere. The spacious kitchen offers exceptional flexibility, featuring a pantry currently used as a home office & closet space, while a convenient walk-through 3-pc bathroom connects the kitchen to two bedrooms. Just beyond, the bright 3-season sun porch w/vinyl windows & sunshades provides the perfect place to relax from spring through fall. The lower level expands your living space w/a spacious rec room, workshop, laundry & utility room, storage, and access to a separate crawl space. Outside, enjoy a fully fenced backyard w/patio ideal for entertaining. The welcoming front deck by Hickory Dickory Decks enhances the home's curb appeal, while the carport & double driveway accommodate parking for up to 5 vehicles. Numerous updates provide added peace of mind, including ~ back fence (2020), bay & north-side windows (2020), furnace & central air (2021), final phase of the sewer replacement (2023), new downspouts (2024), professionally cleaned air ducts (2025), owned water heater & much more. Just a short walk to the lake, local parks, the Elizabeth Street Pumphouse, Lakecourt Marine and schools, w/the QEW only 2 minutes away, this is a lifestyle that combines relaxation w/convenience. CLICK ON MULTIMEDIA for drone photos, video tour, floor plans and more. (id:56248)
158 Bendemere Road
Brant, Ontario
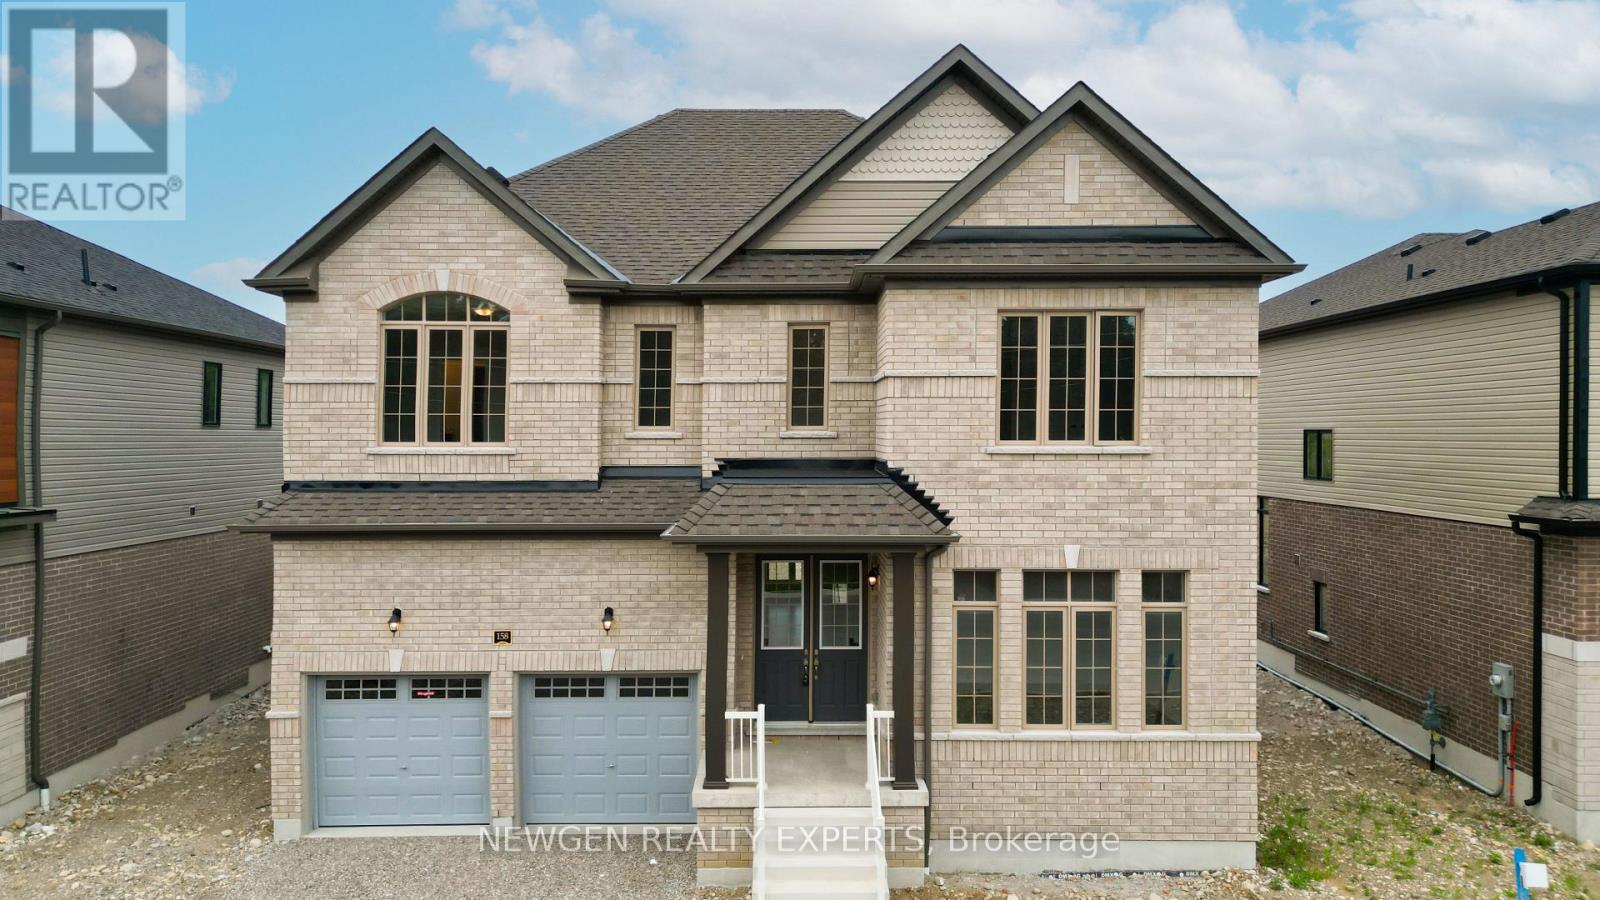
Situated On A Premium 58-Ft Frontage Lot, 3457 Sq Feet This Luxurious Brand-New, Never Lived-In Detached Home Is Fully Upgraded And Located In One Of Paris' Most Desirable Family-Friendly Communities. Backing Onto A Green Protected Area With No Rear Neighbours, This Exceptional Property Offers Outstanding Privacy And Beautiful Natural Views. Featuring 5 Spacious Bedrooms And 5 Bathrooms, This Immaculate Home Showcases A Grand Double Door Entry, 10-Foot Ceilings On The Main Flr, 9-Foot Ceilings On The Second Floor, Oversized Interior Doors, Premium Finishes Throughout & An Elegant Oak Staircase With Iron Spindles. The Main Floor Features A Bright Separate Living Room, Formal Dining Room With Coffered Ceiling, Spacious Family Room With Fireplace, And A Chef's Gourmet Kitchen Complete With A Stunning 7-Foot Quartz Centre Island, Quartz Countertops, S/S Appliances, Range Hood, Pantry, & A Bright Breakfast Area With Walk-Out To The Backyard, Perfect For Entertaining While Overlooking The Protected Green Space. The Luxurious Primary Retreat Features A Walk-In Closet And Spa-Inspired 6-Piece Ensuite With Double Sinks. Two Additional Bedrms Each Offer Their Own Private 4-Piece Ensuite, While Two More Generously Sized Bedrooms Jack & Jill A 5-Piece Bathrm With Double Sinks. Convenient Second-Floor Laundry And Interior Garage Access Complete The Functional Layout. The Unfinished Basement With 8-Foot Ceilings Offers Approximately 1,500 Sq. Ft. Of Additional Living Space, Providing Endless Potential For A Recreation Room, Home Theatre, Gym, Additional Bedrooms, Or An In-Law Suite. Located Close To Excellent Schools, Parks, Walking & Cycling Trails, Shopping, Restaurants, Medical Facilities, Historic Downtown Paris, The Grand River, Wincey Mills Market, Brant Sports Complex, And Highway 403 With Easy Access To Brantford, Hamilton, Cambridge, Kitchener-Waterloo, Woodstock, And The GTA. A Rare Opportunity To Own An Executive Home In One Of Paris' Most Sought-After Communities. (id:56248)
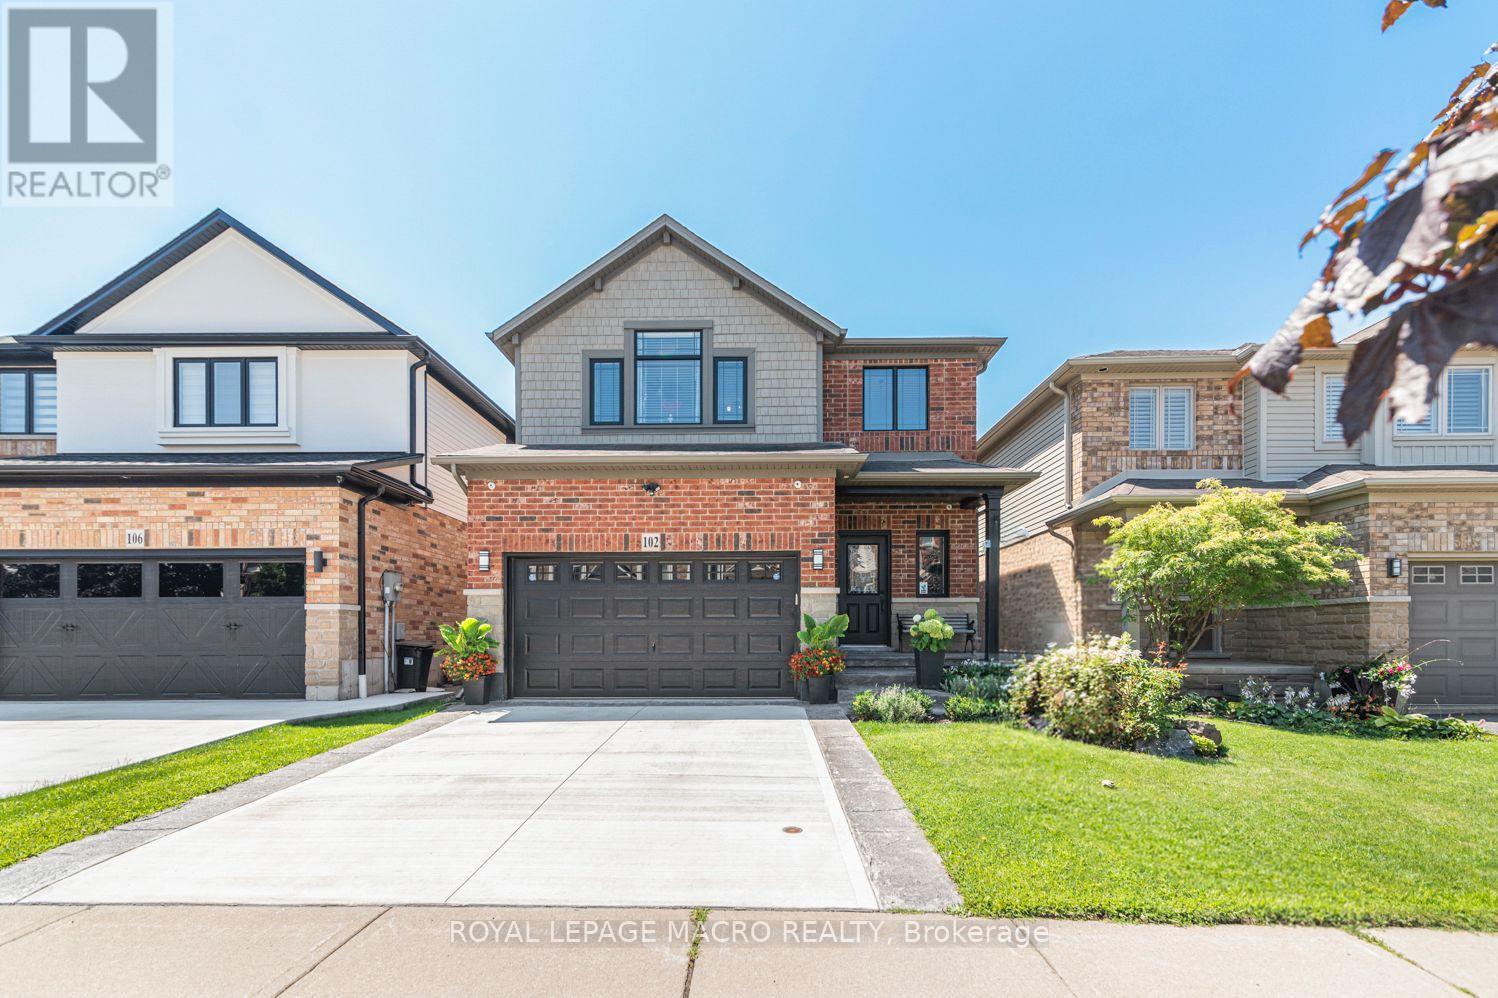
102 Willow Lane
Grimsby, Ontario
Welcome to 102 Willow Lane, Grimsby, a beautifully maintained single-family residence built in 2007, offering the perfect blend of modern style, comfort, and convenience in the highly sought-after Willowview Village. This inviting two-storey home features 3 bedrooms, 2.5 bathrooms, and a thoughtfully designed layout ideal for families and entertaining alike. The heart of the home is the open-concept kitchen, complete with stainless steel appliances, a functional peninsula with seating, and seamless flow into the bright and spacious living area, creating a warm and connected space for everyday living. Upstairs, the primary suite serves as a private retreat with a well-appointed ensuite, while the additional bedrooms offer comfort and flexibility for family or guests. The professionally finished basement expands the living space with a large recreation area, suitable for a multitude of uses. The private backyard is perfect for relaxing or entertaining. Additional highlights include many recent upgrades such as newer windows, sound proofing, a built-in garage EV charger and much more! See the supplements for a full list of upgrades. Ideally located in Grimsby's desirable west end, this home offers peaceful suburban living just minutes from downtown shopping, dining, and everyday amenities. Enjoy a short walk to Willow Park, easy access to the Bruce Trail, and the Peach King Centre located directly across the street. Commuters will appreciate quick access to the QEW and the planned GO Train expansion, while nearby wineries, farmers' markets, and Grimsby Beach provide endless opportunities to enjoy the area's renowned lifestyle. An exceptional opportunity to own a move-in-ready home in one of Grimsby's most desirable communities. (id:56248)
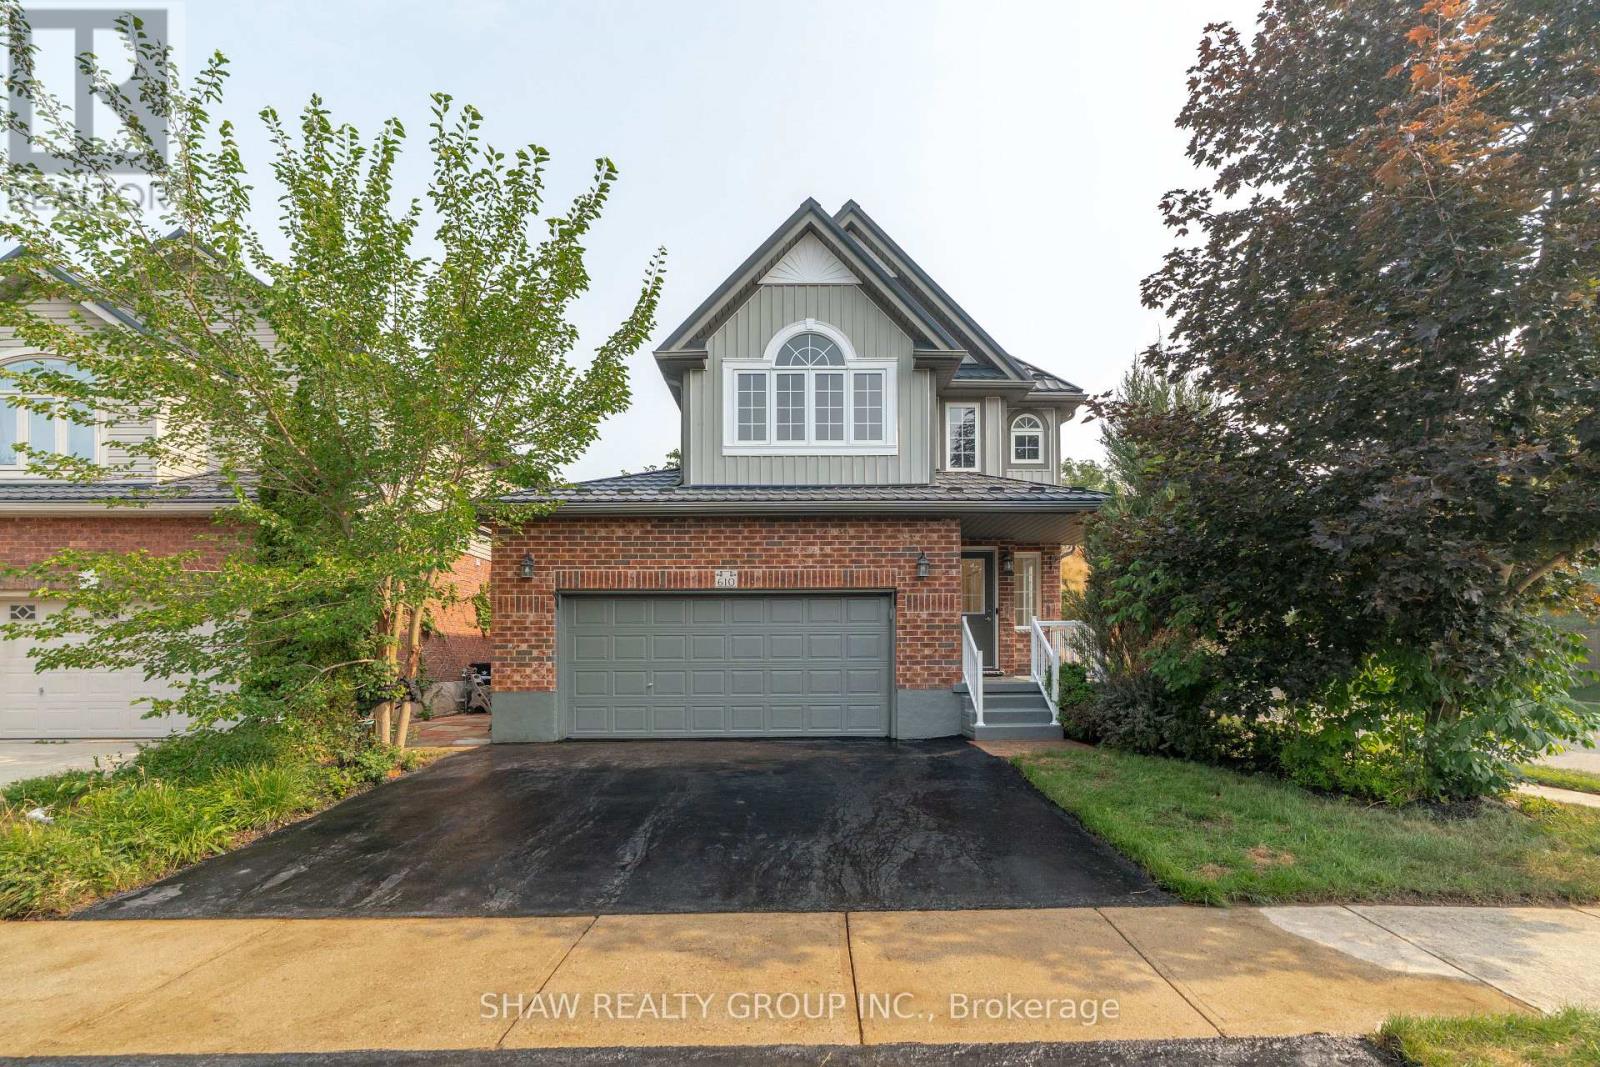
610 Violet Street
Waterloo, Ontario
Top 7 Reasons to Love 610 Violet Street, Waterloo 1. A RARE MULTI-LEVEL SPLIT IN COLUMBIA FOREST This is not your typical two-storey. With nearly six distinct levels, this home naturally separates living, cooking, sleeping, and entertaining spaces. Situated on a corner lot in Columbia Forest and Clair Hills, you are steps from top-rated schools, parks, conservation trails, and everyday amenities along Erbsville Road. 2. COMPLETELY UPDATED AND MOVE-IN READY Brand new flooring on every level, fresh neutral paint throughout, and modern pot lighting from top to bottom. This 2,048 sq ft home has been thoughtfully refreshed so the next owner can move in and enjoy from day one. 3. 14-FOOT CEILINGS IN THE LIVING ROOM Soaring 14-foot ceilings and oversized windows fill the main living area with natural light, creating a dramatic sense of space. Beautiful hardwood floors and an elegant railing detail complete the look. 4. A KITCHEN BUILT FOR GATHERING White shaker cabinetry, quartz countertops, a centre island with storage, and stainless steel appliances make this kitchen as functional as it is beautiful. The open layout flows into the dining area and a built-in entertainment nook. 5. THREE BEDROOMS AND A PRIMARY SUITE WORTH COMING HOME TO Three well-sized bedrooms and 2.5 bathrooms across the upper levels. The primary stands out with vaulted ceilings, a stunning arched window feature, ceiling fan, and a private ensuite. 6. CORNER LOT WITH A MULTI-LEVEL DECK The corner lot offers extra curb appeal and openness. Out back, a spacious multi-level wood deck overlooks a fully fenced yard with mature landscaping, perfect for barbecues or simply unwinding. 7. MAJOR UPGRADES ALREADY DONE Metal roof, 2020 high-efficiency furnace, central air, on-demand tankless water heater, and water softener. Double-car garage with auto remotes, wide driveway with room for four vehicles, and a lower-level basement with future finishing potential. (id:56248)