

424 Homewood Avenue
Orillia, Ontario
Welcome to 424 Homewood located in Orillia, this exceptional property offers a rare combination of spacious living and private outdoor space on a double-wide lot. The well-maintained home features two bedrooms on the upper level, including an oversized master bedroom, along with a two-bedroom in-law suite on the lower level. The interior boasts wide wood plank flooring throughout and an upgraded open-concept kitchen with granite countertops. Additional highlights include a beautiful bathroom with a soaker tub and a versatile lower-level room ideal for use as an office, craft room, or extra bedroom. The in-law suite offers a separate entrance from the detached drive-through garage. Outdoors, the property provides a private, fenced-in pool area and fully fenced yard surrounded by stunning gardens. Additional features include a fire pit, natural gas BBQ hookup, two sheds, and a brand-new air conditioning unit complete with a 10-year warranty. This home presents an ideal blend of comfort, functionality, and convenience. Situated in the heart of the city while offering exceptional privacy, it is perfectly suited for families, multi-generational living, or those seeking an income-producing opportunity. (id:56248)
2730 Dempster Avenue
Innisfil, Ontario
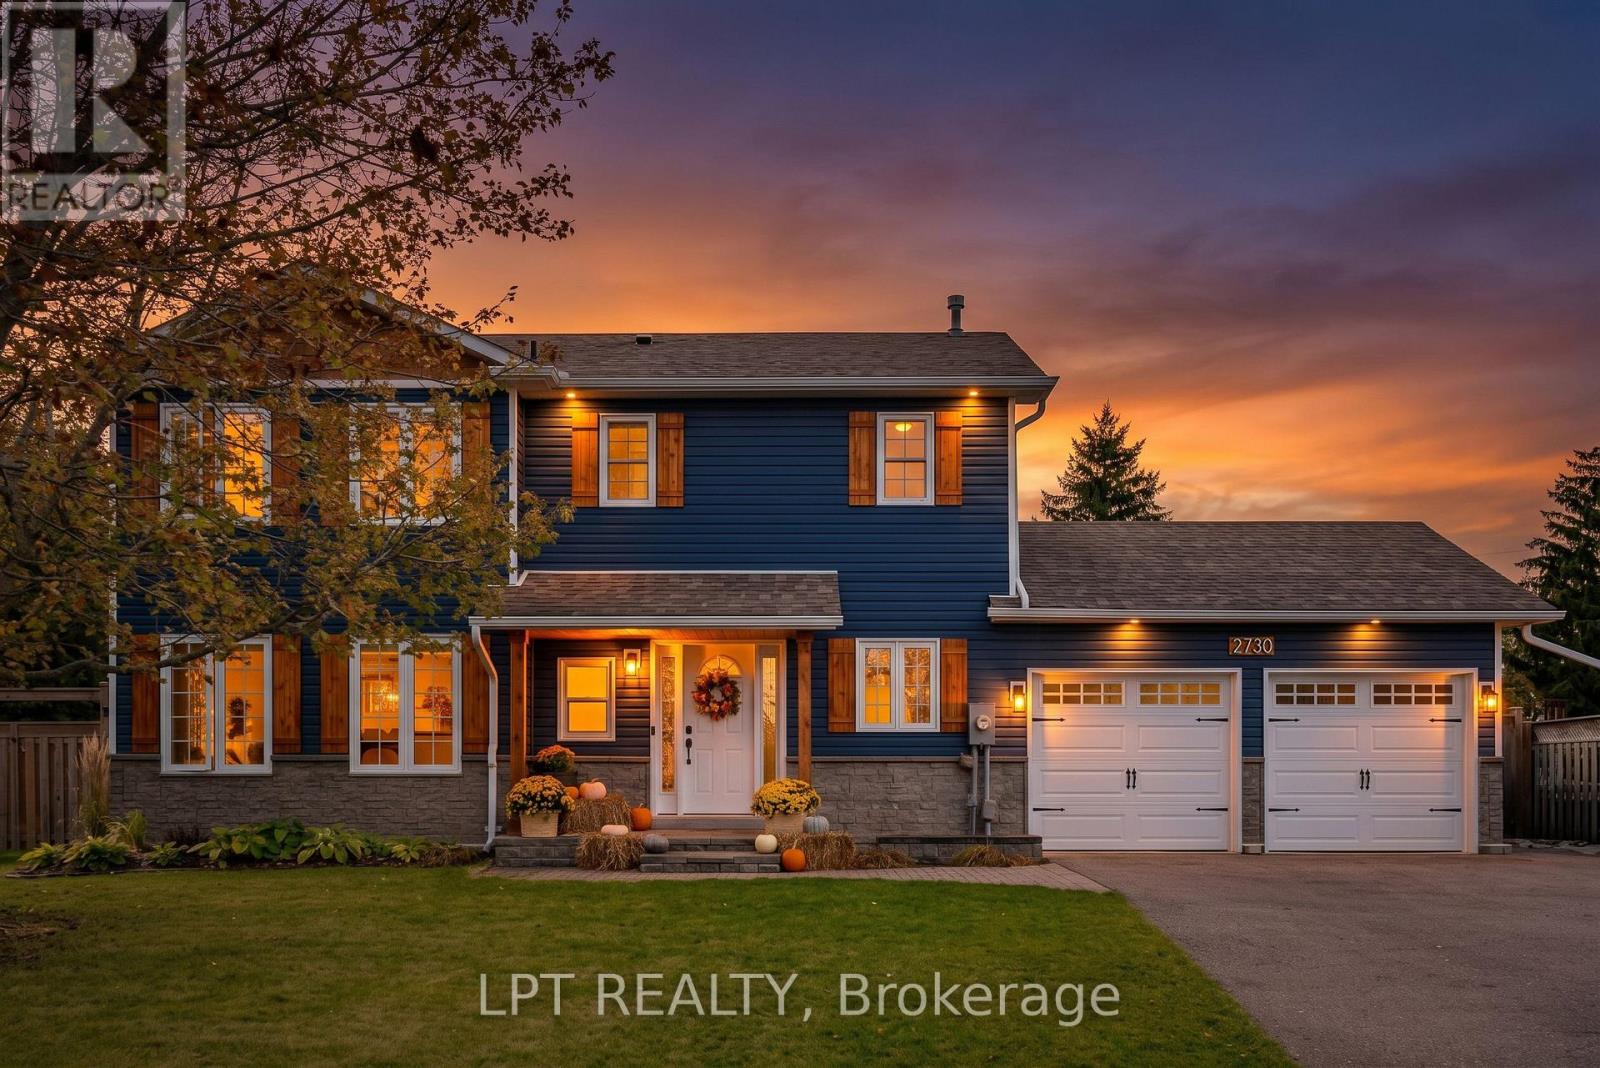
Beyond the rich blue exterior and welcoming covered porch, 2730 Dempster Avenue opens into a home filled with warmth and character. Wood beam accents frame the bright, open-concept main floor, where the kitchen naturally draws everyone together. Rich wood cabinetry, stainless steel appliances and a striking waterfall-edge island create a space as inviting for morning coffee as it is for an evening of entertaining. Guests can gather around the island while dinner comes together, with the adjoining living room keeping conversation connected and large windows bringing in natural light. In the dining area, a textured stone-look feature wall adds a rustic touch, while sliding doors extend the space onto the rear deck. Here, the impressive 85 x 213 ft. lot becomes part of everyday life: summer meals outdoors, afternoons around the above-ground pool and room across the expansive lawn for games, gardening and gathering with friends. Mature trees soften the setting, and a storage shed keeps outdoor essentials close at hand. Upstairs, the primary bedroom offers a restful place to end the day, with leafy views through generous windows and a dressing area leading to a beautifully finished ensuite. White subway tile, black fixtures and a glass-enclosed shower give this private space a clean, timeless feel. An attached double garage and spacious driveway add convenience to a home with an equally practical location. Set in the established community of Stroud, with parks, schools and everyday amenities nearby, plus convenient access to Barrie, Barrie South GO and Highway 400, this property offers a welcoming place to come home to-with the space to enjoy it. (id:56248)
7 Dudley Court
Clarington, Ontario
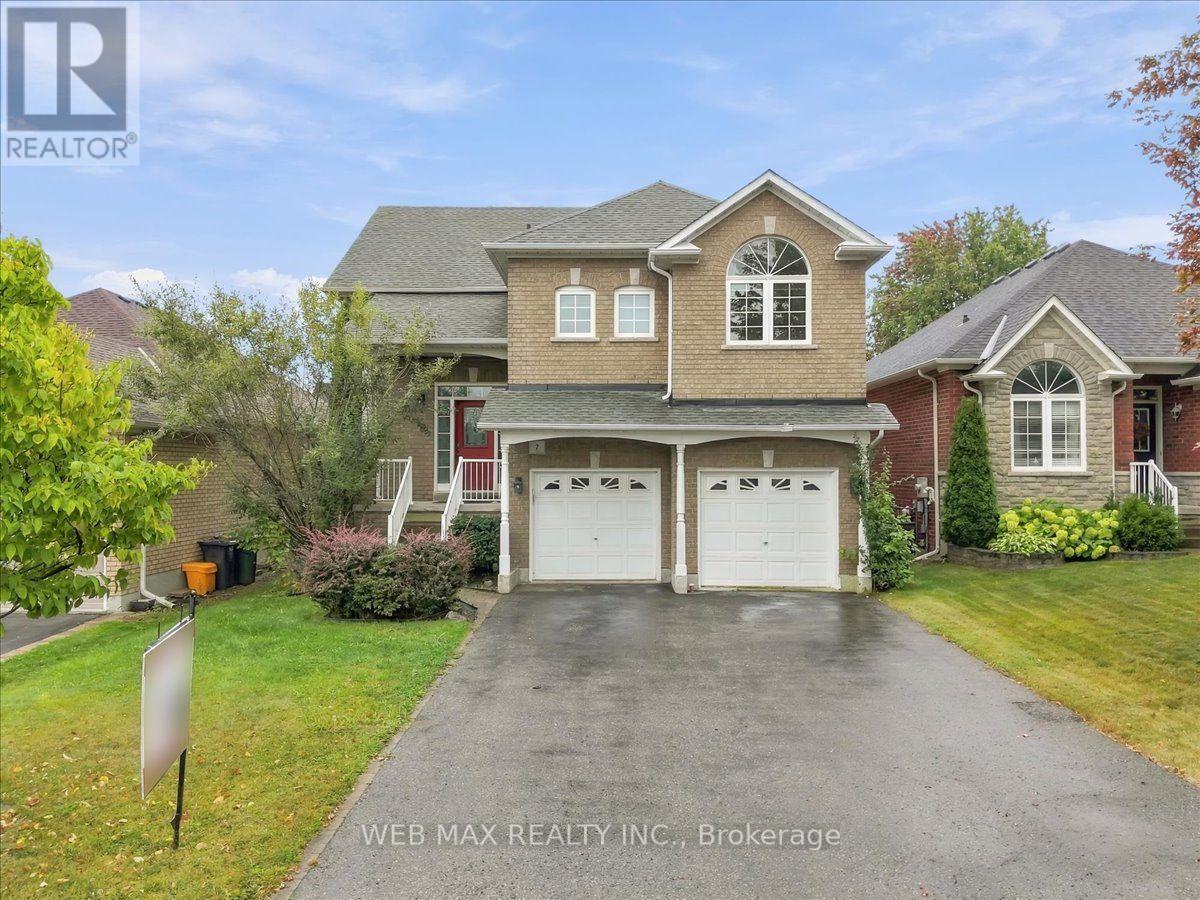
R A I S E D - B U N G A L O W! **** W A L K O U T - B A S E M E N T! **** A B O V E - G R A D E - W I N D O W S! **** Spectacular Property W/ 9 Ft Ceilings, Hardwood Staircases, Granite Counters, Upgraded Flooring Throughout, H U G E Great Room And Open Concept Kitchen Make This The Cook/Entertainers' D R E A M! Professionally Finished Walkout Basement With An Abundance Of Natural Light. Beautifully Landscaped Yards. Immaculately Maintained (id:56248)
37 Caledon Court
Oshawa, Ontario
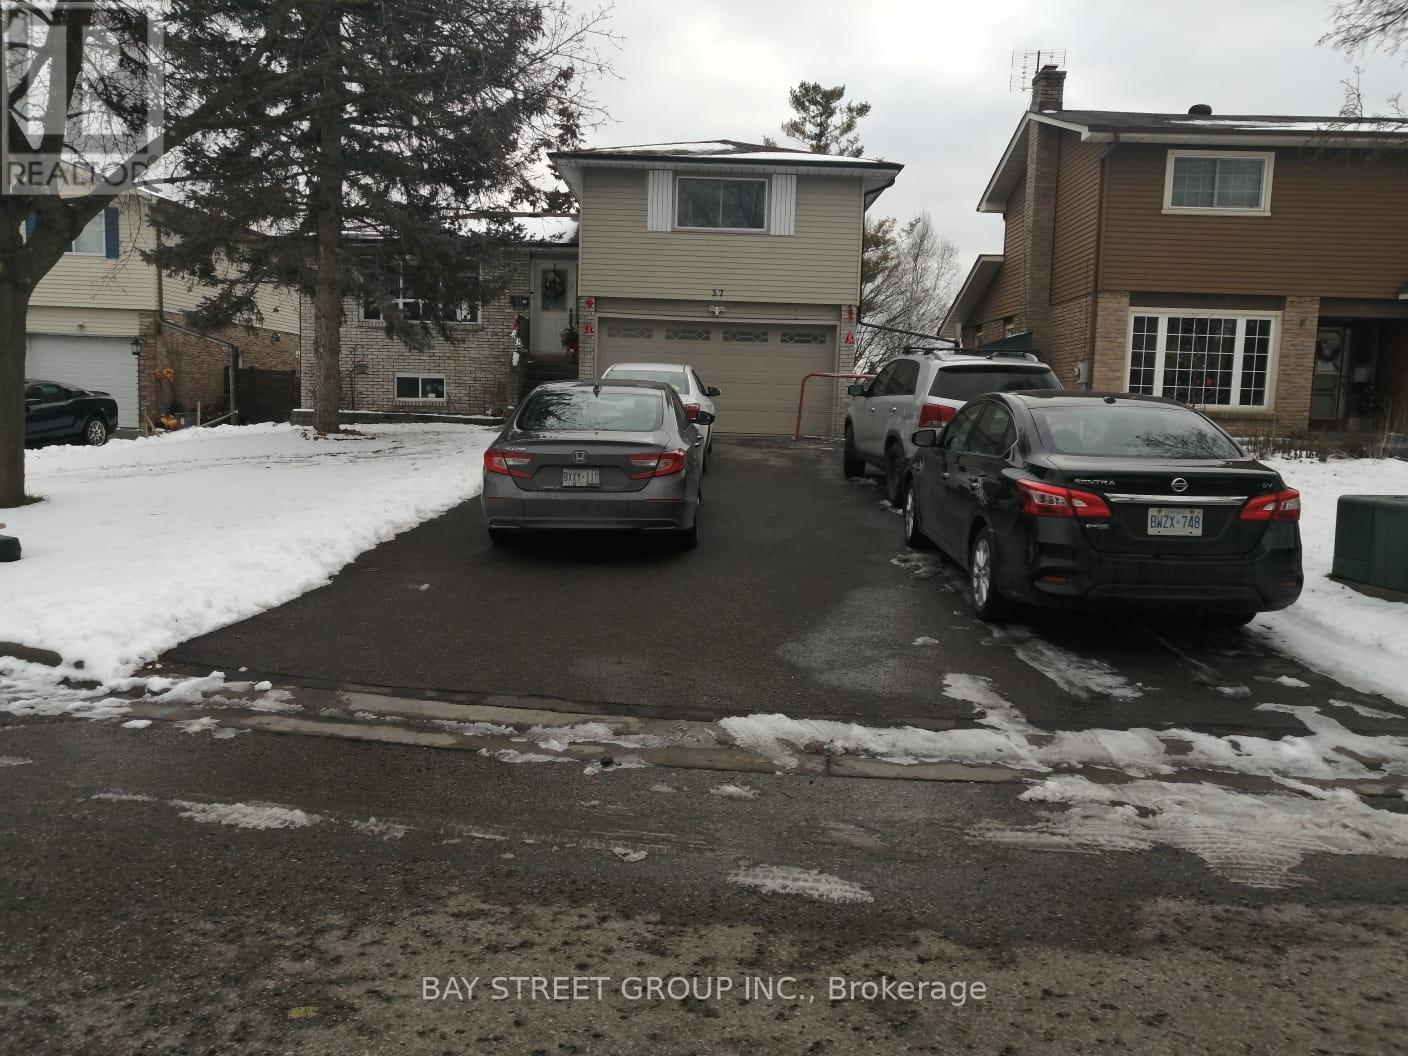
Location, Location,Location !!! In a quit cort, great detached home with huge driveway and renovated kitchen. Garage and basment are excluded. (id:56248)
809 - 32 Trolley Crescent
Toronto, Ontario
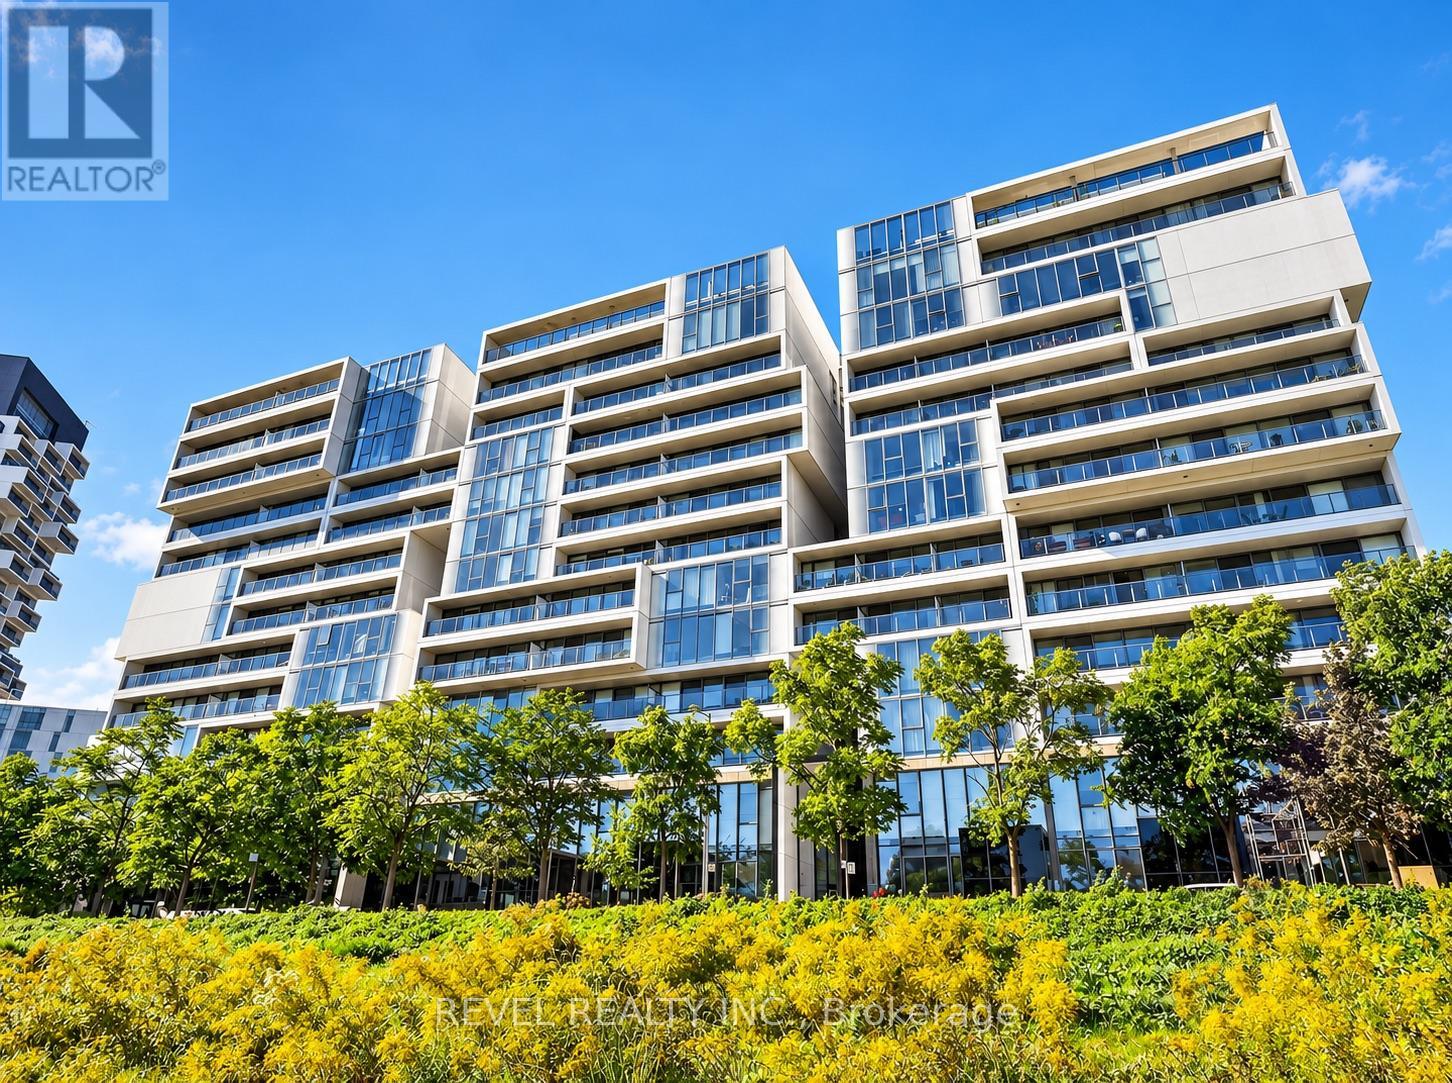
Trendy, Modern 1+1 "River City 2" Condo With Panoramic Views Of The City Skyline. Generously Sized Kit W/Stainless Steel Appliances, Hugh Centre Island & Stone Countertops. Master Bedroom W/3Pc Ensuite & Huge Windows Accessing The Balcony. Den Could Be Used As 2nd Bedroom. Steps To Street Cars, Restaurants, Groceries, Parks & More. (id:56248)
Ph111 - 1101 Steeles Avenue W
Toronto, Ontario
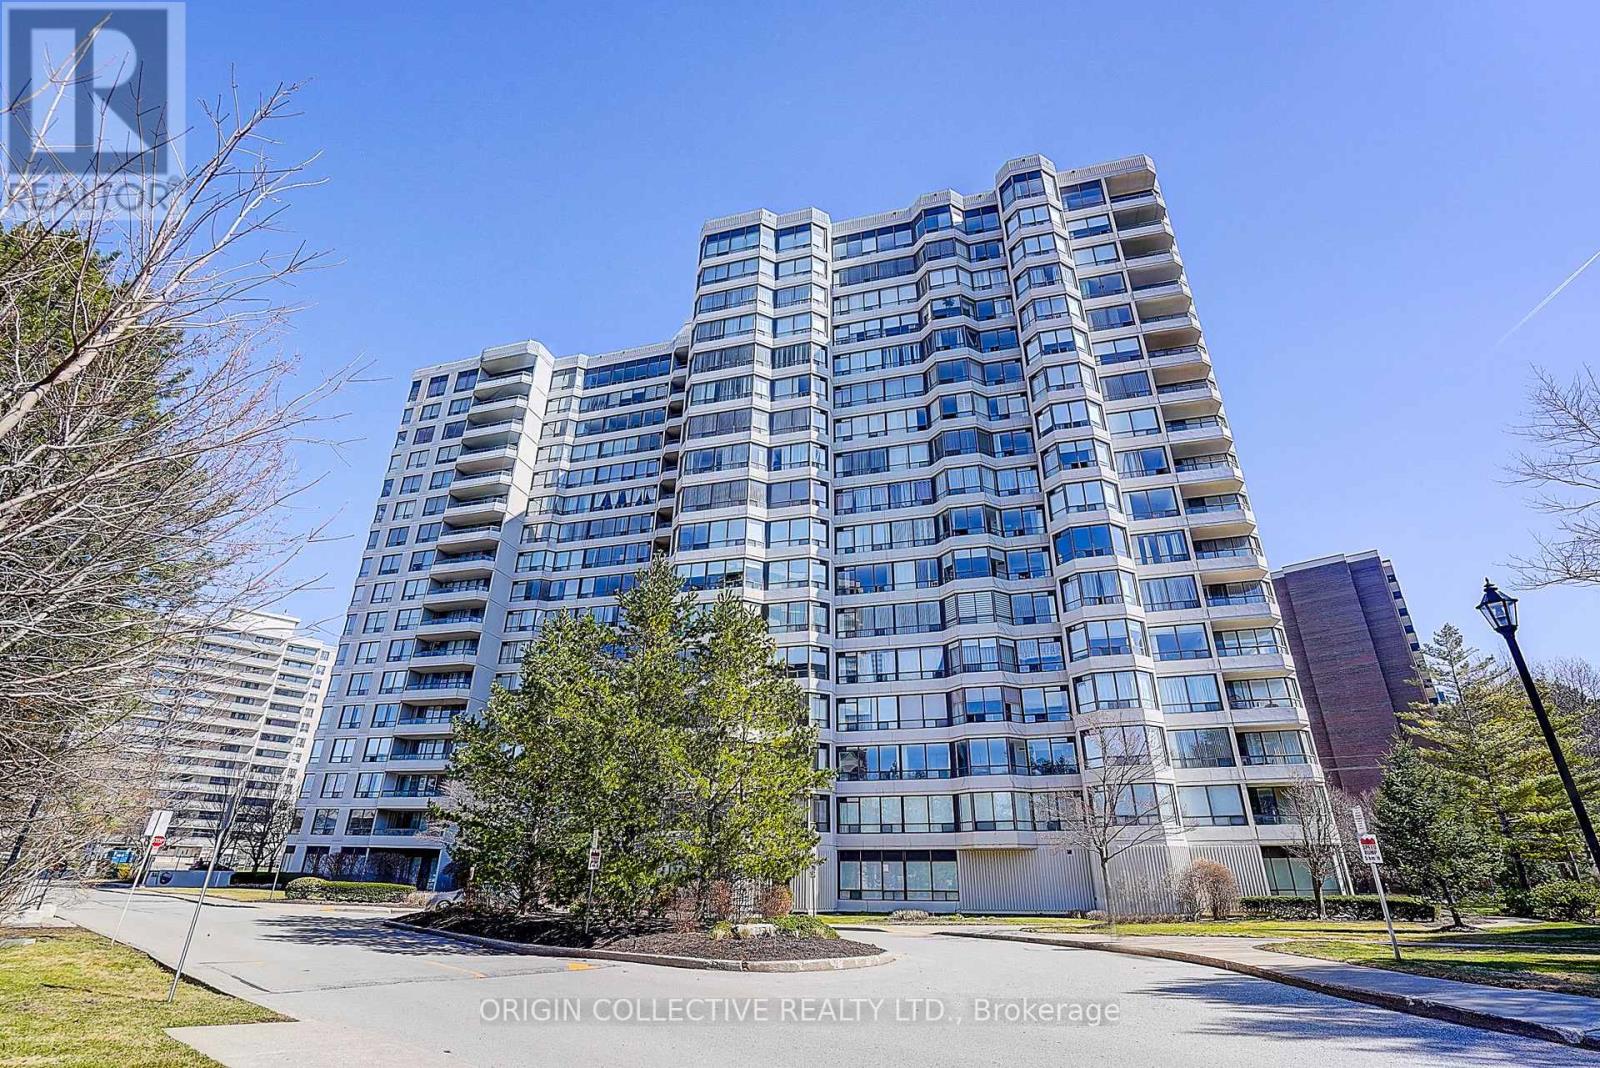
*Luxury Primrose Condominiums - Spacious & Bright Penthouse Living** Welcome to this stunning 2-bedroom, 2-bathroom Penthouse offering almost 1,400 sq ft of beautifully designed living space in the highly sought-after *Primrose Condominiums*. This sun-filled suite features expansive living and dining areas, perfect for entertaining, with a walk-out to a private balcony. The **spacious upgraded kitchen** includes a large breakfast area-easily convertible into a Solarium/Den as per the original floor plan (see attached). The **generous primary bedroom** offers double closets and a private 4-pc ensuite bathroom. A well-sized **2nd bedroom** provides excellent flexibility-ideal as a bedroom, guest room, or home office. Enjoy the convenience of 2 tandem underground parking spaces and 1 locker, along with access to beautifully maintained grounds. Unbeatable Location! Steps to Bathurst & Steeles plazas. Easy access to public transit. Direct bus routes to Finch Subway and Steeles West Subway. Exceptional Building Amenities Include: 24-hour Gatehouse security, Outdoor pool, Gazebo & Tennis courts, Exercise room, Squash/racquetball court, Indoor Whirlpool & Saunas, Library/billiards room, Party & conference room, Upgraded lobby & elevators ** All-Inclusive Maintenance Fees: ** Heat, Hydro, Water, Central Air Conditioning, Cable, and Internet are all included for worry-free living. **Vacant and move-in ready** Don't Miss This Opportunity! (id:56248)
85 Pike Creek Drive
Haldimand, Ontario
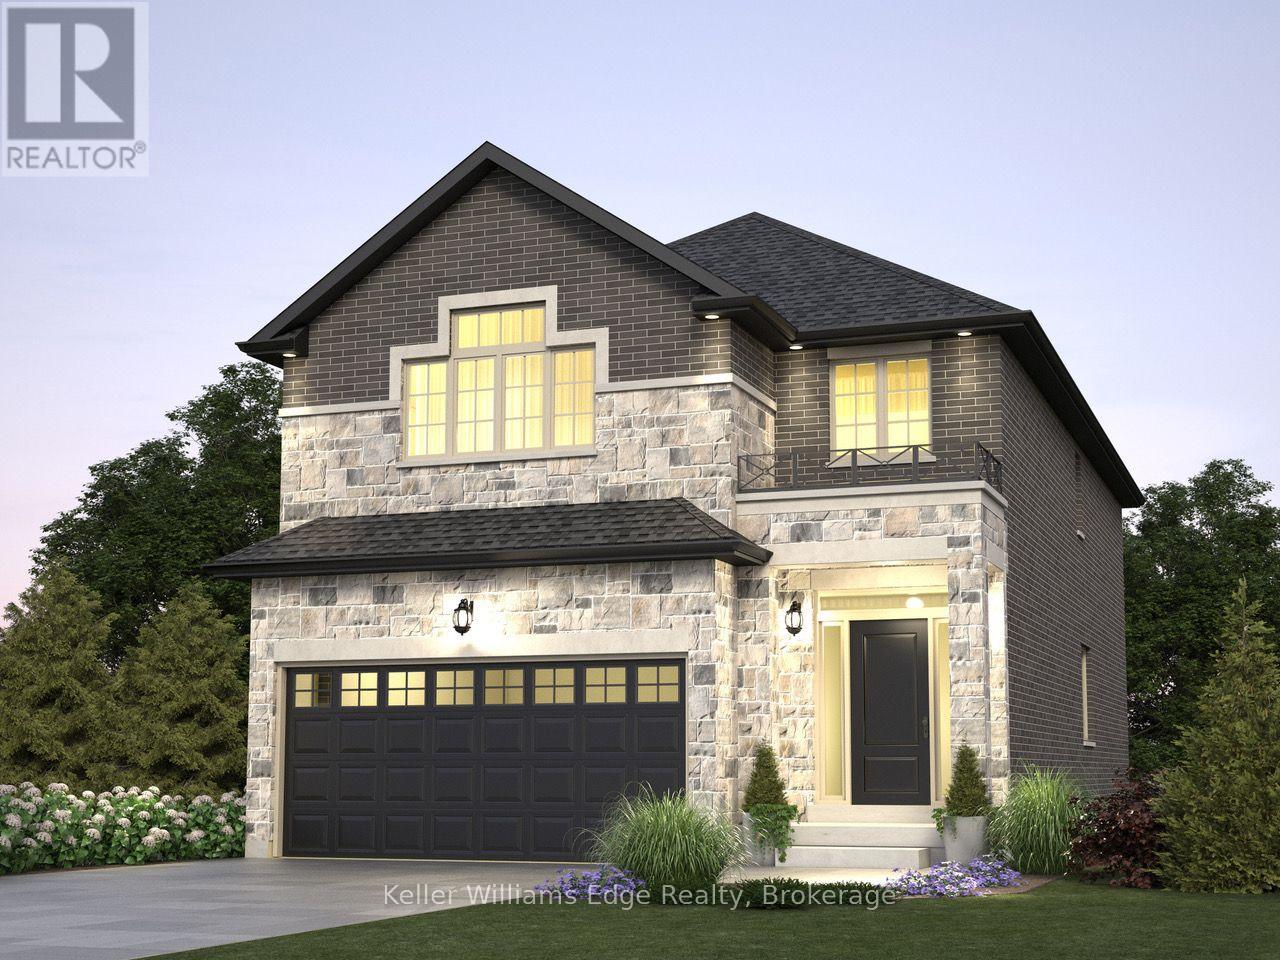
Imagine Coming Home to Practical Luxury in High Valley Estates Welcome to your brand-new sanctuary in Cayuga - where modern comfort meets small-town charm. Step through the front door and feel the difference of a home designed around how your family actually lives. Every square foot of this brand-new 2-storey residence has been carefully considered: from the warm, light-filled principal rooms where you'll relax with a quiet glass of wine after a long day, to the spacious, functional kitchen where weekend mornings begin with family laughter and easy conversations. It just feels like home! Nestled in the peaceful, family-friendly enclave of High Valley Estates, this home offers a rare blend of safety, community, and sophisticated design. What You'll Love About Living Here: 4 Generously Sized Bedrooms: Your primary suite becomes a peaceful retreat, while the additional bedrooms offer your family or guests their own beautiful, private spaces to grow. 3 Full Bathrooms: Designed to eliminate morning rushes-enjoy seamless access across all living and sleeping levels. Purpose-Built Living Spaces: Thoughtfully proportioned layouts that maximize room sizes, high 9' ceilings, storage, and natural light without an inch of wasted space. Smart Financial Advantage: Qualify under the new build program with No Tax applicable, giving you significant upfront savings to invest into your family's future. A Neighborhood to Put Down Roots: Located in a quiet, tight-knit community steps from schools, parks, and scenic walks along the Grand River-the kind of place where neighbors know your name and kids play safely outside. Get instant access to floor plans, elevation and size options, site details and finish choices. Reserve a time for a site visit that fits your schedule to begin creating your brand-new home in High Valley Estates! THIS IS HOUSE IS TO BE BUILT. OPTIONS TO MAKE CHANGES EXIST PRIOR TO BUILD. (id:56248)
5540 8th Line
Erin, Ontario
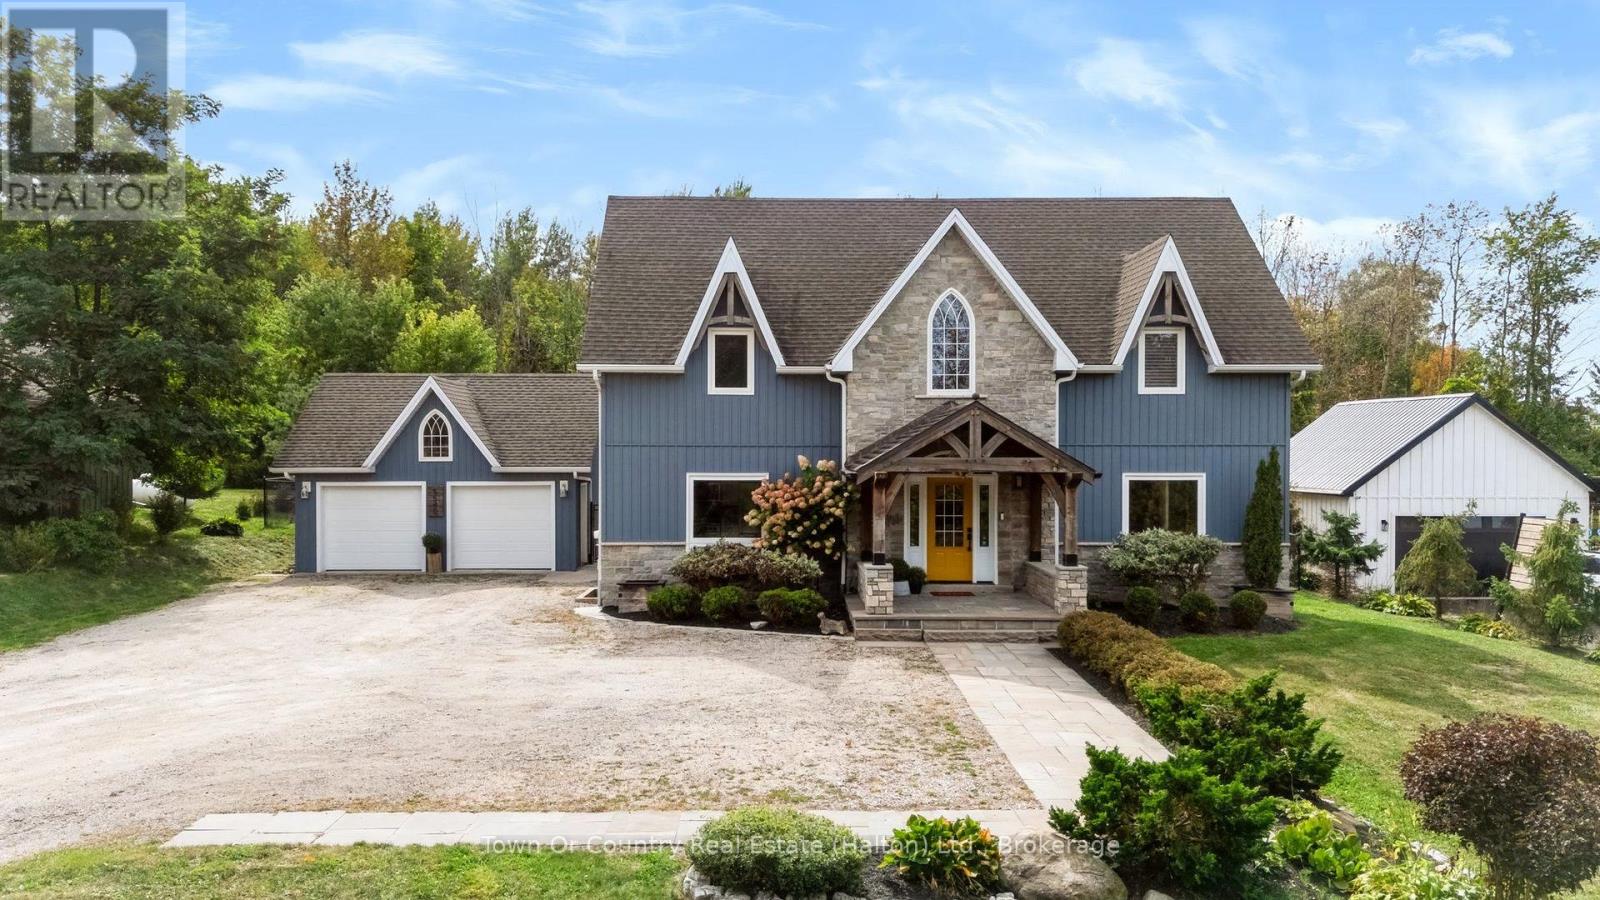
Welcome to this stunning custom home on a private 1-acre lot, less than 2 km from quaint Erin. Thoughtfully designed w/high-end finishes, this exceptional property offers sophisticated style, comfortable family living & incredible outdoor enjoyment.The bright, open-concept main floor is flooded w/natural light. The well-appointed kitchen features granite counters, Jenn-Air appliances & a dedicated coffee station, while the living room showcases a custom three-sided zero-clearance fireplace. New high-end engineered white oak flooring & unique tile designs add a stylish touch throughout. Main-floor laundry & a 2-piece bath complete the level. Upstairs features a spacious loft, 2 generous bedrooms & a beautiful 5-piece bath. The luxurious primary suite offers an updated 4-piece ensuite, walk-in closet & motorized blinds.The fully finished basement includes a cozy family room, 2-piece bath & 2 versatile rooms ideal for a gym, offices, hobbies or a teen retreat.The covered front porch has been elegantly updated w/a copper roof, adding timeless character & curb appeal.Outside, the private backyard oasis is extensively landscaped & fully fenced. Enjoy the new stone patio, professionally installed fiberglass UV pool w/ an impressive 6-foot tanning ledge & self-cleaning hot tub. A detached 2-car garage & parking for 10+ vehicles provides plenty of room for family, guests & recreational toys.A truly exceptional property offering privacy, luxury & an incredible country lifestyle just minutes from Erin. Country living, beautifully done. (id:56248)
157 Front Street S
Stratford, Ontario
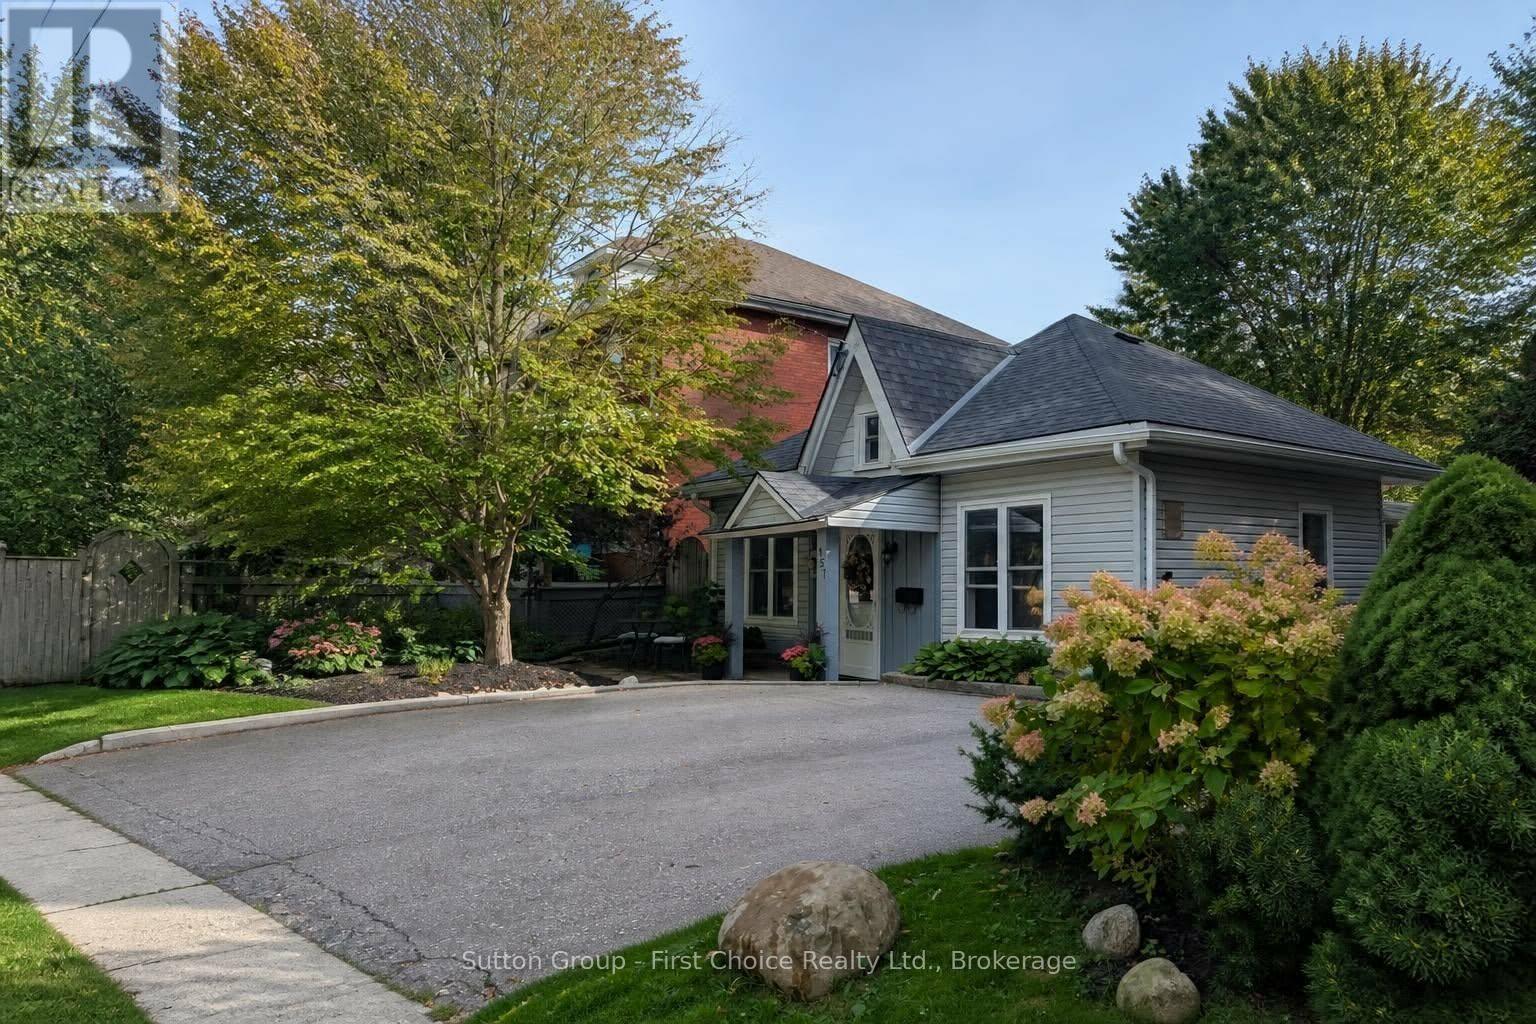
Charming Stratford Cottage, across from park with playground - A Wonderful Downtown Getaway or Investment Opportunity!! Welcome to this charming Stratford cottage, perfectly situated just a short stroll from downtown, Stratford's renowned theatres, restaurants, shops and parks. Offering the ease of one-floor living and a private backyard, this delightful home is an ideal choice for a weekend retreat, full-time residence or investment property. Filled with character and charm, the home has a warm, inviting feel while offering the convenience of numerous updates completed in recent years. Improvements include an updated eat-in kitchen with appliances, renovated 4-piece bathroom, updated flooring and fixtures, plumbing and electrical upgrades, inviting electrical fireplace in the living room and a backyard storage shed. The main house roof and eavestroughs were replaced in 2020. Step outside to enjoy the private backyard, a peaceful space to relax, entertain or simply enjoy your own outdoor oasis-an especially appealing feature for a property so close to the energy and amenities of downtown. Imagine spending summer evenings enjoying Stratford's vibrant theatre and dining scene, with many of the city's best attractions just minutes from your door. Whether you're searching for a low-maintenance Stratford escape, a convenient downtown home or a promising investment, this property offers an exceptional location and plenty of possibilities. Inclusions: Fridge, stove, washer and dryer. (id:56248)
405 - 116 George Street
Toronto, Ontario
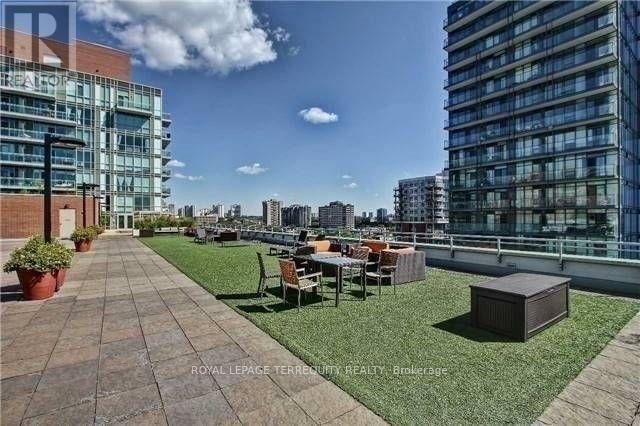
Welcome to Award Winning Vu Living Project. Just Minutes To Entertainment District, St. Lawrence Market & Subway Station. Spacious Unit With 10 Ft. Ceilings, Large Master Bedroom With Semi-Ensuite. Floor To Ceiling Windows, Large Balcony Facing Quiet Street. Modern Contemporary design. Energy Efficiency Building. Fantastic Gym, 24/7 Concierge, Roof Terrace W/Bbq's & Lounge Area, Two Party Rooms, One Parking and One Locker Are Include. Tenant has moved after 4 happy and consecutive years being in this wonderful complex! (id:56248)
1907 - 426 University Avenue
Toronto, Ontario
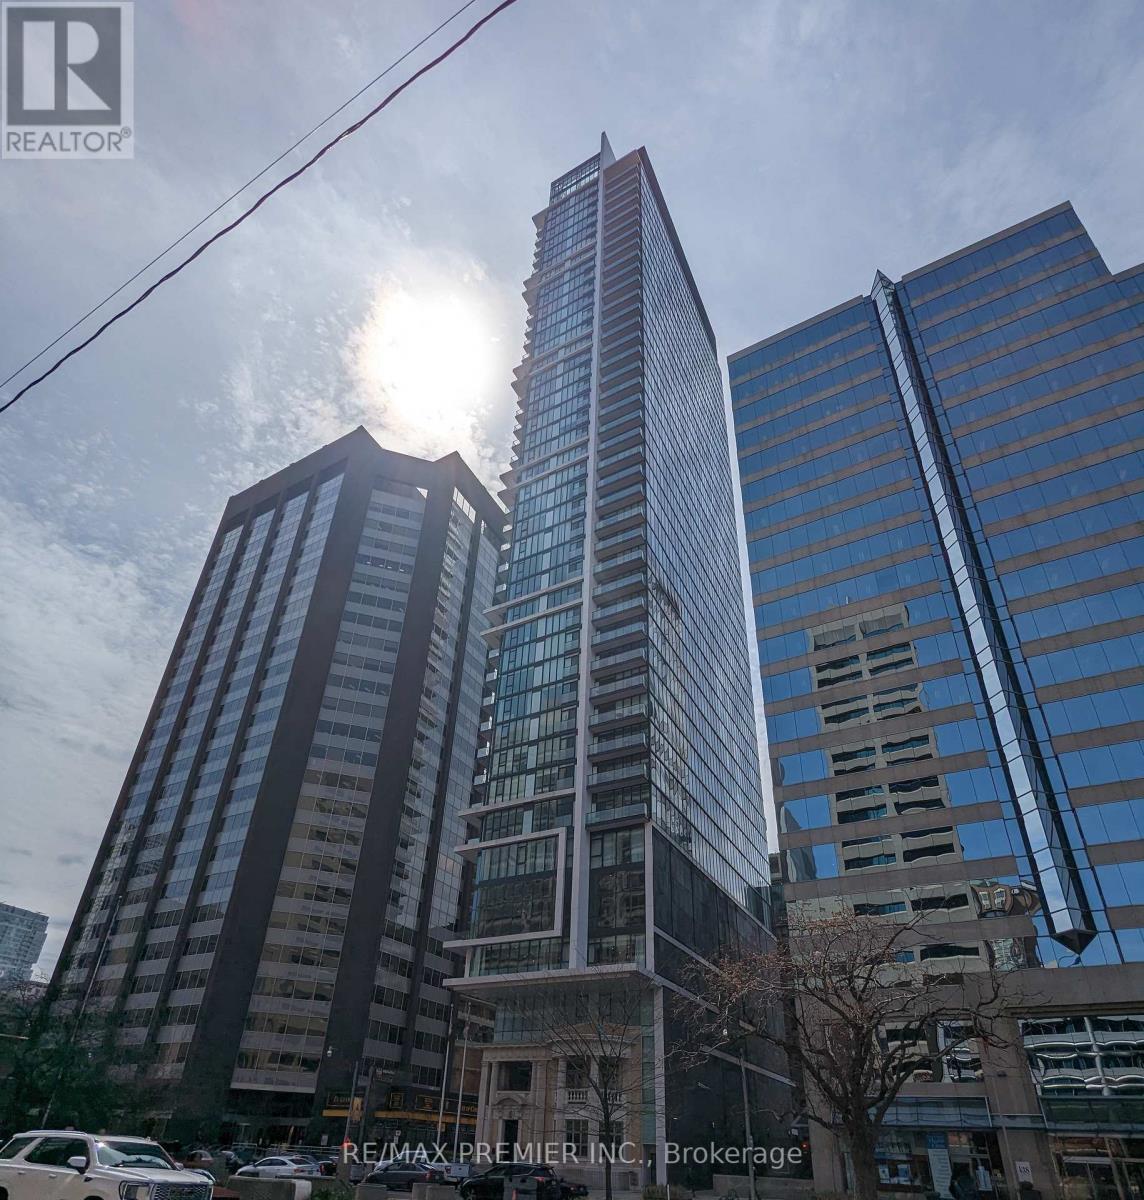
Welcome To The Residences At RCMI! This 1 Bedroom, 1 Bathroom suite boasts 504 Sq. Ft. This well maintained suite comes fully furnished! 1 Locker included. 9 Foot Ceilings, South View Balcony, Open Concept, Large Foyer Closet. Some upgrades include: the Kitchen Backsplash, Movable Granite Island and Blinds. Building Amenities Include: Concierge, Gym And Bicycle Storage. Close To: Plenty Of Hospitals, UofT, OCAD University, the AGO, St. Patrick Subway Station, Nathan Phillips Square and Much More! (id:56248)
2321 - 352 Front Street W
Toronto, Ontario
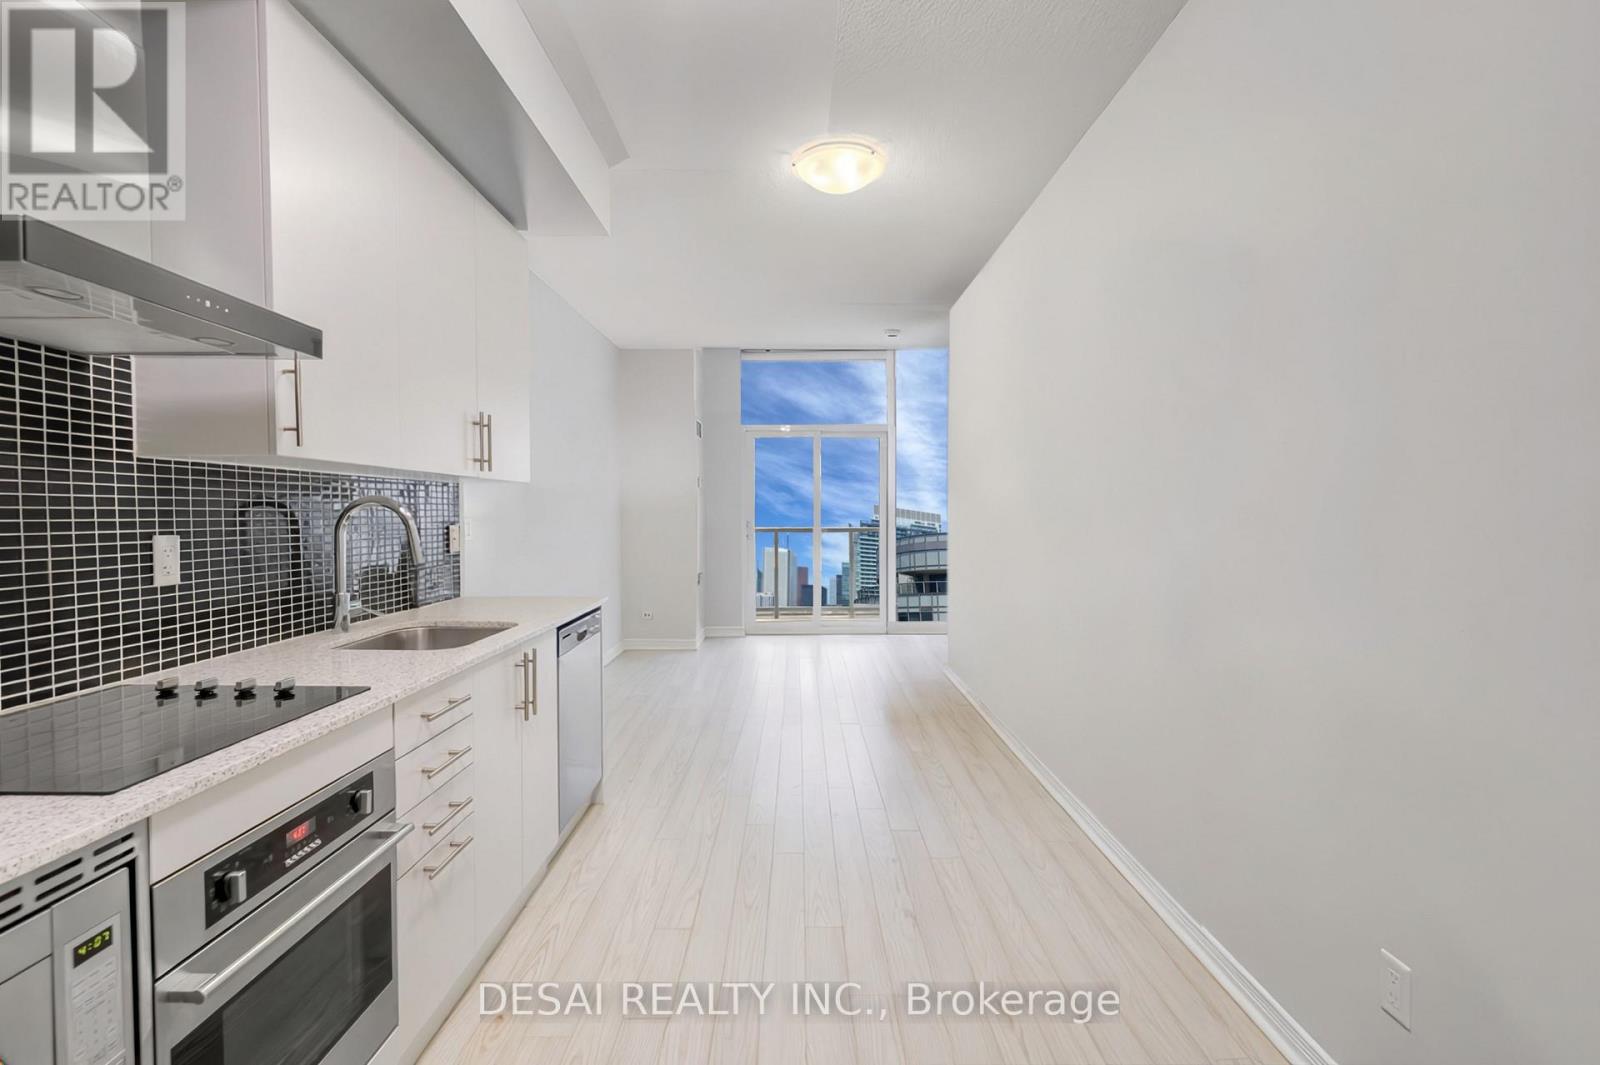
We're excited to present this stunning 585 sq ft 1-bedroom condo with parking and a locker in the heart of Toronto's Entertainment District. Located in the prestigious Fly Condo building, this unit offers the perfect blend of luxury and convenience. ***Parking and Locker** Included! Breathtaking Views, Enjoy unobstructed views of the CN Tower from your private 90 sq ft balcony on the 23rd floor (Total Unit Space: 675 sq ft).The floor-to-ceiling windows throughout the unit provide amazing, romantic sunsets with the CN Tower lighting illumination. Modern Design, The bright, sun-filled layout features a separate bedroom with a full wall window and a double-wide closet. The modern kitchen includes stainless steel appliances, a brand-new dishwasher, and a ceramic cooktop. Upgrades, The condo features new hardwood floors throughout, a 4-piece modern bathroom with a soaker tub and a new toilet, and a deep laundry closet with a stacked washer and dryer. Incredible Amenities, Take advantage of the state-of-the-art gym, cardio, in/out door fitness & yoga decks, sauna, Zen garden, juice bar, lounge, library, rooftop party room & terrace, business center with WIFI, media room with theatre, 24-hour concierge, guest suites, and visitor parking. Prime Location: You'll be within walking distance of Rogers Centre, CN Tower, Union Station, The Well Shopping Centre, parks, the harbor front, great shops, and restaurants. Don't miss the opportunity to own a unit with the best views of the city from every room. (id:56248)