
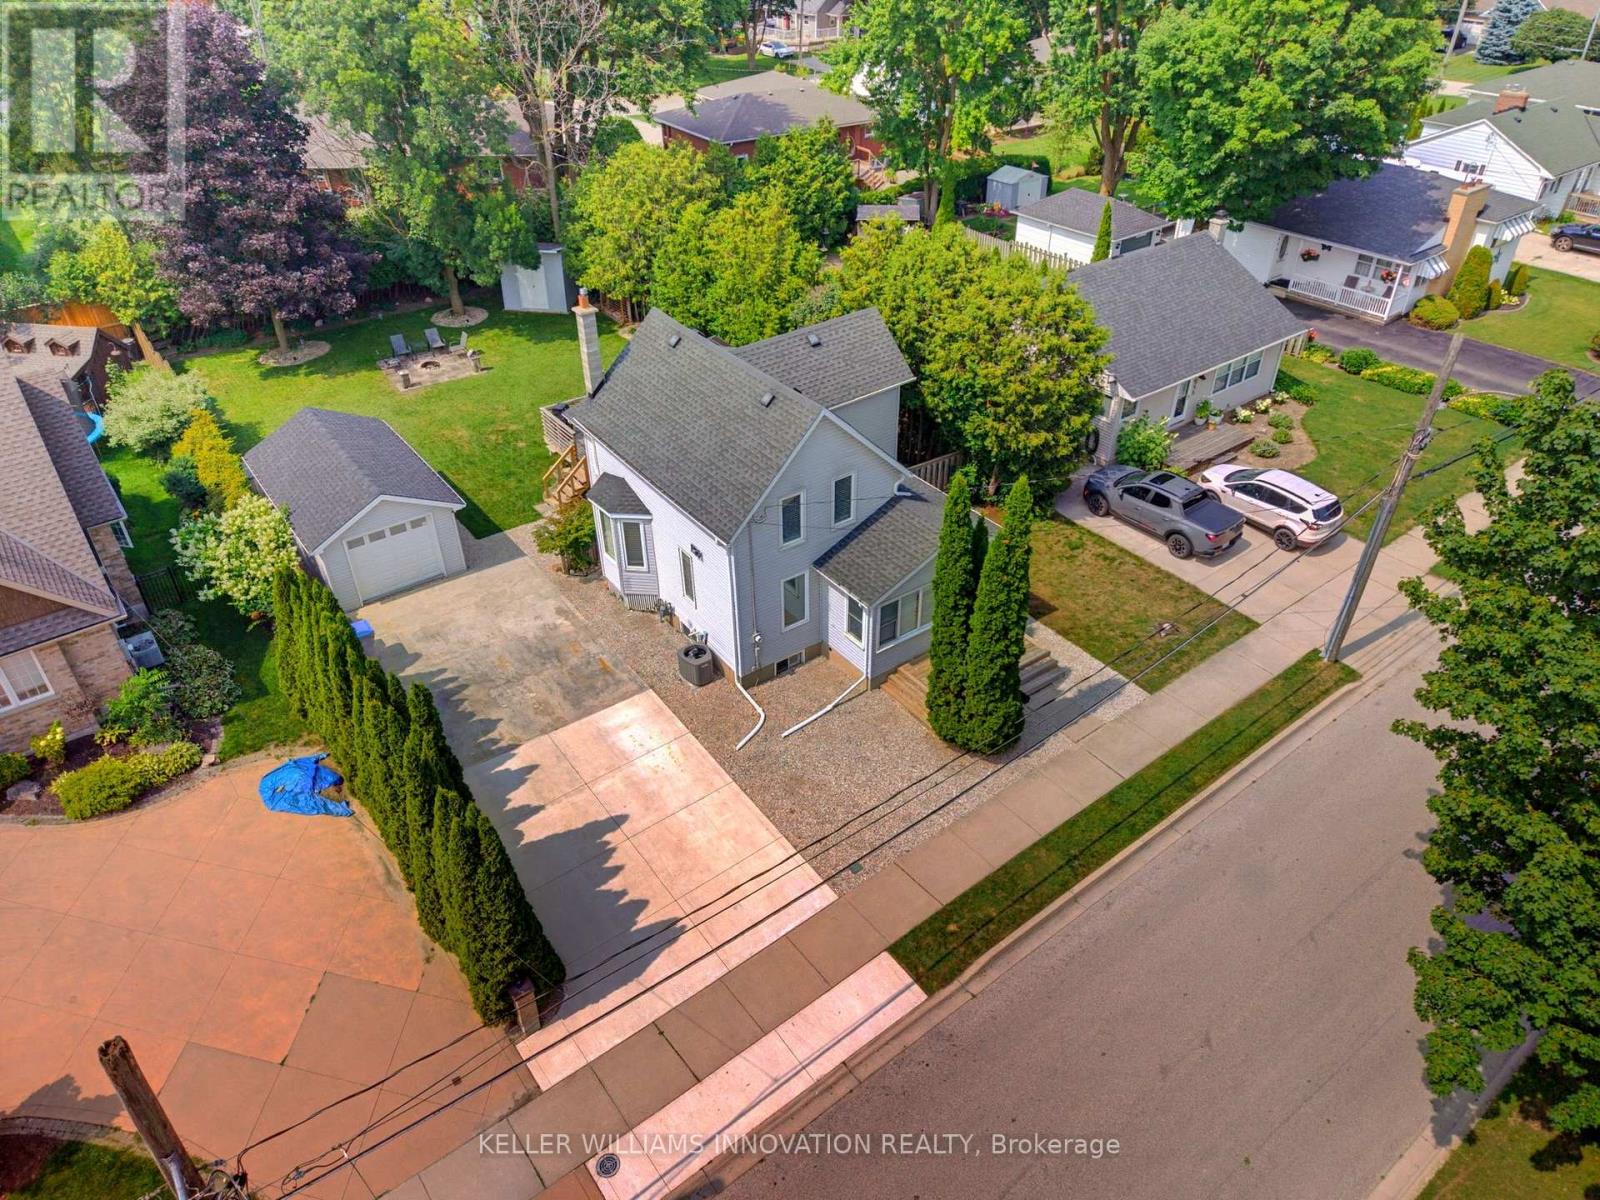
535 Argyle Avenue N
North Perth, Ontario
PRIVACY, STEPS TO PARK, FIRST-TIME BUYERS. Welcome to this meticulously maintained 3-bedroom, 2-bathroom home, perfectly suited for first-time buyers or anyone looking for a move-in-ready property in a desirable neighborhood. Situated on a spacious 62 x 128 ft lot and within walking distance to Jackson Park, this home offers the perfect blend of comfort, convenience, and privacy. Step inside to discover an inviting open-concept main level featuring beautiful hardwood floors, a bright kitchen with quartz countertops, a dining area, two separate living spaces, and a full bathroom. Upstairs, you'll find three bedrooms and a renovated full bathroom, while the basement offers convenient laundry facilities and additional storage space. This home has been thoughtfully updated over the years, including quartz kitchen countertops (2018), new kitchen appliances, furnace, air conditioner, water softener, and hot water heater (2021), a fully renovated upstairs bathroom, and the addition of a 12 x 22 ft detached garage (2022). Outside, enjoy exceptional parking with space for up to six vehicles on the concrete driveway, along with a private backyard setting that provides plenty of room to relax and entertain. Located in a family-friendly neighborhood close to parks and amenities, this is a fantastic opportunity to own a well-cared-for home with extensive updates already completed. (id:56248)
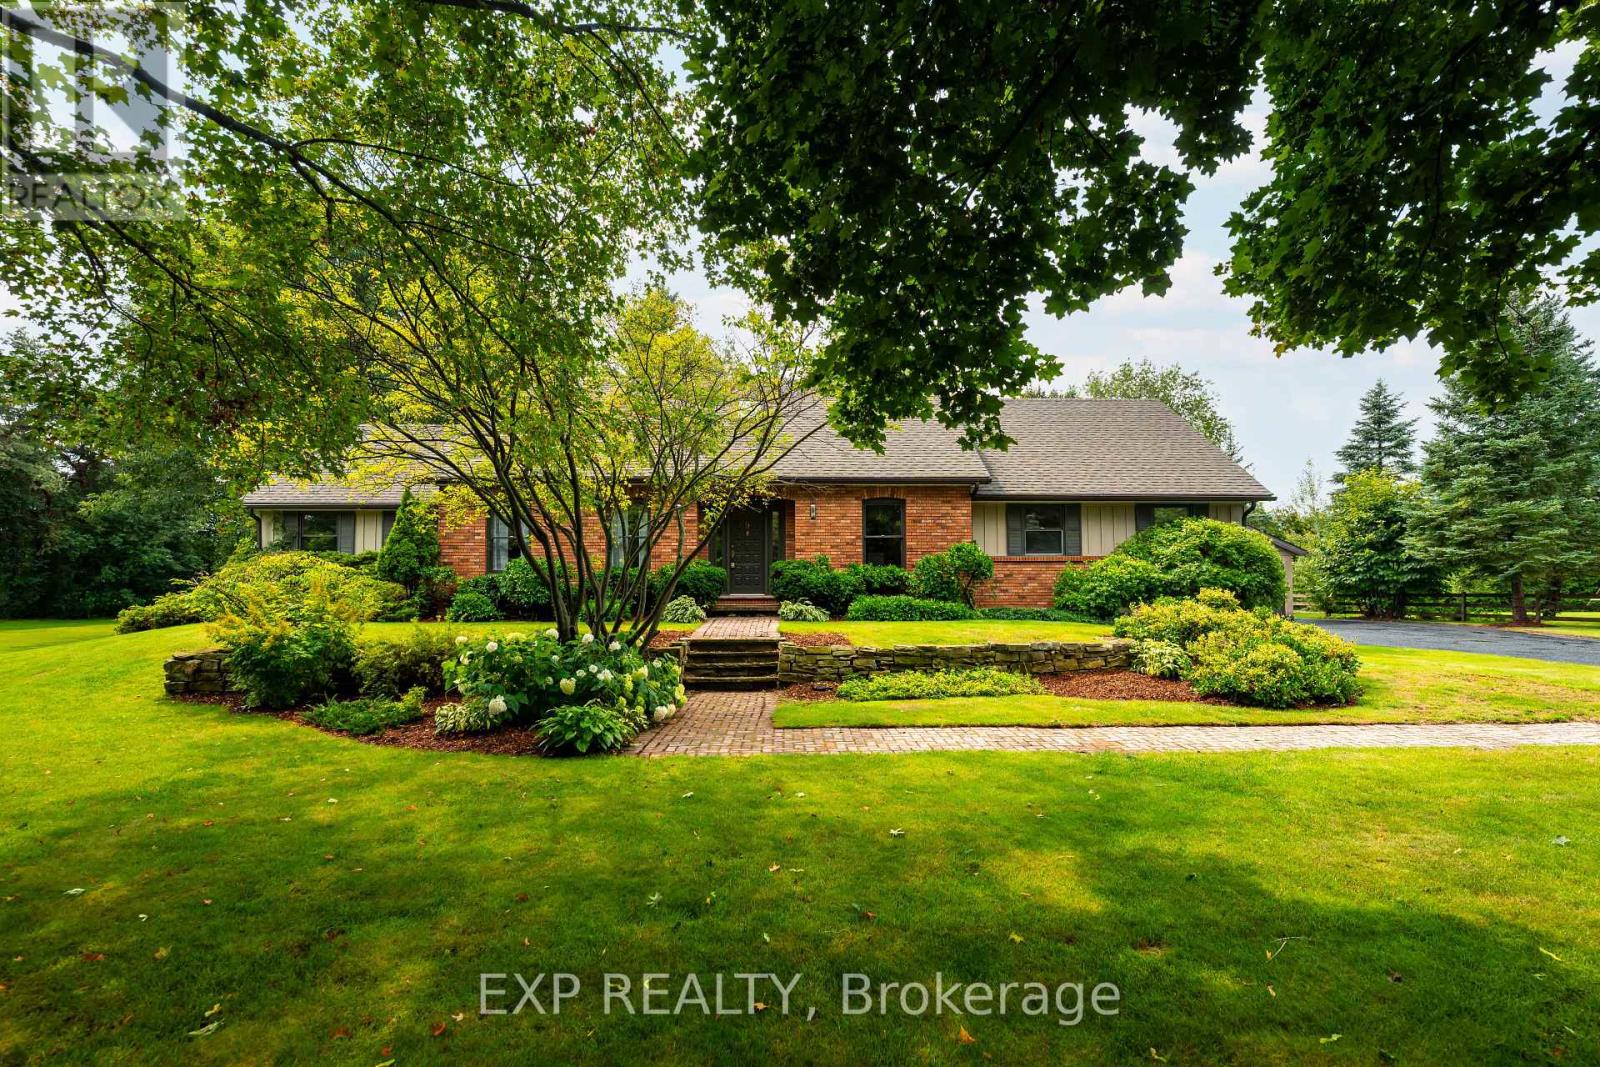
9 Leader Drive
Mono, Ontario
Welcome to 9 Leader Dr., a special home in one of Mono's most established and sought-after neighbourhoods. This beautiful 0.56-acre lot and custom built bungaloft have been lovingly cared for by the original builder's family for nearly four decades. Today, this cherished property offers a rare opportunity to become part of a community where families put down roots and homes are treasured for generations. Designed for effortless main floor living, the home offers a spacious primary suite with walk-in closet and 4-piece ensuite, convenient main floor laundry and everything you need without taking the stairs. Two additional bedrooms upstairs provide excellent flexibility for family, guests or a home office, while the separate 2-bedroom basement apartment with its own entrance adds versatility for extended family or rental potential. Beautiful curb appeal, mature trees and low-maintenance landscaping create a private backyard oasis, perfect for relaxing and enjoying the outdoors. The attached 2-car garage & detached 2-car workshop provide exceptional space for car enthusiasts, hobbyists, storage or projects. Families will love the location, with desirable Mono-Amaranth Public School, offering French Immersion, just steps away. Island Lake Conservation Area is also a short walk from home, offering 820 acres of lake, trails, boardwalks, beautiful views and a beach. Enjoy the benefits of living in Mono, including lower property taxes, while having Orangeville's shopping, dining, schools and amenities just minutes away. Convenient access to Hwy 10 and the 401 makes commuting to Brampton, Mississauga and Toronto easy. This is a rare opportunity to own a truly special property offering space, privacy, versatility and an exceptional location in one of Dufferin's most desirable communities. (id:56248)
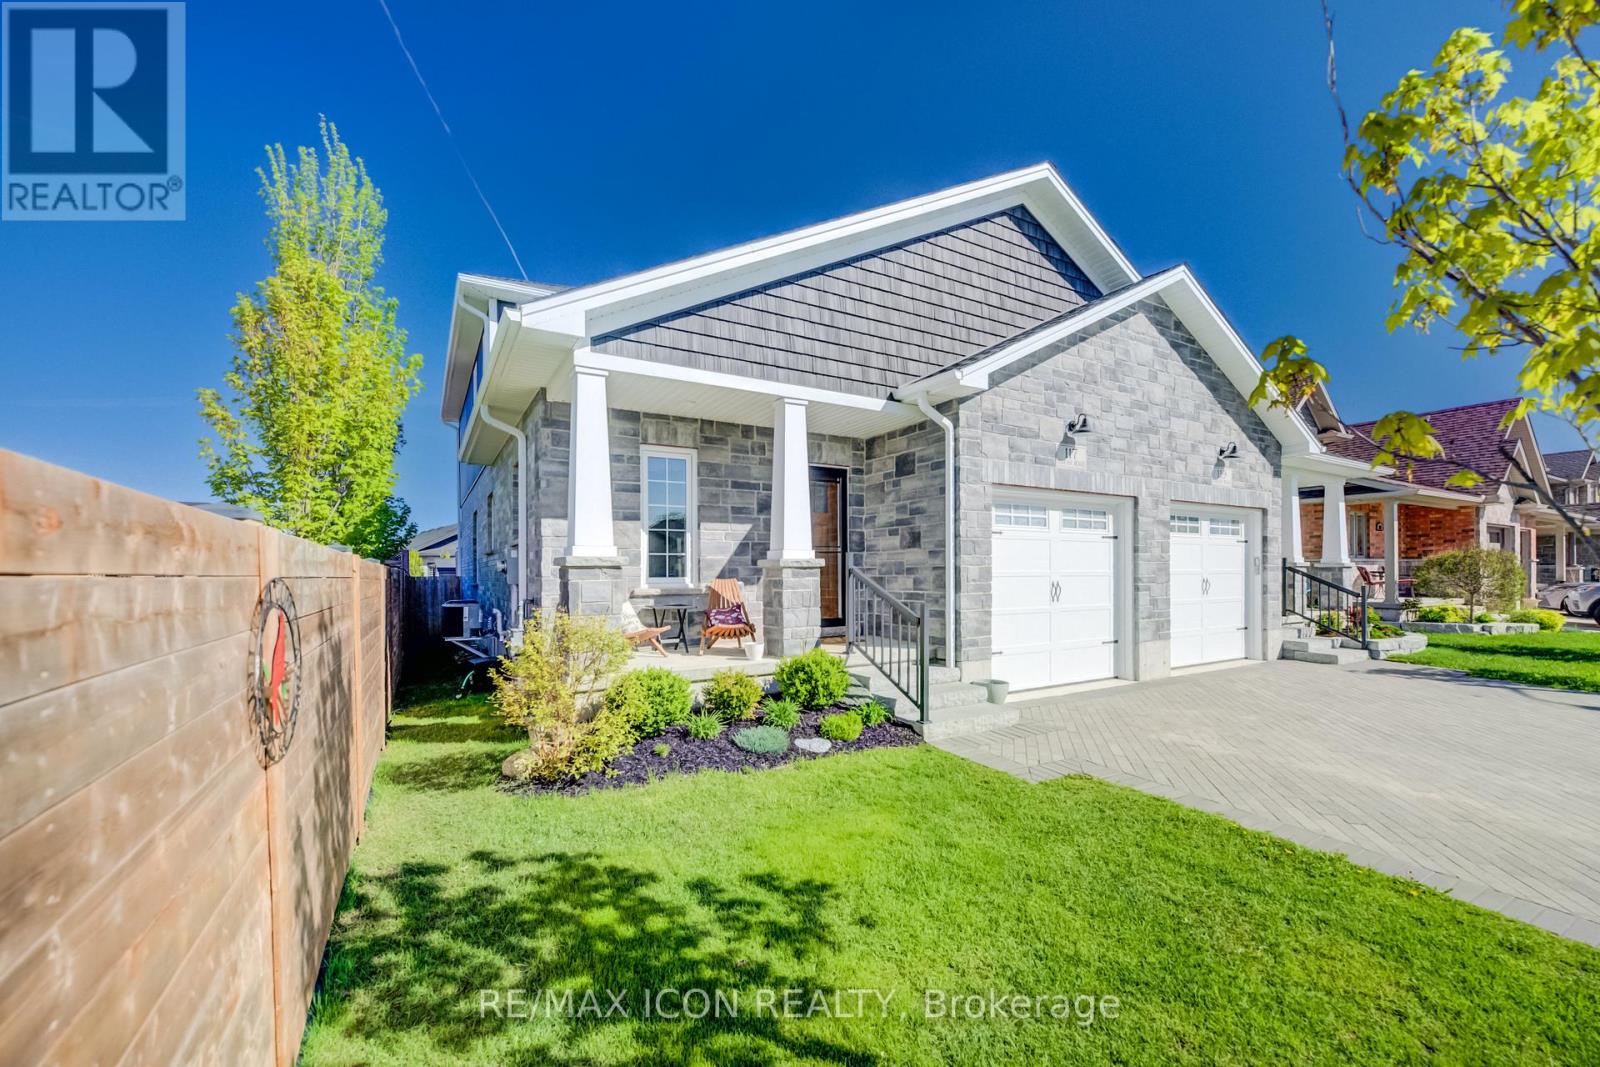
117 Sarah Road
Wellington North, Ontario
A great layout, modern finishes and plenty of space come together in this beautifully maintained 5-year-old semi-detached home. Offering over 1,800 sq. ft. of finished living space with 4 bedrooms and 2.5 bathrooms, this home is a great fit for families, professionals or anyone looking for comfortable, move-in ready living. The bright, open-concept main floor features a well-designed kitchen with quartz countertops, plenty of cabinetry and generous workspace for everyday living and entertaining. The main floor primary bedroom is a standout, complete with a walk-in closet with custom built-ins and a private 4-piece ensuite. Main floor laundry and inside access to the attached single-car garage add everyday convenience, while the custom interlock driveway adds great curb appeal. Upstairs, you'll find three good-sized bedrooms and a spacious main bathroom, providing plenty of room for family, guests or a home office. The basement adds even more flexibility with a finished exercise room and office, plus additional space ready to be completed. A future rec room and fourth bathroom have already been framed and wired, giving you a great head start on creating even more finished living space. Move-in ready with a practical layout, thoughtful finishes and plenty of room for the future, this home offers comfortable living with space to grow. (id:56248)
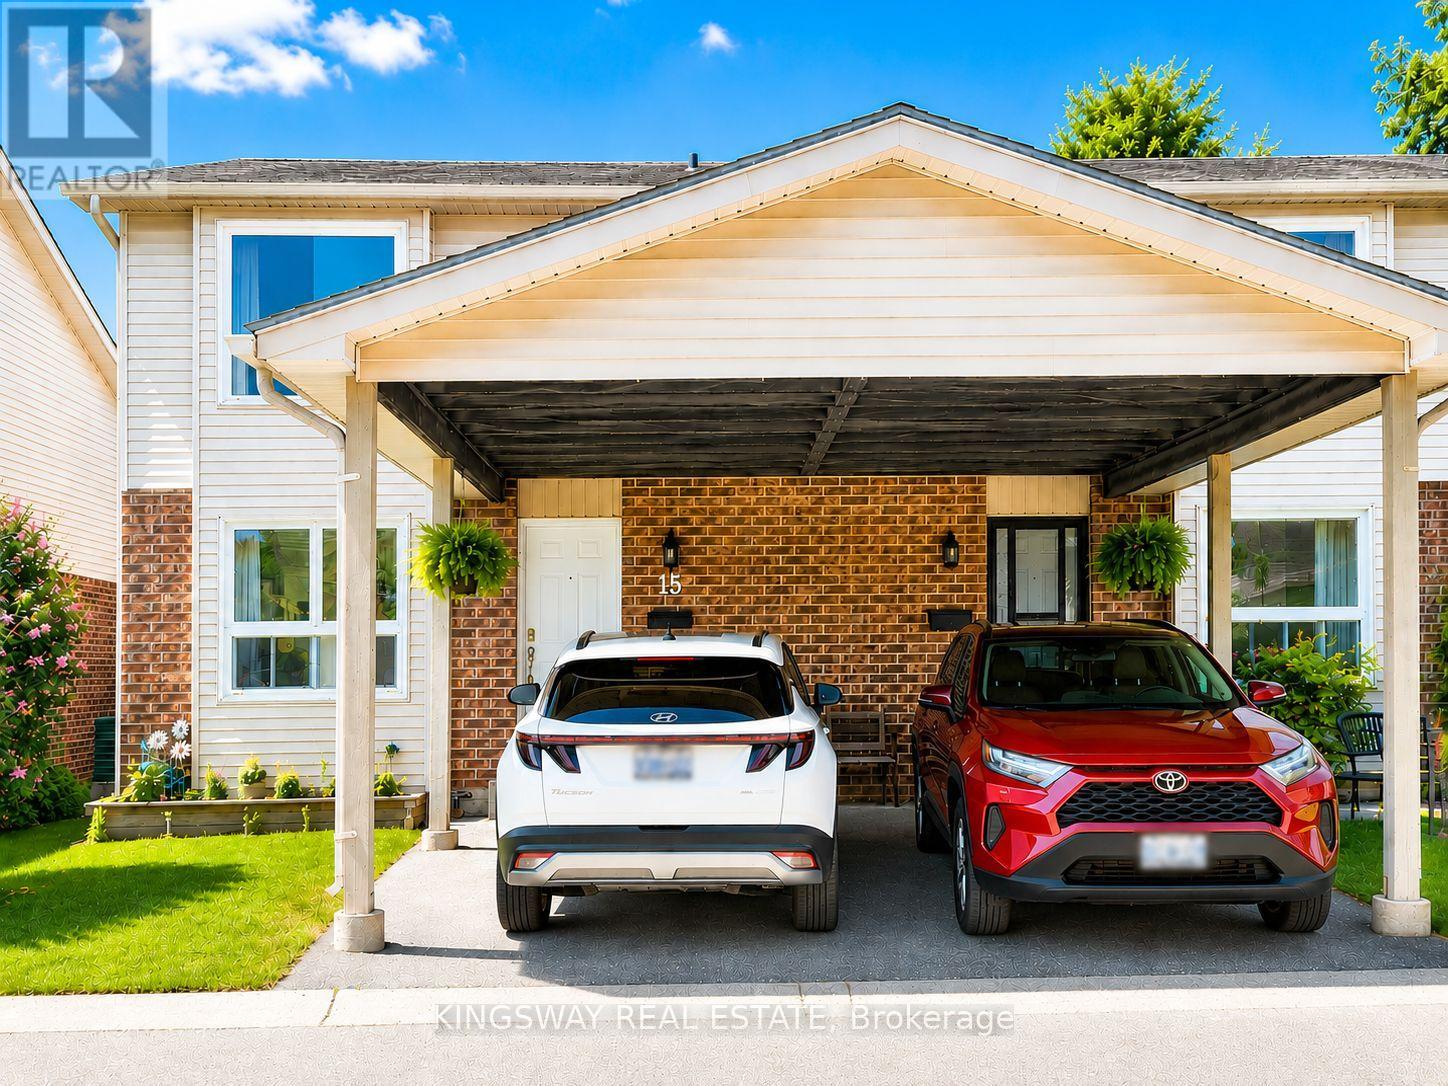
#15 - 450 Pond Mills Road
London South, Ontario
One of the largest and beautiful townhome layouts in sought-after Pond Mills! This spacious end-unit offers exceptional value with 3 bedrooms, 1.5 baths, and parking for 2 vehicles, including a covered carport. Freshly painted and featuring new flooring (2026), the bright main floor offers an inviting open-concept living and dining area, perfect for everyday living and entertaining. The oversized kitchen features warm oak cabinetry, stainless steel appliances and a generous workspace. Located in a quiet, well-maintained complex, this home is ideally situated just minutes from Highway 401, Victoria Hospital, shopping, schools, public transit, and the scenic trails of Westminster Ponds in one of South Lendon's most convenient neighbor hoods. The fully finished walkout basement adds valuable living space and flexibility. With large windows and direct access to a private, fenced patio, this bright lower level can easily serve as a family room, home office, fitness area, or guest retreat. (id:56248)
228 Woodbine Avenue
Kitchener, Ontario
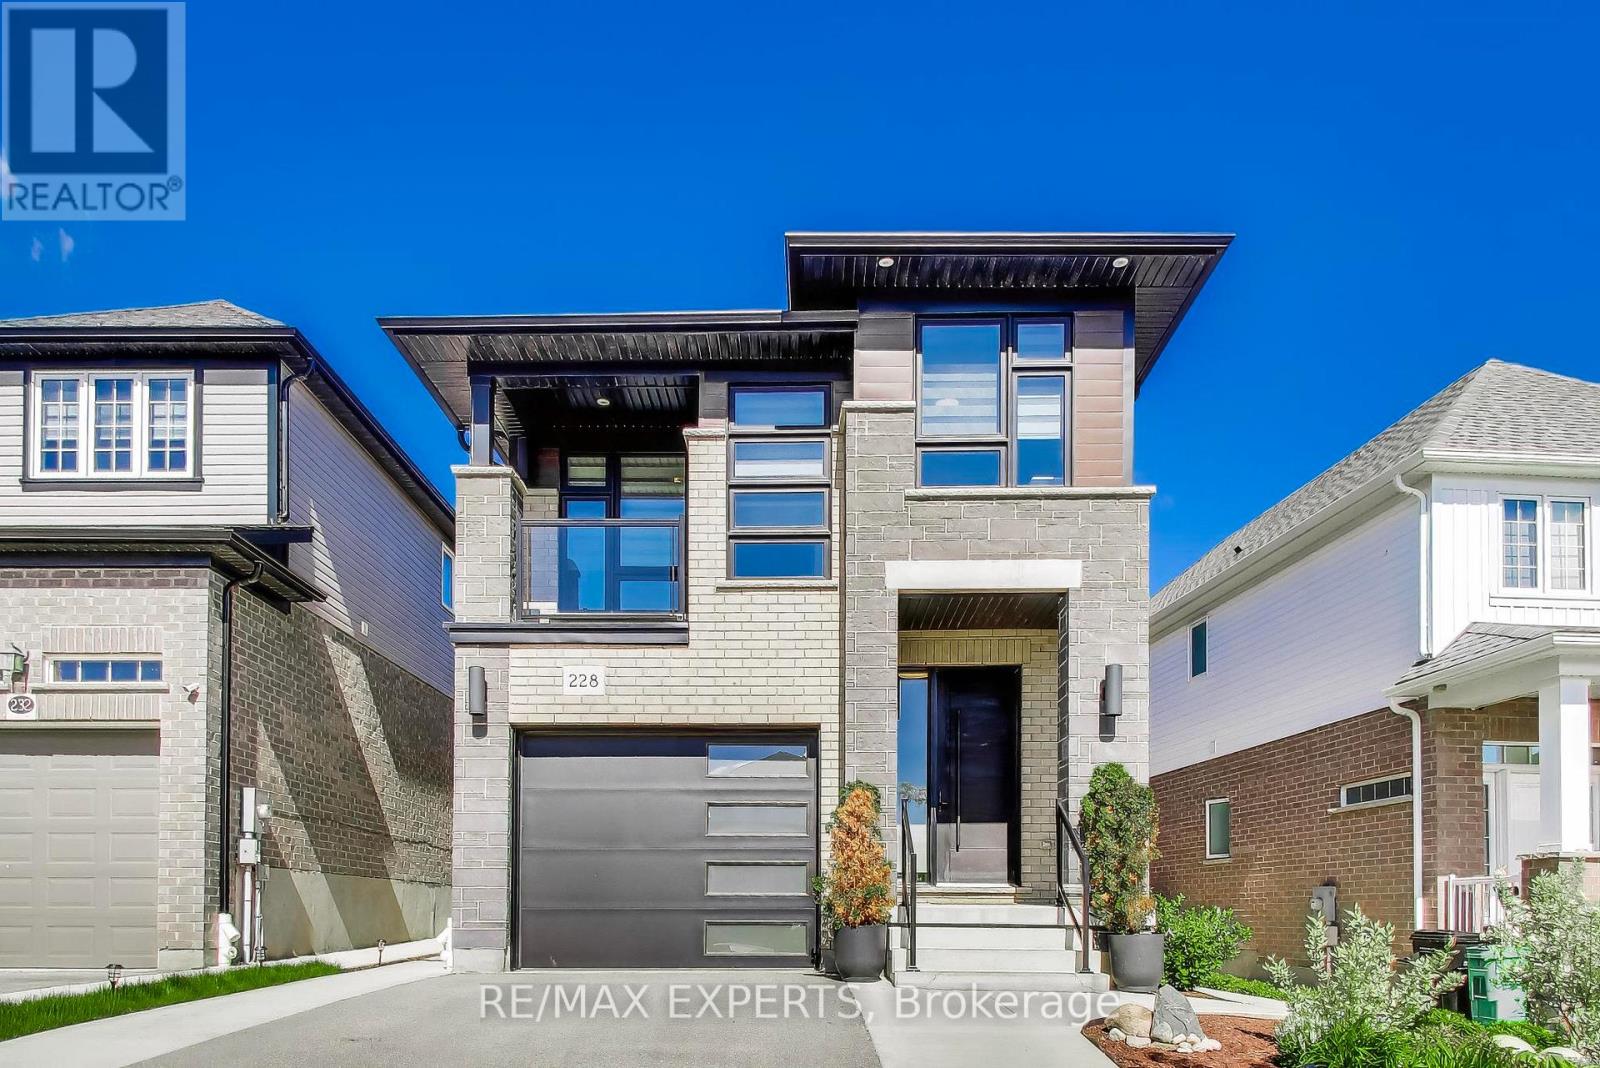
Stunning Activa-Built Detached Home (2021) Featuring Modern Elevation, Premium Finishes & Extensive Upgrades Throughout! Bright Open-Concept Main Floor With Spacious Living & Dining Areas, Large Windows & Abundant Natural Light. Gourmet Kitchen Boasts High-End Built-In Appliances, Stylish Cabinetry & Modern Finishes. Upper Level Features A Separate Family Room With Walkout To Private Balcony, 3 Generous Bedrooms & A Luxurious Primary Retreat Complete With Walk-In Closet & Spa-Like 5-Piece Ensuite.Professionally Landscaped Front & Backyard Offering Exceptional Curb Appeal. Enjoy The Fully Fenced Extra-Deep Lot Featuring A Concrete Patio, Renovated Lawn, Storage Shed, Concrete Wraparound Walkway & Contemporary Side Gates. Smart Exterior Lighting In Front & Backyard Controlled By Mobile App. Upgraded Designer Light Fixtures Throughout Home, Freshly Painted Garage Interior & Double-Wide Driveway With Ample Parking.Partially Finished Basement Already Framed With Electrical Rough-Ins, Large Windows & Bathroom Rough-In, Providing An Excellent Opportunity To Create Additional Living Space, Recreation Room, Home Office, Gym Or In-Law Suite.Move-In Ready Home Offering The Perfect Combination Of Modern Design, Quality Craftsmanship, Smart Home Features & Future Potential. A Must See! *Luxury Feature list attached!* (id:56248)
92 Fairview Drive
Brantford, Ontario
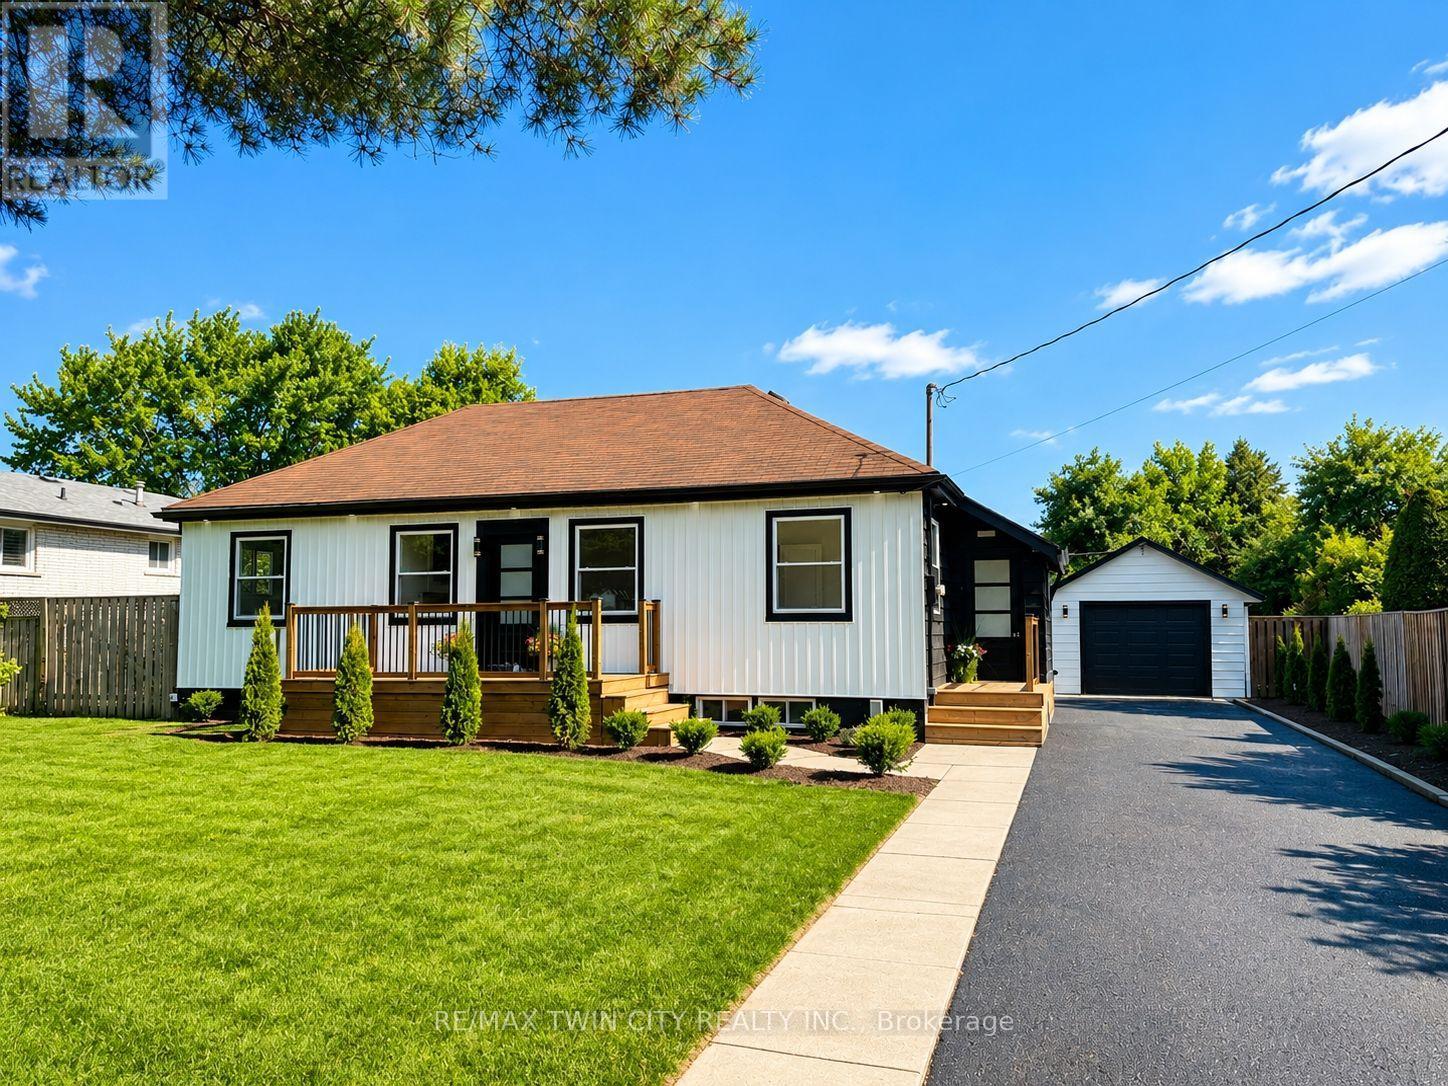
Welcome to 92 Fairview Drive in the City of Brantford. This beautifully renovated 5-bedroom, 2-bathroom bungalow with a detached garage is completely move-in ready and located in one of Brantford's most sought-after, family-friendly north-end neighbourhoods. The bright, open-concept main floor offers a spacious living room with fireplace, separate dining area, and a stunning kitchen featuring quartz countertops, a breakfast peninsula, and modern finishes throughout. The fully finished basement provides exceptional additional living space, complete with a large recreation room with fireplace, two additional bedrooms, and a stylish 3-piece bathroom with a glass shower. One of the bedrooms offers direct access to the bathroom, creating excellent potential for an in-law suite or private guest accommodation. Situated on an impressive 82 x 155 ft lot, the property offers endless possibilities. The detached garage is equipped with hydro, making it ideal for hobbyists, a workshop, or even a home-based business. Step outside to the expansive concrete patio overlooking the private backyard-perfect for entertaining family and friends on warm summer evenings. With the generous lot size, there is also plenty of room to add a large swimming pool or create your own backyard oasis. Conveniently located close to every amenity, including the Wayne Gretzky Sports Centre, offering fitness facilities, swimming pools, and recreational programs, as well as excellent schools within walking distance, parks, shopping, restaurants, grocery stores, and quick access to Highway 403. This exceptional home combines modern finishes, generous living space, and an outstanding location-don't miss your opportunity to make it yours. Schedule your private viewing today! (id:56248)
2 14th Street
Grimsby, Ontario
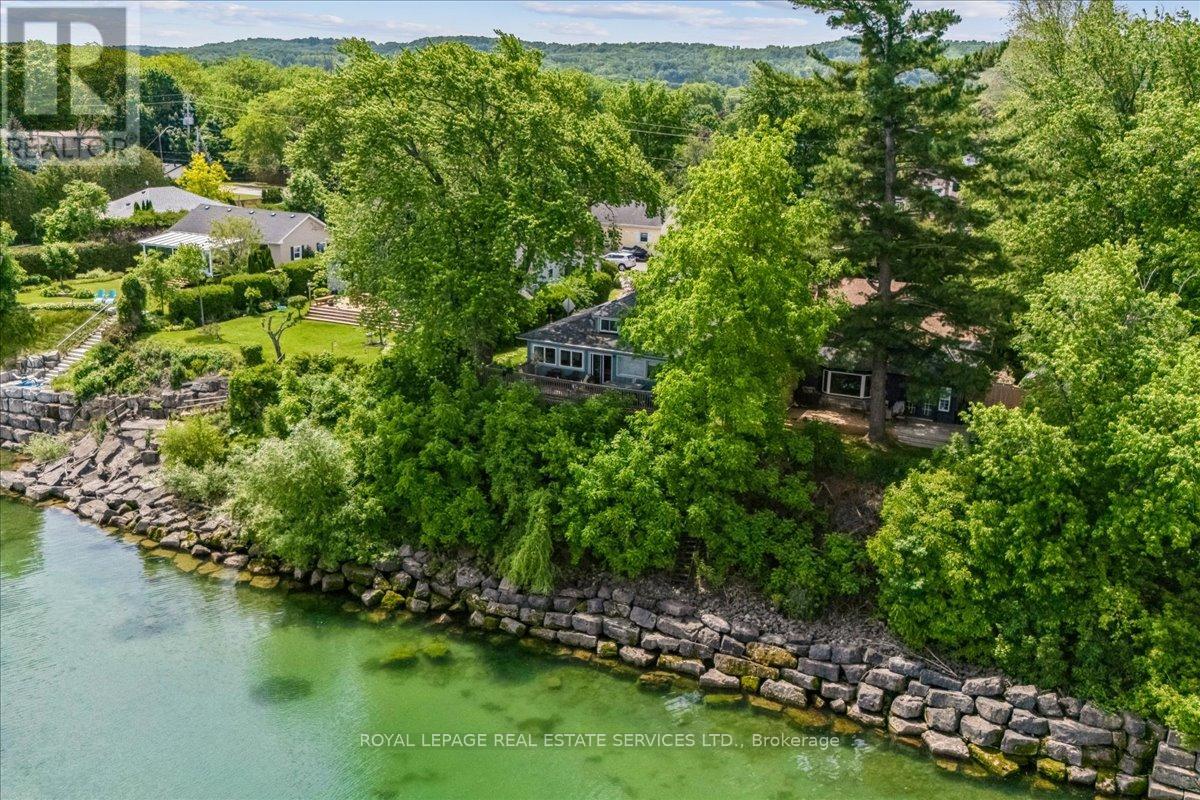
Rare Lakefront Bungalow with 50+ Feet of Lake Ontario Frontage.Lakefront living doesn't get much better than this! Tucked away on a quiet cul-de-sac in one of Grimsby's most sought-after waterfront communities, this rare 3-bedroom bungalow offers over 50 feet of Lake Ontario frontage with sweeping, unobstructed water views. Expansive windows fill the home with natural light while capturing the stunning lake views, creating a seamless connection between the interior and its beautiful surroundings. The thoughtfully designed layout offers convenient single-level living with spacious open-concept living and dining areas, a bright sunroom, and inviting spaces ideal for both everyday living and entertaining. A finished attic loft, accessed by pull-down ladder, provides versatile bonus space perfect for a home office, creative studio, reading nook, or additional storage. Step outside to beautifully landscaped grounds featuring enchanting English-style gardens, mature trees, colourful perennial beds, winding garden paths, and multiple outdoor spaces to relax, entertain, and enjoy the peaceful waterfront setting. This is a rare opportunity to bring your own vision and personal touch to a truly special property, offering the charm of a "cottage in the city" while maintaining everyday convenience. Located just minutes from downtown Grimsby, waterfront trails, shops, restaurants, schools, and quick QEW access. Enjoy peaceful lakeside living with exceptional convenience just outside your door. Some pictures have been virtually staged. (id:56248)
232 Cranbrook Street
Kitchener, Ontario
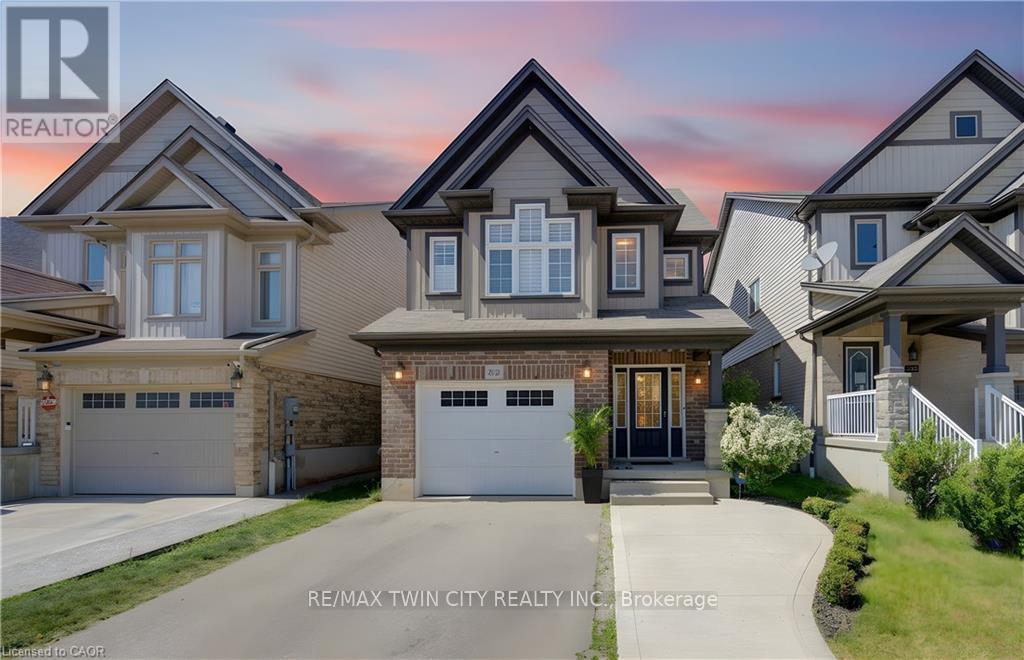
Welcome to this exceptionally clean and beautifully maintained home in sought-after Doon South! Offering 3 bedrooms, 2.5 baths, and a unique multi-level layout, this home provides the space and privacy families are looking for. Large windows fill the home with natural light, while multiple living areas across different levels allow everyone to spread out, work from home, relax, or entertain comfortably. The spacious primary retreat features its own ensuite, while all three generously sized bedrooms offer plenty of room for growing families. The finished walkout basement adds valuable flexible living space. Outside, enjoy two levels of covered outdoor living, perfect for BBQs, entertaining, or relaxing while overlooking the beautifully landscaped backyard with trees, flowers, and natural stone features. Poured concrete adds convenient extra parking. Located close to top-rated schools, parks, trails, amenities, and Highway 401, this meticulously maintained home offers an ideal combination of space, privacy, natural light, and location. (id:56248)
84 Dumbarton Street
Guelph, Ontario
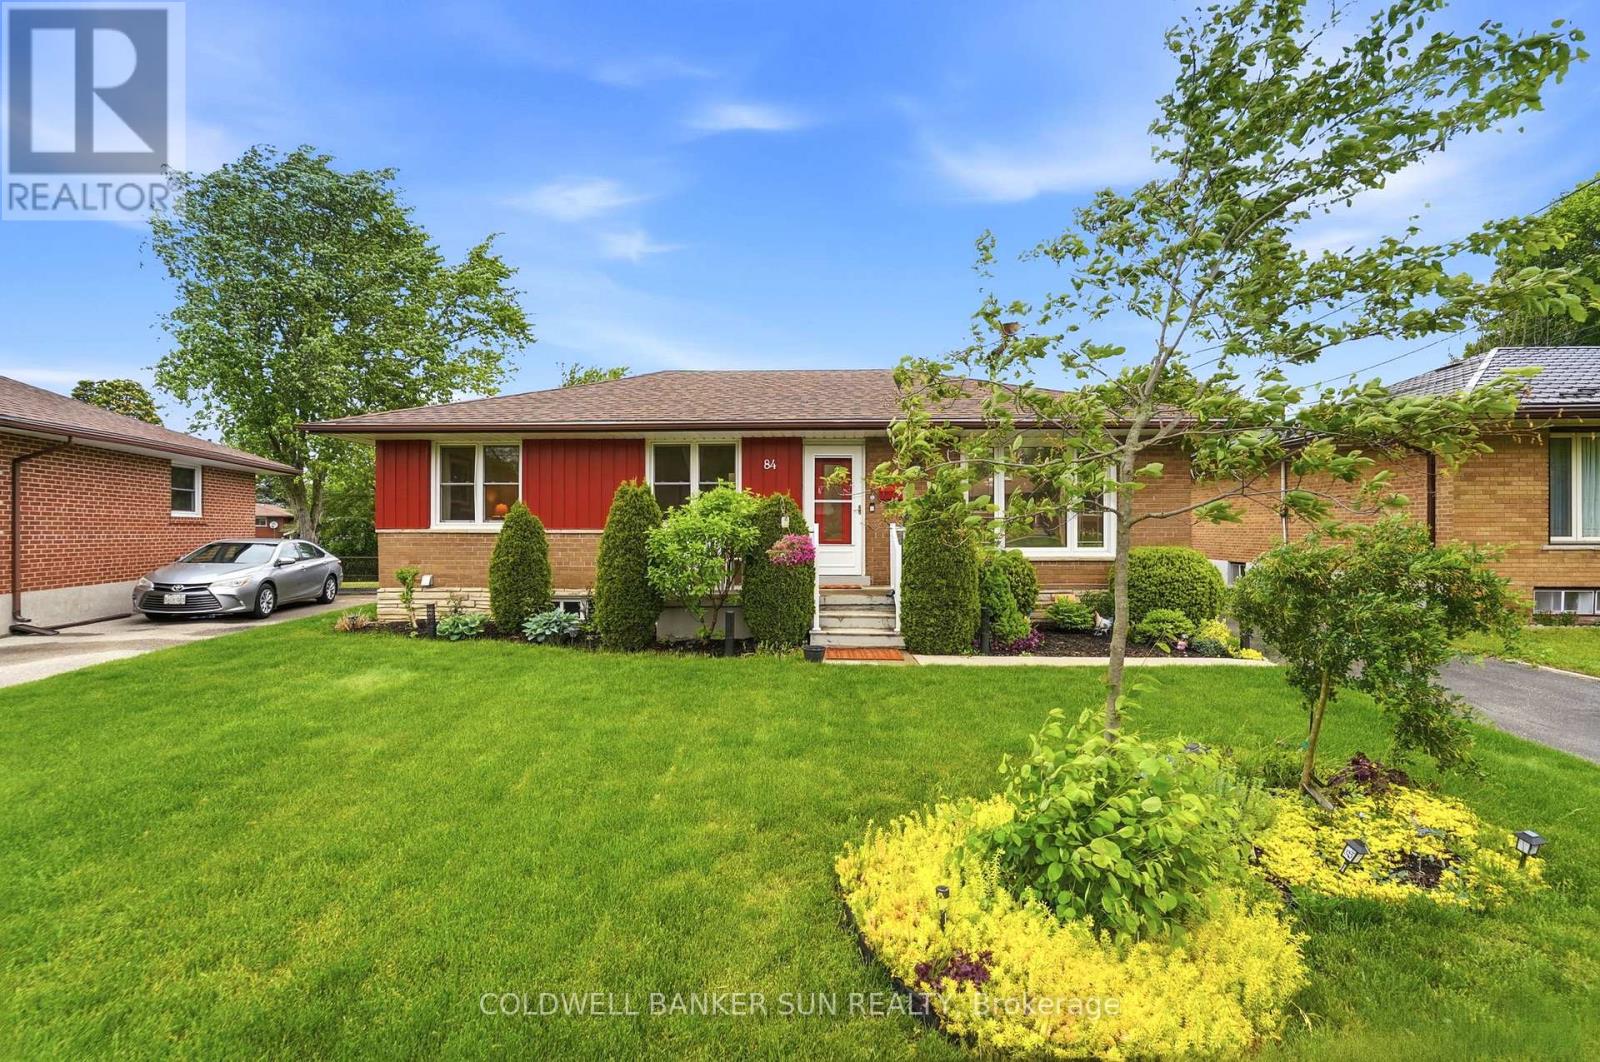
The Quintessential Solid Brick Guelph Bungalow - Everything You've Been Looking For! Situated on a large fenced pie-shaped lot, with sun-filled exposures throughout the day. This home features a separate entrance to a bright 2 bedroom basement dwelling fully equipped with separate kitchen and 3 pc bath, creating an excellent opportunity for additional income or in-law suite. Upstairs you'll find an open-concept layout, featuring three bedrooms, a 4-piece bathroom, and a bright living and dining area, each area complemented by large windows that bring in abundant natural light, ideal for everyday living and entertaining. Step from the main house into an attached light-filled covered retreat, with panoramic garden views defined by gentle, rolling terrain and mature fruit trees. This is your private indoor-outdoor haven, perfect for morning coffee, summer lounging, or unwinding to the soothing rhythm of rain. This leads directly to a spacious detached double-garage that features a true collector's item - a rare 1826 wood-burning fireplace that steals the show. A picturesque front yard of evergreens creates year-round curb-appeal and flowering perennials add vibrant seasonal color, enhanced by elegant solar lighting that adds charm and ambiance into the evening. This property is perfect for kids, pets, and gardening enthusiasts alike. Major updates include recently replaced windows and roof, and the home has been meticulously maintained, a true testament to its care and quality. Located in a welcoming neighborhood on a spacious street, close to schools, parks, and amenities, this home truly checks all the boxes. Come see it for yourself and discover the possibilities. (id:56248)
513 Pineview Gardens
Shelburne, Ontario
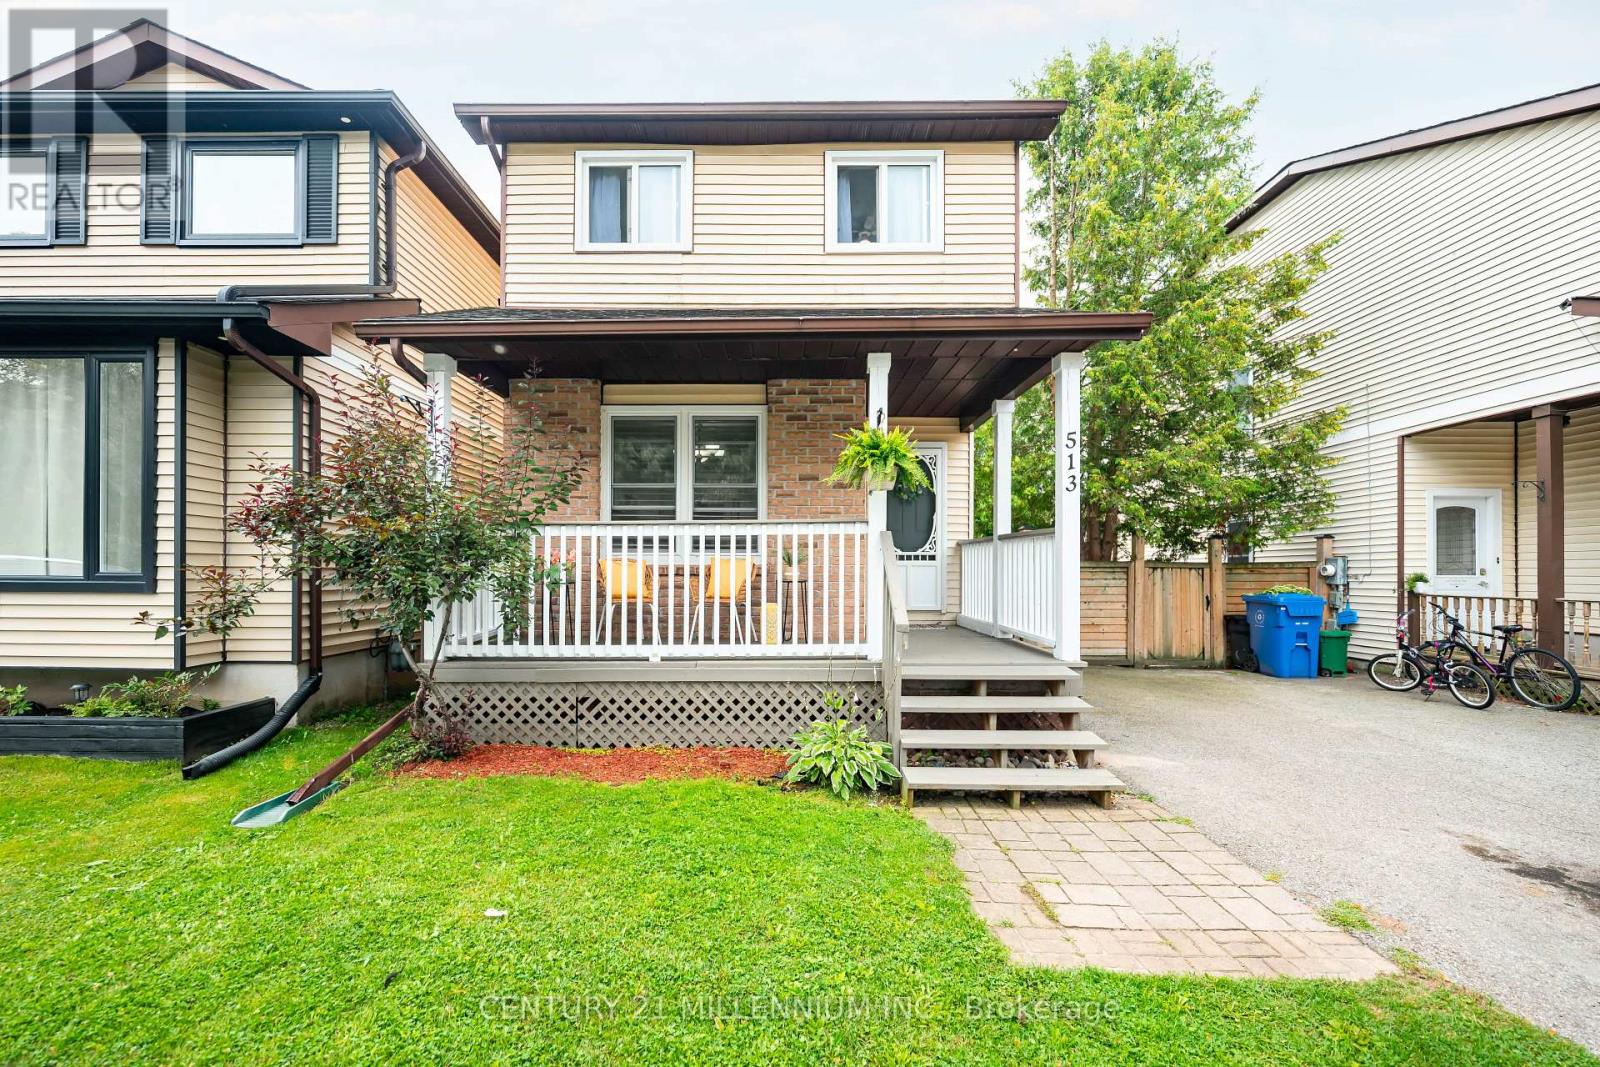
Welcome to 513 Pineview Gardens, a beautifully maintained 3-bedroom, 2-bathroom home nestled in one of Shelburne's most family-friendly neighborhoods. Offering a functional layout with a finished basement, this home provides the perfect balance of comfortable living and additional space for a growing family, home office, or recreation area. Enjoy your morning coffee on the charming covered front porch or spend summer evenings in the generous backyard with plenty of room for children, pets, or gardening. Ideally located close to schools, parks, shopping, and everyday amenities, this home offers convenience in a welcoming community known for its great schools and family atmosphere. Whether you're a first-time home buyer looking to put down roots or a downsizer seeking a move-in-ready home with room to enjoy, this property is a great option! (id:56248)
27 Lavina Crescent
Hamilton, Ontario
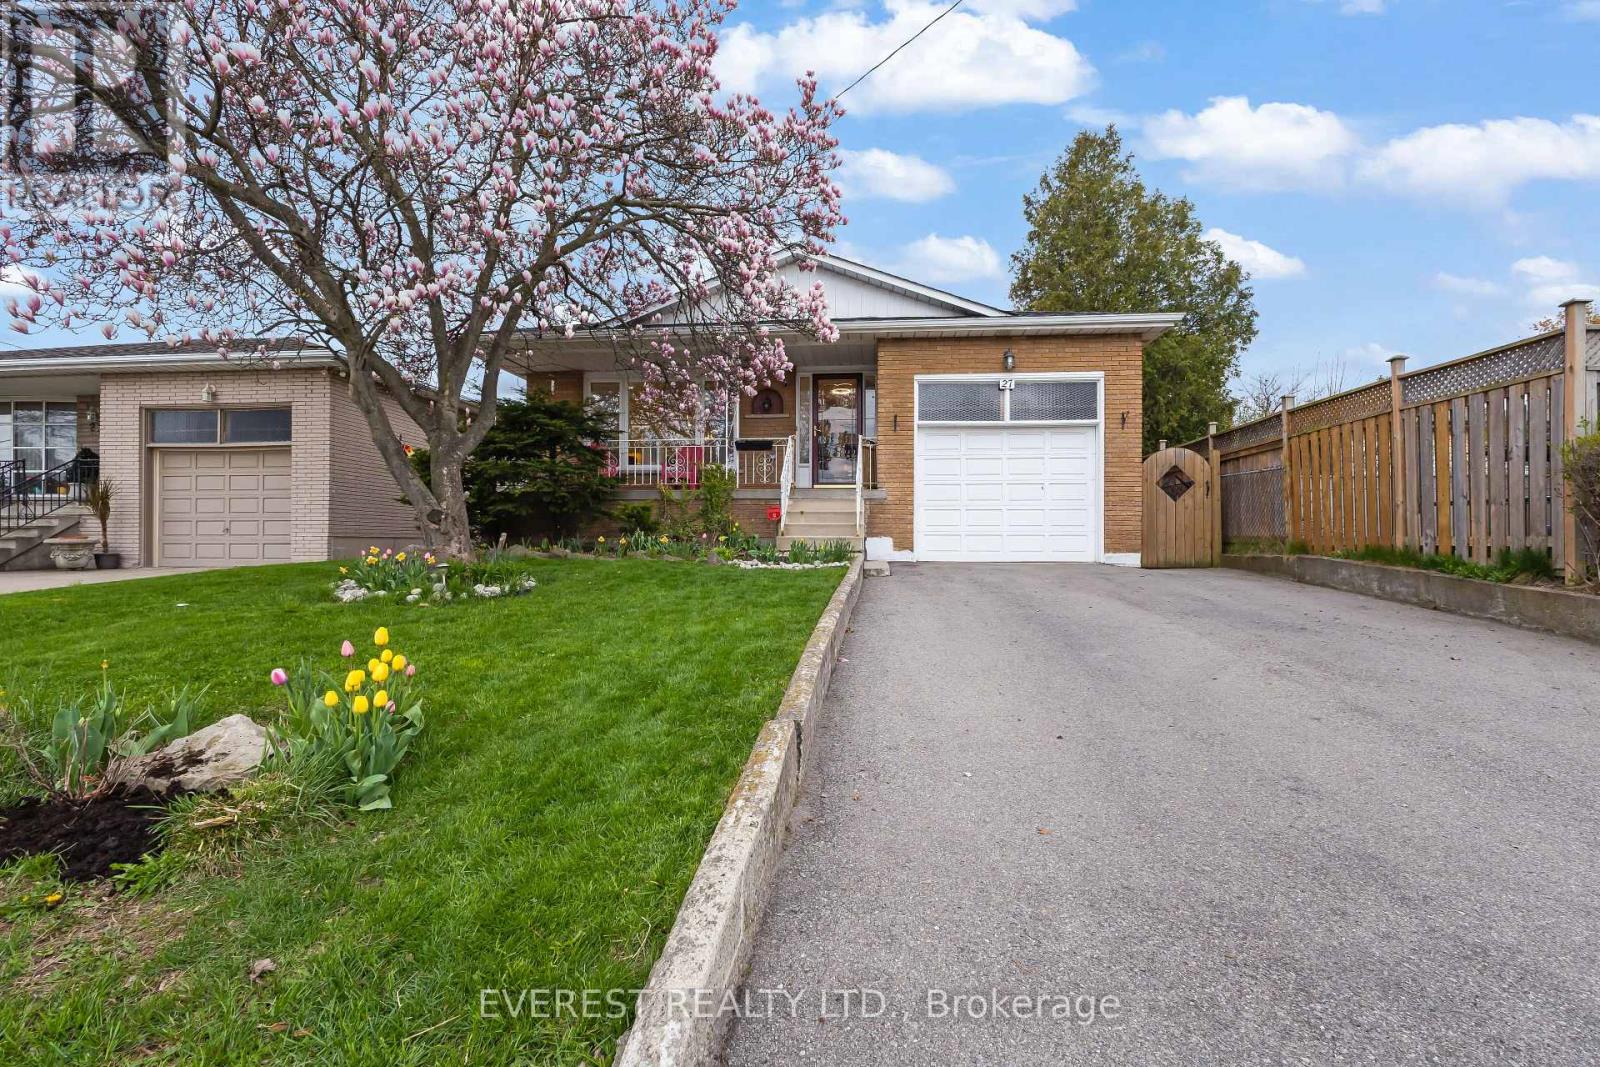
Client Remarks*** !!!! PRICED TO SELL!!!!Fully Renovated West Mountain Gem with Backyard Office Pod & In-Law Potential ! Discover turn-key luxury in one of Hamilton's most sought-after West Mountain enclaves. Tucked away on a quiet, mature street, boasting combined living space of~2,500 sq. ft. across both levels , this raised bungalow has been extensively remodeled for modern living. The Main Level: Step into an open-concept layout featuring a brand-new custom kitchen with Smart LG stainless steel appliances (2024), a sleek updated bathroom, and designer lighting throughout. Unique features like a built-in laundry chute add convenience for busy families. The Backyard Oasis: Escape to your private, fenced retreat featuring lush perennial gardens and mature trees. The standout feature is a newly remodeled, insulated office pod with a dedicated electrical connection-the ultimate quiet workspace or creative studio. The Potential: The fully finished lower level offers high ceilings, large windows, and a second kitchen, creating the perfect footprint for a legal in-law suite or high-end guest quarters. Prime Location ****Highlights: Commuter's Dream: 2 minutes to the Hwy/Linc and a short drive to the 403. Walkable Lifestyle: Steps to St. Teresa of Avila (Catholic) and Mountview Junior(Public) schools. Convenience: Walk to Farm Boy, Tim Hortons, and Harvard Square Plaza. Nature & Play: 5-minute walk to two parks; 5-minute drive to scenic escarpment trails. City provided sidewalk clearance ****Major Updates: Furnace (2024), Driveway (2021), Fully renovated main floor (2024).Offer Remarks (id:56248)
# 70 - 49 Rhonda Road
Guelph, Ontario
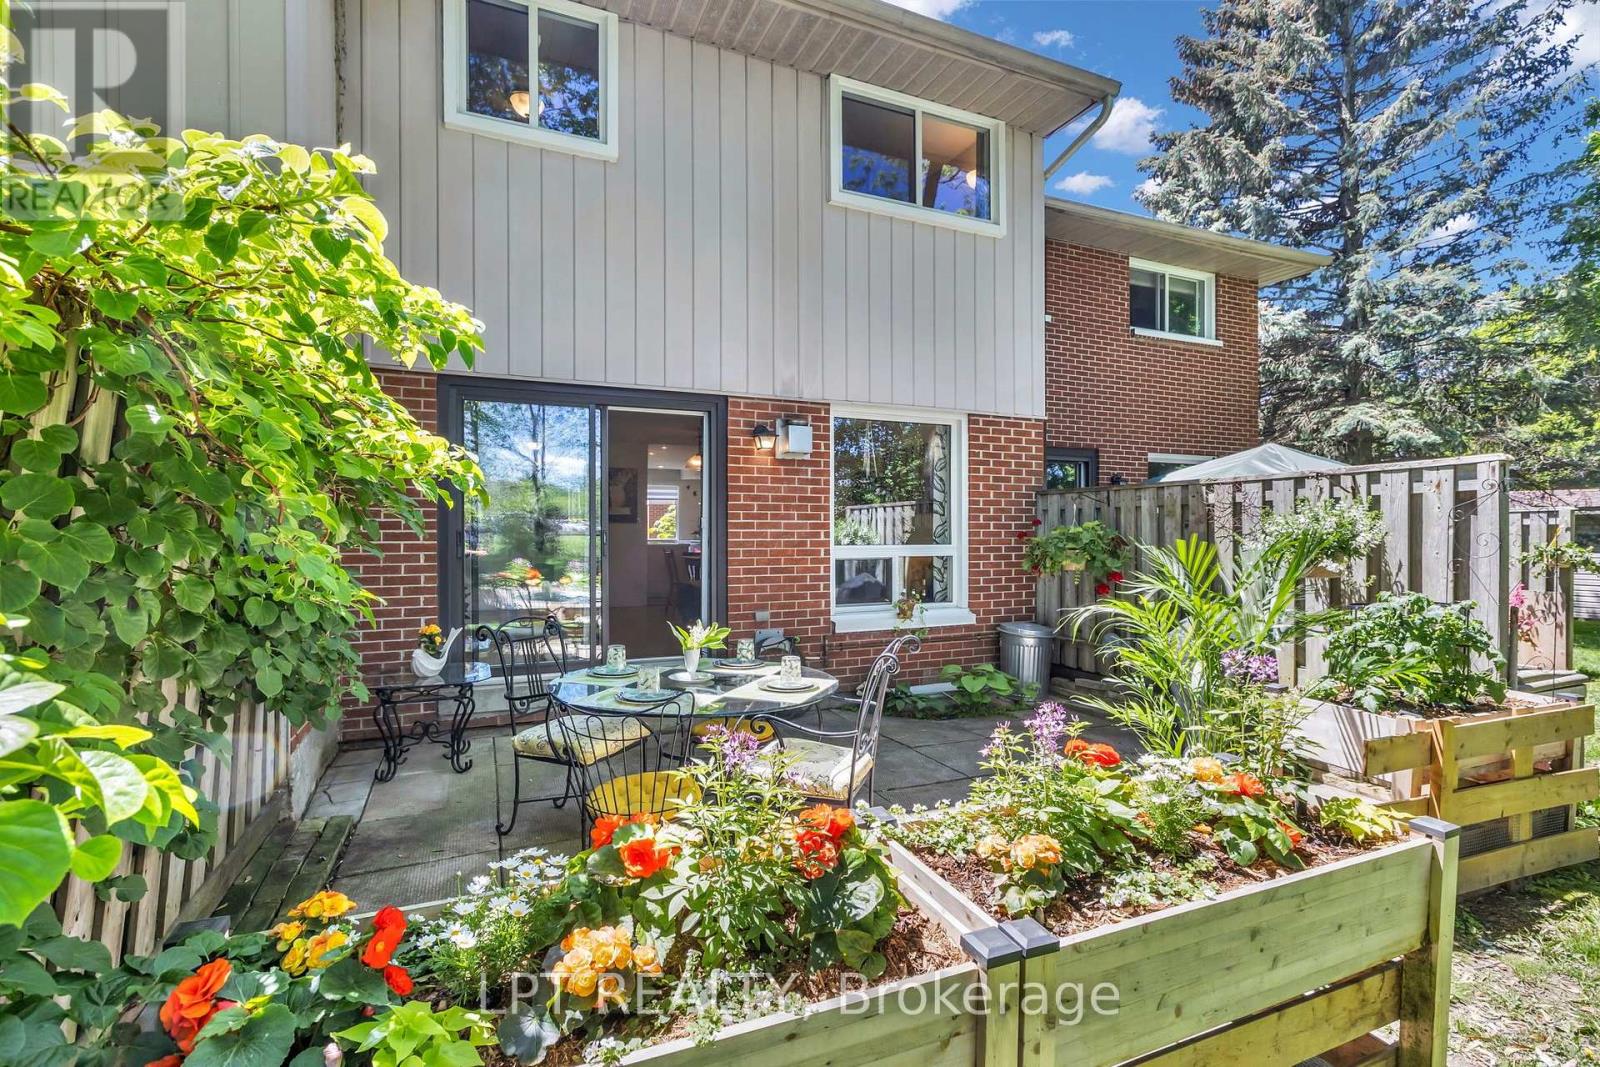
WOW, this is an opportunity that deserves attention! Welcome to this spacious 3-bedroom, 2-bathroom townhome in Guelph's desirable West End, offering an impressive combination of living space, flexibility, private outdoor enjoyment and resort-style community amenities. Imagine summer days just steps from home at the heated outdoor community pool, with a playground nearby for even more enjoyment. It is a lifestyle feature that truly sets this community apart and gives buyers something special to look forward to. Inside, the home offers a bright and functional layout with hardwood main-level flooring, updated bathrooms and comfortable living spaces designed for everyday life. The finished lower level adds valuable additional space and endless possibilities, ideal for a family room, home office, gym, playroom, media room or quiet retreat. Step outside to your own private backyard, perfect for relaxing, entertaining, summer barbecues or simply enjoying your own outdoor space. Add 2 parking spaces, a finished basement and access to the heated pool and playground, and you have a combination that is increasingly difficult to find. Conveniently located close to schools, parks, trails, shopping, Costco, the West End Community Centre, public transit and quick access to Highway 6. Spacious, versatile and packed with lifestyle value, this is the kind of opportunity buyers do not want to discover too late. A true must-see in West Guelph! (id:56248)