
2504 Prestonvale Road
Clarington, Ontario
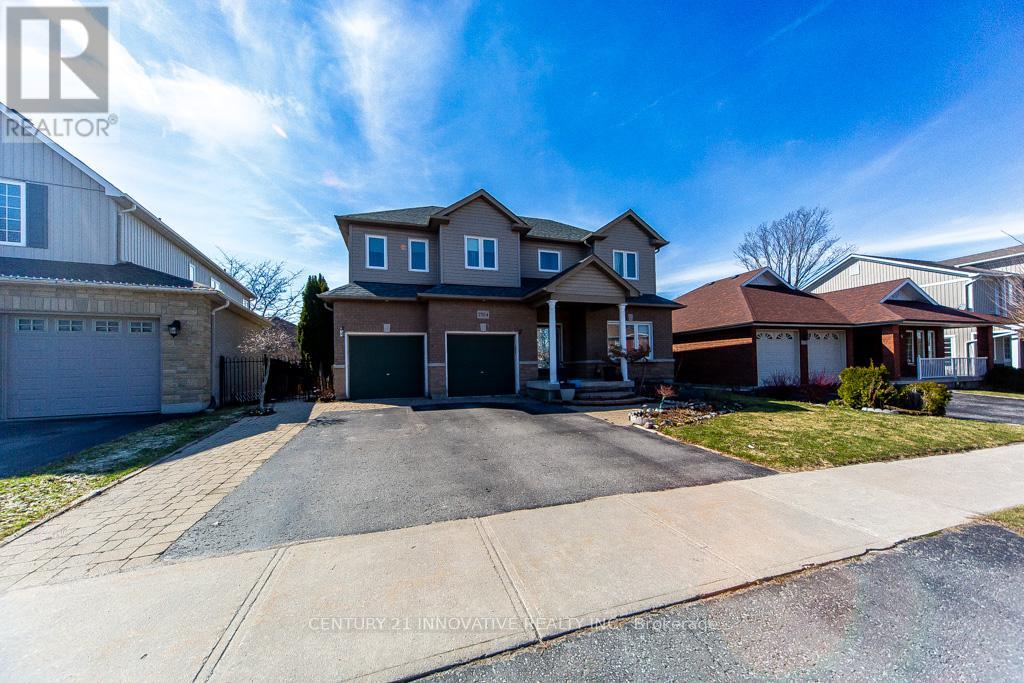
HERE IS THE BEST DEAL in the town of Courtice absolutely stunning and spacious FAMILY HOME with 5+1 Generous Bedrooms and option for 6th one in basement MASTER BEDROOM HAVE DOUBLE DOORENTRY AND LUXIRIOUS WASHROOM FOR RELAXATION. Fully bright main floor with SUNKEN FAMILY ROOMAND LIVING ROOM WITH DINNING ROOM. This Beautiful HOME have 50.62 wider lot with TWO LEVALDECK FOR FAMILY TO ENJOY IN BIG BACKYARD ACCESSBLE FROM KITCHEN AREA.. Finished spacious basement offer BEDROOM WITH KITCHEN AND LUXERY BATHROOM AND OPTION FOR 2ND BDEROOM AND LIVINGROOM ...This BEAUTIFULL HOUSE is situated close to almost all amenities which a family needed few minutes away like SCHOOL, PARK, PLACE OF WORSHIP,PUBLIC TRANSIT, SCHOOL BUS ROUTE, HEALTHCARE CLINIC PLAZA , GOLF NEARBY AND HOSPITAL...Good news is FURNACE,WINDOWS AND ROOF is still under warranty. Respected families you must see this house which lowest price for 5+1 beds in this neighborhood (id:56248)
3211 Highway 3
Jarvis, Ontario
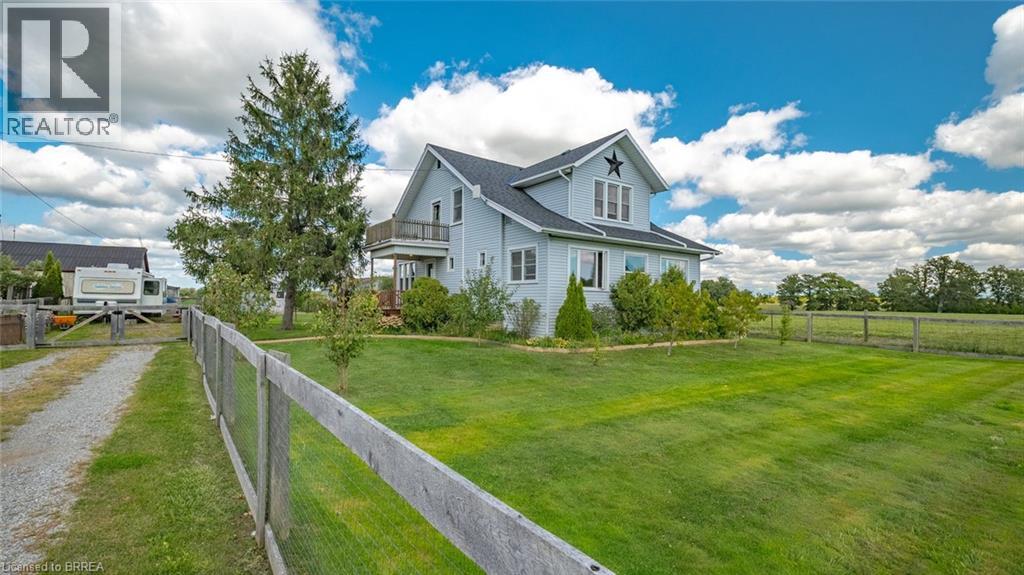
Discover the charm of country living in this spacious 3bd, 2bath home nestled among picturesque farmland. Original farmhouse country charm. Inside, Exposed brick, lofted ceiling, natural wood floors, oversized windows, sunroom and a light filled interior. Bonus: each bedroom features a walk-in closet, while the cozy sunroom and wood-burning stove offer the perfect place to relax year-round. The expansive lot provides endless possibilities for gardens, small farm animals, or simply enjoying peaceful rural surroundings. A detached garage with electricity is ideal for hobbies, storage, or a workshop. Recent additions include a fully fenced yard, garden and flower beds, peach and apple trees, a chicken coop, and a private well—perfect for bringing your homestead dreams to life. (id:56248)
79 Highway 2 Highway Unit# B
Princeton, Ontario
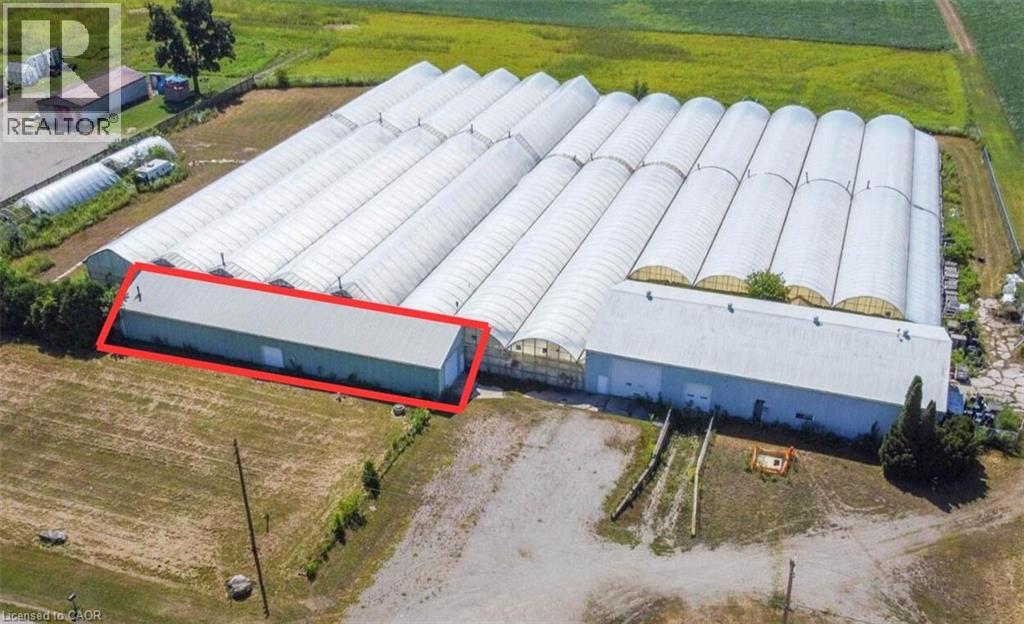
Opportunity to lease approximately 2,400 square feet of warehouse space on a rural commercial property in Brant. This versatile and functional unit features two drive-in bay doors, 12 ft ceilings, a private entrance and a 2-piece bathroom, making it the ideal space for contractors and trades for workshop use, storage or agricultural-related businesses. Equipped with two drive-in bay doors, the unit provides high-clearance access for larger vehicles, equipment and trailers. Heat (natural gas) can be made available for the unit if required. The tenant is responsible for the cost of utilities. Convenient rural location located minutes to the 401 & 403 offering excellent access to Kitchener-Waterloo, Hamilton and Brantford. (id:56248)
3185 Lindley Street
Port Bruce, Ontario
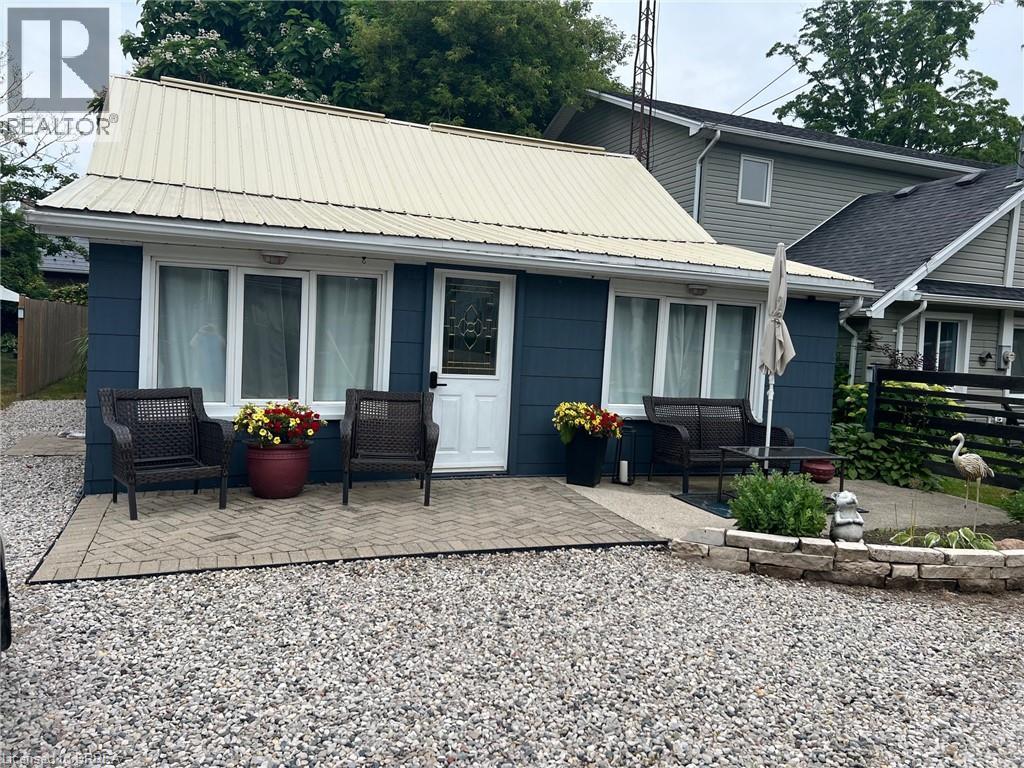
Welcome to year-round living in the picturesque beach town of Port Bruce! This charming bungalow is filled with natural light and thoughtfully updated to offer both comfort and style. Step into the bright, open-concept living, dining, and kitchen area—perfect for gathering with family and entertaining guests. The functional layout creates a welcoming space where everyone can relax and feel at home. Outside, enjoy a partially shaded backyard ideal for quiet mornings or summer evenings. Take advantage of the unbeatable location with a neighborhood park, restaurants and the beach just a short walk away. With private front parking for three vehicles and close proximity to a local marina and fishing spots, this home is perfect for outdoor enthusiasts and those who love a laid-back lifestyle. Discover the charm of this family-friendly community and make it your own! (id:56248)
8 Avondale Crescent
Brantford, Ontario
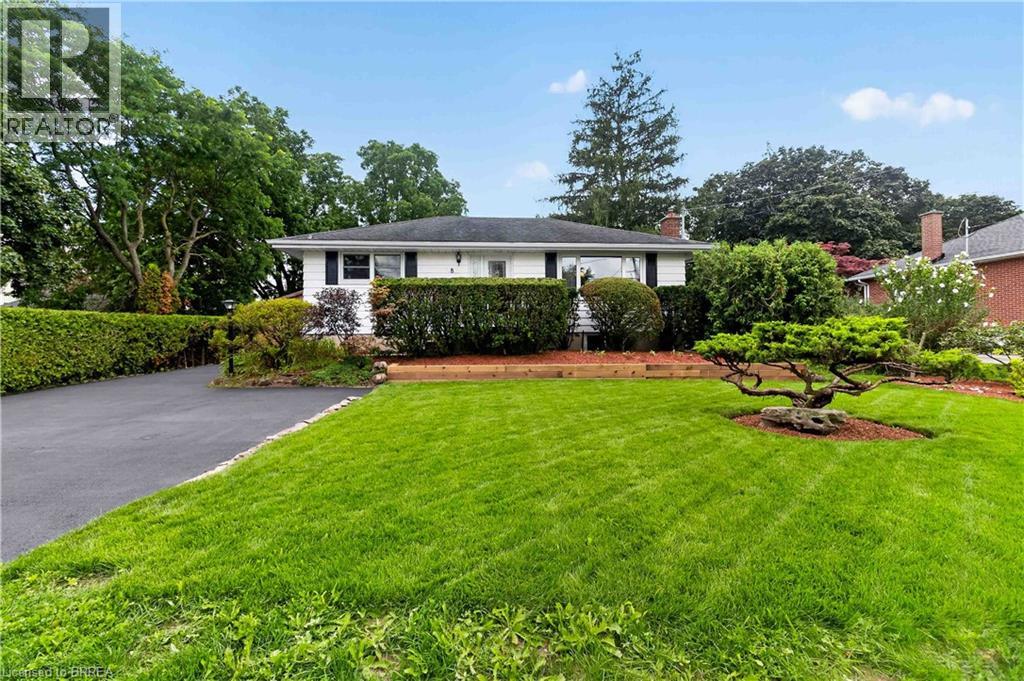
Cherished by the same owner for the past 43 years. This well maintained 3+1 bedroom, 2 bath bungalow sits on a nicely landscaped premium 87 ft wide lot in a great family friendly neighbourhood. True pride of ownership is evident inside and out. The spacious main floor offers a functional layout perfect for growing families. Downstairs the finished lower level features a nice rec room with gas fireplace and built in bar, a 4th good sized bedroom, a 3 pc bath, laundry and storage room. Step outside and take advantage of the sun deck located off of the dining room, or stay cool on the patio under the gazebo. The detached garage with hydro is the perfect place for hobbies, workshop, or of course to park your vehicle. Excellent curb appeal with a double driveway that easily fits 4 vehicles Located near, schools, parks, shopping, other ammenities and 403 access is just minutes away. This deeply loved home is ready for its next chapter. Here is your opportunity to plant some roots in this amazing neighbourhood and make your own memories. (id:56248)
1858 Lakeshore Road W
Mississauga, Ontario
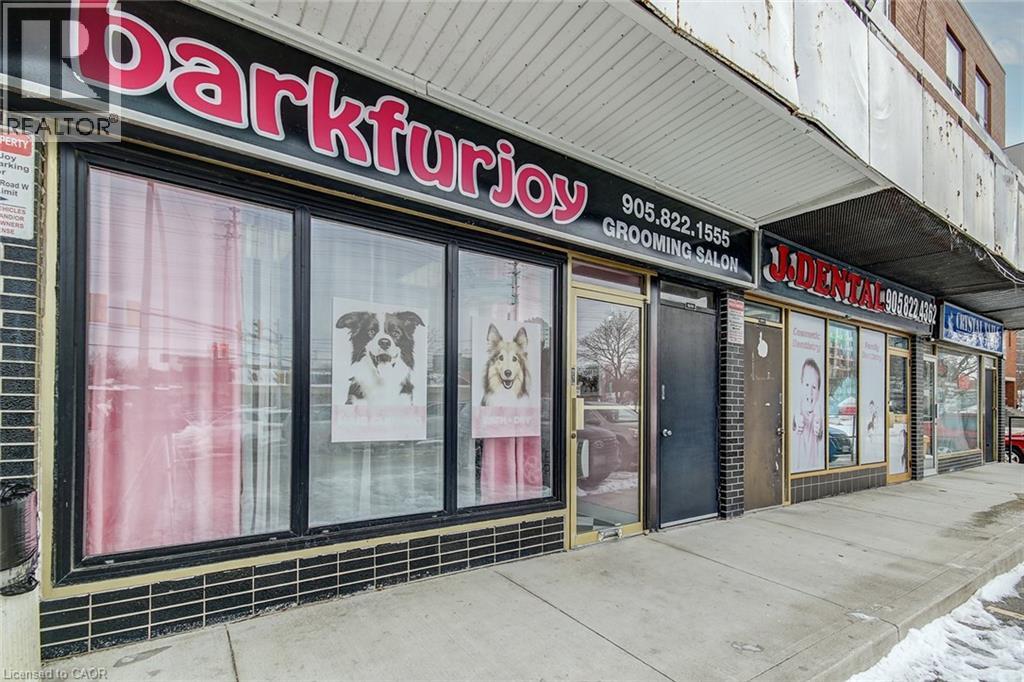
Located in highly desirable Clarkson, 1858 Lakeshore Rd W offers a rare mixed-use investment opportunity with strong visibility and long-term upside. This well-maintained commercial property features approximately 997 sq. ft. on the main floor, ideal for retail, professional, or service-based use, plus an additional 997 sq. ft. basement providing valuable storage or workspace. Above the commercial space are two self-contained residential apartments, creating multiple income streams and excellent investment flexibility. The property has a functional layout that supports both owner-occupiers and investors alike. The Lakeshore Rd facing apartment contains 2 bedrooms and 1 bathroom and the 2nd apartment in the back contains 3 bedrooms and 1 washroom. Both apartments have their own separate entrances. Property has 8 parking spots divided between the front and back of unit. Situated in a prime Lakeshore location, the building benefits from strong pedestrian and vehicular traffic, proximity to established neighbourhoods, transit, and nearby amenities. Whether you are looking to operate a business on the main level while generating residential rental income, or add a versatile asset to your portfolio, this property presents an exceptional opportunity in one of Mississauga’s most sought-after areas. (id:56248)
341 Victoria Street East Street E
Southgate, Ontario
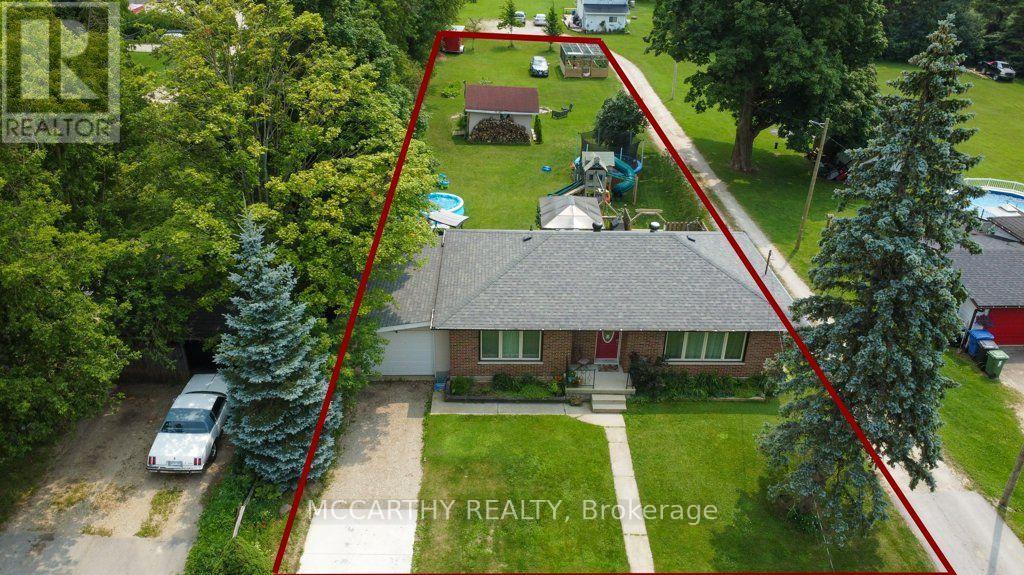
Updated Brick Bungalow on desired Street in Growing Dundalk. 4 Bedroom 1 4pc Bat with ruff in in the basement for 2nd Bathroom. One Car Garage with parking for 2 more in the front yard. Easy access to the back yard by the lane way on the west side of the back yard. Enter into the front foyer with large closet, Living room ahs accent stone all with electric fireplace, large picture window and hardwood flooring. Open to the Dining room with cathedral ceiling, walk out to the back deck. Open to the modern new kitchen. Window over looks the large back yard. Main Floor has 2 bedrooms, a large updated and modern bathroom Basement access is very convenient with stairs to back door and from the foyer. 2 more good sized bedrooms are finished in the basement. 2 Large Storage closet/rooms. Large Laundry room with a large unfinished room ready for you to turn into a generous sized rec room or in-law suite. The back yard is large with easy access with laneway beside. Deck is huge with a gazebo, and plenty of room for entertaining and relaxing. A garden shed and garden structure for outside home grown veggies. This Brick bungalow is located on A desired street that is quiet and family oriented. Close to schools and down town shopping. Park and pool is short walk, Churches, library and downtown amenities very close. this is a perfect spot to call home. Upgrades since purchase are, expanded the deck, spray insulation, new plumbing and hydro, New flooring throughout, New windows and doors (front door is on order) All new upgraded Kitchen and Bathroom, Fully renovated, Modern Functional and Beautiful. Open concept, well lit. Easy access to back yard, for extra parking or playing. Store your camper or other recreation toys. the construcion on this street finished last year with all new water lines and sewer connections. All set and ready to go. (id:56248)
22 Oaktree Drive
Caledonia, Ontario
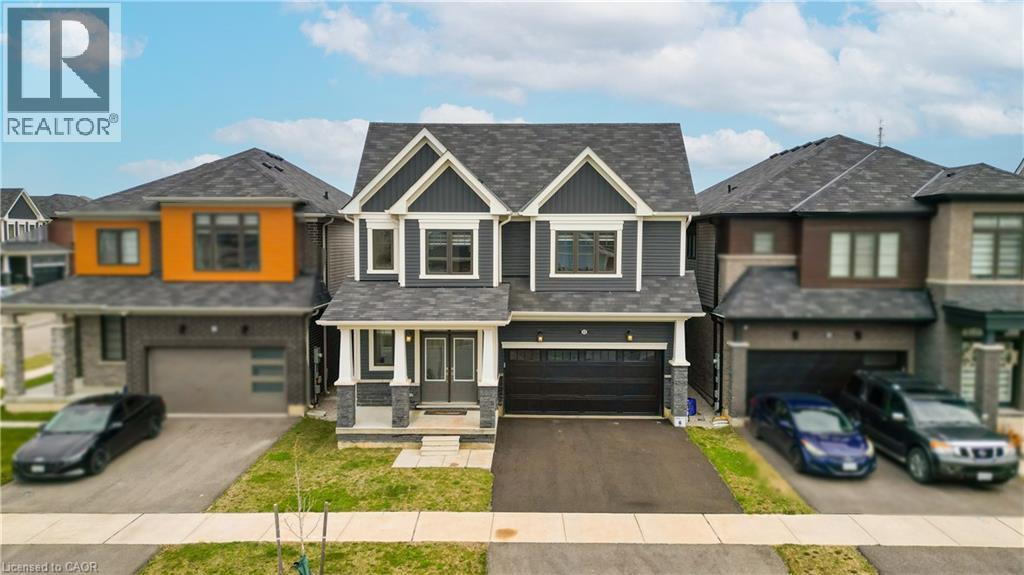
Welcome to 22 Oaktree Crescent a stunning, limited-edition Iris model nestled in Caledonia's sought-after Avalon community. Offering an impressive 2,874 sq. ft. of beautifully finished living space, this home stands out with one of the largest and most functional layouts available in the area.Step inside to discover 9 ceilings, elegant hardwood flooring, modern double front doors, and tasteful upgrades throughout. The main floor features separate living, dining, and family rooms perfect for both everyday living and entertaining. The chef-inspired kitchen is a true showpiece, featuring high-end stainless steel appliances, a gas line, quartz countertops, soft-close cabinetry, an extended pantry, and a walk-in pantry for additional storage. The breakfast area opens to the backyard through an extended patio door, flooding the space with natural light. Upstairs, you'll find four oversized bedrooms, each with a walk-in closet. The luxurious primary suite offers a serene retreat with his and hers walk-in closets and a spa-like ensuite featuring a standing shower and premium finishes. Two additional bathrooms ensure comfort and convenience for the entire family.The basement, with 8 ceilings, includes a rough-in for a washroom, a separate side entrance, ideal for future rental potential or a multigenerational living setup. Additional highlights include a 200 AMP upgraded electrical panel, zebra blinds throughout, a four-car driveway, and a two-car garage. Located steps from schools, daycare, medical clinics, and everyday amenities, and within walking distance to the scenic Grand River and numerous trails, this home offers the perfect balance of luxury and lifestyle. Just minutes from Highway 403, Hamilton Airport, shopping, parks, and community centers 22 Oaktree Crescent is truly move-in ready and packed with over $50,000 in premium upgrades. Dont miss this incredible opportunity to call Avalon home! (id:56248)
220 Great Falls Boulevard
Hamilton, Ontario
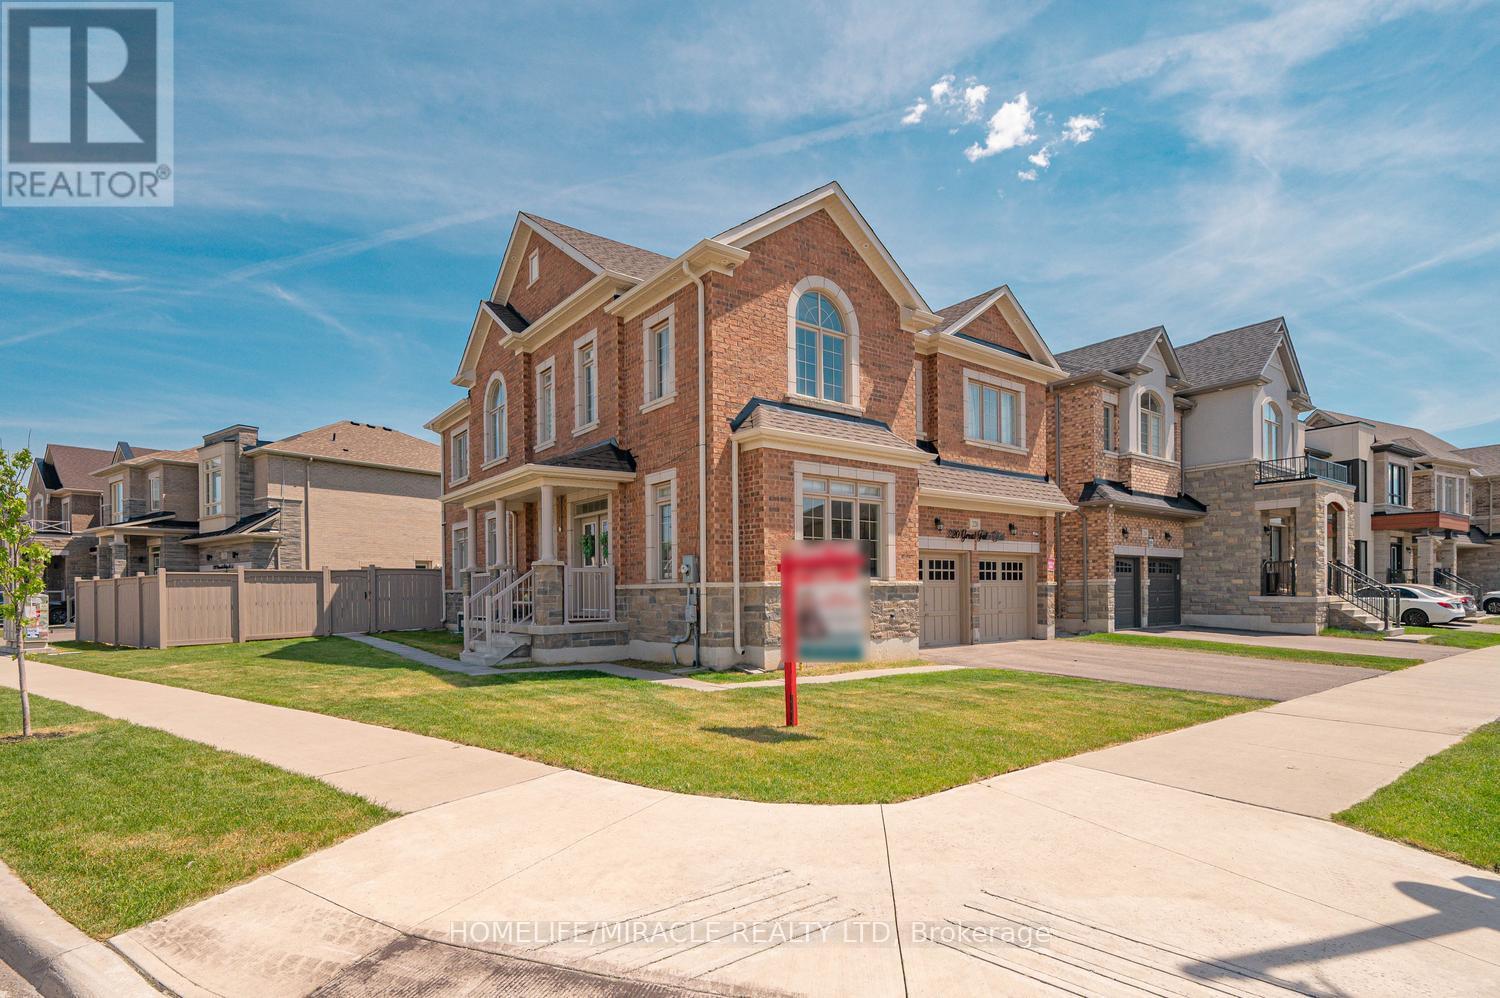
Your Next Chapter has an address in one of Waterdown's most sought-after executive neighbourhoods, offering the perfect blend of elegance, luxury, and modern comfort for today's family lifestyle. Thoughtful, modern and tasteful finishes and a functional layout, this exceptional home is ideal for everyday living and entertaining. The bright and inviting interior features separate dining and family rooms, enhanced by large windows, abundant natural light, hardwood flooring, pot lights, and elegant finishes throughout. The exquisite family room showcases a cozy gas fireplace and oversized windows, creating a warm and welcoming atmosphere. A main-floor library/office provides the perfect work-from-home setup. At the heart of the home is a chef-inspired lavish kitchen featuring quartz countertops, high-end built-in appliances, custom cabinetry, stylish backsplash, pantry, and a large centre island perfect for family gatherings and entertaining guests. Enjoy the elegance of 9-foot ceilings on both the main and second floors, along with upgraded wooden stairs and modern iron pickets. A convenient second-floor laundry room adds practicality and keeps everything close to the bedrooms. The spacious primary suite offers a luxurious 5-piece ensuite, while 1 additional bedroom features its own attached washroom, providing comfort, convenience & privacy for a family member /guest. Don't miss this exceptional opportunity to own this 4-bedroom home and 2-bedroom legal bsmt apartment with a separate entrance. The owner's suite offers versatile potential for entertainment space. Nestled in a highly desirable community known for its top-rated schools, parks, executive homes & family-friendly atmosphere, this remarkable property is just minutes from Aldershot GO Station, Highway 403, shopping, amenities, and scenic trails including the Bruce Trail & Smokey Hollow Falls. A rare opportunity to own a luxurious sun-soaked premium corner lot home surrounded by breathtaking natural scenery. (id:56248)
29 Rose Glen Crescent
Niagara-On-The-Lake, Ontario
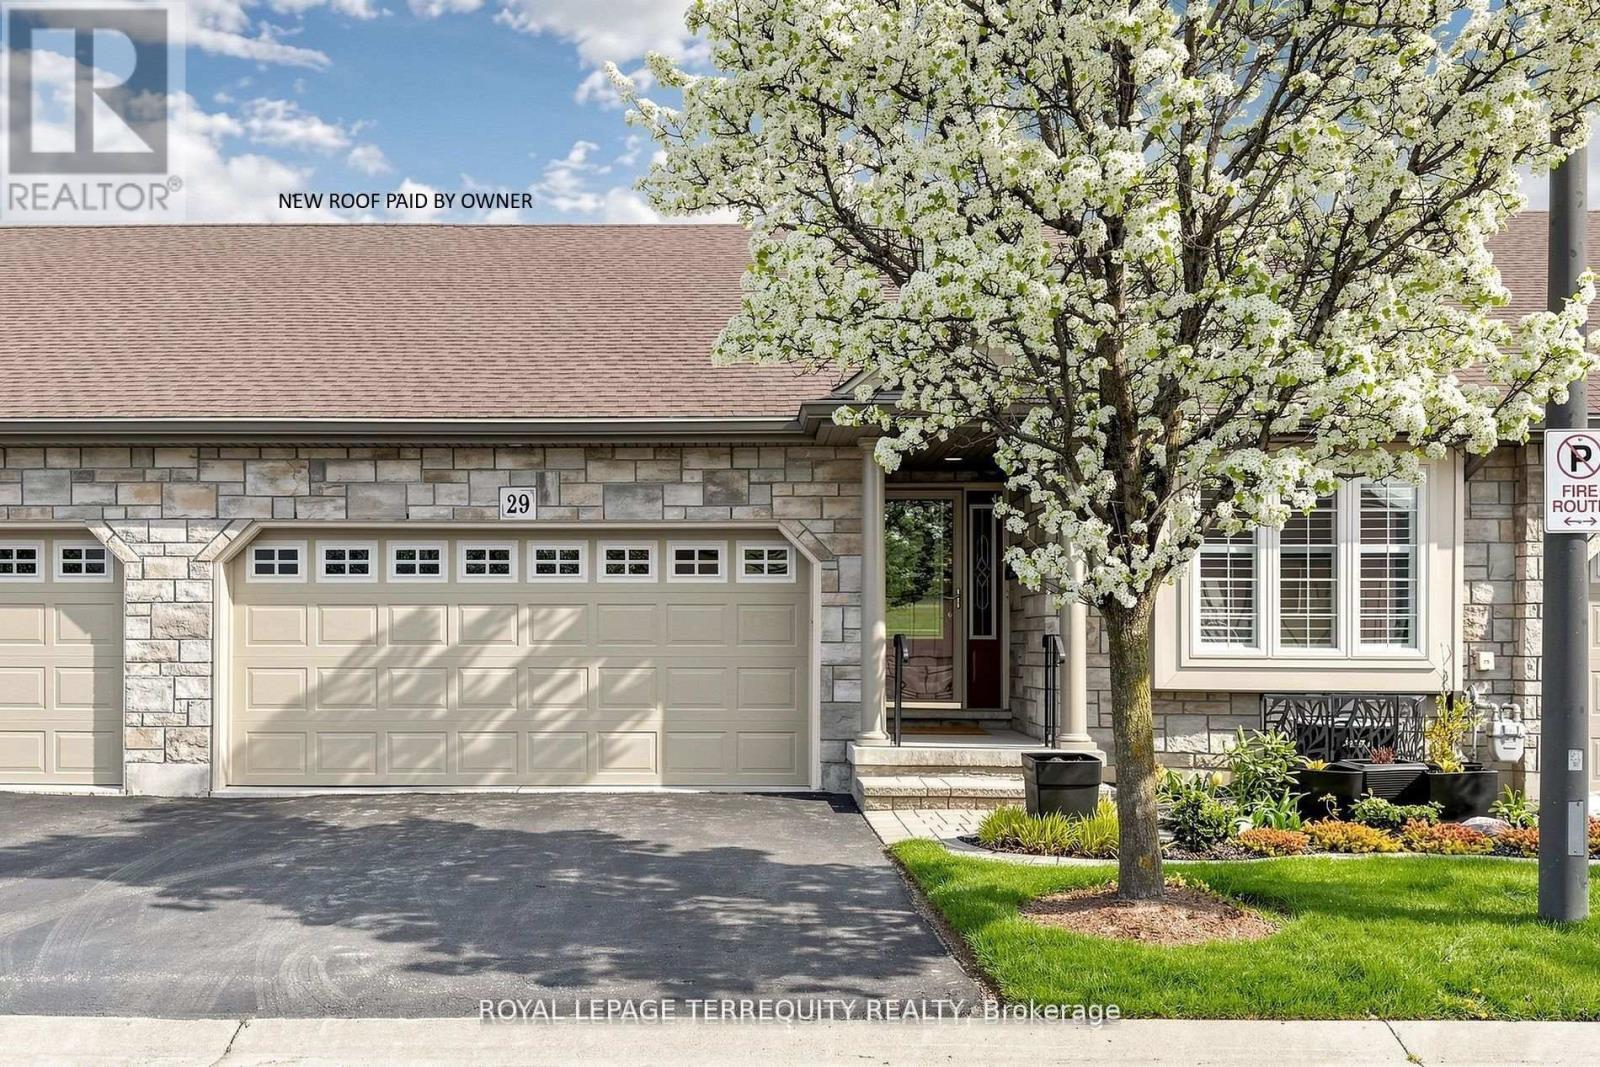
Welcome to 29 Rose Glen Cres, quality living in the heart of Virgil with low condo fees. This meticulously finished townhome offers the perfect blend of comfort and convenience. Step inside to a bright, open-concept layout featuring a spacious living area with newer hand scraped hardwood floors and a cozy fireplace. The updated kitchen is designed for both style and function, with sun tunnel, showcasing a newer island, pull-out drawer dishwasher, stove, newer stone countertops, and refinished cabinetry. The breakfast area walks out to an oversized composite deck with permanent upgraded sun cover, ideal for relaxing or entertaining. The primary bedroom features a 4-piece ensuite with sun tunnel and a walk-in closet, while the second bedroom includes a convenient Murphy bed. A main-floor laundry room and a 3-piece main bath add everyday practicality. The full, unfinished lower level offers endless potential, complete with a rough-in for a third bathroom, ready for your personal touch. Enjoy a walkable lifestyle close to local breweries, wineries, and the scenic Virgil Sports Park, all just steps from your door. (id:56248)
5 Shetland Crescent
St. Catharines, Ontario
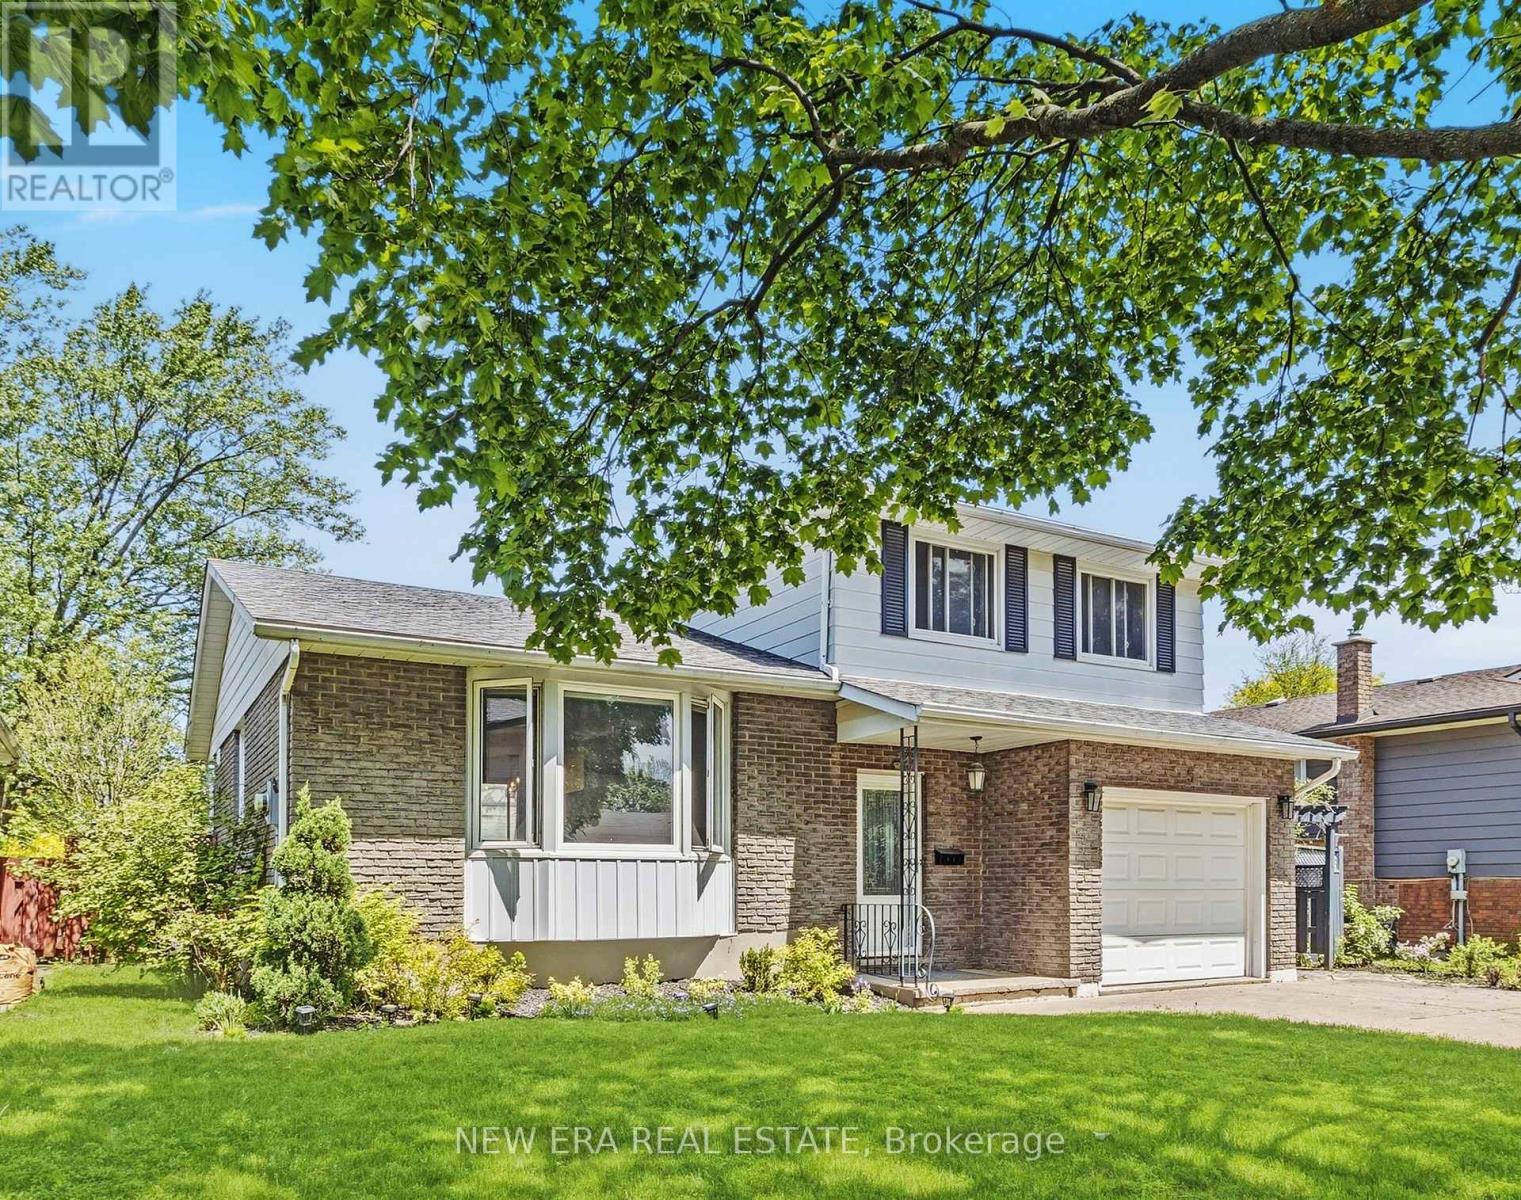
Welcome to 5 Shetland Crescent-a warm, inviting and move-in-ready home tucked away on a quiet, sought-after street with virtually no through traffic. Located just steps from a park and school, this is a wonderful opportunity to lease a well-maintained home in an established neighbourhood. This spacious four-level sidesplit offers an excellent layout with a comfortable balance of open flow and defined living areas. The bright living and dining rooms lead into a beautifully updated eat-in kitchen featuring quartz countertops, while hardwood flooring and a charming bay window add warmth and natural light throughout the home. A few steps down, the sunken family room with a cozy fireplace provides the perfect space for relaxing or entertaining, with a walkout to the fully fenced backyard. Enjoy a manicured lawn, gazebo and composite deck with built-in lighting-an ideal outdoor space for summer evenings. Upstairs features three spacious bedrooms, while the finished lower level offers additional flexibility with a recreation room and dedicated office nook, making it easy to work comfortably from home. Clean, updated and thoughtfully maintained with modern improvements throughout, 5 Shetland Crescent offers plenty of space, indoor and out, and is ready for its next tenants to call home. (id:56248)
28 - 2 Willow Street
Brant, Ontario
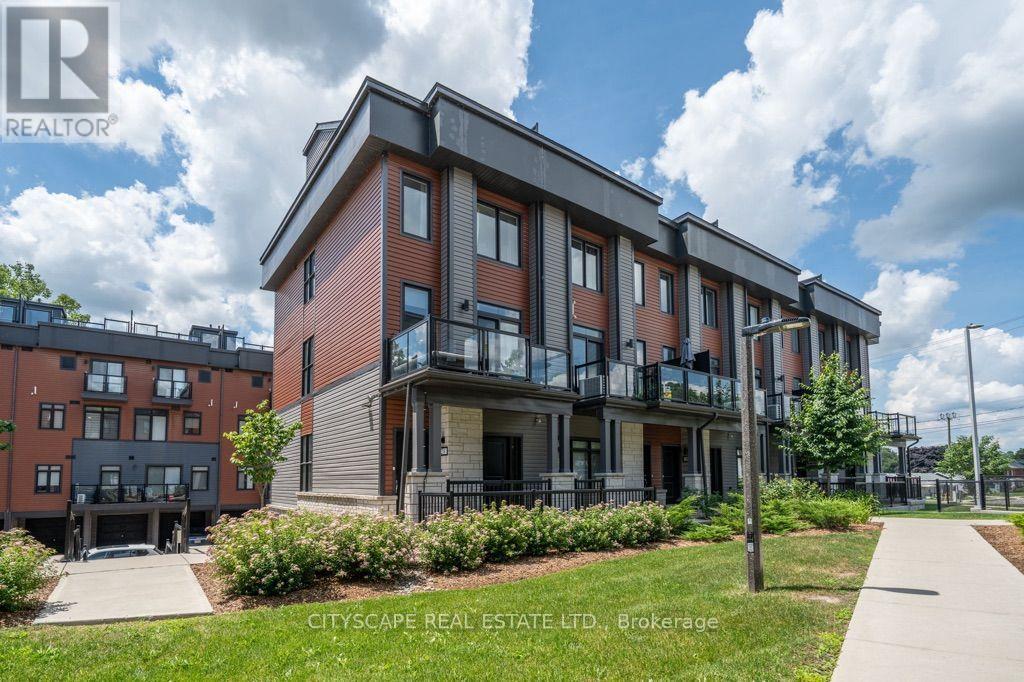
ATTENTION END USERS AND INVESTORS! Rare opportunity to own a beautiful end-unit townhouse with breathtaking triple river views in the heart of Paris, often referred to as the "Hidden Gem of Ontario." This stunning home features over $36,000 in designer upgrades, including granite countertops, stained oak stairs, 7" luxury rigid-core waterproof vinyl flooring, upgraded beveled trim and baseboards, gas lines for BBQ on the rooftop terrace, and much more. Designed with modern functionality and luxury finishes throughout, this home offers everything you need to enjoy comfortable living for years to come. Wake up to spectacular views of the Grand River from your primary bedroom balcony and start your day with a peaceful cup of coffee. The rooftop terrace is an entertainer's dream, offering panoramic river views, a gas BBQ hookup, and the perfect space to relax or host family and friends. The gourmet kitchen features ceiling-height upper cabinets, a large island, ceramic backsplash, stainless steel appliances, and an inviting layout that's perfect for cooking and entertaining. Enjoy the benefits of an end-unit townhouse that lives like a semi-detached home, with extra side windows that provide abundant natural light, enhanced privacy, and an open, airy feel. Additional features include an attached garage, a private covered parking space, and a convenient location just minutes from shopping, dining, the hospital, Grand River trails, golf courses, the community pool, and many other amenities. This owner-occupied home has been exceptionally well maintained and offers flexible closing. Opportunities like this don't come along often. Book your private showing today and experience everything this remarkable home has to offer. You won't be disappointed! (id:56248)