
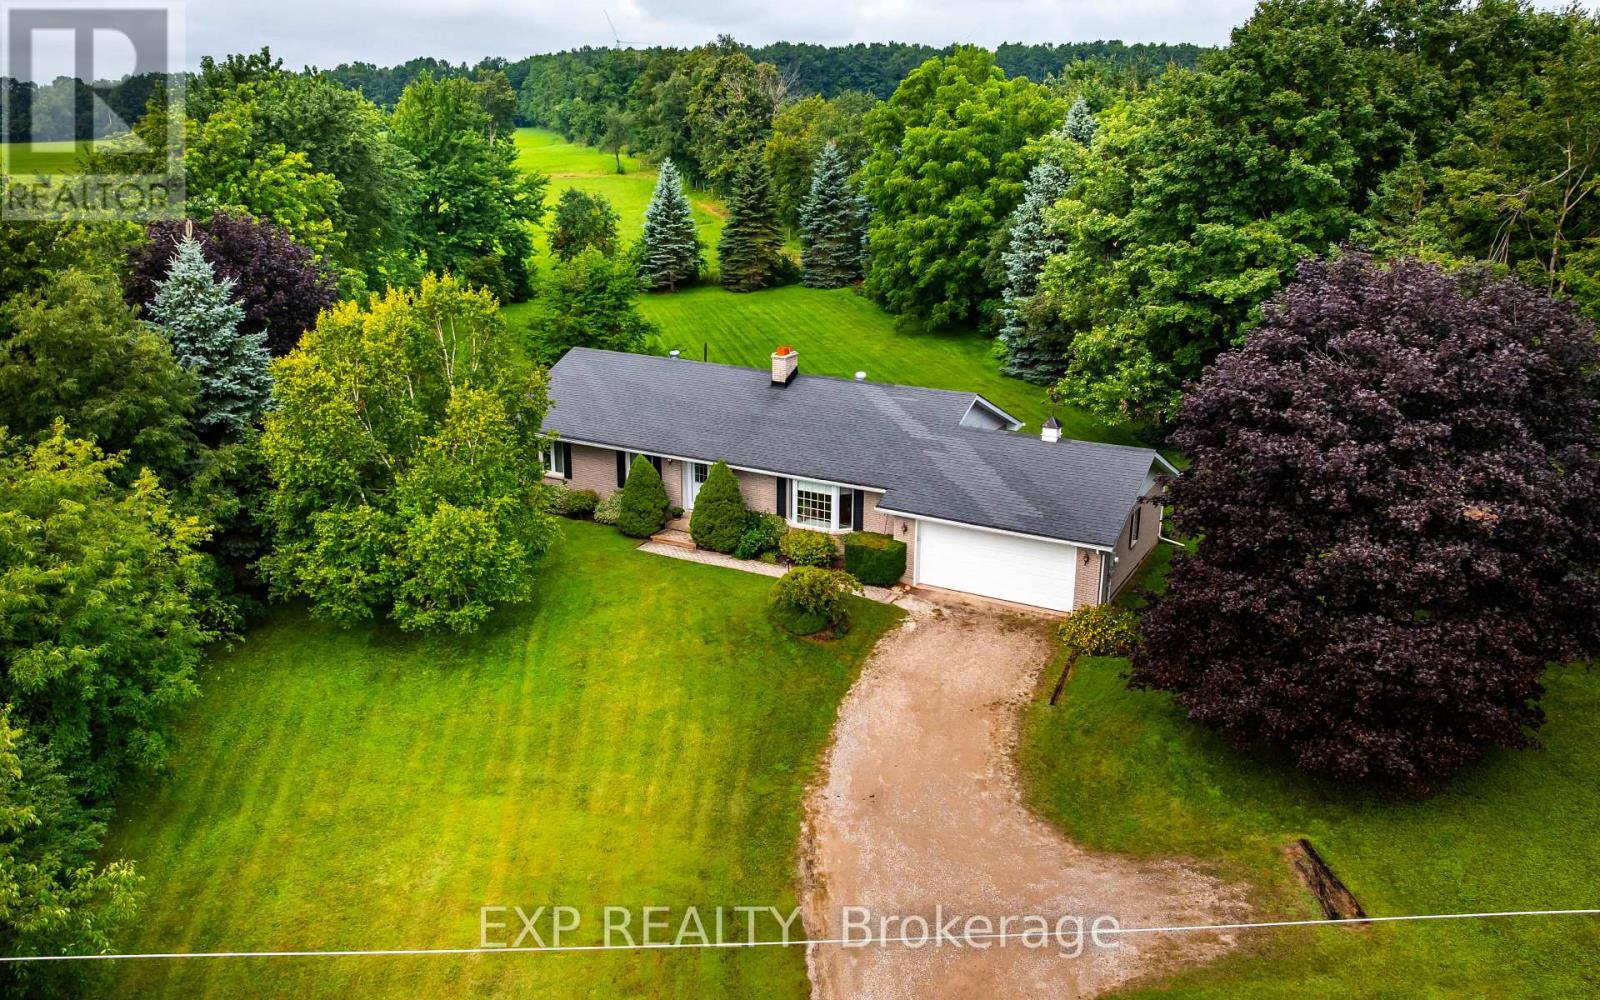
594356 Blind Line
Mono, Ontario
Welcome to this charming bungalow set on a picturesque 1-acre lot in the highly sought-after Township of Mono. Offering the perfect balance of peaceful country living and convenience, this well-maintained home is just minutes from Orangeville, providing easy access to shopping, dining, schools, and everyday amenities while enjoying the privacy of a mature, treed setting. This true bungalow offers 1537 square feet of thoughtfully designed living space and 3 main floor bedrooms. The bright and inviting living room is filled with natural light from the large bay window and showcases beautiful hardwood floors along with a stunning stone fireplace that creates a warm and welcoming focal point. The open-concept dining area flows seamlessly into the spacious eat-in kitchen, where large windows frame views of the private backyard. A convenient walkout from the kitchen leads directly to the backyard, making outdoor dining and entertaining effortless. The primary bedroom features a double closet and is located next to the main floor laundry room with rough ins, providing potential to simply create a primary ensuite. Outside, you'll appreciate the beautifully landscaped, mature yard surrounded by trees, offering exceptional privacy and plenty of room to relax or play. The backyard features a dedicated patio and BBQ area, creating the perfect space for summer gatherings or quiet evenings surrounded by nature. If you've been searching for the tranquility of country living without sacrificing proximity to town, this Mono bungalow is an opportunity you won't want to miss. (id:56248)

25 Riesling Drive
Niagara-On-The-Lake, Ontario
Impeccable former model home in the highly sought after community "The Vineyards", Niagara on the Lake. This stunning 2 bedroom 2 bathroom bungalow showcases superior finishes and pride of ownership. Enjoy single level living with newly renovated kitchen (2024) with pantry, an amazing primary bedroom with ensuite and walk in closet, gorgeous hardwood floors, main floor laundry with built in cabinets and California shutters throughout. Enjoy the outdoors with your beautifully landscaped yard, interlocking double drive, raised flowerbeds, stone walkway and patio. .A fully fenced yard with cedar privacy fencing and gas BBQ hook up! A small fee of $120 covers snow removal, salting, and general road repairs. Close to all amenities in the Virgil core such as shopping, medical offices and schools. Move in and you're ready to enjoy the Niagara on the Lake lifestyle of Wineries, Restaurants, Queen Street Shops and The Shaw Theatre just minutes away. (id:56248)
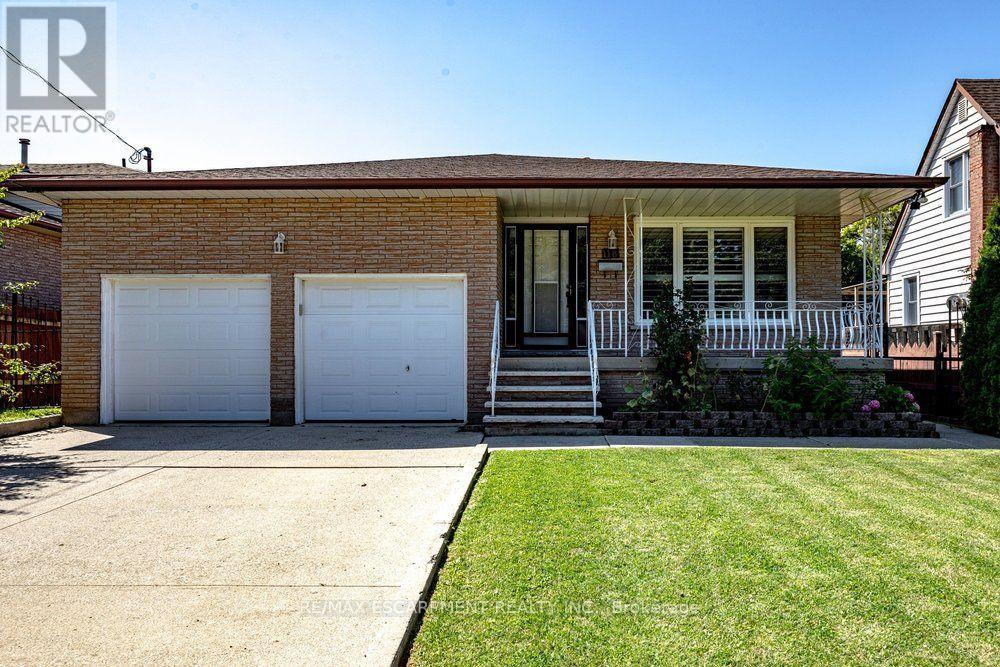
118 Pottruff Road S
Hamilton, Ontario
Welcome to 118 Pottruff Road S. Offered for the first time, this custom-built, all-brick 5-level backsplit has been lovingly maintained by its original owners and is ready to welcome its next family. Offering over 2,000 sq. ft. of finished living space, this thoughtfully designed home features 4 spacious bedrooms, 2 full bathrooms, and 2 kitchens-ideal for growing families, multi-generational living, or those seeking in-law suite potential with a separate entrance from the garage to the basement. Step inside and appreciate the abundance of natural light, California shutters, thoughtfully selected finishes, hardwood flooring, and timeless ceramic tile throughout. Designed for both everyday living and entertaining, the home offers a spacious formal living room, formal dining room, and large eat-in kitchen that flows into the inviting sunken family room with a cozy gas fireplace. A convenient cold cellar adds extra storage, while the rare 150-foot deep private lot offers endless space to relax, entertain, or create your dream backyard. Complete with a double-car garage with inside entry and side man door, plus parking for four additional vehicles. Ideally located in a mature, family-friendly Hamilton neighbourhood close to the QEW, schools, parks, shopping, restaurants, and everyday amenities. Solidly built, meticulously maintained, and filled with potential, this is a home you'll be proud to call your own. (id:56248)
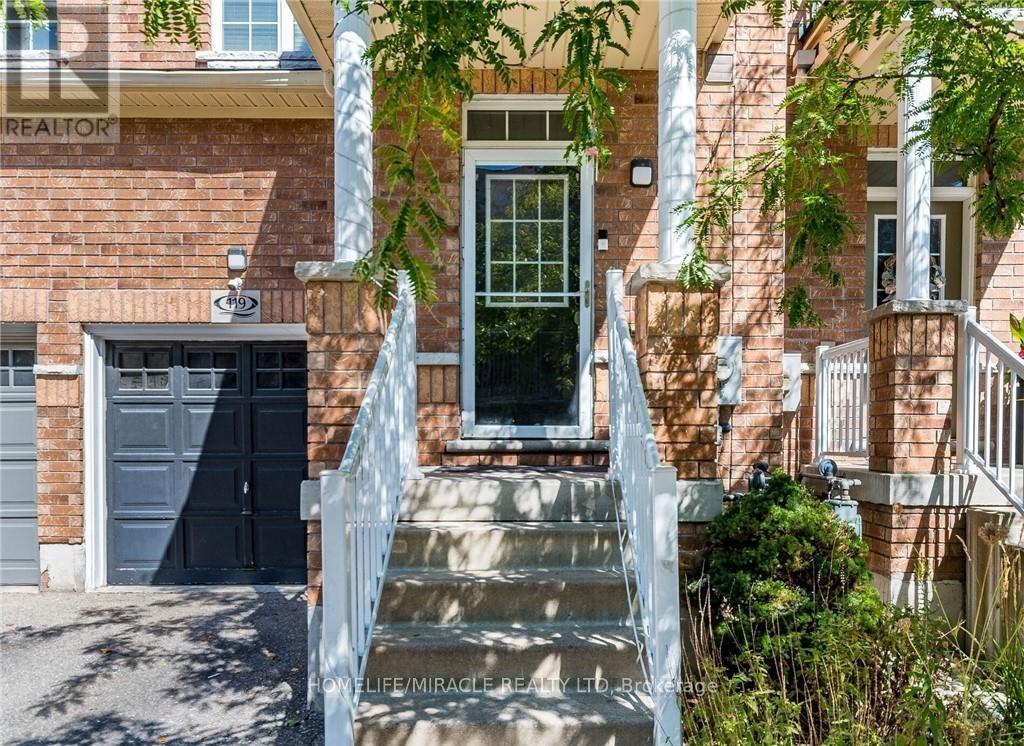
119 - 110 Highland Road
Kitchener, Ontario
FREEHOLD townhouse in one of Kitchener's most walkable neighbourhoods! Offering over 2000 sq ft(1,598 sq. ft. of professionally finished living space plus a finished basement of 450 Sq ft of recreational space). This beautifully maintained home features 3 spacious bedrooms, 3bathrooms, and carpet free flooring throughout. The bright and airy main floor boasts9-foot ceilings and an open-concept layout filled with natural light. The modern kitchen is designed for both style and functionality, complete with quartz countertops, a custom pantry, and a large breakfast bar with seating for four. The spacious living area opens onto a nicely built deck perfect for entertaining, summer BBQs, or simply relaxing outdoors. Upstairs, you'll find a generous second-floor laundry room, three well-appointed bedrooms with closets, and two full bathrooms. The impressive primary suite features double-door entry, a walk-in closet, and a private 4-piece ensuite with shower and tub. The location is unbeatable! Walking distance to downtown Kitchener, steps from Woodside Park and Victoria Park, around the corner from St. Mary's Hospital, backing onto the iron Horse Trail, and just minutes to the expressway for easy commuting. Additional highlights include parking for two vehicles, a single-car garage that accommodates a mid-sized SUV, and ample visitor parking for family and guests. Great investment opportunity for investors due to surrounding amenities and schools. A perfect blend of comfort, style, and convenience! (id:56248)
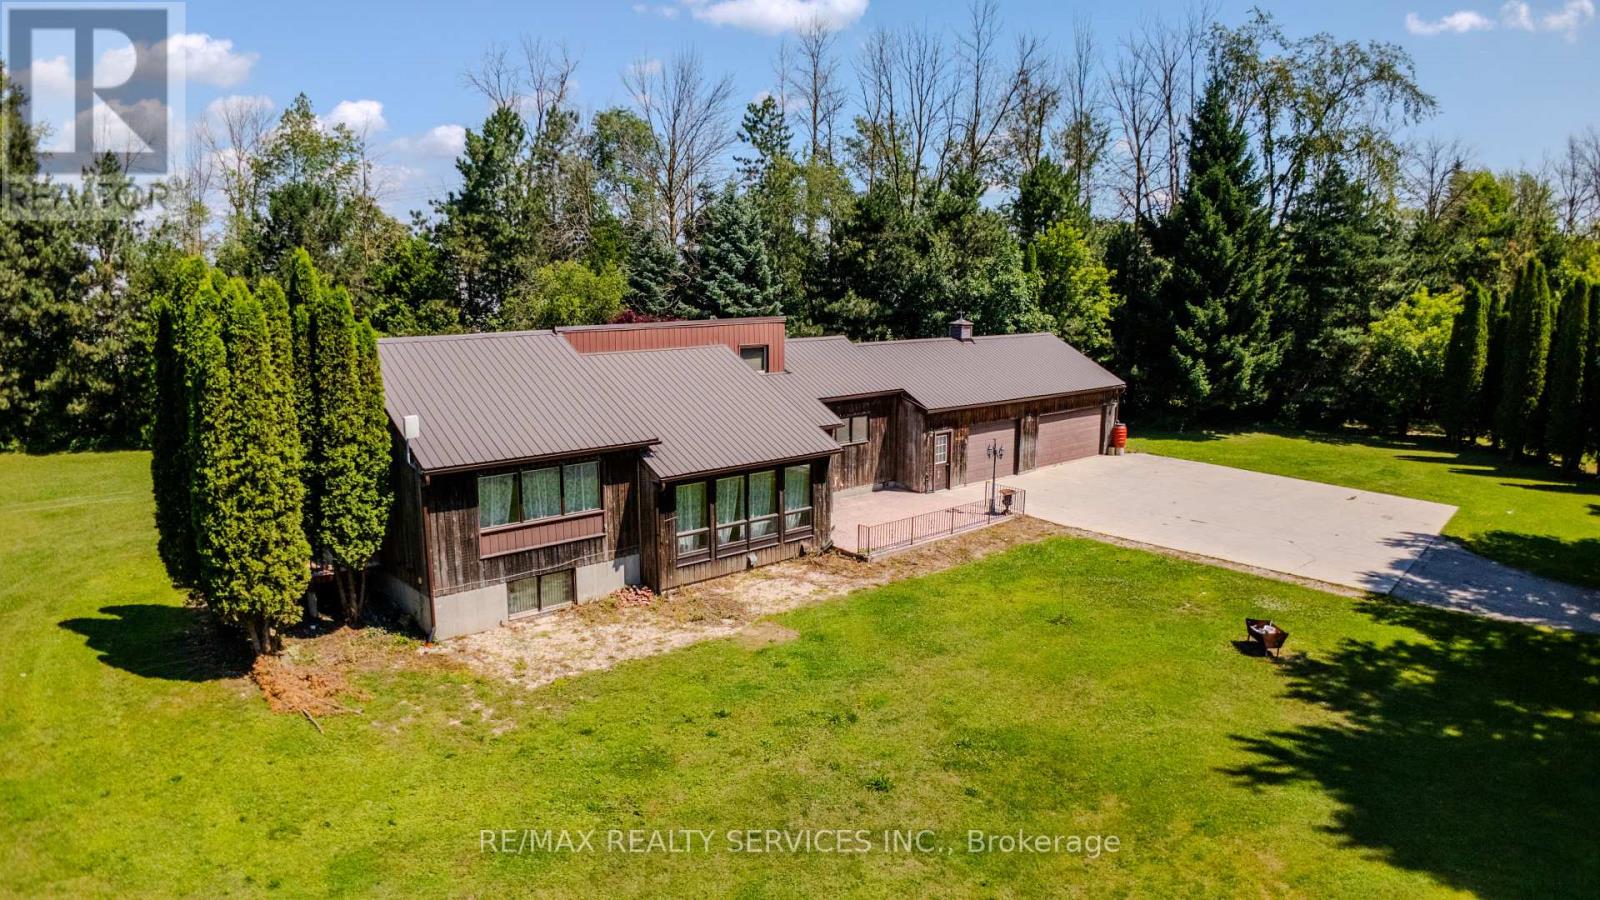
1045 Tremaine Avenue S
North Perth, Ontario
4.45 acres inside Listowel's growth boundary - move-in ready today, with real upside for tomorrow. Great location private and yet close to church, school and factory. The home is a freshly updated 3-bedroom, 2 bath bungalow, set well back from the road for privacy, with new flooring, a fully renovated bathroom, fresh paint, updated lighting, and new eavestrough throughout. A durable metal roof and attached 3-car garage complete the picture.Beyond the house: over 5,000 sq ft of outbuildings - two workshops, a barn, and multiple storage sheds - built for hobbyists, tradespeople, or a home-based business needing serious space.Zoned A2 Agricultural and inside North Perth's designated growth boundary, this property offers long-term hold potential alongside everyday comfort. Private well and septic, forced-air heat, on over 4 private acres, about 90 minutes from the GTA.A rare combination of move-in-ready living and long-term possibility. Book your showing today. (id:56248)
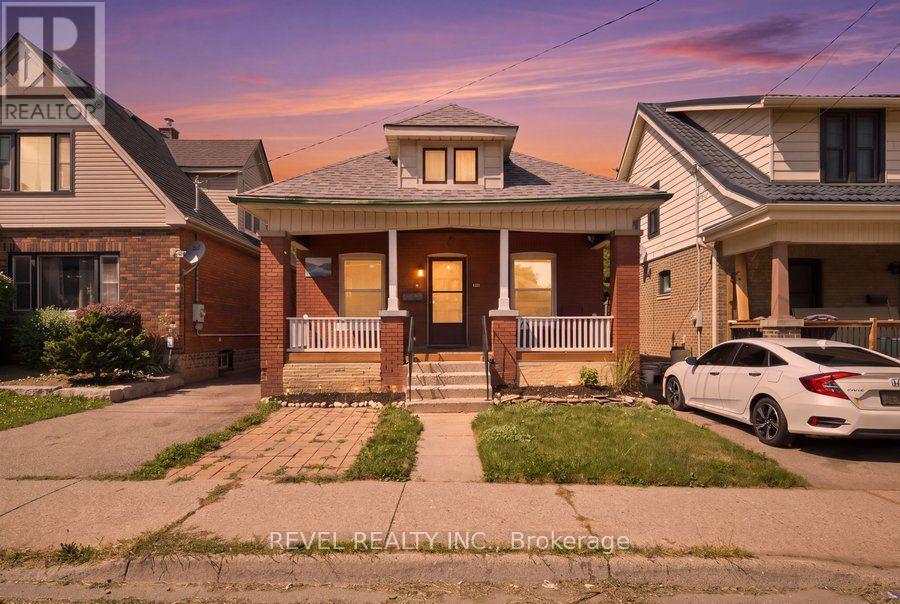
104 Mary Street
Brantford, Ontario
Welcome to this beautifully maintained "Edwardian Cottage" brick bungalow, where timeless character meets modern comfort. Thoughtfully renovated throughout, this move-in-ready home offers a bright, open-concept layout with abundant pot lights and a striking stone feature wall that creates a warm and inviting first impression. The stylish kitchen is complete with black quartz countertops, stainless steel appliances, and views of the private backyard, while two updated full bathrooms add everyday convenience.Peace of mind comes with an impressive list of major updates, including newer windows, roof, updated electrical, professional basement waterproofing with weeping tile, and more. Outside, enjoy a welcoming covered front porch, front and rear decks, an expanded driveway with parking for 3+ vehicles, and a private backyard surrounded by mature trees.The unfinished basement offers exceptional flexibility for a home gym, office, recreation space, or future finished living area, while the spacious attic presents an exciting opportunity to expand the home's living space even further. Ideally located close to schools, shopping, downtown Brantford, Wilfrid Laurier University, and Conestoga College, this home is perfect for first-time buyers, downsizers, or investors looking for a property with lasting value and future potential. (id:56248)
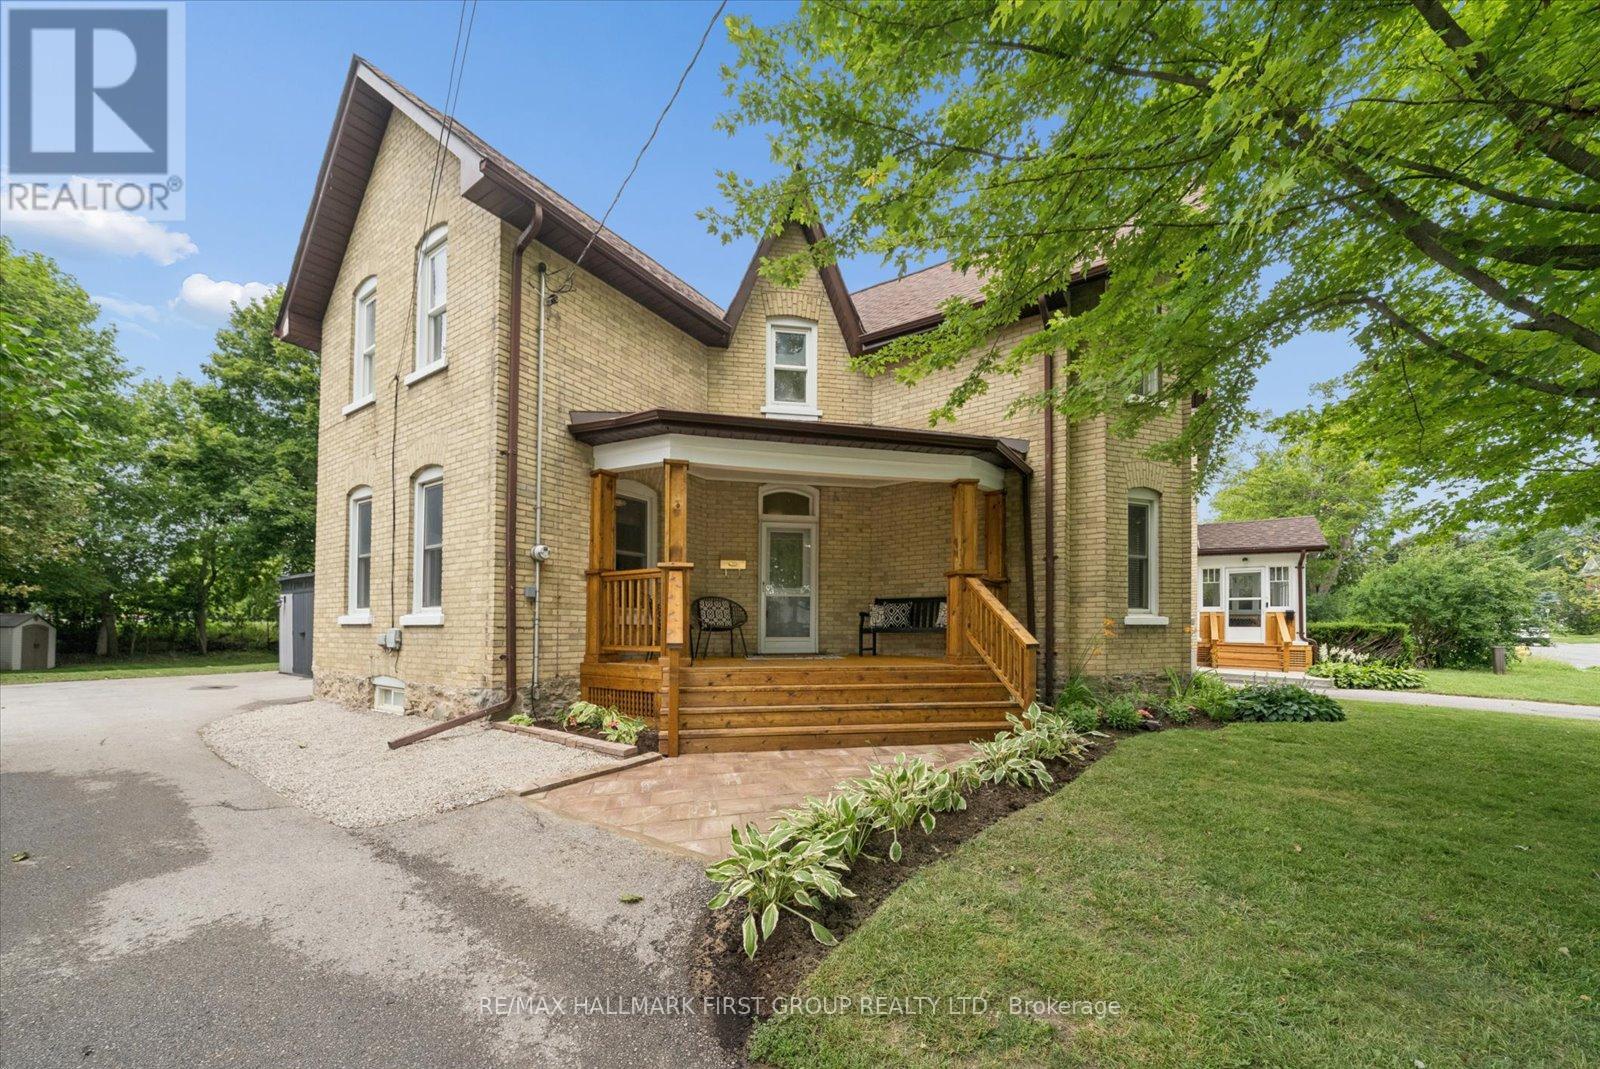
33 Adelaide Street N
Kawartha Lakes, Ontario
Set on an incredible 168-foot deep lot in the heart of Lindsay, this beautifully updated century home has managed to keep everything you love about homes from this era while making everyday living feel effortless. From the moment you step into the grand front foyer, the original staircase, oversized trim, wide baseboards and timeless character immediately make an impression.The main floor was designed for gathering. Cozy up in the formal living room, host holiday dinners in the dining room, or spend your mornings in the bright eat-in kitchen, thoughtfully renovated in 2022. Just beyond, the family room steals the show with its exposed brick wall and oversized sliding doors that flood the space with natural light and open directly onto the backyard, creating the perfect flow for entertaining. Upstairs, you'll find three spacious bedrooms and a stunning bathroom renovation featuring a freestanding soaker tub, a glass walk-in shower, and finishes that feel more boutique hotel than century home.The updates continue throughout, including a refreshed main floor powder room (2025), vinyl flooring (2025), new carpet (2025), fresh paint (2026), furnace and A/C (2021), plus the convenience of main floor laundry. Outside is where the possibilities really open up. The private, mature backyard stretches an impressive 168 feet, offering room for gardens, backyard games, summer BBQs, a firepit, or simply space to breathe. Whether you're entertaining friends or watching the kids play, this is the kind of yard that's becoming harder and harder to find. This home offers character where it counts, & modern where it matters. A home that's been thoughtfully cared for and beautifully brought into today while honouring everything that made it special in the first place. (id:56248)
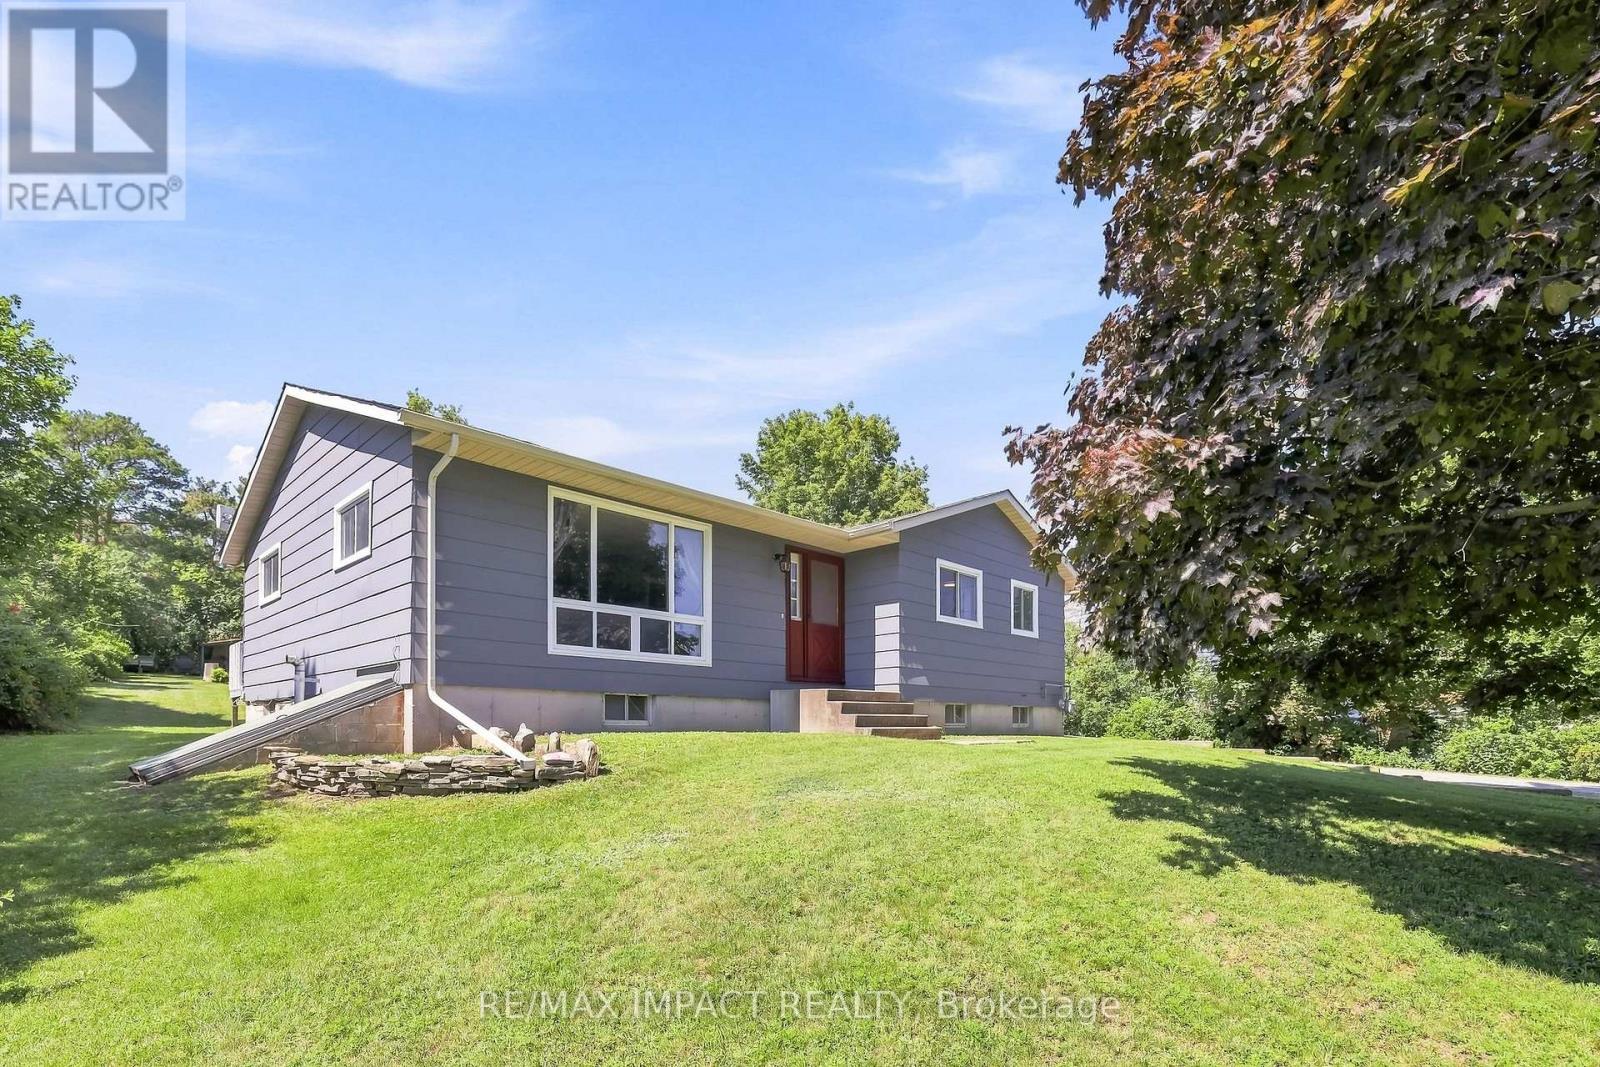
130 Keeler Road
Cramahe, Ontario
Welcome to 130 Keeler Road in the charming community of Colborne, where comfort, functionality, and outdoor living come together in a home ready for its next chapter. Situated on a generous lot in a quiet, family-friendly neighbourhood, this well-maintained 2+1 bedroom, 1 bathroom home offers the perfect blend of everyday comfort and future potential, making it an excellent choice for first-time buyers, downsizers, growing families, or investors alike. Step inside to discover a bright and inviting main level featuring a practical layout designed for comfortable living. The spacious living room flows seamlessly into the dining area, creating an ideal setting for relaxing evenings or entertaining guests. The kitchen features quartz countertops, ample cabinetry and workspace, making meal preparation both convenient and enjoyable. Two well-sized bedrooms and a full bathroom complete the main floor, while the finished basement expands the home's versatility with a third bedroom and spacious recreation room. Whether you need extra space for guests, a home office, gym, or media room, the lower level easily adapts to your lifestyle. Outside, the property truly shines. The expansive lot offers plenty of room for gardening, children to play, pets to roam, or future outdoor projects. A standout feature is the large walk-out deck, creating the perfect space for summer barbecues, morning coffee, or relaxing after a long day. Conveniently located close to schools, parks, shopping, restaurants, and everyday amenities, with quick access to Highway 401, this home offers the ideal balance of small-town charm and commuter convenience. With its move-in-ready condition, flexible layout, oversized lot, and excellent location, 130 Keeler Road presents an outstanding opportunity to enjoy comfortable living in one of Colborne's most welcoming communities. Don't miss your chance to make this wonderful property your next home. (id:56248)

56 - 30 Regent Avenue
Hamilton, Ontario
Welcome to this clean, bright, well-kept four-bedroom townhome in a convenient Hamilton Mountain location. Freshly painted throughout, this desirable "street" unit offers move-in-ready, economical living with a private driveway accommodating two vehicles plus an attached one-car garage. The carpet-free main floor features a bright living room, separate dining area and refreshed kitchen with crisp white cabinetry. Upstairs are four bedrooms and a four-piece bathroom, while the partially finished, open-concept basement provides additional living space and a third bathroom. Close to shopping, schools, parks, public transit and everyday conveniences, this is an excellent opportunity for first-time buyers, growing households or investors. (id:56248)
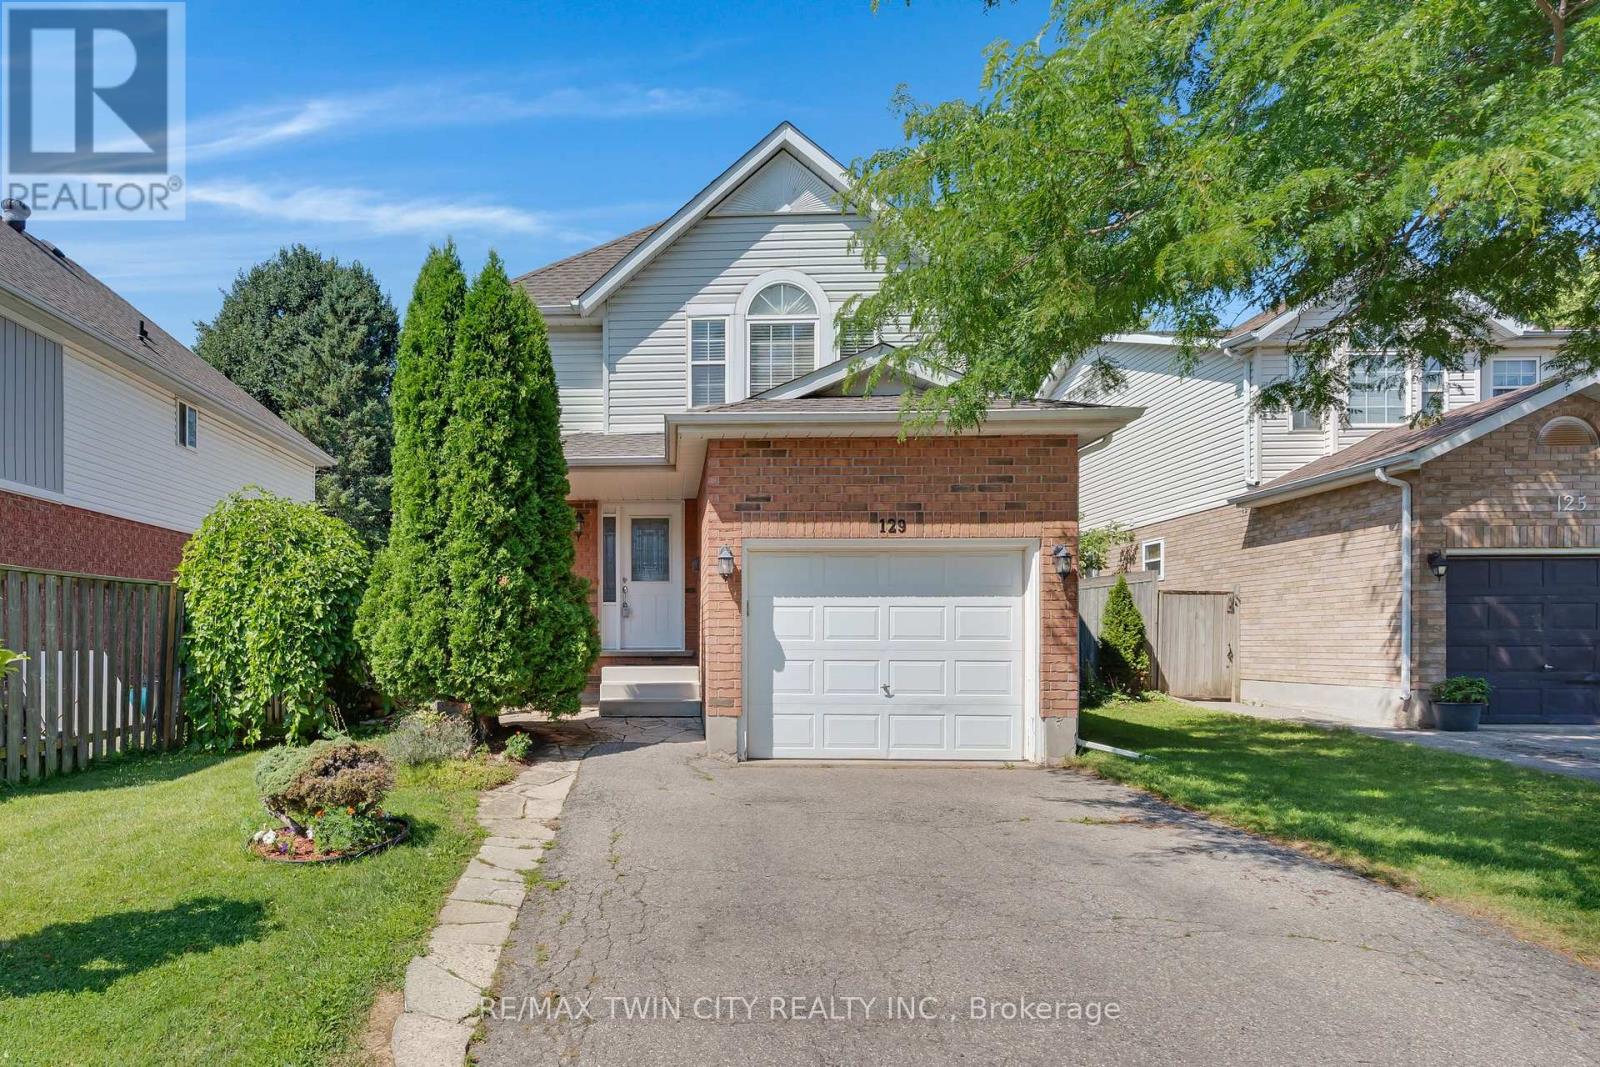
129 Kovac Road
Cambridge, Ontario
Welcome to 129 Kovac Road, Cambridge! This well maintained two storey home offers a functional layout, comfortable living spaces, and a fantastic location, making it an excellent opportunity for first time buyers, young families, or those looking to downsize without compromising on space. Step inside to a welcoming main floor featuring convenient inside access to the single car garage, a 2 piece powder room, and an open concept kitchen that flows seamlessly into the dining and living areas. Designed with everyday living and entertaining in mind, this bright and inviting space extends through sliding doors to the fully fenced backyard, perfect for children, pets, summer BBQs, or simply relaxing outdoors. Upstairs, you'll find two generously sized bedrooms, including a spacious primary retreat filled with natural light and complete with its own private 3 piece ensuite. An additional 4 piece bathroom completes the second level, providing convenience for family and guests alike. The finished basement adds valuable living space with a cozy gas fireplace, creating the perfect spot for movie nights, a home office, or recreation area. A dedicated laundry room and ample storage space complete the lower level. Located in one of Cambridge's desirable family friendly neighbourhoods, this home offers exceptional convenience with quick access to Highway 401, making commuting to Kitchener, Waterloo, Guelph, or the GTA a breeze. You'll enjoy being just minutes from excellent schools, parks, walking trails, and everyday amenities, including Cambridge Centre, major grocery stores, restaurants, and shopping. This is a wonderful opportunity to enjoy a move in ready home in a location that truly has it all. (id:56248)
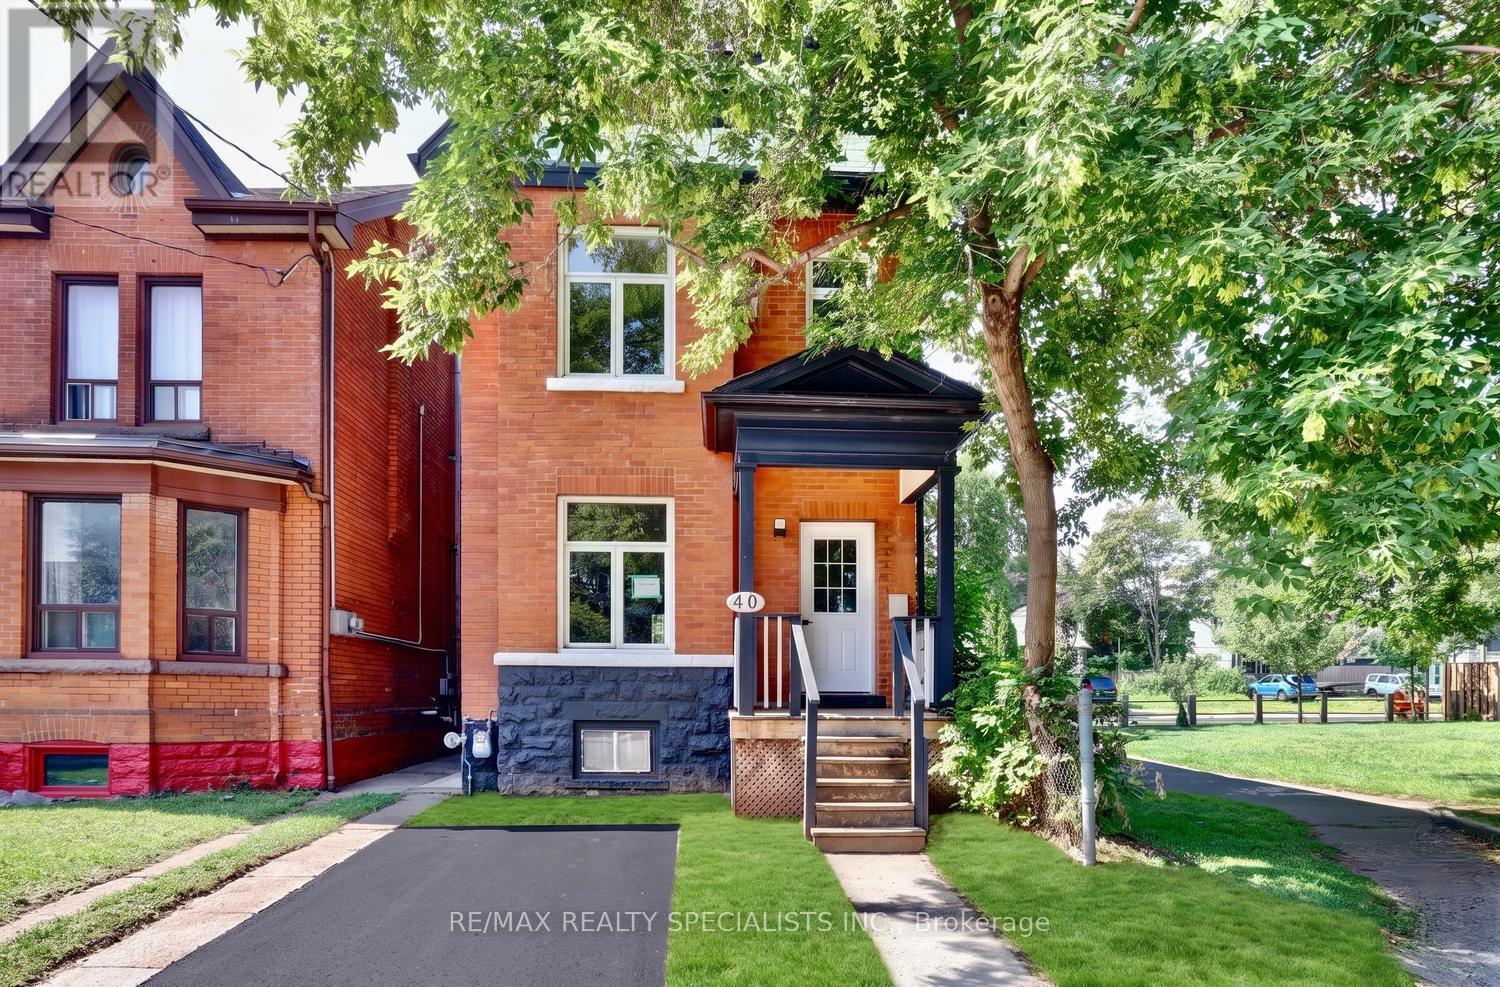
40 Century Street
Hamilton, Ontario
Absolutely gorgeous 3 bedroom Victorian home completely renovated throughout with thousands spent on upgrades in 2026 and all work completed with permits. Great curb appeal with an all brick exterior and single car driveway. Fantastic main floor open concept layout with over 9 foot ceilings, pot lighting, stunning hardwood floors, upgraded baseboards, porcelain tiled entrance, and a spacious living/dining room area. Gourmet custom kitchen with stainless steel appliances (2026), large centre island with breakfast bar, quartz counter tops, soft closing cabinetry/drawers, ceramic backsplash, and new sliding door (2026) with walk-out to deck. Upgraded staircase with wrought iron spindles, and renovated 2 piece powder room. Upper level features hardwood floors throughout all bedrooms, upgraded doors with black accent hardware, walk-in linen closet, and a spectacular 4 piece main bathroom. Primary bedroom retreat with designer style 3 piece bathroom with walk-in shower. Open concept finished basement with laminate floors, laundry area, and large cold cellar. Private fully fenced yard with new fence (2026), deck and lounge area. Other features include new electrical (pot lighting, switches, lights, and wiring), new plumbing, some new windows, new drywall and insulation. Great curb appeal with new front door (2026), new front elevation, new grass, and new driveway with permit once the City completes the City curb. Conveniently located just minutes away to schools, J.C Beemer and Wellington parks, trails, pools, basketball, shopping, transit, highways, Norman Pinky Lewis Recreation Centre, sports fields, and Hamilton Go Centre. (id:56248)
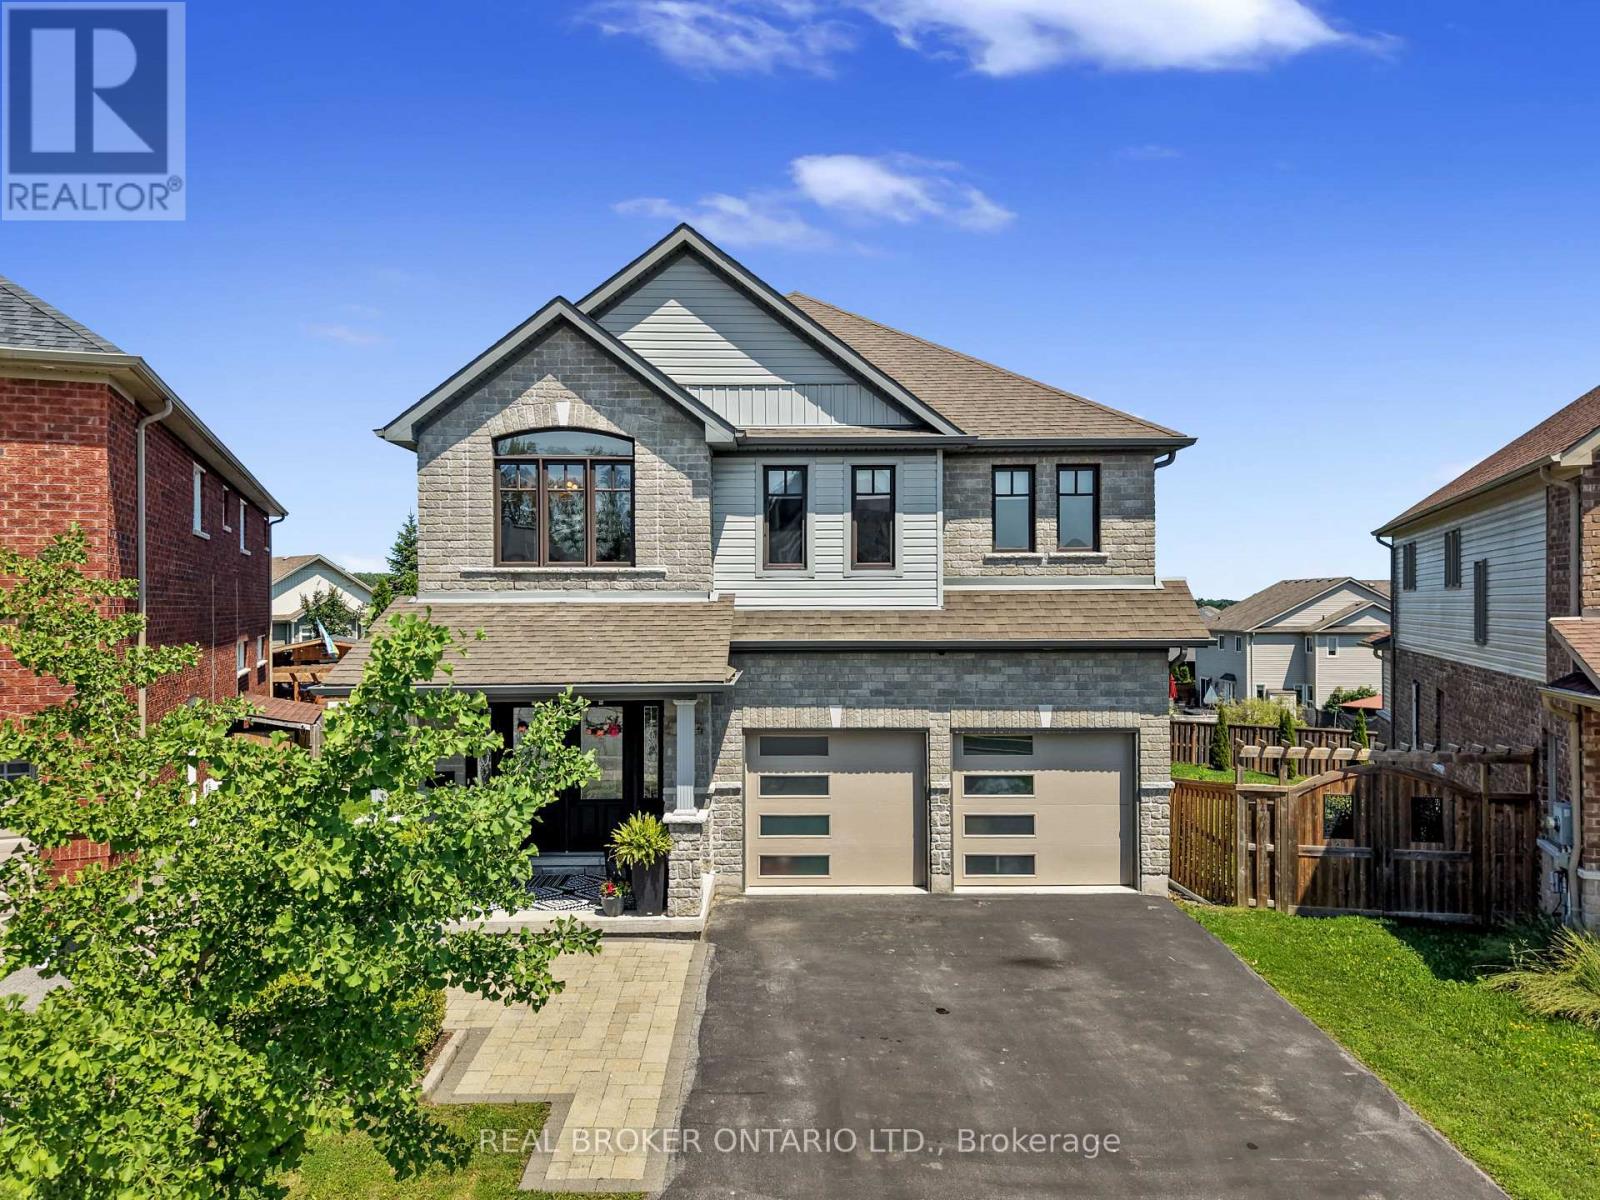
334 Blacksmith Way
Peterborough, Ontario
Occupying one of Heritage Park's largest pie-shaped lots, this extensively updated family home offers a total of 3,581 square feet of beautifully finished living space in one of Peterborough's most sought-after neighbourhoods. Located just minutes from Trent University, schools, parks, and trails, this bright and spacious home is filled with natural light and showcases a cohesive, contemporary aesthetic. Over the past decade, nearly every aspect of the home has been enhanced, resulting in a truly move-in-ready property with all major updates already completed.The main floor features 9-foot ceilings, premium Provenza flooring throughout all three finished levels, custom hardwood staircases, updated lighting, and an updated kitchen with upgraded cabinetry, a ceiling-height tile backsplash, a custom walk-in pantry, and abundant storage. Upstairs offers four bedrooms plus a spacious family room, while the oversized primary suite features built-in closets, a professionally designed custom walk-in closet, and a spa-inspired ensuite with a custom glass shower featuring rainhead and body sprays, a deep soaker tub, and a smart bidet toilet.The professionally finished walkout lower level includes a recreation room, a fifth bedroom, a beautifully renovated full bathroom, extensive custom built-in storage, and excellent in-law suite potential with direct backyard access and an ideal location for a future kitchenette. The landscaped property is designed for relaxing and entertaining, with an expansive deck and pergola, a natural gas BBQ hookup, mature trees, perennial gardens, a storage shed, and a professionally installed interlock walkway leading to the covered front porch. Additional features include an insulated double garage, central vacuum, central air conditioning, and extensive custom storage throughout.Thoughtfully updated, exceptionally well maintained, and ready to welcome its next owners. (id:56248)